
1501 - 36 Elm Drive N Mississauga, Ontario L5B 1L9
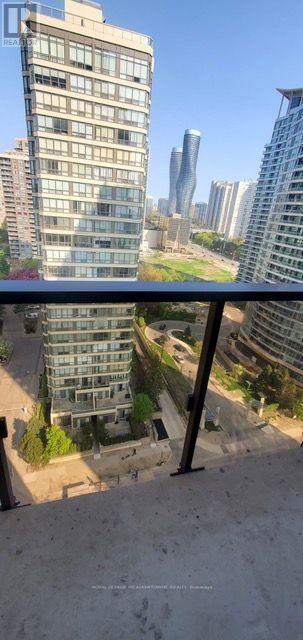

$2,750 Monthly
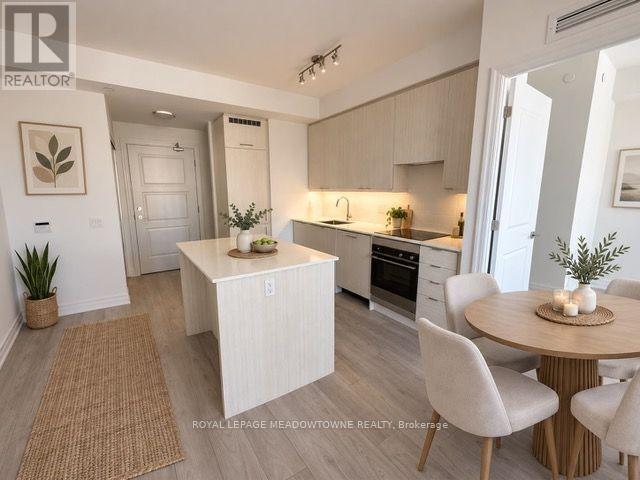
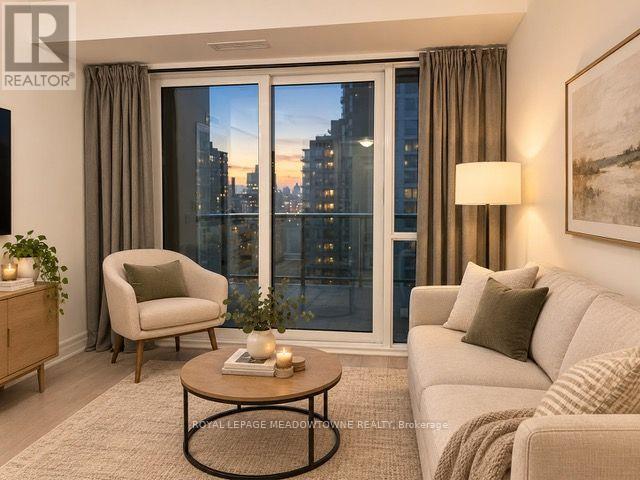
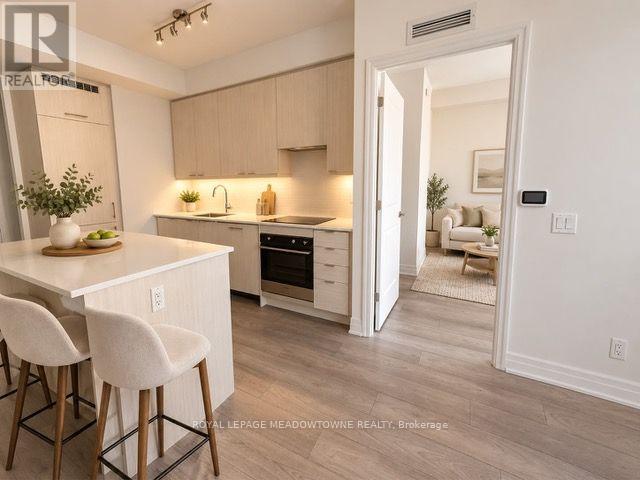
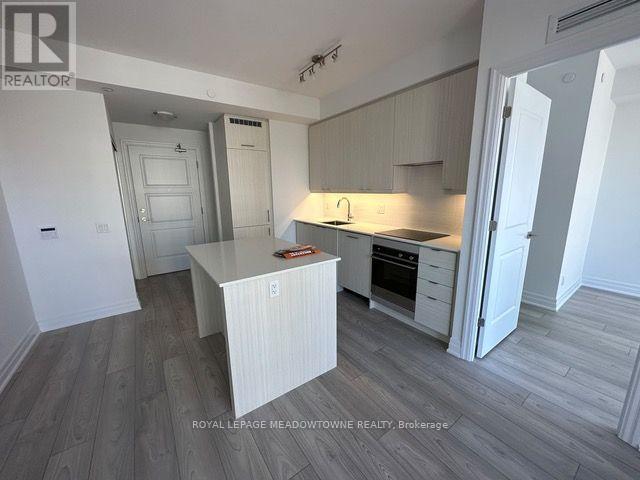
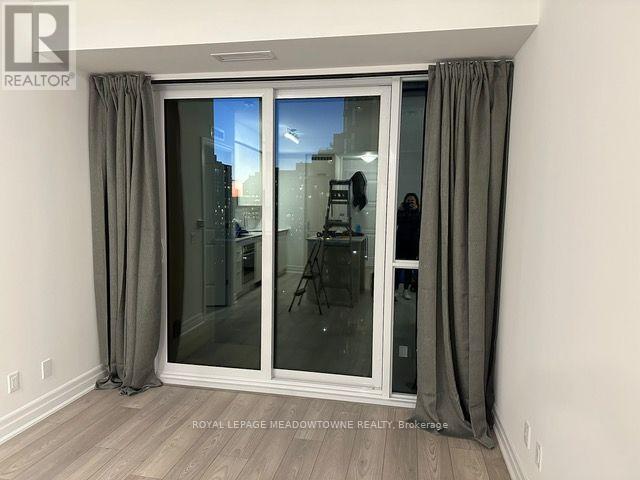
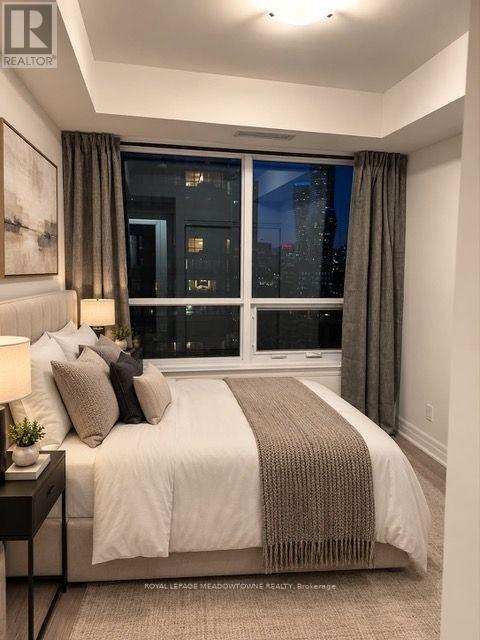
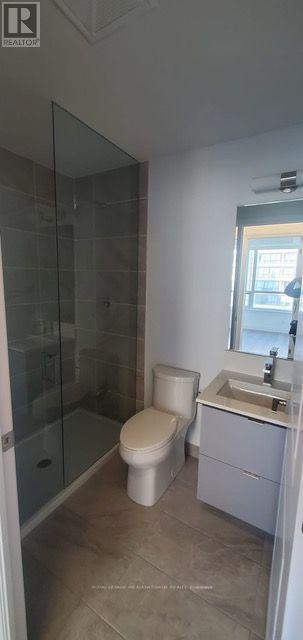
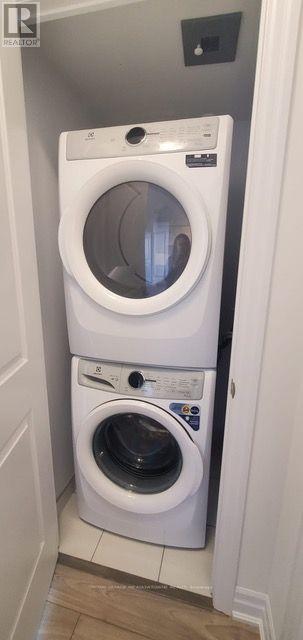
Experience modern condo living in the heart of Mississauga! This bright and inviting 2-bedroom,2-bathroom suite offers approximately 745 sq. ft. of interior space, complemented by a private 38sq. ft. balcony. The functional layout features laminate flooring throughout, a contemporary kitchen with quartz countertops, and five appliances. The primary bedroom includes a private ensuite. One underground parking space and a locker are also included.Residents enjoy an array of lifestyle amenities, including a fully equipped fitness centre, yoga studio, theatre room, billiards and games room, Wi-Fi lounge, party rooms, and guest suites.Unwind on the outdoor terraces with fireplaces and BBQ areas, or enjoy the welcoming lobby with its fireplace and 24-hour concierge service.Unbeatable location close to Square One Shopping Centre, Celebration Square, Mississauga CityHall, the Central Library, YMCA, and Sheridan College. Easy access to Highways 403, 401,410, QEW, and 407 ETR, along with MiWay transit and the LRT. A fantastic opportunity to enjoy convenience, amenities, and urban living in one of Mississauga's most sought-after locations. (id:67731)
Property Details
| MLS® Number | W14126432 |
| Property Type | Single Family |
| Community Name | City Centre |
| Community Features | Pets Allowed With Restrictions |
| Features | Flat Site, Balcony |
| Parking Space Total | 1 |
| View Type | City View |
Building
| Bathroom Total | 2 |
| Bedrooms Above Ground | 2 |
| Bedrooms Total | 2 |
| Age | 0 To 5 Years |
| Amenities | Visitor Parking, Storage - Locker |
| Basement Type | None |
| Cooling Type | Central Air Conditioning |
| Exterior Finish | Concrete |
| Flooring Type | Laminate |
| Foundation Type | Concrete |
| Heating Fuel | Natural Gas |
| Heating Type | Forced Air |
| Size Interior | 700 - 799 Sqft |
| Type | Apartment |
Parking
| Underground | |
| Garage |
Land
| Acreage | No |
Rooms
| Level | Type | Length | Width | Dimensions |
|---|---|---|---|---|
| Main Level | Living Room | 4.55 m | 3.04 m | 4.55 m x 3.04 m |
| Main Level | Kitchen | 2.13 m | 3.65 m | 2.13 m x 3.65 m |
| Main Level | Primary Bedroom | 2.93 m | 3.35 m | 2.93 m x 3.35 m |
| Main Level | Bedroom 2 | 3.04 m | 2.74 m | 3.04 m x 2.74 m |
https://www.realtor.ca/real-estate/30454870/1501-36-elm-drive-n-mississauga-city-centre-city-centre

The trademarks REALTOR®, REALTORS®, and the REALTOR® logo are controlled by The Canadian Real Estate Association (CREA) and identify real estate professionals who are members of CREA. The trademarks MLS®, Multiple Listing Service® and the associated logos are owned by The Canadian Real Estate Association (CREA) and identify the quality of services provided by real estate professionals who are members of CREA. The trademark DDF® is owned by The Canadian Real Estate Association (CREA) and identifies CREA's Data Distribution Facility (DDF®)
October 28 2026 10:08:05
Toronto Regional Real Estate Board
Royal LePage Meadowtowne Realty