
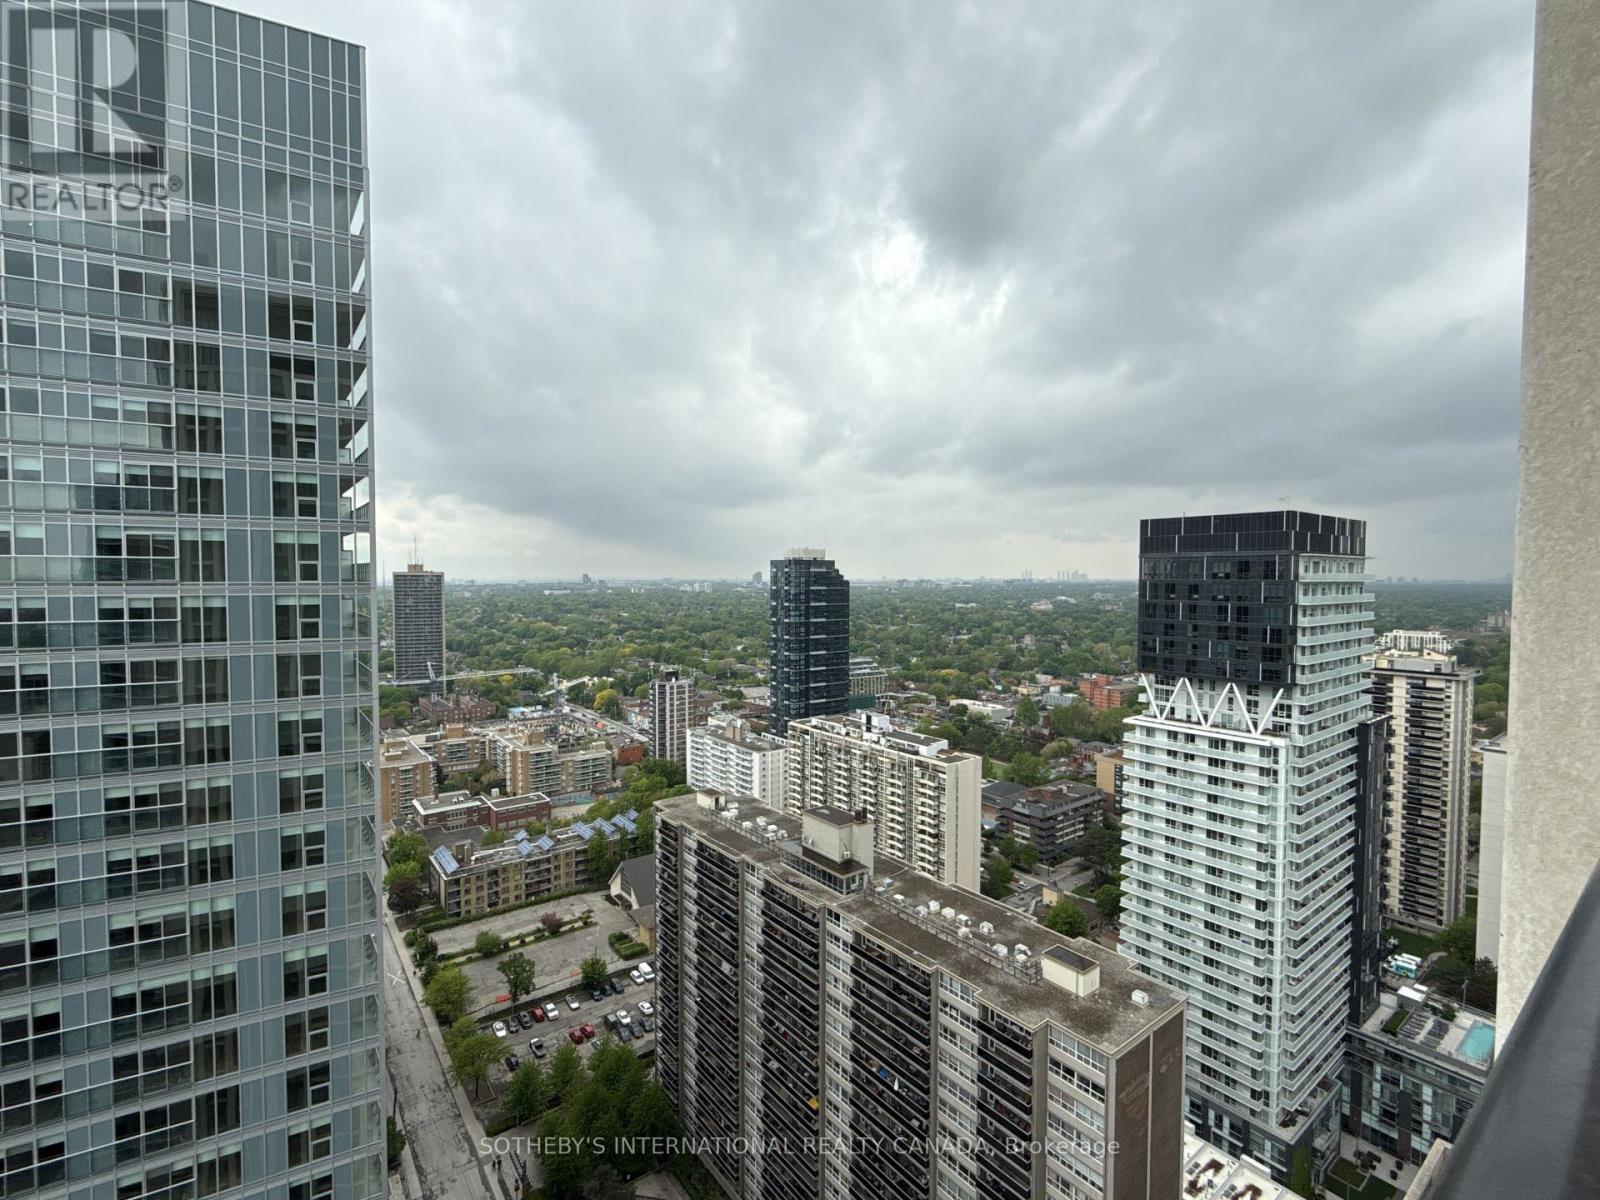
2606 - 200 Redpath Avenue
Toronto, Ontario
Welcome to The Parker by Fitzrovia, an impeccably designed purpose-built rental residence at the heart of Yonge & Eglinton. Designed by Graziani + Corazza Architects with interiors by Figure3, The Parker reflects Fitzrovia's signature approach to rental living-thoughtful architecture, elevated interiors, and a strong focus on resident experience. Suites offer smart, efficient layouts, premium finishes, and stainless steel KitchenAid appliances. Select suites feature Juliette balconies; furnished options are available. Residents enjoy an exceptional amenity offering including the LIDO rooftop infinity pool, The Temple two-storey commercial-grade fitness centre, yoga and spin studios, sky lounge, entertainment kitchen, bowling alley, arcade, children's adventure zone, pet spa, landscaped terraces, and a lobby lounge featuring 10 DEAN Café & Bar. Additional conveniences include 24-hour concierge, secure parking, bike storage, EV charging, and professional on-site management. Steps to Eglinton Station and Crosstown LRT, with immediate access to Midtown dining, shopping, and Sherwood Park. (id:50787)
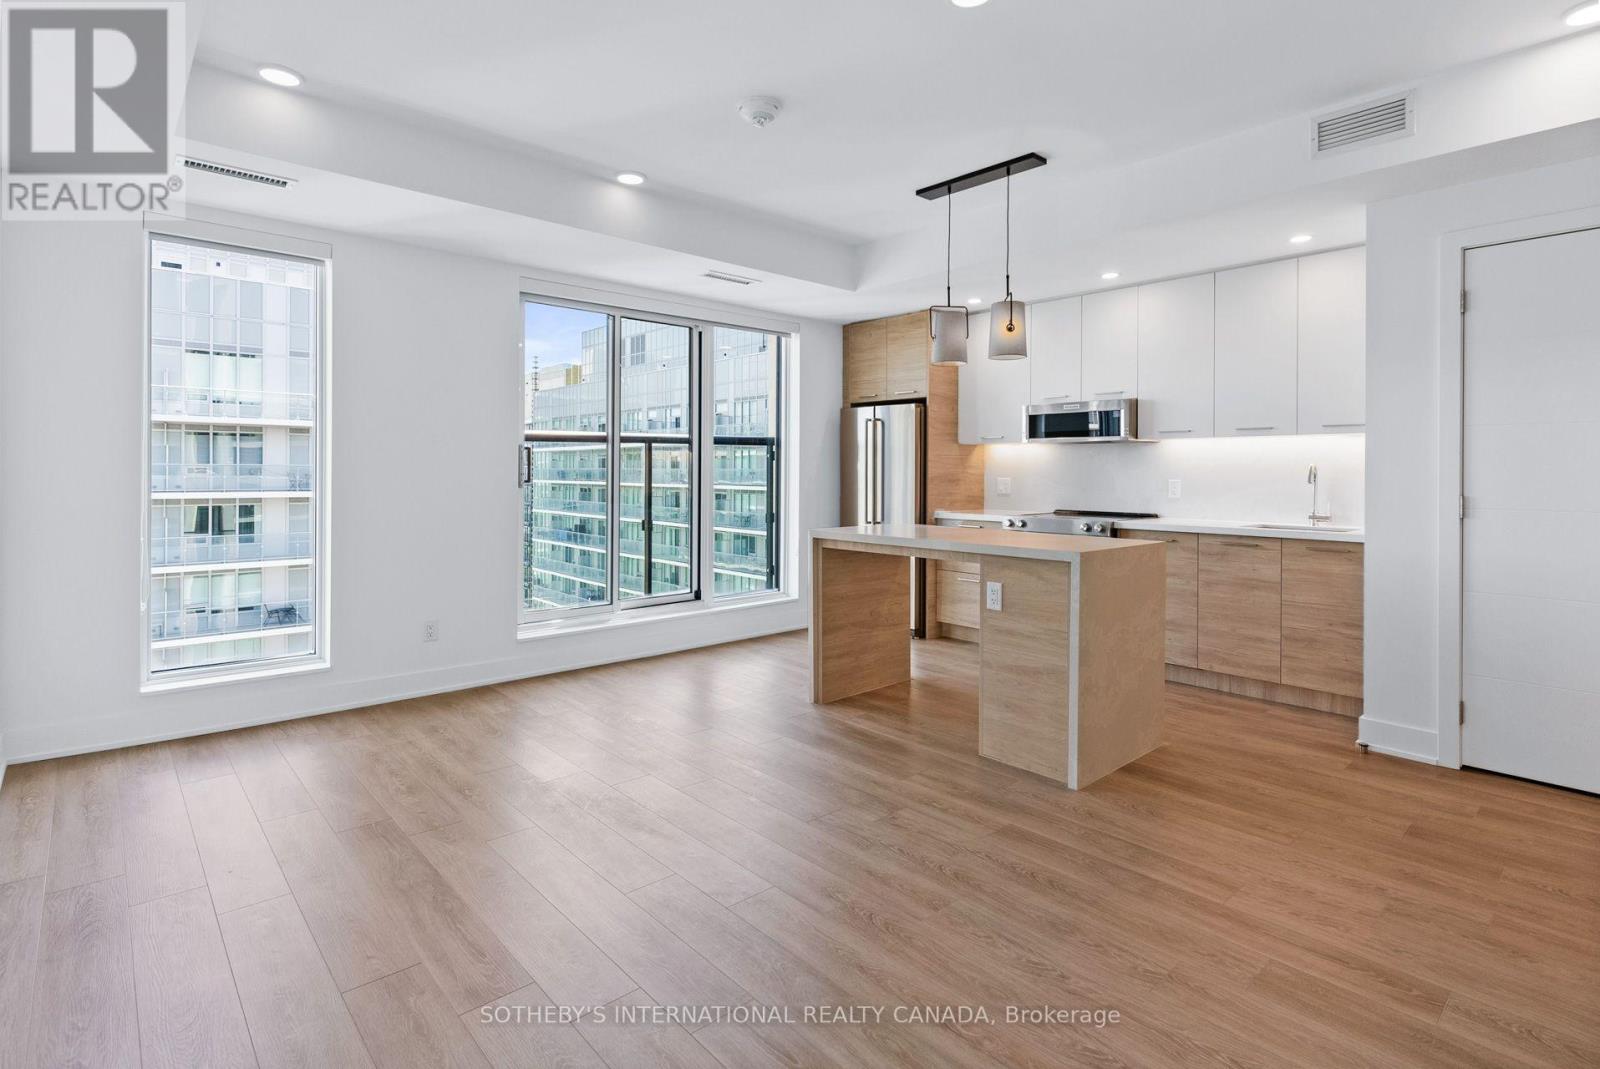
3605 - 200 Redpath Avenue
Toronto, Ontario
Welcome to The Parker by Fitzrovia, an impeccably designed purpose-built rental residence at the heart of Yonge & Eglinton. Designed by Graziani + Corazza Architects with interiors by Figure3, The Parker reflects Fitzrovia's signature approach to rental living-thoughtful architecture, elevated interiors, and a strong focus on resident experience. Suites offer smart, efficient layouts, premium finishes, and stainless steel KitchenAid appliances. Select suites feature Juliette balconies; furnished options are available. Residents enjoy an exceptional amenity offering including the LIDO rooftop infinity pool, The Temple two-storey commercial-grade fitness centre, yoga and spin studios, sky lounge, entertainment kitchen, bowling alley, arcade, children's adventure zone, pet spa, landscaped terraces, and a lobby lounge featuring 10 DEAN Café & Bar. Additional conveniences include 24-hour concierge, secure parking, bike storage, EV charging, and professional on-site management. Steps to Eglinton Station and Crosstown LRT, with immediate access to Midtown dining, shopping, and Sherwood Park. (id:50787)
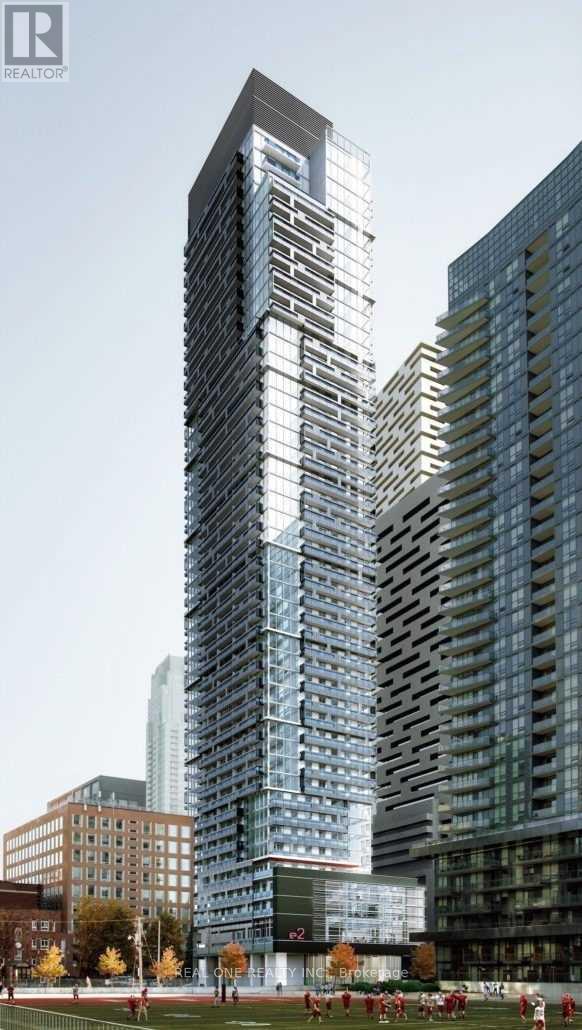
1709 - 39 Roehampton Avenue
Toronto, Ontario
Welcome to E2 Condos - Rare 3-Bedroom Corner Opportunity in Midtown Toronto! Rarely available 3-bedroom, 2-bathroom suite with 1 underground parking space at E2 Condos, ideally located in the heart of Mount Pleasant West at Yonge & Eglinton. Enjoy unparalleled convenience with direct access to the TTC subway and the Eglinton LRT, plus steps to shopping, restaurants, cafes, banks, movie theatres, and everyday essentials. This bright and spacious suite features 9-foot ceilings, floor-to-ceiling windows, and a thoughtfully designed open-concept layout that fills the home with natural light. The modern kitchen is equipped with integrated stainless steel appliances, while premium-quality window coverings have already been installed. Step out onto the oversized private balcony and enjoy sweeping city views.Residents enjoy 24-hour concierge service and access to an impressive selection of indoor and outdoor amenities, including a fully equipped fitness centre, party room, and children's playroom. Located just minutes from North Toronto Collegiate Institute and St. Monica Catholic School, this home offers an exceptional lifestyle in one of Toronto's most desirable neighbourhoods. (id:50787)
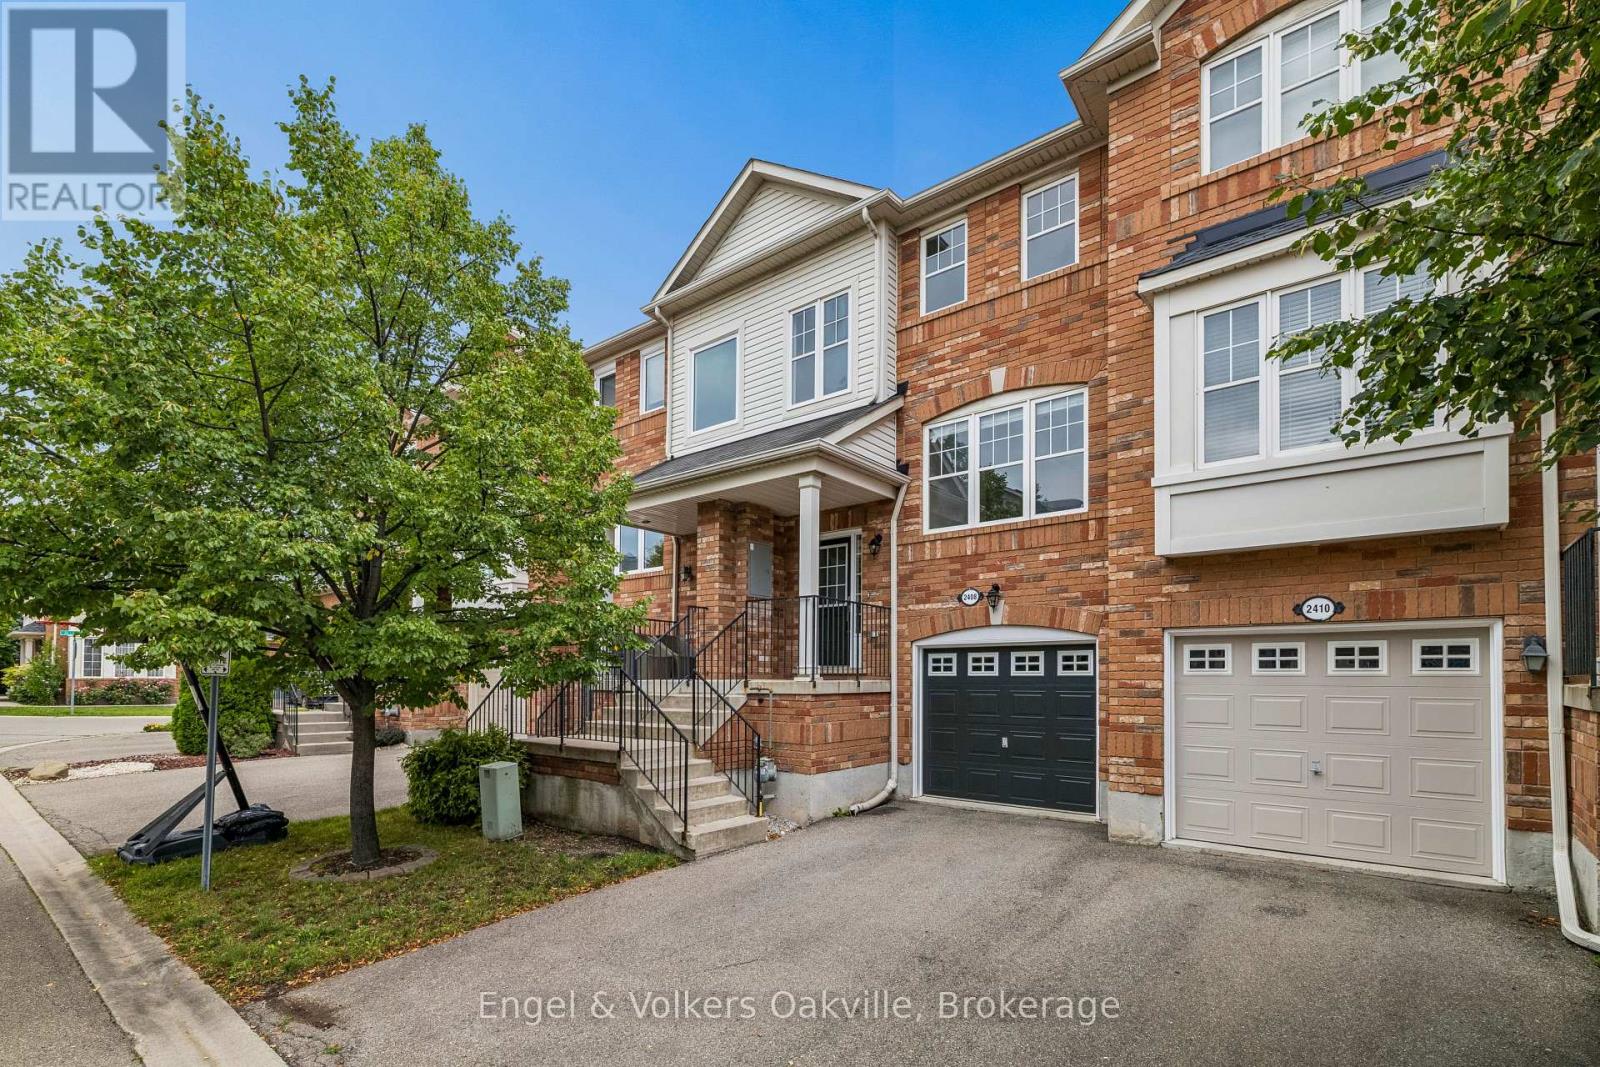
2408 Coho Way
Oakville, Ontario
Follow your dream, home. Welcome to 2408 Coho Way, an immaculately maintained executive townhome nestled in Oakville's highly sought-after Westmount community. Bright, spacious, and thoughtfully designed, this 3-bedroom, 3-bathroom home offers a highly functional layout perfectly suited to modern living. Freshly painted top to bottom and updated with brand-new broadloom on the second level and stylish new vinyl flooring in the versatile lower-level recreation room, this turn-key residence is ready to welcome you home. The lower level provides a direct walk-out to your own private, fully fenced backyard - perfect for relaxing, entertaining, or enjoying your morning coffee. Ideally located in Westmount, one of Oakville's most desirable family-friendly communities, you'll enjoy easy access to beautiful parks, trails, schools, shopping, dining, and everyday amenities. With convenient access to major roads and transportation routes, this location offers the perfect balance of peaceful neighbourhood living and effortless connectivity. With its inviting spaces, modern updates, private outdoor retreat, and exceptional location, 2408 Coho Way is a wonderful opportunity to enjoy comfortable and connected living in the heart of Westmount. Note: Some photos are virtually staged. (id:50787)
1101 - 200 Redpath Avenue
Toronto, Ontario
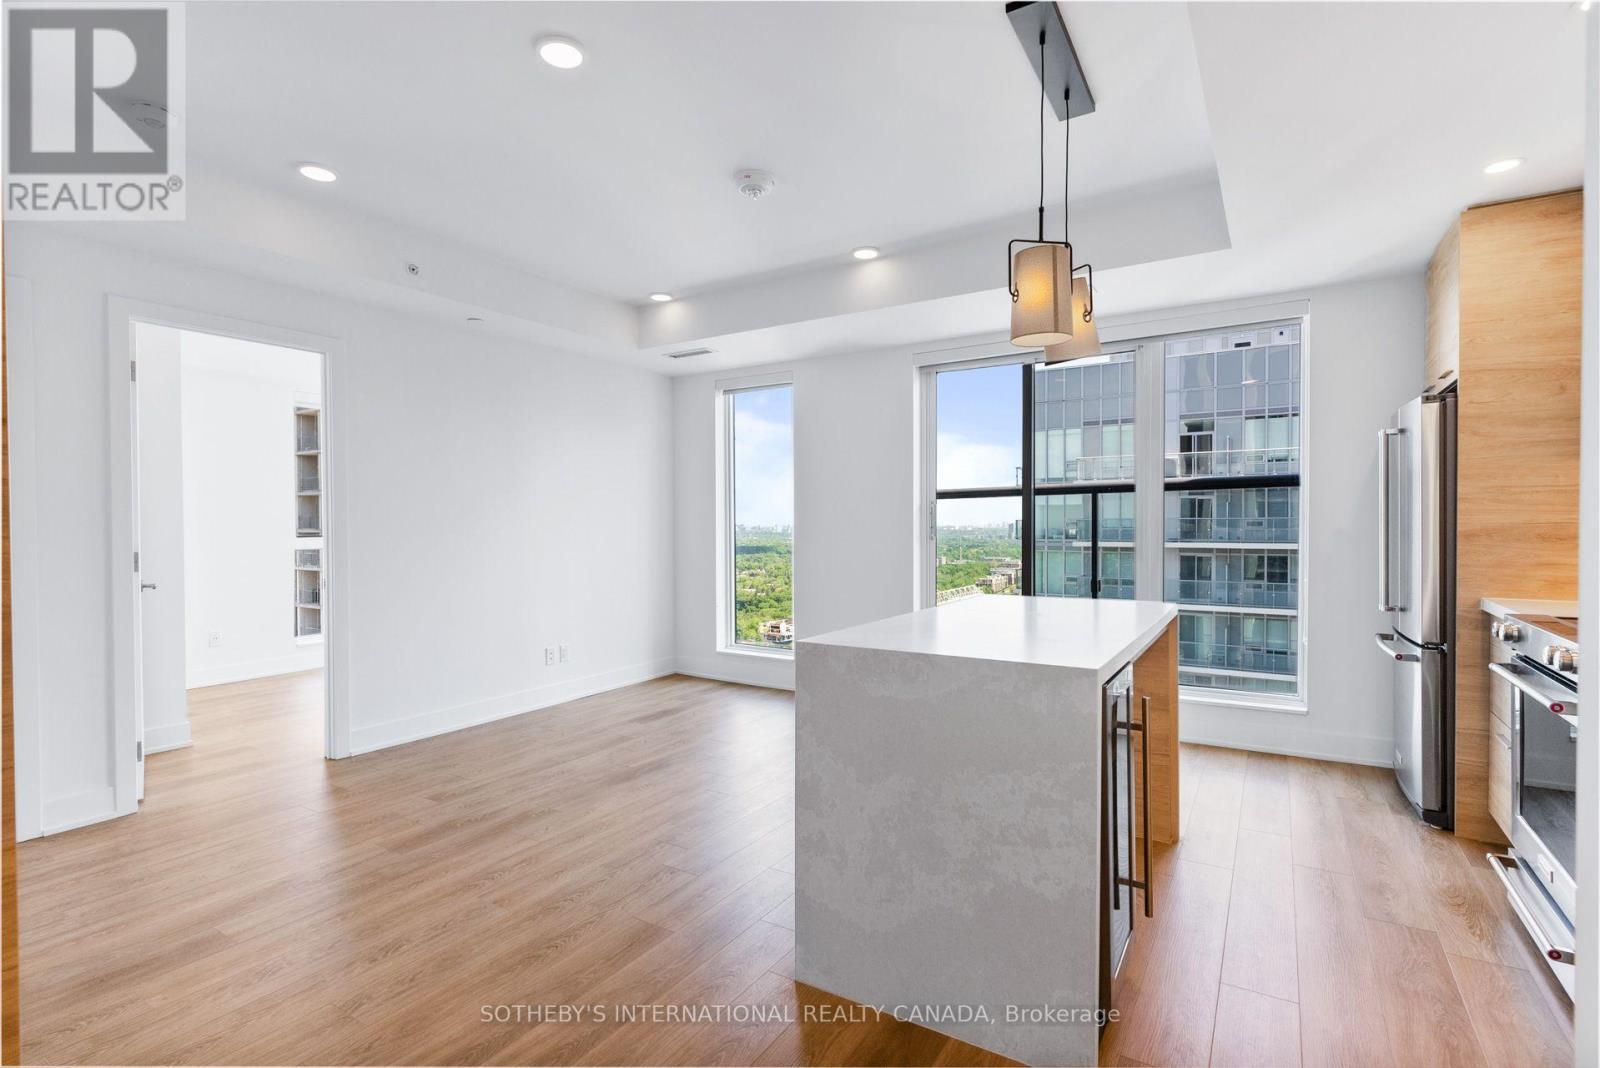
Welcome to The Parker by Fitzrovia, an impeccably designed purpose-built rental residence at the heart of Yonge & Eglinton. Designed by Graziani + Corazza Architects with interiors by Figure3, The Parker reflects Fitzrovia's signature approach to rental living-thoughtful architecture, elevated interiors, and a strong focus on resident experience. Suites offer smart, efficient layouts, premium finishes, and stainless steel KitchenAid appliances. Select suites feature Juliette balconies; furnished options are available. Residents enjoy an exceptional amenity offering including the LIDO rooftop infinity pool, The Temple two-storey commercial-grade fitness centre, yoga and spin studios, sky lounge, entertainment kitchen, bowling alley, arcade, children's adventure zone, pet spa, landscaped terraces, and a lobby lounge featuring 10 DEAN Café & Bar. Additional conveniences include 24-hour concierge, secure parking, bike storage, EV charging, and professional on-site management. Steps to Eglinton Station and Crosstown LRT, with immediate access to Midtown dining, shopping, and Sherwood Park. (id:50787)

Ph6 - 18 Wanless Avenue
Toronto, Ontario
Welcome to Penthouse 6 at 18 Wanless Avenue, an exceptional, updated residence offering the perfect blend of luxury, comfort, and outdoor living. With 1,167 sq. ft. of beautifully appointed interior space plus an impressive 311 sq. ft. private terrace complete with a retractable awning, this rare penthouse provides an ideal setting for entertaining or relaxing in style.The thoughtfully renovated interior features a stunning modern kitchen with quality finishes, two beautifully updated bathrooms, and a spacious, functional layout. Offering 2 bedrooms plus a generous den, the den is large enough to serve as a third bedroom, home office, or family room, providing exceptional flexibility.The elegant primary retreat is a true sanctuary, showcasing a coffered ceiling, walkout to the expansive terrace, two walk-in closets, and a luxurious 4-piece ensuite bath.Perfectly positioned in one of Toronto's most sought-after neighbourhoods, this exceptional penthouse combines sophisticated finishes, generous living space, and outstanding indoor-outdoor living in a highly desirable boutique building. (id:50787)
2208 - 200 Redpath Avenue
Toronto, Ontario
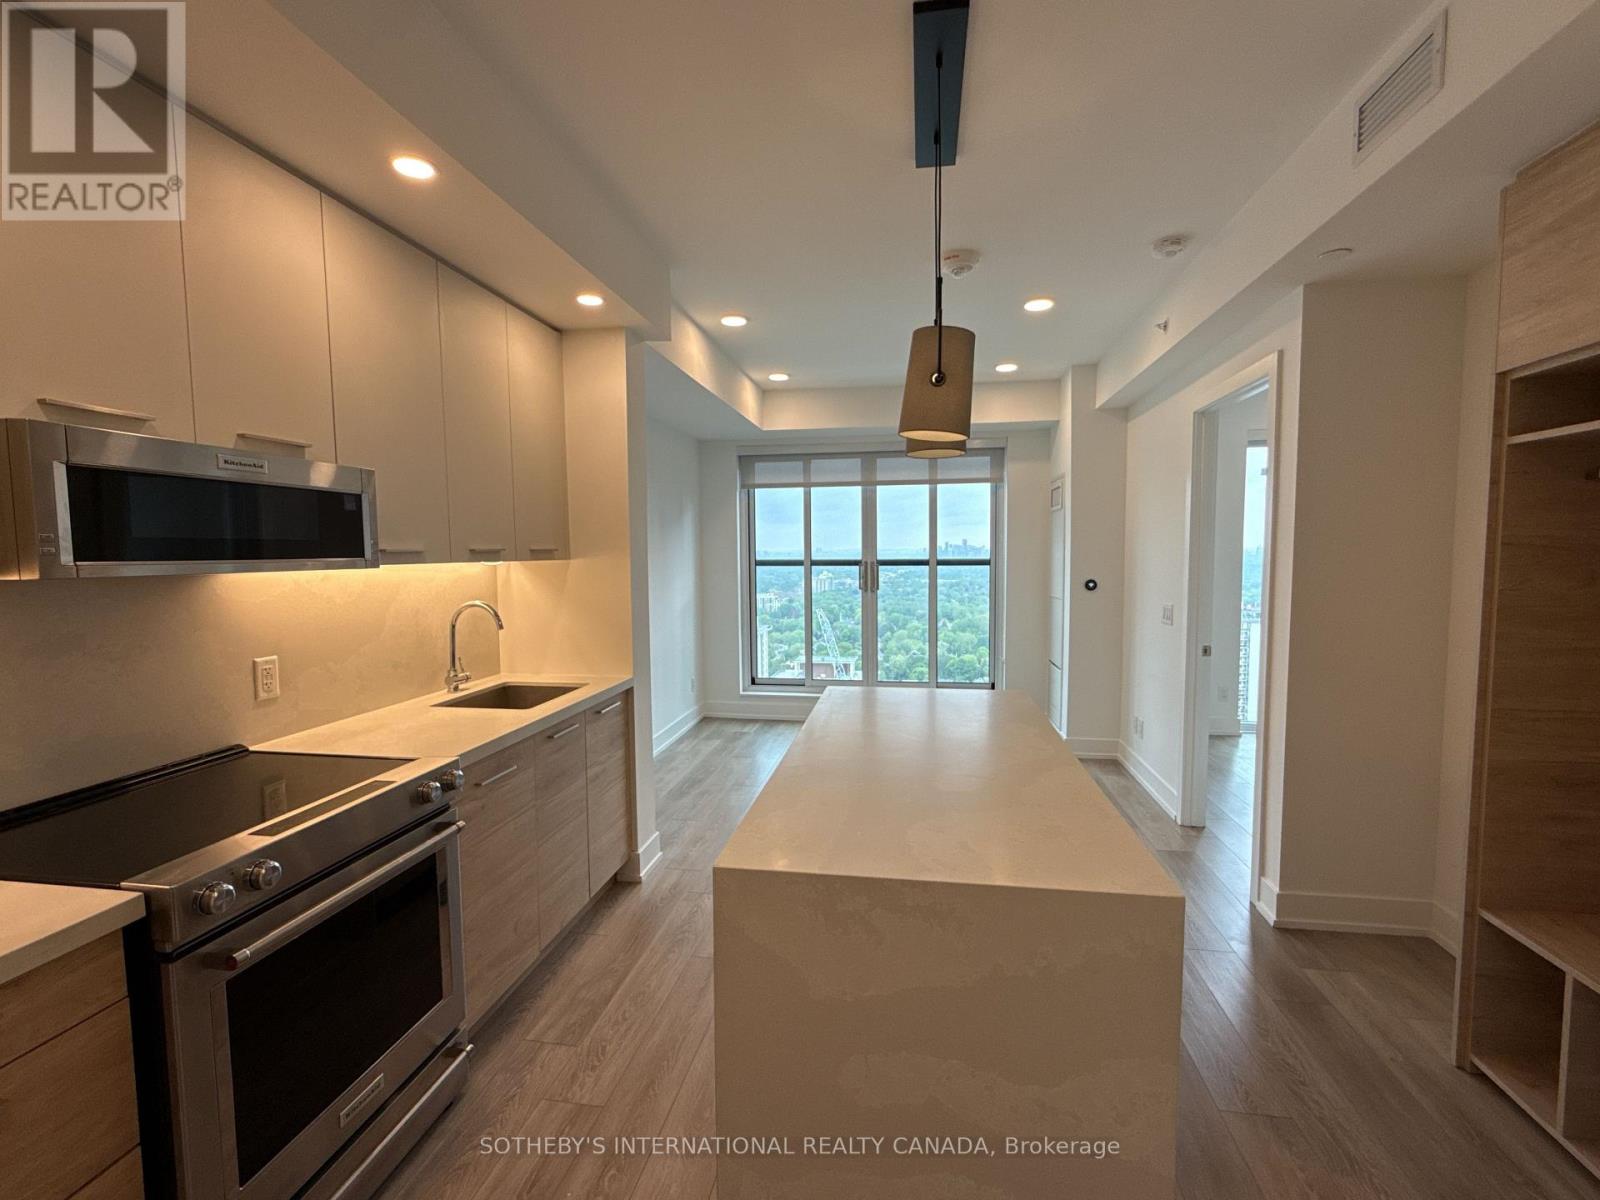
Welcome to The Parker by Fitzrovia, an impeccably designed purpose-built rental residence at the heart of Yonge & Eglinton. Designed by Graziani + Corazza Architects with interiors by Figure3, The Parker reflects Fitzrovia's signature approach to rental living-thoughtful architecture, elevated interiors, and a strong focus on resident experience. Suites offer smart, efficient layouts, premium finishes, and stainless steel KitchenAid appliances. Select suites feature Juliette balconies; furnished options are available. Residents enjoy an exceptional amenity offering including the LIDO rooftop infinity pool, The Temple two-storey commercial-grade fitness centre, yoga and spin studios, sky lounge, entertainment kitchen, bowling alley, arcade, children's adventure zone, pet spa, landscaped terraces, and a lobby lounge featuring 10 DEAN Café & Bar. Additional conveniences include 24-hour concierge, secure parking, bike storage, EV charging, and professional on-site management. Steps to Eglinton Station and Crosstown LRT, with immediate access to Midtown dining, shopping, and Sherwood Park. (id:50787)
63 Sanatorium Road Unit# Upper Level
Hamilton, Ontario
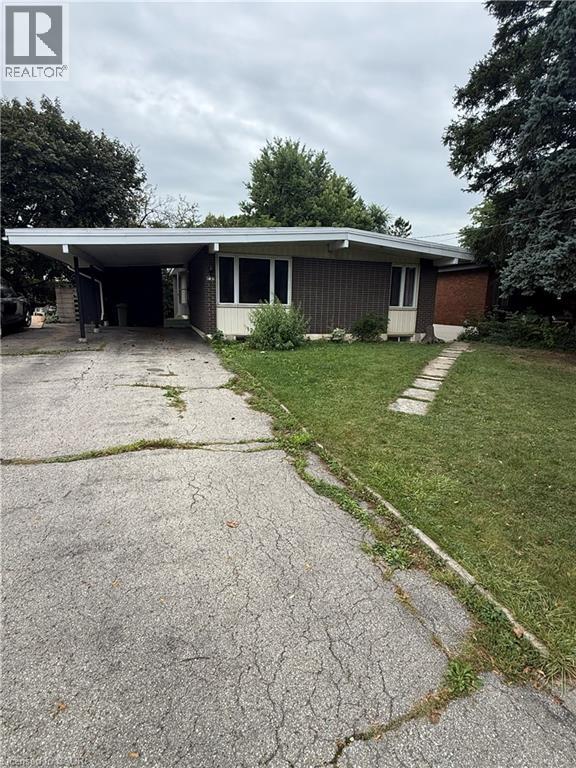
Spacious West Hamilton Mountain Bungalow with Private Backyard Welcome to desirable Sanatorium Road, a peaceful, established street surrounded by mature trees and conveniently located in West Hamilton Mountain. This spacious 3 bedroom main-level bungalow offers nearly 1,300 sq. ft. of carpet-free living space, with stylish updates throughout. The updated kitchen features granite countertops, &stainless steel appliances, complemented by an updated bathroom and generous principal rooms filled with natural light. Enjoy the privacy of a large, treed backyard, perfect for relaxing or entertaining. Ideally situated close to schools, parks, shopping, restaurants and major highway access, including the LINC and Highway 403. A wonderful opportunity to enjoy spacious, updated living in a quiet and highly sought-after Hamilton Mountain location. (id:50787)
8 Beckett Drive
Brantford, Ontario
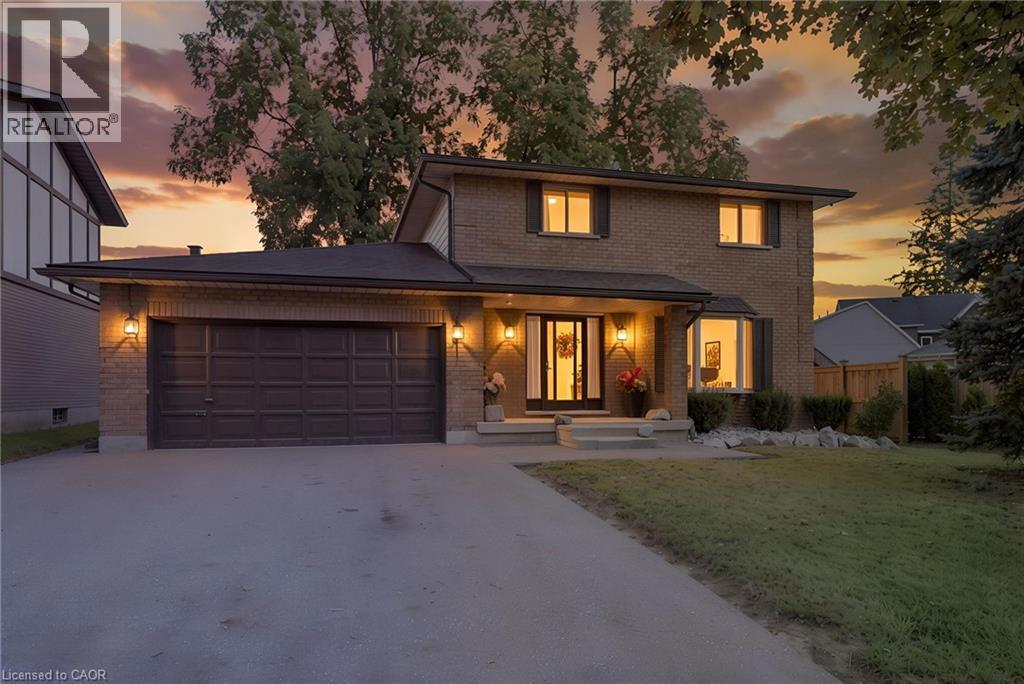
Welcome to 8 Beckett Drive, a solid 1987 brick two-storey home offering just shy of 2,300 sq. ft. of finished above-grade living space, 3 bedrooms, 2.5 bathrooms, and an attached double-car garage. Built with the quality and craftsmanship of its era, this is a home with good bones and the kind of enduring construction that older homes are known for. Inside, the home embraces its retro character, offering a wonderful opportunity for buyers who appreciate the charm of an established home or are looking to bring their own vision and updates over time. The generous floor plan provides plenty of room for family living, entertaining and everyday comfort, with spacious principal rooms and a practical layout. The attached double garage measures approximately 18'11 x 19'1, providing excellent space for vehicles, storage and hobbies. Outside, the backyard offers a private place to unwind, complete with an oversized storage shed and a unique hand-built brick fire table — the perfect setting for an evening glass of wine, gathering with friends or enjoying a summer night around the fire. Situated close to a variety of amenities, parks and trails, with convenient access to Veterans Memorial Parkway and the Brantford Southern Access Road, 8 Beckett Drive offers the space, location and solid construction that make this an excellent opportunity in an established Brantford neighbourhood. A well-built home with character, space and plenty of potential — come see what makes 8 Beckett Drive a place to call home. (id:50787)
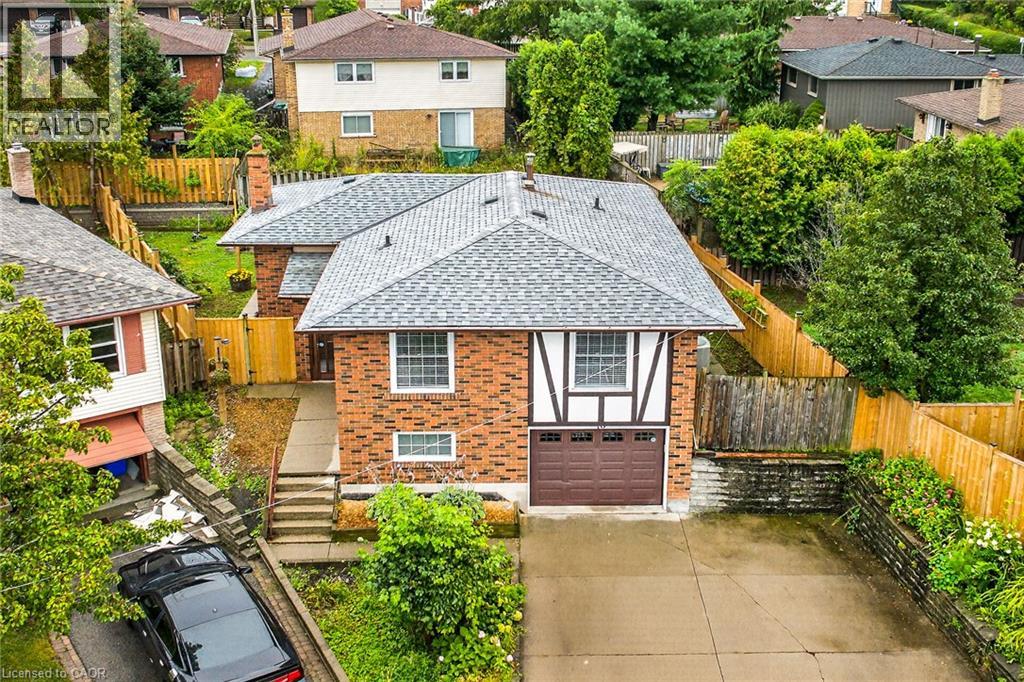
10 Krafty Court
Hamilton, Ontario
Welcome to breathtaking, beautiful home at 10 Krafty Court, Hamilton. Pristine and meticulous court lot home situated on prime West Hamilton Mountain/Ancaster borderline next to Memorial Olympic Park, ready for moving in and enjoyment. Main floor features 3 spacious bedrooms (hw flooring), full bathroom, spacious kitchen with ss appliance, dining room (hw flooring) and living room (hw flooring). Side door and separate walk-out back door entrance leads to fully finished basement that features in-law suite with additional bedroom with oversized window with tons of natural lights, full bathroom, kitchen/laundry combo and living/recreational room, along with access to single car garage. Spacious side and back yard gives you plenty of space for family and kids to run around and enjoy summer days/nights. Spacious driveway for 2 cars. This beauty features ideal combination of function, comfort, accessibility, that gives each buyer peace of mind. 3 entrances/exits. Near schools, shopping, parks and highway access. Must be seen. Call today to make this versatile, single family home, oriented property your own! RSA. (id:50787)
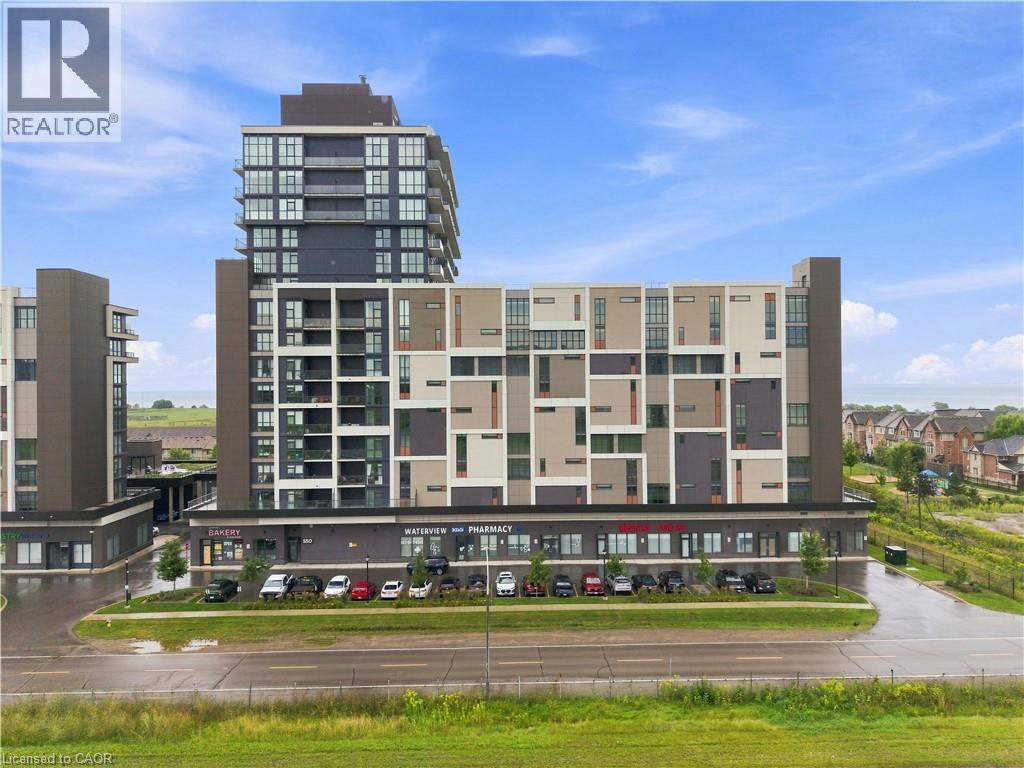
550 North Service Road Unit# 607
Grimsby, Ontario
LAKE VIEWS. TORONTO SKYLINE. 413 SQ. FT. PRIVATE TERRACE. This is condo living with a serious wow factor. Set on the corner and wrapped in floor-to-ceiling windows, this bright 2-bedroom, 2-bathroom suite captures incredible views across Lake Ontario to the Toronto skyline- but the real showstopper is outside. Step onto your massive 413 sq. ft. wrap-around terrace and imagine morning coffee overlooking the lake, summer dinners outdoors, or simply unwinding at the end of the day with that view. Inside, the open-concept layout is filled with natural light and offers plenty of room to entertain. The kitchen features granite countertops, stainless steel appliances and a large island with seating for four, with additional space for a dining area. The two bedrooms are thoughtfully positioned on opposite sides of the suite for added privacy, both offering walk-in closets, while the primary bedroom lets you wake up to beautiful lake views. Two full bathrooms, an electric fireplace and convenient in-suite laundry complete the space. And a rare bonus-TWO titled, side-by-side underground parking spaces, plus your own storage locker. The building offers 24-hour concierge/security, exercise and billiards rooms, a party room with kitchen, private meeting space and a landscaped rooftop courtyard with BBQs and areas to sit back and enjoy the outdoors. Concrete construction also provides the benefit of a quieter living environment. Located just steps from the Waterfront Trail and minutes from Grimsby-on-the-Lake's restaurants, shops, parks and waterfront, with quick highway access for commuters. Whether you're downsizing, escaping the city or simply looking for a home that feels a little more like a getaway, this one delivers the lifestyle — inside and out. (id:50787)
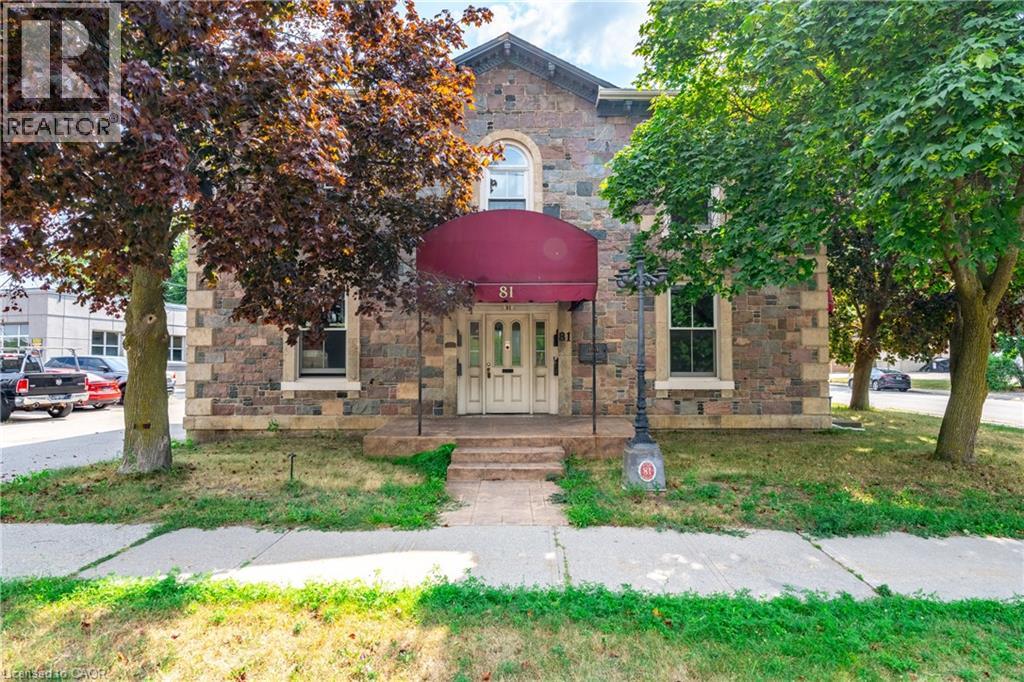
81 Water Street S Unit# 2
Cambridge, Ontario
Welcome to 81 Water St, unit 2 Cambridge! This charming 2 bedroom unit offers a perfect blend of historic character and modern conveniences. Situated in the heart of Downtown Cambridge its prime location places you steps away from local amenities, including parks, Trails, schools, shopping, restaurants and vibrant downtown Cambridge. This property is a must-see. Don't miss the chance to lease this fantastic unit! AAA Tenants, with Rental Application, credit check, job letter & references required. (id:50787)
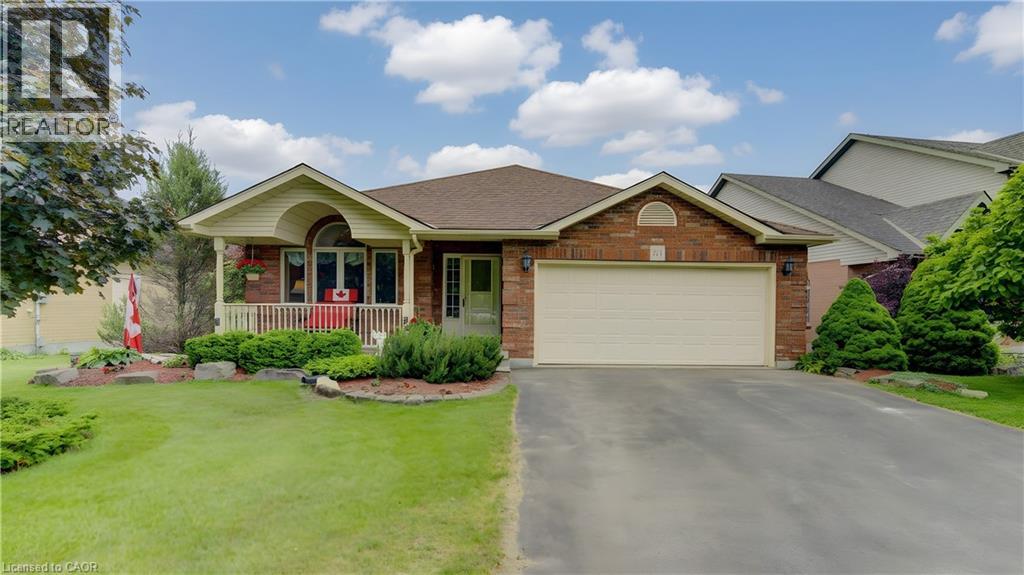
599 Coldstream Drive
Waterloo, Ontario
Custom-built 4-bedroom backsplit offering approximately 2,700 sq. ft. of finished living space on a stunning premium lot backing onto greenspace, a playground, and a scenic pond. The bright and spacious main level showcases soaring cathedral ceilings in the living and dining rooms featuring new hardwood floors, creating an impressive open-concept feel. The custom kitchen overlooks the family room and features a walkout to the deck, perfect for BBQ, Matching Custom made kitchen table and chairs included. The upper level offers three generous bedrooms with California Shutters and a spacious main bath complete with a relaxing jacuzzi tub. The expansive lower level features a large family room with a cozy gas fireplace, a fourth bedroom or ideal home office with California Shutters, and a walkout to a covered porch and fully fenced backyard with gate to park. The finished rec room provides additional living space for family gatherings, recreation, or a media room. An exceptional family home in a highly desirable setting with beautiful views and direct access to nature. Excellent location close to schools & Universities, walking trails, Laurel Creek Conservation area, community centres, library, St. Jacobs Farmers Market, quick highway access! (id:50787)
115 First Road W
Stoney Creek, Ontario
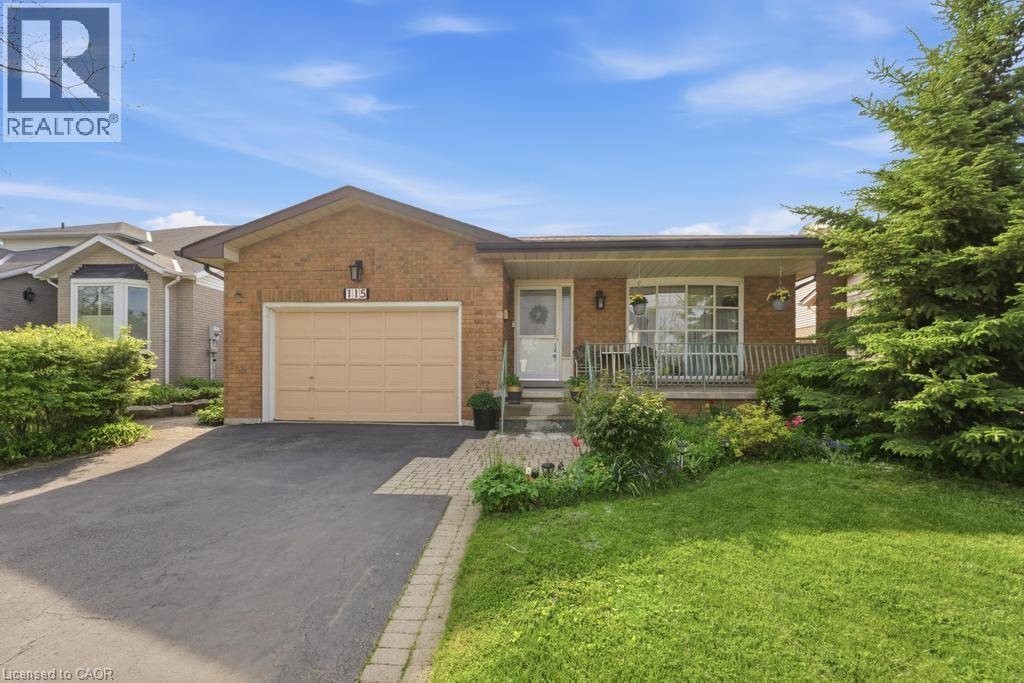
Welcome to this beautifully maintained bungalow offering 1,356 sq ft of comfortable living space in the highly desirable Stoney Creek Mountain community. This charming home features 3 spacious bedrooms and 2 full bathrooms, perfect for families, downsizers, or those seeking convenient one-floor living. The main level offers a bright and functional layout with generous living spaces and well-sized bedrooms, while the finished basement expands your living area with a large recreation room ideal for entertaining, a home theatre, or family gatherings. An additional oversized den/bedroom space provides flexibility for guests, a home office, or extended family living. Recent updates include a new kitchen and windows replaced in 2023, offering peace of mind and modern comfort. Enjoy ample parking with a 1.5-car garage and a double-wide driveway, providing plenty of space for multiple vehicles. Situated in a fantastic family-friendly neighbourhood, this home is close to shopping centres, amenities, parks, and easy highway access, making everyday living convenient and enjoyable. A wonderful opportunity to own a spacious, updated bungalow in one of Stoney Creek Mountain’s most sought-after locations — don’t miss your chance to call this home! (id:50787)
18 Dennis Avenue
Waterdown, Ontario
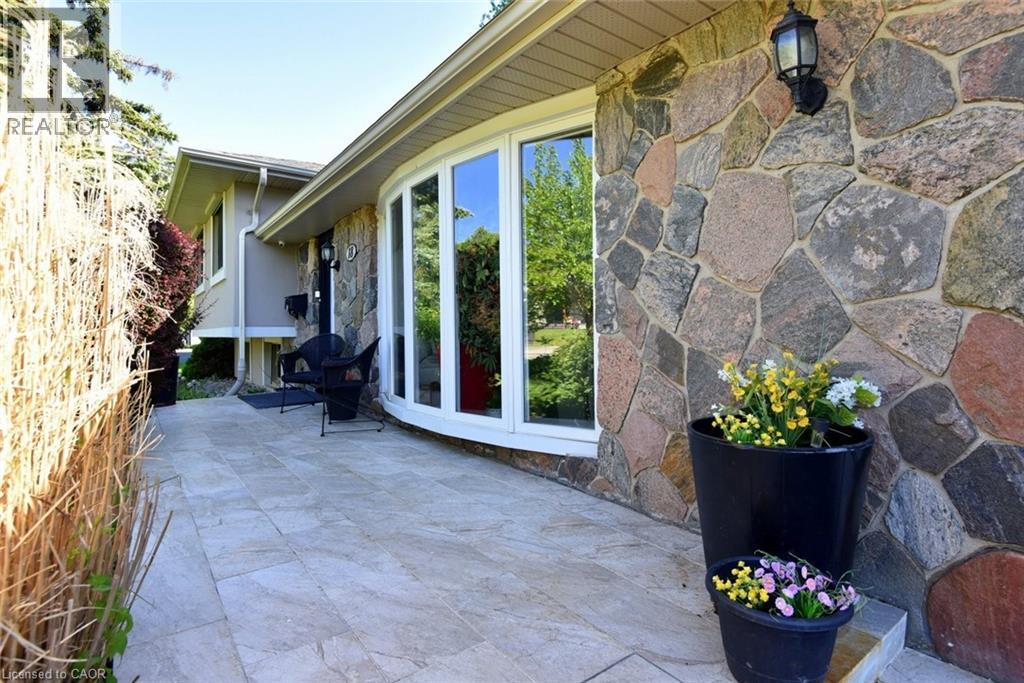
Great potential for studio apartment set up in lower level, with separate entrance and full bath. Located in a desirable, mature neighborhood close to everyday conveniences and scenic escarpment trails. The front yard features beautiful perennial gardens, a variety of fruit trees and a front porch that creates welcoming curb appeal. Inside, this updated home is tastefully decorated in neutral tones and features hardwood flooring throughout. The kitchen is equipped with stainless steel appliances, and abundant storage with espresso-stained cabinetry. Patio doors from the dining room lead to a spacious deck with gazebos overlooking the private fenced backyard — perfect for relaxing or entertaining. The lower level features a fully finished games room with a practical walk-up entrance from the rear yard. The basement also includes the added convenience of a full bathroom and flexible space ideal for a home office, guest area, workshop, or whatever best suits your family’s needs. Additional highlights include: storm shutters on all windows, electric patio door shutter, all season gazebos w/eaves troughs, mosquito screens and solar lighting, 2 large sheds with lights and outlets, security camera, pond with electrical connection, gas line for BBQ, Moen shower faucet, reverse osmosis filtration and water softener, leaf guard filter, garage w/cabinetry and 200 amp service. A wonderful opportunity to own a move-in ready home in a sought-after Waterdown location. -- (id:50787)

615 - 2212 Lakeshore Boulevard W
Toronto, Ontario
Waterfront living with panoramic views across to Lake Ontario! This spacious south-facing corner-end suite looks out over the park, the treetops and the water. The floor-to-ceiling windows keep it bright all day. At 967 square feet, it's one of the larger two-bedroom layouts in the building. Practical floorpan with big living room, an open kitchen with a custom island, a primary bedroom with its own ensuite, a second bedroom, a large den that works as an office or third bedroom, and a second full bathroom. Warm Neutral Decor (freshly painted), Custom drapery throughout, and two balconies with open water views from east to south to west. Enjoy extensive amenities including an oversized indoor pool, fitness centre, squash courts, sauna, games room, guest suites, outdoor terrace with BBQs, and 24-hour concierge. Be part of the vibrant Westlake Village community with Metro, LCBO, Shoppers, Starbucks, banks and more right at your door, and walk through the parking straight into Metro without stepping outside. The streetcar stops right outside, Mimico GO station is close, and the QEW is minutes away. Across the street there's the park, the lake trail, the beach and the marina. The perfect mix: unbeatable location, everything walkable, and a one-of-a-kind corner suite with sweeping waterviews. (id:50787)
3232 Ulman Road
Oakville, Ontario
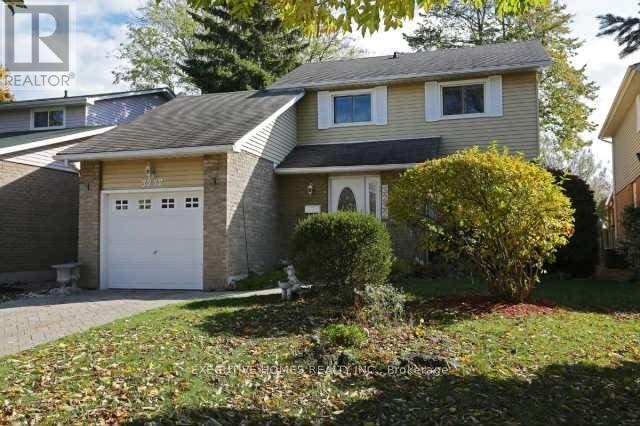
Lakeshore area detached 3 Bedrooms Home In a Desirable Bronte village of Oakville. Located atvery quite street. All newly upgraded main and upstairs bathrooms. Newer Floors on the mainfloor and painting... Walk Out From Breakfast Area To Patio And Landscaped Garden. Walk Topark, lake, Shops And Restaurants. Fantastic location, High-Rated Schools, Bronte Go Station, &Minutes to HWY403,407,401, QEW. Comes with One Garage and two parking spots. Don't miss youropportunity to enjoy living a quite, lakeshore area. (id:50787)
428 Brookmill Road
Oakville, Ontario
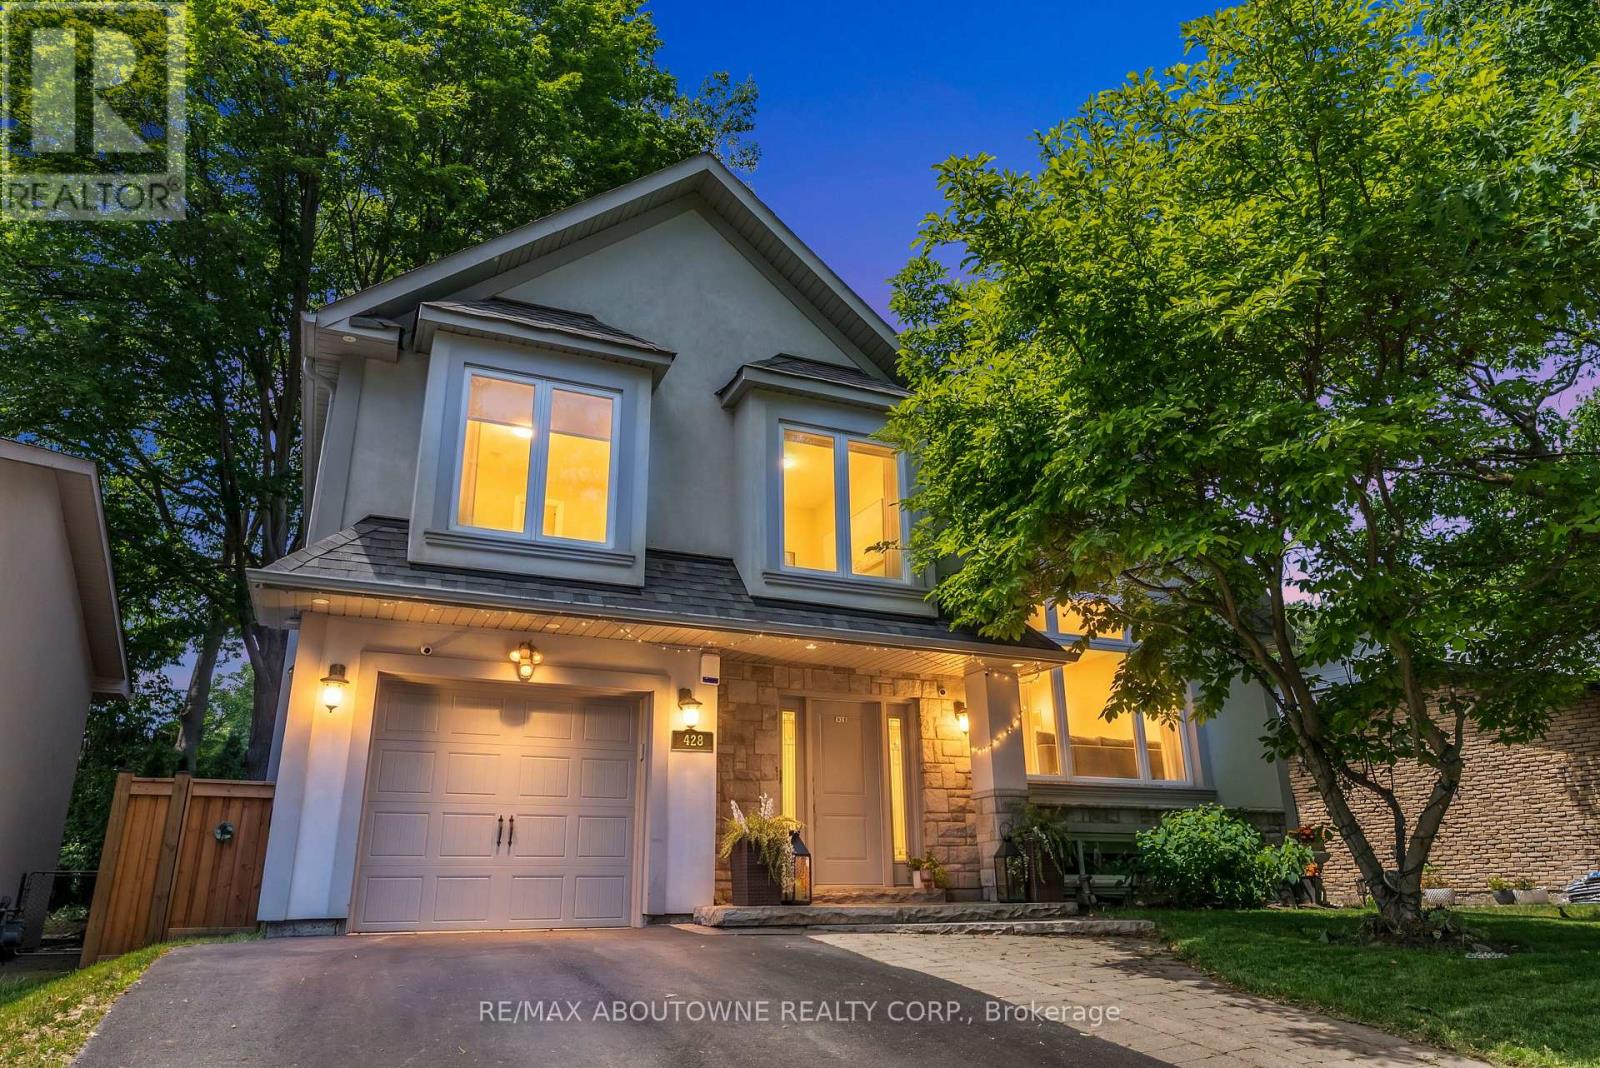
A RARE CUSTOM BUILT SOUTHEAST OAKVILLE OPPORTUNITY UNDER $1.8M.Extensively rebuilt and move-in ready, 428 Brookmill Road delivers the space, design and lifestyle buyers look for in Southeast Oakville at a price increasingly hard to find. Offering 4+1 bedrooms, 4 bathrooms, approximately 2,000-2,500 sq. ft. of living space and a 64-foot lot, the home is anchored by a spectacular two-storey cathedral great room with soaring ceilings and exceptional natural light. The contemporary kitchen flows seamlessly into the principal living areas, creating an open, inviting setting for everyday family life and entertaining. Outside, a saltwater pool and beautifully designed backyard create a private, cottage-like retreat ideal for summer entertaining, family time and relaxed weekends at home. Multiple finished levels provide flexible space for bedrooms, home offices, guests and recreation, while extensive upgrades throughout offer the comfort of a turnkey home without the cost, disruption and uncertainty of a major renovation. Set in sought-after Ford, close to top-rated schools, parks, trails, Lake Ontario, downtown Oakville and major commuter routes. At $1,794,500, 428 Brookmill stands out as compelling value for buyers seeking a substantially rebuilt family home in Southeast Oakville. With the next Bank of Canada rate decision coming in October, buyers planning a fall move may want to take a closer look now.4+1 BEDROOMS. 4 BATHROOMS. EXTENSIVELY REBUILT. SALTWATER POOL. SOUTHEAST OAKVILLE. UNDER $1.8M. (id:50787)
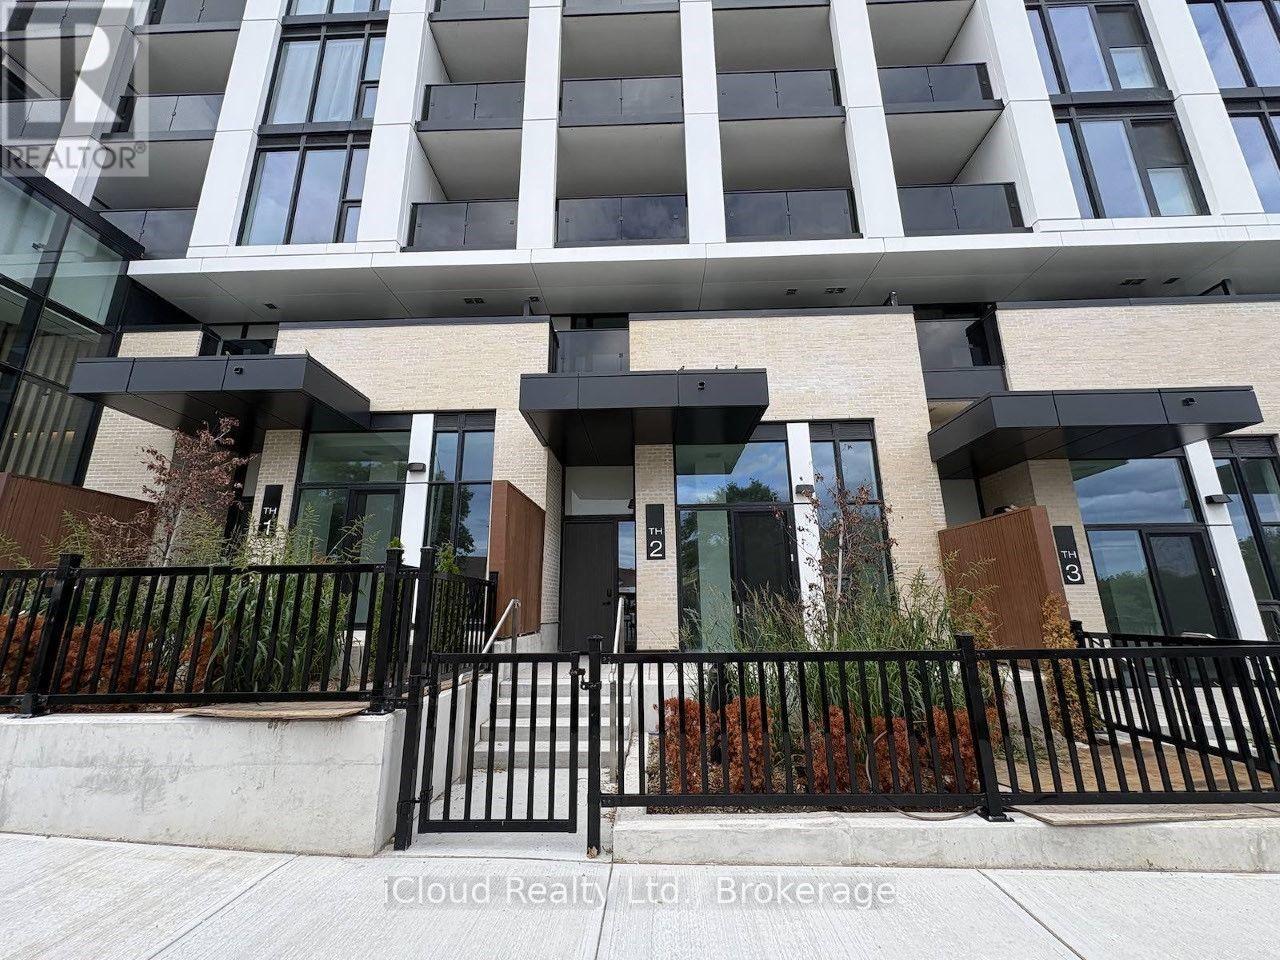
Th 02 - 1 Fairview Road
Mississauga, Ontario
Welcome to elevated urban living in this brand-new, never-lived-in 2-bedroom + den, 2-storey townhome offering over 1,200 sq. ft. of beautifully designed living space. Featuring 9-ft ceilings, a bright and functional layout, 2 full bathrooms plus a convenient powder room, and a modern kitchen showcasing sleek finishes with integrated refrigerator and dishwasher. One parking space and locker included. Experience an exceptional lifestyle with over 20,000 sq. ft. of thoughtfully designed amenities, including a fitness centre and yoga studio, co-working spaces, party and dining rooms, outdoor terrace with BBQs, children's play area, pet spa and dog run, guest suites, and more. Perfectly positioned in the heart of Mississauga, with the Hurontario LRT just steps away and close proximity to Cooksville GO Station. Enjoy effortless access to Hwy 403 and 401, while Square One, Celebration Square, parks, cafés, restaurants, and everyday conveniences are all just minutes away. Move-in ready and thoughtfully designed for modern living, this exceptional townhome offers the perfect blend of style, comfort, convenience, and connectivity. (id:50787)
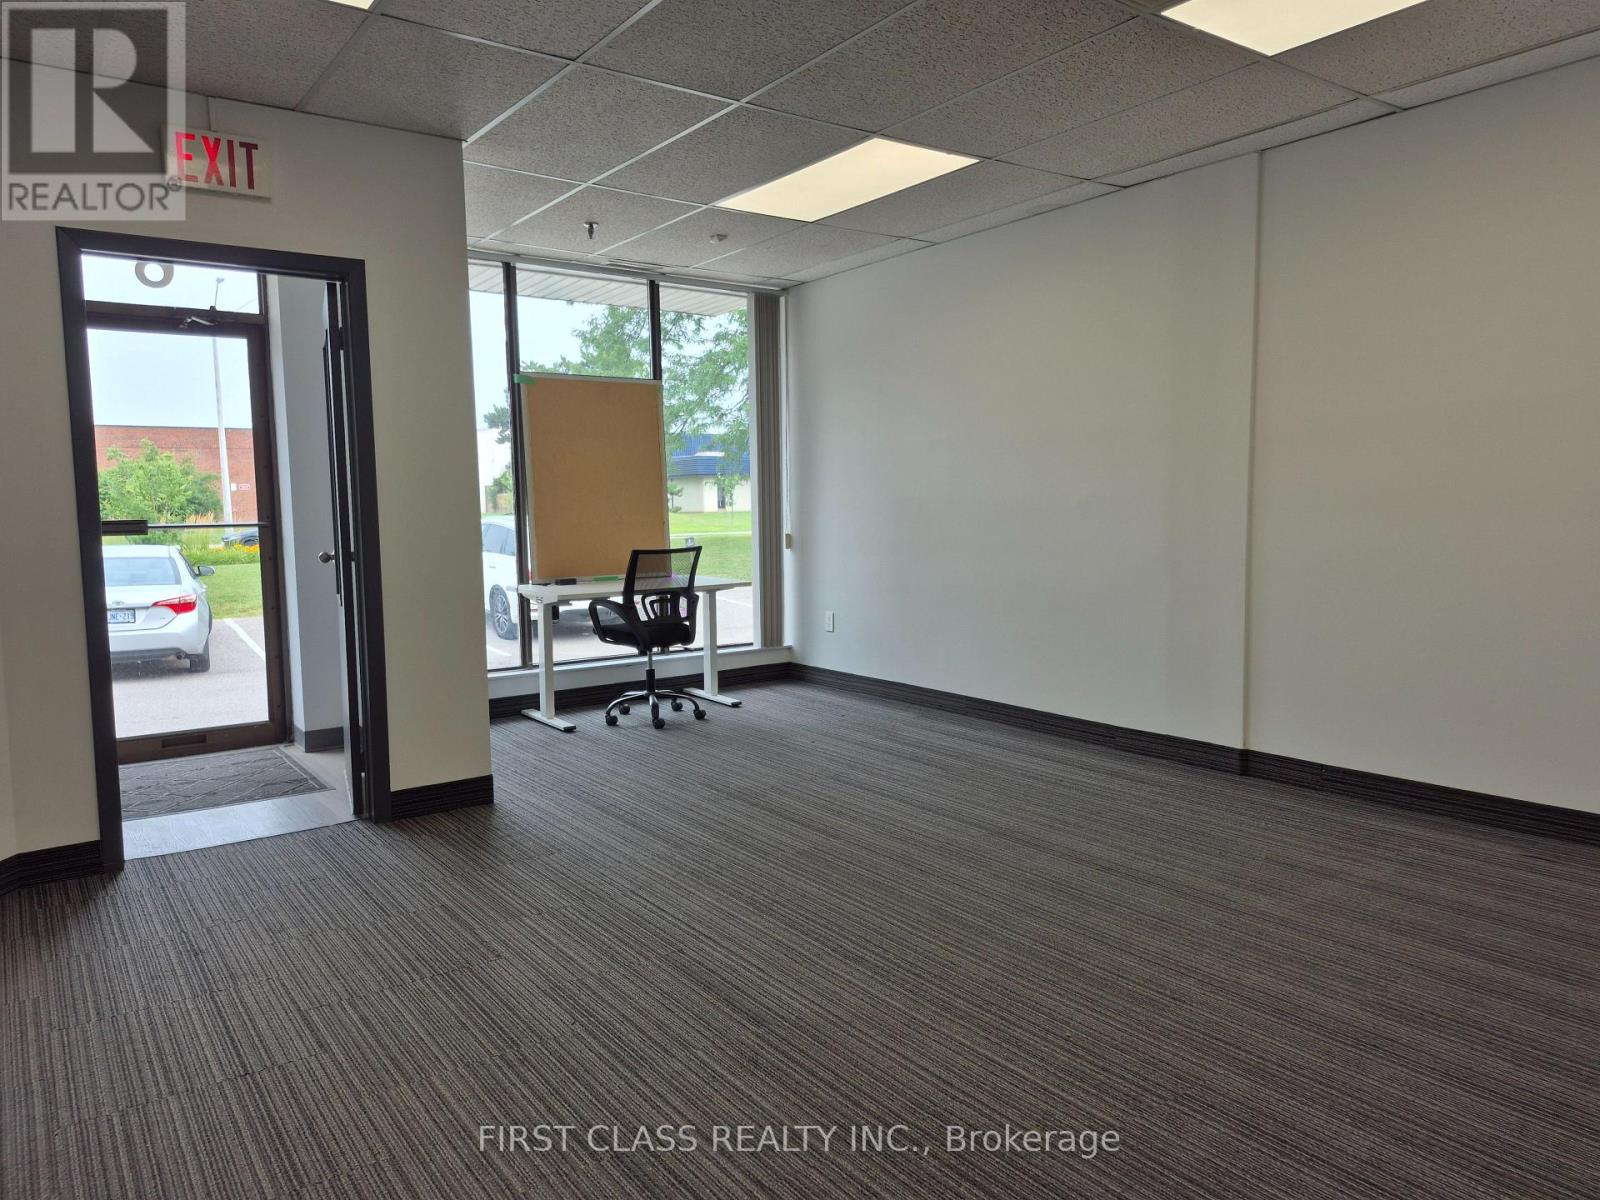
6 - 2651 John Street
Markham, Ontario
Great Location! Street Frontage to John ST with Ample Parking. Eight Offices Rooms and Open Recreation Area, 40% Warehouse at Back with truck loading Dock. Two bathroom and One kitchen. Office Desk and Chairs, Treadmill can Stay for Tenant Use or Moving Away. Convenient Location with Easy Access to Highway. (id:50787)
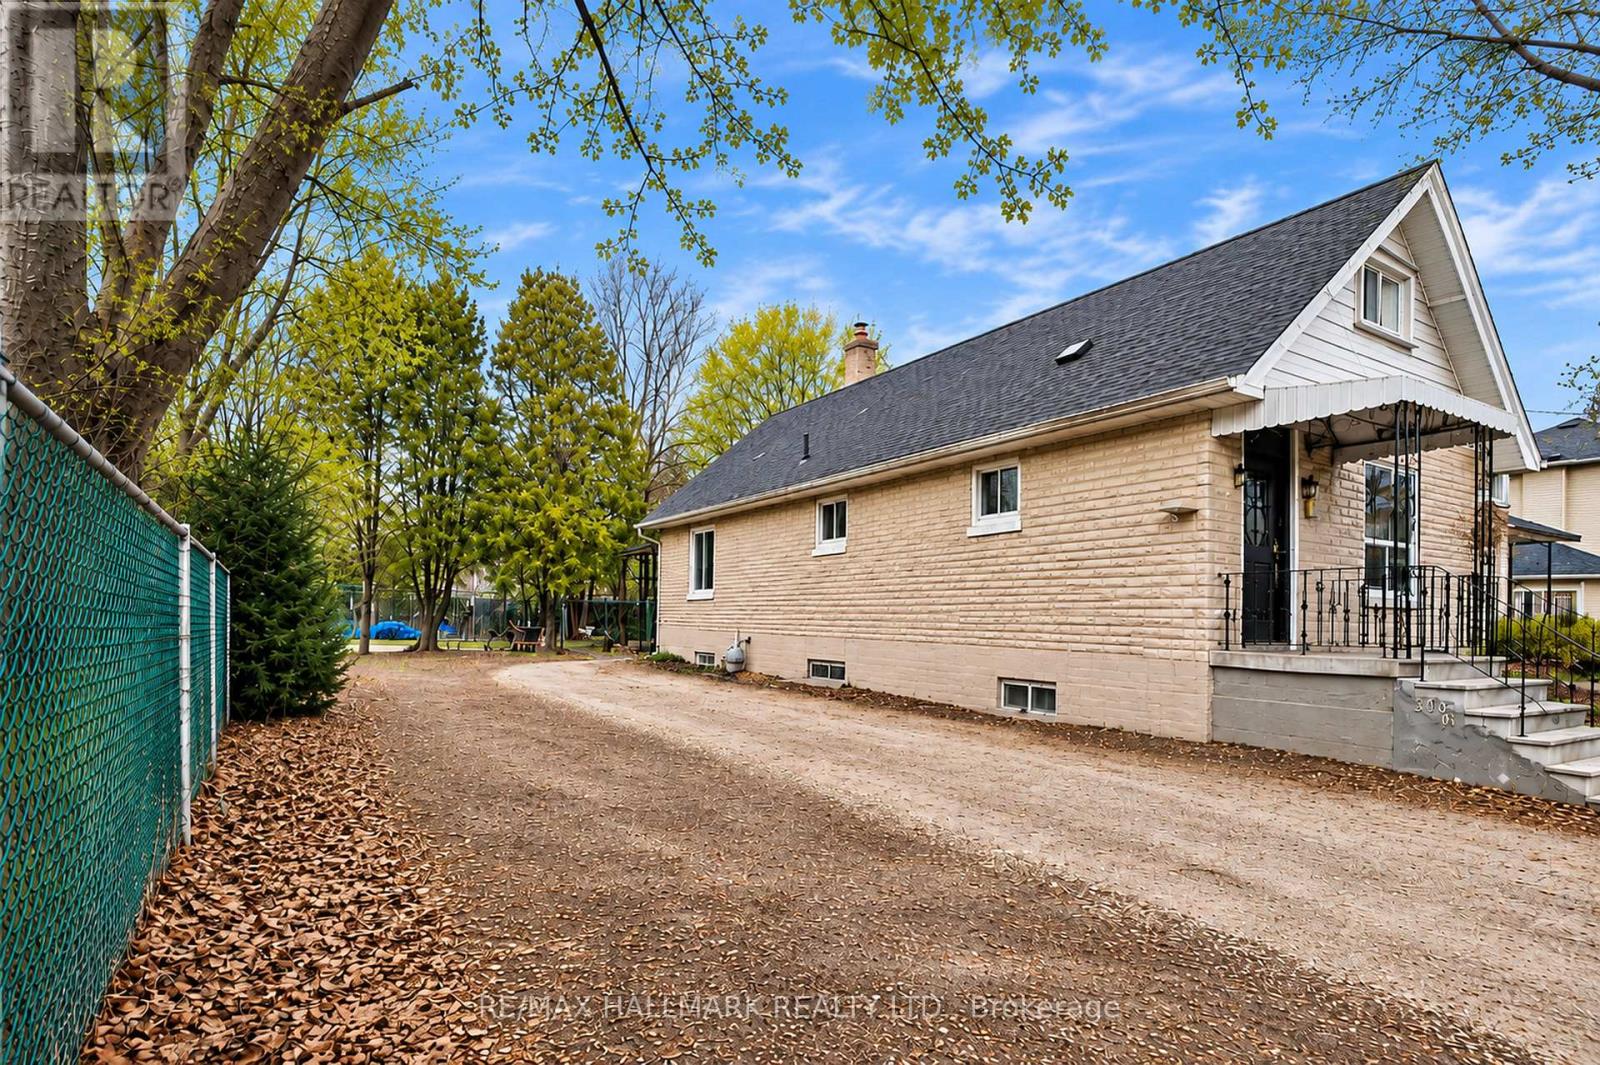
360b Lawrence Avenue W
Toronto, Ontario
An Exceptional Opportunity At Avenue Rd & Lawrence Ave. 360B Lawrence Ave W Offers A Vacant Residential Lot In A Highly Sought-After Central Toronto Setting, Surrounded By Established Neighbourhoods, Mature Trees And Beautiful Custom Homes. Enjoy The Convenience Of Avenue Road's Shops, Cafés And Restaurants, With Yonge St, TTC, Hwy 401, Parks And Excellent Schools All Within Easy Reach. An Exciting Canvas For Those Looking To Create A Contemporary Custom Residence In A Location That Combines Neighbourhood Charm With Outstanding City Access. Whether For A Builder, Investor Or Future Homeowner, This Is An Opportunity To Create A Home Tailored To Your Own Style In One Of Toronto's Most Desirable Pockets. Vacant, Ready For Your Ideas, And All About The Location. (id:50787)

409 Alex Doner Drive
Newmarket, Ontario
Relax into 5,200 sq ft of finished living space over 3 floors in this beautifully upgraded home. This property offers scale, privacy, and luxury for multi-generational living and is priced at only $545 per sq ft. The main floor is split to add an apartment/studio built with town permit. The self-contained main-floor studio includes a private side entrance, fire-rated door to the main floor, kitchenette, private washroom, gas fireplace, separate electrical panel, and sound-dampened, fire-rated separation. Great for business or parent's independent living on the main level. The rest of the home is equipped with 4+1 bedrooms and 5 more washrooms. This home is designed to adapt to how families live today and grow over time. Maple hardwood floors, porcelain tile entry, and ample closet space provide great function for family and entertaining. Kitchen is refined with quartz counter tops, stainless appliances, gas range, coffee and wine station, dual beverage fridges, and reverse osmosis drinking system. Upstairs offers 4 spacious bedrooms. Each bedroom is equipped with custom closet organizers. The finished basement adds versatility with a sound-dampened music room, a workshop, food pantry, cold cellar, guest bedroom with en suite, and more storage. The private backyard is enclosed by mature 10 ft hedges for privacy rarely found in a suburban setting. The fenced yard features a raised cedar deck and shed/kennel both built on helical peers, an in-ground pool with a chlorine-free copper ionization system, new heater (2025), new pump motor (2026), and robotic cleaner (2023). The attached 2-car garage has storage loft with pull-down stairs and switched lighting. Includes custom-cut LED Christmas lights. This is a home for families who need space, multi-generational living and work flexibility built in. (id:50787)
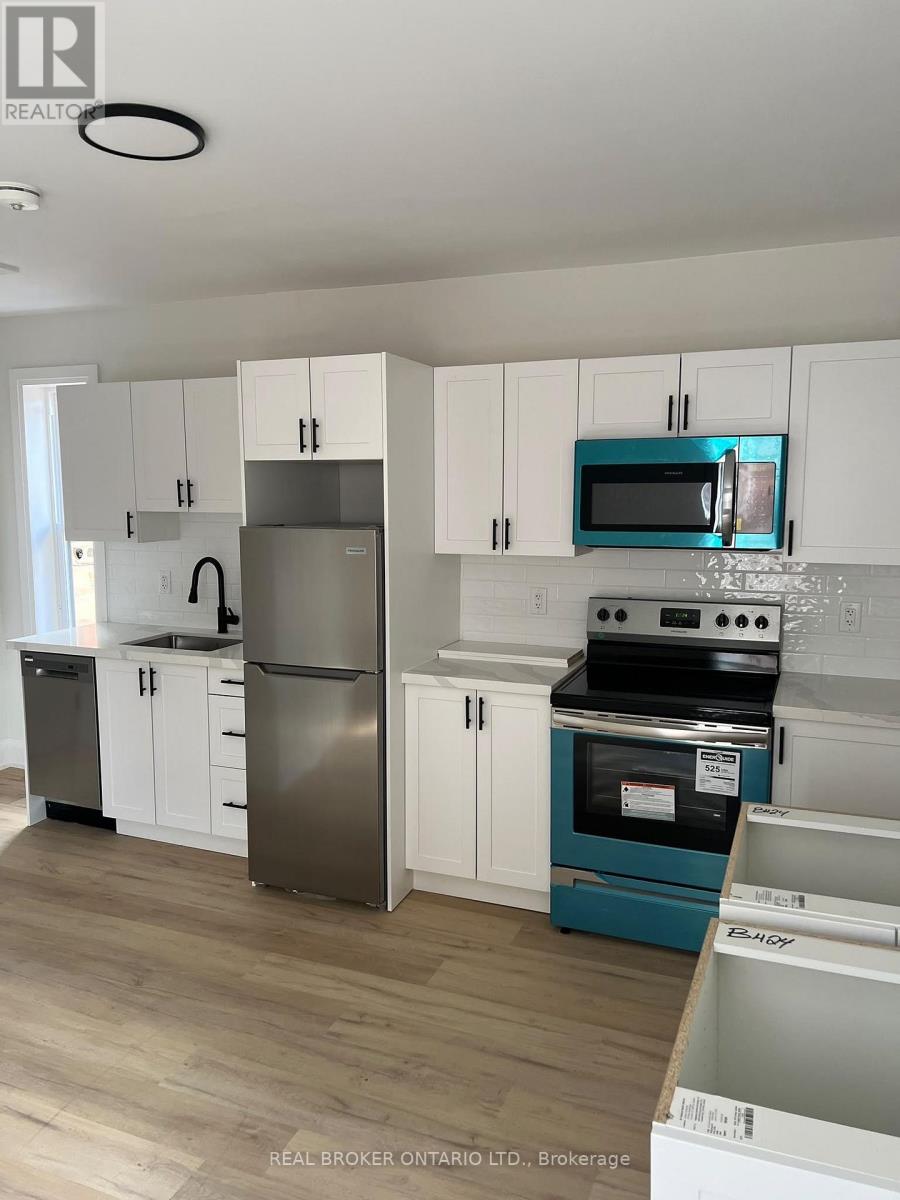
30 Victoria Avenue N
Hamilton, Ontario
Spacious 1-bedroom + 1 den, 1-bathroom upper level duplex available for lease in a convenient central Hamilton location. This well-maintained 2.5-storey home offers generous living space, large principal rooms, and plenty of natural light throughout. Located within walking distance to the vibrant James Street North arts, dining, and shopping district, GO Station, Pier 4 Park, and the waterfront marina. A great opportunity for families or professionals seeking comfort, space, and an unbeatable location. (id:50787)
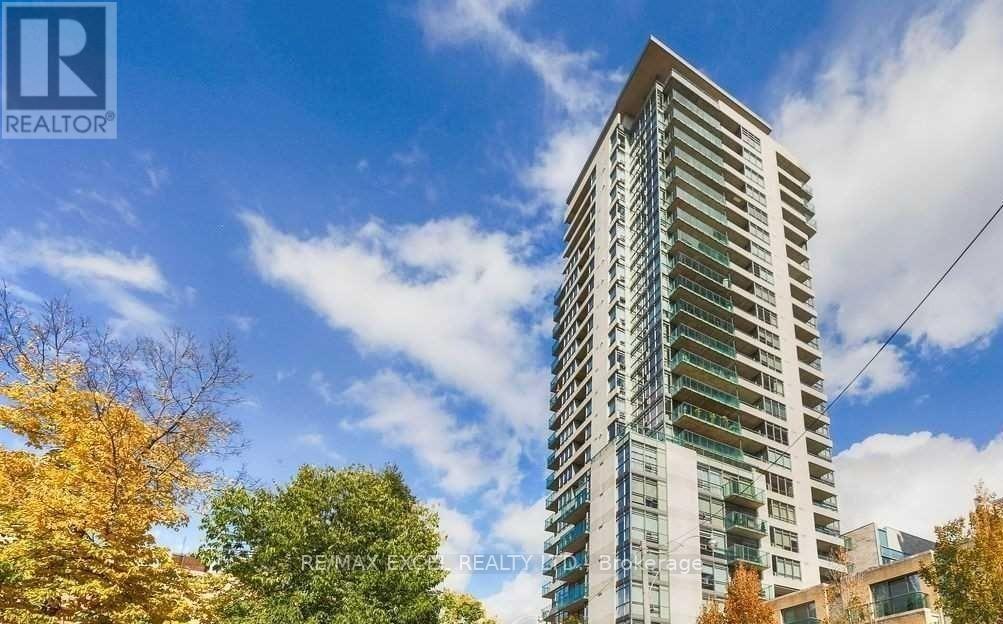
1604 - 285 Mutual Street
Toronto, Ontario
Large Corner Unit With Lots Of Windows @ Radio City! Open Concept Design With Floor To Ceiling Windows. Approx. 805 Sq. Ft, 9 Ft Ceiling, Upgraded With Hardwood Floor In Living/Dining Rm. Large Balcony With Fantastic Views Of The City. Parking & Locker Included. Building Amenities:24 Hr Concierge, Guest Suites, Fitness Centre, Billiards Room, Lounge And More!! Great Location - Just Steps To TTC, Casual/Fine Dining, Entertainment, Parks, Etc!! (id:50787)