
3562 Aquinas Avenue Mississauga, Ontario L5M 7L7

$1,599,000
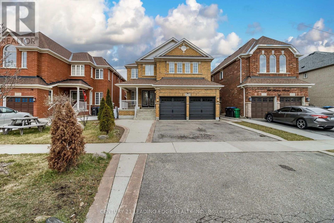
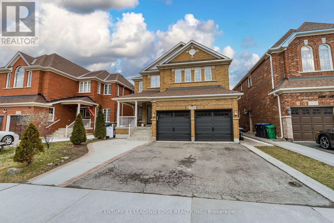
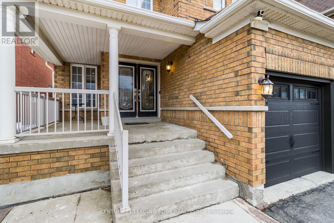
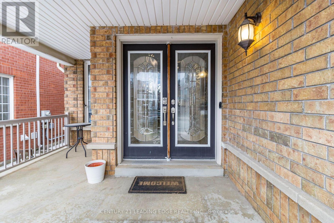
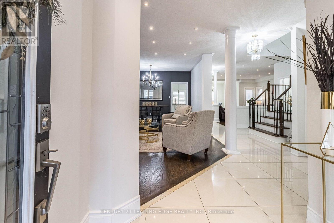
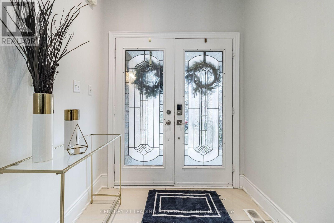
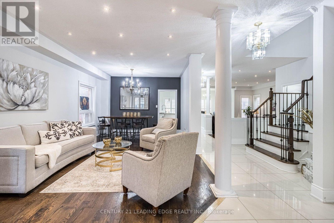
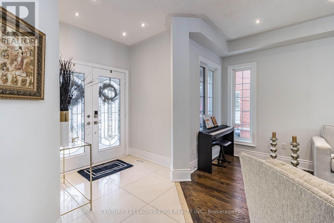
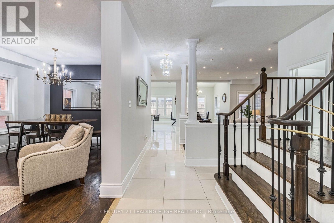
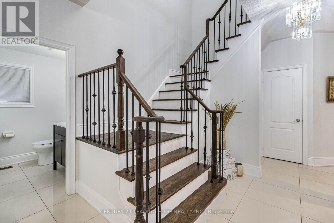
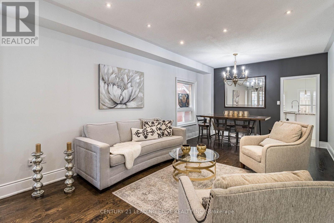
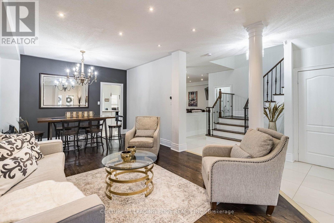
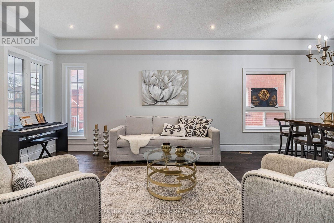
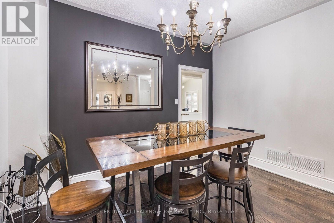
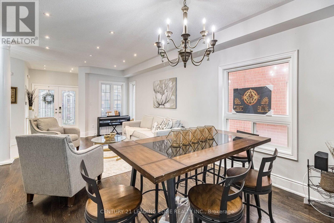
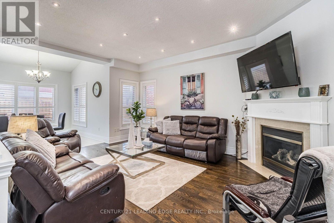
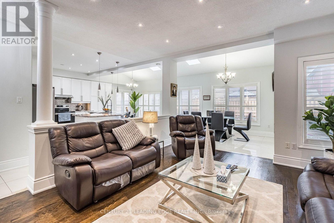
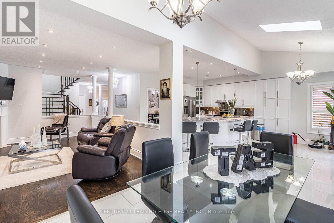
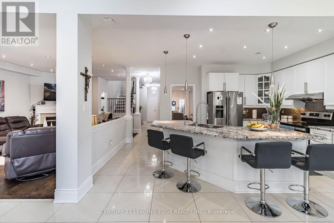
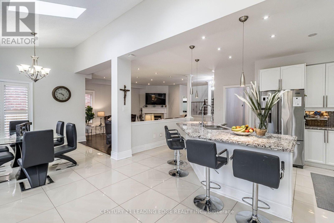
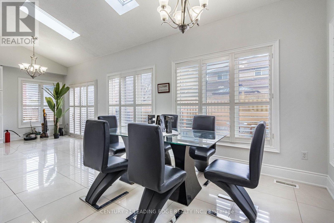
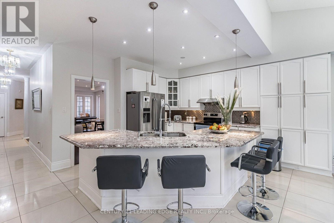
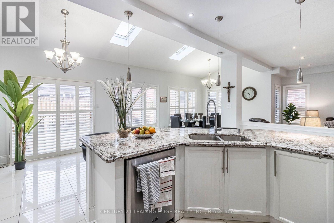
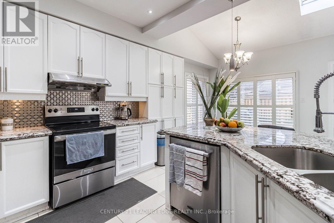
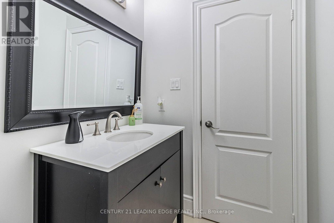
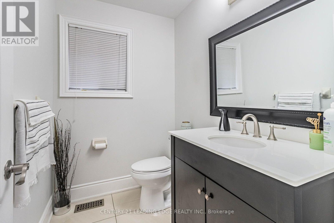
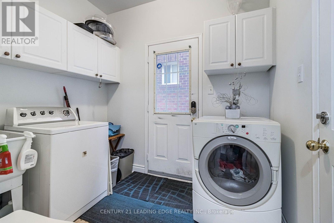
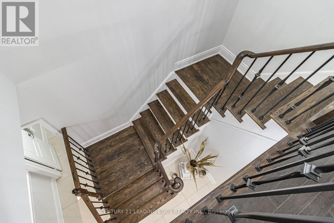
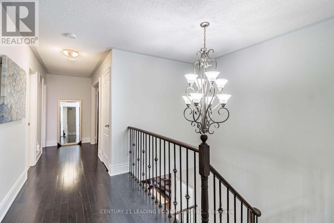
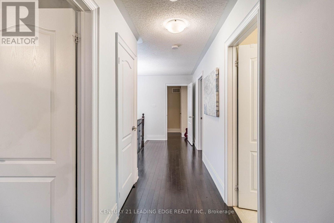
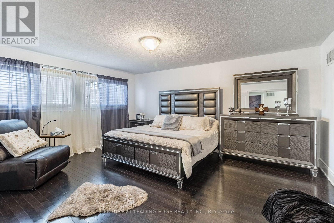
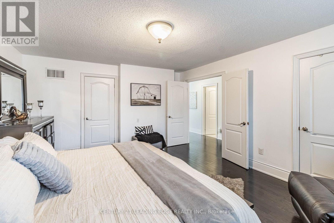
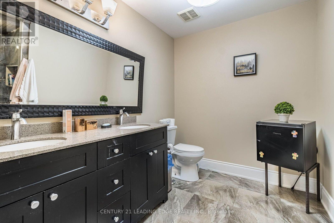
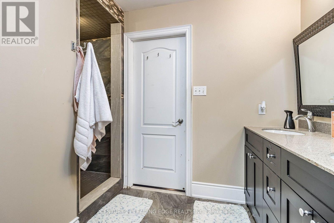
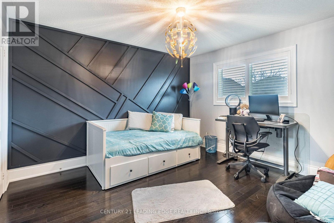
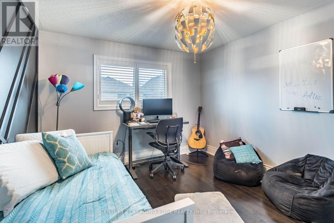
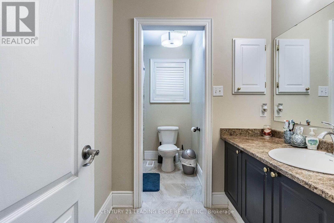
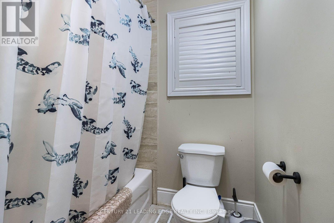
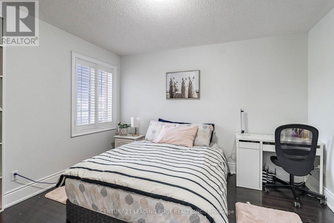
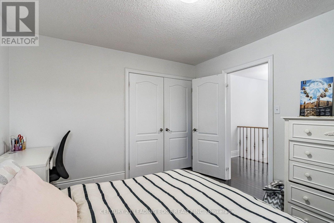
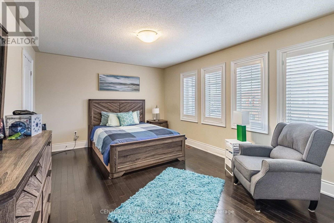
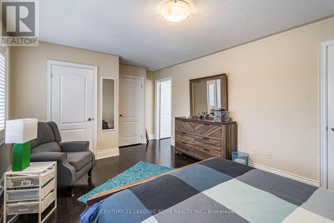
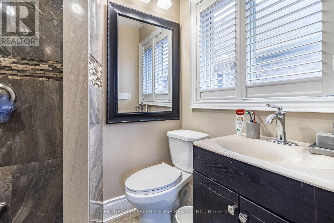
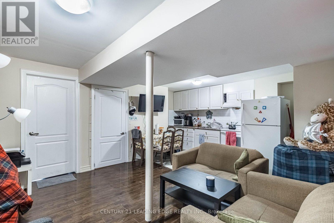
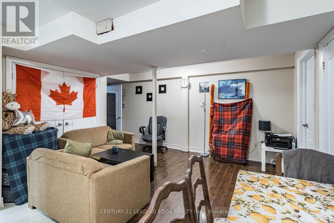
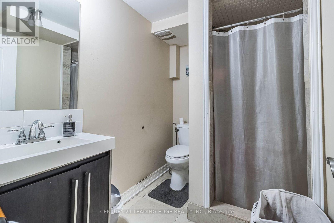
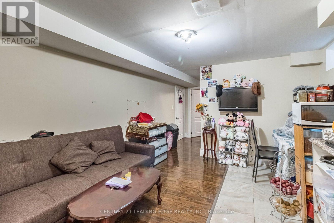
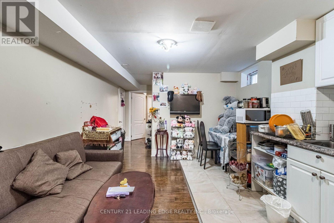
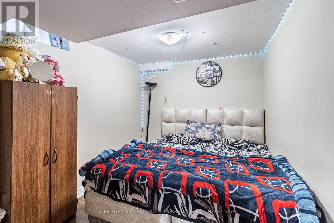
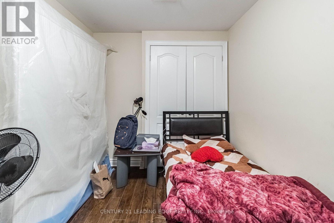
Discover exceptional space and versatility at 3562 Aquinas Avenue, a spacious detached home in Mississauga's sought-after Churchill Meadows community. Featuring 7+4 bedrooms, 6 bathrooms, and 3 kitchens, this home offers comfort and flexibility for large or multigenerational families. Inviting living and dining areas provide ample space for entertaining, complemented by hardwood floors, pot lights, and a cozy gas fireplace. The main-floor kitchen features a granite island and stainless steel appliances. A standout feature is the finished basement with a separate entrance, four bedrooms, two kitchens, and two full bathrooms, offering options for extended family, guests, or rental income potential. Outside, enjoy a large deck, interlocking patio, fenced backyard, and double-car garage. Conveniently located near schools, parks, shopping, transit, and major highways, this home combines generous living space with everyday convenience and exciting possibilities. (id:50787)
Open House
This property has open houses!
2:00 pm
Ends at:4:00 pm
Property Details
| MLS® Number | W14089686 |
| Property Type | Single Family |
| Community Name | Churchill Meadows |
| Amenities Near By | Park, Place Of Worship, Public Transit, Schools |
| Features | Dry |
| Parking Space Total | 5 |
| Structure | Porch |
| View Type | View |
Building
| Bathroom Total | 6 |
| Bedrooms Above Ground | 7 |
| Bedrooms Below Ground | 4 |
| Bedrooms Total | 11 |
| Age | 16 To 30 Years |
| Appliances | Central Vacuum, All |
| Basement Development | Finished |
| Basement Type | N/a (finished) |
| Construction Style Attachment | Detached |
| Cooling Type | Central Air Conditioning |
| Exterior Finish | Brick Facing |
| Fire Protection | Alarm System |
| Fireplace Present | Yes |
| Flooring Type | Hardwood, Ceramic |
| Foundation Type | Block |
| Heating Fuel | Natural Gas |
| Heating Type | Forced Air |
| Stories Total | 2 |
| Size Interior | 2,500 - 3,000 Sqft |
| Type | House |
| Utility Water | Municipal Water |
Parking
| Garage |
Land
| Access Type | Public Road, Year-round Access |
| Acreage | No |
| Fence Type | Fenced Yard |
| Land Amenities | Park, Place Of Worship, Public Transit, Schools |
| Sewer | Sanitary Sewer |
| Size Depth | 109 Ft ,7 In |
| Size Frontage | 40 Ft |
| Size Irregular | 40 X 109.6 Ft |
| Size Total Text | 40 X 109.6 Ft|under 1/2 Acre |
Rooms
| Level | Type | Length | Width | Dimensions |
|---|---|---|---|---|
| Second Level | Primary Bedroom | 4.27 m | 5.3 m | 4.27 m x 5.3 m |
| Second Level | Bedroom 2 | 3.35 m | 3.84 m | 3.35 m x 3.84 m |
| Second Level | Bedroom 3 | 3.35 m | 3.66 m | 3.35 m x 3.66 m |
| Second Level | Bedroom 4 | 4.75 m | 3.66 m | 4.75 m x 3.66 m |
| Basement | Kitchen | 1.97 m | 4.17 m | 1.97 m x 4.17 m |
| Ground Level | Living Room | 3.78 m | 3.78 m | 3.78 m x 3.78 m |
| Ground Level | Dining Room | 3.78 m | 3.29 m | 3.78 m x 3.29 m |
| Ground Level | Kitchen | 3.17 m | 3.66 m | 3.17 m x 3.66 m |
| Ground Level | Eating Area | 3.96 m | 3.05 m | 3.96 m x 3.05 m |
| Ground Level | Family Room | 3.96 m | 5.18 m | 3.96 m x 5.18 m |
| Ground Level | Solarium | 3.96 m | 5.18 m | 3.96 m x 5.18 m |
Utilities
| Electricity | Installed |
| Sewer | Installed |

The trademarks REALTOR®, REALTORS®, and the REALTOR® logo are controlled by The Canadian Real Estate Association (CREA) and identify real estate professionals who are members of CREA. The trademarks MLS®, Multiple Listing Service® and the associated logos are owned by The Canadian Real Estate Association (CREA) and identify the quality of services provided by real estate professionals who are members of CREA. The trademark DDF® is owned by The Canadian Real Estate Association (CREA) and identifies CREA's Data Distribution Facility (DDF®)
October 17 2026 02:05:14
Toronto Regional Real Estate Board
Century 21 Leading Edge Realty Inc.