

1120 Beachcomber Road
Mississauga, Ontario
Step into modern elegance at 1120 Beachcomber Rd, a beautifully designed 3 storey townhome offering stylish finishes, bright interiors, and an unbeatable location in the heart of Lakeview. A welcoming foyer sets the tone, where a graceful curved staircase leads to the bright main level, unveiling an open concept layout that seamlessly connects the kitchen, living, and dining areas. The kitchen features premium stainless steel appliances, quartz countertops, ample cabinetry, and a centre island with a breakfast bar, all overlooking the inviting living room complete with an electric fireplace, custom built-in shelving, and large windows that fill the space with natural light. Adjacent to the living area, the dining room offers a walkout to a private balcony, perfect for enjoying your morning coffee or evening unwind. The upper level is home to a spacious primary retreat featuring a walk-in closet and a private 3pc ensuite. A second generously sized bedroom offers a walk-in closet, elegant wainscoting, ceiling fan, large windows, and a semi-ensuite, making it an ideal nursery, guest room, or home office. The versatile lower level provides additional living space with a family room, 3pc bathroom, and a walkout to the backyard, while the finished basement offers even more flexibility for a recreation room, gym, or workspace, complete with the convenience of a laundry area. Outside, enjoy a spacious and private backyard with a patio, offering the perfect space for outdoor dining, relaxing, or entertaining. Ideally situated in the sought after Lakeview community, you're just moments from Lake Ontario waterfront trails, parks, Port Credit Village, Lakeview Village, shopping, restaurants, excellent schools, public transit, and major highways. This is a wonderful opportunity to enjoy modern living in one of Mississauga's most desirable neighbourhoods! (id:50787)

1632 Barbertown Road
Mississauga, Ontario
Imagine coming home to over 300 feet of your own private retreat in the city. This custom built home in Mississauga's desirable East Credit community offers luxury, space, and nature in one exceptional property. The backyard is the real showpiece, featuring lush landscaping, interlock seating areas, fountains, waterfalls, a pergola, and beautiful lighting - perfect for entertaining or relaxing in privacy. Inside, the home offers over 3,000 square feet of living space. The elegant eat-in kitchen features quartz counters, stainless steel appliances, a large centre island, generous cabinetry, and a bright breakfast area overlooking the serene backyard, blending everyday comfort with peaceful views of nature. The spacious primary bedroom offers a peaceful retreat with large windows overlooking the private backyard, ensuite washroom, and a large walk-in closet. Need room for extended family or future income potential? The spacious walk-up basement offers a separate entrance, kitchen, washroom, and flexible living space, with potential to be converted into a rental unit for extra income. With nearby ravines, trails, mature greenery, and quick access to schools, shopping, highways, and Square One, this home gives you the best of both worlds: peaceful living and everyday convenience. (id:50787)

57 Ambleside Avenue
Toronto, Ontario
Luxury Custom Home in Prime Etobicoke! Welcome to 57 Ambleside Avenue, a stunning custom-built luxury home in the heart of Etobicoke, completed in 2019 with exceptional craftsmanship and attention to detail. From the moment you step inside, you're greeted with impressive ceiling heights 10 feet on the main level, soaring to 12 feet in the family room, 9 feet on the second floor, and an expansive 10-foot basement, creating an open and airy atmosphere throughout. Designed for modern living, the gourmet kitchen is a chefs dream, featuring high-end finishes, a Wolf stove, and a KitchenAid refrigerator, combining style and function seamlessly. The open-concept main level is perfect for entertaining, while the beautifully designed family room offers a warm and inviting space for relaxation. One of this homes standout features is its abundance of natural light south-facing windows flood the space with beautiful sunlight, enhancing the warmth and elegance of every room. Located in a sought-after neighborhood, this home is close to top-rated schools, parks, golf courses, and convenient transit options, making it ideal for families and professionals alike. Experience luxury, comfort, and superior design at 57 Ambleside Avenue. Your dream home awaits! Walking distance to top schools, restaurants, highways and more! (id:50787)
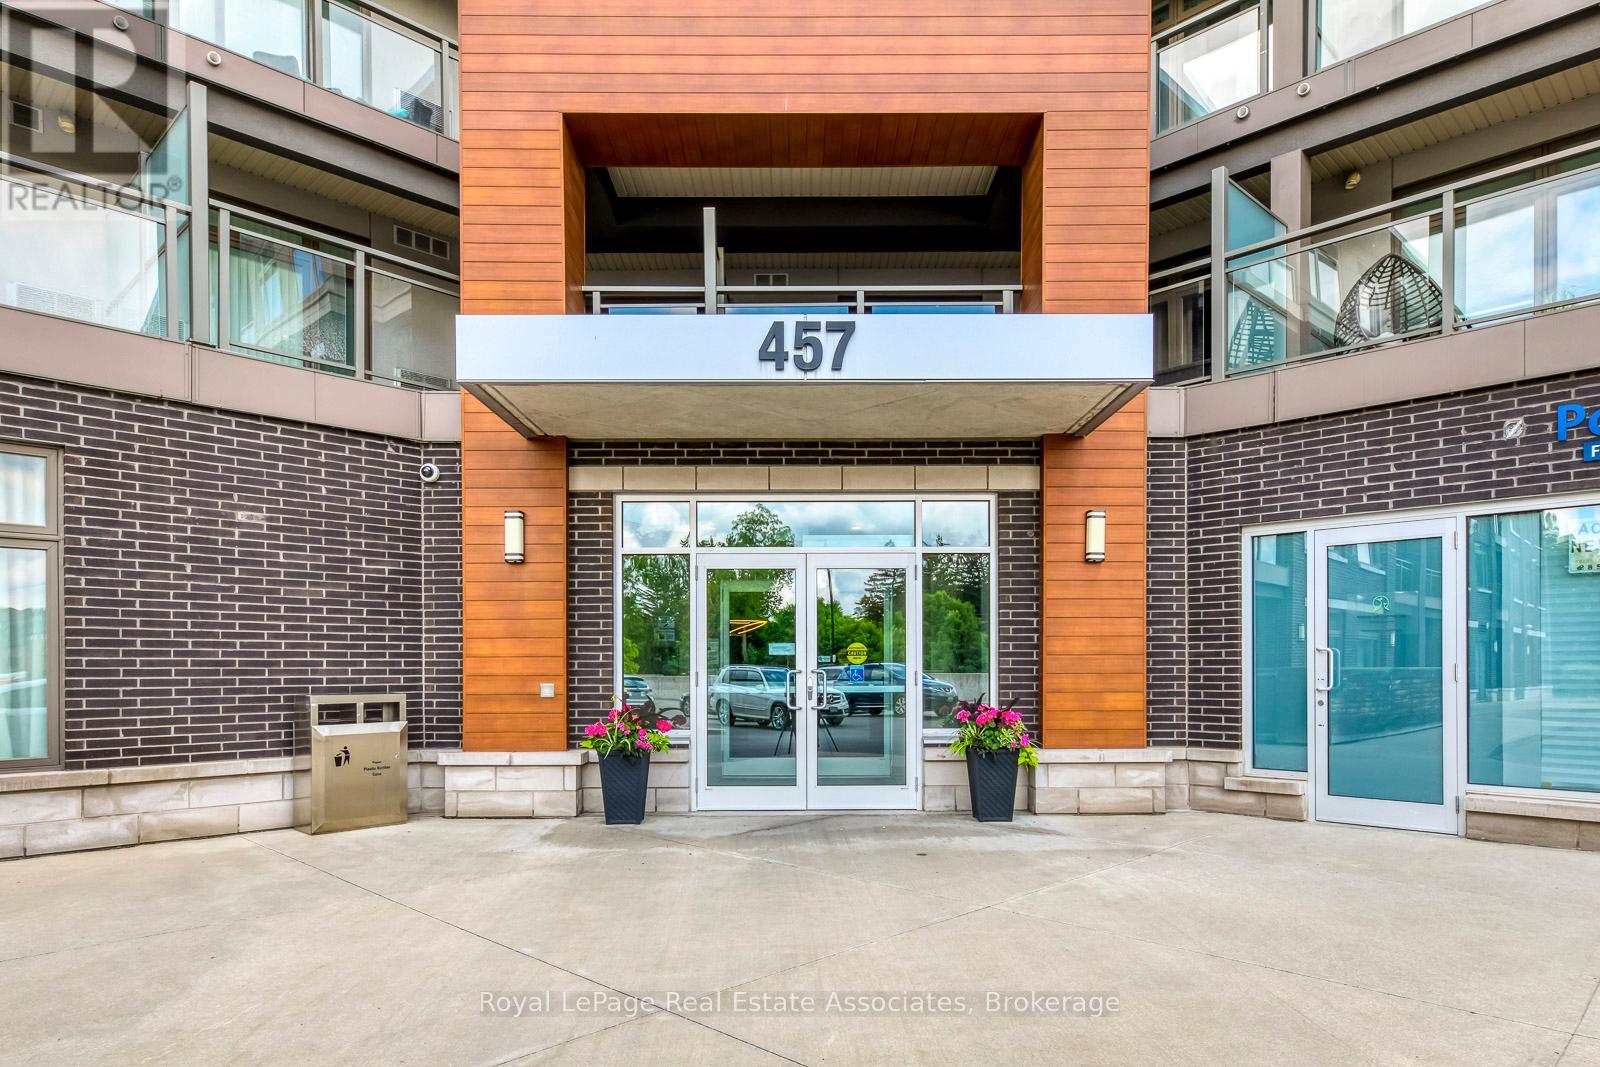
324 - 457 Plains Road E
Burlington, Ontario
***LOW MTNCE FEES INCLUDE CABLE/INTERNET.*** Why rent when you could own in this peaceful, beautifully maintained, low-rise condo in Aldershot. Open concept with large quartz island, SS appliances, ensuite laundry, 1 underground parking & storage. Room to Live and work! This historic and scenic westernmost community in Burlington, offers a mix of stunning lakeside nature, family-friendly parks, & vibrant community. The "Jazz" offers great amenities with a gym & large recreation room with TV lounge area, kitchen, pool table, games... great for relaxing or parties. ***LOW MTNCE FEES INCLUDE CABLE/INTERNET.***. Easy access to QEW, Aldershot GO, public transit. Just minutes to LaSalle park & Botanical Gardens. Enjoy the sunsets from your new balcony! (id:50787)

1338 Chalfield Drive
Oakville, Ontario
Welcome to this exceptional Georgian-style family home, lovingly maintained by its original owner for 39 years and beautifully renovated within the past 12 months. Offering approximately 3,000 sq. ft. above ground of thoughtfully designed living space, this move-in-ready residence combines timeless charm and modern upgrades in one of East Oakville's most sought-after family-friendly neighbourhoods, Clearview.Featuring 4 spacious bedrooms, a finished basement, and outstanding curb appeal, this home has been meticulously updated with a stunning renovated kitchen, stylish new flooring throughout, and beautifully renovated bathrooms. An upgraded roof adds further peace of mind, allowing buyers to simply move in and enjoy. The elegant Georgian exterior creates a lasting first impression, while the interior showcases pride of ownership at every turn.Designed for family living, the home offers generous principal rooms, functional living spaces, and a warm, welcoming atmosphere.Perfectly located for commuters, minutes from QEW/403, for quick access and easy drive into the city. Families will especially appreciate having one of Oakville's top-rated elementary schools James Hill just steps away at the end of the street, and also St.Luke Catholic School just along the street on Kingsway.A rare opportunity (offered for the first time by original owners) to own a meticulously cared-for home with extensive recent renovations, timeless character, and an unbeatable family-friendly location. This is the one you've been waiting for. (id:50787)
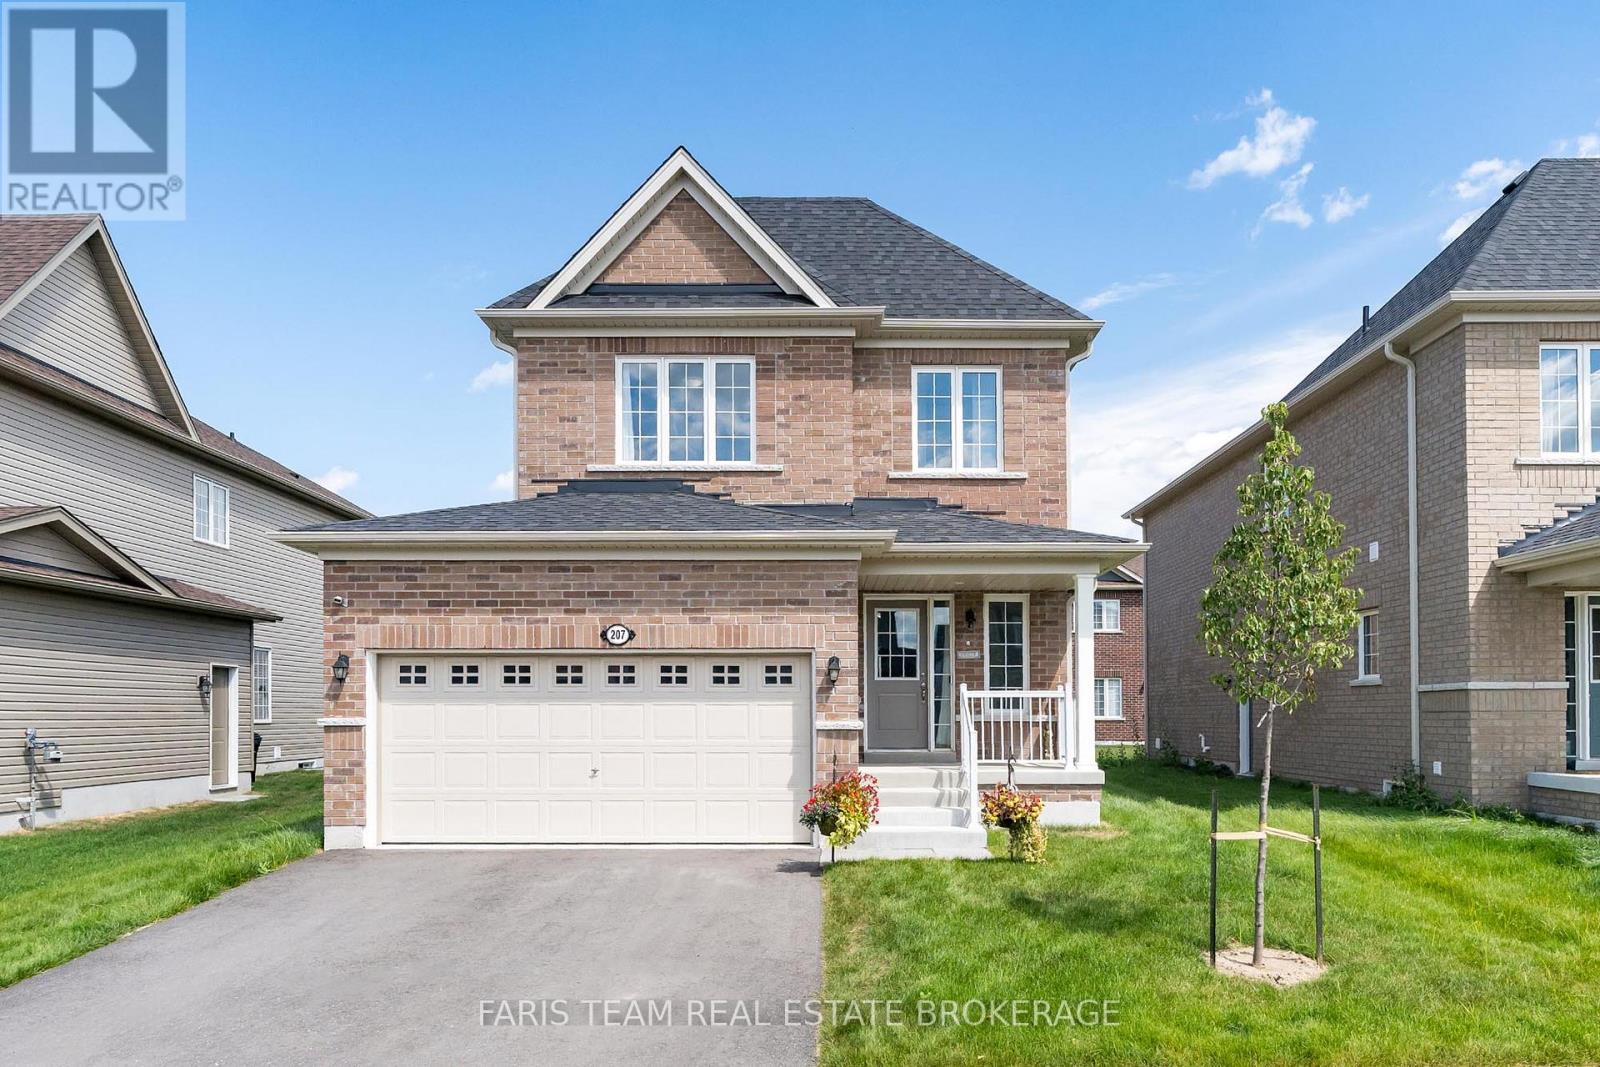
207 Cubitt Street
Clearview, Ontario
Top 5 Reasons You Will Love This Home: 1) Nearly new and loaded with upgrades, built in 2024 on a wider 45' frontage with over $80,000 in builder upgrades, including a premium all-brick exterior and hardwood staircase, offering the confidence of newer construction with thoughtful upgrades already in place 2) Bright and inviting open-concept main level featuring 9' ceilings, a cozy gas fireplace, and a spacious eat-in kitchen complete with stainless-steel appliances, a six-burner gas stove, and a walkout to the newly built deck and sodded backyard 3) Well-designed upper level offering three generous bedrooms, including a spacious primary retreat with a sizeable walk-in closet and 5-piece ensuite featuring double sinks, a soaker tub, and separate shower, complemented by a second 5-piece bathroom and conveniently located upper level laundry 4) Over $30,000 invested through the builder in the basement alone, featuring a separate entrance, egress-sized windows, a drywalled ceiling, and rough-ins for a kitchen, bathroom, and laundry, with much of the groundwork already completed for a future in-law suite, multi-generational living, or additional family space 5) Set on a quiet, family-friendly street between Wasaga Beach and Collingwood, delivering the best of Southern Georgian Bay living with an Eco Park and scenic trails within walking distance, Stayner's shops and everyday amenities just minutes away, and beaches, recreation, and surrounding communities all within easy reach. 2,034 above grade sq.ft. Plus an unfinished basement. *Please note some images have been virtually staged to show the potential of the home. (id:50787)

206 Hickling Trail
Barrie, Ontario
Discover 206 Hickling Trail, an exceptional 3-bedroom residence in the coveted Grove East community, ideal for your family's next chapter. This home truly blends contemporary design and convenience, offering a comprehensively updated environment for effortless living and enduring value. Imagine picturesque sunsets over Maitland Park, your tranquil daily backdrop. Step inside to a home where each finish reflects careful attention, providing immediate comfort and absolute peace of mind. The open-concept living lounge, thoughtfully renovated in 2021 and 2025, flows seamlessly, illuminated by contemporary pot-lights (2022) and newer main floor laminate (2022). The heart of the home, a professionally updated kitchen, boasts elegant quartz counters and a stylish backsplash (2022), complemented by a new fridge, stove, and dishwasher (2025) with extended warranty. An updated powder room (2022) and primary bath with heated floors (2022) reflect superior craftsmanship and modern comfort. Beyond its inviting aesthetics, this home is engineered for sophisticated, efficient living. Enjoy personalized comfort with a 5-zone Bosch ductless heating & cooling system (2022), ensuring everyone's ideal temperature. An eco-conscious foundation includes a tankless hot water heater, reverse osmosis system, and water softener (all 2022), plus a new 2026 ductless clothes dryer, contributing to lower utility costs and a healthier home. The fully renovated basement, meticulously taken down to the studs in 2025, provides a refreshing sanctuary and valuable additional living space. Thoughtful exterior enhancements accentuate curb appeal and longevity: the new main roof (2025), new front garage roof (2023), new exterior stairs, garden beds, patio, and landscaping renovations (all 2023) ensure a pristine, move-in-ready experience. (id:50787)
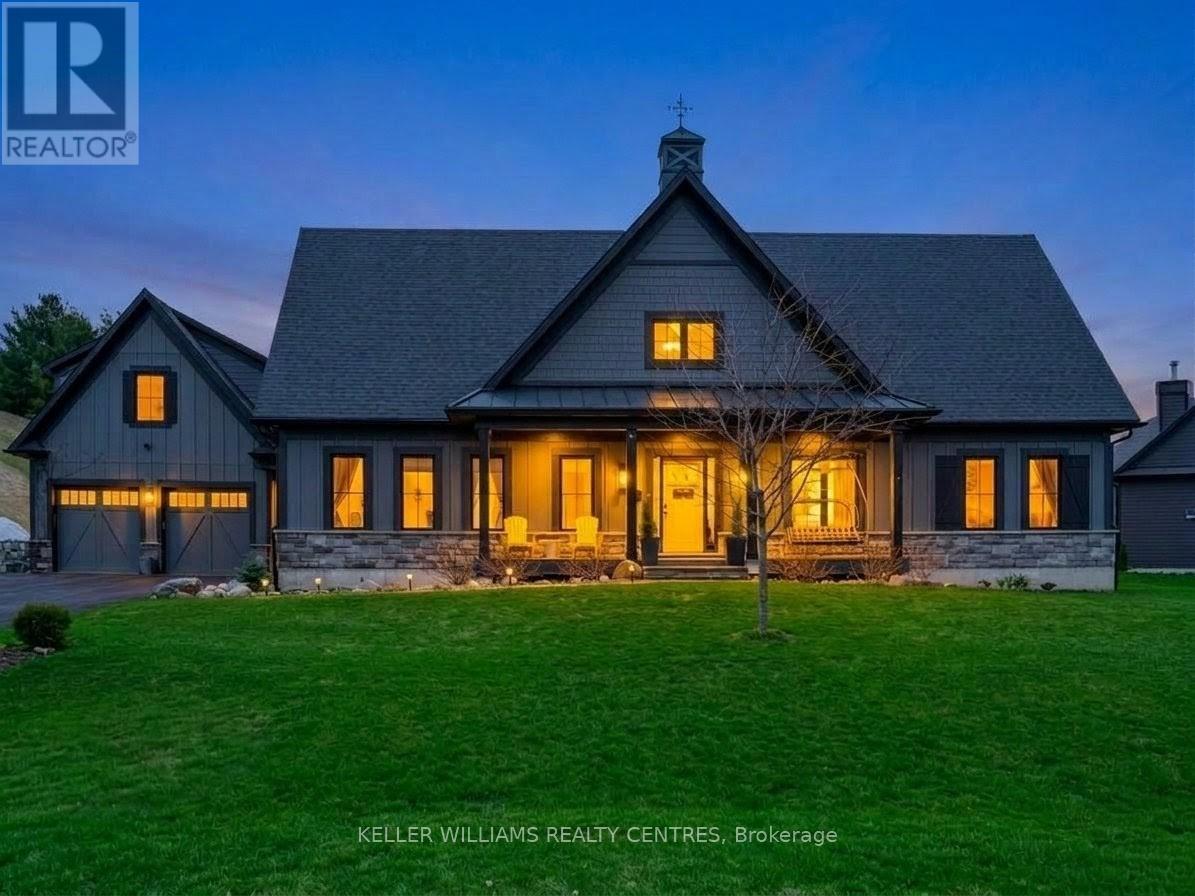
2 Thoroughbred Drive
Oro-Medonte, Ontario
Motivated Sellers. Located in the heart of the highly sought-after Braestone community in Coldwater, where luxury living meets nature, family & connection. 2 Thoroughbred Drive, this home isn't just beautifully designed, it's thoughtfully built for real life. Whether you're raising a growing family, welcoming multiple generations under one roof, or simply looking for space to live, gather & breathe, this home delivers. Inside, you'll find generous principal rooms filled with natural light, high-quality finishes & a layout that balances openness with comfort. The kitchen is truly the heart of the home, perfect for busy mornings, family dinners & hosting holidays. Flowing seamlessly into the living & dining spaces, it's a place where memories are made. One of the unique features of this property is the private coach house located above the garage. It's perfect for extended family, whether that's aging parents, adult children returning home, or visiting grandparents who want their own space while still being close. It also works beautifully as a home office, guest or nanny suite. Step outside to your private backyard patio, where the home truly becomes a retreat. After a long day, unwind in the hot tub, relax by the fire pit, or simply enjoy quiet evenings outdoors. Beyond the front door, the Braestone community extends that same sense of family & belonging. Quiet streets, scenic walking trails & open green spaces create a safe, welcoming environment where children can play, neighbours connect & families spend more time outdoors together. While the setting feels peaceful & rural, you're still close to everything-schools, small town amenities, easy access to Highway 400 and year-round recreation like Mount St. Louis just minutes away. 2 Thoroughbred Drive isn't just a house, it's a place to put down roots, build traditions & where milestones are. It's more than a home, it's a place to grow, gather & truly belong. (id:50787)
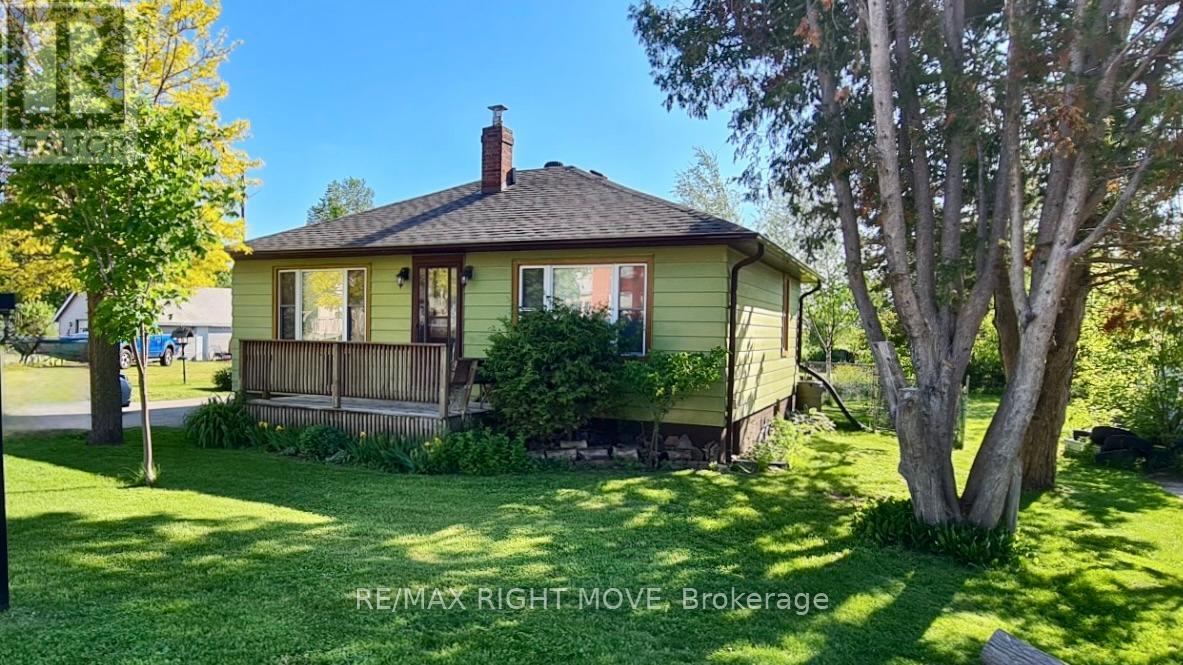
2344 12 Highway
Ramara, Ontario
This is the kind of backyard you don't expect to find in town.Welcome to this well-maintained 2-bedroom, 1-bathroom bungalow in Brechin. Featuring hardwood floors and a fresh coat of paint, the home is move-in ready and easy to enjoy from day one.The layout is comfortable and functional, ideal for first-time buyers, downsizers, or those looking for a simpler lifestyle. A full unfinished basement adds additional storage and flexibility.Step outside to your private Approximately 285 ft deep lot , complete with mature perennial gardens, large shed , and plenty of space to relax, entertain, or enjoy the outdoors.Located within walking distance to the local public school, just 15 minutes to Orillia, and only minutes to Lake Simcoe public beaches, marinas, and OFSC trails-this home offers the perfect balance of convenience and lifestyle.A great opportunity to enjoy small-town living with outdoor space that truly stands out. New Hot Water Tank (May 2026) (id:50787)
11 Oakmont Avenue
Oro-Medonte, Ontario
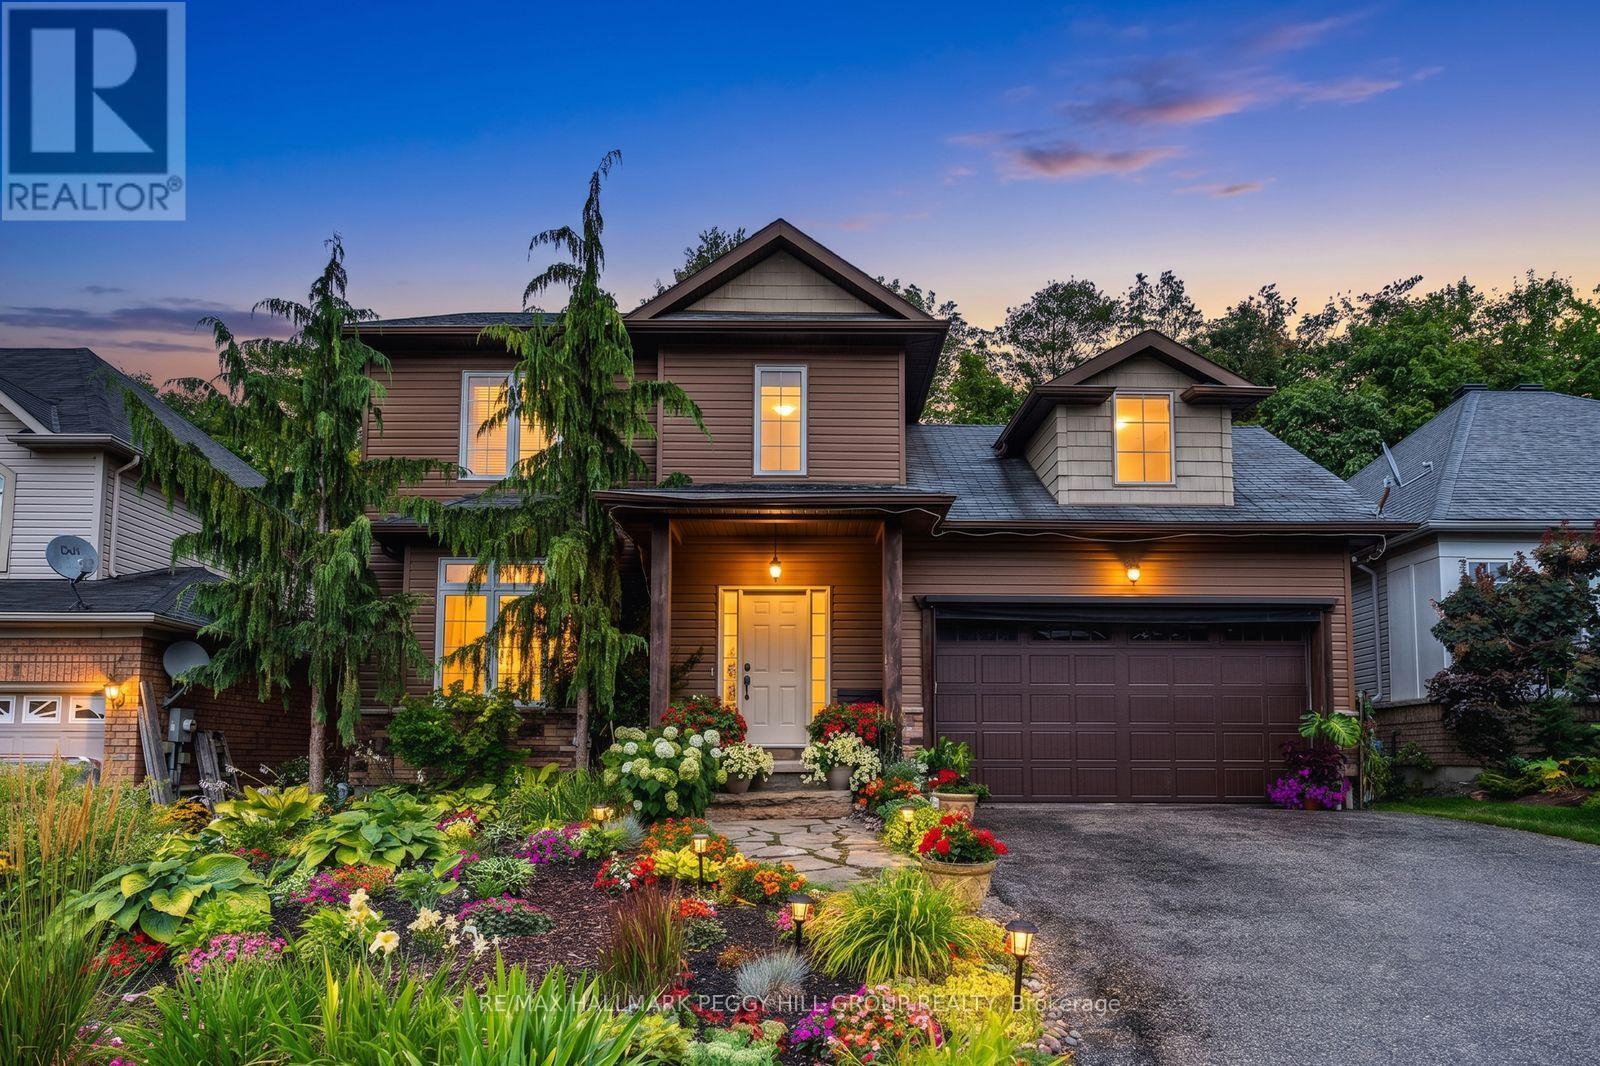
MULTI-GENERATIONAL LIVING MEETS FOUR-SEASON HORSESHOE VALLEY ADVENTURE! Nearly 2,500 finished sq. ft. is only the beginning, with a finished lower level designed for different stages of life, offering in-law potential with its own kitchen, living space, two bedrooms and a full bath. Add a beautifully finished interior, a garage with a custom bar and a lush treed backyard that feels more like a cottage-country escape than a typical in-town lot. Rich hardwood floors flow through the main living areas, where a gas fireplace anchors the space and sliding doors open to a deck overlooking layers of mature greenery. The kitchen pairs timeless shaker-style cabinetry with stainless steel appliances including a gas stove, a tiled backsplash, generous prep space, and a large island that naturally draws people together. The primary suite includes a walk-in closet and 4-piece ensuite featuring a soaker tub, separate shower, and oversized vanity, while two additional bedrooms complete the upper level. Beautifully landscaped front and back, the property is framed by colourful perennial gardens, natural stone walkways, mature trees, and a backyard that feels tucked into the forest. The garage adds an unexpected bonus with a custom bar, wood ceiling, lounge area, and bug-screened doors, creating a casual hangout spot for evenings with friends. Set in a quiet, friendly Horseshoe Valley neighbourhood near parks, trails, skiing, golf, Horseshoe Resort, Vettä Nordic Spa, Horseshoe Heights P.S. and Simcoe Woods Community Centre, with Barrie, Orillia and Lake Simcoe within easy reach. (id:50787)
5 Bourgeois Beach Road
Tay, Ontario
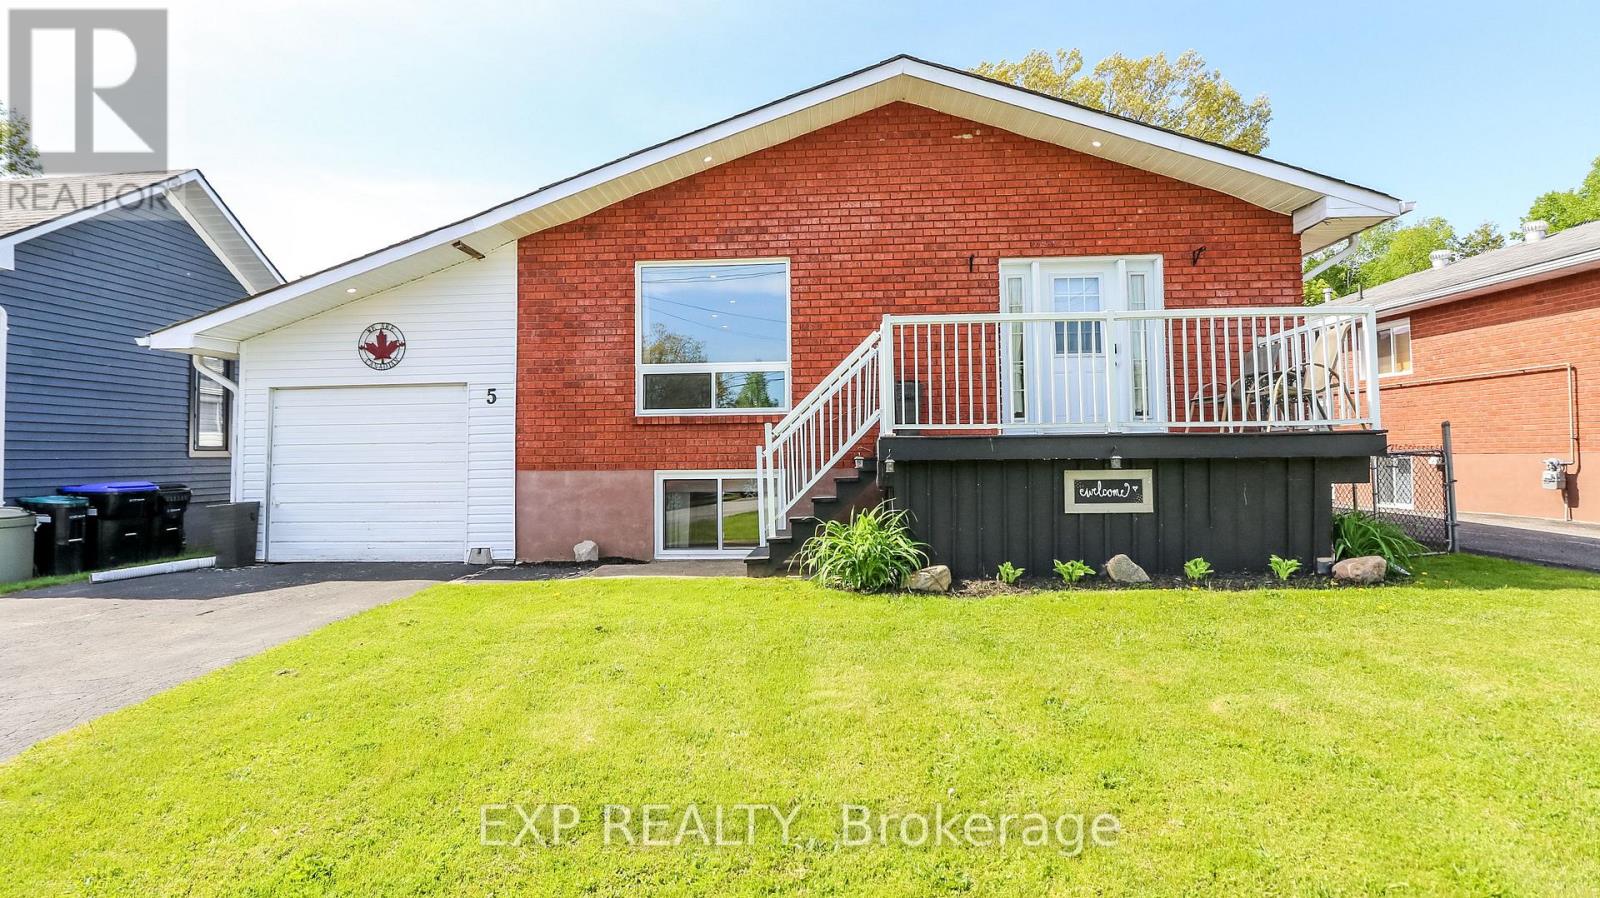
Welcome to 5 Bourgeois Beach Road - where lifestyle, location, and value come together in a way that's becoming harder and harder to find. Opportunities like this don't stay available for long, especially at this price point. This updated bungalow offers over 2,300 sq ft of finished living space designed for the way families live today. With 3 spacious bedrooms on the main floor plus an additional bedroom and full bathroom in the finished basement, there's room for growing families, guests, multi-generational living, or the ideal work-from-home setup. Step inside and immediately feel the difference. Modern vinyl plank flooring, bright pot lights, and an open-concept layout create a warm, move-in ready home that feels both stylish and functional. The stunning kitchen is truly the heart of the home, featuring quartz countertops and a large island perfect for entertaining, family gatherings, or quiet mornings with coffee, but what truly makes this property stand out is the outdoor space. The fully fenced private backyard offers the kind of space buyers are constantly searching for but rarely find , complete with a newer gazebo and endless room to relax, entertain, and enjoy every season in privacy and the location only adds to the appeal. You're just steps to the Trans Canada Trail, minutes from the marina, beaches, and parks, and only 10 minutes to Midland for shopping, dining, and everyday essentials. Quick access to Highway 12 and Highway 400 makes commuting simple while still enjoying the lifestyle this area is known for. Updated. Move-in ready. Incredible location. Rare outdoor space and priced to attract serious attention. The reality is simple: homes offering this much value and lifestyle at this price are getting harder to find. Waiting could mean watching someone else call it home. (id:50787)
43 Pearl Lake Road
Markham, Ontario
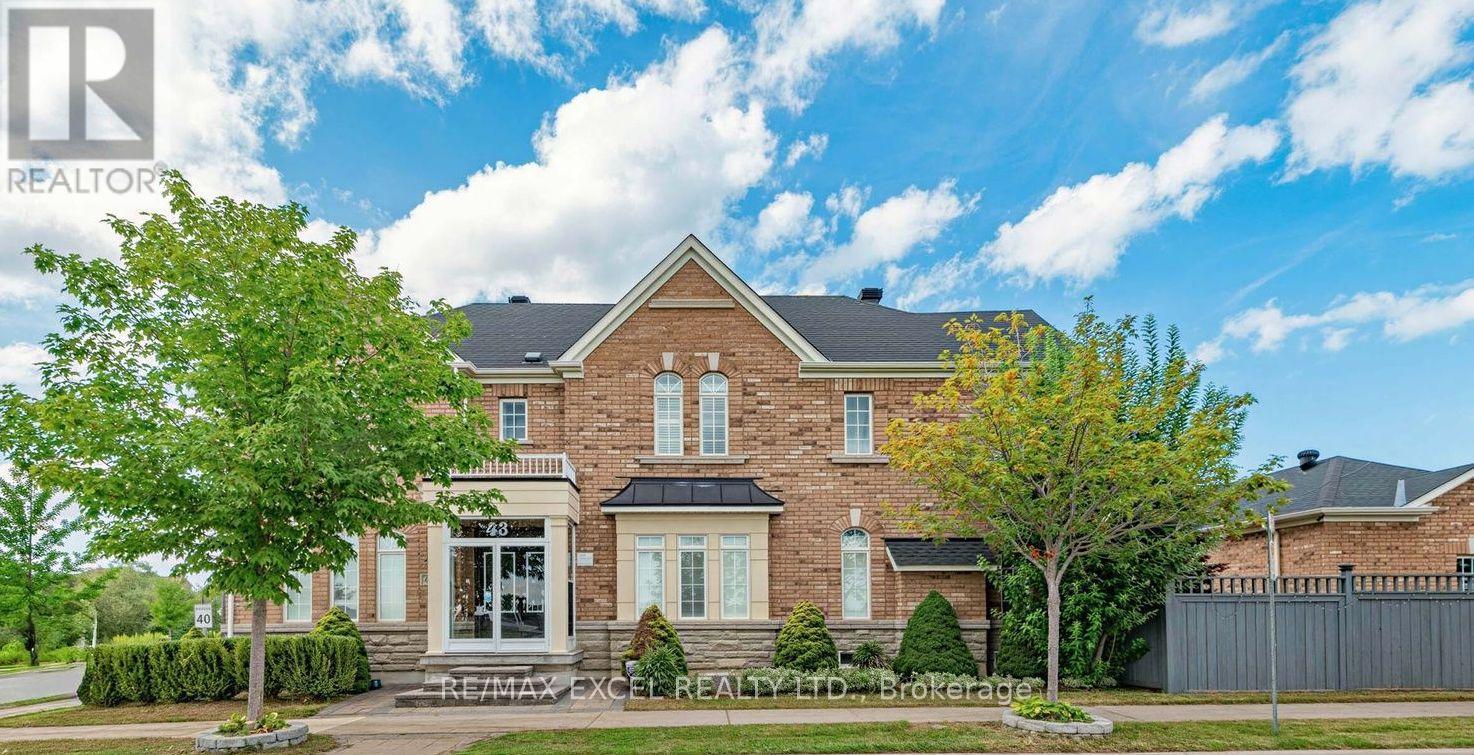
Premium southwest-exposure corner lot in the highly sought-after Cornell community of Markham, directly facing a protected green space and located across from a school. Bright and spacious home featuring a stone & brick exterior, professional landscaping, interlock driveway and courtyard, fully fenced backyard with extended parking pad. Functional 4-bedroom layout with 2 master bedrooms featuring ensuite baths. 9' ceilings on main floor, pot lights, granite kitchen countertops with undermount sink, hardwood flooring throughout and wood staircase with hardwood flooring extending through the 2nd-floor hallway. Professionally finished basement offers 2 additional bedrooms, 4-piece bath and a large recreation room. Excellent family home with extensive upgrades and an ideal location. (id:50787)

16 Bolster Lane
Uxbridge, Ontario
ORIGINAL OWNERS. Welcome To This Solid All-Brick, 2-Storey Home In The Sought-After Barton Farms Neighbourhood. Thoughtfully Designed w No Wasted Space, This Open-Concept Beauty Offers Comfortable Living Throughout. A unique Layout Places The Powder Room & Laundry Closet Between Floors, Maximizing Usable Space on Both The Main and Second Levels. The Spacious Primary Bedroom Features a Spa-Like Ensuite & Walk-In Closet. Walk-Out From Sun-Filled Kitchen To A Mature Backyard With a Large Deck, Perfect For Entertaining or Relaxing. The Double Driveway And No Sidewalks Provide Ample Parking . The Basement Features Studded Walls And Is Ready For Your Finishing Touches, Offering Excellent Potential For Additional Living Space. Lovingly Maintained By The Original Owners For Years, This Is a Home You'll Want To See In Person. Come Discover Why They've Loved Calling 16 Bolster Lane Home For So Long! ** This is a linked property.** (id:50787)
19 Roseberry Road
Markham, Ontario
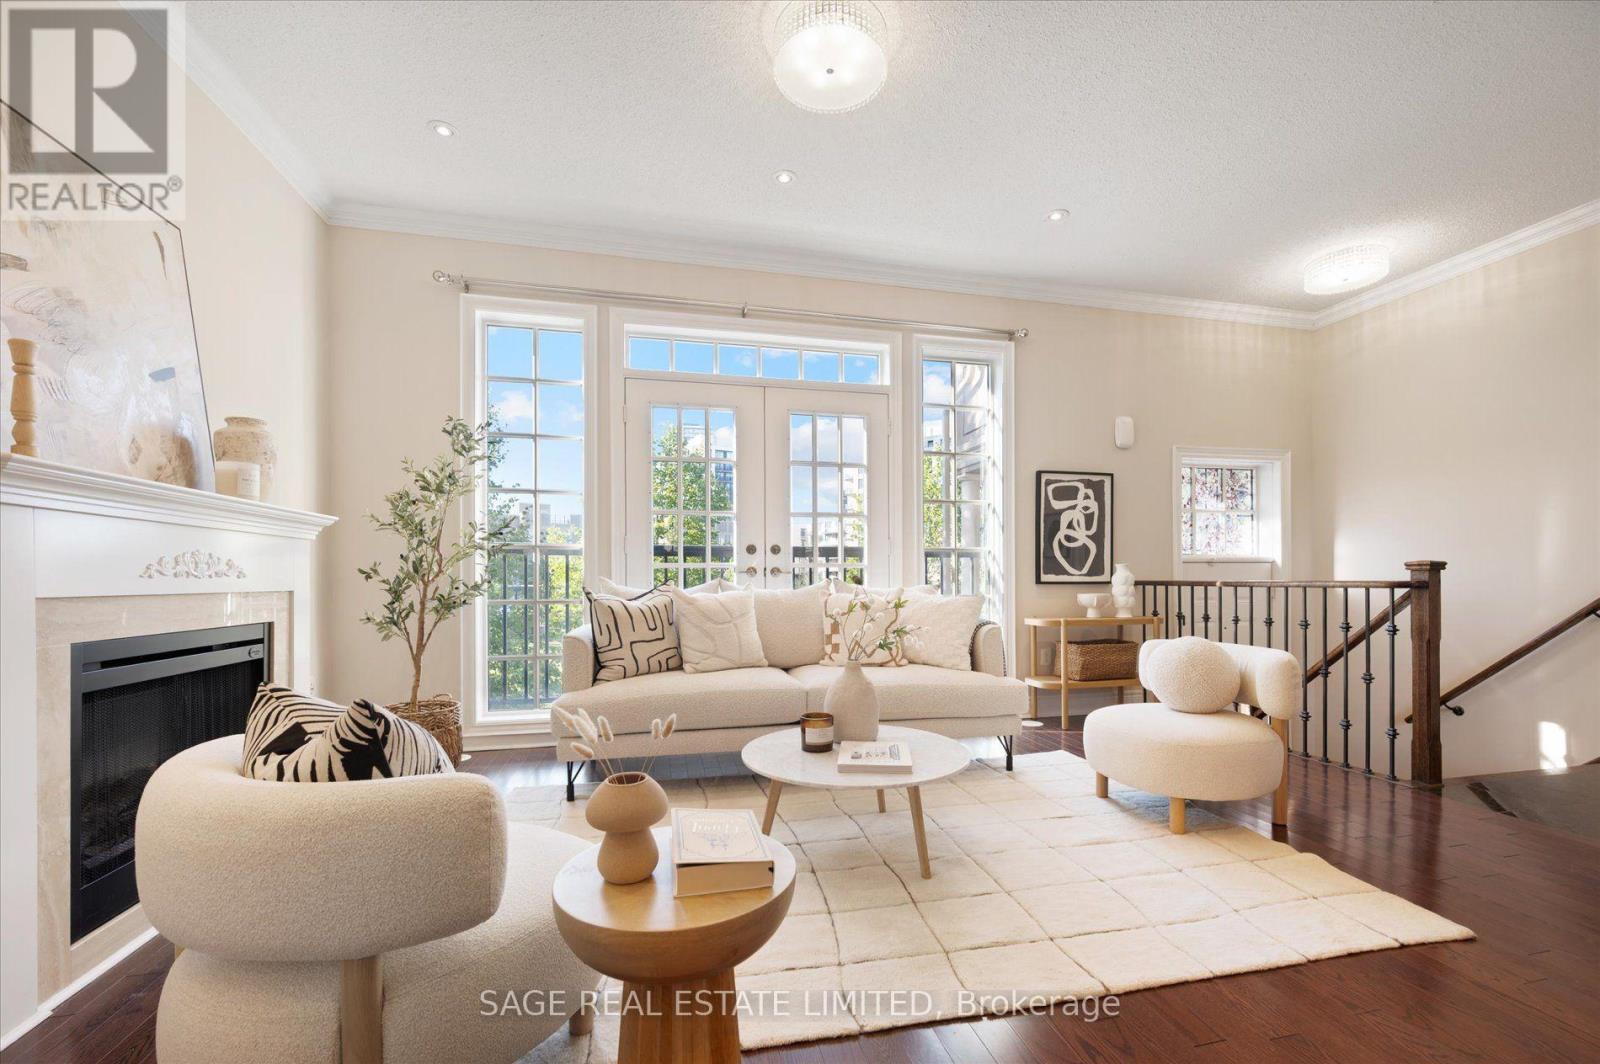
Rarely Offered Park-View Freehold Townhouse-The "Montgomery Model" In The Heart Of Downtown Markham! This Over 3,000 Sq. Ft. Home Features 5 Bedrooms And 4+1 Bathrooms, Hardwood Flooring Throughout, Numerous Pot Lights, And Multiple Fireplaces. The Modern Kitchen Features A Dedicated Breakfast Area And Walk-Out To A South-Facing Terrace. The Home Also Offers Two Additional Patios And A Juliet Balcony, Providing Plenty Of Opportunities For Entertaining And Enjoying Outdoor Living. The Private Primary Retreat Occupies The Entire Third Floor, Featuring A Huge Walk-In Closet And A Luxurious 6-Piece Ensuite. The Fully Finished Basement Includes A Separate Entrance And Full Bathroom, Offering Excellent Potential For Additional Living Space Or A Nanny/In-Law Suite. Enjoy Direct Park Views, Ample Storage, And The Convenience Of A Private Double-Car Garage. A Truly Exceptional Home Offering Generous Living Space, Multiple Outdoor Areas, And An Unbeatable Location In Downtown Markham, Close To Shopping, Transit, And Top-Ranked Schools. (id:50787)
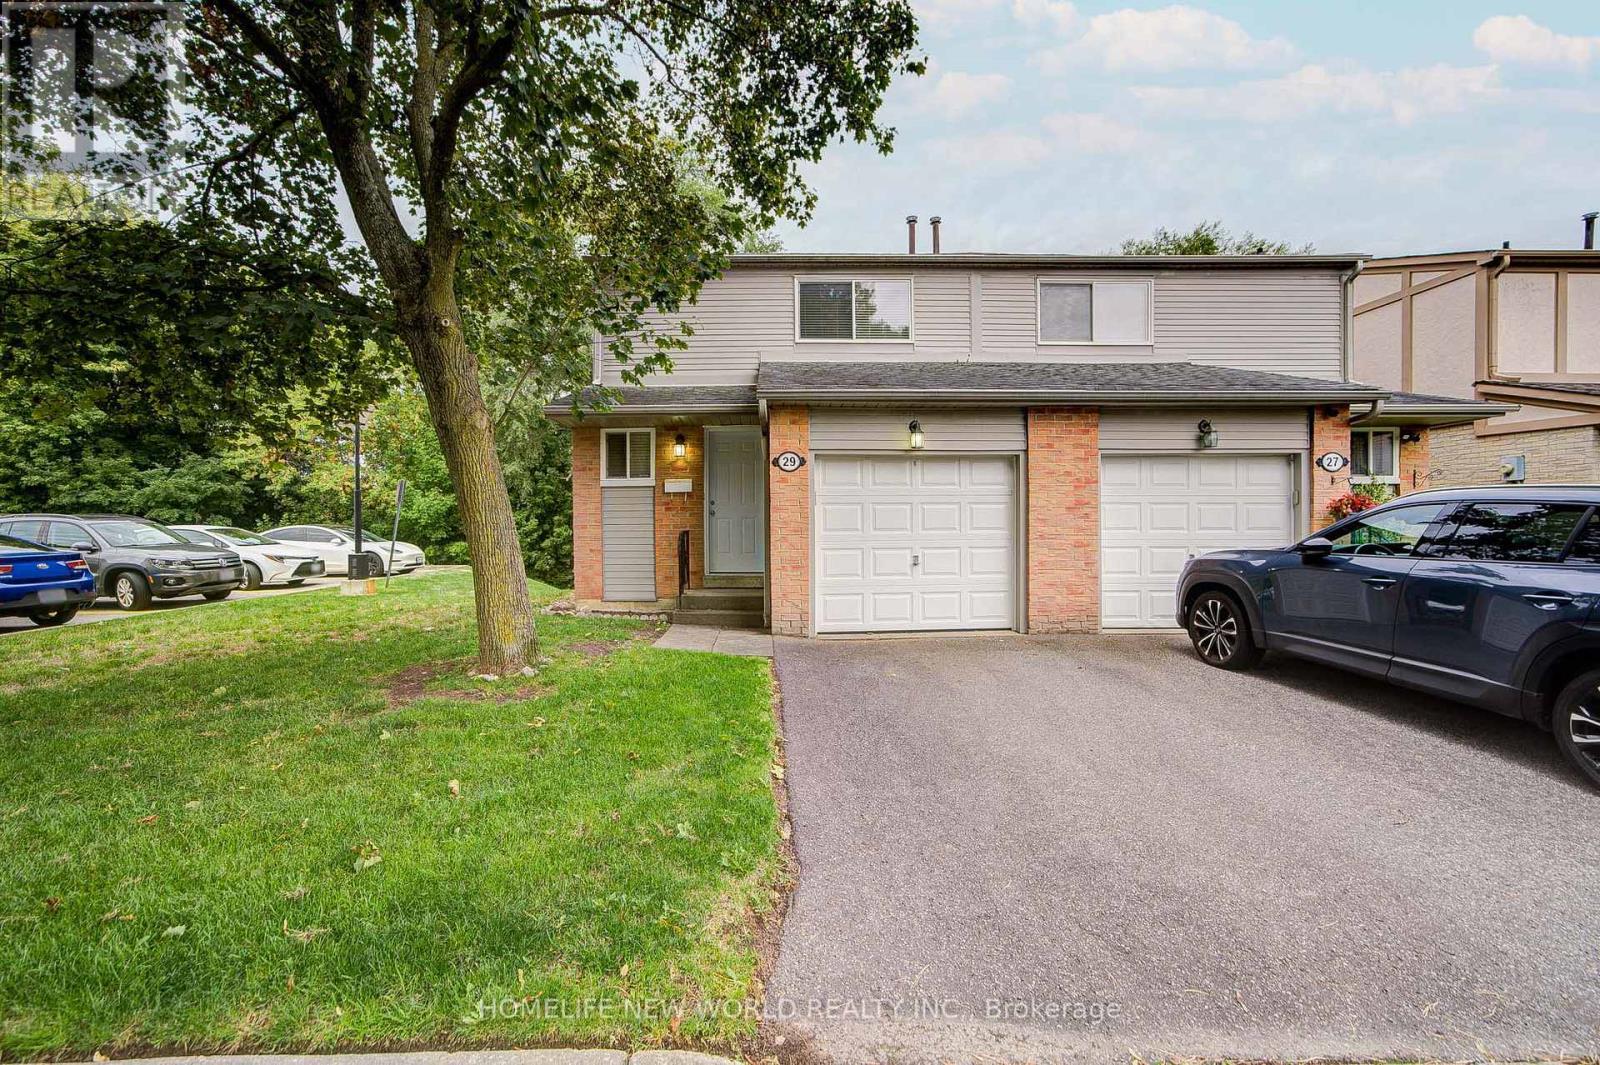
29 New Havens Way
Markham, Ontario
Great Location. Beautifully 3+1 bedroom, 4-bathroom semi-detached condo With Finished Walk-Out Bsmt situated in one of the most peaceful and family-oriented communities. This spacious home features a spacious living and dining area, Quartz counter-tops kitchen with breakfast area, W/O to balcony for BBQ, and three generously sized bedrooms upstairs with new hardwood floor. Master bedroom with 3PC Ensuite. Lots of Upgrade. Walkout Basement for potential rental income. Top-ranked school district, including Thornhill Secondary, St. Roberts Catholic High School, Westmount Collegiate, Henderson Public School (Gifted Program), and Alexander Mackenzie High School (IB Program). With public transit, green spaces, shops, and restaurants just steps away and Yonge Street, Hwy 407/404, Thornhill Community Centre, and major malls only minutes away (id:50787)
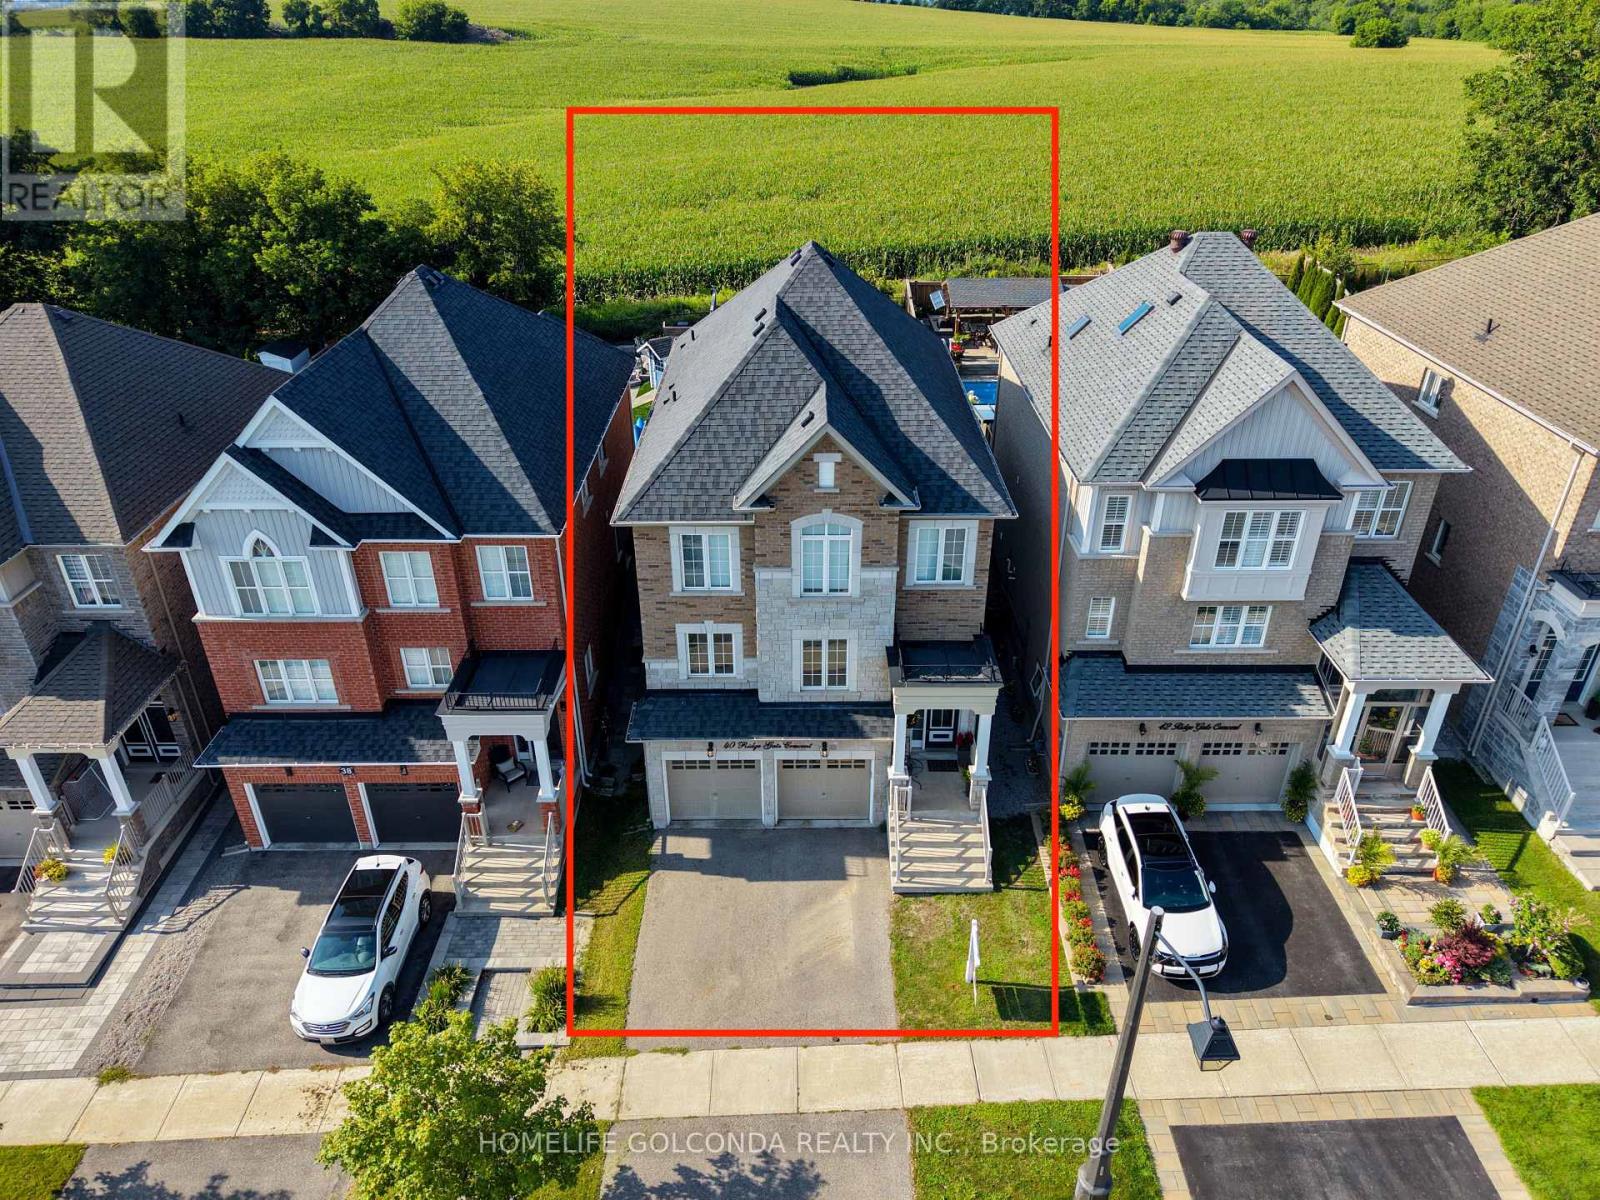
40 Ridge Gate Crescent
East Gwillimbury, Ontario
Welcome to 40 Ridge Gate Crescent, a beautifully maintained 10-year-new detached home in sought-after Mt. Albert. Offering over 2,600 sq. ft. above grade plus approx. 900 sq. ft. of finished lower-level living space, this spacious home features 4+2 bedrooms, 3+1 bathrooms, 9-ft smooth ceilings, hardwood floors, pot lights, elegant coffered ceilings and convenient second-floor laundry. The modern kitchen features built-in appliances, breakfast bar, a convenient fold-out pot filler faucet mounted above the stove, and a Butler's Pantry/Server's Kitchen.Situated on a premium approx. 135-ft-deep lot backing onto farmland/open green space, enjoy exceptional privacy and beautiful sunrise and sunset views. Patio doors from the primary bedroom offer the perfect opportunity for a future private deck overlooking the fields.The finished basement features 2 bedrooms, a full bathroom with heated floors, kitchen, separate entrance, above-grade window, and a second laundry area with its own washer & dryer-ideal for extended family or rental potential.Additional features include central vac, HEPA filtration (owned) and tankless hot water. Close to parks, schools, amenities and Hwy 404. Over 3,500 sq. ft. of total finished living space with privacy, versatility and a premium setting-book your showing today! y or rental potential. Additional features include central vac, HEPA filtration (owned) and tankless hot water. Close to parks, schools, amenities and Hwy 404. Over 3,500 sq. ft. of total finished living space with privacy, versatility and a premium setting-book your showing today! (id:50787)
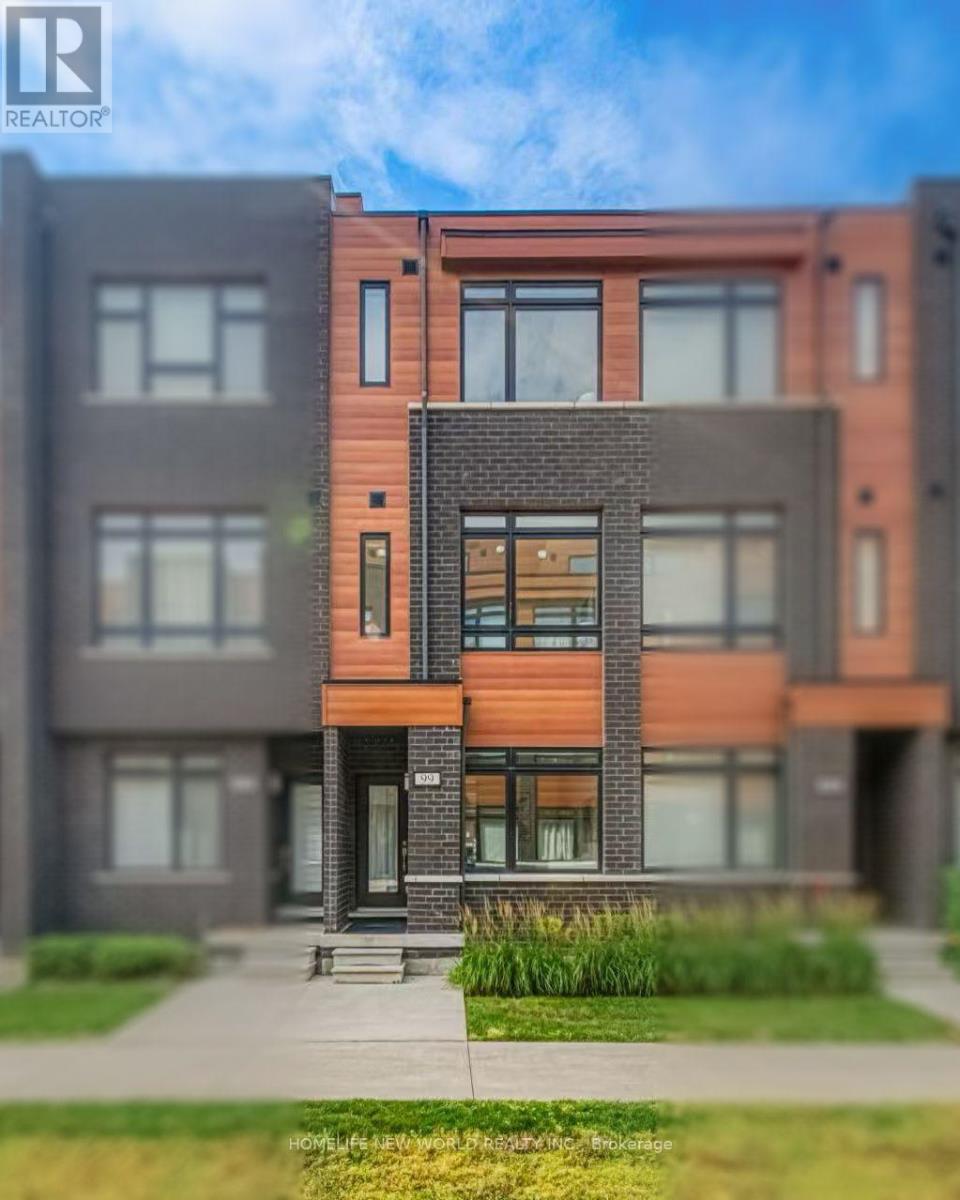
99 - 370d Red Maple Road
Richmond Hill, Ontario
5 Yrs New 3 Bedroom Townhome in the Heart of Richmond Hill. All Brick Exterior w/ Contemporary Design. 1532 Sf + 148 Sf Roof Top Terrace with Lots of Large Windows. Glass Door Entrance facing Courtyard. 9' Ceilings on All 3 Levels. $$$ Upgrades. Vynle Flooring Throughout. Open Concept Kitchen w/ Granite Counter Top, Backsplash & S/S Appl. Quartz Vanity in all Baths. Steps to Park & Public Transit, Close to Hillcrest Mall, Supermarket & Shopping Plaza. Mins to Go Train, Viva Transit Hub. Hwy 404 & 407 ** Top Ranking Public Schools & Catholic Schools. (id:50787)
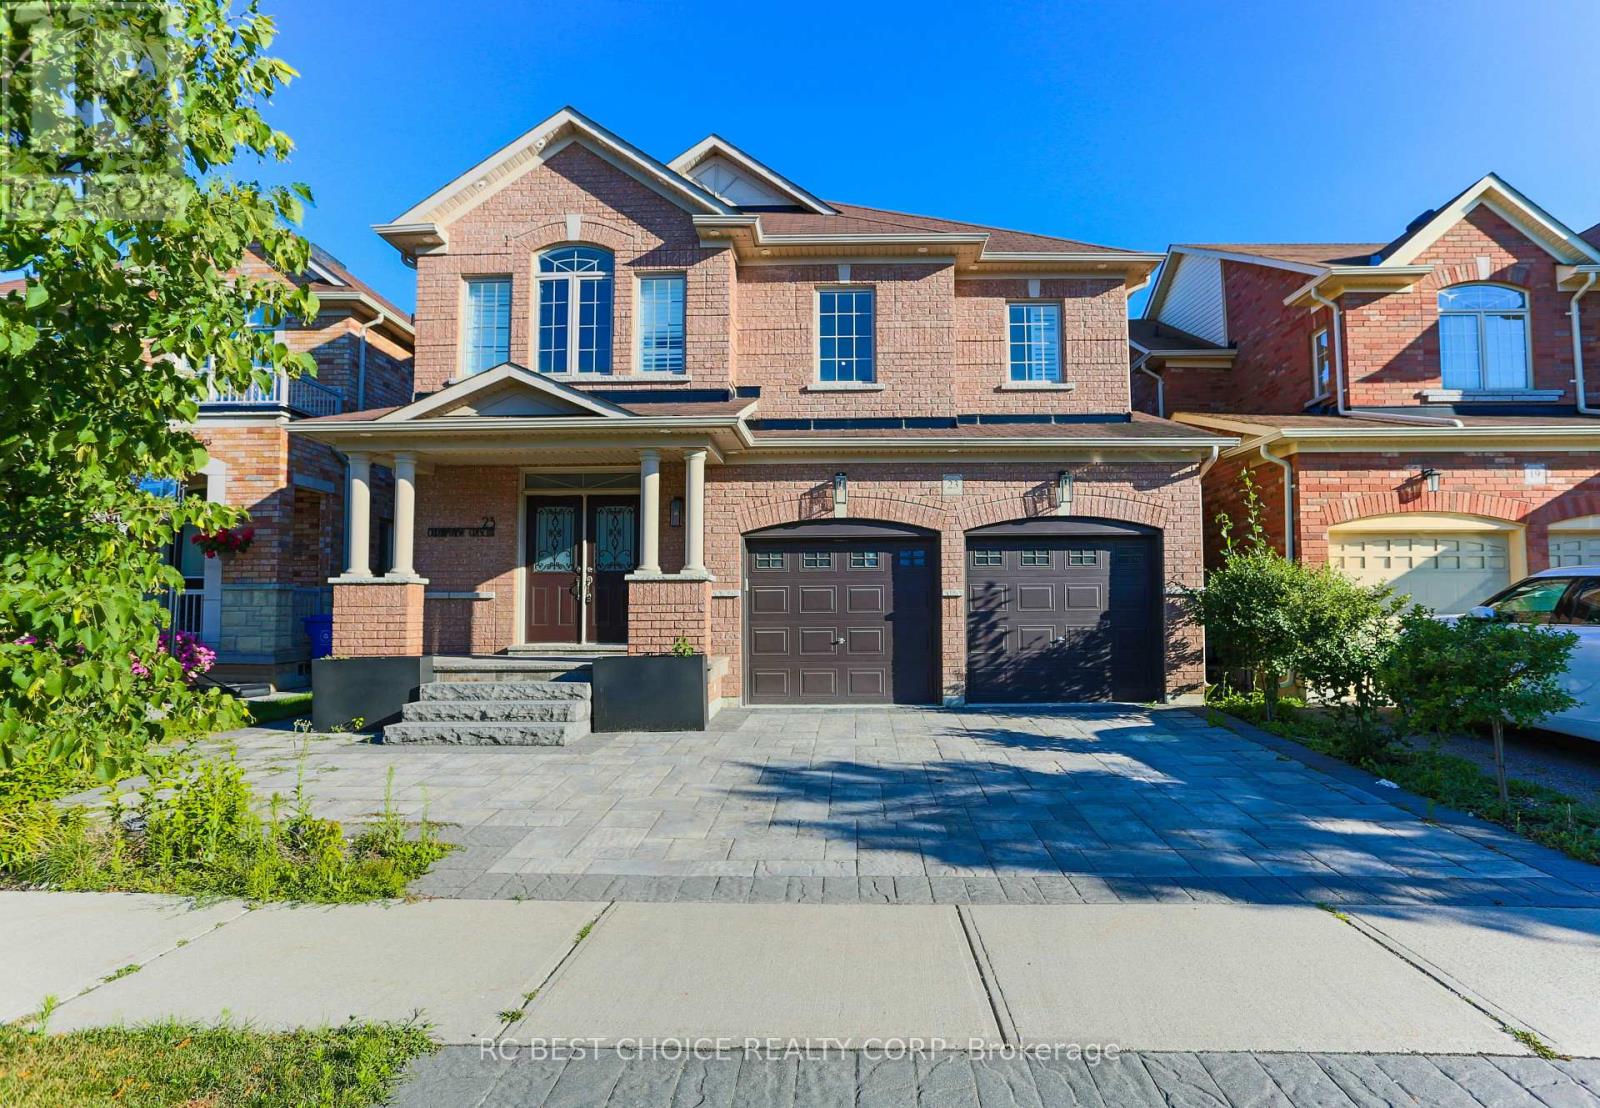
Main - 23 Durhamview Crescent
Whitchurch-Stouffville, Ontario
Beautifully appointed family home offering the perfect blend of timeless elegance, modern comfort, and exceptional functionality in one of Stouffville's most sought-after, family-friendly neighbourhoods.Above 2500 SF living space ideal for extended family, guests, or those seeking additional living space.The thoughtfully designed floor plan features bright, open-concept living areas, generously sized bedrooms, and elegant finishes throughout. Step outside to a beautifully landscaped backyard, complete with a spacious patio and outdoor entertaining area, creating the perfect setting for summer gatherings, family barbecues, or peaceful evenings at home.Ideally situated just steps from parks, top-rated schools, and scenic walking trails, this home is also only minutes from vibrant shopping, restaurants, GO Transit, community centres, and hockey arenas, with quick and convenient access to Highways 407 and 404 for an effortless commute.An outstanding lease opportunity for families seeking space, comfort, and an exceptional lifestyle in the heart of Stouffville. (id:50787)
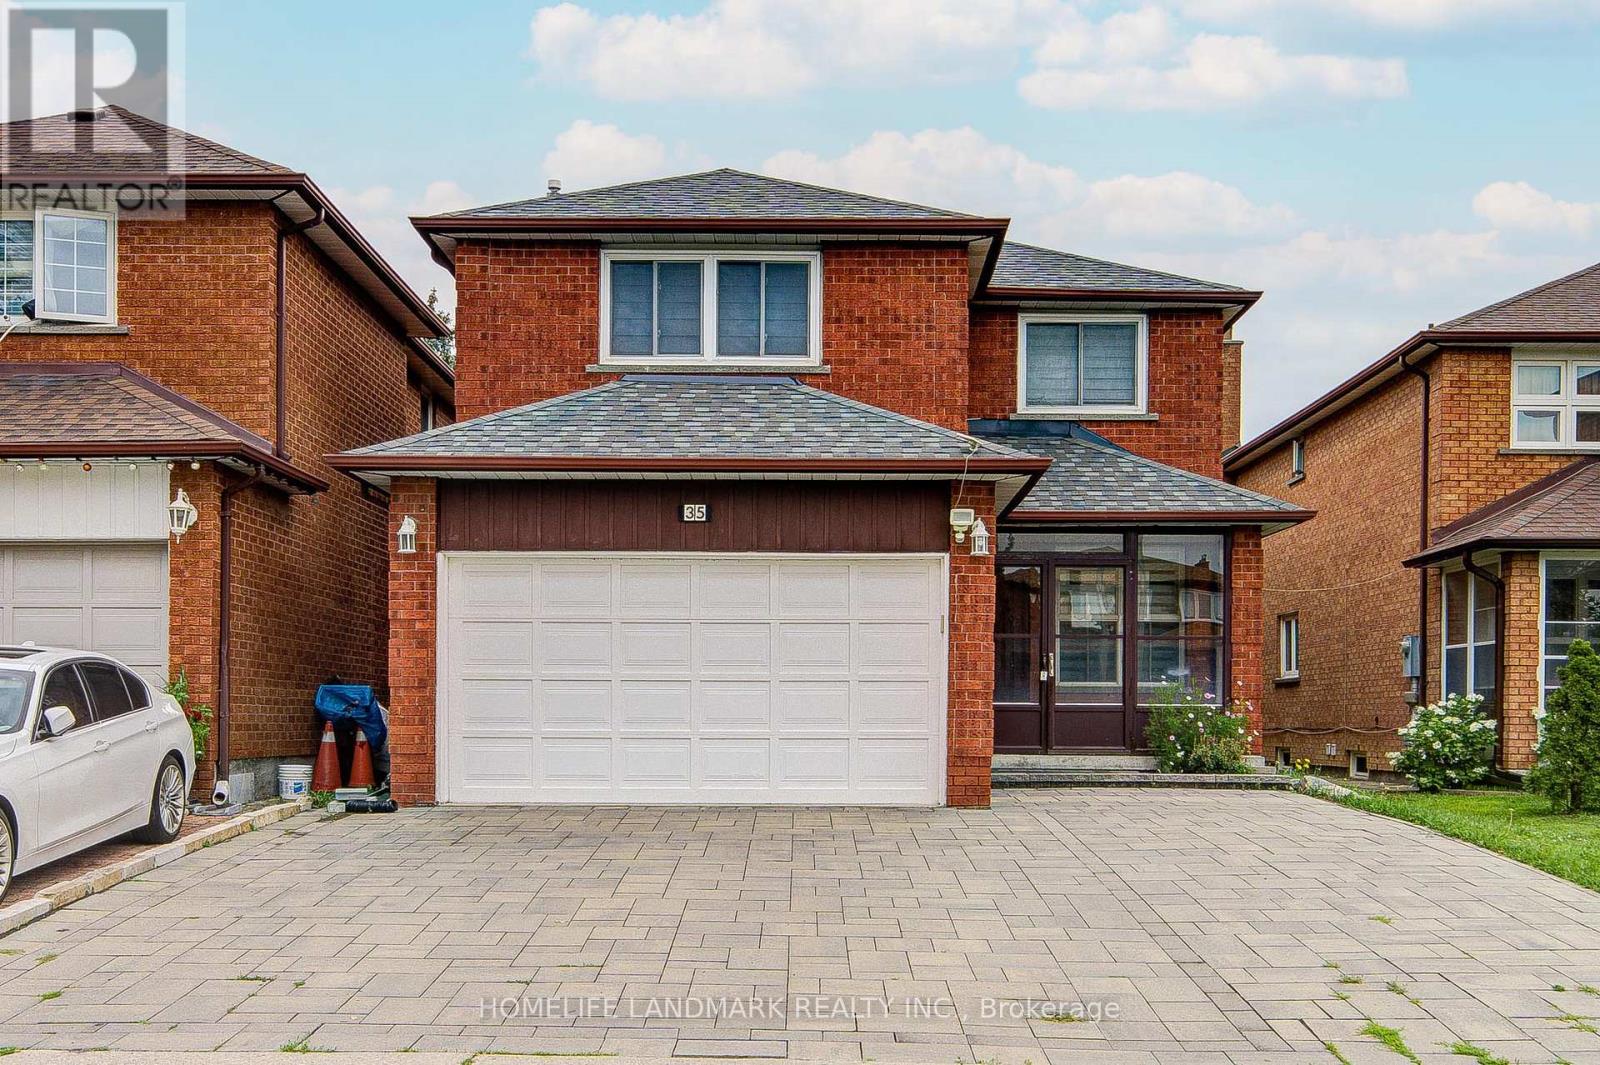
35 Royal Palm Drive
Vaughan, Ontario
Welcome to this bright and spacious 4-bedroom detached home with a double-car garage in the highly desirable Thornhill community. Sun-filled kitchen with skylight, south-facing living room with sliding door to the backyard, and a spacious primary bedroom featuring two windows and a walk-in closet. Skylight above the staircase fills the home with natural light. Finished basement with 2 bedrooms and a separate entrance. Minutes to transit, the future subway station, new Galleria Supermarket, schools, parks, and all amenities. (id:50787)
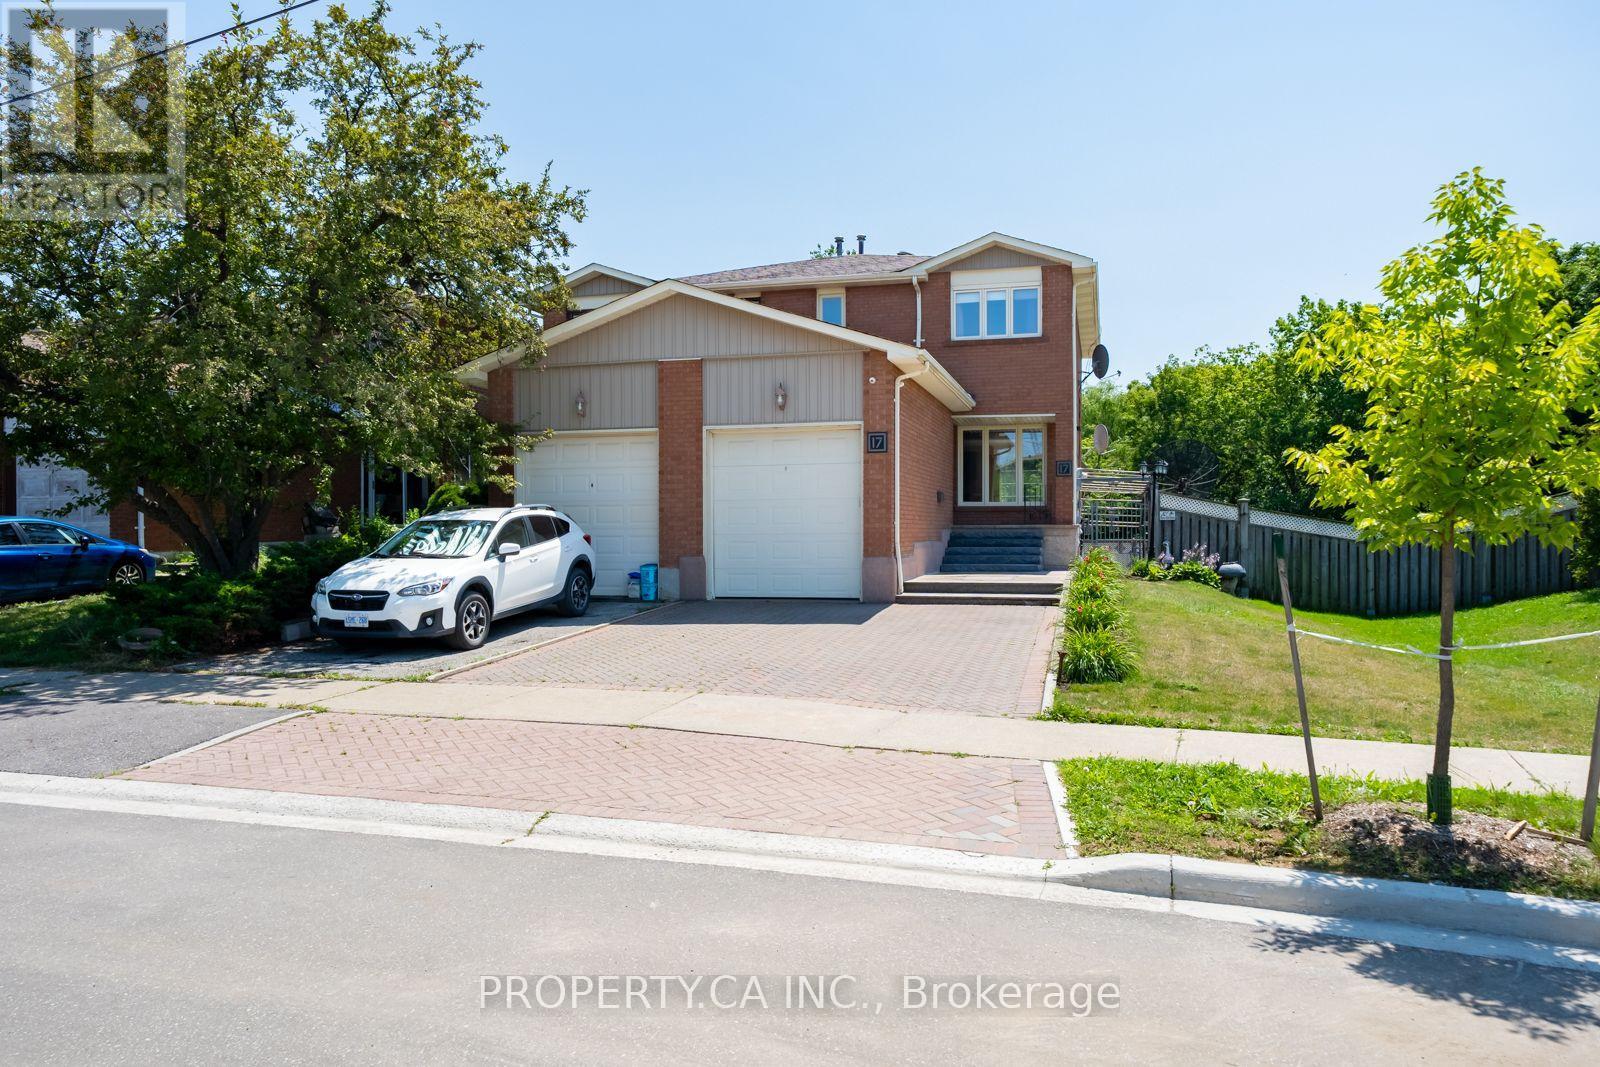
17 Boyne Highlands Court
Vaughan, Ontario
Welcome to 17 Boyne Highlands Court, an inviting family home nestled on a quiet court in the highly sought-after Glen Shields community. Situated on an impressive 37-foot-wide lot, this well-maintained 3-bedroom, 3-bathroom semi-detached home offers a functional layout designed for comfortable family living.The spacious floor plan offers bright principal rooms, while the full walk-out basement with a second kitchen provides added flexibility and versatile living space. Whether you're a first-time buyer, a growing family, or looking to downsize without compromising on space, this home presents an exceptional opportunity for a wide range of buyers.Ideally located just steps to Glen Shields Park, walking trails, schools, shopping, restaurants, public transit, York University, the Vaughan Metropolitan Centre Subway, andHighways 400, 407, and 7, this home offers the perfect combination of comfort, convenience, and accessibility. A wonderful opportunity to own a well-cared-for home in one of the area's most desirable neighbourhoods. (id:50787)

45 Sandusky Crescent
Aurora, Ontario
Location !!! This beautifully updated, freshly painted home is ideally located just steps from Yonge Street in the heart of Aurora and backs onto a picturesque ravine, offering exceptional privacy and stunning views of mature trees.The professionally finished basement apartment features a separate entrance and provides excellent income potential of approximately $1,500 per month. The spacious backyard also offers a rare opportunity to build a garden suite, creating additional rental income potential or an ideal space for multigenerational living (subject to municipal approvals).Perfect for investors, growing families, and buyers seeking long-term value, this exceptional property combines comfort, convenience, privacy, and future development opportunities. Ideally situated close to highly rated schools, parks, shopping, restaurants, public transit, and all essential amenities, this is a home you won't want to miss. (id:50787)
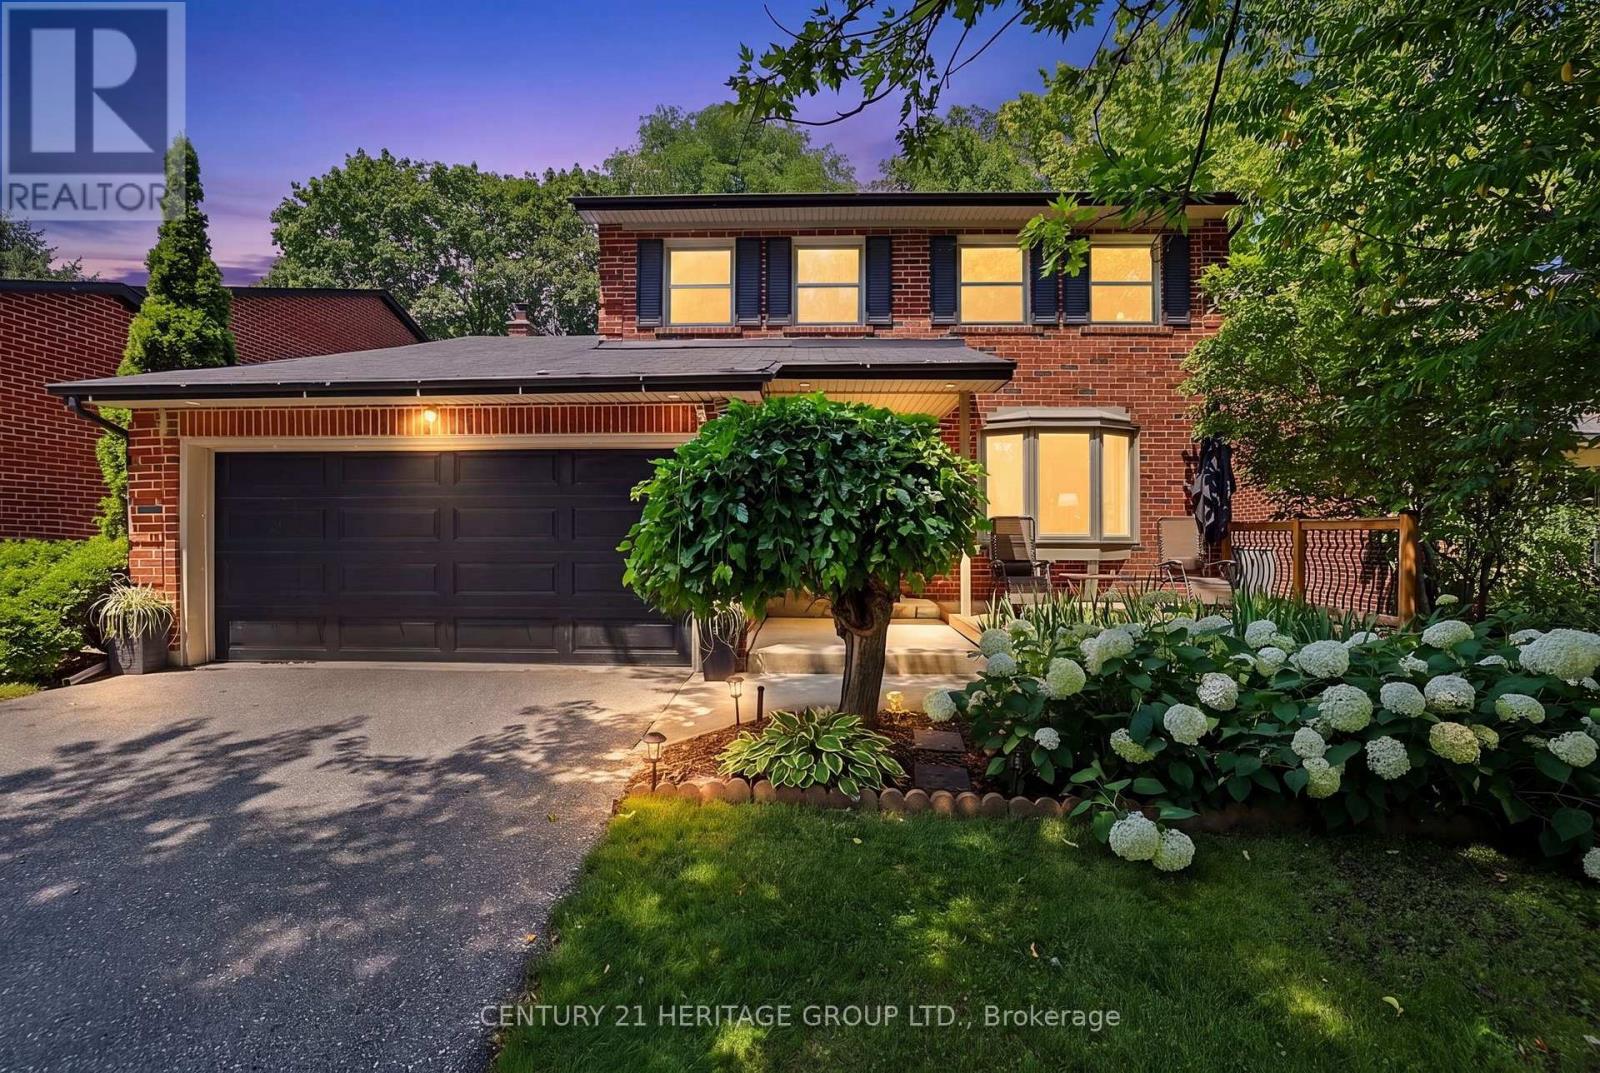
214 Lancaster Avenue
Newmarket, Ontario
Location! On a quiet crescent! Walking distance to shopping and public transit. Welcome to this well-loved three-plus-one-bedroom home on one of the premium lots in the neighbourhood. This exceptional all brick home is family-ready with a playset, trampoline and a fenced yard for the children while the parents sit under the pergola with their morning coffee overlooking the trees. The entrance is bright and open, featuring a large, convenient front hall closet. The open concept formal Living and combined Dining room is highlighted by a large bay window to the generous front yard and a large window to the private back yard. A spacious kitchen offers plenty of room in the eat-in area for family meals. Walk past the powder room to the private family room complete with woodburning fireplace and sliding door to the backyard completes the main floor layout. The upper floor features three generous bedrooms and a 5 pc family bathroom. The lower level features a recreation or play room where you can relax, an additional office, and a three-piece washroom with an adjoining sauna. The lower-level laundry room has plenty of space to hang your laundry and utilize the freezer. There are spacious storage rooms for all those extras. The garage was built as a two car garage but the current owners extended the front hall closet, reducing its size. It can be changed back to the original size. Be sure to book a showing and make this your next home. (id:50787)
111 Pondmede Crescent
Whitchurch-Stouffville, Ontario
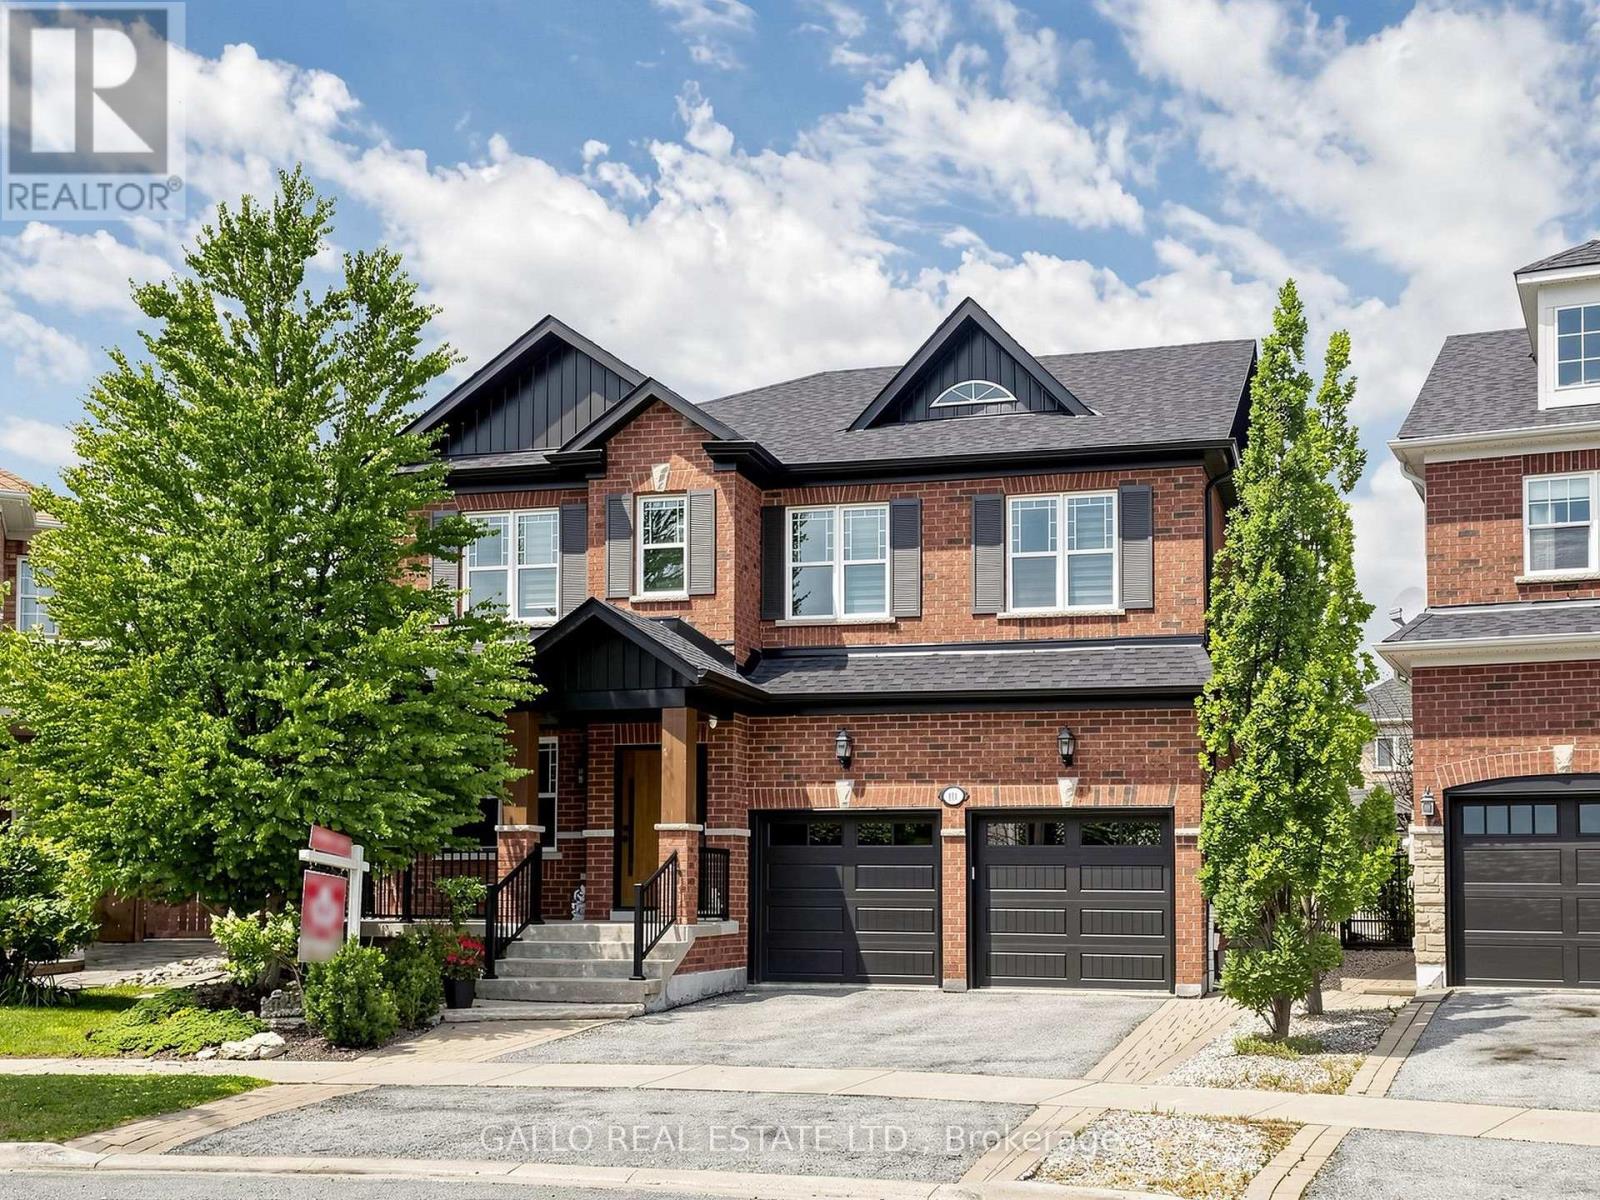
Discover this Exclusive Enclave with this Designer Inspired One of a Kind Residence on a Premium Pie Shaped Landscaped lot. This home has been extensively renovated with high end quality finishes. Enter through this custom Fibre glass door with a modern design that leads you inside. Living room is spacious with hardwood floors, waffle ceiling, electric fire place and upgraded baseboard trim. A Chef's Dream Kitchen with custom cabinets, quartz and oak center island with matching angled oak hood vent with a commercial grade venting system. Stunning gold hardware with sleek faucet & oversized undermount sink. Porcelain backsplash chosen for easy maintenance and it's beauty. Top of the line Sub Zero panelled fridge and Wolf 6-burner gas burner stove with oven is sure to please. Custom glass wine display cabinet and beverage bar enhance your entertainment needs. Kitchen is open to large dining area, gas fireplace and built-in shelves. Primary bedroom has 6 pc spa like ensuite with double sinks, textured cabinetry, free standing Whirl pool tub and large walk-in shower plus 2 walk-in closets. Second floor laundry has quartz counter and upgraded cabinets, utility sink and barn doors. Three additional bedrooms on this level with hardwood floors and plenty of closet space. Lower level has separate entrance that is ideal for in-law suite potential with full kitchen, 3 pc bath and huge rec room and laundry facilities. Enjoy summer entertaining in this 34' x 14'6" covered porch with large interlock patio and outdoor kitchen on this oversized premium lot for perfect sunset views. Walk to park, conservation, transit, New French Immersion, Catholic Secondary School and Childcare centre. See upgraded list attached. Don't miss! (id:50787)
96 Bond Crescent
Richmond Hill, Ontario
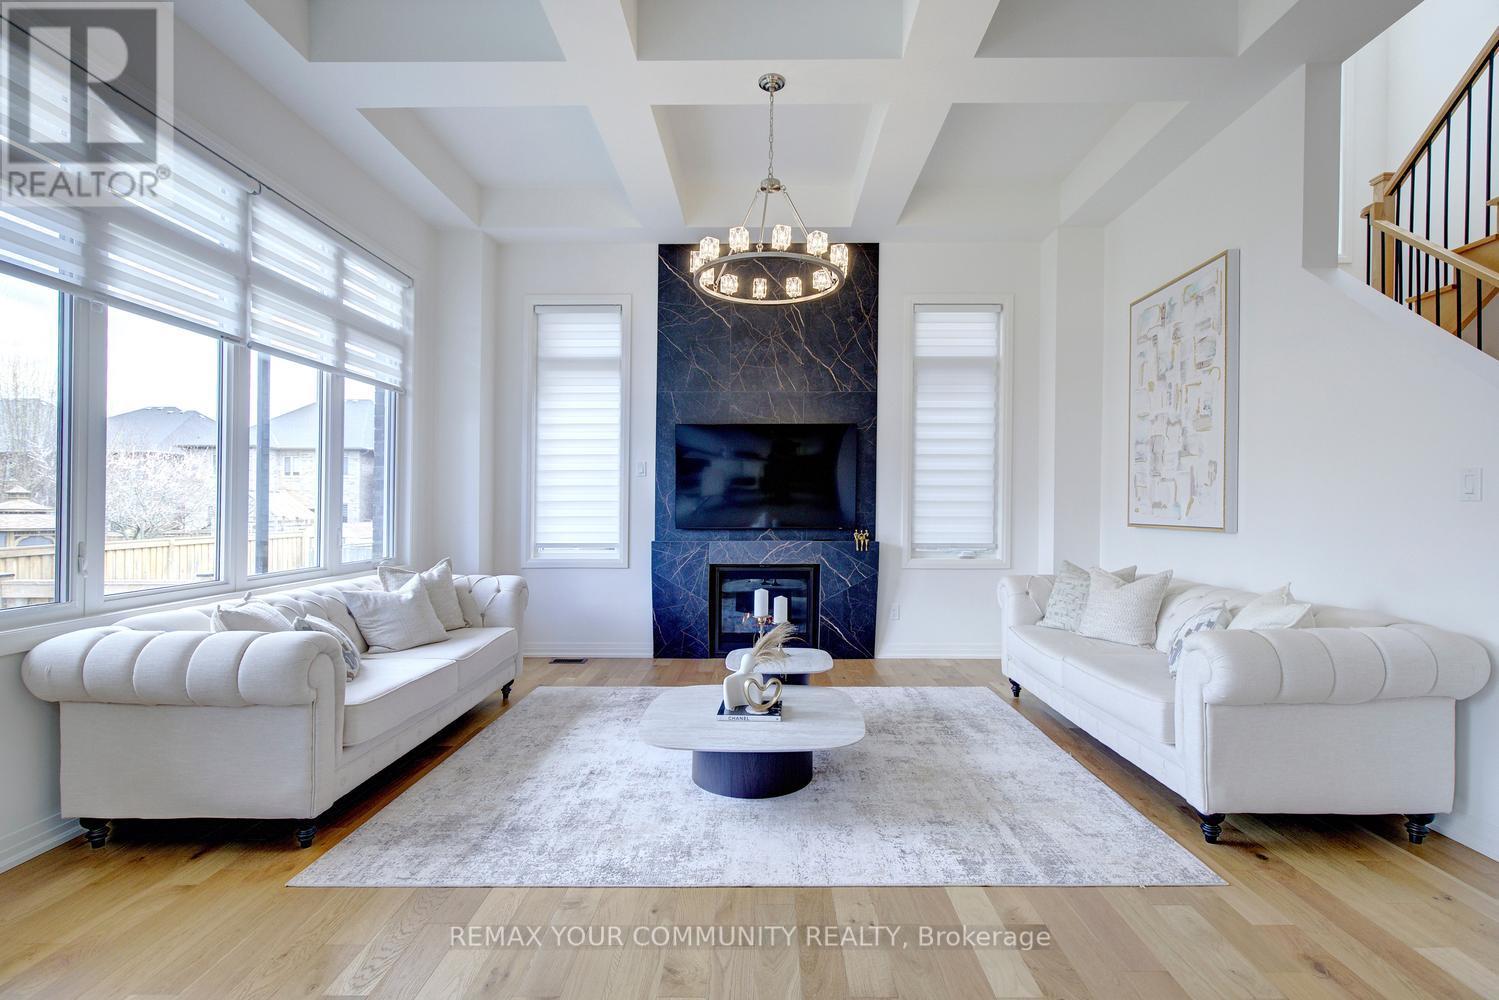
CUSTOM-built by StateView Homes with a private elevator servicing all levels, 96 Bond Crescent delivers a rare, hard-to-find combination of luxury, scale, and future-ready living offering 4,000 sf above grade on a premium 47 x 130 ft lot in Richmond Hill. This is not your typical home. Soaring 12 ft ceilings on the main floor, oversized windows and a bright open-concept layout create an immediate sense of scale and presence. Finished with engineered hardwood, smooth ceilings & 8 ft doors throughout, every detail feels elevated and intentional. A dramatic skylight above the staircase floods the home with natural light, making a bold architectural statement. The upgraded kitchen is built to impress - featuring a large centre island, stone countertops, extended cabinetry, sleek modern backsplash, servery and walk-in pantry, flowing seamlessly into expansive living and dining areas designed for serious entertaining. Living & dining room offer coffered ceilings while the family room offers oversized windows, waffle ceilings & a custom stone feature wall anchoring the gas fireplace! Function meets design with rare walk-in closets in the foyer, a well-appointed mudroom and an upper-level linen closet - thoughtful touches that elevate everyday living. Upstairs, 9 ft ceilings and a highly functional layout offer spacious bedrooms, anchored by a standout primary retreat featuring a private balcony, a massive walk-in closet, and a spa-inspired 5-pc ensuite offering a soaker for two! Loaded with upgrades: upgraded kitchen & baths, redesigned fireplace, modern lighting, custom window coverings, central vacuum, full security system with cameras and smart doorbell, plus a professionally finished fence and deck ready for outdoor enjoyment. Steps to nature and minutes to everything:Bathurst Glen Golf Course, Grovewood Park, Timber Valley Trail, King City GO & Oak Ridges Corridor Conservation Reserve. Homes offering this level of finish & a private elevator are rare, don't miss it! (id:50787)
1426 Benson Street
Innisfil, Ontario
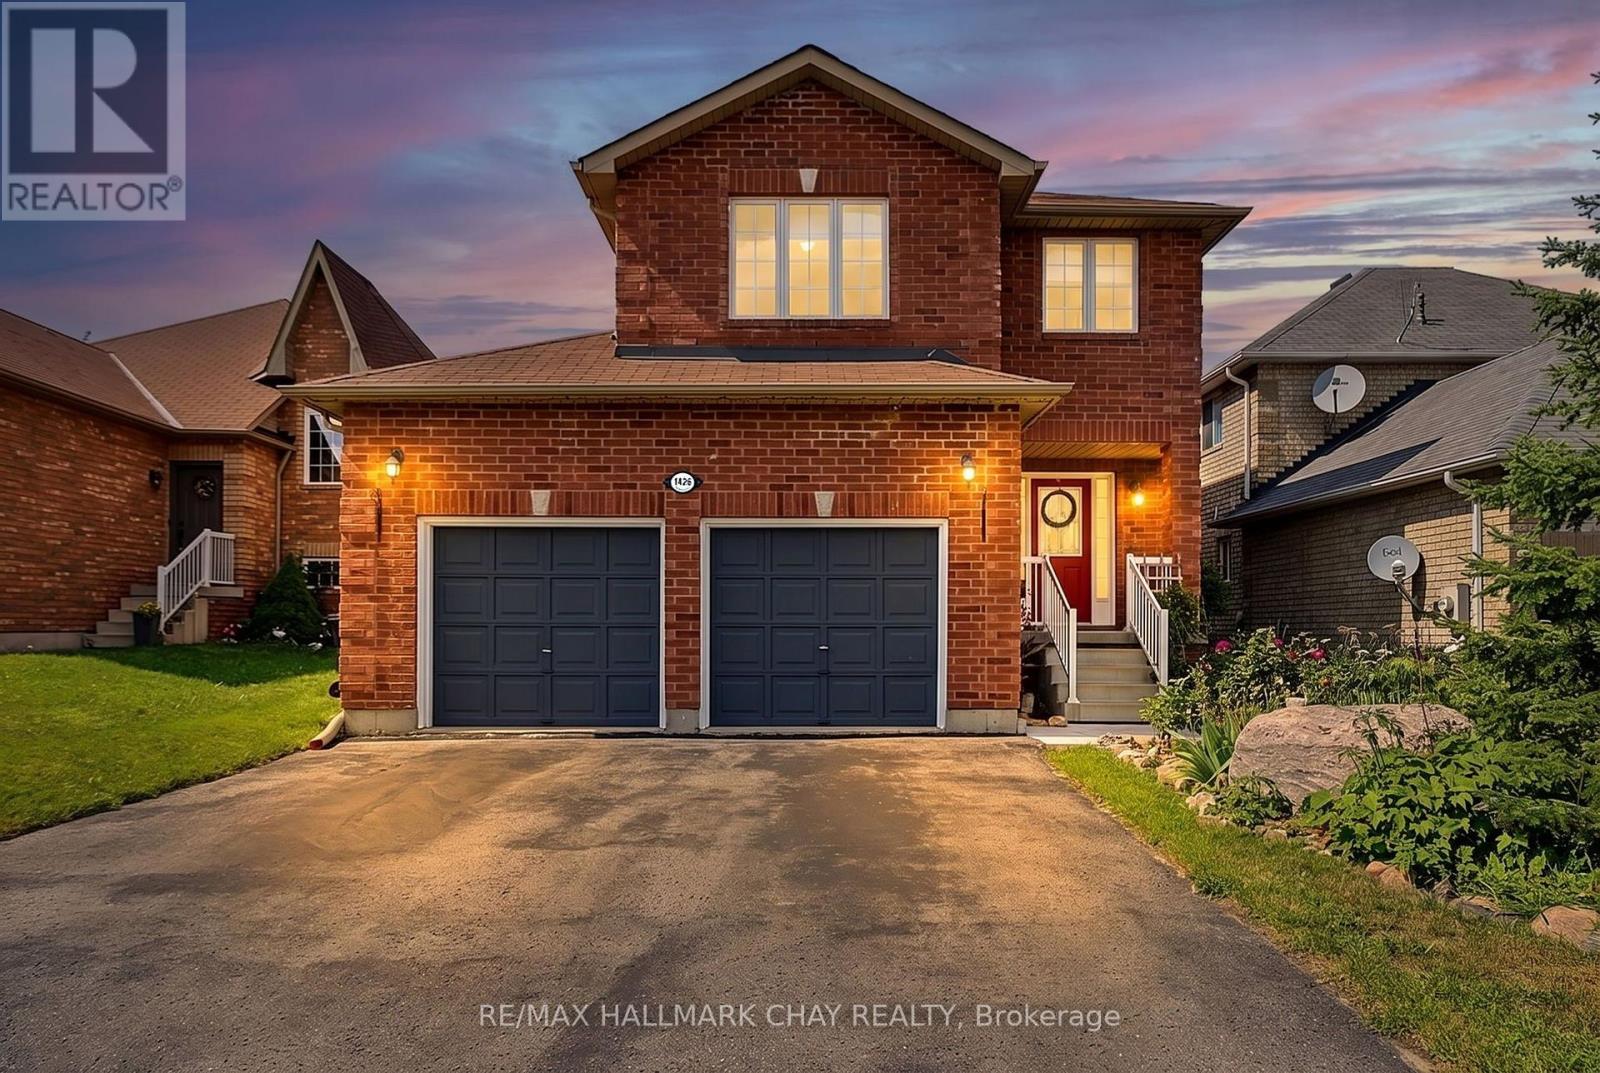
Welcome to 1426 Benson Street in the heart of Alcona-a beautifully maintained, all-brick two-storey home offered for sale by its original owner. Pride of ownership is evident throughout this immaculate 4-bedroom, 3.5-bathroom home, thoughtfully updated and move-in ready. Enjoy peace of mind with a new roof and furnace, along with numerous additional updates completed over the years. The functional layout offers spacious principal rooms, making it ideal for growing families and entertaining alike. Step outside to your own private backyard oasis featuring an above-ground pool, mature trees that provide privacy, gardens, and a large deck complete with a natural gas BBQ perfect for summer gatherings. The welcoming covered front porch provides the ideal spot to enjoy your morning coffee or unwind at the end of the day. With no sidewalk, you'll appreciate the convenience of extra driveway parking. Large double garage with inside access. Located in one of Alcona's most desirable family-friendly neighbourhoods, this home is just minutes from Innisfil Beach, parks, schools, shopping, restaurants, recreation facilities, and everyday amenities, with easy access to commuter routes. This is a rare opportunity to own a lovingly cared-for home in an exceptional location. Don't miss your chance to make 1426 Benson Street your next address! (id:50787)
2 Portia Street
Markham, Ontario
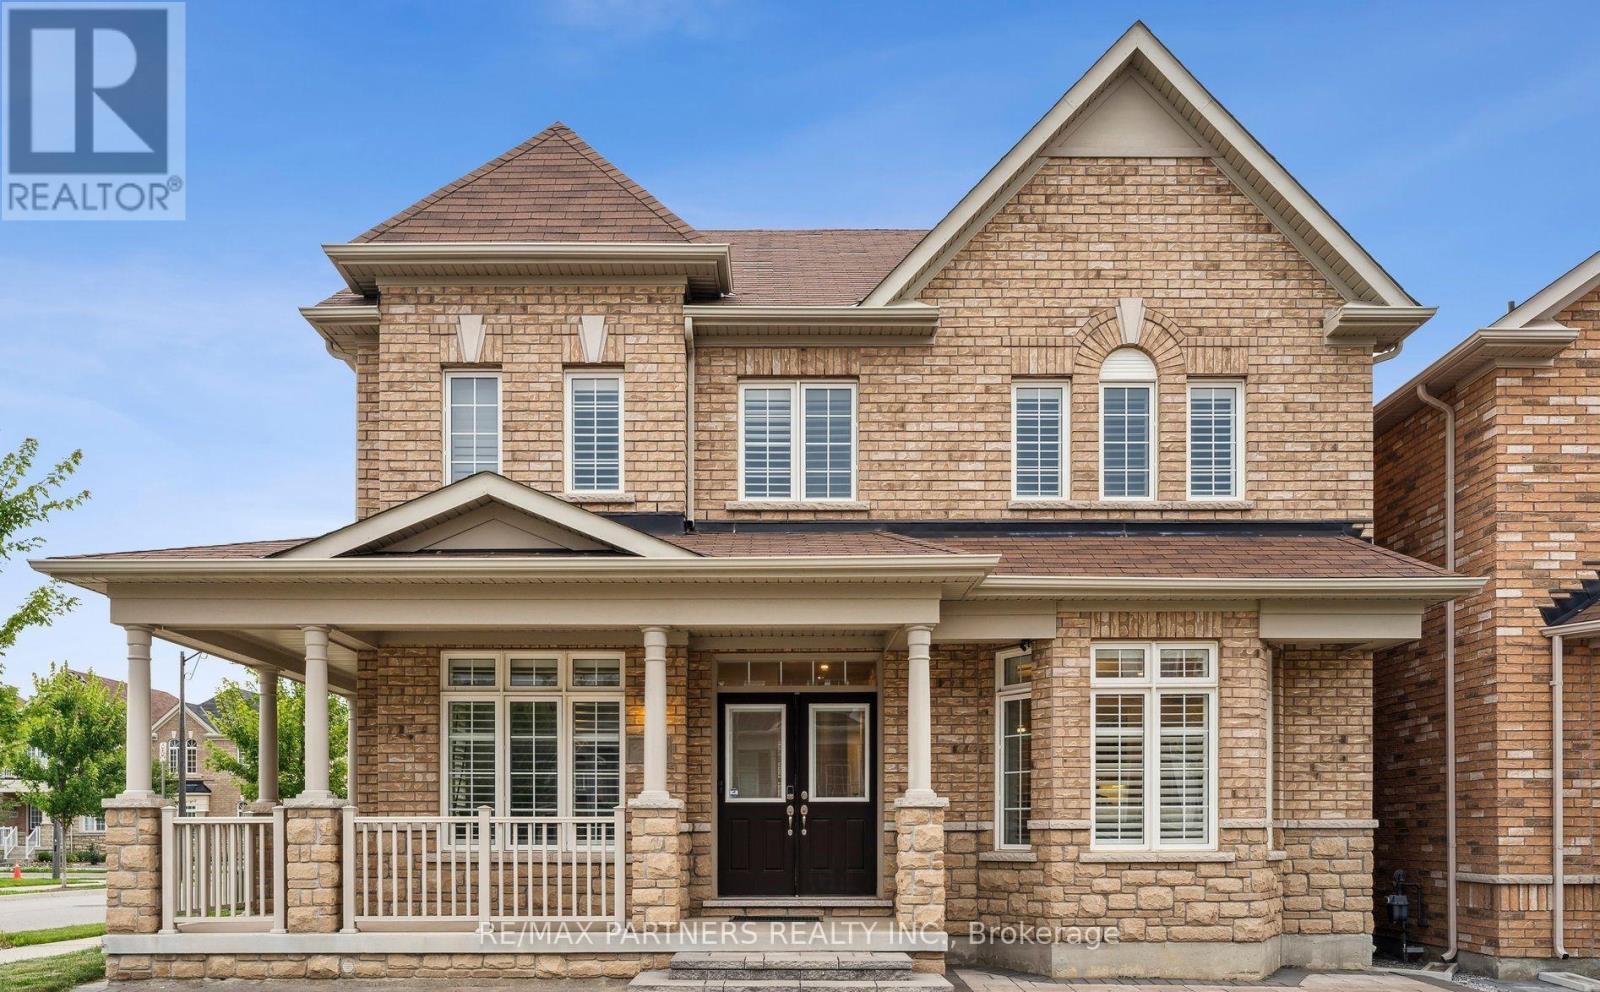
Premium Corner Lot approx 50 feet + 82 feet deep *Facing the Park*Over 3,200 sq ft*Upgraded Interlock landscaping + Long Driveway* Double Garage W/ 3 External Parking Spots.Total Can Park 5 Cars*Abundant Natural Light & Sunshine*Luxury Detached Home in Cornell, Markham* Stunning Detached Home W/ Spacious 4 Bdrms + versatile Library Rm (can convert into 5th Bedroom), W/ 4 Modern Bathrooms*Wrap Around Porch*Double Entrance Door*9' Ceilings on the Main Flr* Combined Dining & Family Rm feat. Cozy Fireplace* Open Concept Large Kitchen W/ Custom Built-In Cabinets* 5-Pc Ensuite Master Bdrm W/ W/I Closet, Jacuzzi Tub*Hardwood Throughout*Pot Lights* Just minutes from Rouge National Urban Park, top-rated schools, Markham Stouffville Hospital, community centres, public transit, and with convenient access to Highway 407, this exceptional home combines comfort, style, and an unbeatable location. (id:50787)
48 May Avenue
Richmond Hill, Ontario
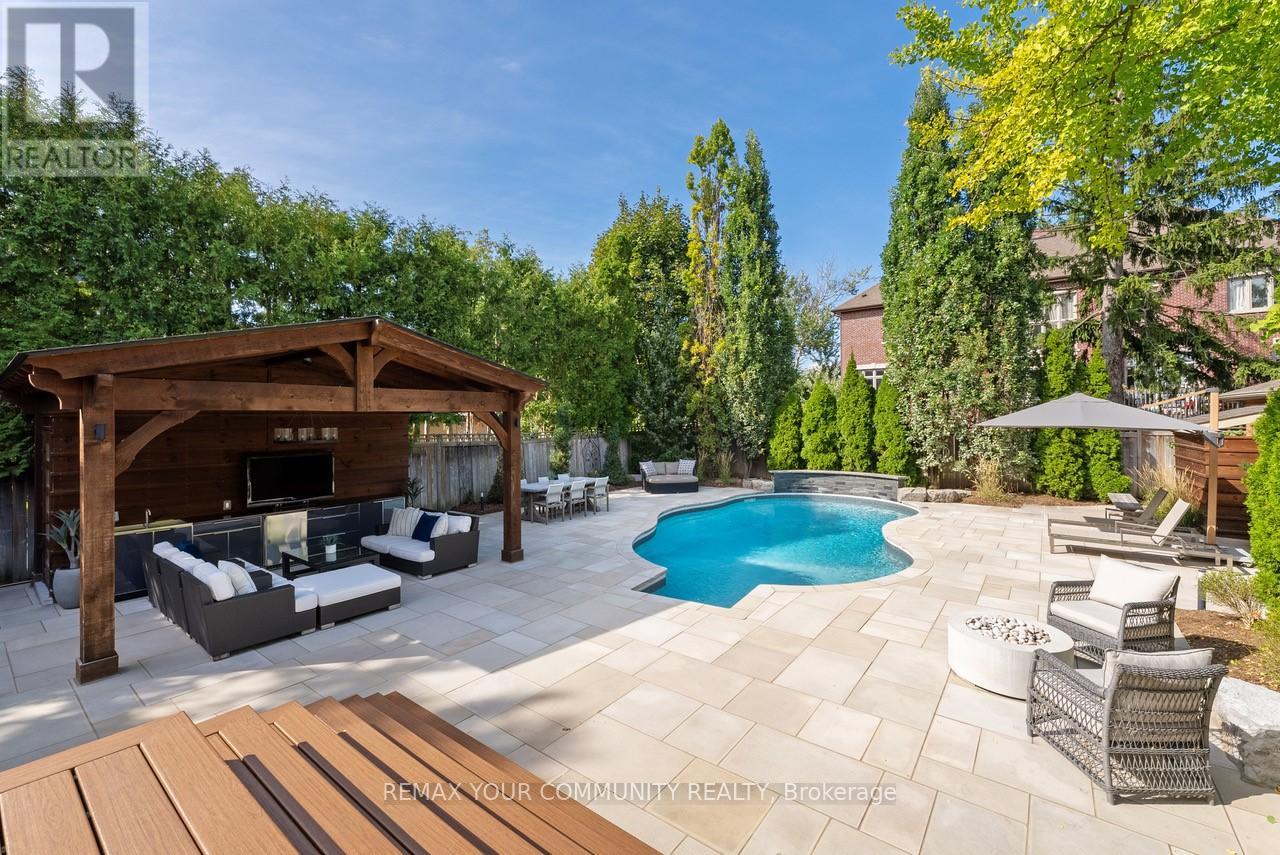
Discover unparalleled elegance and craftsmanship in this bespoke boutique residence, set on a rare 80 x 152 ft lot offering over 4,500 sq ft of beautifully appointed living space In coveted North Richvale. Step through a grand custom wood door into a breath taking entryway with elevated ceilings and exquisite wood paneling, set the tone for the home's timeless sophistication. Designer light fixtures, skylights, and soaring cathedral ceilings fill the space with natural light, creating a warm and Inviting ambiance. Meticulously crafted throughout, this custom home showcases exceptional attention to detail from custom-sized doors and crown mouldings to rich hardwood floors and smart lighting controls. A stunning double-sided fire place adds a touch of refined luxury, seamlessly enhancing multiple living spaces. The gourmet chef's kitchen Is both functional and striking, featuring top-tier Integrated appliances, a grand custom island, bespoke cabinetry, skylights, and an elegant designer chandelier Overlooking the award-winning landscaped backyard, it flows effortlessly into a spacious breakfast area, formal dining room, and a bright family room with large windows and charming cushioned window seats, The primary suite is a private sanctuary, highlighted by soaring cathedral ceilings, rich wood paneling, and a designer light fixture. A Juliette balcony invites natural sunlight, while the luxurious 6-piece, spa-inspired ensuite offers ultimate comfort and tranquility, The expansive lower level is designed for both relaxation and entertainment, featuring a large recreation area with high lookout windows and a projector screen-perfect for movie nights and gatherings out doors, enjoy your own private retreat complete with a custom cabana, sparkling pool, hot tub with automated cover, motorized patio awning, basketball hoop, and multiple zones for dining, lounging, and entertaining-an exceptional setting for both everyday living and hosting. (id:50787)
287 Andy Crescent
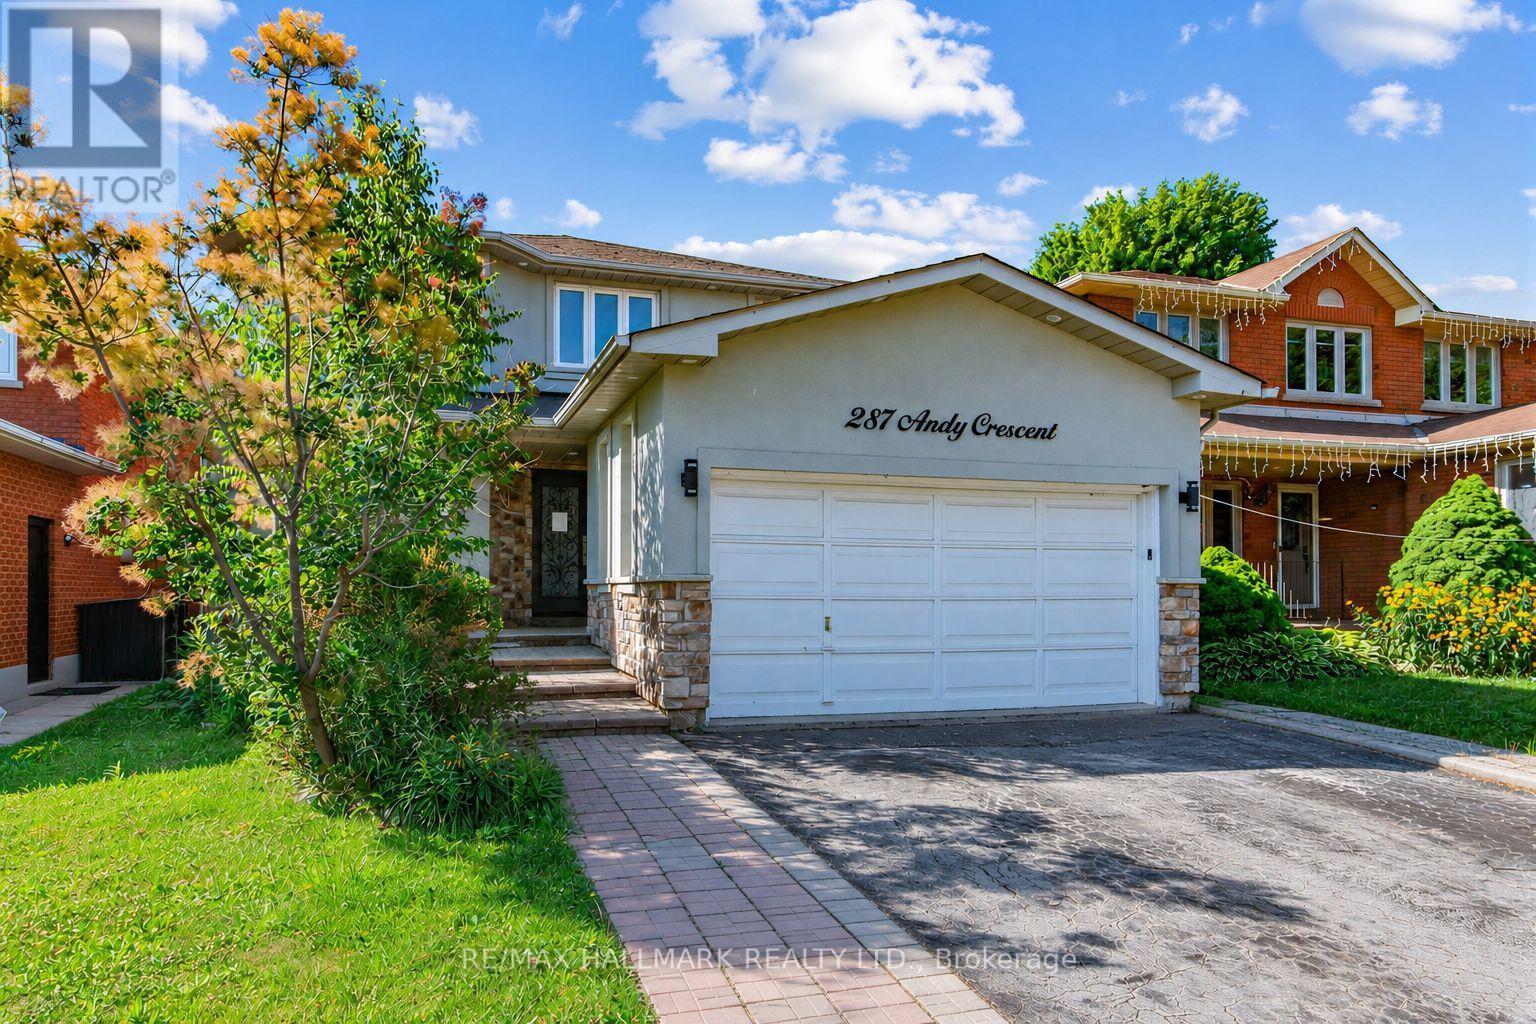
Vaughan, Ontario
Newly updated 2 storey family home in a prime family friendly neighborhood! Sitting on an impressive 39.38 ft x 118 ft south-backing lot allowing ample sunlight in the backyard and principal rooms. Perfect layout with with formal living spaces to the front and an oversized kitchen and family room to the back with direct access to private backyard. $$$ Spent on upgrades including stucco, roof, new windows, new entryway, flooring, pot lights, custom kitchen cabinetry with oversized island, newly upgraded primary ensuite, California shutters and more! Spacious driveway that accommodates 4 vehicles, and a double garage with convenient in-home access. The backyard provides a private escape for outdoor entertaining, relaxation, and enjoying vibrant sunsets. The family-sized gourmet kitchen has been redone with an oversized island, custom cabinetry, premium countertops, and stylish finishes. Additional highlights include oversized powder room, and a massive laundry room all designed with comfort and functionality in mind. Nestled on a quiet, well-established street close to top-rated schools, transit, parks, and shopping. Strategically located just minutes from Highways 27, 7, 50, and the 400-series highways convenience is at your doorstep! (id:50787)
168 Sail Crescent
Vaughan, Ontario
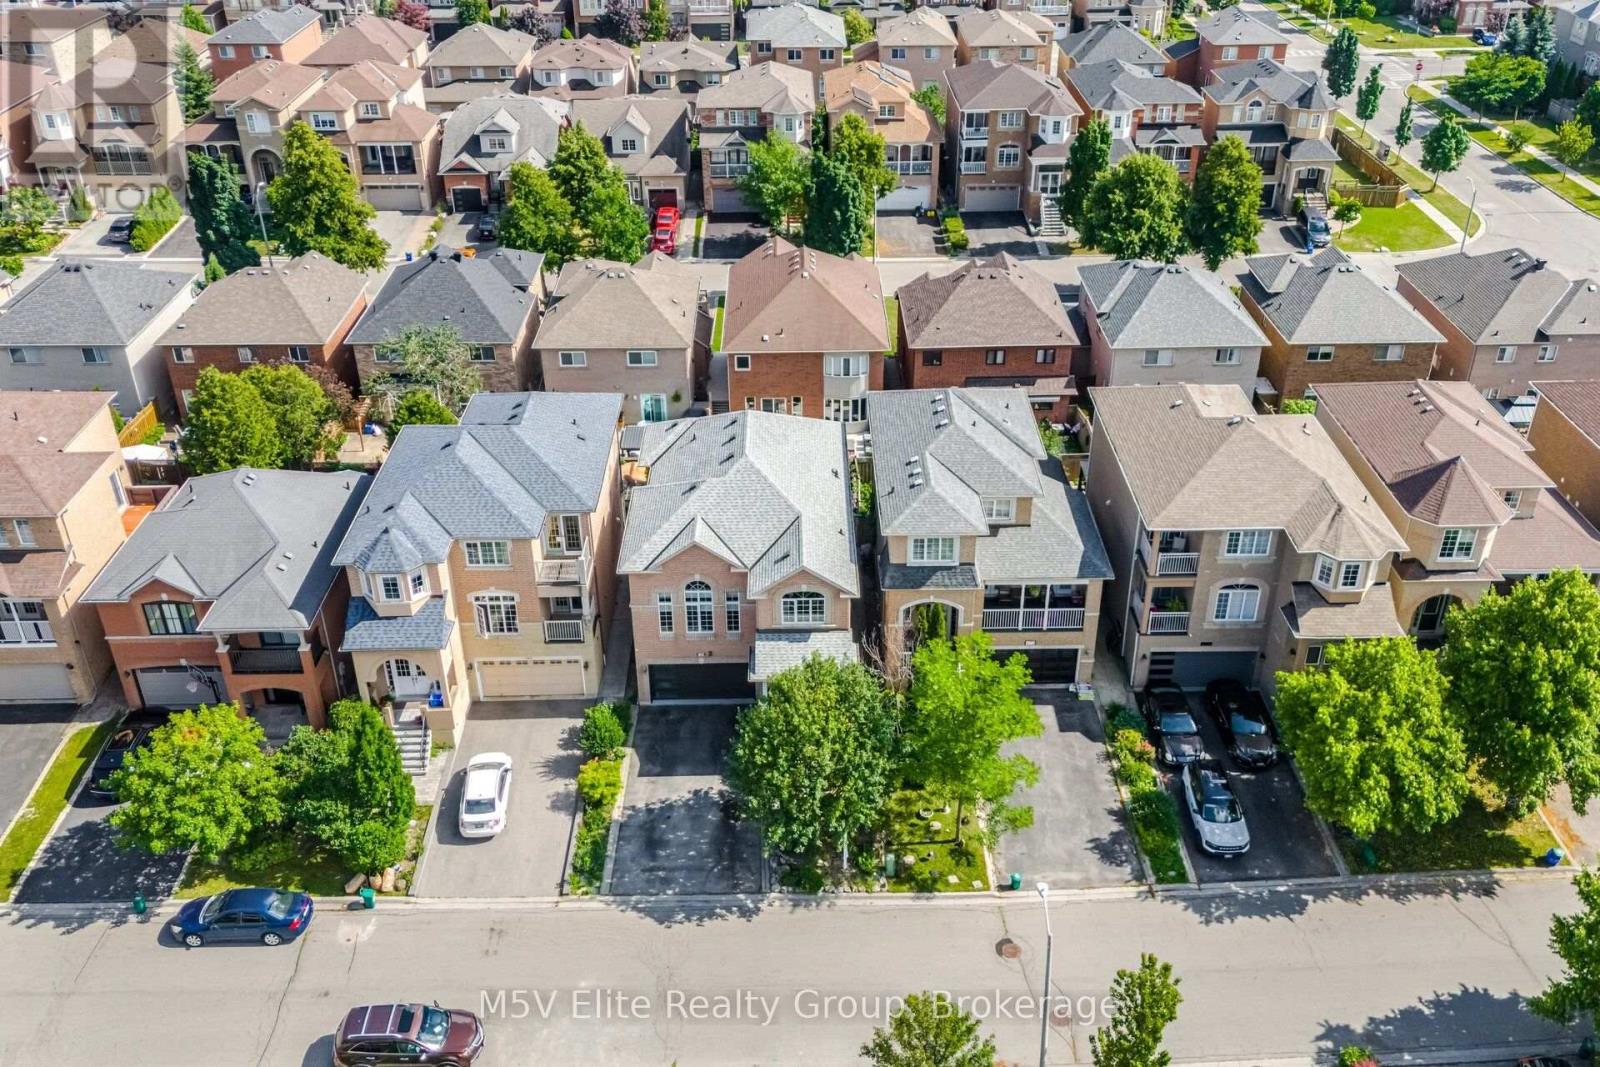
Welcome to 168 Sail Crescent, an exceptional family residence nestled in the heart of the prestigious Vellore Village community. This beautifully appointed 4+1 bedroom, 4 bathroom home offers an elegant blend of timeless design, functional living, and everyday comfort. Thoughtfully designed for modern family living, the spacious layout features sun-filled principal rooms, generously sized bedrooms, and a versatile additional bedroom ideal for guests, a private home office, or extended family. Whether hosting family gatherings or enjoying quiet evenings at home, every space has been designed with comfort and functionality in mind. Perfectly positioned in one of Vaughan's most sought-after neighbourhoods, you'll enjoy unparalleled convenience just moments from top-rated schools, scenic parks, walking trails, community centres, premier shopping, restaurants, Vaughan Mills, Canada's Wonderland, Cortellucci Vaughan Hospital, public transit, and easy access to Highways 400, 407, and 401. Offering the perfect balance of location, space, and lifestyle, this is a rare opportunity to own a remarkable home in one of Vaughan's most desirable family communities. Experience everything Vellore Village has to offer and make 168 Sail Crescent your next place to call home. (id:50787)
63 Willett Crescent
Richmond Hill, Ontario
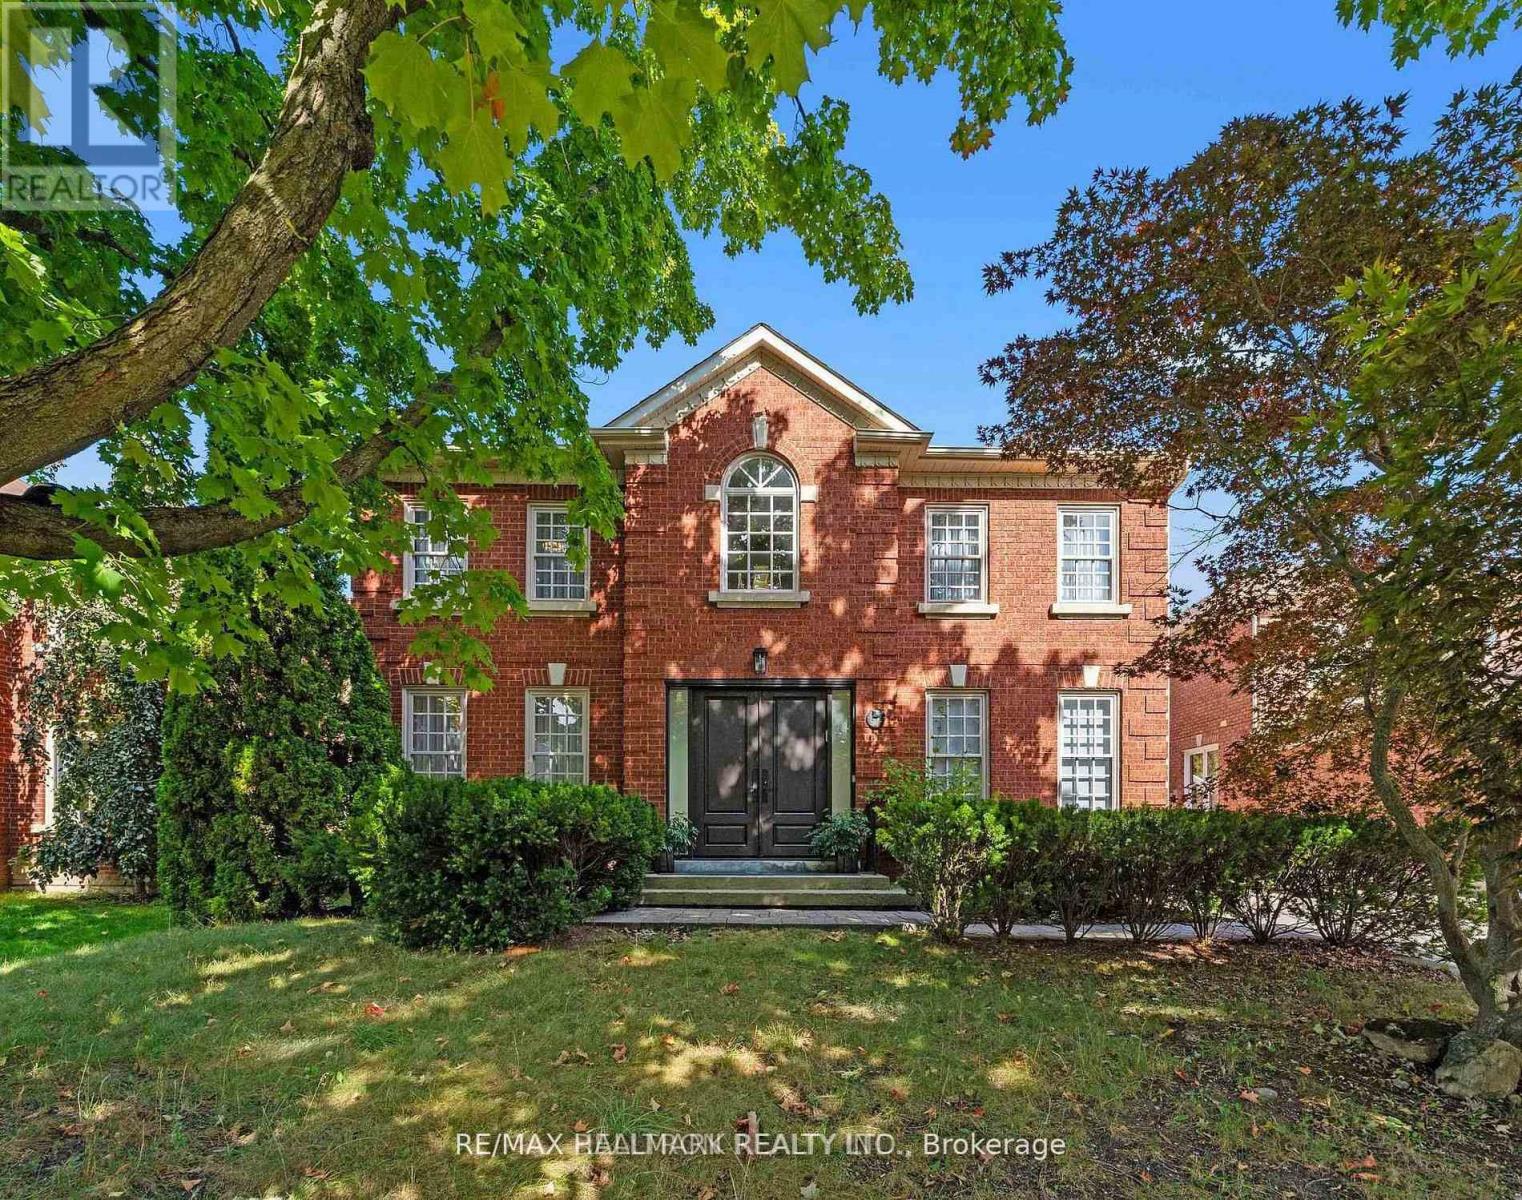
Extremely Bright.Truly One Of The Most Beautiful Homes In Richmond Hill, Prestigious Mill Pond Neighbourhood, Beautifully Renovated/Upgraded With Quality Workmanship, High-Ceiling Foyer (17 ' ) With Fantastic Open-Concept Layout, Pot lights illuminate the space, Over Half a million Spent In Quality Upgrades. New Electric panels.The House is updated with 3-Way Switches, New Pipes and Drain, 3 New Entrance Doors, and Custom Vanities in the Laundry, Powder Room, and Primary Bathroom.High-Quality Engineered Hardwood Floors On 1st/2nd Floors, Stunning Kitchen With Quartz Countertops & Custom Backsplash, Huge Quartz Island With Double Under-Moulded Stainless Steel Sink, Top-of-the-line B/I Fridge and Freezer (Thermador), Built-In Thermador Coffee Machine and Microwave Drawer, Pot Filler, Under-Cabinet Lighting. Main Floor laundry with built-in shelves, sink, and a Side Door. luxurious finished basement featuring a gorgeous wet bar with an Extera Dishwasher and Fridge, plus Two bedrooms with a 3-piece Bath. There is also an option for an electric car Charge Point. Fully Fenced Backyard With Iron Gate and Natural Gas Pipe. Close To Parks and Top-ranking Schools. (id:50787)
206 Fairwood Drive
Georgina, Ontario
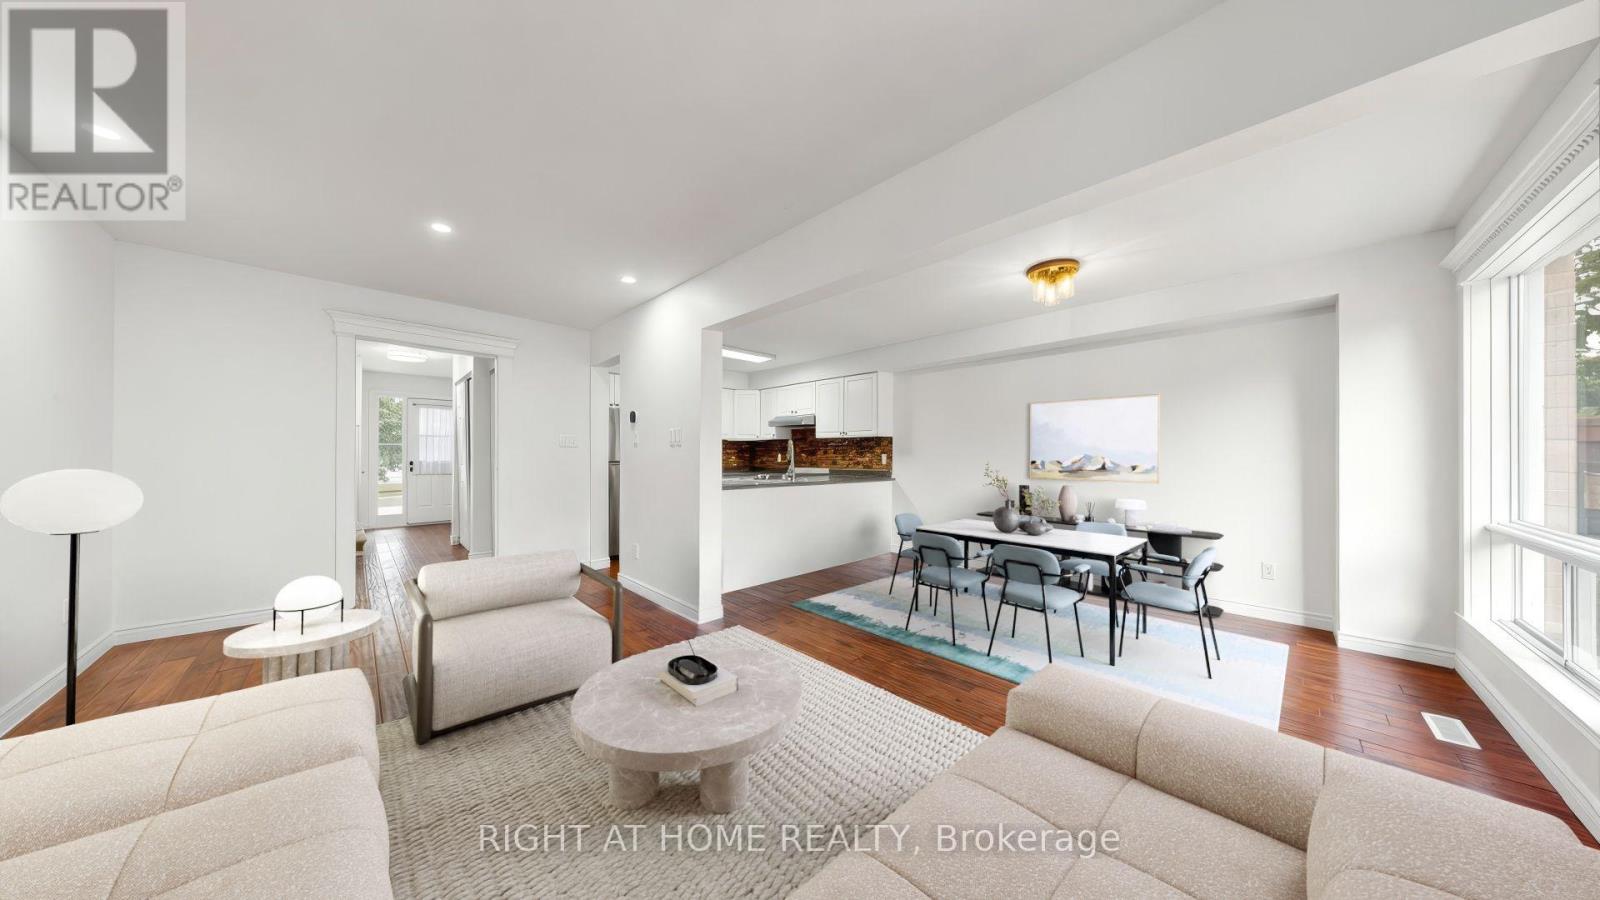
Your Search Ends Here!** Welcome to this beautifully upgraded **FREEHOLD 2-Storey Townhome** in the highly desirable **Keswick South**, just minutes to **Lake Simcoe** and **Hwy 404**. Combining modern upgrades, functional living space and an unbeatable location, this exceptional home is perfect for first-time buyers, families, downsizers and investors.5 Reasons You'll Fall in Love With This Home:1. Stunning 2026 Renovations - Move-In Ready.** Thousands spent on quality upgrades including freshly painted interior, carpet-free **Brazilian Cherry solid hardwood flooring throughout**, and a beautifully renovated modern bathroom. Every detail has been thoughtfully updated for stylish, worry-free living.2. Bright & Functional Layout.** Sun-filled principal rooms, large windows, generous living and dining areas, and a practical floor plan create an inviting space for everyday family living and effortless entertaining.3. Freehold Ownership.** Enjoy the freedom of **NO monthly maintenance fees**, offering lower carrying costs and outstanding long-term value.4. Prime Location.** Nestled in sought-after Keswick South, only minutes to **Lake Simcoe**, beaches, marinas, parks, schools, shopping, restaurants, recreation facilities and all essential amenities. Convenient access to Hwy 404** makes commuting throughout the GTA quick and easy.5. Exceptional Opportunity.** Whether you're purchasing your first home, downsizing or investing, this turnkey property offers the perfect combination of tasteful renovations, comfortable living, desirable location and outstanding value. Simply unpack, move in and start enjoying everything this beautiful home and vibrant lakeside community have to offer! (id:50787)

51 Gillings Street
Markham, Ontario
Monarch-Built 4-Bedroom Detached Home On A Premium 45.97' x 117' Lot In Markham's Victoria Square Community. Functional Layout With 9-Ft Ceilings On The Main Floor. Separate Living And Dining Rooms, Spacious Family Room And Eat-In Kitchen With Breakfast Area Overlooking The Backyard. Skylight Above The Staircase Brings Natural Light To The Second Floor. Primary Bedroom Features A Walk-In Closet And Ensuite Bath. Three Additional Bedrooms Plus A Tech Area Suitable For Study, Work-From-Home Or Family Use. Deep Backyard With Mature Landscaping, Flower Gardens And Plenty Of Outdoor Space To Enjoy. Professionally Finished Interlocking Driveway And Double Car Garage. Conveniently Located Close To Parks, Schools, Angus Glen Community Centre, Costco, Hwy 404, Public Transit And Other Everyday Amenities. (id:50787)
90 Erskine Drive
Clarington, Ontario
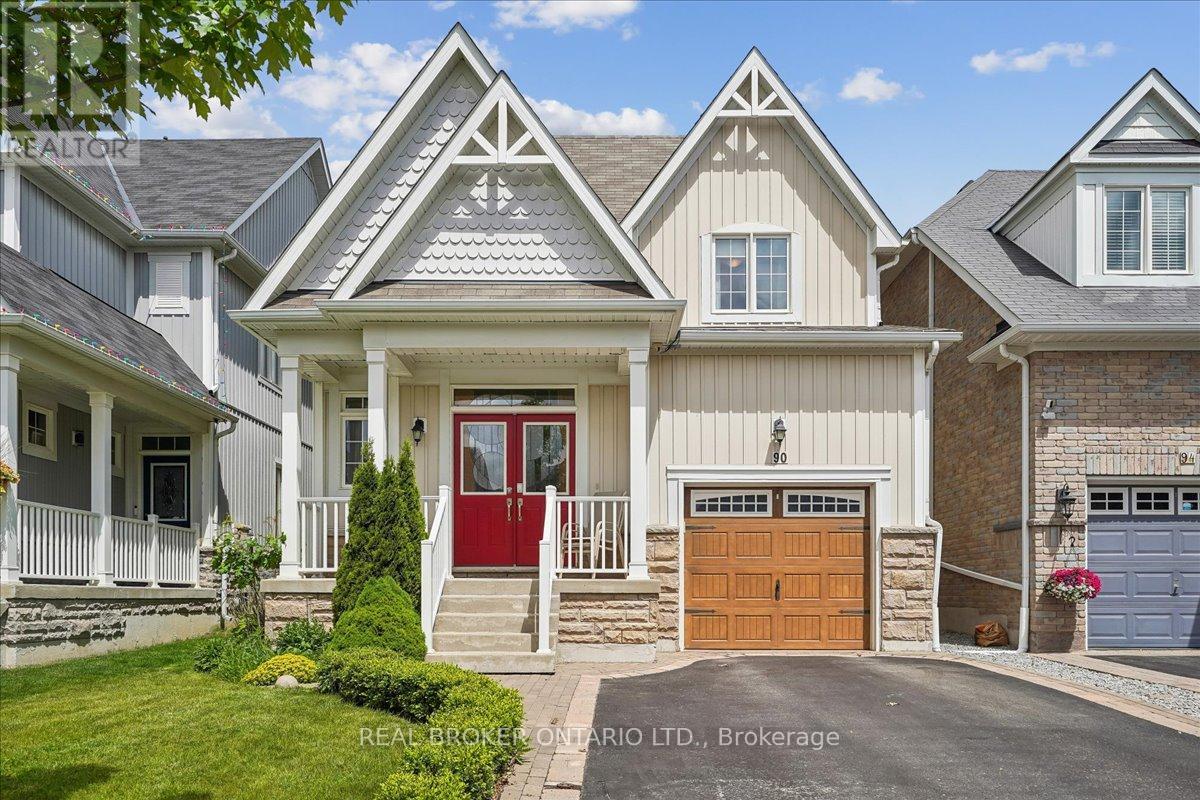
Storybook Charm Meets Modern Comfort In This Beautifully Maintained 3 Bedroom, 3 Bath Bungaloft Located In One Of Newcastle's Most Sought-After Neighbourhoods! Offering 1,716 Sq. Ft. Of Thoughtfully Designed Living Space, This Charming "Yarrow Model" Is Perfect For Families, Professionals, Downsizers And Investors Alike. An Inviting Covered Front Porch, Double Door Entry And Impressive Open-To-Above Foyer Set The Tone For This Warm And Welcoming Home. The Bright Open Concept Main Level Features A Stunning Kitchen With Centre Island And Glass Backsplash Overlooking The Breakfast Area And Cozy Family Room With Gas Fireplace And Walk-Out To A Private Backyard Retreat. Upstairs, Two Generously Sized Bedrooms Are Complemented By A Versatile Loft Area Ideal For A Home Office, Media Room Or Additional Living Space. Step Outside And Enjoy A Beautifully Landscaped, Fully Fenced Yard Featuring Two Decks, No Carpet Throughout, A Charming Gazebo And Gorgeous Perennial Gardens That Return Year After Year, Creating A Serene Setting For Re laxing And Entertaining. The Unfinished Basement Offers Endless Possibilities To Create The Space Of Your Dreams And Includes A Unique Handcrafted Arts And Crafts Room, Large Cold Cellar And Rough-In For A Future Bathroom. New 2024 Top Of The Line AC. Ideally Located Just Steps To Parks, Transit, Recreation Facilities, Schools, And Newcastle's Historic Downtown Filled With Charming Shops, Cafes And Restaurants. Enjoy The Perfect Blend Of Small-Town Charm And Modern Convenience With Easy Access To Hwy 401. A Rare Opportunity To Own A Home That Offers Comfort, Character And Endless Possibilities. (id:50787)

3 Kingfisher Way
Whitby, Ontario
Freehold townhome in the family-friendly Lynde Creek community! Featuring 9-foot ceilings and a bright, open-concept layout. The modern kitchen features a gas stove and opens to a wood terrace area, ideal for enjoying your morning coffee or entertaining guests. The spacious primary bedroom features a private balcony, ensuite bathroom, and walk-in closet. Additional conveniences include direct garage access from inside the home, main-floor laundry, and a versatile den/office, perfect for working from home. The kitchen and living rooms are filled with abundant natural morning sunlight throughout the day, creating a bright and welcoming atmosphere. Enjoy an excellent location just minutes from the GO Station, Hwy 401/412, Harbour Park, Costco, Walmart, the hospital, urgent care, No Frills, Shoppers Drug Mart, library, sports centre, and downtown Whitby. A new community park is also within walking distance. New elementary school-Heartwood public school. (id:50787)

950 Mink Street
Pickering, Ontario
Located just moments from the beautiful shores of Lake Ontario, 950 Mink St, Pickering offers an exceptional opportunity to own a wonderful home in a desirable and family-friendly community. This spacious bungalow features a warm and inviting layout with comfortable living spaces ideal for both everyday living and entertaining. The property also offers a separate entrance and an additional kitchen, providing excellent potential for an in-law suite or rental opportunity, subject to applicable municipal requirements and approvals. Enjoy the convenience of being close to Lake Ontario, parks, schools, shopping, dining, and major transportation routes, while experiencing all that Pickering has to offer. Whether you are a growing family, a first-time buyer, or an investor, this home offers the perfect blend of comfort, location, flexibility, and future potential. A wonderful opportunity to make this property your own, settle in, and simply move in and enjoy the lifestyle you've been waiting for. (id:50787)
301 - 1865 Pickering Parkway
Pickering, Ontario
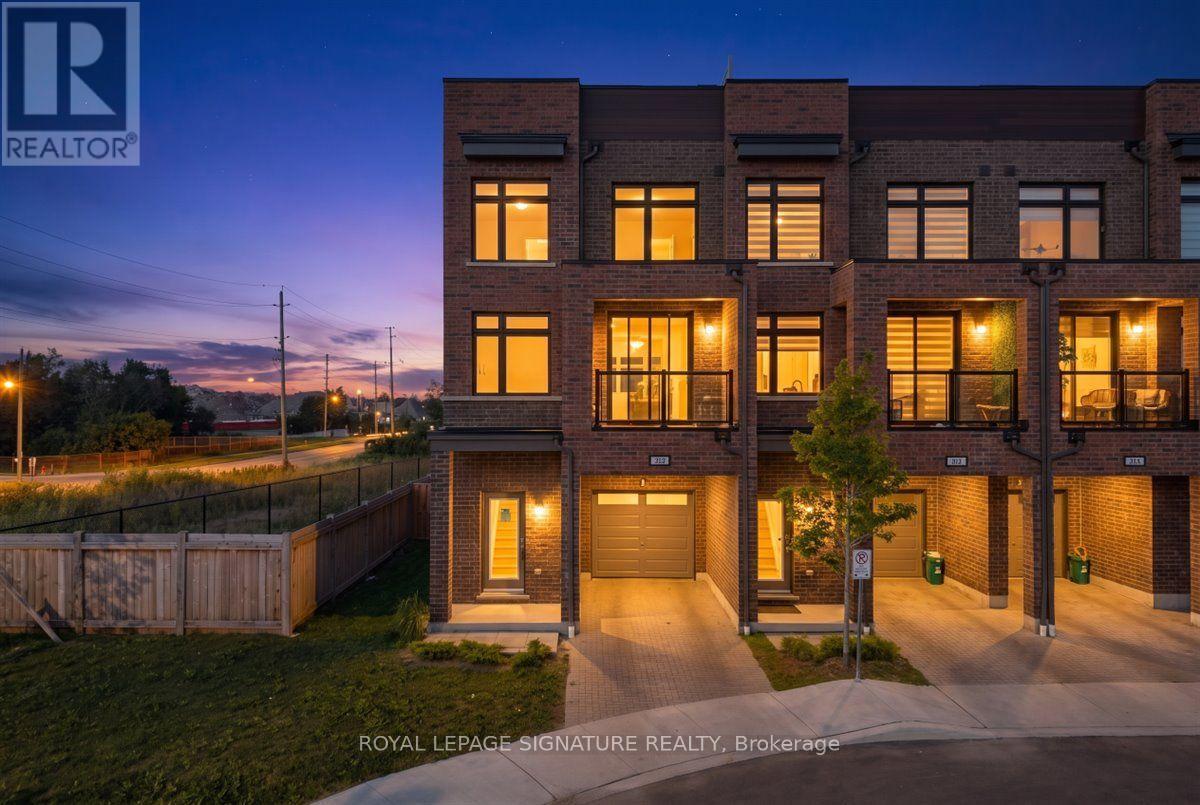
Welcome to the largest floor plan in the entire community -an 1,858 sq ft corner-unit condo townhouse in Pickering's sought-after Village East, facing directly onto the community's own park. This freshly painted, 1.5 year new 4-bedroom, 3-bathroom home stands apart, offering more space and privacy than anything else the builder created in this development. The main level opens with a spacious 4th bedroom, featuring wide-plank flooring and a large window -ideal as a private guest room, home office, or additional living space. Upstairs, the open-concept kitchen showcases stainless steel appliances and a breakfast bar, flowing seamlessly into a sun-filled dining and living area with a walk-out balcony and wide-plank flooring throughout.The upper level holds three additional bedrooms, anchored by a spacious primary suite complete with a 3-piece ensuite and walk-in closet. A separate full 3-piece washroom serves the other two generously sized bedrooms, each with large windows and closets.The true showstopper is the oversized, 2 sided rooftop terrace -1 side overlooking the park, the other facing the private backyard below -giving you two distinct outdoor entertaining spaces in one home. Add in the rare private backyard, and this unit offers an amount of outdoor living space unmatched elsewhere in the community.Facing the park itself, residents enjoy direct views of the community's green space, complete with a children's play area and swings -a huge draw for families. The corner-lot position floods the home with natural light from multiple exposures while adding privacy on all sides. An attached garage plus a private driveway space keep parking effortless.Location is unbeatable: just a 2-minute walk to SmartCentres Pickering and a 5-min dr to The Shops at Pickering City Centre, Durham's largest mall. Quick access to Brock Rd and Pickering Pkwy puts Highway 401 and GO Transit within reachA rare chance to own the largest floor plan this community has ever offered. (id:50787)

808 - 1400 The Esplanade N
Pickering, Ontario
Stylish, spacious, and move-in ready! This beautifully updated 3-bedroom, 3-bathroom townhome is nestled in the heart of Pickering's sought-after Town Centre. Featuring a thoughtfully designed floor plan and the unique advantage of two separate entrances-private street access and interior building access-this home offers exceptional convenience and versatility. (No carpet in the house) Recently updated with a hardwood staircase and smooth ceilings, this home offers a fresh, modern feel throughout. The main level features a spacious living room and an open-concept kitchen and dining area, creating the perfect space for everyday living and effortless entertaining. The second level offers two sun-filled bedrooms, a full bath, a cozy loft/sitting area, and a balcony for added outdoor space. The third floor is dedicated to a private primary retreat with a walk-in closet and an ensuite bath. A large storage room adds extra practicality. One parking space. Unbeatable location- walk to Pickering Town Centre, library, recreation centre, schools, restaurants, transit, and Pickering GO Station. Minutes to Hwy 401 & 407.Ideal for families, professionals, or anyone seeking style, space, and exceptional convenience. (id:50787)
Basement - 5 Vintage Drive
Whitby, Ontario
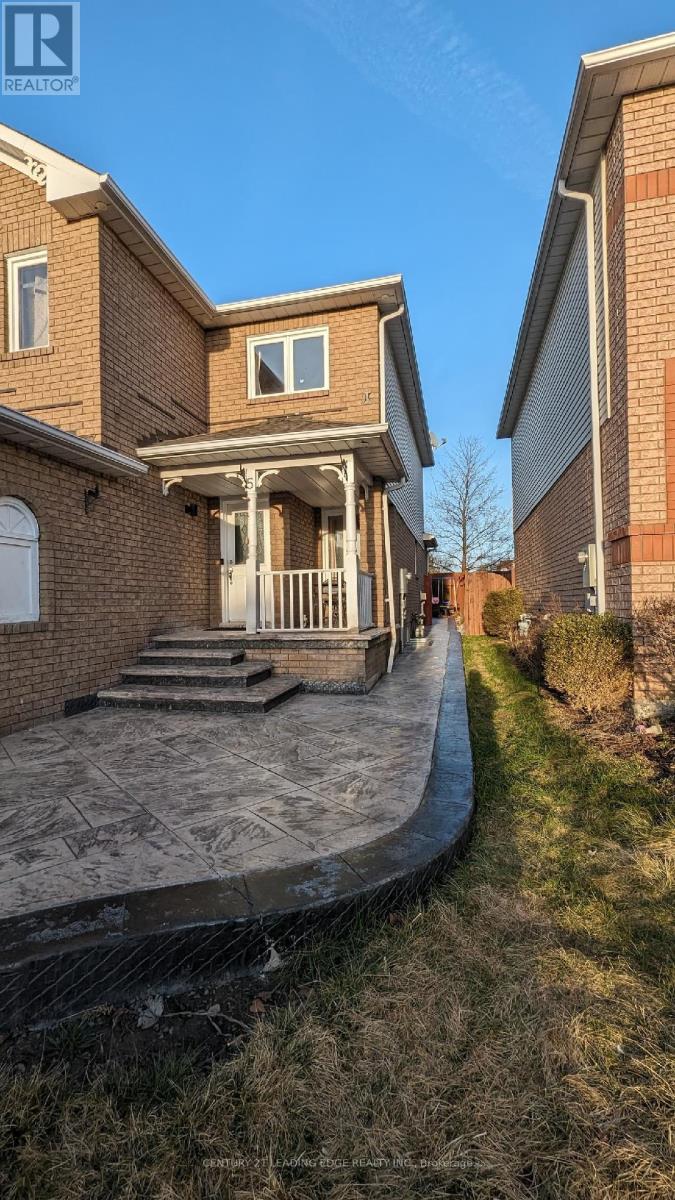
Available from September First, 2026. Legal Basement for rent In Williamsburg. Step to transit, Appx 15 minutes to go station, Plaza, Grocery, Good school, Park, Recreation center. Ensuite laundry. One Parking spot on driveway included in lease. Tenant pays 30% utility ( Hydro, Water and Gas). Tenant insurance required. Rental application with Supporting documents. (id:50787)

555 Mccowan Road
Toronto, Ontario
A MUST SEE! Welcome to this beautifully renovated bungalow offering the perfect blend of timeless design, modern finishes, and exceptional indoor-outdoor living. With over 2000 Sq ft this home is situated on a spacious, professionally landscaped lot, this move-in ready home showcases outstanding curb appeal with an oversized interlock driveway, manicured gardens, and a welcoming covered front porch. Inside, the thoughtfully designed open-concept layout is filled with natural light and features engineered hardwood flooring throughout the main level, pot lights, elegant custom millwork, and a stunning feature wall with a sleek linear fireplace that creates a warm and inviting focal point. The chef-inspired kitchen is designed to impress, complete with quartz countertops, custom cabinetry, stainless steel appliances, a built-in wall oven and microwave, gas cooktop with a premium range hood, a spacious centre island with breakfast seating, and a skylight that fills the space with natural light. The seamless flow between the kitchen, dining and living areas makes this home ideal for everyday living and effortless entertaining. Generously sized bedrooms provide comfort and versatility, while the beautifully updated bathrooms showcase quality finishes and contemporary design. Large basement with a functional floorplan. The basement is also pre-wired within the walls for a surround sound system, making it ready for the ultimate home theatre or entertainment space. Step outside to your own private backyard oasis featuring a stunning in-ground pool surrounded by low-maintenance concrete decking, beautifully landscaped gardens, a spacious patio for outdoor dining, and a fully fenced yard perfect for relaxing or entertaining family and friends. Located in a desirable family-friendly neighbourhood close to schools, parks, shopping, transit, and major highways, this exceptional home offers comfort, style and convenience in one outstanding package. (id:50787)
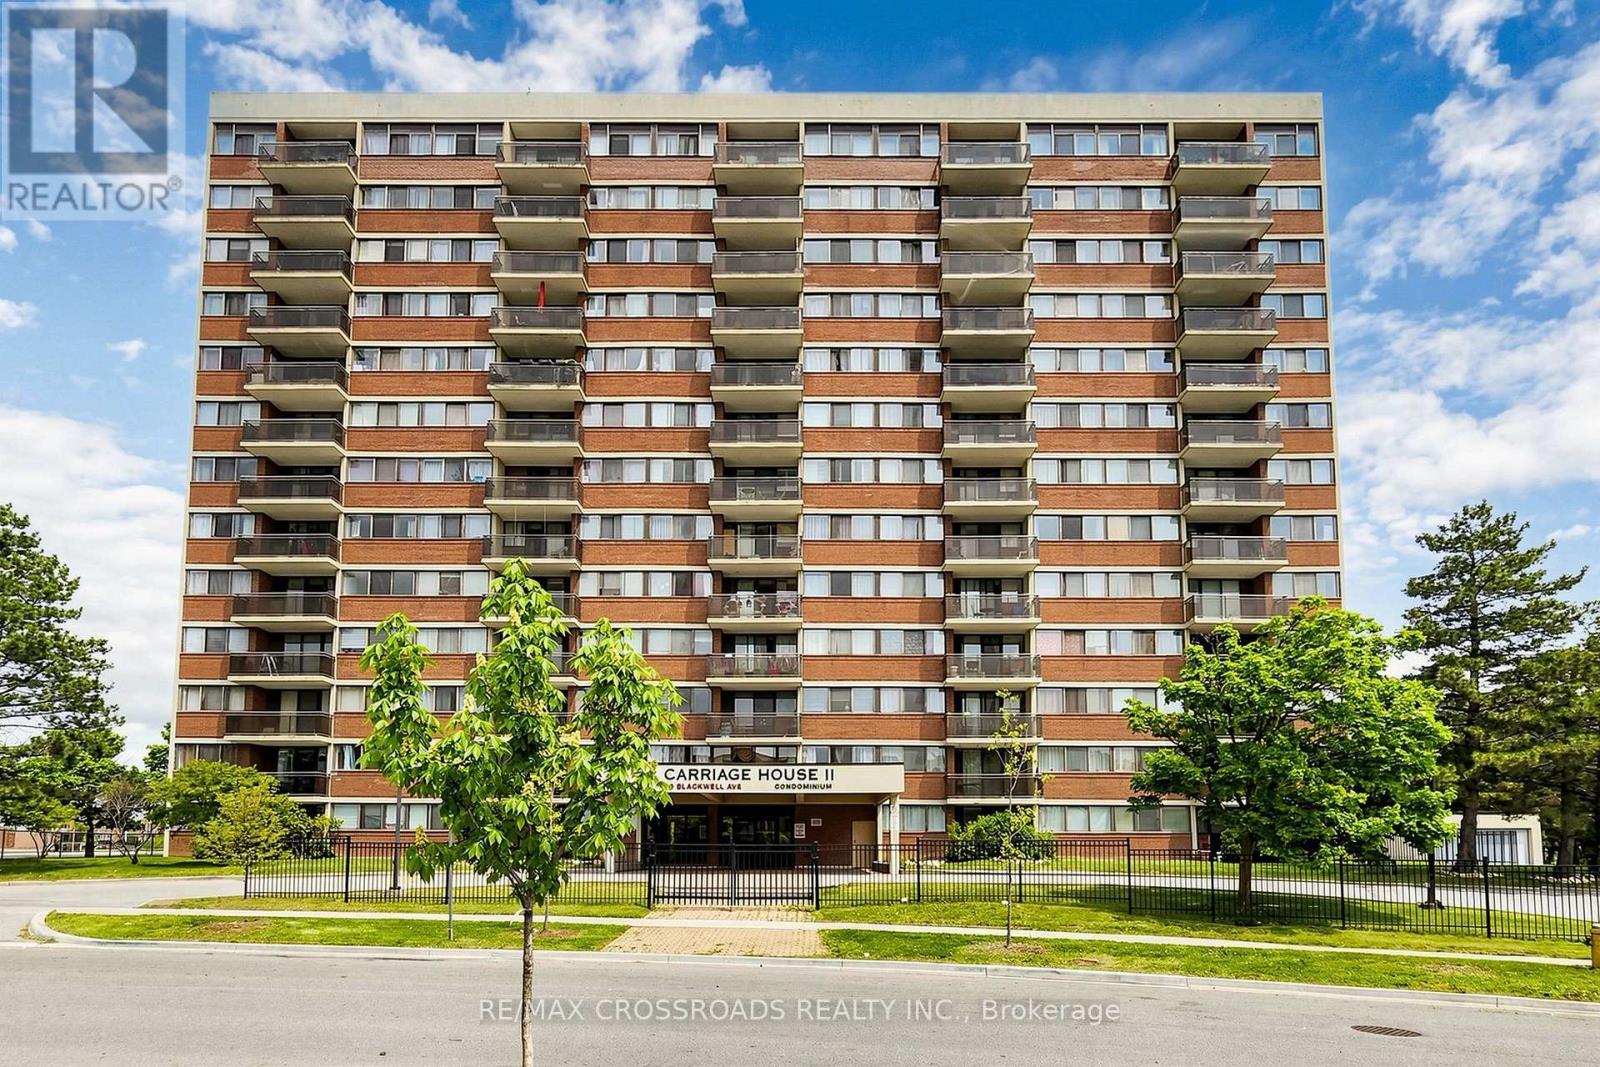
Ph207 - 99 Blackwell Avenue
Toronto, Ontario
Welcome to this stunning penthouse offering breathtaking panoramic city views! This bright and spacious 2-bedroom suite features a functional open-concept layout, laminate flooring throughout, and a private balcony off the living room-perfect for enjoying your morning coffee or relaxing with spectacular sunsets. The modern kitchen is beautifully updated with a stylish glass backsplash and stainless steel appliances. The primary bedroom features a convenient 2-piece ensuite. Impeccably maintained and move-in ready, this home is ideal for first-time buyers, down sizers, or savvy investors. Conveniently located close to shopping, TTC, Hwy 401, schools, library, medical centre, parks, restaurants, and all everyday amenities. Don't miss this rare opportunity to own a beautiful penthouse in a highly desirable location! (id:50787)

146 Colonel Danforth Trail
Toronto, Ontario
Wider Lot Over approximately 80 Ft Frontage . This Gorgeous Home Is Located At The End Of A Quiet Cul-De-Sac With The Front Yard Facing The Ravine. Private Street For A Family With Kids. Closed To Uof T, Rouge Park, Highland Creek Park/Hwy401. Property sold "as is", as per Schedule "A". ALL MEASUREMENTS ARE APPROXIMATE. Seller has no knowledge of UFFI Warranty. (id:50787)

B108 - 50 Morecambe Gate
Toronto, Ontario
Welcome to Victoria Gardens, a highly sought-after community ideally situated at Victoria Park & Finch in the heart of North York.This newer, beautifully upgraded residence offers an exceptionally rare and versatile layout featuring two spacious living areas, two dining spaces, two bedrooms with walk-in closets, and two separate entrances with private terraces. Each section of the unit has its own private living space and washroom, making it perfect for multi-generational living, work-from-home flexibility, or as an income-generating rental property.The unit also features an in-suite washer and dryer, with only the kitchen and laundry conveniently shared between both living spaces, giving each occupant maximum privacy and independence.Thoughtfully designed with thousands spent in upgrades, this stunning home showcases modern laminate flooring, upgraded bathrooms, and a chef-inspired kitchen complete with quartz countertops and stainless steel appliances.Enjoy unbeatable convenience just steps to transit, Seneca College, grocery stores, restaurants, and shopping, and just minutes to Highways 404 and 401 and Fairview Mall for effortless commuting and everyday living.A unique opportunity to own a stylish, functional, and income-flexible home in one of North York's most connected neighbourhoods. Don't miss this exceptional property. (id:50787)
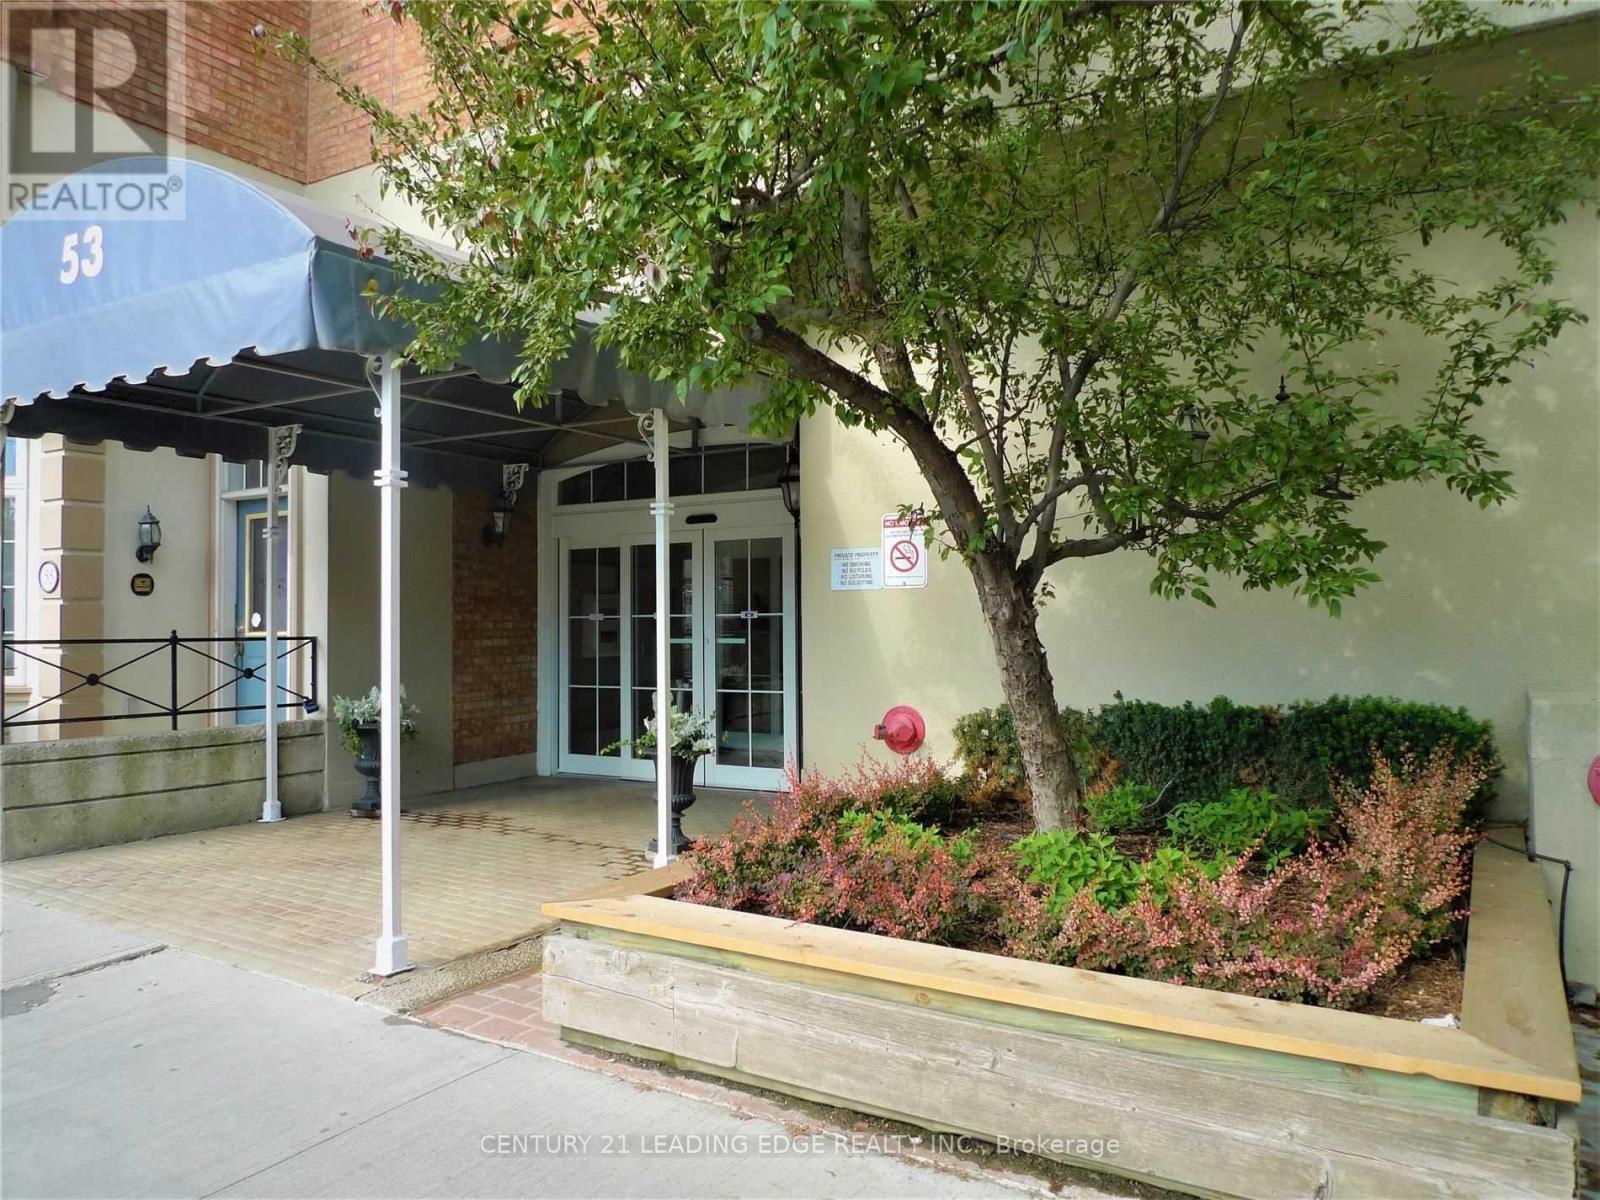
463 - 49 Mccaul Street
Toronto, Ontario
Don't Miss Out! Iconic "Village By The Grange" All-Inclusive 1 Bedroom Luxury Fully Furnished Executive Suites In Heart Of Toronto's Financial/Health District. Walking Distance To Hospitals, Banks, University of Toronto and TMU , Major Shops (Eaton Centre, Trendy Yonge/Queen St) Grange Park, Restaurants, Food Court, Neighbourhood Markets, Walk Score 99, Steps To Transit, Subways. (id:50787)
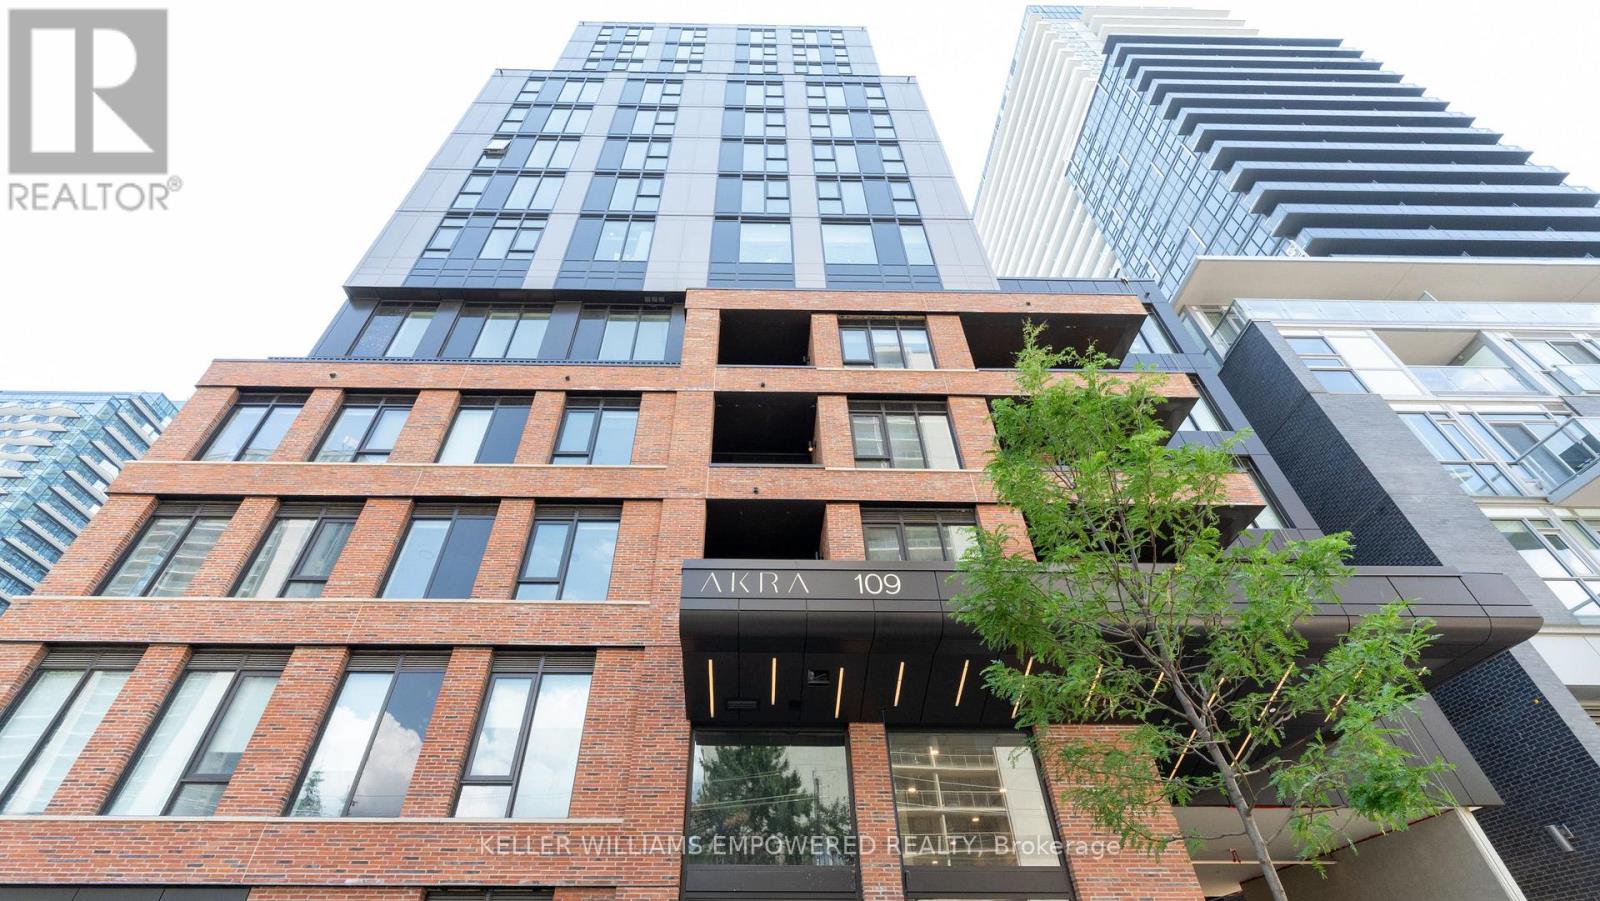
1210 - 109 Erskine Avenue
Toronto, Ontario
Welcome to Brand New, Never-Lived-In Junior 1-Bedroom Suite at AKRA by Curated Properties in the heart of prestigious Yonge & Eglinton. This thoughtfully designed suite features afunctional open-concept layout with approximately 9' ceilings, premium finishes, integrated appliances, quartz countertops, in-suite laundry, and an expansive 120 sq. ft. private balcony. Bright and efficient, this home offers the perfect blend of style, comfort, and functionality. Residents enjoy an exceptional collection of wellness-inspired amenities, including a state-of-the-art fitness Centre, yoga studio, spa with hot and cold plunge, infrared sauna, concierge, co-working lounge, outdoor terrace, zen garden, social spaces, and smart parcel delivery. Ideally located just steps to Yonge & Eglinton Subway Station, the Eglinton Crosstown LRT, parks, cafés, restaurants, shopping, grocery stores, and everyday conveniences. Experience luxury urban living in one of Toronto's most desirable Midtown communities, where sophisticated design meets unmatched convenience and connectivity. (id:50787)
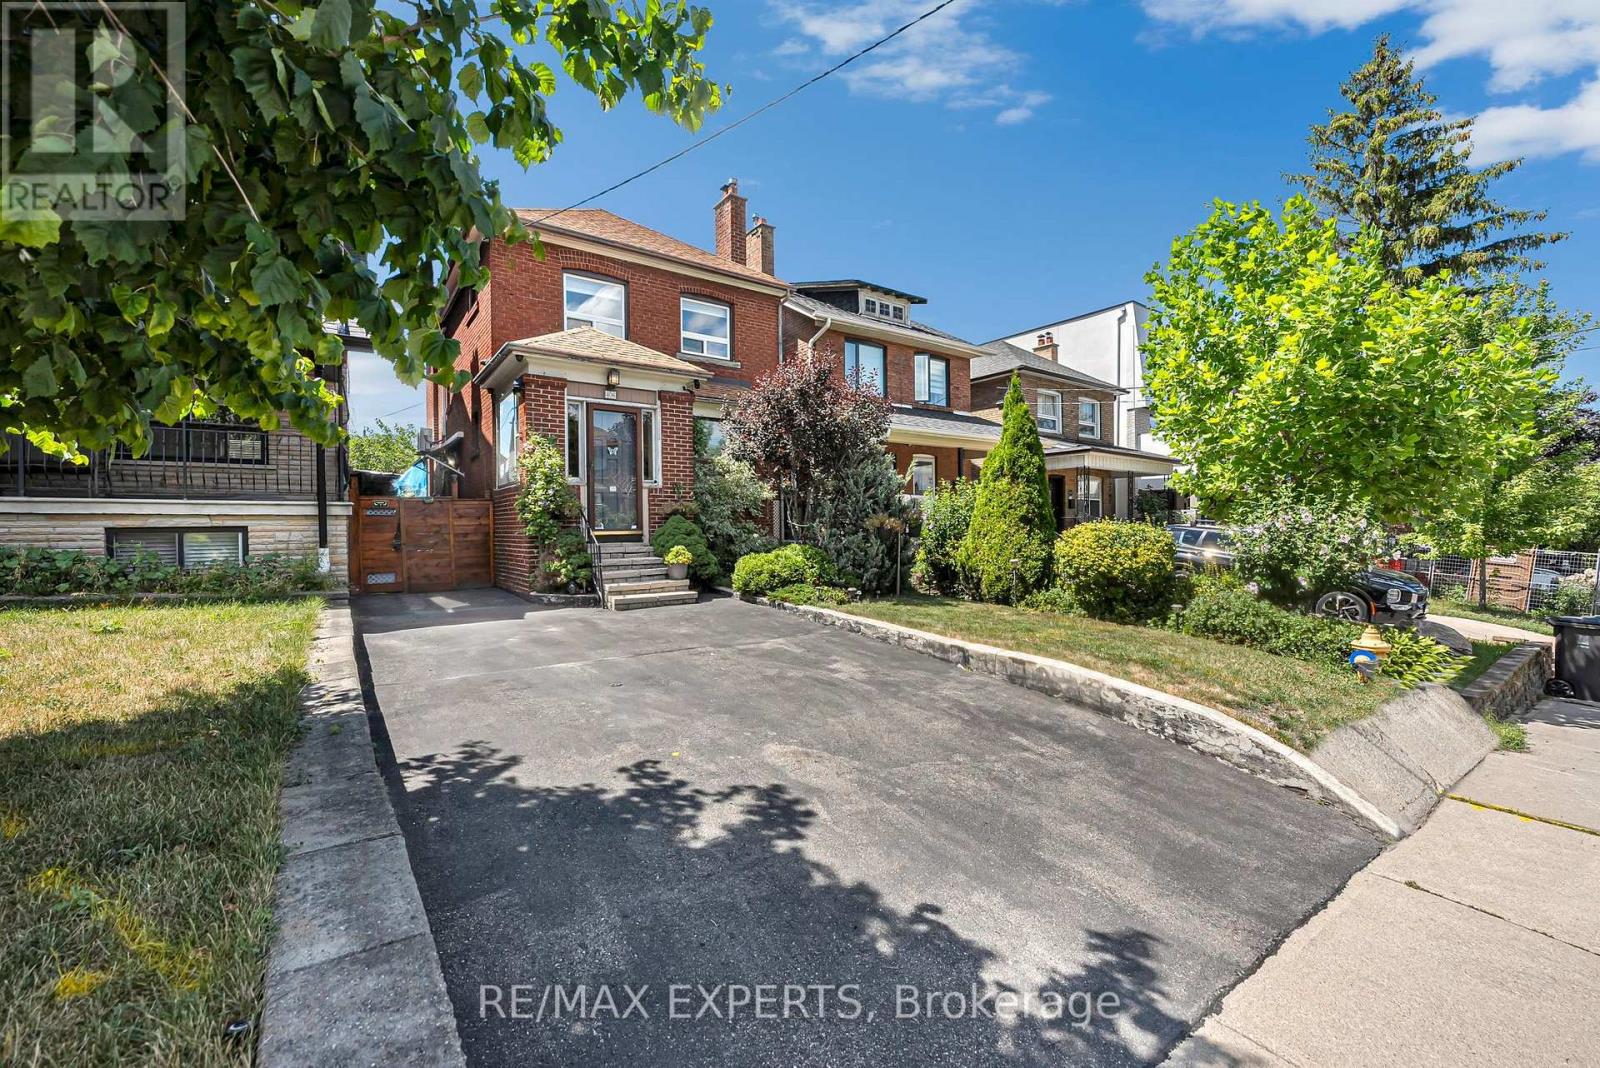
406 Lauder Avenue
Toronto, Ontario
Welcome to 406 Lauder Ave, a beautifully maintained detached two-storey home in sought-after Oakwood Village. Full of original charm and comfort, this spacious 3-bedroom, 2-bathroom home offers a warm and inviting atmosphere while blending timeless character with everyday living. The bright and welcoming living room features a cozy fireplace and flows seamlessly into the dining room, creating the perfect space for both relaxing and entertaining. The kitchen and dining area are filled with natural light and are ideal for hosting family and friends. Generously sized bedrooms and beautiful hardwood floors throughout enhance the home's warmth and charm, while many original details add to its character and appeal. The lower level offers additional living space and includes a convenient 3-piece bathroom, providing flexibility for a family room, home office, gym, or recreation area. A wonderful opportunity to own a detached home in a prime Toronto location with every amenity you can think of including TTC, Parks, Restaurants, Shops, great Schools and much much more! (id:50787)

6 Penwood Crescent
Toronto, Ontario
Backing onto the rolling serenity of Windfields Park with rare 84-ft frontage and 6656+ sqft of living space (4286 sqft + walkout lower level), 6 Penwood Crescent is more than a luxury home, its a legacy in the making. Situated in the prestigious Bayview & York Mills enclave, this residence blends timeless design, natural beauty & refined family living with unmatched privacy & comfort. A grand marble foyer welcomes with grace & presence. A sweeping staircase with artisan ironwork, framed by natural light from an overhead skylight, sets the tone for the thoughtful craftsmanship throughout. Lustrous chestnut-toned hardwood flows through a cozy yet formal living space. The elegant family room, with custom built-ins & fireplace, opens to breathtaking park views where every season feels like a painting. Coffered ceilings, curated lighting & classic wainscoting add layers of sophistication. At the heart of the home is a chef's dream kitchen, featuring built-in stainless appliances, a generous island & a breakfast area that walks out to a private deck framed by mature trees & parkland. A formal dining room & an oversized office offer flexibility for gatherings & focused work. Upstairs, four spacious bedrooms provide peaceful retreat. The primary suite is an elegant escape with panoramic park views, a generous walk-in closet & a spa-inspired ensuite designed for a restful haven. The ground-level walkout basement is built for wellness & entertaining, featuring a gym or guest room, bright rec area with fireplace & bay window w/ designer bench, a vintage-style bar, curated wine cellar & tranquil cedar sauna and heated floor marble. Step outside to your own private sanctuary: a sparkling in-ground pool, expansive deck & lush landscaping, all with no neighbors in sight. Minutes from the Bridle Path, Post Road, Edwards Gardens, Shops at Don Mills, Hwy 401, DVP & top-tier schools including Denlow P.S. & York Mills C.I., Etienne-Brule Secondary School, French. (id:50787)

147 Norton Avenue
Toronto, Ontario
Welcome to a true masterpiece of craftsmanship and luxury living. Designed and built by the architect as his own private residence, this exceptional custom home showcases an uncompromising commitment to quality, with meticulous attention paid to every detail and to the thoughtful selection of premium materials throughout. Offering approximately 3,500 sq. ft. of beautifully finished living space, the home features 4+1 bedrooms and 4+1 bathrooms. The open-concept layout creates a seamless flow, while the gourmet kitchen is a chef's dream, appointed with high-end appliances, custom cabinetry, and a generous island with seating. The sumptuous primary suite provides a private retreat, complete with a spa-inspired ensuite and a spacious walk-in closet. Modern conveniences abound, including smart home technology for lighting and climate control. Additional highlights include 10-foot ceilings, a stunning 4' x 8' skylight, heated basement floors, oak hardwood flooring, a theatre room, solid interior doors, a custom mahogany entry door, a hidden-hose central vacuum system, a walk-out basement with wet bar, upper-level laundry, and rough-ins for a basement kitchen and laundry. The beautifully landscaped exterior features a fenced backyard, stone deck, floor-to-ceiling windows, elegant wall panelling, a storage room, and a cold room, completing this extraordinary residence. (id:50787)
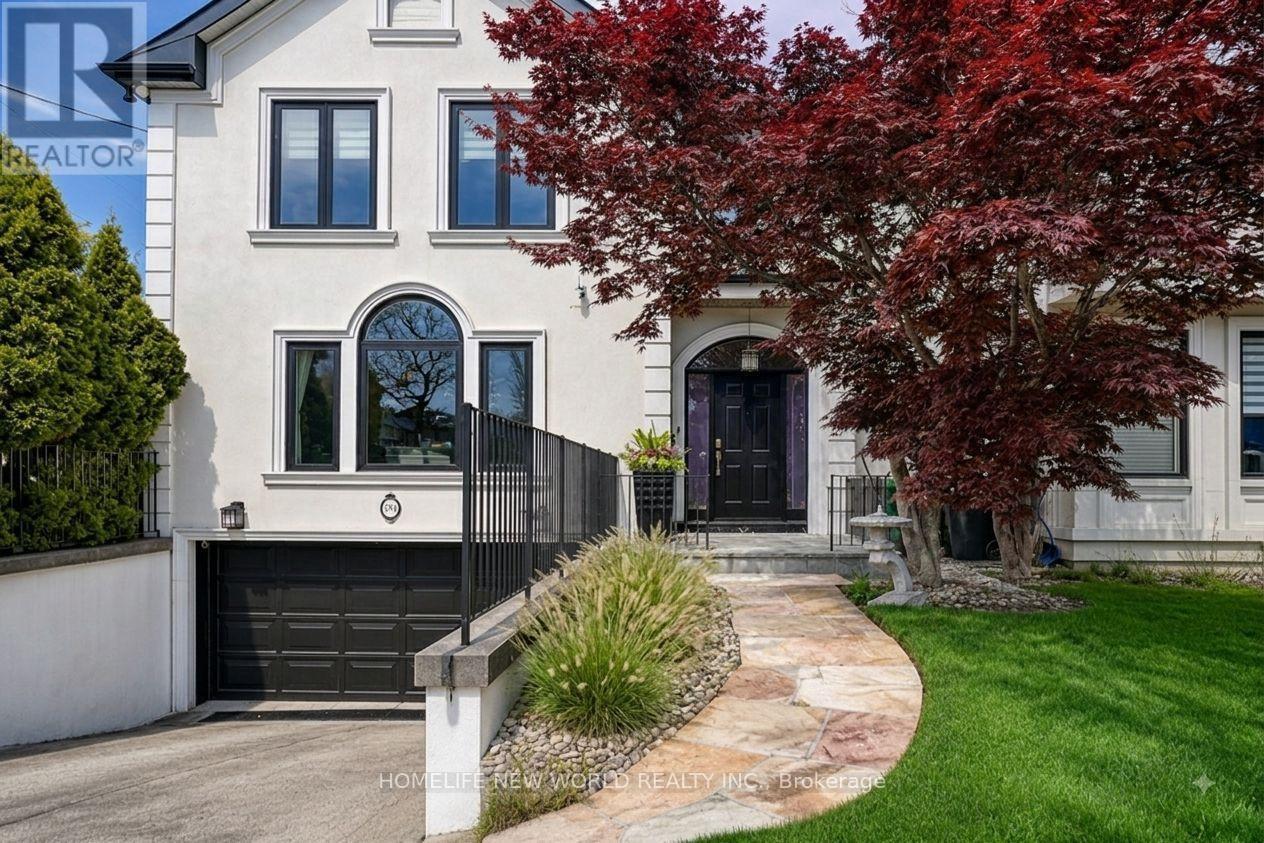
594 Woburn Avenue S
Toronto, Ontario
This beautifully maintained residence seamlessly blends timeless elegance with modern functionality, offering the perfect setting for growing families and effortless entertaining.Featuring 5 bedrooms and 4 bathrooms, the home offers over 4,300 sq. ft. of total finished living space, plus a 438 sq. ft. garage. A grand double-height foyer welcomes you with an abundance of natural light, while rich oak hardwood flooring and marble finishes add warmth and sophistication throughout.The gourmet kitchen is complemented by a bright breakfast area with a walkout to the deck, creating an ideal space for both everyday living and entertaining. The spacious primary suite serves as a private retreat, complete with custom walk-in his-and-hers closets and a luxurious newly renovated five-piece ensuite.The beautifully finished lower level offers exceptional versatility, featuring a large recreation room, games area, and a fifth bedroom-perfect for guests, extended family, or a home office setup. Thoughtfully designed with extensive custom storage throughout, this home easily accommodates the needs of a busy and active lifestyle.Ideally situated in a highly sought-after neighbourhood, residents enjoy proximity to parks, top-rated schools, Avenue Road's upscale shops and dining, and convenient access to Highway 401.A rare opportunity to experience refined Toronto family living at its finest. (id:50787)