
3 Kingfisher Way Whitby, Ontario L1P 0K3


$789,999Maintenance, Parcel of Tied Land
$150 Monthly
Maintenance, Parcel of Tied Land
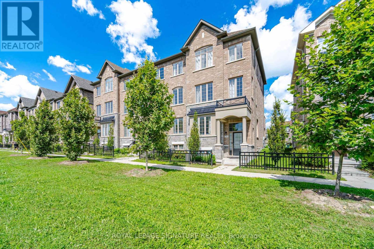
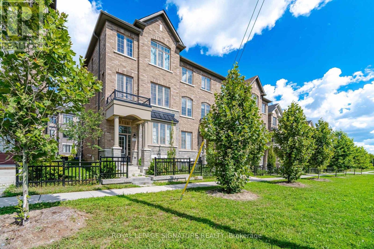
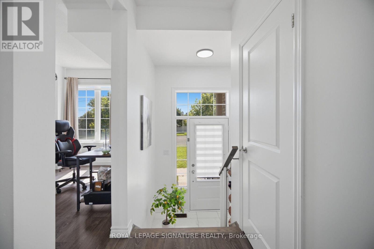
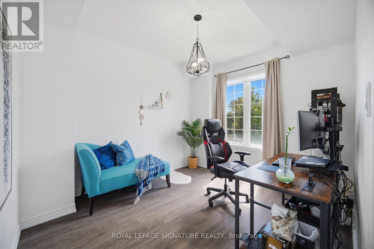
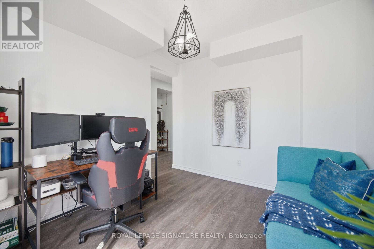
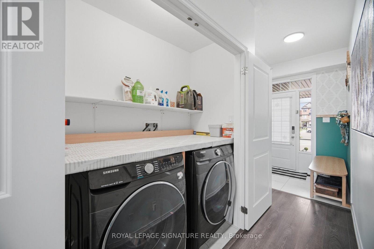
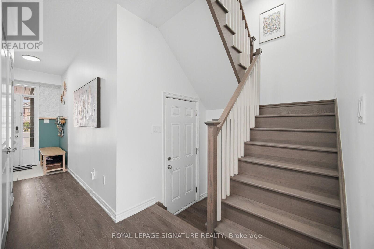
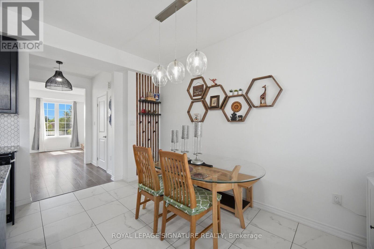
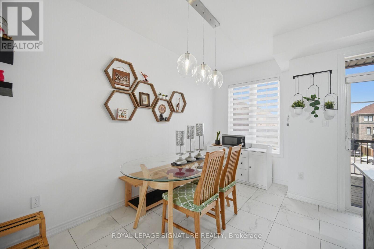
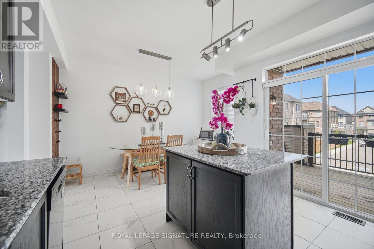
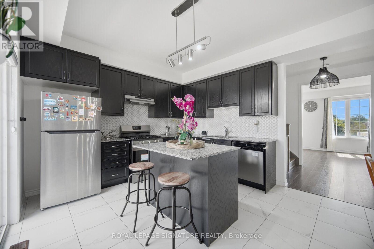
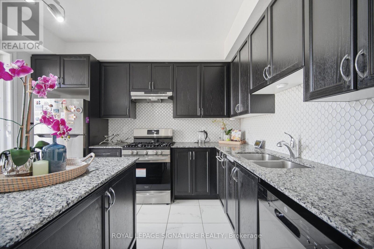
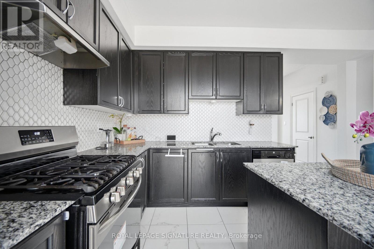
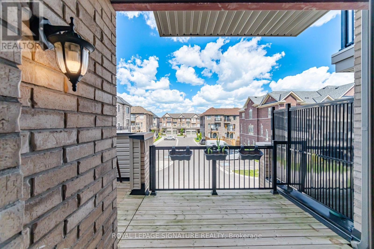
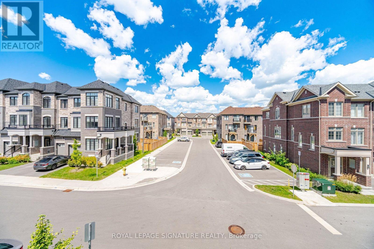
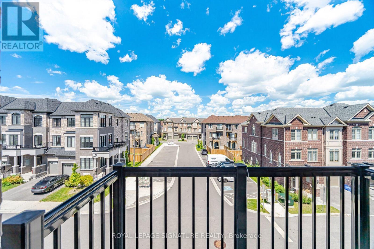
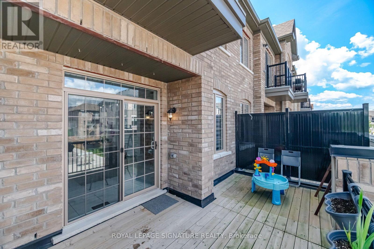
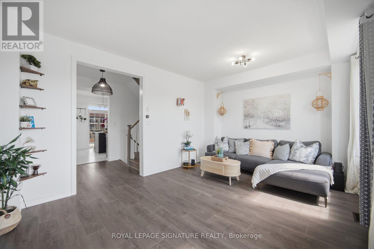
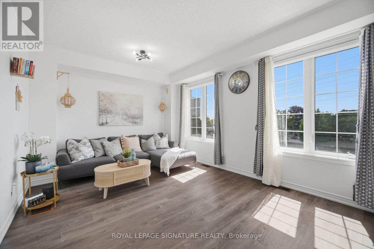
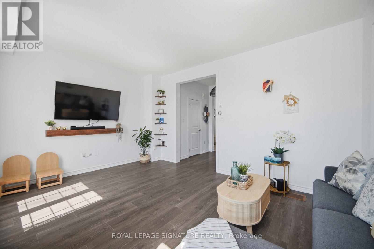
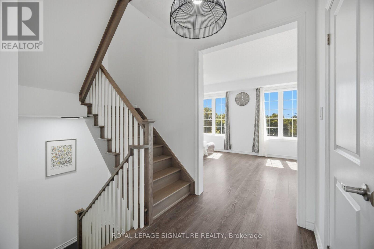
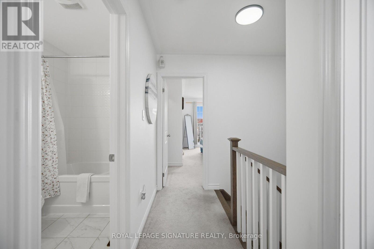
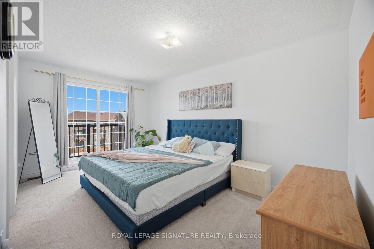
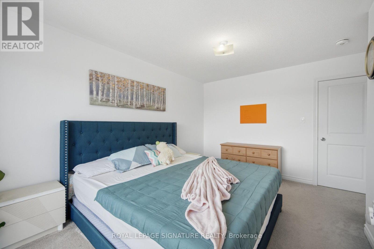
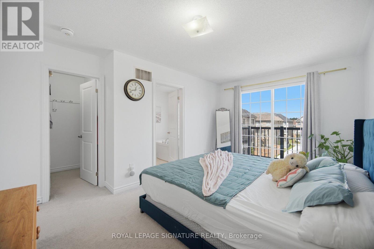
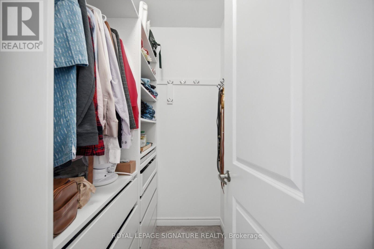
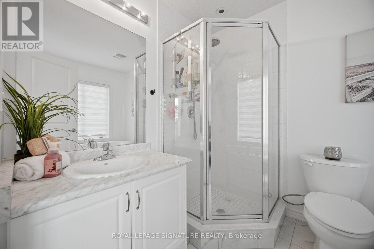
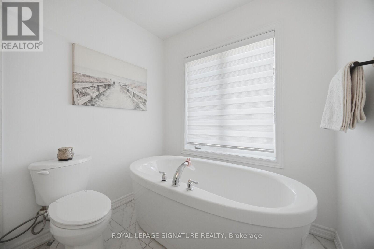
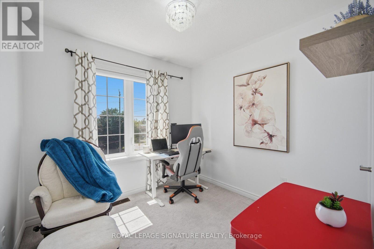
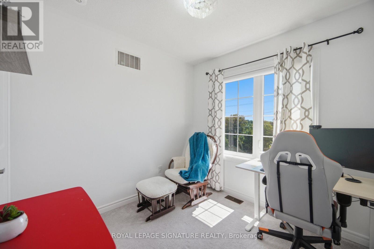
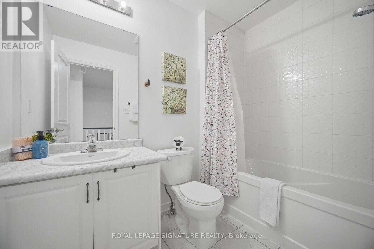
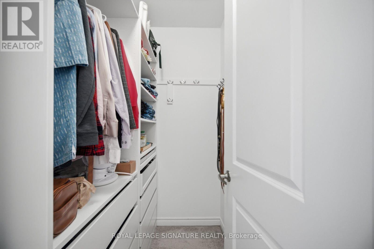
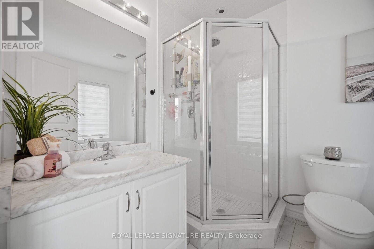
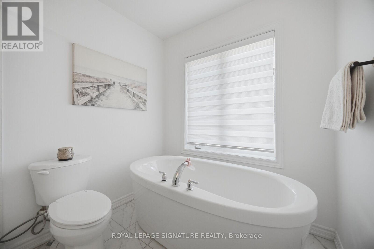
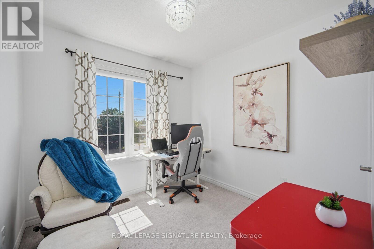
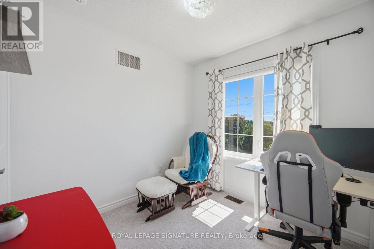
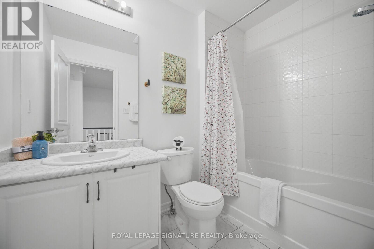
$150 MonthlyFreehold townhome in the family-friendly Lynde Creek community! Featuring 9-foot ceilings and a bright, open-concept layout. The modern kitchen features a gas stove and opens to a wood terrace area, ideal for enjoying your morning coffee or entertaining guests. The spacious primary bedroom features a private balcony, ensuite bathroom, and walk-in closet. Additional conveniences include direct garage access from inside the home, main-floor laundry, and a versatile den/office, perfect for working from home. The kitchen and living rooms are filled with abundant natural morning sunlight throughout the day, creating a bright and welcoming atmosphere. Enjoy an excellent location just minutes from the GO Station, Hwy 401/412, Harbour Park, Costco, Walmart, the hospital, urgent care, No Frills, Shoppers Drug Mart, library, sports centre, and downtown Whitby. A new community park is also within walking distance. New elementary school-Heartwood public school. (id:50787)
Property Details
| MLS® Number | E13691138 |
| Property Type | Single Family |
| Community Name | Lynde Creek |
| Equipment Type | Water Heater |
| Parking Space Total | 2 |
| Rental Equipment Type | Water Heater |
Building
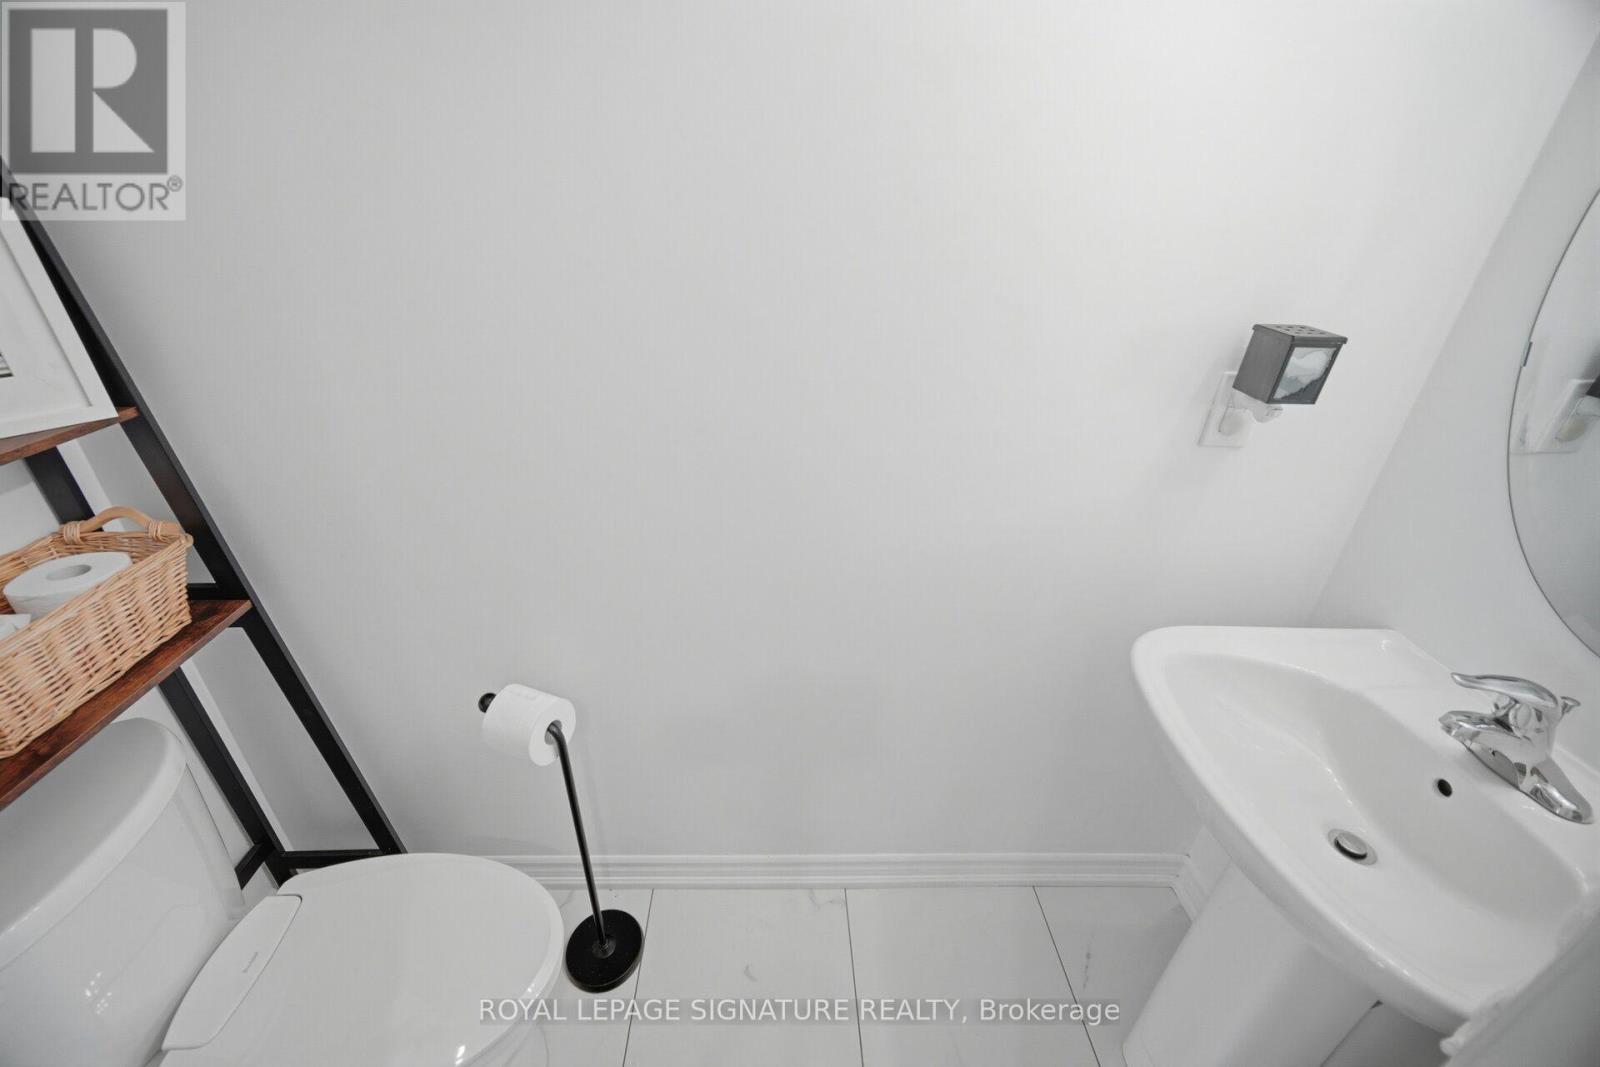
| Bathroom Total | 3 |
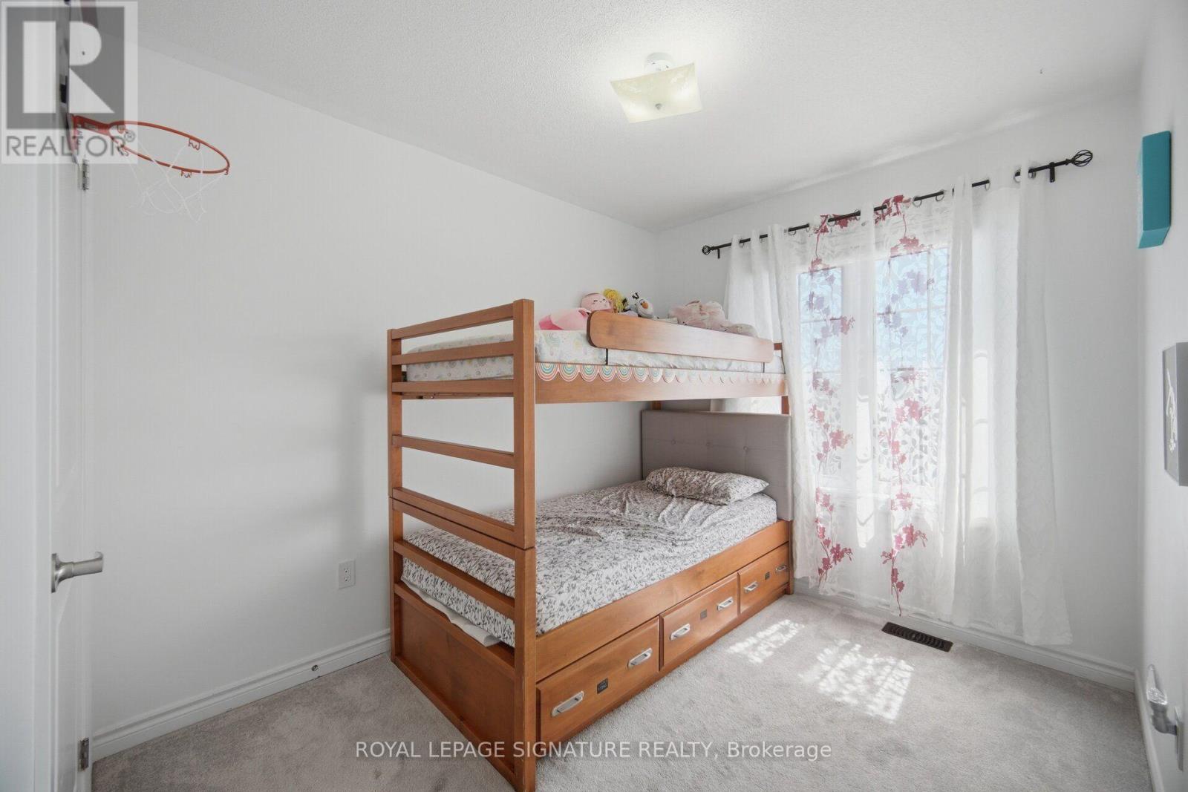
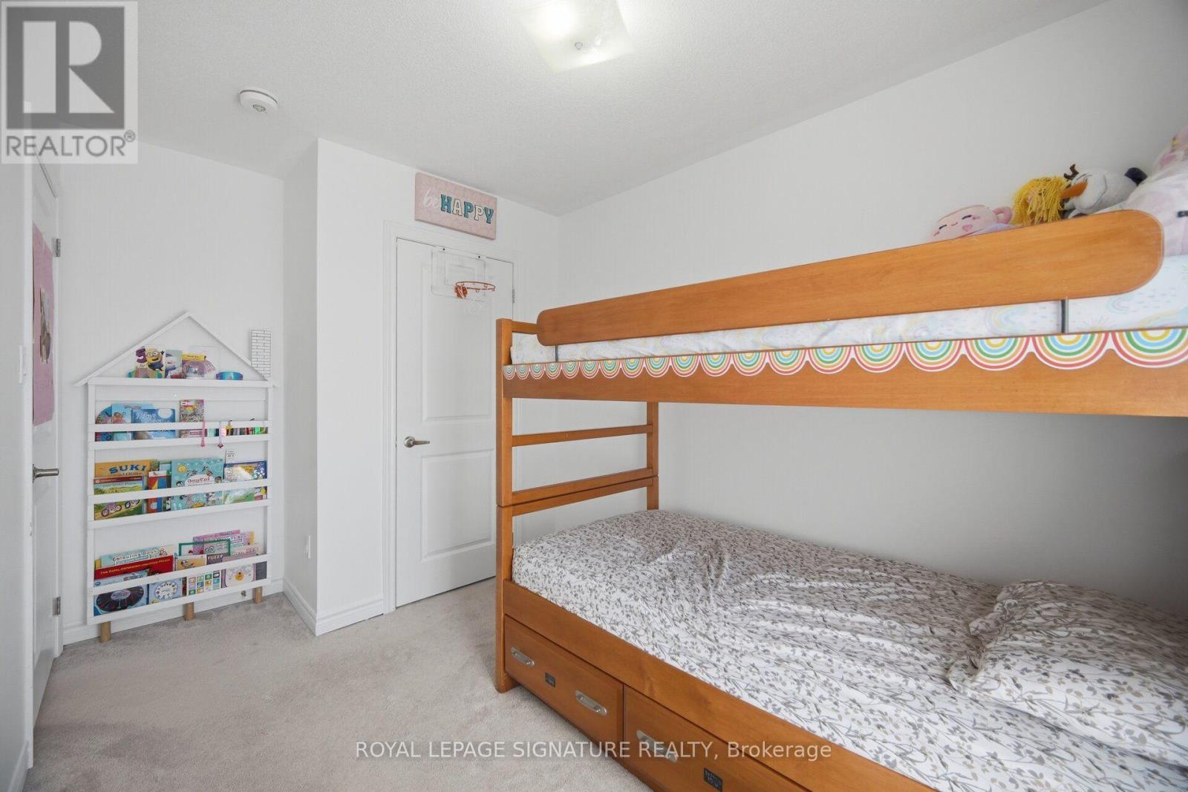
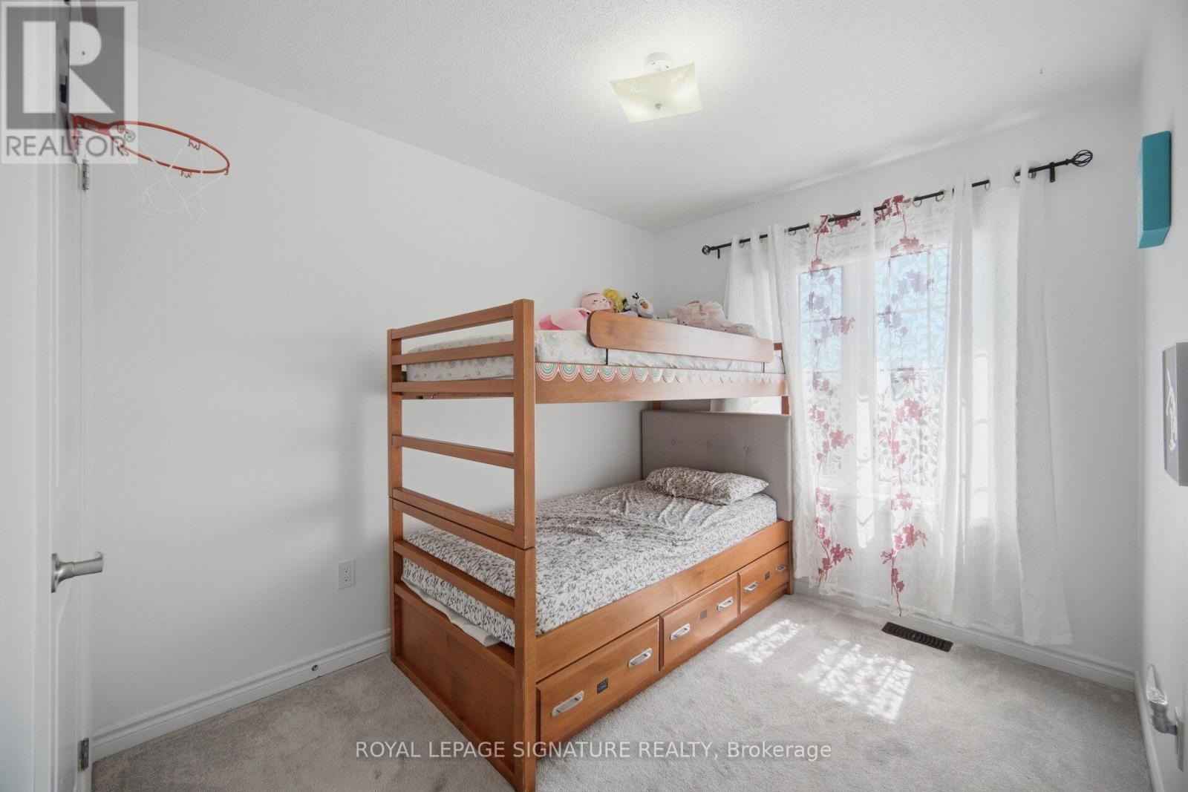
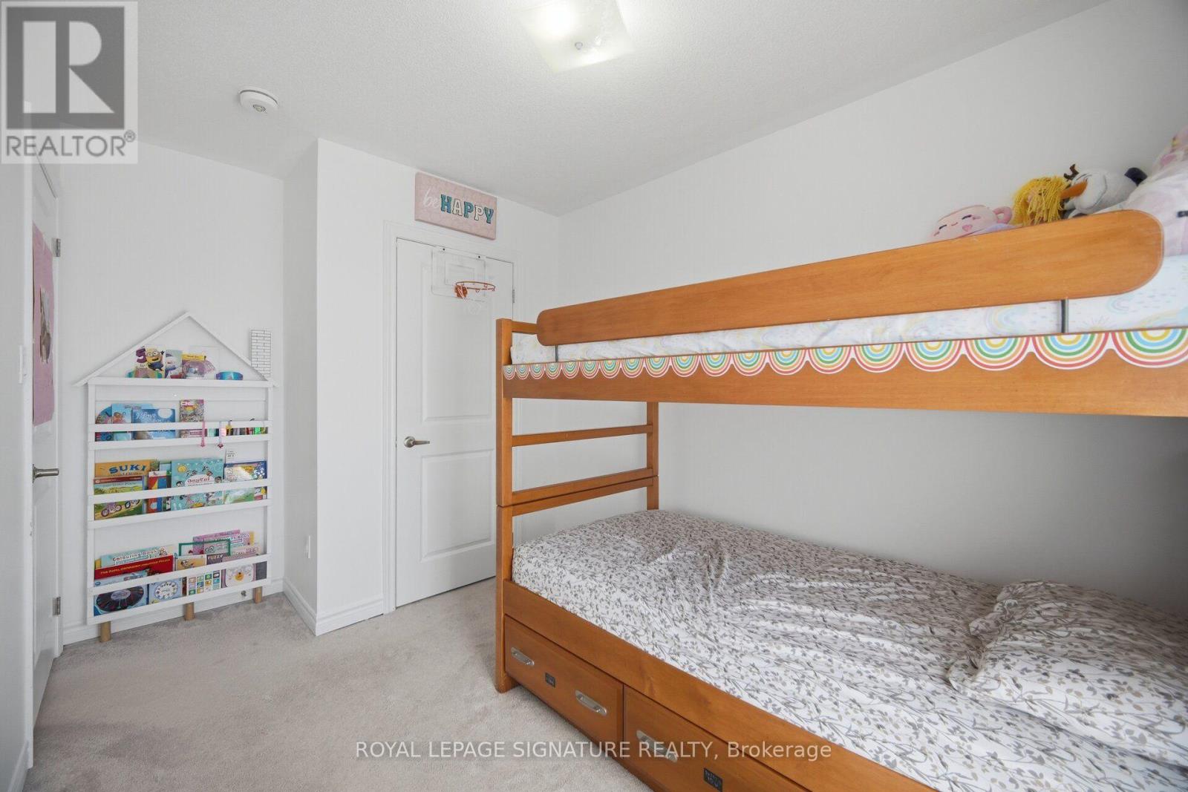
| Bedrooms Above Ground | 3 |
| Bedrooms Total | 3 |
| Appliances | Garage Door Opener Remote(s), Dishwasher, Dryer, Garage Door Opener, Hood Fan, Gas Stove(s), Washer, Window Coverings, Refrigerator |
| Basement Development | Unfinished |
| Basement Type | N/a (unfinished) |
| Construction Style Attachment | Attached |
| Cooling Type | Central Air Conditioning |
| Exterior Finish | Brick |
| Flooring Type | Laminate, Porcelain Tile, Carpeted |
| Foundation Type | Poured Concrete |
| Half Bath Total | 1 |
| Heating Fuel | Natural Gas |
| Heating Type | Forced Air |
| Stories Total | 3 |
| Size Interior | 1,500 - 2,000 Sqft |
| Type | Row / Townhouse |
| Utility Water | Municipal Water |
Parking
| Attached Garage | |
| Garage |
Land
| Acreage | No |
| Sewer | Sanitary Sewer |
| Size Depth | 73 Ft ,9 In |
| Size Frontage | 18 Ft |
| Size Irregular | 18 X 73.8 Ft |
| Size Total Text | 18 X 73.8 Ft |
Rooms
| Level | Type | Length | Width | Dimensions |
|---|---|---|---|---|
| Second Level | Living Room | 5.24 m | 3.38 m | 5.24 m x 3.38 m |
| Second Level | Dining Room | 4.02 m | 1.86 m | 4.02 m x 1.86 m |
| Second Level | Kitchen | 3.75 m | 3.08 m | 3.75 m x 3.08 m |
| Third Level | Primary Bedroom | 4.72 m | 2.77 m | 4.72 m x 2.77 m |
| Third Level | Bedroom 2 | 2.71 m | 2.59 m | 2.71 m x 2.59 m |
| Third Level | Bedroom 3 | 3.68 m | 2.44 m | 3.68 m x 2.44 m |
| Main Level | Den | 3.38 m | 3.07 m | 3.38 m x 3.07 m |
https://www.realtor.ca/real-estate/30173160/3-kingfisher-way-whitby-lynde-creek-lynde-creek

The trademarks REALTOR®, REALTORS®, and the REALTOR® logo are controlled by The Canadian Real Estate Association (CREA) and identify real estate professionals who are members of CREA. The trademarks MLS®, Multiple Listing Service® and the associated logos are owned by The Canadian Real Estate Association (CREA) and identify the quality of services provided by real estate professionals who are members of CREA. The trademark DDF® is owned by The Canadian Real Estate Association (CREA) and identifies CREA's Data Distribution Facility (DDF®)
August 24 2026 04:32:00
Toronto Regional Real Estate Board
Royal LePage Signature Realty