
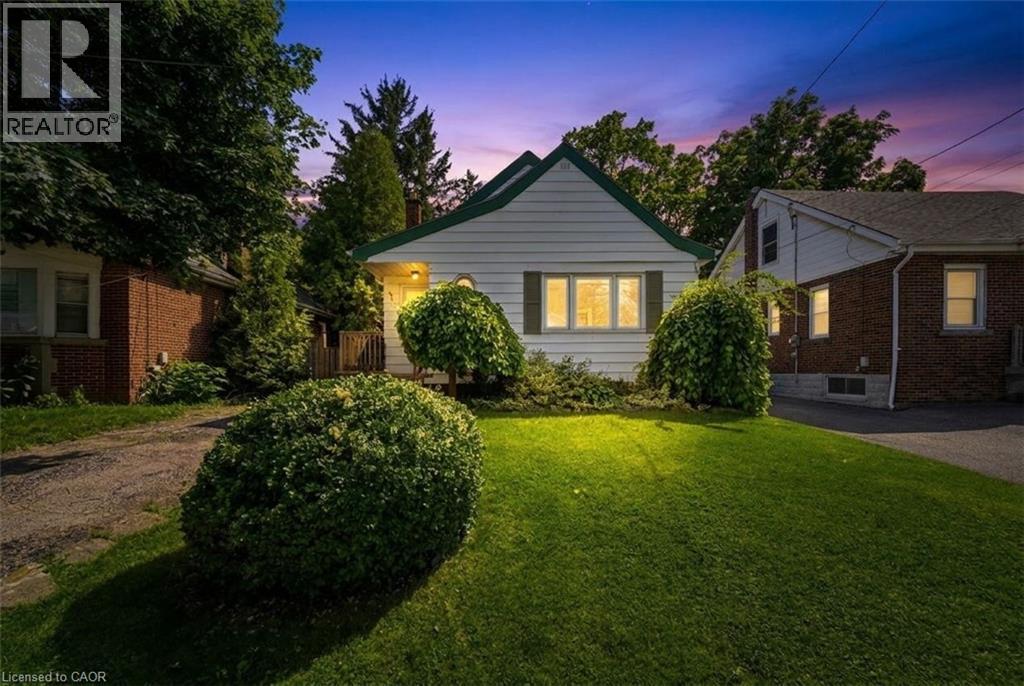
61 Glenmount Avenue
Hamilton, Ontario
Attention investors! Welcome to 61 Glenmount Avenue, an incredible opportunity in the heart of Hamilton. This spacious 2+2 bedroom, 2-bathroom home is perfectly suited for student housing or as an income-generating investment. Offering a functional layout with generous living space, the finished lower level features two additional bedrooms and a second bathroom, providing excellent flexibility to maximize rental income. An added bonus is the coin-operated laundry, creating an additional revenue stream for investors. Ideally located close to schools, universities, public transit, shopping, restaurants, parks, and major highway access, this property is in a prime location that tenants will love. Whether you’re looking to expand your investment portfolio or secure a property with exceptional cash-flow potential, this is an opportunity you won’t want to miss! (id:50787)
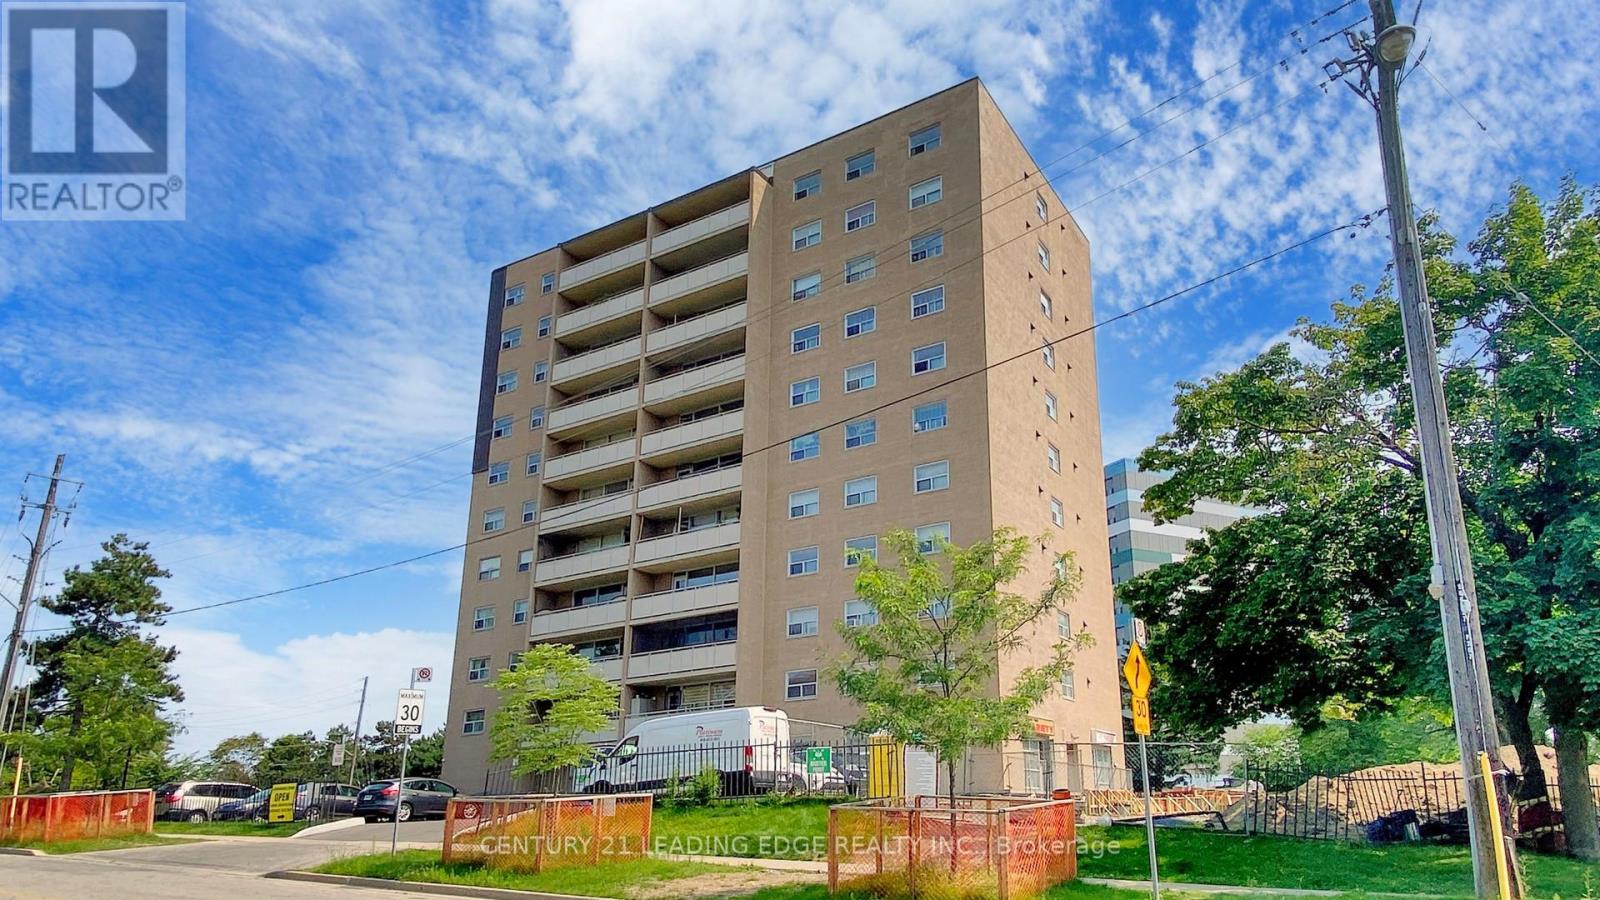
601 - 207 Galloway Road
Toronto, Ontario
Welcome to this spacious 2 bedroom condo offering a generous layout with a combined living and dining area, large windows throughout, and an updated kitchen with ample cabinetry. Enjoy a walkout from the living and dining space to a large private balcony, adding valuable outdoor living. Both bedrooms are well-sized, featuring large windows that bring in plenty of natural light along with functional closet space. The unit also includes a locker, providing additional storage. Convenient main floor laundry is available. This would be a great opportunity for first-time buyers, downsizers, or investors looking for space and value. Located mins from Guildwood Go Station, Public Transit, schools, park and shopping. (id:50787)
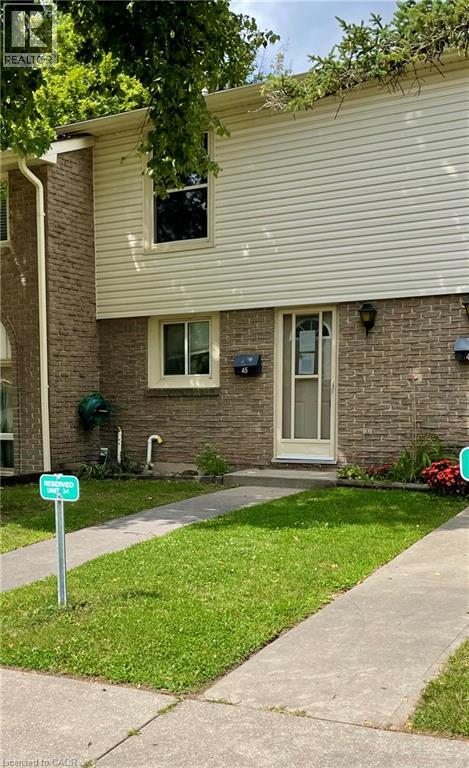
165 Green Valley Drive Unit# 45
Kitchener, Ontario
Location! Location! This townhome is located in desirable Doon area, close to 401, Conestoga College, shopping, restaurants, parks and trails. Featuring a spacious living room with oversized window for lots of natural light plus open to the dining room and kitchen. Upper level with 3 bedrooms and a 4 piece bath. More living space in your finished recroom. Patio and fenced in backyard. (id:50787)
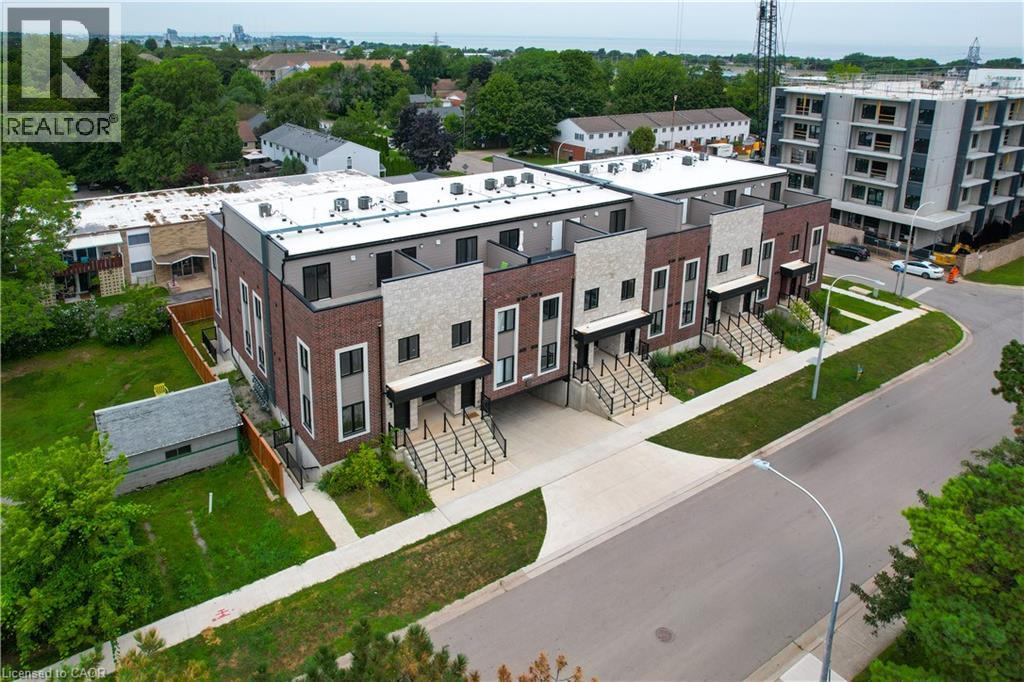
2 Slessor Boulevard Unit# 10
Grimsby, Ontario
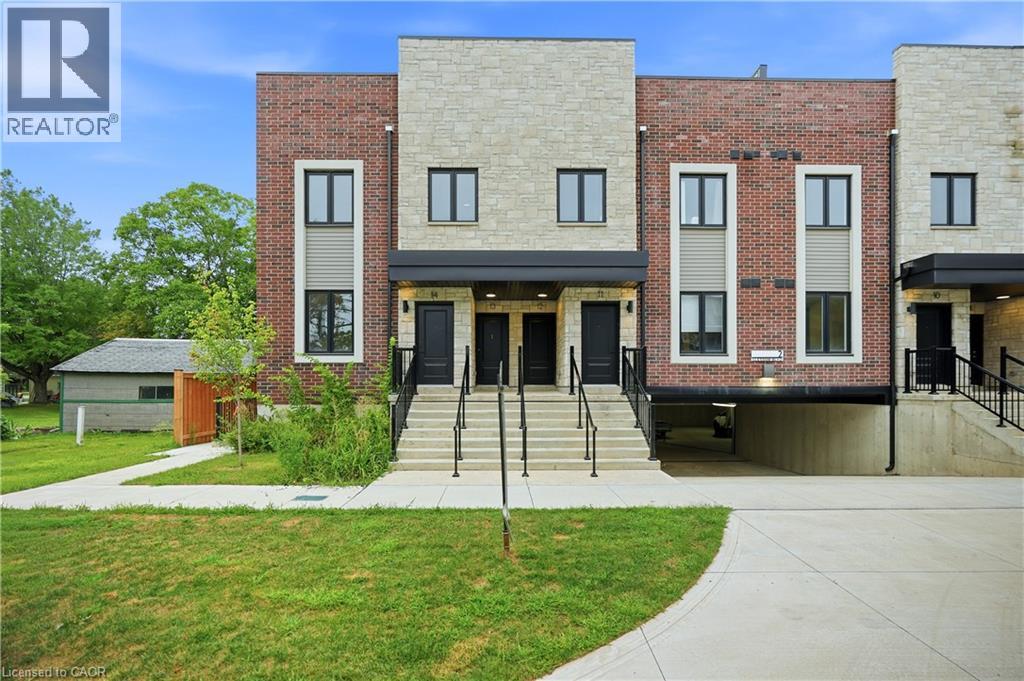
BUILDER IS PAYING THE HST! Thoughtful design, refined finishes, and effortless lifestyle come together. This is Sky Terraces. A brand-new 3-level townhome in the heart of downtown Grimsby, thoughtfully designed for those who appreciate modern design, quality craftsmanship, and the freedom of low-maintenance living. Offering approximately 1,601 sq.ft. of beautifully finished living space, this exceptional home features 3 bedrooms, a versatile den, and 2.5 bathrooms, with a bright, open-concept layout created for both everyday comfort and stylish entertaining. Expansive windows fill the interiors with natural light, while pot lighting and durable high-end laminate flooring create a polished, sophisticated atmosphere. At the heart of the home, the sleek kitchen combines quartz countertops, contemporary cabinetry, stainless steel appliances, and a generous breakfast bar. A space equally suited to quiet mornings and lively gatherings. The bathrooms continue the elevated aesthetic with large-format porcelain tile and clean, modern finishes that bring a sense of understated luxury. And then there is the outdoor experience: step upstairs to your private rooftop terrace, an ideal retreat for morning coffee, evening dinners, entertaining friends, or simply enjoying the views and fresh air. Designed with convenience in mind, this home also offers ground-level entry, underground parking with a dedicated parking space, and a private locker. Shops, cafes, restaurants, parks, schools, and everyday amenities are all within easy reach, while the shores of Lake Ontario are just minutes away. Spend your morning exploring the neighbourhood, enjoy a leisurely afternoon by the lake, and come home to a beautifully crafted space that feels distinctly your own. Brand new, beautifully designed, and exceptionally well positioned. (id:50787)
Exp Realty
2 Slessor Boulevard Unit# 12
Grimsby, Ontario
BUILDER IS PAYING THE HST! Step into a refined lifestyle where modern design, elevated finishes, and effortless convenience come together. This impressive, never-before-lived-in townhome offers approximately 1,911 sq. ft. of beautifully designed living space, plus a spectacular 287 sq. ft. private rooftop terrace. Your own elevated outdoor escape in the heart of downtown Grimsby. Inside, contemporary architecture meets sophisticated comfort. The bright, open-concept main level is thoughtfully designed for both everyday living and entertaining, featuring abundant natural light, sleek quartz countertops, pot lights, and brand-new stainless steel appliances. Every detail feels fresh and polished. The home's versatile multi-level layout offers 3 Bedrooms + Den and 2.5 bathrooms, providing exceptional flexibility for families, professionals, or those who desire dedicated spaces for work and guests. The second level features a generous primary suite complete with a private ensuite and walk-in closet, along with a generous second bedroom, a second 3pc Bath, and a versatile Den. Upstairs, discover a private third bedroom with its own walk-in closet and direct walk-out access to the showstopping rooftop terrace. Whether hosting friends under the evening sky, enjoying your morning coffee, or creating a peaceful retreat above the city, this outdoor space adds a rare dimension to downtown living. And then there's the location. Just outside your door, downtown Grimsby offers an inviting blend of boutique shopping, restaurants, cafes, recreation, and everyday amenities. The Peach King Community Centre and GO Transit are also close by, making it easy to enjoy a connected lifestyle while still having a sophisticated home to retreat to. Plus, take advantage of the limited-time GST/HST New Housing Rebate savings. Its an exceptional opportunity to own brand-new luxury with added value. This is Grimsby living, elevated. (id:50787)
Exp Realty
10 Birmingham Drive Unit# 32
Cambridge, Ontario
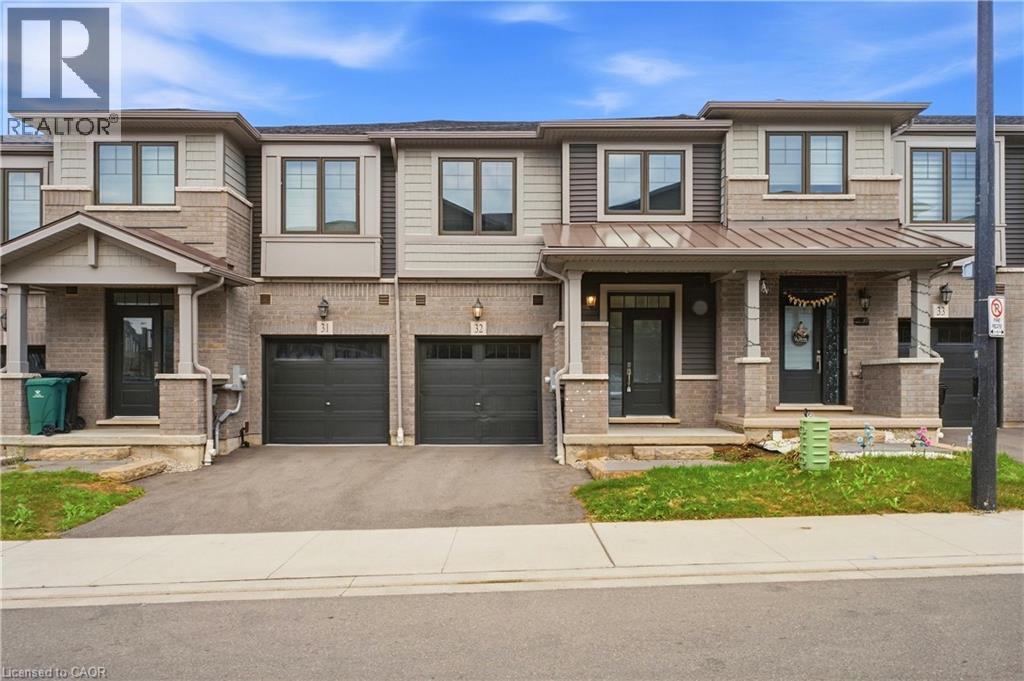
Welcome to this beautifully appointed 3-bedroom, 2.5-bathroom Branthaven-built home, ideally situated in sought-after North Galt. Enjoy the rare privacy of no rear neighbours, with the home backing directly onto a peaceful trail and greenspace.The bright, open-concept main floor offers an inviting layout with excellent flow for both everyday living and entertaining. The spacious living room seamlessly connects to the dining area and kitchen, creating an ideal setting for hosting family and friends. Rich dark wood flooring and beautifully finished dark cabinetry add warmth and sophistication, while abundant natural light enhances the entire space. The dining area features a walk-out to the deck, making indoor-outdoor entertaining effortless. A convenient 2-piece powder room completes the main level. Upstairs, you'll find three generously sized bedrooms, including a private primary retreat featuring a spacious walk-in closet and its own ensuite bathroom. The additional two bedrooms share a well-appointed 3-piece bathroom, while convenient second-floor laundry adds to the home's functionality. The unfinished walk-out basement offers endless potential to create a space designed around your lifestyle, with direct access to the backyard and plenty of room for future living, recreation, or storage. Ideally located close to Hwy 401, shopping, restaurants, parks, trails, and all essential amenities, this home offers the perfect combination of modern comfort, functional design, and peaceful surroundings. (id:50787)
Affinity Real Estate Inc
532 - 621 Sheppard Avenue E
Toronto, Ontario
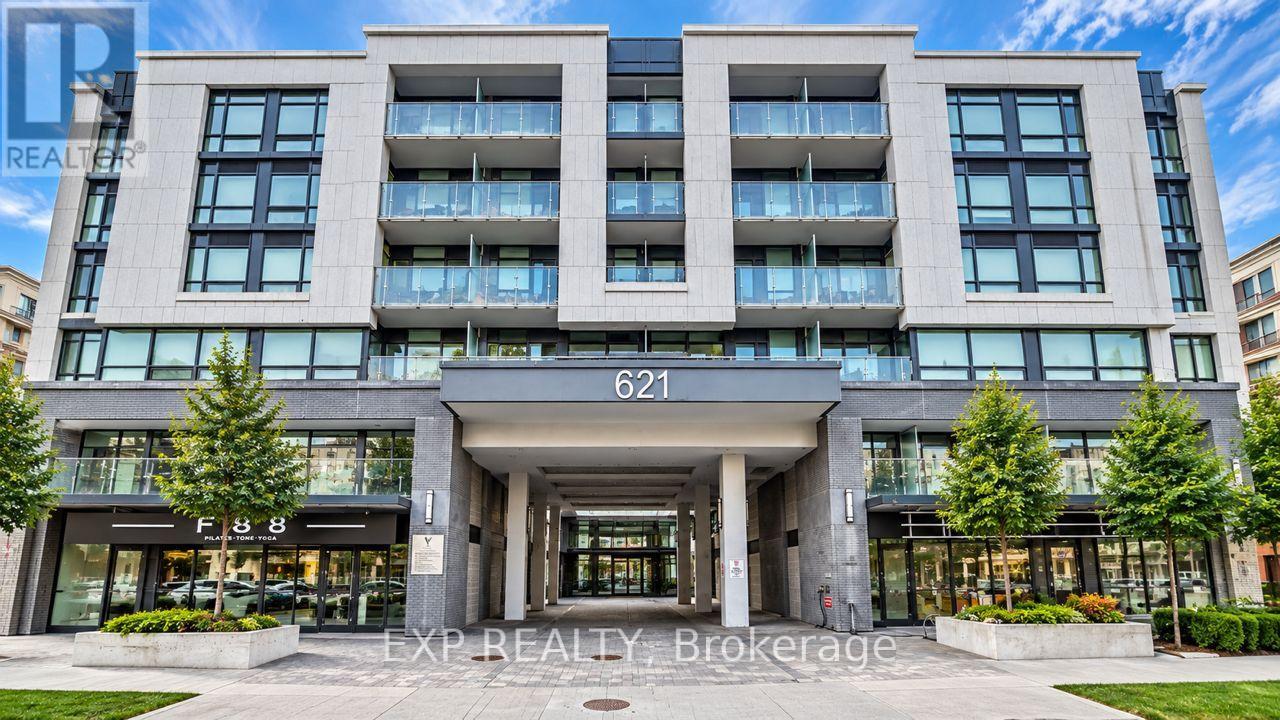
Bright And Contemporary 1-Bedroom + Den Suite In A Boutique-Style Low-Rise Condo In The Highly Desirable Bayview Village Community. Featuring A Functional Open-Concept Layout, 9-Ft Ceilings And A Private Balcony With Abundant Natural Light. The Modern Kitchen Features Stainless Steel Appliances, Backsplash And Ample Cabinetry, Flowing Seamlessly Into The Living And Dining Area. The Versatile Den Offers Flexible Space For A Home Office Or Additional Living Area, While Laminate Flooring And Contemporary Finishes Complete The Suite. Exceptional Convenience Within Walking Distance To Bayview Subway Station, Bayview Village Shopping Centre, Loblaws, YMCA, Restaurants And Everyday Essentials, With Easy Access To Highway 401 And Highway 404. (id:50787)
3002 - 180 University Avenue
Toronto, Ontario
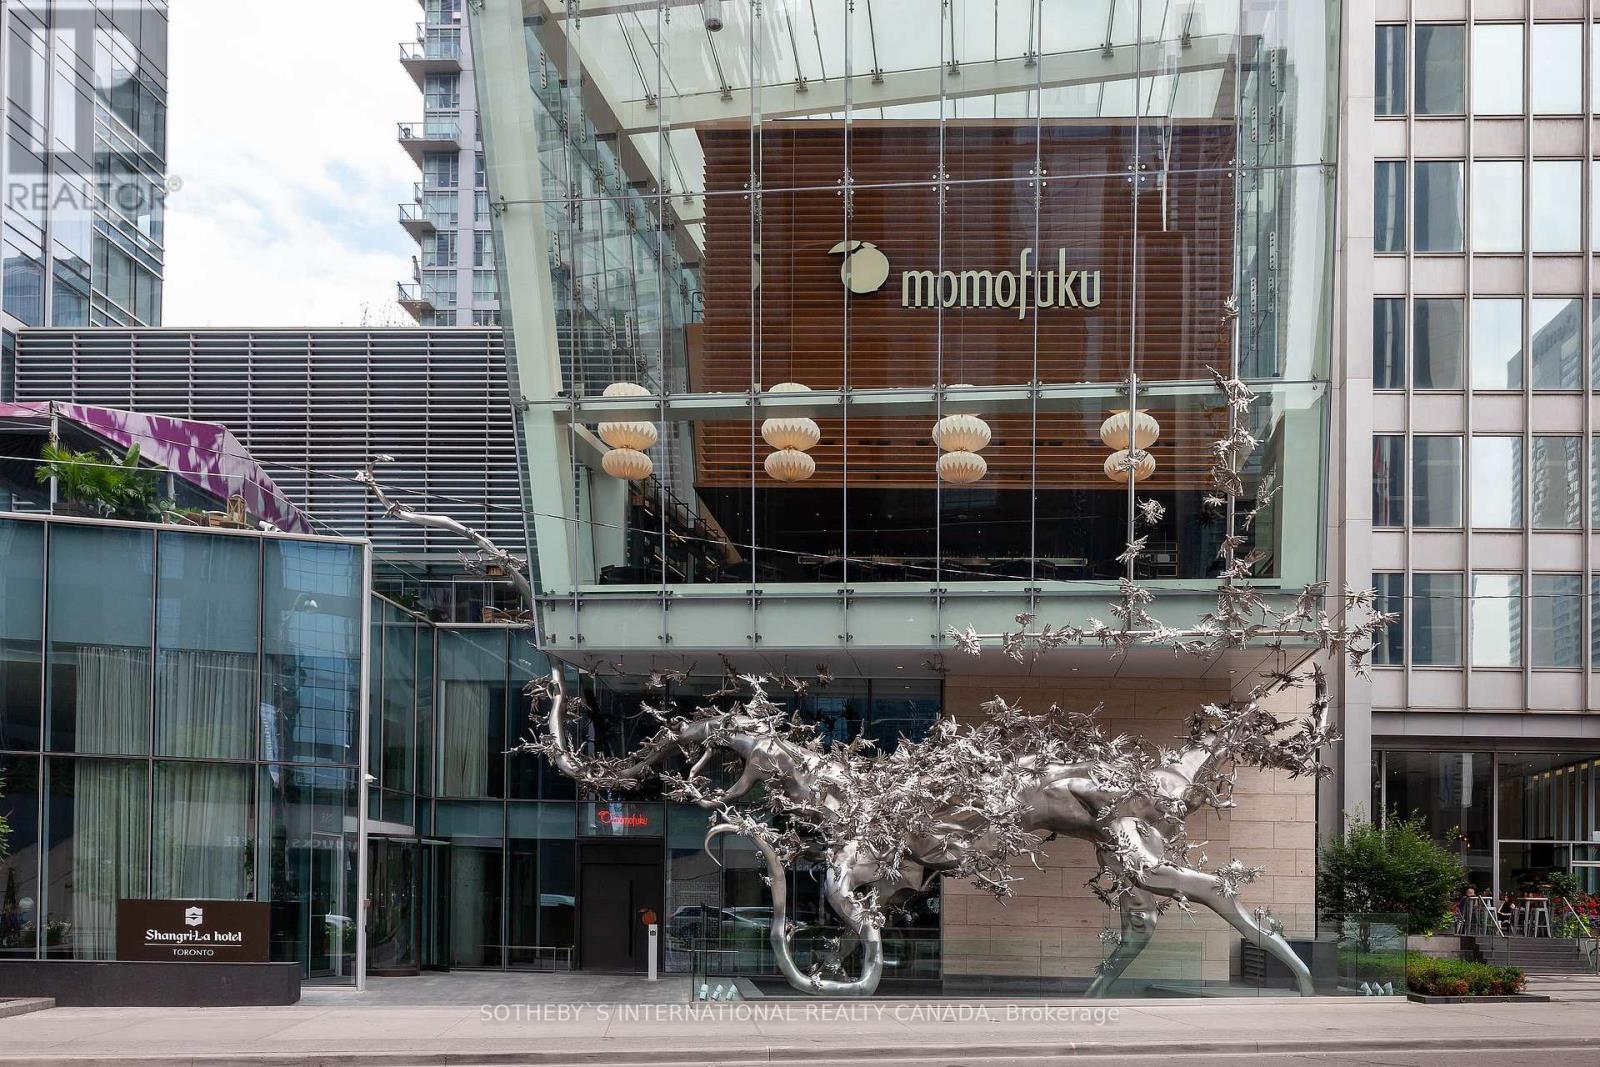
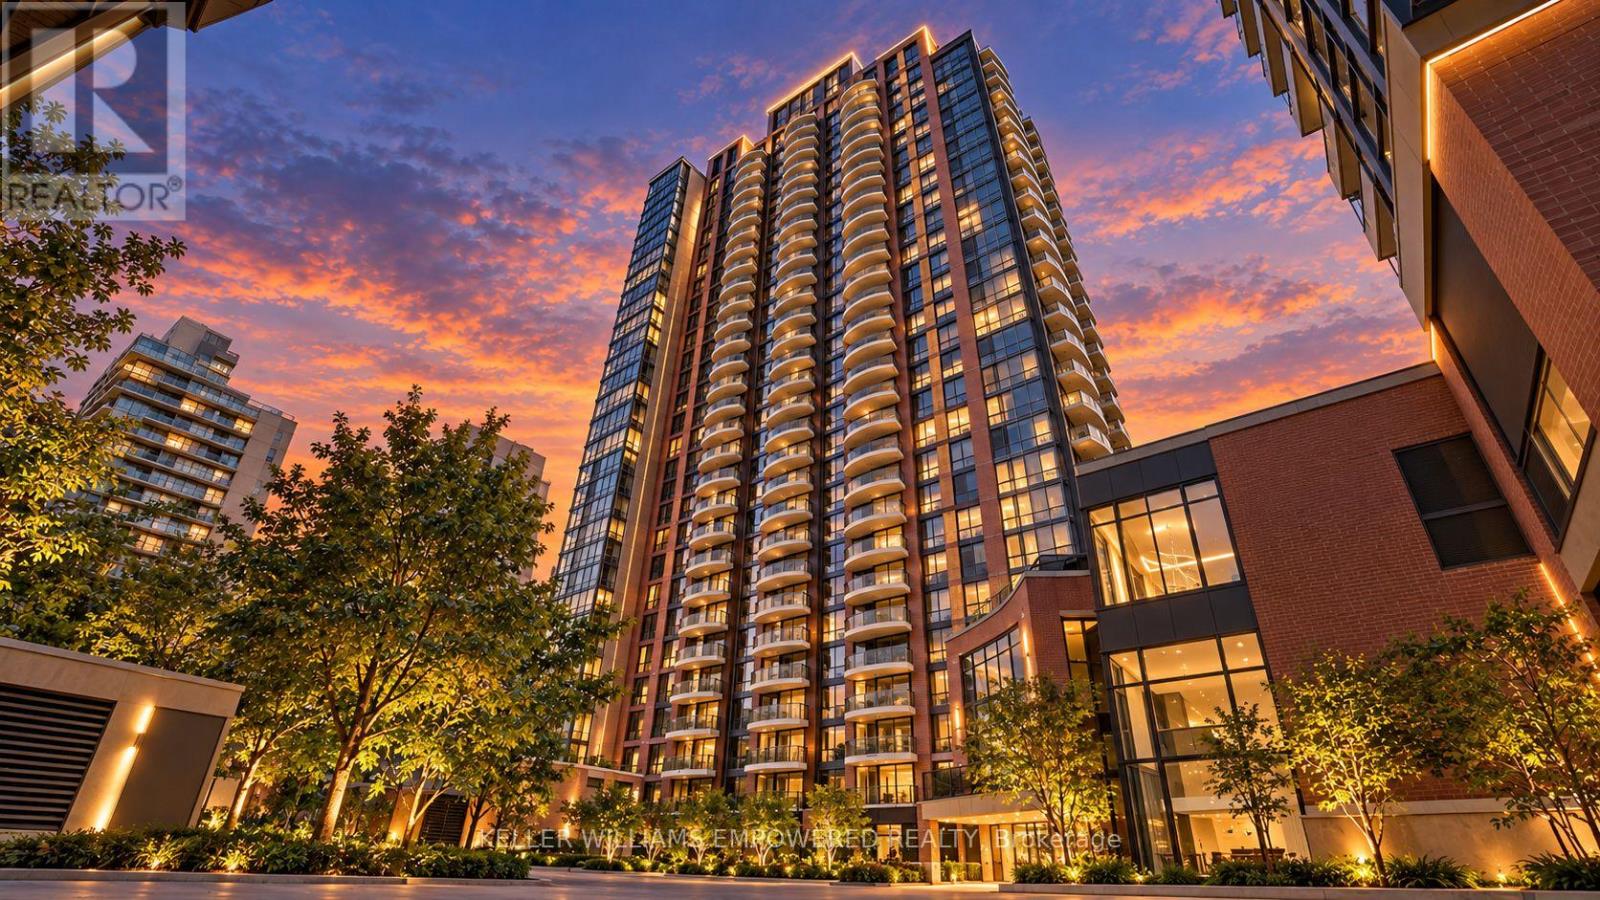
Client RemarksExperience The Pinnacle Of Luxury At The Prestigious Shangri-la Residences. This Upgraded 1-bedroom, 1-bathroom Unit Offers An Unparalleled Urban Lifestyle With Elegant Hardwood Flooring, Exquisite Marble Counters And Backsplash, A Modern Fireplace, And Built-in High-end Appliances. Enjoy Breathtaking Panoramic City Views From Your Home. The Primary Bedroom Features A Luxurious 4-piece Upgraded Ensuite And A Spacious Walk-in Closet, Providing A Private Retreat. Indulge In Upscale Building Amenities, Including A State-of-the-art Fitness Center, Swimming Pool, And Serene Spa. Savor Culinary Delights At Nearby Restaurants And Unwind At The Chic Hotel Bar. Live The Lifestyle You've Always Dreamed Of At The Shangri-la Residences. (id:50787)
509 - 33 Sheppard Avenue E
Toronto, Ontario
Welcome to the prestigious bachelor suite in the Minto Gardens condo, where upscale urban living meets effortless convenience! Bathed in natural light from a striking, floor-to-ceiling curved window wall, this sleek open-concept home features rich engineered hardwood floors, panoramic city views, and a modern kitchen designed to impress. Enjoy 24-hour concierge service and exceptional amenities, including a pool, sauna, gym, party room, BBQ area, and more. Ideally located just steps from the subway, premier dining, vibrant shopping, and everyday essentials, with Highway 401 only minutes away. A wonderful opportunity to experience elevated city living in a prime location. You don't want to miss it! (id:50787)
33 Sumner Heights Drive
Toronto, Ontario
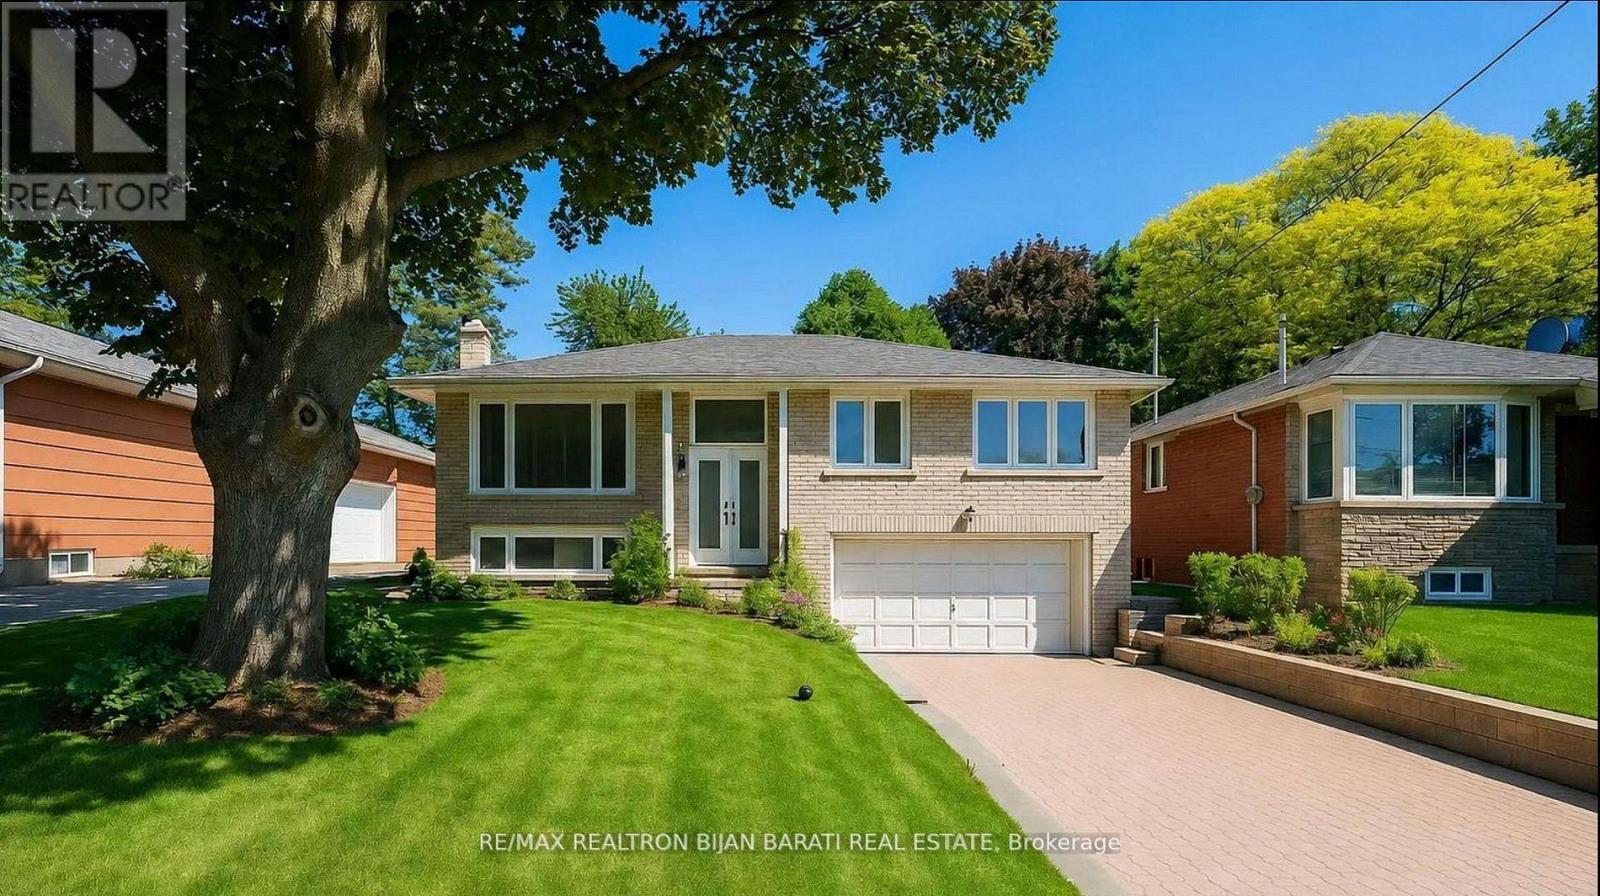
Updated and upgraded main floor of a raised bungalow for lease in prestigious Bayview Village! This bright and spacious 3-bedroom home features new laminate flooring, upgraded appliances, updated washrooms, and fresh paint throughout. Generous living and dining areas filled with natural light, along with a charming sunroom, create a warm and inviting setting for comfortable everyday living. Located on a quiet street within the highly sought-after Earl Haig Secondary School and Bayview Middle School districts. Enjoy convenient access to TTC transit, parks, ravine trails, Bayview Village Shopping Centre, Fairview Mall, restaurants, Highway 401, and the DVP. Main-floor lease offered at $3,700/month. Option to lease the entire property, including the basement, is also available for $4,700/month. Some rooms have been virtually staged for illustration purposes. (id:50787)
349 - 500 Wilson Avenue
Toronto, Ontario
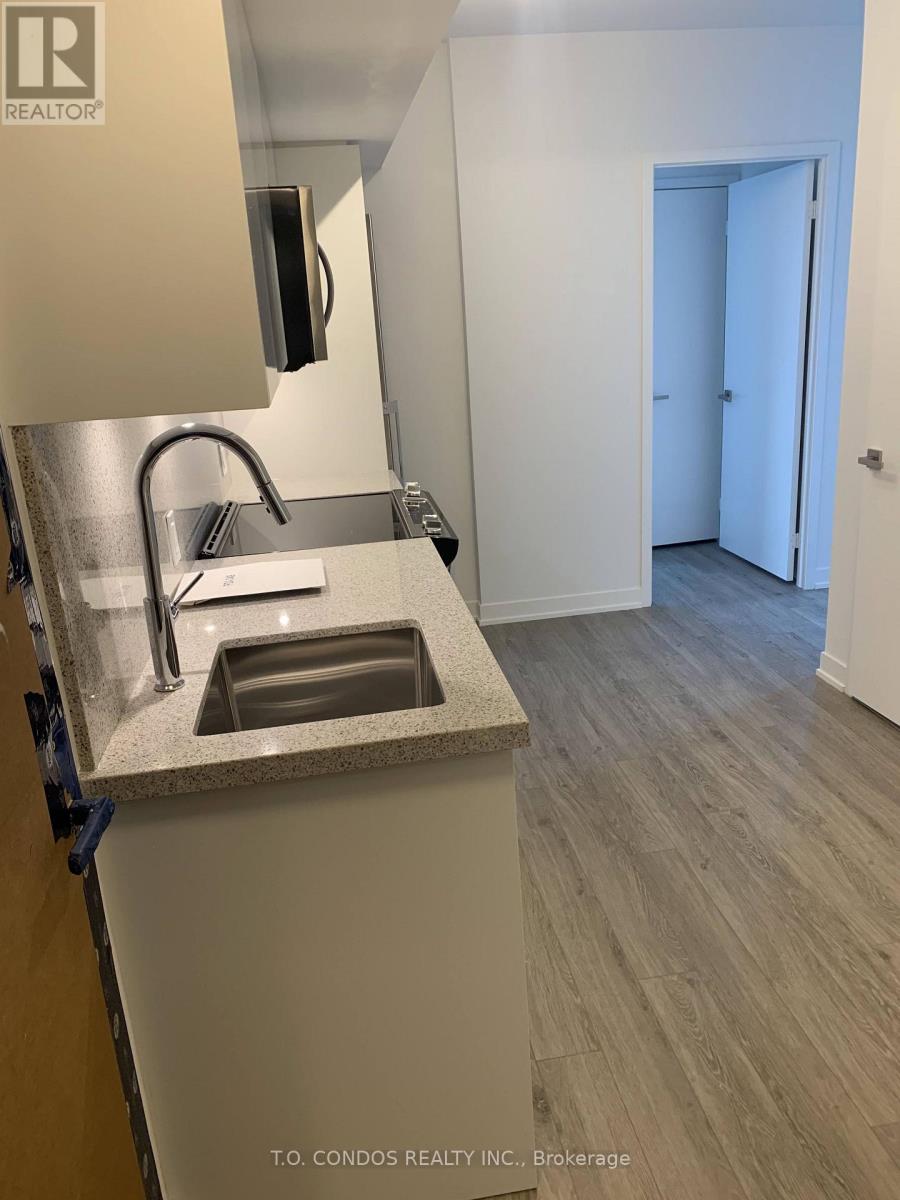
Nordic Condos In Clanton Park. Extensive Green Space, Thoughtfully Designed Amenities, Integrated Connectivity To Everything Around. Premium amenities: sleek catering kitchen, round-the-clock concierge, serene fitness studio featuring a yoga room, inviting outdoor lounge areas with BBQs, high-speed Wi-Fi-enabled co-working space, versatile multi-purpose room with a second-level catering kitchen, soft-turf children's play area, outdoor exercise zone, convenient pet wash stations, and a vibrant playground. A Community Where Every Element Contributes To Creating The Perfect Home. Central Location! Close to Wilson Subway Station, Hwy 401, Allen Rd, Yorkdale Mall & Much More! Community Oriented Lively Neighbourhood. Close To Parks, Shopping, Restaurants & Transit. Welcome to the pinnacle of comfort and convenience in Wilson Heights. (id:50787)
300 - 524 Yonge Street
Toronto, Ontario
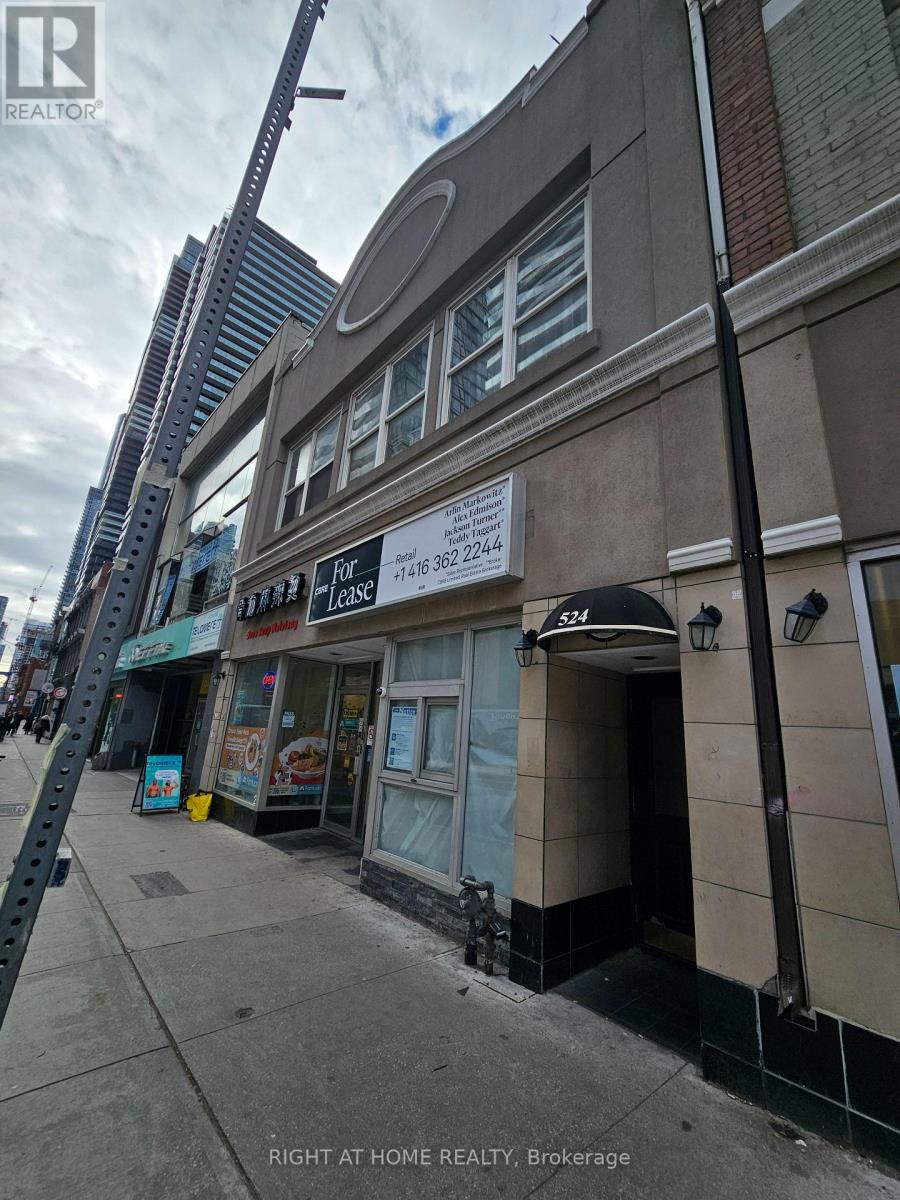
Welcome to this spacious 1 bedroom apartment in the heart of downtown Toronto! This bright and inviting unit features 10 foot ceilings, large windows, hardwood floors throughout, and ensuite laundry for added convenience. Enjoy direct access to a large rooftop deck area, perfect for relaxing or entertaining. The apartment has been freshly painted and is move in ready. Located steps to TTC, shopping, restaurants, entertainment, schools and everything the city has to offer. Water is included. Hydro and Heat extra with self controlled thermostat. Pet Friendly. (id:50787)