
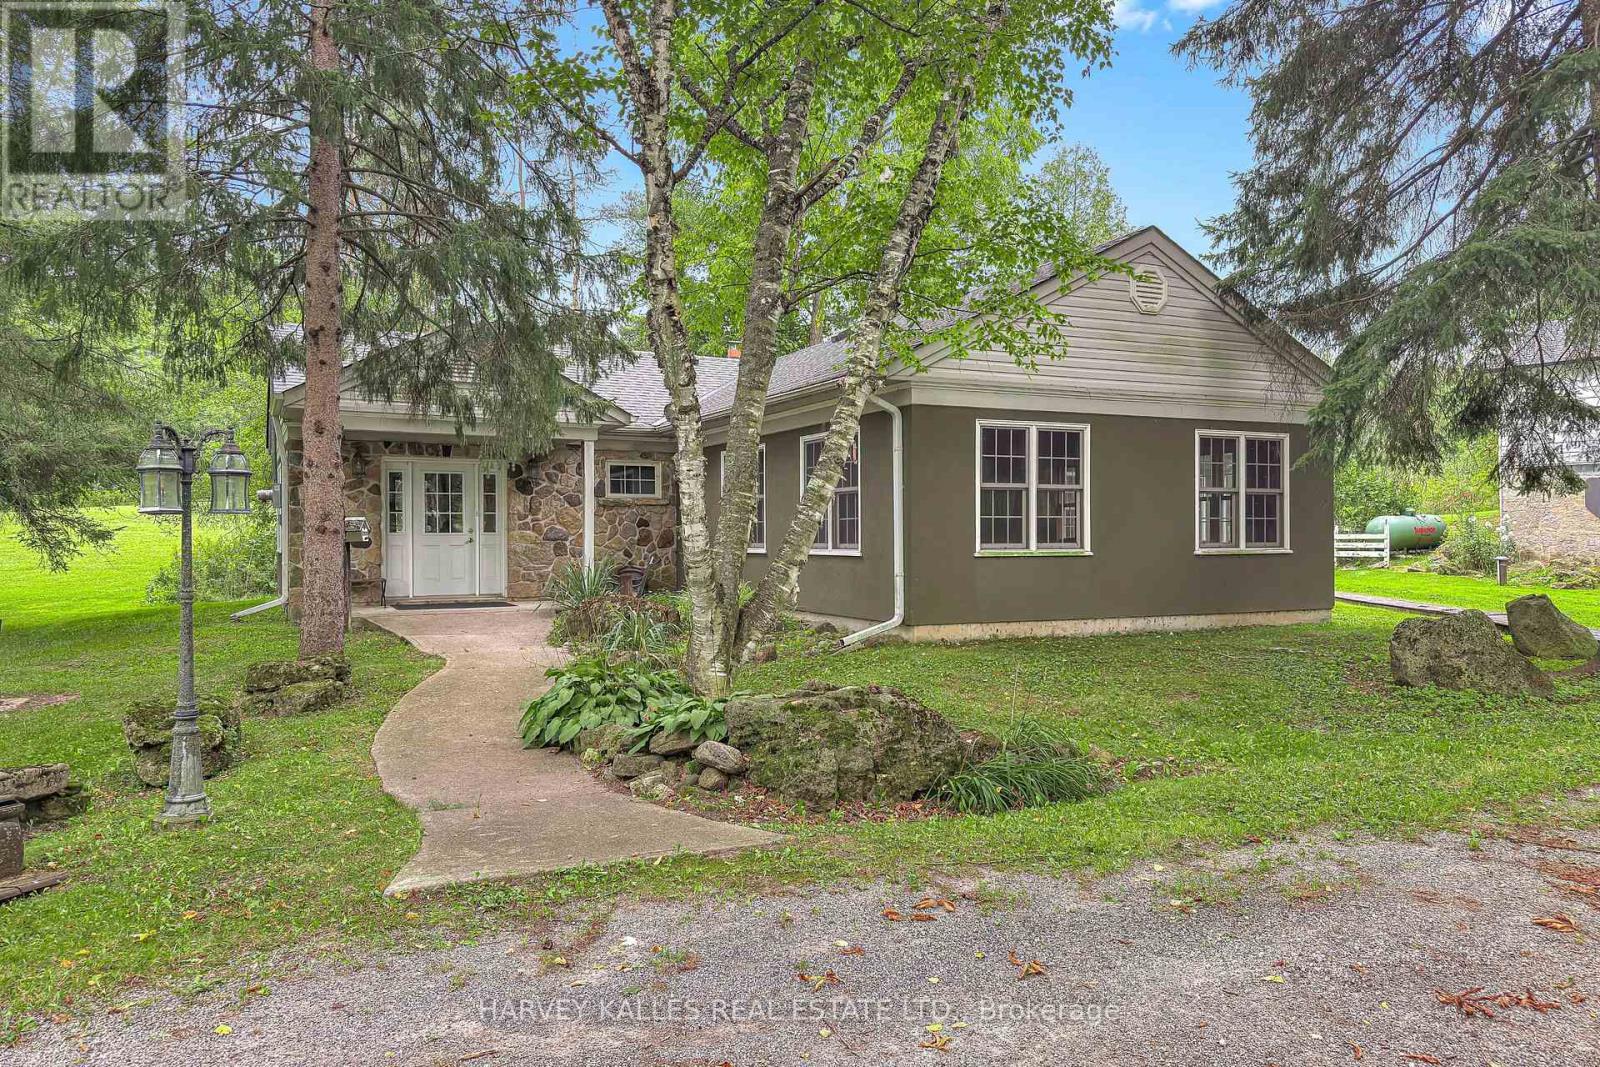
11084 Fifth Line Nassagaweya
Milton, Ontario
A truly rare opportunity to WORK & LIVE on over 61 picturesque acres! 11084 Fifth Line offers anexceptional blend of country living and a separate commercially zoned office-ideal for entrepreneurs,professionals, multi-generational families, equestrian enthusiasts or those seeking a lifestyle where homeand business come together. Set among landscaped grounds, open acreage, mature woods, wetlandsand two ponds, the property offers incredible privacy and versatility. 1,800 sq. ft. COMMERCIALLYZONED office building, custom designed for professional use and previously home to counselling, mentalhealth, mediation and law practices. It offers a waiting area, boardroom/seminar space, private offices,kitchenette, two washrooms including an accessible washroom, separate septic and well, radiant in-floorheating and private entrances. A major highlight is the spacious 4-bedroom family home has beenthoughtfully updated while retaining its warmth and character, with hardwood floors, multiple walkouts andbalconies, luxurious bathrooms with heated floors, a renovated kitchen with quartzite/granite counters,large centre island and premium appliances, plus a finished walkout lower level with entertainment room,gas fireplace, custom bar/coffee station and theatre room. Outdoor living features a massive Thermoryheat-treated ash deck with integrated solar lighting and glass railings, also found on the primary bedroombalcony. Also included: bank barn, drive shed, paddocks, run-in, tack room, additional outbuildings,spring-fed pond and private woodland trails-ideal for horses, recreation, hobbies and family life.High-speed in-ground fibre internet, Generac generator, multiple propane systems and extensiveinfrastructure add practicality. A rare property combining residence, commercial workspace, recreationand future possibilities in one remarkable setting. See attached features and upgrades. (id:50787)
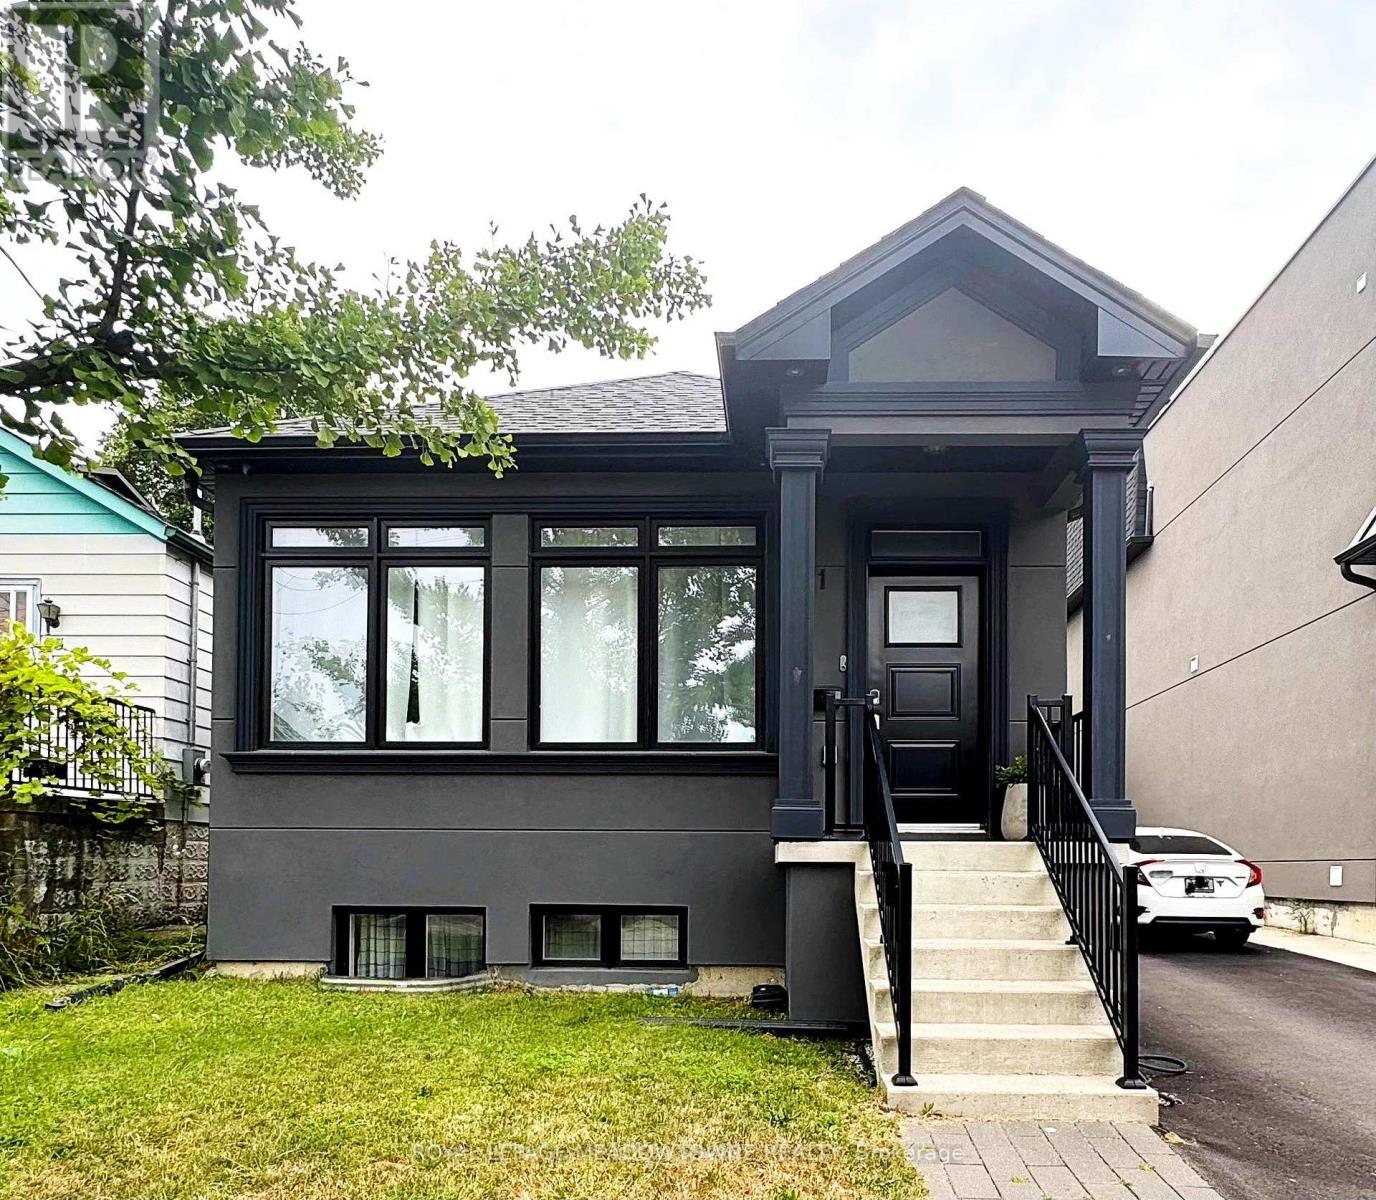
Basement Room #2 - 71 Thirtieth Street
Toronto, Ontario
IDEAL FOR A WORKING PROFESSIONAL - BEAUTIFUL BRAND-NEW BASEMENT APARTMENT. Beautiful brand-new basement apartment featuring 1 private room in a modern 3-bedroom, 3-unit basement apartment in the heart of Alderwood. Perfect for a working professional looking for a clean, comfortable and convenient place to call home. The apartment features high ceilings, a private entrance, brand-new appliances, in-suite laundry, and modern finishes. Shared utilities.?? Excellent Location TTC right outside the door Minutes from Sherway Gardens Close to Long Branch GO Station, Easy access to the QEW & 427Convenient access to Humber College and surrounding employment areas. Please note: ONE OCCUPANT PER ROOM. Ideal for a responsible, clean and respectful working professional. One of the best rental options in the Alderwood/Long Branch area! (id:50787)
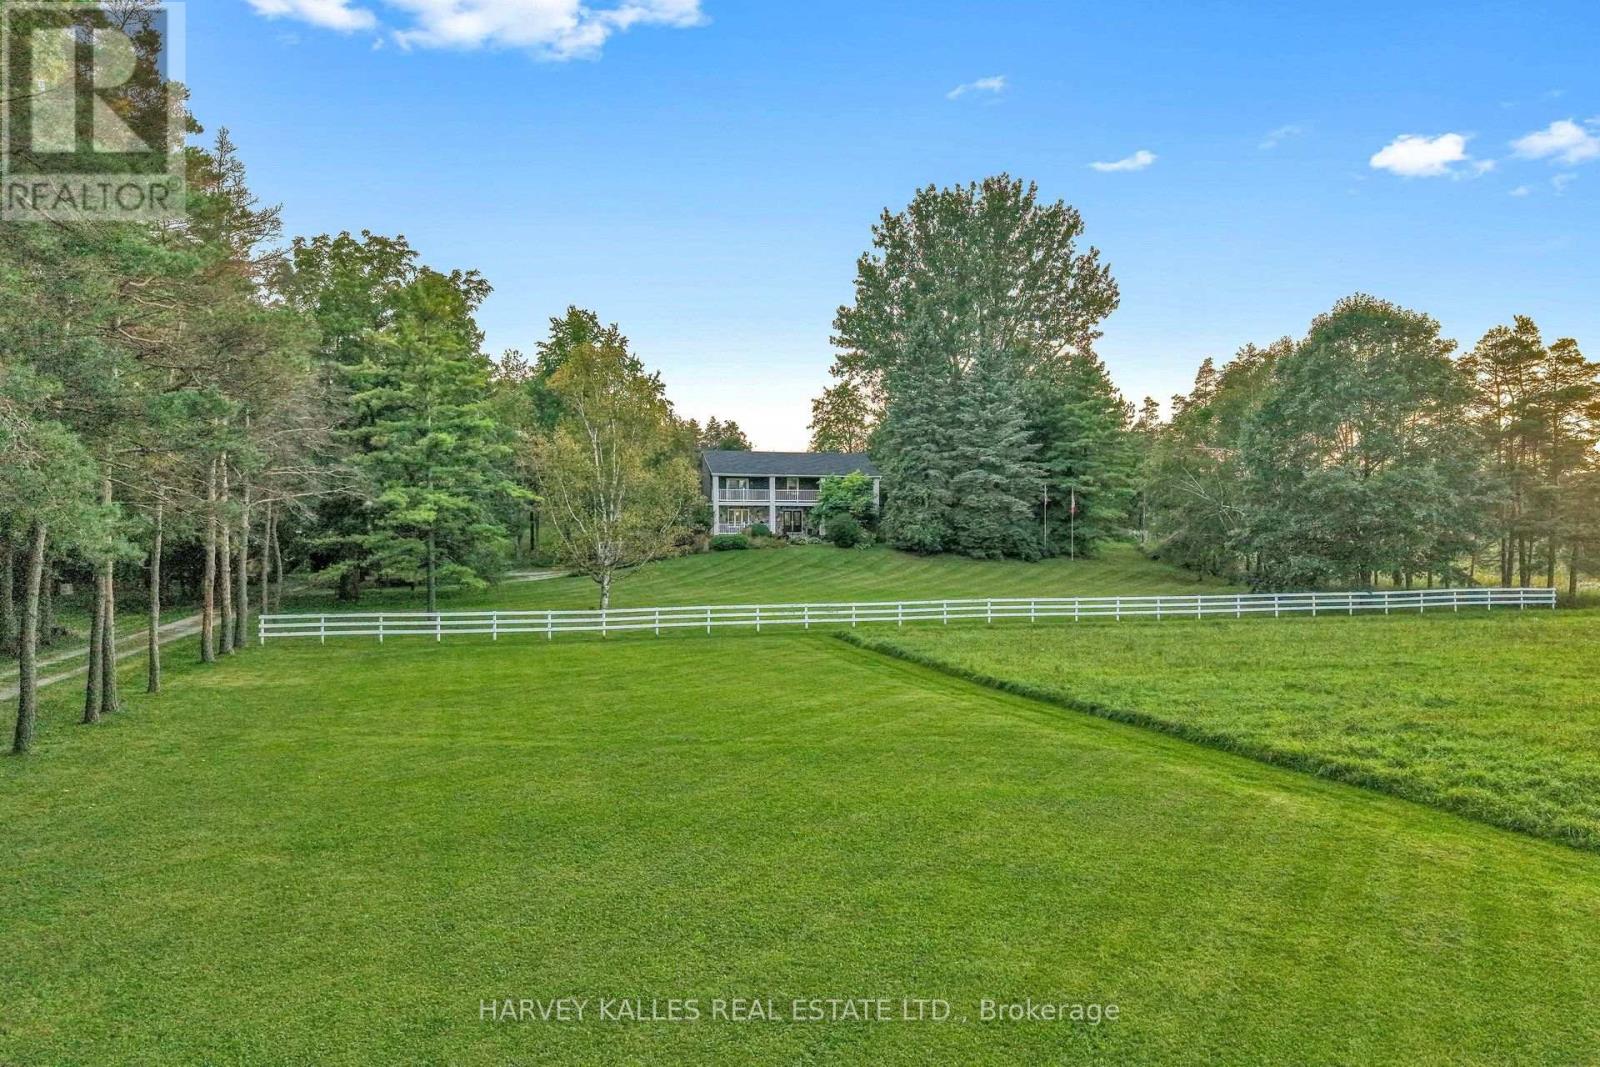
11084 Fifth Line Nassagaweya
Milton, Ontario
Change Your Life With This Home & Commercially Zoned Office! Rare opportunity to LIVE, WORK & PLAY on over 61 picturesque acres! 11084 Fifth Line offers an exceptional blend of country living and a separate commercially zoned office-ideal for entrepreneurs, professionals, multi-generational families, equestrian enthusiasts or those seeking a lifestyle where home and business come together. Set among landscaped grounds, open acreage, mature woods, wetlands and two ponds, the property offers incredible privacy and versatility. The spacious 4-bedroom family home has been thoughtfully updated while retaining its warmth and character, with hardwood floors, multiple walkouts and balconies, luxurious bathrooms with heated floors, a renovated kitchen with quartzite/granite counters, large centre island and premium appliances, plus a finished walkout lower level with entertainment room, gas fireplace, custom bar/coffee station and theatre room. Outdoor living features a massive Thermory heat-treated ash deck with integrated solar lighting and glass railings, also found on the primary bedroom balcony. A major highlight is the separate approx. 1,800 sq. ft. COMMERCIALLY ZONED office building, custom designed for professional use and previously home to counselling, mental health, mediation and law practices. It offers a waiting area, boardroom/seminar space, private offices, kitchenette, two washrooms including an accessible washroom, separate septic and well, radiant in-floor heating and private entrances. Also included: bank barn, drive shed, paddocks, run-in, tack room, additional outbuildings, spring-fed pond and private woodland trails-ideal for horses, recreation, hobbies and family life. High-speed in-ground fibre internet, Generac generator, multiple propane systems and extensive infrastructure add practicality. A rare property combining residence, commercial workspace, recreation and future possibilities in one remarkable setting. See attached features and upgrades. (id:50787)
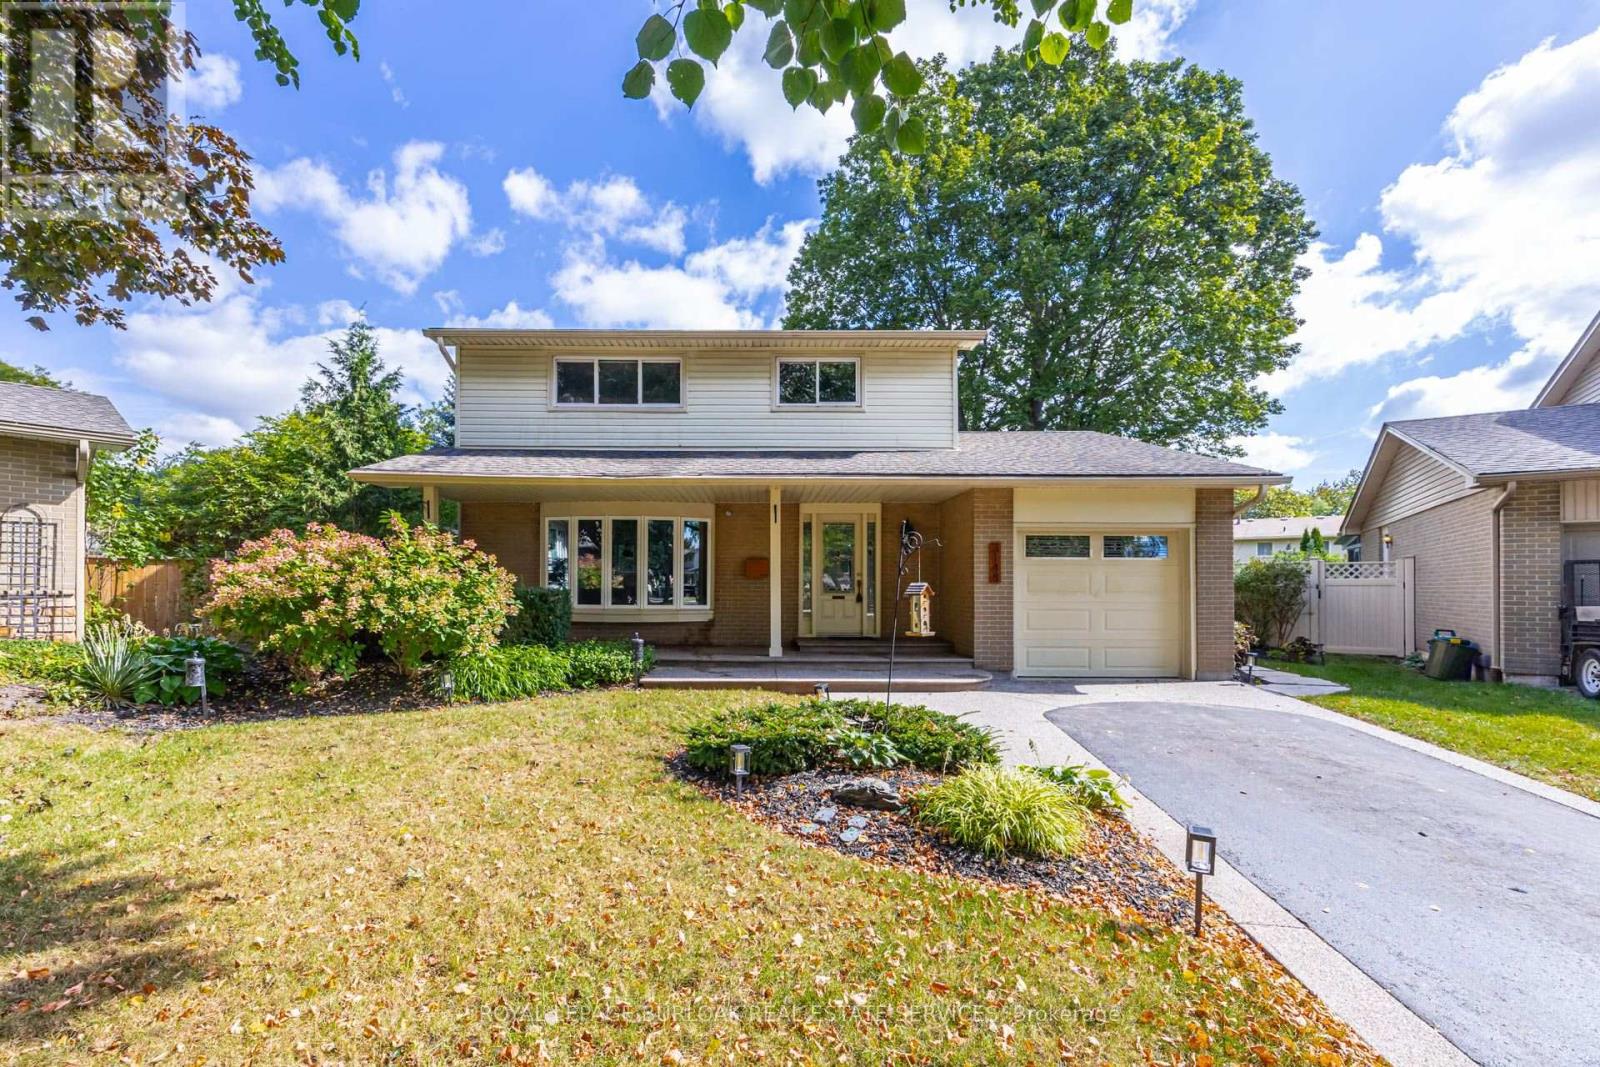
3148 Terraview Court
Burlington, Ontario
2-storey home situated on a pie-shaped lot at the end of a court!! This 3 bedroom, 2.5 bathroom home over 1500 square foot and a fully finished basement! Contemporary updates throughout the home with a luxury vinyl in the spacious living room and dining room. The eat-in kitchen features quartz countertops, painted cupboards and an alcove to personalize with a coffee bar or entertaining space. The main floor is complete with a 2-piece bathroom, walkout to the backyard and inside access from the garage. The second level features traditional wood parquet flooring throughout the three bedrooms and an updated 3-piece bathroom with laundry access. The primary bedroom 4-piece ensuite is a spa-like calming space that is rare for the neighbourhood. The lower level adds an additional 800 square feet of living space and features a large recreation room with polished concrete floor throughout and a double-sided gas fireplace focal point. Gorgeous garden-lined extra wide backyard with an aggregate patio and an abundance of foliage for privacy. 1-car garage with polished concrete flooring and an aggregate driveway and walkway for easy maintenance. Situated on a quiet court with mature trees cascading over the road, very family friendly and close to schools parks, restaurants, shops and more! (id:50787)
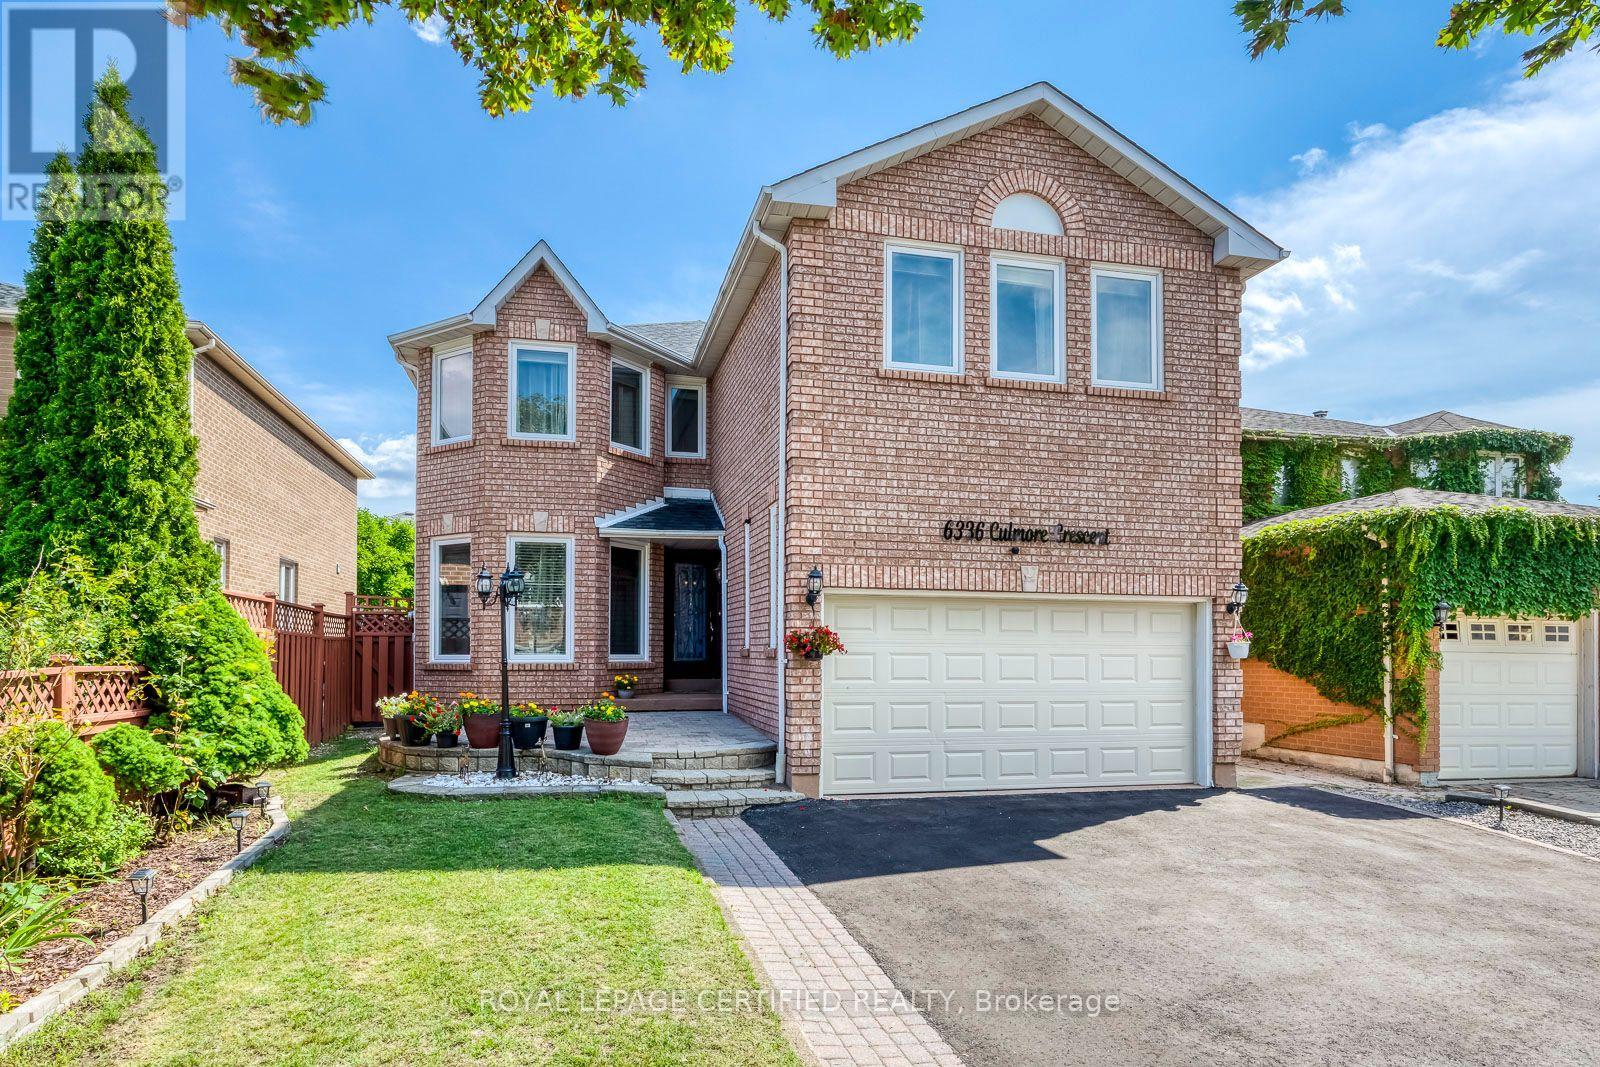
6336 Culmore Crescent
Mississauga, Ontario
Exceptional multigenerational home in sought-after East Credit! Freshly painted, extensively renovated and move-in ready. Offering over 4,500 sq. ft. of finished living space-3,161 sq. ft. above grade plus 1,419 sq. ft. finished lower level, per MPAC. Upper level offers a rare 5-bedroom, 3-full-bath layout: primary bedroom with private ensuite; spacious second primary-style bedroom with access to a Jack-and-Jill bath shared with another bedroom; plus a third full bath serving the remaining two bedrooms. An ideal layout for large and extended families seeking privacy under one roof. Main-floor den is currently used as an additional bedroom, ideal for a senior parent, guest or home office, with a powder room on the same level. Extensively Renovated kitchen features quartz counters, extensive cabinetry, built-in oven and microwave, cooktop, stainless steel appliances and a large Centre island. Spacious living/dining areas and family room with fireplace. The 1,419 sq. ft. finished lower level offers a separate entrance, 1 bedroom, full Jack-and-Jill bath, huge recreation/living area, kitchen/wet-bar area and its own washer/dryer-excellent flexibility for extended-family living .Private fenced backyard with large deck. 6-car driveway + 2-car garage, no sidewalk. 5 washrooms total. Close to Heartland Town Centre, schools, parks, Credit River trails, transit and major highways. (id:50787)
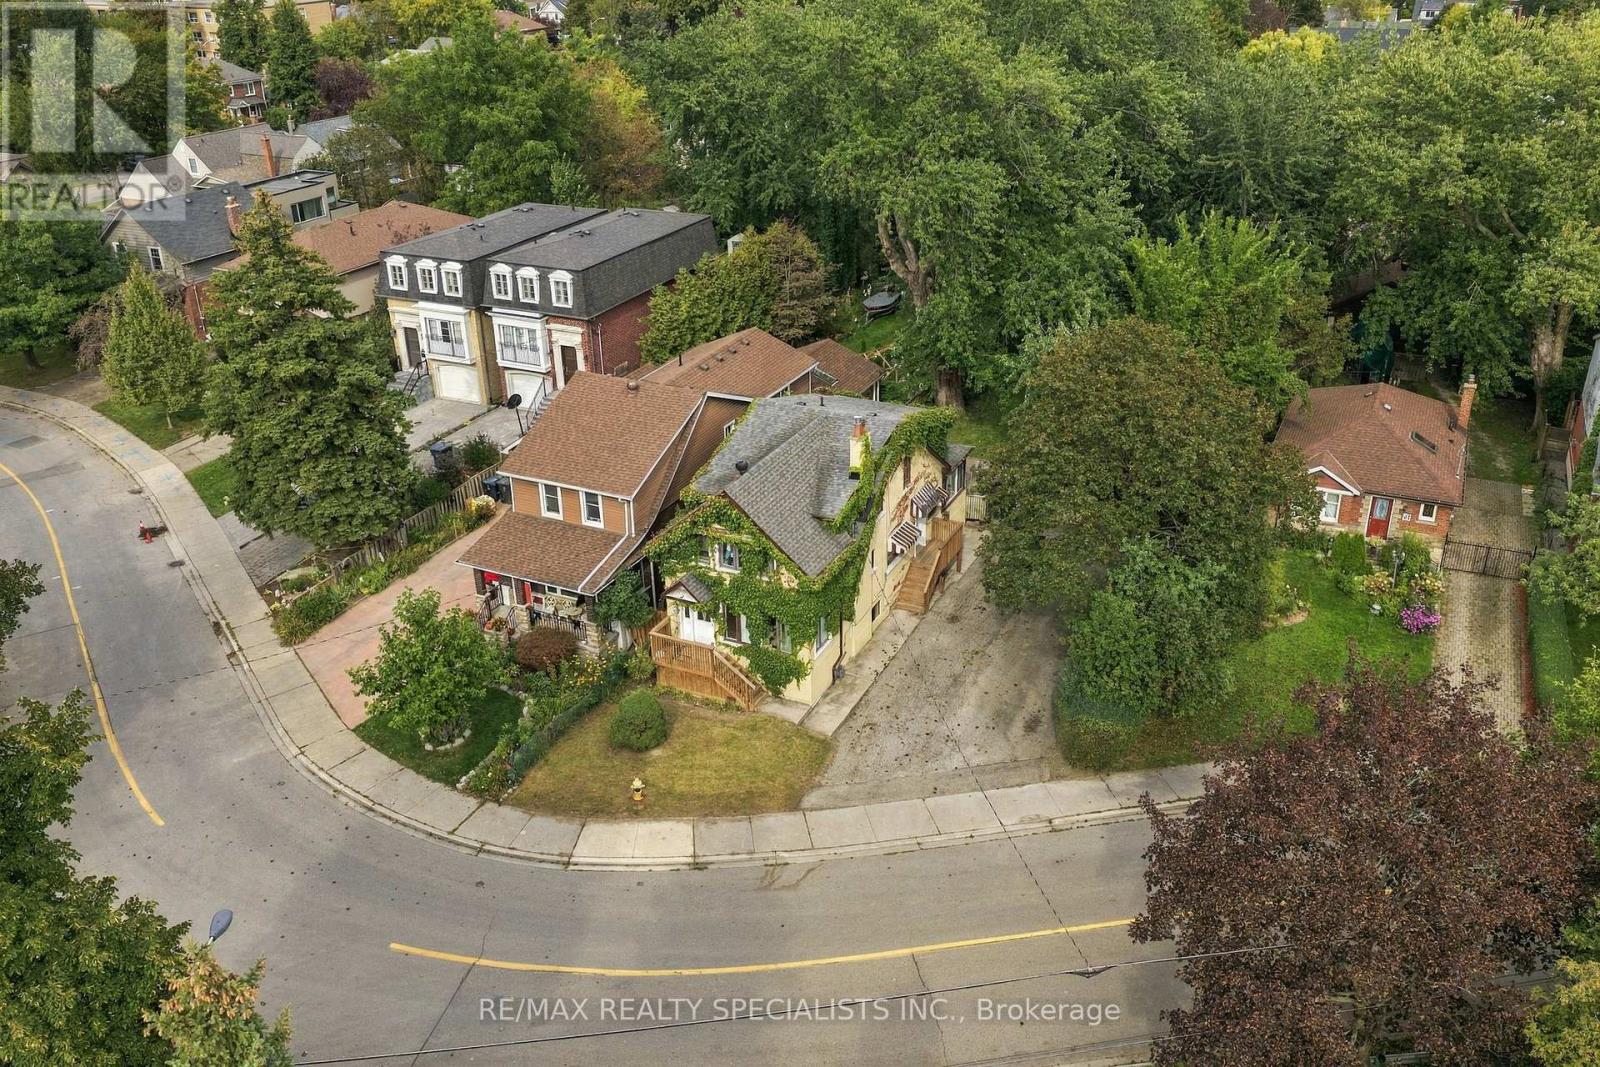
67 Twenty Seventh Street
Toronto, Ontario
In a world where most locations fall short and most lots fall shorter, one property rises from the ground, steadfast in its down by the lake location and unmatched in its 50 x 209 foot size. Two hundred and nine feet of depth march back from the street, holding the line where lesser lots surrender. Lots like these do not waiver. They do not back down. They do not fear. They dominate. Some rare specimens hold that rarer addition, a fully detached two unit dwelling, 3 plus 1 bedrooms and 2 baths, pushed to the side so the full size and breadth of that 50 foot frontage is revealed. Only the few include a garage, and when they strike with that grade of being fully detached, the competition retreats and leaves its weapons behind. Here, 67 Twenty Seventh Street stands tall, built with size and muscle, and yet it does not flex. The best properties never flex. They simply are. It would be a grave mistake to overlook this warrior of a property in all its glory, and deep regret and sorrow may follow. So do not hide. Do not shudder. Join the revolution, seize the opportunity, and hold the moment. You will not regret it. And now fun aside: this is the incredible, sought after family neighbourhood of Long Branch. Prime down by the lake location, steps to the strip of shops and restaurants, close to Humber College, TTC at your door and the Long Branch GO just around the corner. It is a great place to live and an even better place to plant your family. (id:50787)
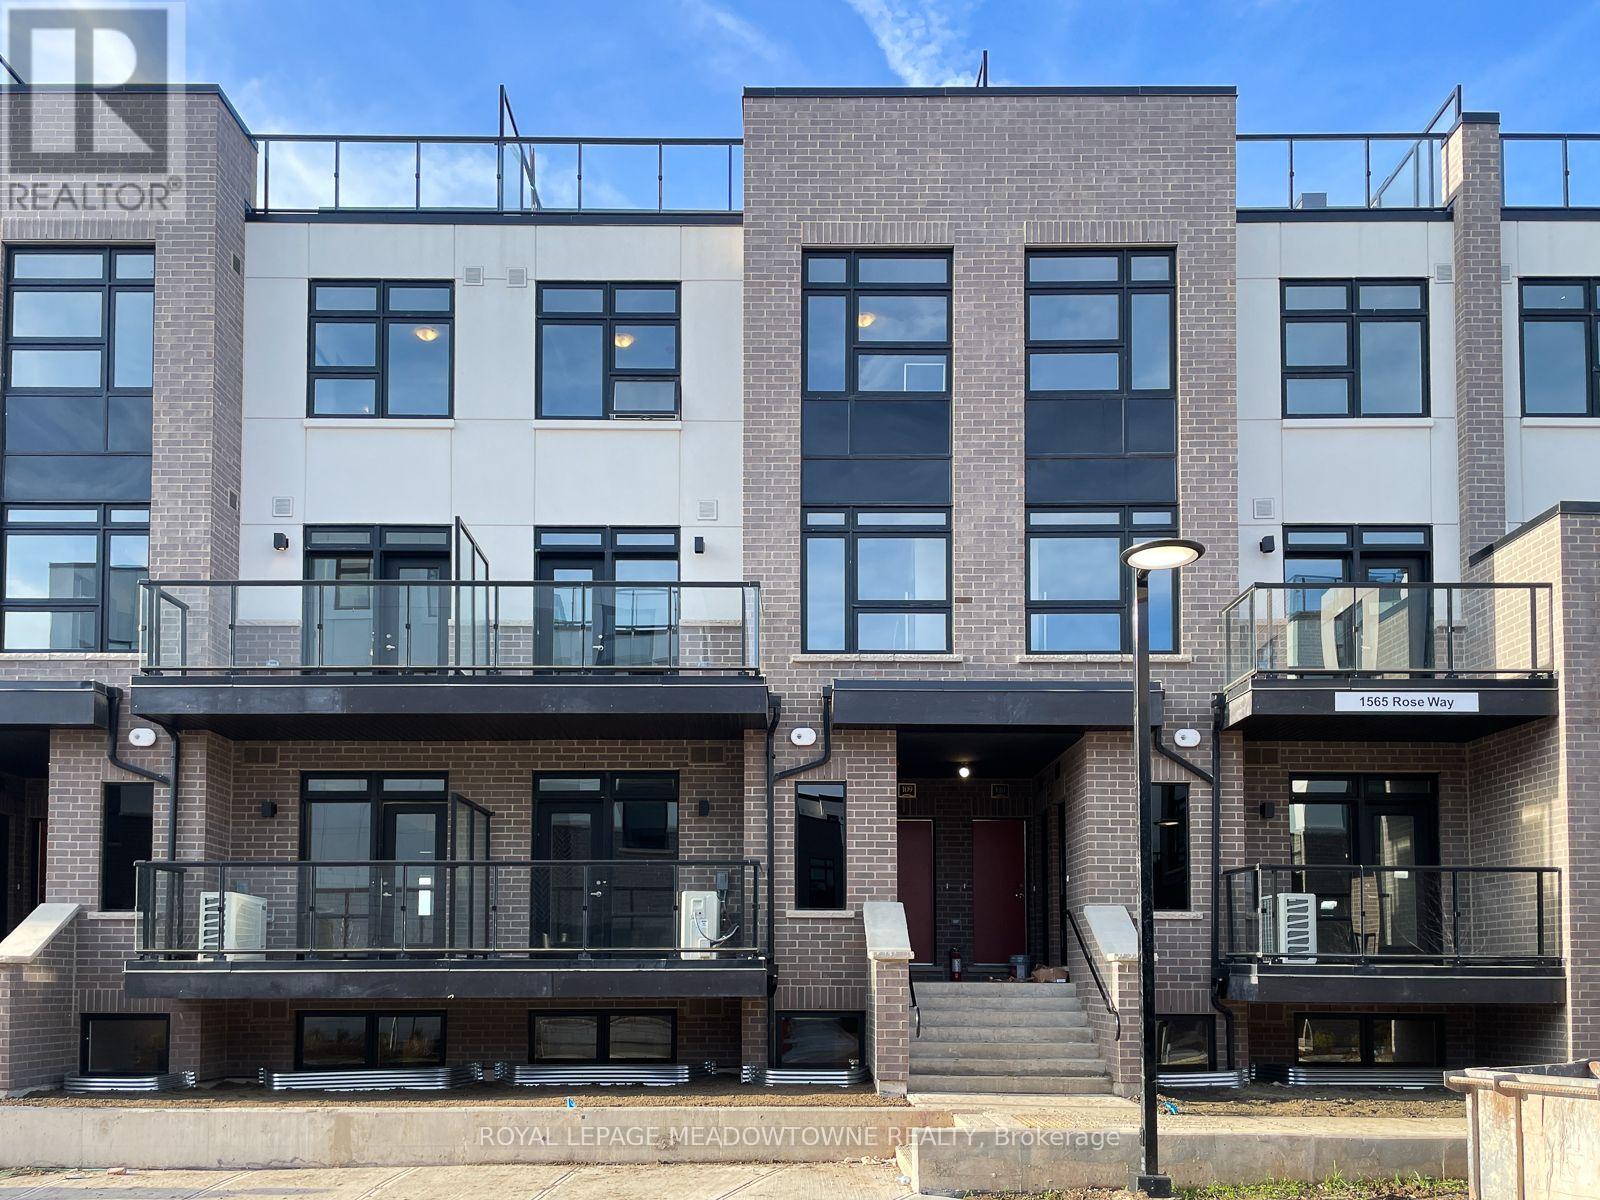
107 - 1565 Rose Way
Milton, Ontario
TWO UNDERGROUND PARKING!!!! Easy, low-maintenance living meets commuter-friendly convenience at 107-1565 Rose Way in Milton's Cobban neighbourhood. This bright 911 sq. ft. stacked townhouse offers 2 generously sized bedrooms, 2 full bathrooms and an inviting open-concept living and dining area with easy-care flooring and a neutral colour palette. The bright eat-in kitchen features desirable white cabinetry and stainless steel appliances and opens directly to the living space, creating a comfortable layout for everyday life and entertaining. The primary bedroom includes a walk-in closet and private 3-piece ensuite with shower, complemented by a separate 4-piece main bath. In-suite laundry adds everyday convenience. You'll also appreciate 2 underground parking spaces, locker storage and a gas line for your BBQ. Quick access to Highway 401, Highway 407 and the GO Station makes this an ideal option for commuters. Come discover the comfort and convenience of this Cobban home for yourself. (id:50787)
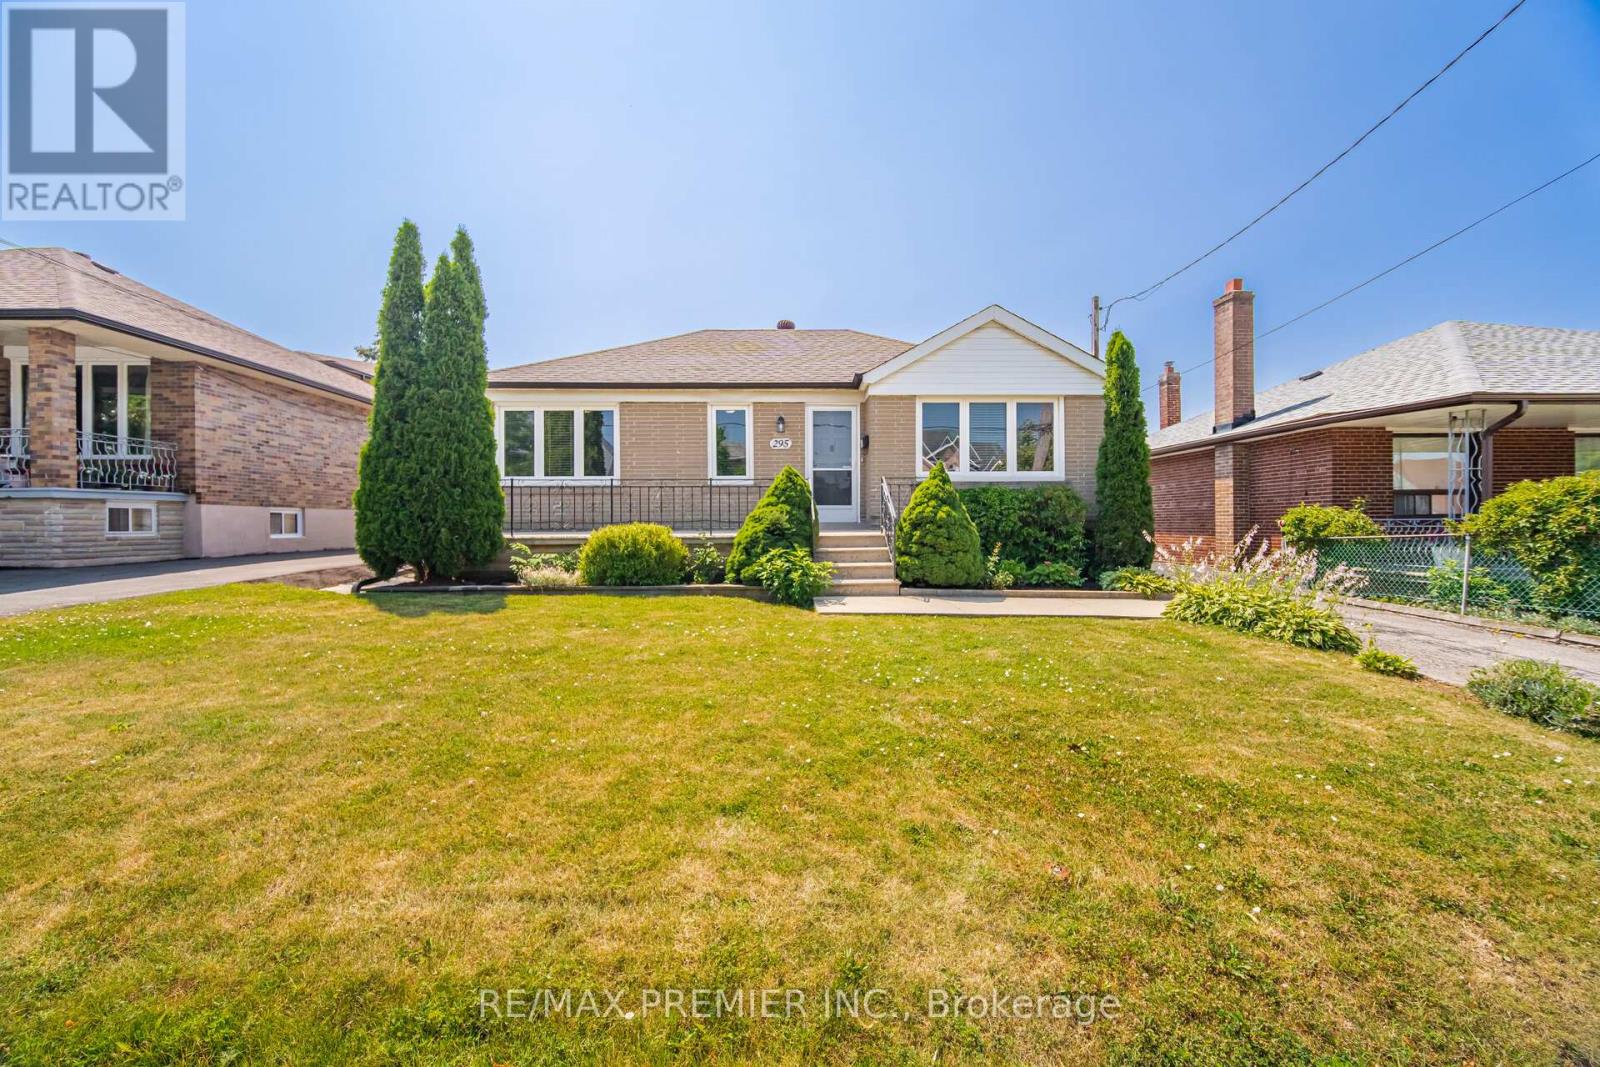
295 Falstaff Avenue
Toronto, Ontario
Welcome to this charming and well-maintained detached bungalow offering comfortable family living in one of Toronto's most convenient neighbourhoods. Featuring 3 spacious bedrooms, 2 full bathrooms, and a separate side entrance to the finished basement, this home provides excellent flexibility for growing families, multi-generational living, or future income potential all on a sprawling irregular lot 50 x 165 feet deep! The bright main level showcases hardwood flooring throughout the living room and all three bedrooms, complemented by updated shaker-style interior doors, mouldings and updated windows(approx. 2015). The renovated eat-in kitchen features ceramic flooring, stainless steel appliances, a double sink and plenty of space for family meals. The finished basement expands the living space with a large recreation room, a second kitchen, a fourth bedroom, a full 4-piece bathroom, making it ideal for extended family or guests. Outside, enjoy a large private backyard complete with mature fruit trees and grapevines, perfect for entertaining, gardening, or relaxing. A detached double-car garage with working power and garage door openers provides ample parking and storage. Ideally situated in a family-friendly neighbourhood close to the all new St Fidelis Catholic School, Chaminade High School, Maple Leaf Park, Rustic Bakery, Humber River Hospital, Yorkdale Mall, TTC, Hwy 400/401, Black Creek and countless everyday amenities, this is a wonderful opportunity to get into a highly desirable neighbourhood. (id:50787)
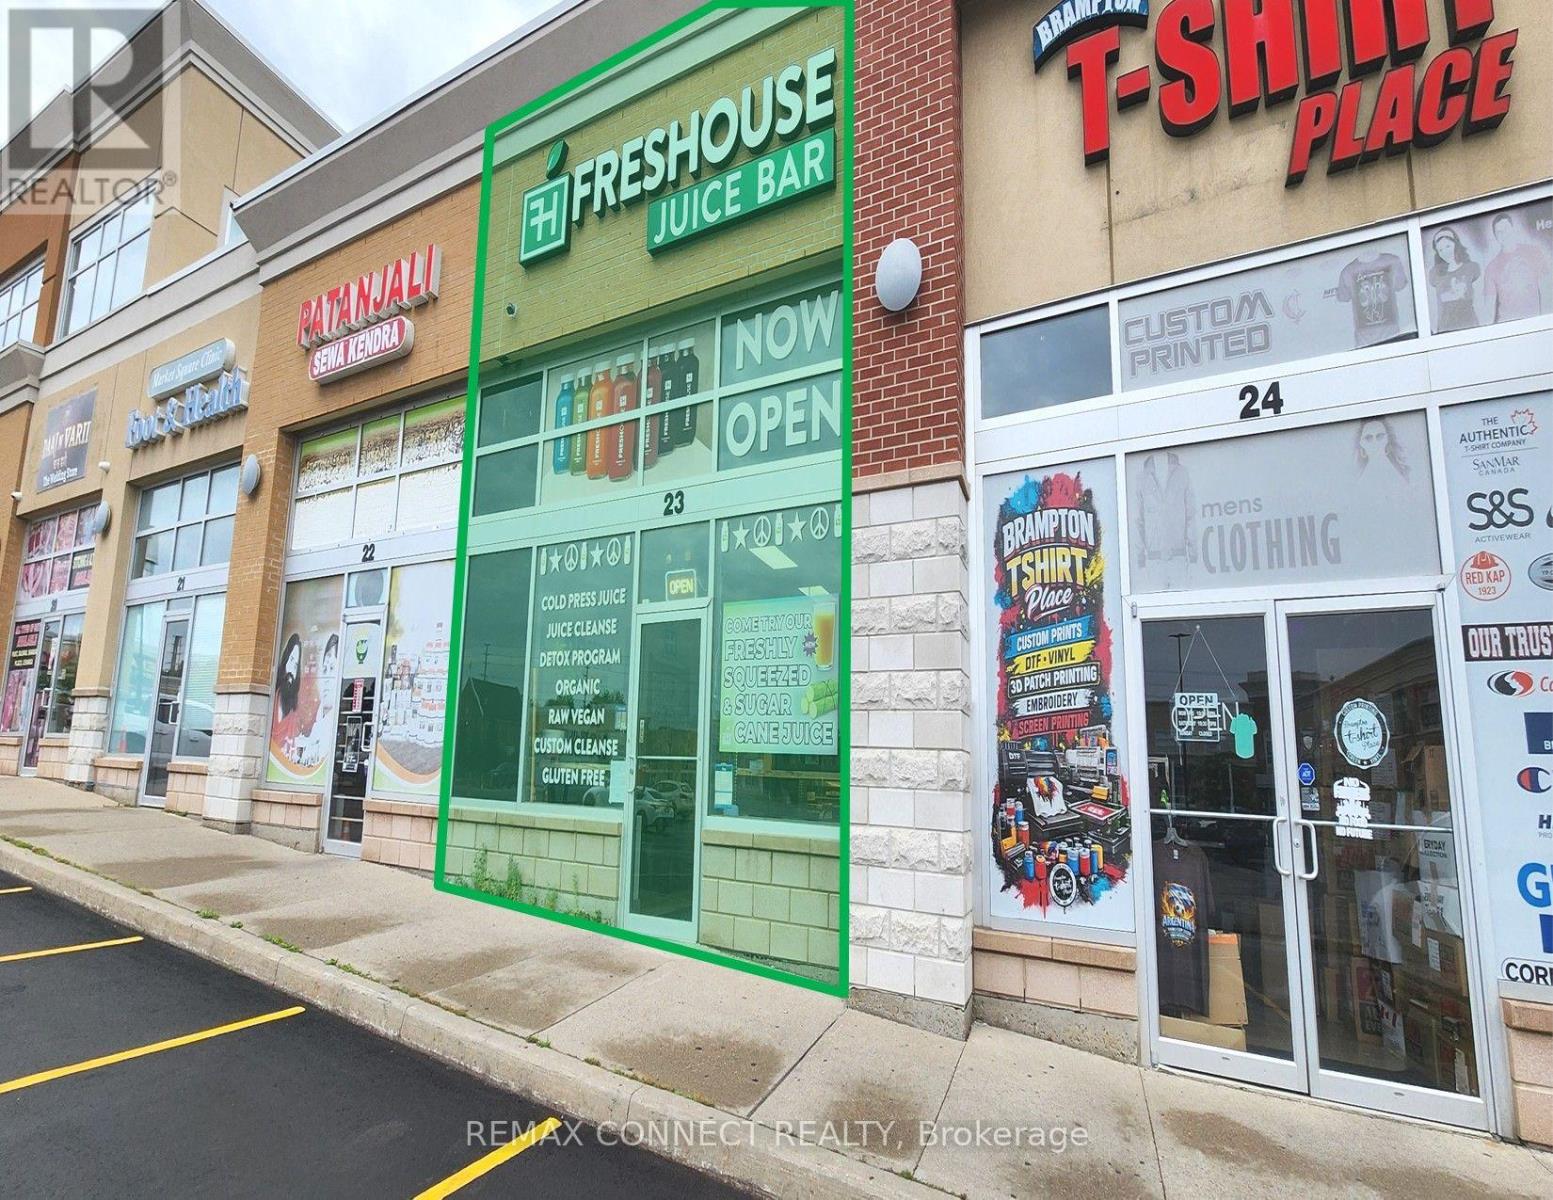
23 - 2120 North Park Drive
Brampton, Ontario
A Rare Opportunity To Acquire A Turn-Key, Self-Operated Freshouse Food And Juice Bar Franchise Situated In One Of Brampton's Most Sought After Business-Industrial Nodes. Strategically Positioned Within A Busy Plaza, This Business Benefits From Strong Visibility, Steady Vehicular And Pedestrian Traffic, And Convenient Access To Surrounding Amenities, Major Highways, And Services. The Established Plaza Setting Provides An Excellent Opportunity To Capitalize On Consistent Exposure, And Future Revenues. Trade Fixtures And Equipment Included. (id:50787)
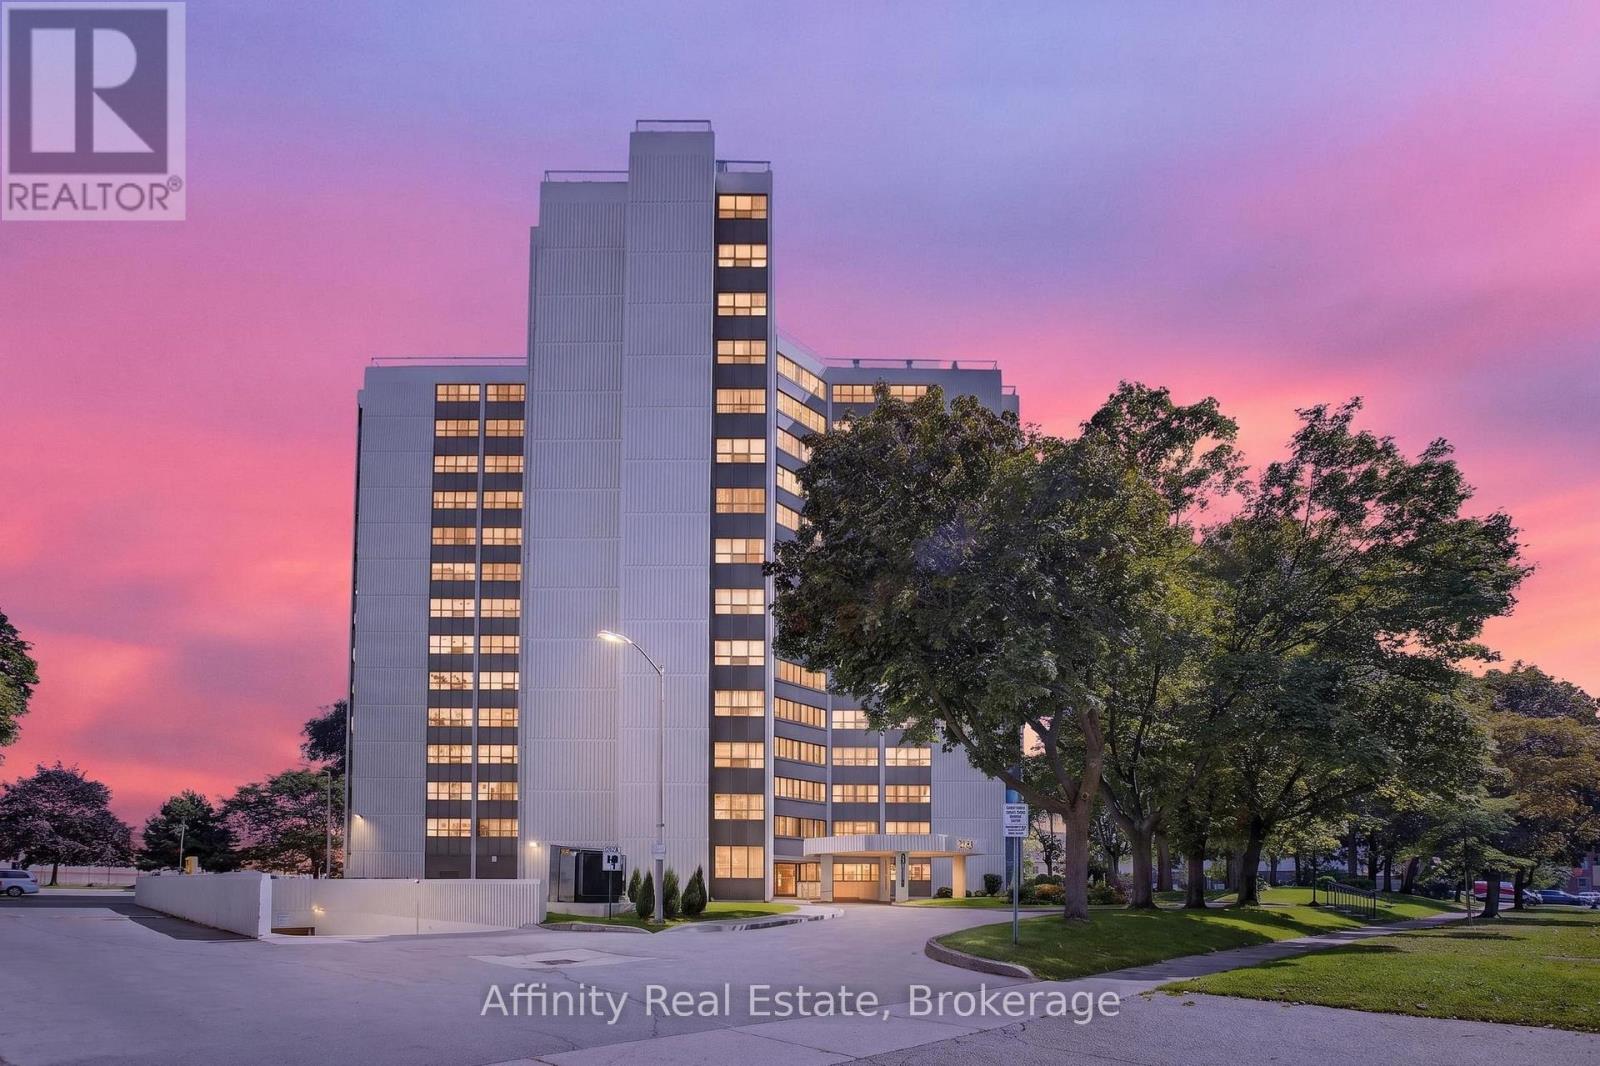
808 - 2323 Confederation Parkway
Mississauga, Ontario
Space, light, and comfort come together in this move-in-ready Mississauga condo, offering abundant natural light throughout. Hardwood floors run through the living space and bedrooms, while a versatile den provides the ideal home office or additional bedroom. The open-concept living and dining area is bright and inviting, complemented by a freshly painted kitchen with ceramic tile flooring, and an impressive amount of cabinet space. The primary bedroom features his-and-her closets and a private 2-piece ensuite. Enjoy all-inclusive maintenance covering heat, hydro, cable, internet, and insurance, plus excellent amenities including an indoor pool, gym, sauna, workshop, and party room. Prime central Mississauga location just minutes to Trillium Hospital, Hwy 403, Square One, Port Credit, and Hwy 401, with Cooksville GO and the future Hurontario LRT steps away. Walking distance to schools, parks, shopping, and restaurants. Visitor parking and pride of ownership throughout. (id:50787)
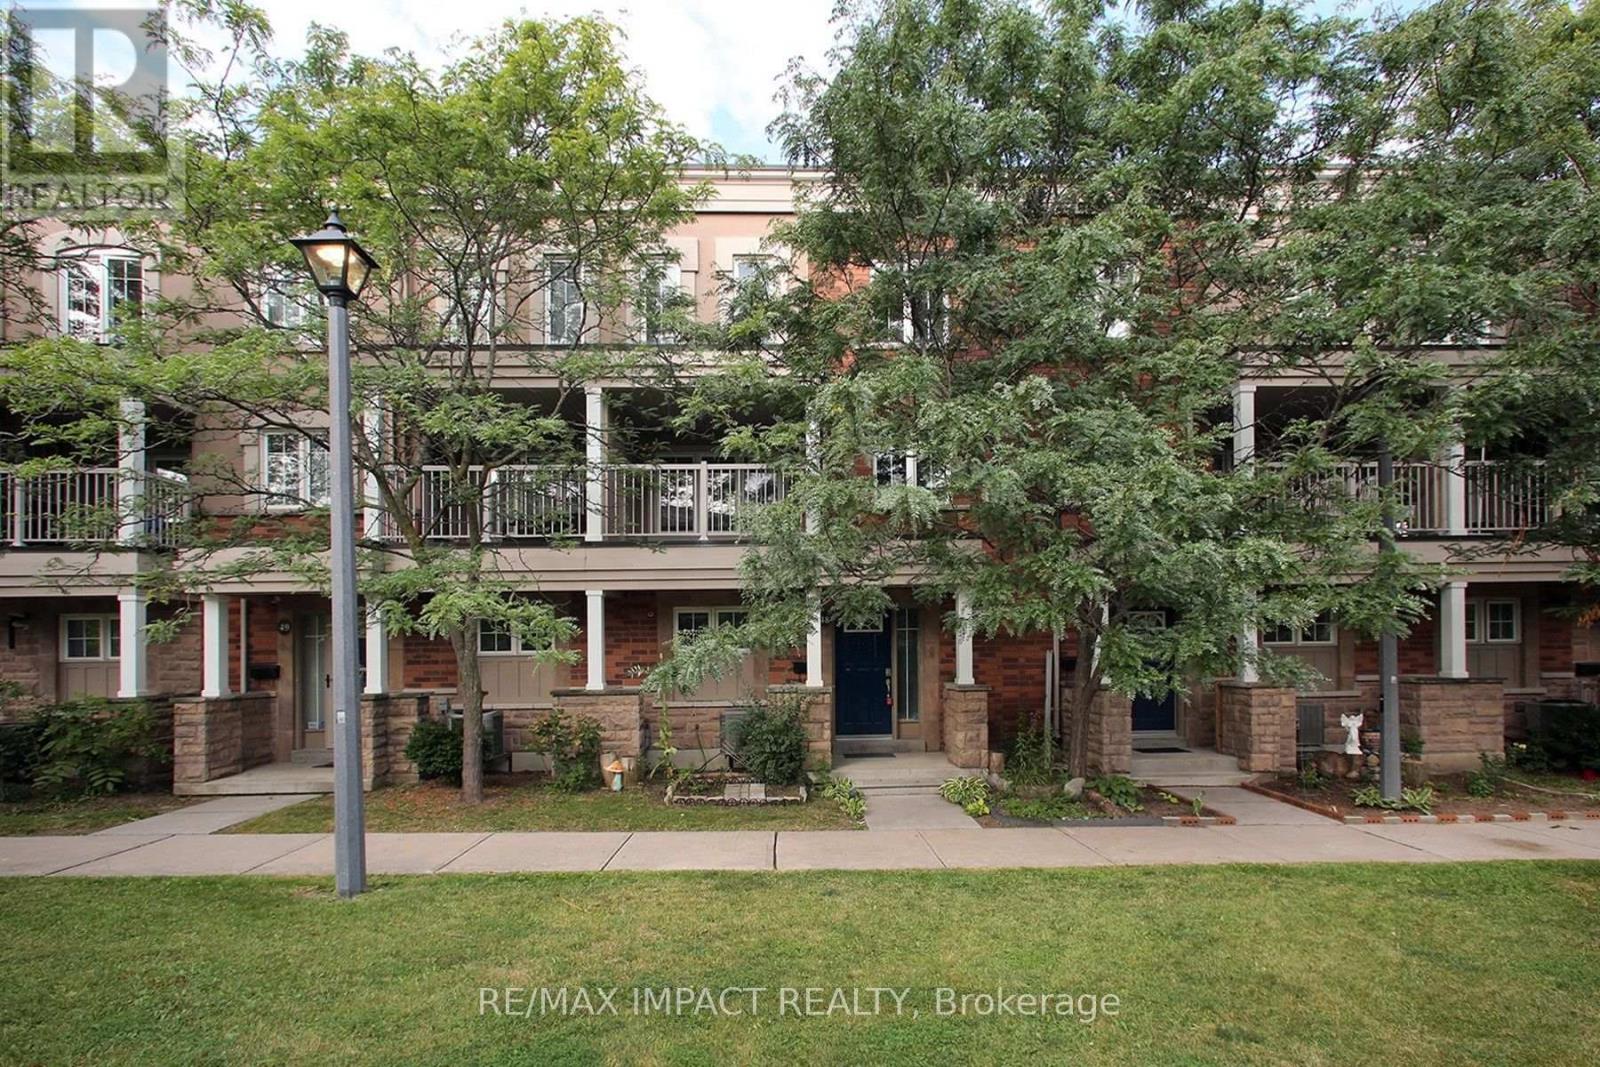
48 - 375 Cook Road
Toronto, Ontario
Turn-Key 3-Bedroom Townhome in the Heart of York University Village. An exceptional opportunity for families and astute investors alike, this light-filled home is tucked away in a peaceful, private enclave within the highly sought-after York University Village. Interior & Recent Upgrades Extensively Renovated: Freshly painted from top to bottom, including all doors and updated baseboards. Modern Flooring: Refinished hardwood across the main level, durable new laminate in the kitchen and bathrooms, and sleek tile accents. Refreshed Bathrooms: Upgraded 1.5 washrooms featuring brand-new vanities, modern LED lighting fixtures, and contemporary finishes. Functional Kitchen: Equipped with premium stainless steel appliances and abundant counter space. Storage & Light: Generous closet space throughout and oversized windows framing vibrant neighborhood views. Exterior & Parking Private walk-out balcony plus a classic Juliette balcony. Rare double-car garage equipped with a double door garage door, along with dedicated visitor parking. Location & Neighborhood Amenities Transit & Shopping: Minutes to Finch West Subway Station, Walmart Supercentre, and local medical clinics. (id:50787)
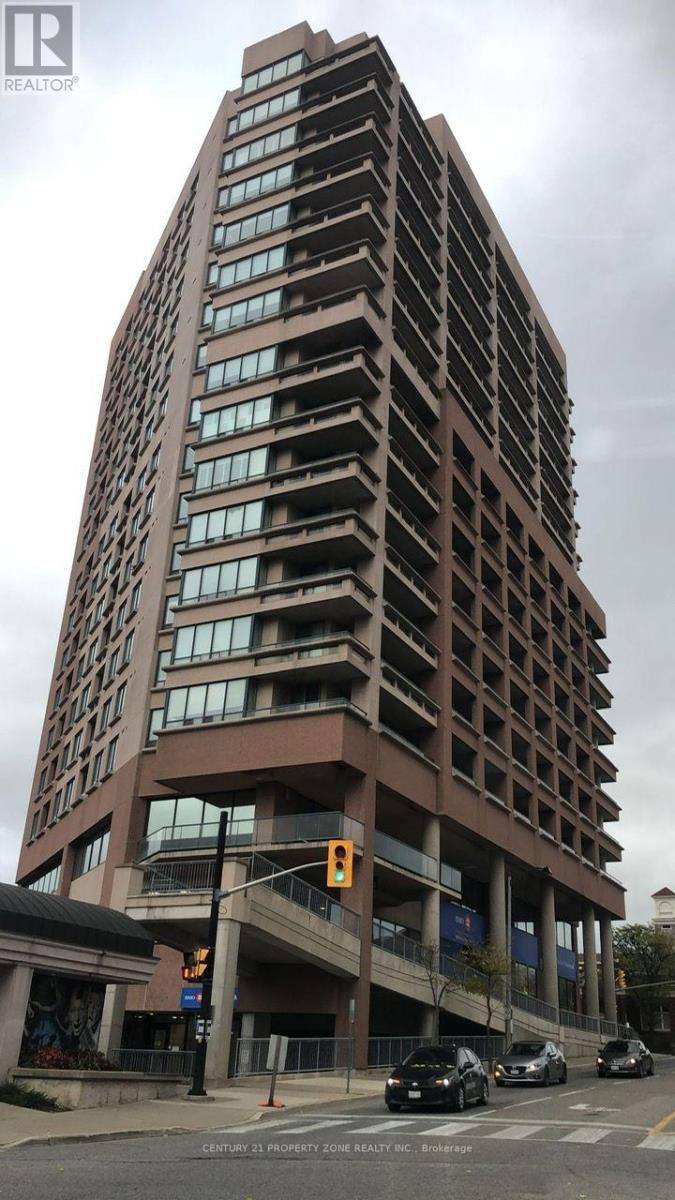
703 - 1 Belvedere Court
Brampton, Ontario
Spacious Condo 2 Bdr 2 Washroom Condo In Heart Of Downtown Bram, Ample Parking, Walking To Go&Brampton Transit, Rose Theatre , Gage Park, YMCA, Go, Shopping. Luxury For Lease! This ExecutiveCondo Is Located In The Heart Of Downtown Brampton! Across from the Rose Theatre! It's PerfectLayout, Quality Flooring Thru Out & A Balcony W/Gorgeous Northerly Views! The Eat In Kitchen For AnyHard Working Professionals Or Retirees! This Very Well Kept Suite Features A Spacious Master FeaturesA Walk in Closet & An Ensuite Bathroom With A Deep Soaker Tub & Separate Shower. Available Dec 1, 2026 (id:50787)