
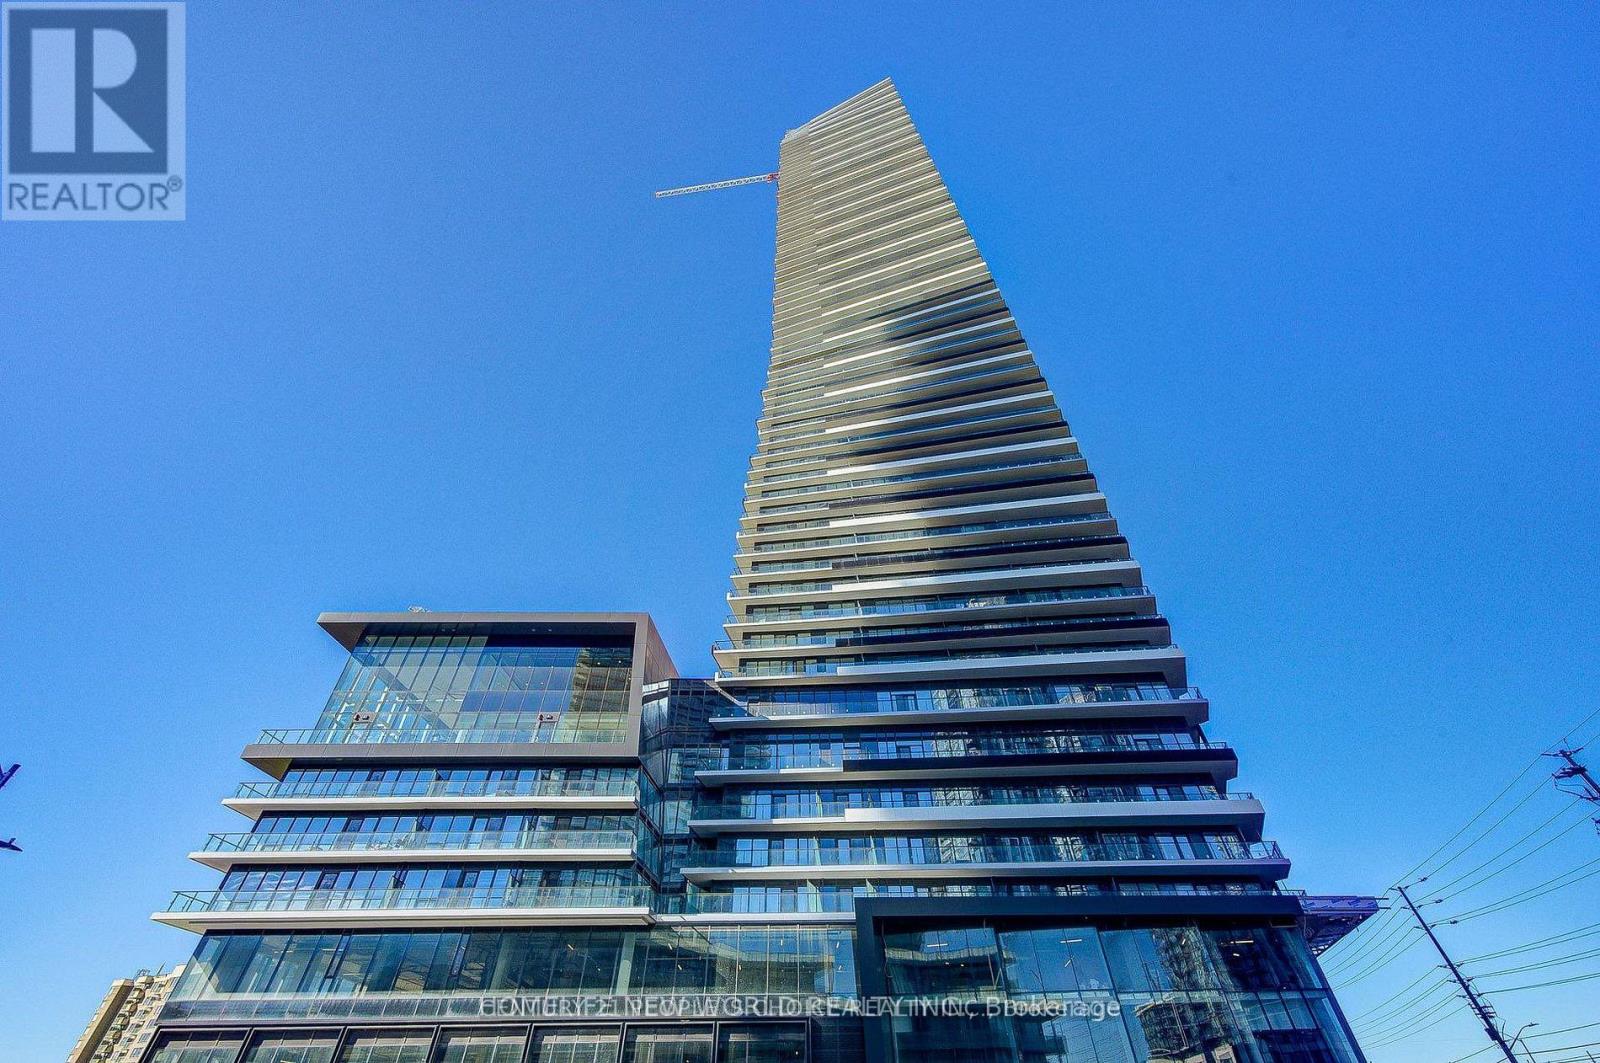
607 - 448 Burnhamthorpe Road W
Mississauga, Ontario
Brand-New, Never-Lived-In 1 Bedroom + 1 Den with1 Bath Unit at M3 Condos. Approx. 718 sq. ft. total (604 sq. ft. interior + 114 sq. ft. exterior), Features an open-concept layout, high ceilings, laminate flooring, large windows, modern kitchen with two-tone cabinetry, stone countertop & built-in integrated stainless-steel appliances. One Parking and One Locker included. Excellent Mississauga City Centre location, steps to Square One, Sheridan College, One Bus to University of Toronto - Mississsauga campus, dining, transit & major highways. Building amenities include 24-hour concierge, fitness center, indoor pool & rooftop terrace. (id:50787)
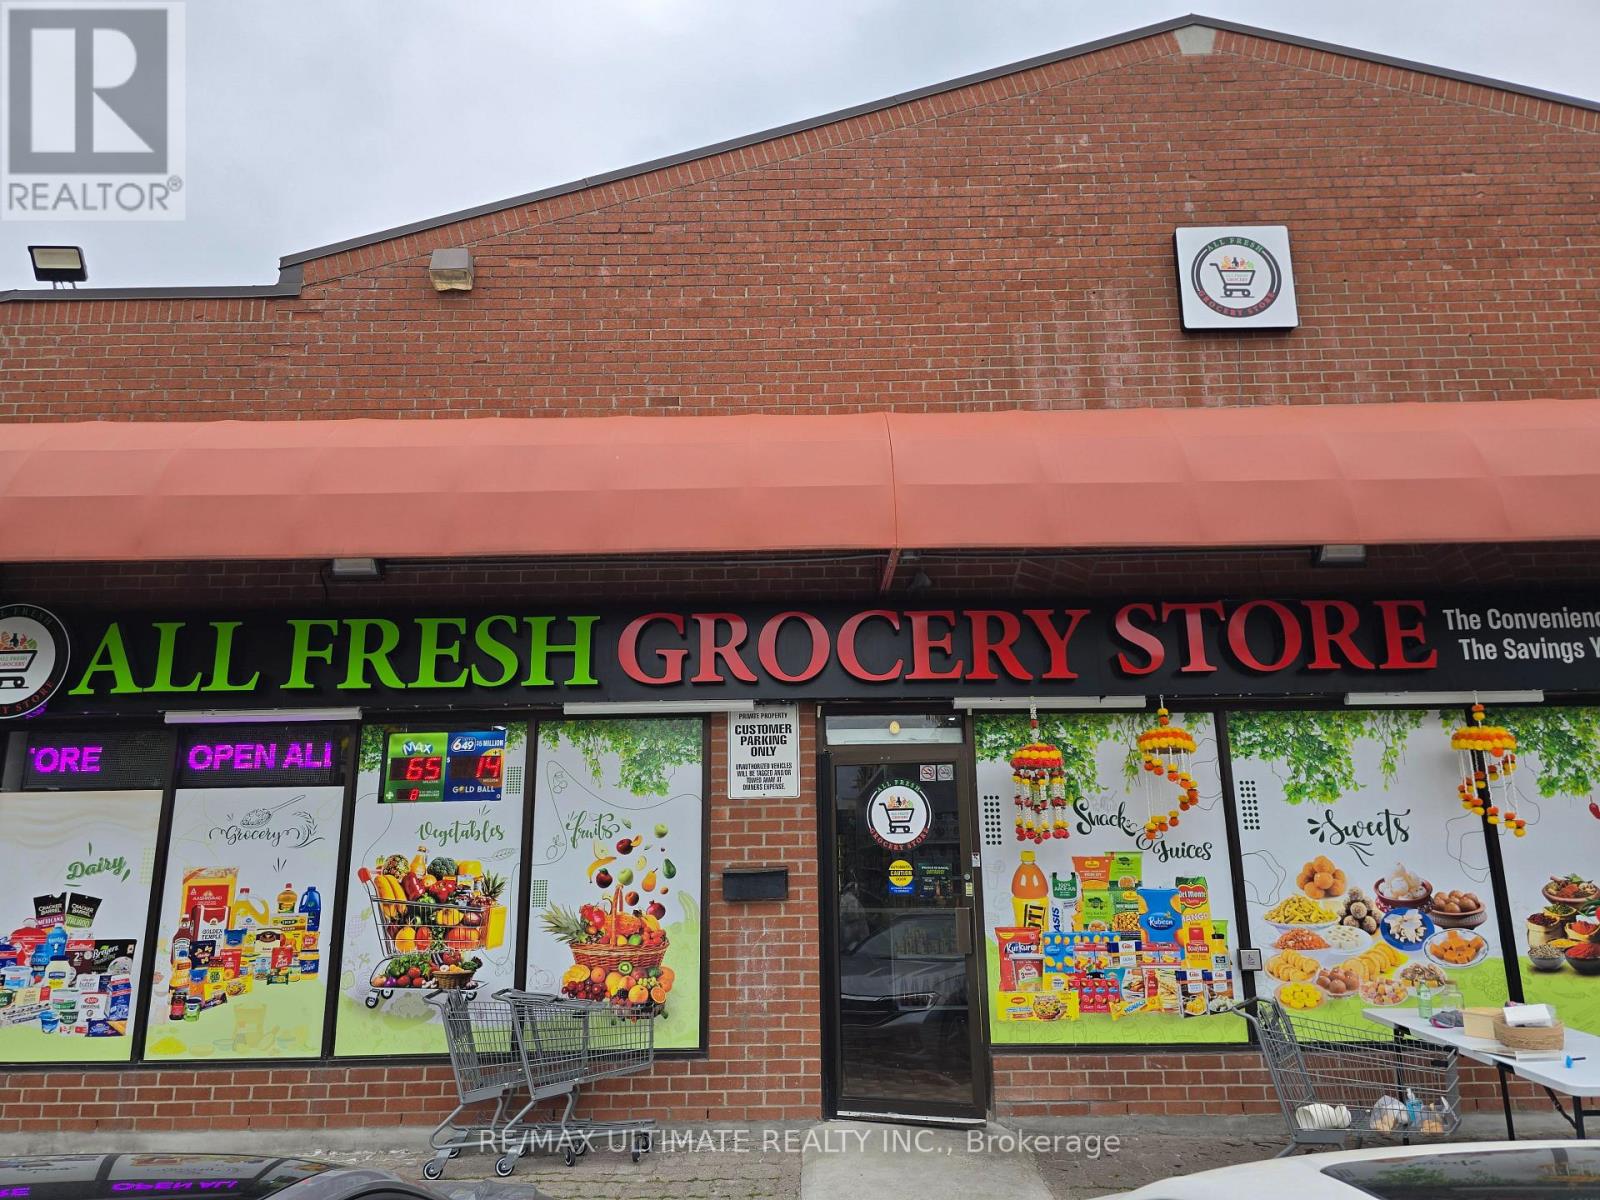
5920 Turney Drive
Mississauga, Ontario
ESTABLISHED GROCERY BUSINESS FOR SALE IN MISSISSAUGA. Well-established grocery operation serving a diverse customer base with a selection of Canadian and Asian grocery products. The business benefits from an established retail presence, functional store layout, strong visibility and convenient customer parking. Existing chattels and equipment are included, allowing for a straightforward transition to the new operator. Long-term lease in place. Suitable for an owner-operator or an existing grocery business seeking expansion. Opportunity to continue the existing operation and introduce additional products or services. Inventory is excluded from the purchase price and is available separately. (id:50787)
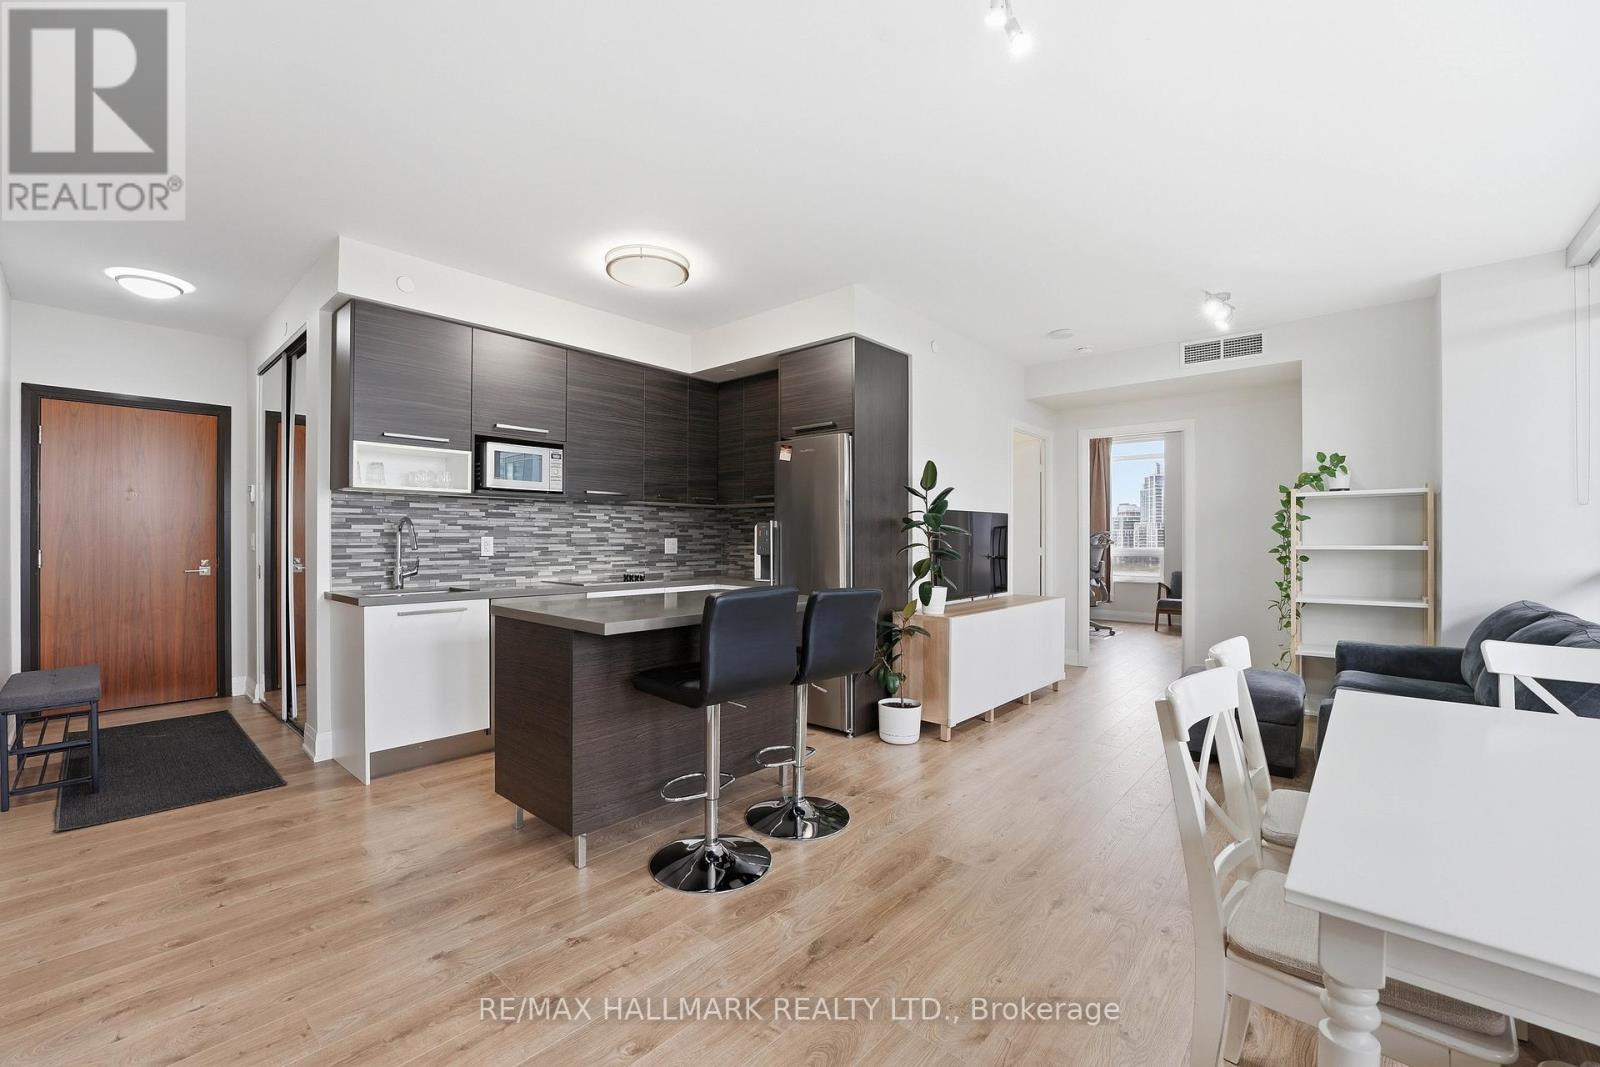
710 - 36 Park Lawn Road
Toronto, Ontario
Set in the heart of Mimico's waterfront community, this bright corner suite at 36 Park Lawn Rd offers a thoughtfully designed layout with abundant natural light and comfortable living space. Large windows surround the principal rooms, creating an airy atmosphere throughout the open-concept living and dining areas. The contemporary kitchen features stainless steel appliances and a centre island, providing a practical focal point for cooking, dining, and entertaining. Step outside to the private balcony and enjoy open city views with plenty of room to relax. The spacious primary bedroom offers generous closet space and ensuite access, while the second bedroom provides flexibility for children, guests, or a home office. One underground parking space and a locker add valuable everyday convenience. The building offers a welcoming, family-friendly environment complemented by amenities including a fitness centre, party and media rooms, guest suites, and 24-hour concierge service. Enjoy a highly connected Mimico location just moments from the waterfront, parks, trails, cafés, restaurants, groceries, and everyday essentials. Transit is easily accessible, with convenient access to the Gardiner Expressway and downtown Toronto. A well-rounded home offering space, functionality, and an excellent waterfront lifestyle. (id:50787)
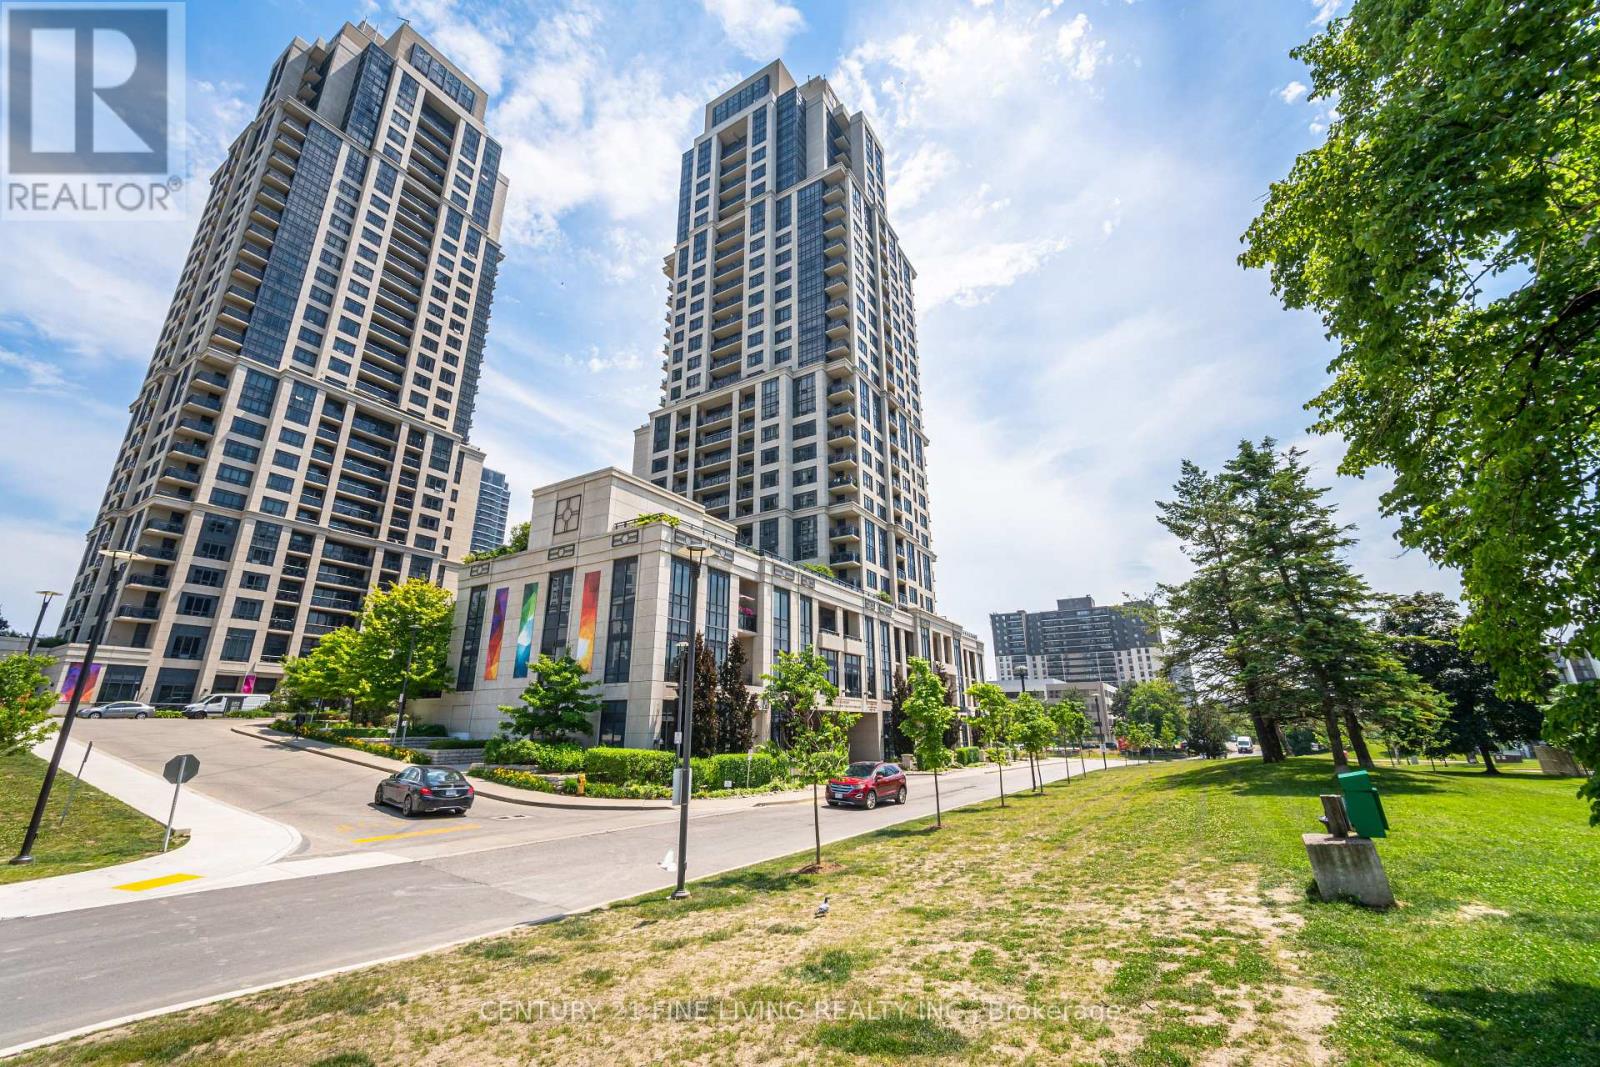
207 - 6 Eva Road
Toronto, Ontario
Available immediately! This fabulous and spacious one bedroom plus den suite with parking at West Village I by Tridel, is ideally located in South Etobicoke. This rare layout with 9-foot ceilings offers a bright, sunny south-facing exposure, unobstructed views overlooking greenery and floor-to-ceiling windows in both the living room and large bedroom, bringing in plenty of natural light. The practical layout also features pot lights and laminate flooring. The large bedroom offers a generous closet, while the den provides a flexible space for a home office, additional storage or living space.The modern kitchen features upgraded chestnut-brown cabinetry, granite countertops, white subway-style backsplash, full-size stainless steel appliances and a breakfast bar, ideal for everyday meals or entertaining. The open-concept living and dining area walks out to a large private balcony, providing a great outdoor space to enjoy the afternoon sun or unwind at the end of the day.The unit has been professionally painted and is move-in ready.Residents enjoy excellent building amenities including 24-hour concierge, fitness centre, indoor swimming pool, whirlpool, sauna, movie theatre, party room, meeting room, rooftop BBQ terrace, guest suites and visitor parking. One underground parking space is included.Great location near Highways 427, 401, QEW and the Gardiner Expressway, with TTC at your doorstep and easy access to Kipling and Islington subway stations. Close to Sherway Gardens, Bloor Street, parks, restaurants and everyday amenities, with easy access to downtown Toronto, Mississauga and Pearson Airport.An ideal home for a working professional or couple looking for comfort, convenience and a well-designed living space. Combining comfort, functionality, and an outstanding location, this condo is a great place to call home. Don't miss out on the opportunity to make it your home. (id:50787)
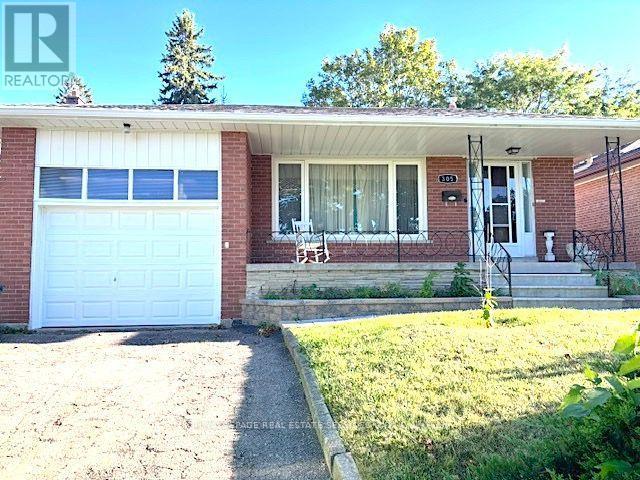
305 La Rose Avenue
Toronto, Ontario
Welcome to 305 La Rose Avenue, located within the highly coveted Father Serra School district, This exceptionally spacious 4-level back split has been lovingly enjoyed by the same family for 50 years. Situated on a south facing, large, sunny lot, this home is ideal for the growing family or for those who love to entertain.. The home is ready for the next owner to update and renovate as required. Step inside to discover a spacious main level featuring a kitchen with a convenient and separate breakfast area, perfect for morning gatherings and casual dining. The kitchen flows into the open concept living and dining rooms, creating an inviting space for entertaining guests or enjoying family time. The upper level three generously sized bedrooms all boast double closets, The lower level has a spacious family room with a double door walkout to an expansive, sunny, private backyard, ideal for summer barbecues and outdoor relaxation. The fourth bedroom has built in shelves and can be used as an office or Nanny's room. .The finished basement offers space for either a 5th bedroom or Den and a separate office or media room with built in floor to ceiling shelves, . The spacious laundry room leads to an enclosed Cold Storage/Cantina and the expansive Crawl space allows for extra storage space. With its prime location in Royal York Gardens this home presents a rare opportunity for discerning buyers seeking both quality and comfort. Don't miss your chance to make this delightful property your new home. Schedule a showing today! (id:50787)
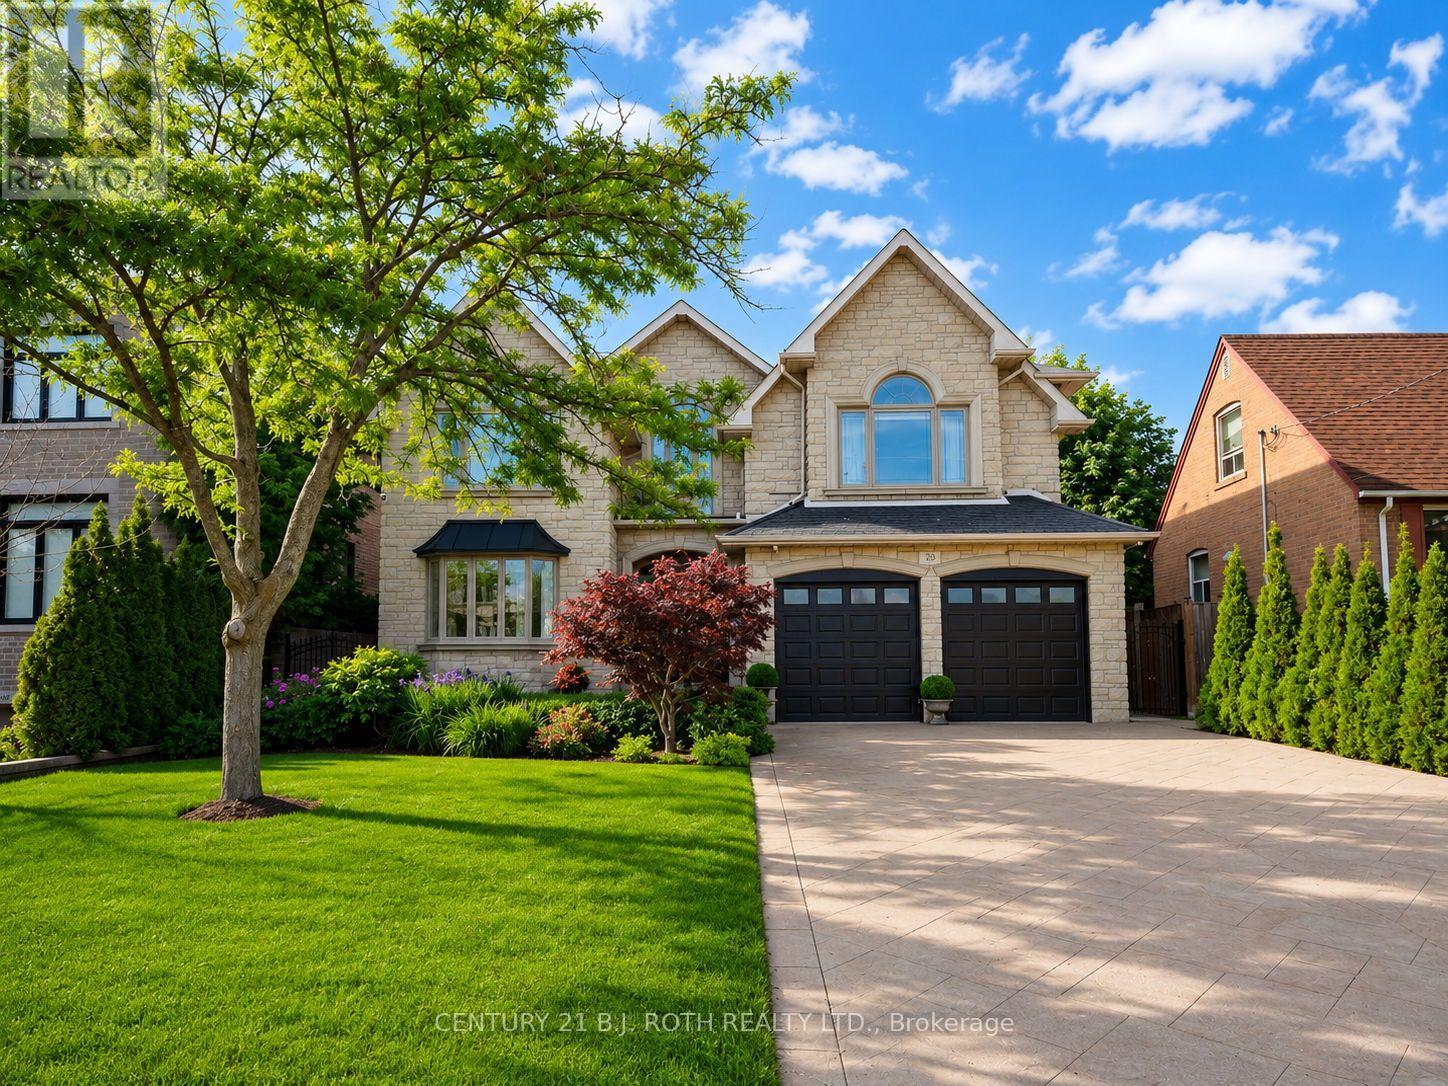
20 Creston Road
Toronto, Ontario
Welcome to a truly exceptional custom-built executive residence, offering over 4,000 sq. ft. of finished living space with luxurious finishes, outstanding craftsmanship, and a layout designed for both elegant entertaining and multi-generational living. From the moment you arrive, the striking stone facade, manicured landscaping, full irrigation system, and stamped concrete surrounding the entire home create an unforgettable first impression. Thoughtfully designed with both functionality and luxury in mind, the home features a highly desirable main floor bedroom with a full bathroom, along with a sprawling primary retreat created from a redesigned five-bedroom layout. One of the standout features of the home is the impressive 3-season sunroom, complete with ceiling fans, remote-controlled blinds, electrical outlets, and additional cold storage below. Inside, quality craftsmanship is showcased throughout with Brazilian hardwood flooring, a grand oak staircase with wrought iron spindles, crown mouldings, porcelain and granite tile flooring, and two gas fireplaces located in the main living room and primary suite. The chef-inspired kitchen is finished with rich cherry wood cabinetry and granite countertops, creating a warm and timeless space for everyday living. Step outside to your own private backyard retreat, professionally designed with mature cedar hedging for privacy, premium maintenance-free turf, interlock stonework, a fire pit lounge area, built-in brick BBQ, and a large storage shed. Adding even more value and peace of mind, the home is also equipped with a full-home Generac natural gas generator capable of powering the entire property during outages. Completing the home is the expansive unfinished basement featuring two separate entrances - one from the backyard and one from the garage - creating exceptional in-law or future secondary suite potential. (id:50787)
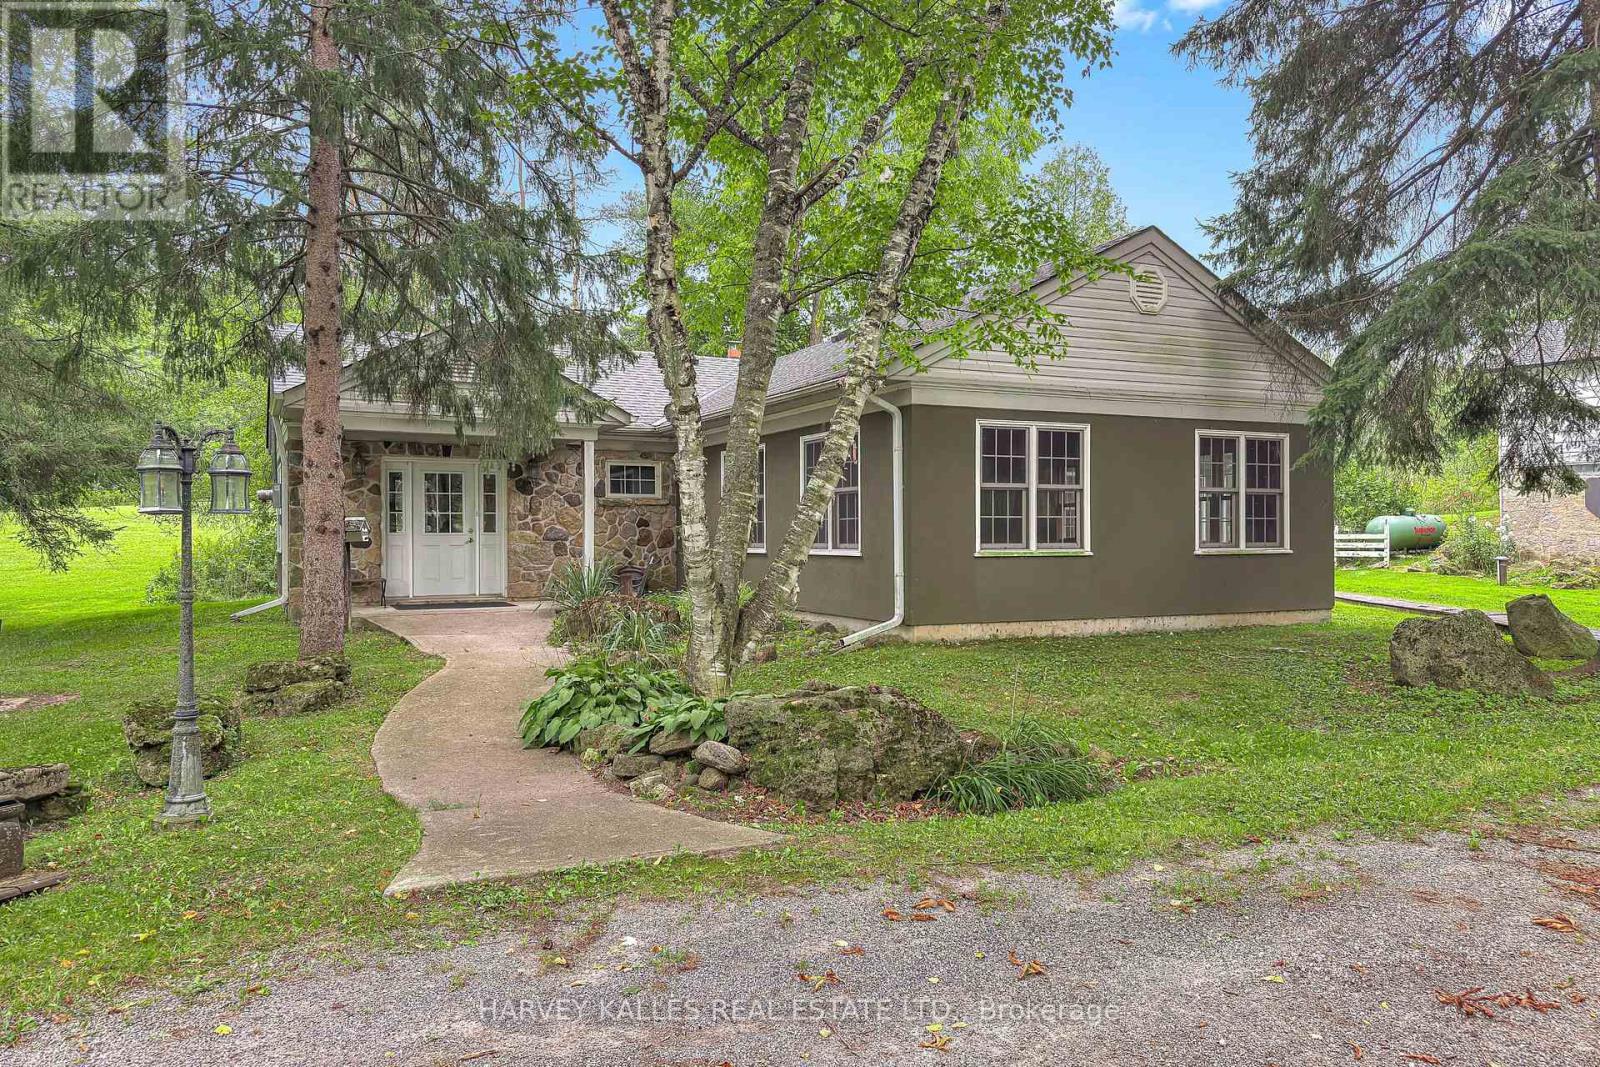
11084 Fifth Line Nassagaweya
Milton, Ontario
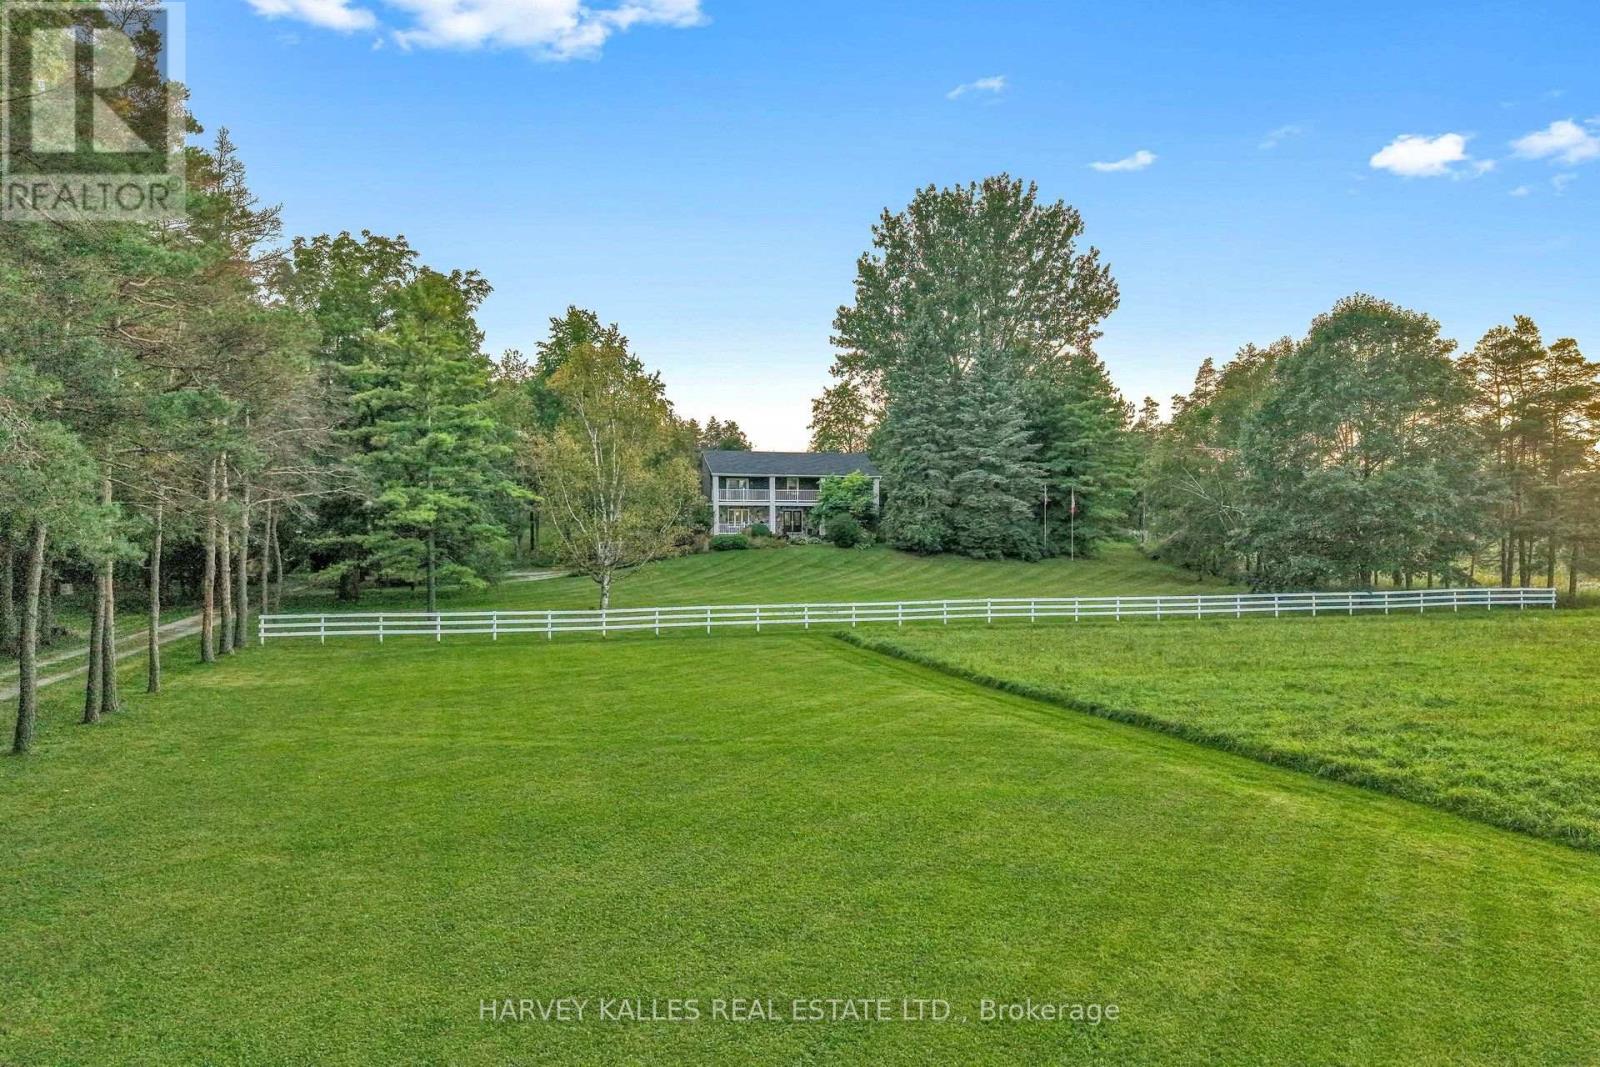
A truly rare opportunity to WORK & LIVE on over 61 picturesque acres! 11084 Fifth Line offers anexceptional blend of country living and a separate commercially zoned office-ideal for entrepreneurs,professionals, multi-generational families, equestrian enthusiasts or those seeking a lifestyle where homeand business come together. Set among landscaped grounds, open acreage, mature woods, wetlandsand two ponds, the property offers incredible privacy and versatility. 1,800 sq. ft. COMMERCIALLYZONED office building, custom designed for professional use and previously home to counselling, mentalhealth, mediation and law practices. It offers a waiting area, boardroom/seminar space, private offices,kitchenette, two washrooms including an accessible washroom, separate septic and well, radiant in-floorheating and private entrances. A major highlight is the spacious 4-bedroom family home has beenthoughtfully updated while retaining its warmth and character, with hardwood floors, multiple walkouts andbalconies, luxurious bathrooms with heated floors, a renovated kitchen with quartzite/granite counters,large centre island and premium appliances, plus a finished walkout lower level with entertainment room,gas fireplace, custom bar/coffee station and theatre room. Outdoor living features a massive Thermoryheat-treated ash deck with integrated solar lighting and glass railings, also found on the primary bedroombalcony. Also included: bank barn, drive shed, paddocks, run-in, tack room, additional outbuildings,spring-fed pond and private woodland trails-ideal for horses, recreation, hobbies and family life.High-speed in-ground fibre internet, Generac generator, multiple propane systems and extensiveinfrastructure add practicality. A rare property combining residence, commercial workspace, recreationand future possibilities in one remarkable setting. See attached features and upgrades. (id:50787)
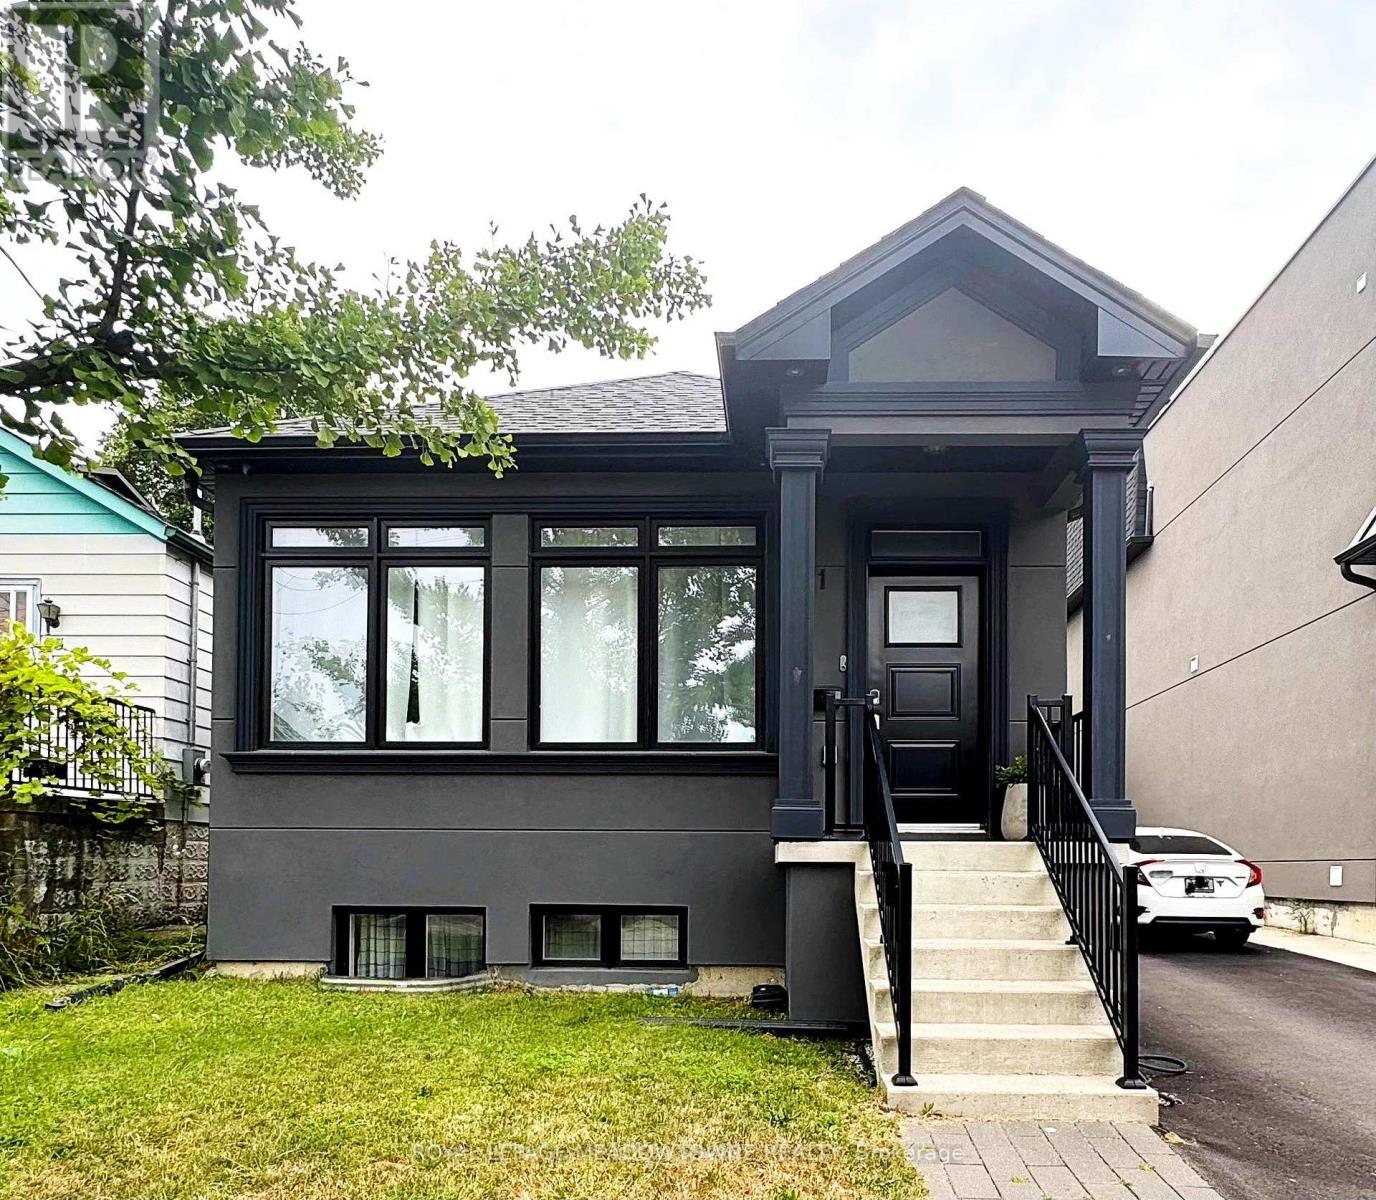
Basement Room #2 - 71 Thirtieth Street
Toronto, Ontario
IDEAL FOR A WORKING PROFESSIONAL - BEAUTIFUL BRAND-NEW BASEMENT APARTMENT. Beautiful brand-new basement apartment featuring 1 private room in a modern 3-bedroom, 3-unit basement apartment in the heart of Alderwood. Perfect for a working professional looking for a clean, comfortable and convenient place to call home. The apartment features high ceilings, a private entrance, brand-new appliances, in-suite laundry, and modern finishes. Shared utilities.?? Excellent Location TTC right outside the door Minutes from Sherway Gardens Close to Long Branch GO Station, Easy access to the QEW & 427Convenient access to Humber College and surrounding employment areas. Please note: ONE OCCUPANT PER ROOM. Ideal for a responsible, clean and respectful working professional. One of the best rental options in the Alderwood/Long Branch area! (id:50787)
11084 Fifth Line Nassagaweya
Milton, Ontario
Change Your Life With This Home & Commercially Zoned Office! Rare opportunity to LIVE, WORK & PLAY on over 61 picturesque acres! 11084 Fifth Line offers an exceptional blend of country living and a separate commercially zoned office-ideal for entrepreneurs, professionals, multi-generational families, equestrian enthusiasts or those seeking a lifestyle where home and business come together. Set among landscaped grounds, open acreage, mature woods, wetlands and two ponds, the property offers incredible privacy and versatility. The spacious 4-bedroom family home has been thoughtfully updated while retaining its warmth and character, with hardwood floors, multiple walkouts and balconies, luxurious bathrooms with heated floors, a renovated kitchen with quartzite/granite counters, large centre island and premium appliances, plus a finished walkout lower level with entertainment room, gas fireplace, custom bar/coffee station and theatre room. Outdoor living features a massive Thermory heat-treated ash deck with integrated solar lighting and glass railings, also found on the primary bedroom balcony. A major highlight is the separate approx. 1,800 sq. ft. COMMERCIALLY ZONED office building, custom designed for professional use and previously home to counselling, mental health, mediation and law practices. It offers a waiting area, boardroom/seminar space, private offices, kitchenette, two washrooms including an accessible washroom, separate septic and well, radiant in-floor heating and private entrances. Also included: bank barn, drive shed, paddocks, run-in, tack room, additional outbuildings, spring-fed pond and private woodland trails-ideal for horses, recreation, hobbies and family life. High-speed in-ground fibre internet, Generac generator, multiple propane systems and extensive infrastructure add practicality. A rare property combining residence, commercial workspace, recreation and future possibilities in one remarkable setting. See attached features and upgrades. (id:50787)
3148 Terraview Court
Burlington, Ontario
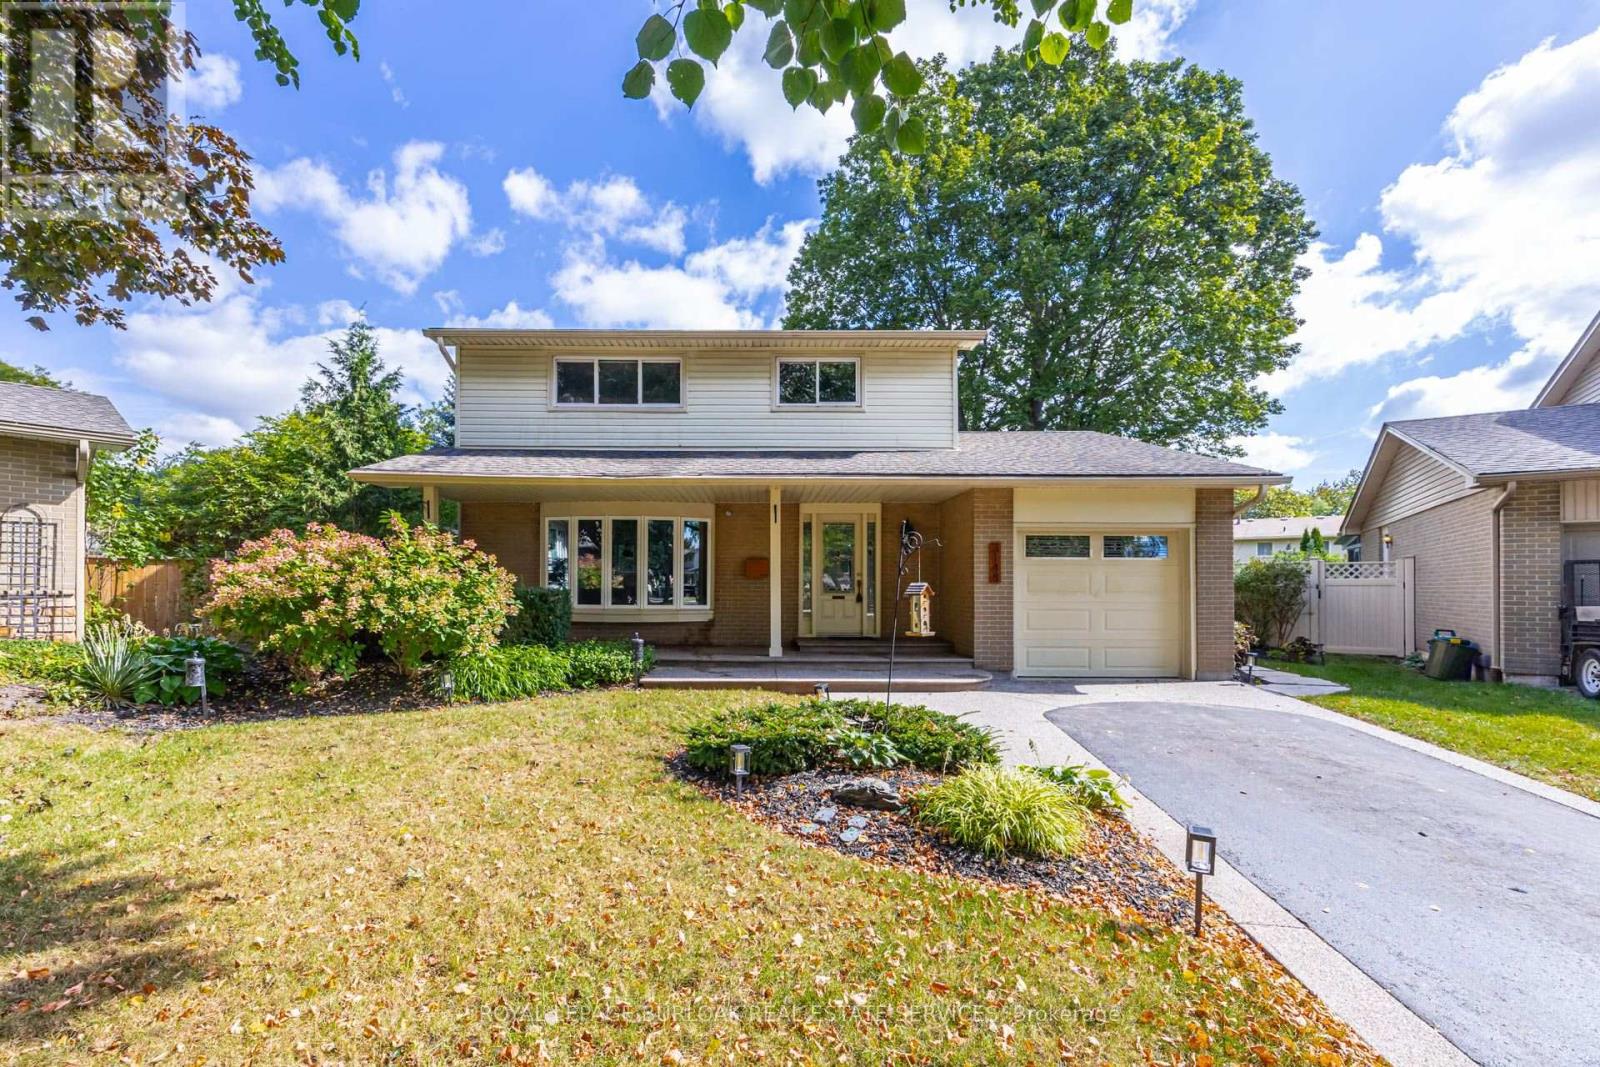
2-storey home situated on a pie-shaped lot at the end of a court!! This 3 bedroom, 2.5 bathroom home over 1500 square foot and a fully finished basement! Contemporary updates throughout the home with a luxury vinyl in the spacious living room and dining room. The eat-in kitchen features quartz countertops, painted cupboards and an alcove to personalize with a coffee bar or entertaining space. The main floor is complete with a 2-piece bathroom, walkout to the backyard and inside access from the garage. The second level features traditional wood parquet flooring throughout the three bedrooms and an updated 3-piece bathroom with laundry access. The primary bedroom 4-piece ensuite is a spa-like calming space that is rare for the neighbourhood. The lower level adds an additional 800 square feet of living space and features a large recreation room with polished concrete floor throughout and a double-sided gas fireplace focal point. Gorgeous garden-lined extra wide backyard with an aggregate patio and an abundance of foliage for privacy. 1-car garage with polished concrete flooring and an aggregate driveway and walkway for easy maintenance. Situated on a quiet court with mature trees cascading over the road, very family friendly and close to schools parks, restaurants, shops and more! (id:50787)
6336 Culmore Crescent
Mississauga, Ontario
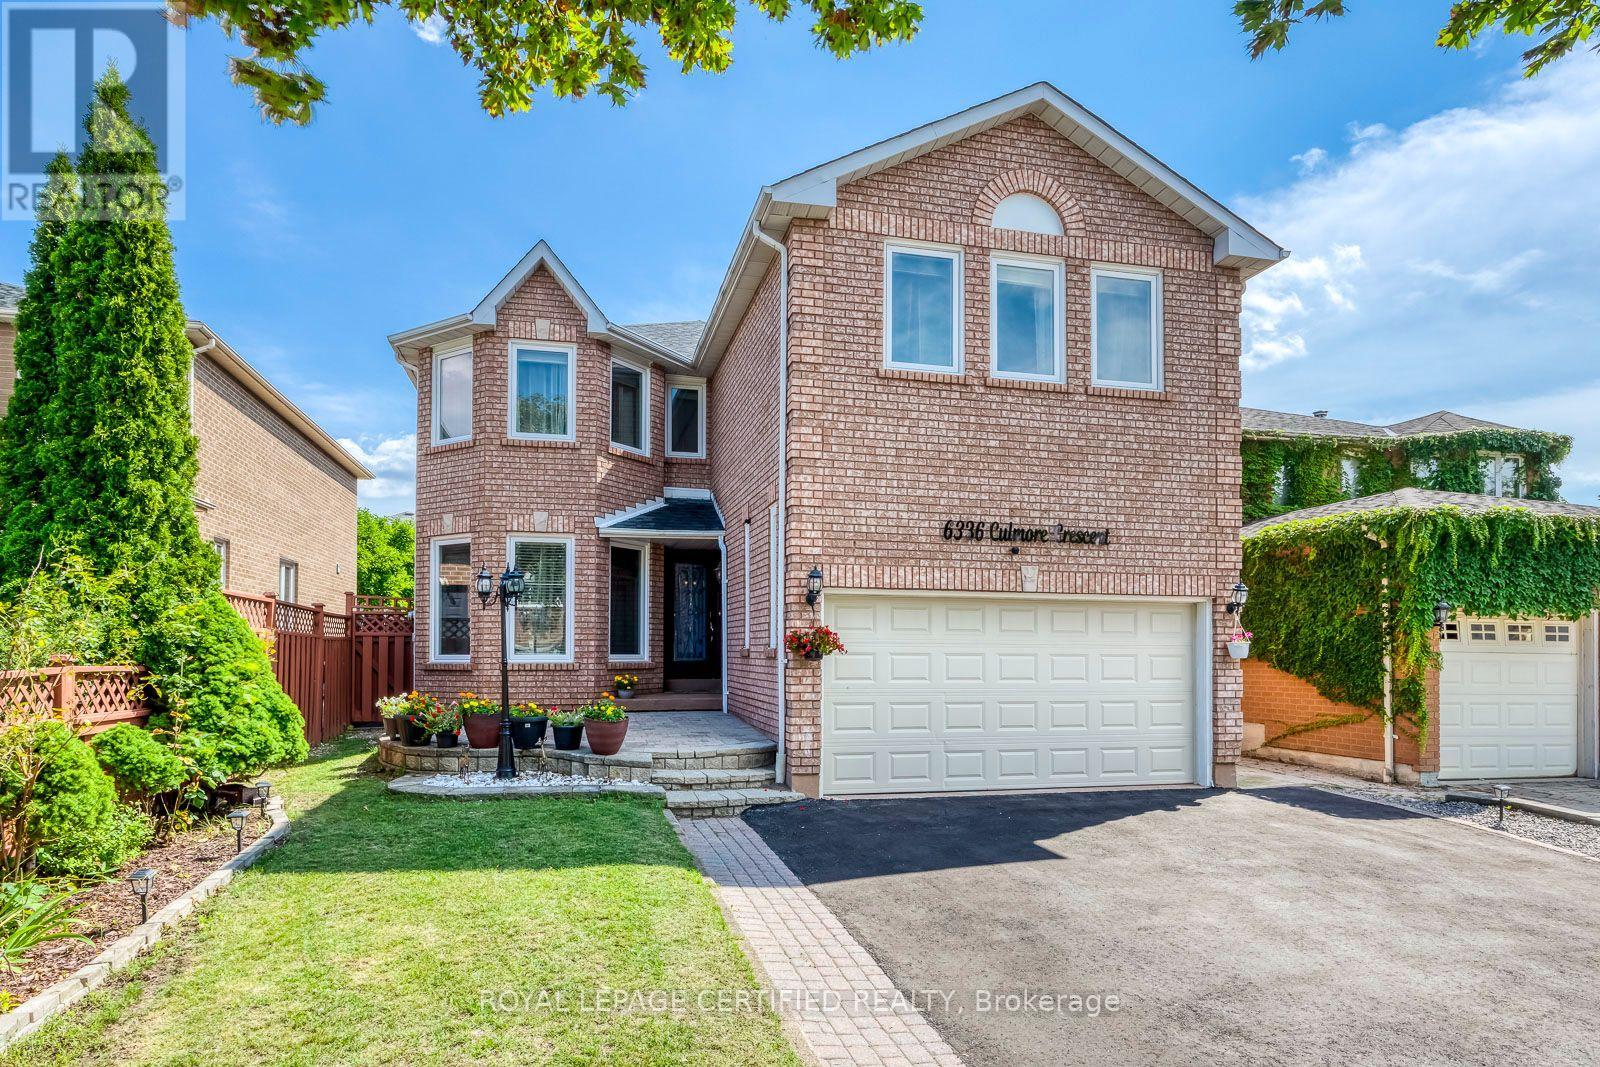
Exceptional multigenerational home in sought-after East Credit! Freshly painted, extensively renovated and move-in ready. Offering over 4,500 sq. ft. of finished living space-3,161 sq. ft. above grade plus 1,419 sq. ft. finished lower level, per MPAC. Upper level offers a rare 5-bedroom, 3-full-bath layout: primary bedroom with private ensuite; spacious second primary-style bedroom with access to a Jack-and-Jill bath shared with another bedroom; plus a third full bath serving the remaining two bedrooms. An ideal layout for large and extended families seeking privacy under one roof. Main-floor den is currently used as an additional bedroom, ideal for a senior parent, guest or home office, with a powder room on the same level. Extensively Renovated kitchen features quartz counters, extensive cabinetry, built-in oven and microwave, cooktop, stainless steel appliances and a large Centre island. Spacious living/dining areas and family room with fireplace. The 1,419 sq. ft. finished lower level offers a separate entrance, 1 bedroom, full Jack-and-Jill bath, huge recreation/living area, kitchen/wet-bar area and its own washer/dryer-excellent flexibility for extended-family living .Private fenced backyard with large deck. 6-car driveway + 2-car garage, no sidewalk. 5 washrooms total. Close to Heartland Town Centre, schools, parks, Credit River trails, transit and major highways. (id:50787)
67 Twenty Seventh Street
Toronto, Ontario
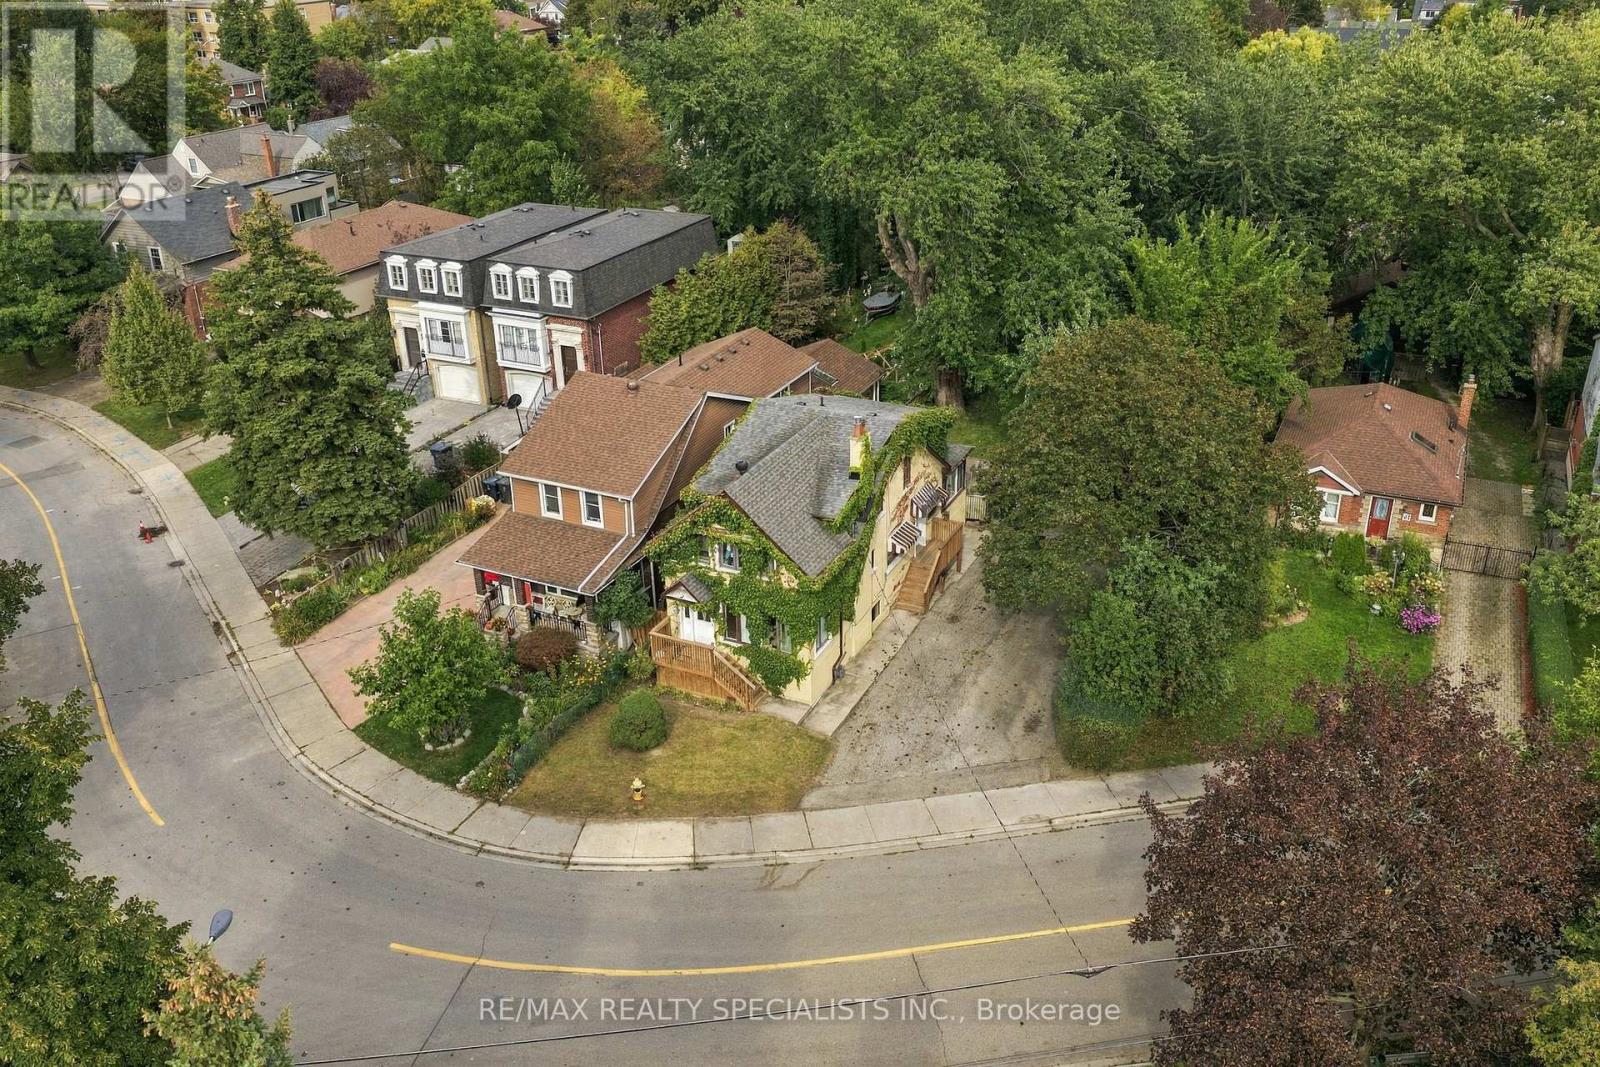
In a world where most locations fall short and most lots fall shorter, one property rises from the ground, steadfast in its down by the lake location and unmatched in its 50 x 209 foot size. Two hundred and nine feet of depth march back from the street, holding the line where lesser lots surrender. Lots like these do not waiver. They do not back down. They do not fear. They dominate. Some rare specimens hold that rarer addition, a fully detached two unit dwelling, 3 plus 1 bedrooms and 2 baths, pushed to the side so the full size and breadth of that 50 foot frontage is revealed. Only the few include a garage, and when they strike with that grade of being fully detached, the competition retreats and leaves its weapons behind. Here, 67 Twenty Seventh Street stands tall, built with size and muscle, and yet it does not flex. The best properties never flex. They simply are. It would be a grave mistake to overlook this warrior of a property in all its glory, and deep regret and sorrow may follow. So do not hide. Do not shudder. Join the revolution, seize the opportunity, and hold the moment. You will not regret it. And now fun aside: this is the incredible, sought after family neighbourhood of Long Branch. Prime down by the lake location, steps to the strip of shops and restaurants, close to Humber College, TTC at your door and the Long Branch GO just around the corner. It is a great place to live and an even better place to plant your family. (id:50787)