
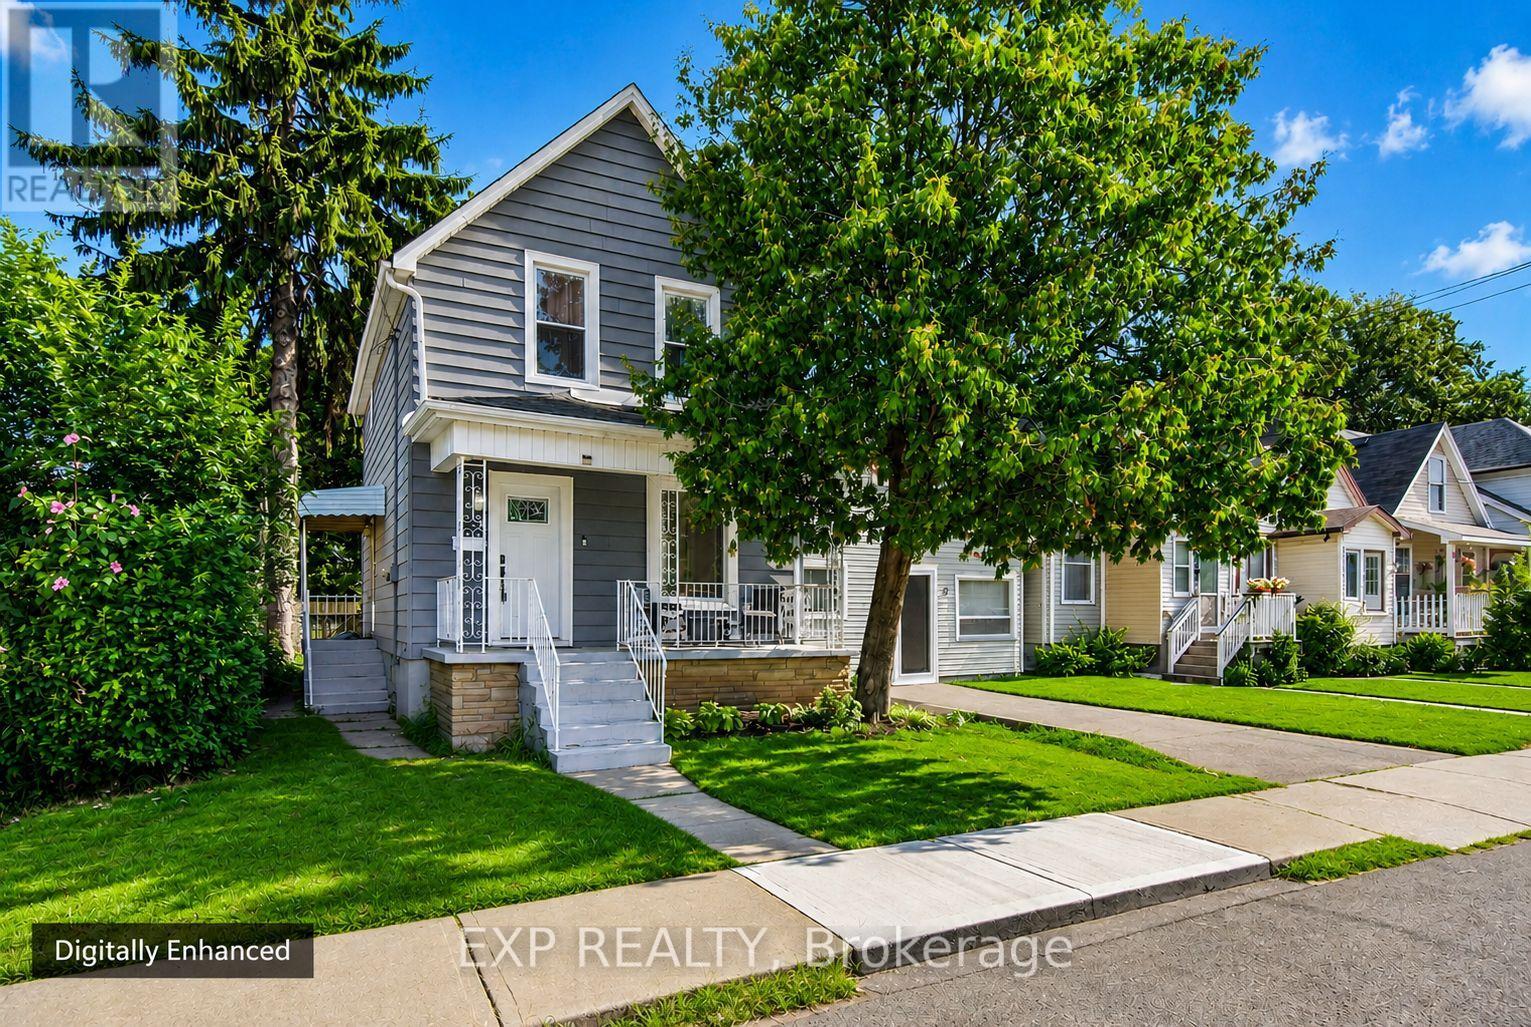
5 Newlands Avenue
Hamilton, Ontario
Your search ends here. Welcome to a beautifully updated detached home that proves you don't have to compromise on style or functionality to make the move into home ownership. Offering 3 bedrooms and 2 bathrooms, this move-in-ready home makes smart use of every inch, with a bright, open-concept main level designed for modern living. At the heart of the home is a showpiece kitchen featuring sleek white cabinetry, quartz countertops, a dramatic waterfall peninsula, stainless steel appliances and plenty of prep and storage space. The kitchen flows seamlessly into the living area, where a striking fireplace feature wall with built-in display niches creates a stylish focal point. A convenient main-floor powder room adds everyday functionality. Upstairs, you'll find three bedrooms, including a comfortable primary, along with an updated 4-piece bathroom featuring contemporary tilework. Major improvements extend well beyond the finishes, including a new furnace and ducted heat pump with central cooling (2023), upgraded windows and front door (2023), and replacement of the lead water service with a -inch copper supply line (2024).Step outside to your own private backyard retreat, offering just the right amount of outdoor space for relaxing, entertaining, gardening or letting little ones play, without spending your weekends maintaining an oversized yard. Beyond home, you'll find yourself in an established neighbourhood experiencing continued investment and renewal, surrounded by an expanding mix of shopping, dining, services and everyday conveniences. Ottawa Street North's restaurants, cafés, shops and destinations are nearby, with convenient access to transit and major routes making it easy to connect with the rest of Hamilton and beyond. Stylish. Functional. Detached. Move-in ready. Welcome home. (id:50787)
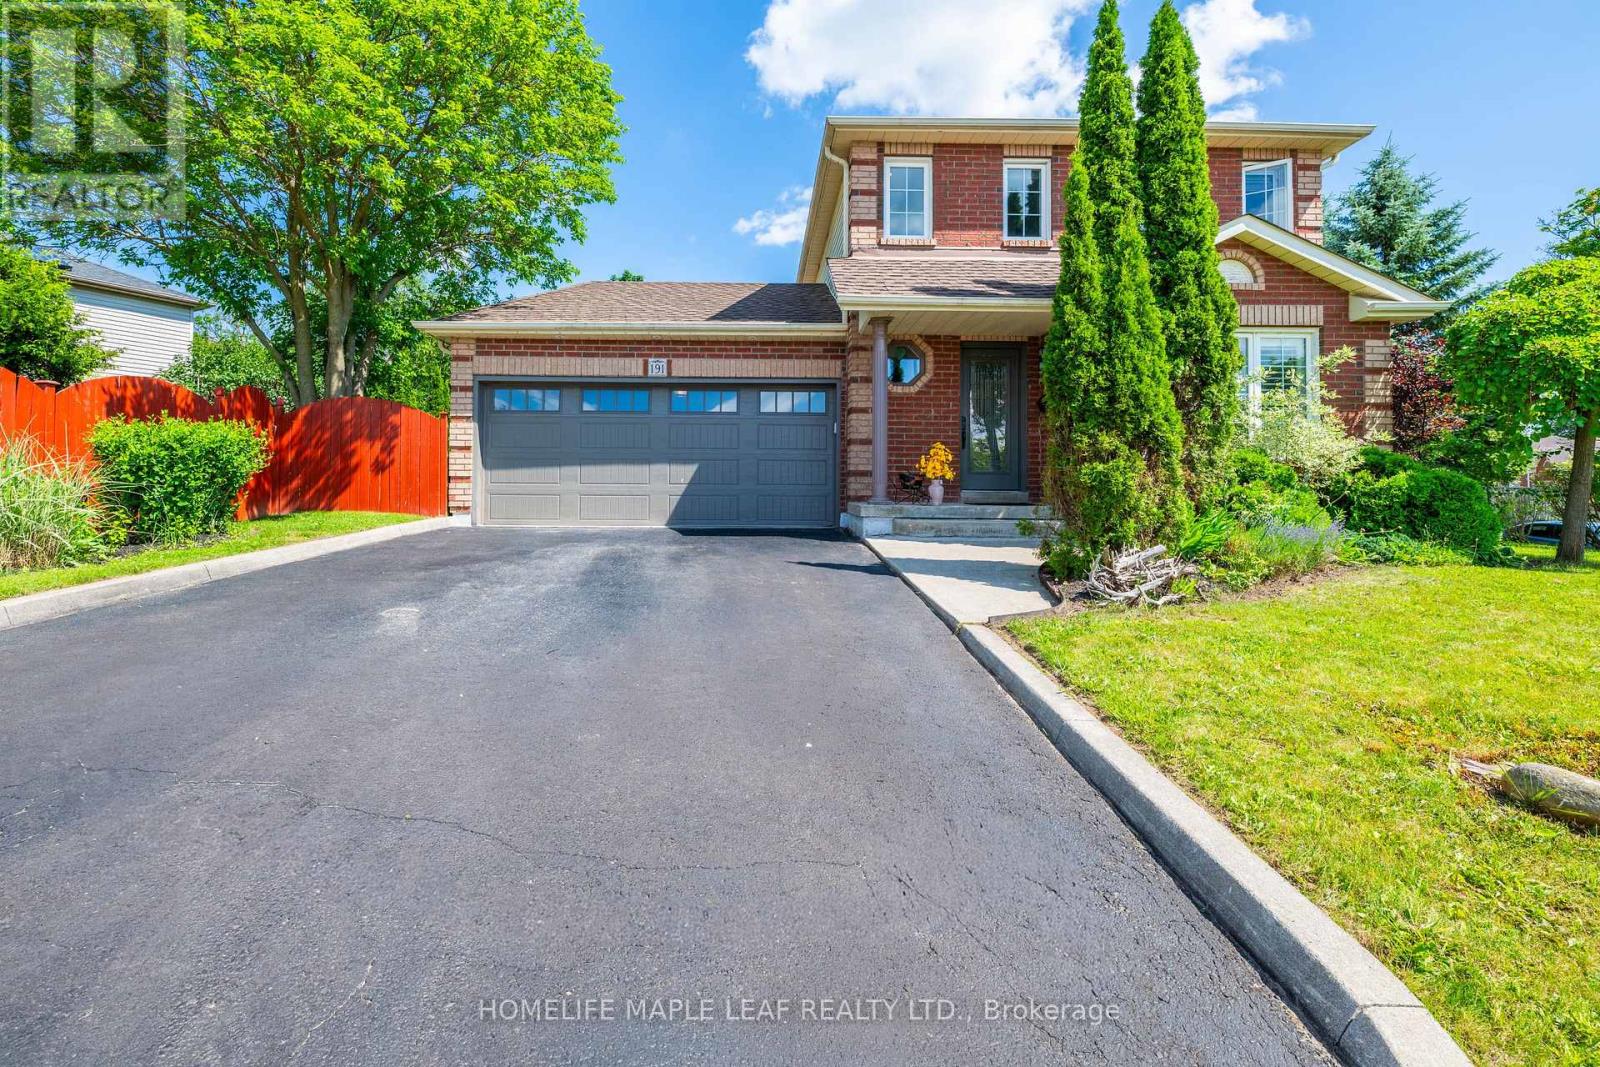
191 Stirling Macgregor Drive
Cambridge, Ontario
Step into a home where elegance meets everyday living. Perfectly suited for young families, this meticulously maintained home is tucked away on a quite Street and situated on a desirable premium corner lot, offering exceptional curb appeal, warmth, functionality and timeless style. Extensively renovated throughout, this inviting home features 3 spacious bedrooms, 2 full bathrooms and a fully finished basement, providing plenty of space for the whole family. Enjoy carpet-free flooring every level, creating a clean, modern look that's both stylish and easy to maintain. The beautifully upgraded kitchen is equipped with brand-new appliances, including a dishwasher and range (2026), along with a refrigerator (2023). Additional recent upgrades include an owned hot water tank, a dual-tank water softener with chlorine filtration system (2025), updated light fixtures. and pot lights throughout the main floor and primary bedroom. Step outside to a large, fully fenced, pool-sized corner lot featuring a spacious deck-perfect for entertaining, family gathering, or relaxing summer evenings. Conveniently located close to parks, biking trails, public transit and everyday amenities, this home offers the ideal balance of comfort and convenience. Whether you're starting a family, searching for your forever home, or simply looking for a move-in-ready property with thoughtful upgrades, this exceptional home is ready to welcome you and create lasting memories. (id:50787)
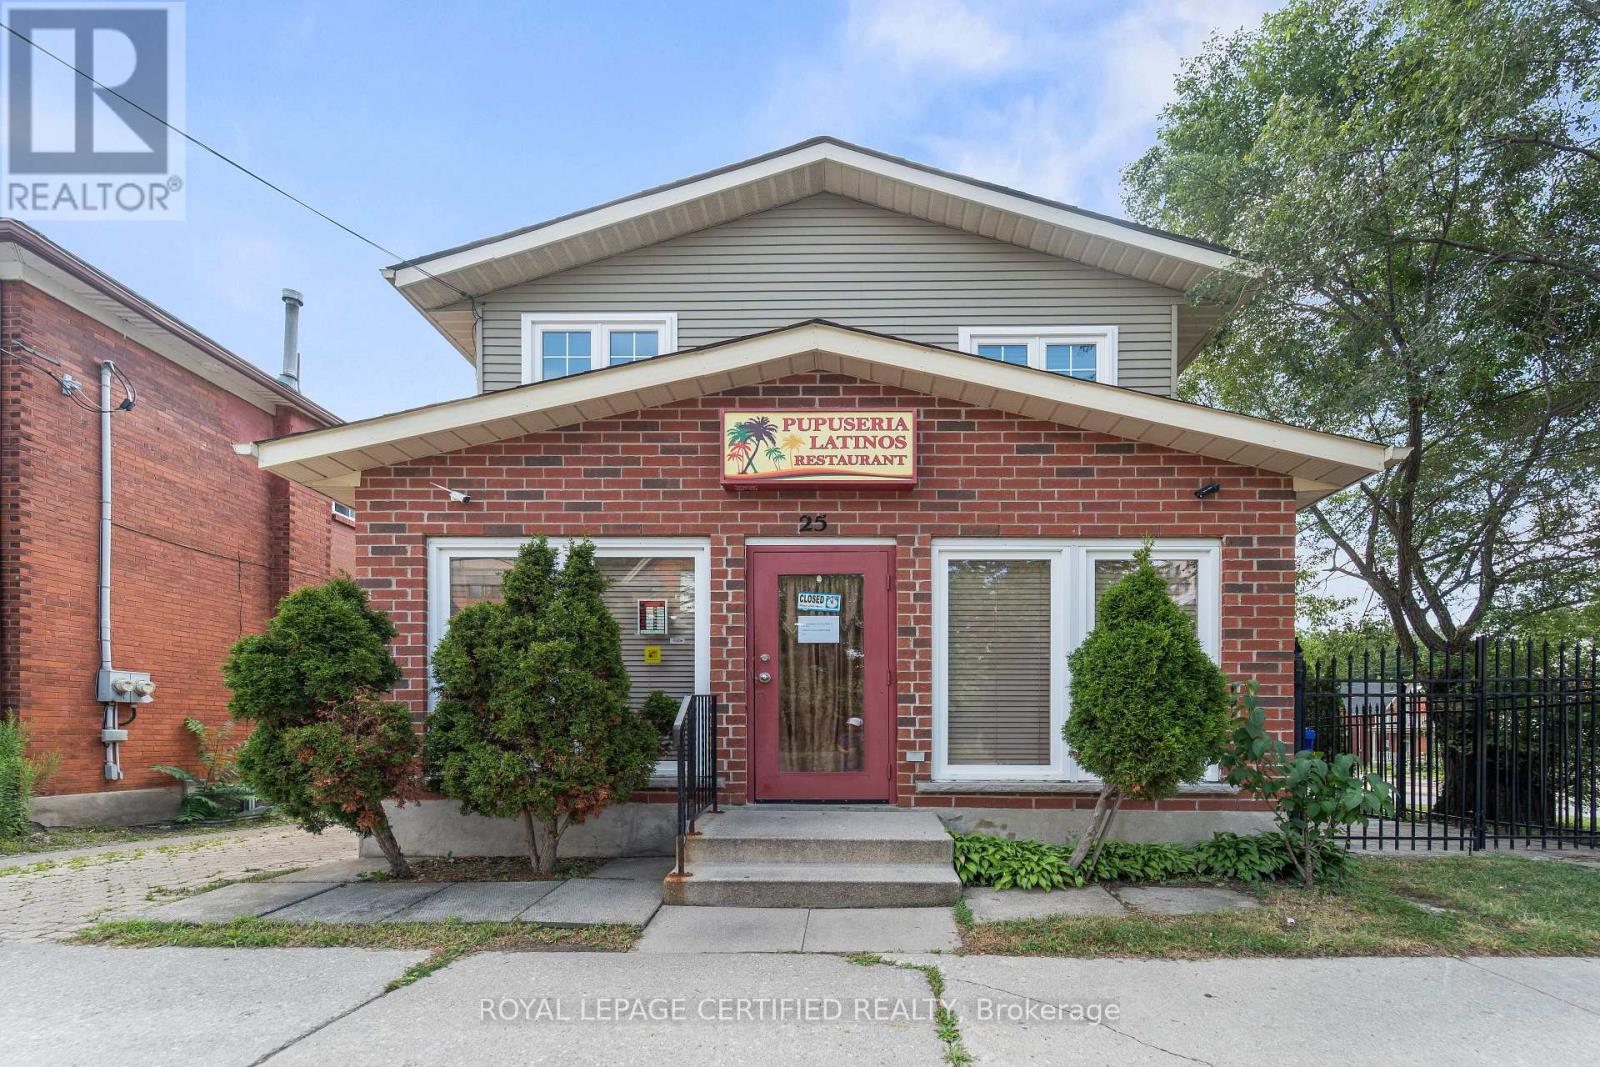
25 Eby Street S
Kitchener, Ontario
BEAUTIFULLY UPGRADED 3 BEDROOM PROPERTY WITH A RESTAURANT ON THE MAIN FLOOR LOCATED AT THE CORNER OF THE INTERSECTION PERFECT INVESTMENT FOR A FAMILY THAT WANTS TO LIVE AND DO THEIR RESTAURANT BUSINESS. DURING SUMMER THE SMALL PATIO CAN BE USED FOR EXTRA SEATINGS FOR THE RESTAURANT, GRT RUNS PARALLEL TO THE PROPERTY A LOT OF FOOT TRAFFIC IN THE AREA (id:50787)
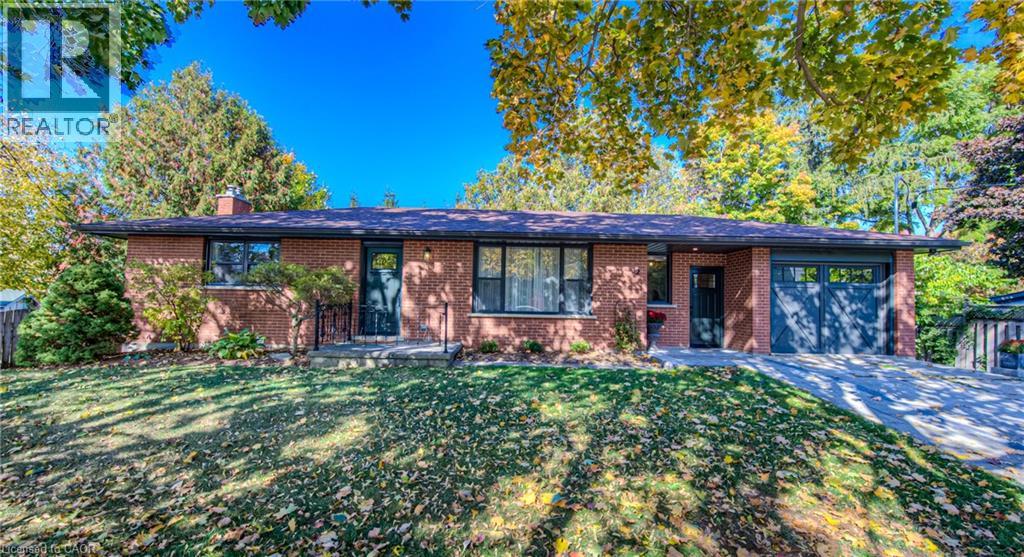
32 Colborne Street Unit# A
Elora, Ontario
Welcome to 32 Colborne Street, offering the entire main level of this charming bungalow, ideally located just one block from the heart of vibrant downtown Elora. HEAT, WATER and INTERNET included (all you have to pay is hydro)!! Beautifully renovated this 2-bedroom suite blends modern farmhouse style with comfort and convenience, providing a wonderful opportunity to enjoy everything this sought-after community has to offer. 2nd parking spot available to rent directly across the street! The main-level suite features two spacious bedrooms, living room, dining room, a stylish 5-piece bathroom with double sinks and an updated kitchen with stainless steel appliances. A generous mudroom provides in-suite laundry, access to the single-car garage and a walkout to the covered balcony. Just steps from Elora’s bustling core, you can walk to acclaimed restaurants, cafes, boutique shops, grocery stores and local artisans, as well as the renowned Elora Mill Hotel & Spa. Outdoor enthusiasts will appreciate nearby hiking and biking trails, the Elora Gorge, Quarry and other recreational attractions, while Fergus is just a 10-minute drive away. Additional conveniences include two private entrances, exclusive use of the front yard and single-car garage, plus high-speed internet, heat and water included. The lower-level suite is separately occupied, providing clearly defined living spaces. Known for its incredible year-round atmosphere, Elora is home to Riverfest, the Elora Festival, farmers’ markets, seasonal festivals and an abundance of community events. Available for long-term lease, this beautifully appointed, move-in-ready main-level suite is an ideal choice for professionals or those seeking a stylish, low-maintenance home within walking distance of downtown Elora. (id:50787)
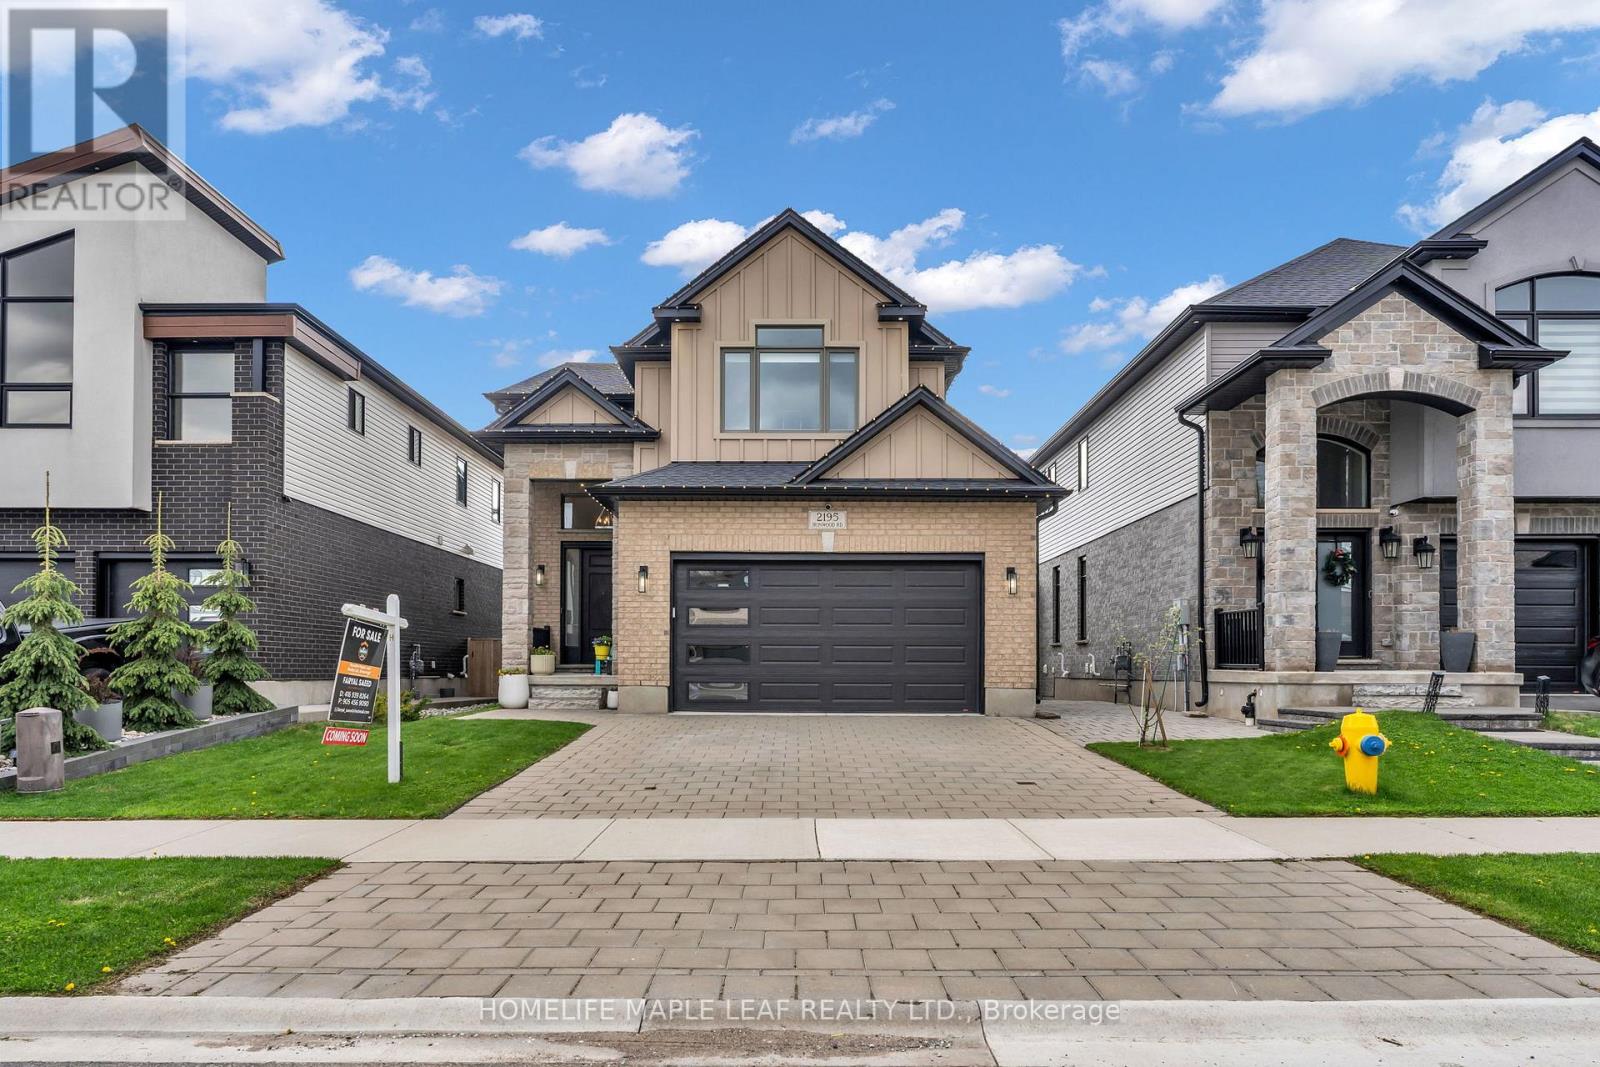
2195 Ironwood Road
London South, Ontario
An executive Two- Storey detached house with an exceptional design and a walkout basement apartment on a premium lot. The property offers breathtaking views as it is facing Boler mountain, a popular Ski resort and scenic destination all year round. This house is designed for a modern family living. The entrance features an open to above foyer, enhancing the house bright and airy feel. The kitchen is custom built with quartz countertops, modern light fixtures high-end stainless steel appliances and a butler's pantry anchoring the space, flows seamlessly into the dinette and great room. The great room include a fireplace and a wall of sliding glass doors opening to a covered deck an ideal retreat for morning coffee or enjoying summer in peaceful surrounding. This house includes all modern light fixture on the main floor. The legal basement apartment offers an open concept living space with a spacious living rom along with one bedroom featuring an ensuite washroom. Patio door provides direct access to the stone paved backyard creating an additional sitting area to sit & relax. Stone paved stairs run along the side exterior of the house. This house offers exceptional craftmanship for comfort and luxury living. (id:50787)
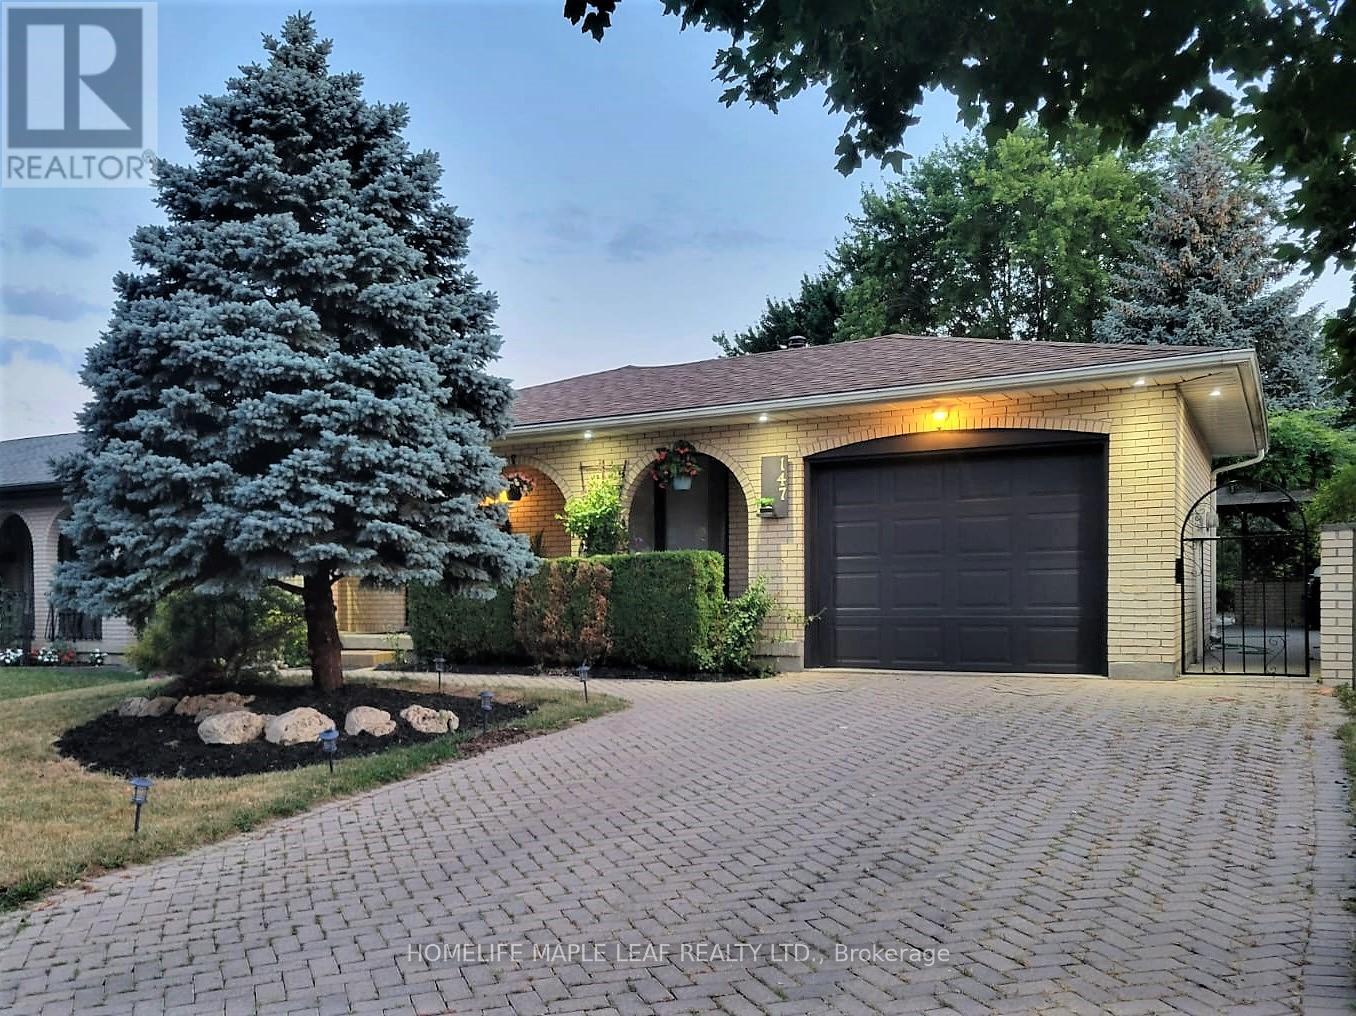
147 Muriel Crescent
London South, Ontario
Welcome To This Lovely 4 Level Backsplit Featuring 3+1 Level Backsplit And 3 Bathrooms, An Attached Garage With A 4 Car Driveway! House Has Been Fully Updated With New Floors, Appliances, Fresh Paint And Much More! Beautifully Landscaped Front And Backyard With A Large Concrete Pad And Pergola- Great For Entertaining And Relaxing Throughout The Year! Located Perfectly In A Peaceful Street With Easy Access To 401, Malls, Schools, Community Centres and More! LED Lights Throughout The House, Central Air Conditioning, High Efficiency Furnace, Top Of The Line, Water Softener, Stainless Steel Samsung, Kitchen Appliances, Samsung Washer & Dryer, Central Vacuum. (id:50787)
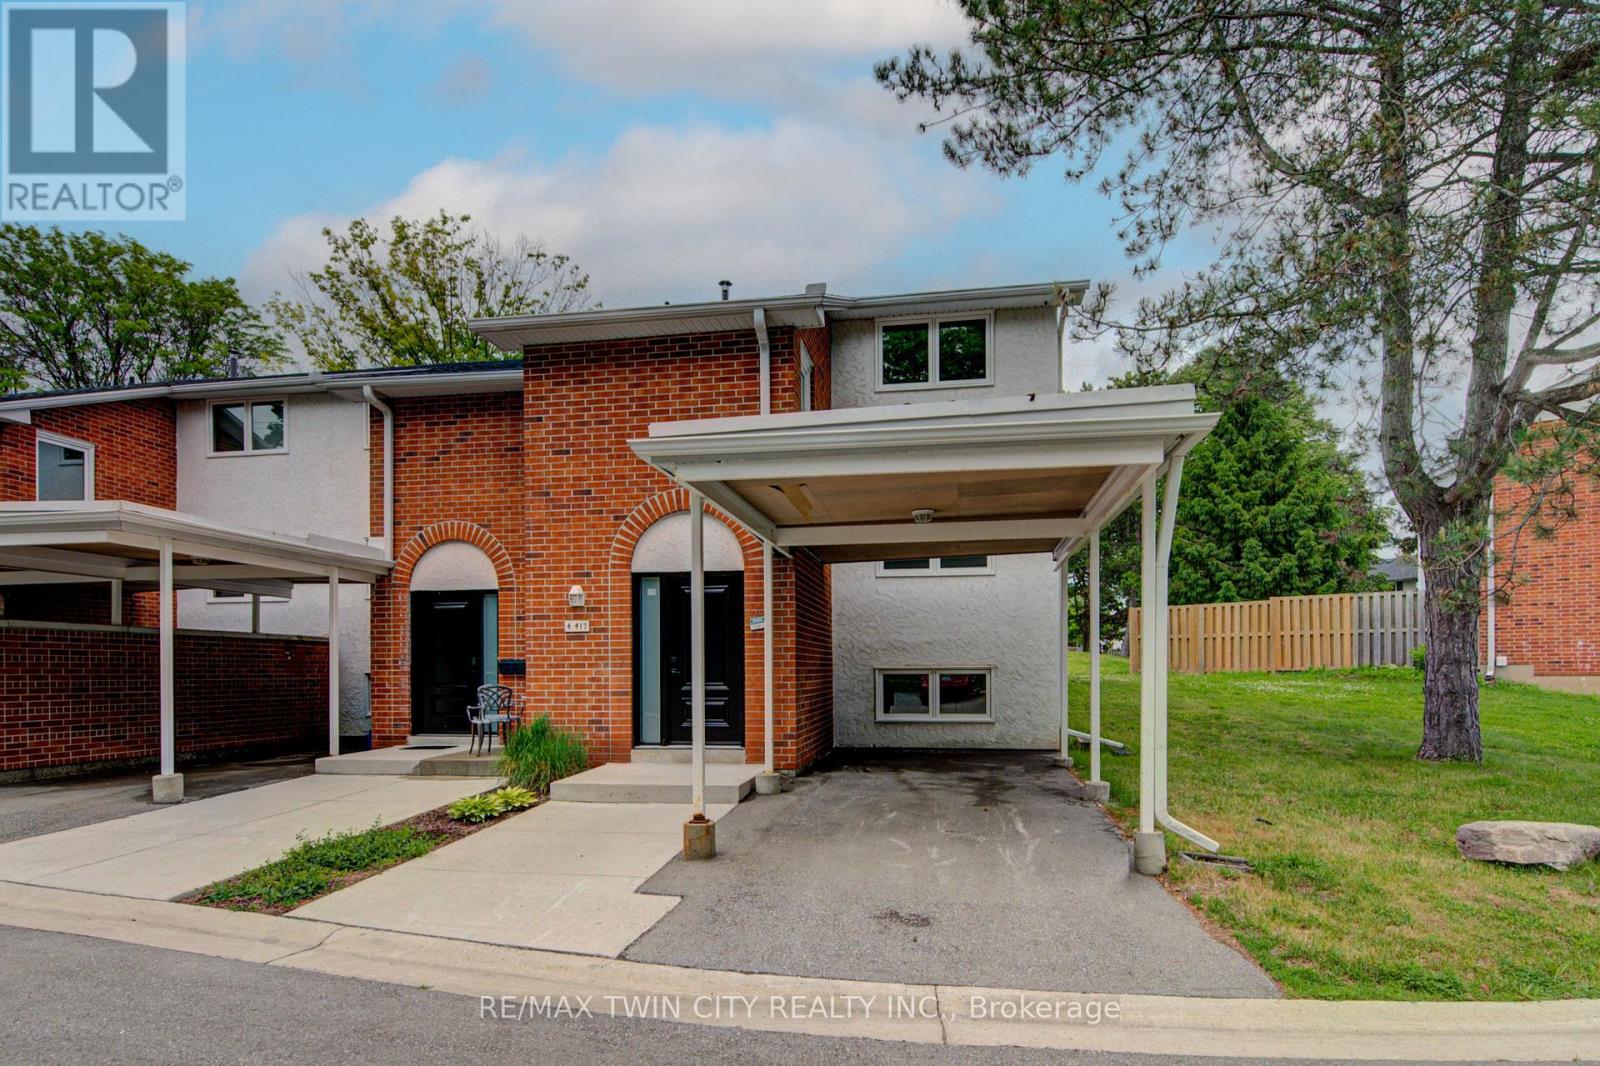
4 - 417 Keats Way
Waterloo, Ontario
Updated and spacious, this Beechwood, 3 bedroom, 2.5 bathroom townhouse offers approximately 1,600 square feet of comfortable living space in a highly desirable Waterloo location. Ideal for first-time buyers, families, or investors, the home features a bright, open living room with built-in shelving and elegant crown molding. Upstairs, you'll find a large primary bedroom with a walk-in closet, along with two additional generously sized bedrooms. The fully finished basement adds excellent flexibility with a large, versatile rec room, full bathroom, and laundry area. Set in a quiet complex with ample visitor parking and green space, this property is conveniently located close to everyday amenities, including two grocery stores within walking distance, major bus routes, the expressway, and both universities, including walking distance to the University of Waterloo. A well-kept, move-in-ready opportunity in a convenient and sought-after location. (id:50787)
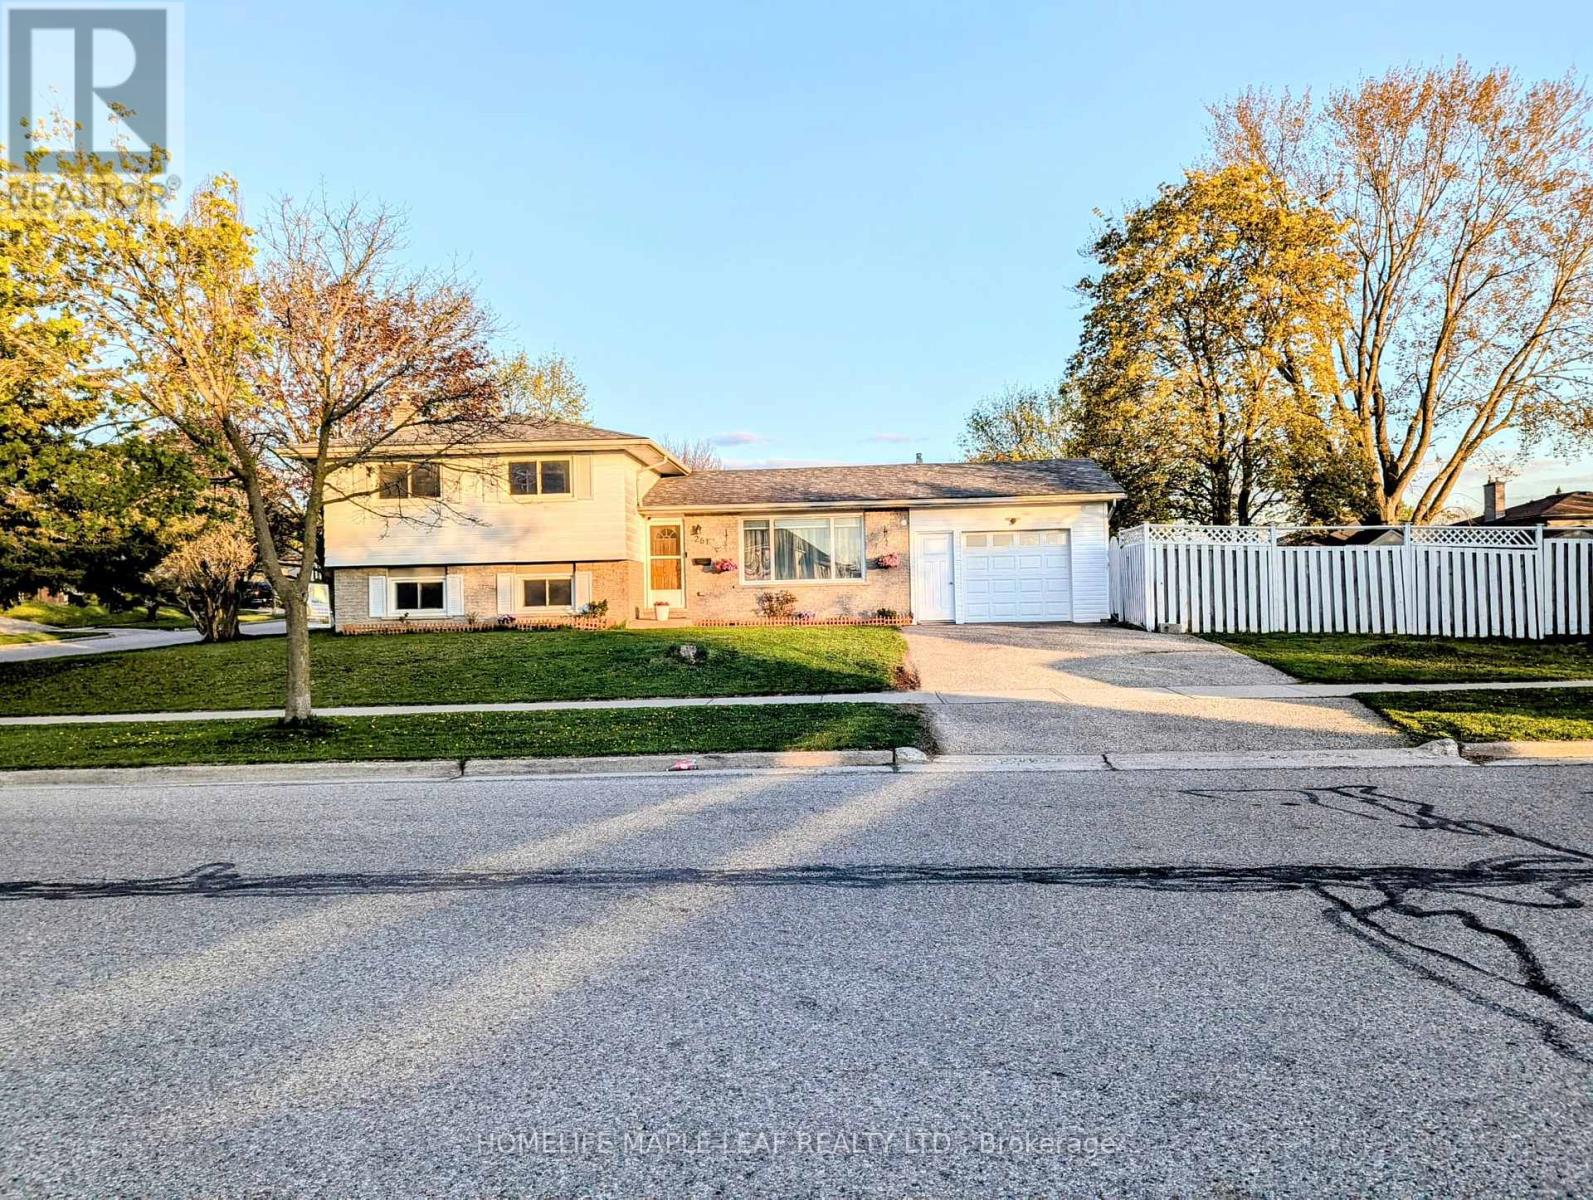
261 Overlea Drive
Kitchener, Ontario
Great Start Home, very Well maintained, excellent location, Close to Highways, Stores, Hospital with all other amenities and transportation. Large upgraded eat in kitchen and private fenced backyard. Kitchen upgraded in 2022, Quartz countertop, backsplash, new cabinets and finished basement in 2022. Lots of Pot lights. Non-retrofitted Basement. (id:50787)
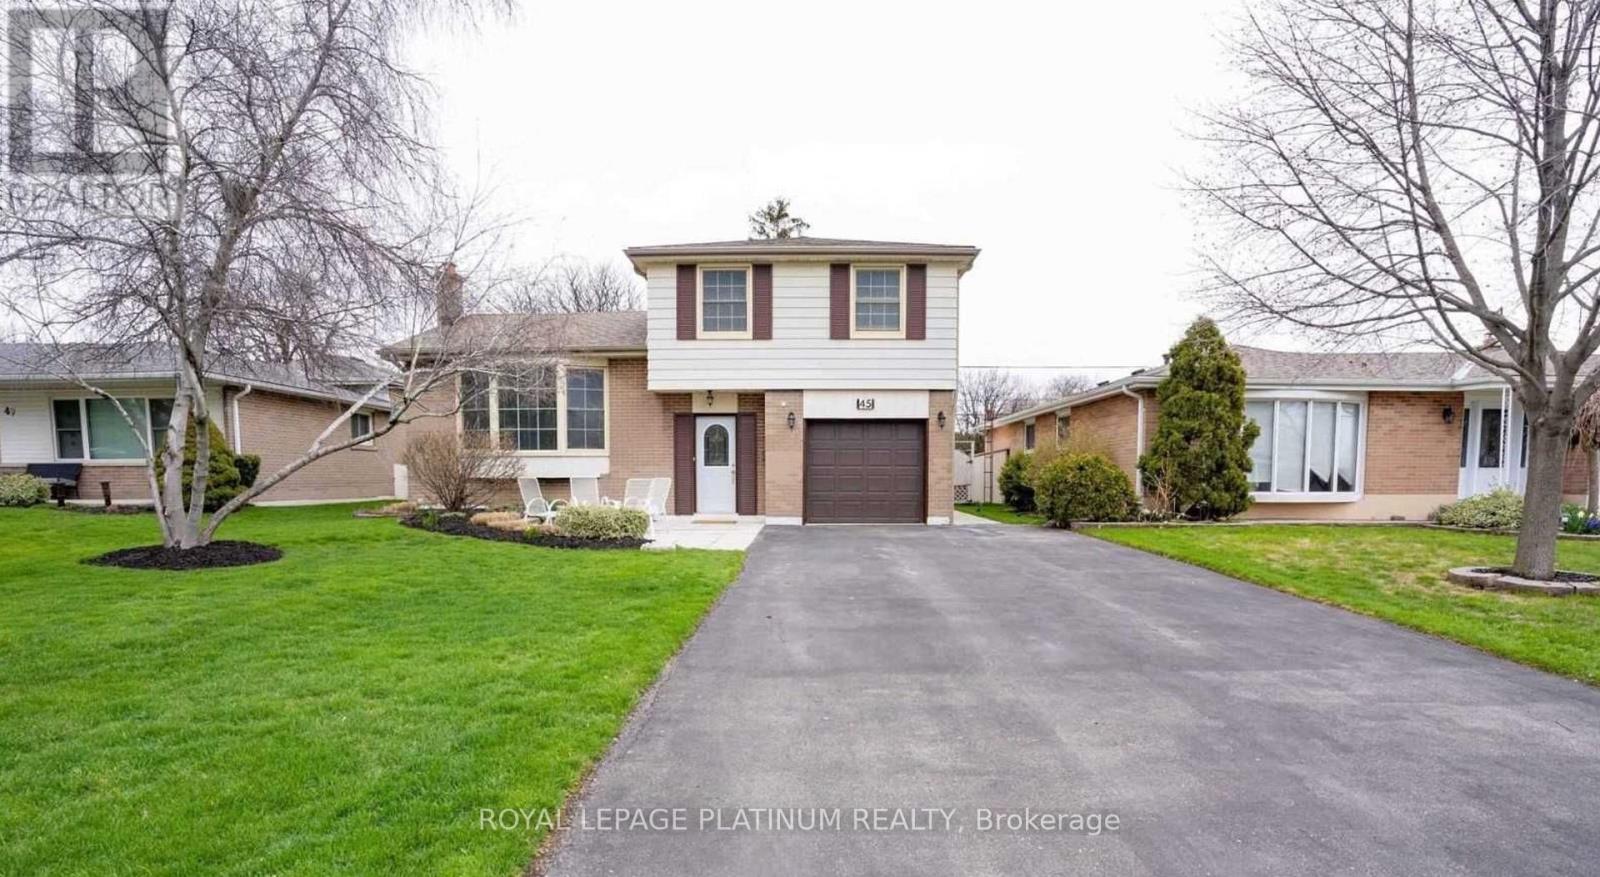
Bsmt - 45 Braemar Drive E
Brampton, Ontario
Beautifully Landscaped Huge Lot In A Quiet, Matured Established & Wonderful Neighborhood ! 2 Bedrooms Legal Basement Apartment Recently Built With Big Windows On a 50' X 120' Lot W/Lots Of Upgrades Features Bright & Spacious Living Room, Spacious Kitchen. Excellent Location With Walking Distance To City Centre, Bus Stops, Parks, Schools & Other Amenities. Well Kept Move In Condition. (id:50787)
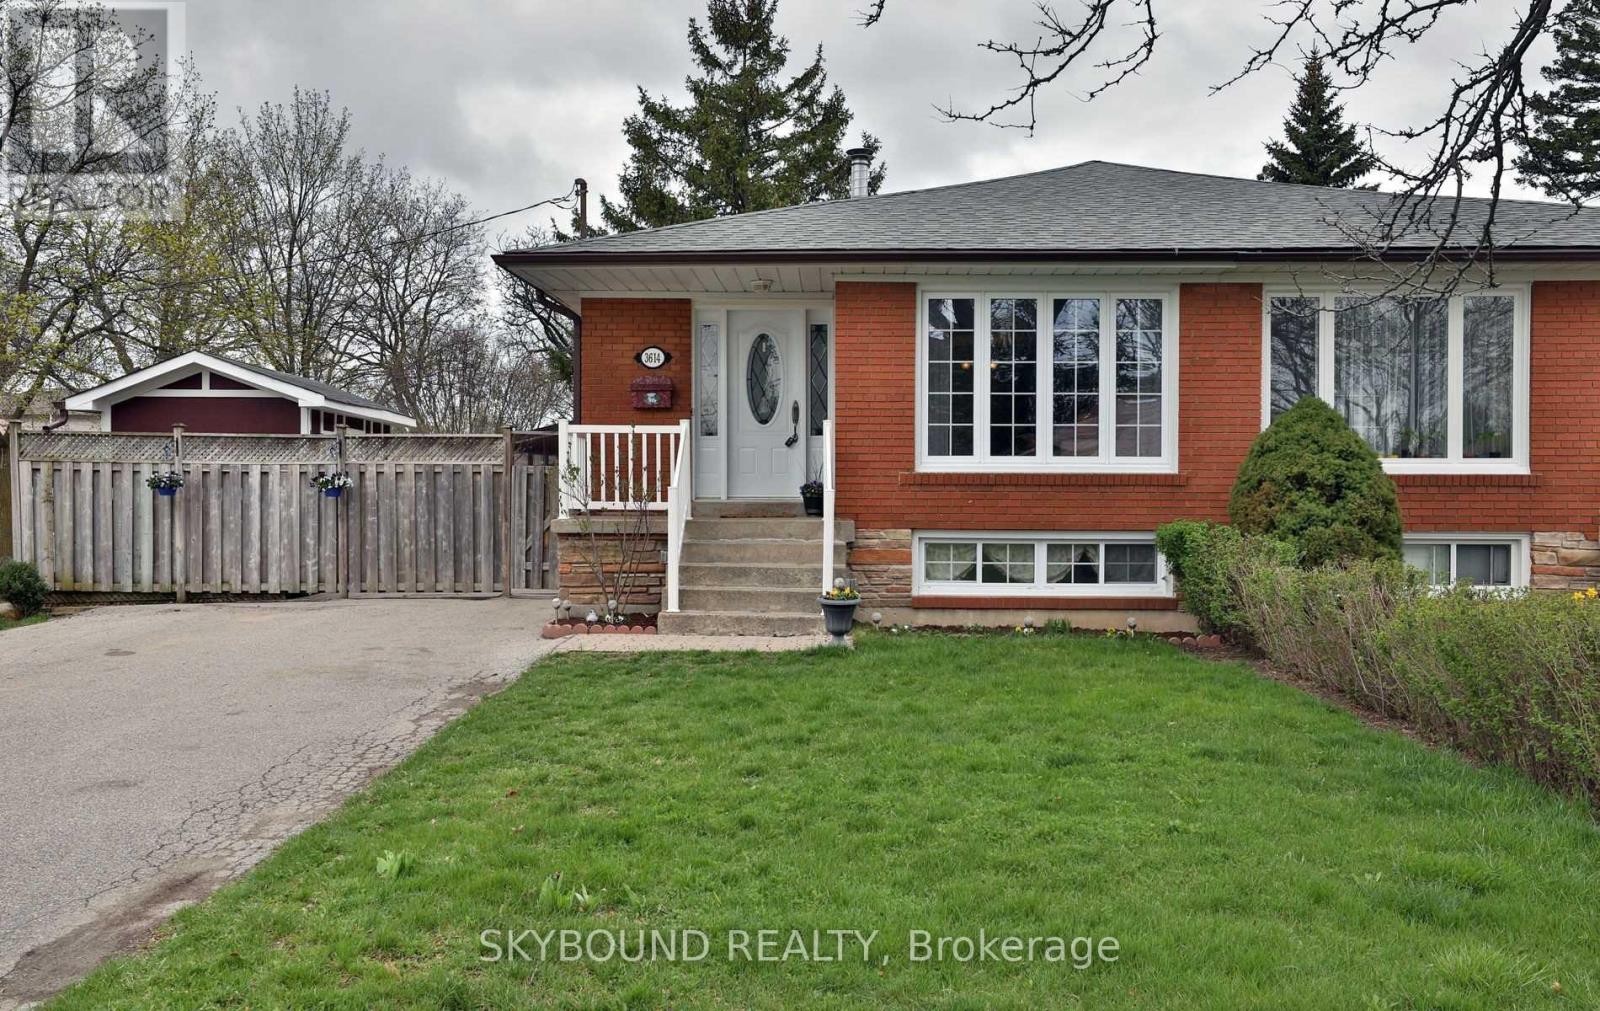
3614 Holden (Unit 1) Crescent
Mississauga, Ontario
This bright and spacious bachelor apartment is situated in a prime location, conveniently near Square One Mall, highways 403, 401, 410, and QEW, as well as The GO station, a community center, and numerous other amenities. The apartment features an open concept living and kitchen area, with several upgrades throughout, including pot lights, stainless steel appliances, large windows, and a substantial backyard. The side entrance is shared with a second unit, and there is one parking space available on the driveway. Laundry facilities are shared in a separate enclosed area. The rent is all-inclusive, including internet access, and tenants are permitted to use the backyard. (id:50787)
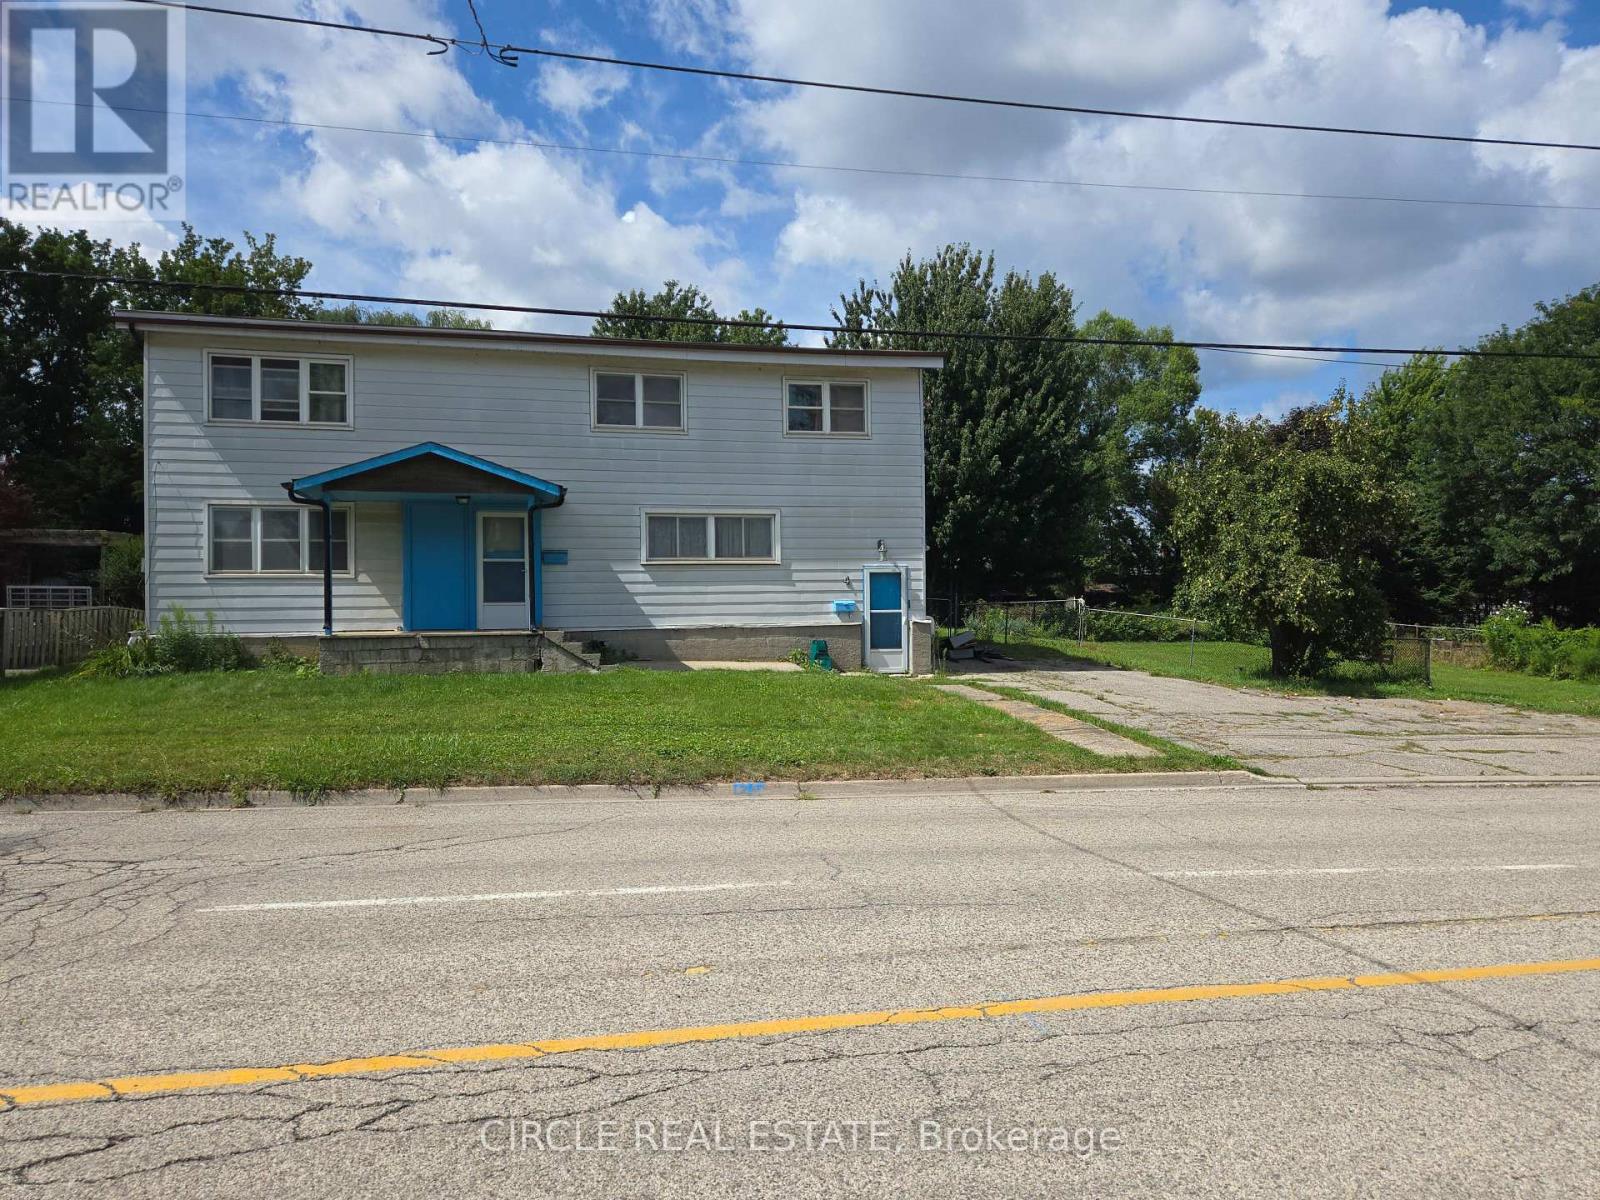
4 3rd Side Road S
Milton, Ontario
Discover an exceptional opportunity in the thriving community of Milton Heights ! Own a rare 1/3 Acre Lot across from Kelso ! Ideal for a live in, investment or development opportunity in growing Milton .Benefit from flexible zoning, allowing for potential land assembly or a custom home. Potential rental income from upper and lower units. Enjoy the convenience of nearby schools, shopping, dining, and entertainment. Easy Access To Major Highways, Public Transportation and GO transit. The property includes a spacious backyard, an over-sized shed perfect for various uses including a workshop or storage for trailers, small boats, motorcycles, seadoos, lawn tractor, etc. Create a backyard oasis with ample space for a pool, cabana, hot tub, fire pit, etc. Parking for four cars in the driveway! Experience the best of urban living in a growing neighborhood ! Don't miss out on this one of a kind property ! (id:50787)
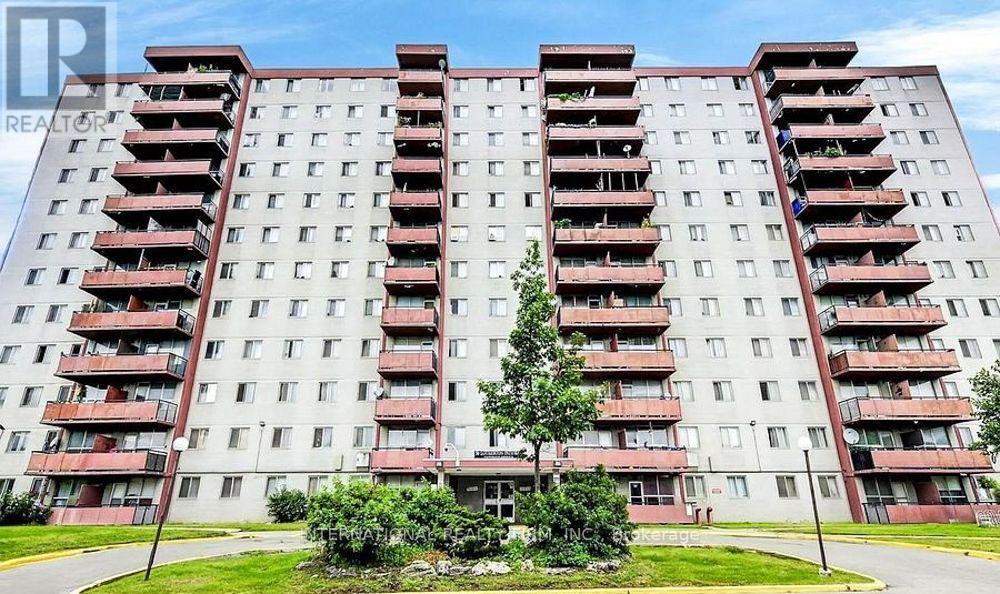
1111 - 50 Lotherton Pathway
Toronto, Ontario
Affordable 2-bedroom condo with 1 underground parking, ensuite laundry and balcony. Low maintenance fees ($688.28 per month, includes all utilities). Property taxes are only $1,066.56 per year. Same owners for 20+ years. Good opportunity for first time buyers to purchase in a high demand area of North York. The building offers amenities like, spacious playground, tennis court, basketball court. Easy access to Hwy 401, 400, Black Creek & Allen Rd. 15 mins to Pearson Airport and minutes to Lawrence West subway. Walking distance to Yorkdale Mall, Costco and major hospitals. Building is currently being renovated. All balconies are being restored. (id:50787)
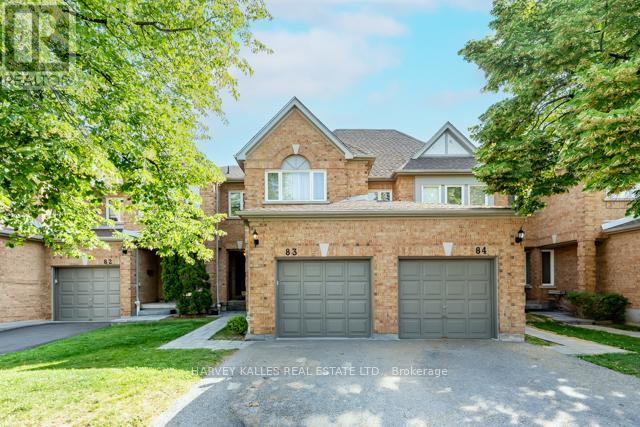
83 - 5230 Glen Erin Drive
Mississauga, Ontario
Welcome to this spacious three bedroom, three bathroom condo townhome offering an exceptional opportunity to create the home you've always envisioned. Featuring a very functional layout, a large master bedroom and a large finished basement with endless potential, this property is ideal for first time home buyers or buyers looking to add value through their own updates and personal touches. Being in a prime location, this home is conveniently located close to major highways, major shopping centers, schools, parks, public transit, and everyday amenities, this is a rare chance to secure a generously sized home in a sought-after community at an attractive price. With a little TLC, the possibilities are endless. (id:50787)

2261 Dundas Street W
Toronto, Ontario
Prime Mixed-Use Investment & Development Opportunity in the Heart of Roncesvalles Village.Exceptional opportunity to acquire a landmark mixed-use building at 2261-2263 Dundas Street West, offering strong in-place income, significant upside potential, and future redevelopment opportunities in one of Toronto's most vibrant and sought-after neighbourhoods.The property features approximately 4,000 sq. ft. of street-level retail space plus a fully finished lower level complete with walk-in industrial freezer, storage areas, men's and women's washrooms, updated HVAC systems, and sprinkler infrastructure. Hundreds of thousands of dollars have been invested in building improvements, creating a turnkey opportunity for investors or owner-operators.Above the commercial space are two well-maintained 2-bedroom residential apartments, both occupied by long-term tenants and generating over $5,000 per month in rental income. The vacant retail component presents an excellent opportunity for owner occupancy or lease-up, with estimated rental potential of approximately $8,000-$10,000 per month, creating substantial income growth potential.Situated on a prominent stretch of Dundas Street West, the property benefits from exceptional visibility, strong pedestrian traffic, and proximity to transit, restaurants, cafes, and neighbourhood amenities. For developers, the site offers compelling long-term value with potential for redevelopment into a 6-storey mixed-use residential building with ground-floor retail, subject to buyer due diligence and municipal approvals.A rare opportunity to secure a high-exposure asset with immediate income, future leasing upside, and redevelopment potential in one of Toronto's strongest urban markets. (id:50787)
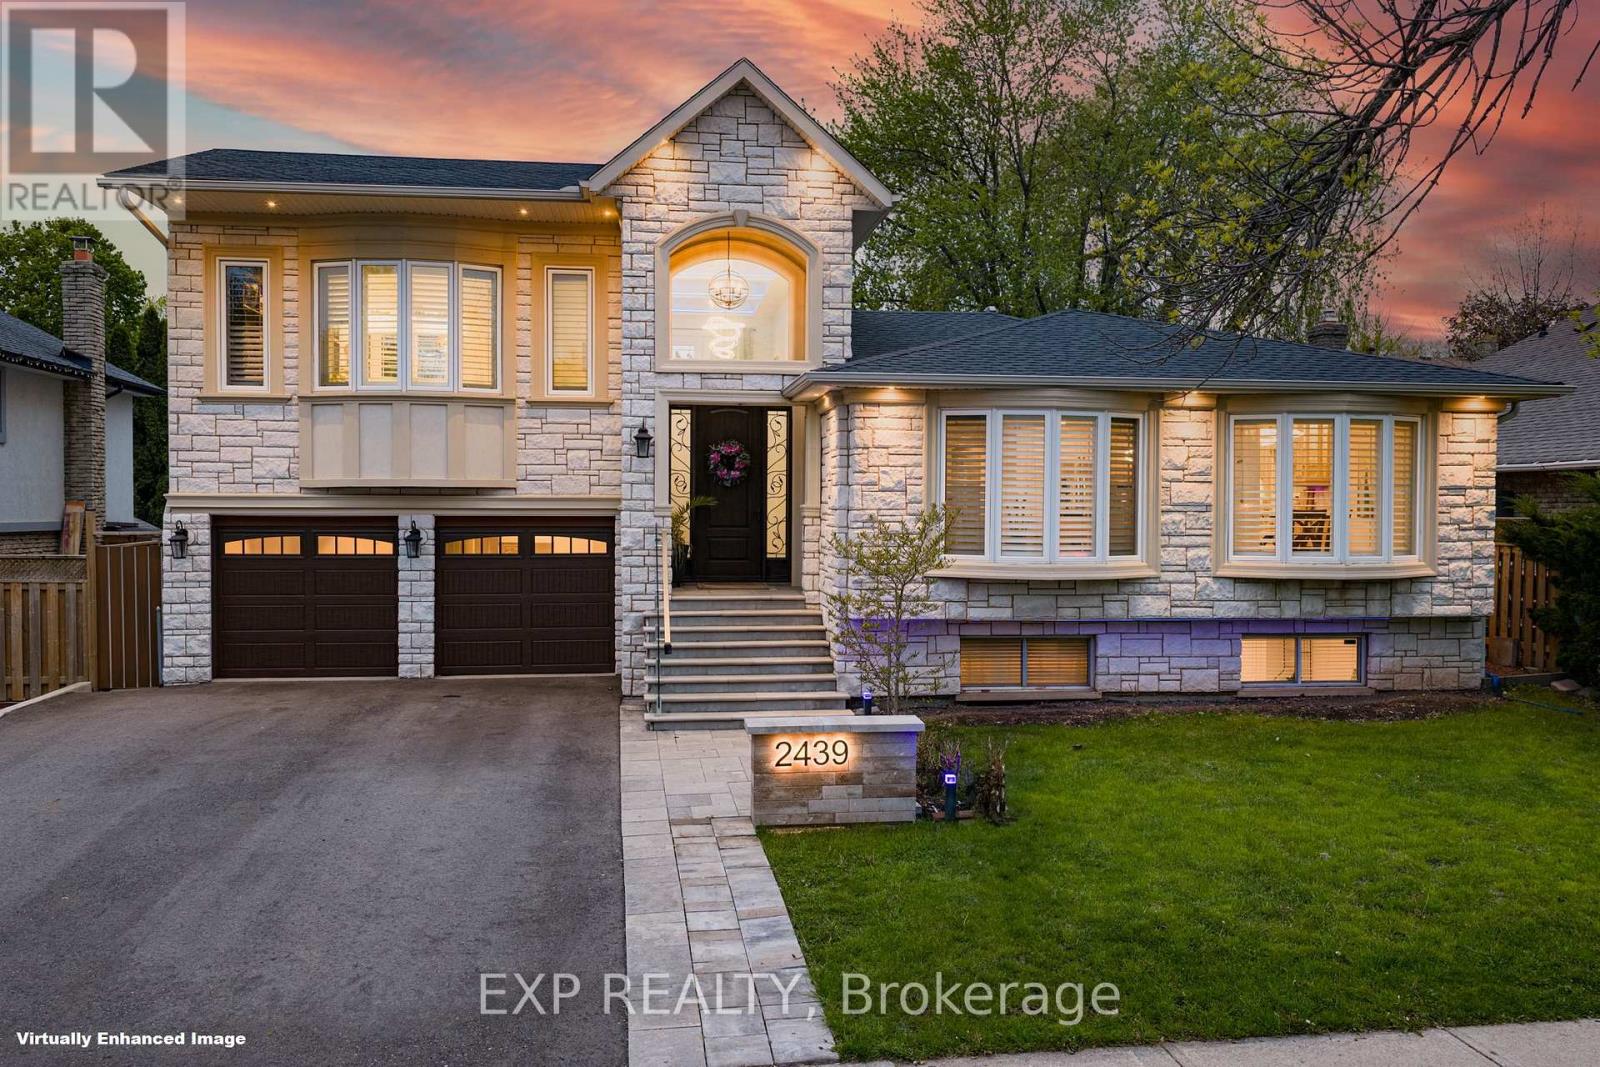
2439 Bridge Road
Oakville, Ontario
Welcome to 2439 Bridge Road, a professionally renovated and expanded home in the heart of Southwest Oakville, set on a premium mature lot in one of the area's most established and sought-after neighbourhoods. The home's front elevation and entry have been reimagined with an elevated covered portico, leading into a dramatic two-storey foyer that creates an immediate sense of scale, openness, and arrival. From there, the home flows into a bright, expansive main level defined by a modern open-concept layout, offering approximately 3,070 sq ft of living space, clean architectural lines, glass-panel railings, and custom lighting with integrated LED features throughout. The kitchen offers quality cabinetry, stone counters, and a functional layout that anchors the living space. Bedrooms across levels provide flexibility for family, guests, work-from-home needs, or multi-generational living. A standout feature is the private primary suite addition, designed as a true retreat with soaring ceilings, Juliette balconies, a walk-in closet, dedicated climate control with its own furnace, and a refined ensuite with heated floors, offering rare separation, comfort, and architectural presence. The lower level has enlarged above-grade windows, bringing in natural light and creating a bright, open living area that feels connected to the outdoors rather than below grade. The backyard is a private oasis with mature landscaping, inground pool, patio areas, cabana, and a dedicated herb and vegetable garden, offering lifestyle, privacy, and function. Extensively renovated, remodelled, and expanded with over $500,000 invested, including exterior finishes and the primary suite addition, the scope and quality reflect a level of finish significantly more costly to replicate today. Located minutes to Bronte Harbour, the lake, parks, trails, Bronte GO Station, top-rated schools, amenities, and convenient QEW access, this is a compelling opportunity in one of Oakville's most desirable pockets. (id:50787)
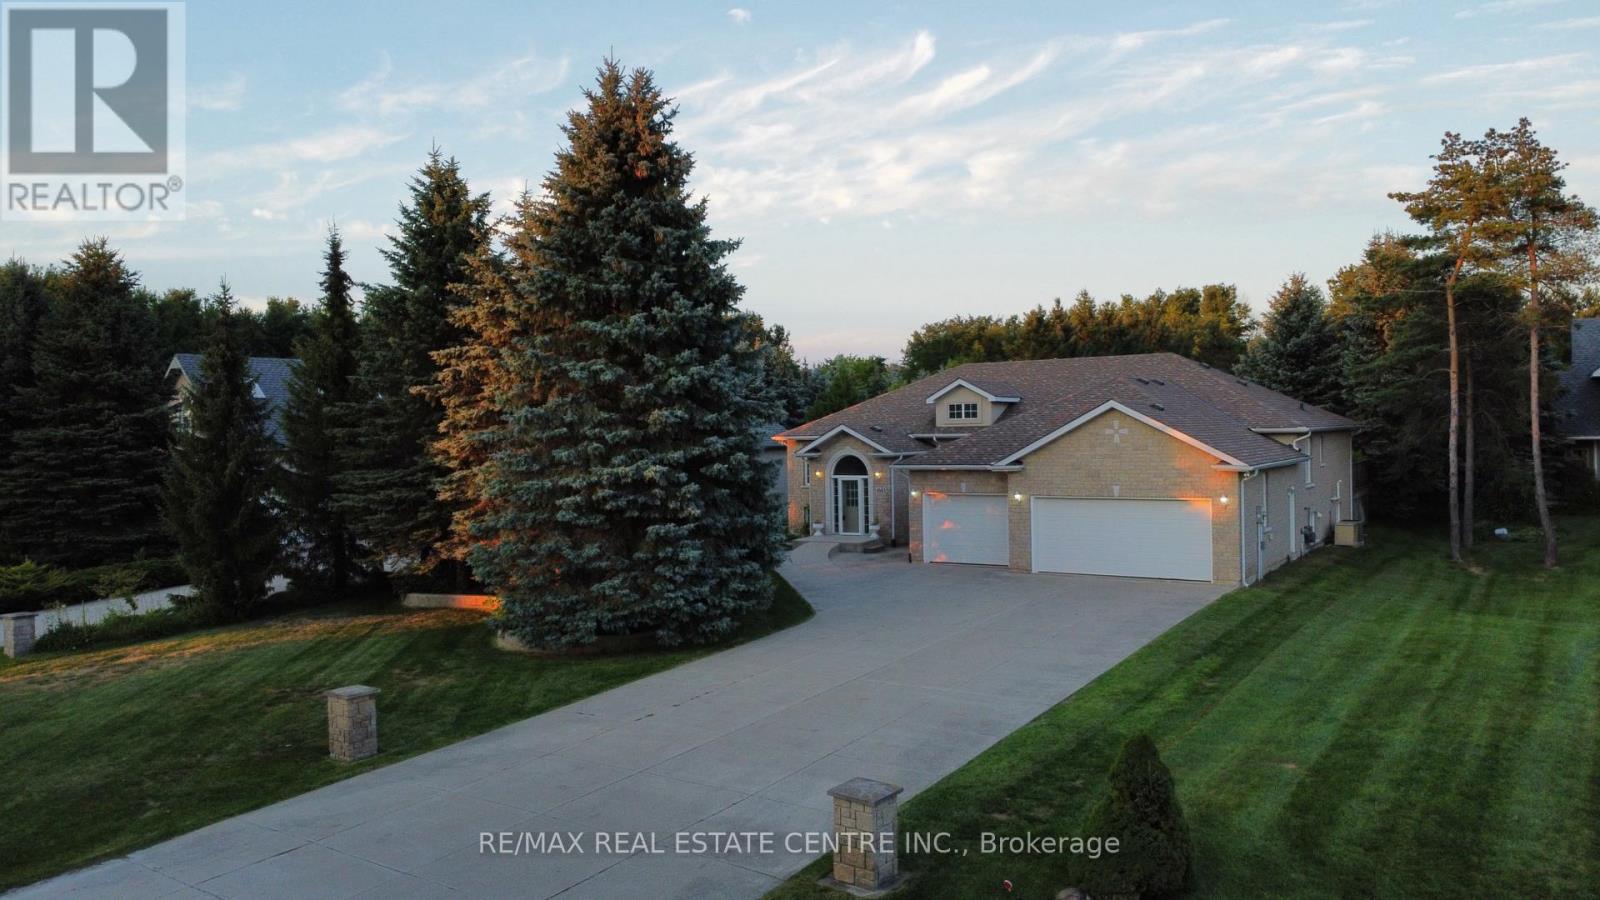
1603 Wedgewood Drive
Wasaga Beach, Ontario
*WASAGA SANDS RAVINE LOT BACKS ONTO GREENSPACE & TRAIL/ 4+3 BEDROOMS/ HEATED TRIPLE GARAGE / GENERAC BACKUP GENERATOR/ Sprinkler system. Welcome to 1603 Wedgewood Drive, nestled in prestigious Wasaga Sands Estates, one of Wasaga Beach's most desirable communities. Set on an impressive 78' x 345' (approx. 0.6-acre) beautifully landscaped ravine lot backing onto greenspace, this exceptional custom raised bungalow offers approximately 3,459 sq. ft. of finished living space.Built in 2004, this bright and spacious 4+3 bedroom, 3-bathroom home features an inviting open-concept layout designed for both everyday family living and entertaining. The sun-filled main level offers 2,559 sq. ft., with large windows throughout, a gas fireplace and an abundance of natural light. The chef's kitchen features granite countertops, an oversized centre island, stainless steel appliances and a breakfast nook with walkout to the rear deck.The luxurious primary suite boasts two walk-in closets and a stunning 6-piece spa-inspired ensuite. Three additional bedrooms, convenient main-floor laundry complete the main level.The finished lower level adds approx 900 sq. ft. of living space with three generous sized bedrooms, plus approx 1,174 sq. ft. of unfinished space with rough-in plumbing-ideal for future living space, recreation, guests or a home office.Enjoy the convenience of a heated triple-car garage with interior access and the peace of mind of a Generac backup generator.Step outside to your private retreat, where the raised deck overlooks the beautifully landscaped backyard and your own direct access onto the McIntyre Creek nature trail system. Centrally located close to shopping, beaches, recreation and everyday amenities. Oh oh Oh!!! Wasaga also has a Costco coming to town! Ps. This home is on town water, connected to natural gas and on septic. (id:50787)
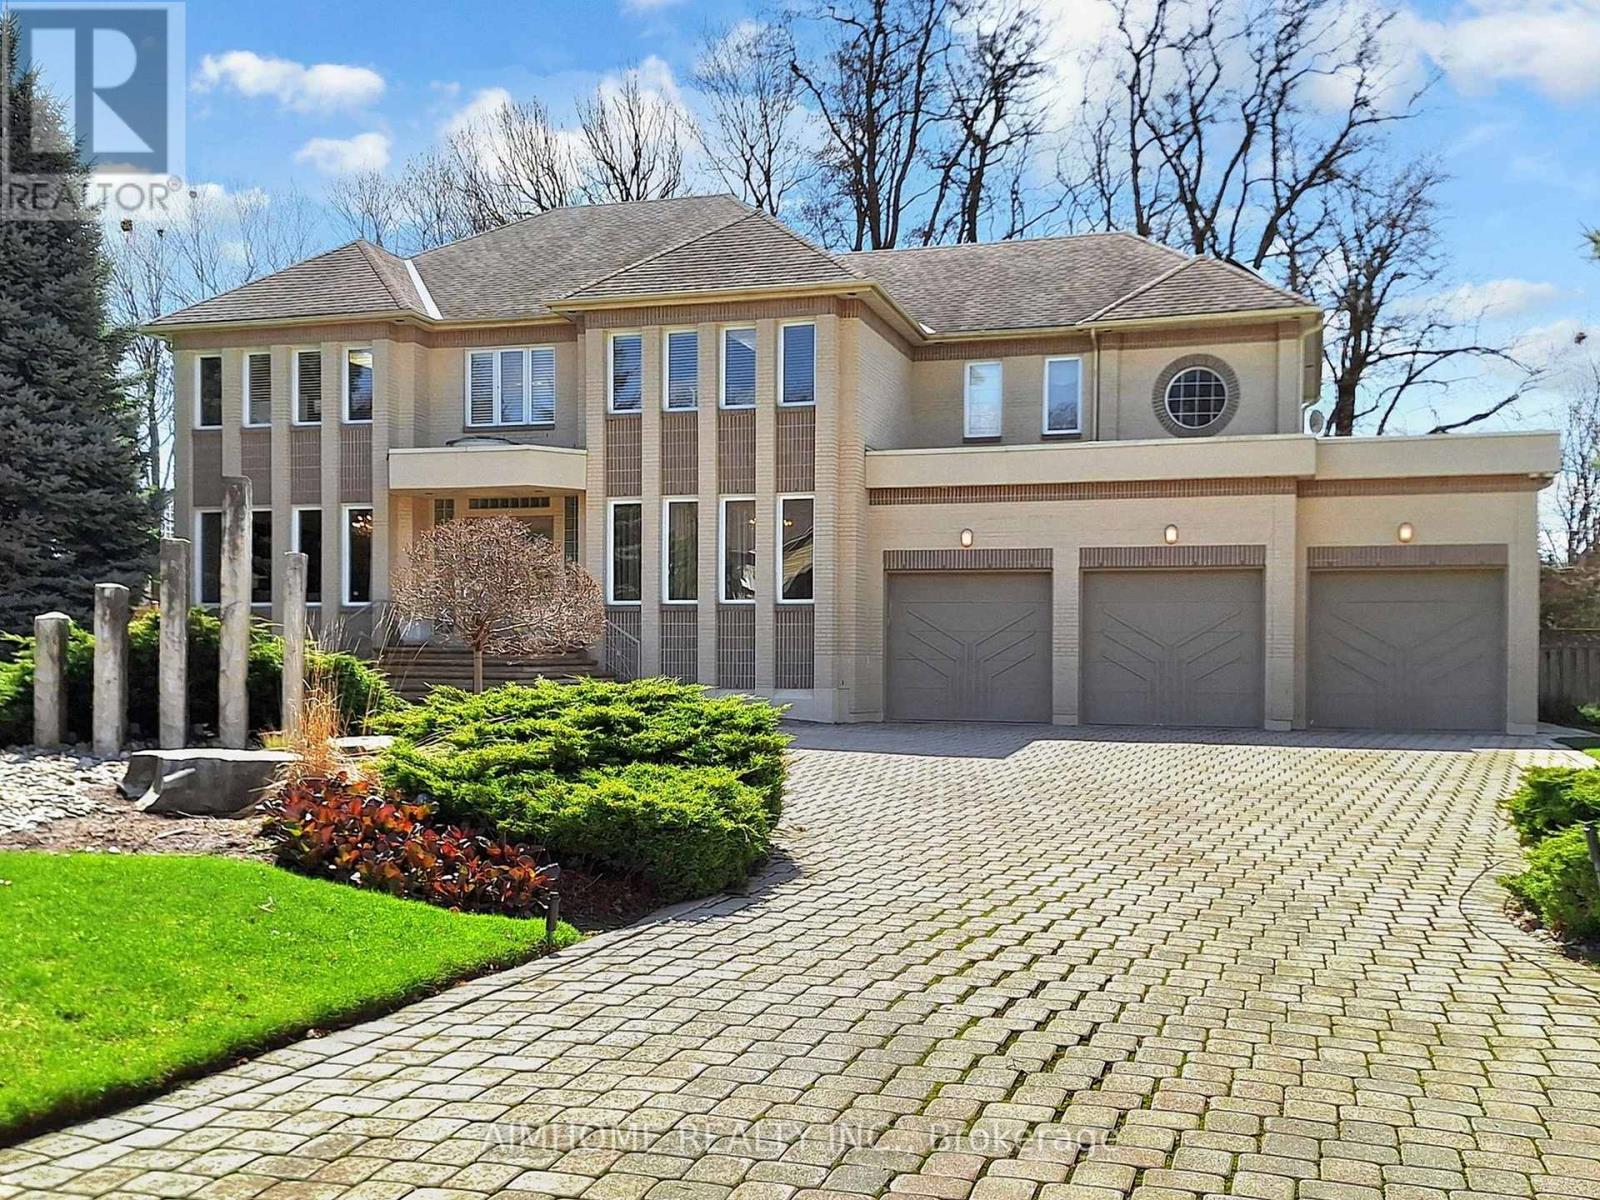
145 Renaissance Court
Vaughan, Ontario
Prestigious * Renaissance Court * In Prime ' Thornhill ' Community! Spectacular 107 FEET X 228 FEET South Backing Custom-Built Home On Picturesque Half Acre Treed Lot With Circular Driveway and Walk-Up Basement, 7500+ sq ft Living Space including 5155 sq ft on 1st and 2nd oor per MPAC report. Nestled In One Of Thornhill's Most Exclusive Enclaves.Separate Entrance to the Basement. Completely Transformed With Exquisite Renovations, It Features A Stunning And Dramatic Floating Staircase with Expansive Windows That Floods The Second Level With Natural Light. The Chef's Gourmet Kitchen Includes Stainless Steel KitchenAid Appliances, A Butler's Pantry, And A Built-In Panasonic Microwave. Master Bedroom includes Two Custom Dressing Rooms. One of them can be easily converted to a Fifth Bedroom. Additional Features Include Beautiful Sauna Room, An In-ground Sprinkler System, Central Vacuum, And Comprehensive Window Coverings And Lighting Fixtures. Hardwood oors/Pot Lights throughout the whole house. Beautiful view through all seasons. Mins to Highway, Shopping, Restaurant, Thearter , Schools and Public Transit etc. (id:50787)
237 West Avenue N
Hamilton, Ontario
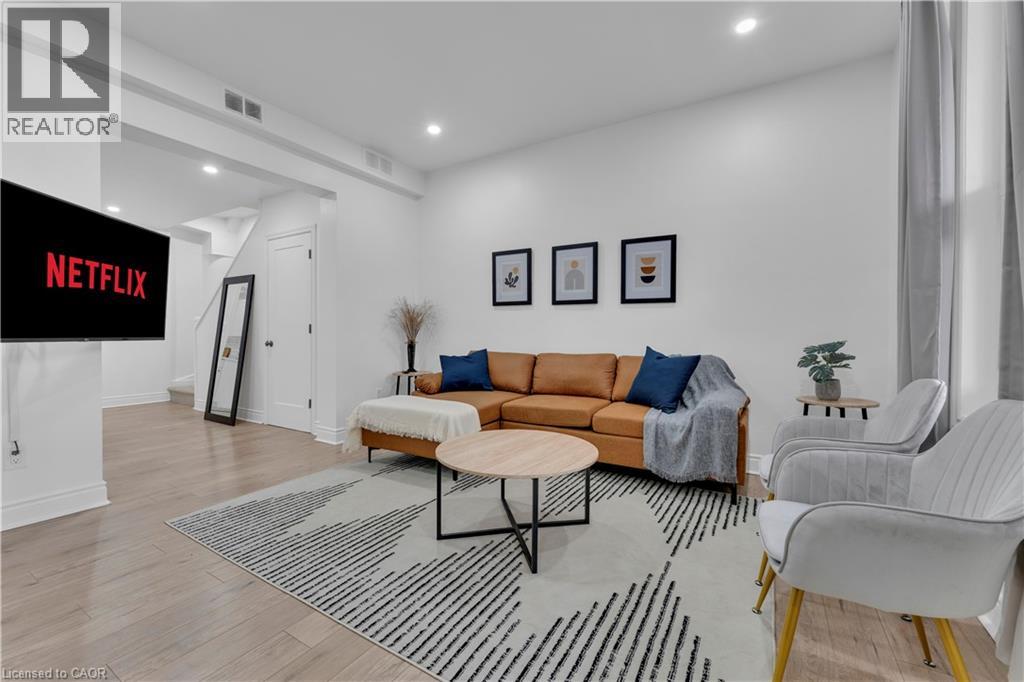
Ultra-modern living at the front doors of the Hospital is available today!!! This Victorian, Fully renovated property with spacious detached garage, is not to be missed. You enter into custom accent walls, modern lighting, and timeless laminate throughout. This is a one of a kind property boasting 3 full bedrooms plus a newly built addition creating a completely secluded second floor LOFT away from the rest of the house. Perfectly located mins to Hamilton's Farmers Market, both GO stations, Bayfront Park, Waterfront, Art and Restaurant District. Perfect for any Hospital Employees - 100 Ft to Hospital. (id:50787)
306 King Street W
Oshawa, Ontario
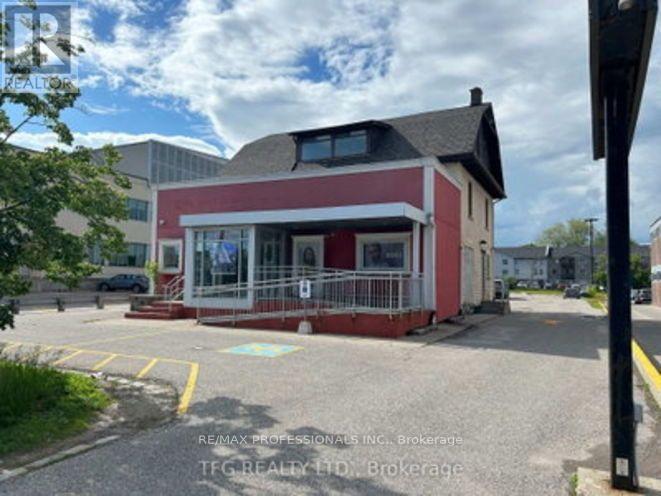
Huge! 5 Bedroom - 2 Level Newly Fully Renovated Apartment! Fantastic Central Oshawa King St West Commercial Area Location. Includes Rooftop Patio. Rare and Unique Large Space for Family Or Friends or Home/Office Business Use, Steps to Oshawa Center and All Amenities. (id:50787)
1431 - 120 Harrison Garden Boulevard
Toronto, Ontario
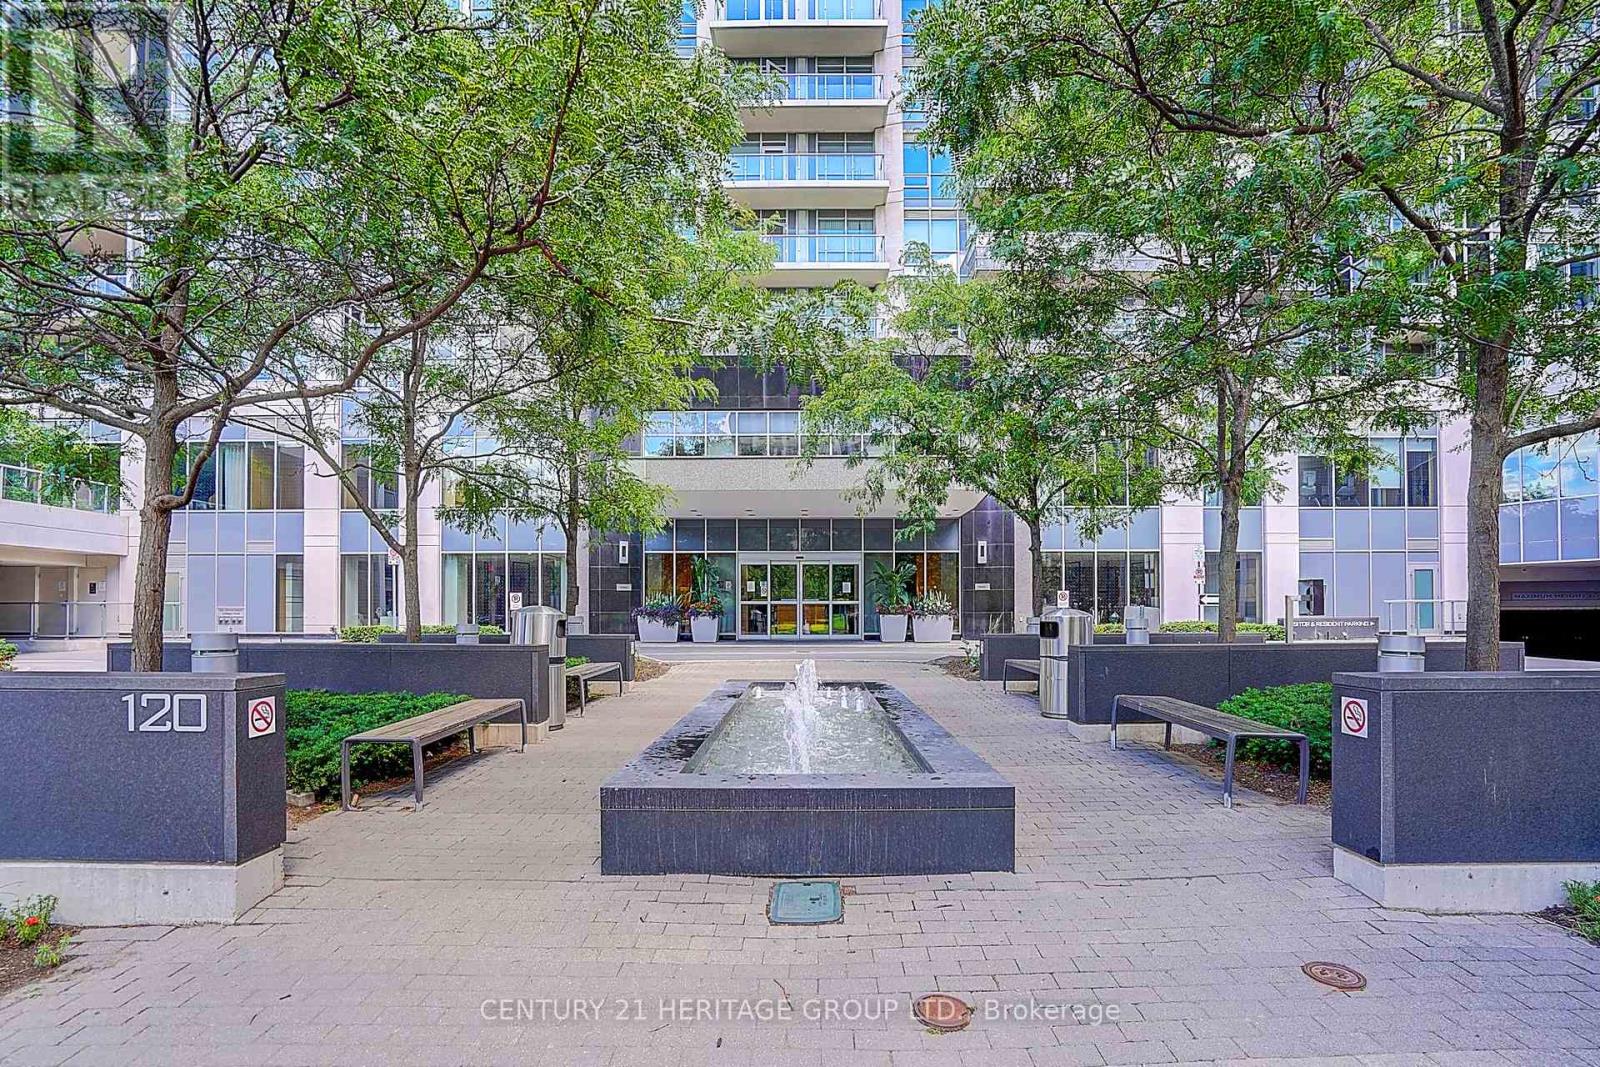
Furnished Executive One Bedroom + Den And One Bathroom Suit With Open Balcony. Modern kitchen, Stainless Steel Appliances W Granite Counter Top And Backsplash At Gorgeous 5 Star Luxury Aristo At Avonshire (Tridel). Large Exclusive Parking Spot Close to Elevator. Hot And Cold Plunge Pools, Billiard Room, Entertainment Lounges, Dining Room, And Outdoor Terrace. 24 Hr Security, Visitor Parking. Minutes To Hwy 401, Shops, Restaurants, Entertainment And All Amenities. No Pets, Non- Smoker Please. All Furniture Included. (id:50787)
64 Nesbitt Drive
Toronto, Ontario
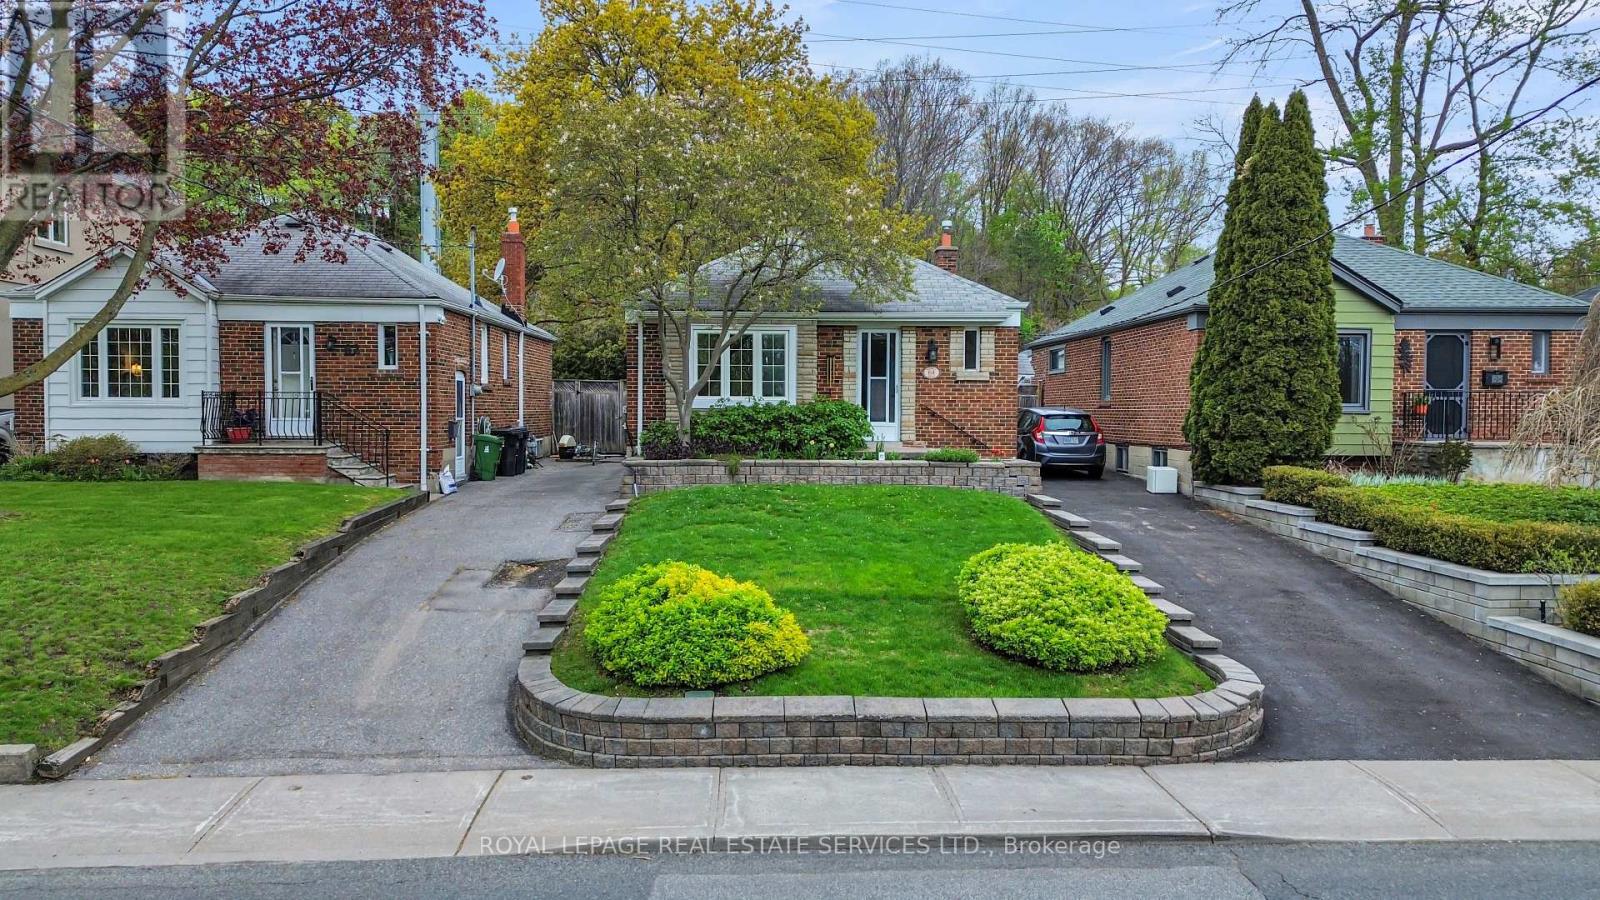
Nestled in one of East York's most desirable and evolving neighbourhoods, this charming bungalow at 64 Nesbitt Dr offers an exceptional opportunity for builders, renovators, and end-users alike. Surrounded by newly built custom homes and mature tree-lined streets, this property is perfectly positioned for those looking to build their dream home just minutes from Downtown Toronto or renovate and enjoy the warmth and character of the existing residence. Located directly across from a beautiful park and green space, the home offers a peaceful family-friendly setting with easy access to walking trails, playgrounds, and outdoor recreation. Enjoy the convenience of nearby shopping, restaurants, cafes, schools, and everyday amenities, all within a thriving and rapidly transforming community. Commuters will appreciate the unbeatable proximity to the Don Valley Parkway, TTC transit routes, and quick access to the downtown core, making this location ideal for professionals and families alike. The detached one-car garage is currently configured as a charming artist's studio, offering flexible additional space, and can easily be converted back to a traditional garage if desired. Whether you envision a stunning custom build or restoring this lovely bungalow to its full potential, this is a rare opportunity to invest in one of Toronto's most up-and-coming neighbourhoods. (id:50787)
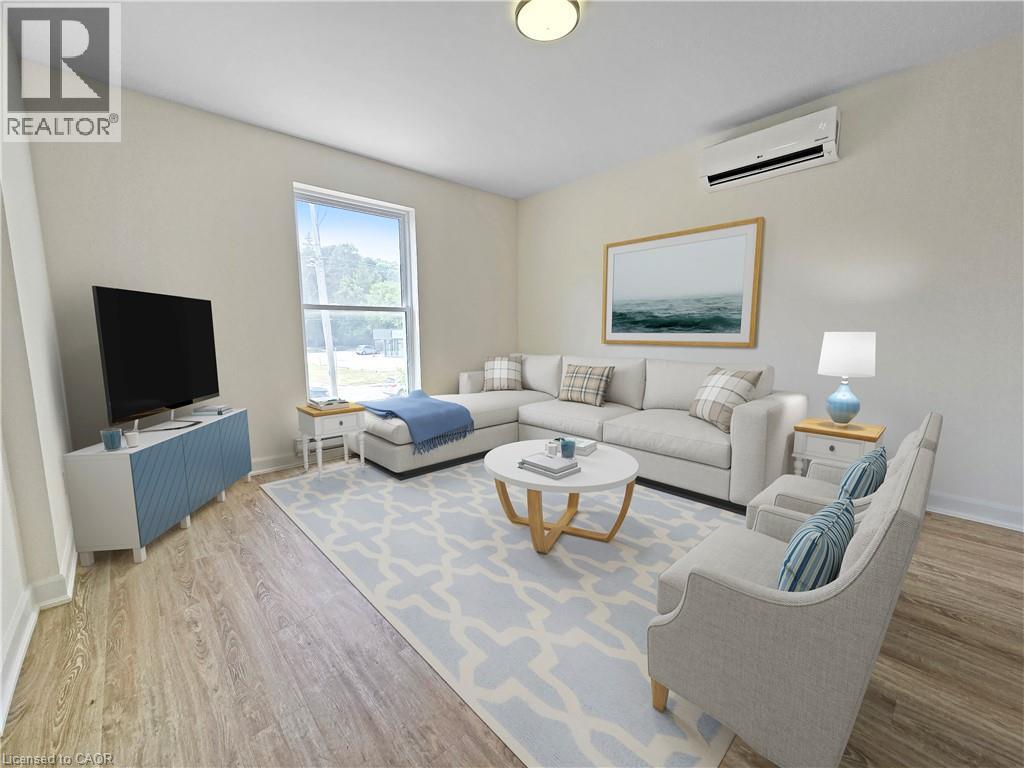
63 Main Street E Unit# 2
Grimsby, Ontario
RENOVATED bright and spacious unit with all of the comforts and conveniences of a prime downtown location. This one-bedroom, one-bath suite is enhanced by modern finishes throughout. Enjoy newly renovated kitchen with newer appliances, durable vinyl plank flooring, large and bright bedroom. Spacious living room. Kitchen, living room and bedroom each have their own heating/cooling unit, making for ultimate climate control. Unit comes with one surface parking spot, laundry on site. Steps to shopping, restaurants, churches, schools. 5-minute drive to lakefront & marina, community center with arena & hospital. Easy QEW access. Downtown living at its finest! Some photos are virtually staged. Rental Application, Full Credit Report(s)w/Score, Employment Letter(s) & References, Last 2 Pay Stubs, Photo ID's, Proof Of Tenant Insurance will be required. (id:50787)
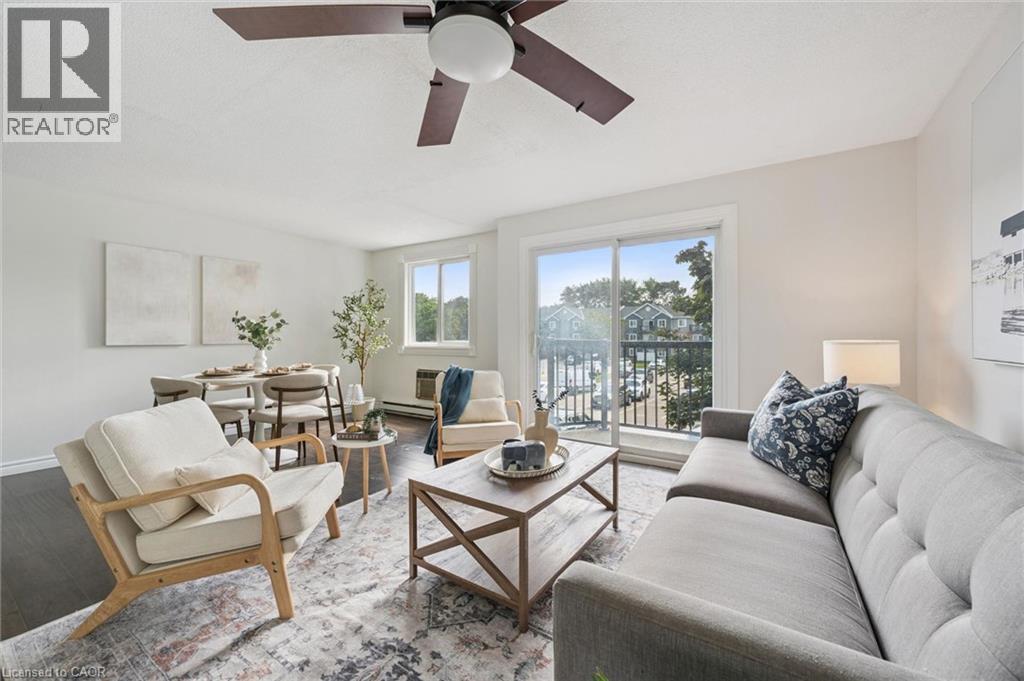
275 Eiwo Court Unit# 210
Waterloo, Ontario
Bright and spacious 2-bedroom corner unit overlooking Dunvegan Park in Waterloo's desirable Lexington neighbourhood. This well-maintained second-floor condo features a carpet-free, open-concept layout with a south-facing balcony. The functional kitchen includes stainless steel appliances, generous storage, and a bar top with seating. The spacious primary bedroom features a generous closet, and the second bedroom enjoys peaceful park views. Additional features include an owned surface parking space, secure building entry, electric baseboard heating, wall A/C, and coin-operated laundry. The unit is conveniently positioned near the stairwell with easy access to the parking area. Enjoy direct access to the park and its community amenities including tennis and basketball courts, a playground, community garden, and seasonal outdoor rink. Ideally located minutes from Highway 85, Conestoga Mall, universities, transit, shopping, and everyday amenities, offering a quiet park-side setting with everyday convenience. (id:50787)
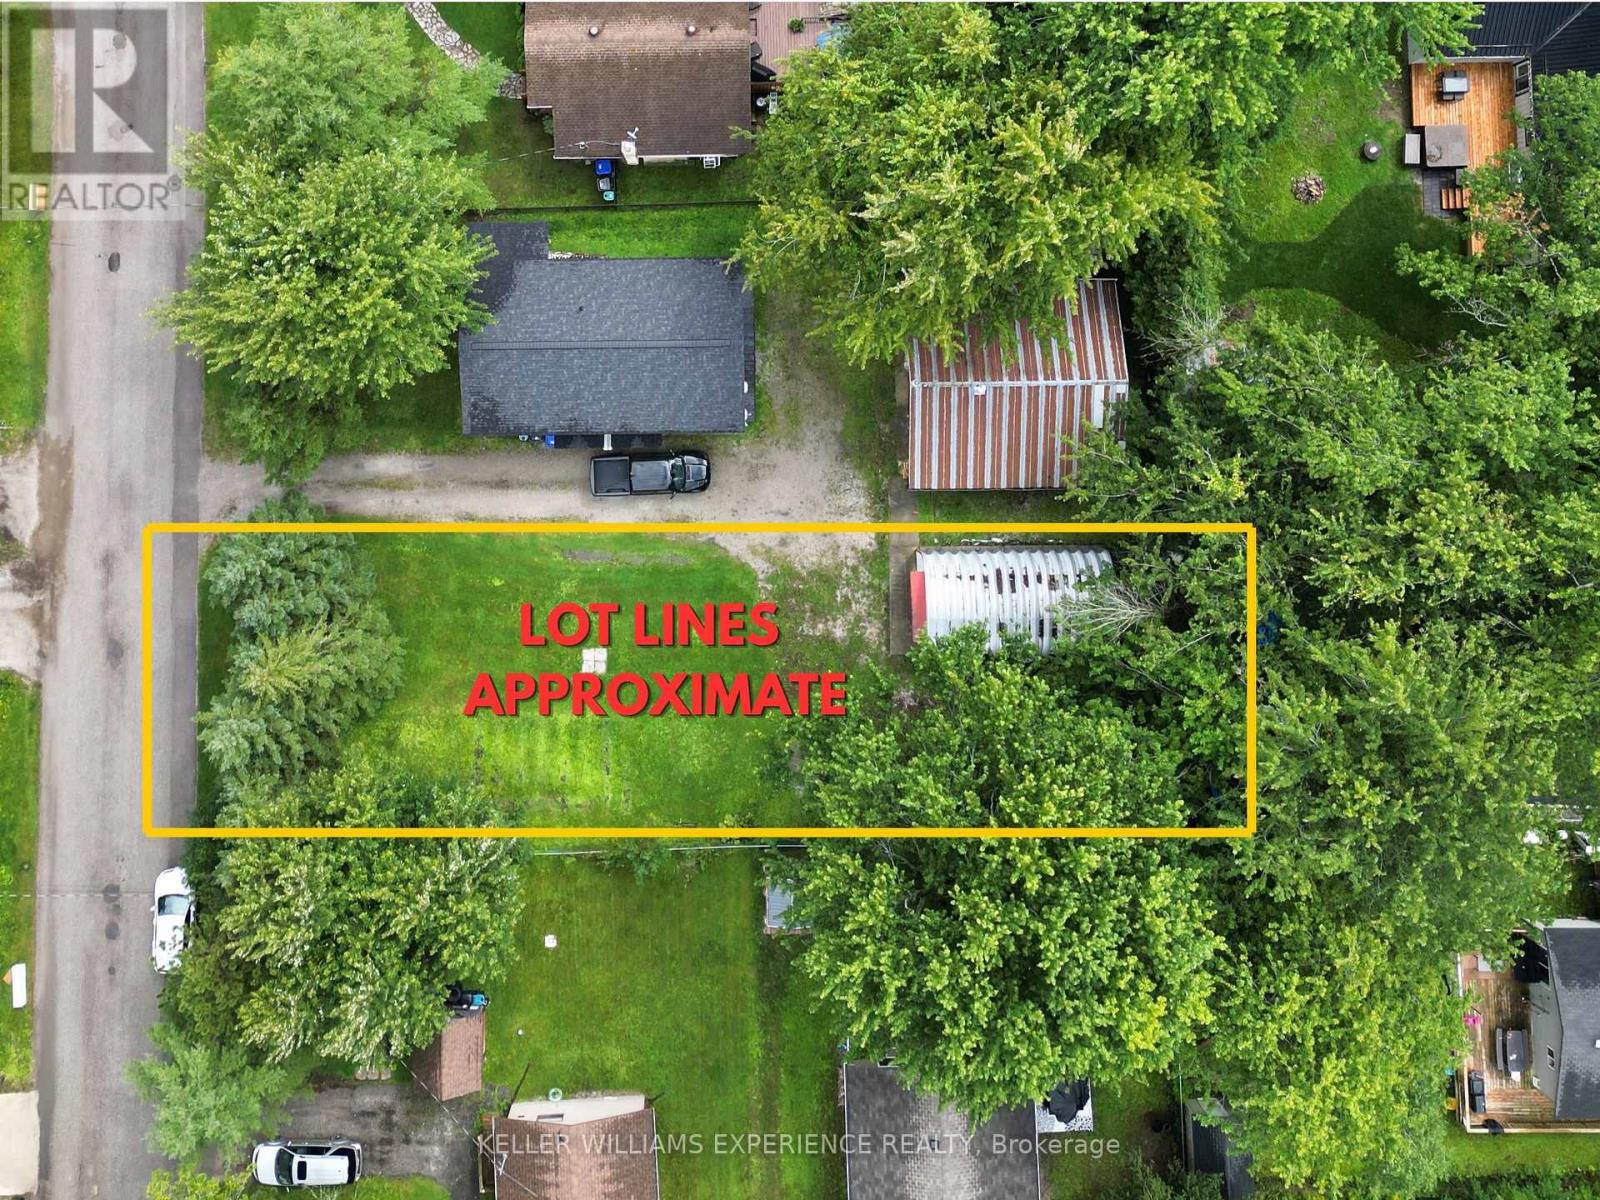
3396 Beachview Avenue
Severn, Ontario
Vacant building lot in the heart of Cumberland Beach, just minutes from Lake Couchiching. Enjoy easy access to Hwy 11, nearby community parks, and local schools, with a short drive to Orillia for all your shopping and amenities. This 50' x 132' flat lot provides ample space for your future build and is partially fenced for added convenience. Residents can also enjoy access to the community beach for a small annual fee. A solid 28' x 15' workshop is located at the back of the property, along with three additional storage sheds, all included. Municipal water and sewer services are already available at the lot line. Buyer to verify and assume all applicable township fees associated with new development. (id:50787)
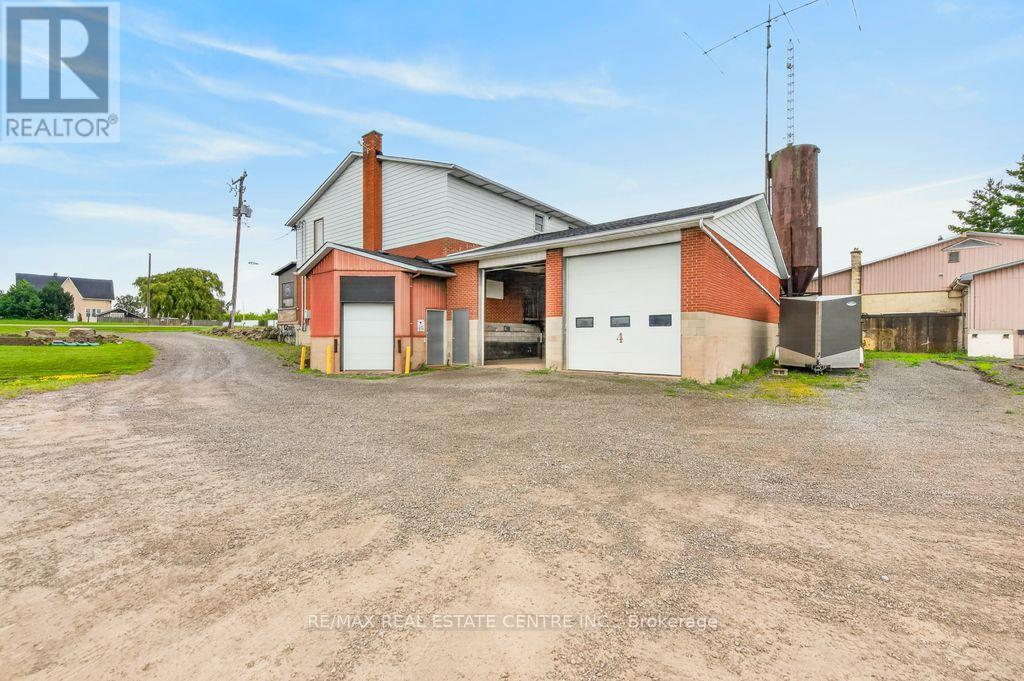
Bay 3 & 4 - 8268 Highway No 20 Highway
Grimsby, Ontario
Excellent leasing opportunity at 8268 Regional Road 20 with prominent Highway 20 exposure and excellent visibility. Two commercial/industrial bays are currently available and may be leased individually or together, offering flexibility to accommodate a variety of business needs. Each bay provides functional open space with a large grade-level overhead door, high ceilings and convenient on-site access. Ample room for vehicle access and parking. Ideal for businesses seeking versatile commercial space with excellent exposure along a well-travelled regional route. Available for immediate occupancy. (id:50787)
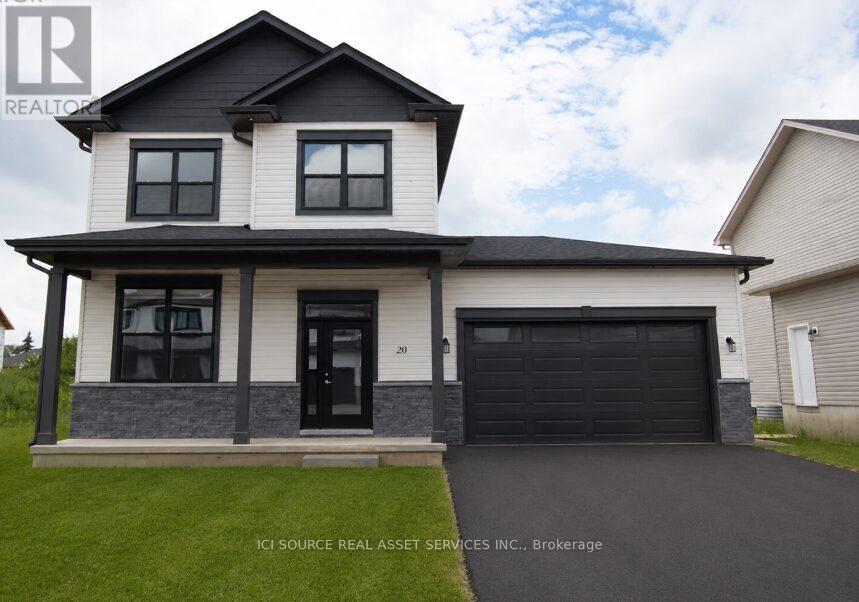
20 Helen Court
Central Elgin, Ontario
Beautiful 4 Bedroom 3.5 bathroom house in the serene Belmont area - just 15 minutes from London and 15 minutes from St. Thomas. The main floor features a foyer, powder, family room, living room and a spacious kitchen which boasts a 6-feet island - perfect for hosting and extra dining space! The main floor leads out to an attractive 26 feet long composite deck, excellent for a great outdoor experience. The backyard is very big (approximately 40 feet long) and also features an already built in concrete pad ready for a gazebo to be installed. The finished basement has room enough for an additional bedroom, living room/gym space, storage area and a full 3 piece bathroom. The Upper Floor features three (3) bedrooms- a primary bedroom with ensuite bathroom and walk-in closet. The upper floor also has 2 additional bedrooms and another 3-piece bathroom, linen closet and laundry area.*For Additional Property Details Click The Brochure Icon Below* (id:50787)
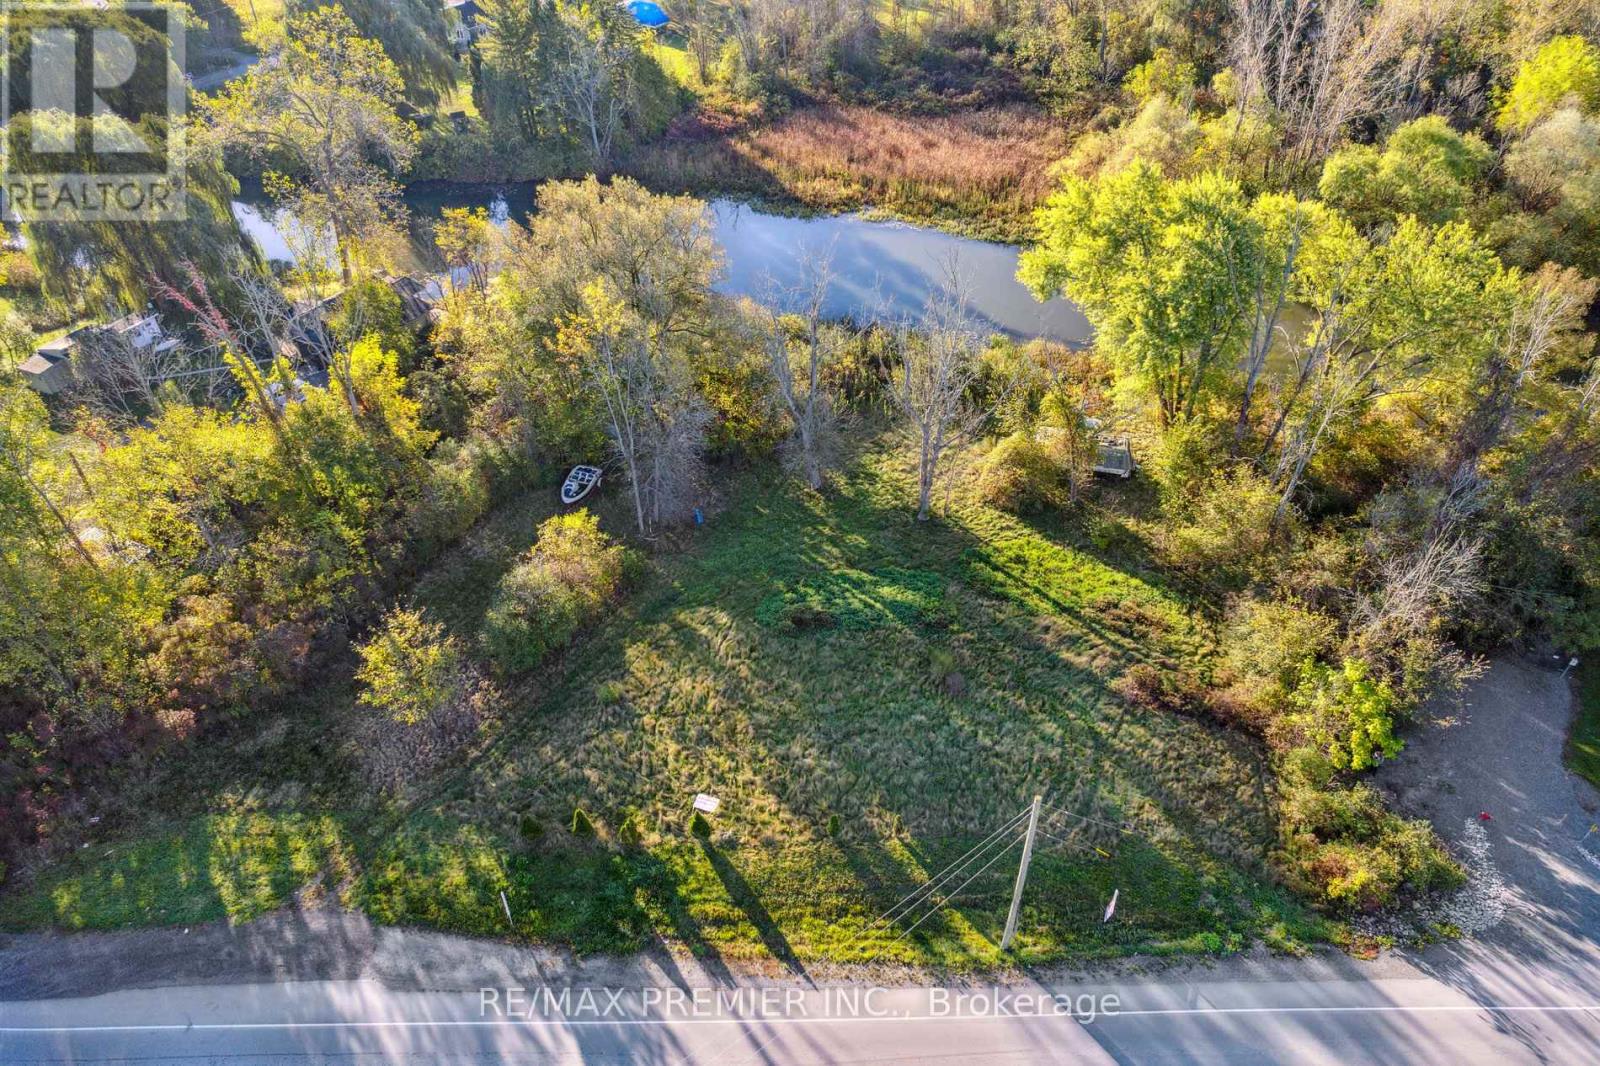
294 Lyon's Creek Road
Niagara Falls, Ontario
Don't miss this rare opportunity to own a breathtaking waterfront vacant lot, measuring 180 x 256 ft. This approved building lot is ready for your dream home with a main floor plan of 1,818 sqft and a 32 ft building height. The property also qualifies for severance, allowing for the potential to create two lots (severance cost estimated at $30K-$40K). An exciting new development is planned just across the street, featuring detached homes, townhouses, and commercial plazas, starting as soon as next year. The lot benefits from an existing sanitary sewer system in the area, with a wastewater treatment plant underway to support future growth. Imagine living just steps from Fallsview Casino, Niagara Falls, the charming Village of Chippawa, a new hospital, popular restaurants, shopping, a marina, and beautiful walking/biking trails. This prime location also offers easy access to the QEW. Build your dream home with stunning waterfront views or take advantage of the severance opportunity to create two lots for future homes. The possibilities are endless; come and see this exceptional lot for yourself! **EXTRAS** ***SEE ATTACHMENTS TO THE LISTING!!!*** (id:50787)
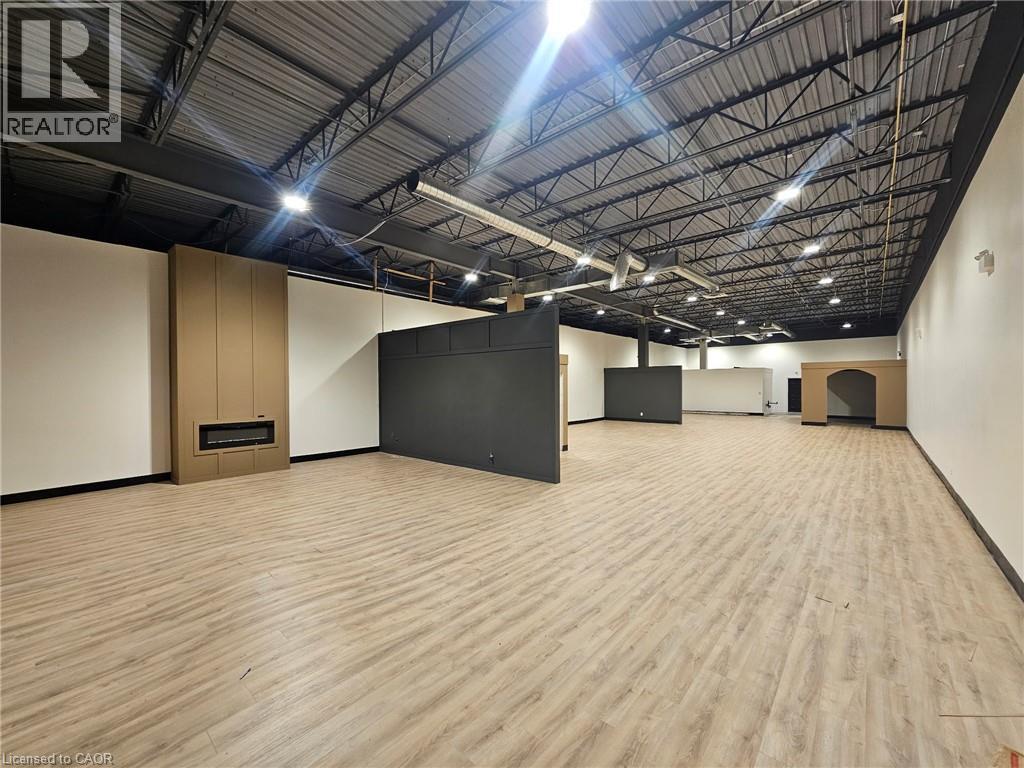
245 Main Street W Unit# B
Listowel, Ontario
LOCATION LOCATION LOCATION! Give your business great exposure on Main St in the heart of booming and busy downtown Listowel with this 4200 square foot commercial unit. Featuring a bright and spacious front entrance, free Main St parking, as well as easy accessibility from the large rear parking lot, the 35'x 110' space with 14' ceilings is perfect for retail, office, professional, gym, and so much more. The space has been nicely updated with new flooring throughout, fresh paint, LED lighting, and offers a large front waiting/show room area, 2-3 individual offices, 3 washrooms (including 2 with showers), utility room, as well as additional storage and back office space. Tenants can modify interior space to suit their needs at their own expense. (id:50787)
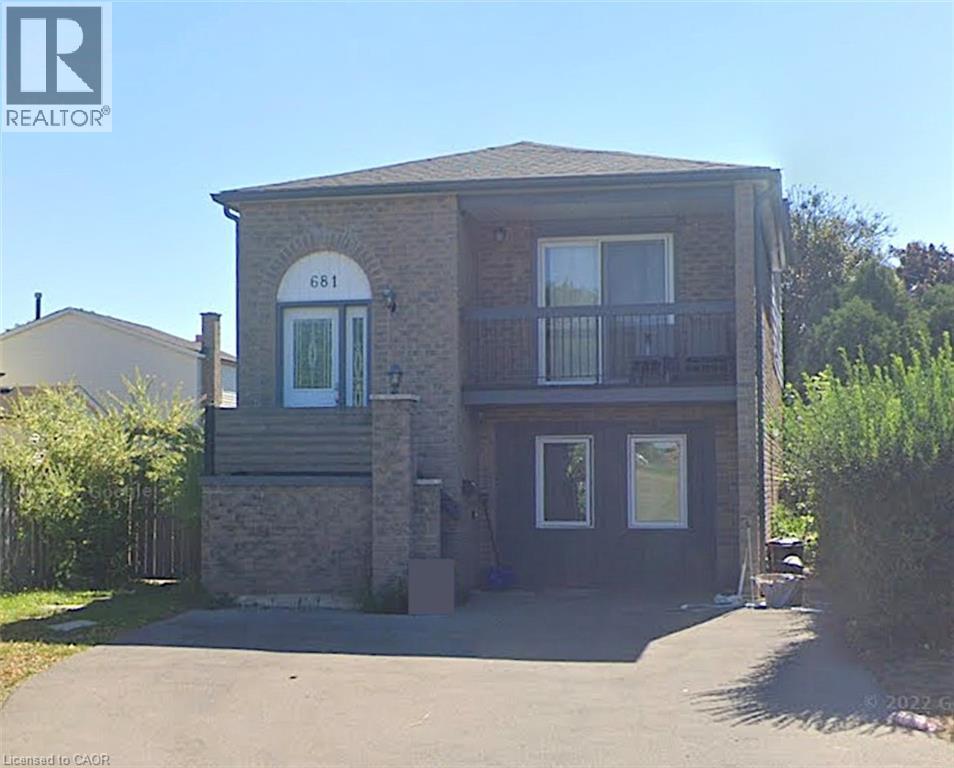
681 Upper Wentworth Street Unit# 2
Hamilton, Ontario
Welcome to this spacious two-level unit offering a functional layout with 3 bedrooms and 1.5 bathrooms. The ground level features an open-concept kitchen, living and dining area, along with a convenient powder room and access to private outdoor/backyard space. The lower level offers all three bedrooms and a full bathroom, creating great separation between the main living and sleeping areas. Ideally situated on Hamilton Mountain along Upper Wentworth, with convenient access to shopping, restaurants, everyday amenities, public transit and recreation. Lime Ridge Mall is just minutes away, with Sackville Hill Memorial Park and additional amenities nearby. Easy access to major Mountain routes makes getting around simple and convenient. (id:50787)

89 Powell Road
Brantford, Ontario
Exceptional all-brick 4-bedroom Ashford Model in the highly sought-after West Brant community, offering the perfect blend of luxury, comfort, and everyday family living. This thoughtfully designed home features a dedicated front office, elegant separate dining room, 9-ft ceilings on the main floor, and rich oak hardwood flooring throughout the principal living areas.The upgraded gourmet kitchen is the heart of the home, showcasing stainless steel appliances, upgraded cabinetry, a large center island, and a bright breakfast area with a walkout to the fully fenced backyard-perfect for entertaining, family gatherings, and outdoor enjoyment. The spacious family room is filled with natural light and features a charming bay window overlooking the backyard.The upper level offers a luxurious primary retreat with his-and-her walk-in closets and a spa-inspired 5-piece ensuite featuring a soaker tub and separate glass shower. Three additional generously sized bedrooms, a convenient upper-level laundry room, and a versatile computer loft provide exceptional space for growing families. Step out onto the private balcony and enjoy peaceful views of the pond, walking trails, and breathtaking sunsets, creating a resort-like setting right at home. Outstanding family-friendly location! Located within the catchment for Edith Monture Elementary School and Walter Gretzky Elementary School, with the brand-new Blanche E. Williams Public School (opening September 2026) just a 2-3-minute walk away near Shellard Lane & Anderson Road. Close to parks, scenic trails, shopping, and everyday amenities, this move-in-ready home offers an exceptional lifestyle in one of West Brant's most desirable neighborhoods. (id:50787)
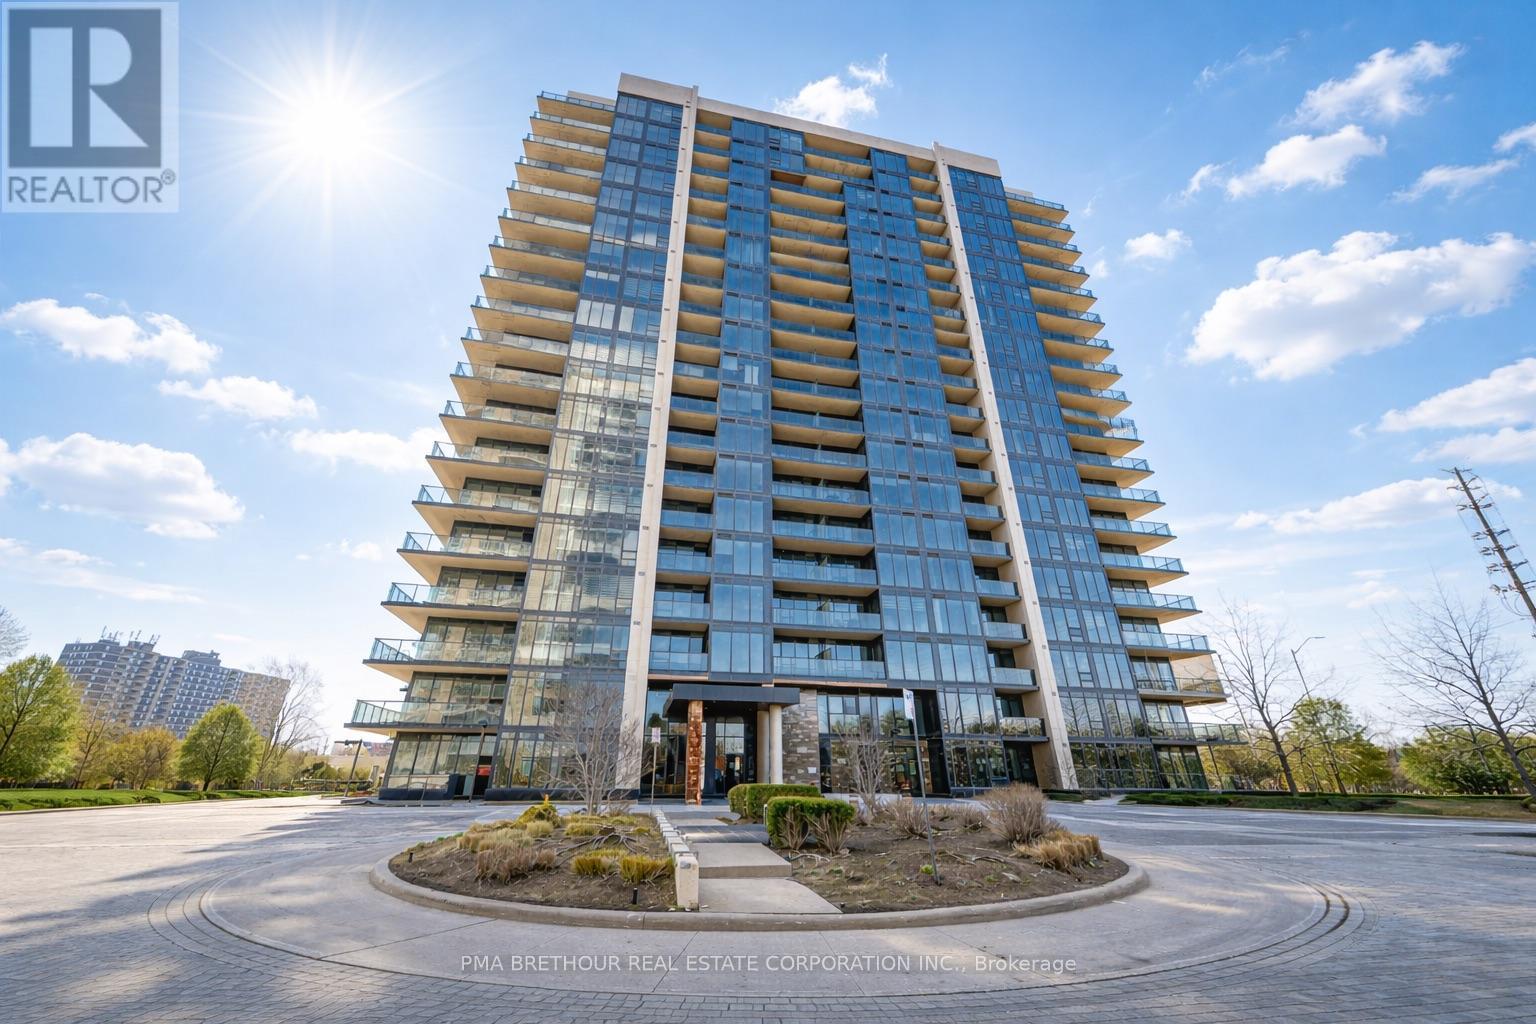
1709 - 1035 Southdown Road
Mississauga, Ontario
Space, light and spectacular views define this exceptional corner residence at S2 Stonebrook. Offering an impressive 1,202 sq. ft. of beautifully designed living space, this brand new, never lived-in 2-bedroom, 2-bathroom suite delivers the comfort of a home with the ease of modern condo living. Coveted southwest corner exposure and expansive windows fill the residence with natural light while showcasing stunning, unobstructed views from high above the city. Step outside onto the impressive wraparound balcony-an incredible extension of your living space and the perfect setting for morning coffee, outdoor dining, entertaining, or taking in the sunset. Inside, the spacious open-concept living and dining areas provide plenty of room for full-sized furnishings, while the contemporary kitchen features sleek cabinetry, modern finishes and a clean, sophisticated design. Two generously sized bedrooms and two beautifully finished bathrooms provide excellent privacy and functionality, making this an ideal choice for downsizers, professionals, couples or condo owners ready for more space. Residents enjoy resort-inspired amenities including a 24-hour concierge, indoor pool, sauna, fitness centre, rooftop Sky Lounge with BBQs, party room, guest suites and pet spa. Located steps from Clarkson GO Station with quick access to the QEW, and minutes from Lake Ontario, waterfront trails, Rattray Marsh, restaurants, shops and the charm of Clarkson Village. Purchase directly from the builder in one of Mississauga's premier transit-oriented communities. A standout suite offering the space you want, the views you'll love, and a lifestyle that's difficult to replicate. Prices are reflective of the government's new and expanded HST relief program for eligible primary residences. (id:50787)
Capital North Realty Corporation
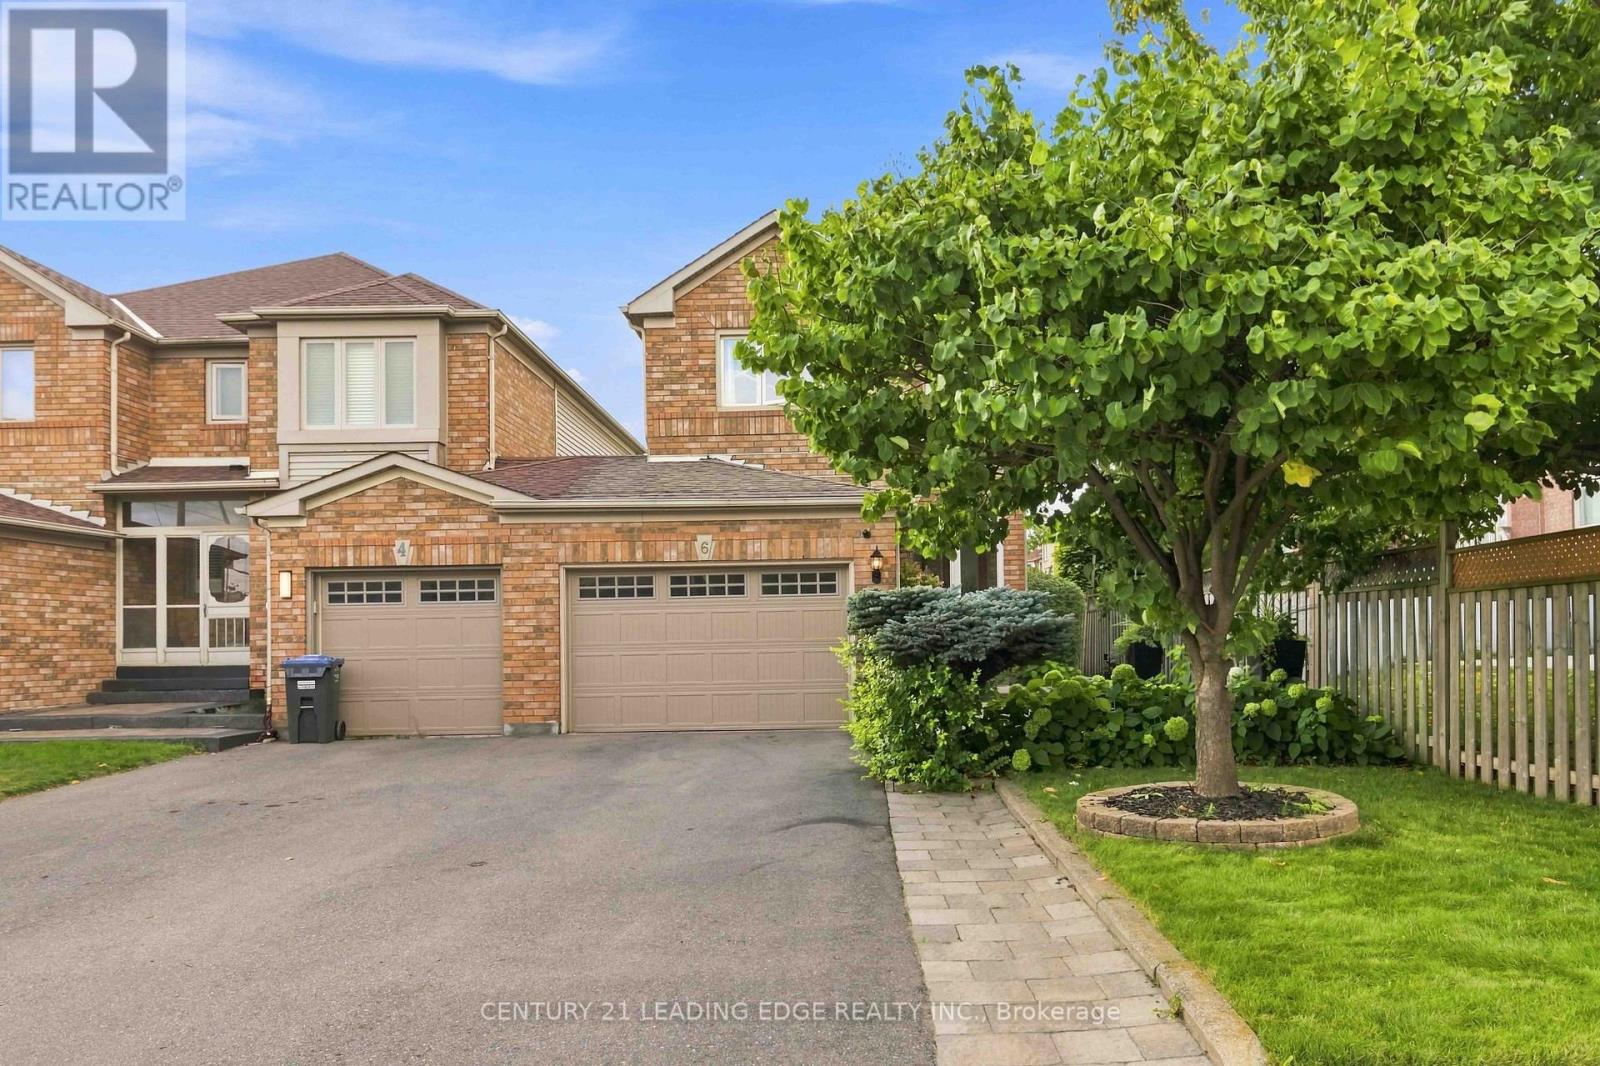
6 Birchcliffe Drive
Brampton, Ontario
Welcome to 6 Birchcliffe Drive, a beautifully appointed home in Brampton's sought-after Heart Lake community, offering thoughtful design, spacious living, and an incredible outdoor setting. The moment you walk in, you're welcomed by a bright, open-concept layout with hardwood floors, pot lights, and an elegant curved staircase that adds character and sophistication. The main level is designed for everyday living and entertaining, with a chef inspired kitchen, featuring a center island, quartz countertop, upgraded backsplash and stainless steel appliances. A walk-out from the kitchen to the backyard creates a seamless indoor- outdoor connection, perfect for summer entertaining. This is where the property really sets itself apart. Sitting on a premium lot, exceptionally deep of approximately 144.5 feet, the backyard offers an incredible outdoor space for entertaining, create your own garden oasis, and enjoy summer gatherings. The backyard also features a convenient gas line for a BBQ, making summer barbecuing easy and enjoyable. Upstairs, the spacious primary suite provides the perfect retreat, complete with a walk-in closet and a beautiful ensuite featuring a relaxing soaking tub. The additional bedrooms are generously sized and offers their own walk-in closets, giving the family plenty of storage and personal space. The finished basement adds another level of versatility, offering a comfortable recreation space with pot lights, windows, and a 3-piece bathroom. Minutes from Heart Lake, schools, parks, shopping, dining, golf course, and major highways. 6 Birchcliffe Drive - Come for the location, stay for the lifestyle! (id:50787)
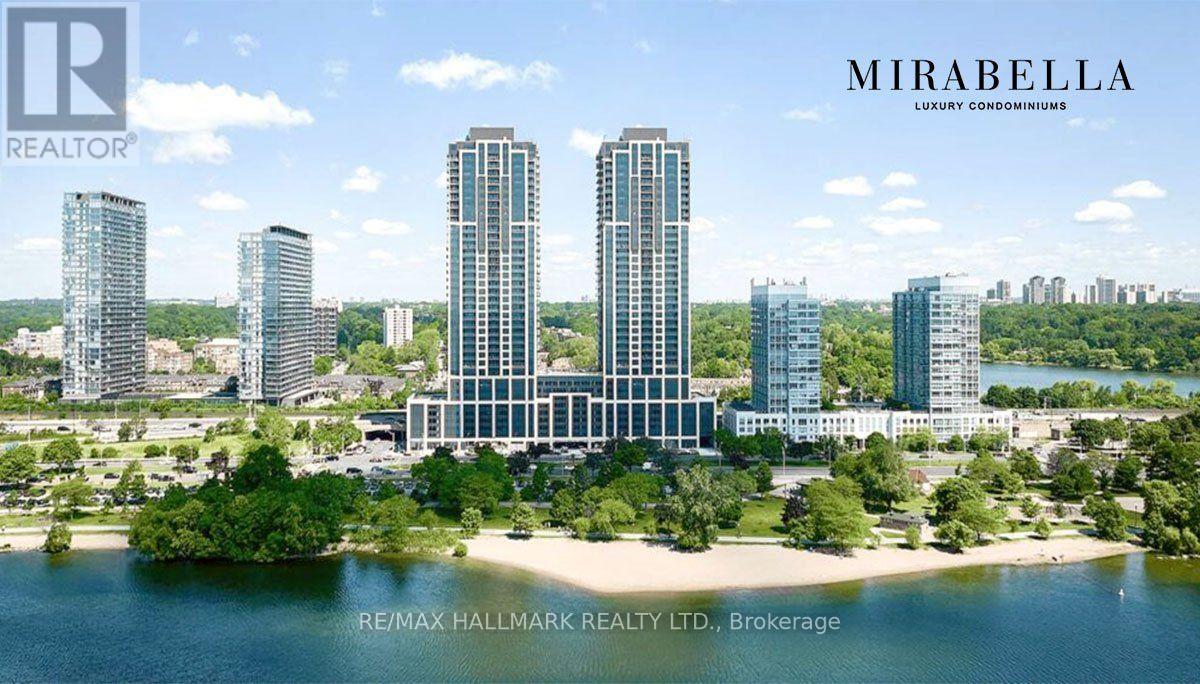
2907 - 1928 Lake Shore Boulevard W
Toronto, Ontario
Lakeview! South Facing, Bright & Spacious 2 Bedroom Suite At Mirabella West Tower. Over 700 SQ FT of open concept living space. From the comfort of your living room, enjoy the unobstructed view of Lake Ontario. Architecturally Stunning & Meticulously Built Quality, By Award Winning Builder. Luxury Upgrades Throughout.10,000 Sq.Ft. Of Indoor Amenities Exclusive To Each Tower, +18,000 Sq.Ft. Of Shared Outdoor Amenities. Nestled Within The High Park & Lake Ontario/Swansea Area. Minutes To All Highways, Airport, Walking And Bike Trails, Parks & Ttc At Your Doorstep. World Class "Central Park" Style Towers, In The Best Neighbourhoods, Amenities & Services Gta Has To Offer. Indoor Pool (Lake View),Saunas, Fully-Furnished Party Rm With Full Kitchen/Dining Rm, Fitness Centre (Park View) Library, Yoga Studio, Business Centre, Children's Play Area, Guest Suites, Outdoor entertainment with waterview, 24-Hour Concierge +++. (id:50787)
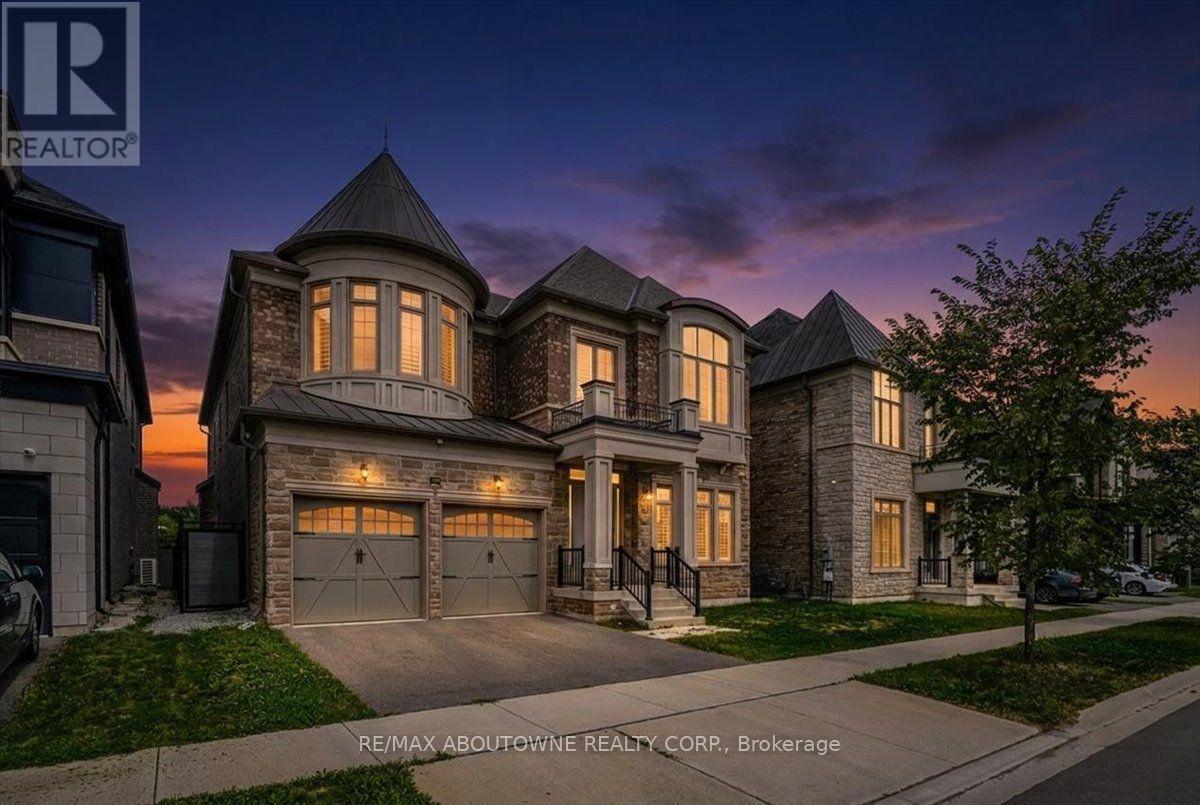
2359 Saw Whet Boulevard
Oakville, Ontario
Experience exceptional luxury at 2359 Saw Whet Blvd, set on a rare 200ft+ deep ravine lot backing onto Fourteen Mile Creek Trails in Glen Abbey. >Built by Fernbrook Homes, this architectural showpiece offers over 5,500 sq ft of refined living space featuring a castle-inspired facade, Juliet balcony, French double doors, and a rare 3-car tandem garage.Highlights include soaring ceilings (11ft main, 10ft upper/lower, 22ft living room), engineered hardwood, polished porcelain, bespoke chandeliers, and Hunter Douglas motorized drapery. The chef's kitchen boasts Sub-Zero & Wolf appliances, a dual-height quartz island, and a sunlit breakfast nook overlooking the lush ravine.All 5 spacious upper bedrooms feature private ensuites, highlighted by a primary suite with heated floors, a 5-piece spa bath, and a custom dressing room.Complete with a private hydraulic elevator across all levels, coffered ceilings, a glass sunroom, and architectural plans for an indoor pool, this estate offers timeless elegance and tranquil ravine living. (id:50787)
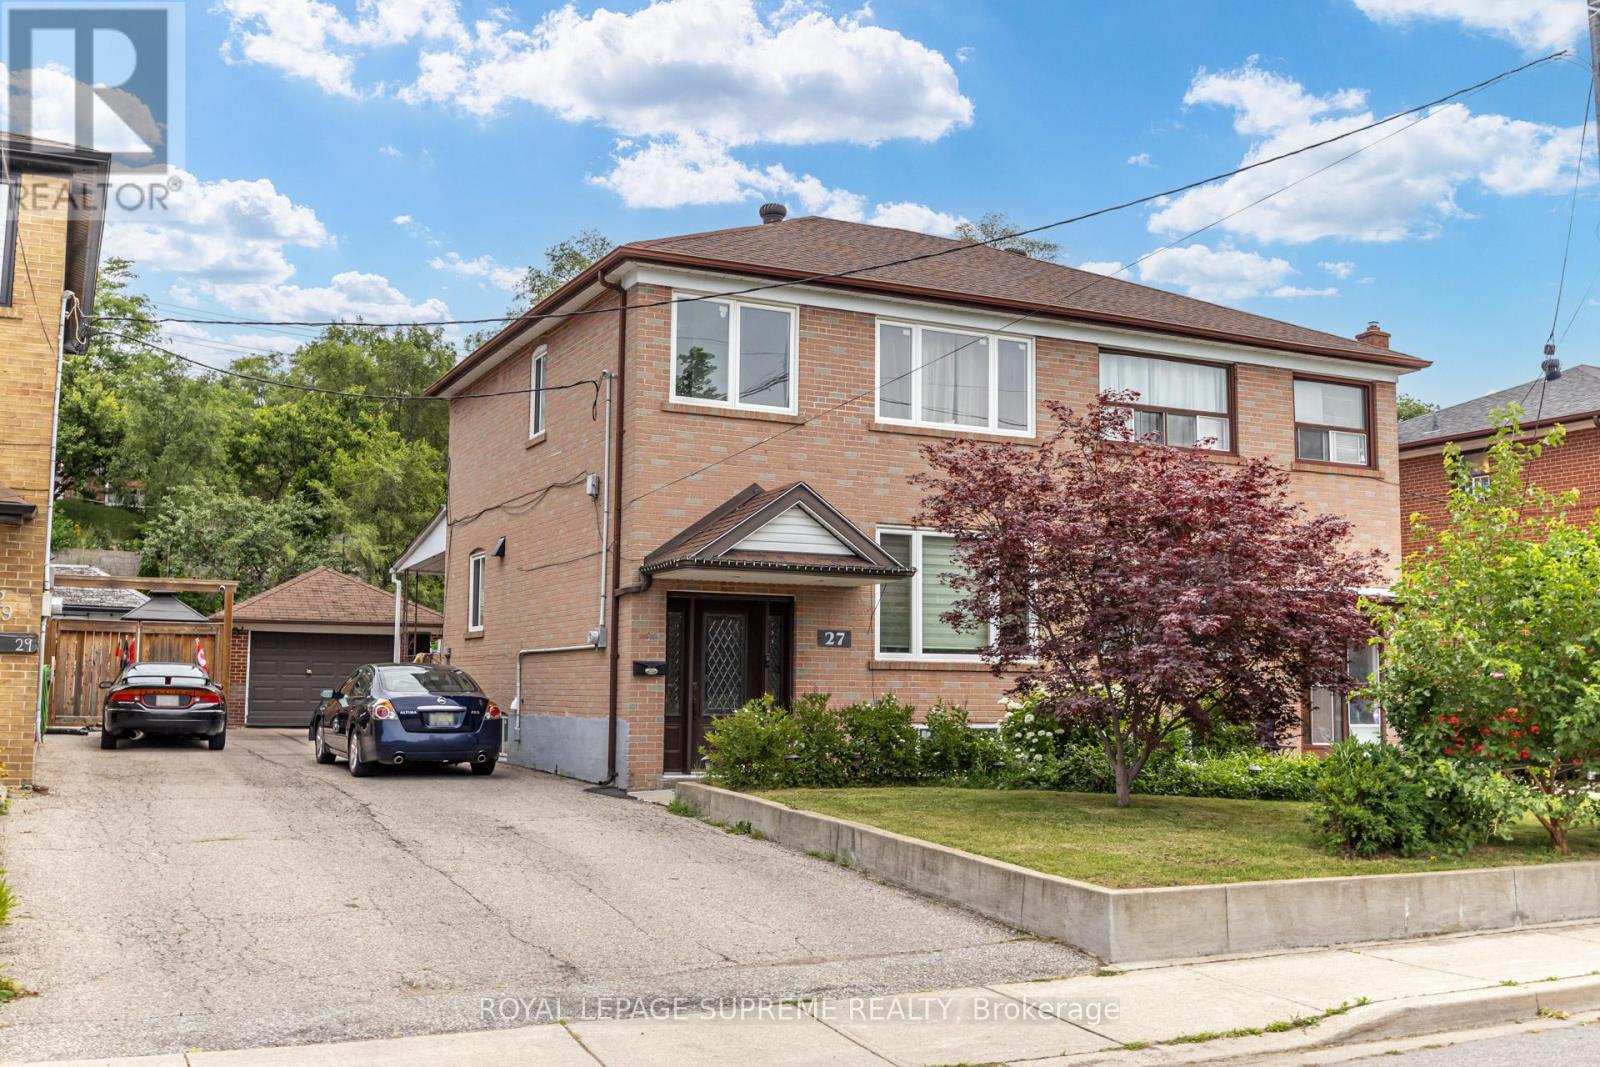
27 Dalrymple Drive
Toronto, Ontario
Clean and bright 1 bedroom almost 600 sq ft apartment, perfect for a working professional or couple. All utilities included in the price makes budgeting a breeze! Sound protection on the ceilings means lower noise transference. No parking but steps to TTC, schools, and parks. (id:50787)
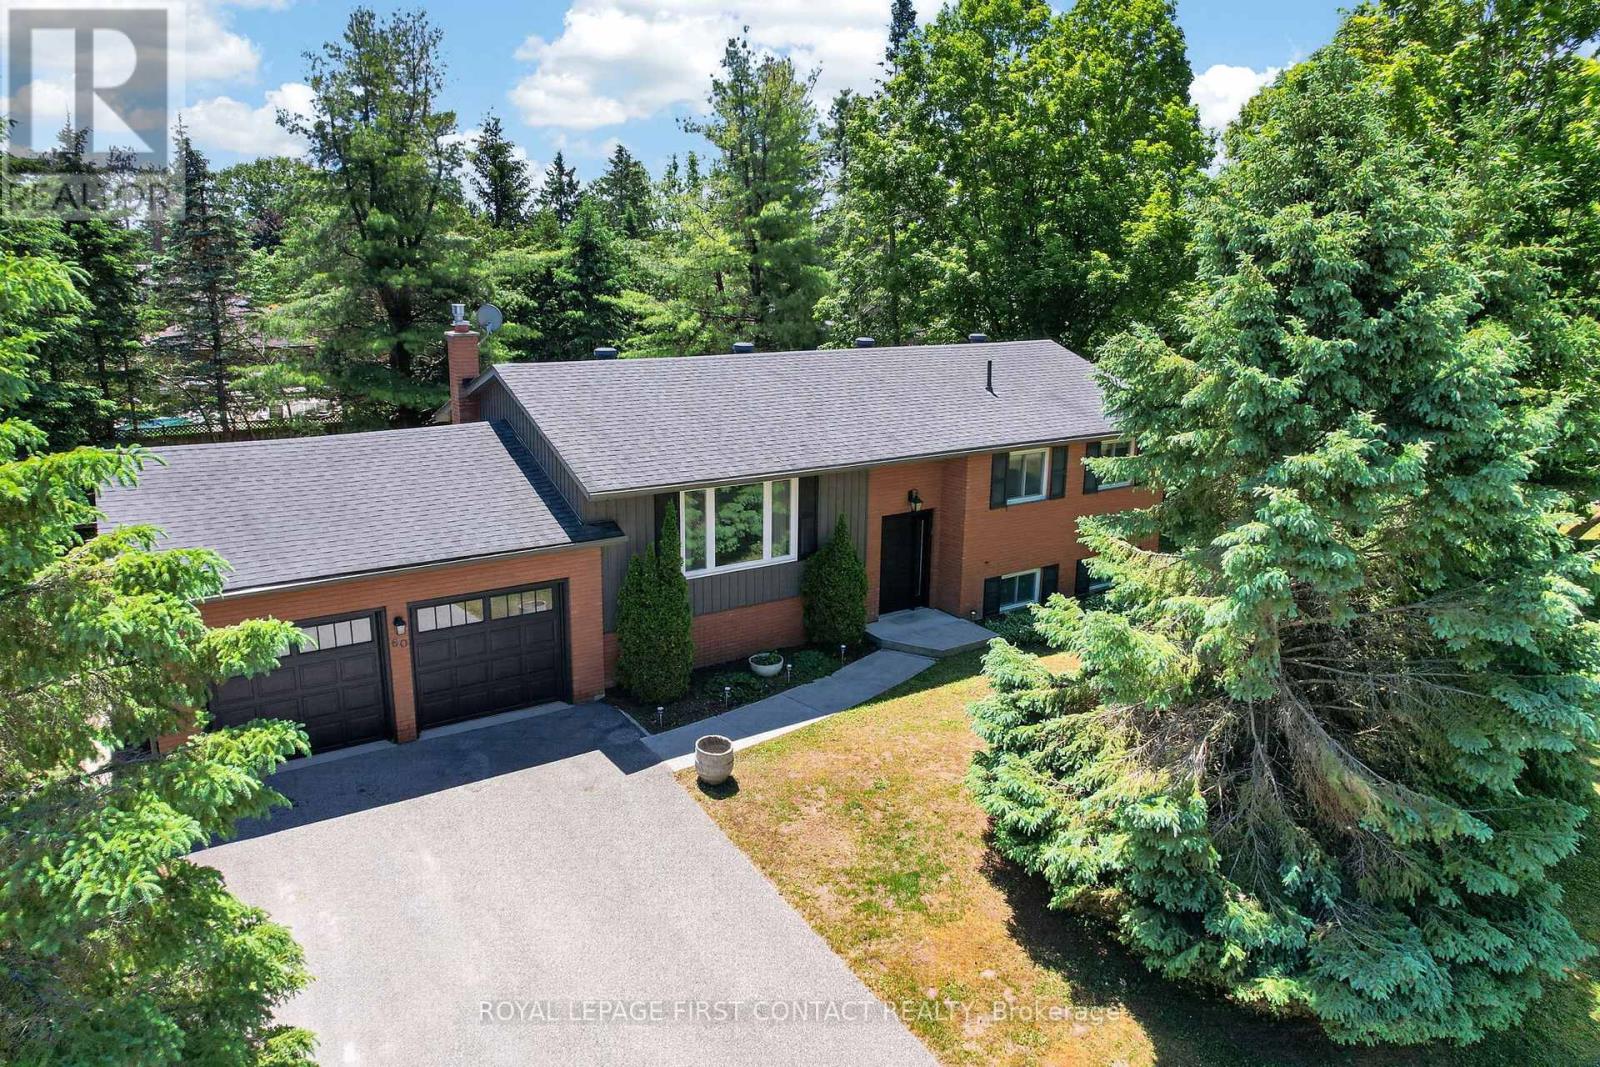
60 Willow Landing Road
Springwater, Ontario
Midhurst bungalow on a large 117 foot wide lot on a lovely street in a fantastic community near Green Pine Park. Double garage with inside entry to the raised lower level provides in law capability with descent above grade windows, 4 car driveway. Open concept eat in kitchen overlooks living room, dining room, walk out doors to a nice deck and a private backyard amongst the trees. 3 bedrooms, two up, one down and 2 baths. 2210 sq ft finished. Rec room with gas fireplace, kitchenette, laundry, and storage down as well. Large mature treed level & usable lot on super quiet street. Septic was updated in 2010 and space for a pool if you want. Hardwood floors, windows, doors and garage doors have been replaced, shingles 2012, furnace Dec 2025, gutters, siding, soffits and deck replaced, upgraded insulation bats, 200 amp breaker panel. Midhurst community has nature trails, Willow Creek, pharmacy/general store, churches, school, community center, tennis & rink all these in the village. Golf & skiing nearby, Snow Valley minutes away. (id:50787)
Royal LePage Locations North
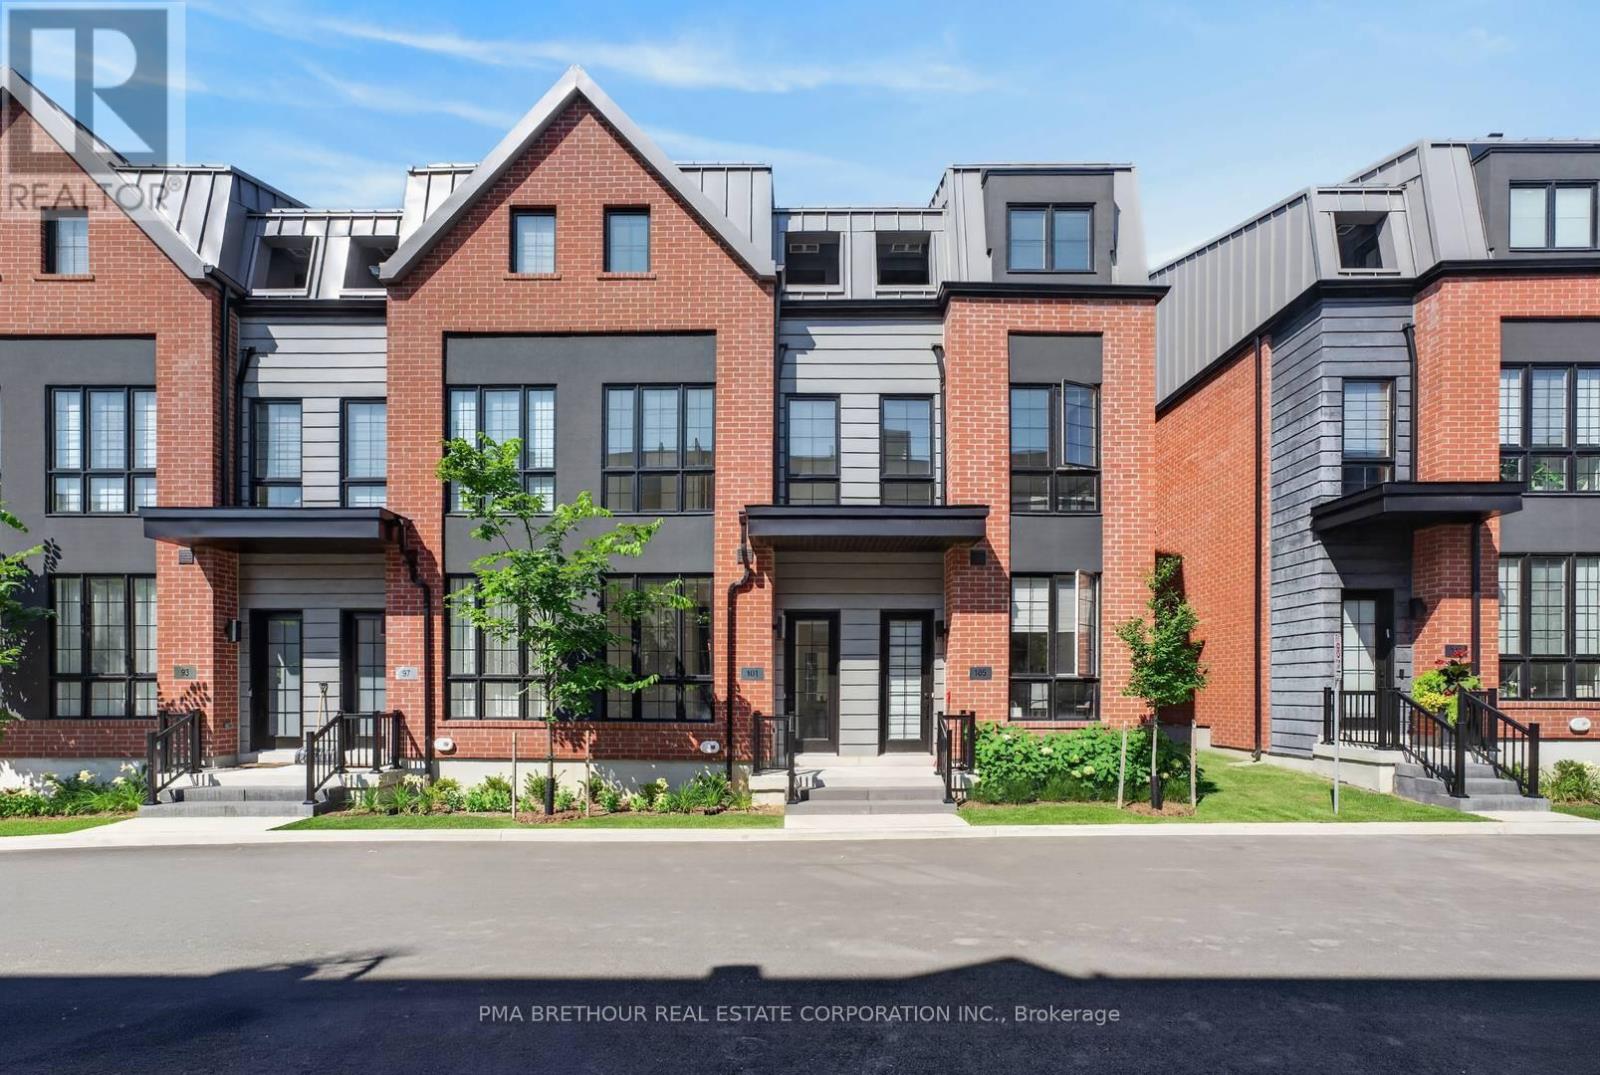
101 Alton Crescent
Vaughan, Ontario
The space of a family home, the finishes of a luxury residence, and a private backyard to call your own, 101 Alton Crescent brings it all together in the heart of Thornhill. This brand new 3-bedroom, 3-bathroom townhome offers an impressive 1,828sqft above grade plus a 482sqft finished basement, delivering approximately 2,310sqft of beautifully designed living space. At the heart of the home is a showpiece kitchen featuring an upgraded waterfall-edge quartz island, panelled fridge and dishwasher, extended backsplash, under-cabinet valance lighting and pot lights, seamlessly connecting to the bright Great Room with additional pot lighting-perfect for family life and entertaining. Hardwood flooring flows throughout the home, complemented by roller shades and thoughtfully selected upgrades. Upstairs, the spacious primary retreat features TWO walk-in closets and an upgraded ensuite, while rain-head shower fixtures elevate the bathrooms with a spa-inspired touch. The finished basement provides valuable additional space for a family room, home office, gym, playroom or guest retreat, complete with an electric fireplace for cozy evenings at home. Step outside to your private backyard and the perfect setting for summer BBQs, entertaining friends, children to play, or simply relaxing outdoors. Two underground parking spaces add everyday convenience. Ideally suited to growing families, move-up buyers or downsizers who want space without the upkeep of a detached home. Enjoy an exceptional Thornhill location near parks, Garnet A. Williams Community Centre, Promenade Shopping Centre, Sobeys, restaurants, schools and everyday conveniences, with easy access to Hwy 407, Hwy 7 and YRT/VIVA transit. A beautifully upgraded home offering the space, backyard and lifestyle today's buyers are searching for. Prices are reflective of the government's new and expanded HST relief program for eligible primary residences! This home also comes with Tarion Warranty. (id:50787)
Capital North Realty Corporation
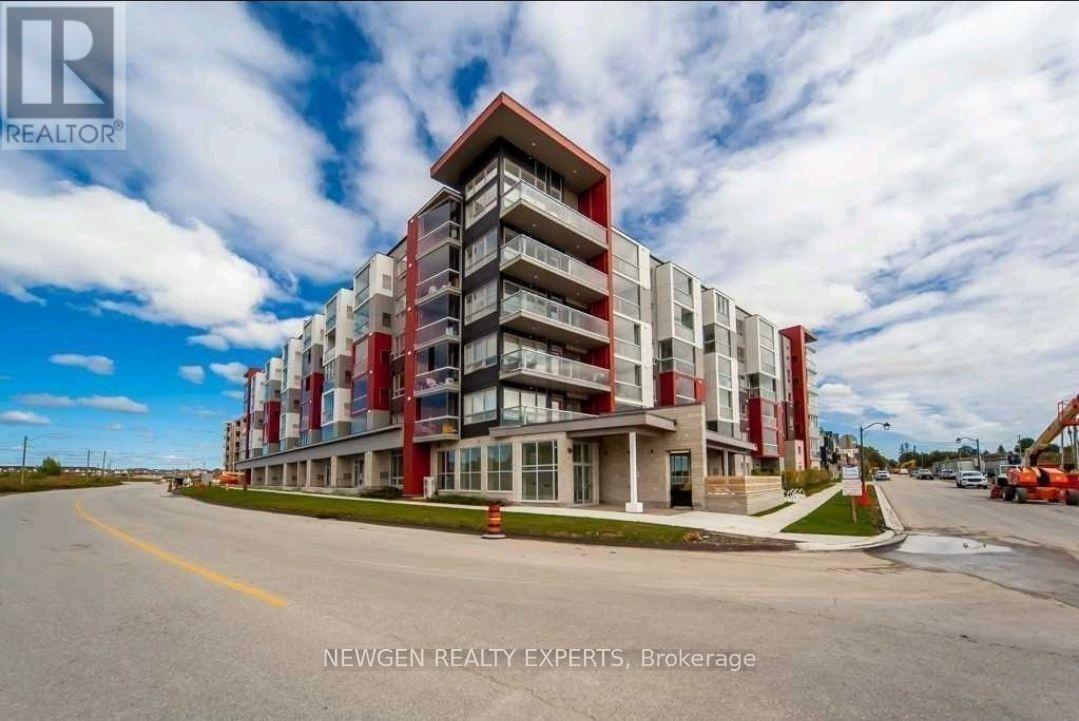
322 - 2 Adam Sellers Street
Markham, Ontario
Mattamy built Boutique-Style Condo in Desirable Cornell! Bright & spacious 705 Sq Ft 1 Bedroom + Den featuring a rare enclosed balcony with retractable glass panels-enjoy fresh air & sunshine year-round! Steps to Markham Stouffville Hospital, Community Centre & Library. Close to shopping, dining, amenities,good rating public schools, Markville Mall & Hwy 407. (id:50787)
117 - 4800 Highway 7
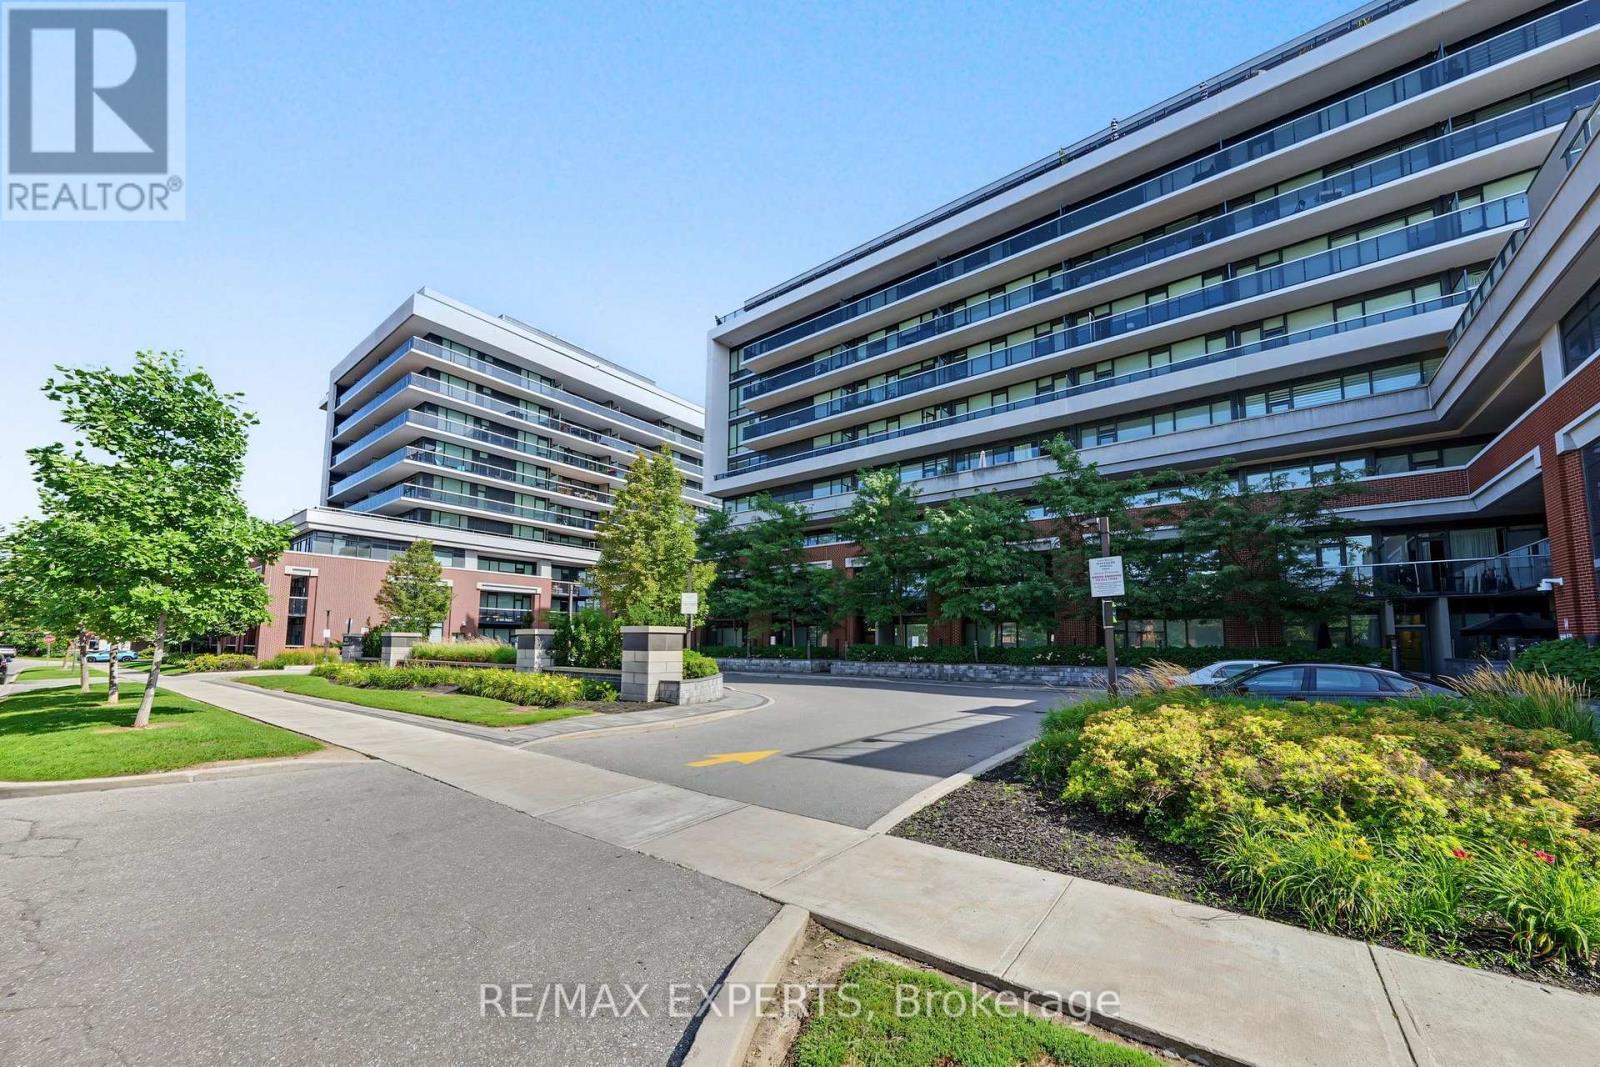
Vaughan, Ontario
Welcome to this stunning ground floor suite in one of vaughn's most desirable boutique condominium communities. This spacious 2 bed plus den, 3 bathroom unit offers modern open concept layout designed for comfortable living and entertaining. The stylish kitchen features full size stainless steel appliances quartz counter tops a centre island and ample storage, seamlessly flowing into the bright living and dining areas. Enjoy the convenience of direct access to highway 7 making commuting and everyday travel effortless. residents have access to exceptional building amenities, including a rooftop outdoor pool BBQ area, Children's playground, fully equipped fitness centre, and sauna. An exceptional opportunity to own in a highly sought after building offering luxury, convenience, and lifestyle in the heart of vaughan. (id:50787)
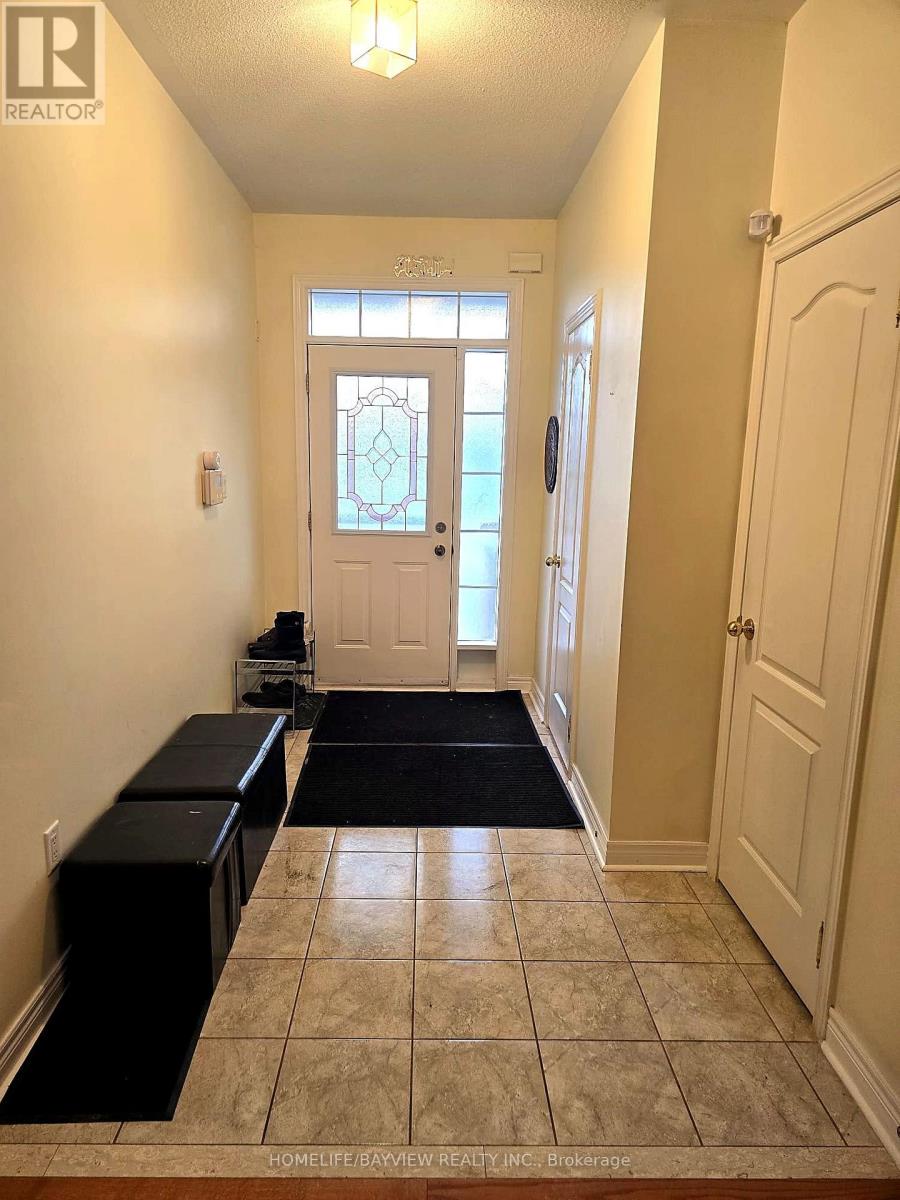
7 - 8 Townwood Drive
Richmond Hill, Ontario
Rare corner-unit end-townhouse! Extras start at the curb with added privacy and natural light throughout. A front door with stained-glass insert, sidelight, and transom window opens to a bright foyer featuring ceramic tile floors, a coat closet, and direct interior garage access plus a separate garage walk-out straight to the backyard. Main floor highlights rich strip oak hardwoods and an open dining area anchored by a multi-bulb chandelier. The semi-enclosed kitchen offers a pass-through window overlooking the main hall and stairs. Step out the rear sliding doors onto a wooden deck with built-in bench seating, finished with stone-bordered garden edging, overlooking a deep, fully fenced backyard lined with mature evergreen trees for complete summer privacy. Upstairs, a solid oak staircase balustrade and ceiling fan lead to 3 spacious bedrooms plus a central open landing nook that easily doubles as a home office or study space. The oversized primary retreat boasts double-door entry, broadloom, hard-to-find double walk-in closets, and a 4-piece ensuite with single-sink vanity, deep soaking tub, and separate glass-enclosed shower stall. A 3-piece main bath with single sink and tub/shower combo serves the remaining secondary bedrooms. The semi-finished basement adds functional space with a large rec room featuring wall-to-wall carpet, smooth ceilings, and pot lights, plus a 3-piece bath with corner shower, laundry, and an owned hot water tank. Conveniently located near great schools, parks, transit, and shopping. Turn-key and ready to move in! (id:50787)
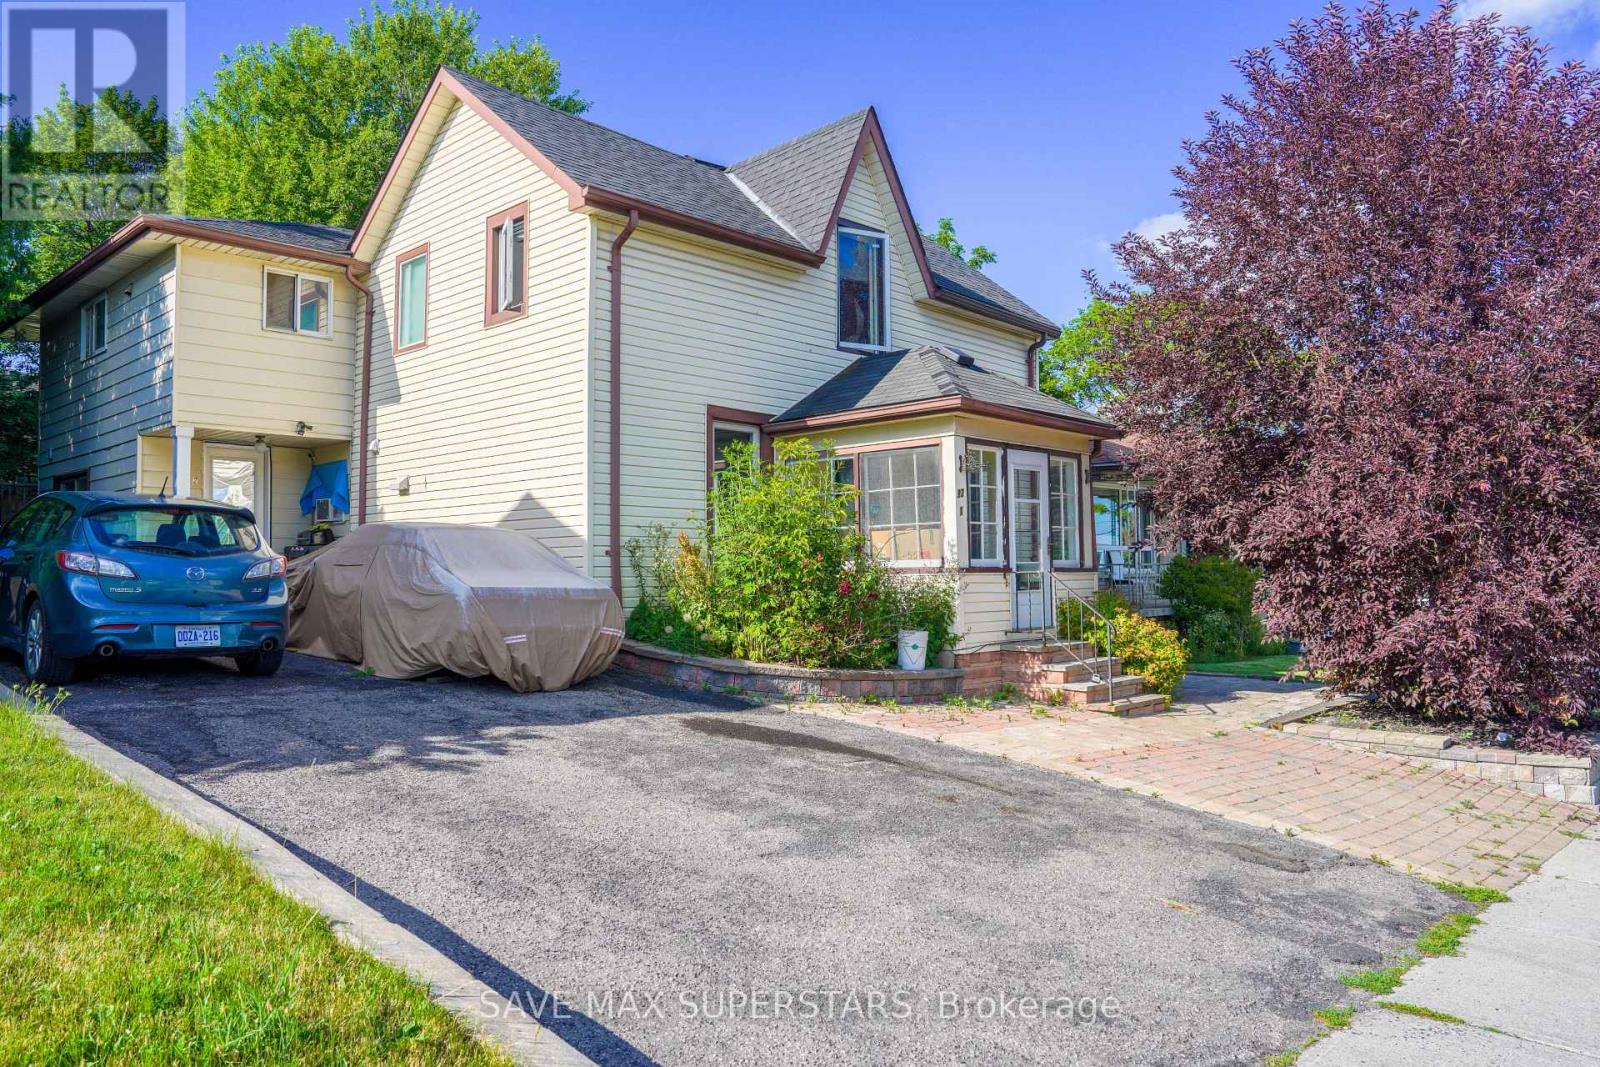
93 John Street E
Bradford West Gwillimbury, Ontario
Beautifully located in the heart of Bradford, this legal fourplex offers an exceptional opportunity for investors or end-users seeking strong income potential with flexible living arrangements. The property features a charming 1.5-storey century home with a rear addition, creating four self-contained residential units, ideal for live-in ownership in one unit while generating rental income from the remaining suites. The property is well-equipped with updated vinyl windows, forced-air gas heating, and full municipal services. A double-width driveway provides convenient parking, while four separate hydro meters support efficient utility management for each unit. A detached rear outbuilding adds additional functional space and future potential. Situated in a highly desirable, family-friendly Bradford neighborhood, the property is just minutes from schools, parks, shopping, restaurants, and everyday amenities, with quick access to Highway 400 for seamless commuting. This location also benefits from ongoing Downtown Revitalization initiatives along the Holland Street corridor, enhancing streetscapes, pedestrian accessibility, and long-term community appeal-further strengthening the investment value of the area. All units are currently tenanted, offering immediate rental income from day one. This makes the property ideal for investors looking for stable cash flow or buyers seeking to live in one unit while the remaining units help offset carrying costs. A rare opportunity to acquire a well-positioned income property in a growing and improving community. (id:50787)
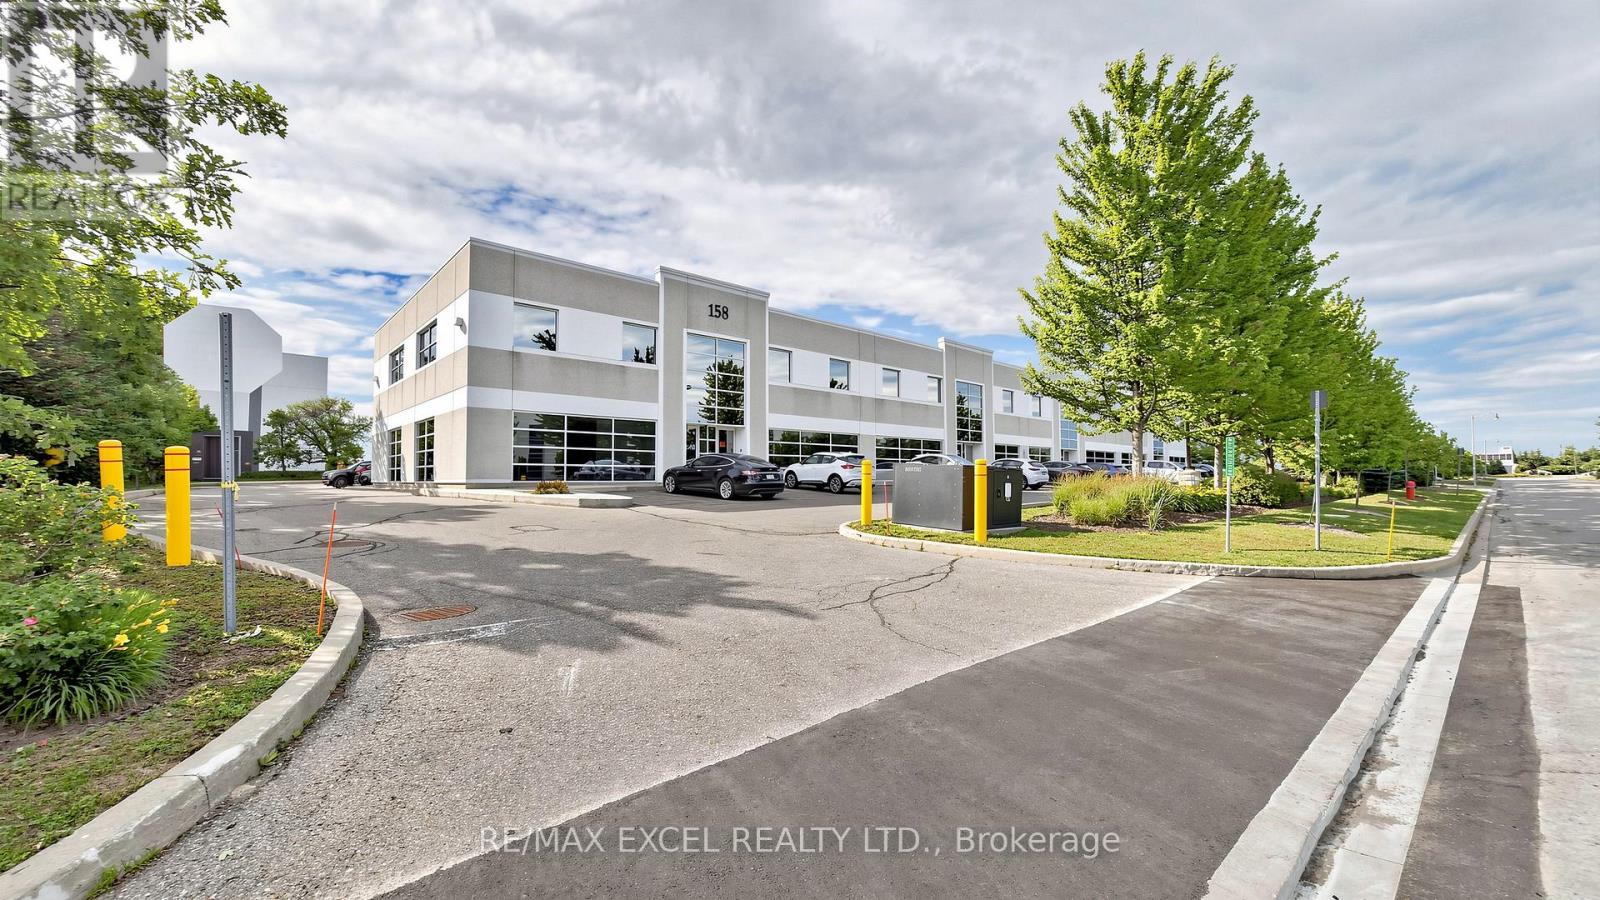
15 - 158 Don Hillock Drive
Aurora, Ontario
Rare opportunity to lease approximately 1,000 sq. ft. of office space in Aurora's prestigious Business Park, just minutes from Hwy 404 & Wellington St. E. Functional and professional layout featuring private offices, meeting/work space, and washroom. Ideal for professional offices, contractors, and service businesses. Walking distance to shopping, restaurants, and everyday amenities. Office equipment negotiable. (id:50787)
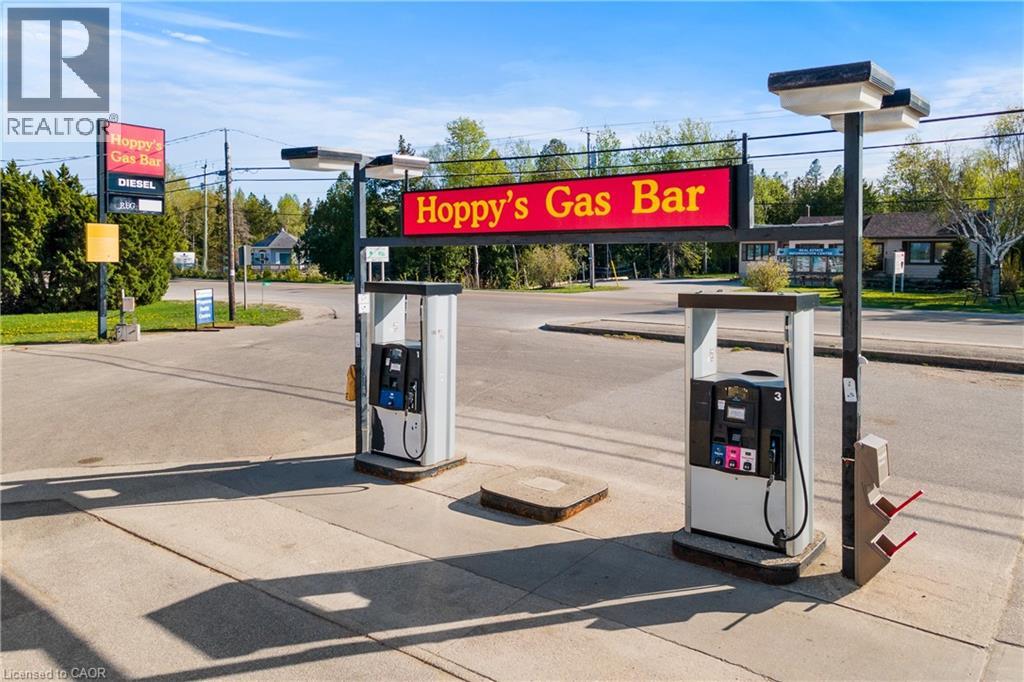
7384 Highway 6
Tobermory, Ontario
INCREDIBLE TURN-KEY BUSINESS OPPORTUNITY IN THE BEAUTIFUL VILLAGE OF TOBERMORY! This well maintained variety store with a gas bar is located on Highway #6, the main road going into Tobermory. A well-established business in Tobermory. The only gas station in town with a cigarette, a diesel, and a propane fill center. A great opportunity to own your own business! As the only gas station in town, your business is sure to attract ample customers going to and from Lake Huron and Georgian Bay. With over 4000 permanent residents Tobermory's shipwrecks, thriving scuba diving attractions, beautiful shorelines, boating, and national parks attract an additional half a million tourists annually. Hoppy's Gas Bar is a very busy location less than a minute away from the heart of Tobermory, making this an essential stop for everyone traveling in or out. You will not find a better location than this, book your showing today! (id:50787)
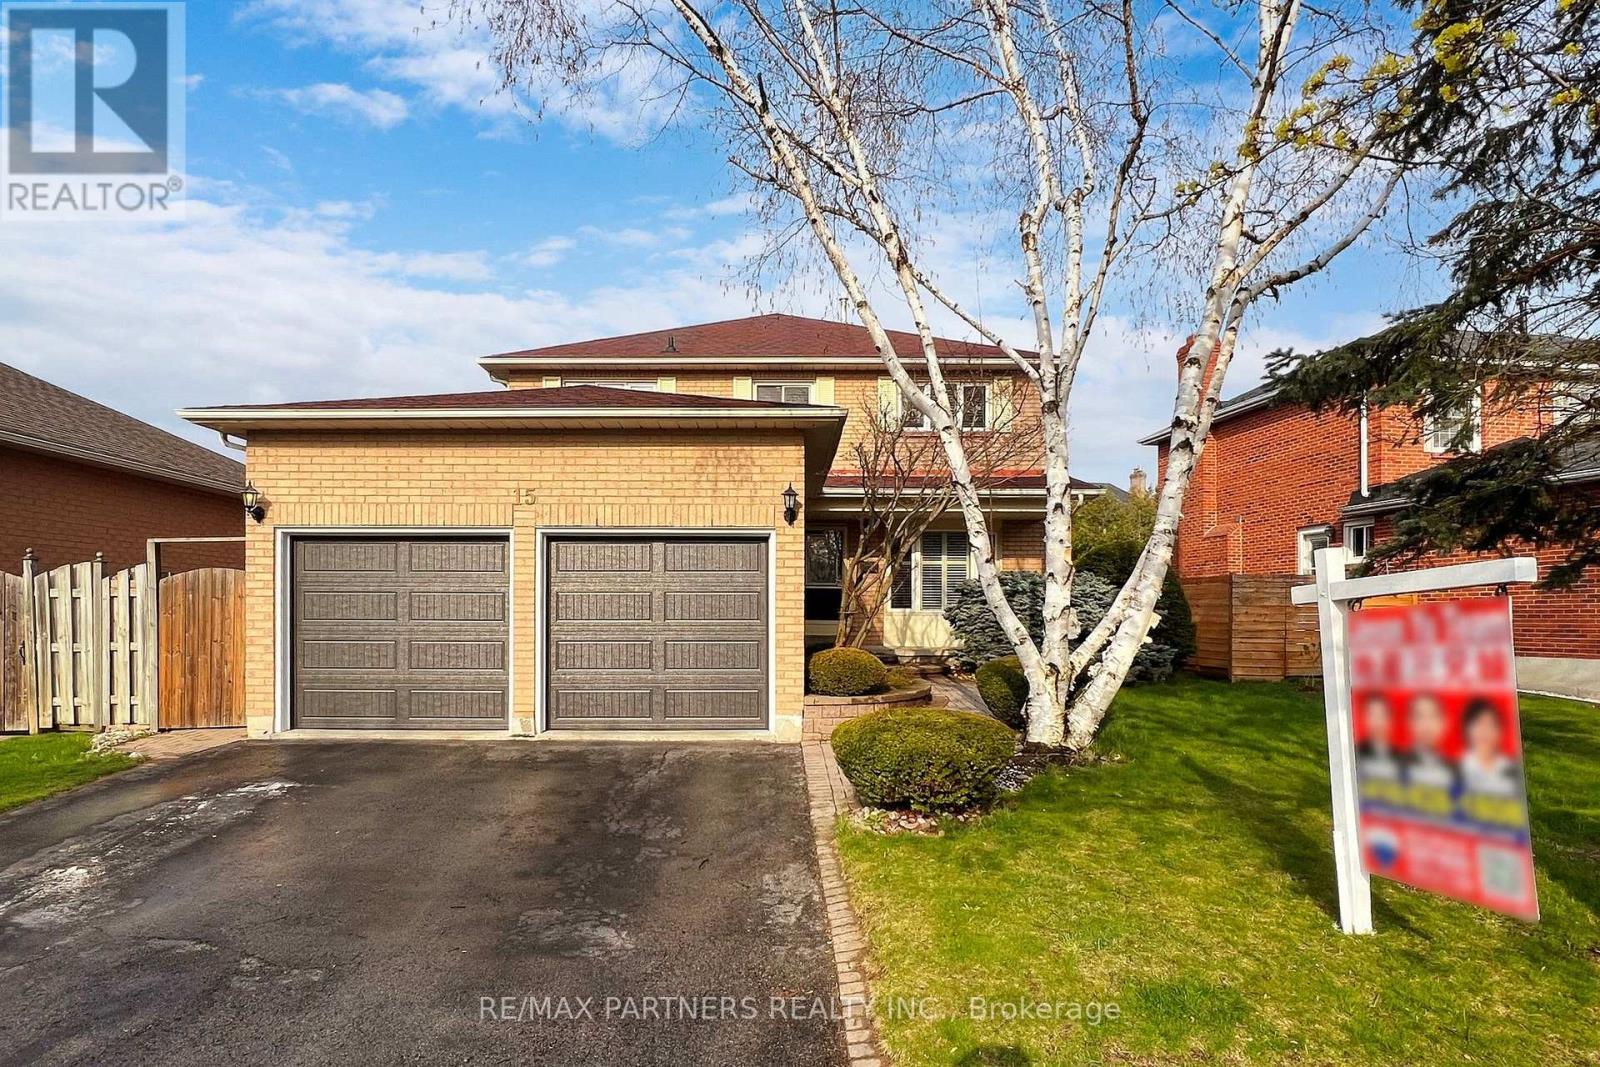
15 Ribblesdale Drive
Whitby, Ontario
Welcome To This Exceptional 4+1 Bedroom Brick Home In The Desirable Pringle Creek Community! Bright & Spacious Main Floor Features California Shutters, A Welcoming Family Room With Fireplace, And A Renovated Eat-In Kitchen With Oak Cabinetry, Granite Countertops & Stainless Steel Appliances. Kitchen Overlooks The Backyard & Offers A Walkout To A Private, Tranquil Outdoor Space. Finished Basement Provides Excellent Additional Living Space With A Spacious Recreation Room, Bedroom, Renovated 3-Pc Bathroom & Convenient Access To The Double Garage. Enjoy High-Quality Laminate Flooring, Central Vacuum & Kitchen Garburator. Fantastic Family-Friendly Location, Just 2 Minutes To Pringle Creek Elementary School & 10 Minutes To Anderson Collegiate High School. Steps To Parks & Walking Trails, With Shopping, Amenities & Easy Highway Access Nearby. EXTRAS: Furnace (2015), Water Tank (2022), Kitchen Appliances (2023), Washer & Dryer (2023), Garage Door (2024), Air Conditioner. (id:50787)
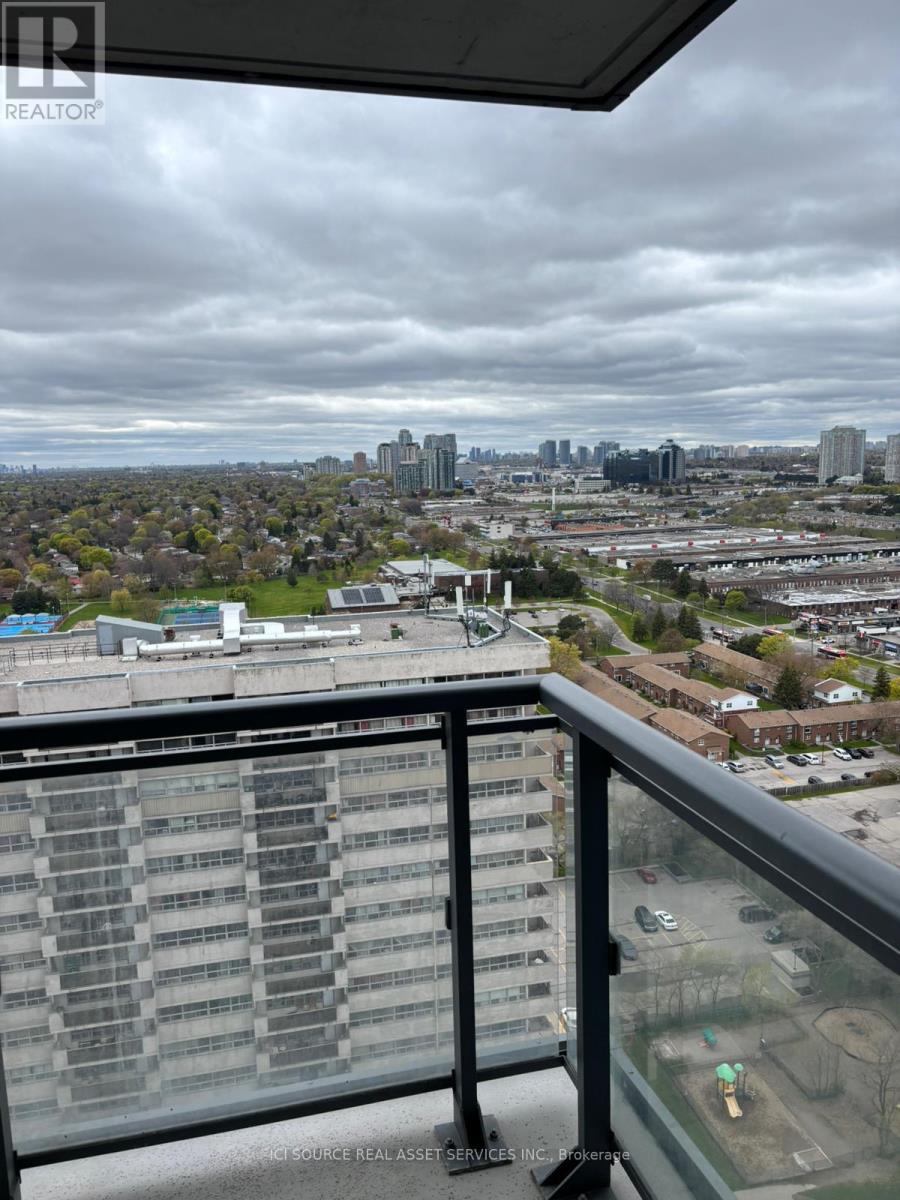
2504 - 30 Meadowglen Place
Toronto, Ontario
Well maintained less than 7 year old condo. Spacious one BR with ensuite. Good size den can be used as study space or guest seating. Den can fit single bed for additional sleeping arrangement. Two full washroom. One parking included. One Locker is also included. Low maintenance fees that includes heat, water and building maintenance and insurance. Close to TTC stop and many amenities. 24 hour security/concierge service. Photos show vacant unit as well as current. Available after 10th July, Tenant to move out on 10th July. *For Additional Property Details Click The Brochure Icon Below* (id:50787)
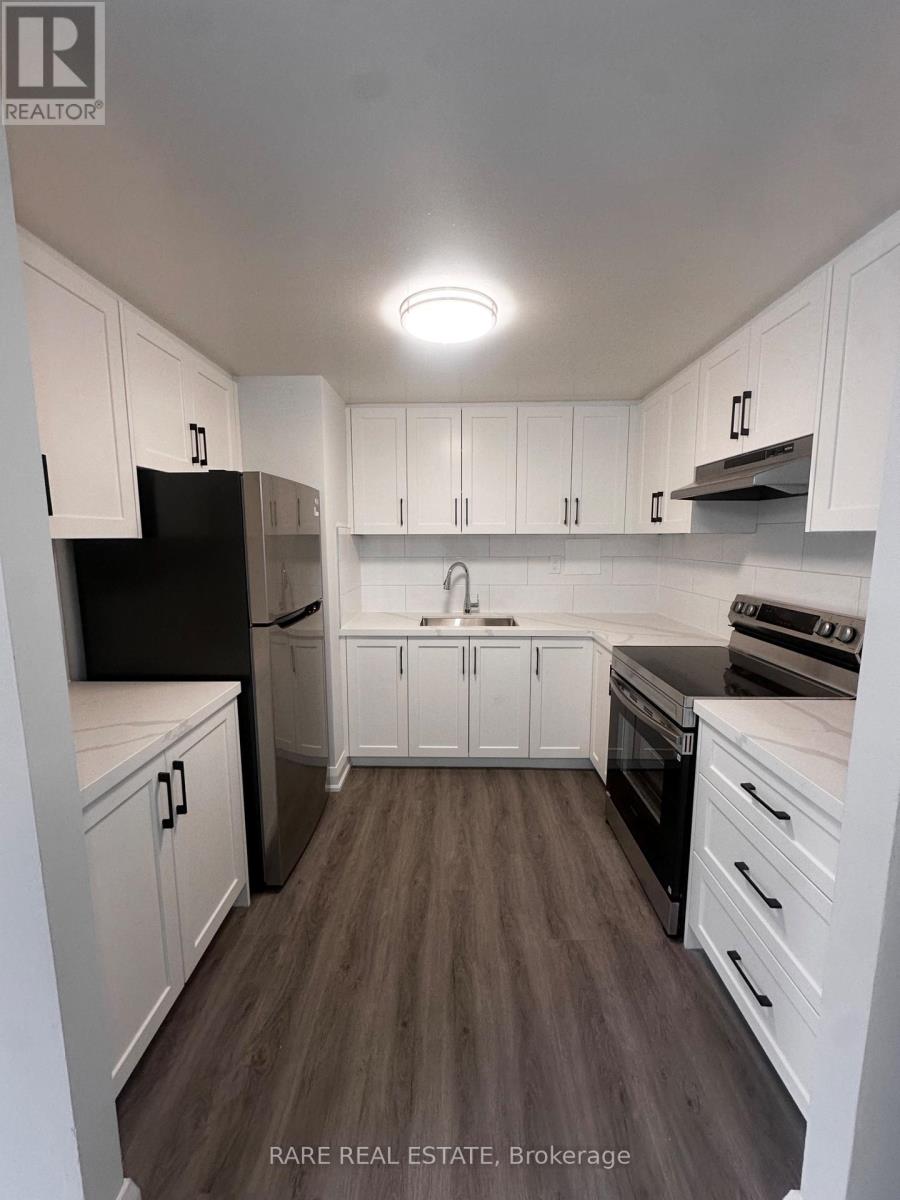
8 - 99 Bellevue Avenue
Toronto, Ontario
**ONE MONTH FREE** ASK AGENT FOR MORE DETAILS. WILL BE READY OCT 1, 2026! 3 BEDROOM HOME IN THE HEART OF DOWNTOWN TORONTO! BRIGHT AND AIRY WITH LARGE WINDOWS, FRESH PAINT, AND NEW FLOORS. PERFECT FOR FAMILIES AND STUDENTS, WITH PLENTY OF SPACE TO LIVE, STUDY, AND RELAX. STEPS TO TRANSPORTATION, SHOPS, CAFES, SCHOOLS, UOFT, TMU, KENSINGTON MARKET & MORE! ****Please note that these photos are not of the actual unit. They are of the mirrored unit.***** +$100/MONTH FLAT FOR UTILITIES. COIN OPERATED LAUNDRY IN BUILDING. PARKING AVAILABLE EXTRA. (id:50787)
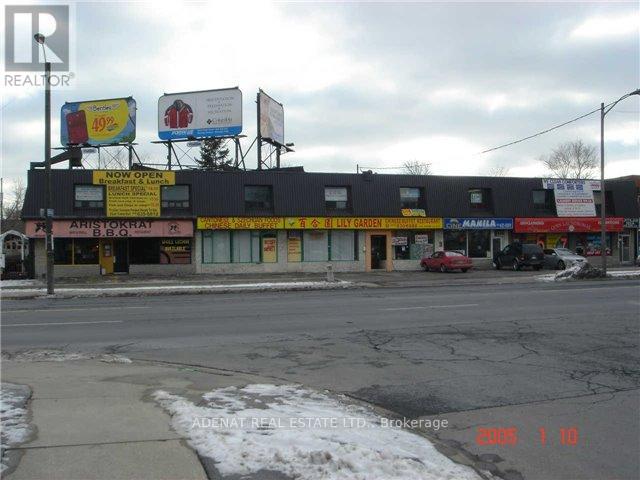
375 Wilson Avenue
Toronto, Ontario
Great storefront retail location in a High-Traffic Plaza. Suitable for many Different Retail or Professional uses. Approximately 1000 sq. ft. plus a full Basement for storage. It is situated On A Busy Street with Tremendous drive-by Traffic and located off the 401 off-ramp. (id:50787)
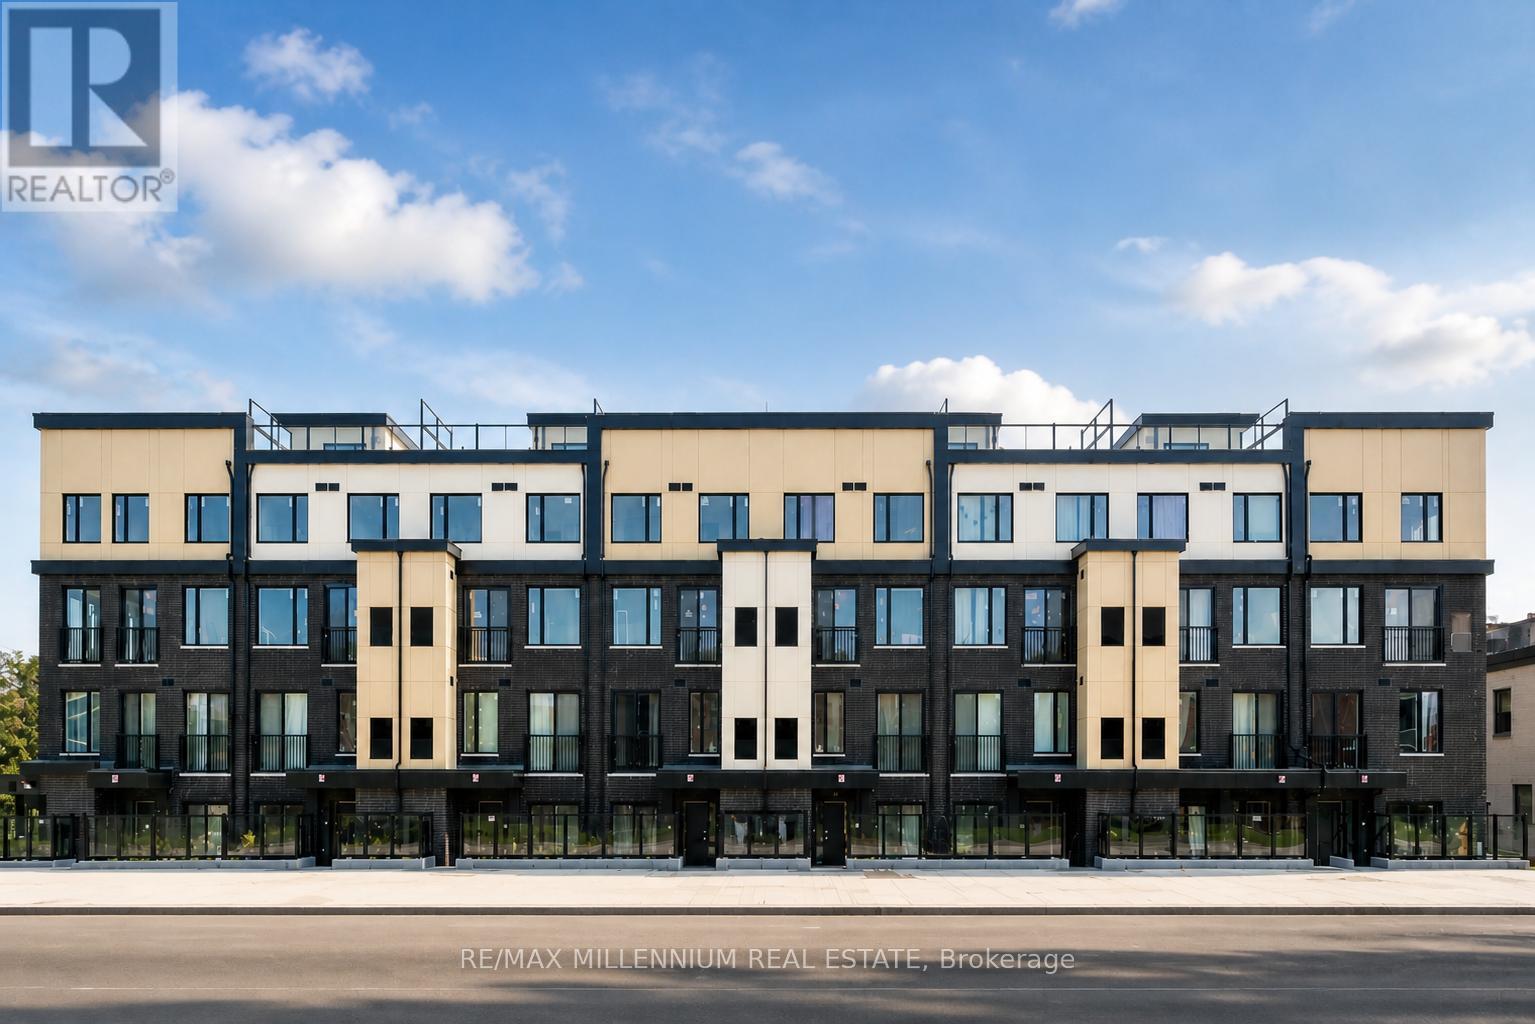
A114 - 1650 Victoria Park Avenue
Toronto, Ontario
Welcome to this bright corner first-floor 2-bedroom + den townhouse with 2 full bathrooms in the highly desirable Vic Towns community. The spacious den offers excellent flexibility, easily functioning as a third bedroom, home office, or guest room to suit your lifestyle. Enjoy the convenience of being within walking distance to the upcoming Eglinton Crosstown LRT, making commuting across the city quick and effortless.This home features a modern open-concept layout with a stylish kitchen complete with quartz countertops and stainless steel appliances. The generous bedrooms provide comfort and natural light, with direct access to a private patio, creating an ideal space to relax and enjoy outdoor living. Ideally located close to top-rated schools, shopping, parks, and amenities, this townhouse offers the perfect blend of comfort, convenience, and modern urban living. (id:50787)