3 Bedroom
4 Bathroom
1,500 - 2,000 sqft
Central Air Conditioning
Forced Air
$849,000
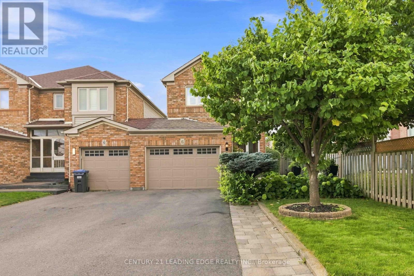
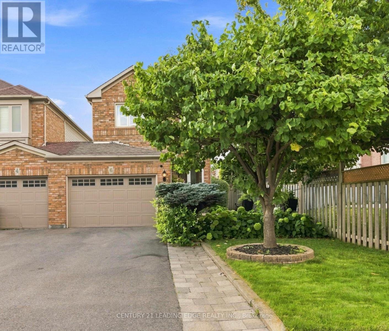
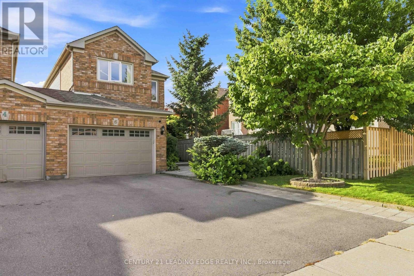
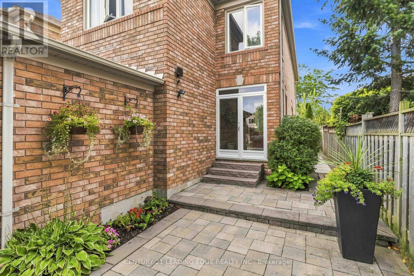
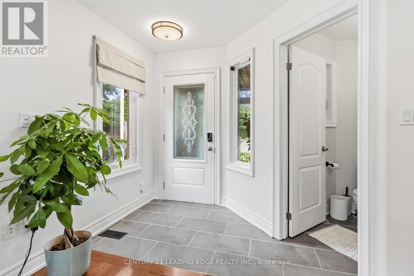
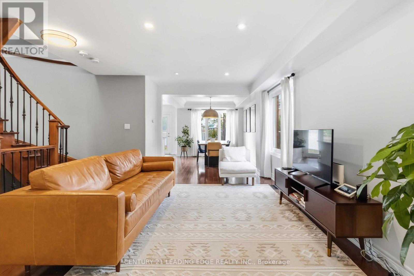
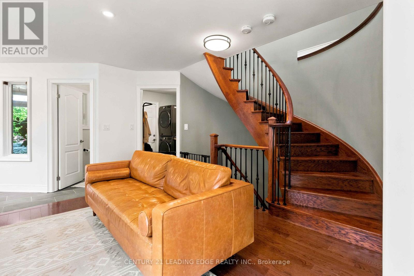
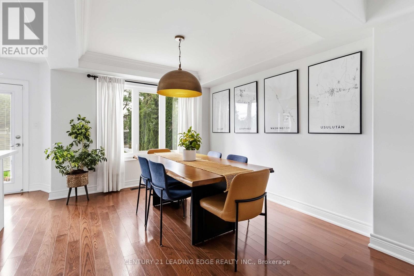
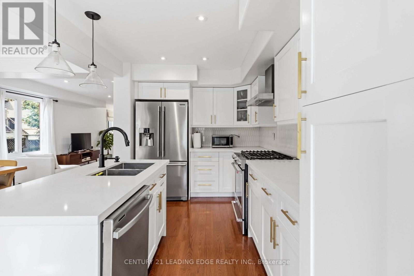
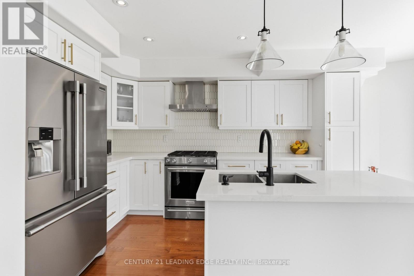
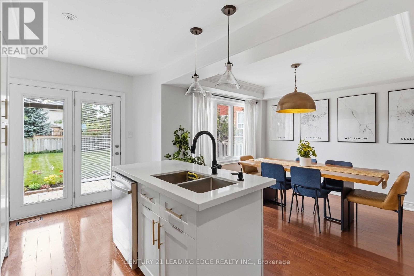
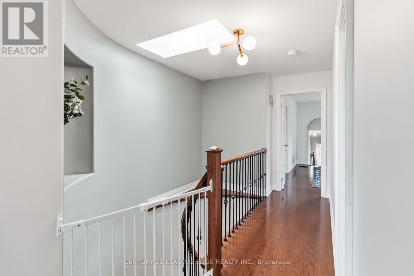
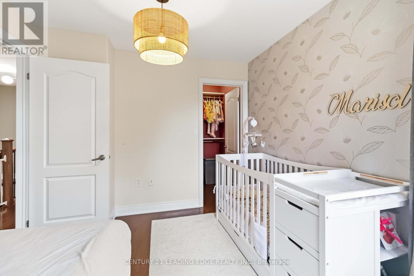
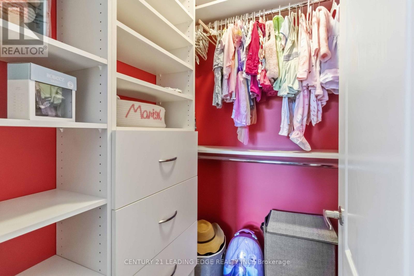
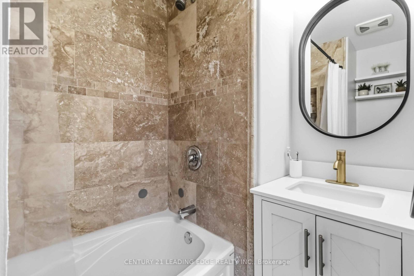
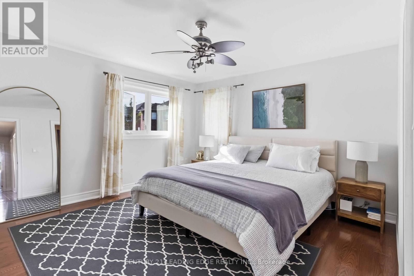
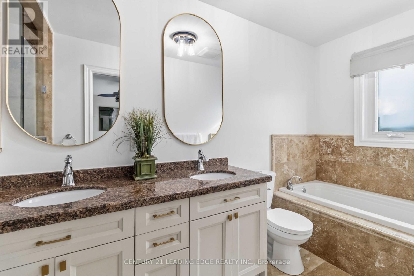
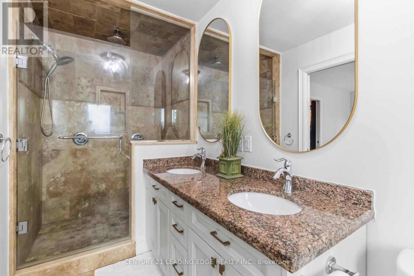
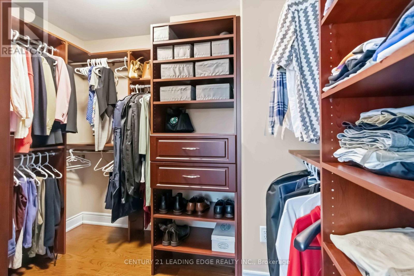
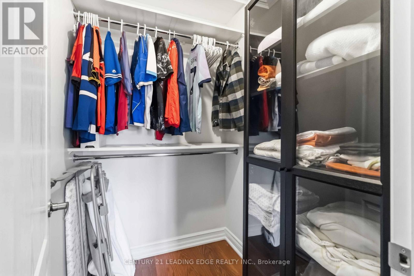
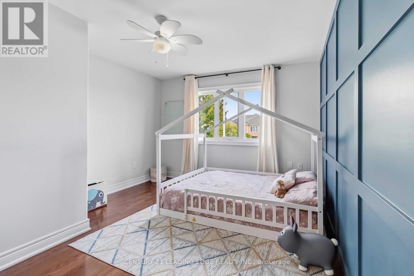
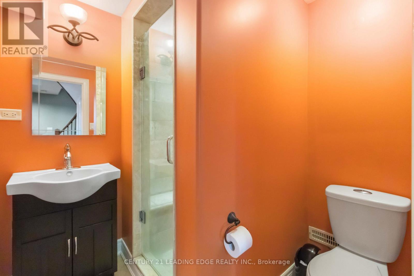
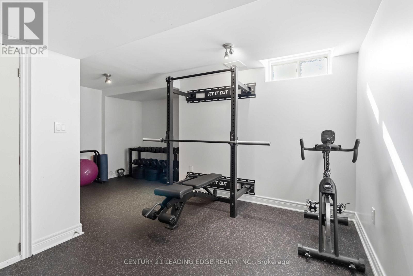
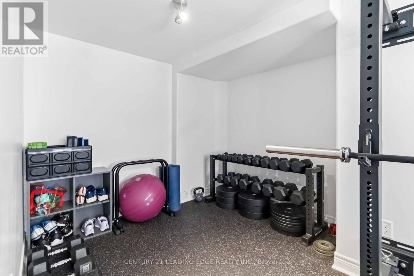
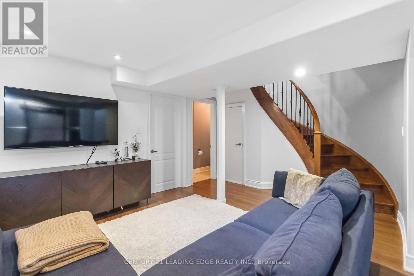
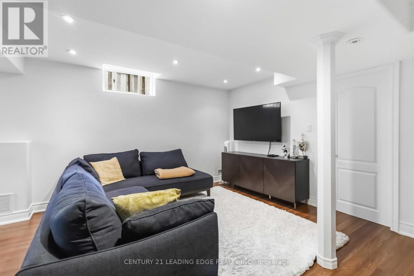
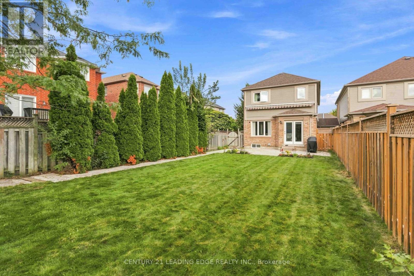
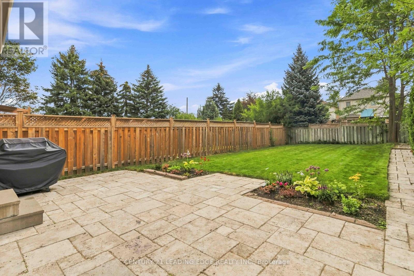
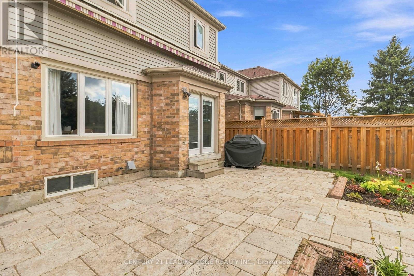
Welcome to 6 Birchcliffe Drive, a beautifully appointed home in Brampton's sought-after Heart Lake community, offering thoughtful design, spacious living, and an incredible outdoor setting. The moment you walk in, you're welcomed by a bright, open-concept layout with hardwood floors, pot lights, and an elegant curved staircase that adds character and sophistication. The main level is designed for everyday living and entertaining, with a chef inspired kitchen, featuring a center island, quartz countertop, upgraded backsplash and stainless steel appliances. A walk-out from the kitchen to the backyard creates a seamless indoor- outdoor connection, perfect for summer entertaining. This is where the property really sets itself apart. Sitting on a premium lot, exceptionally deep of approximately 144.5 feet, the backyard offers an incredible outdoor space for entertaining, create your own garden oasis, and enjoy summer gatherings. The backyard also features a convenient gas line for a BBQ, making summer barbecuing easy and enjoyable. Upstairs, the spacious primary suite provides the perfect retreat, complete with a walk-in closet and a beautiful ensuite featuring a relaxing soaking tub. The additional bedrooms are generously sized and offers their own walk-in closets, giving the family plenty of storage and personal space. The finished basement adds another level of versatility, offering a comfortable recreation space with pot lights, windows, and a 3-piece bathroom. Minutes from Heart Lake, schools, parks, shopping, dining, golf course, and major highways. 6 Birchcliffe Drive - Come for the location, stay for the lifestyle! (id:50787)
Property Details
|
MLS® Number
|
W13714948 |
|
Property Type
|
Single Family |
|
Community Name
|
Heart Lake East |
|
Amenities Near By
|
Park, Place Of Worship, Public Transit |
|
Equipment Type
|
Water Heater |
|
Features
|
Carpet Free |
|
Parking Space Total
|
5 |
|
Rental Equipment Type
|
Water Heater |
|
Structure
|
Patio(s) |
|
View Type
|
Lake View |
Building
|
Bathroom Total
|
4 |
|
Bedrooms Above Ground
|
3 |
|
Bedrooms Total
|
3 |
|
Age
|
31 To 50 Years |
|
Appliances
|
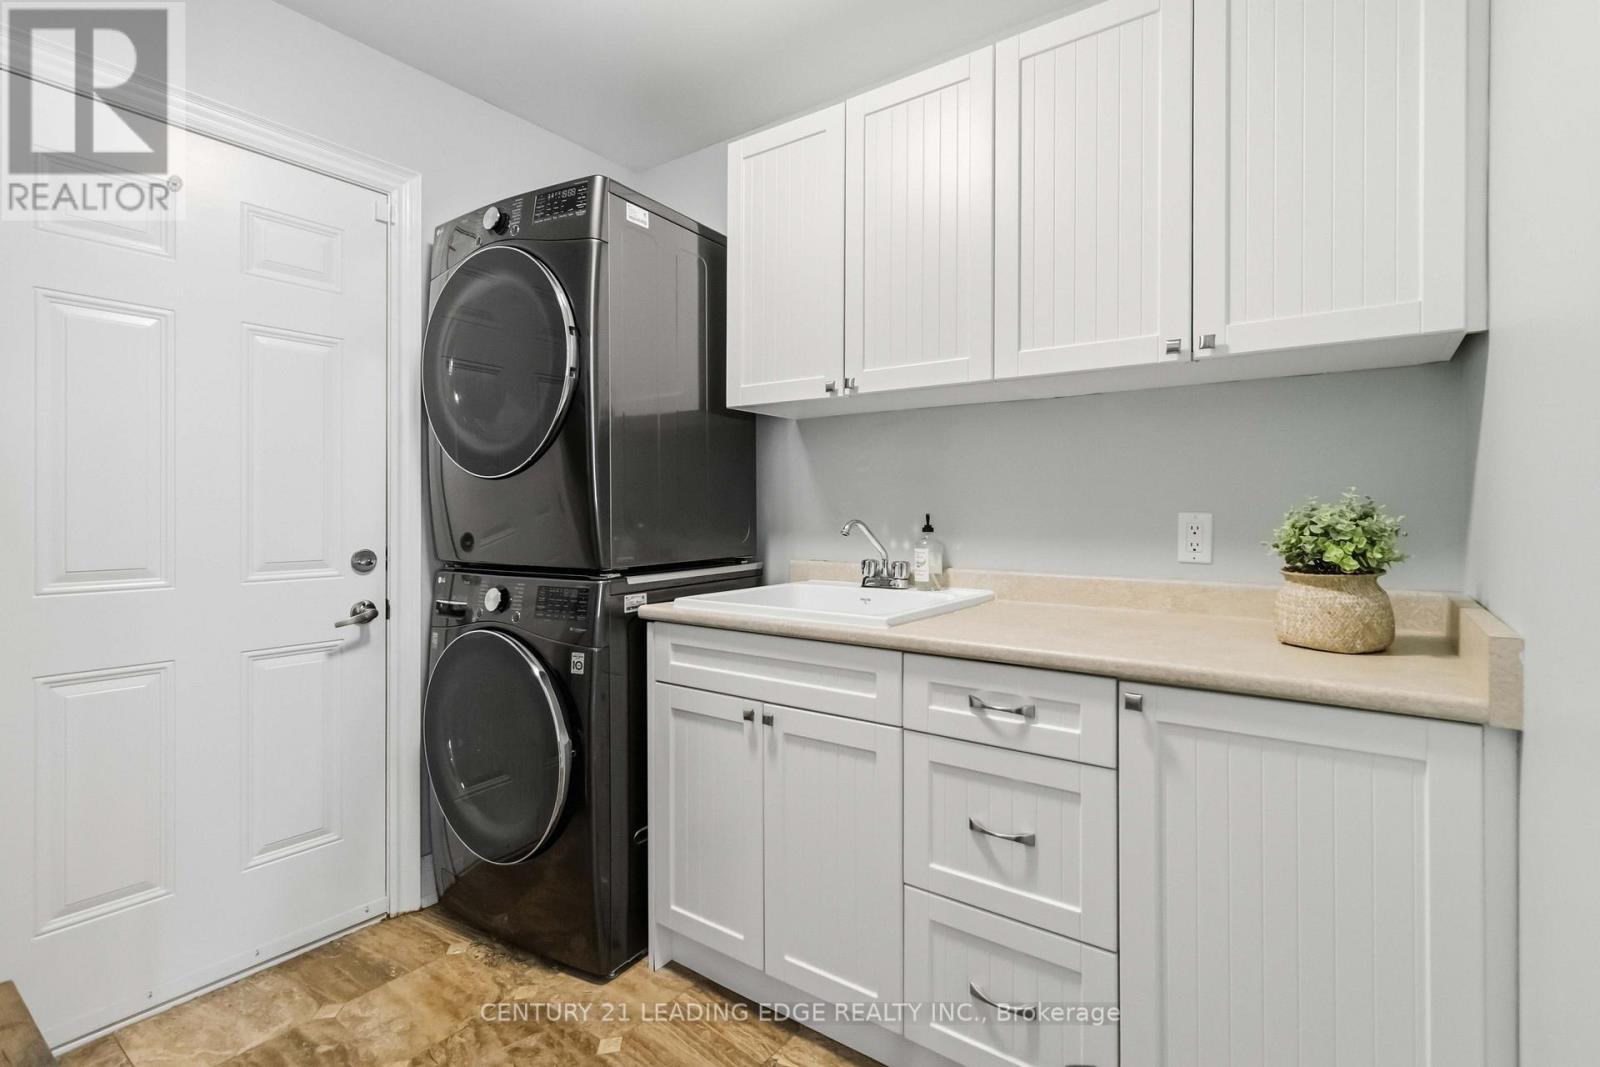
Water Meter, Dishwasher, Dryer, Stove, Washer, Refrigerator |
|
Basement Development
|
Finished |
|
Basement Type
|
N/a (finished) |
|
Construction Style Attachment
|
Link |
|
Cooling Type
|
Central Air Conditioning |
|
Exterior Finish
|
Aluminum Siding, Brick |
|
Fire Protection
|
Alarm System |
|
Flooring Type
|
Hardwood, Laminate |
|
Foundation Type
|
Unknown |
|
Half Bath Total
|
1 |
|
Heating Fuel
|
Natural Gas |
|
Heating Type
|
Forced Air |
|
Stories Total
|
2 |
|
Size Interior
|
1,500 - 2,000 Sqft |
|
Type
|
House |
|
Utility Water
|
Municipal Water |
Parking
Land
|
Acreage
|
No |
|
Fence Type
|
Fenced Yard |
|
Land Amenities
|
Park, Place Of Worship, Public Transit |
|
Sewer
|
Sanitary Sewer |
|
Size Depth
|
144 Ft ,8 In |
|
Size Frontage
|
29 Ft ,7 In |
|
Size Irregular
|
29.6 X 144.7 Ft |
|
Size Total Text
|
29.6 X 144.7 Ft |
|
Zoning Description
|
Residential |
Rooms
| Level |
Type |
Length |
Width |
Dimensions |
|
Basement |
Recreational, Games Room |
|
|
Measurements not available |
|
Main Level |
Living Room |
|
|
Measurements not available |
|
Main Level |
Dining Room |
|
|
Measurements not available |
|
Main Level |
Kitchen |
|
|
Measurements not available |
|
Upper Level |
Primary Bedroom |
|
|
Measurements not available |
|
Upper Level |
Bedroom 2 |
|
|
Measurements not available |
|
Upper Level |
Bedroom 3 |
|
|
Measurements not available |
Utilities
|
Cable
|
Installed |
|
Electricity
|
Installed |
|
Sewer
|
Installed |
https://www.realtor.ca/real-estate/30200365/6-birchcliffe-drive-brampton-heart-lake-east-heart-lake-east