
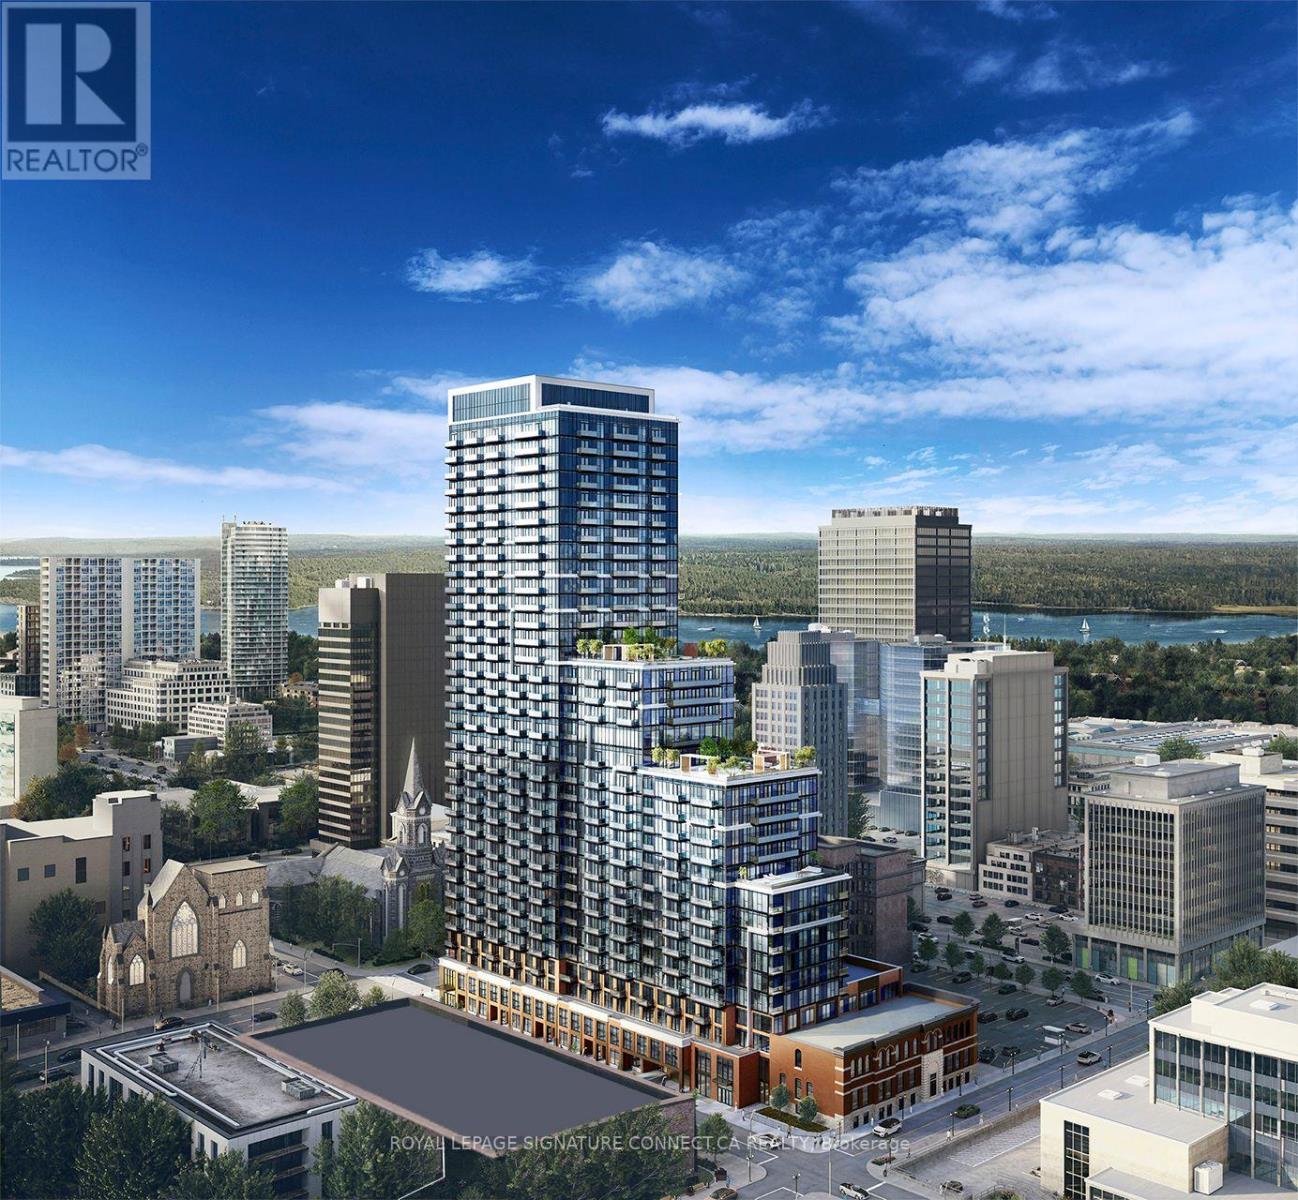
1710 - 75 James Street S
Hamilton, Ontario
Most units at 75 James give you one balcony. Unit 1710 gives you two - and the entire amenity package is your neighbour.Welcome to one of the most desirable suites in the building - a bright, open-concept 2-bedroom, 1-bathroom unit on the 17th floor with dual private balconies offering both south and west exposures. Floor-to-ceiling windows flood the space with natural light, while laminate flooring and modern finishes carry throughout. The kitchen features contemporary cabinetry, stone countertops, a ceramic tile backsplash, and stainless steel appliances. In-suite laundry, one parking spot, and a storage locker are all included.Here's what sets this unit apart: the building's entire amenity package spans the 16th and 17th floors - and unit 1710 sits right between them. The 17th floor is a dedicated wellness level featuring a spin studio, yoga studio, cardio studio, meditation room, kickboxing area, full fitness centre, and juice and hydration bar. One floor below, the 16th floor is the social hub - theatre, tech lounge, co-working space, gaming room, private dining room, event spaces, and an amenity terrace.The location delivers too. You're steps from the Hamilton GO Centre, Jackson Square, the Hamilton Farmer's Market, and FirstOntario Centre. The future King & James LRT stop is minutes away on foot, and Toronto is an hour down the 403. (id:50787)
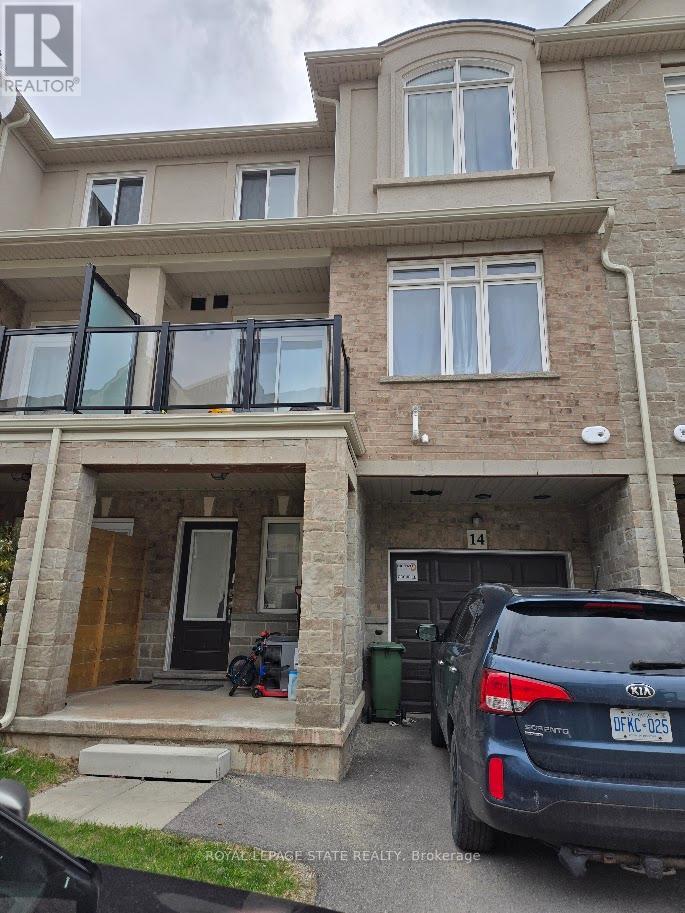
14 - 40 Zinfandel Drive
Hamilton, Ontario
Sold "as is, where is" basis. Seller makes no represenattions and/or warranties. (id:50787)
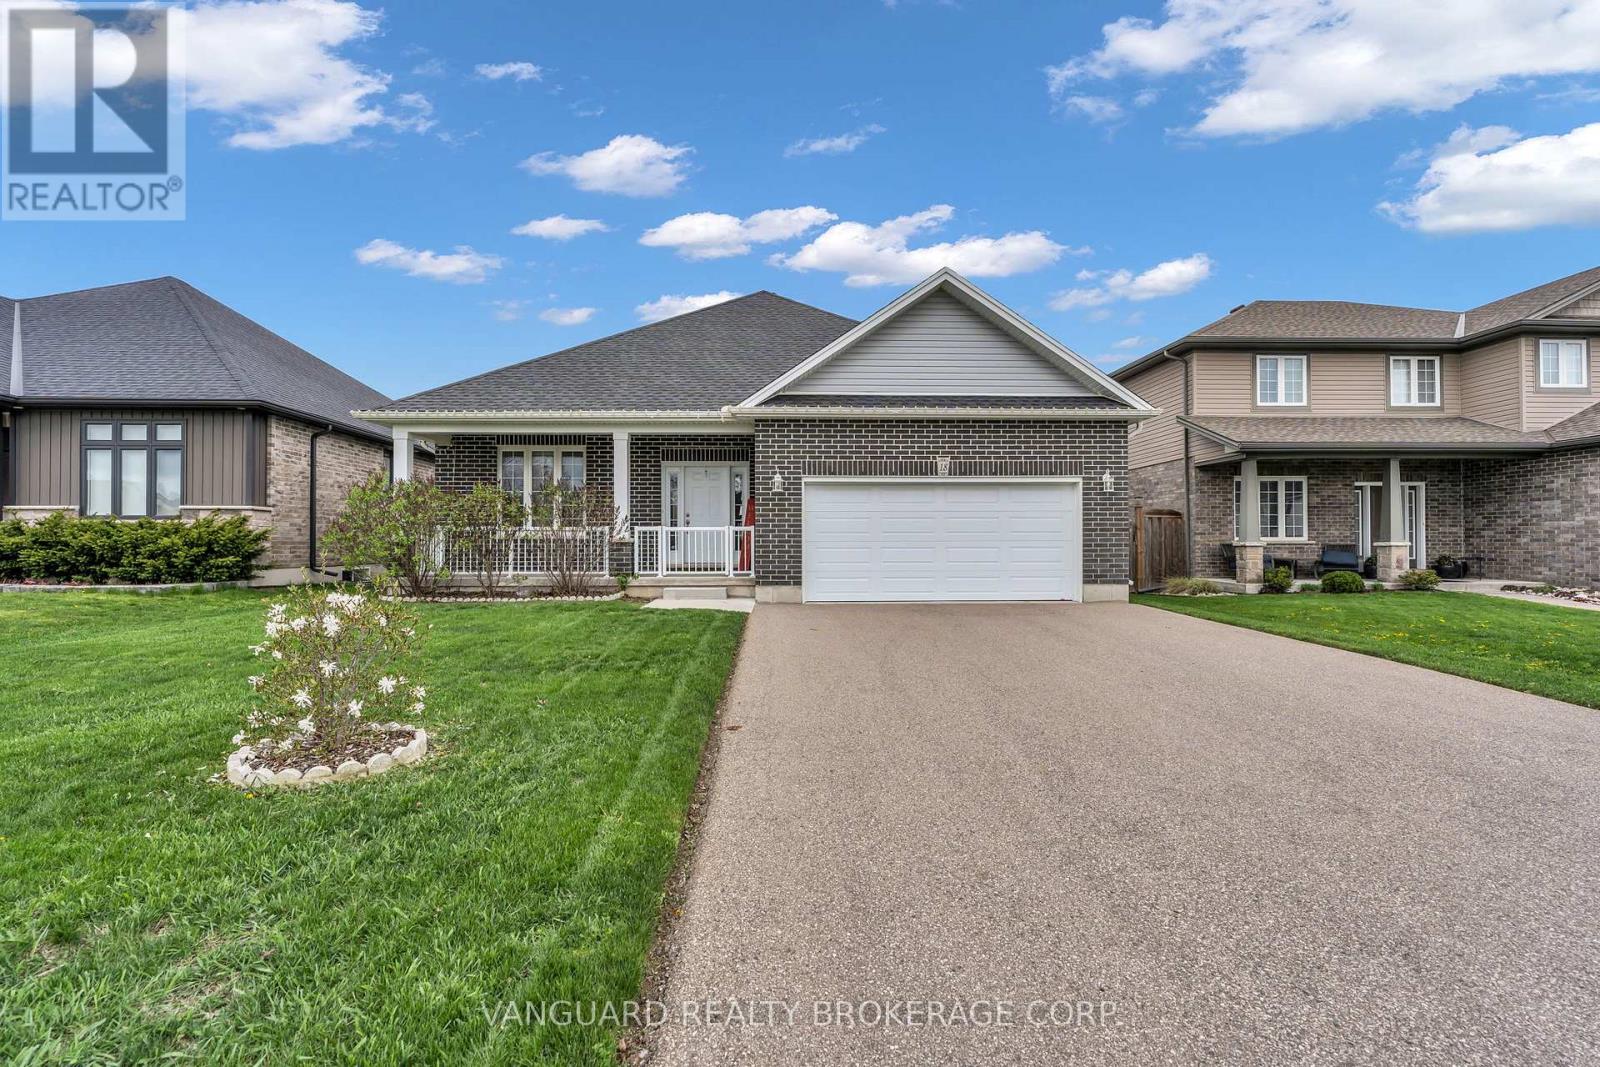
18 Crocus Avenue
Tillsonburg, Ontario
Welcome to this beautifully upgraded bungalow nestled in a quiet, family-friendly neighborhood in Tillsonburg. This modern home offers the perfect blend of comfort, style, and privacy-ideal for families, downsizers, or anyone looking for turnkey living.Featuring 9-foot ceilings, rich hardwood flooring throughout the main level, and expansive windows that fill the home with natural light, every detail has been thoughtfully curated. The gourmet kitchen is designed to impress, complete with quartz countertops, a center island with double sink, gas cooktop, sleek chrome fixtures, stylish backsplash, and upgraded cabinetry-perfectly suited for both everyday living and sophisticated entertaining. The primary suite serves as a private retreat, offering a walk-in closet with custom shelving and a beautifully appointed ensuite featuring quartz counters, a glass-enclosed shower, and refined finishes. Additional highlights direct garage access, central vacuum, humidifier, water softener, and a partially finished lower level with a bedroom and ensuite-ideal for guests or extended family.Outdoors, enjoy a covered deck and landscaped grounds with a gas BBQ line, enhanced by privacy fencing-creating a perfect setting for relaxation or entertaining. Enhanced with pot lights, upgraded fixtures, ample storage throughout, and a newly replaced rental water heater (2025), this residence is truly move-in ready. A rare opportunity to own a thoughtfully upgraded home offering timeless style and exceptional livability in a desirable, family-oriented community.Located just minutes from shops, schools, parks, and Lake Lisgar Waterpark, this area offers excellent everyday convenience.Beautiful sandy beaches along Lake Erie are also nearby, including Port Burwell Provincial Park, Turkey Point Provincial Park, Long Point Provincial Park, and Port Dover Beach-all within a short drive, offering ideal spots for swimming, relaxation, and outdoor activities. (id:50787)
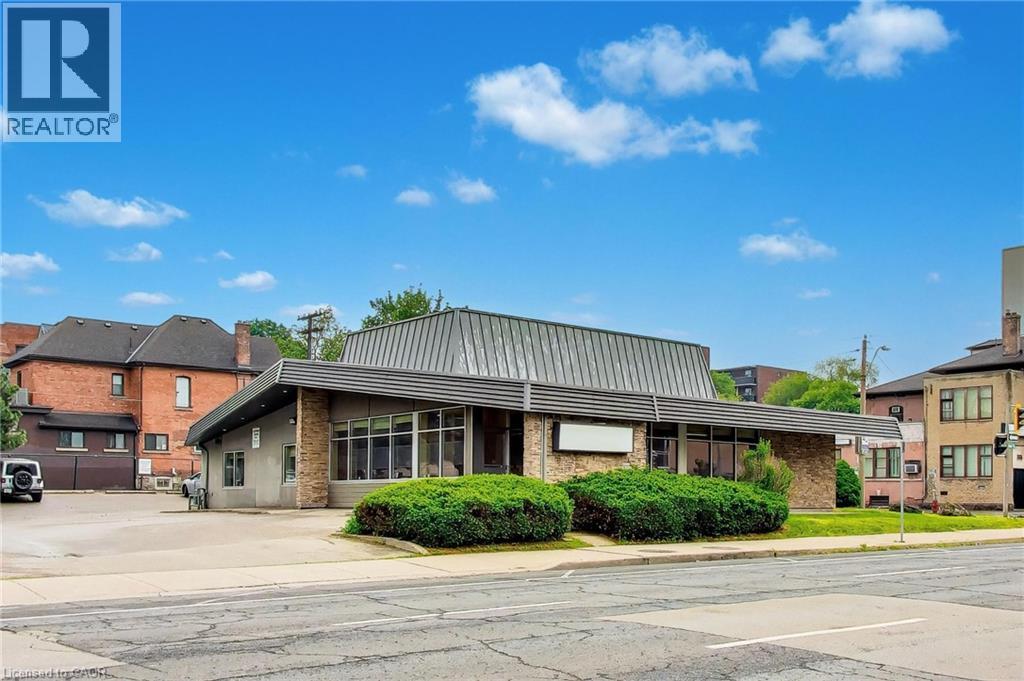
360 Main Street E
Hamilton, Ontario
Exceptional opportunity to lease a fully built out freestanding ground level office building in downtown Hamilton. Offering approximately 3,252 SF, this turnkey property features 11 private offices, 3 boardrooms/conference rooms, 3 open office areas, a reception/foyer, kitchenette, 3 washrooms and dedicated storage space, providing a highly functional layout for a wide variety of professional, medical and institutional users. Flexible C5 zoning permits a broad range of commercial, medical, educational, institutional and place of worship uses, making this an ideal opportunity for organizations seeking a central, move in ready location. Prominently situated on Main Street East with excellent visibility and convenient access to Highway 403, public transit, GO Transit, City Hall and Hamilton's downtown core. On site parking is included. (id:50787)
8 Village Green Boulevard Unit# 812
Stoney Creek, Ontario
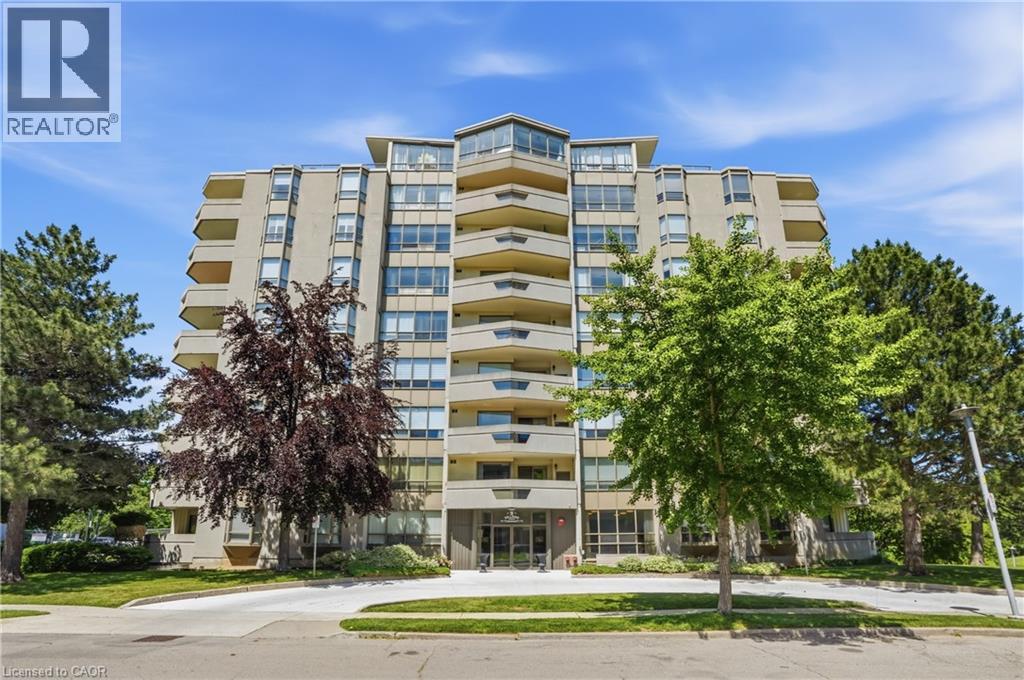
Welcome to a fantastic opportunity for condo buyers seeking comfort and convenience in Stoney Creek's desirable Battlefield neighbourhood. This beautifully maintained, 2-bedroom, 2-bathroom condo offers approximately 1,150 sq. ft. of low-maintenance living on the eighth floor, combining a spacious layout with stunning escarpment views. Freshly painted in 2026, the bright and inviting unit features a welcoming living room, dedicated dining area, updated kitchen with modern quartz countertops, a generous primary bedroom, a second well-sized bedroom, and two full bathrooms. Laminate and tile flooring run throughout the unit, complemented by the convenience of in-suite laundry. Step outside to the large covered balcony, where you can relax and enjoy breathtaking views of the Hamilton Escarpment and the surrounding landscape year-round. The unit also includes a dedicated parking space and a private storage locker, providing valuable additional convenience and storage.Residents enjoy access to excellent building amenities, including a party room, games room, library, storage room, and exercise room. Ideally located just steps from King Street West, you'll appreciate being within walking distance of local shops, restaurants, cafés, and everyday amenities, while also enjoying easy access to parks, walking trails, and commuter routes. Combining an updated interior, outstanding amenities, spectacular escarpment views, and a highly walkable location, this condo offers an exceptional opportunity to enjoy carefree living in one of Stoney Creek's most convenient neighbourhoods. (id:50787)
18 Marcel Place
Hamilton, Ontario
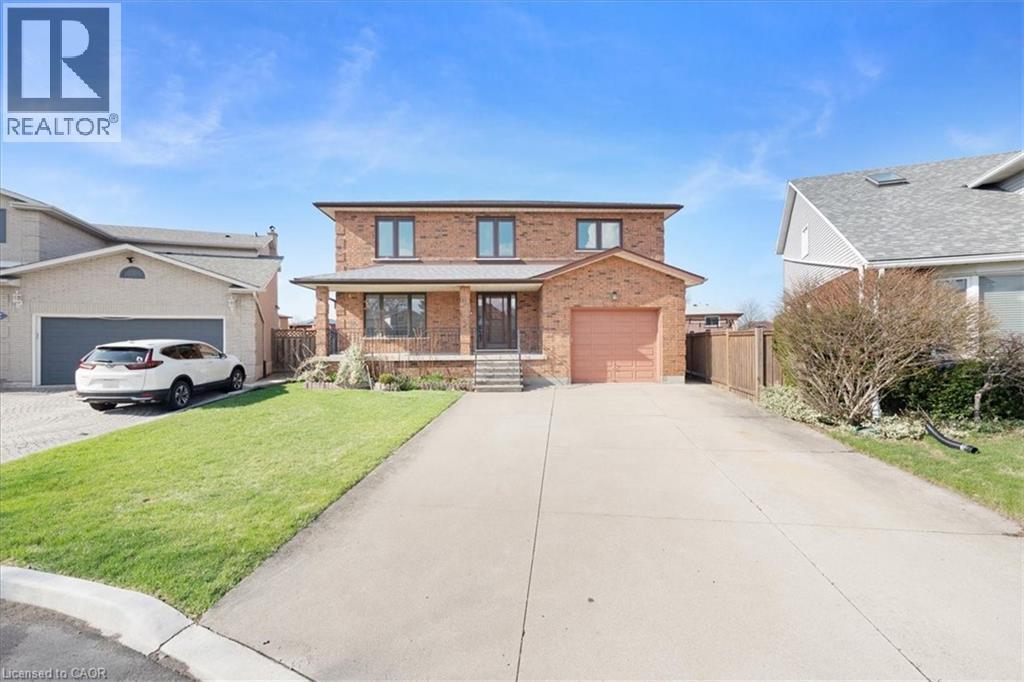
NEW PRICE! Welcome to this exceptionally built all-brick home, perfectly situated on a large lot in a quiet, highly desirable, family-friendly neighbourhood on the West Hamilton Mountain—offering the best of both worlds; peaceful suburban living while staying close to everything the city has to offer. Boasting just over 3,000 square feet of living space, this home is designed for comfort, flexibility, and family living. The home offers incredible versatility with a separate entrance to the basement, already set up for a second living space with a kitchen, a bathroom and large space ready to be finished- making it ideal for multi-generational living or future income opportunities. Finished with Top Quality workmanship and finishes, this home features Granite Countertops and Hardwood flooring throughout as well as large windows to offer lots of natural lighting. Additional interior highlights include a gas stove rough-in, an attached garage, and a private ensuite in the primary bedroom as well as a Fireplace in the Family Room. The main level showcases a spacious layout ideal for both everyday living and entertaining, complete with a main level bedroom for those looking for accessibility. With 5 generously sized bedrooms, there’s room for the whole family! Outdoors, you'll enjoy a beautifully maintained perennial garden, a concrete patio perfect for entertaining, and a handy storage shed—all within your expansive backyard that has been meticulously maintained throughout the years. This is a rare opportunity to own a spacious, well-appointed home that was only ever owned by one family previously! Located in a sought-after, tucked-away location just moments from major highways (perfect for commuters) this home is a perfect blend of space, function, and tranquility—ready for you to move in and make it your own. (id:50787)

111490 Grey County Road 14
Southgate, Ontario
Welcome to your own peaceful retreat! Nestled on a breathtaking 10-acre estate, this delightful 3-bedroom, 2-bath bungalow offers the perfect blend of comfort and nature. Enjoy the tranquil pond, on-site dog kennel, and park-like surroundings framed by mature trees. Inside, you'll find soaring cathedral ceilings in the spacious living room, creating a bright, open atmosphere ideal for relaxing or entertaining. The eat-in kitchen overlooks the living area, making it easy to stay connected with family and guests. Three cozy bedrooms and two full bathrooms offer ample space, while the unfinished basement presents endless possibilities for your personal touch. A cold cellar adds convenient storage, and the rustic wood stove (sold as-is) brings added charm. The expansive driveway offers plenty of parking for you and your guests. Whether you're strolling along the property's trails or enjoying the quiet from your front porch, this home is a true countryside escape. Walking trails throughout the property, mature landscaping, and total privacy. Don't miss this rare opportunity to own a serene country estate just a short drive from town amenities. (id:50787)
185 Bonnieglen Farm Boulevard
Caledon, Ontario
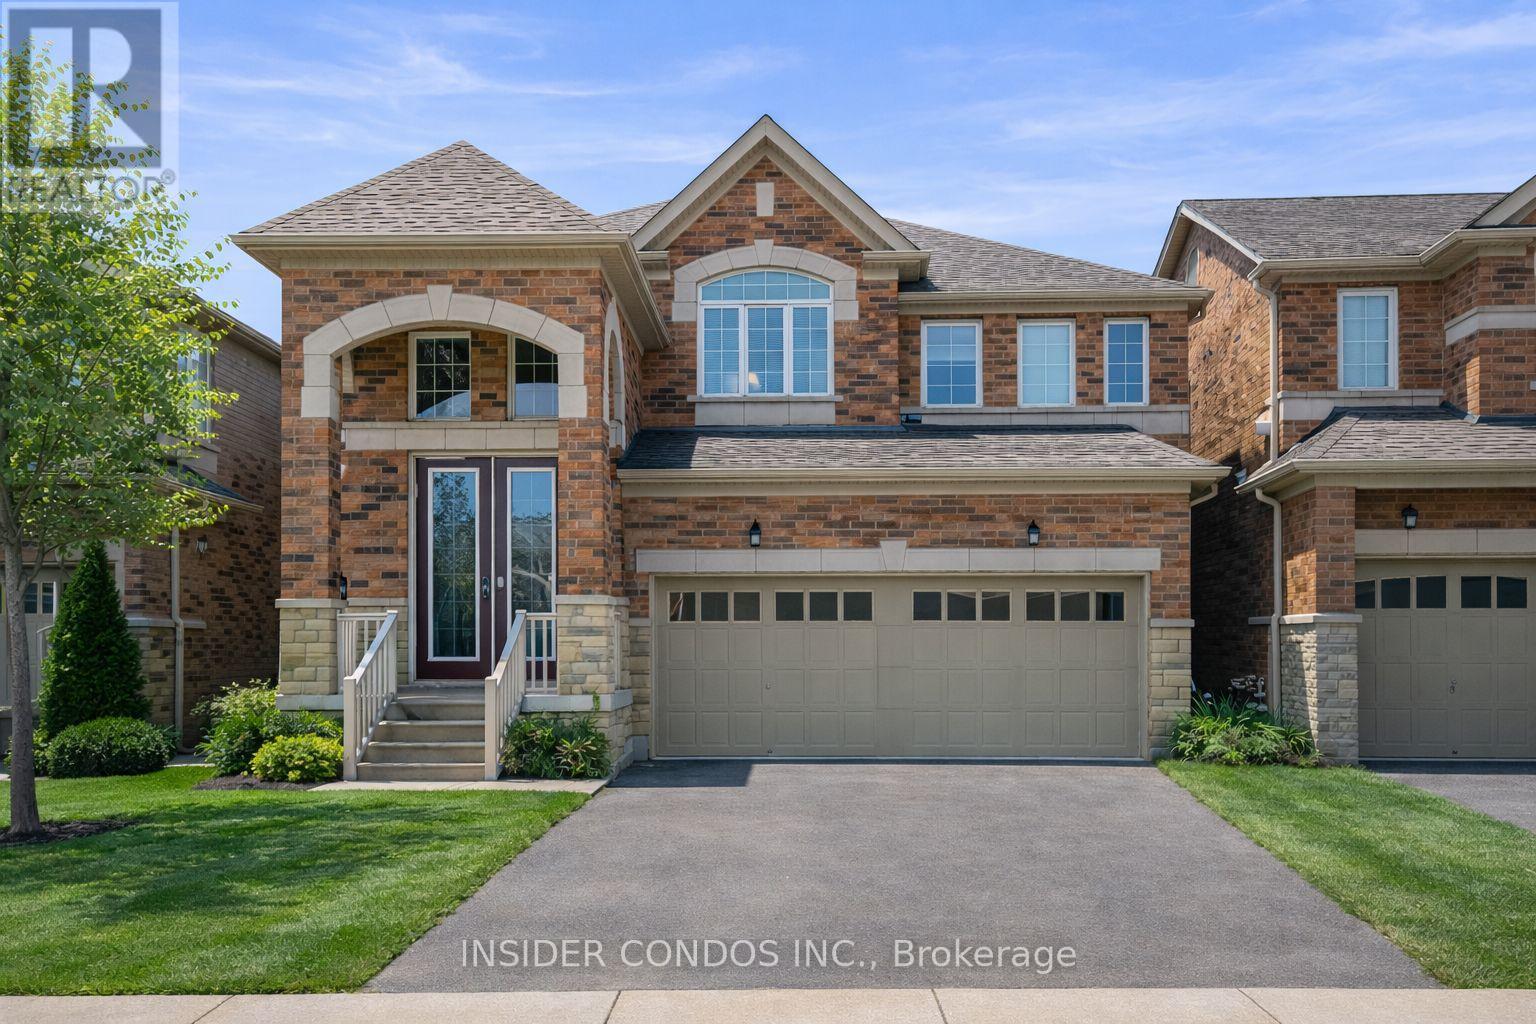
Stunning 4 Bed, 3 Bath Detached Home Offering Approx. 2,400 Sq Ft On A Premium Lot Backing Onto Open Farmland With No Rear Neighbours In Highly Desirable Southfields Village, Caledon. Bright Open-Concept Layout Featuring A Grand Double Door Entry With 20 Ft Foyer, 9 Ft Ceilings, Hardwood Floors, Smooth Ceilings, Pot Lights Throughout & Freshly Painted Interiors. Upgraded Kitchen With Extended Cabinetry, Large Island & Over $60K In Quality Finishes, Overlooking The Family Room And Scenic Backyard. Custom TV Feature Wall & Recently Added French Doors Elevate The Space. Upper Level Offers 4 Spacious Bedrooms Including A Primary Suite With Walk-In Closet & Ensuite, Plus Second Floor Laundry. Separate Side Entrance By Builder. Private Backyard Retreat With Gazebo, Playset & BBQ Area, Backing Onto Open Fields With Stunning Sunrise & Sunset Views. Prime Location Minutes To Schools, Parks, Community Centre, Plaza & Quick Access To Hwy 410. (id:50787)
14 Quillberry Close
Brampton, Ontario
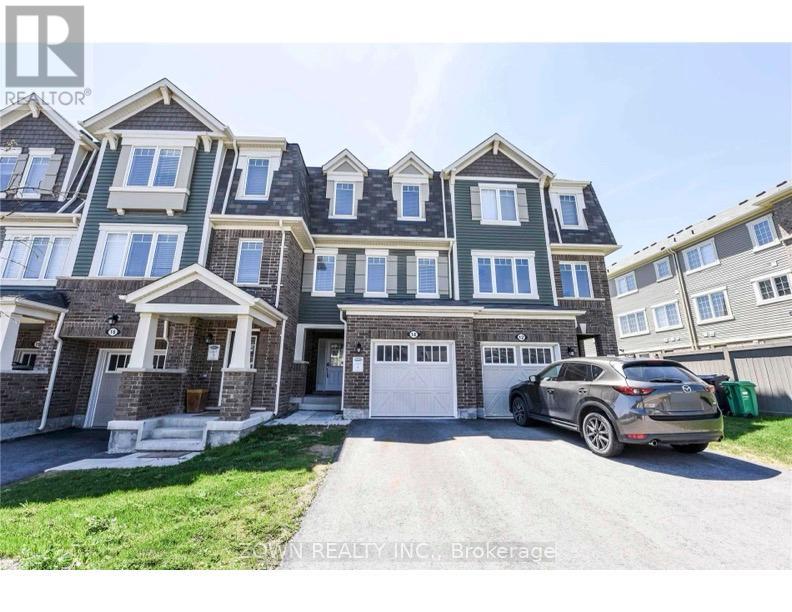
Welcome to 14 Quillberry Close, Brampton - a beautifully maintained freehold townhouse offering the perfect blend of space, comfort, and convenience!This bright and spacious home features 3 bedrooms, 3 bathrooms, and 3 parking spaces, making it ideal for families and professionals alike. Enjoy an open-concept layout with stylish laminate flooring throughout the main living and dining areas, complemented by large windows that fill the home with natural light.The oversized kitchen offers plenty of cabinetry, newer appliances, and a generous breakfast area perfect for family meals or entertaining guests. The primary bedroom boasts a walk-in closet and private ensuite bathroom, while two additional well-sized bedrooms provide comfortable living space for the whole family.The versatile ground-floor family room can easily be used as a home office, recreation room, guest room, or additional living area, with a walkout to the backyard for added enjoyment. Convenient garage access to both the home and backyard adds extra functionality.Enjoy the benefit of no sidewalk and an extra-long driveway accommodating two vehicles, plus a garage space for a total of three parking spots.Located just minutes from Mount Pleasant GO Station, public transit, schools, parks, libraries, shopping, grocery stores, restaurants, and everyday amenities, this home offers exceptional convenience in a sought-after neighbourhood.Move-in ready! No smoking. No pets preferred. Tenants pays for all utilities! (id:50787)

1353 Shevchenko Boulevard
Oakville, Ontario
Welcome to Treasury Towns, North Oakville's premier enclave of modern executive townhomes by award-winning builder Treasure Hill. Featuring the sought-after Oakhaven C2 elevation, this 3-storey freehold townhome offers 1,934 sq. ft. of meticulously maximized, sun-drenched living space boasting 9-foot ceilings and an incredibly functional layout.The ground level presents a versatile, multi-functional room with a closet, 3-piece bath, and a direct walk-out to the rear yard, perfectly suited as a 4th bedroom, in-law suite, home office, or family room.The heart of the home unfolds on the second floor with a seamless open-concept design. The chef-inspired kitchen features sleek quartz countertops, stainless steel appliances, and a massive center island, flowing effortlessly into the bright living and dining areas. Cozy up by the electric fireplace for movie nights, or step out onto your private balcony to enjoy your morning coffee.Retreat to the third floor's "Owner's Enclave," a luxurious primary sanctuary complete with double walk-in closets and a spa-like 4-piece ensuite featuring a frameless glass walk-in shower and a double quartz vanity.Perfectly positioned directly across from a newly installed playground and just minutes from top-tier elementary and secondary schools, Oakville Trafalgar Memorial Hospital, premium shopping, Highways 403 & 407, and the Oakville GO Station. This is executive living at its finest! (id:50787)
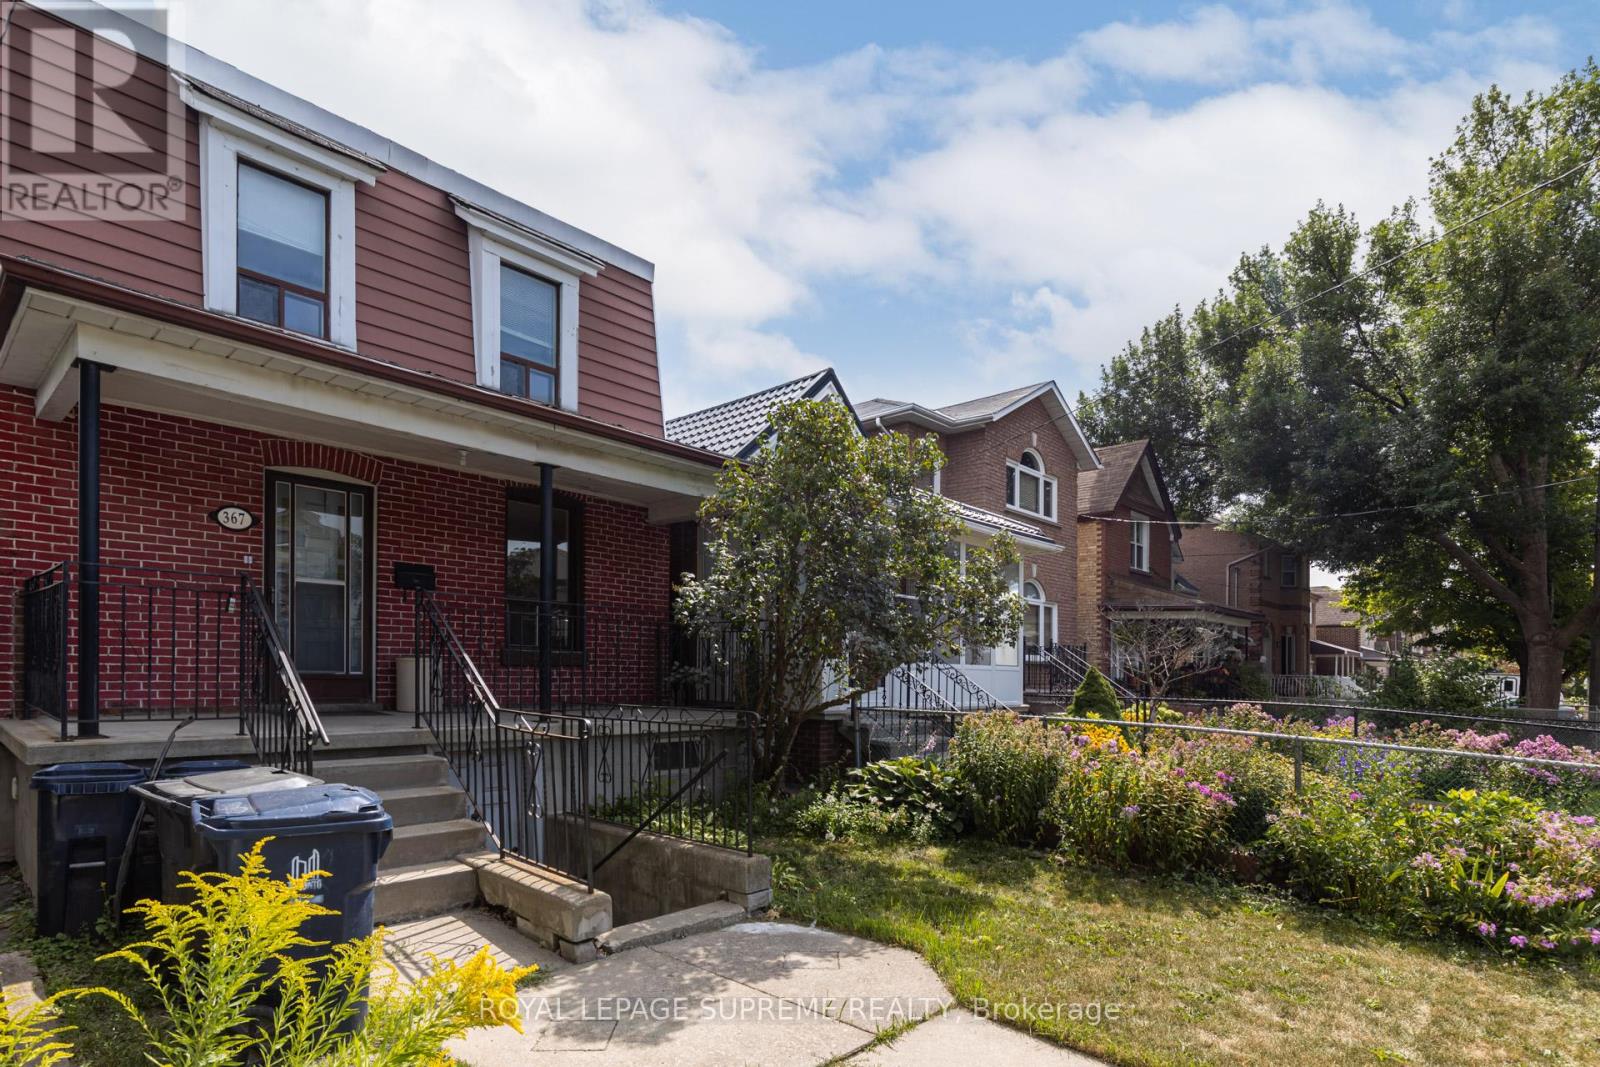
Main - 367 Westmoreland Avenue N
Toronto, Ontario
Two bedroom unit available in the Dovercourt neighbourhood with hydro, gas, and water included in the rent! Enjoy a living space just off the kitchen with stainless steel appliances, a 3-piece bathroom and shared-use of the large backyard. On-site laundry is available! Ideally located just steps from the trendy restaurants and breweries along Geary Avenue, as well as a nearby TTC bus stop. A short bus ride connects you to Ossington subway station, making commuting into downtown Toronto quick and easy. Street permit parking is available if required. (id:50787)
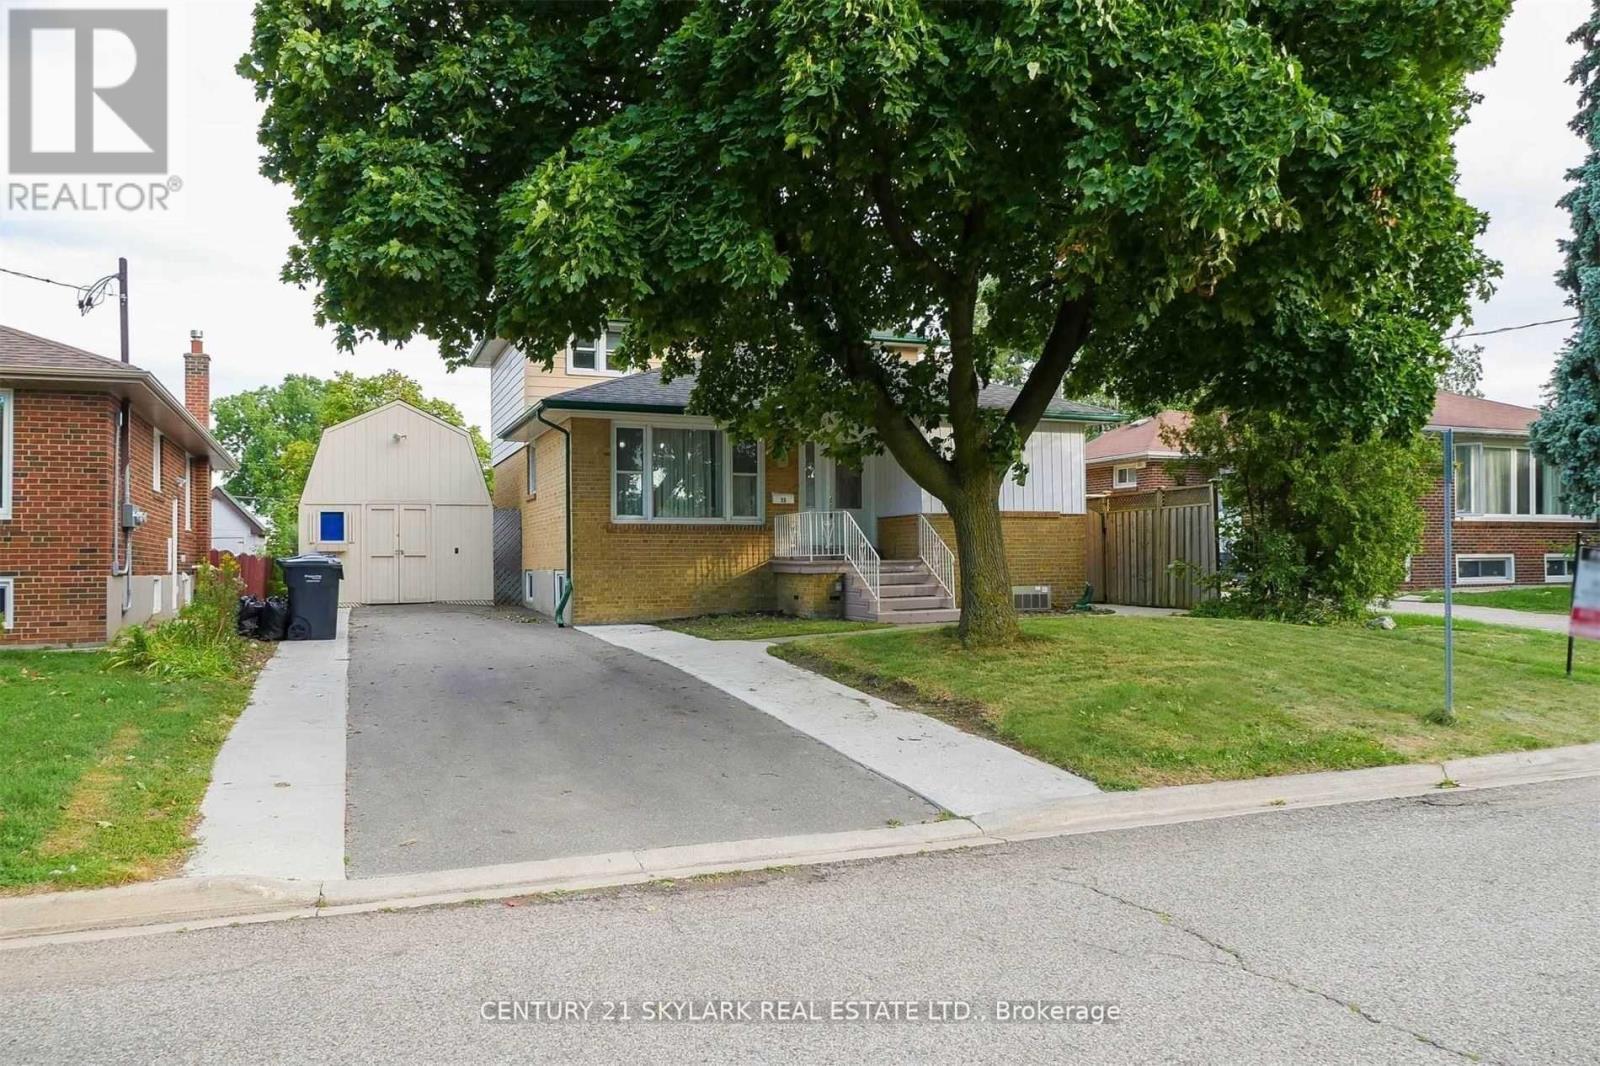
35 Cumberland Drive
Brampton, Ontario
**LOCATION - LOCATION - LOCATION**Spacious Upper Level Avaliable Detached with 4 Bedrooms**Located On Vodden and Kennedy has a Mature Neighbourhood with Privacy, Backyard Space - Perfect for Summer Gatherings & BBQs**Convieniently Close to Many Amenities such as Schools, Parks and Major Highways Including Shopping Malls GoodLife Fitness and Public Transits**Large Spacious Driveway and Shared Use of Detached Garage has a total of 3 Parking Spaces**Ideal Family Home Has a Beautiful Family Room and a Private Enterance**Tenant Is Responsible for 2/3 Percent of Utilities** (id:50787)
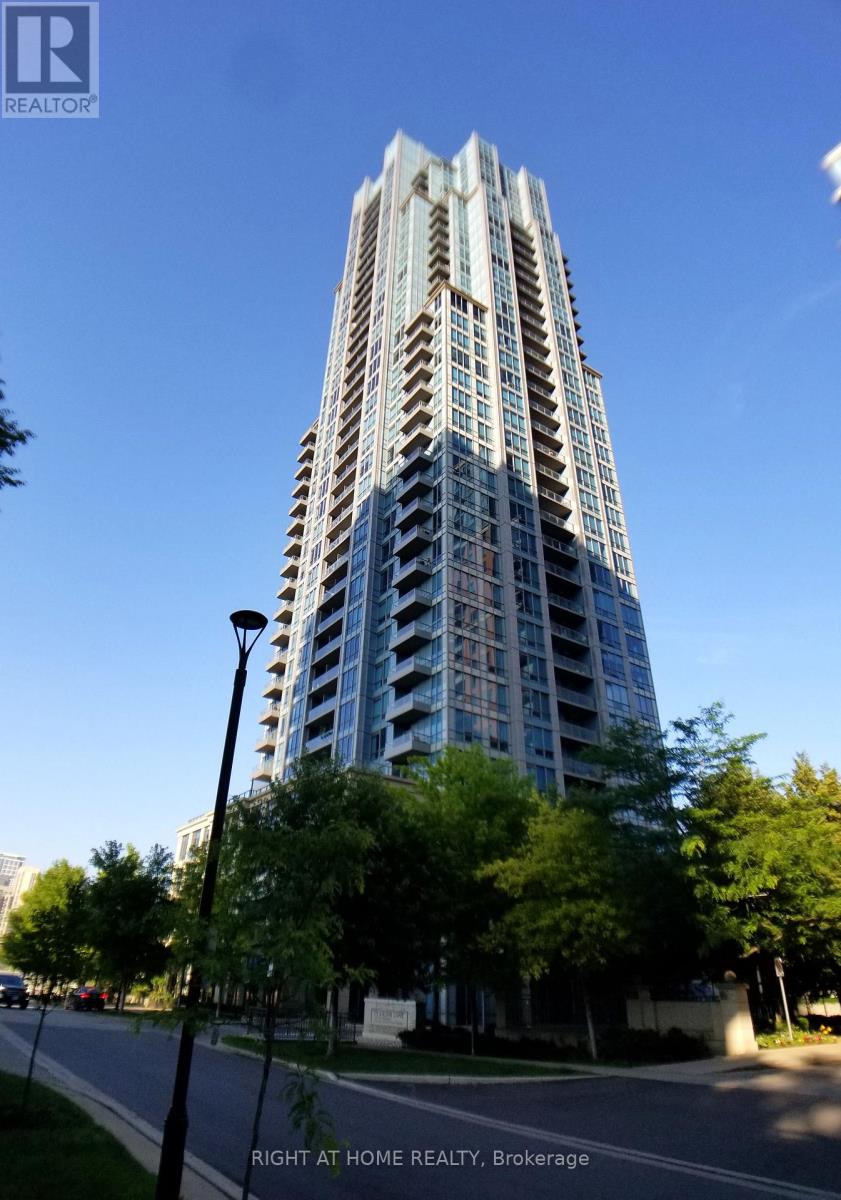
1506 - 15 Viking Lane
Toronto, Ontario
1 Bed RM + Den with huge windows, Open balcony makes enjoy sky view. Across street from Kipling subway & TTC/GO Transit Hub. Gardiner EXP & HWY 427 in close proximity. Full features with outdoor terrace, game room, theatre room, fitness center, sauna, furnished guest suites. (id:50787)
102 - 263 Georgian Drive
Oakville, Ontario
Great location, walk to Walmart, Canadian Tire, the Canadian Superstore, Winners and more. We are on the ground floor with a private entrance and wheelchair accesable. No elevator in the building but, you wont have to carry packages or groceries upstairs if you live here. 1100 sq ft townhouse with a private balcony and private garage with entrance into unit. Two large bedroom, granite counter tops, SS appliances and a great layout. Bathroom has Ceramic floor and the rest of the unit has laminate floors recently installed. No carpeting at all. No Smoking, Marijuana or vaping allowed. No pets of any kind. Unit is not furnished so bring your stuff and make it home. First and Last months rent required along with Credit check, Proof of Employment and References. (id:50787)
84 Macdonald Avenue
Toronto, Ontario
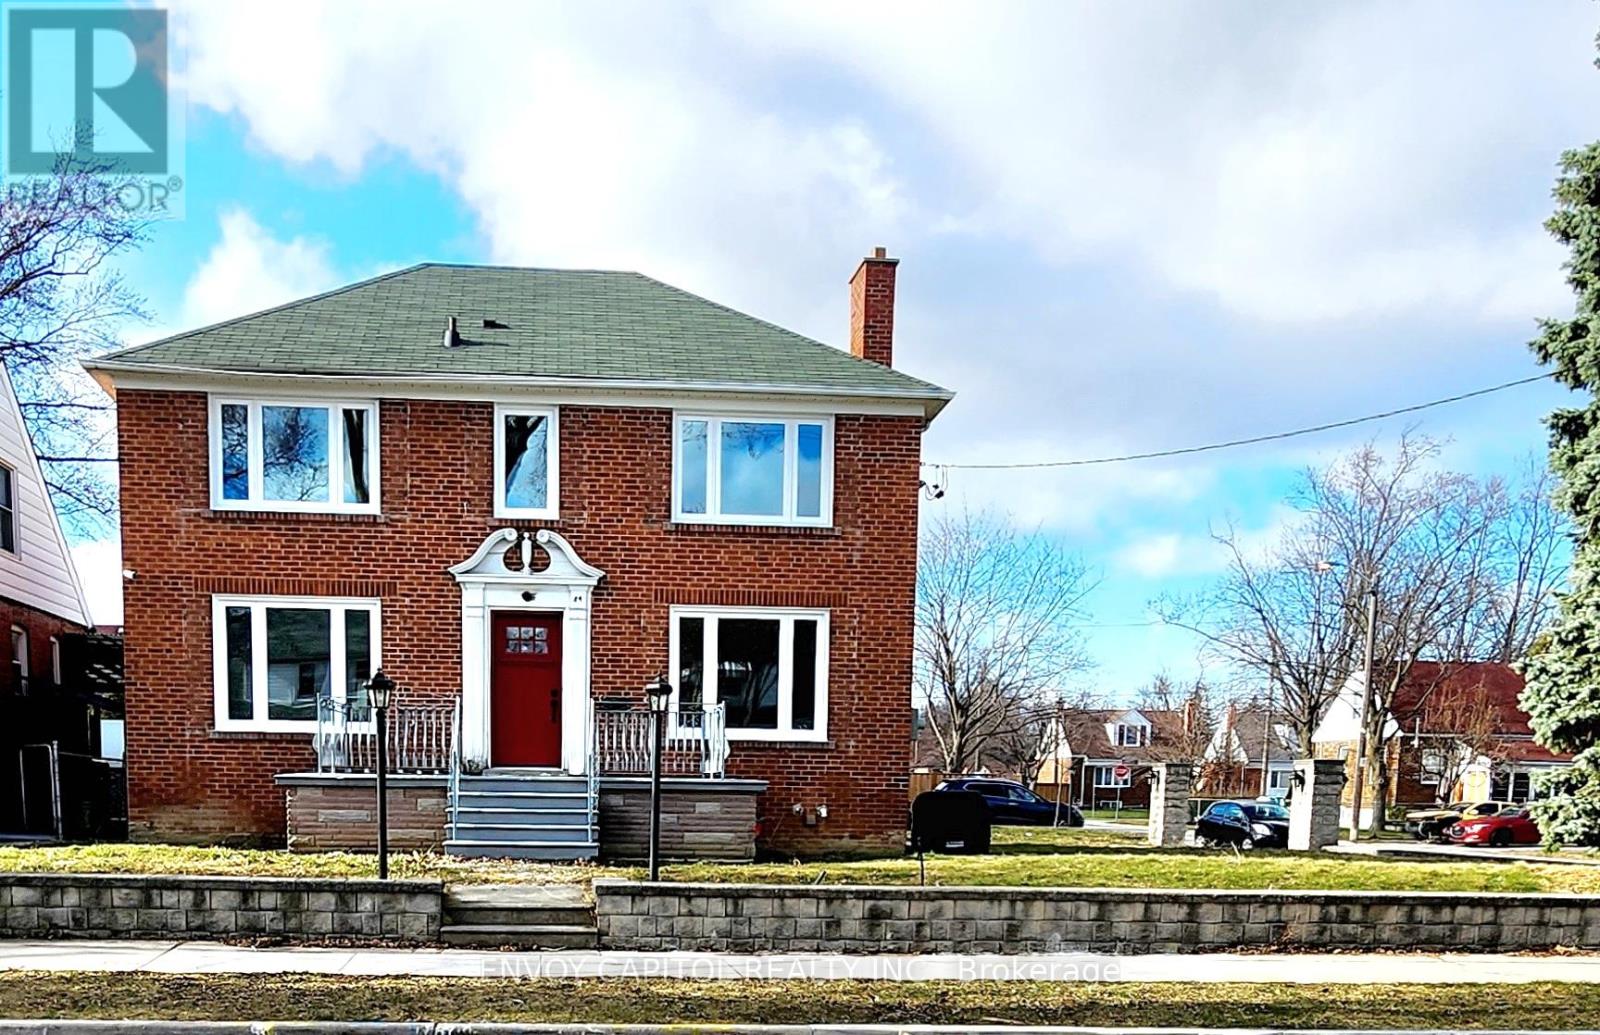
Looking for a cozy and convenient place to call home? This charming 2-bedroom + den basement apartment offers both comfort and functionality. Newly renovated kitchen with large window with lots of natural light. Spacious 2 bedrooms have double closets with mirror sliding doors. The large enclosed den with 2 bright windows could be used as office or sleeping area Featuring a spacious layout with a full kitchen, a modern bathroom, and bright living spaces, this rental is perfect for professionals, couples, or small families. Nestled in a quiet neighborhood, you'll enjoy easy access to transit, highway 400 & 401, local amenities, groceries and shopping centers. Have total privacy with separate entrance, your own parking spot (1), and convenient laundry room in the common area. Additional parking on driveway is also available upon request. Rent does not include utilities. Schedule a viewing today and make this inviting space yours! (id:50787)
245 Isaac Devins Boulevard
Toronto, Ontario
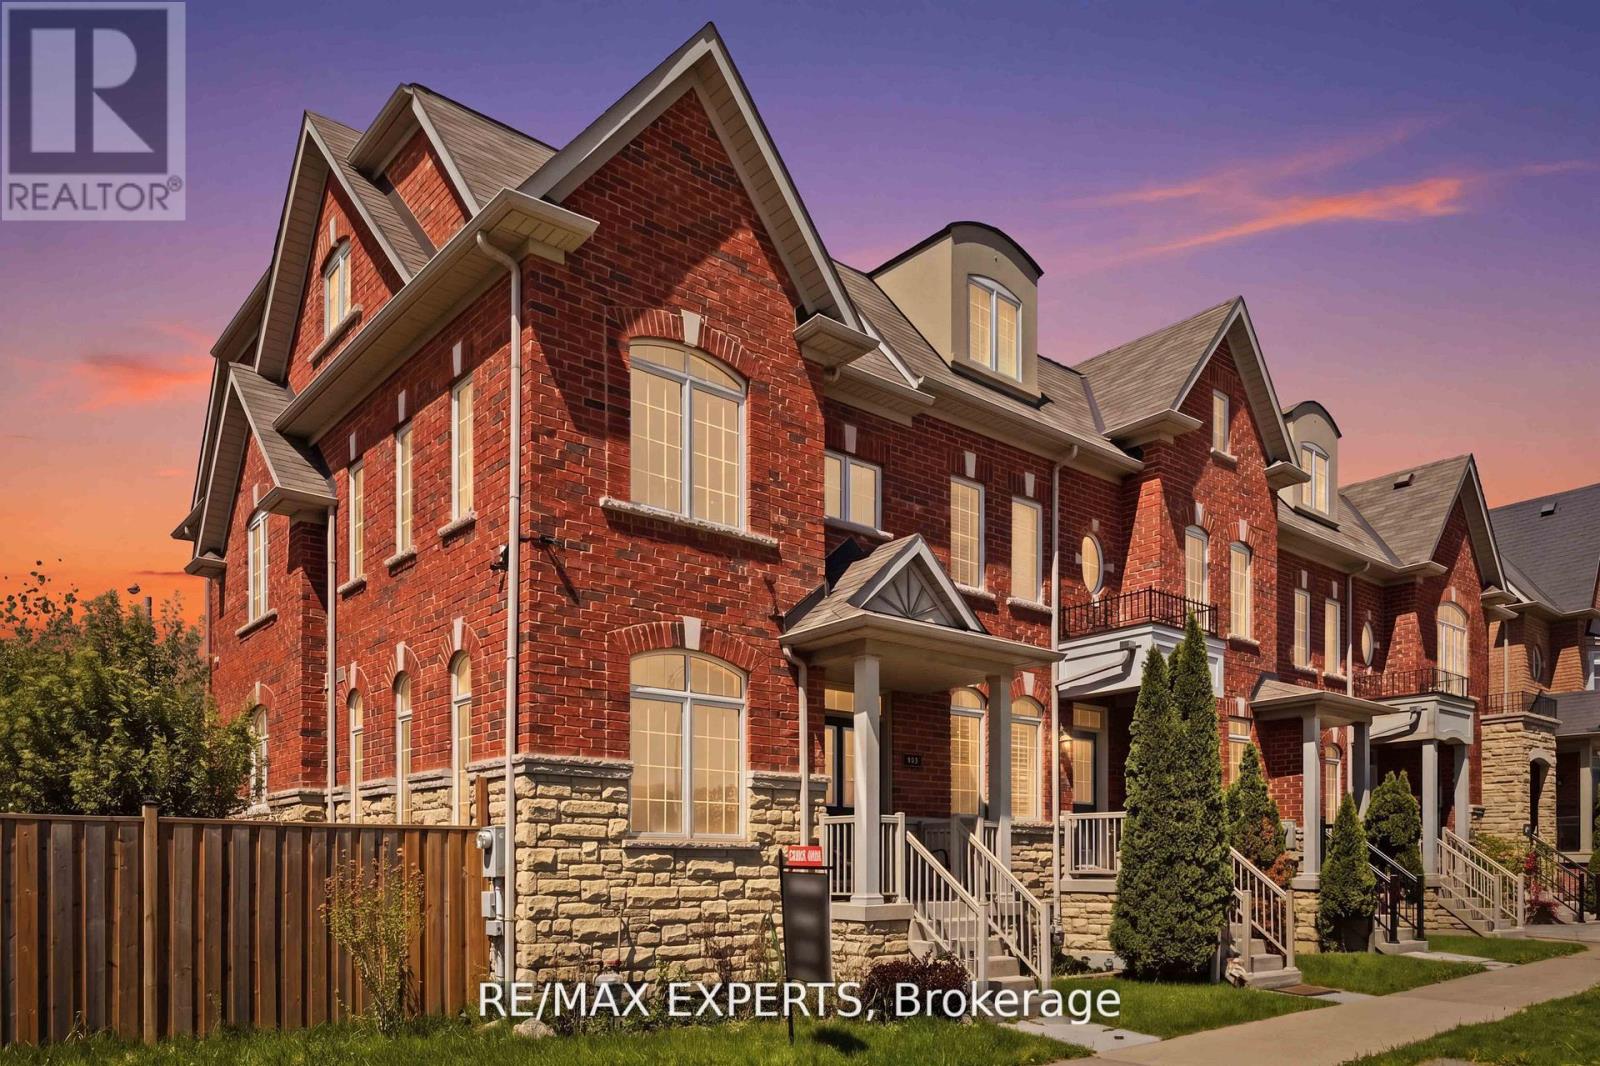
A rare opportunity to own a sun filled corner-unit townhouse on one of the neighbourhood's largest lots, directly facing the park. Thoughtfully designed with oversized windows and an open-concept layout, this home is filled with natural light and offers an exceptional sense of space, privacy, and connection to the outdoors. Floor-to-ceiling natural light pours through every level, framing serene park views and wrapping the main floor in warmth throughout the day. Designed for both everyday living and effortless entertaining, the heart of the home features 9-foot ceilings, expansive living and dining areas, and a large open kitchen complete with stainless steel appliances, perfect for quiet week night dinners or gatherings that carry late into the evening. Upstairs, three spacious bedrooms provide comfort and flexibility for growing families, while the finished basement adapts to your lifestyle over time: a fourth bedroom, media and recreation space, home office, or all three. Complete with a private garage and premium park-front location, this home delivers the rare balance of functionality, comfort, and convenience. Parks, trails, top-rated schools, transit, shopping, dining, and community centres are all just minutes away, with Highways 401 and 400 at your doorstep for seamless access across the GTA. Corner lot. Park frontage. Flexible living space. Unbeatable connectivity. Opportunities like 245 Isaac Devins rarely come to market. Come experience it for yourself. (id:50787)
1345 Colonsay Drive E
Burlington, Ontario
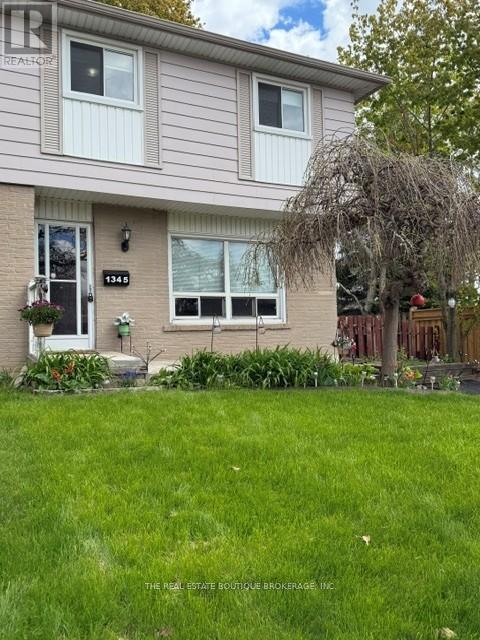
Opportunity is knocking! This spacious semi-detached home has been reduced below recent market sales. Amazingly priced, it gives that special buyer the opportunity to make this house their home. Simply move in as is, or make those simple cosmetic upgrades to reflect your own personal style and flare. NO CONDO FEES IT IS A SEMI-DETACHED! Set in a safe, family-friendly neighbourhood close to shopping, public transit, parks, schools, and playgrounds, this is the kind of property that offers real potential for a first-time buyer, growing family, renovator, or investor. The Real Estate Boutique is offering a Home Warranty Program that covers protection for failure of appliances and home systems. Inside, the main level offers a bright and functional layout with a separate dining room, walkout to the backyard, and ceramic flooring through the kitchen and front hall. Hardwood stairs lead to the upper level, where you will find three generously sized bedrooms with parquet flooring and a full 4-piece bathroom. The finished basement adds even more living space, perfect for a family room, home office, playroom, entertaining area, or possible guest space, complete with a 2-piece bath. The fully fenced backyard is a major bonus with an entertainment-sized deck and plenty of room for kids, pets, gardens, or future outdoor plans. A cute shed holds all those garden tools and lawn equipment. Important updates include a furnace and central air conditioning replaced in 2017, plus 40-year shingles installed approximately 18 years ago. All existing appliances are included in their current condition. This home is being sold in its present condition. The value is clear. With a reduced price, a great lot, a practical layout, and a sought-after location, this is a wonderful opportunity to get into the market and make the home your own. The seller is excited to transition into a new phase of life, and hopes the perfect buyer will love this home as much as they have. (id:50787)
441 Mud Street
Stoney Creek, Ontario
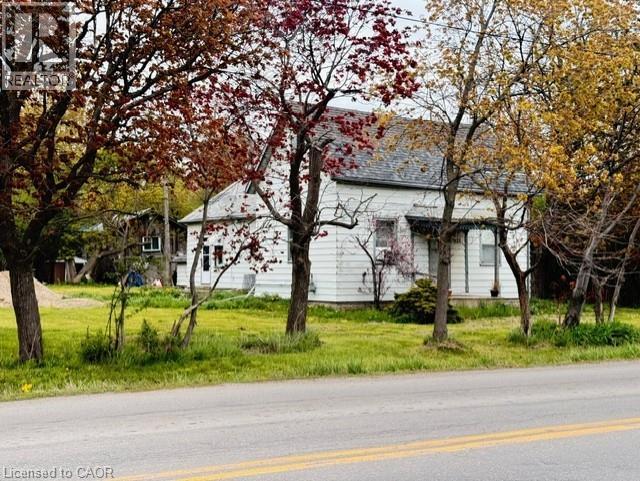
Rare opportunity to own 3.5 acres in Stoney Creek. Existing cottage-style dwelling with endless potential. Renovate, rebuild, or start fresh and build your dream home. Large rural lot with mature trees offering privacy and space that is increasingly hard to find. Severance may be possible. A unique offering for those looking to invest in land, create a private retreat, or explore future development potential. Buyers to satisfy themselves regarding zoning, severance, and development possibilities. RSA (id:50787)
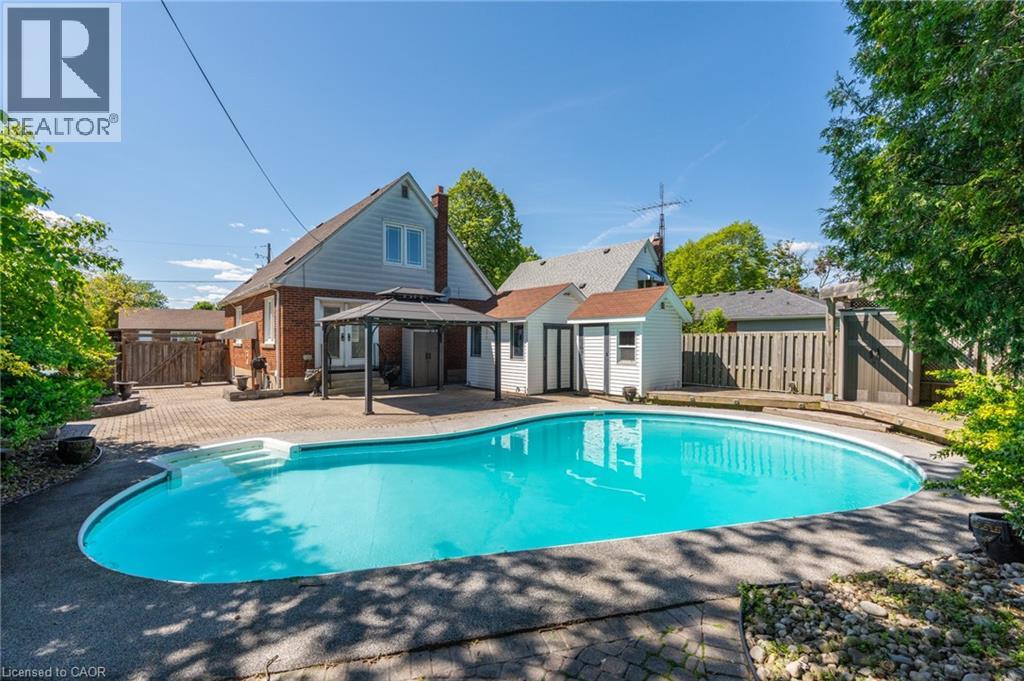
27 Delevan Crescent
Hamilton, Ontario
SUMMER AWAITS!! Family home with 3 bedrooms, 2 bathrooms that includes a convenient main floor bedroom. Packed with potential this home offers a fantastic and private outdoor space with inground pool, interlocking landscaping, gazebo that is perfect for entertaining family and friends all summer long! Side entrance to basement and driveway parking for 2 cars adds everyday convenience. Located on a lovely mature street that is ideally located close to schools, shopping, public transit, all amenities in the desirable central mountain area. Fantastic opportunity! RSA (id:50787)
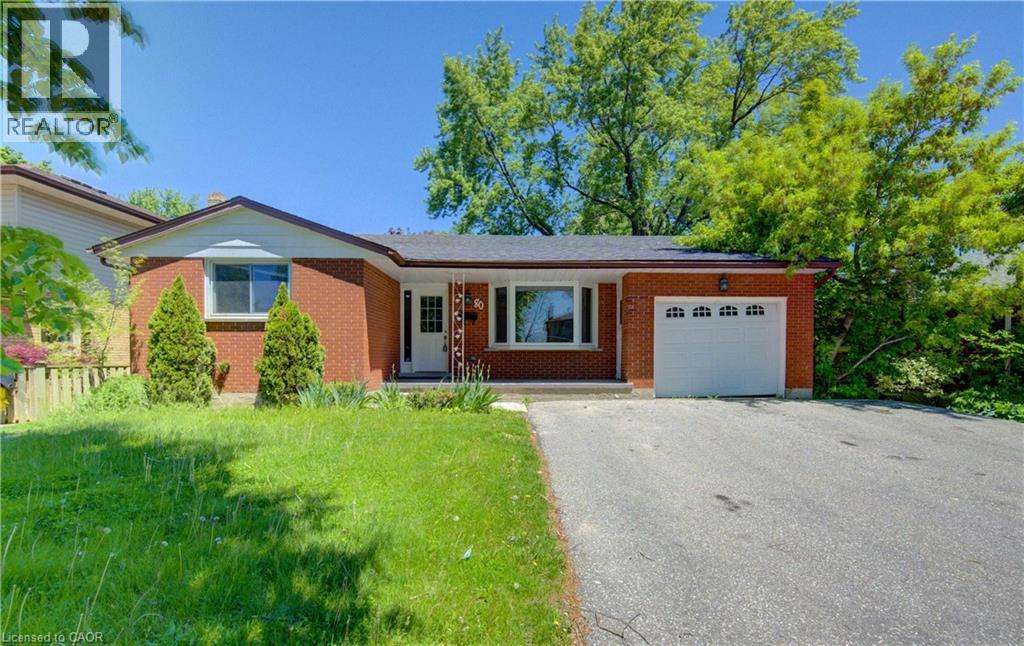
80 Lower Canada Crescent
Kitchener, Ontario
Detached huge lot (65FT X 114.86FT) in doon south community - Bright and Open Kitchener home with a Mortgage helper! Main floor features 3BR+2WR. An Open living area, fresh painted main level, pot lights , both floor Laundry & Dryer. Separate entrance to Basement apartment (Currently rented and can be vacated with proper notice period if required else Tenant are ready to continue their tenancy). A huge private backyard with deck + More. (id:50787)
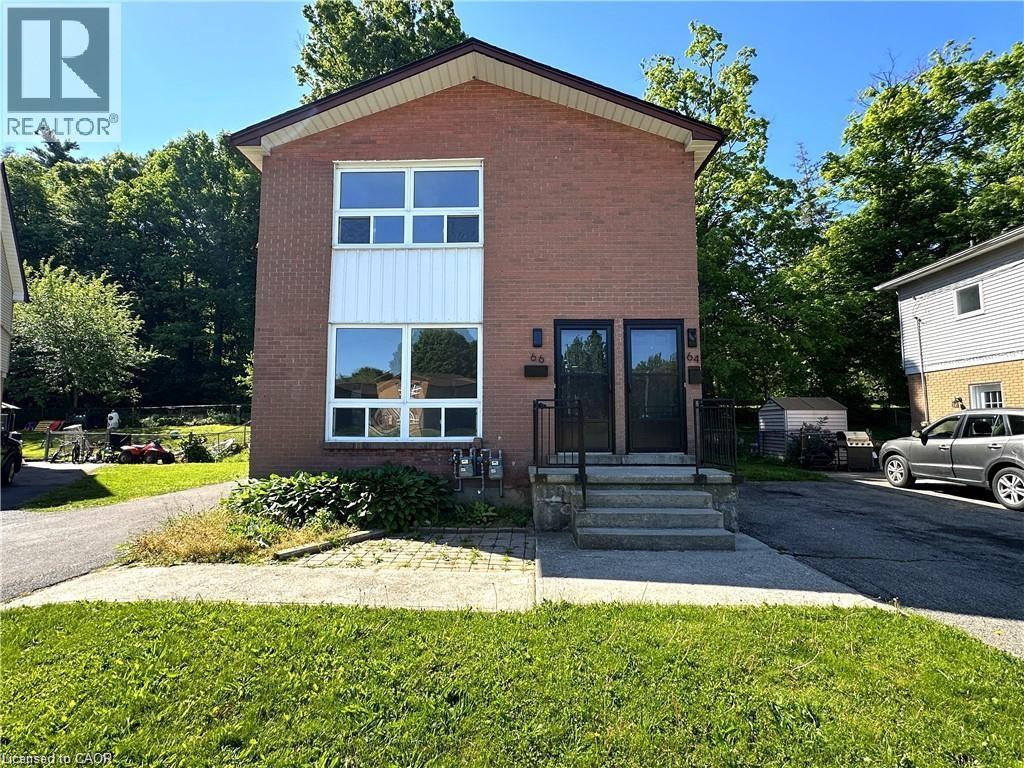
64-66 Oakwood Avenue
Simcoe, Ontario
Looking for a great Investment Opportunity! This upper and lower duplex is vacant. Both units have 2 bedrooms with generous sized living room, eat in kitchens together with their own basement space. Separate private driveways. This property is located close to schools, parks, shopping and walking trails. You could live in one and rent the other to play your expenses. (id:50787)
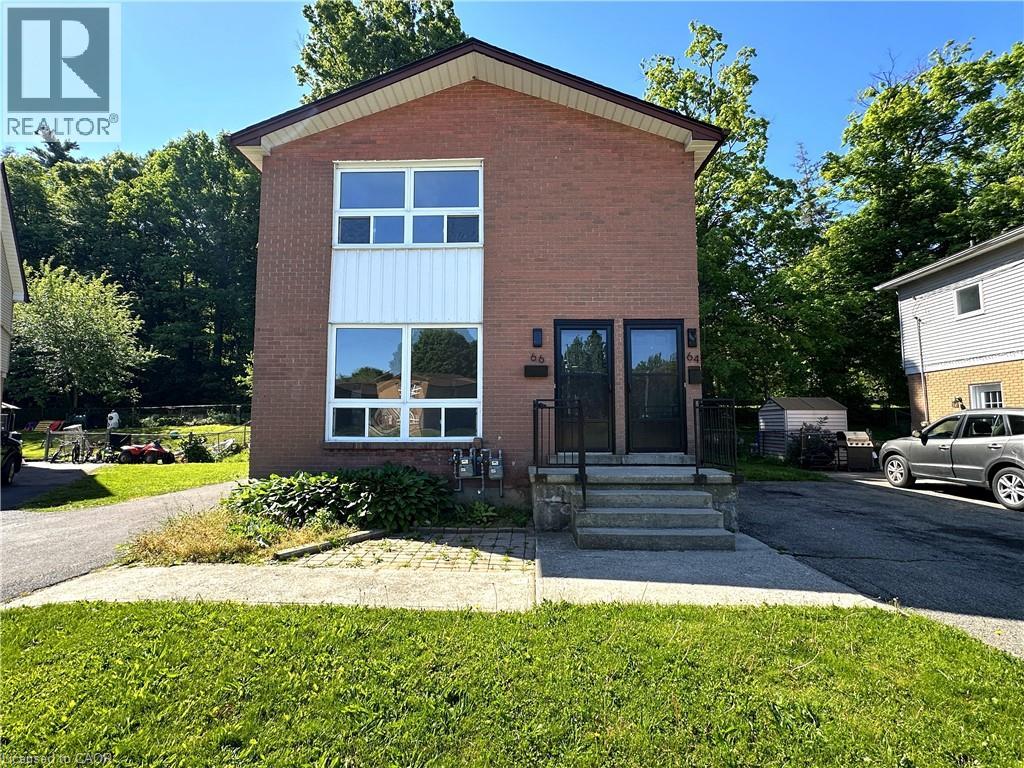
64-66 Oakwood Avenue
Simcoe, Ontario
Looking for a great Investment Opportunity! This upper and lower duplex is vacant. Both units have 2 bedrooms with generous sized living room, eat in kitchens together with their own basement space. Separate private driveways. This property is located close to schools, parks, shopping and walking trails. You could live in one and rent the other to play your expenses. (id:50787)
21 Fern Avenue
Waterdown, Ontario
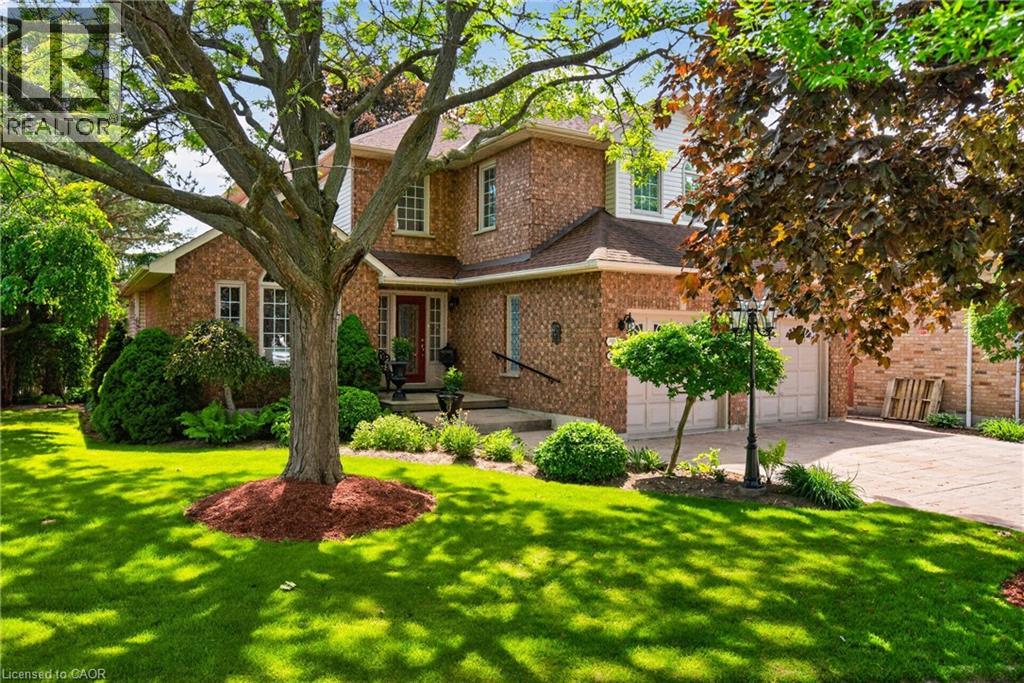
Welcome to 21 Fern Avenue — a lovingly maintained, one-owner home that has been thoughtfully customized, upgraded, and impeccably cared for throughout. Designed in collaboration with the original builder, this exceptional residence features soaring cathedral ceilings, rich hardwood flooring, a main-floor office, a spacious family room with a gas fireplace, and elegant formal living and dining rooms with French doors. The bright eat-in kitchen is perfect for family gatherings and offers double wall ovens, a gas cooktop, built-in dishwasher, and ample space for everyday dining. The second level boasts four generously sized bedrooms, including a luxurious primary suite featuring a five-piece ensuite with double sinks, a separate glass shower, and a relaxing step-up soaker tub. Filled with natural light, the additional bedrooms are beautifully appointed. with one currently serving as a comfortable second den. Several custom upgrades were incorporated during construction, adding both character and functionality. The partially finished basement provides a huge recreation room, cold room, workshop, and abundant storage space. Outside, the pride of ownership continues with professional landscaping, an irrigation system, and a patterned double driveway. The private backyard retreat features a deck, gazebo with hydro, cable, and ceiling fan, plus a power awning that creates a comfortable shaded outdoor living space. Notable updates and features include: New double wall ovens Newer furnace Roof with lifetime warranty Electronic air cleaner 200-amp electrical service Two chair lifts New primary bedroom window New kitchen patio door Ideally located within walking distance of shopping, schools, parks, hiking trails, and everyday amenities, with the YMCA just minutes away. Commuters will appreciate the easy highway access and proximity to the Aldershot GO Station. This stunning family home offers space, comfort, quality, and exceptional value. (id:50787)
Bsmt #1 - 16 Langholm Drive
Toronto, Ontario
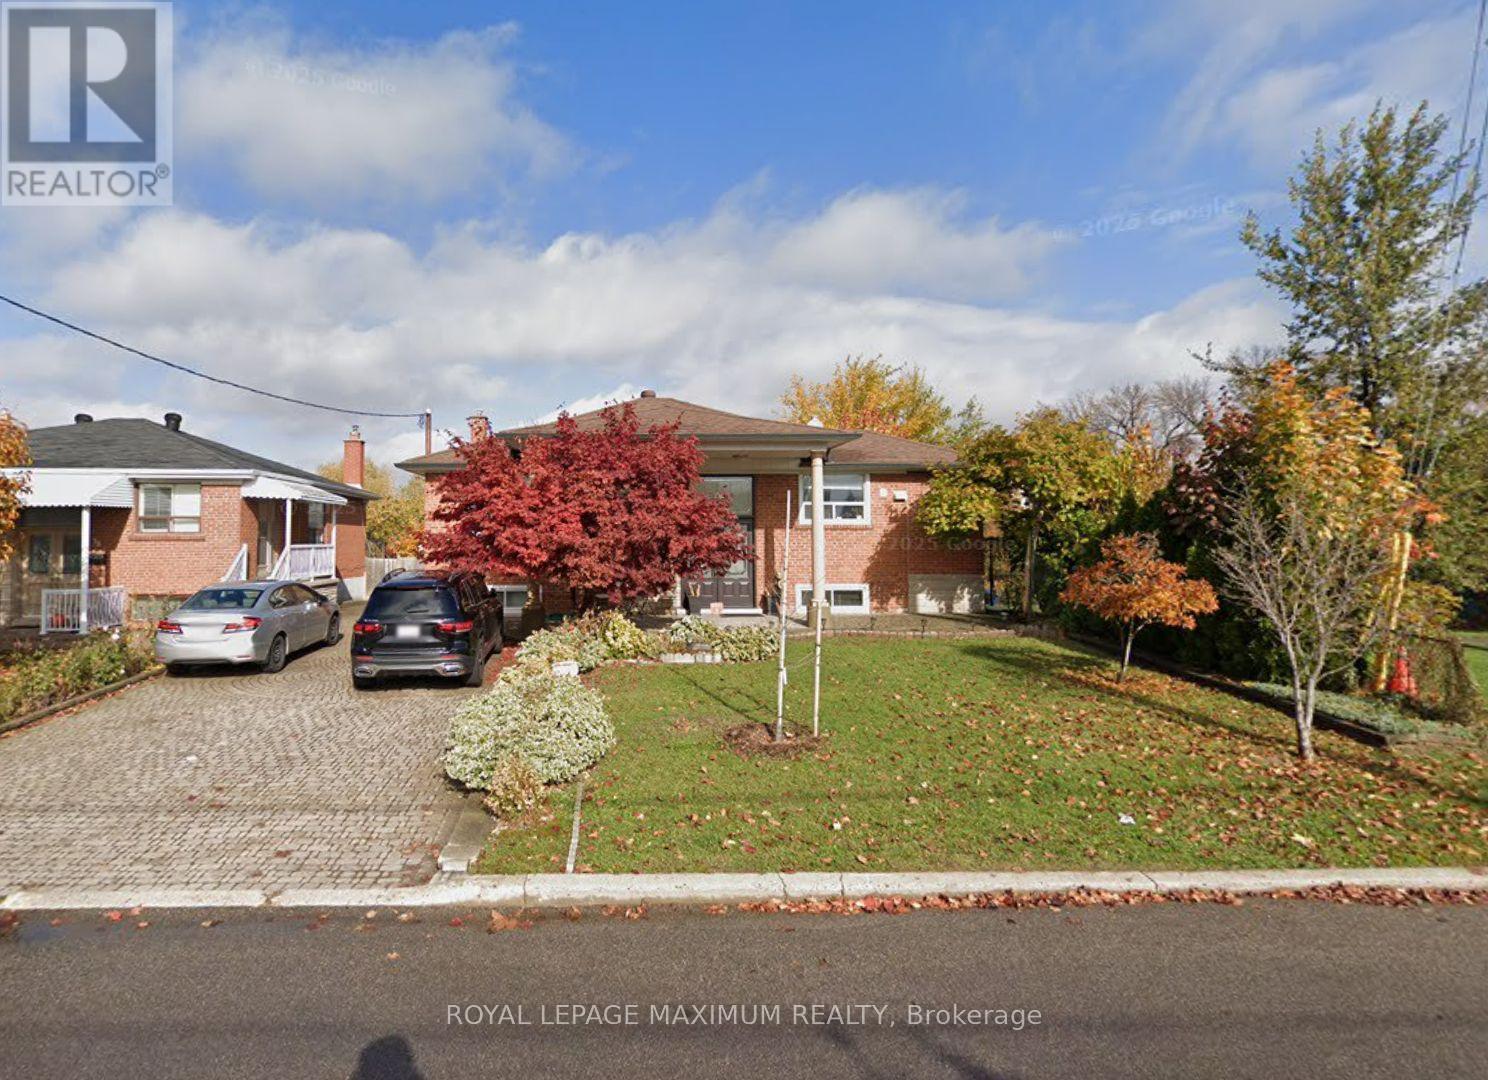
Great 1 bedroom 1 bathroom basement apartment, with kitchenette (fridge, sink, plug in 2 burner stovetop, microwave and toaster oven) and 1 parking space, all utilities & internet included! Incredible location in the heart of Downsview, nearby all amenities: transit, shops, parks, & more. Great Neighborhood, Minutes To York University, Humber River Hospital, Hwy 401 And 400. Existing furniture for tenant's use. *No use of backyard* (id:50787)