
1024 - 51 Clarington Boulevard Clarington, Ontario L1C 7J8

$3,000 Monthly
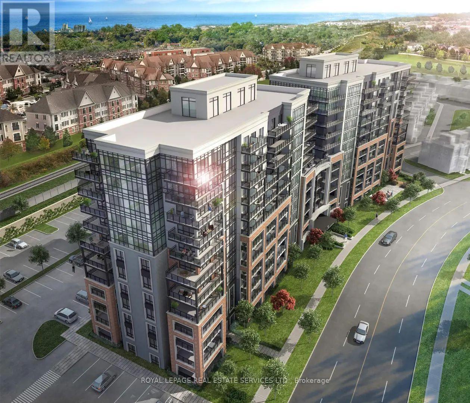
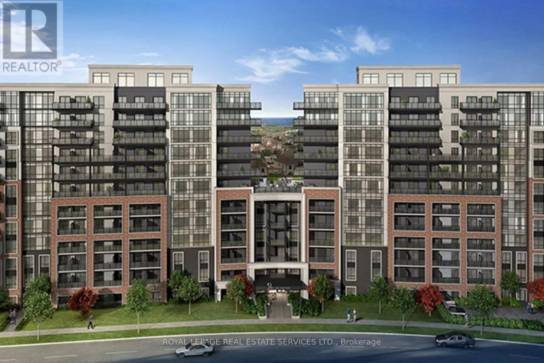
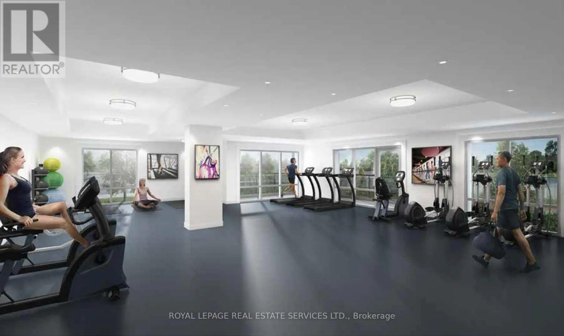
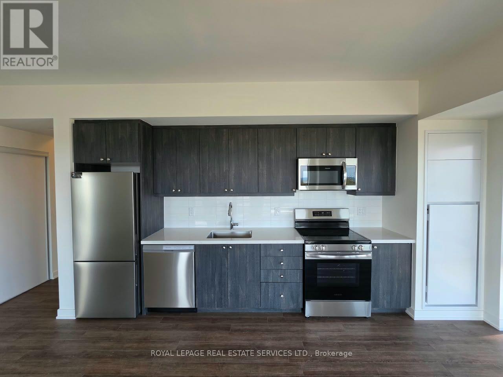
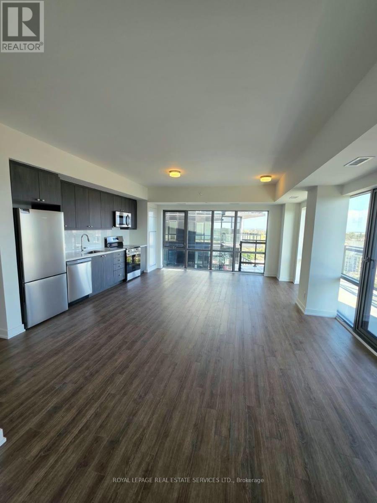
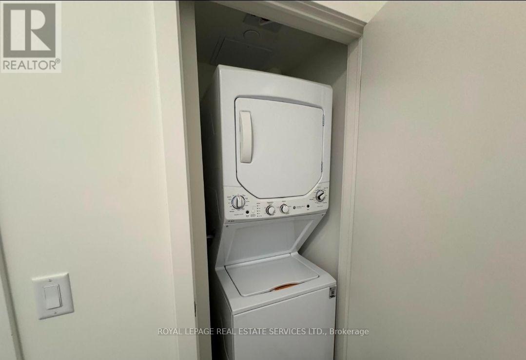
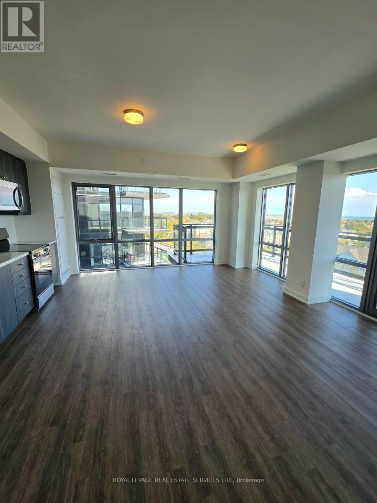
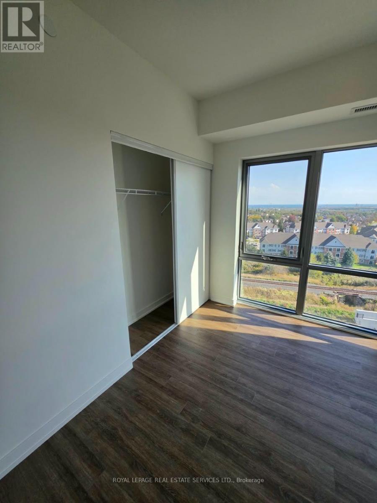
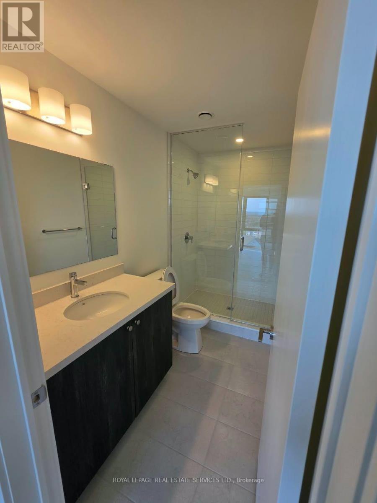
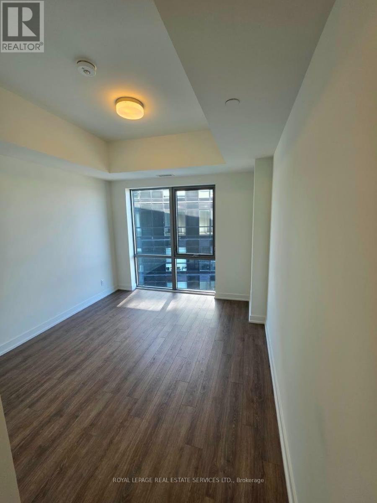
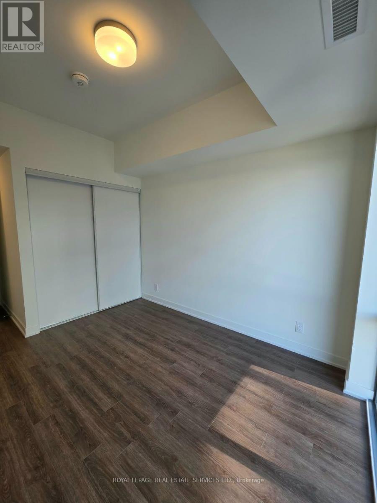
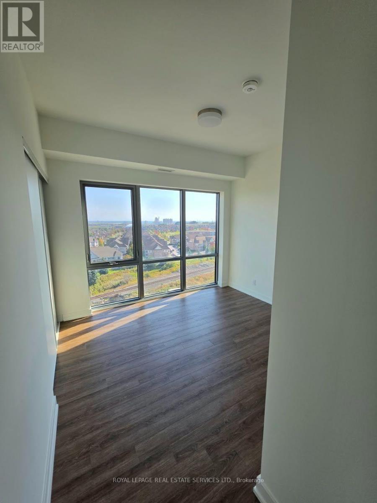
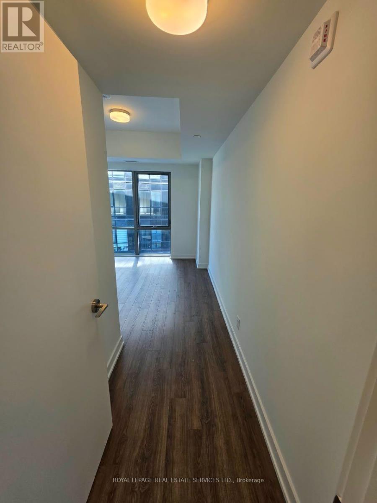
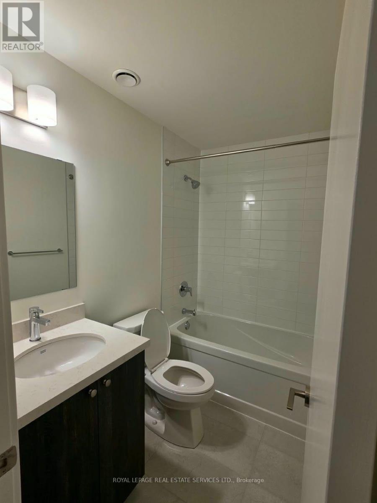
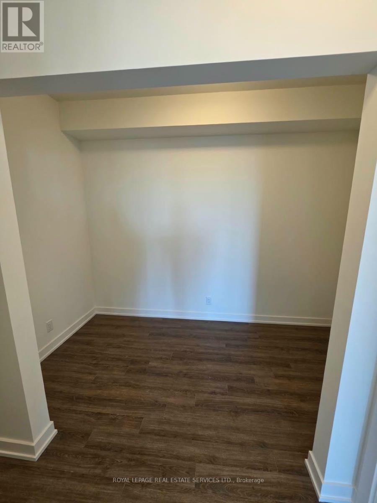
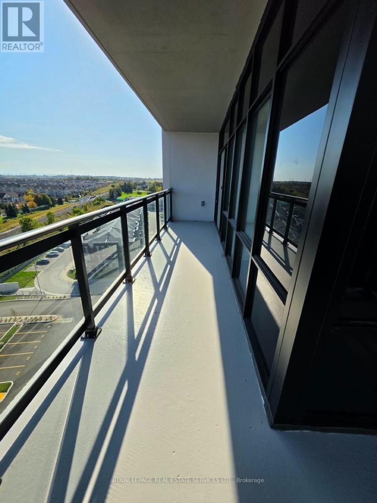
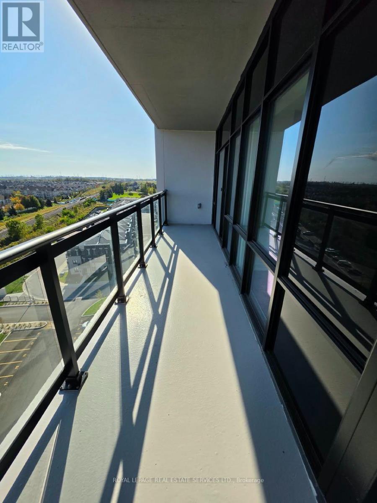
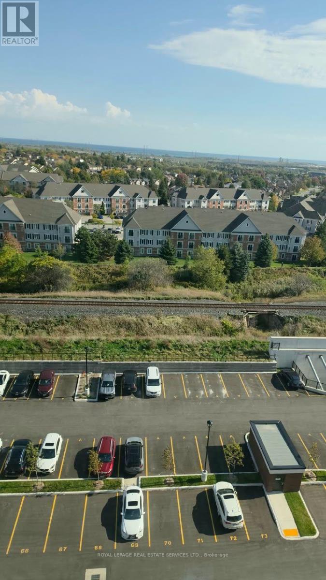
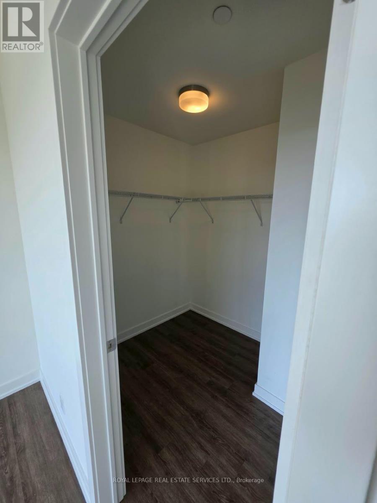
Welcome to MODO Condos in the heart of Bowmanville! This bright and spacious corner suite offers 2 bedrooms + den, 2.5 baths, and an impressive open-concept layout designed for comfortable everyday living and entertaining. The generous living/dining area flows seamlessly into the modern kitchen and extends to a large wraparound balcony, giving you plenty of outdoor space to relax and enjoy the view. The primary bedroom features a walk-in closet and private ensuite, while the second bedroom is well-sized and privately positioned. A separate den provides the perfect space for a home office, study, or additional sitting area, and the convenience of in-suite laundry completes the functional layout. Enjoy fantastic building amenities including a fitness center, yoga studio, multipurpose rooms, rooftop terrace with BBQ area, and beautifully designed common spaces. Close to shops, restaurants, parks, everyday conveniences, major routes and future GO Transit service. Modern condo living, generous space, great amenities and a welcoming Bowmanville community - this one is definitely worth seeing! (id:50787)
Property Details
| MLS® Number | E13880464 |
| Property Type | Single Family |
| Community Name | Bowmanville |
| Community Features | Pets Allowed With Restrictions |
| Features | Balcony, Carpet Free |
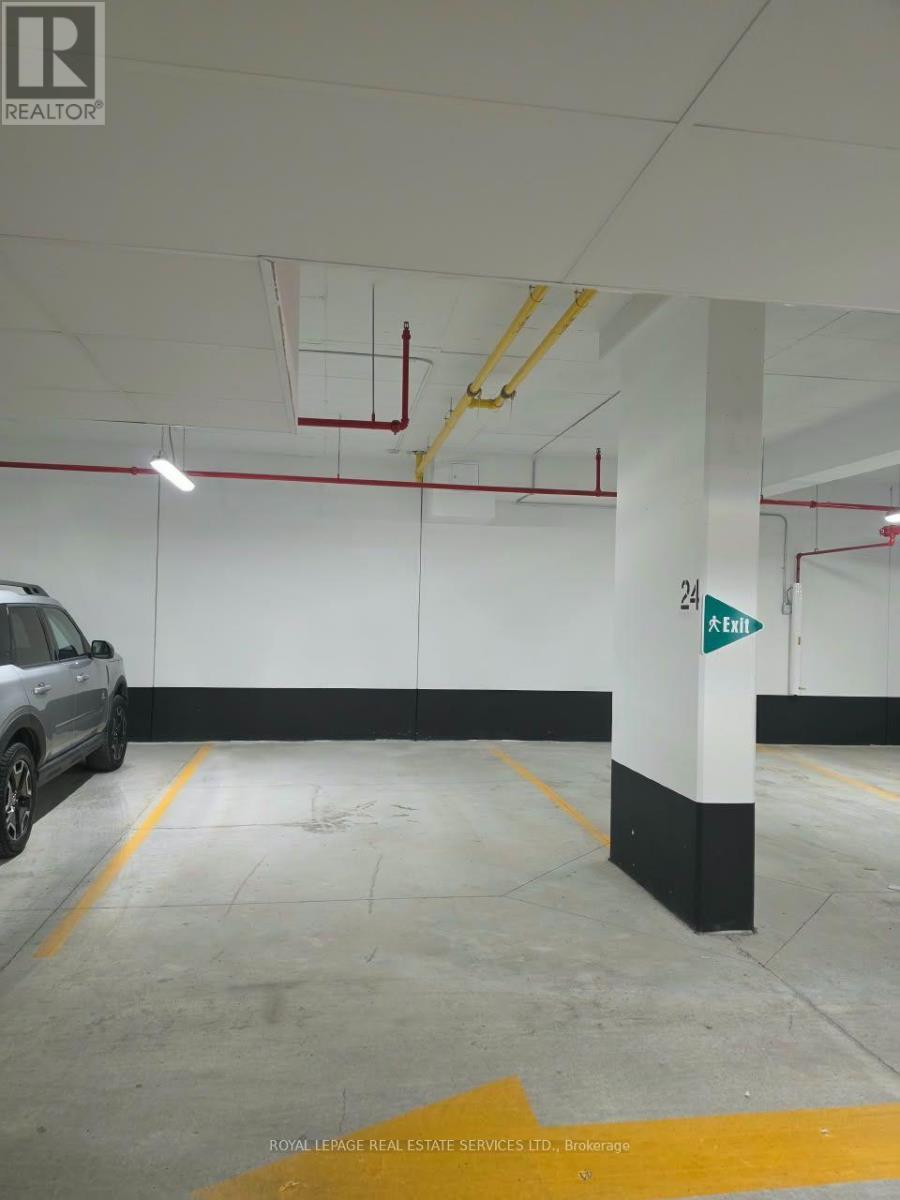
| Parking Space Total | 1 |
Building
| Bathroom Total | 2 |
| Bedrooms Above Ground | 2 |
| Bedrooms Below Ground | 1 |
| Bedrooms Total | 3 |
| Age | New Building |
| Appliances | Dishwasher, Dryer, Stove, Washer, Refrigerator |
| Basement Type | None |
| Cooling Type | Central Air Conditioning |
| Exterior Finish | Brick, Concrete |
| Foundation Type | Poured Concrete |
| Heating Fuel | Natural Gas |
| Heating Type | Forced Air |
| Size Interior | 1,000 - 1,199 Sqft |
| Type | Apartment |
Parking
| Underground | |
| Garage |
Land
| Acreage | No |
Rooms
| Level | Type | Length | Width | Dimensions |
|---|---|---|---|---|
| Flat | Living Room | 6.81 m | 3.71 m | 6.81 m x 3.71 m |
| Flat | Dining Room | 6.81 m | 3.71 m | 6.81 m x 3.71 m |
| Flat | Primary Bedroom | 3.23 m | 2.95 m | 3.23 m x 2.95 m |
| Flat | Bedroom 2 | 3.33 m | 2.79 m | 3.33 m x 2.79 m |
| Flat | Den | 3.4 m | 1.68 m | 3.4 m x 1.68 m |
| Flat | Kitchen | 4.67 m | 2.29 m | 4.67 m x 2.29 m |

The trademarks REALTOR®, REALTORS®, and the REALTOR® logo are controlled by The Canadian Real Estate Association (CREA) and identify real estate professionals who are members of CREA. The trademarks MLS®, Multiple Listing Service® and the associated logos are owned by The Canadian Real Estate Association (CREA) and identify the quality of services provided by real estate professionals who are members of CREA. The trademark DDF® is owned by The Canadian Real Estate Association (CREA) and identifies CREA's Data Distribution Facility (DDF®)
October 09 2026 03:01:54
Toronto Regional Real Estate Board
Royal LePage Real Estate Services Ltd.