
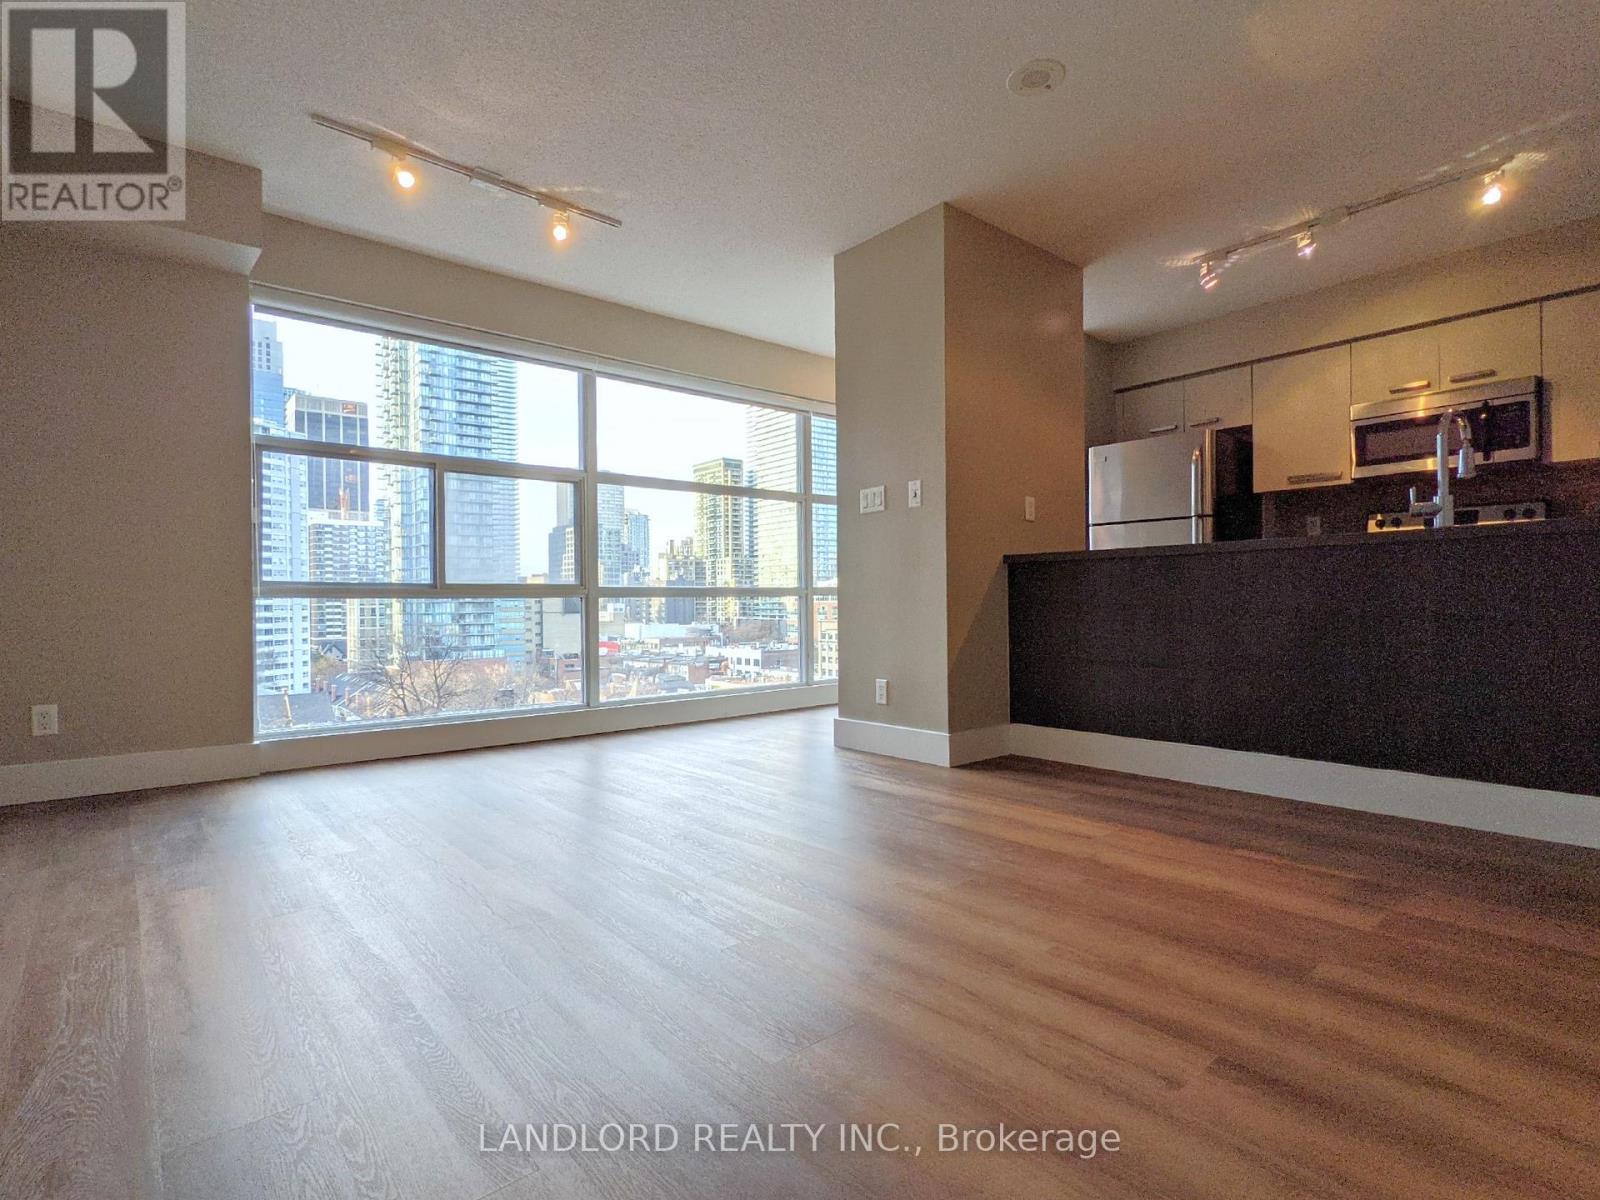
1106 - 11 St Joseph Street
Toronto, Ontario
This 2 Bed, 2 Bath End Suite Offers A Modern Open-Concept Layout With Upgraded Finishes, New Flooring, And Floor-To-Ceiling Windows With North And South Exposures. The Sleek Kitchen Features Stone Countertops And Stainless Steel Appliances, Overlooking The Spacious Living And Dining Area. The Primary Bedroom Boasts His And Hers Closets And A 4-Piece Ensuite, While The Second Bedroom Includes A Walk-In Closet. Enjoy Fantastic Building Amenities, Including A Gym, Rooftop BBQ Area, Hot Tub, Sauna, And Courtyard. Nestled In A Boutique Mid-Rise Between Yonge And Bay, This Prime Location Has A 97 Walk Score And Is Steps From Wellesley Subway Station. **Appliances: Appliances: Fridge, Stove, Dishwasher, B/I Microwave, Washer and Dryer **Utilities: Heat, Hydro and Water Included **Parking: No Parking **Locker: 1 Locker Included (id:50787)
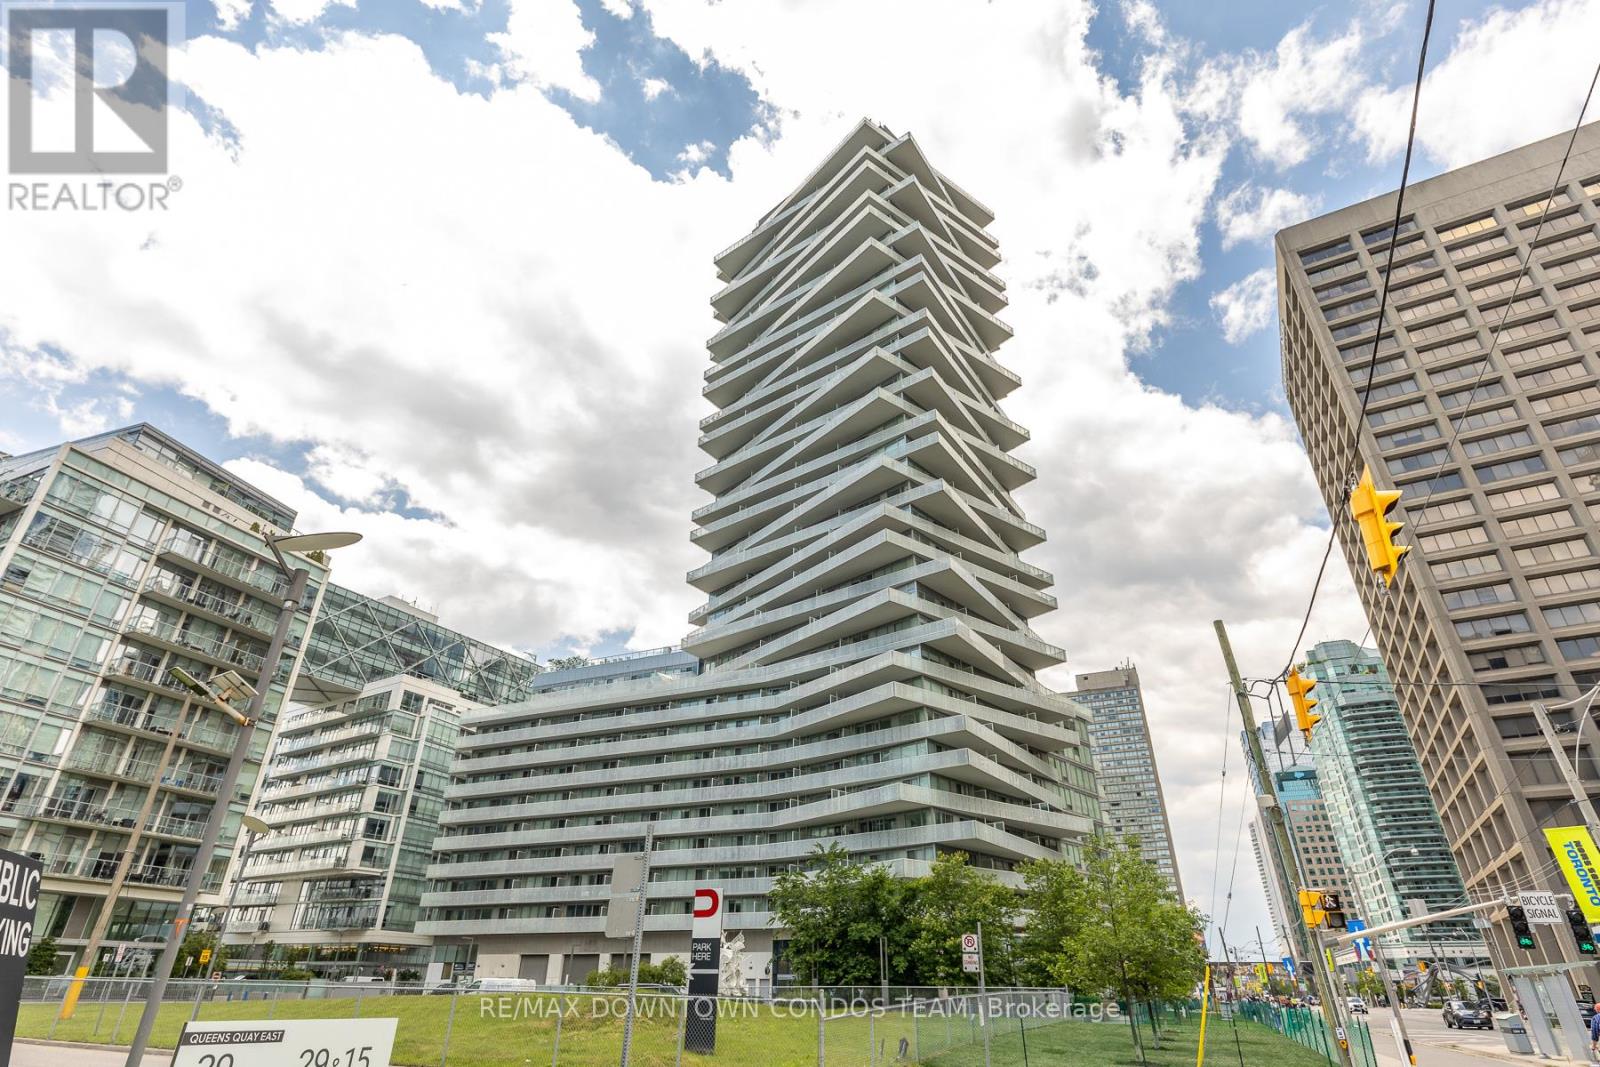
1410 - 15 Queens Quay E
Toronto, Ontario
Prime Sugar Beach!! With Summer Almost Here This Location Is Crazy Good!! All Shops And All Amenities Within A Short Walk - Gotta Love Waterfront Lifestyle! This Superb 1 Bdrm Unit Yields Gorgeous Partial Views Of The Lake Yr Round On A Massive Balcony - Perfect For Those Enthusiasts That Like To Bring The "Indoor Outdoors". Perfect For A Morning Cup Of Java Or That Evening Glass Of Wine- Engineered Flrs, B/I Appliances & More! (id:50787)
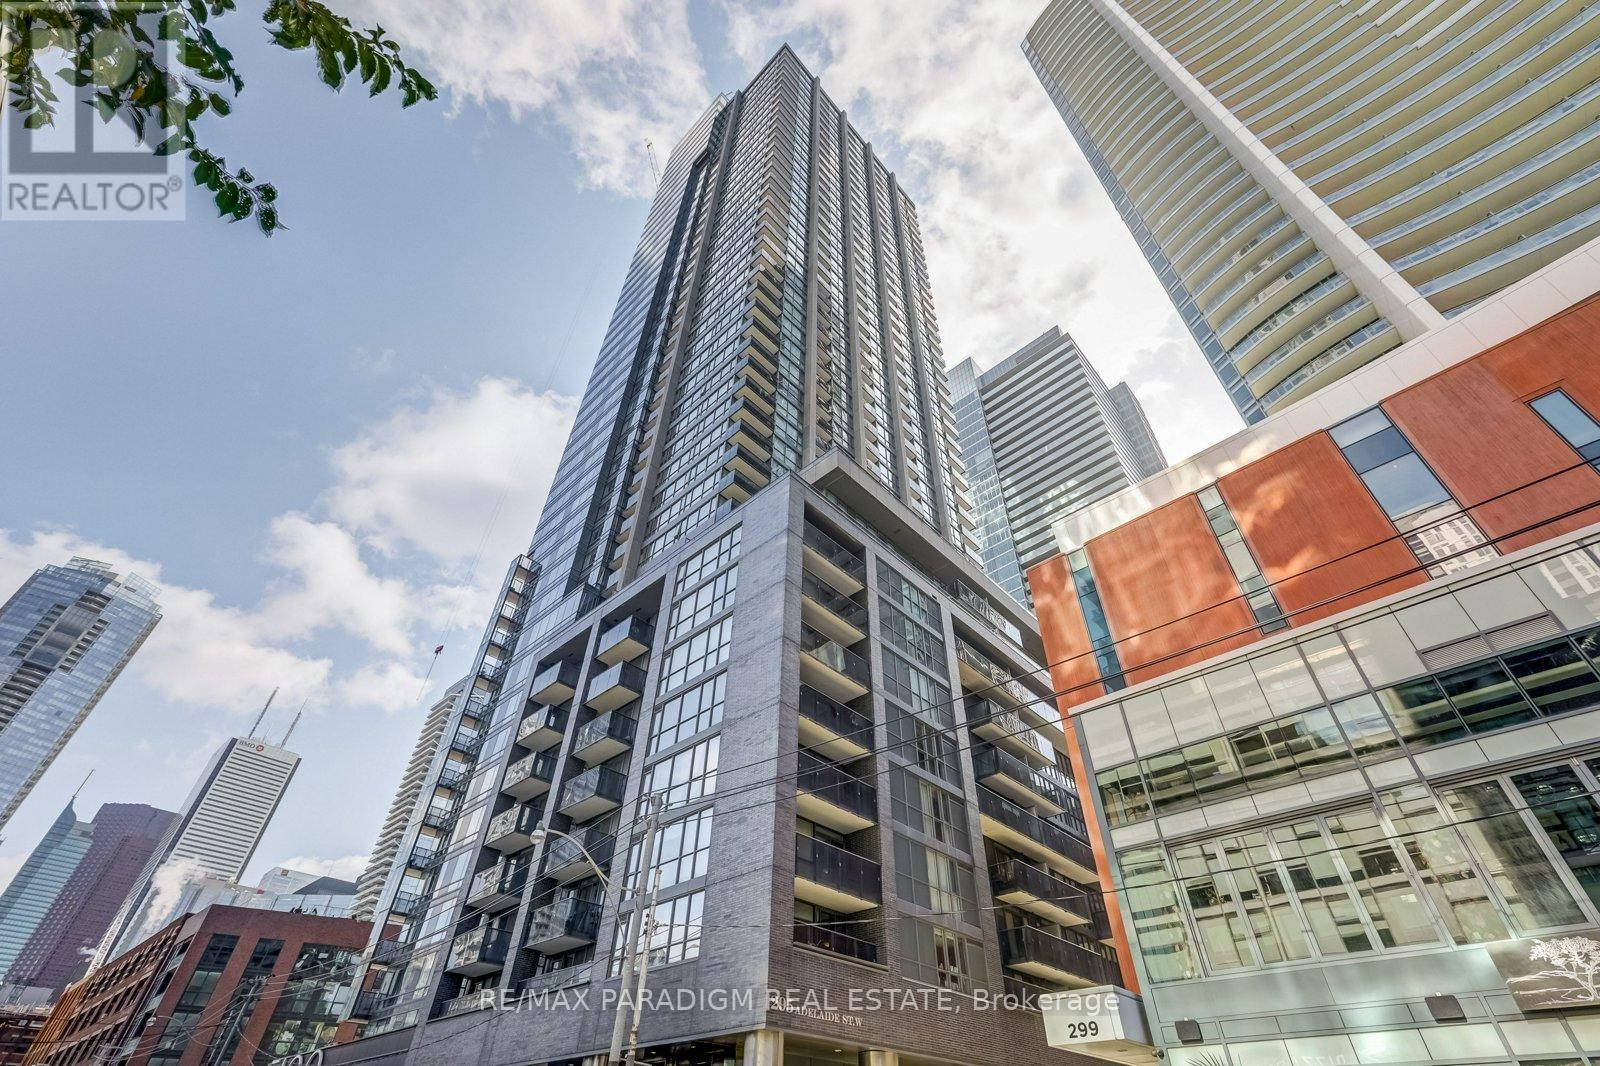
3403 - 295 Adelaide Street W
Toronto, Ontario
Exceptional downtown lease opportunity in the sought-after Pinnacle on Adelaide. This bright 1-bedroom suite offers a spacious, well-designed layout with stunning city views, 9-ft ceilings, and a private balcony. Perfectly located in the Entertainment District, just steps to transit, the PATH, Financial District, dining, shopping, and entertainment. Residents enjoy access to resort-style amenities including concierge, gym, indoor pool, sauna, hot tub, rooftop deck, media room, and theatre room. (id:50787)
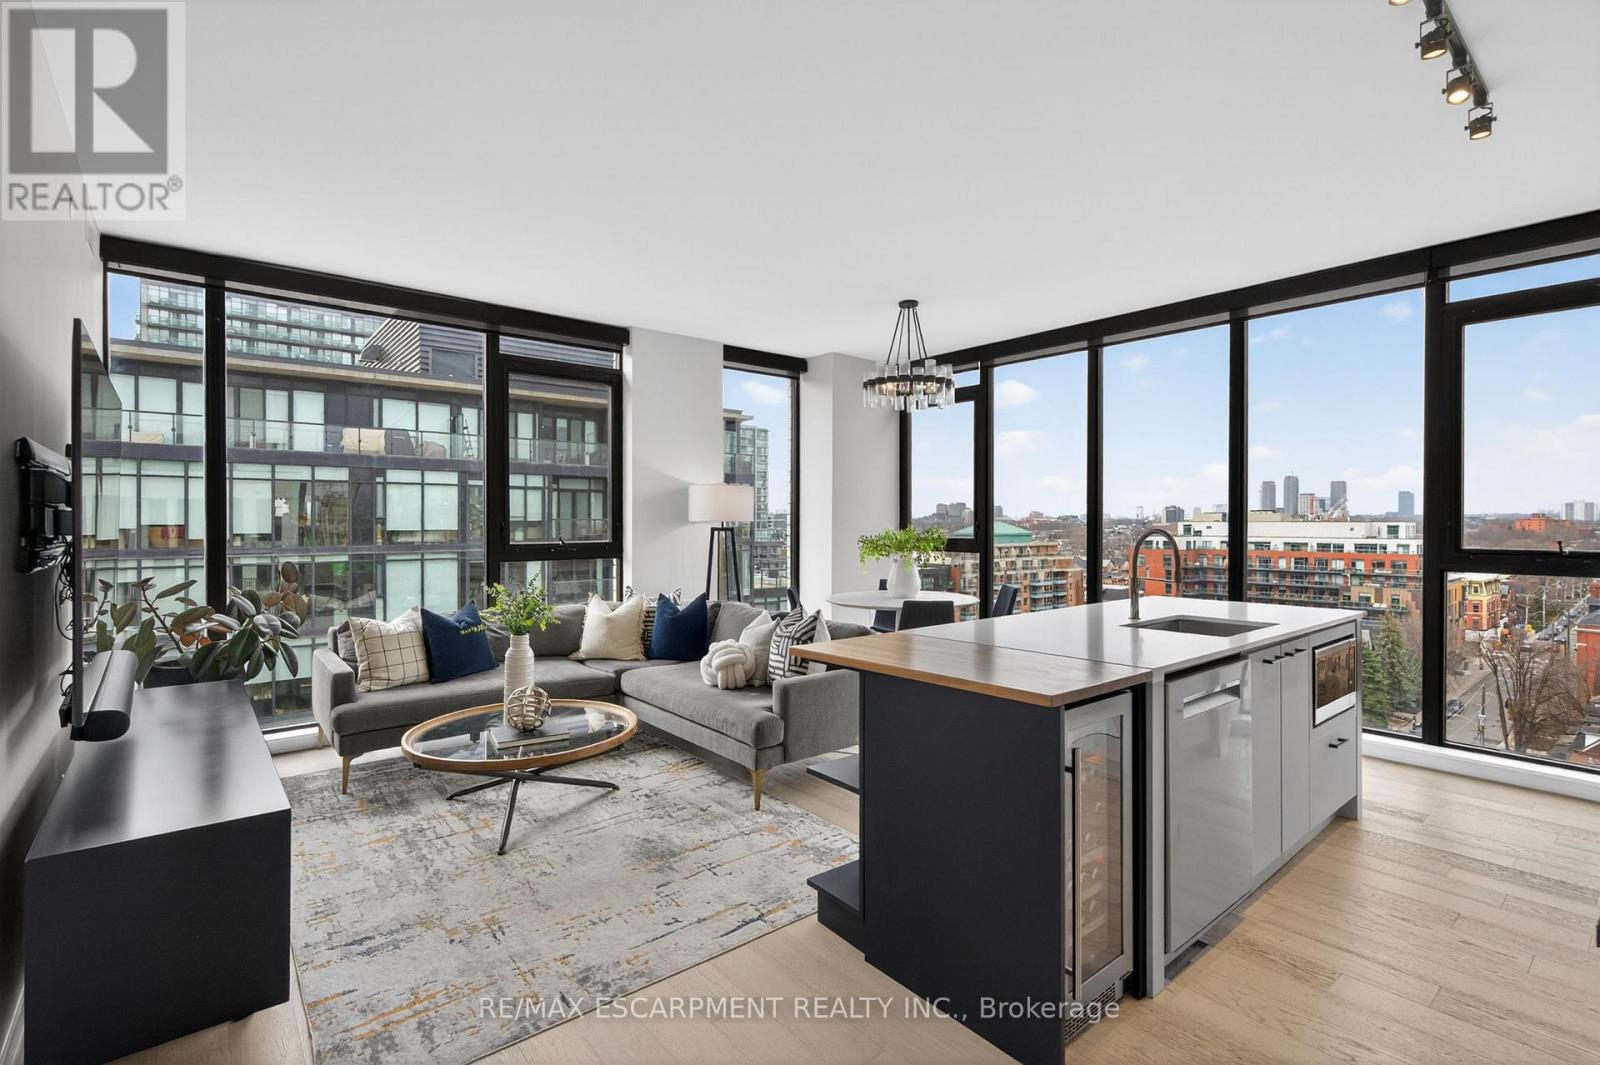
Ph1001 - 41 Dovercourt Road
Toronto, Ontario
This luxurious penthouse corner suite embodies the pinnacle of urban living, highlighted by an oversized private rooftop terrace and set within The Plant-one of Queen West's most coveted boutique residences. Spanning 1,335 sq. ft., this rare 3-bedroom, 2 full bathroom suite is wrapped in floor-to-ceiling windows, filling the open-concept living spaces and bedrooms with exceptional natural light. Enjoy sweeping west and south exposures with views of Lake Ontario and BMO Field, along with unobstructed north-west sightlines capturing breathtaking spring, summer, and fall sunsets over the Toronto skyline.Thoughtfully curated upgrades and top-tier finishes elevate every inch of this home. The gourmet chef's kitchen features a butcher block island extension with wine fridge, custom shelving, and high-end appliances including a gas cooktop. The primary bedroom offers a spa-inspired ensuite with his-and-her sinks, a custom oversized walk-in closet, and combination blackout/semi-blackout blinds. Additional automated semi-blackout blinds enhance comfort in the living area. A custom walk-in storage room and oversized built-in drawers under the stairs provide exceptional, well-designed storage solutions.The showstopping rooftop terrace is a true private sanctuary-finished with custom porcelain pavers, built-in lighting, gas hook-up, hose bib, and surrounded by a meticulously maintained sedum green roof. This one-of-a-kind outdoor oasis is ideal for entertaining or unwinding while taking in panoramic views.Located in an award-winning, environmentally conscious building equipped with geothermal heating and cooling, and just steps from a future GO station, this suite offers unmatched convenience and sustainability. Includes one underground parking space with EV charger and two lockers. Recent upgrades include washer/dryer (2025), dishwasher (2025), heat pump compressor (2022), and heat pump motherboard controls(2026) (id:50787)
115 - 700 Ontario Street
Toronto, Ontario
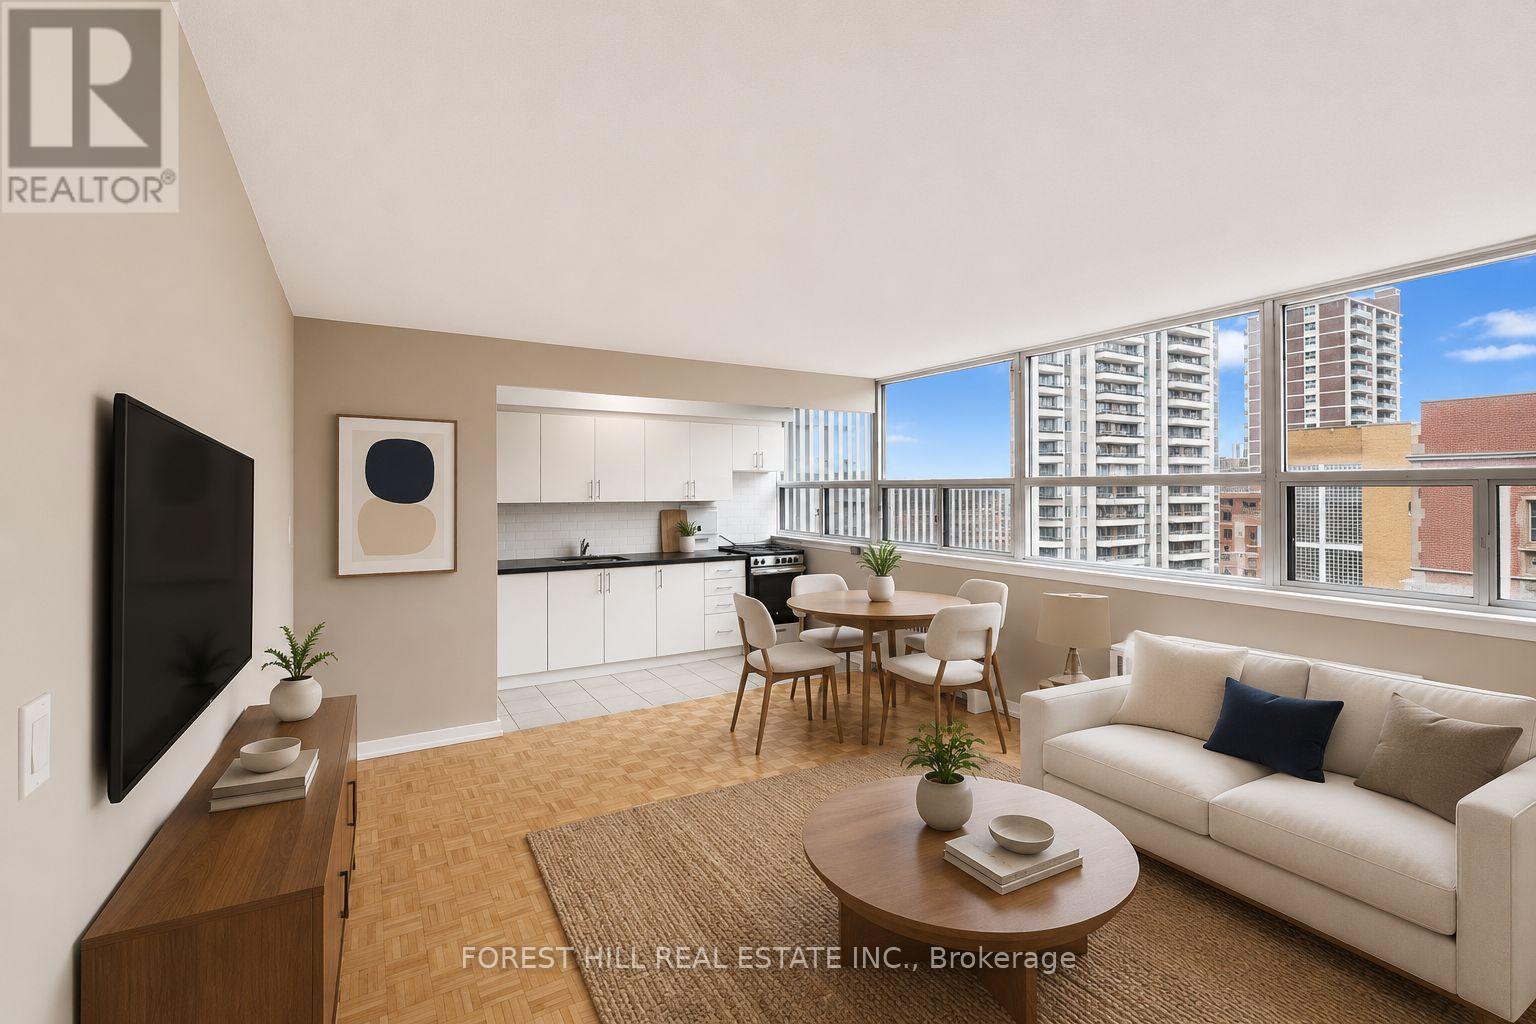
2 MONTH FREE ON 14 MONTH TERM. Affordability meets prime location. If you have been searching for prime downtown location at an affordable price point, this is the one. Prime living areas provide endless flexibility for how you live, work, and entertain. Located in a clean and well kept building, it delivers the ideal balance of location, function, and value. Outdoor parking is $100/month. Indoor parking is $125/month. Located in North St. James Town at Bloor Street East and Sherbourne - a three minute walk from Sherbourne station. Photos are virtually staged. (id:50787)
464 Euclid Avenue
Toronto, Ontario
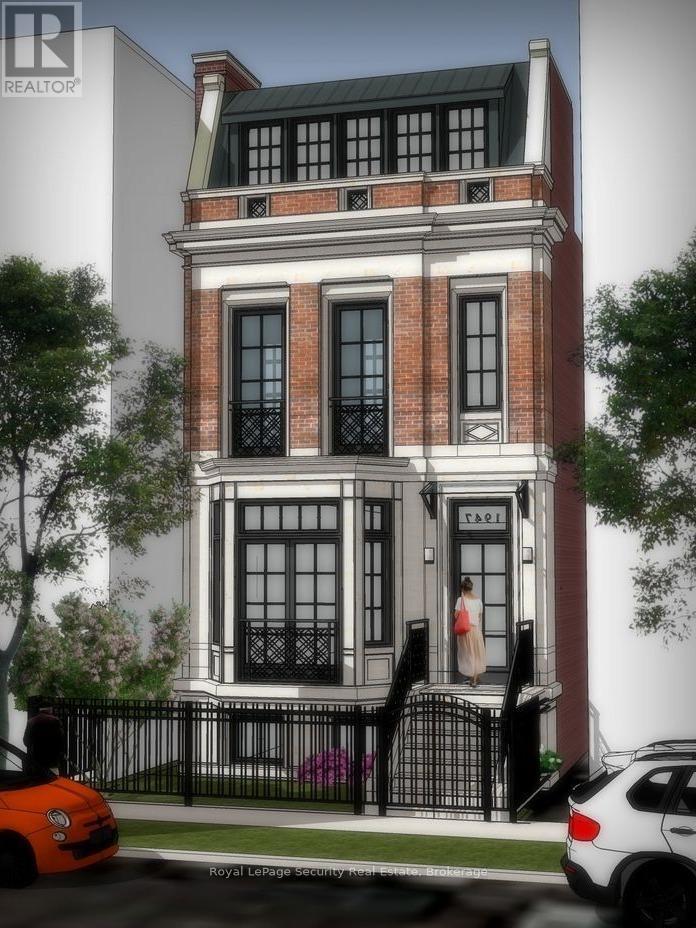
Prime Palmerston - Little Italy opportunity! Situated on a coveted tree-lined street in one of Toronto's most desirable central neighborhoods, this property offers flexibility and future potential. Currently used as a multi-unit residence, the large building envelope presents an outstanding opportunity for investors seeking income potential or discerning buyers looking to transform the existing structure into a sophisticated designer executive family home. Surrounded by beautiful renovated properties and just steps to the vibrant energy of College Street's renowned restaurants, cafes, boutiques, parks and transit, the location is second to none. A rare chance to secure a property in a neighbourhood where lifestyle, character and long-term value converge. Tenants are month-to-month. Make income while you design or request vacant possession. (id:50787)
431 Roxton Road
Toronto, Ontario
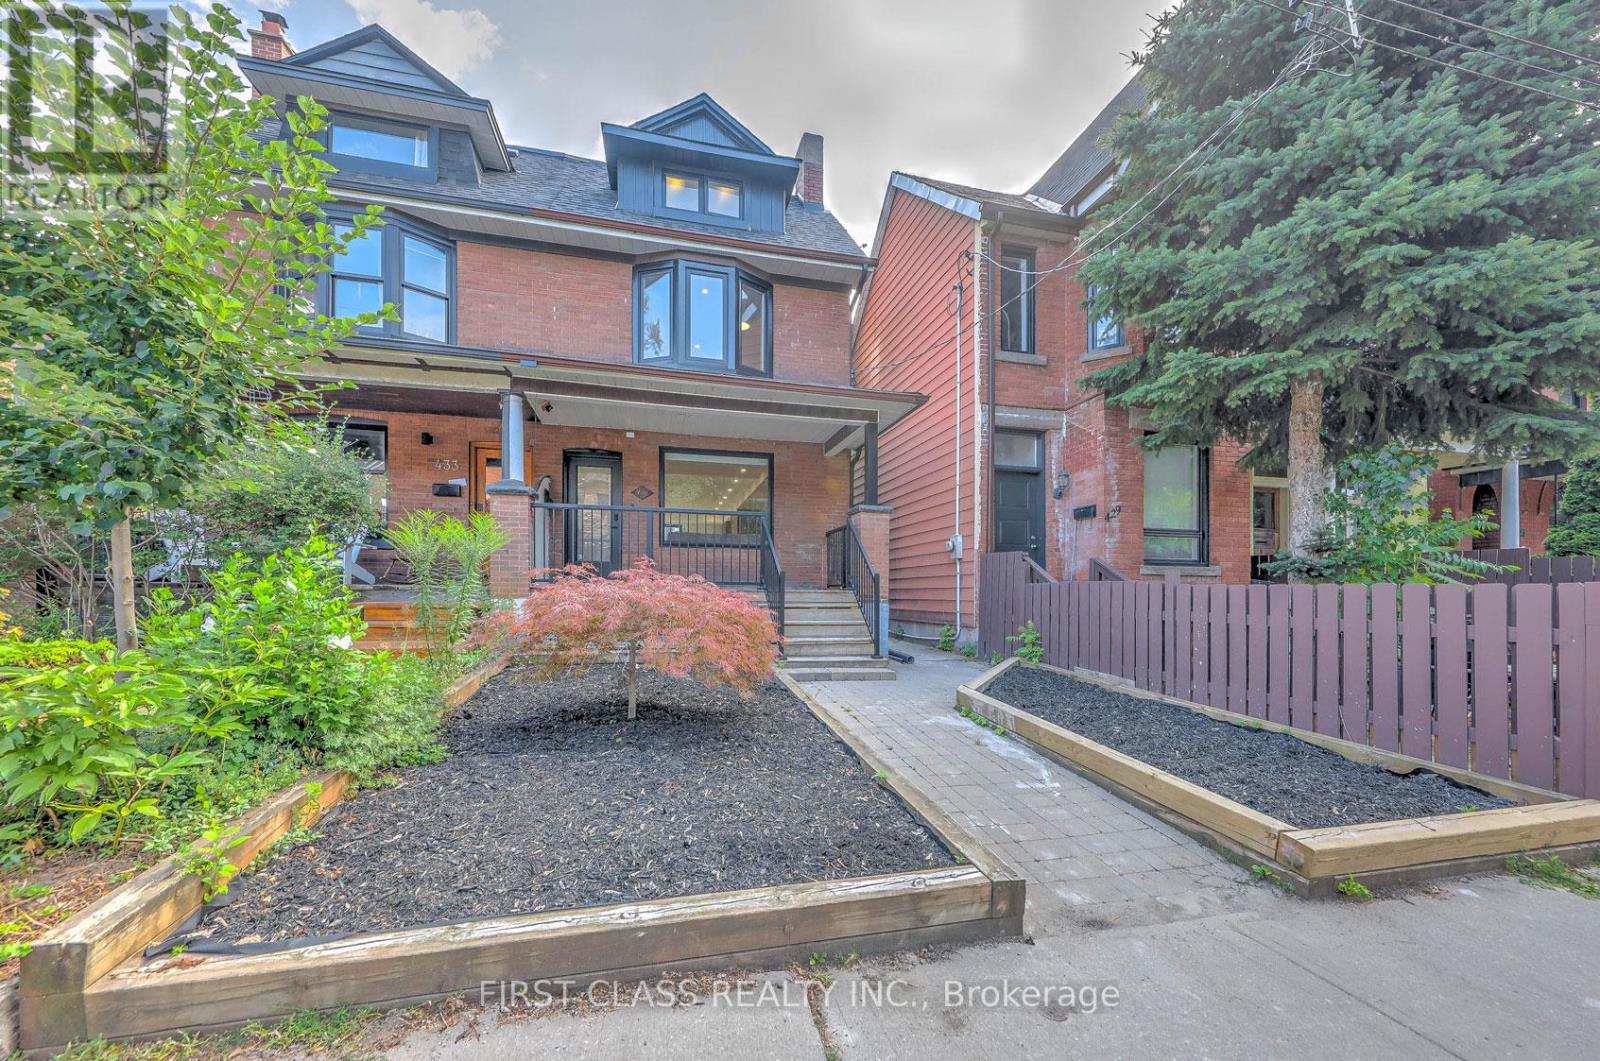
Welcome to this architectural gem nestled in the heart of Toronto's Little Italy. This exceptional family home offers nearly 3,000 sq. ft. of pristine living space across 4 levels. The open-concept main floor features a custom chef's kitchen with a beautiful central island and built-in appliances, alongside a dedicated home office, powder room, main-floor laundry, and mudroom area. The upper levels boast 4 well-designed bedrooms with 3 en-suites, including TWO incredible primary suites. The 2nd-floor primary includes a 4-piece en-suite and a showroom walk-in closet, while the 3rd-floor primary retreat offers a 5-piece en-suite and floor-to-ceiling sliding doors opening to a private balcony with unobstructed CN Tower views. The fully finished lower level functions perfectly as a nanny or in-law suite, complete with a 2nd kitchen, 2nd laundry, a separate walk-out entrance, and two versatile rooms ideal for a gym or guest bedroom. Step outside to your private backyard oasis featuring a massive deck with a natural gas BBQ line, a pet-friendly green area, and a double-car laneway garage equipped with a dedicated electrical panel and a Tesla Universal EV Charger. Tenant pays all utilities and is responsible for snow removal and lawn care. (id:50787)
519 - 52 Forest Manor Road
Toronto, Ontario
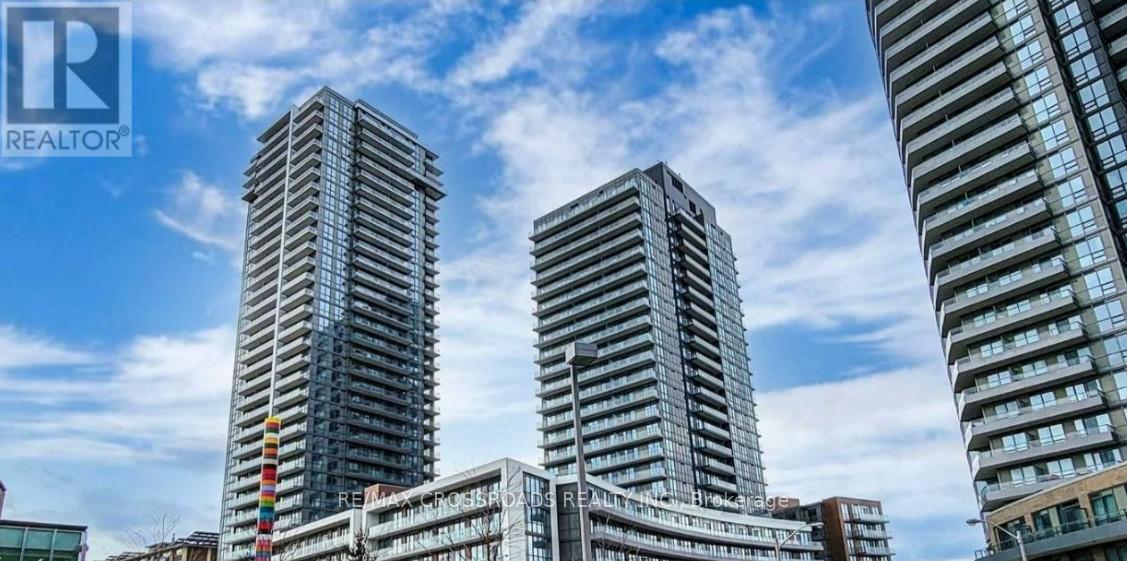
Location! Location! Mini penthouse-style 1+1 den corner unit on the top floor with unobstructed views. Enjoy an open-concept layout, extra-large windows in the bedroom and living area, plus a spacious balcony. This bright and modern suite features 9 ft ceilings and a versatile enclosed den that works perfectly as a second bedroom or home office. One parking spot is included. Nestled in vibrant Emerald City at Don Mills & Sheppard, directly opposite Fairview Mall and steps to the Don Mills TTC Subway. Close to Hwy 401/404, FreshCo grocery, restaurants, and parks. Plenty of visitor parking. Luxury living awaits! (id:50787)
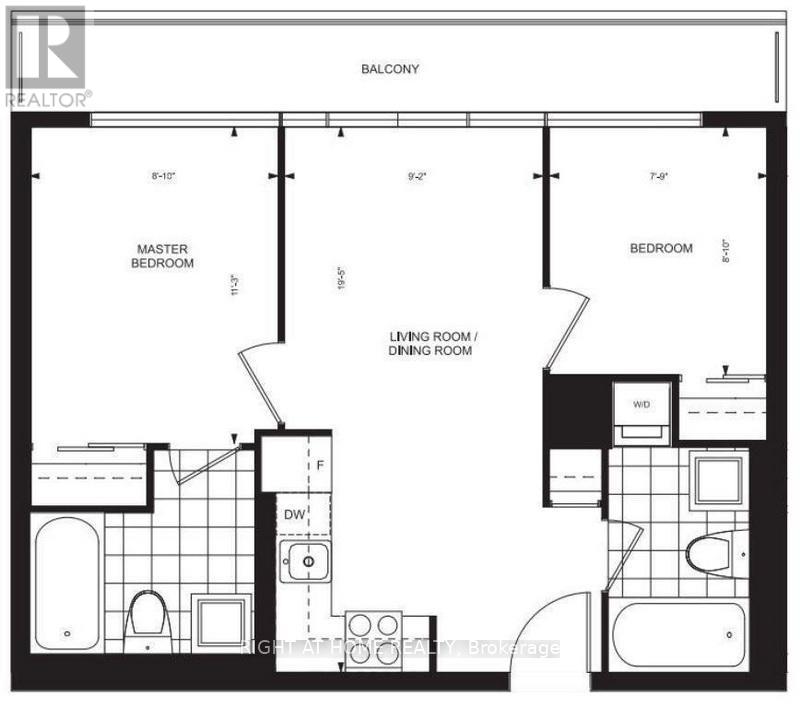
2016w - 36 Lisgar Street
Toronto, Ontario
Available August 1st, 2026. 12 Year New Condo with a large Balcony, 2 Split Bedrooms, 2 Baths. Great Location of Little Portugal At Queen Street West, Modern Open Concept Kitchen With Stainless Steel Appliances & Granite Counter Top, Very Functional Layout. Steps To The Drake Hotel, Trinity Bellwoods Park, Shopping, Night Life, Restaurants, T.T.C. Queen Streetcar At Your Doorstep. Fibre Internet in the Building! Watch The Video Tour!!! (id:50787)
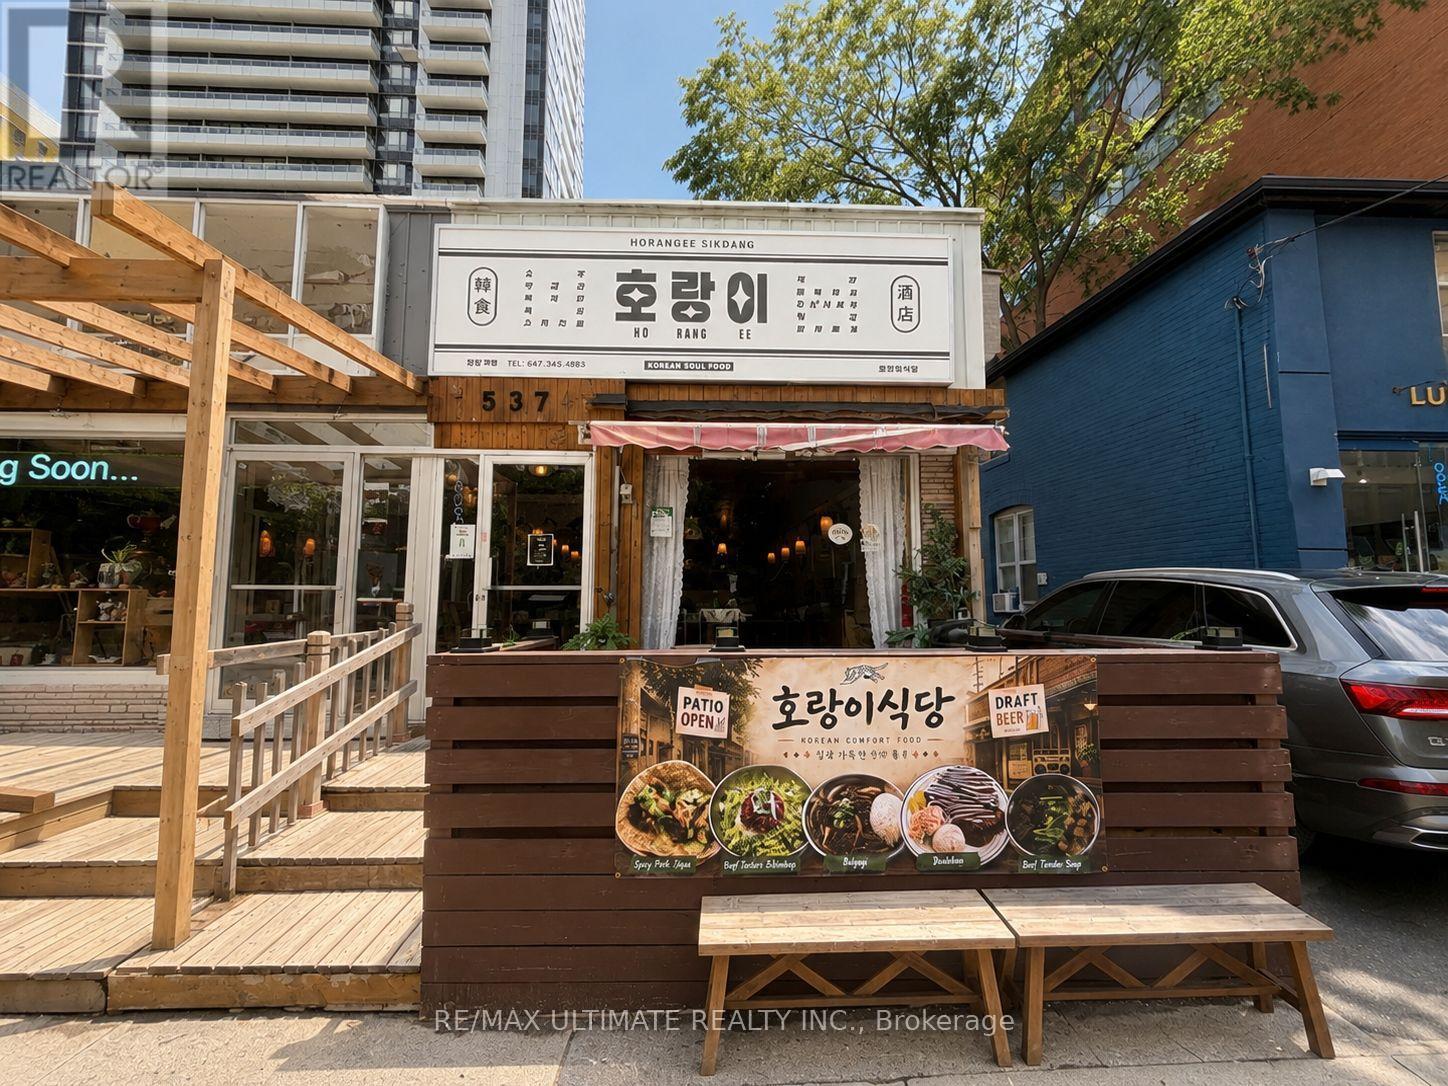
5374 Yonge Street
Toronto, Ontario
Incredible Opportunity to Purchase a fantastic Restaurant on Prime Yonge Street! Situated in the heart of North York's thriving Willowdale neighbourhood, this turnkey restaurant offers a stylish interior and comes complete with a liquor licence. Located on one of Toronto's busiest corridors, with exceptional pedestrian and vehicle traffic. Just steps to Finch and North York Centre TTC stations, Mel Lastman Square, and countless local amenities. A rare chance to own a well-located, high-visibility restaurant space in one of the city's most desirable urban areas. (id:50787)
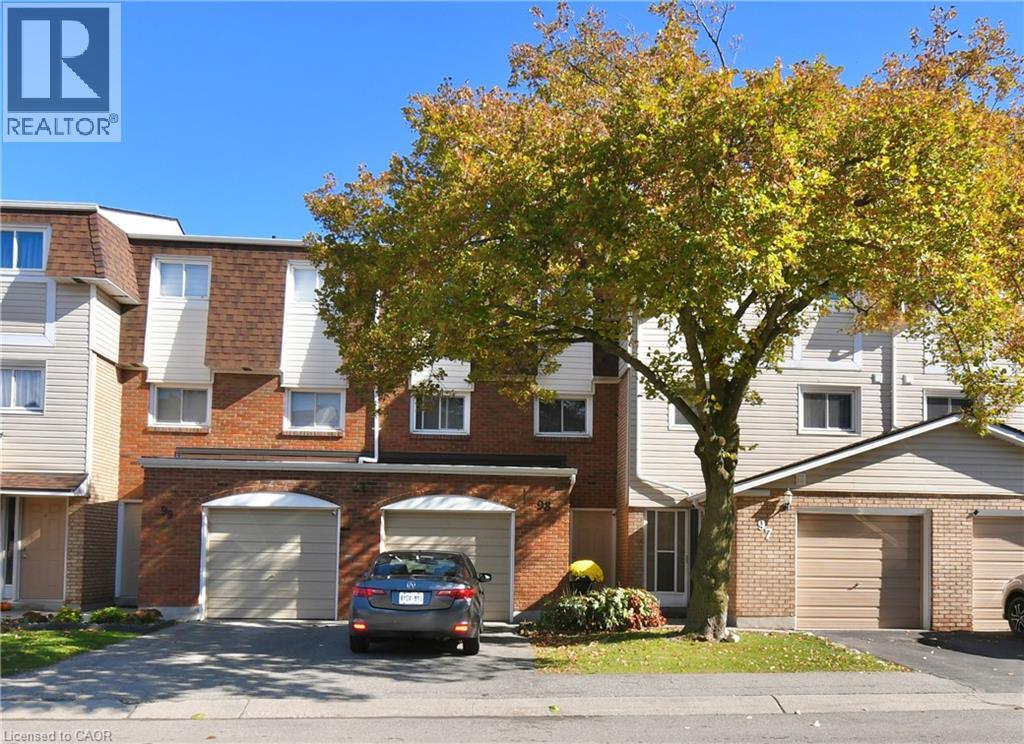
11 Harrisford Street Unit# 98
Hamilton, Ontario
BEAUTIFUL & SPACIOUS Multi-Level Townhome Set in the Vibrant Red Hill Community with Added Privacy of No Rear Neighbours. Well Maintained with Incredible Natural Light Throughout. Offers an Ideal Combination of Open-Concept & Private Spaces for Both, Family Living & Entertaining. Entry Level Hall Features Access to the Versatile Lower Level Recreation Room for Potential In-law/Guest Suite, Home Office or Gym. The Main Split-Level Floorplan Boasts an Upgraded Eat-In Kitchen with New Quartz Counters (2025) Stainless Steel Appliances (2024) and Plenty of Cabinetry. The Well-Connected Dining Room Overlooks the Living Room with a Grand 12 ft Ceiling, Giving this Home a Bright & Open Atmosphere. Upstairs, 3 Good-sized Bedrooms with Floor-to-Ceiling Closet Spaces, Primary Bedroom with an impressive Wall-to-Wall Closet, Upgraded Main Bath and an Oversized Linen/Storage Closet. Head Outdoors to the Private Backyard Patio, Perfect for Summertime BBQs & Family Gatherings. Bonus Feature is the Backyard Gate that Leads to a Sprawling Park-Like Common Green Space with Picturesque Views. Visitor Parking is Conveniently Just Steps from the Rear Yard Gate and Front Entrance. Easy Walk to Parks, Schools, One with Before-and-After Care, SWL Recreation Centre and Minutes to an Array of Amenities, Shopping, Red Hill Vly Pkwy & Hwy Access. A Beautiful Home of Comfort & Convenience in a Prime Family-Friendly Neighbourhood. Move-in Ready & a Must See. (id:50787)
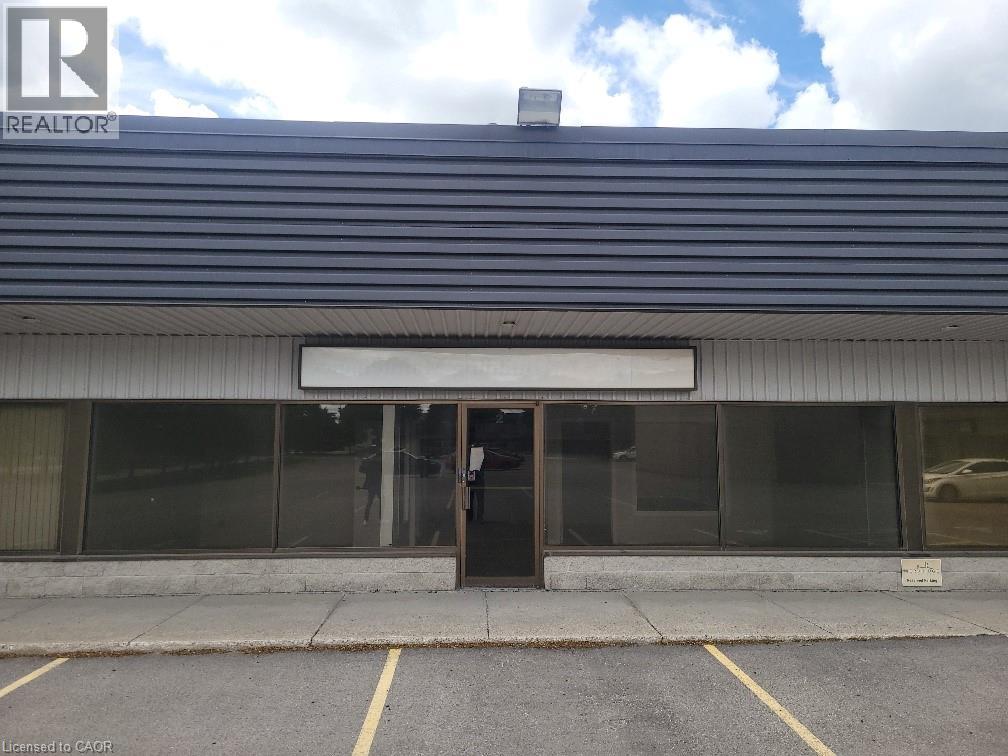
295 Southgate Drive Unit# 2
Guelph, Ontario
Office leasing opportunity at 295 Southgate Drive. Drive up office space with ample parking and lots of natural light. Unit consists of 3 private offices, kitchenette, boardroom, and shop space. Landlord will install new flooring of tenant's choice (from landlord samples). Longer term leases preferred. Rogers Fibre Internet connection available. TMI is only $4.71/sq. ft. Onsite landlord maintains property. (id:50787)
34 Howard Boulevard
Waterdown, Ontario
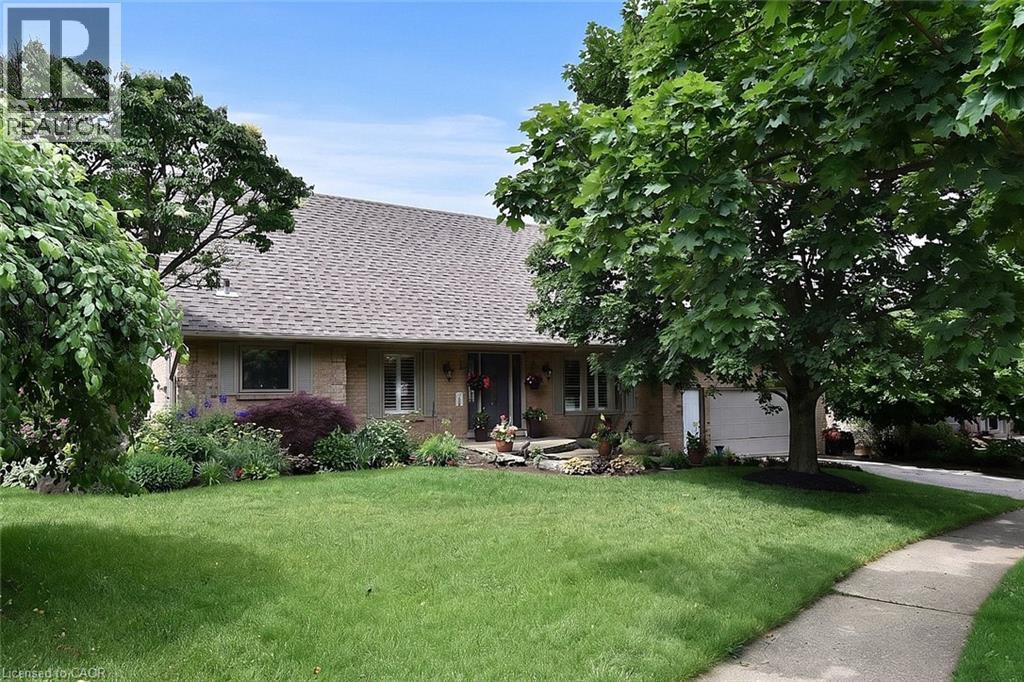
Welcome to this wonderful family home in one of Waterdown’s most sought-after neighborhoods! Beautifully landscaped gardens and an inviting flagstone staircase create exceptional curb appeal from the moment you arrive. Inside, you'll find gorgeous hardwood floors, a warm and welcoming family room with a gas fireplace, and a spacious kitchen offering abundant cabinetry, pantry storage, and plenty of room for family gatherings. The beautifully updated bathrooms add a touch of modern elegance, while the versatile lower level features a separate exterior entrance—ideal for an in-law suite, teenage retreat, or home office. Backing onto a tranquil ravine, there is a walk out from the main level to the private backyard which boasts a newer two-tier deck, perfect for entertaining or simply enjoying the natural surroundings. Conveniently located close to shopping, cafés, restaurants, pubs, walking trails, and the scenic Smokey Hollow Waterfall, this home also offers easy access to the Burlington GO Station, Highway 6, Highway 403, and Highway 407, making commuting a breeze. A perfect blend of comfort, convenience, and lifestyle—this is a home you won’t want to miss! (id:50787)
351 N Northview Heights Place
Cambridge, Ontario
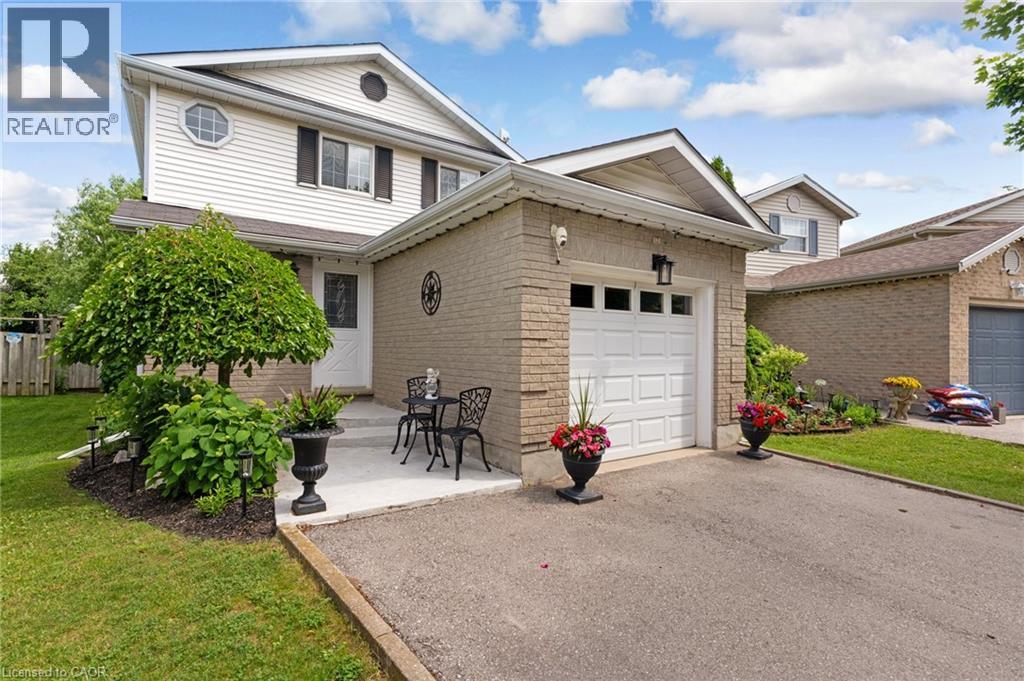
Tucked away on a quiet cul-de-sac, this charming three bedroom, two bathroom detached home offers a wonderful layout that works beautifully for everyday living. The main floor is filled with natural light thanks to generous windows throughout, and the bright kitchen with its attached dinette flows effortlessly into a spacious living room. From there, sliding glass doors lead out to a back porch that is ideal for warm weather gatherings or firing up the BBQ with a gas line already in place. The attached garage offers convenient interior access to the foyer, and a powder bathroom rounds out the main level nicely. Upstairs, three well proportioned bedrooms share a generous four piece bathroom, giving the whole upper level a comfortable and functional feel that works well for families of all sizes. The unfinished basement is a true blank canvas, whether you envision a playroom, home office, gym or family room, the space is ready for you to make it your own and already has a rough in for a future bathroom, adding great potential for long term value. Outside, the fully fenced backyard is a wonderful extension of the home, featuring a fire pit perfect for summer evenings with family and friends, and a garden shed complete with hydro for added versatility and storage. The yard offers just the right amount of space without being overwhelming to maintain. Additional highlights include central vacuum and a long list of recent updates that give real peace of mind: driveway (2023), roof (2019), and both the furnace and air conditioning replaced in 2025. The location is hard to beat with schools, shopping, trails and highway access all close by. This home has been thoughtfully maintained and offers a fantastic opportunity to settle into one of Cambridge's most connected neighbourhoods with everything you need already in place. (id:50787)
104 Beach Road Unit# E
Hamilton, Ontario
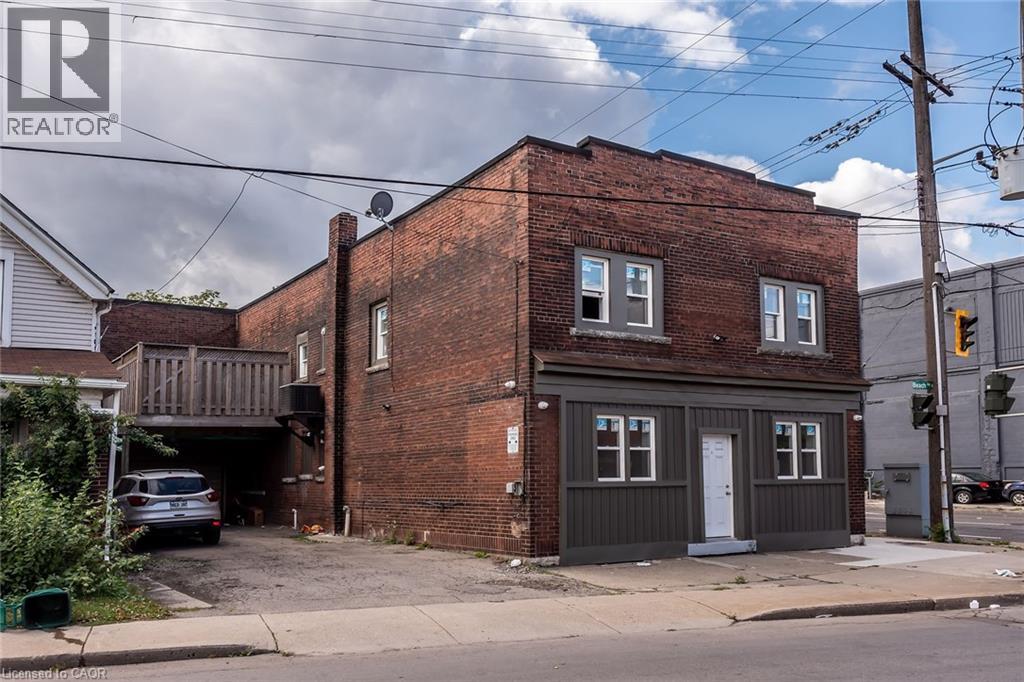
Come view this 1 bedroom, 1 bathroom apartment for rent in solid brick building. Unit is approx 850sqft. Located close to all amenities, easy quick access to QEW. Base rent + Hydro (gas, water, internet included) RSA. (id:50787)
392114 Grey Rd 109
Holstein, Ontario
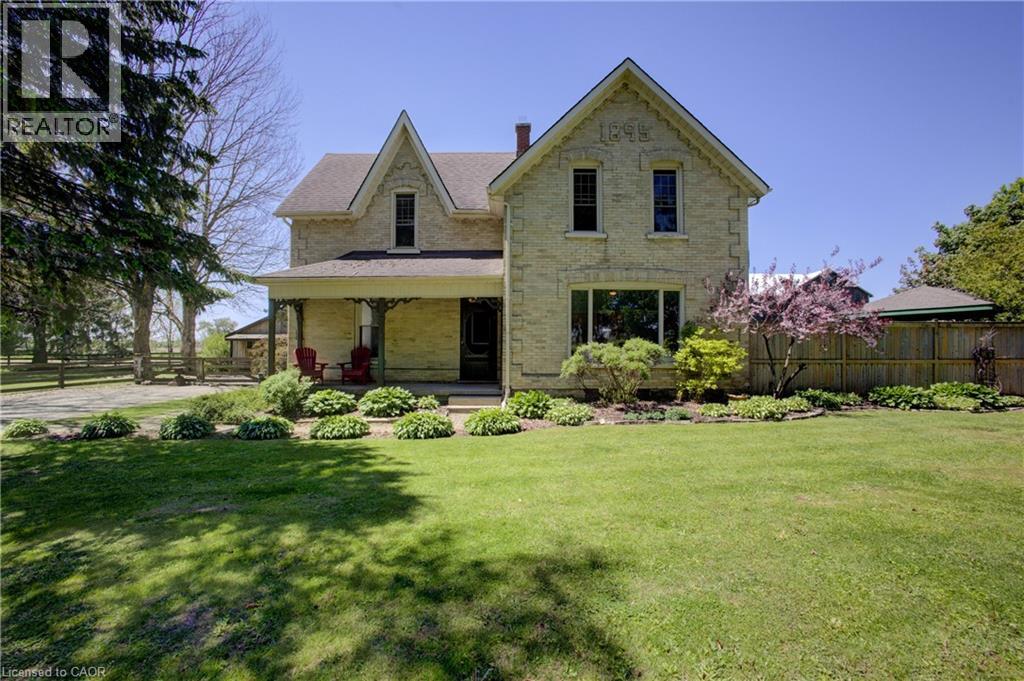
Nestled on a picturesque 0.71-acre lot on the edge of the charming village of Holstein, this beautifully updated century home blends timeless character with modern comfort. Featuring 4 bedrooms and 3.5 baths, this inviting property offers the space and flexibility today's families are looking for. The heart of the home is the impressive country kitchen, renovated in 2022 and thoughtfully appointed with high-end appliances, where you can cook up a feast, bake with the kids, or entertain with ease. Just off the dining room, you'll find a dream walk-in pantry with ample storage and the convenience of main floor laundry, both completed in 2022. Offering exceptional flexibility, the home features a main floor bedroom with a private ensuite added in 2021, ideal for guests or extended family. Upstairs, the primary suite includes its own ensuite and generous closet space, while the additional family bathroom was updated in 2022. Character and warmth flow throughout the home, while a UV water treatment system and iron filter provide added peace of mind. Outside, enjoy your own backyard oasis featuring an inground pool, hot tub, mature landscaping, and plenty of space to relax, entertain, and play. Located in the welcoming community of Holstein, you'll enjoy local parks, small-town charm, and cherished annual traditions including Holstein Maplefest and the famous non-motorized Santa Claus Parade. Watch horse-drawn carriages, marching bands, and horseback riders pass right by your front door each holiday season. A rare opportunity to enjoy country village living with space, character, and modern updates. (id:50787)
143 Catharine Street N
Hamilton, Ontario
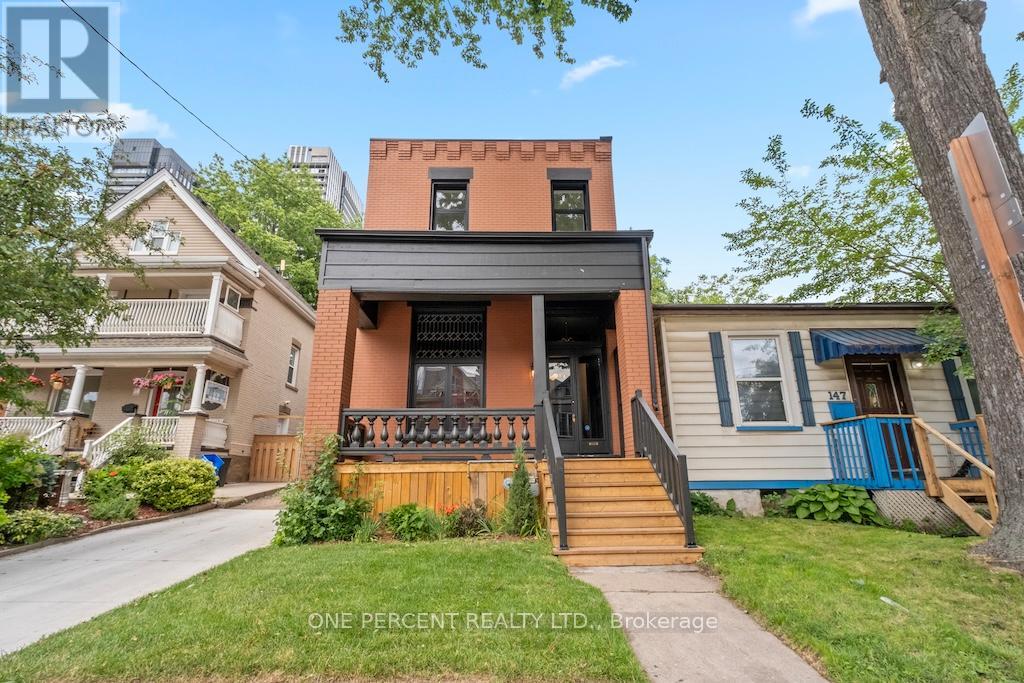
Welcome to 143 Catharine Street North, where timeless character meets exceptional modern luxury in the heart of Hamilton's sought-after North End. Originally built circa 1915, this beautifully restored century home has been completely renovated with meticulous attention to detail while preserving the charm that makes these homes so desirable. Step inside and experience the impressive 12-foot ceilings that elevate the main level, creating a bright and airy atmosphere throughout. Rich hardwood flooring flows across both levels, complemented by elegant finishes and thoughtful design. The stunning custom kitchen serves as the heart of the home, offering a perfect blend of style and functionality for everyday living and entertaining alike. The well designed second level features three well-appointed bedrooms, including a luxurious primary retreat complete with a private ensuite and sunroom-a rare and peaceful space to unwind. Convenient upper-level laundry hookups add modern practicality to this historic residence. Outside, the private backyard provides an ideal setting for summer gatherings, while the rare private driveway accommodates up to three vehicles. Located just minutes from Hamilton General Hospital, Bayfront Park, the West Harbour GO Station, downtown restaurants, cafés, waterfront trails, and vibrant James Street North, this is urban living without compromise. A remarkable opportunity to own a fully renovated piece of Hamilton history in one of the city's most exciting neighbourhoods. (id:50787)
1127 Kennedy Drive
Fort Erie, Ontario
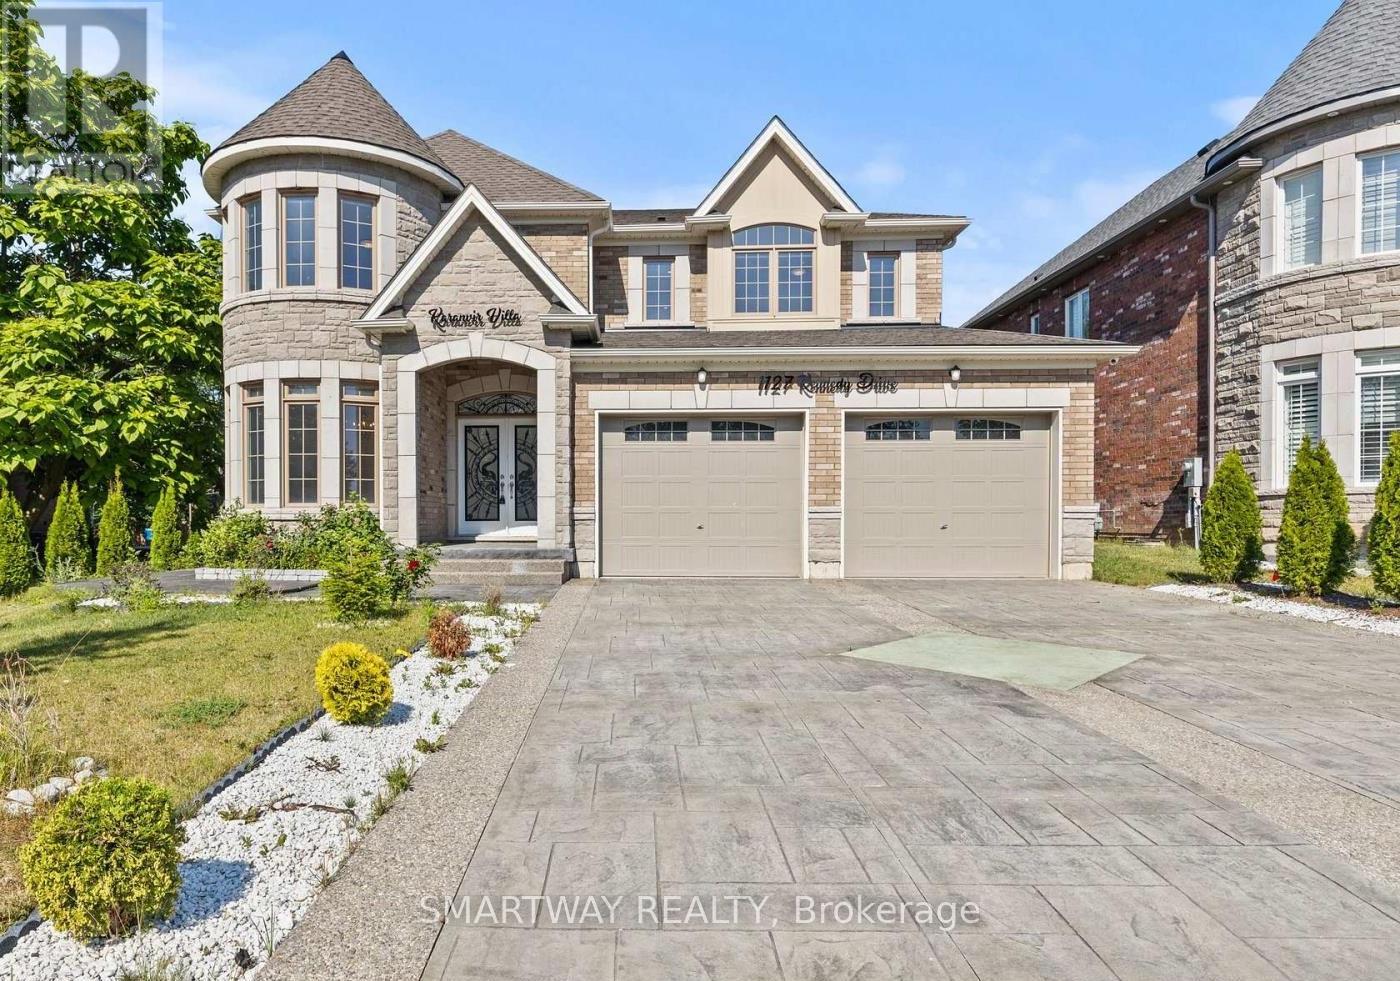
Stunning 4-year New, spacious 5-bedroom, 4-bathroom, 3300+ Sq. Ft. DETACHED home With LEGAL SEPARATE ENTRACE TO THE HUGE UNSPOILED BASEMENT,in FORT ERIE with Castle-themed architecture and stone-brick exterior! 60 Ft x 153 Ft Lot. Enjoy spending time with family and friends in the light-filled, main floor living spaces - great room with electric fireplace and custom accent wall, 65"TV and sliding doors to the backyard; formal dining room connected to the chef's kitchen by the servery and walk-in pantry. The main floor also includes a laundry room with sink, living room/study, foyer and a 2pc powder room. A beautiful wooden staircase leads to the second floor bedrooms. The primary bedroom features a large walk-in closet and spa-like 5pc ensuite bathroom with electronic toilet, glass door shower and huge tub. Bedrooms #2 and #3 share a 5pc ensuite privilege bathroom and bedrooms #4 and #5 share a 4pc ensuite privilege bathroom, both with double sinks. No carpet in the house, new appliances, quartz counter tops, central vac with kitchen floor suction trap, smart thermostat and LED mirrors in all the bathrooms are just a few more of the upgrades! Interior and Exterior Pot Lights. Nicely landscaped with edged gardens, cedar tree fencing around expansive backyard with shed, decorative concrete stamped paths and double-wide driveway leading to the extra large two-door garage. The security system with 4 exterior cameras, exterior pot lights and garage doors are both controlled remotely by an app. Located within walking distance of the Fort Erie Golf Course, GFESS High School, the Leisure plex arenas and community center complex. 2-minute drive to the QEW Highway, and 10 minutes to the Peace Bridge to Buffalo and Crystal Beach. (id:50787)
17 Diana Drive
Niagara-On-The-Lake, Ontario
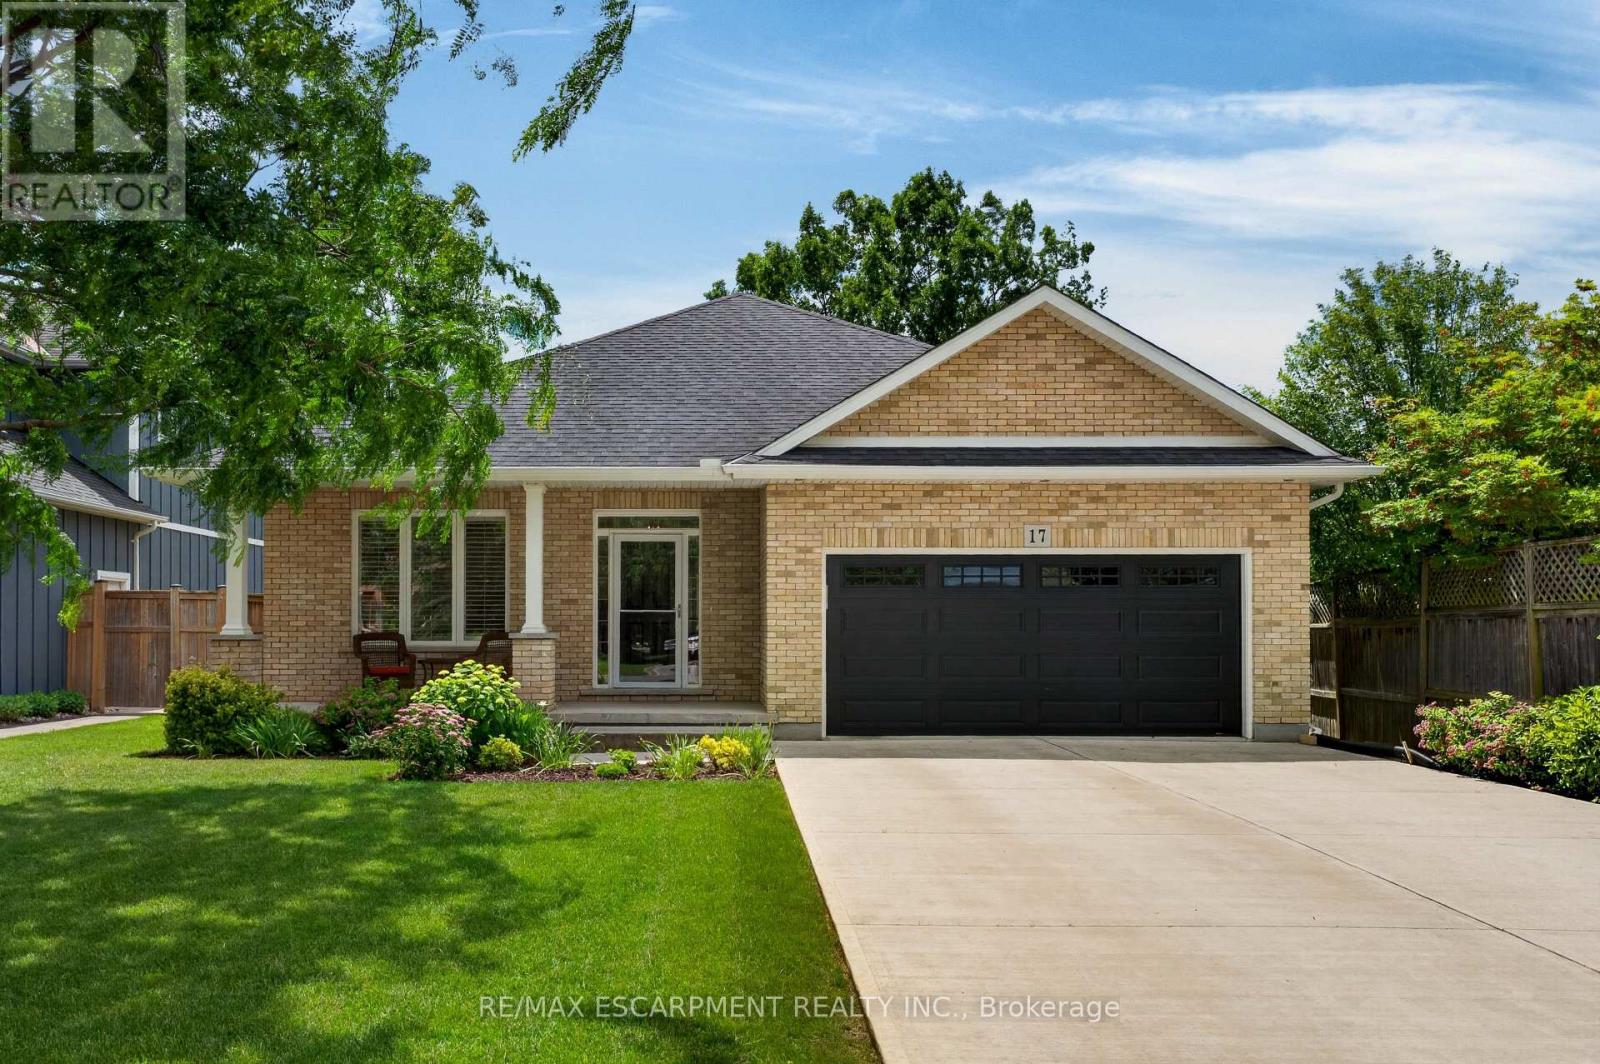
Welcome home to this stunning bungalow nestled on a charming 48 x 155 lot in the picturesque Village of Virgil, just a short drive to the historic Old Town Niagara-On-The-Lake. Surrounded by vineyards, orchards and a touch of country charm, this home welcomes you with a covered front porch. As you step inside, you'll be greeted by a spacious foyer, a bright and open living area with beautiful gleaming hardwood floors and transom windows that flood the space with natural light. The lovely white kitchen boasts plenty of counter and cupboard space, plus a generous island and breakfast nook, plus room for your formal dining table and hutch. The main floor features a generous primary suite with a five-piece ensuite and a walk-in closet with built-ins. Rounding out this level is a second bedroom and a four-piece bath. The lower level offers two additional bedrooms with an abundance of closet space and large windows. This floor also includes a family room and work area, a three-piece bath and a large workshop/storage area with a cold room. Step outside to the yard, which includes two seating areas, fully fenced and a shed for the extras. This home is conveniently located near a local arena and community centre, wineries, restaurants, shopping and schools, offering the perfect mix of convenience and peace. (id:50787)
515146 11th Line
Woodstock, Ontario
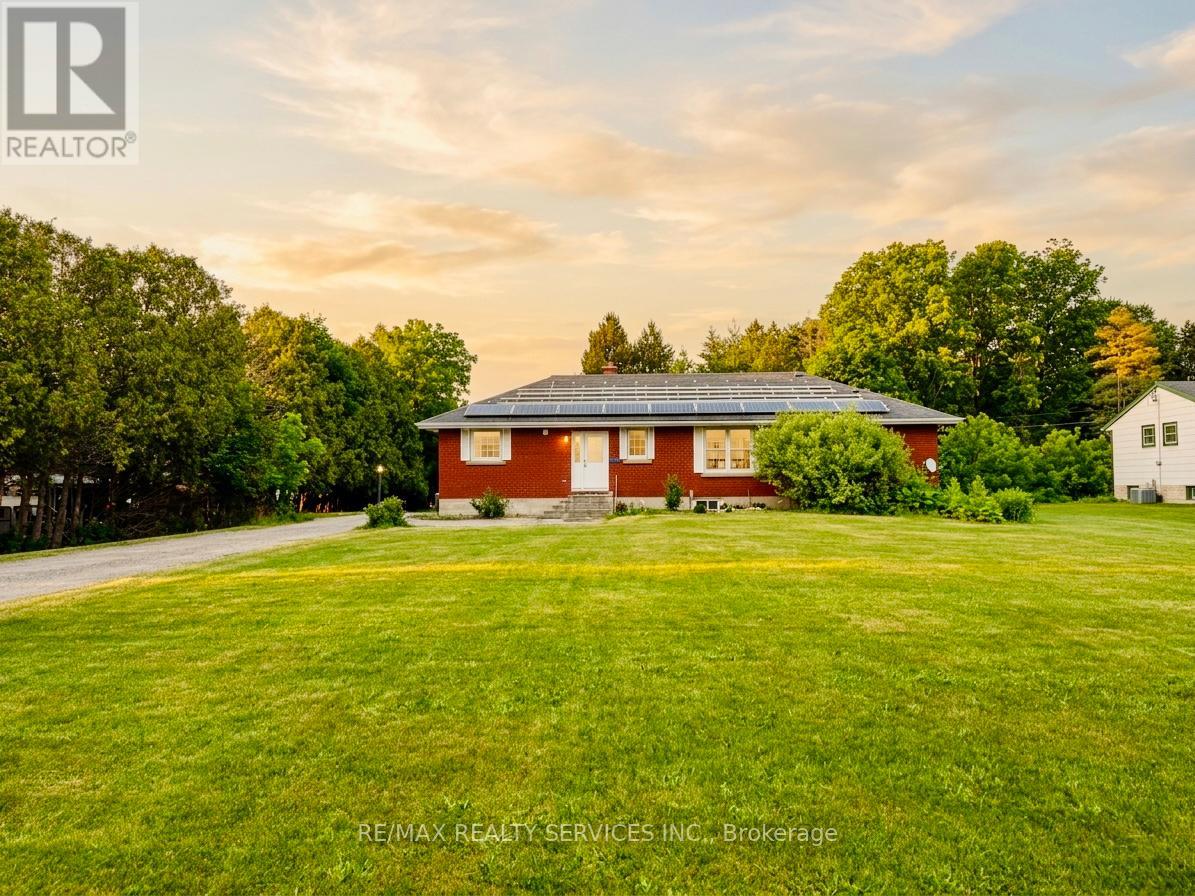
Rare Opportunity To Own A Unique 1.58-Acre Commercial/Residential Property Offering The Perfect Blend Of Investment Potential And Country-Style Living. Situated On A Spacious 96-Ft Frontage Lot, This Exceptional Property Is Within The City Of Woodstock Yet Enjoys A Peaceful Rural Atmosphere. The Beautifully Renovated Detached Bungalow Features 4 Spacious Bedrooms And 2.5 Bathrooms, Providing Comfortable Living Space For Growing Families. The Partially Finished Basement Offers Excellent Potential To Create An In-Law Suite Or Additional Rental Unit. Adding To The Value Is A Recently Renovated 2-Bedroom, 1-Bath Backyard Unit Currently Tenanted At $1,500/Month, Providing Immediate Supplemental Income. An Approx. 800 Sq. Ft. Workshop, Presently Rented As A Storage Facility, Offers Additional Income Potential And Can Be Repurposed For Various Uses. Ample Parking Space Accommodates Multiple Vehicles, Equipment, And Recreational Needs, Making This Property Ideal For Families Seeking Space, Hobby Farmers, Investors, Or Entrepreneurs. A Truly Versatile Property With Endless Possibilities. While The Current Use Is Commercial/Residential, Buyers Are Encouraged To Conduct Their Own Due Diligence With The City Regarding Permitted Uses And Future Development Opportunities. A Rare Offering Combining Income Potential, Flexibility, And The Tranquility Of Rural Living Within City Limits. (id:50787)
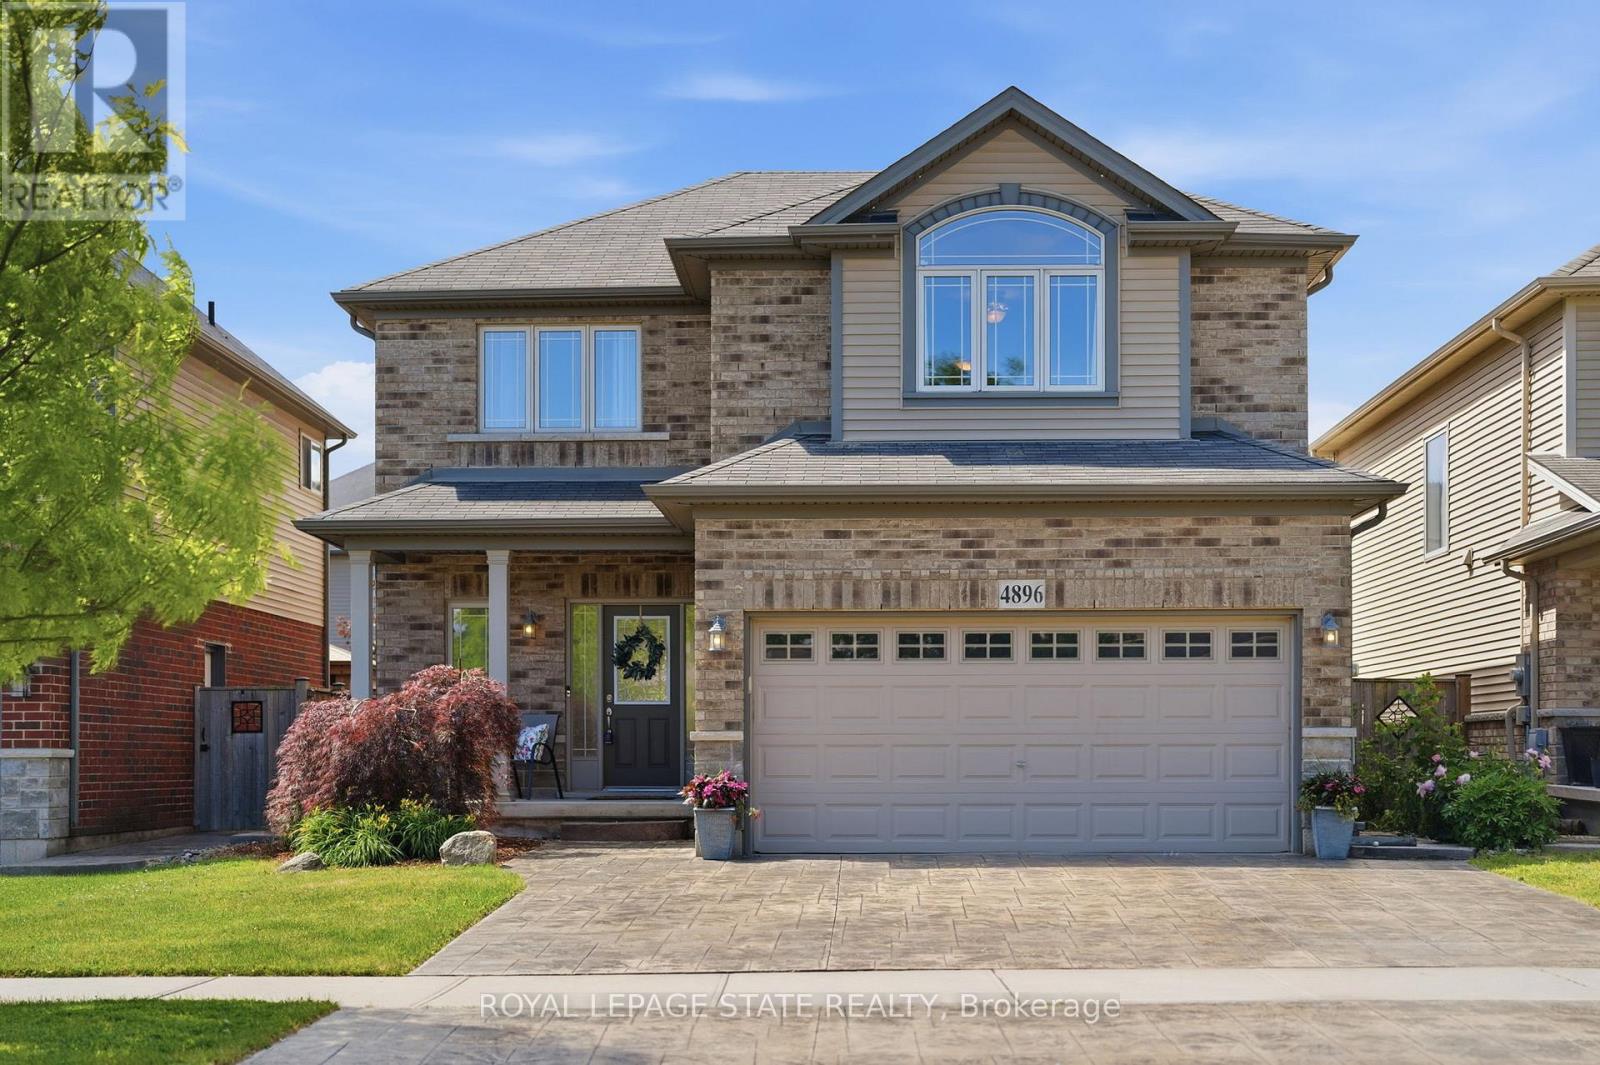
4896 Alexandra Avenue
Lincoln, Ontario
Welcome to 4896 Alexandra Avenue, a beautifully maintained Losani-built home located in one of Beamsville's most desirable family-friendly neighbourhoods. Built in 2011, this spacious 4+1 bedroom, 3.5 bathroom home is completely carpet-free and designed with growing families in mind. The heart of the home is the bright, on-trend white kitchen featuring abundant cabinetry, a large centre island, and plenty of workspace for cooking, gathering, and entertaining. The functional main floor layout also includes a convenient laundry/mudroom with direct access to the double car garage. Upstairs, you'll find four generous bedrooms, including a spacious primary retreat complete with custom built-in his-and-hers closets and a private 4-piece ensuite bathroom. The additional bedrooms provide ample space for children, guests, or a home office. The finished lower level provides excellent flexibility with in-law capability, featuring a large recreation room, a fifth bedroom, a 3-piece bathroom, and space suitable for a future kitchenette, making it ideal for extended family or multi-generational living. Step outside to enjoy a backyard designed for entertaining. The stamped concrete patio showcases an outdoor BBQ area, creating the perfect setting for summer gatherings. A storage shed adds practical outdoor storage, while the rare three-car parking configuration provides extra convenience for families and visitors alike. Ideally located close to Beamsville's vibrant and growing downtown core, local parks, schools, restaurants, shopping, renowned wineries, and major highway access, this exceptional home provides the perfect balance of comfort, style, and convenience in the heart of Niagara wine country. Some pictures are virtually presented. (id:50787)
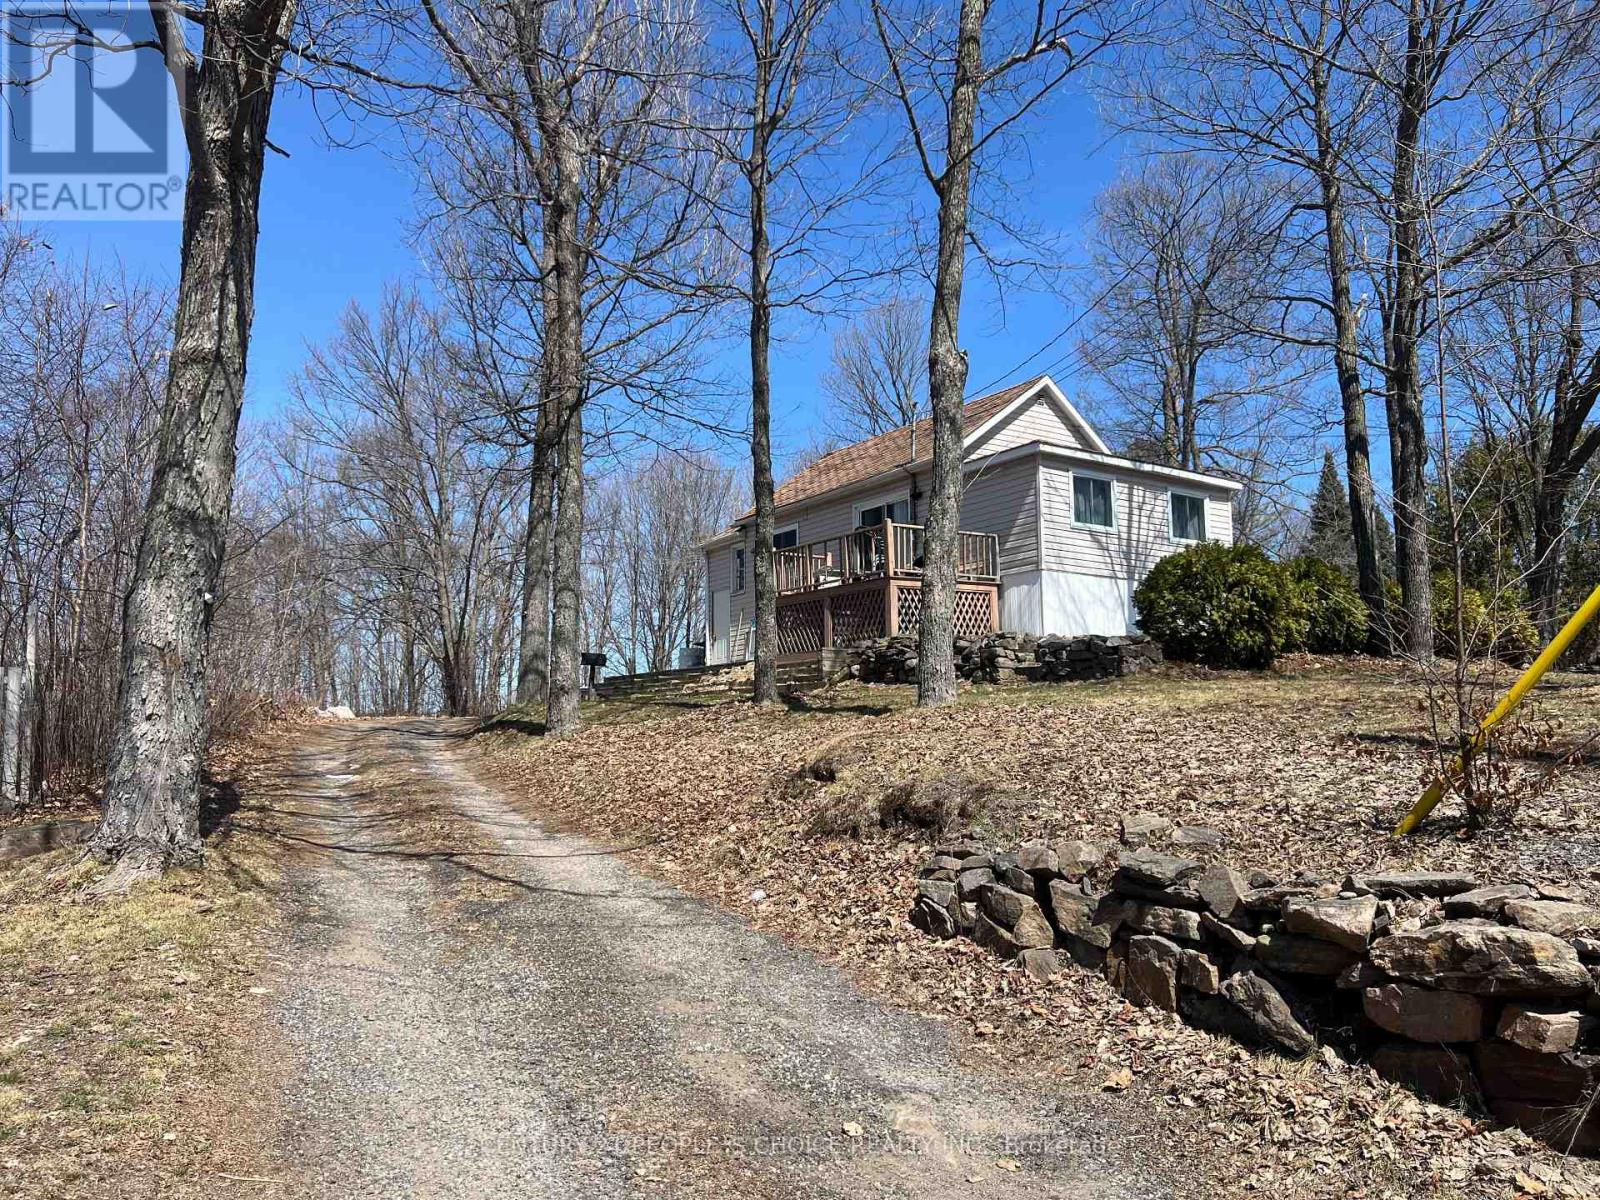
738 Airport Rd Road
North Bay, Ontario
Fully renovated 2-bedroom with living room featuring 2 full washrooms, designed for modern living. Large Lot 90x214x89x201.The property includes a newly added spacious rec room and an additional full washroom in the basement-perfect for extended family or entertainment. Exceptional investment opportunity with significant development potential. Current zoning permits the construction of a new primary residence along with two Additional Dwelling Units (ADUs), offering the ability to maximize future rental income streams. The existing dwelling can be converted into an ADU, subject to a minor variance application with the City of North Bay. Ideal for investors or developers looking to unlock multi-unit potential in a growing market. (id:50787)
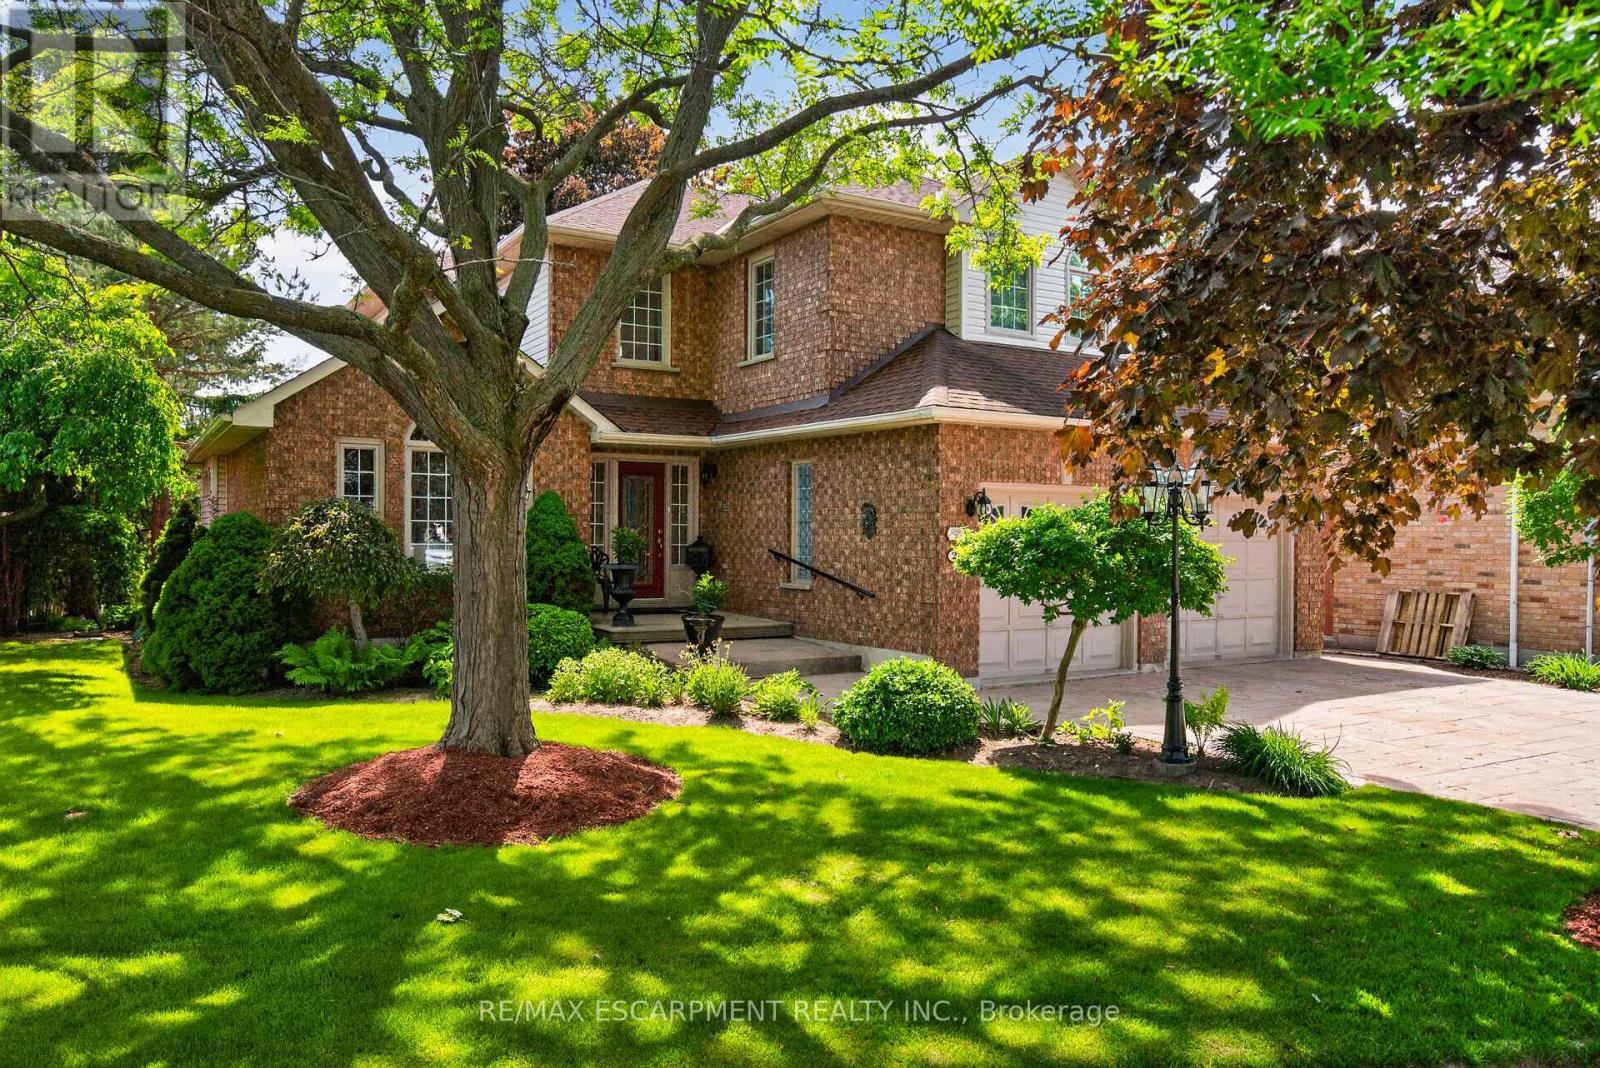
21 Fern Avenue
Hamilton, Ontario
Welcome to 21 Fern Avenue - a lovingly maintained, one-owner home that has been thoughtfully customized, upgraded, and impeccably cared for throughout. Designed in collaboration with the original builder, this exceptional residence features soaring cathedral ceilings, rich hardwood flooring, a main-floor office, a spacious family room with a gas fireplace, and elegant formal living and dining rooms with French doors. The bright eat-in kitchen is perfect for family gatherings and offers double wall ovens, a gas cooktop, built-in dishwasher, and ample space for everyday dining. The second level boasts four generously sized bedrooms, including a luxurious primary suite featuring a five-piece ensuite with double sinks, a separate glass shower, and a relaxing step-up soaker tub. Filled with natural light, the additional bedrooms are beautifully appointed. with one currently serving as a comfortable second den. Several custom upgrades were incorporated during construction, adding both character and functionality. The partially finished basement provides a huge recreation room, cold room, workshop, and abundant storage space. Outside, the pride of ownership continues with professional landscaping, an irrigation system, and a patterned double driveway. The private backyard retreat features a deck, gazebo with hydro, cable, and ceiling fan, plus a power awning that creates a comfortable shaded outdoor living space. Notable updates and features include: New double wall ovens Newer furnace Roof with lifetime warranty Electronic air cleaner 200-amp electrical service Two chair lifts New primary bedroom window New kitchen patio door Ideally located within walking distance of shopping, schools, parks, hiking trails, and everyday amenities, with the YMCA just minutes away. Commuters will appreciate the easy highway access and proximity to the Aldershot GO Station. This stunning family home offers space, comfort, quality, and exceptional value. (id:50787)
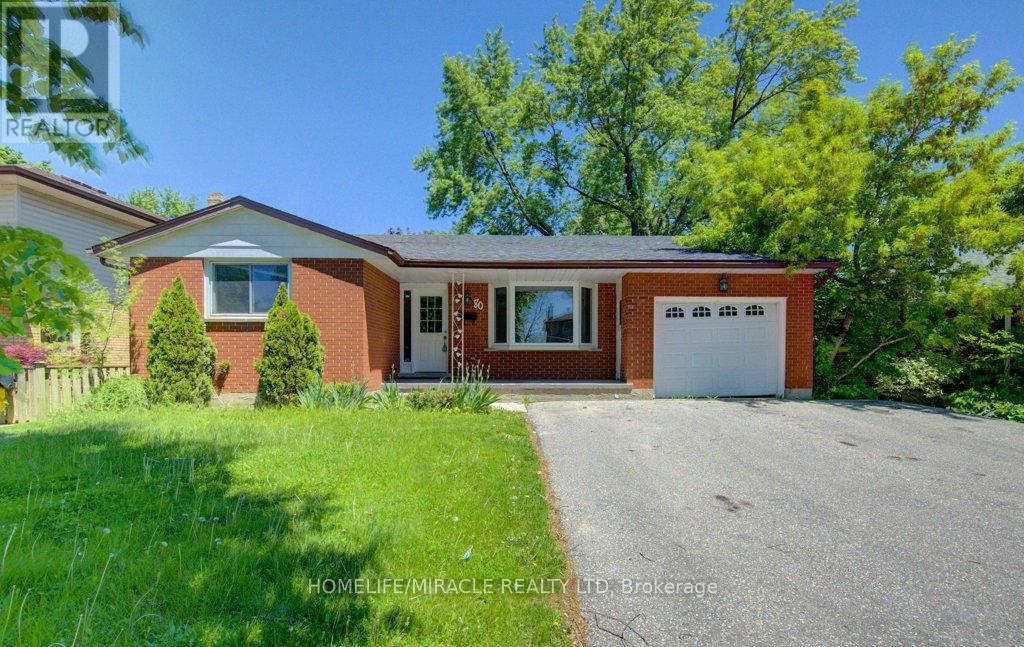
80 Lower Canada Crescent
Kitchener, Ontario
Detached huge lot (65FT X 114.86FT) in doon south community - Bright and Open Kitchener home with a Mortgage helper! Main floor features 3BR+2WR. An Open living area, fresh painted main level, pot lights , both floor Laundry & Dryer. Separate entrance to Basement apartment (Currently rented and can be vacated with proper notice period if required else Tenant are ready to continue their tenancy). A huge private backyard with deck + More. ! One bus to Conestoga! Steps to shopping/ Parks/ Walking trails, HWYs, Library, Bus route! (id:50787)