
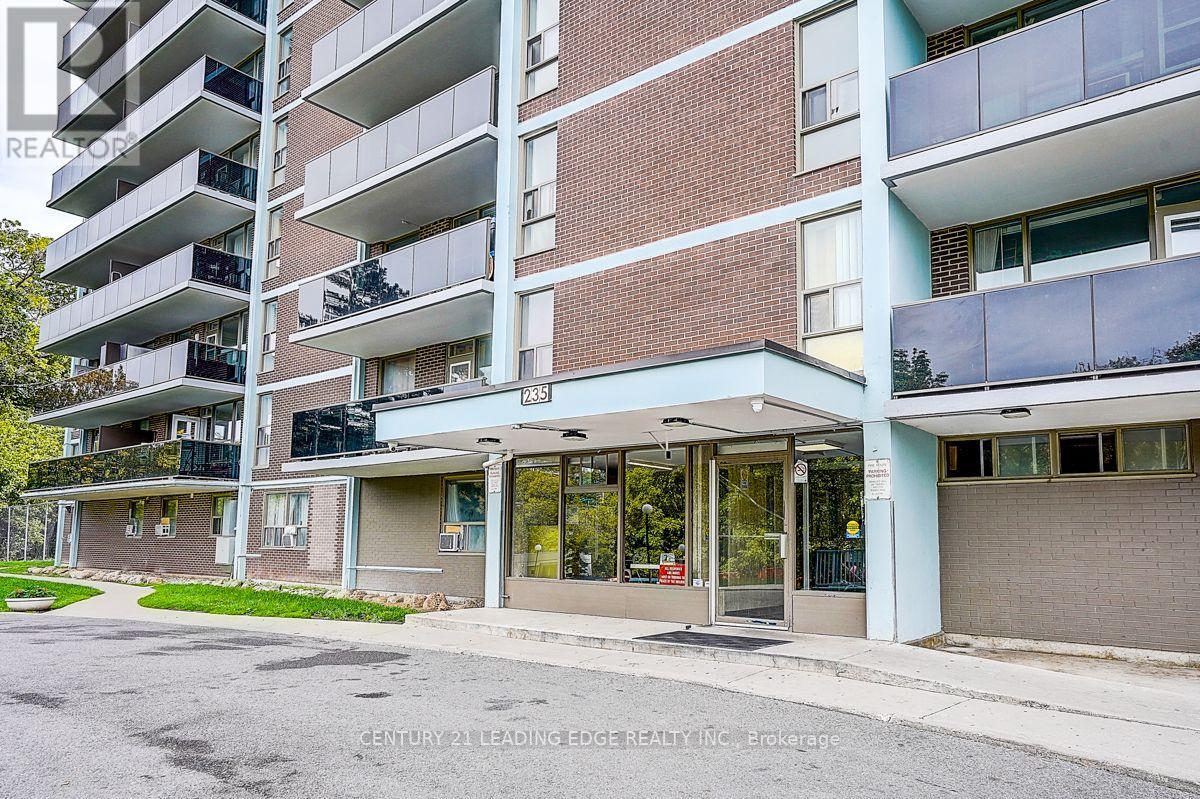
201 - 235 Grandravine Drive Toronto, Ontario M3N 1J2

$2,150 Monthly
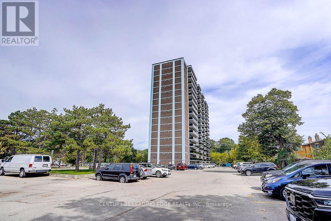
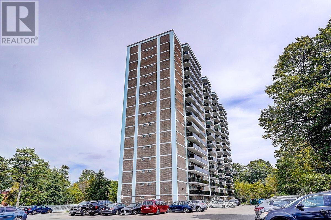
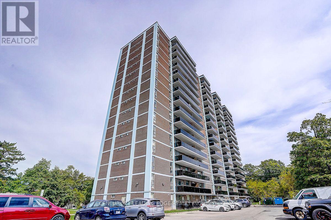
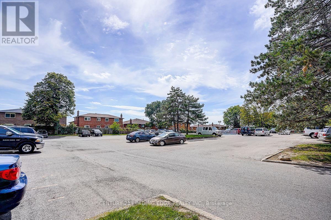
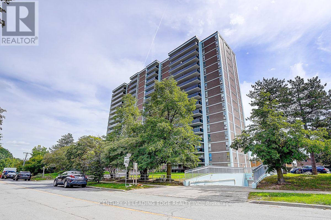
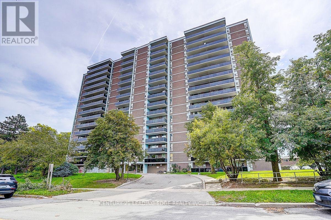
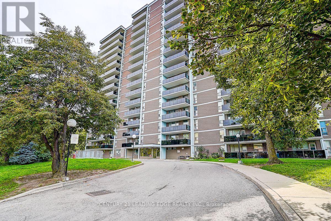
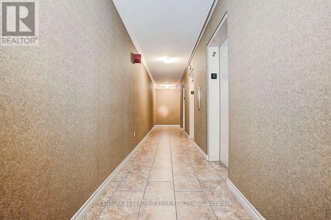
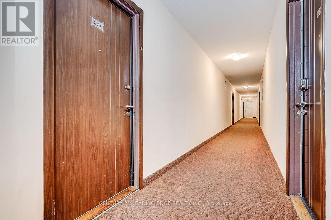
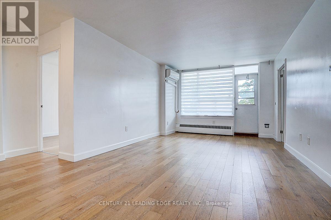
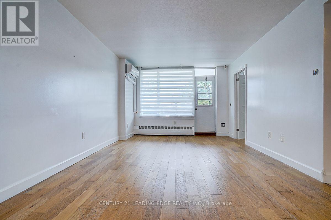
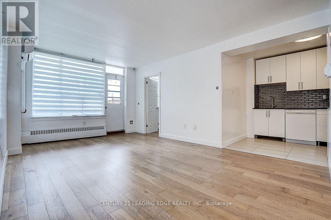
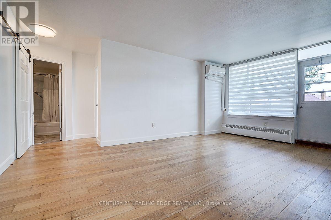
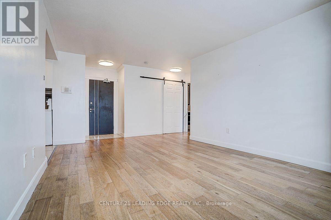
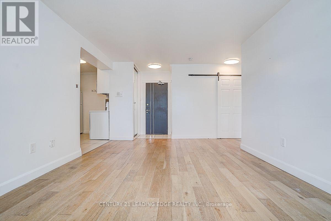
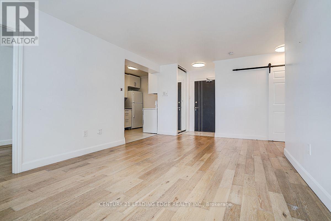
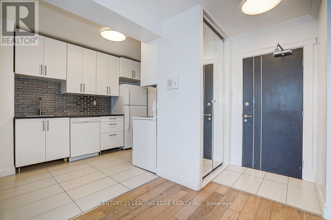
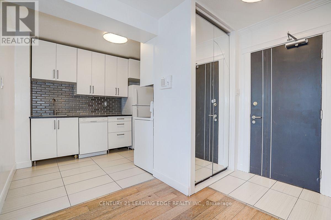
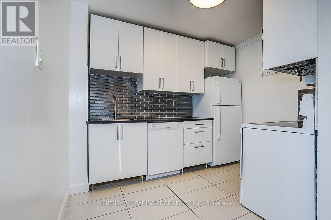
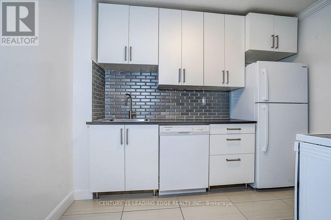
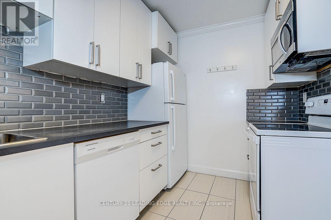
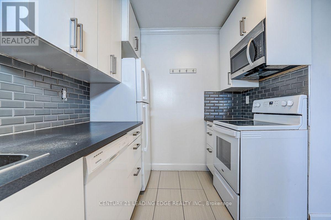
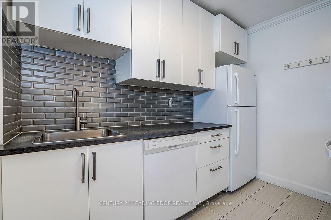
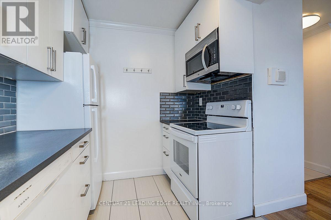
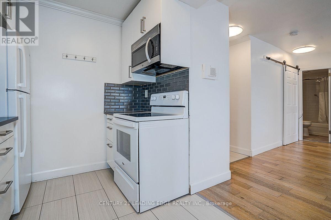
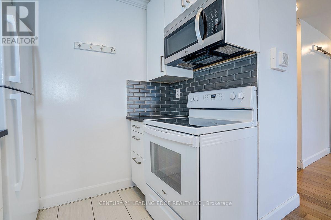
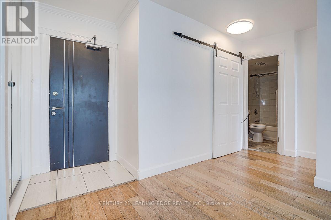
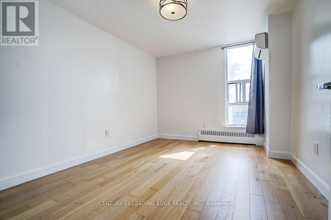
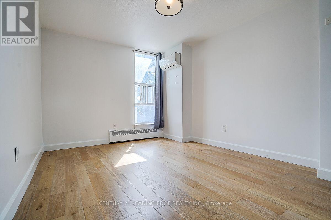
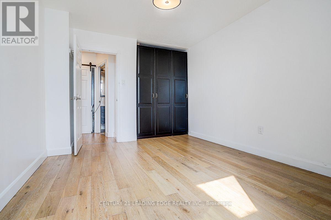
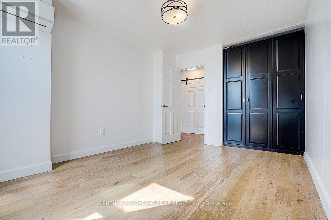
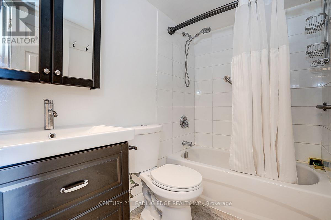
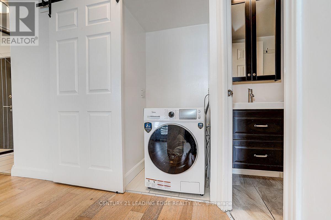
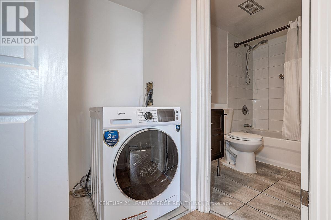
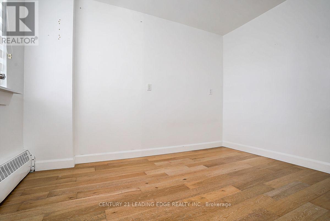
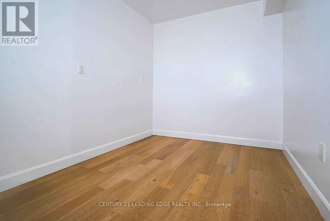
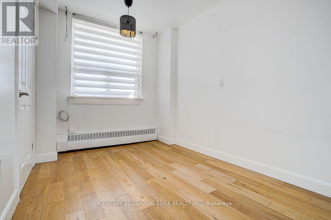
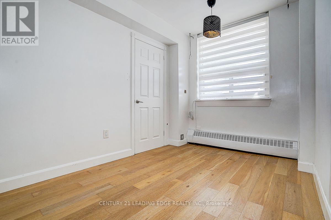
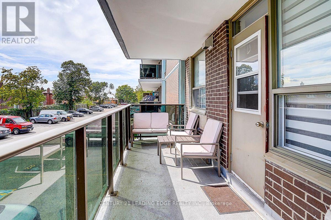
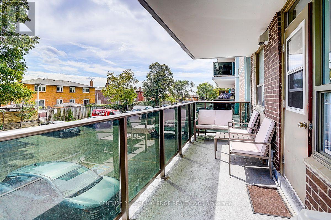
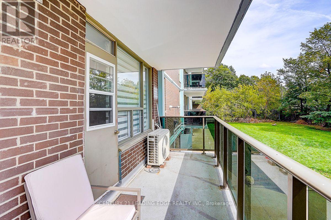
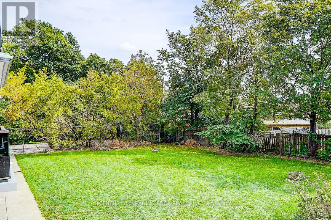
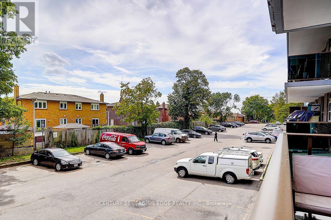
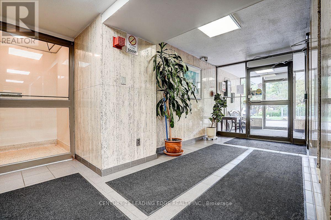
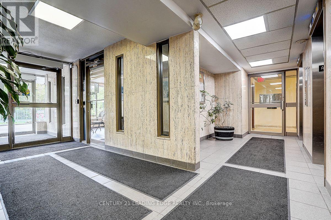
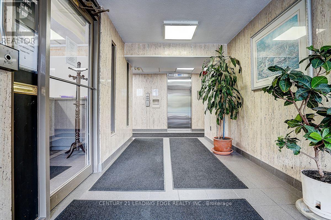
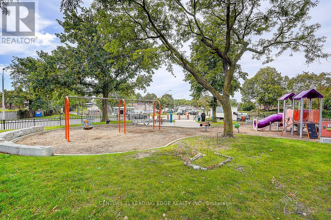
Bright & spacious 1+1 bedroom apartment in the desirable Glenfield-Jane Heights community, offering a functional layout and move-in-ready living space! The open-concept living and dining area features engineered hardwood flooring and a walkout to the balcony, while the well-appointed kitchen offers quality finishes and ample functionality. Generously sized bedroom plus a versatile den, ideal for a home office or additional living space. Enjoy year-round comfort with a quiet split air conditioning and heating system. Conveniently located with TTC at your doorstep and easy connections to Finch West Subway Station, York University, Hwy 400/401, shopping, schools, parks, green spaces, community centres, restaurants and everyday amenities. Quiet residential setting surrounded by greenery. Parking available for rent through the building, subject to availability, at approximately $50/month. Tenant pays rent plus all utilities. A wonderful place to call home! (id:50787)
Property Details
| MLS® Number | W13881692 |
| Property Type | Single Family |
| Community Name | Glenfield-Jane Heights |
| Amenities Near By | Park, Public Transit, Schools |
| Community Features | Pets Allowed With Restrictions |
| Features | Ravine, Balcony, Carpet Free |
| Structure | Tennis Court |
Building
| Bathroom Total | 1 |
| Bedrooms Above Ground | 1 |
| Bedrooms Below Ground | 1 |
| Bedrooms Total | 2 |
| Amenities | Exercise Centre, Sauna |
| Appliances | Dishwasher, Dryer, Microwave, Stove, Washer, Window Coverings, Refrigerator |
| Basement Type | None |
| Cooling Type | Wall Unit |
| Exterior Finish | Brick |
| Fire Protection | Security System |
| Flooring Type | Ceramic |
| Heating Fuel | Natural Gas |
| Heating Type | Radiant Heat |
| Size Interior | 600 - 699 Sqft |
| Type | Apartment |
Parking
| No Garage |
Land
| Acreage | No |
| Land Amenities | Park, Public Transit, Schools |
Rooms
| Level | Type | Length | Width | Dimensions |
|---|---|---|---|---|
| Flat | Living Room | 5.63 m | 3.51 m | 5.63 m x 3.51 m |
| Flat | Dining Room | 5.63 m | 3.51 m | 5.63 m x 3.51 m |
| Flat | Kitchen | 3.05 m | 2.37 m | 3.05 m x 2.37 m |
| Flat | Primary Bedroom | 4.11 m | 3.19 m | 4.11 m x 3.19 m |
| Flat | Bedroom 2 | 3.33 m | 2.36 m | 3.33 m x 2.36 m |

The trademarks REALTOR®, REALTORS®, and the REALTOR® logo are controlled by The Canadian Real Estate Association (CREA) and identify real estate professionals who are members of CREA. The trademarks MLS®, Multiple Listing Service® and the associated logos are owned by The Canadian Real Estate Association (CREA) and identify the quality of services provided by real estate professionals who are members of CREA. The trademark DDF® is owned by The Canadian Real Estate Association (CREA) and identifies CREA's Data Distribution Facility (DDF®)
October 09 2026 05:35:55
Toronto Regional Real Estate Board
Century 21 Leading Edge Realty Inc.