
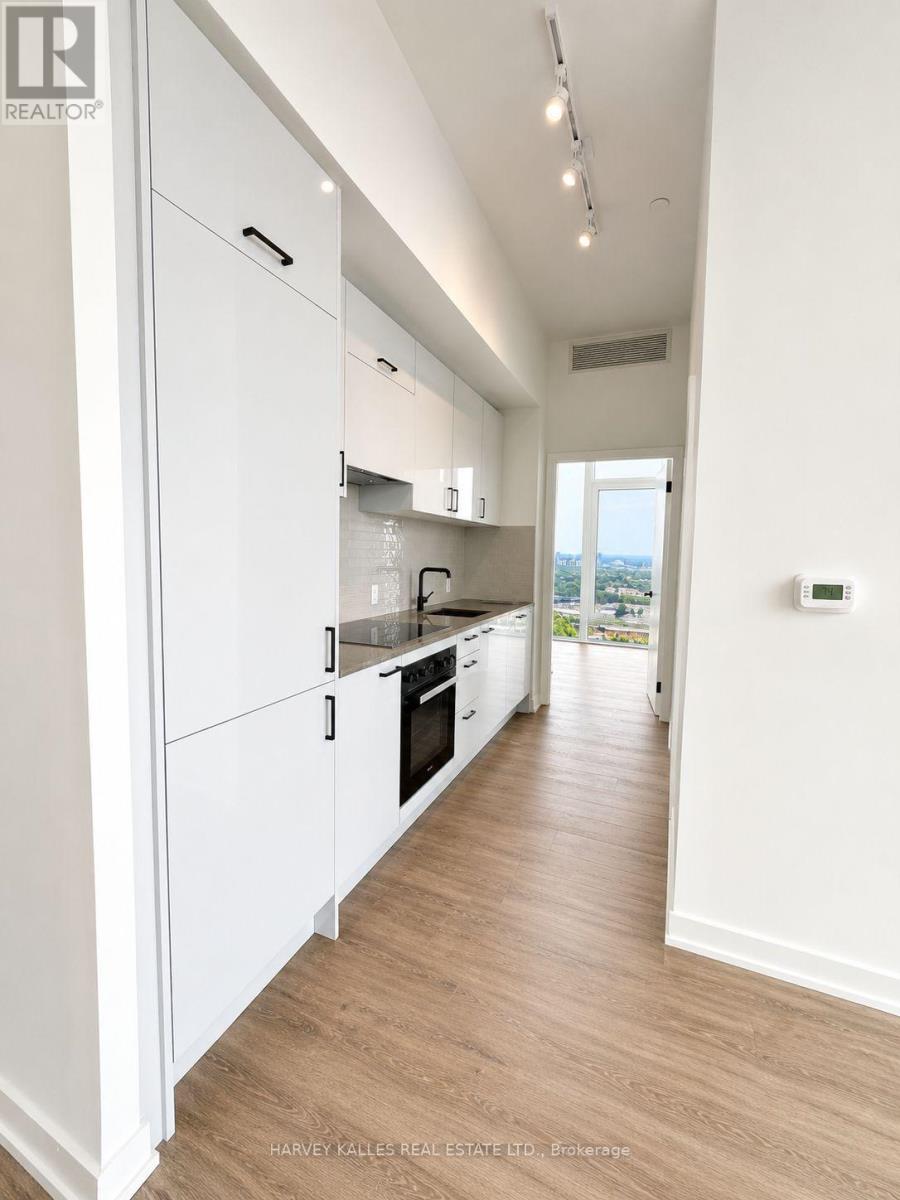
3405 - 5 Quarrington Lane
Toronto, Ontario
Experience elevated urban living at Crosstown with this stunning brand-new, never-before-lived-in 2-bedroom, 1-bathroom residence. Designed with a sophisticated modern aesthetic, this bright and airy suite is filled with an abundance of natural light and offers a refined, comtemporary living enviornment. Enjoy a thoughtfully designed layout with stylish finishes, generous living spaces, and a fresh, pristine feel throughout. Perfectly positioned in a highly sough-after location, just moments from transit, the Shops At Don Mills, premier shopping, dining, cafes, and everyday conveniences. A rare opportunity to be the first to enjoy this beautifully appointed new residence in one of the city's most desirable communities. Sophisticated, sun-filled, and an exceptionally well located-this is modern city livining at its finest. (id:50787)
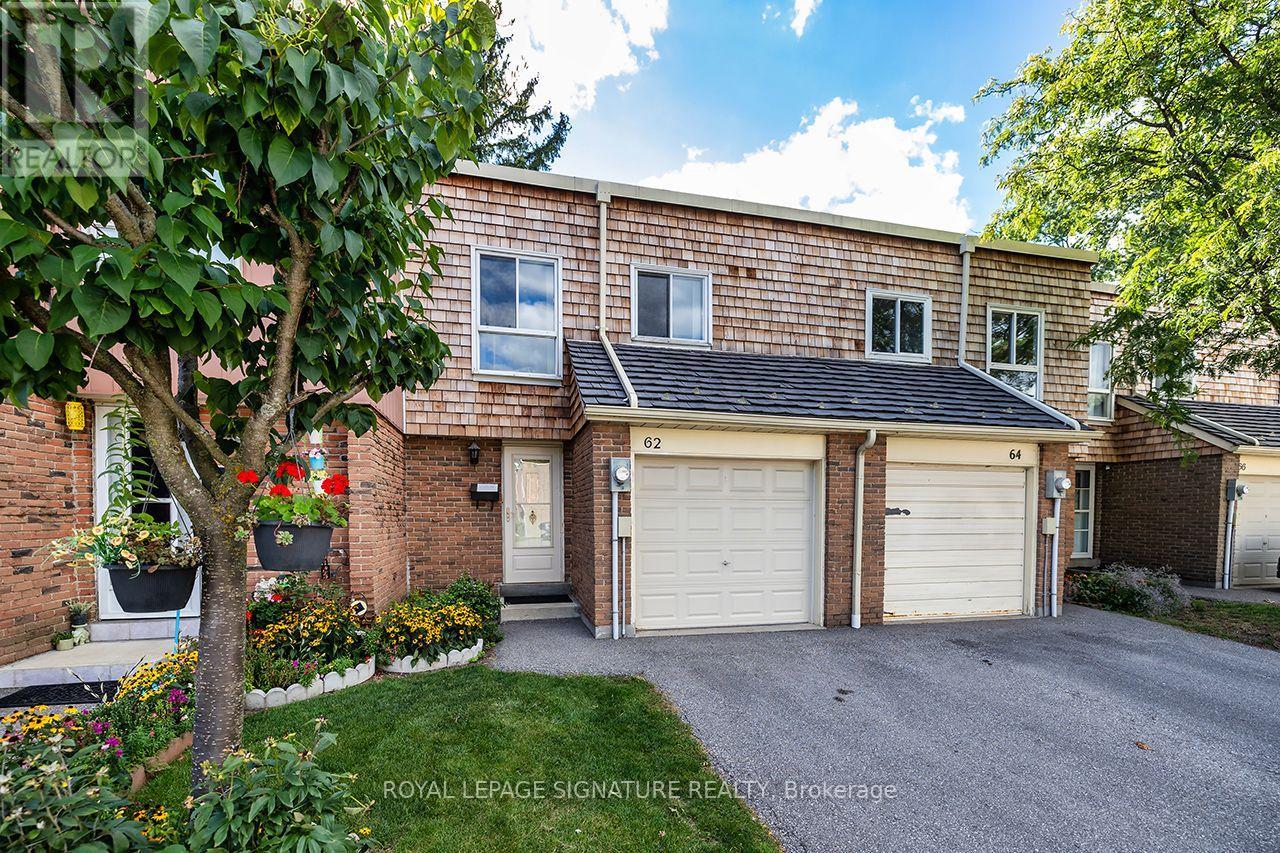
62 Thorny Vineway
Toronto, Ontario
This 4-bedroom, 2-bath (1.5) townhouse has been lovingly maintained by one family for decades and is ready for a new owner to make it their own. Offered in original, as is condition, it's full of potential: a spacious, well-proportioned layout, four generous bedrooms, and an unfinished basement ready to be finished to suit your needs. A wonderful opportunity to update to your own taste and add value along the way. Bonus: maintenance fees cover water, cable, and internet.Best of all is the location. Set at Leslie and Finch in North York, this home offers excellent transit (GO, TTC, Highways 401/404), sought-after schools, and Fairview Mall, parks, and shopping just minutes away an ideal spot for families.Solidly built and brimming with possibility, this is a home ready to reward your personal touch in an unbeatable location. (id:50787)
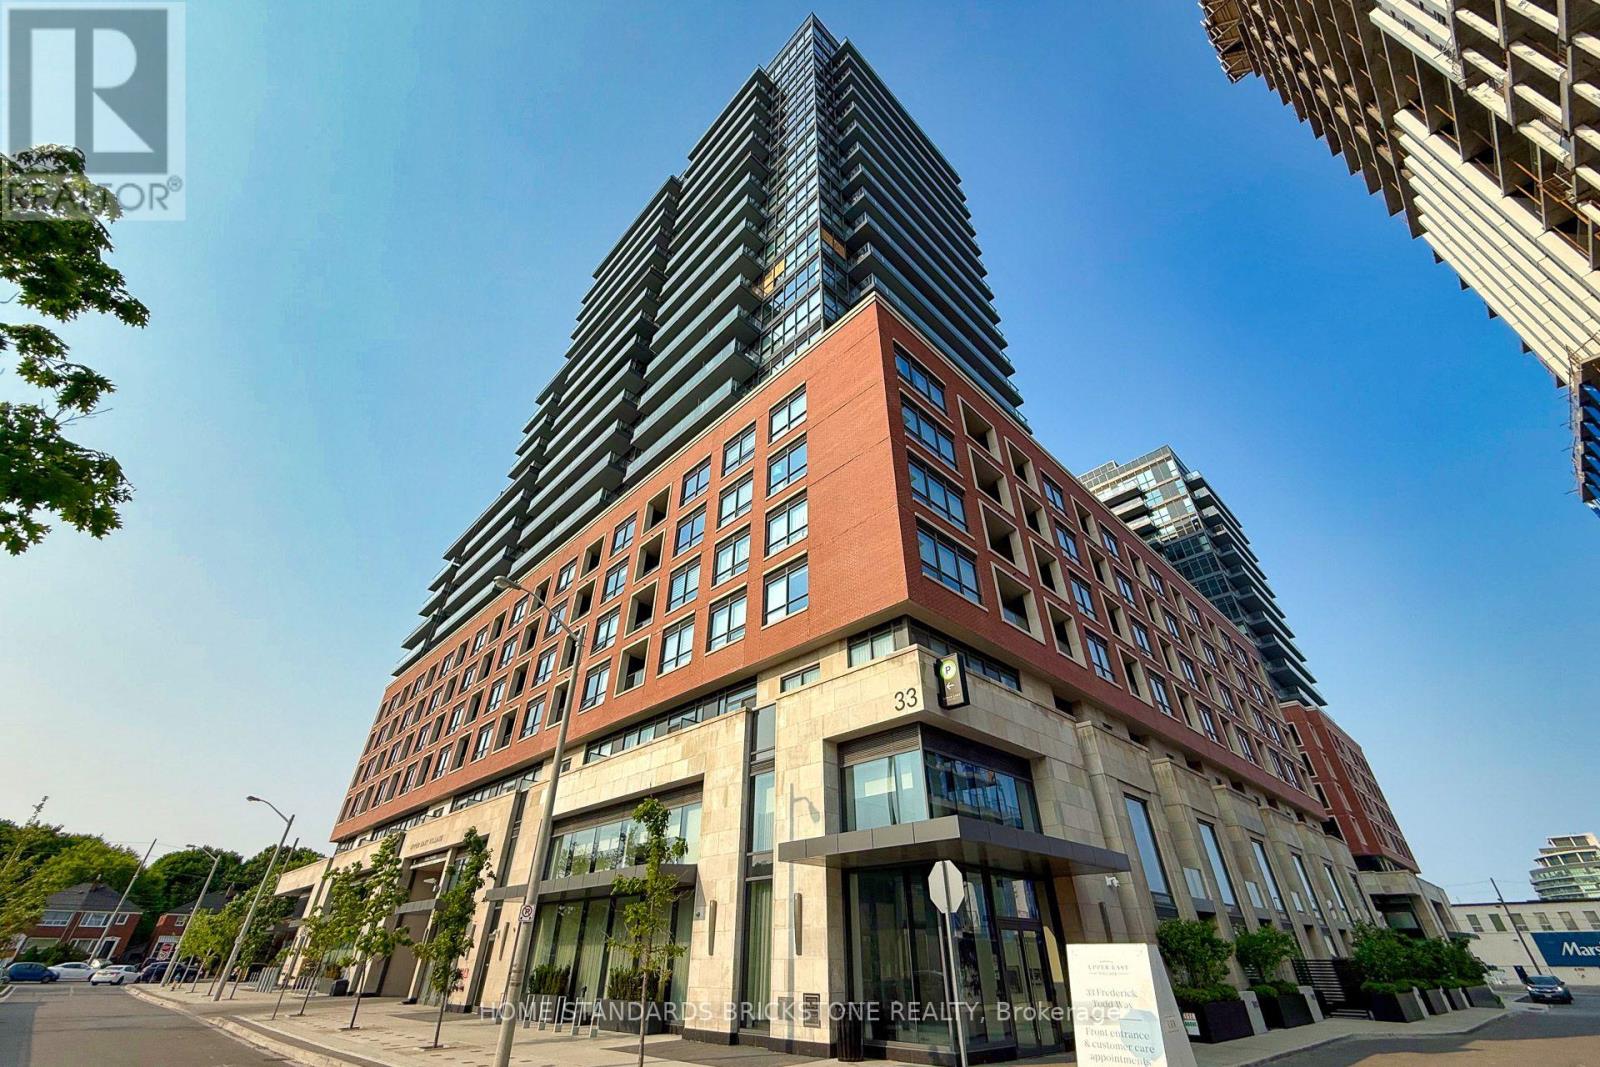
429 - 33 Frederick Todd Way
Toronto, Ontario
**LOCATION, LOCATION, LOCATION!** Rare opportunity to own a bright and modern 1-bedroom suite at **Residences of Upper East Village**, ideally located in the heart of Leaside. **Steps to the Eglinton Crosstown LRT**, with easy access to Bayview and Leslie, TTC, the DVP and downtown Toronto. Enjoy top-rated schools, Sunnybrook Park, restaurants, shopping and everyday conveniences including HomeSense, Canadian Tire and Marshalls, all within easy reach. This well-appointed unit features **laminate flooring, built-in kitchen appliances and ensuite laundry**. Enjoy excellent building amenities including **24-hour concierge, indoor pool, outdoor lounge with fire pit & BBQ, and private dining room**. A fantastic opportunity to experience modern, convenient living in one of Leaside's most desirable communities! (id:50787)
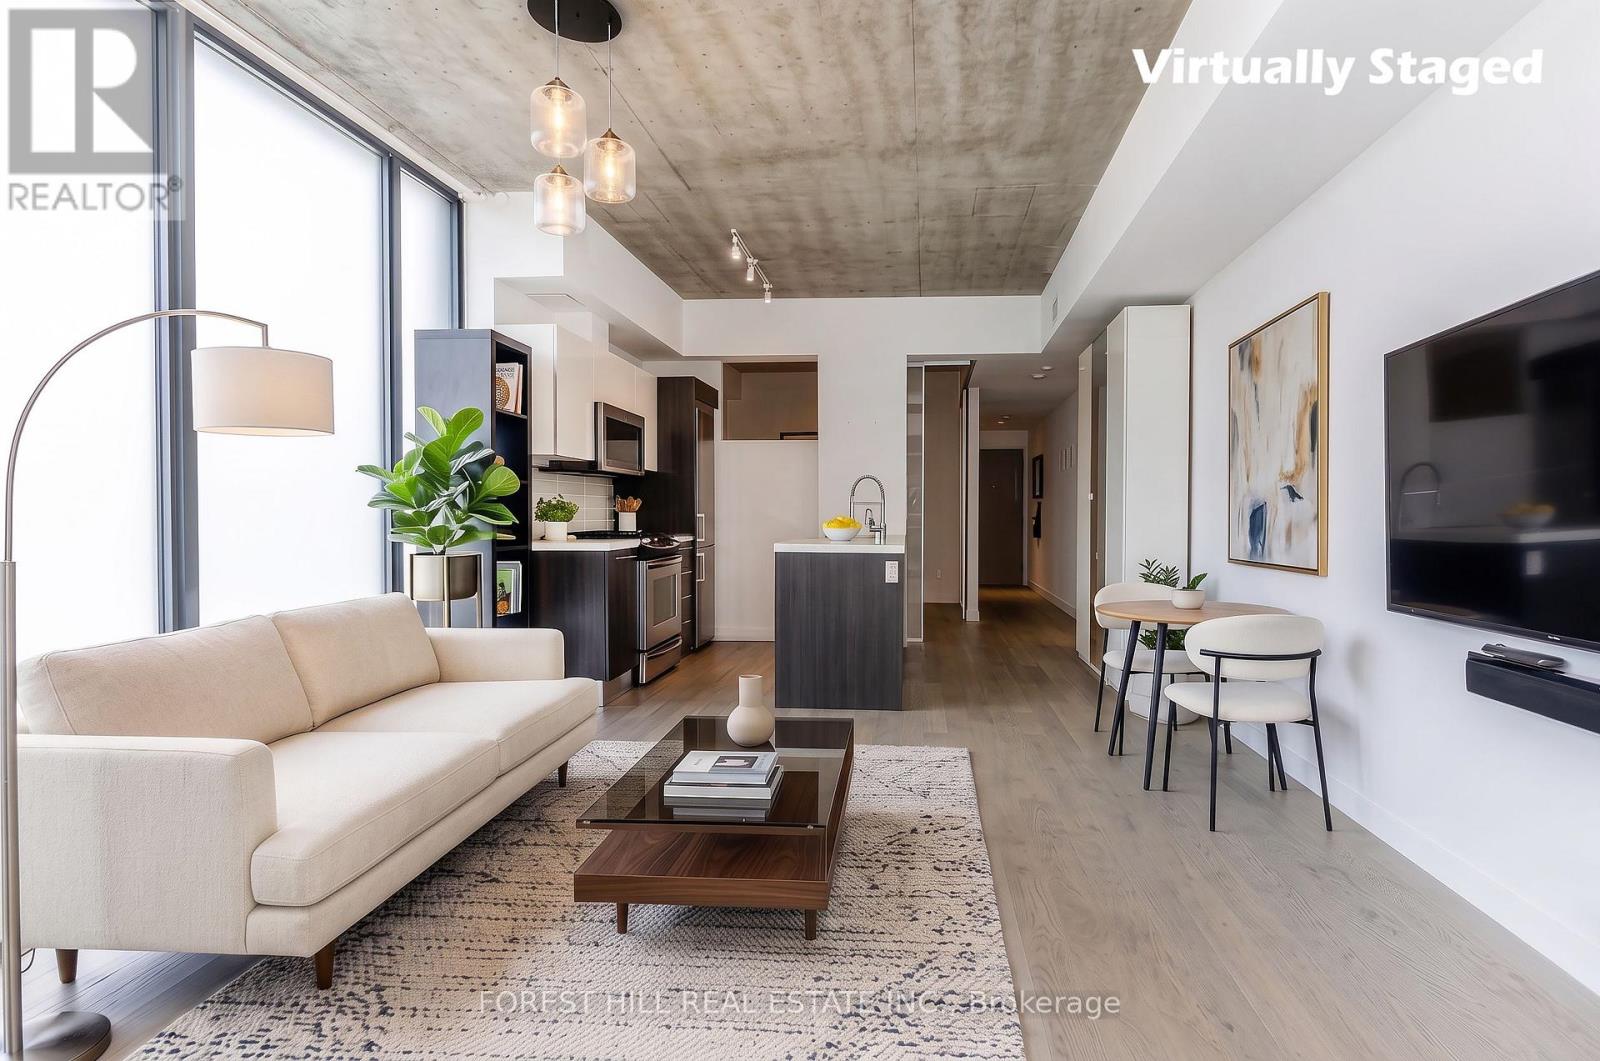
611 - 25 Stafford Street
Toronto, Ontario
PARC LOFTS - 25 STAFFORD STREET - KING WEST'S PREMIER BOUTIQUE LOFT BUILDING! One of King West's most sought-after boutique loft buildings, perfectly positioned at the edge of Stanley Park.This authentic soft-loft delivers true loft character with modern sophistication: Interior Features: Soaring 10' exposed concrete ceilings and concrete feature walls, Floor-to-ceiling windows with abundant natural light and western exposure, Wide-plank engineered hardwood floors throughout, Euro-inspired kitchen with stone / quartz countertops, waterfall island, modern flat-panel cabinetry, under-cabinet lighting, subway tile backsplash and rare gas stoveFull-size stainless steel appliances, stone island with breakfast barOpen-concept soft-loft layout - functional, bright, and ideal for entertaining, Spa-like bathroom with modern finishes, Private west-facing balcony with natural gas BBQ hookup, Stacked washer/dryer, built-in closet organizersThe Building - Parc Lofts:Built approx. 2012, only 110 units. Low-rise boutique with concrete construction. Low maintenance fees include water. Pet-friendly building with visitor parking, security system, BBQ permitted. Direct access to Stanley Park with tennis courts, outdoor pool, and playground. The Location - King West / King & Strachan: Walk Score 98. Steps to the best of King West, Queen West, Liberty Village, and Trinity Bellwoods Park. Stroll to Stackt Market, Stanley Park, waterfront trails. 24-hour King streetcar and Ossington bus at your door, minutes to grocery, cafes, restaurants, bars, and shops. Easy access to Gardiner & downtown core. This is downtown loft living at its finest - airy, bright, and steps to everything King West has to offer. (id:50787)
2505 - 203 College Street
Toronto, Ontario
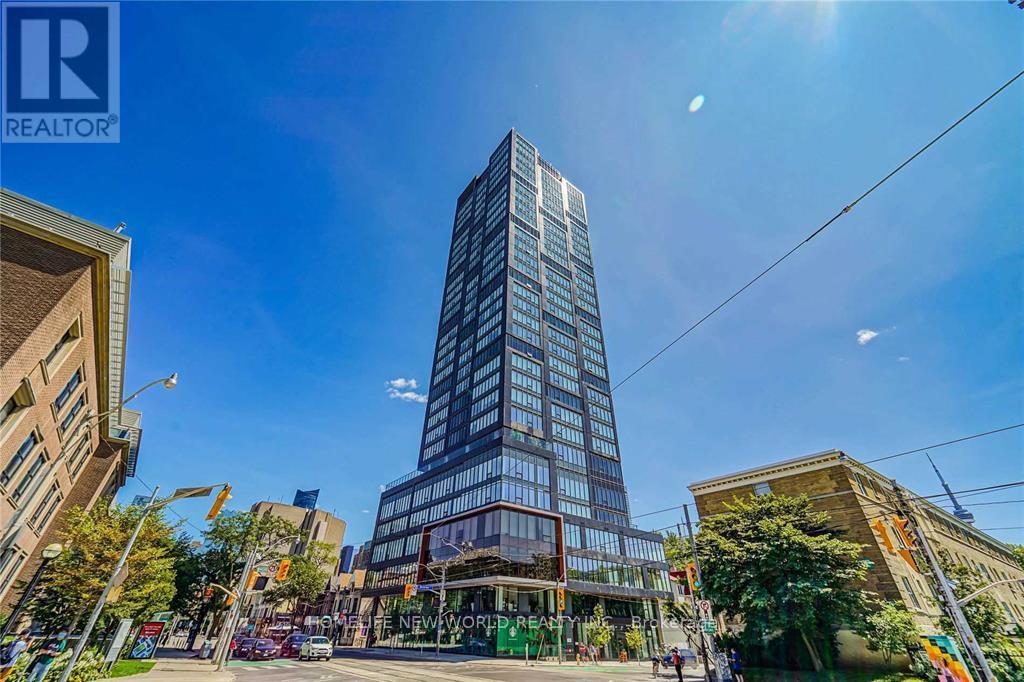
Great Functional 1+D Layout With 2 Washrooms! 9 Feet Ceiling, Massive Windows, No Waste Of Space! 2 Full Bathrooms, Den Can Be Used As 2nd Bedroom! Laminate Floor Through Out. Modern Kitchen W/S/S Appliances & Centre Island. Unobstructed University View! Sought-After Location, Just Right In Front Of The South Entrance Of U Of T! Downstairs Ttc, Starbucks & So Much More! Free Wifi! Fresh painting! Student Welcome! (id:50787)
1802 - 5180 Yonge Street
Toronto, Ontario
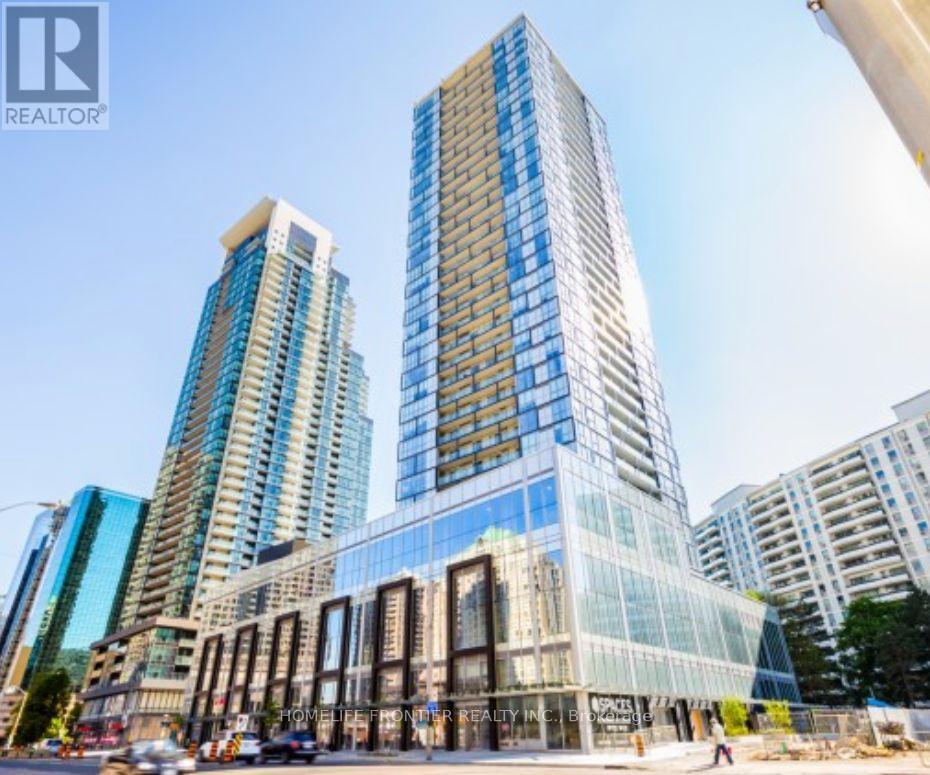
Bright and spacious 1+1 bedroom, 1 bath suite on the 18th floor in the heart of North York. Functional open-concept layout with floor-to-ceiling windows, laminate flooring throughout and a modern kitchen featuring stainless steel appliances and quartz counters. Unobstructed Northfacing views and walk-out balcony. Approx. 531 sq ft plus balcony. One parking and one locker included. Steps to North York Centre subway station, Empress Walk, Loblaws, Cineplex, MelLastman Square, Toronto Centre for the Arts, North York Central Library, and a wide selection of restaurants, cafes and shops - with quick access to Hwy 401. Building amenities include 24-hour concierge, fitness centre, party room, guest suites, BBQ, Zen Spa, Dining Room, Game Room and visitor parking. (id:50787)
434 Bedford Park Avenue
Toronto, Ontario
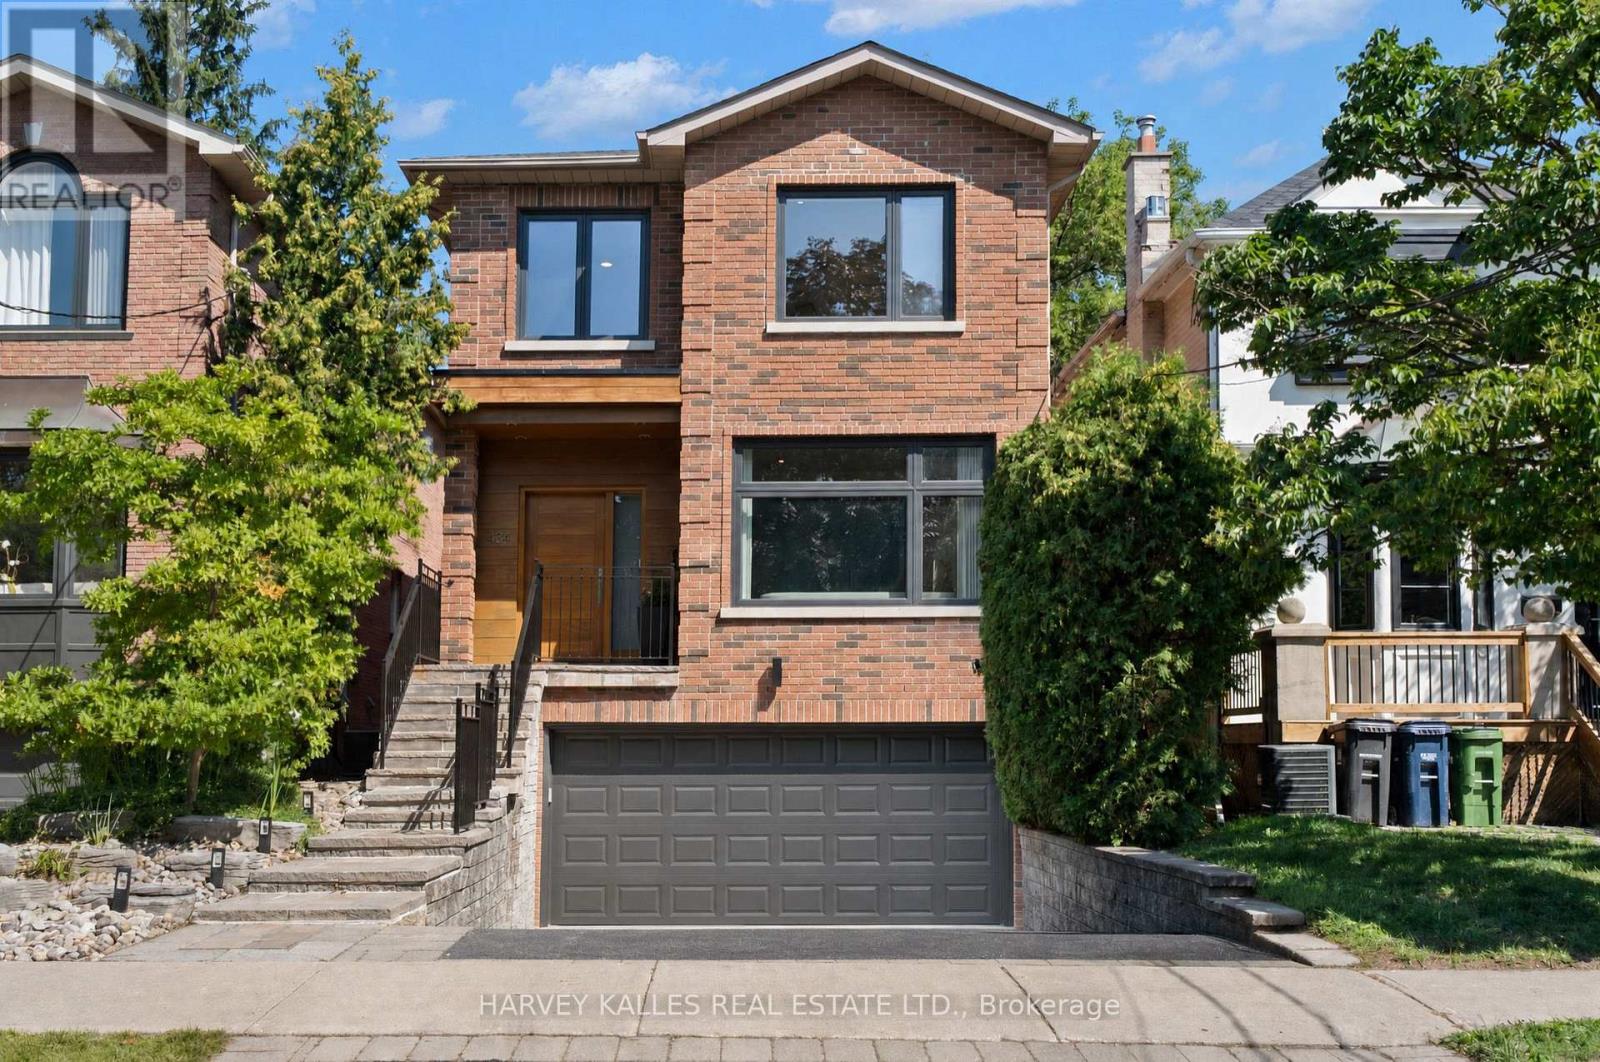
This Is The Home Your Family Won't Outgrow. Thoughtfully Redesigned With A Focus On Balance, Flow, And Functionality, This Exceptional Bedford Park Residence Is Where Sophistication Meets Family Living. Every Space Has Been Carefully Curated To Feel Both Luxurious And Inviting, Creating A Home That Is As Beautiful To Live In As It Is To Admire. The Main Level Features Expansive Windows That Illuminate Warm Maple Hardwood Floors And Timeless Architectural Details. The Beautifully Appointed Kitchen, Complete With An Eat-In Breakfast Area, Opens Effortlessly Into The Living And Dining Spaces And Family Room, Perfect For Gatherings Large Or Small. Upstairs, The Primary Suite Is A True Sanctuary Featuring Dual Walk-In Closets And A Spa-Inspired Ensuite Bathed In Natural Light From Overhead Skylights. Soft Finishes And A Calming Palette Create A Retreat You'll Look Forward To Every Day. The Bright Lower Level Offers Exceptional Flexibility With Generous Living Space, High Ceilings, Oversized Windows, And Direct Access To The Rare Double Car Garage, Easily Adapting To A Media Room, Guest Suite, Home Gym, Or Children's Play Space As Your Family's Needs Evolve. Step Outside To A Huge, Fully Developed, Professionally Landscaped Backyard That Feels Like Your Own Private Resort, Complete With A Tiered Deck, Stone Terrace, Outdoor Shower, And Retractable Pergola Designed For Effortless Outdoor Living. As Remarkable As The Backyard Is, Your Favourite Neighbour May Be The Beautiful Park Directly Across The Street, Offering Endless Green Space To Run, Play, Walk The Dog, Or Simply Enjoy The Outdoors Without Spending Weekends Behind A Lawnmower. Moments From Bedford Park Public School, Highly Regarded Private Schools, And Avenue Road's Boutiques, Cafés, And Restaurants, This Is More Than An Exceptional Home. It Is An Exceptional Way Of Living In One Of Toronto's Most Coveted Family Neighbourhoods. (id:50787)
63 Highland Avenue
Toronto, Ontario
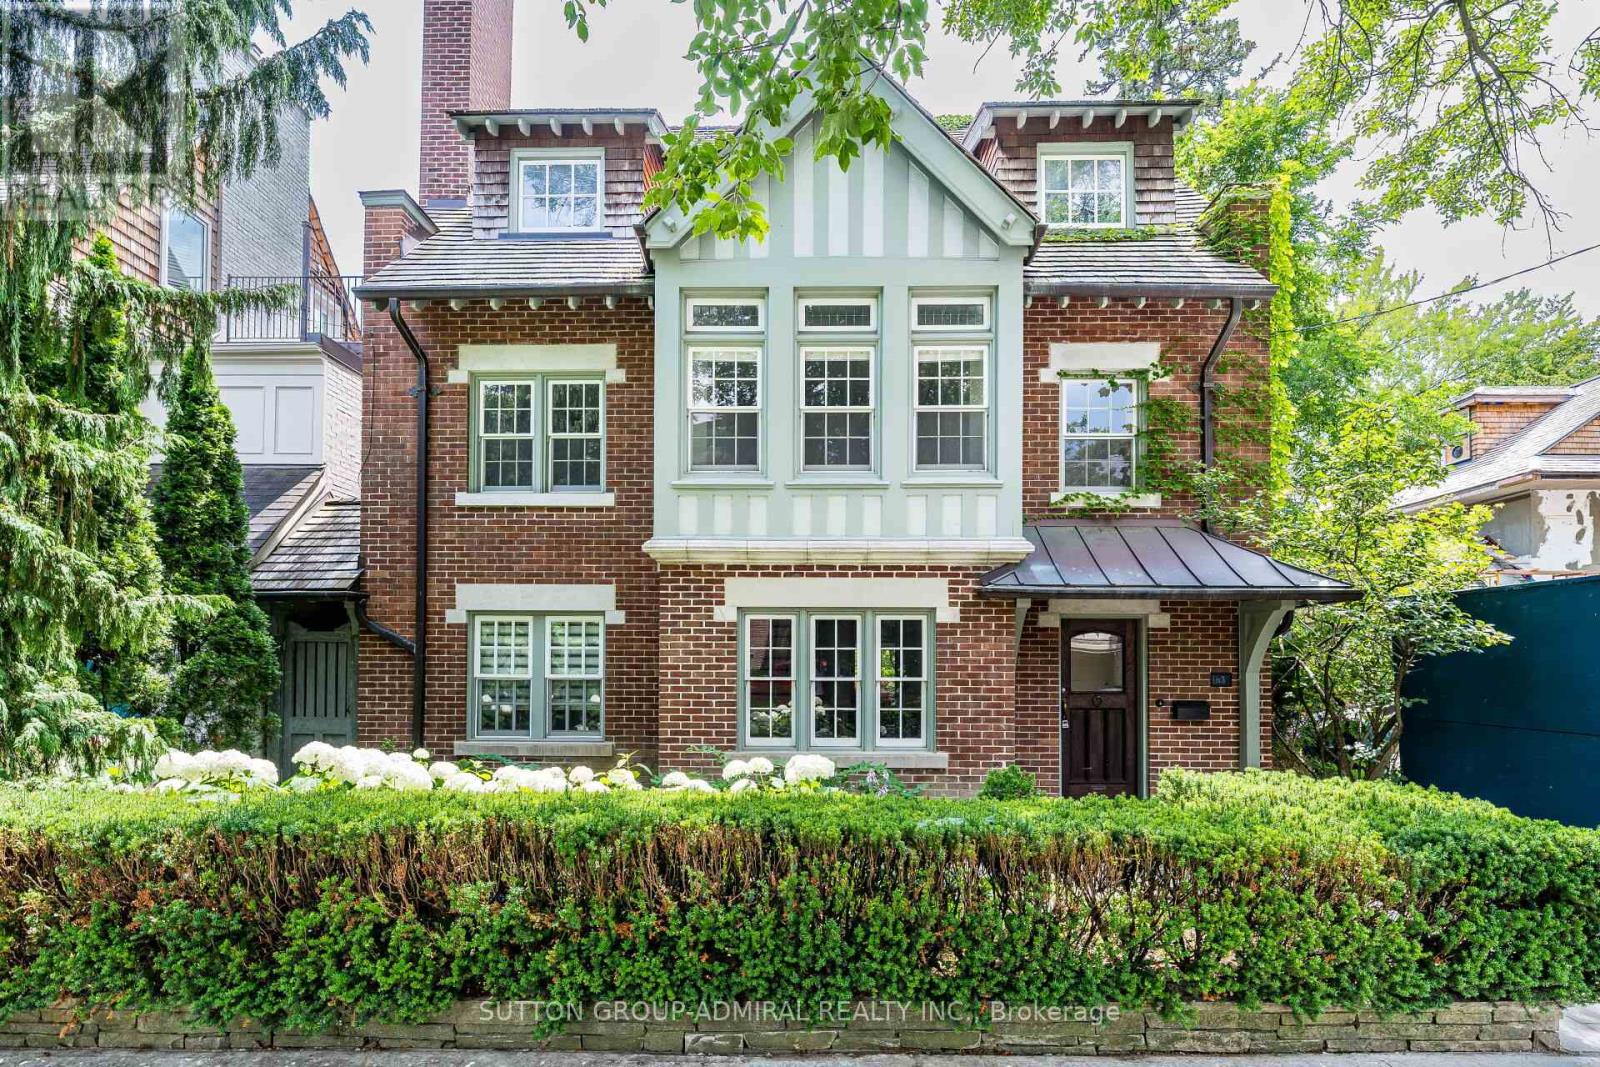
Timeless Rosedale Elegance. This masterfully restored 7-bedroom, 5-bath Arts & Crafts home combines charm and modern comfort. Striking street presence and exquisite period details throughout create a warm, sophisticated atmosphere. Grand principal rooms offer ample space for entertaining and day-to-day family living, with abundant natural light . The primary suite features a south-facing terrace, perfect for morning coffee or relaxing evenings, a spacious change room, and ensuite bath, creating a private retreat.. A large deck off the family room provides the ideal setting for family gatherings and outdoor entertaining. The home also includes a 2-car garage and private drive with additional parking. Located just steps from Summerhill Market, Rosedale Park, and scenic trails, this exceptional property offers the ultimate blend of privacy, luxury, and convenience in one of Toronto's most coveted neighborhoods.. Excellent Location, Short Stroll To Summer Hill Market And Steps To Rosedale Park, Tons Of Family Fun Including, Tennis, Soccer, Ice Skating, Playground W Splash Pad Are Literally At Your Door Step. (id:50787)
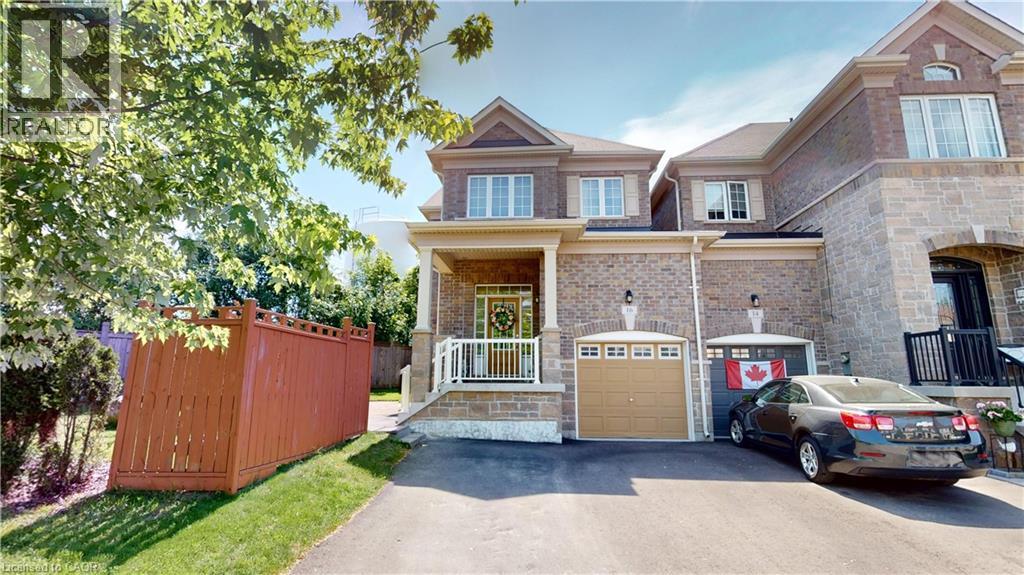
16 Ridgegate Crescent
Georgetown, Ontario
Spacious end-unit freehold townhouse offering approximately 1,700 sq. ft. of living space. This home features 4 bedrooms, 3 bathrooms, and a finished basement. Parking includes an attached garage and driveway space for additional vehicles. Located on a quiet crescent, the property includes a private side yard and rear deck for outdoor enjoyment. Features include central vacuum, stainless steel appliances, gas stove, refrigerator, dishwasher, microwave, and all existing window coverings, including blinds and curtains. (id:50787)
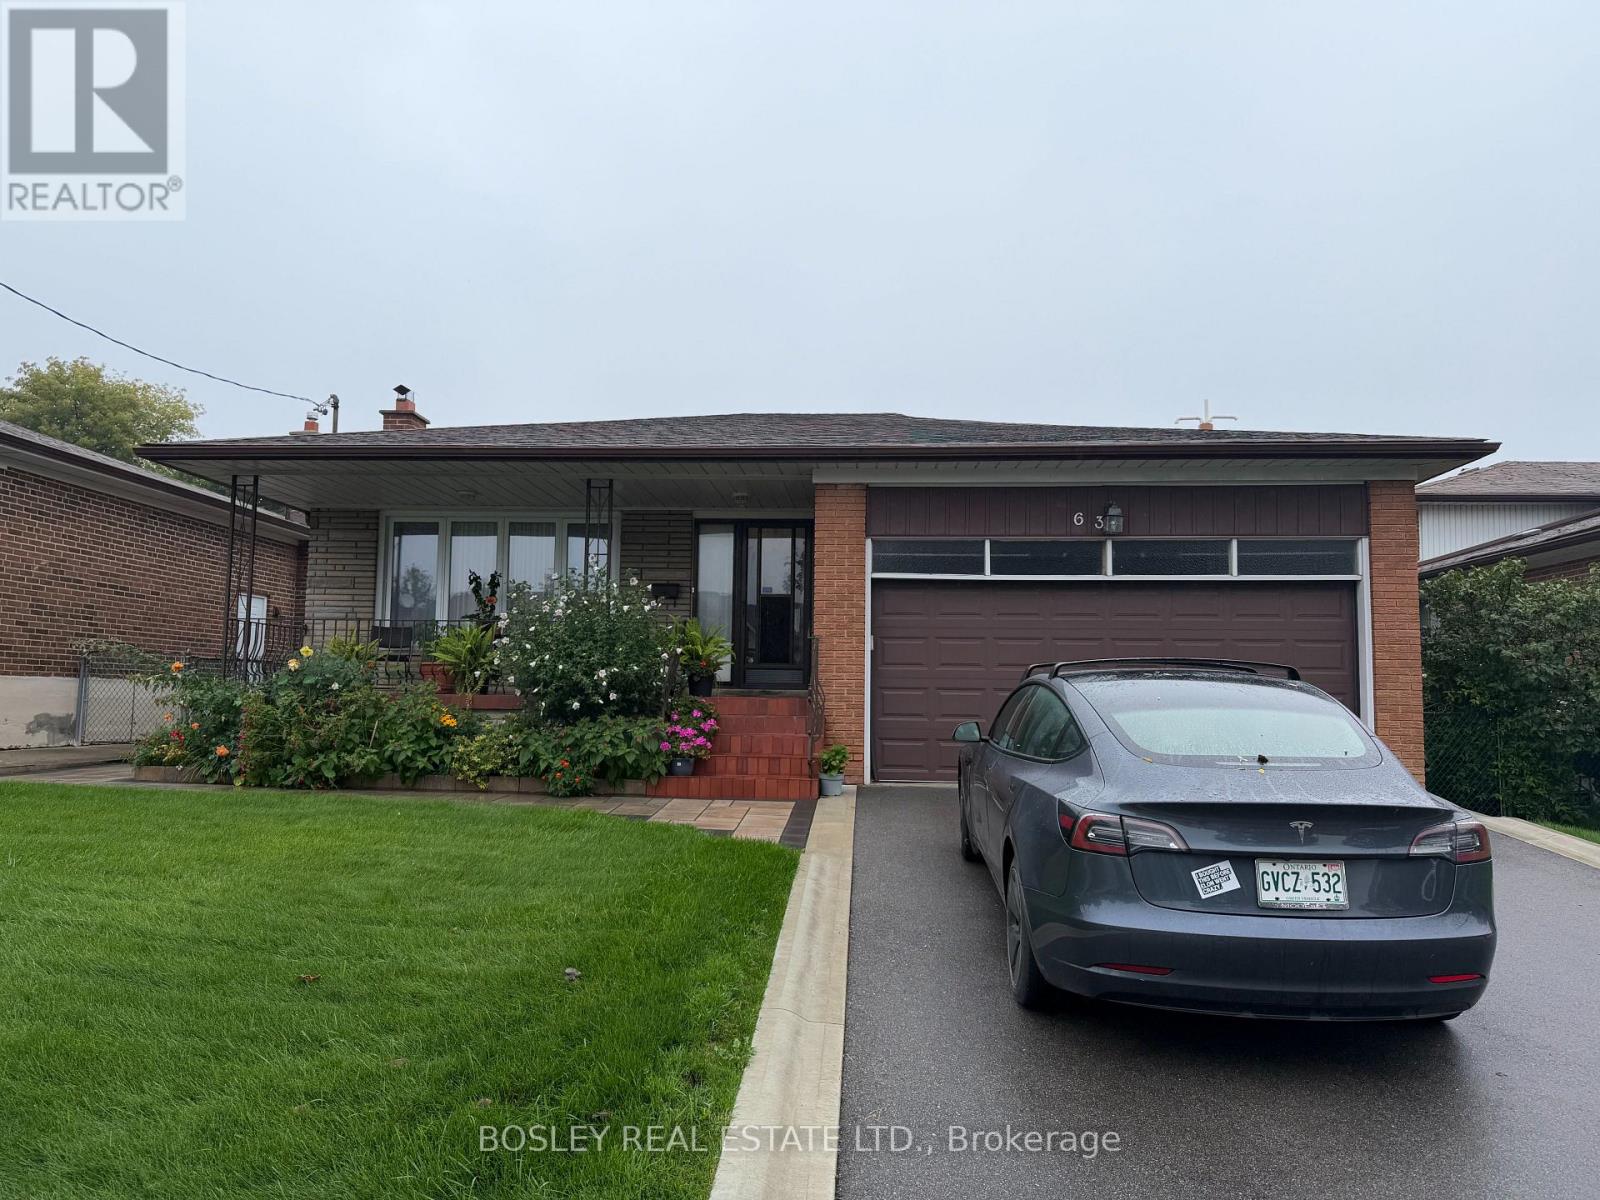
Lower - 63 Ernest Avenue
Toronto, Ontario
This beautiful brand new renovated lower level apartment is waiting for it's first ever tenant. It is big and light and white and fresh. The bathroom has a lovely new walk in shower with quartz and marble everywhere. There is ensuite laundry and a big eat-in kitchen. The separate entrance is up the side of the property and has a sweet little patio area for tenants to enjoy outside time. Parking is available for an extra amount on the private driveway. The lease is all inclusive which is rare and fabulous. There are two big rooms that can be used as bedrooms, or an office, or a living room. The landlord is looking for a triple A tenant. The are is so very close to transit and highways and access all over the city. It is set in a quiet neighbourhood with mature trees and parks. You are steps from shopping and restaurants. It is ideal. We hope you can be ideal for us!! (id:50787)
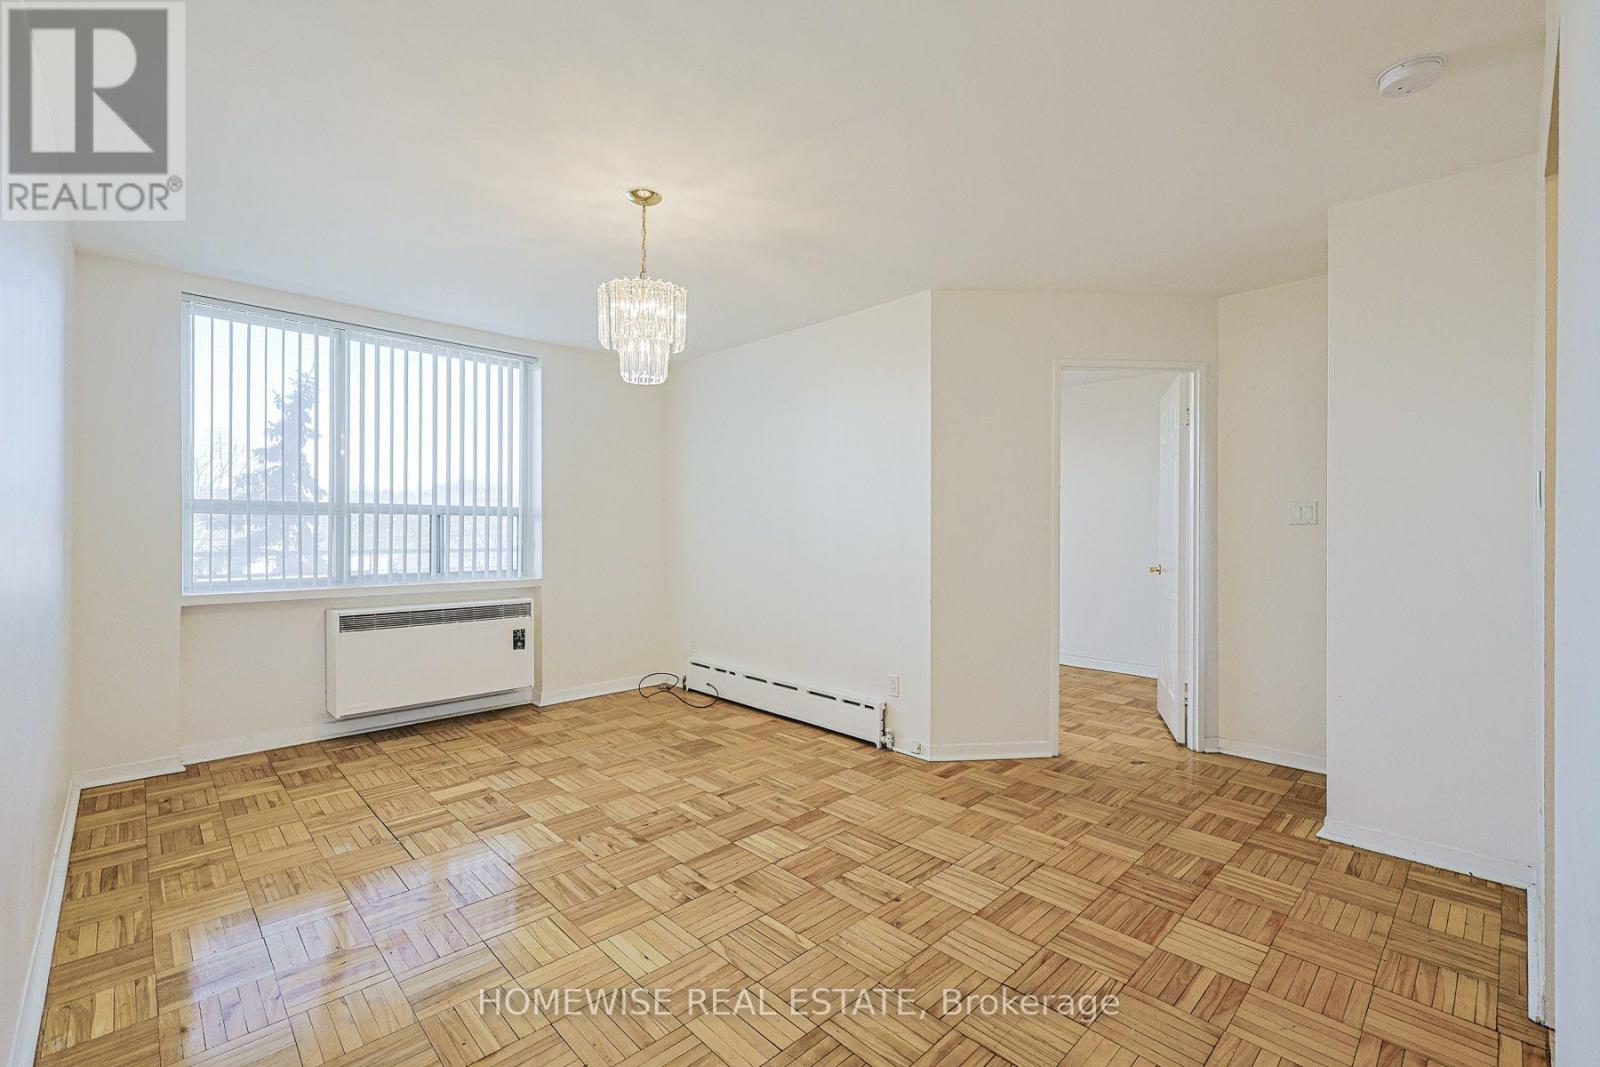
414 - 485 Kingston Road
Toronto, Ontario
Welcome To Unit 414 At 485 Kingston Road! This Recently Updated, Light-Filled 1-Bedroom, 1-Bathroom Suite Offers A Smart, Functional Layout In One Of The City's Most Desirable Neighborhoods. Step Inside To A Spacious Open-Concept Living And Dining Area That Seamlessly Opens Onto A Private Balcony, Perfect For Relaxing Or Entertaining. The Suite Features An Updated Kitchen, A Comfortable Bedroom With Ample Closet Space, And Professional Property Management. Move-In Ready And Conveniently Located Just Steps Away From Local Shops, Cafes, Parks, And Public Transit. 1 Month Free Rental Incentive For 13-Month Leases! (id:50787)
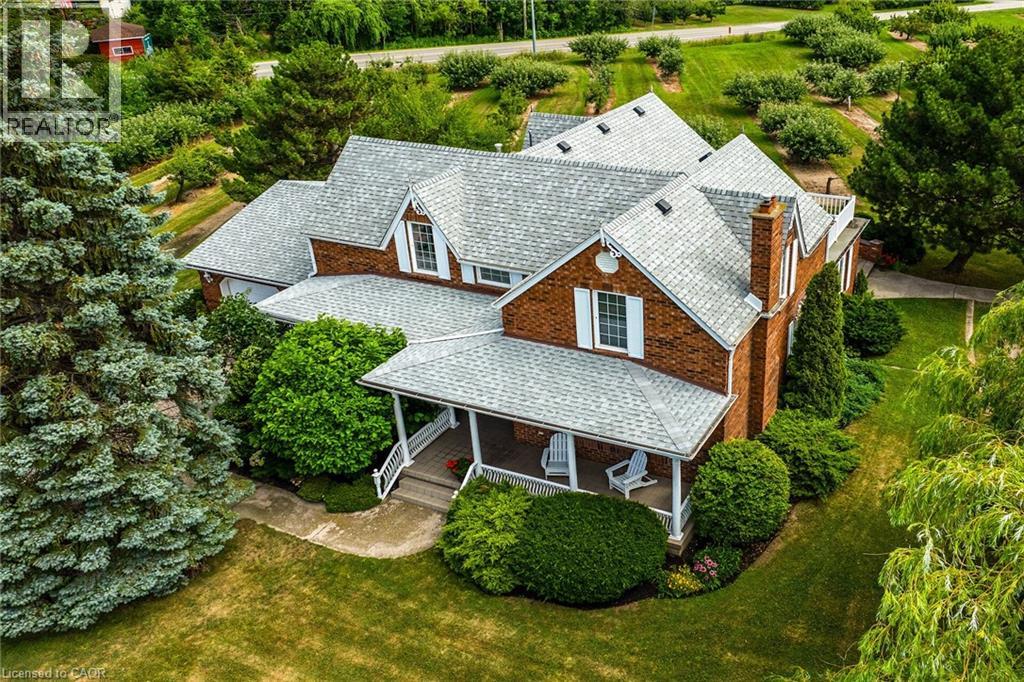
5581 King Street
Beamsville, Ontario
Desirable 9.14 acre multi-purpose rural property located on the eastern outskirts of Beamsville in the heart of Niagara renowned & world famous wine region - offering close proximity to Grimsby, Jordon, St. Catharines, Niagara Falls & QEW w/several award winning Wineries literally down the road. Positioned proudly on this large parcel is 1890 built century home, totally gutted to studs & re-built in 1990 + 1949 built 1440sf versatile barn/shop reflecting pride of lengthy ownership enjoying 2 road frontages -surrounded w/8 acres of tender fruit orchards & fertile vegetable soil. Follow King St E & take round-about into triple car concrete driveway - leads to quaint covered porch providing stately access to this lovingly cared for home introducing 2774sf of timeless décor highlighted w/ornate mouldings & original wood work. Ftrs grand front foyer entering central vestibule incs multiple French doors accessing formal dining room, living room enhanced w/picture window & n/g fireplace, sunken family room incs patio door WO & 2pc bath - continues to “country sized” kitchen incs roomy dinette - completed w/convenient MF laundry room, 4pc bath & direct entry to attached 1.5 car garage incs staircase to 1188sf unfinished basement. Classic period wood staircase ascends to spacious upper level opulent hallway offering entry to elegant primary bedroom w/private 14x14 balcony walk-out, 2 additional bedrooms & lavish 4pc bath. Gleaming hardwood flooring, coved ceiling & multiple walk-outs to impressive paver stone pavilion entertainment court yard compliment the home w/distinguished flair. Separate driveway leads to solid post & beam built barn boasting 3 roll-up doors, concrete flooring, hydro, produce cooler (not operational), 2nd bay & full functional loft. Extras: roof-2025, furnace-2015, AC-2019, 200 amp hydro, quality windows. Spectacular, diverse property appeals to Investors, Expanding Tender Fruit Farmers, Winery Entrepreneurs/Perfect Place to Live & Raise a Family. (id:50787)
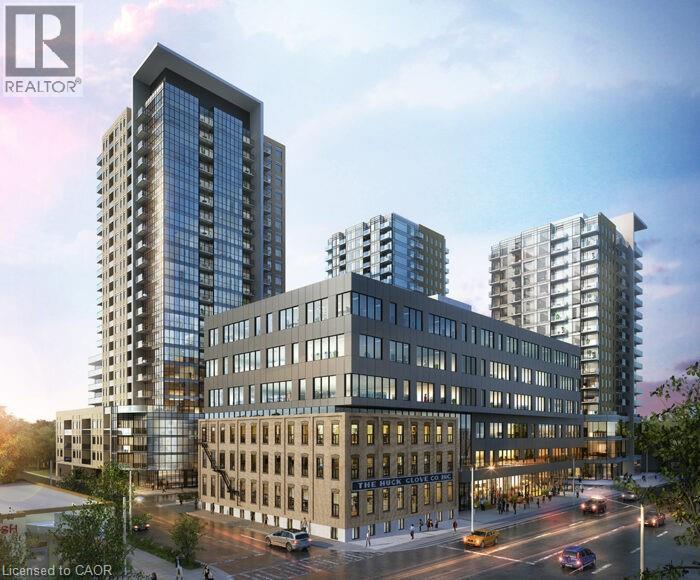
108 Garment Street Unit# 1110
Kitchener, Ontario
SUMMER TIME POOL FUN !! ATTENTION PARENTS!! Your child enrolling into university in Waterloo? This is the ideal location in the heart of the Innovation District in Kitchener and enjoy this modern Garment St condo that offers 1 bedroom, 1 bathroom, office niche, and open concept layout. Ample natural lighting from the large windows, features include wide plank engineered flooring, upgraded cabinets to 36, granite counter top, subway tile backsplash, eat-in breakfast bar, stainless steel appliances, in-suite washer & dryer, and private balcony. Also, check out the amazing building amenities like: outdoor swimming pool, half-court basketball court, landscaped terrace with BBQ, party room & private patio, outdoor dog run with pet washing stations, fitness room & yoga/wellness studio, garbage and recycling chute. This location can't be beat as it's near light rail transit (LRT), Go-Train Station, Perfectly positioned for university/college students and professionals. Enjoy a seamless commute to Wilfrid Laurier and the University of Waterloo with the LRT whisking you across the city, you can ditch the car and the parking fees! Also, bus transit, walking distance to the Tech Hub - Google, Desire 2 Learn, Communitech, The Tannery, walking distance to University of Waterloo School of Pharmacy and Michael G. DeGroote of Medicine (McMaster University), walking distance to downtown Kitchener, Victoria Park, City Hall, restaurants, coffee shops, and shopping. Don't delay - book your showing today! (id:50787)
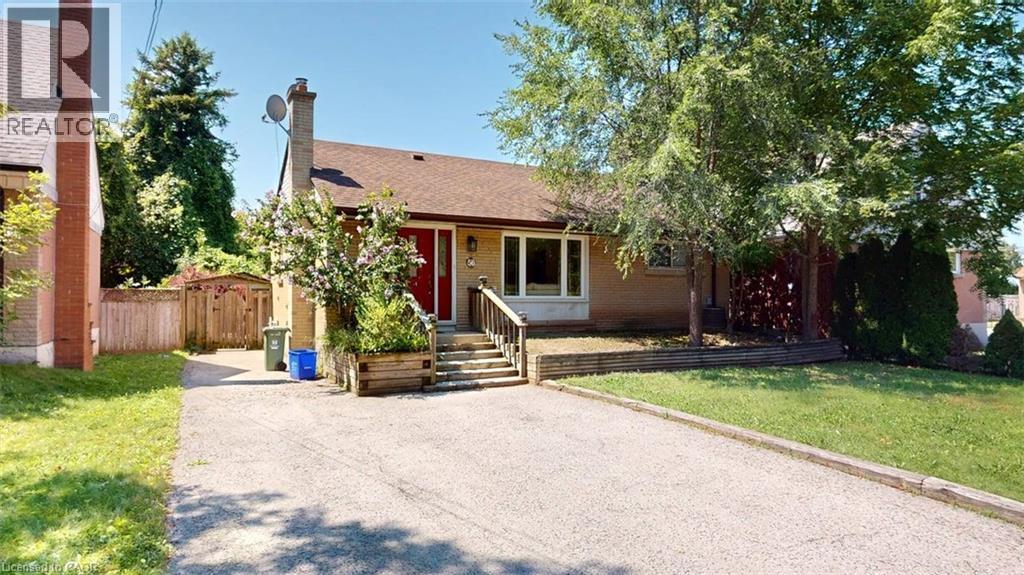
56 Lower Horning Road
Hamilton, Ontario
Welcome to this updated bungalow situated on a quiet street. Currently tenanted, the home has been well maintained and features spacious principal rooms with a functional layout suitable for continued investment or a larger household. Exterior features include a double-wide driveway, a privately fenced backyard, garden shed, and wood deck for outdoor enjoyment. Included appliances are the Stainless refrigerator, stove , dishwasher and range hood. (id:50787)
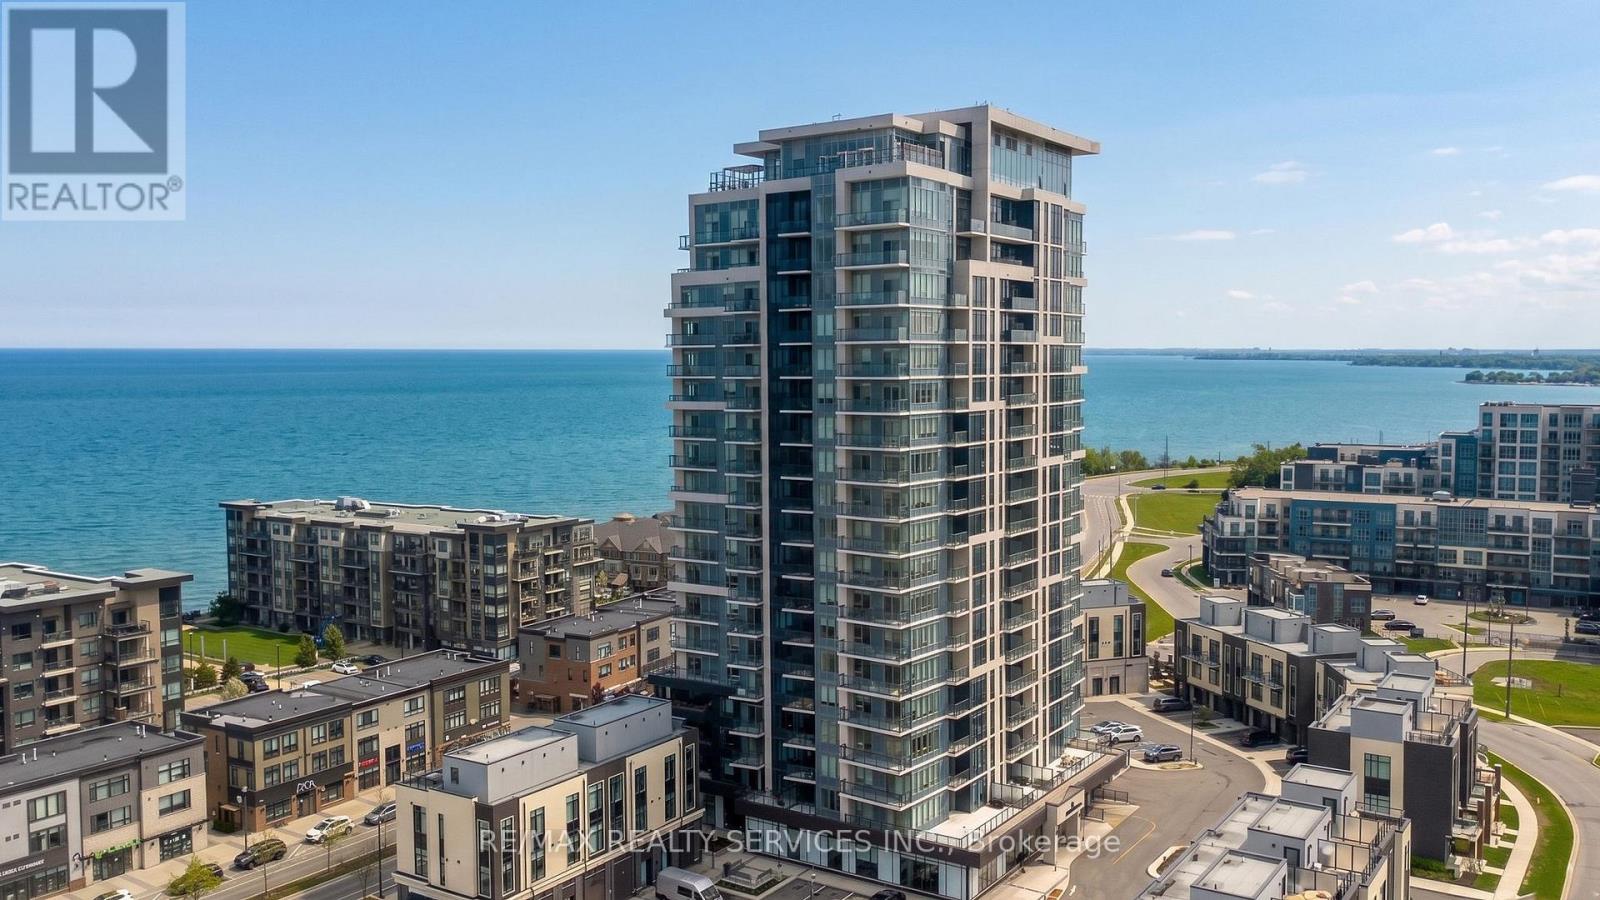
505 - 385 Winston Road
Grimsby, Ontario
Welcome to Odyssey Condos in sought after Grimsby on the Lake! This bright & spacious 2 bedroom, 2 full bath suite offers beautiful north-west views with both lake and stunning sunset views. The open-concept layout features a modern white kitchen with quartz countertops, stainless steel appliances, built-in microwave and ample cabinetry. The bright living and dining area is filled with natural light and offers a comfortable, functional space for everyday living and entertaining. Both bedrooms are generously sized, with the primary bedroom offering a spacious ensuite complete with glass-enclosed shower. Enjoy the ease of condo living just steps from restaurants, shops, cafes, waterfront trails and more. Conveniently located with easy access to the QEW and Grimsby GO, with future train service currently underway. A fantastic opportunity to enjoy relaxed lakeside living in one of Grimsby's most desirable communities. (id:50787)
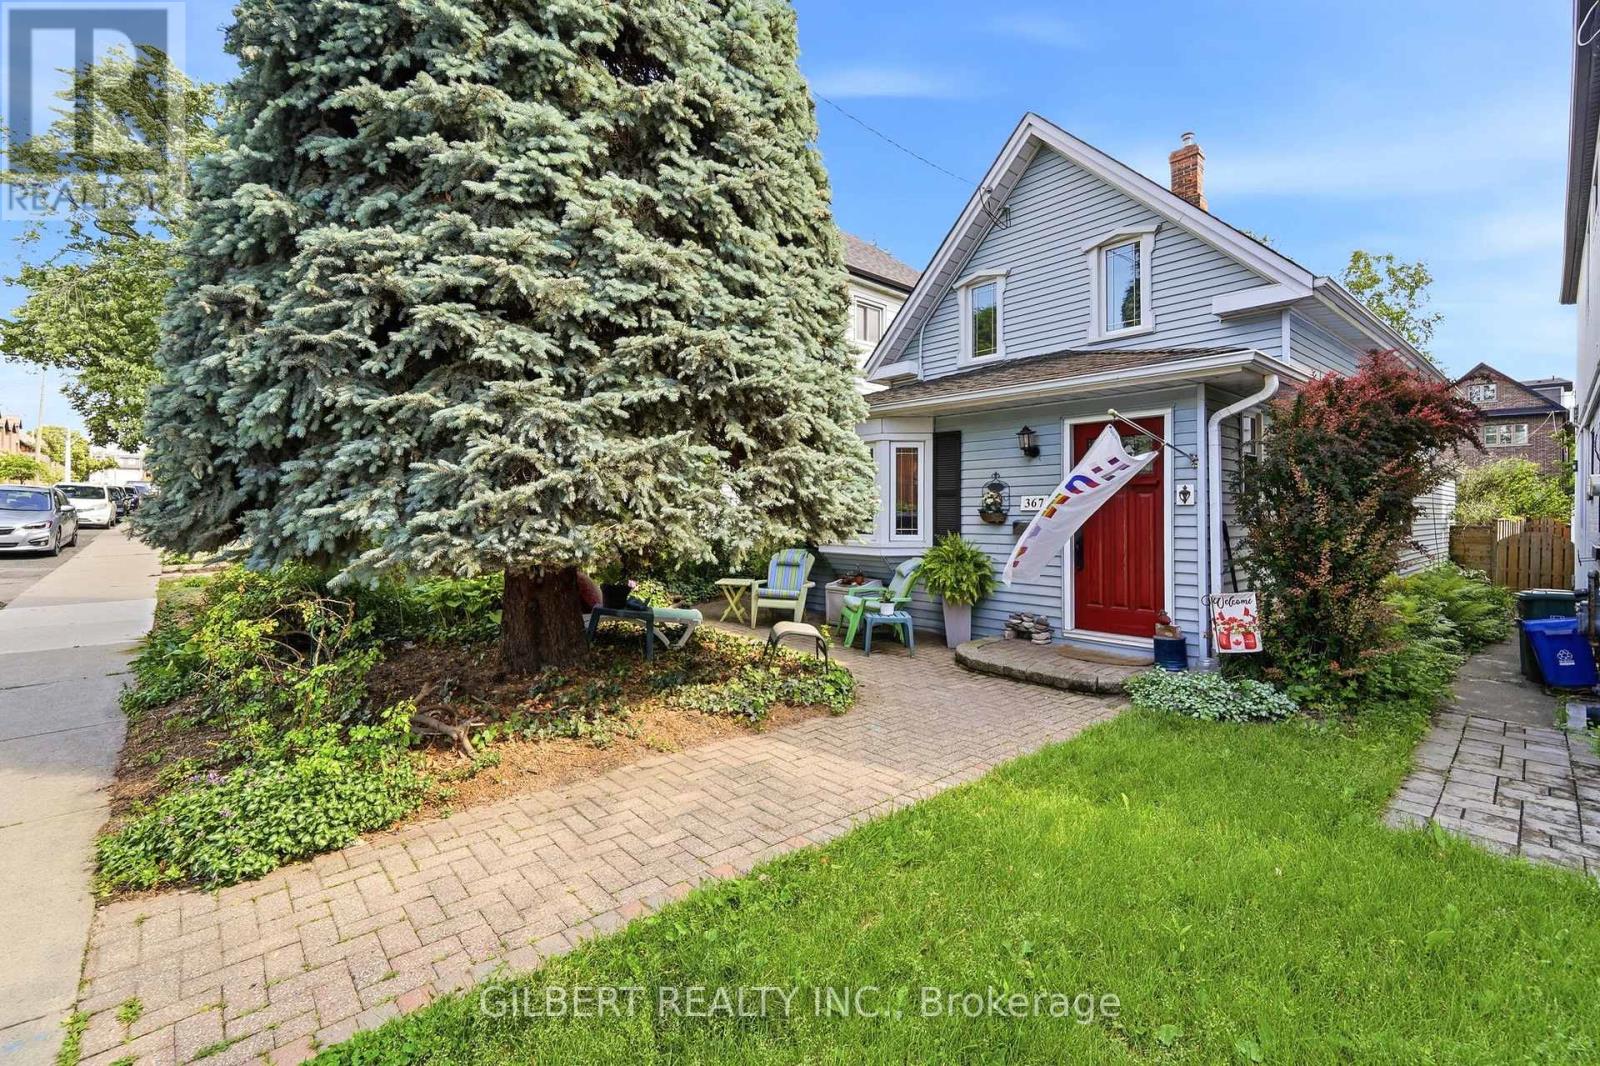
367 Charlton Avenue W
Hamilton, Ontario
Beautiful century home in the heart of Kirkendall with a ton of character, and true pride of ownership. Featuring 9 ft ceilings in the living / dining room, updated flooring, great natural light, large bedrooms, a backyard oasis, and parking. Steps to Locke Street, where you'll find independent boutique stores and world class cafes. If you're looking for a neighbourhood that features walkability, access to nature, amazing architecture, and a strong community feel, this location can't be beat! Brand new heat pump and water heater. (id:50787)
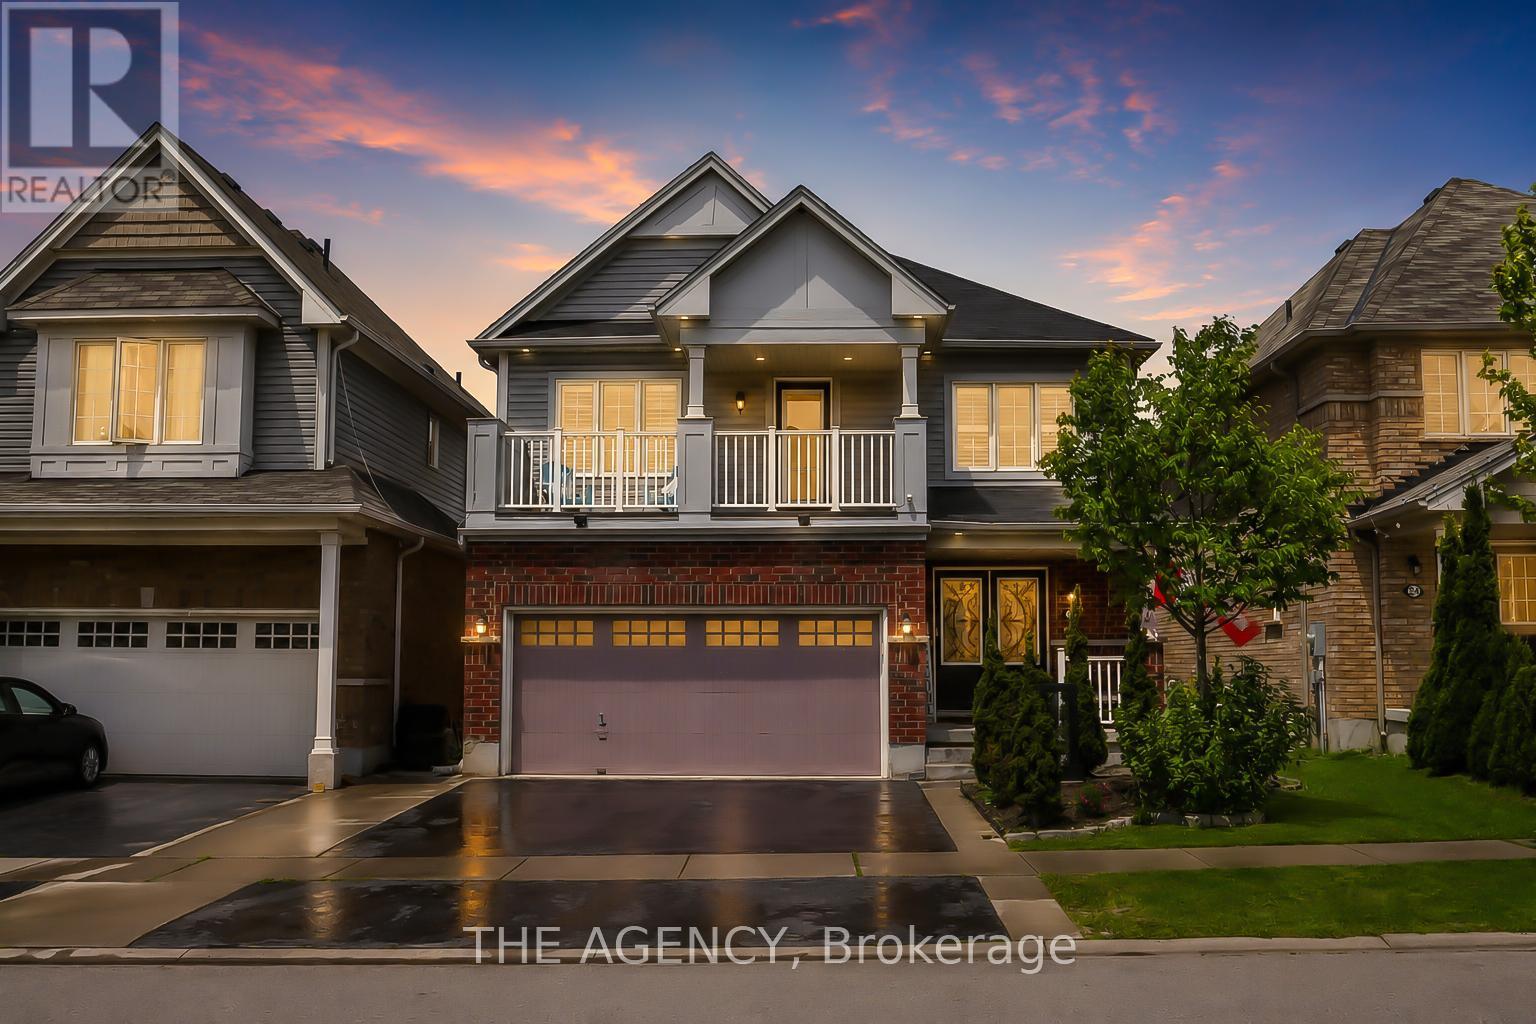
26 Pollard Street
Brantford, Ontario
Welcome to 26 Pollard Avenue, a beautifully maintained 4-bedroom, 2.5-bath family home in one of Brantford's most desirable West Brant communities. Offering excellent curb appeal, thoughtful upgrades, and a functional layout, this move-in-ready home is designed for modern family living.Step inside to a bright, inviting interior featuring hardwood flooring, a stunning hardwood staircase, California shutters, spacious principal rooms, and an open-concept design ideal for everyday living and entertaining. The kitchen is the heart of the home, complete with a large centre island, ample cabinetry, built-in workstation, stainless steel appliances, and a generous dining area with walkout access to the backyard.Upstairs, you'll find four spacious bedrooms, including a primary suite with a walk-in closet, private ensuite featuring a soaker tub and separate glass shower, and exclusive access to a covered front balcony-perfect for morning coffee or evening relaxation.The backyard is designed for enjoyment, featuring a large concrete patio, gazebo-covered lounge area, storage shed, and plenty of space for children, pets, and outdoor entertaining. A professionally finished concrete walkway extends from the front of the home to the rear yard.Additional highlights include a double-car garage with epoxy flooring, upgraded exterior pot lights, double-door entry, second-floor laundry, and pride of ownership throughout.Located close to excellent schools, parks, playgrounds, shopping, restaurants, trails, and everyday amenities, residents also enjoy convenient access to the Southwest Community Centre with recreational facilities, sports fields, splash pad, pickleball courts, and library services. An exceptional opportunity to own a family home in one of Brantford's most sought-after neighbourhoods. (id:50787)
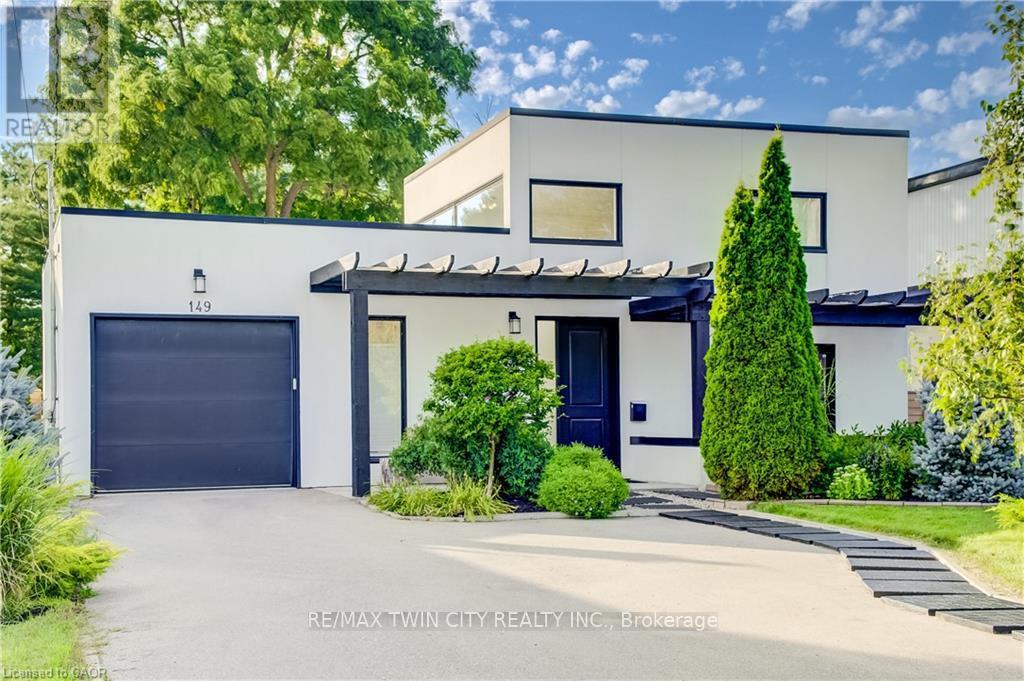
149 Woolwich Street
Waterloo, Ontario
A MASTERPIECE WITH TWO SEPARATE DRIVEWAYS! Welcome to 149 Woolwich Street, an extraordinary 3,600+ sq. ft. bungaloft with a modern and contemporary interior. Extensively renovated and expanded in 2017, this remarkable 5-bedroom, 4.5-bath residence is set on an impressive 241' x 50' fully fenced lot framed by mature trees, offering exceptional privacy and presence. Inside, soaring 10' ceilings, abundant natural light and multi-zone in-floor heating create an atmosphere of understated luxury. All 5 bedrooms are conveniently located on the main level, each with ensuite access. The dramatic foyer sets the tone with a striking floating staircase, glass railings and living wall, leading to an airy loft with panoramic views-ideal as an executive office, lounge or additional living space. Designed for sophisticated entertaining, the open-concept kitchen showcases granite countertops and stainless steel appliances. A separate family room offers an intimate place to unwind, while the adjoining laundry provides direct access to a private side terrace with natural gas BBQ hookup. The primary suite is a serene retreat featuring a wood-burning stove, custom built-in closets, walkout to the rear deck and a spa-inspired 4-piece ensuite with dual sinks and an oversized glass shower. Outdoors, the secluded backyard is an entertainer's escape with mature trees, an expansive deck and pergola. A drive-through single garage, two separate driveways and space for an additional garage on the right side of the home complete this exceptional property. Bold architecture, impressive scale and refined indoor-outdoor living make 149 Woolwich Street a truly rare Waterloo residence. A rare Waterloo offering that must be experienced in person. (id:50787)
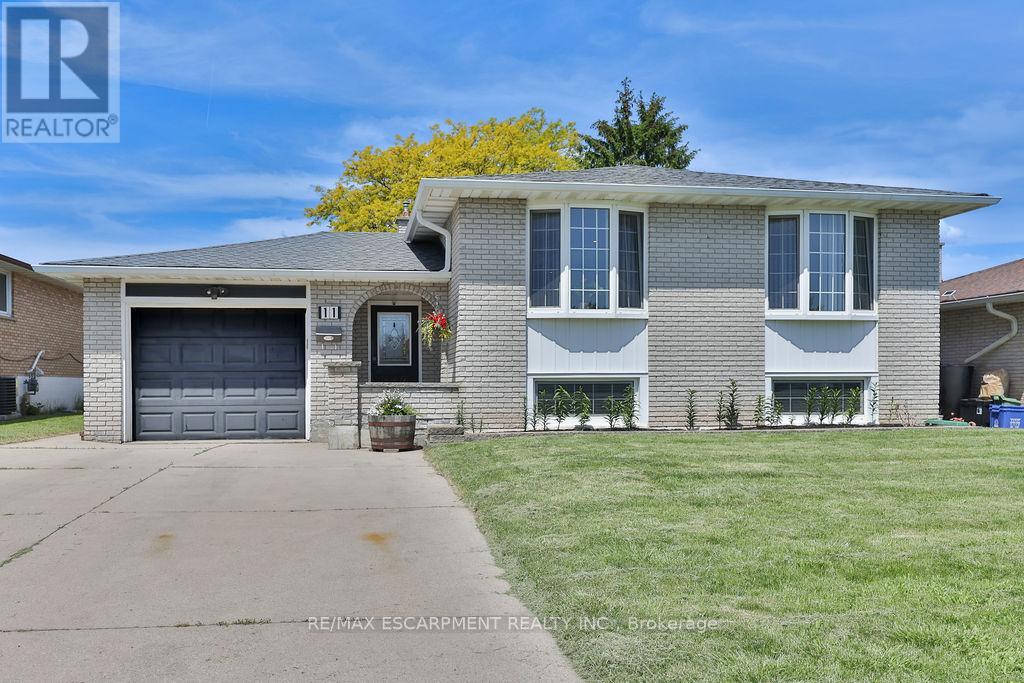
11 Lynwood Drive
Hamilton, Ontario
Welcome to this exceptional turnkey residence offering 3+2 bedrooms, 2 beautifully appointed bathrooms, and nearly 2,400 sq. ft. of thoughtfully designed living space. Impeccably maintained and extensively upgraded, this stunning home seamlessly blends timeless elegance with modern comfort. Step inside to discover a bright and inviting main level featuring spacious living and dining areas adorned with gleaming hardwood floors and expansive bay windows that bathe the home in natural light. The beautifully updated kitchen is a true showpiece, boasting granite countertops, a stylish backsplash, upgraded flooring, abundant cabinetry, and a full complement of stainless steel appliances-perfect for both everyday living and entertaining. Designed with family living in mind, this remarkable home offers generous space throughout, including a fully finished lower level that expands your living options with additional bedrooms and versatile recreation areas. Every detail reflects pride of ownership, creating a warm and welcoming atmosphere that is ready for you to move in and enjoy. A rare opportunity to own a sophisticated, move-in-ready home that delivers exceptional space, style, and value. (id:50787)
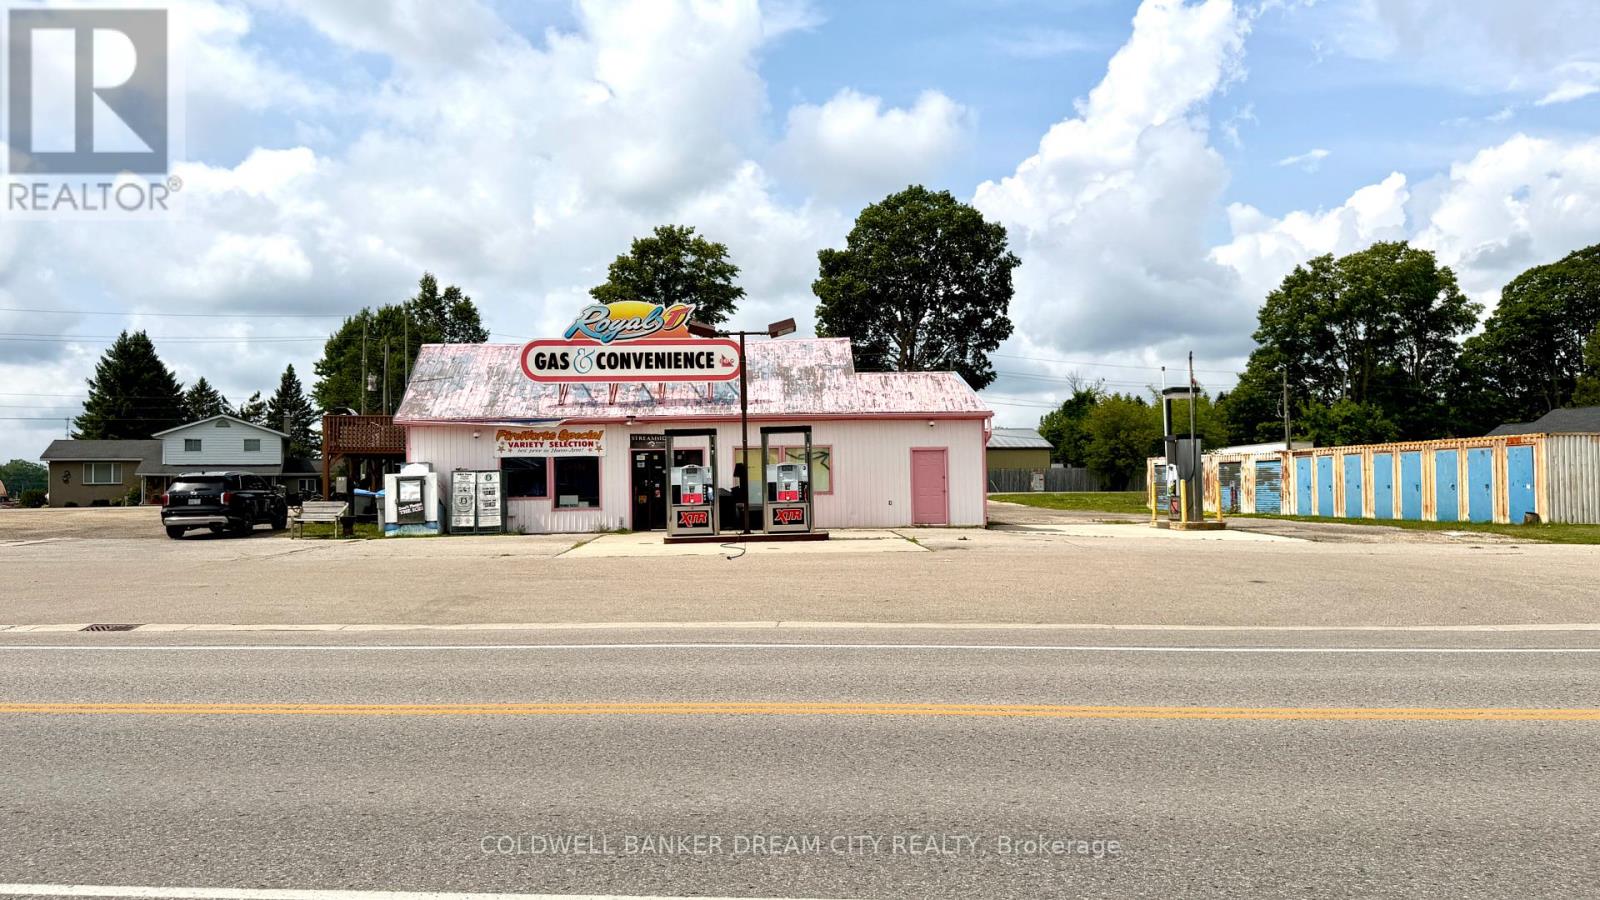
90279 London Road N
North Huron, Ontario
Excellent opportunity to own a gas station business with real estate in the Wingham area! Situated on approximately 0.75 acres, this commercial property offers multiple potential income streams and an attractive opportunity for an owner-operator, entrepreneur or investor. The property features an established gas station and convenience store operation, together with rental apartments, storage units and propane, providing diversified income potential from one property. Excellent exposure and a sizeable site offer flexibility for continued operation and future possibilities. Business and real estate are being offered together at $650,000. An excellent opportunity for buyers looking to enter or expand in the gas station, convenience store or commercial investment market. Additional information is available to qualified buyers. Please do not go direct or approach/speak with employees. All inquiries and showings must be arranged through the Listing Brokerage. (id:50787)
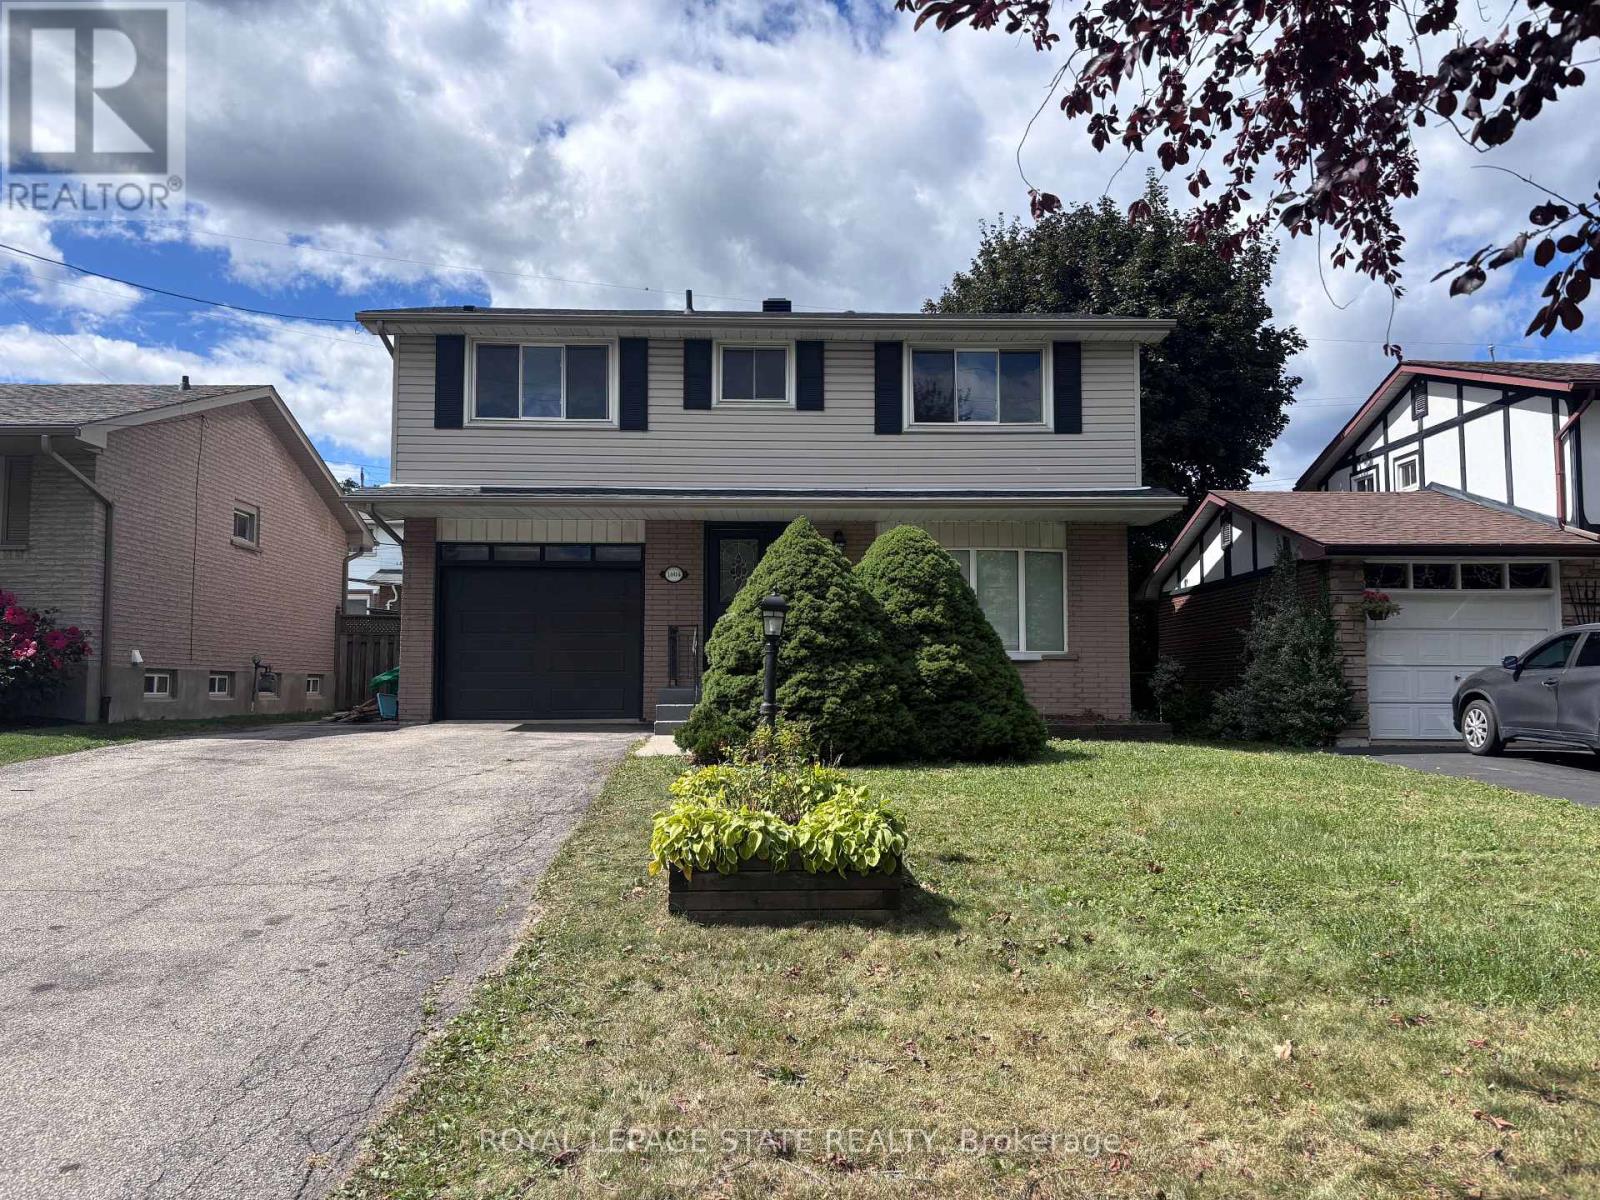
1004 Garth Street
Hamilton, Ontario
Beautifully renovated (2019) detached home in a prime sought-after West Mountain location, close to Linc access, William McCulloch Park and all other major amenities. Freshly painted and recent new patio & sod in rear yard (2026). Available for immediate possession. (id:50787)

936 Talisman Crescent
London South, Ontario
Welcome to 936 Talisman Cres, a beautiful move-in ready family home situated on a quiet corner lot in a highly desirable, family-friendly neighbourhood. This spacious 4-bedroom, 3-bathroom home with a double-car garage offers the perfect blend of comfort, style, and functionality. The main floor features a bright open-concept layout with living, dining, and family rooms, hardwood flooring, pot lights throughout, a cozy fireplace, and a convenient powder room - ideal for both everyday living and entertaining. The modern kitchen is equipped with quartz countertops, a stylish backsplash, stainless steel appliances, and a sun-filled breakfast area overlooking the backyard. Step outside to your own private backyard oasis featuring a swim spa, deck, storage shed, and plenty of space for BBQs, entertaining, or simply relaxing, main floor laundry room with sink and direct garage access. The second floor offers 4 generously sized bedrooms, including a spacious primary retreat complete with a walk-in closet and a luxurious 5-piece ensuite with double sinks. Conveniently located close to parks, schools, shopping, public transit, and major highways. This exceptional home is ready and waiting for you to begin your next chapter. A perfect place to call home don't miss this opportunity. Book your showing today! (id:50787)
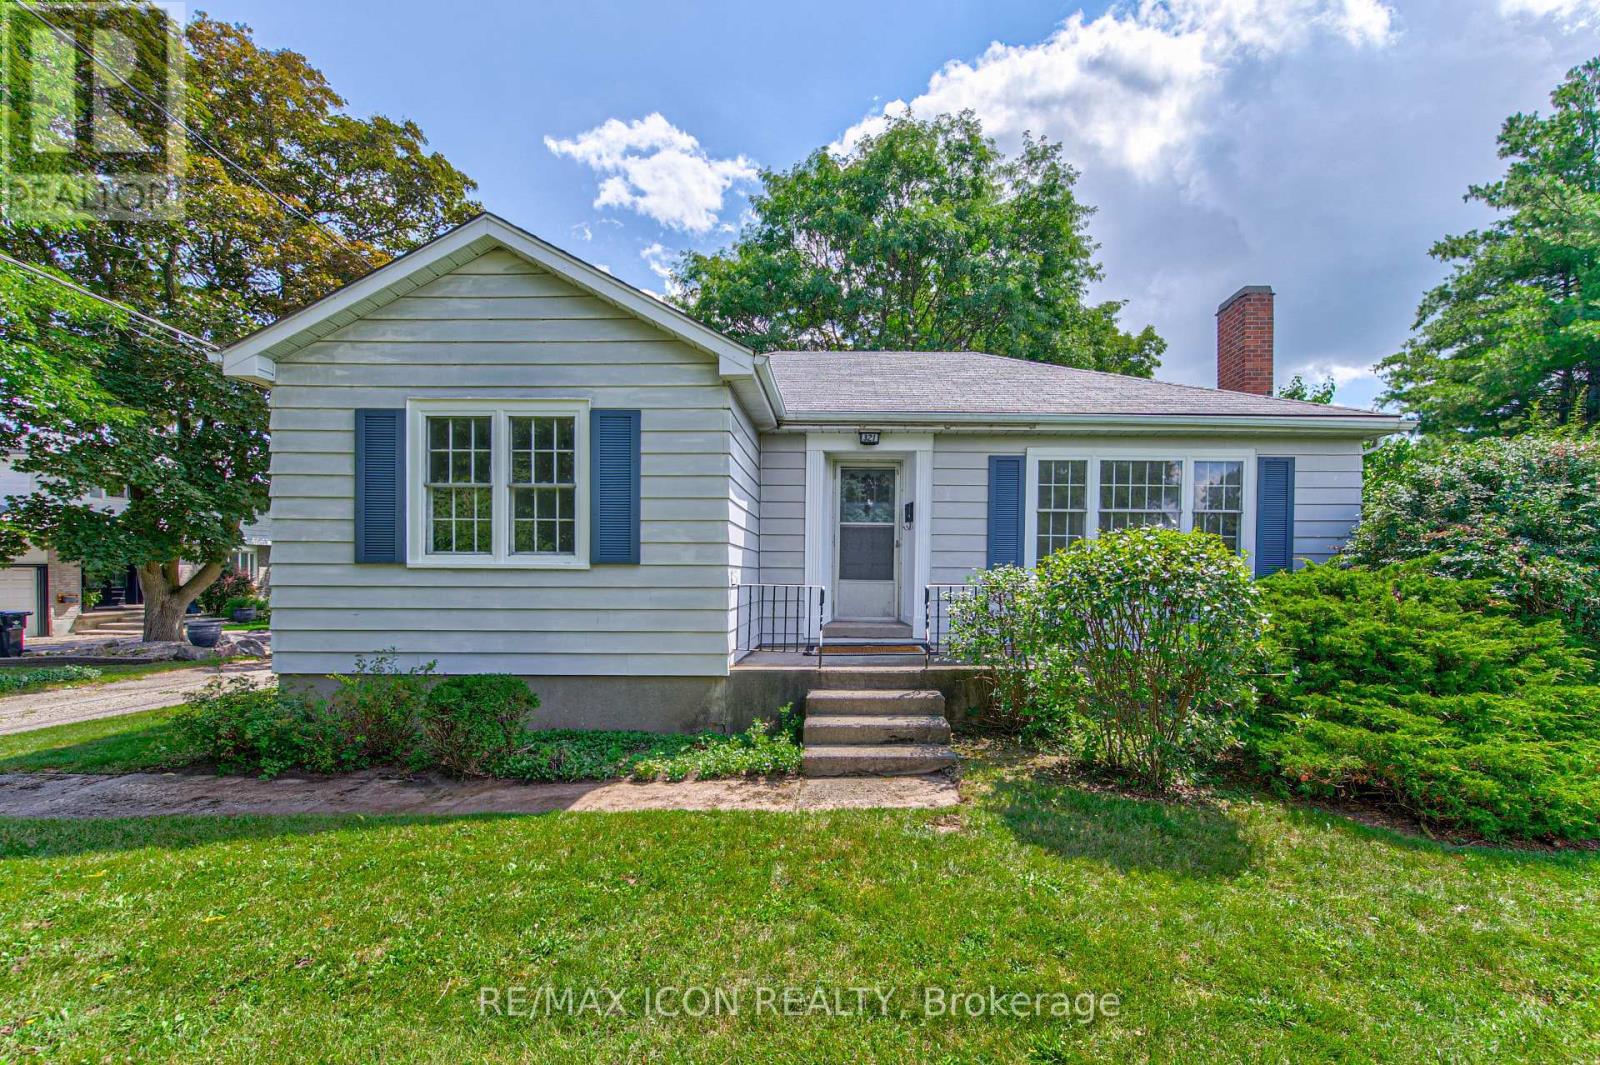
321 Highland Park
Cambridge, Ontario
Welcome to 321 Highland Park! Located in a highly sought-after Cambridge neighborhood, this well-maintained 2-bedroom, 2-bathroom home offers approximately 1,200 sq. ft. of comfortable and functional living space. The inviting layout provides plenty of room to relax, entertain, and enjoy everyday living. A separate double-car garage is a rare and highly desirable feature, offering ample parking plus excellent storage space. With 2 bedrooms, 2 bathrooms, and a great-sized footprint, this home is ideal for first-time buyers, downsizers, or anyone looking for a fantastic opportunity in a desirable location. Move in and work at making it yours, included in photos are bonus designer renderings of the potential of this little gem. Enjoy the convenience of being close to parks, schools, shopping, dining, transit, and major roadways. Great space, great location, and an exceptional double-car garage-321 Highland Park is one you won't want to miss! (id:50787)
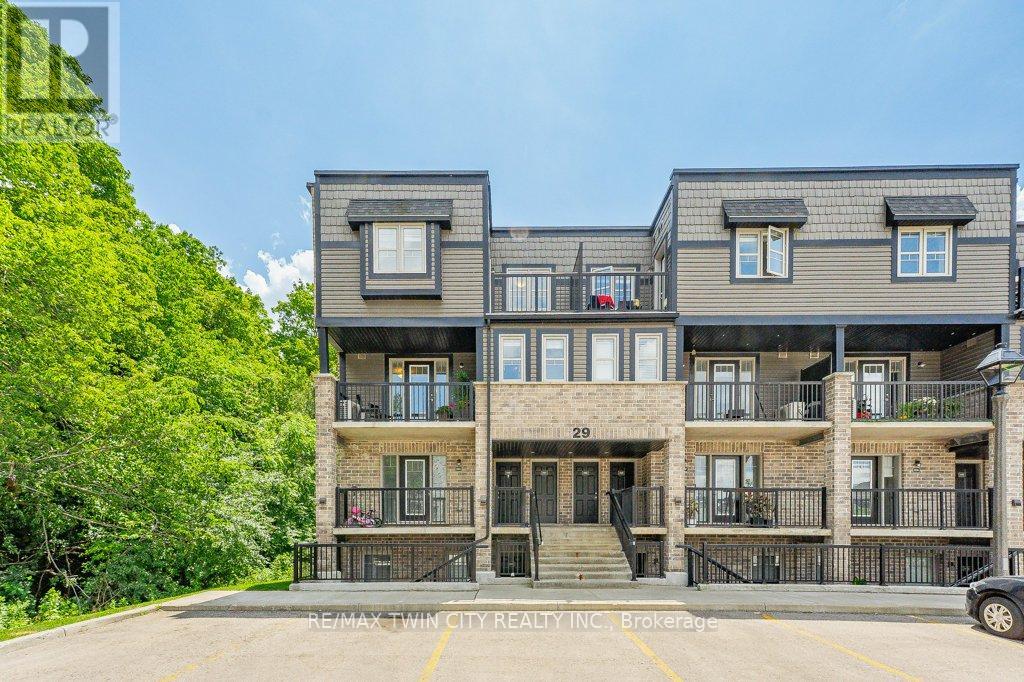
29b - 1989 Ottawa Street S
Kitchener, Ontario
Welcome to this beautiful 2 bedroom and 2 bathroom corner stacked townhouse offering a bright, functional two-storey layout in an excellent location. The open concept main floor is designed for comfortable living and entertaining, featuring a modern kitchen with a island and breakfast bar, granite countertops, stainless steel appliances and walks out to a private balcony overlooking a peaceful forest, creating the perfect setting to enjoy your morning coffee. Upstairs, you'll find two generously sized bedrooms, a 4-piece main bathroom, and the convenience of stackable laundry. For added value and peace of mind, both the water heater and water softener are owned. Ideally located just minutes from Sunrise Shopping Centre, parks, scenic walking trails, schools, restaurants, and with quick access to Highway 7/8, this home offers the perfect blend of comfort, convenience, and nature. Don't miss this fantastic opportunity to own a stylish, move-in-ready unit in one of Kitchener's most desirable locations! (id:50787)