
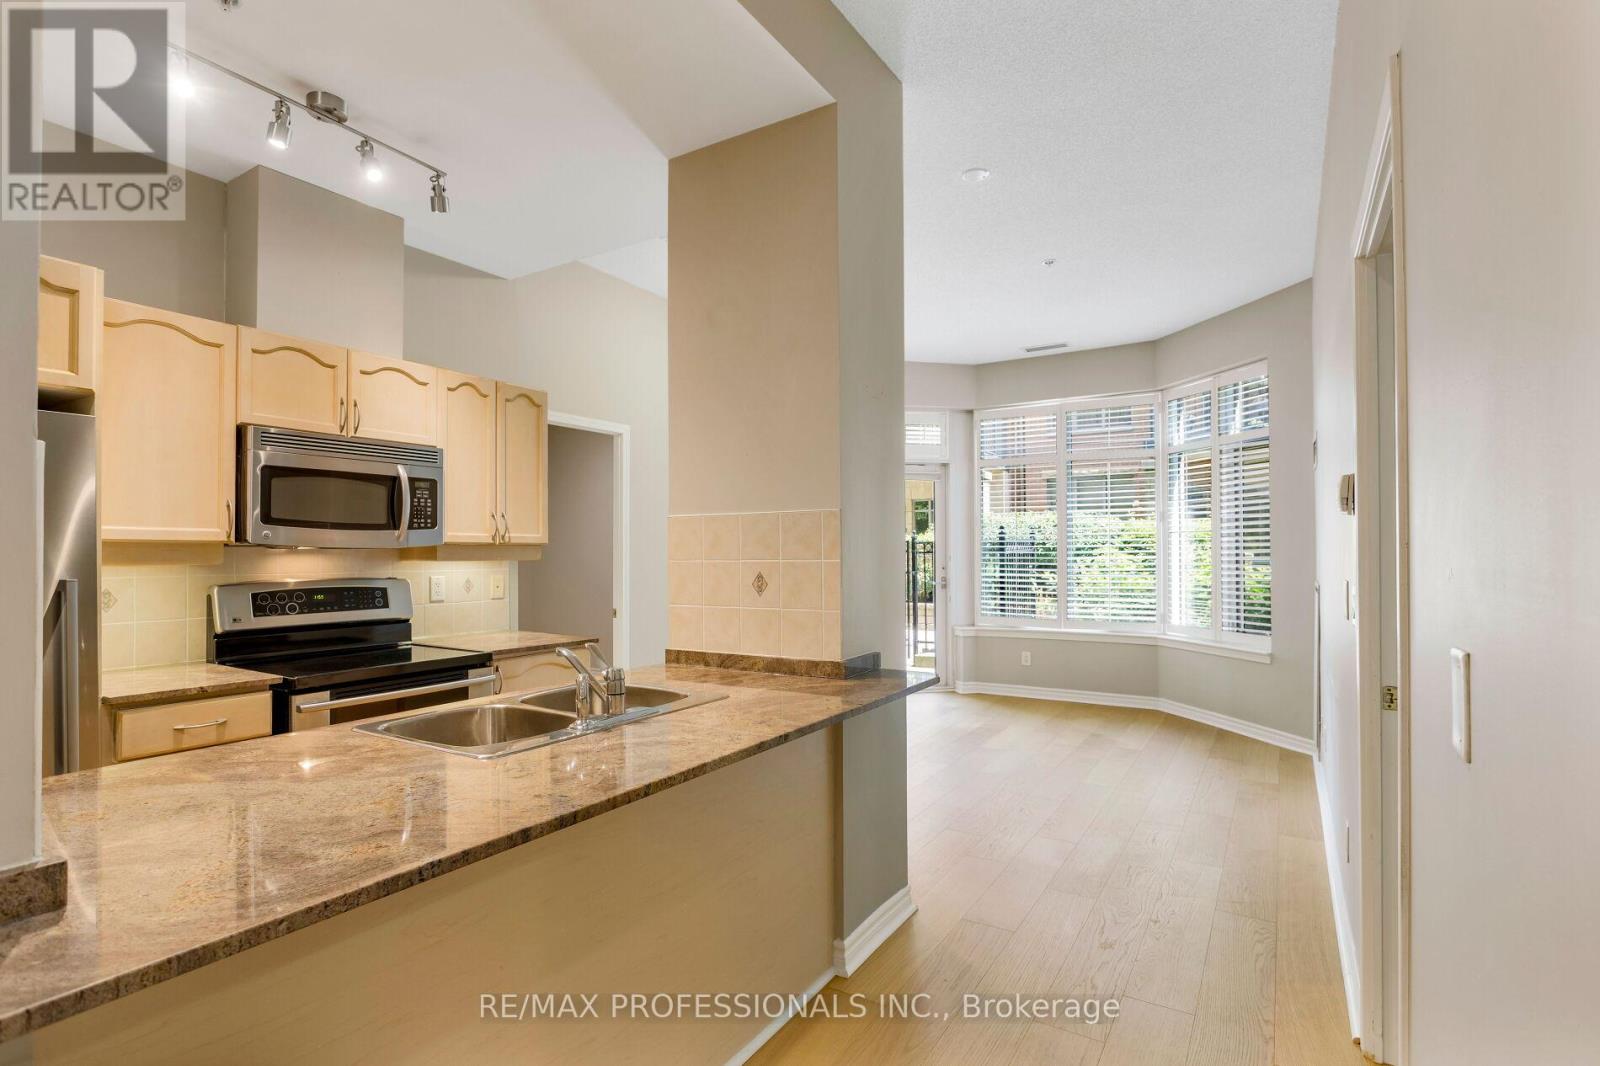
102 - 350 Princess Royal Drive
Mississauga, Ontario
Live in one of Mississauga's most vibrant and walkable communities at Amica at City Centre - a well-managed building known for its welcoming atmosphere, exceptional amenities, and strong sense of community. This spacious 939 sq. ft. ground-floor suite offers the rare convenience of condo living with the feel of a house. Soaring ceilings exclusive to the ground floor units and the ability to step directly outside to your private terrace, ideal for morning coffee, outdoor dining, or relaxing in a shaded seating area. It is especially convenient for pet owners, downsizers, or anyone who prefers to avoid elevators.Inside, the suite features brand-new wide-plank white oak engineered hardwood flooring, a functional kitchen with island seating, generous living space, and a locker located directly across the hall. Leave the car behind and enjoy true urban convenience at your doorstep. You are just steps from Square One, Celebration Square, the Living Arts Centre, YMCA, Central Library, Sheridan College, restaurants, parks, medical services, MiWay Transit Terminal, and easy access to major highways. Start your morning with a one-minute walk to Second Cup, then enjoy everything this outstanding City Centre neighbourhood has to offer.Amica at City Centre is more than a building - it is a true community. Residents enjoy an active, social lifestyle with optional daily planned activities, coffee and tea socials, game nights, movie nights, a popular Wii bowling league, shuttle service, and opportunities to connect with neighbours. Exceptional amenities include an indoor pool, putting green, shuffleboard, hobby workshop, movie/media room, English-style pub, hair salon, and optional fine dining. Experience the best of both worlds: independent condo living in a vibrant community. (id:50787)
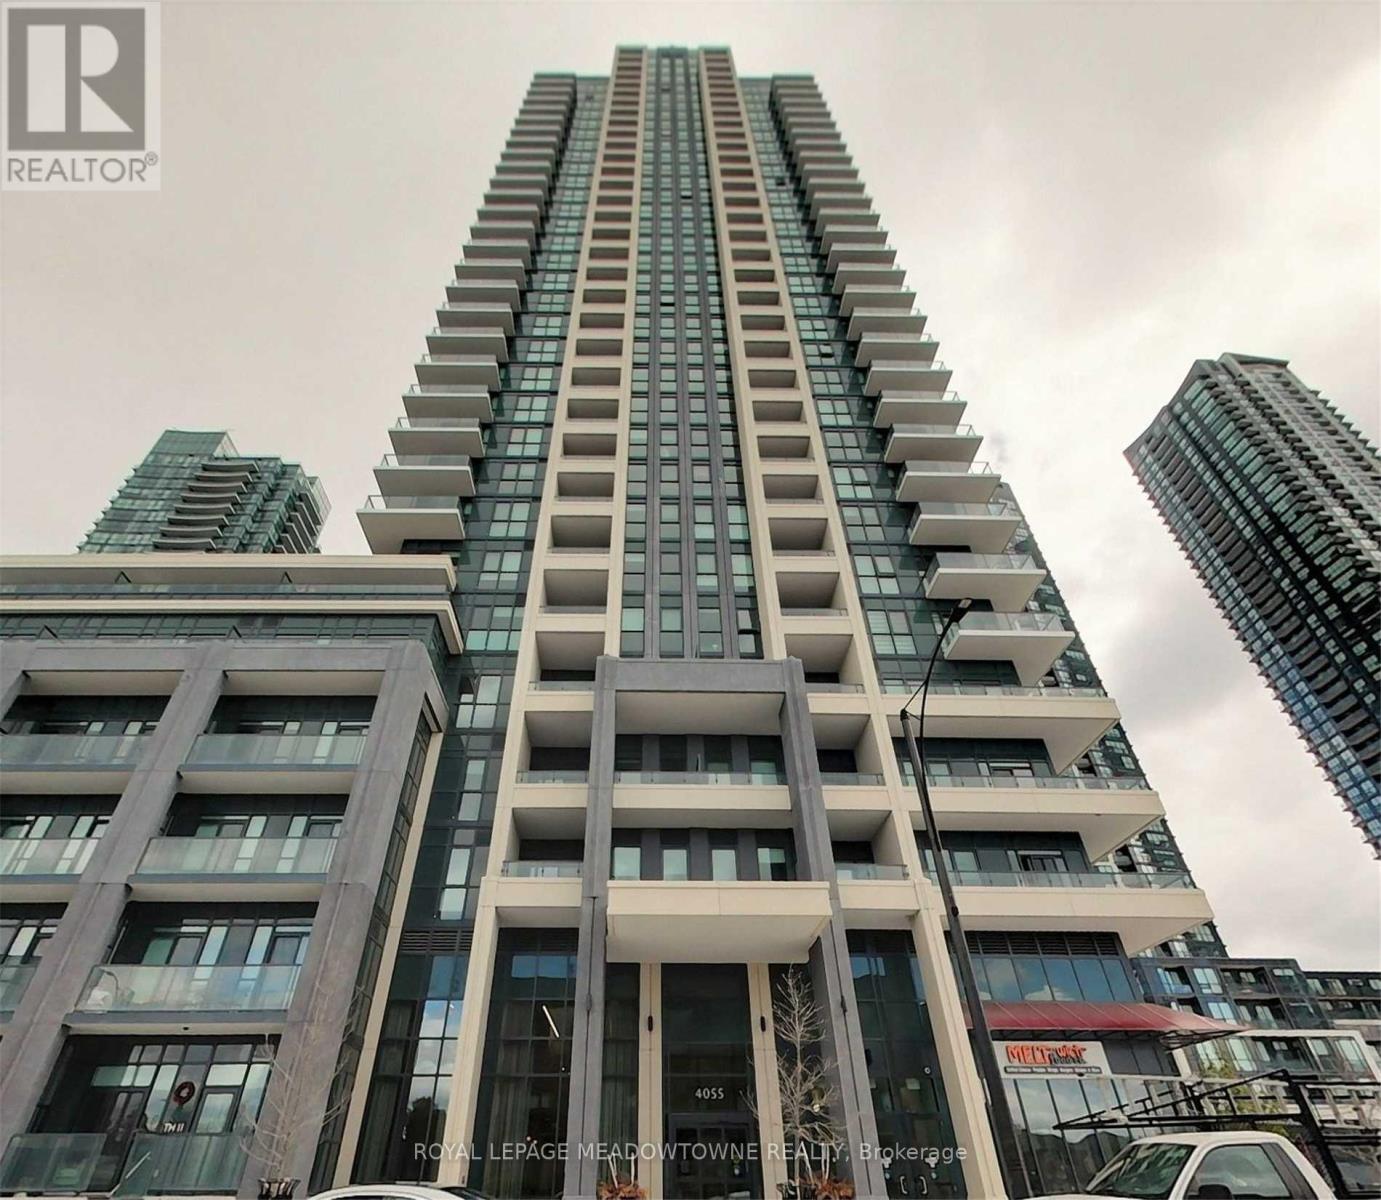
2521 - 4055 Parkside Village Drive
Mississauga, Ontario
Spectacular S/West unobstructed views, 1 Bed + Large Den, open concept laminate floor throughout, upgraded kitchen with granite counters, master bedroom has W/I Closet and W/O to large private balcony. Steps from Square One, Sheridan College, and entertainment! 403 & Transportation, Concierge, Gym, 2 Party Rooms, Guest Suites. Parking belongs to unit is first one next to elevator. (id:50787)
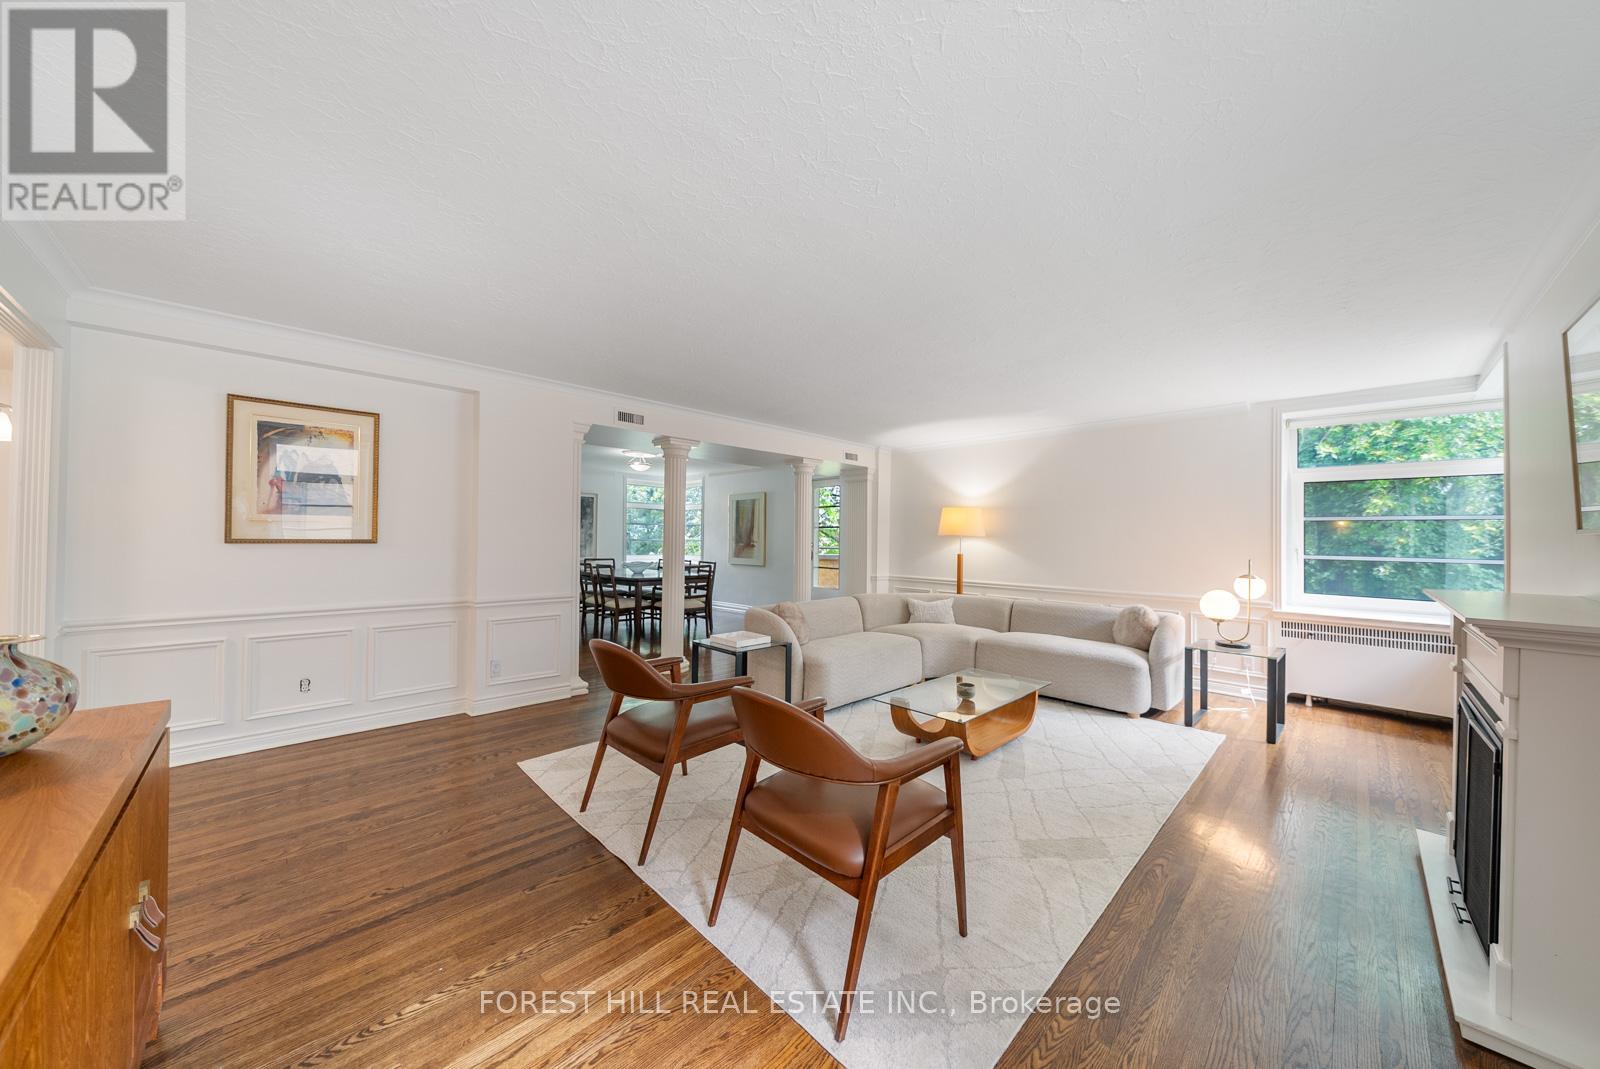
301 - 717 Eglinton Avenue W
Toronto, Ontario
Welcome to The Crofton, one of Forest Hill South's most distinguished Art Deco residences, where timeless architecture & modern comfort come together in a coveted co-ownership community. **A RARE DOUBLE UNIT WITH IN-SUITE LAUNDRY + CENTRAL A/C SYSTEM** Suite 301 spans appx 1,720 sqft + balcony & is thoughtfully designed w/a desirable south exposure overlooking a canopy of mature trees providing exceptional natural light & privacy. The Crofton is a pet-friendly building w/expansive outdoor green space & a welcoming community atmosphere. An exclusive property meticulously restored w/upgraded electrical, plumbing, & new windows.**Maintenance fees are all-inclusive** incl property taxes, high-speed internet, cable, heat/hydro, etc., which also includes 1 parking spot & 1 locker. A brand new exterior landscaping project days away from completion designed just as this iconic building would command - solid, impressionable, & luxuriously modern. Distinguished by scale & character, Ste 301 offers a true house-like living experience. A gracious centre foyer introduces a functional split-bdrm layout. The expansive living & dining area is rich in architectural detail, featuring fluted pillars, wainscoting, crown moulding & fireplace - creating an inviting space for everyday living & entertaining. The spacious primary bdrm offers his/her closets + 5-pce ensuite. Two additional bdms provide generous proportions & large windows. The updated kitchen blends style & practicality w/black granite counters, subway tile backsplash, stainless stl appliances, a dble bowl apron sink, deep storage drawers, & oversized pantry space. Located steps to Eglinton Ave shops, cafe's & restos, parks, & Eglinton LRT, this condo offers exceptional walkability in one of Toronto's most sought-after neighbourhoods. Rich in architectural character, generous in scale, & perfectly positioned in one of the city's most coveted neighbourhoods, Suite 301 offers a timeless lifestyle in a quintessential residence. (id:50787)
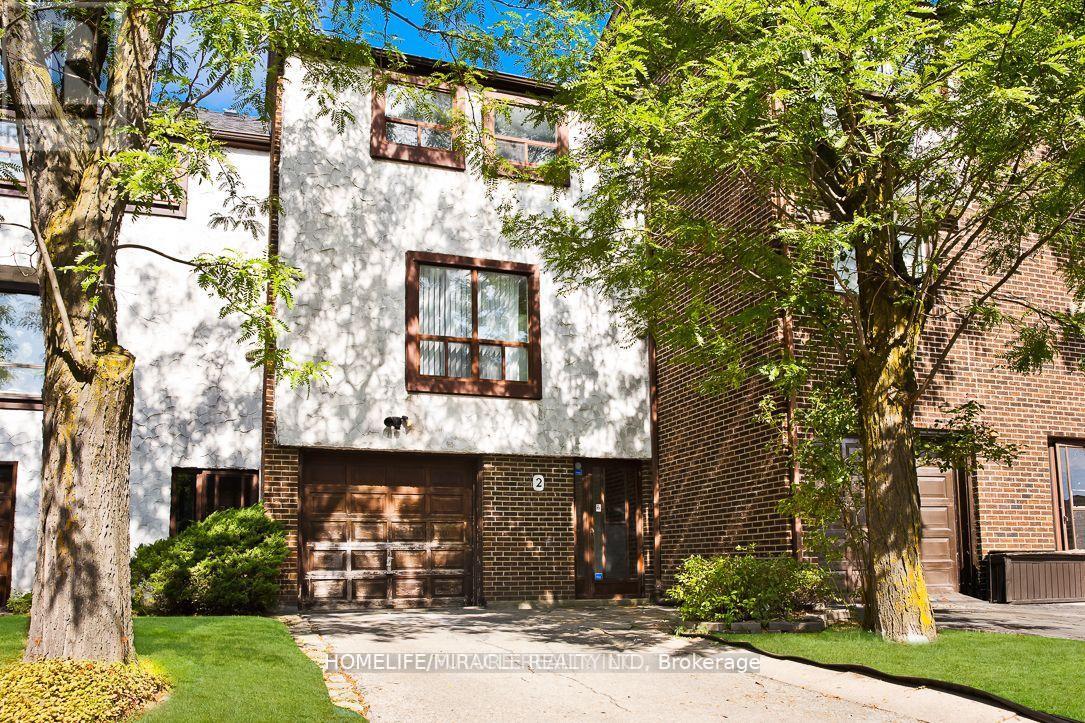
2 - 4020 Brandon Gate Drive
Mississauga, Ontario
Spacious 3 BR Condo Townhouse in guiet neighbourhood in Malton. 2 Washrooms , Dinning room overlooking Living room. Laminate Floor Through out ensuite laundry. Close to public Transit, Humber College, Highway, Airport, Casino. (id:50787)
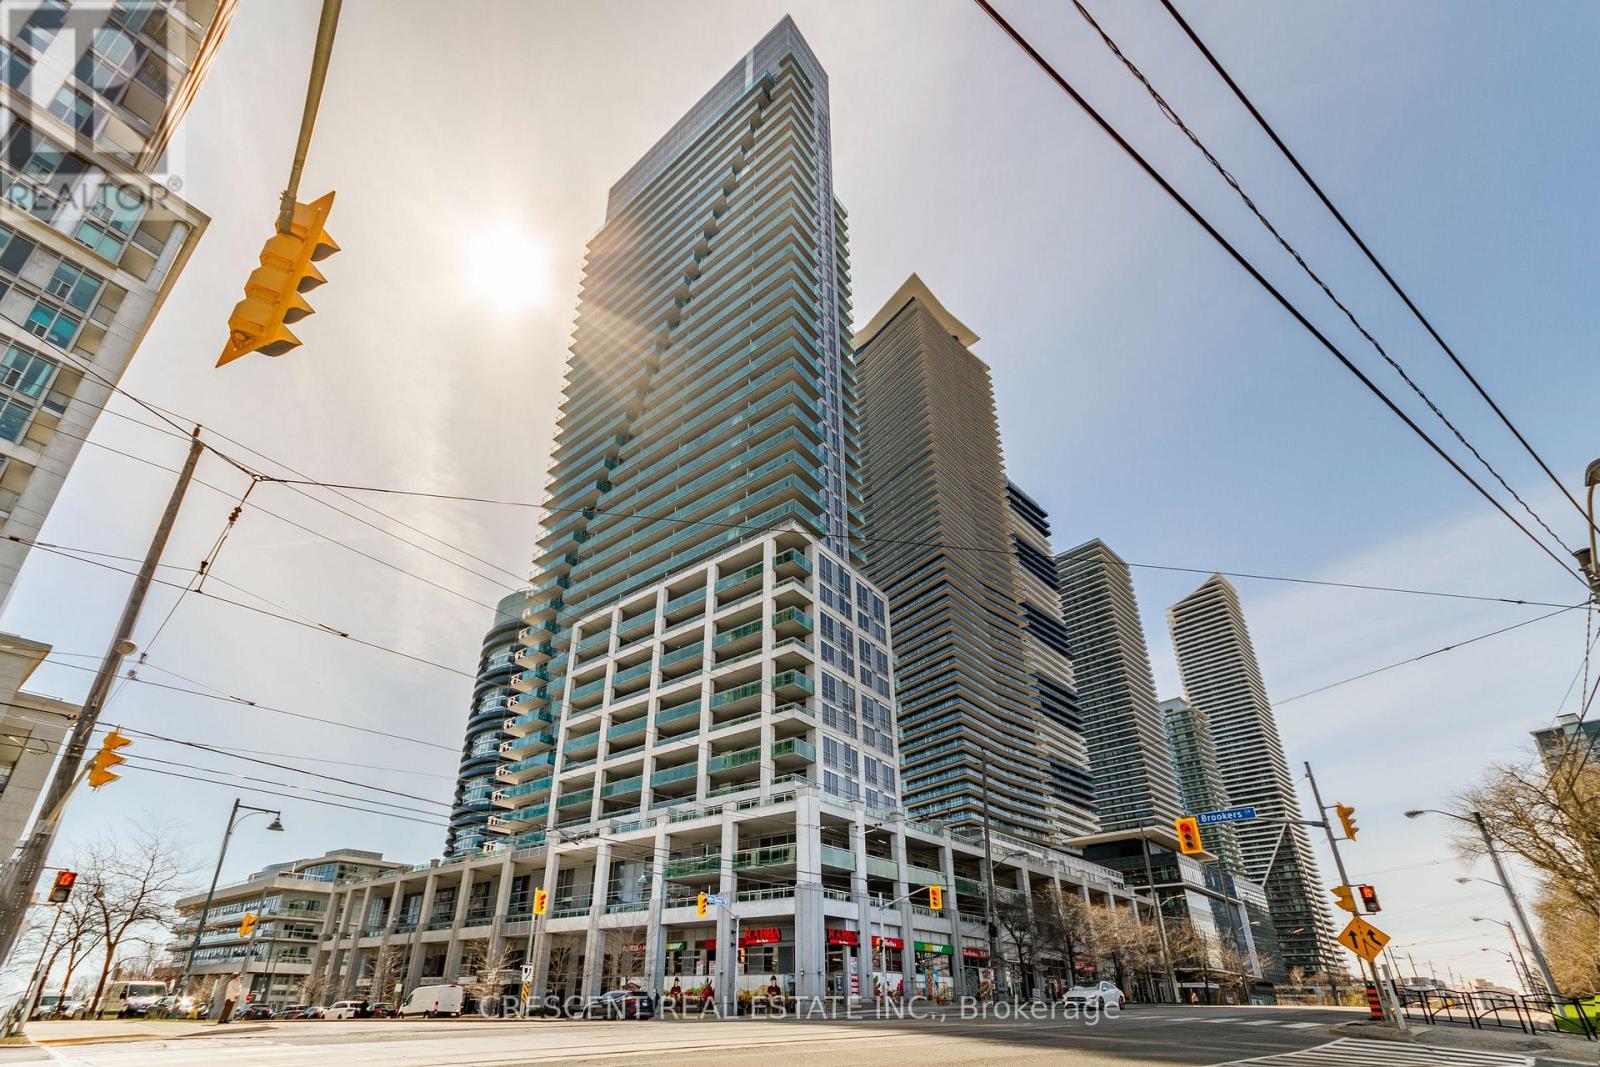
2402 - 16 Brookers Lane
Toronto, Ontario
Welcome to Nautilus at Waterview in the heart of Humber Bay Shores. This sun-filled corner suite offers a functional open-concept layout with floor-to-ceiling windows and beautiful west-facing views with additional north and south exposure. Freshly painted and completely turn-key, this unit is filled with natural light throughout the day and features a spacious living area ideal for both everyday living and entertaining. Parking and locker included. Enjoy exceptional building amenities including an indoor pool, gym, sauna, party room, guest suites, concierge, outdoor BBQ area, cyber room, yoga room, games room, visitor parking, fibre internet and more. Located steps to the waterfront trails, restaurants, cafes, TTC Humber loop, Metro, and quick highway access with the Gardiner East entrance approximately 1 minute away via Lake Shore and Gardiner West access approximately 5 minutes away via Park Lawn. Status Certificate Available. (id:50787)
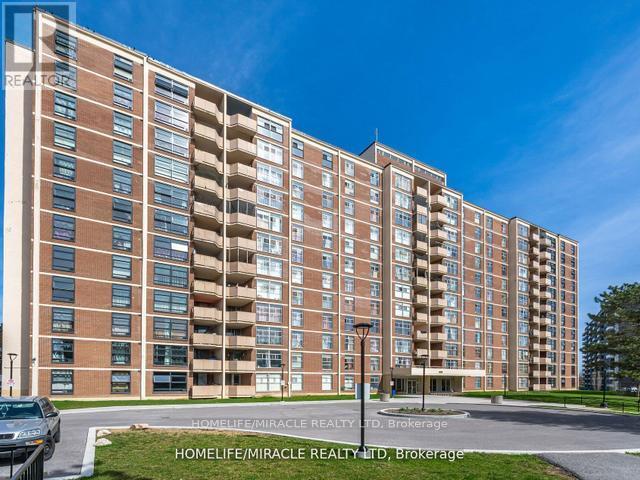
909 - 335 Driftwood Avenue
Toronto, Ontario
This bright and generously sized unit offers an inviting layout featuring two well-appointed bedrooms with sliding closet doors and a private balcony. Recently refreshed with new paint throughout, the unit is filled with abundant natural light, creating a warm and comfortable living environment. The dining area provides direct access to the balcony, where residents can enjoy beautiful views of the city and skyline. Ideally situated, the property is just moments away from major amenities, highways, and York University, ensuring exceptional convenience and accessibility for everyday living. (id:50787)
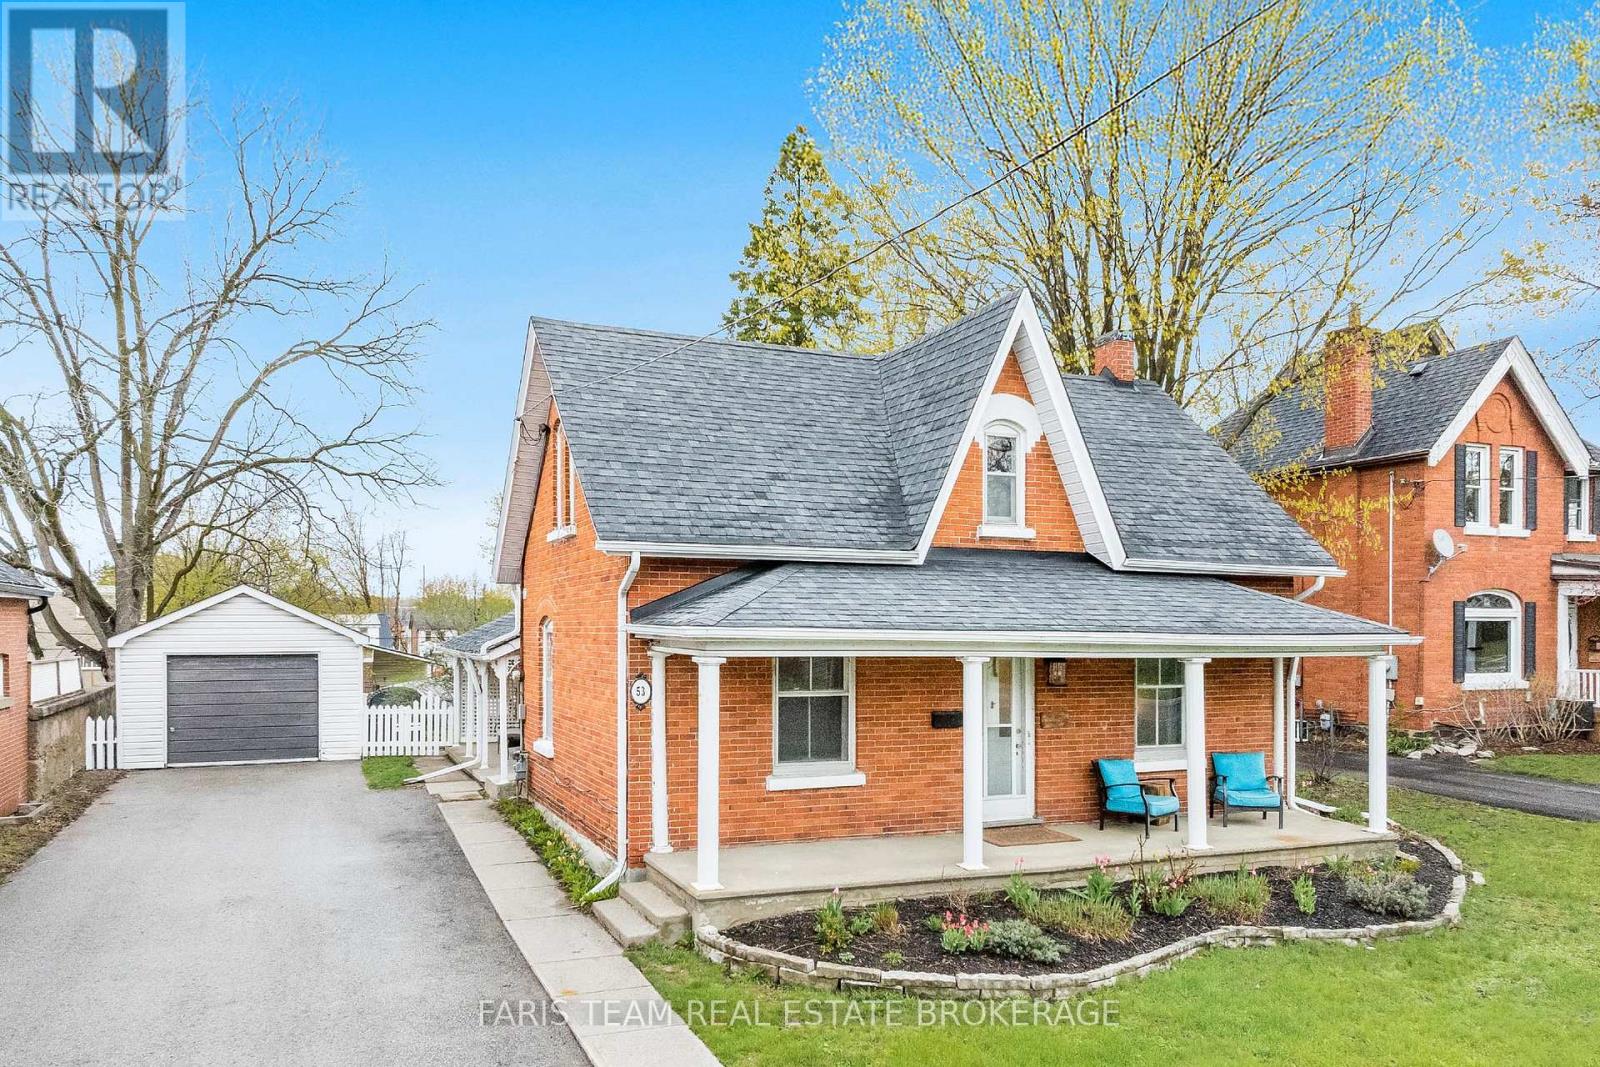
53 Burton Avenue
Barrie, Ontario
Top 5 Reasons You Will Love This Home: 1) Beautifully restored pre-1900 home delivering a rare opportunity to own a piece of history, ideally tucked within a charming pocket neighbourhood just steps from Allandale Waterfront GO station and Barrie's waterfront 2) Timeless character shines through with original hardwood flooring underfoot and an exquisite layering of textures and architectural details throughout home 3) Inviting kitchen showcasing crown moulding, rich finishes, and varied cabinetry, seamlessly flowing into a sun-filled dining room that can be partially enclosed with a charming half door, while a versatile main level room just off the striking entry provides the perfect space for a bedroom, office, or playroom 4) Spacious main level bathroom creating a spa-like retreat with a textured ceramic walk-in shower, deep soaker tub, distinctive Mexican-style sink, and ample storage, complemented by two upper level bedrooms connected by a cozy nook and convenient 2-piece bathroom 5) Outside, enjoy a private driveway with ample parking, a detached garage complete with workspace and painted rafters, and a beautifully secluded yard designed for entertaining, all complemented by charming front and side porches, while this truly special home was proudly featured on the Maycourt Christmas Tour in 2025. 1,390 fin.sq.ft. (id:50787)
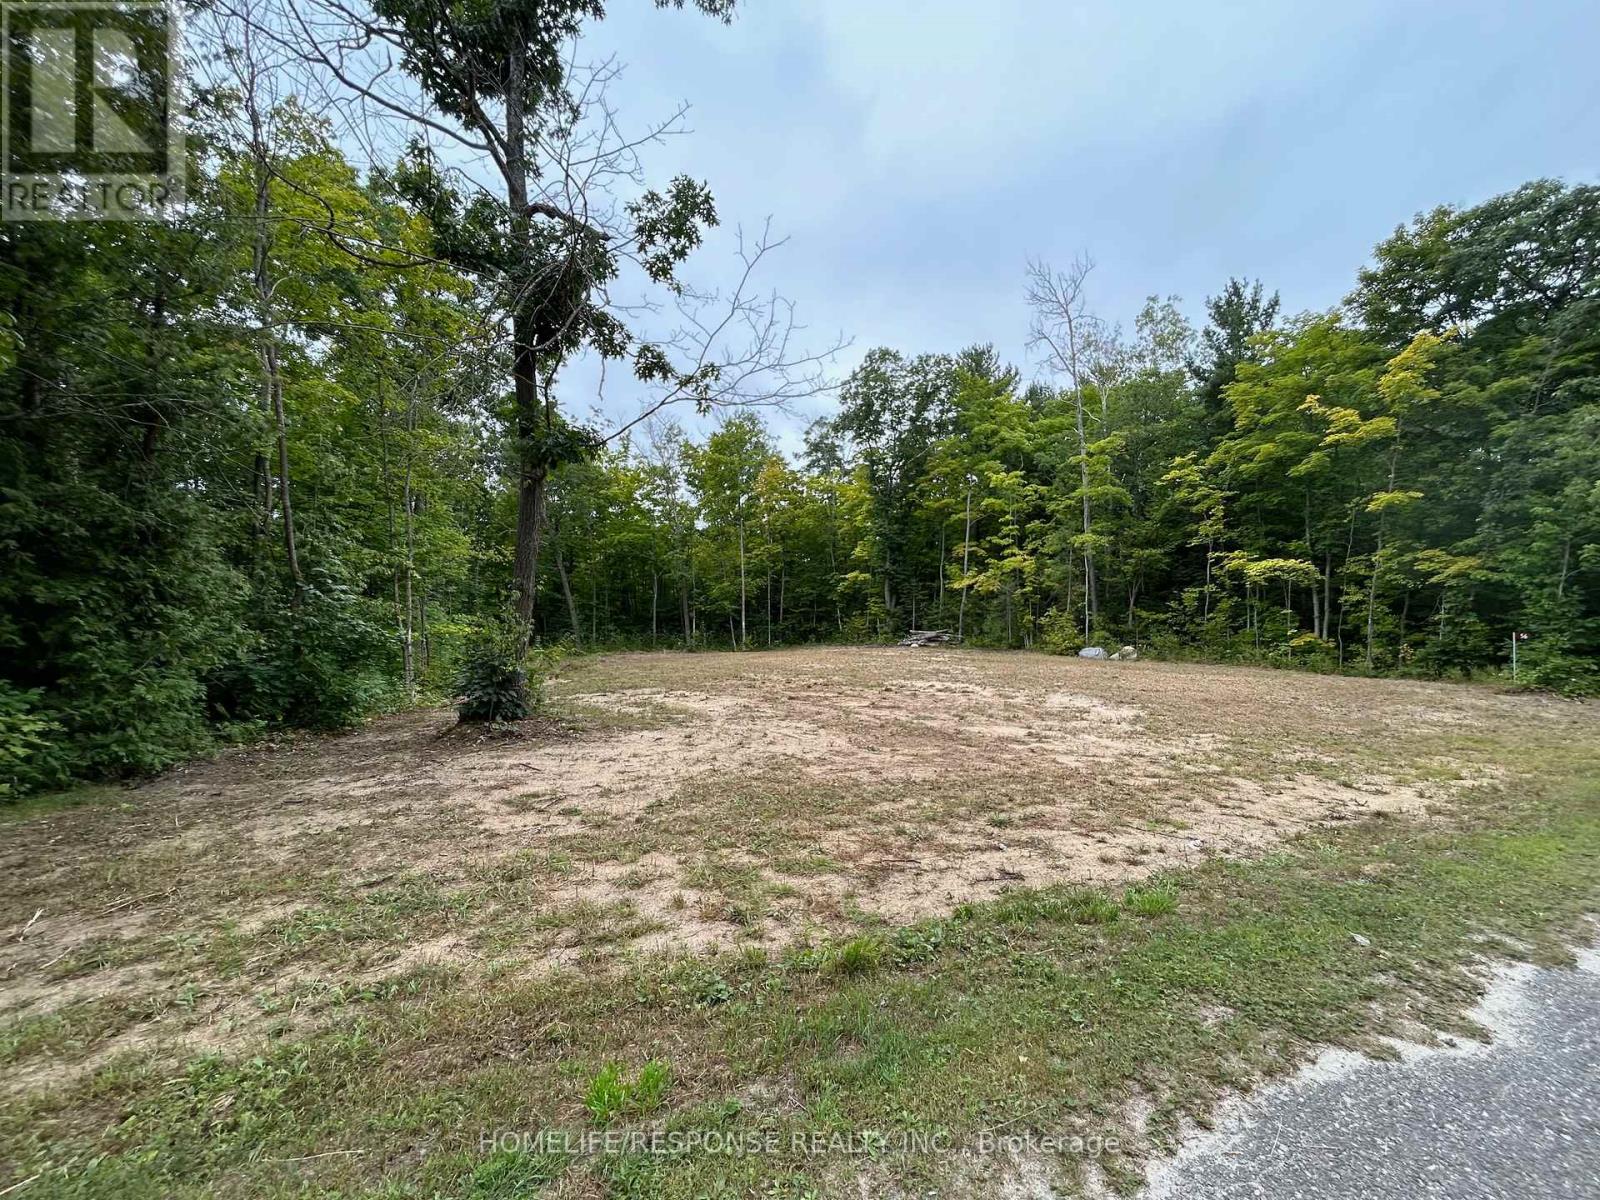
56 Poplar Drive W
Tiny, Ontario
100x150 FT CLEARED LOT W/NEW SURVEY COMPLETED. This lot has everything to get you started with your building permit right away without wasting any time! One of the few lots in Sought After Lafontaine Neighbourhood that provides a natural downgrade slope that allows for a seamless basement walk-out! This Beautiful West facing lot its located only a 5 min walk from gorgeous sandy Cove Beach & Ishimping Beach and 10 Min walk from Tiny Cove Marina. It has recently been cleared while preserving stunning mature trees that add natural charm & privacy. Located on a quiet street a few Kilometers away from Lafontaine Village (with shops, gas station & LCBO), Approx. 15 min drive to Midland & Penetanguishene. Approx. 90 min. Drive to Toronto. Close to OFSCA Snowmobile trail system & Approx. 40 min. drive from Mt. St. Louis skiing hills. Great opportunity to build a cottage that will allow for a year-round residence with high demand vacation rental potential! **EXTRAS** Gas, Hydro, Garbage Collection & High-Speed Internet are available. (id:50787)
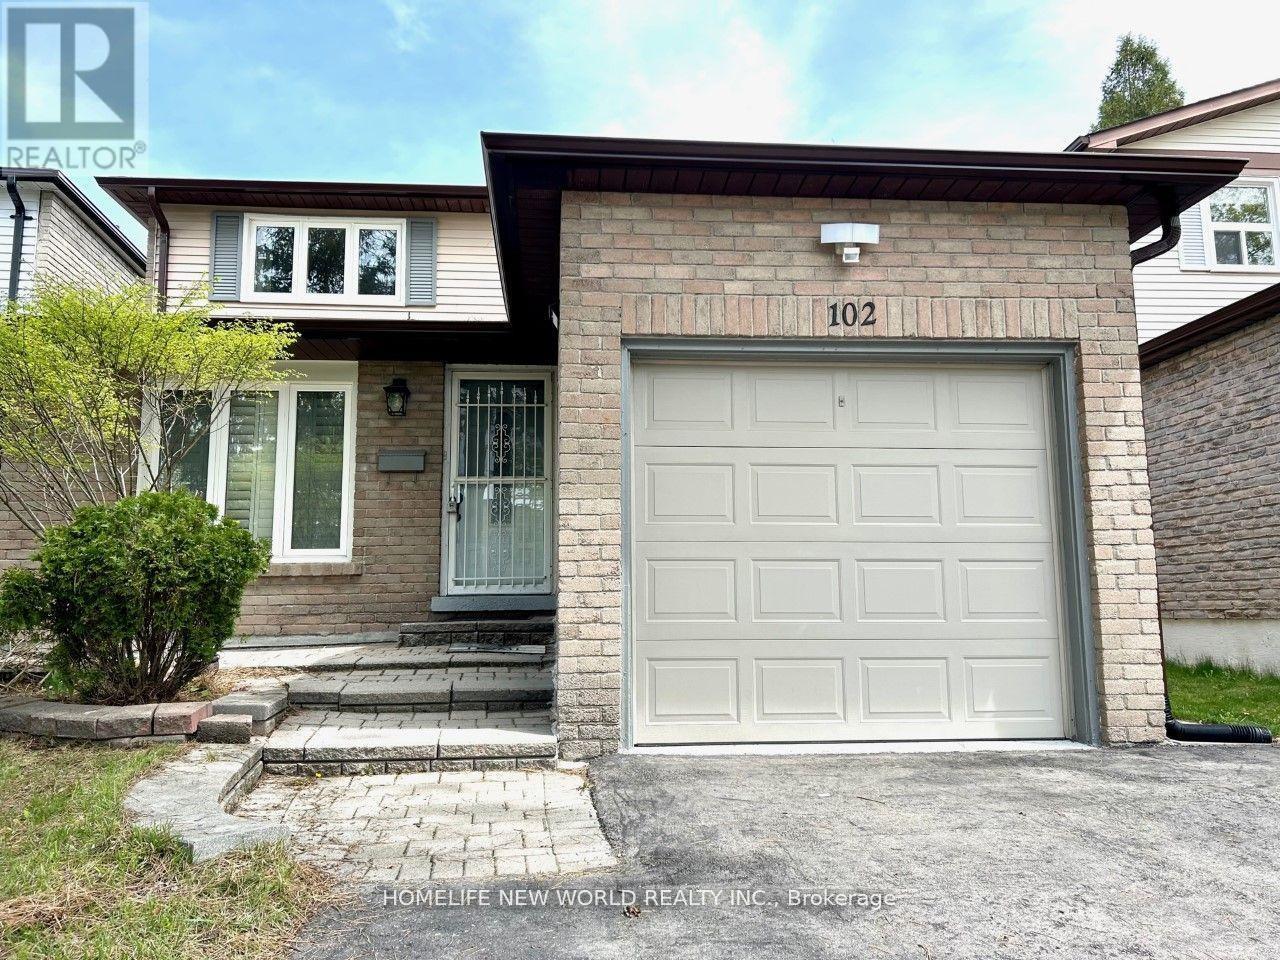
102 Madsen Crescent
Markham, Ontario
Renovated 3+2 Bedrms Family Home In High Demand Mccowan/Hwy 7 Area. Laminate Floor On Main Level, Hardwood Flr On 2nd Level, Long Driveway W/No Sidewalk, Could Park 4 Cars! Close To Markville Mall, Go Train Station, Buses & Supermarket, Mins. To Hwy 407, Central Park & Top Ranking Markville Secondary School. (id:50787)
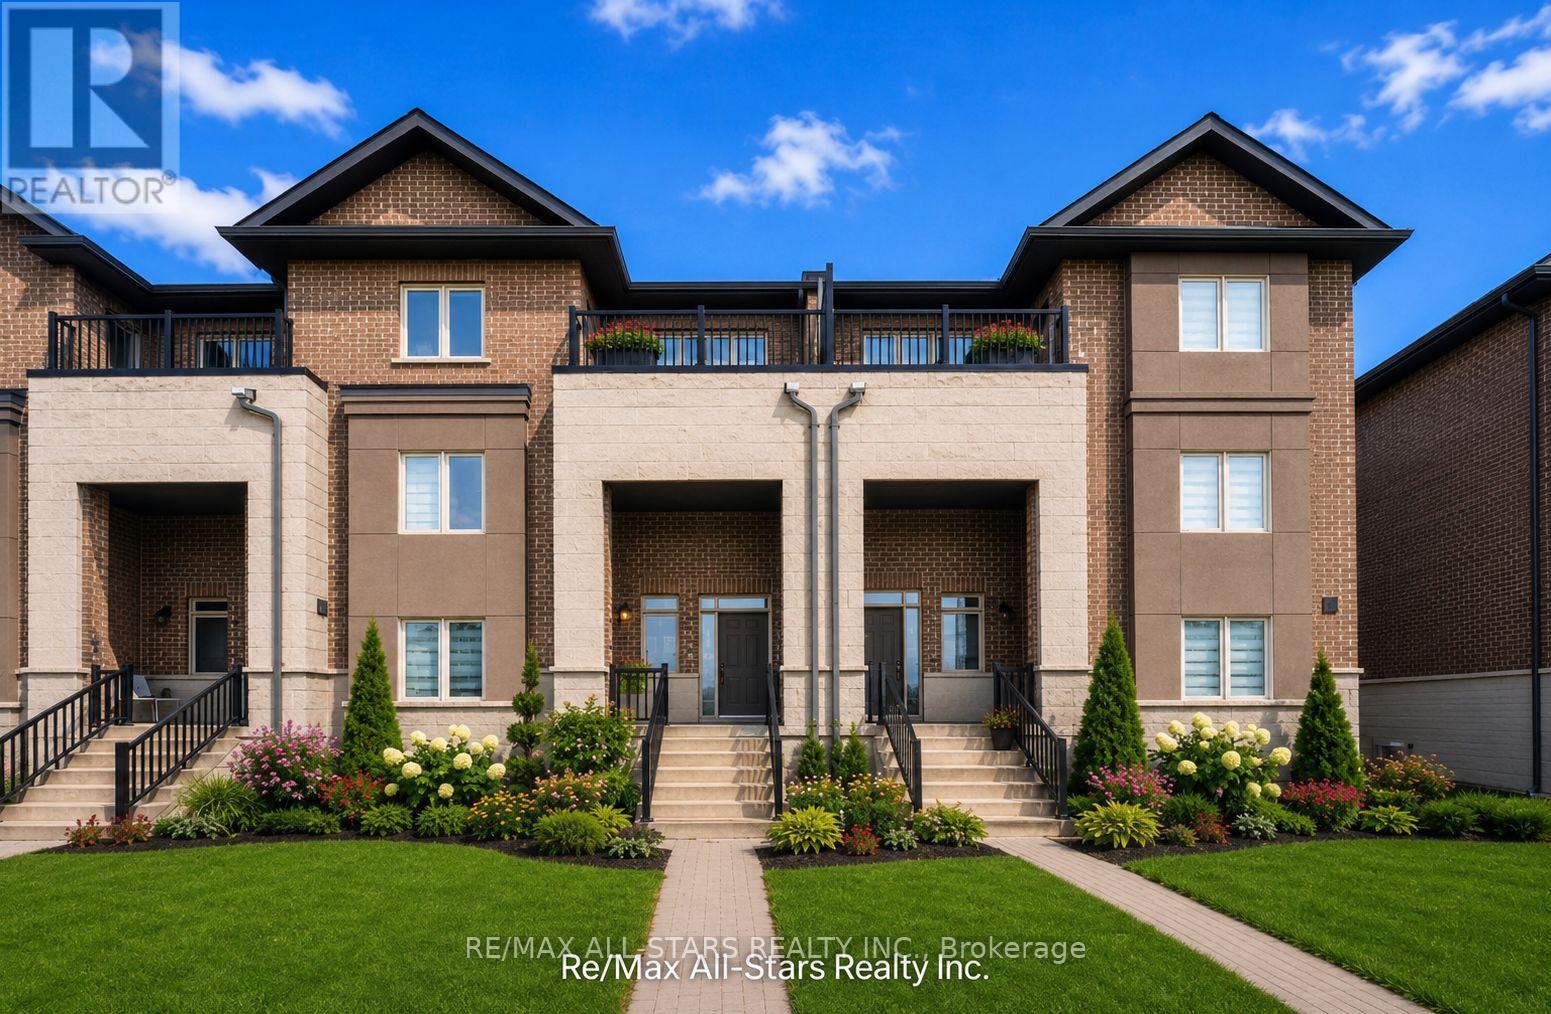
18 Alan Williams Trail
Uxbridge, Ontario
Discover one of Uxbridge's most unique townhome layouts, thoughtfully designed for flexibility, function, and modern living. This impressive 3-storey townhouse offers a rare dual-entry design with a private front entrance leading into a welcoming foyer and up to the main living space, plus a completely separate rear entrance through the double car garage into the ground level which features a versatile 4th bedroom with the ability to be a home office, den, gym or whatever fits your lifestyle, along with access to a large unfinished basement offering tons of storage space. The 2nd floor which is the main living level is bright, spacious, and designed for everyday living and entertaining, featuring an open-concept layout with a stylish kitchen, generous dining area, eat-in breakfast space, room for a cozy reading corner and a walkout to the private balcony. A separate large family room creates the perfect gathering space, while a convenient 2-piece powder room completes this level. Upstairs on the third floor the bedroom level is equally functional and well-designed. The primary suite offers a walk-in closet, luxurious 5-piece ensuite, and its own private balcony-perfect for morning coffee or winding down at the end of the day. Two additional bedrooms share a Jack & Jill 4-piece bathroom, while the upper-level laundry room and linen closet add everyday convenience. This townhouse is located with easy access to shopping, restaurants, schools, parks, trails, and all amenities. This is a fantastic opportunity for the right tenant to appreciate a modern home with a layout that truly stands out. **Virtual staging and AI enhanced images used. Photos show the same model of a similar unit . Features & finishes may vary** (id:50787)
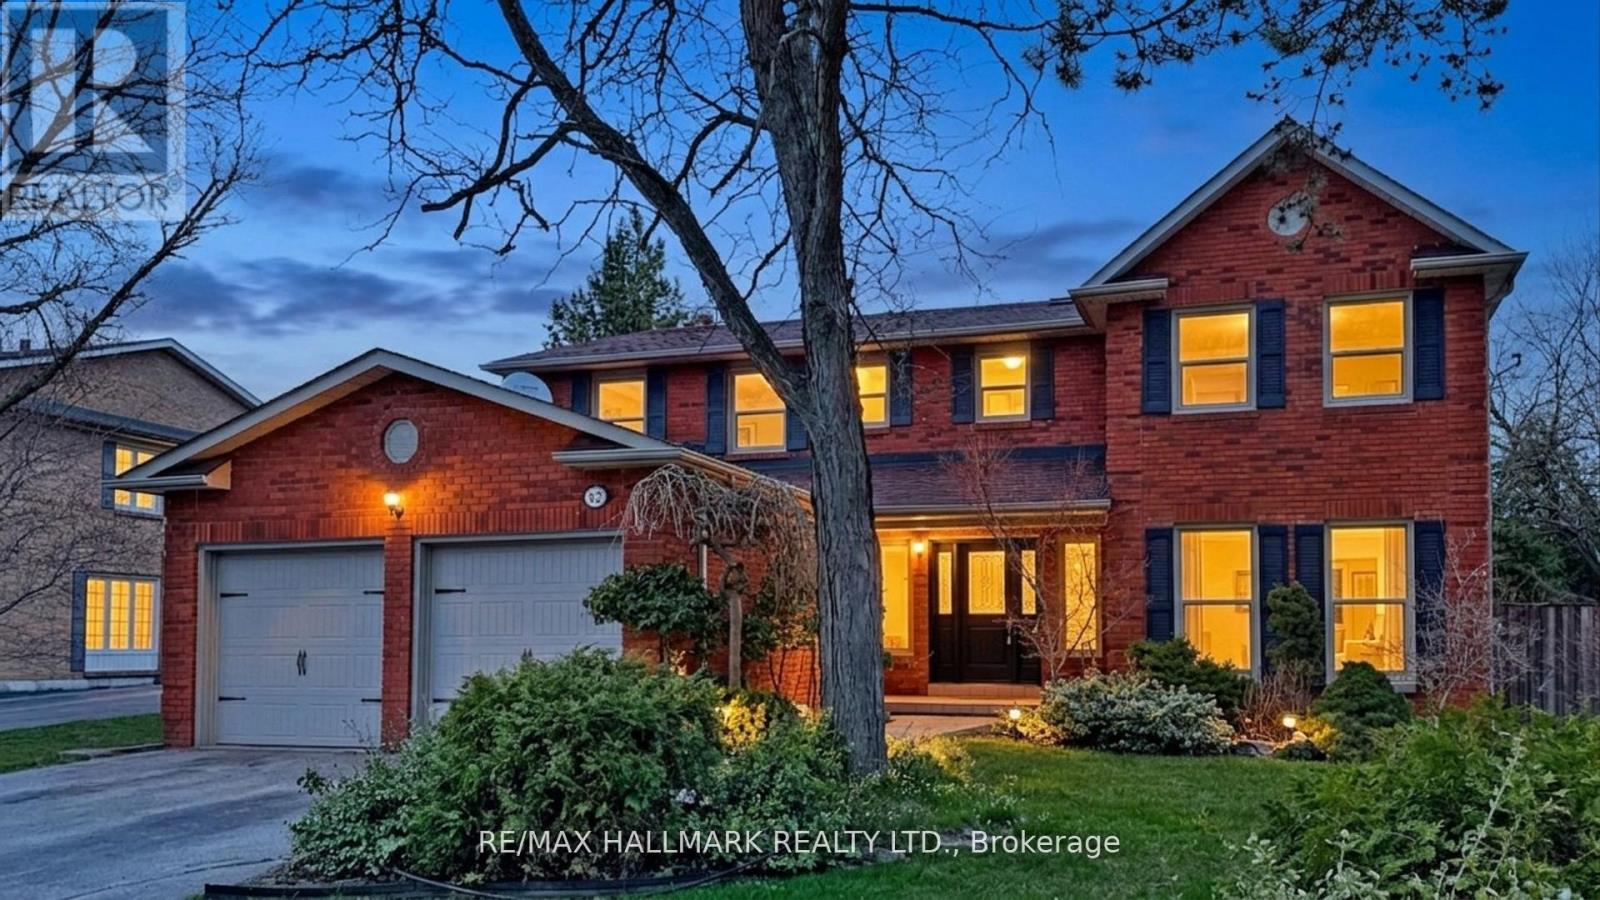
82 Windermere Crescent S
Richmond Hill, Ontario
Luxury Living in Prestigious South Richvale. Experience unparalleled elegance in Richmond Hill's most sought-after enclave. Nestled on a quiet, prized crescent, this stately residence perfectly blends modern upgrades with a functional family layout.Exceptional Features & Recent Renovations: The interior boasts a newly renovated kitchen, sleek new flooring, and designer pot lights throughout. Freshly painted in a modern palette, the home is bathed in natural light, featuring stunning East-facing garden views from the 1st and 2nd floors.Rare Accessibility: A standout feature is the built-in elevator, providing seamless access to all levels ideal for multi-generational families or long-term convenience.Prime Location: Enjoy a mature, landscaped yard within walking distance to wildlife trails, parks, top schools, and the library. Unmatched connectivity near Yonge St, Hwy 407, Hwy 7, GO Transit, and the future Subway extension.A true must-see luxury home. (id:50787)
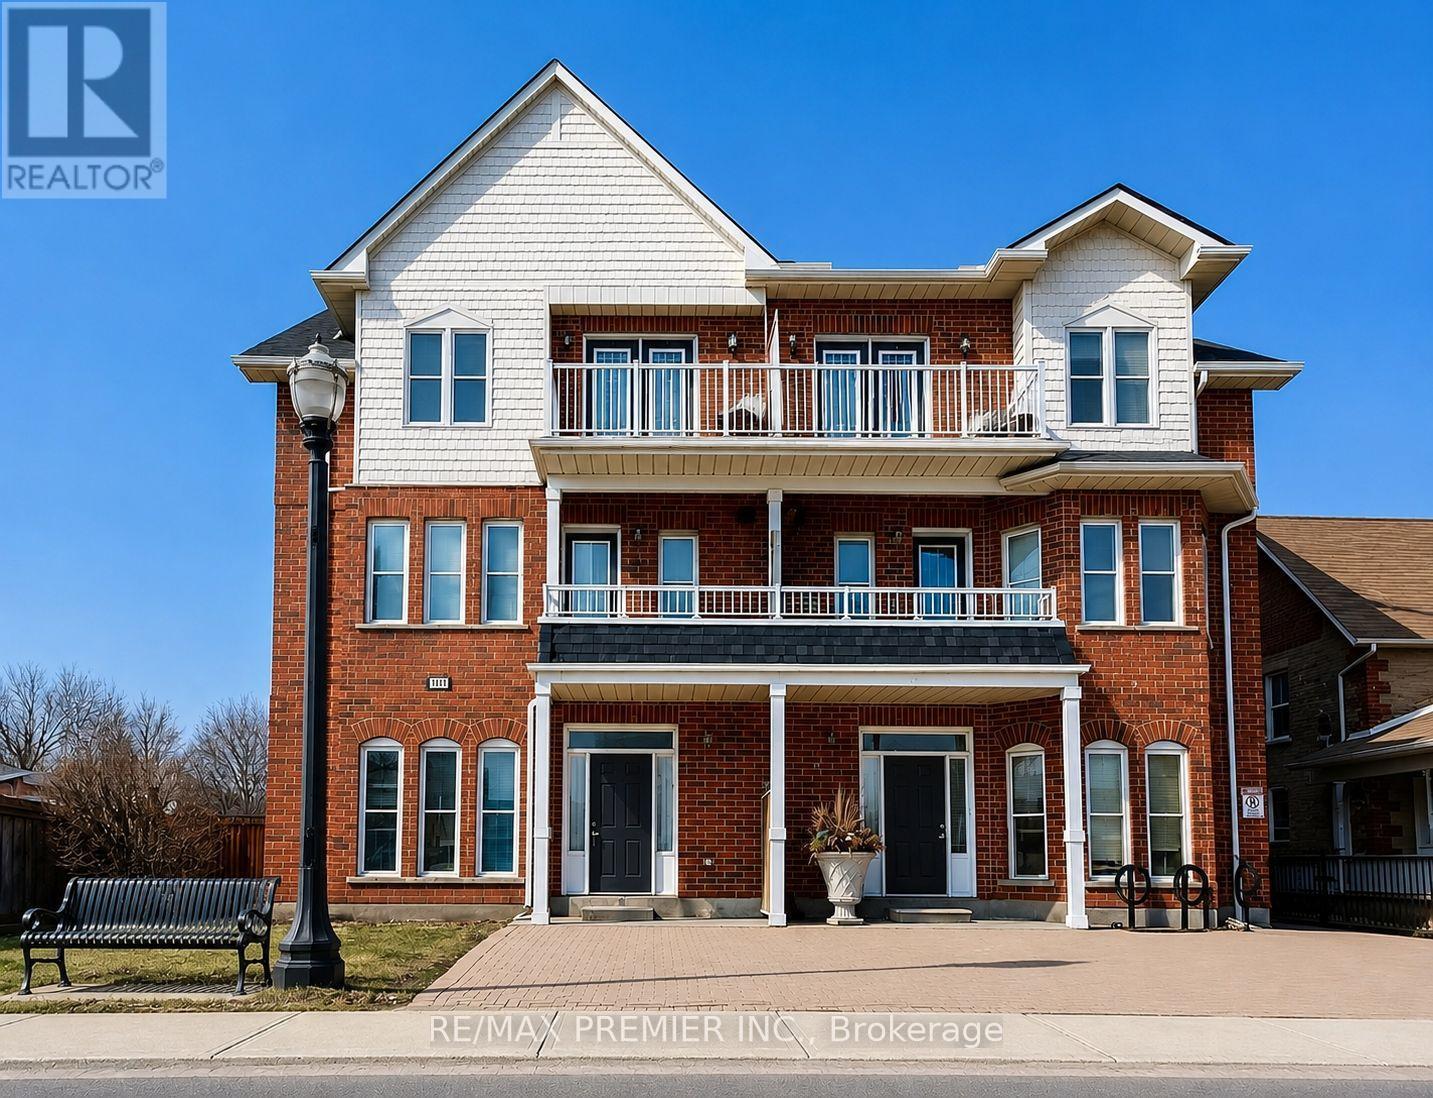
303 - 9944 Keele Street
Vaughan, Ontario
Welcome to 9944 Keele St., a beautifully maintained 2-bedroom, 1-bathroom condo offering over 800 sq. ft. of bright and functional living space in the heart of Maple. Located in a charming low-rise building, this unit features a spacious layout with generously sized bedrooms, a full-sized kitchen with ample cabinetry, and an open-concept living and dining area perfect for everyday living. Enjoy a peaceful, community-oriented setting with access to a private courtyard and designated garden plots. Includes underground parking and locker storage. Ideally situated just minutes from shopping, grocery stores, restaurants, cafés, Walmart, and everyday amenities. Walking distance to Maple GO Station and offering quick access to Highways 400 and 407, this location is perfect for commuters. A rare opportunity to lease a well-kept condo that combines comfort, convenience, and exceptional value. (id:50787)
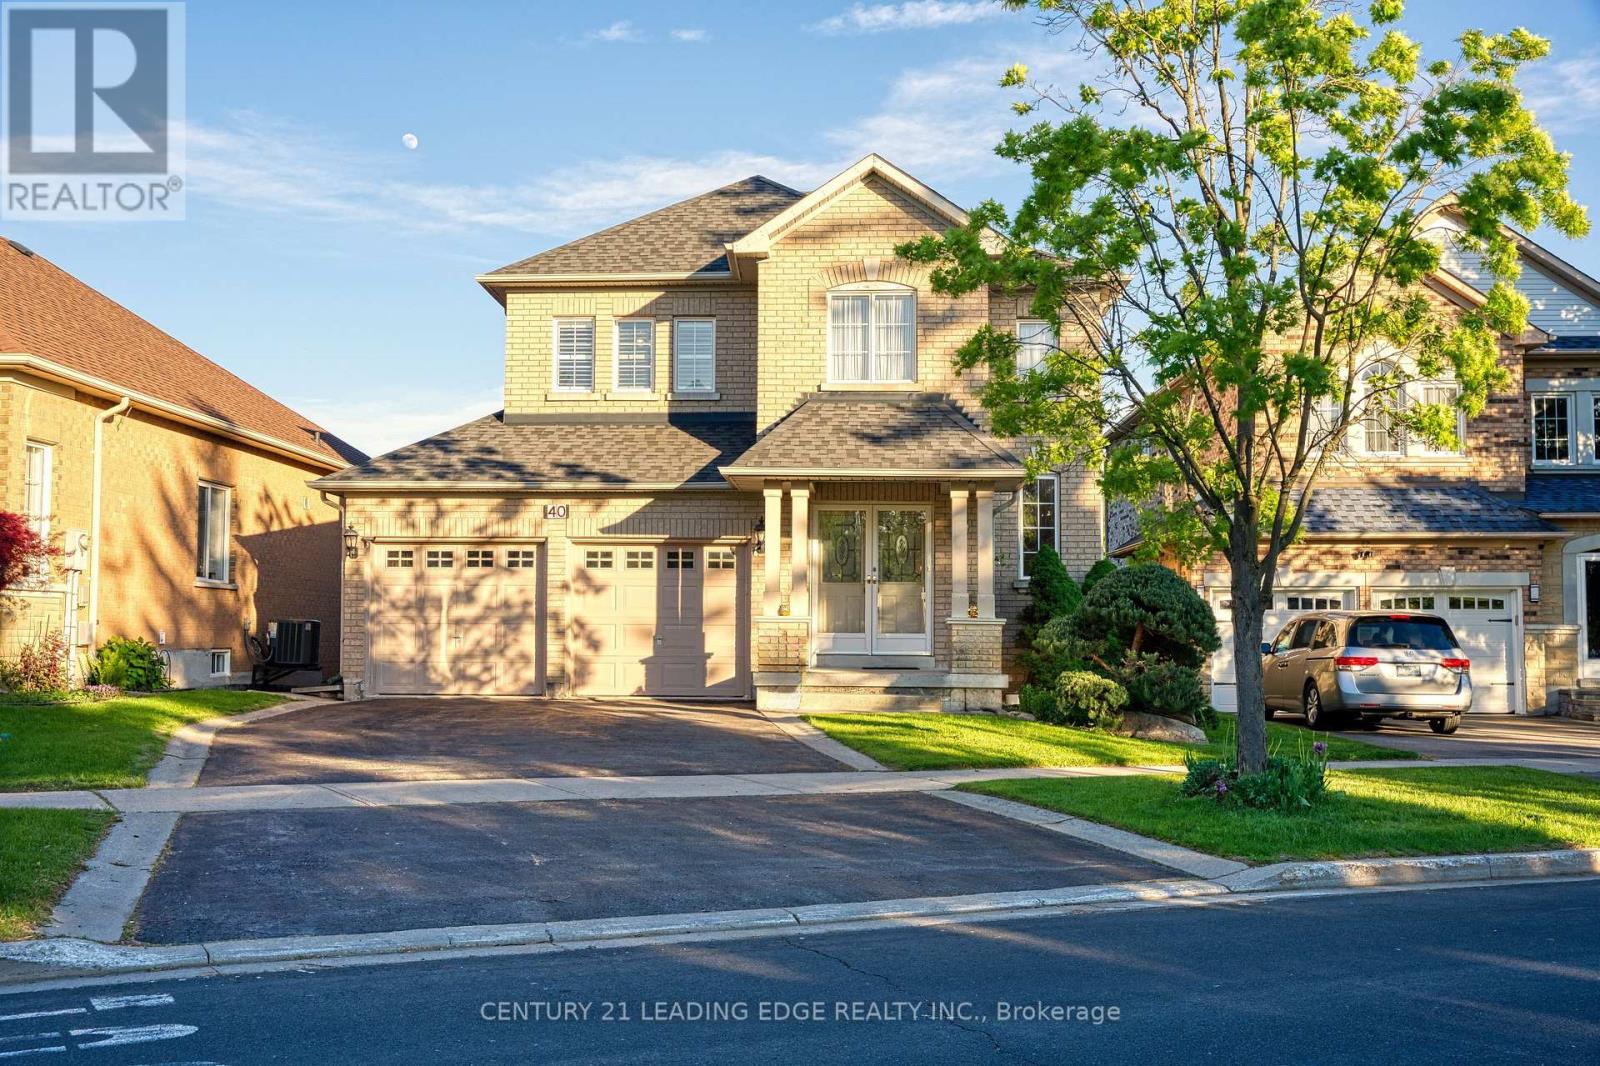
40 Rouge Bank Drive
Markham, Ontario
Priced to Sell!Welcome To 40 Rouge Bank Dr Just shy of 2500 sq/ft above grade, sitting on one of Legacy best lots! A Beautifully Maintained Gem Nestled In Markham's Prestigious Legacy Community! This Immaculate 4-Bedroom, 3-Bathroom Home Showcases Pride Of Ownership Inside And Out. Thoughtfully Designed With A Functional And Spacious Layout, This Home Offers The Perfect Blend Of Comfort And Potential, Complete With A Full Basement Ready For Your Personal Touch. Situated On A Huge Deep Lot, There's Plenty Of Outdoor Space To Enjoy, Entertain, Or Create Your Dream Backyard Retreat. Whether You're Searching For The Ideal Family Home Or A Fantastic Investment Opportunity, This Property Checks All The Boxes. Surrounded By Top-Rated York Region Schools And Located Just Minutes From Hwy 407, Costco, Home Depot, Shopping, Dining, And Everyday Conveniences. This Is A Rare Opportunity You Won't Want To Miss! (id:50787)
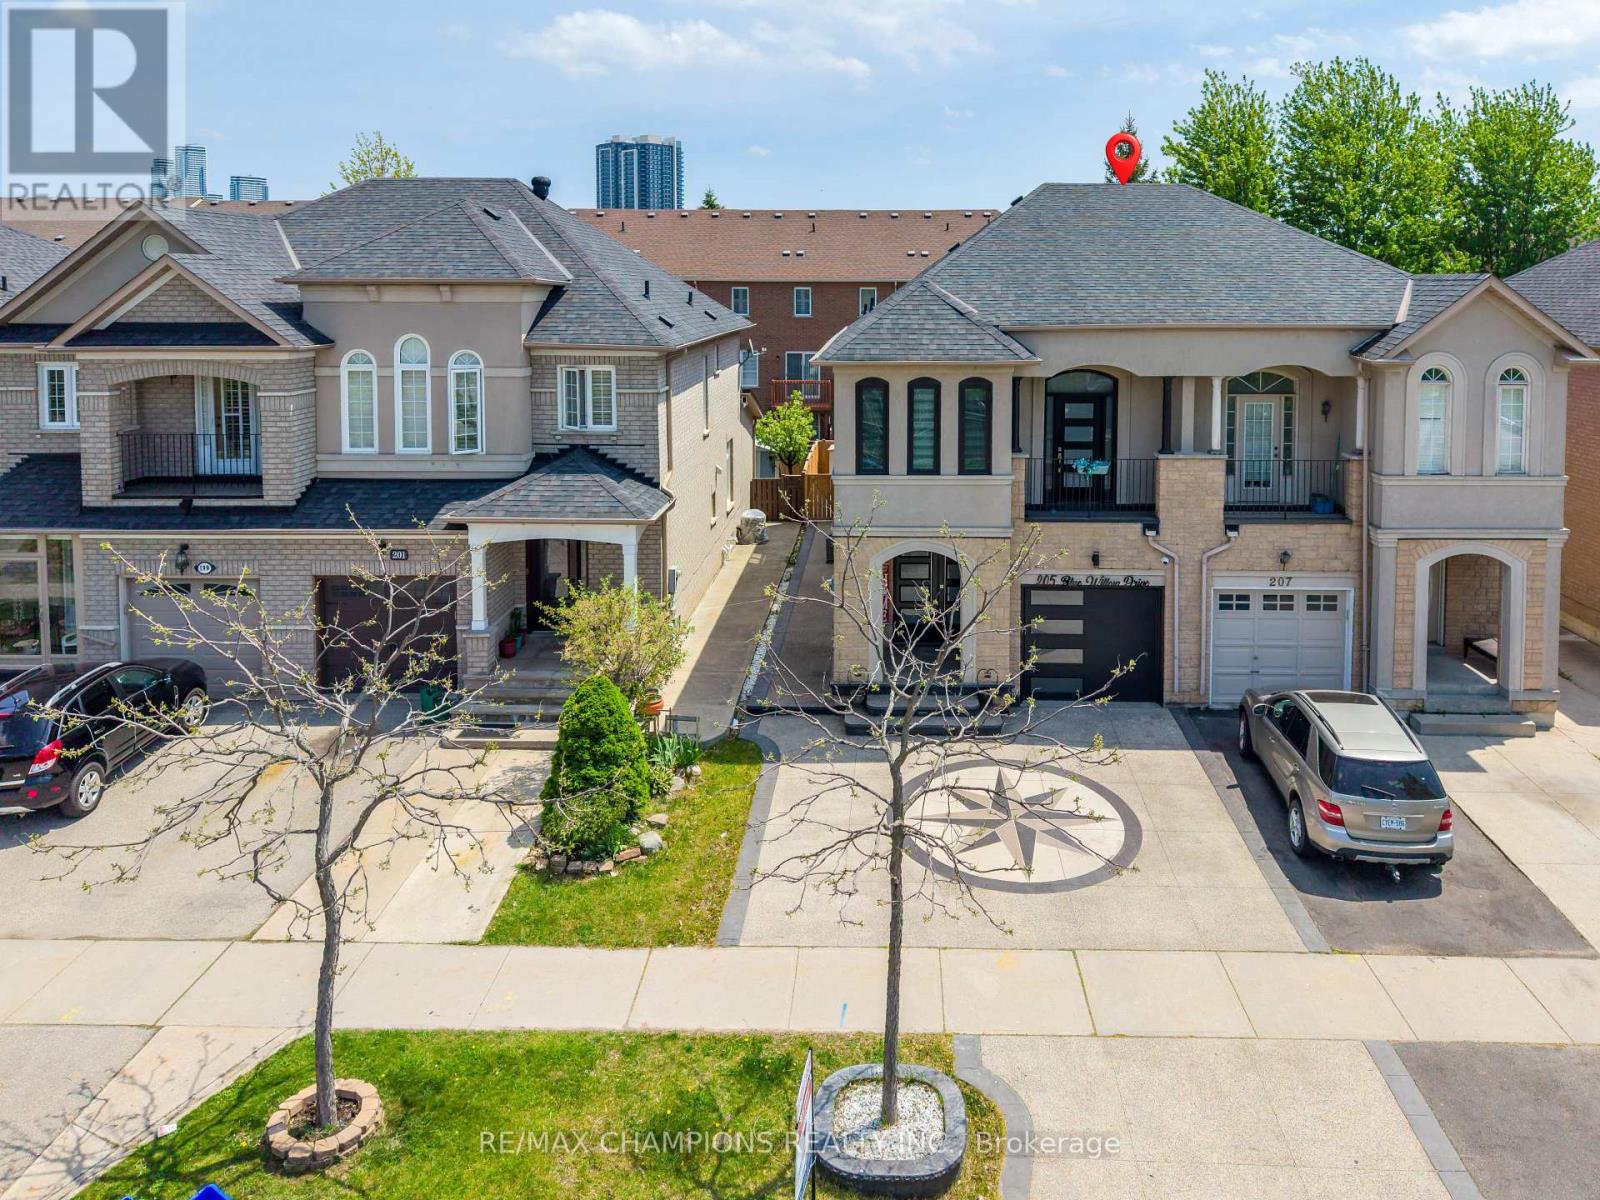
205 Blue Willow Drive
Vaughan, Ontario
Excellent, rarely offered semi-detached home in prime Woodbridge location, 4 bedrooms, 4 baths, with finished basement with full kitchen, and 9 ft ceilings on the main floor. Bright and spacious well-maintained family home offers a functional layout and large principal rooms. Sunny eat-in kitchen equipped with stainless steel appliances, granite countertops, and plenty of storage. Generous primary bedroom with a bay window and walk-in closet. Three additional roomy bedrooms (one with a private balcony). Two renovated spa-like baths. Circular staircase with decorative niche. Main floor mudroom with garage access and laundry rough-in. Quiet neighborhood in a hot location surrounded by some of Vaughan's best schools, shopping, dining, entertainment, parks, and transit. Minutes to Hwy 400/407/7, VMC subway station, Colossus, Costco, Shopping Centre, and so much more. This home is move-in ready. 3D Virtual tour. (id:50787)
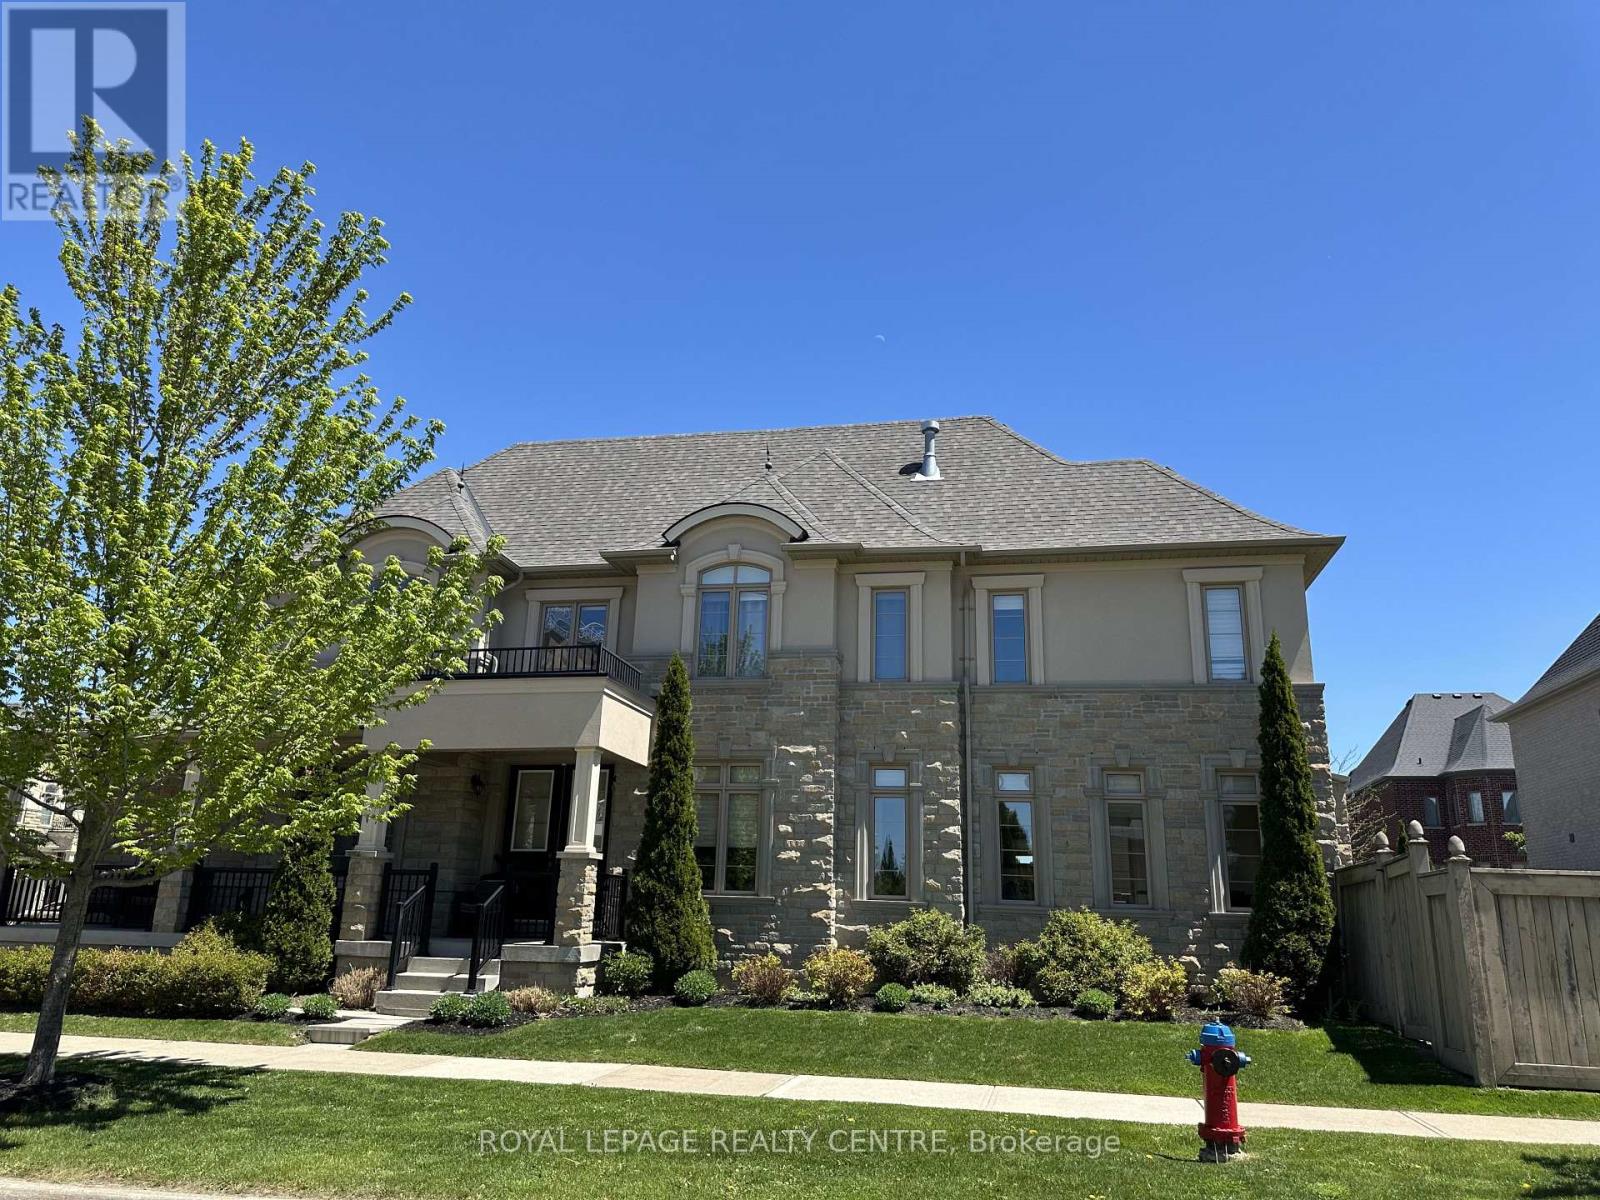
17 Bri Way
King, Ontario
Welcome to 17 Bri Way, A Stunning Executive 2-Storey Family Home In The Prestigious Royal Collection Community of King. Situated On A Premium Corner Lot and Linked Only By The Garage Wall, This Home Feels Fully Detached and Offers Exceptional Privacy. Featuring Approximately 2,476 Square Foot Above Grade, 9' Ceilings On Main Floor, Smooth Ceilings and Hardwood Throughout. A Double Door Entry Leading To A Grand 17 Foot High Ceiling Foyer, and Flooded With A Window Wall Providing Natural Light Throughout The Open Concept Layout. The Upgraded Kitchen Features New Quartz Countertops, Full Height Pantry Cabinetry, Extended Custom Cabinets, Stainless Steel Appliances and Gas Range, Crown Moulding. An Optimal Kitchen Layout Opens To A Beautiful Enclosed Backyard Retreat Great For Entertaining. Open Concept Living/Dining Room Provides a Light Filled Interior and A Gas Fireplace Adds Warmth and Elegance. The Second Floor Offers 4 Spacious Bedrooms and 2 Full Bathrooms. The Luxurious Primary Suite Includes a Gas Fireplace, Walk-In Closet and Spa-Inspired Ensuite With Double Sinks, Marble Countertop, Glass Walk-In Shower and Soaker Tub. Additional Highlights Include Upgraded 8' Basement Ceilings, Large Cold Storage (Or Future Cantina) and Optimal Layout. Professionally Landscaped, A Large Covered Front Porch Perfect For Summer Sunsets Overlooking Conservation. Conveniently Located Within Walking Distance to King GO Station, Parks and Trails, and Minutes to Hwy 400, Top-Rated Schools (Including Villanova, Country Day). Zancor Community Centre, Cortellucci Vaughan Hospital, Restaurants, Groceries and Entertainment. Luxury Family Living In The Heart of King. 2 Car Garage & Driveway With Space For Additional 4 Vehicles.*Note: Pics Virtually Staged* (id:50787)
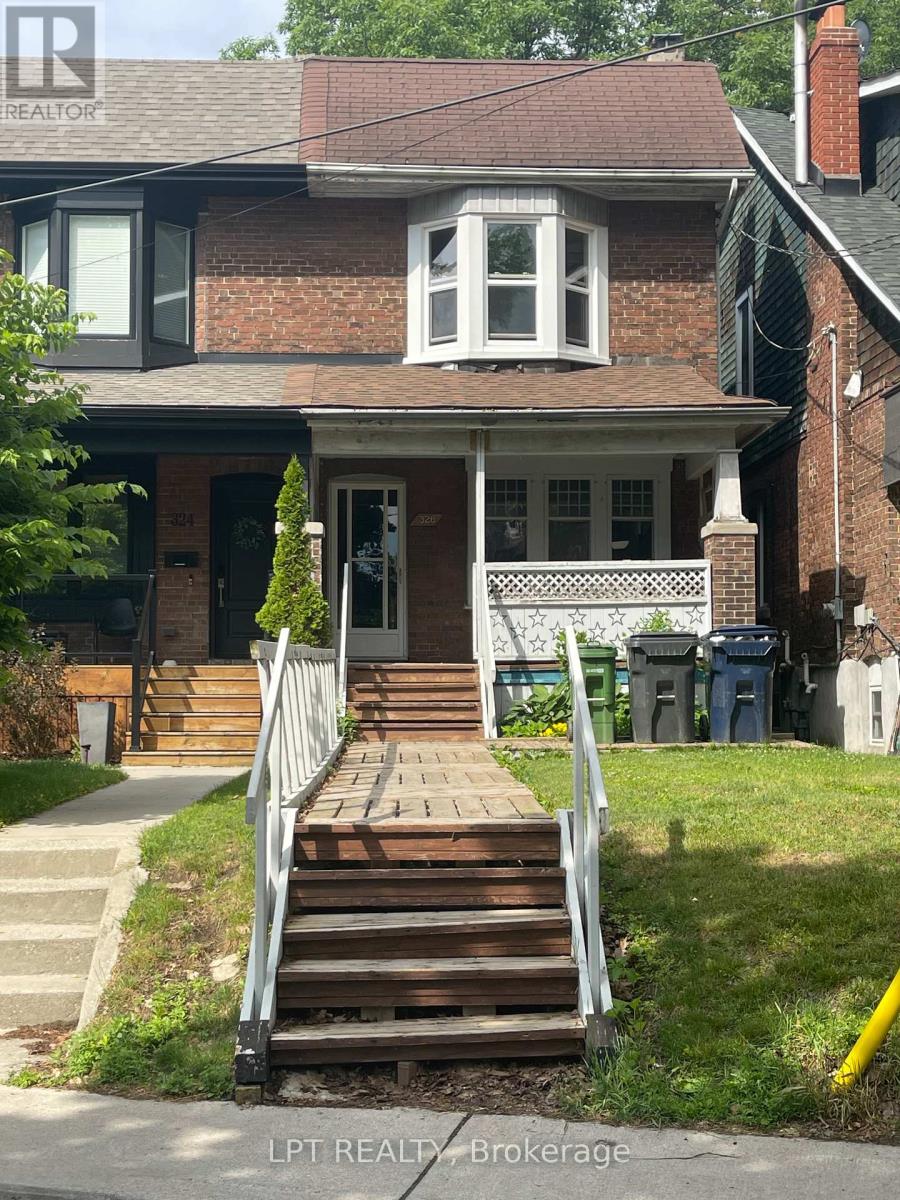
326 Beech Avenue
Toronto, Ontario
Location. Location. Location. Nestled in the heart of the highly sought-after Upper Beach neighbourhood, 326 Beech Avenue presents a rare opportunity to create something truly special. Loved by the same family for many years, this character-filled home is ready for its next chapter. Perfect for renovators, builders, investors, or buyers with vision, this property offers the chance to restore, redesign, and make it your own. Whether you're looking to renovate for your family or create your dream home in an established community, the possibilities are endless. Enjoy all the benefits of this exceptional location, just steps to vibrant shops, cafés, restaurants, transit, the YMCA, and the natural beauty of Glen Stewart Ravine. Surrounded by tree-lined streets and a strong sense of community, the Upper Beach remains one of Toronto's most desirable neighbourhoods for families and professionals alike. 326 Beech is situated within the sought-after TDSB school catchment for Balmy Beach Community School and Malvern Collegiate Institute.Opportunity like this doesn't come along often. Bring your imagination, your toolbox, and your vision. A chance to put your own stamp on a home in an outstanding neighbourhood and create lasting memories for years to come. (id:50787)
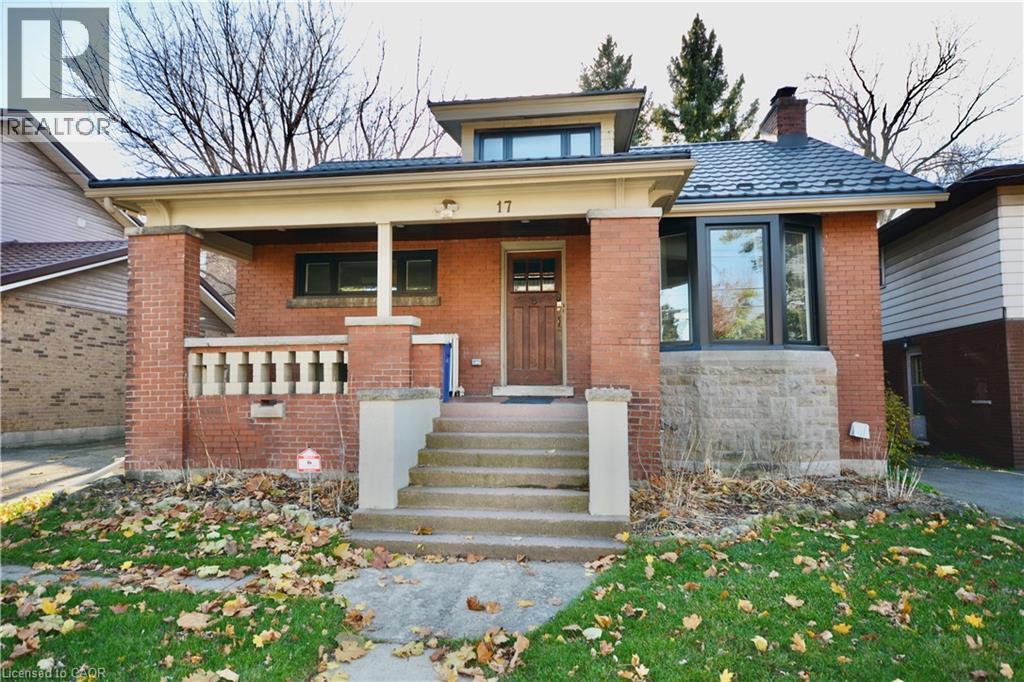
17 Inverness Avenue W Unit# Lower
Hamilton, Ontario
Clean, modern, and move-in ready, this newly renovated basement suite at 17 Inverness St W offers comfortable living in a well-connected Hamilton neighbourhood. Featuring an updated kitchen, two spacious bedrooms, in-suite laundry, and a private walk-up entrance, this unit is ideal for tenants seeking both style and convenience. Enjoy easy access to transit, parks, and nearby shopping, making day-to-day living effortless. All applicants apply through SingleKey. Employment verification, recent pay stubs, and credit report required. Utilities: heat, hydro and water are included. Parking spot negotiable. (id:50787)
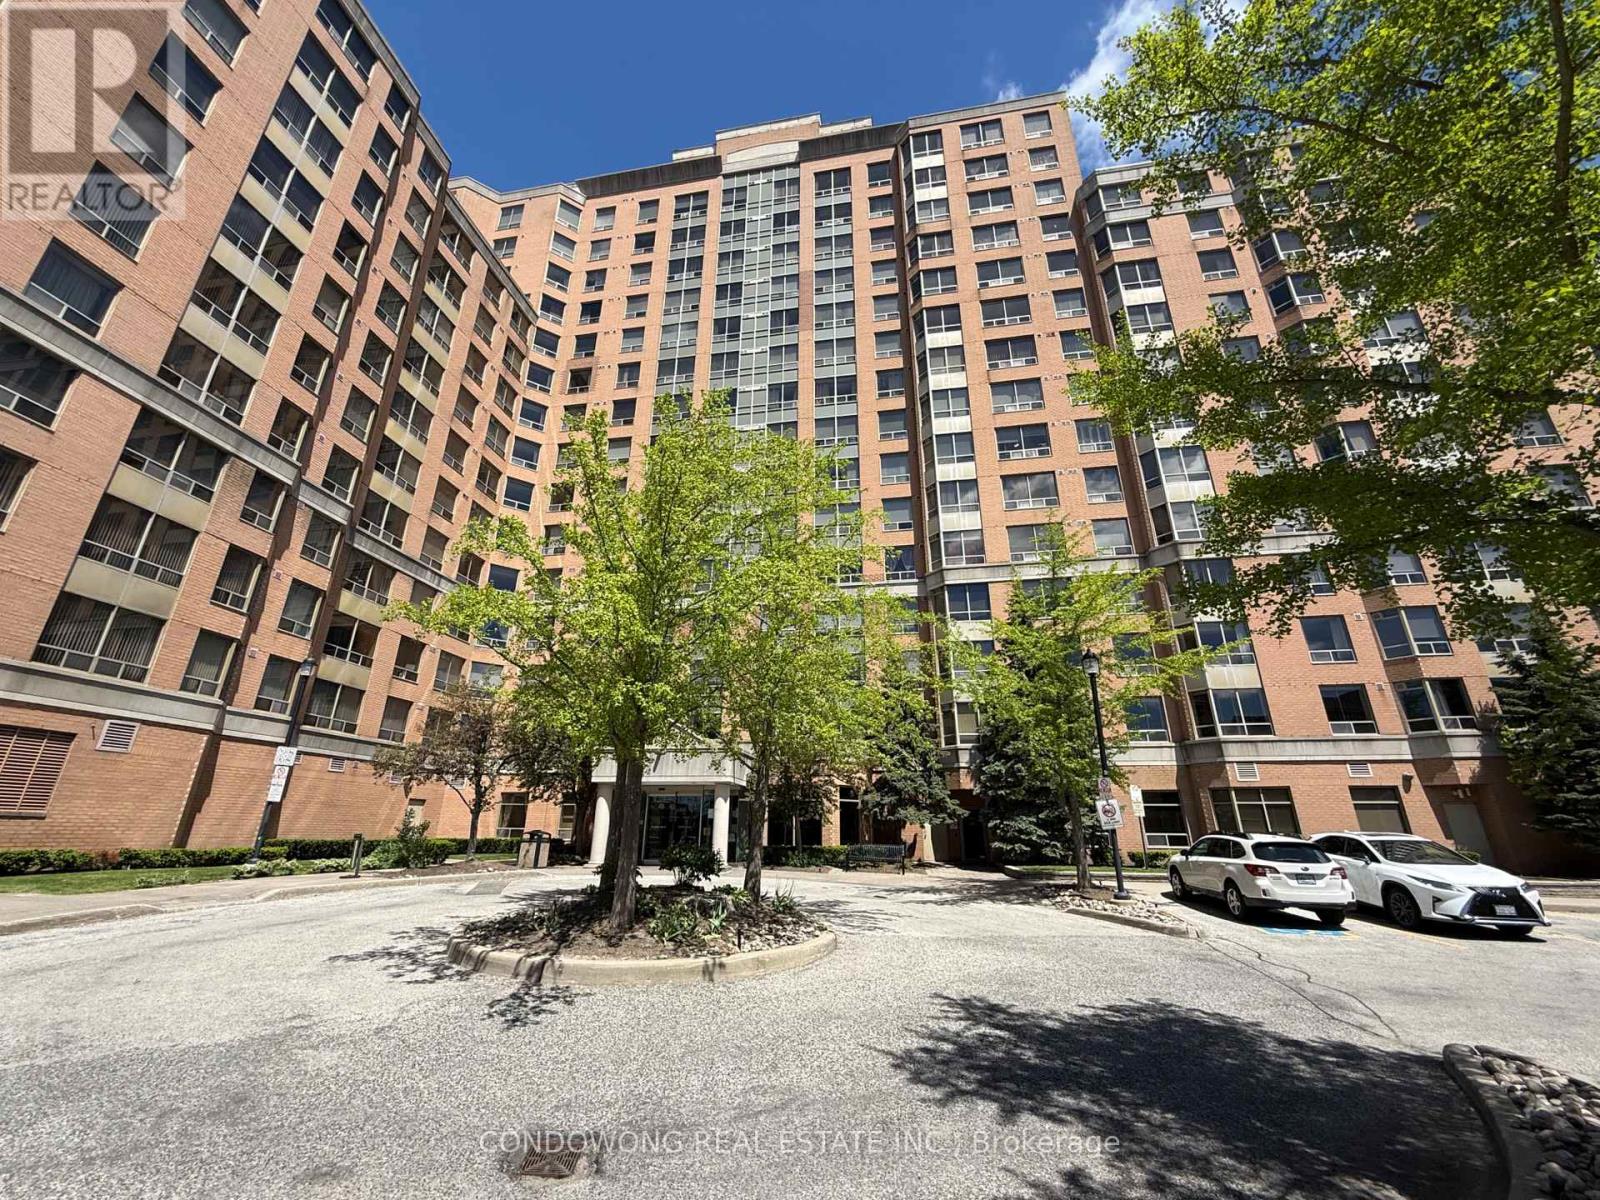
1125 - 1883 Mcnicoll Avenue
Toronto, Ontario
Affordable popular Tridel's Bamburgh Gate Manor Condo. Very bright and functional open concept suite. New paint, new flooring thru-out, new renovated bathroom. The spacious solarium great for a home office or 2nd bedroom. Convenient location with the TTC right at your doorstep, minutes away from Milliken GO Station, Schools, Pacific Mall, Supermarkets, Restaurants, Community Centre & Parks, medical Centre ...etc. Perfect for first-time buyers or investors .... (id:50787)
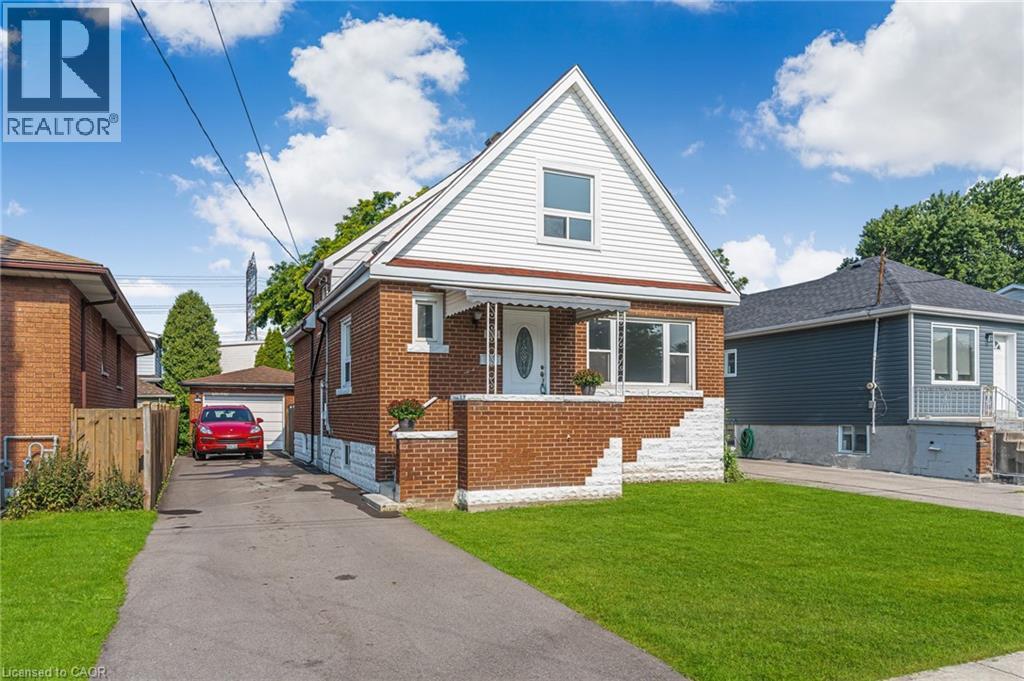
146 Craigroyston Road
Hamilton, Ontario
Calling all investors and large families! Here’s your opportunity to explore a detached home that includes a FULL IN-LAW suite. Located not far from highways and GO Station. This property comes with a rare detached garage, providing possibility for a garden suite development. Located in a delightful & charming neighbourhood, this home has been beautifully renovated to a high standard. Each of the 3 bedrooms and 3 baths have been carefully updated, ensuring a modern and comfortable atmosphere throughout the generous 2257sqft of total living space. The centerpiece of the home is a newly designed kitchen, with brand-new S/S appliances, which flows into a bright and inviting living area. The living area is further enhanced by a well-finished basement, ideal for a family room or home office. On the outside, the five parking spaces are a significant advantage, and the rear yard invite you to create your own backyard oasis. With the option to add a garage and pool house under the latest regulations, the opportunities for customization and improvement are nearly endless. Conveniently located near schools, shopping centers, and public transport, this property previously commanded a premium rent, showcasing its desirability and prime location. Now, after a thorough renovation, it presents a turn-key opportunity for those looking for an investment or a roomy family home with extra in-law accommodations. Don’t miss out on this fully updated and move-in-ready treasure! (id:50787)
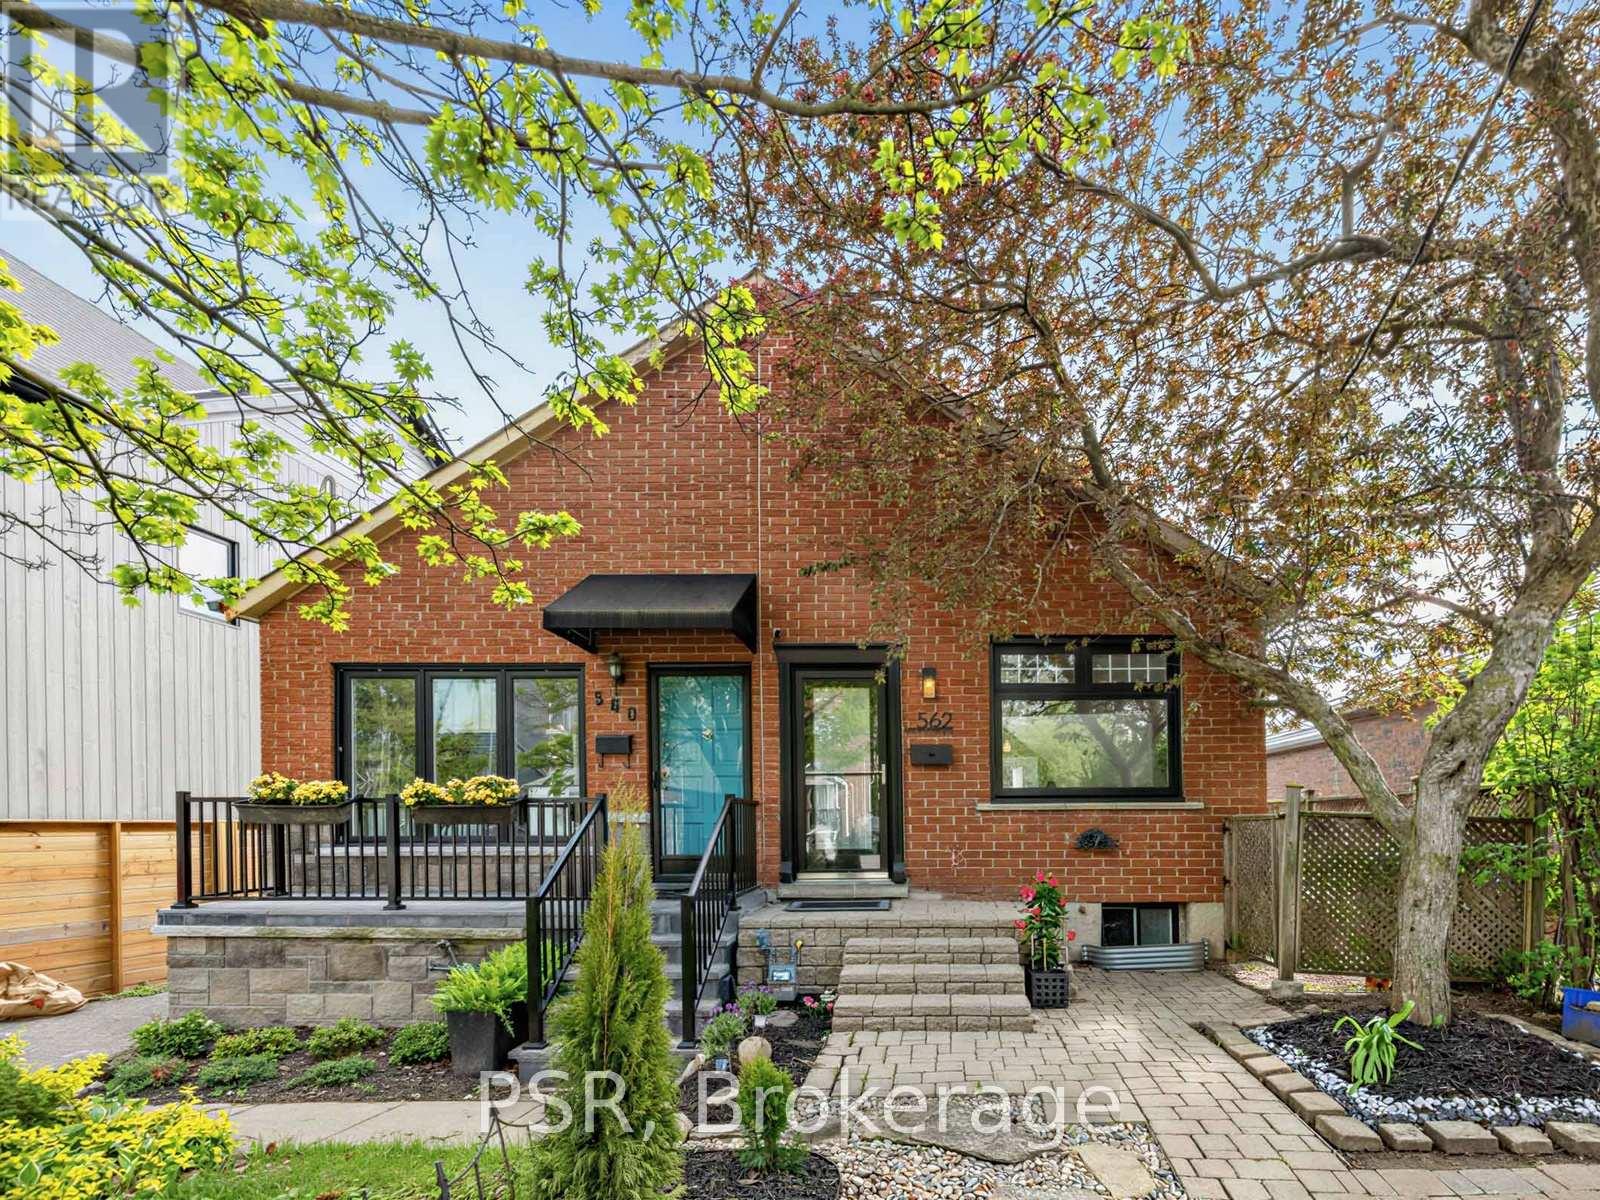
562 Arlington Avenue
Toronto, Ontario
Welcome to Cedarvale's top condo alternative! This wonderful 2+1 bedroom, 2 bathroom, semi-detached home blends charm, tasteful updates, and exceptional convenience. The home offers over 1700 Sq feet of liveable space spanning 1.5 floors plus a finished basement including custom built-ins for additional storage space. The open concept modern kitchen features Italian granite counter tops, new appliances including induction oven w/air fryer. Wake up every morning to an amazing garden view in the master bedroom which is equipped with ensuite washroom featuring limestone floors and slate shower. The backyard offers both privacy and functionality with a beautiful garden and deck - ideal for relaxing or entertaining. Located in the heart of sought-after Cedarvale, this property is situated directly on Cedarvale ravine is giving you instant access to trails, dog parks, tennis courts and much more. Convenient legal front Parking Pad included (additional street parking available) and just a quick 5-minute walk to Eglington, Subway and LRT. This home is surrounded by the best of the Cedarvale community, including nearby parks, excellent schools, shops, cafes, and the tree-lined streets that make the neighbourhood so desirable. Don't miss out on this fantastic opportunity to find privacy and convenience in one of Toronto's most loved and sought after neighbourhoods. (id:50787)

1903 - 199 Richmond Street W
Toronto, Ontario
Luxury Condo "Studio On Richmond!" Neighboring The Shangri La & Four Season Performing Arts Centre. Good Layout With Quiet East View Of Roof Top Greens & Shrubs. Top Notch Miele Kitchen Appliances + Front Load Washer & Dryer! Semi Ensuite With Bedroom. Exquisite Amenities And Exclusive Chi Spa. Best Of Dining, City Life, Entertainment & Financial District. (id:50787)
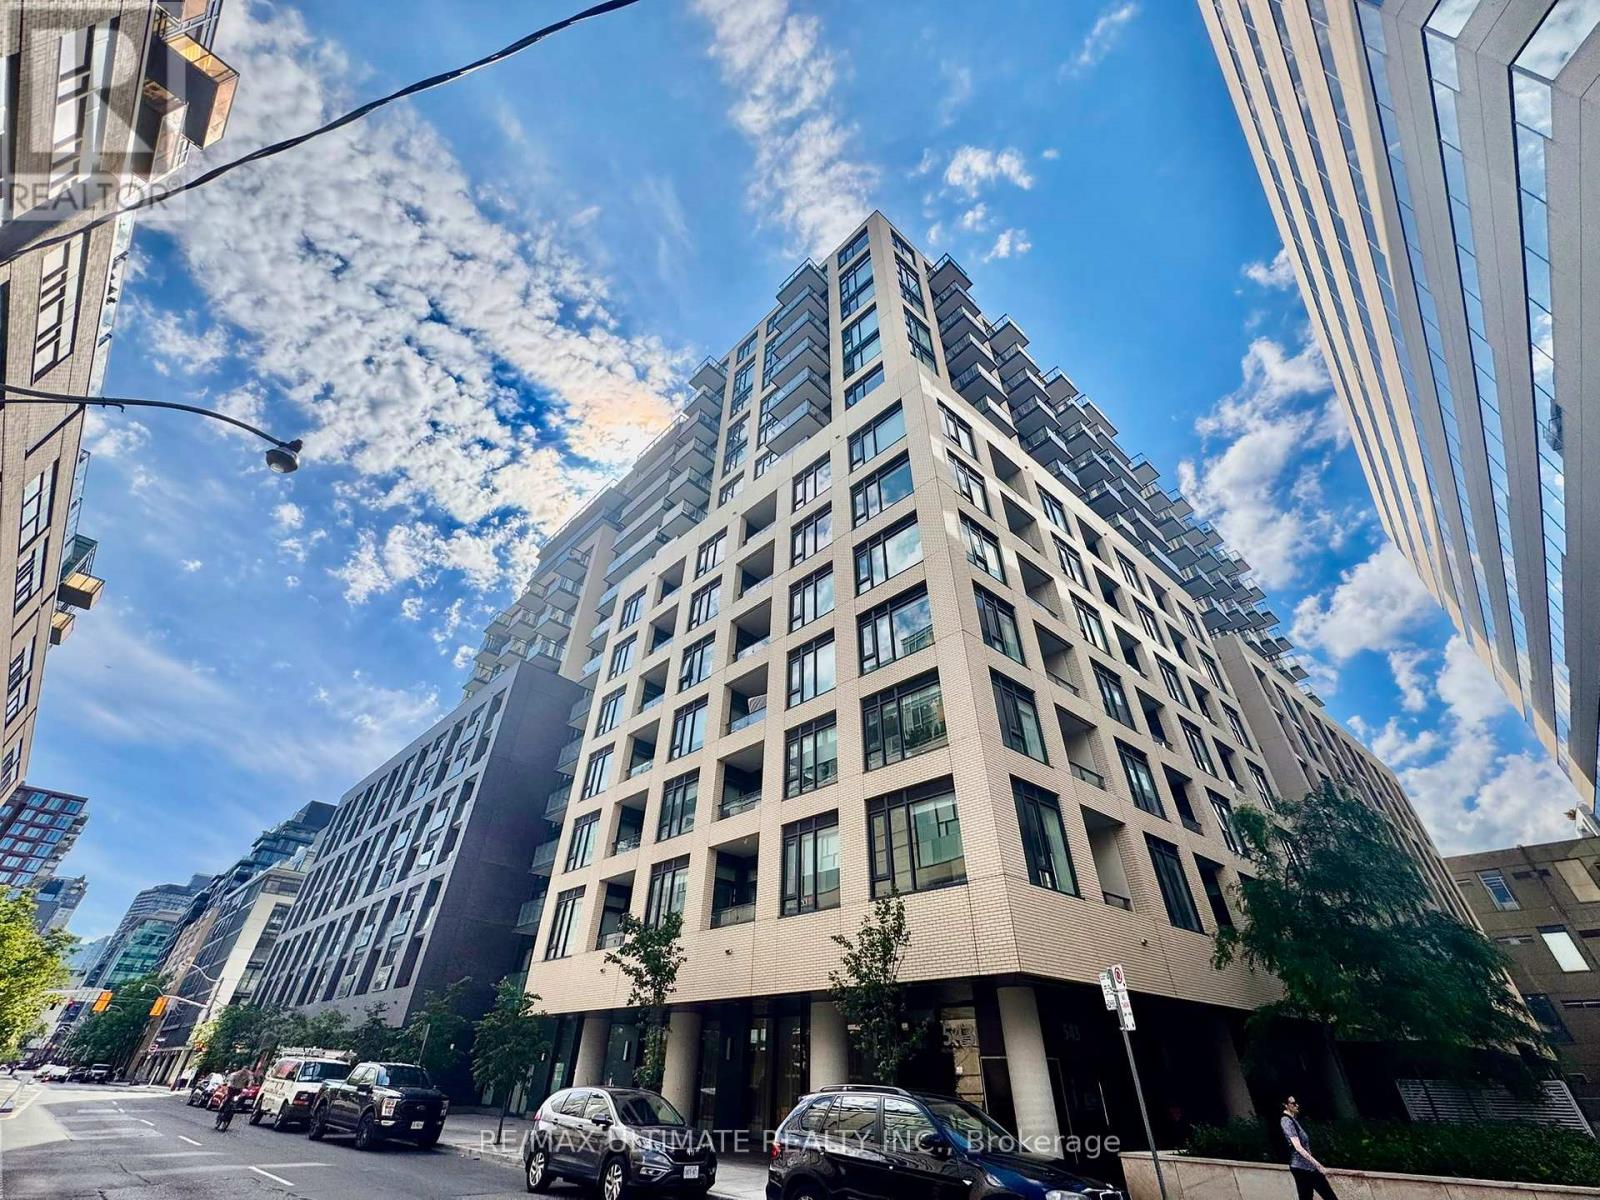
1416 - 543 Richmond Street W
Toronto, Ontario
Bright, south-facing 1 bed + den, 2 bath suite at Pemberton Group's 543 Richmond Residences at Portland, in the heart of the Fashion District just steps from King West, available August 1. The open-concept living and dining area features 9-ft smooth ceilings, wide-plank laminate flooring, and oversized windows that flood the space with natural light, with a walk-out to a private south-facing balcony overlooking the city. The contemporary kitchen boasts stainless steel appliances and quartz countertops, while the enclosed den makes an ideal home office or flex space. A well-proportioned primary bedroom with a 3-piece ensuite is complemented by a second full bathroom, delivering a rare two-bath layout. Heat, water, central air conditioning, and high-speed internet are all included. Residents enjoy an exceptional range of amenities, including a 24-hour concierge, fully equipped gym, party/meeting room, outdoor pool, and a stunning rooftop deck and lounge with panoramic city views. Surrounded by the Entertainment and Financial Districts, top restaurants, cafés, and nightlife, with the 504 King streetcar at Portland, the Spadina car, and Osgoode Station all close by, this is sophisticated downtown living in one of Toronto's most sought-after neighbourhoods. (id:50787)
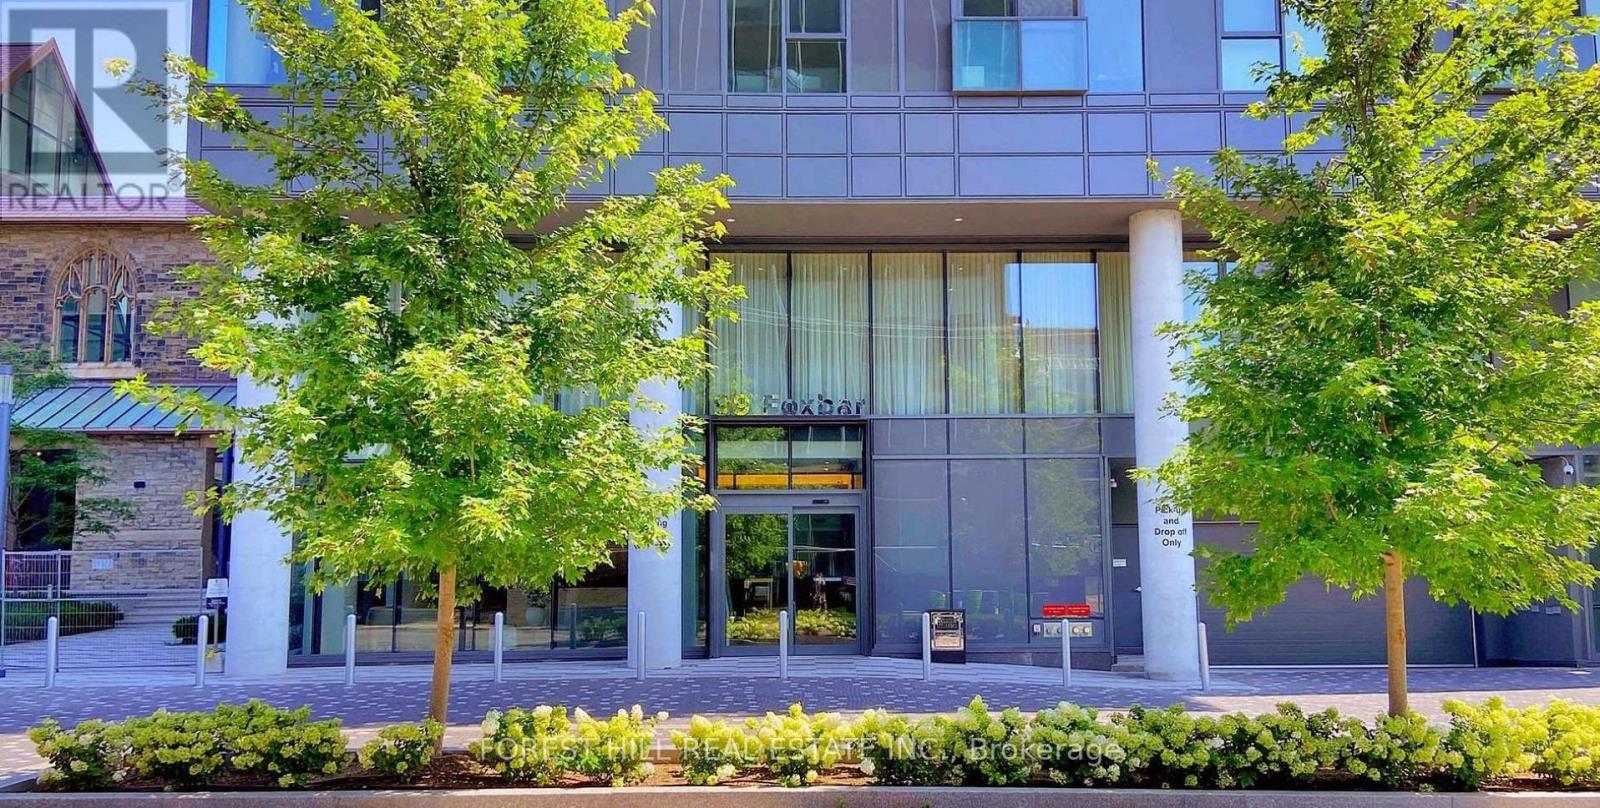
506 - 99 Foxbar Road
Toronto, Ontario
Welcome to refined urban living in the heart of prestigious Forest Hill. This stunning 1-bedroom, 1-bathroom suite at the sought-after Blue Diamond at Imperial Village offers a rare blend of luxury, convenience, and timeless neighborhood appeal. Just three years new, this thoughtfully designed condo features sleek laminate flooring, integrated appliances, and custom cabinetry, all complemented by an open-concept layout that maximizes both space and functionality. Flooded with natural light from expansive floor-to-ceiling windows, the living space feels bright and inviting throughout the day. Step out onto your private 106 sq. ft. balcony overlooking the tranquil courtyard - a serene escape from the city's energy. Whether you're relaxing at home or entertaining guests, this suite delivers comfort with a modern edge. Residents enjoy exclusive access to the renowned 20,000 sq. ft. Imperial Club - one of Toronto's most impressive amenity spaces, featuring an indoor pool, hot tub, sauna, state-of-the-art fitness centre, yoga studio, golf simulator, basketball & squash courts, theatre rooms, recording studio, and more. The beautifully landscaped grounds, including the historic Deer Park United Church Courtyard, provide a peaceful and unique setting rarely found in condo living. Perfectly located at Avenue Road and St. Clair, just steps from the streetcar & minutes to two subway stations - offering seamless access to downtown. Part of the master-planned Imperial Village community, enjoy premium retail at your doorstep - Longo's, Starbucks, and LCBO. Surrounded by Toronto's top private schools such as Upper Canada College and De La Salle, this address offers both prestige and long-term value. Move-in ready and ideal for first-time buyers, professionals, or investors seeking a high-demand location with strong growth potential. Experience sophisticated city living in one of Toronto's most distinguished neighbourhoods. (id:50787)
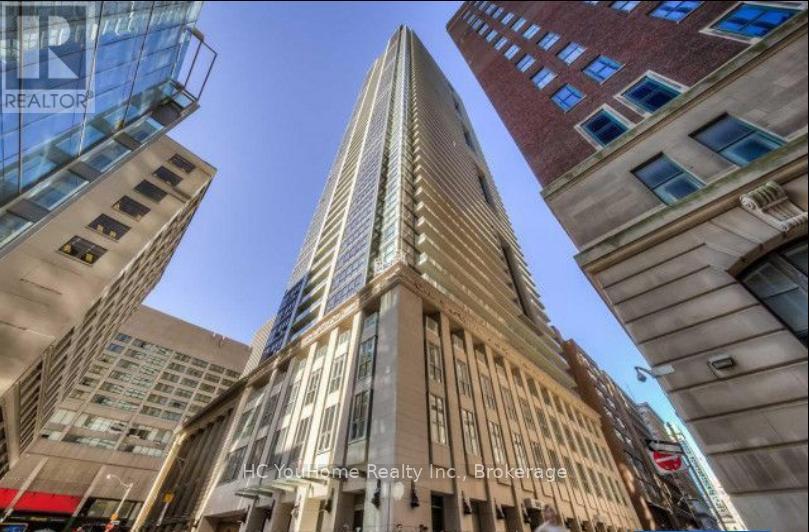
510 - 70 Temperance Street
Toronto, Ontario
This partly furnished home offers a perfect blend of comfort and convenience, nestled in the heart of Toronto's Financial District. 9 Ft Ceiling, Floor To Ceiling Windows. Steps To Public Transit With Access To The Underground PATH. Walking Distance To Major Attractions, Shopping Centre, Restaurants, Universities, Theatre, Hospitals, Entertainment District. 24 Hours Concierge. Thank You. (id:50787)
Hc Realty Group Inc.