
6 Winterton Way Ajax, Ontario L1T 0H7

$1,150,000
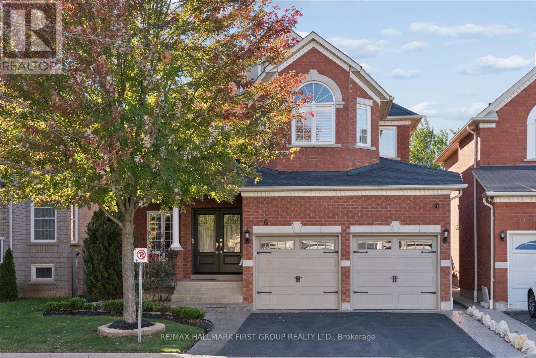
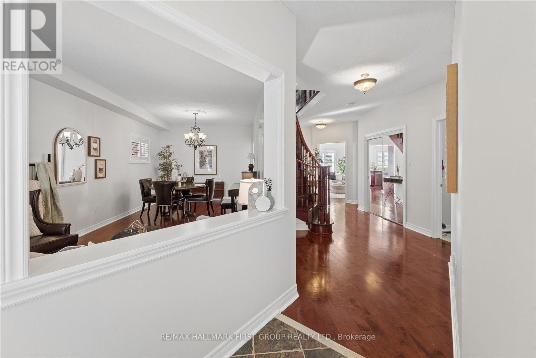
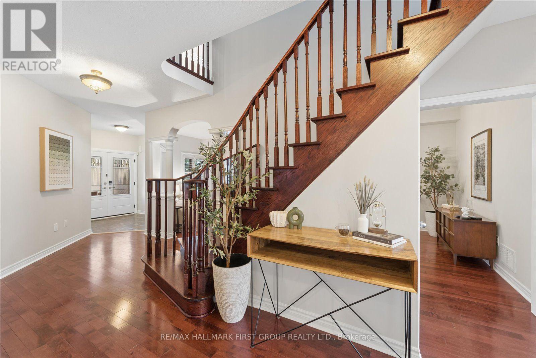
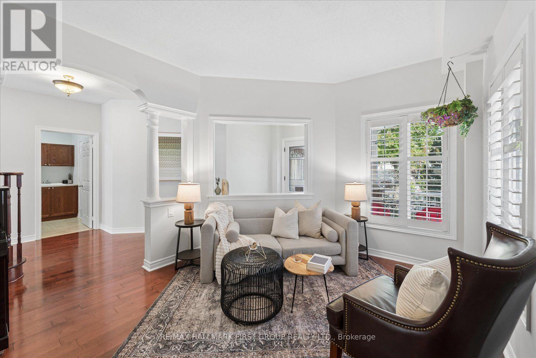
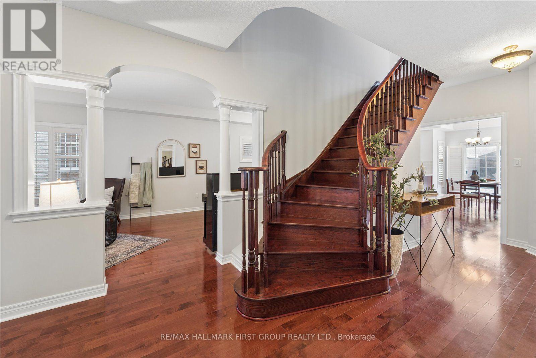
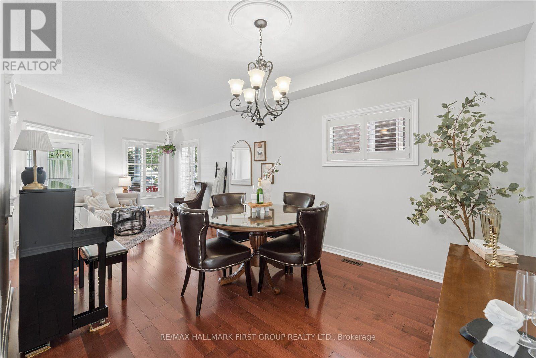
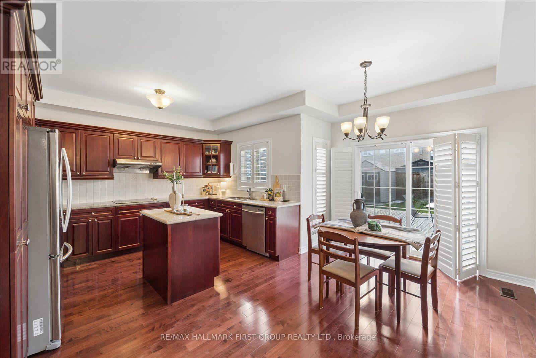
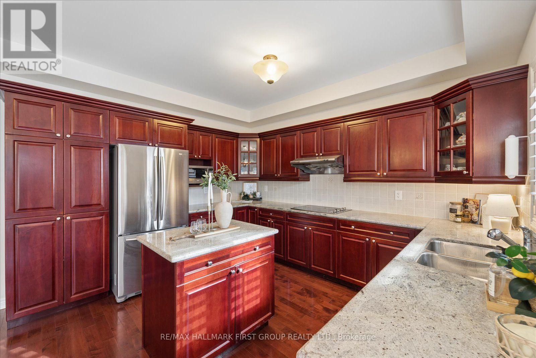
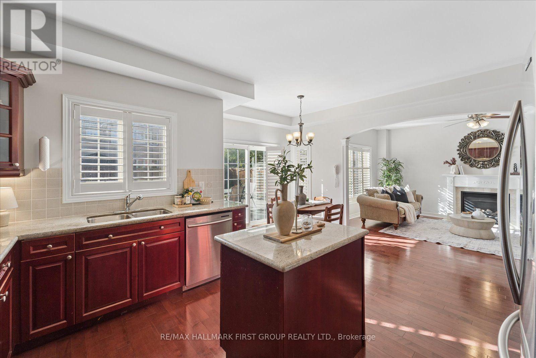
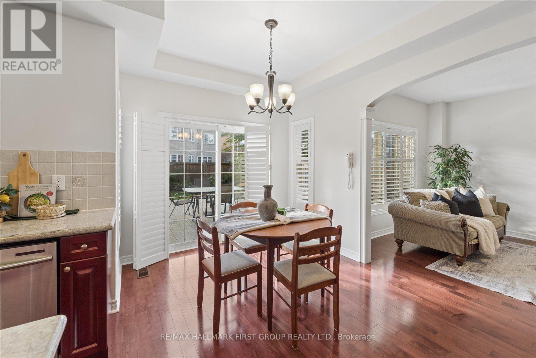
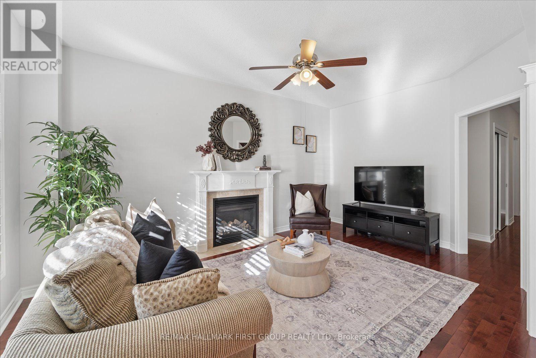
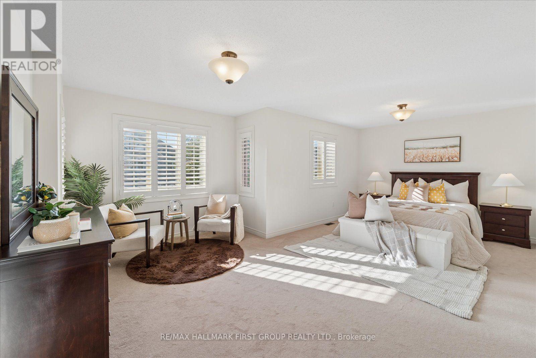
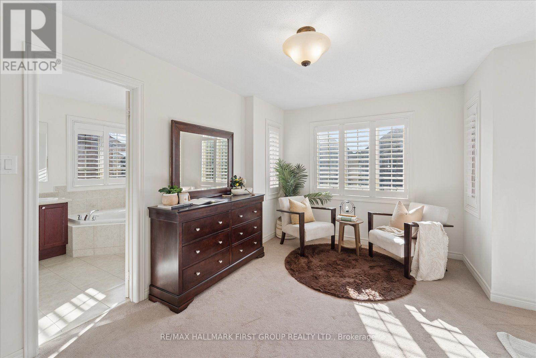
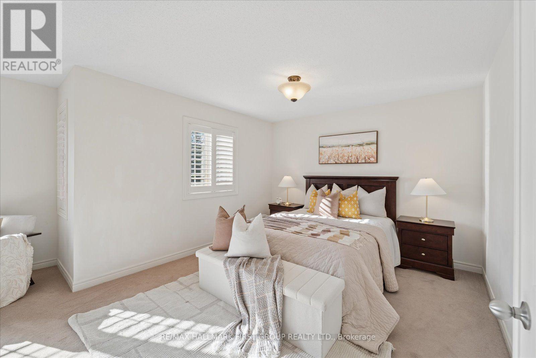
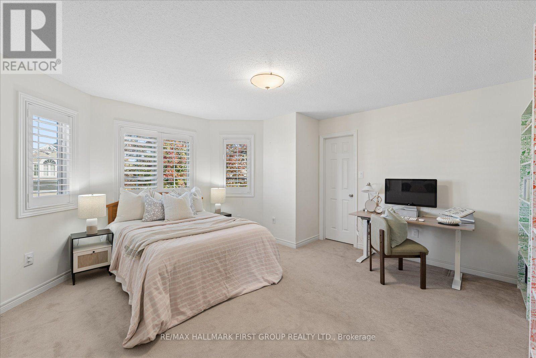
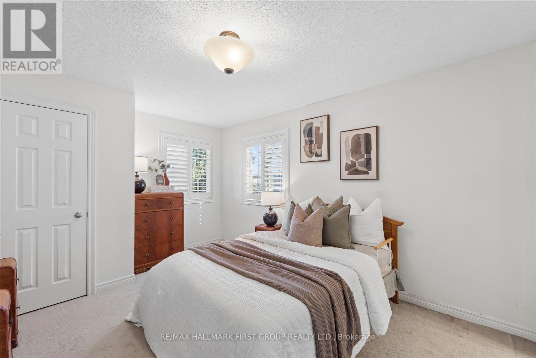
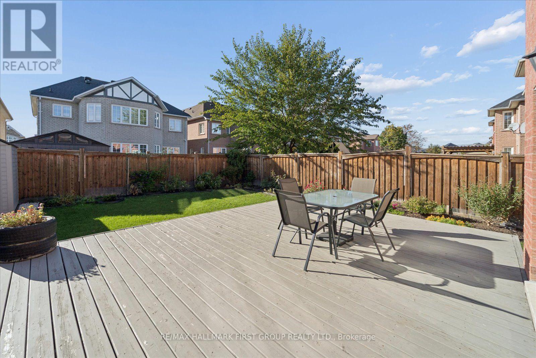
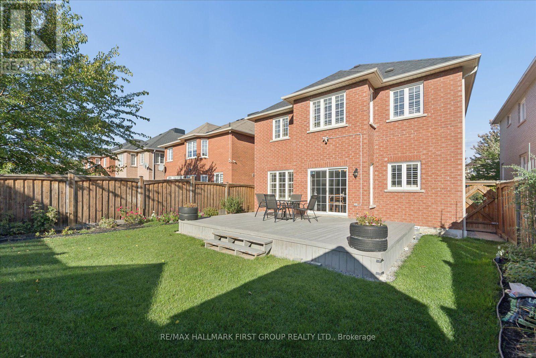
Welcome to 6 Winterton Way, a luxurious John Boddy home nestled in a fabulous, highly sought-after neighbourhood. Beautifully maintained and thoughtfully upgraded, this impressive home showcases the quality craftsmanship, generous proportions and timeless finishes John Boddy homes are known for.Step inside to soaring 9-ft ceilings, rich hardwood flooring throughout the main level, an elegant oak staircase and upgraded interior doors that create a polished and sophisticated feel. The functional layout also features convenient main-floor laundry with direct garage access.Upstairs, the impressive primary retreat is a true standout, complete with a luxurious five-piece ensuite and two separate walk-in closets-a rare and incredibly desirable feature. With three full bathrooms on the second level, this home offers exceptional comfort, privacy and functionality for the entire family.Thoughtful features continue throughout the home, including a cold cellar and numerous upgrades that reflect true pride of ownership.From its quality construction and beautiful finishes to its spacious layout and incredible location, 6 Winterton Way is a home that truly stands apart. Meticulously cared for, beautifully upgraded and ready for its next chapter-this is the one you've been waiting for. (id:50787)
Property Details
| MLS® Number | E13884538 |
| Property Type | Single Family |
| Community Name | Northwest Ajax |
| Amenities Near By | Park, Place Of Worship, Schools |
| Parking Space Total | 4 |
Building
| Bathroom Total | 4 |
| Bedrooms Above Ground | 4 |
| Bedrooms Total | 4 |
| Amenities | Fireplace(s) |
| Appliances | Water Heater, All |
| Basement Type | Full |
| Construction Style Attachment | Detached |
| Cooling Type | Central Air Conditioning |
| Exterior Finish | Brick |
| Fireplace Present | Yes |
| Flooring Type | Hardwood |
| Foundation Type | Poured Concrete |
| Half Bath Total | 1 |
| Heating Fuel | Natural Gas |
| Heating Type | Forced Air |
| Stories Total | 2 |
| Size Interior | 2,500 - 3,000 Sqft |
| Type | House |
| Utility Water | Municipal Water |
Parking
| Attached Garage | |
| Garage |
Land
| Acreage | No |
| Fence Type | Fenced Yard |
| Land Amenities | Park, Place Of Worship, Schools |
| Sewer | Sanitary Sewer |
| Size Depth | 109 Ft ,9 In |
| Size Frontage | 39 Ft ,4 In |
| Size Irregular | 39.4 X 109.8 Ft |
| Size Total Text | 39.4 X 109.8 Ft |
Rooms
| Level | Type | Length | Width | Dimensions |
|---|---|---|---|---|
| Second Level | Primary Bedroom | 6.27 m | 4.25 m | 6.27 m x 4.25 m |
| Second Level | Bedroom 2 | 3.01 m | 3.6 m | 3.01 m x 3.6 m |
| Second Level | Bedroom 3 | 4.19 m | 3.24 m | 4.19 m x 3.24 m |
| Second Level | Bedroom 4 | 4.19 m | 3.24 m | 4.19 m x 3.24 m |
| Main Level | Living Room | 3.47 m | 3.18 m | 3.47 m x 3.18 m |
| Main Level | Dining Room | 3.18 m | 3.74 m | 3.18 m x 3.74 m |
| Main Level | Kitchen | 3.8 m | 5.2 m | 3.8 m x 5.2 m |
| Main Level | Eating Area | 2.48 m | 2.66 m | 2.48 m x 2.66 m |
| Main Level | Family Room | 5.04 m | 3.19 m | 5.04 m x 3.19 m |
https://www.realtor.ca/real-estate/30389976/6-winterton-way-ajax-northwest-ajax-northwest-ajax

The trademarks REALTOR®, REALTORS®, and the REALTOR® logo are controlled by The Canadian Real Estate Association (CREA) and identify real estate professionals who are members of CREA. The trademarks MLS®, Multiple Listing Service® and the associated logos are owned by The Canadian Real Estate Association (CREA) and identify the quality of services provided by real estate professionals who are members of CREA. The trademark DDF® is owned by The Canadian Real Estate Association (CREA) and identifies CREA's Data Distribution Facility (DDF®)
October 10 2026 03:26:18
Toronto Regional Real Estate Board
RE/MAX Hallmark First Group Realty Ltd.