
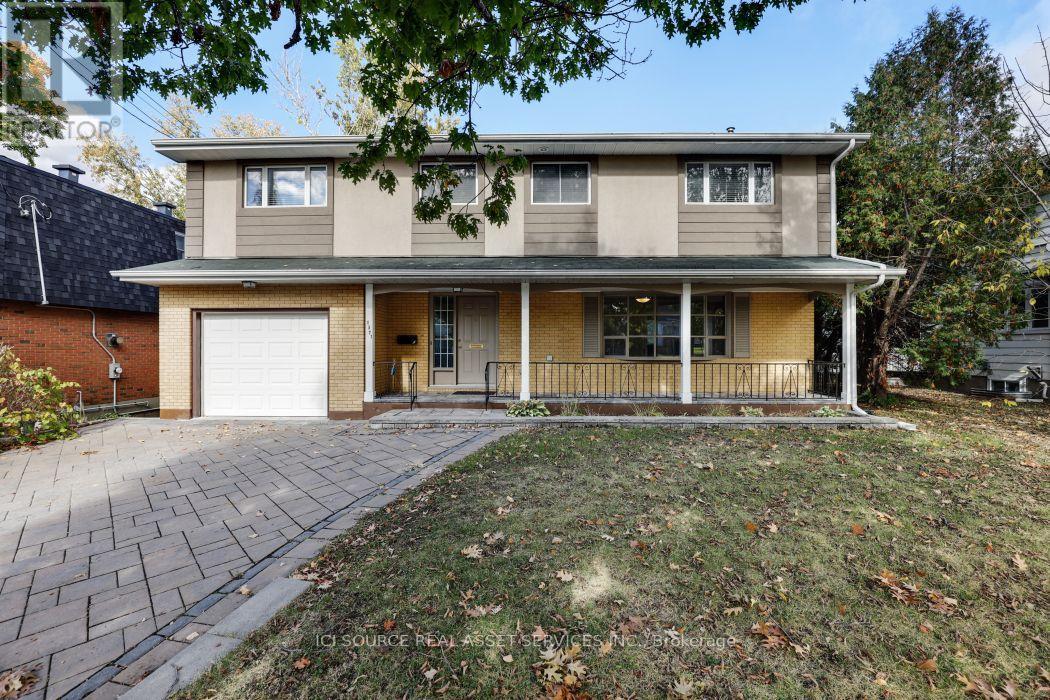
1371 Kilborn Avenue
Ottawa, Ontario
Centrally located in the heart of Alta Vista. Renovated top to bottom with gourmet kitchen featuring breakfast bar, granite counters & stainless steel appliances. Updated oak hardwood floors and imported porcelain tiles, main floor bedroom/den, 2nd level has gorgeous primary bedroom with lavish ensuite &walk-in closet. 4 more large sun-filled rooms and 2 other full bathrooms. Finished basement with bar. Large backyard with deck, close to all amenities! Minutes to Parliament Hill! Perfect for Doctors or Diplomats. Available for September.*For Additional Property Details Click The Brochure Icon Below* (id:50787)
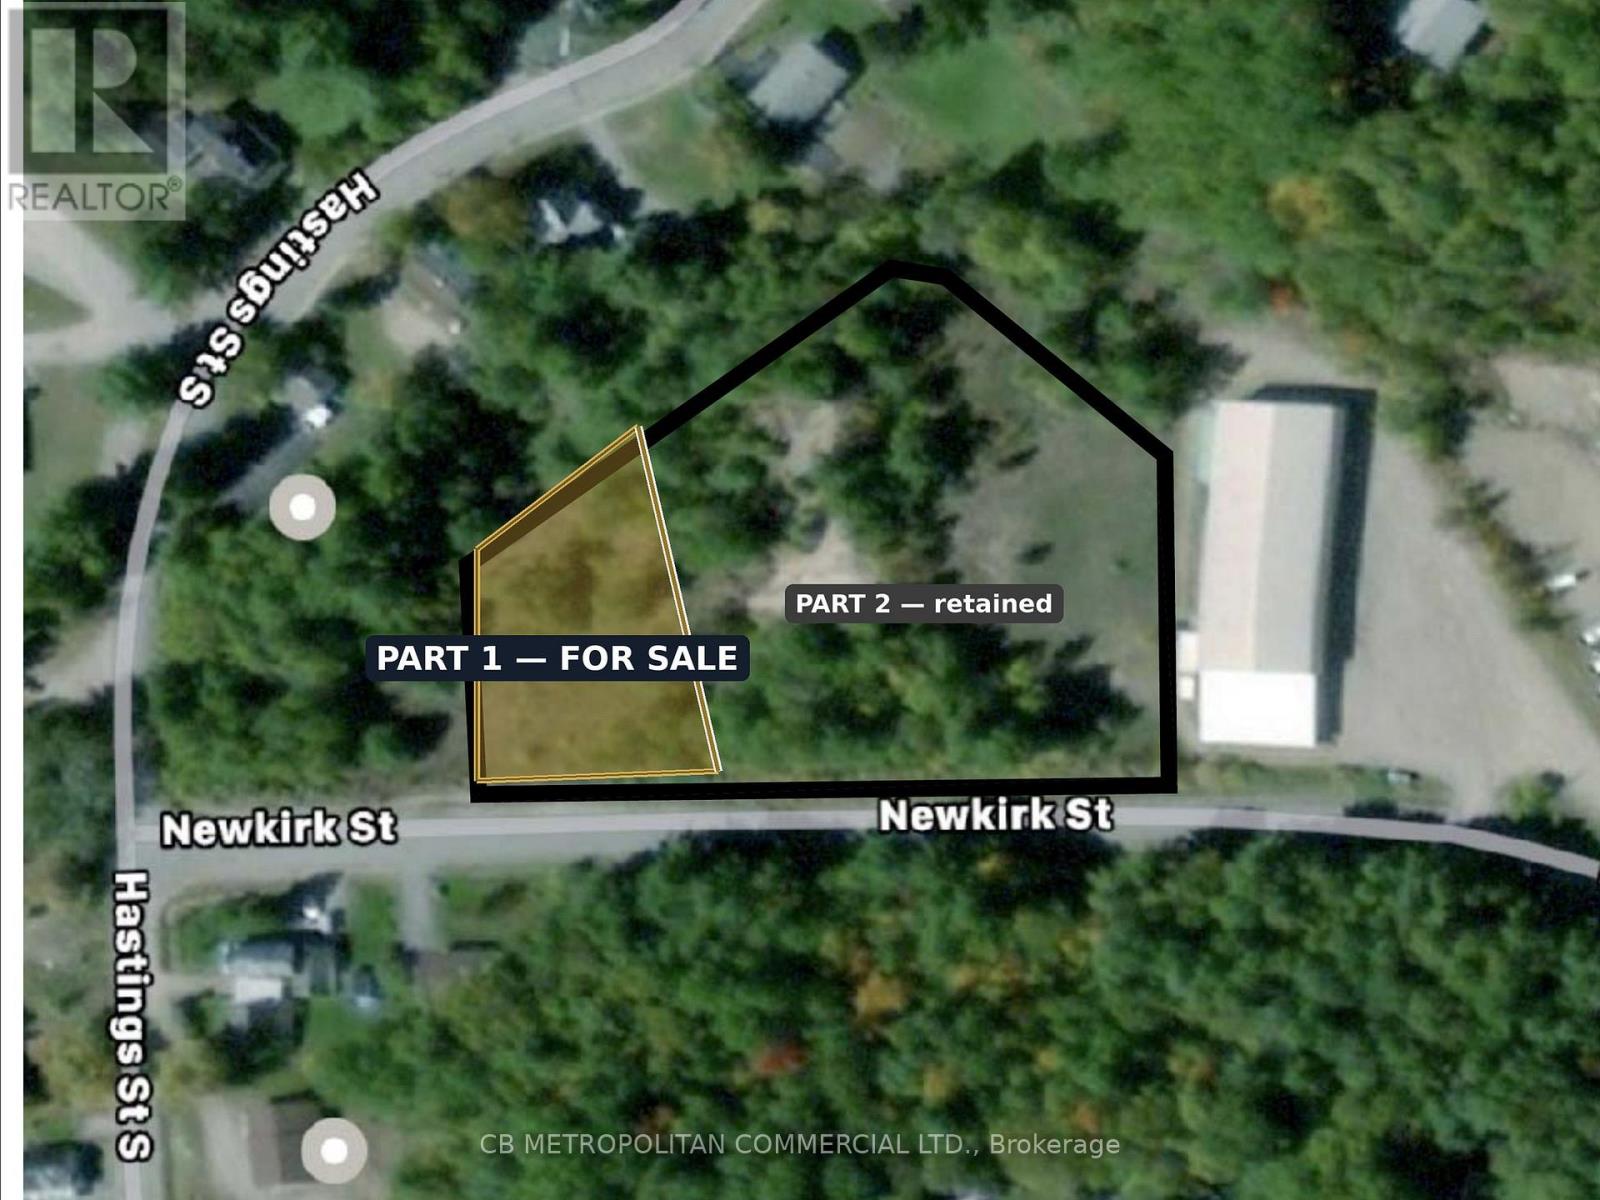
33 Newkirk Boulevard
Bancroft, Ontario
Rare fully entitled multi-residential development parcel in the Town of Bancroft. This severed 0.49-acre lot (Part 1, Plan 21R-27030) fronts 42.3 m on Newkirk Boulevard and is zoned R3-13(h) Multiple Residential - permitting triplex, fourplex, townhouse and low-rise apartment. By-Law 47-2024 is in force with no appeals, and an architectural site plan supports an 8-unit townhouse concept. Reference plan and topographic survey available. Immediately abuts a 76-unit retirement residence under development, supporting rental and staff-housing demand. Walkable to the Bancroft core, at the Highway 28/62 hub of North Hastings. Buyer to confirm servicing and removal of the Holding ("h") provision. Part 1 only - retained adjoining lands are excluded. (id:50787)
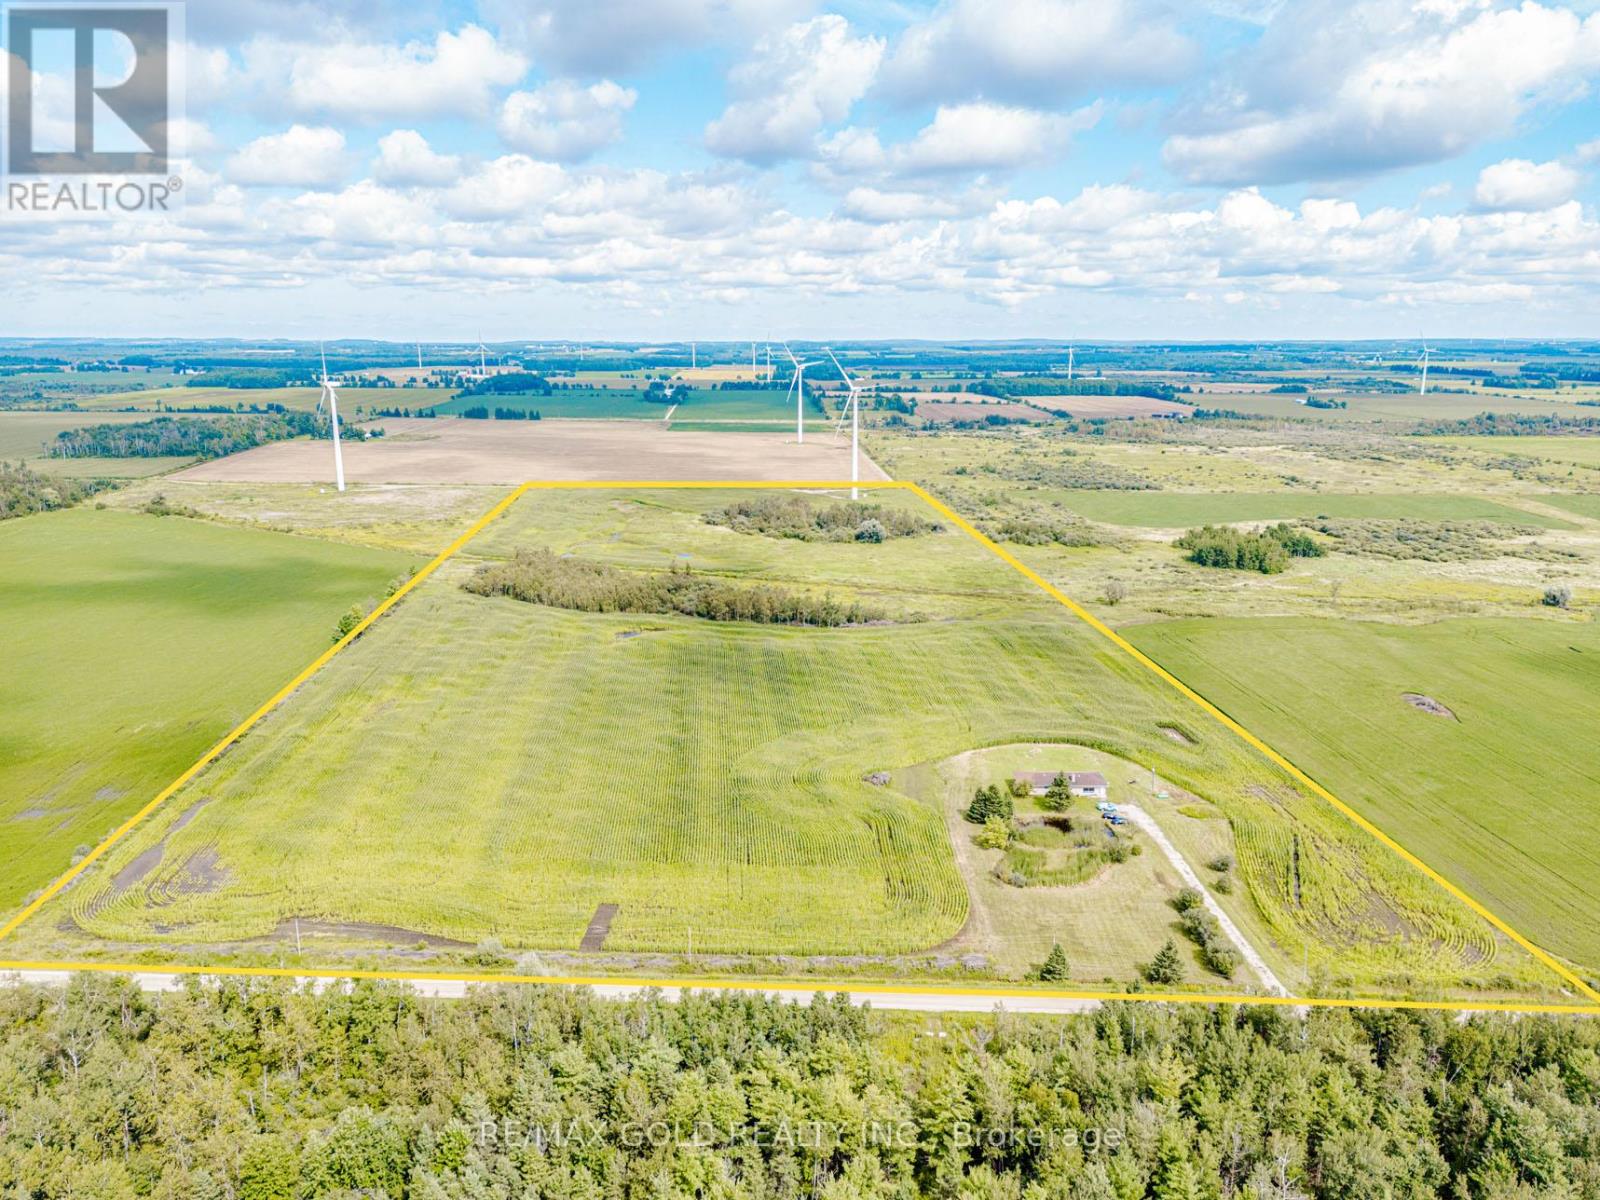
255505 9th Line
Amaranth, Ontario
Great Opportunity To Own 52 + Acre Land With 2000 + sqft 3 Br Detached Bungalow. This Home Is Well Maintained. New Paint & electrical fixtures. Wind turbine generating about $ 12000.00/year. House ( upper portion)was rented for $ 2850.00 / month plus utilities and land can be rented for about $ 250.00 / acre / year. Can be good capital generating property for investors. Great Location for hunters, hobby farms, Close To Shelburne, Orangeville. (id:50787)
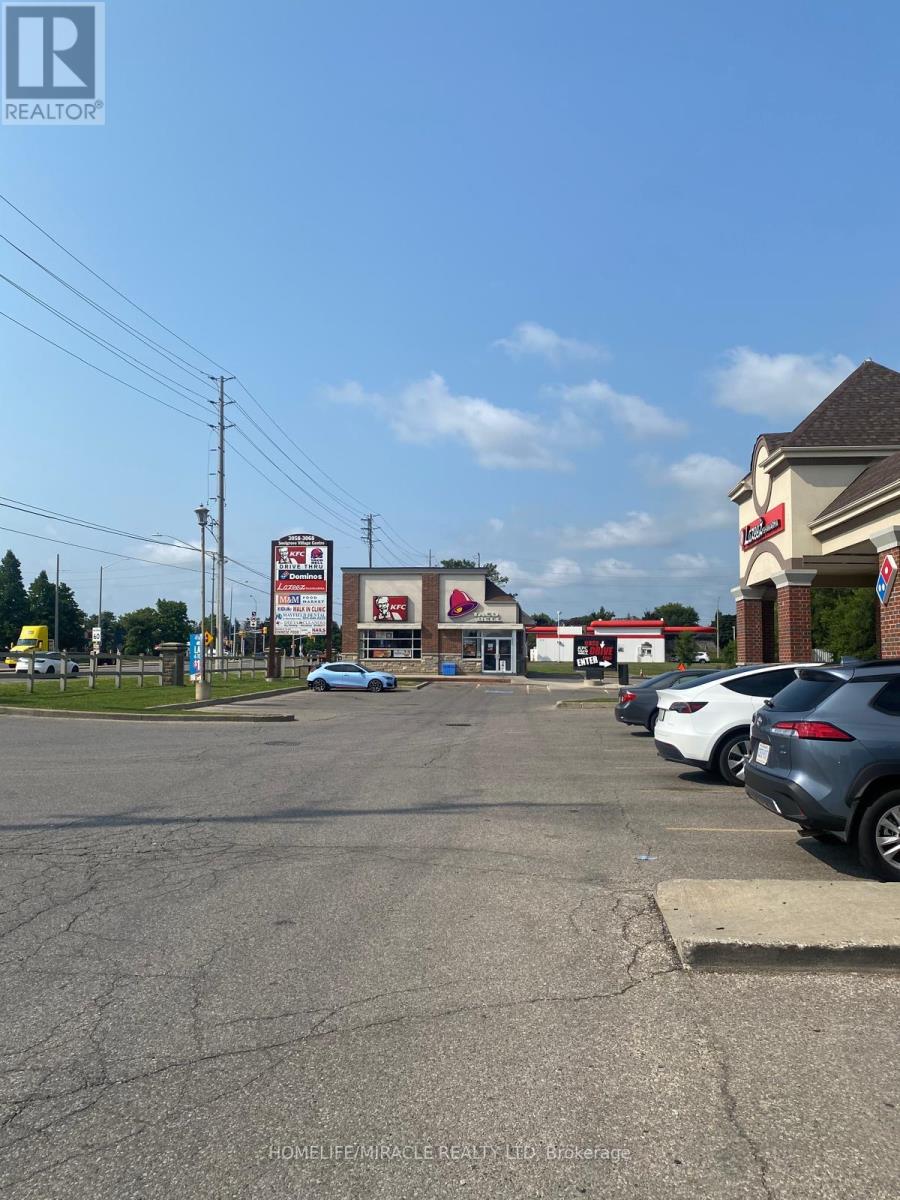
5 - 3068 Mayfield Road
Brampton, Ontario
Location! Location!! Location!!! Fantastic opportunity to move your business to this plaza. Great exposure, prime unit in very busy retail plaza at NE corner of Hurontario/Mayfield. Thousands of cars pass thru the intersection daily. Anchor tenants include KFC, IDA Pharmacy, Dominos, Lazeez. Local businesses including Walk in Medical Clinic, Dentist, Day Care, Convenience store, Noodles to Go, Nail Salon and variety of restaurants. Other nearby anchor tenants on south side Tim Horton's, Sobey's, Shoppers Drug & on west side Petro Canada. Fully leased. Ample Parking. Close to Hwy 410, surrounded by established community of Brampton and growing population of Caledon. (id:50787)
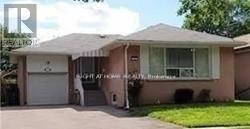
Bsmt - 14 Alhart Drive
Toronto, Ontario
Great Location, A 2 Bedrooms Basement Apartment With Separate Entrance For Lease. Located In A Family Friendly Neighborhood, Lots of Natural Light. 1 Car Parking On Driveway. Walking Distance To Schools, Plaza, Public Transit And All Other Amenities. Gas and Hwt .Intersection is Albion And Islington. (id:50787)
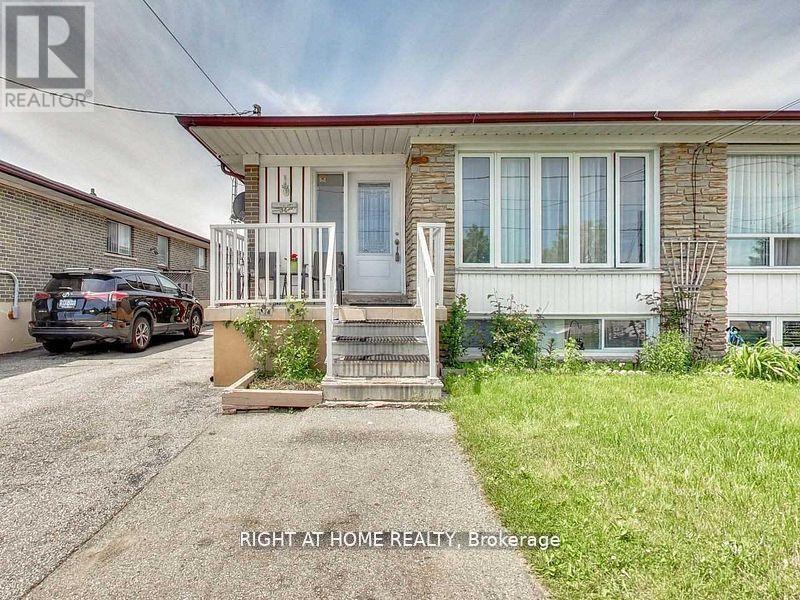
Main Floor - 34 Goldsboro Road
Toronto, Ontario
Client RemarksBright & Spacious 3-Bedroom Bungalow (Upper Level Only)Welcome to this clean and sun-filled 3-bedroom upper unit! Enjoy lots of natural light, a spacious layout, and 2 parking spots on the driveway. Located just steps away from schools, shopping plaza, public transit, and all the essentials. Great family-friendly neighborhood. Come take a look show with confidence! (id:50787)
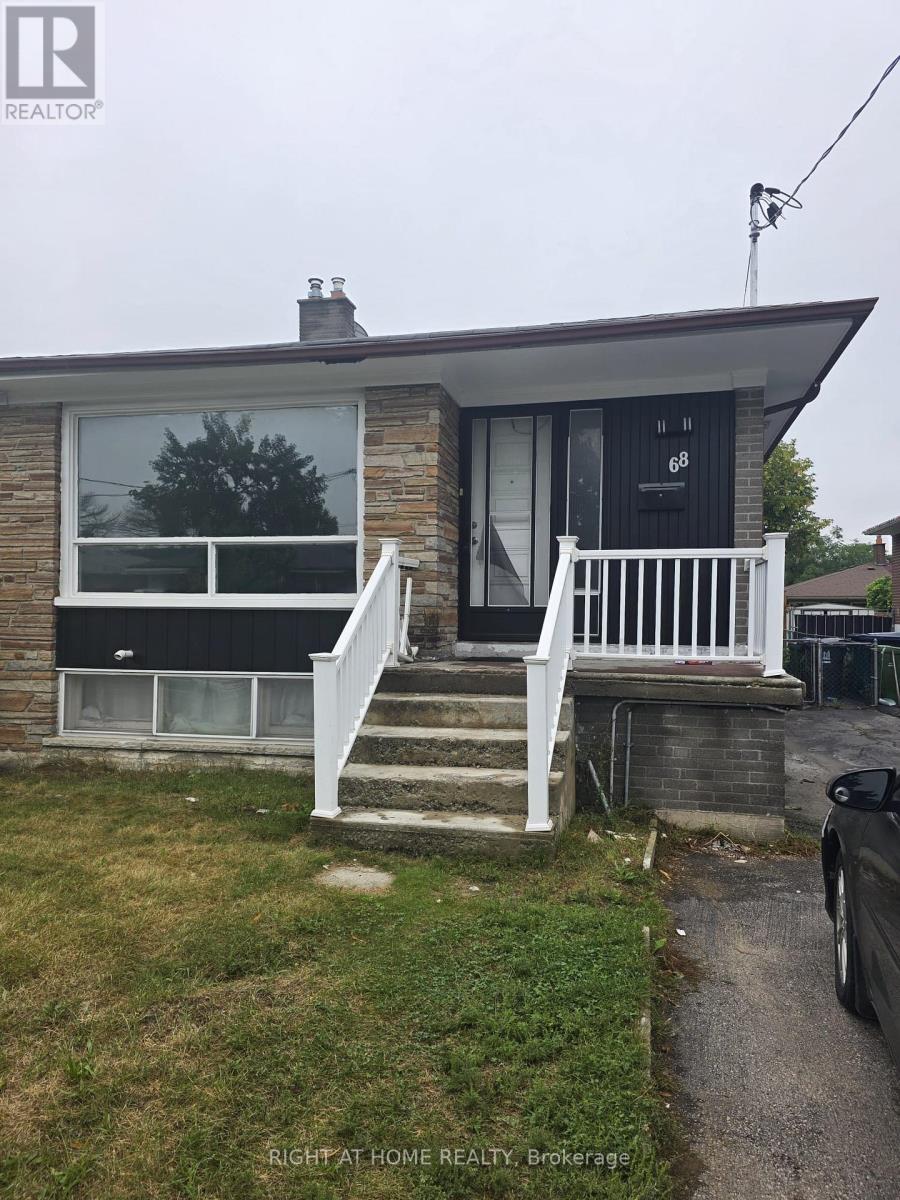
Main - 68 Elnathan Crescent
Toronto, Ontario
3-bedroom, 2-bathroom home is a fantastic find! With well-designed living spaces, each bedroom offers plenty of room, making it ideal for a family or those who need extra space. The modern bathroom adds to the home's charm and functionality. Its the perfect choice for anyone seeking a cozy and inviting place to call home. (id:50787)
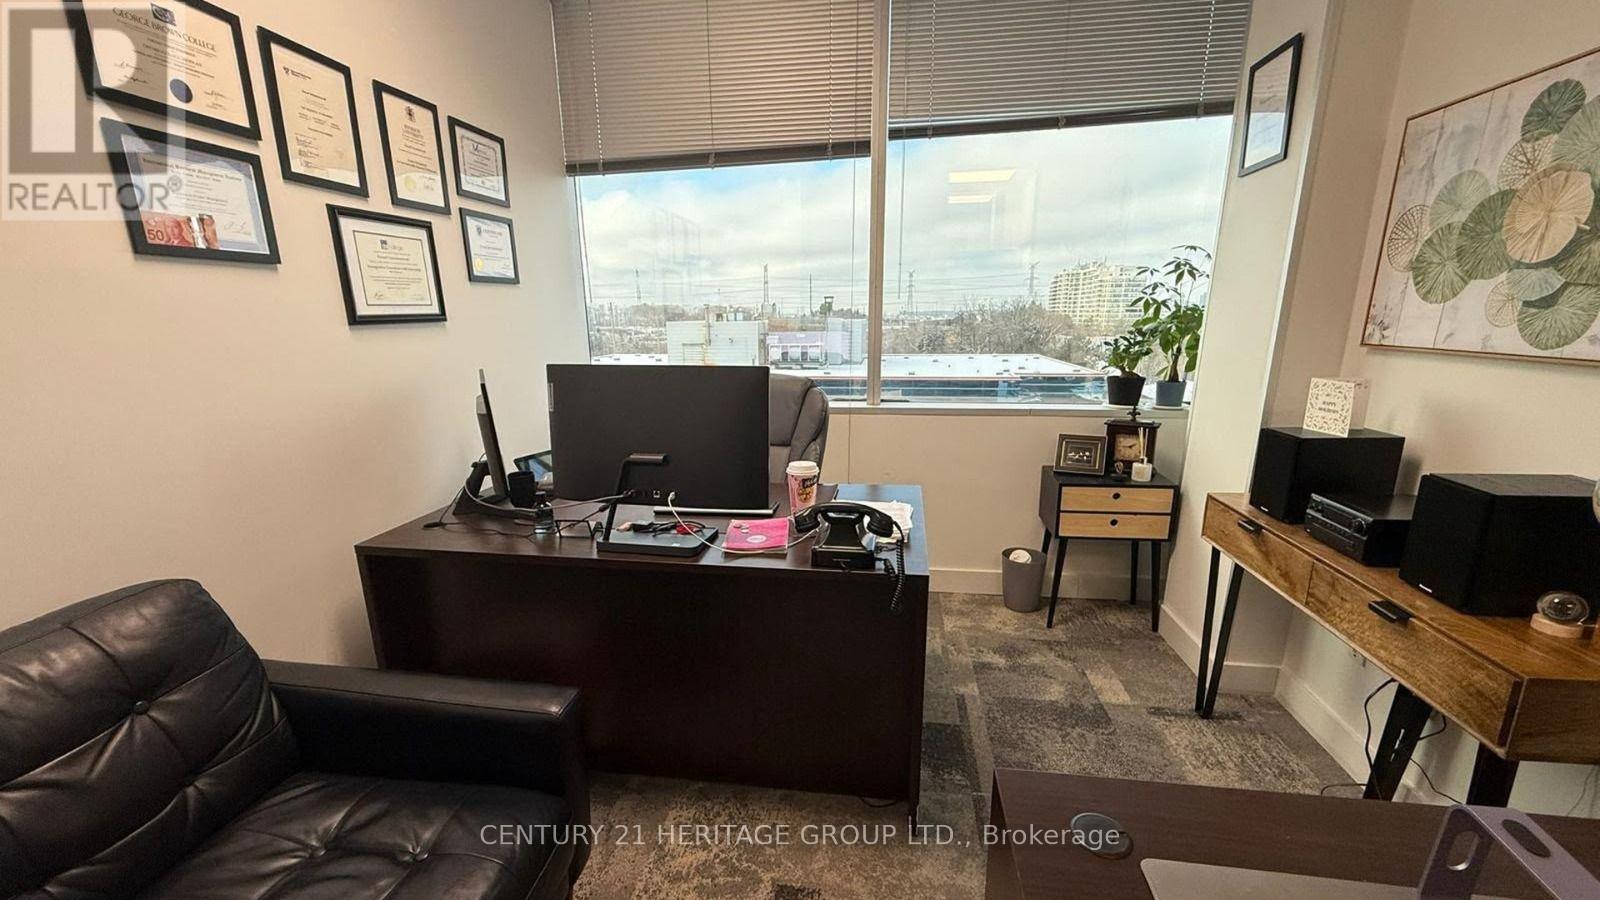
#ph2b - 330 Highway 7 E
Richmond Hill, Ontario
Beautifully renovated office located in high demand, busy Golden Plaza Office building. Professionally designed office space with 4 separate offices and a reception area. Lots of parking surfaces and underground, suitable for all kinds of professional offices. Close to all amenities, restaurants, banks, and easy access to Hwy 404/407.Extras: Approximately 741 sq.ft., Gross Rent + HST (TMI included). This is a sublease with the sub-landlord. (id:50787)
24 Baycroft Boulevard
Essa, Ontario
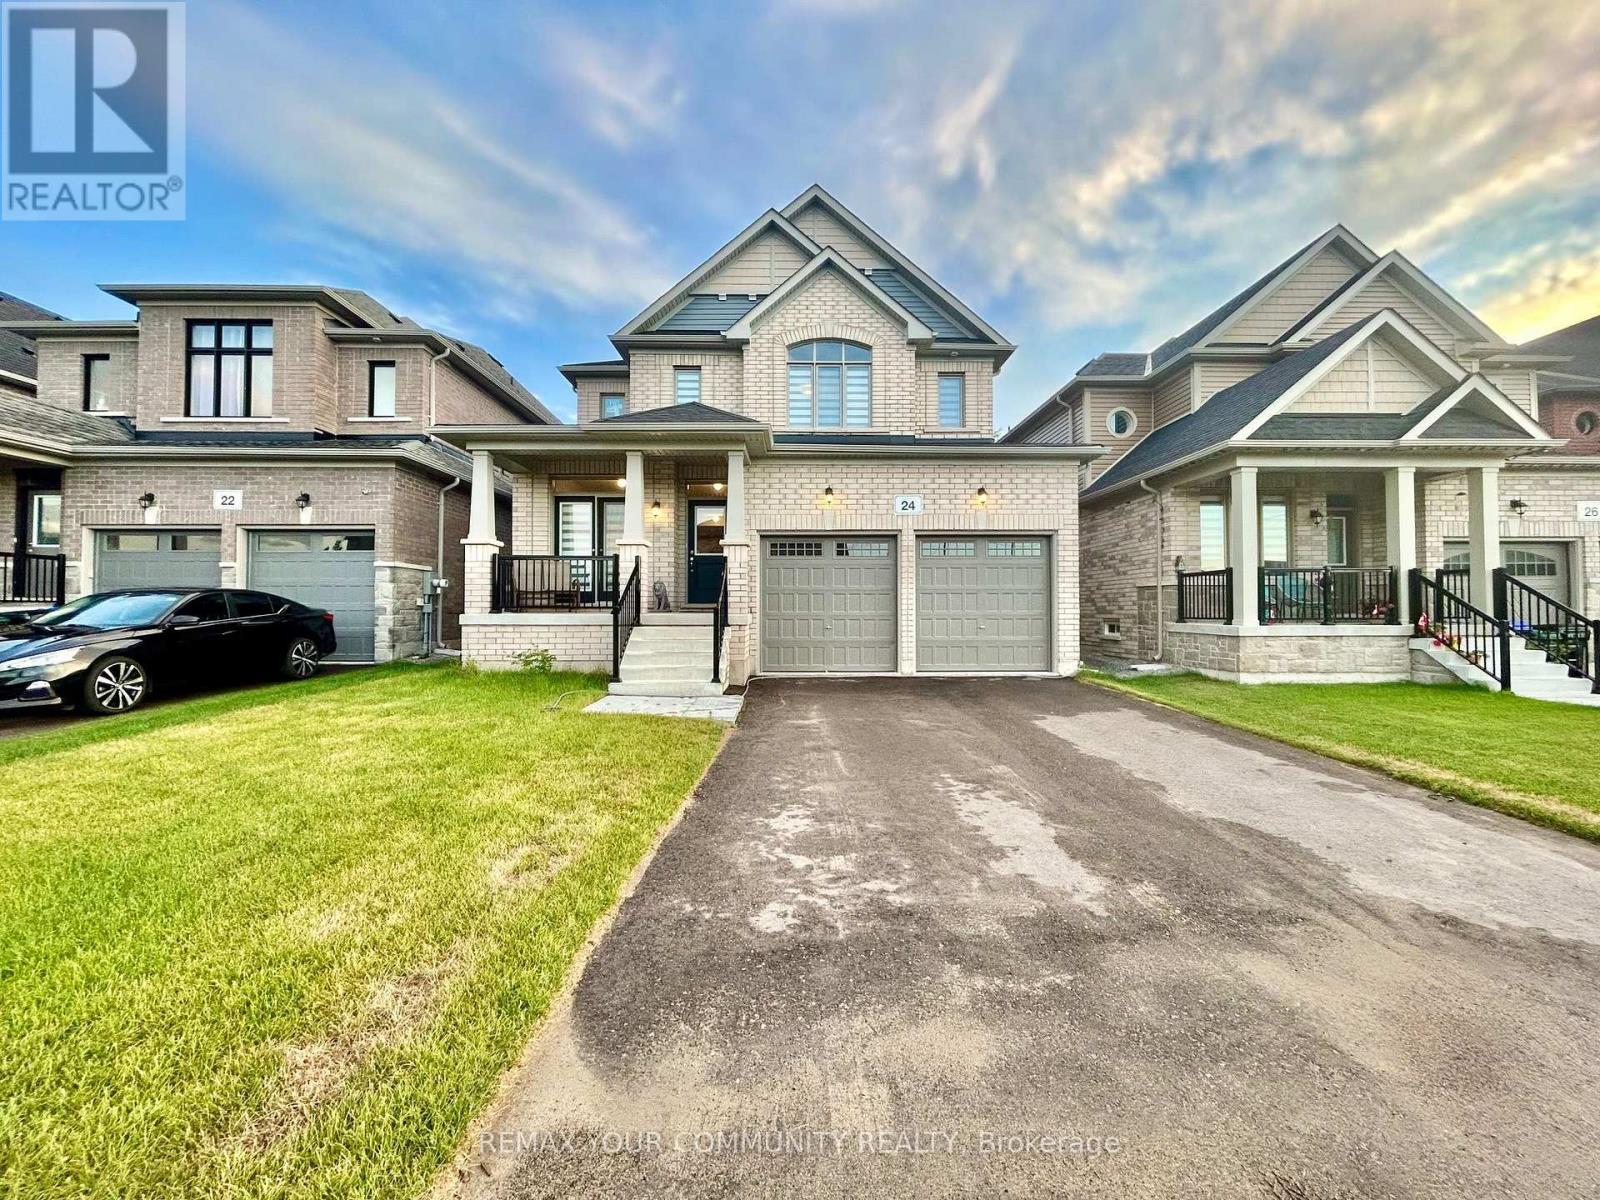
Beautiful Detached Home Spanning 3055 SQFT Above Grade. Backing onto Environmentally Protected Greenspace & Creek. No Neighbours Behind! Deep ~140Ft Lot with a Pool-Size Backyard. Walk-Out Basement adds an additional approx. ~1500sqft of Unspoiled Space. Full & Functional Main Floor Plan includes a Home Office with Double Glass Door Entry, Open Living Room & L-Shaped Dining Room leading to a lovely Servery, Kitchen & Breakfast Area with Walk-Out to Deck. Family Room has Natural Finish Hardwood Floors, a Natural Gas Fireplace & Huge Windows Providing a Beautiful View of the Lush Protected Greenspace behind. 4 Bedrooms, 4 Bathrooms (incl. 2 Ensuites & 1 Semi-Ensuite). Large Primary Bedroom Features a Double-Door Entrance, His & Her's Walk-In Closets and a Huge 5-pc Ensuite w/ Tempered Glass Shower, Free Standing Tub, His & Her's Vanities overlooking the EP Greenspace View, plus a Separate Toilet Room w/ its own Fan for added Privacy and Convenience. Wall USB Charging Plugs in Master Bedroom and Kitchen.**Luxury White Zebra Blinds Installed (White Blackout in All Bedrooms)**. *Brand New Fence Installed*. Upgraded Designer Architectural Shingles. Premium Roll Up 8' Garage Doors w/ Plexiglass Inserts. Unspoiled Walk-Out Basement w/ Huge Cold Room, Large Windows O/L Yard & 2-Panel Glass Sliding Door W/O to Deep Pool-Size Backyard. New Deck Installed to Walk-Out from Breakfast Area to Deck O/L Backyard & EP Land. Complete Privacy & Peace w/ no neighbours behind, backing South-West onto the Creek w/ ample Sunlight all day long! Tarion New Home Warranty. All Offers Welcome Anytime! (id:50787)
3303 - 70 Town Centre Court
Toronto, Ontario
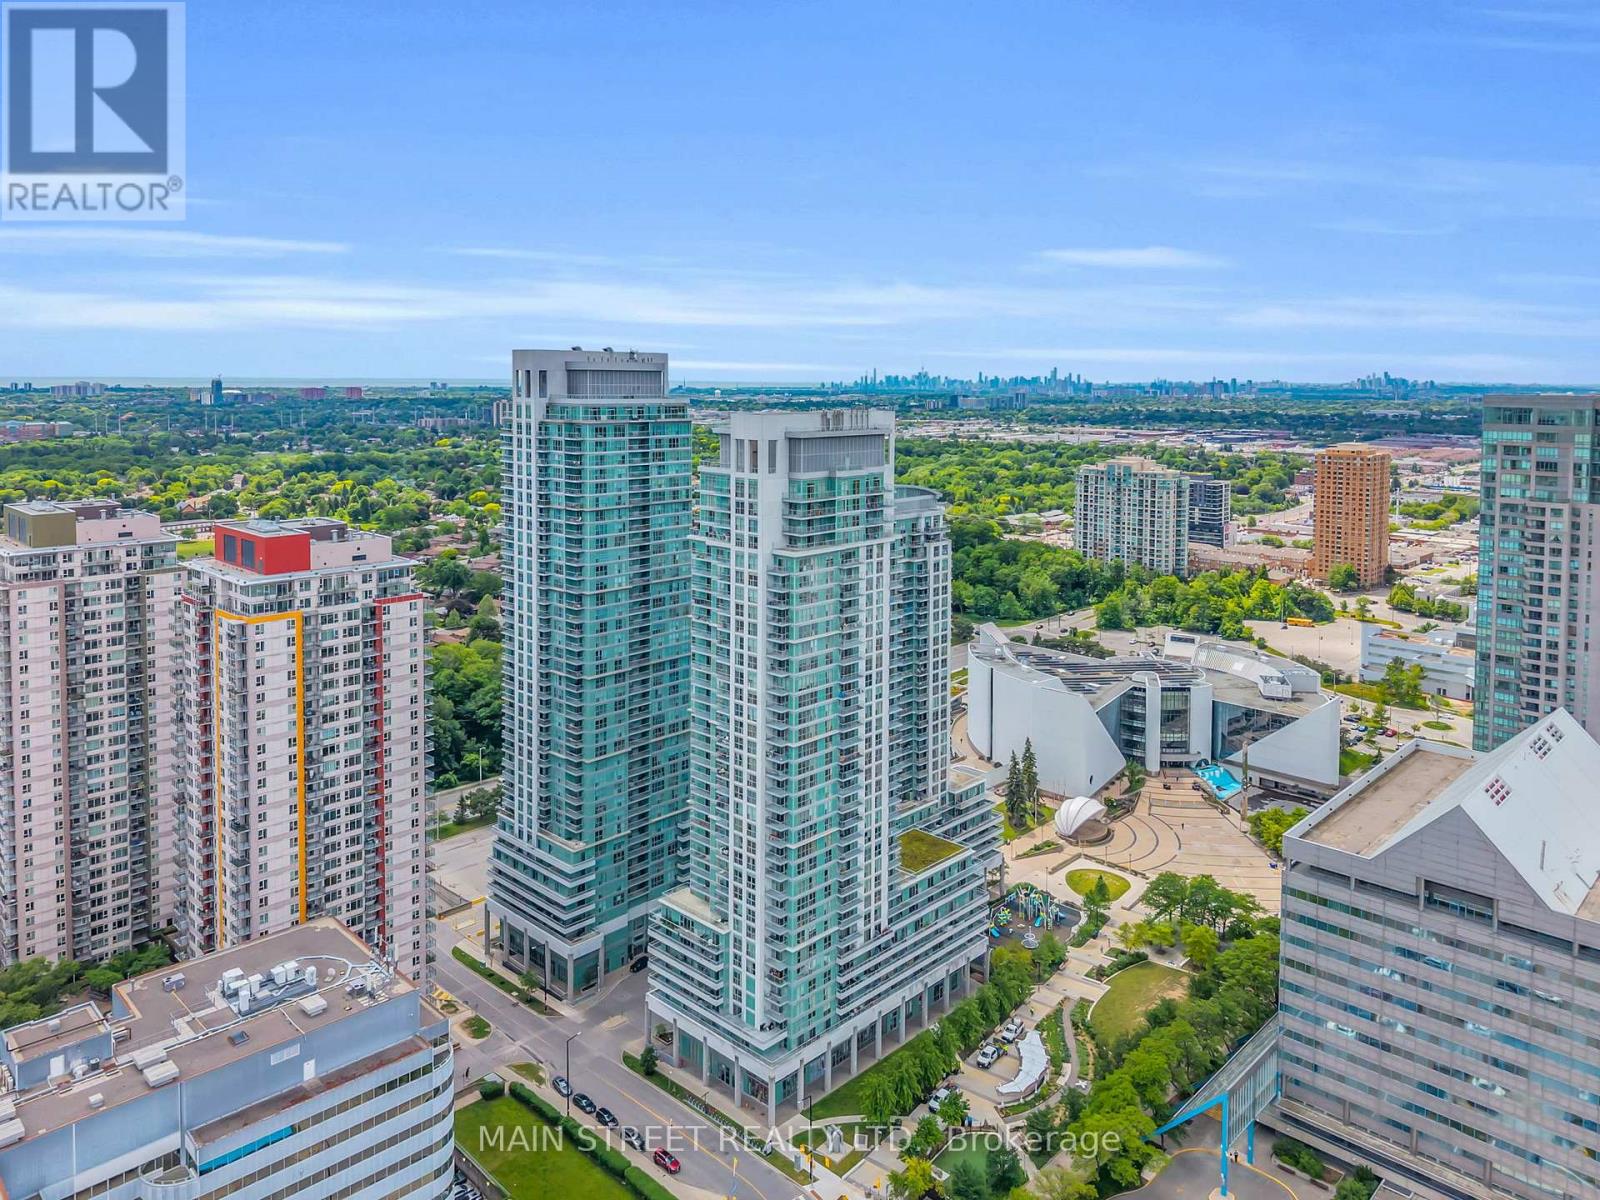
Who Says You Can't Have It All? Perched High Above The City On One of EQ1's Prized Penthouse Levels, This 33rd-Floor Residence Offers Unbeatable Views And Comfort! Featuring A Bright And Open 890 Ft2 (Mpac) Layout Showcasing A Modern Kitchen With Stainless Steel Appliances, Stone Countertops, And Breakfast Bar, A Spacious Living Room With Walk-Out To An Expansive Balcony With Spectacular Scenic South Facing Views Of Downtown Toronto And Lake Ontario, The Large Primary Bedroom Offers 4Pc Ensuite Bath And Walk-In Closet, And A Generously Sized 2nd Bedroom. Extra Features Include Ensuite Laundry, Separate Dining Area, And Storage Locker. Amenities Include Security/Concierge, Exercise Room, Party Room, Media Room, Billiards Room, With Visitor Parking And Guest Suites. Perfectly Located Near Highway 401, Scarborough Town Centre, And Incredible Public Transit - This Is One You Won't Want To Miss! (id:50787)
190 Harwood Avenue S
Ajax, Ontario
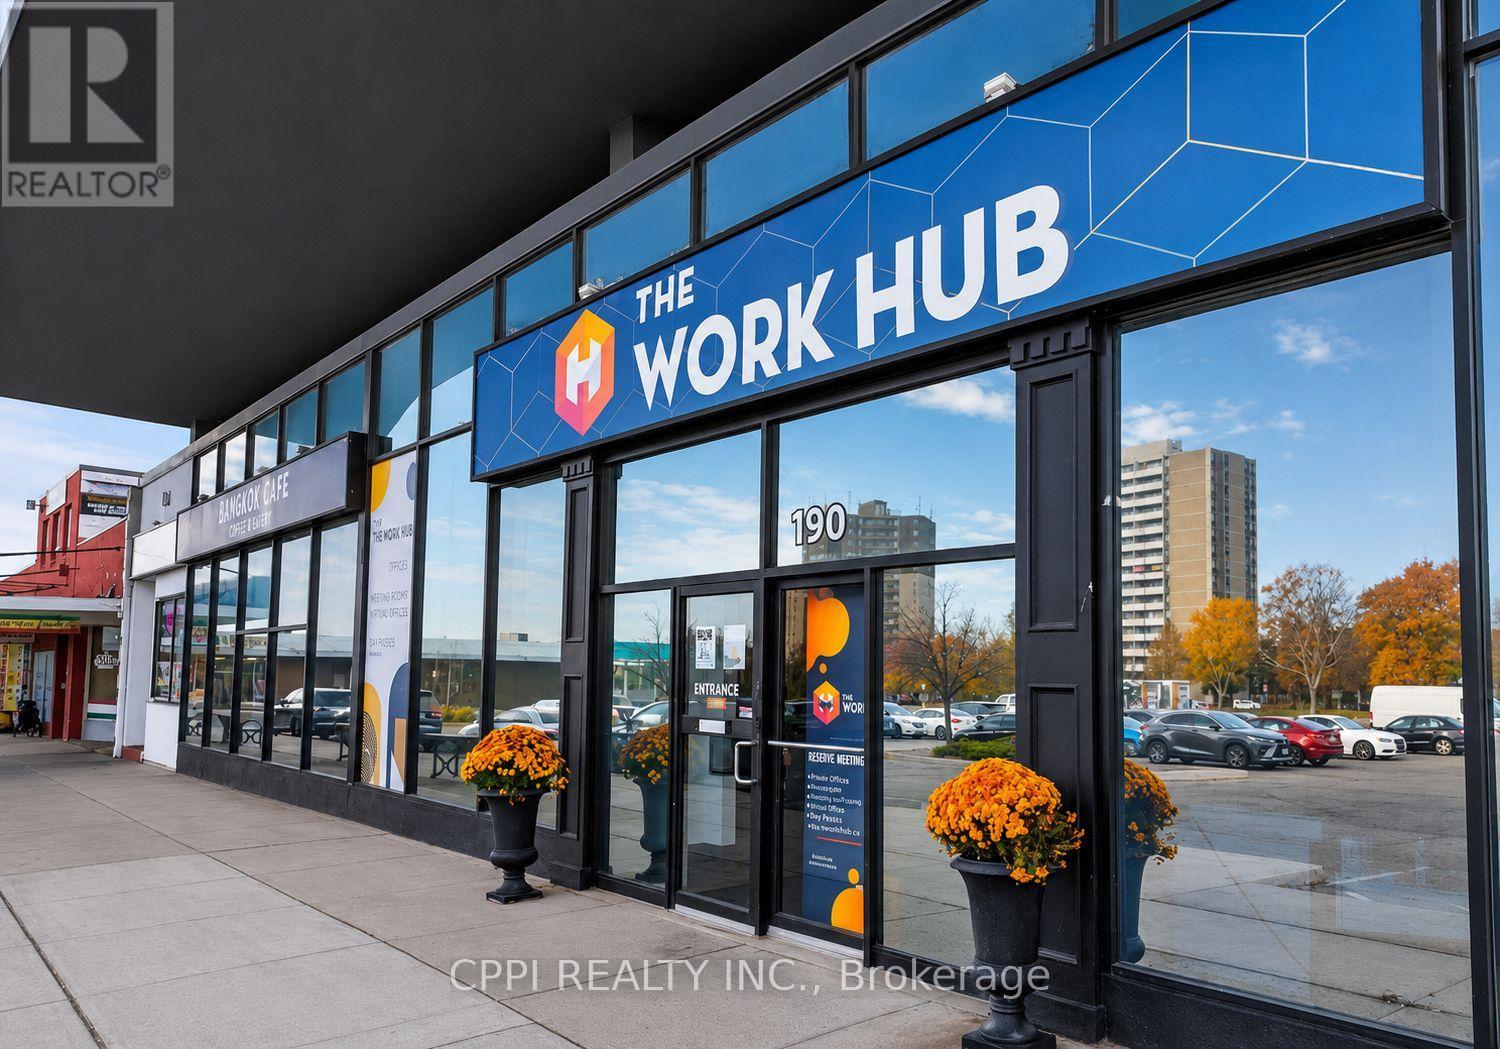
Move-in ready private offices offer a professional, turnkey workspace designed for productivity, privacy, and convenience.Enjoy an all-inclusive office environment with access to shared amenities, professional meeting rooms, lounge areas, high-speed internet, and a vibrant coworking community. Whether you are an independent professional, small business, or growing team, you can move in and start working immediately-without the hassle and expense of setting up a traditional office. Ideally located in the heart of Downtown Ajax, the property offers easy access to Highway 401, the Town of Ajax, shopping, restaurants, cafés, and a wide range of everyday amenities.This central location provides a convenient and professional setting for meeting clients, working with your team, and connecting with the local business community-all while enjoying the flexibility and convenience of a fully equipped office environment. Flexible office configurations are available. Several individual units can be combined to create larger office spaces, providing a customizable solution to accommodate your business as it grows. (id:50787)
413a - 7439 Kingston Road
Toronto, Ontario
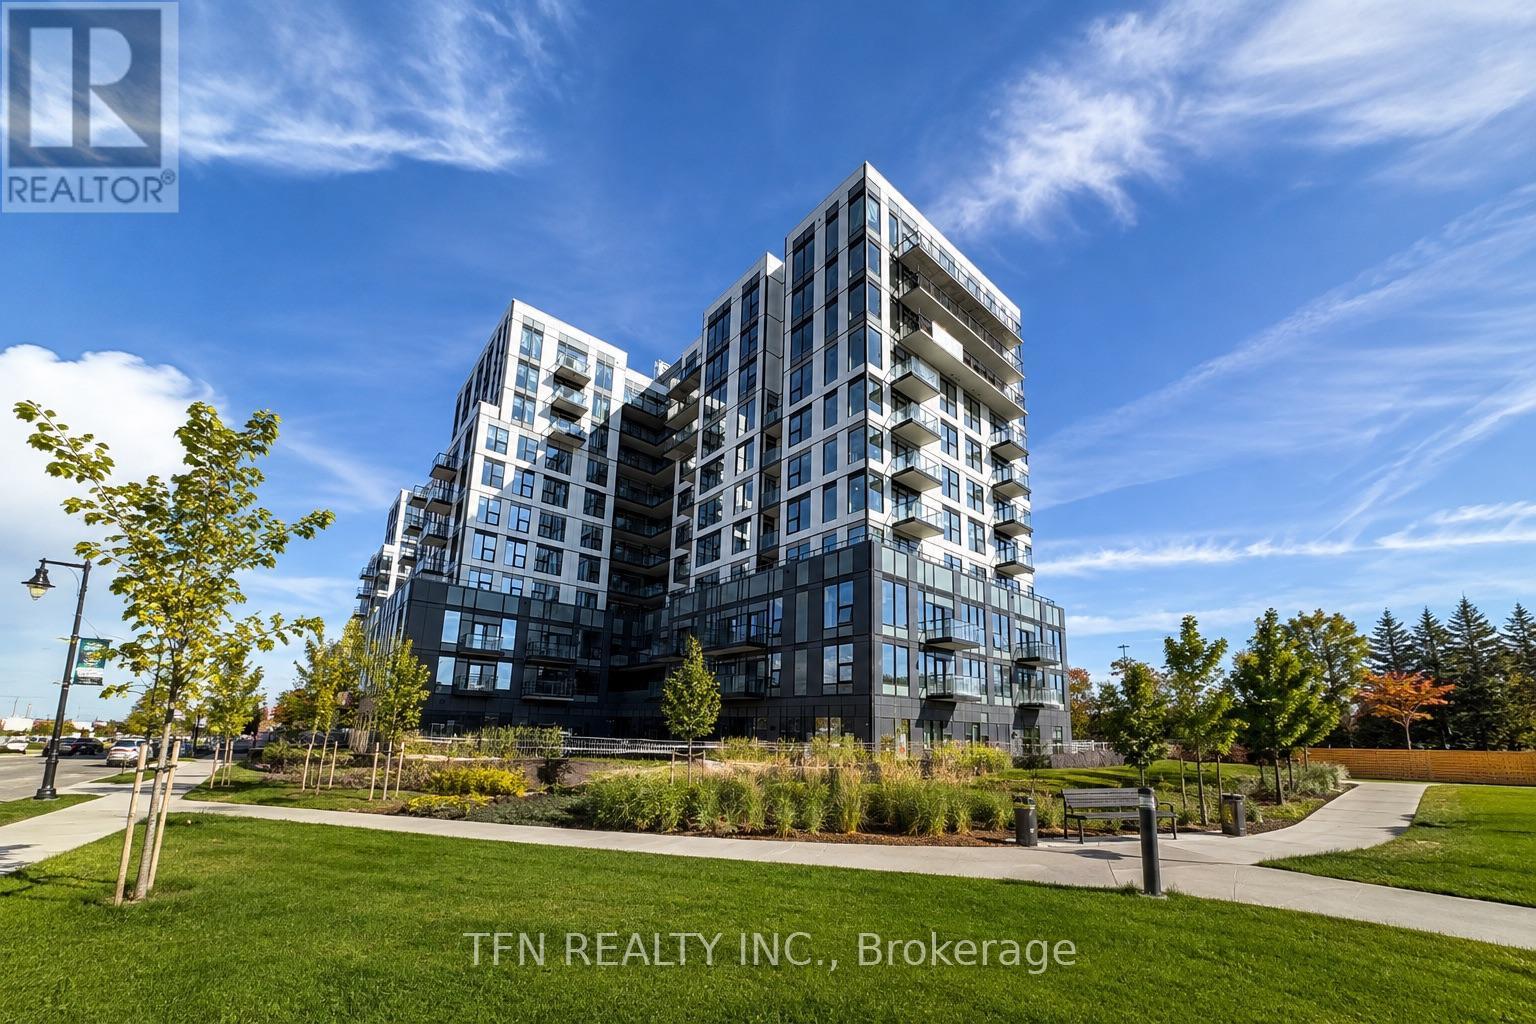
Live in Style in East Toronto! Welcome to this brand-new, spacious 1-bedroom condo offering modern comfort, stylish finishes, and exceptional convenience, with parking and locker included. Enjoy a sleek contemporary kitchen featuring stainless-steel appliances, quartz countertops, and elegant cabinetry, complemented by bright open-concept living spaces and laminate flooring throughout. Ideally located near Hwy 401, Rouge Hill GO Station, Port Union Waterfront, Rouge Park, U of T Scarborough, Centennial College, and Scarborough Town Centre, this home offers the perfect balance of city convenience and nature-inspired living. Residents will also enjoy upcoming amenities including a 24-hour concierge, fitness centre, yoga room, party lounge, games room, and playground. A perfect opportunity for those seeking a modern, comfortable, and well-connected home in East Scarborough! (id:50787)
201 - 387 Glenholme Avenue
Toronto, Ontario
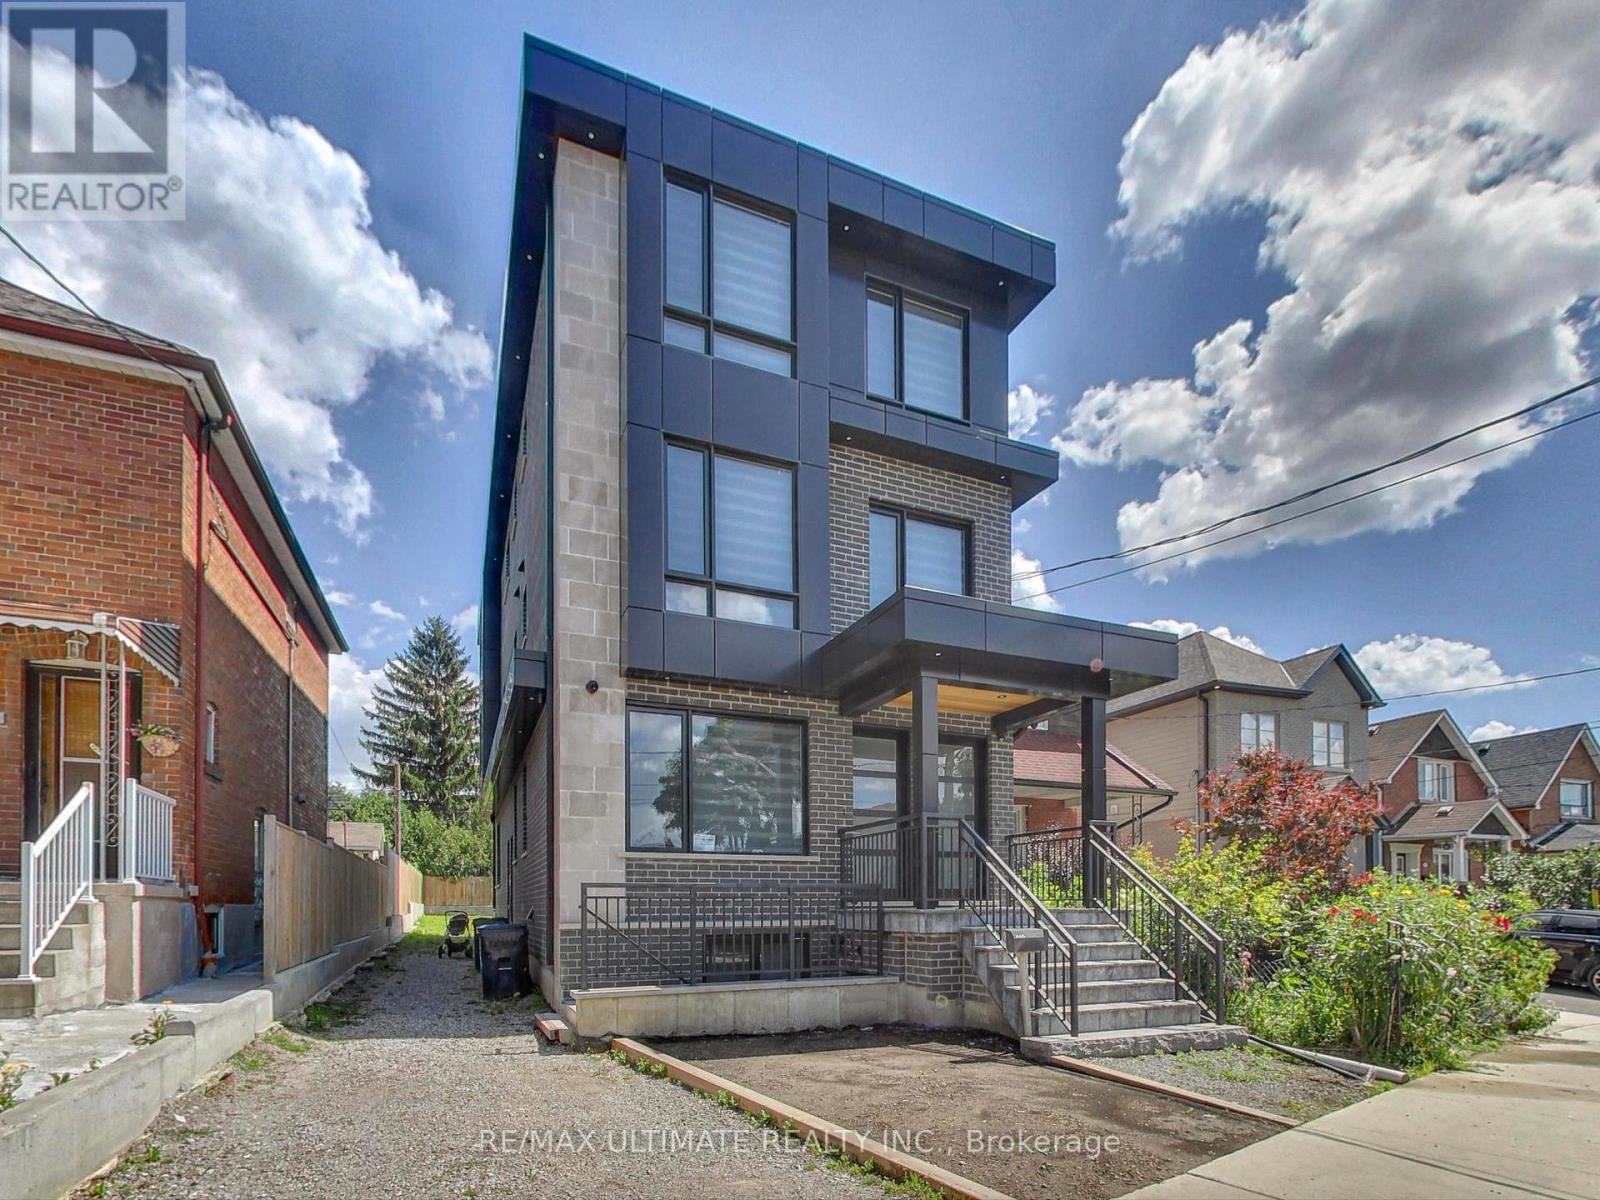
Luxury 2-Bedroom, 2-Bath Suite in Oakwood Village Newer Boutique Residence with 9' high ceilings, oversized windows and abundant natural light in a newly built boutique residence in the Heart of Oakwood Village. Featuring an Open Concept Layout with modern engineered white oak Hardwood Floors Throughout. The stunning Custom Kitchen is designed for style and functionality, offering sleek white cabinets, stainless steel appliances, a large quartz peninsula with breakfast seating, and a matching quartz backsplash perfect for hosting friends or family. Step out to your private Balcony equipped with a natural gas BBQ hookup. Primary Bedroom includes a 4-Piece Ensuite + Walk-in Closet. Enjoy effortless city living with 24-hr TTC blue line bus service just steps away, offering quick connections to Oakwood, St. Clair W, Eglinton W, or Ossington Stations, as well as convenient access to TTC Lines 1, 2, and 5. Easy access to the Allen Expressway ensures smooth travel across the city. Walk or Bike to Fairbank and Cedarvale Park & Ravine. Walk to Shops & Restaurants - Oakwood Espresso, Primrose Bagel, Café Belem, DAM Sandwiches, Porzia's, Nonna Lia, Doce Minho Bakery, Costa Verde, No Frills, LCBO, Marcello's, Blue Canoe Yoga, are all within walking distance. (id:50787)
145 Church Street
Kitchener, Ontario
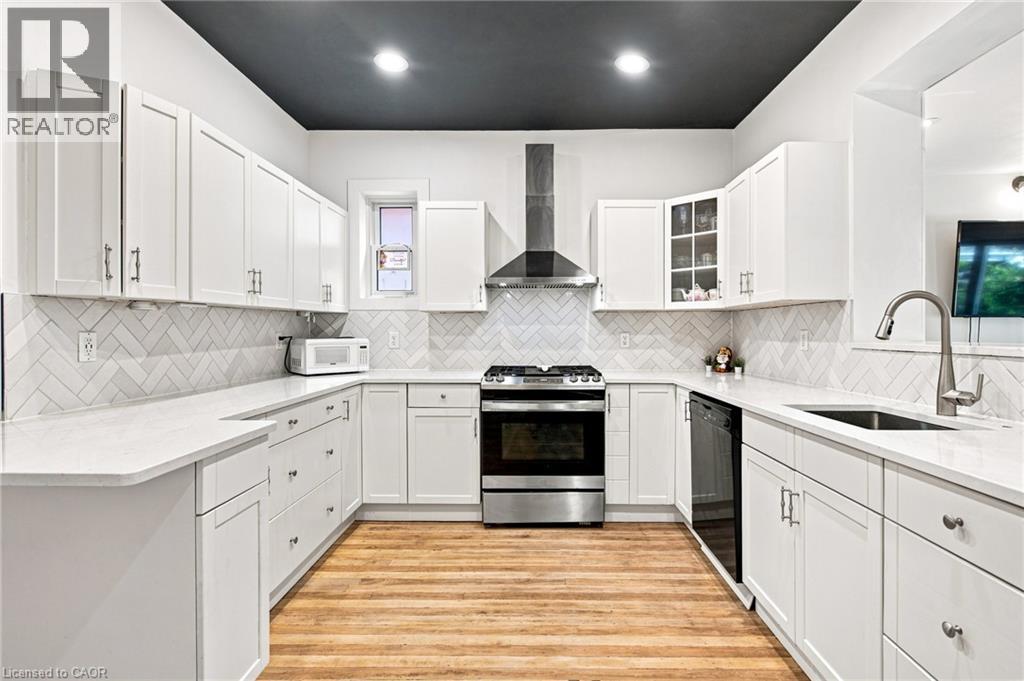
Discover a timeless elegance at 145 Church Street. A gardener’s delight! This single-family residence, offers a blend of historic charm and contemporary comfort. This recently updated property presents a unique opportunity to own a piece of history, thoughtfully reimagined for modern living. The heart of this home is its recently updated kitchen with gorgeous quartz countertops, featuring a practical peninsula that invites both culinary creativity and casual gatherings. Unwind in the living room, where a classic fireplace provides a comforting focal point, perfect for relaxing evenings. One of the well-appointed bathrooms offers a walk-in shower, blending functionality with a touch of luxury. Step outside to a private yard, an ideal setting for outdoor dining or quiet contemplation, complemented by a dedicated outdoor dining area, a charming patio, and a welcoming porch. The property has lots of distinctive character. Walking distance to Your Kitchener Market, LRT, Iron Horse Trail, schools, shopping and many restaurants. Embrace the opportunity to create your next chapter in this exceptional home. (id:50787)
318 Dolph Street S Unit# 1
Cambridge, Ontario
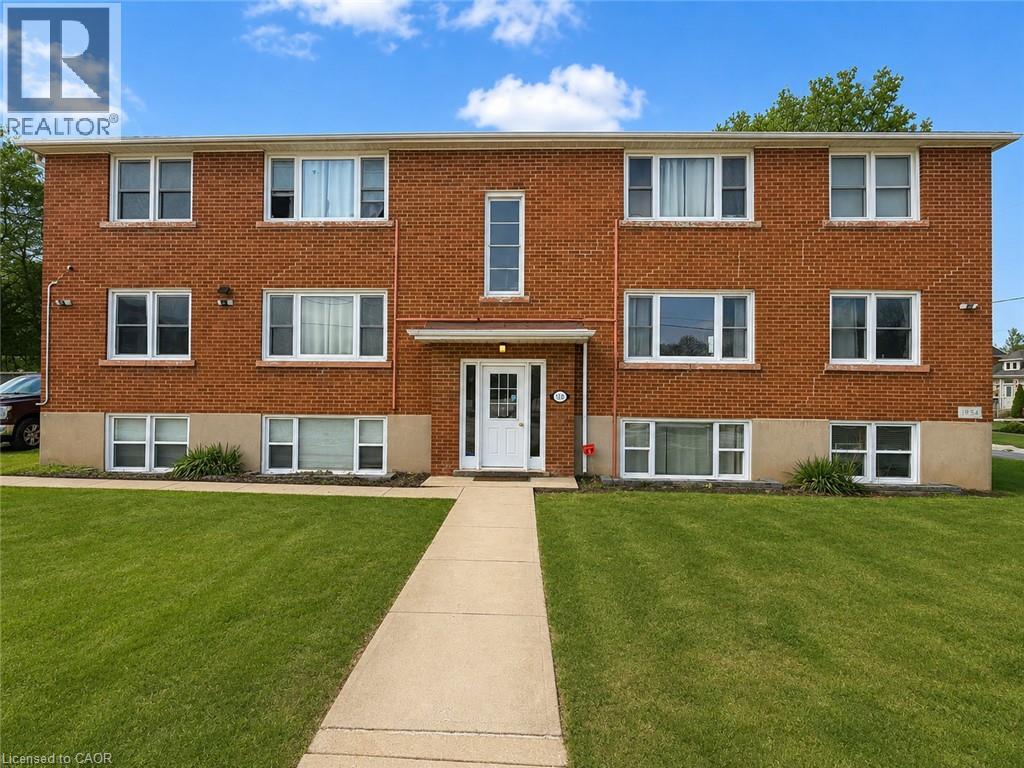
Welcome to this bright, well-maintained, carpet-free two-bedroom apartment located on the second floor at 318 Dolph St, Cambridge. Situated in a quiet, peaceful, and family-friendly neighbourhood beside a school, this unfurnished unit offers a functional layout with hard-surface flooring throughout. Conveniently located close to parks, schools, shopping, public transit, and everyday amenities, with quick access to major routes for easy commuting. A welcoming residential setting and flexible possession make this a wonderful place to call home. (id:50787)
7 Adario Crescent
Vaughan, Ontario
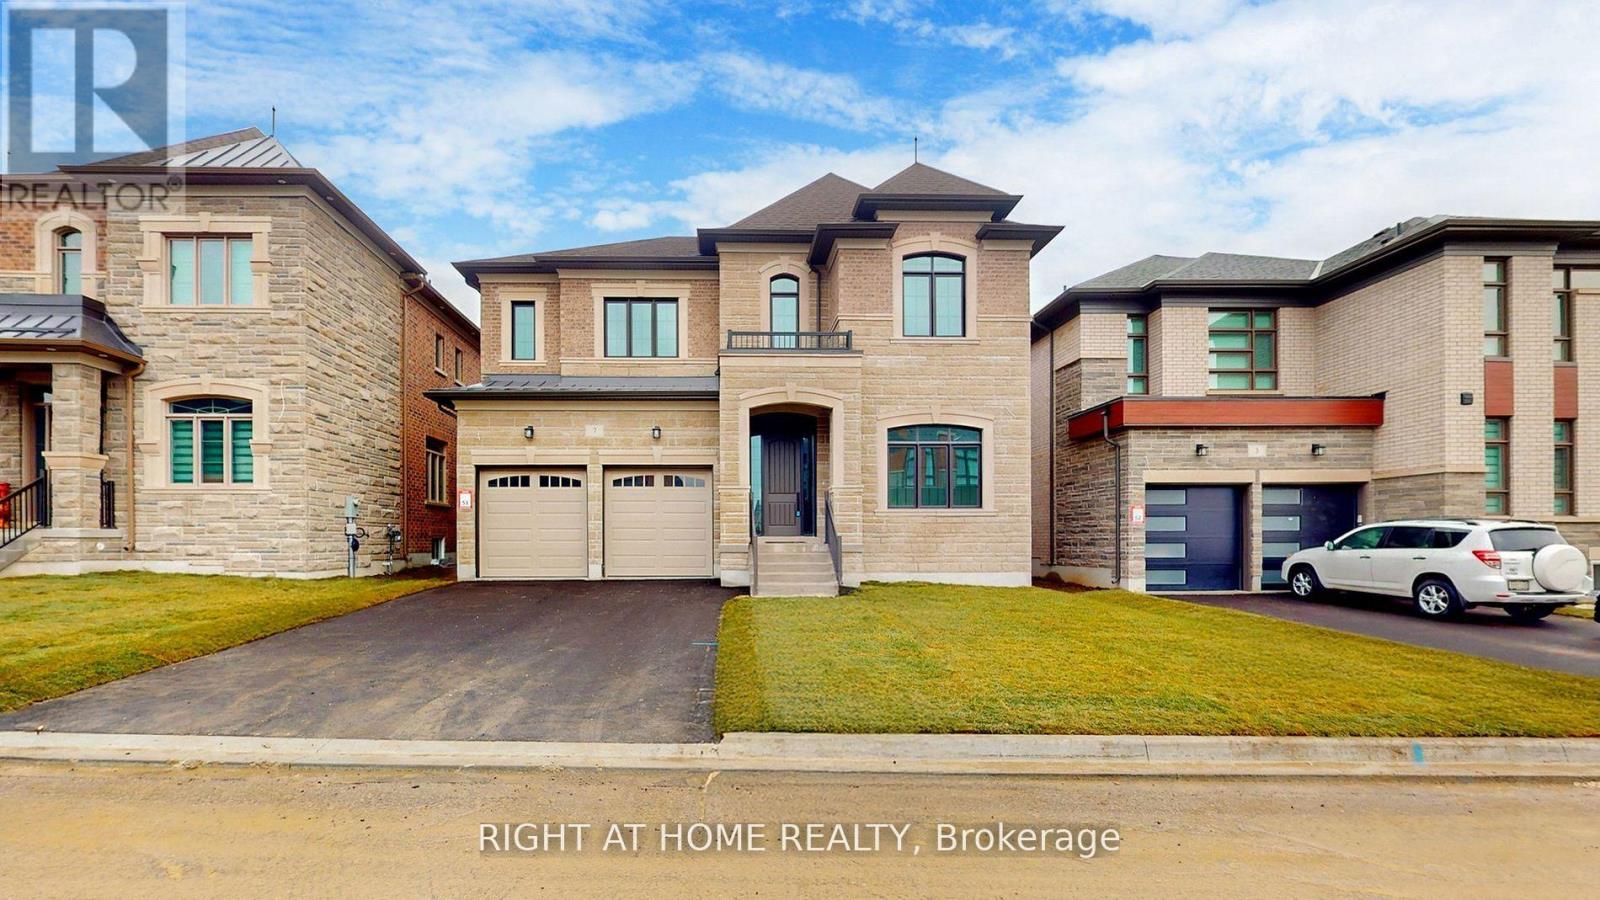
Welcome to this stunning, home in the prestigious Lindvest community. Built in 2024, this remarkable property is situated on a generous 50-foot lot and offers nearly 5,000 square feet of luxurious living space. Thoughtfully crafted with comfort and elegance in mind, it features 5 spacious bedrooms and 5 beautifully designed bathrooms. Gleaming hardwood floors flow effortlessly through the bright, open-concept layout, enhanced by two fireplaces that create a warm and inviting atmosphere, perfect for both relaxation and entertaining. The state-of-the-art chefs kitchen is a true centerpiece, featuring top-of-the-line built-in appliances, a large center island, and abundant space for meal preparation and social gatherings. The spa-inspired bathrooms elevate everyday living, boasting glass showers, freestanding soaker tubs, and oversized walk-in closets with custom-built organizers. Nestled near Teston Rd and Pine Valley Dr, this home blends the serenity of countryside living with the convenience of urban amenities. Located just minutes from the charming village of Kleinburg, residents can enjoy boutique shopping, fine dining, and seamless access to major highways, including the 400, 401, 407, 427, and 27. A harmonious blend of elegance, comfort, and modern luxury, this exceptional property is ready to welcome Home. (id:50787)
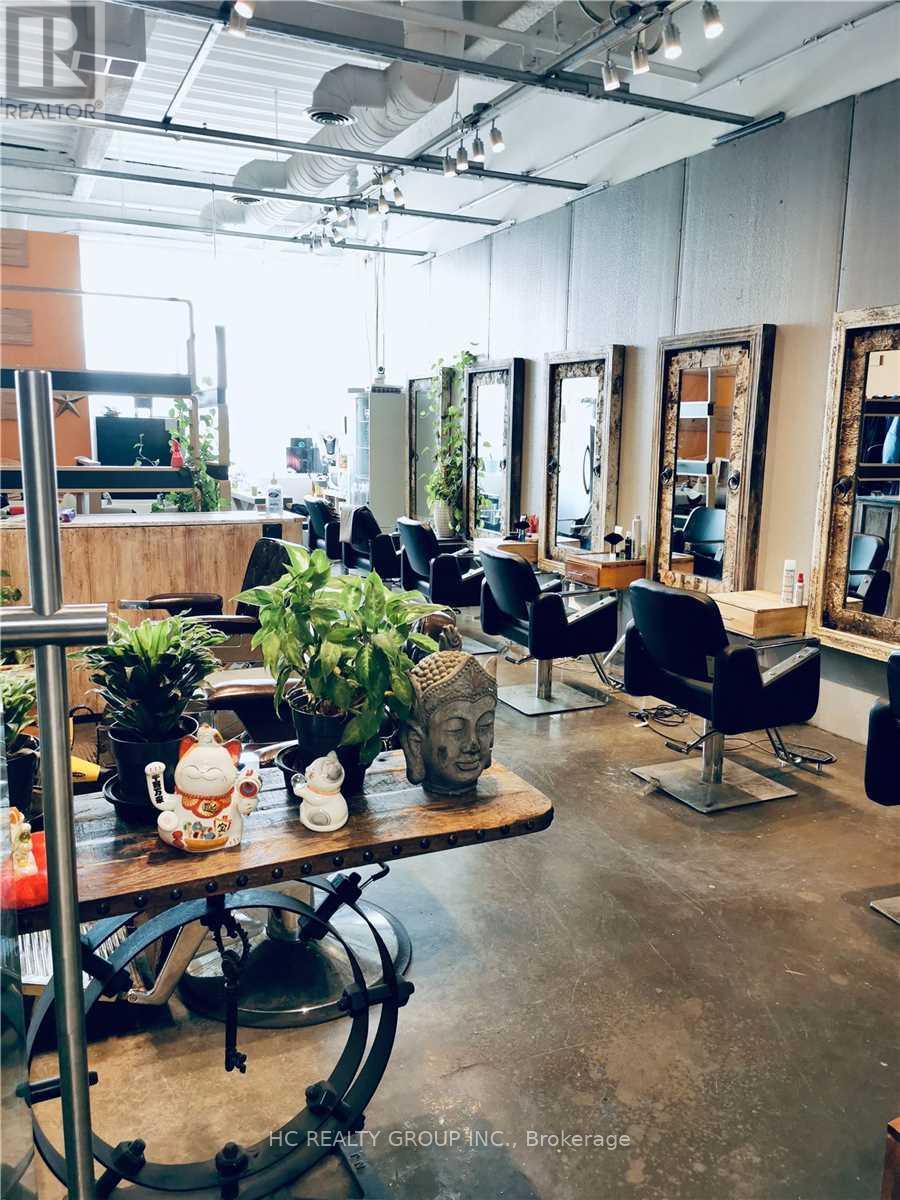
2011 - 8333 Kennedy Road
Markham, Ontario
Great location in the heart of Markham, close to York U, T & T supermarket, schools, professional offices, shopping centers, residential area, restaurants, Good for investment or self operating business. Good for retail, studio, show room, office, beauty services etc The buyer needs to assume the existing tenant's lease until terms expire. (id:50787)
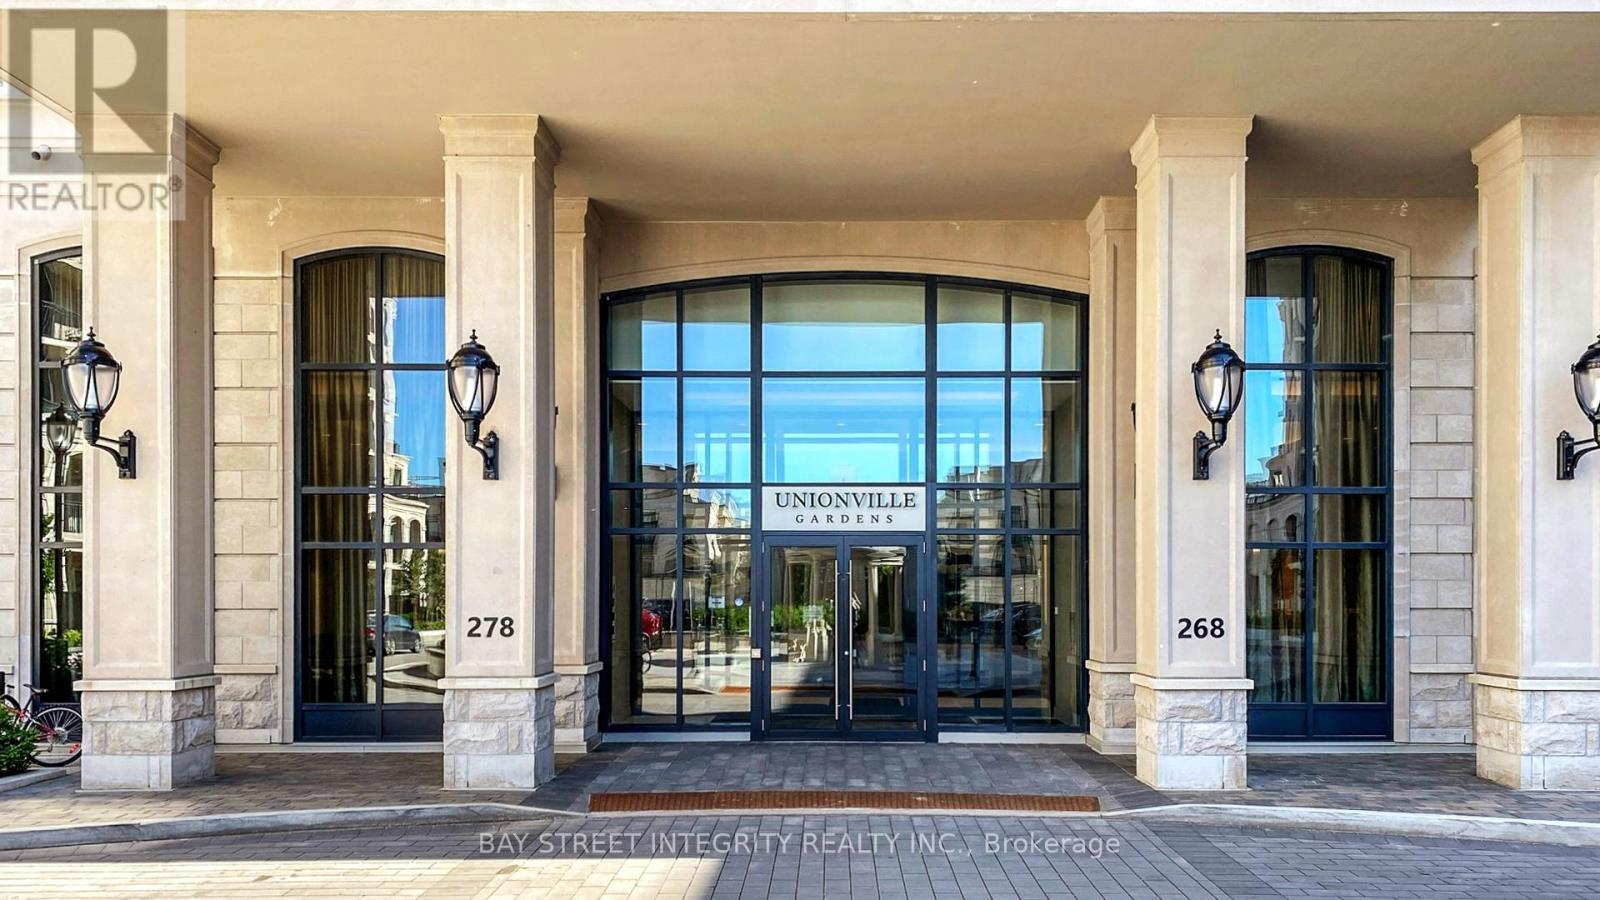
626w - 268 Buchanan Drive
Markham, Ontario
Unbeatable location; Smart & functional layout; Breathtaking sunsets; Top-ranked schools--This is your rare opportunity to own a stunning 1+1b condo in the highly sought-after Unionville Gardens, right in the heart of Downtown Markham. Perfectly positioned with west-facing exposure, this bright and modern unit offers uninterrupted sunset views--your own private retreat after a busy day. It offers a 594 sqft of living space and 9ft ceiling, ideal for first time buyers, professionals, couples, down-sizers or savvy investors. 1 parking and 1 locker owned. Building with world-class amenities: 24h concierge, swimming pool, exercise room, Karaoke/media room and even Mahjong room. Just stepping outside and discovering everything at your doorstep: Supermarkets, boutique shops, gourmet dining, Markville Mall, Cineplex cinema, cafes, and lush green spaces, you're surrounded by the best of urban convenience and village charm. Commuting is effortless with nearby VIVA transit, Unionville GO Station, and quick access to Highway 407/404. Top-ranked schools, Unionville High School and Coledale PS. (*Photos were taken before current tenant moved in. Excellent cooperative month-to-month tenant, willing to vacate or stay depending on your preference.) (id:50787)
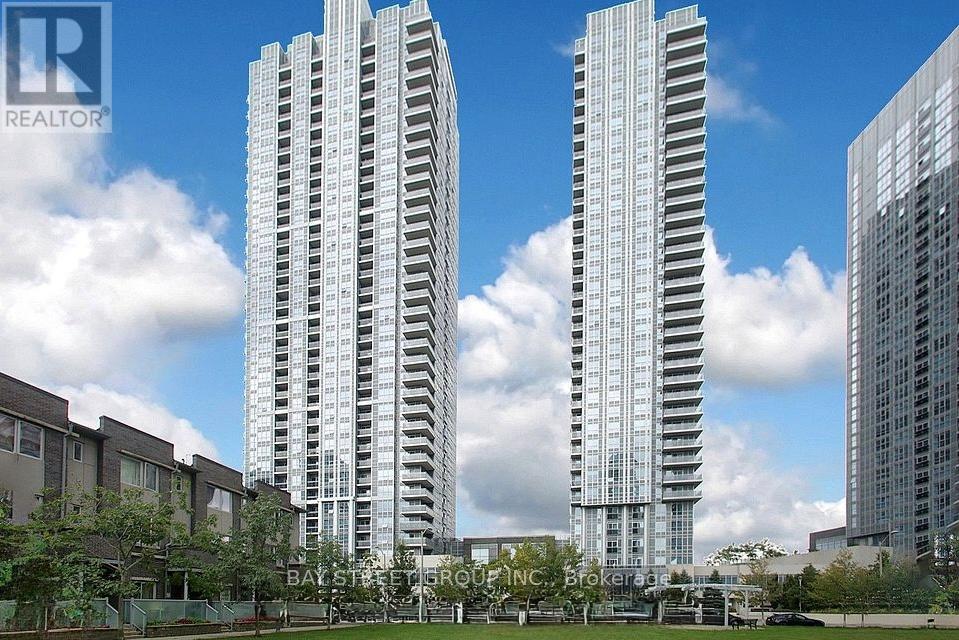
2123 - 275 Village Green Square
Toronto, Ontario
**Check Out the Virtual Tour!** No More Searching! Discover the Best Layout in the Community! Welcome to Avani 2 at Metrogate by Tridel, Spacious and bright 2+1 unit, offering 790 sqft of well-designed living space with an unobstructed view. This sunfilled unit features an open-concept layout, floor-to-ceiling windows, and a modern kitchen with S/S appliances. The den is ideal for a home office or additional workspace. Conveniently located with easy access to Hwy 401, TTC, shopping, restaurants, parks, and UofT Scarborough. Residents enjoy premium amenities including a fitness centre, party room, rooftop terrace, guest suites, and 24-hour concierge. (id:50787)
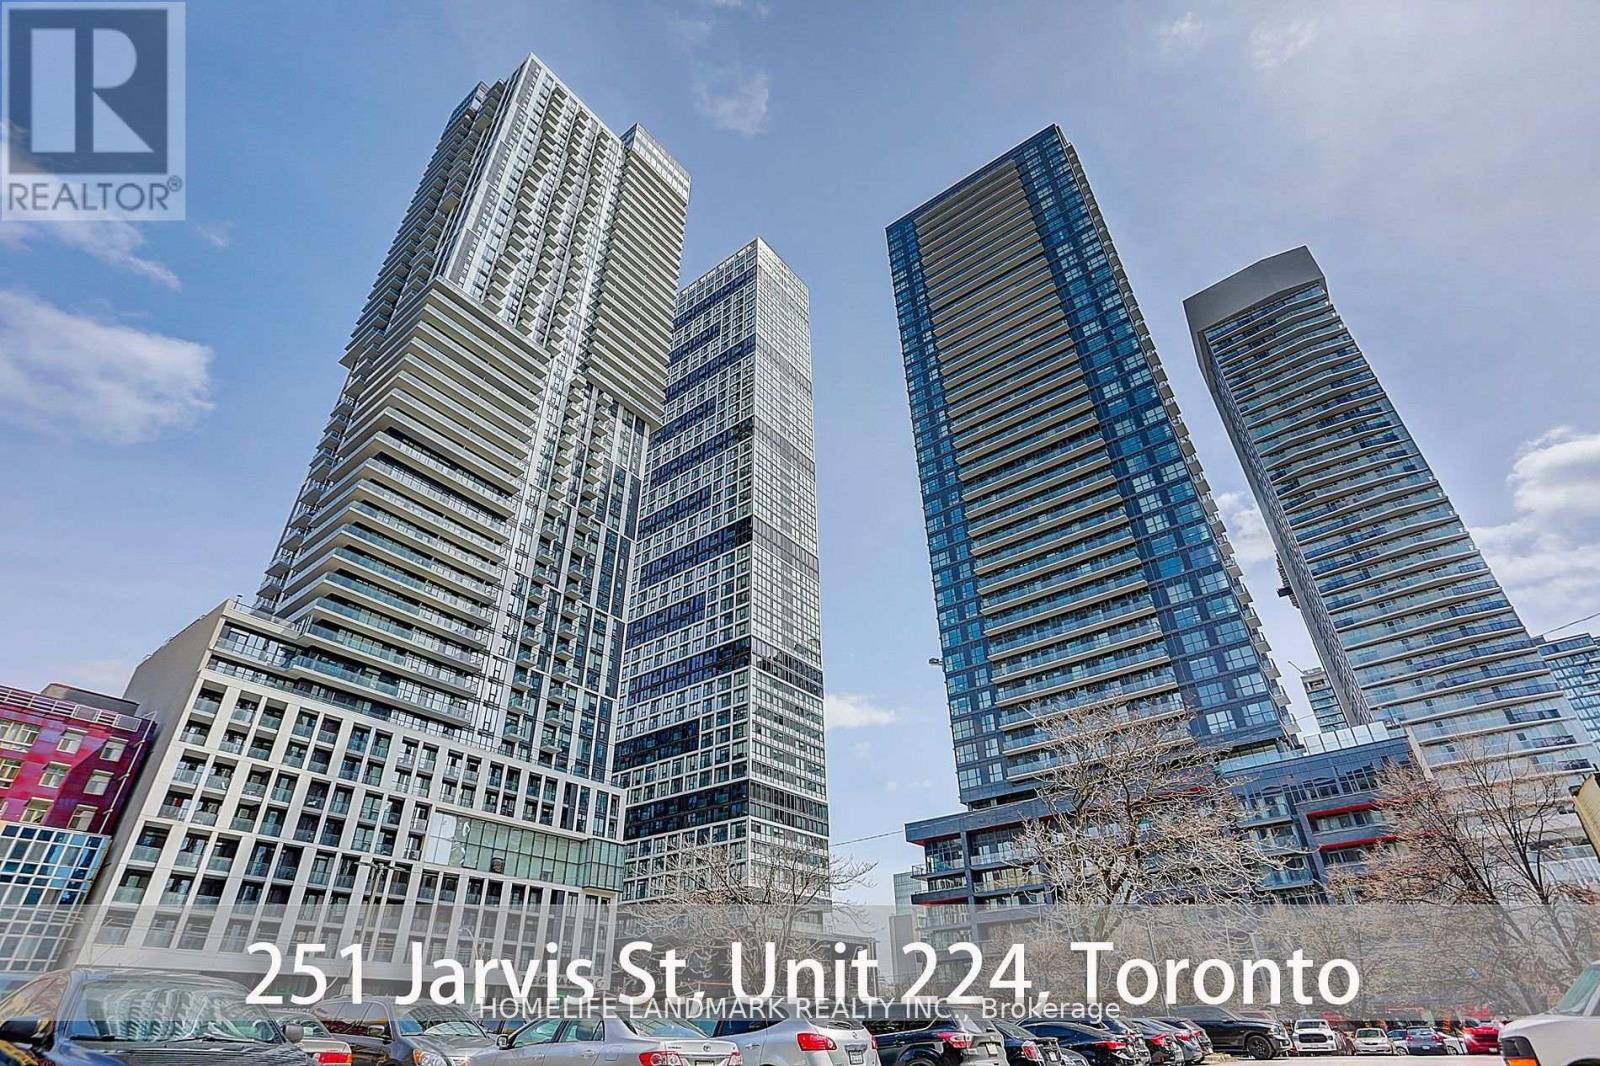
224 - 251 Jarvis Street
Toronto, Ontario
Bright, Functional 1 Bedroom Unit W 1 Bathroom, Modern Finishes Including Upgraded Kitchen Cabinets & Flooring Throughout. Come with Locker. 24/7 Concierge & Security. Luxury Amenities Barbeque Space, Fitness Centre,Party Room, Game Room..Transit And All The Conveniences Right At Your Front Door. 95 Walk Score, 98 Transit Score Make This An Ideal Location For Students, Investors & Young Families. The pictures were taken before moved in. (id:50787)
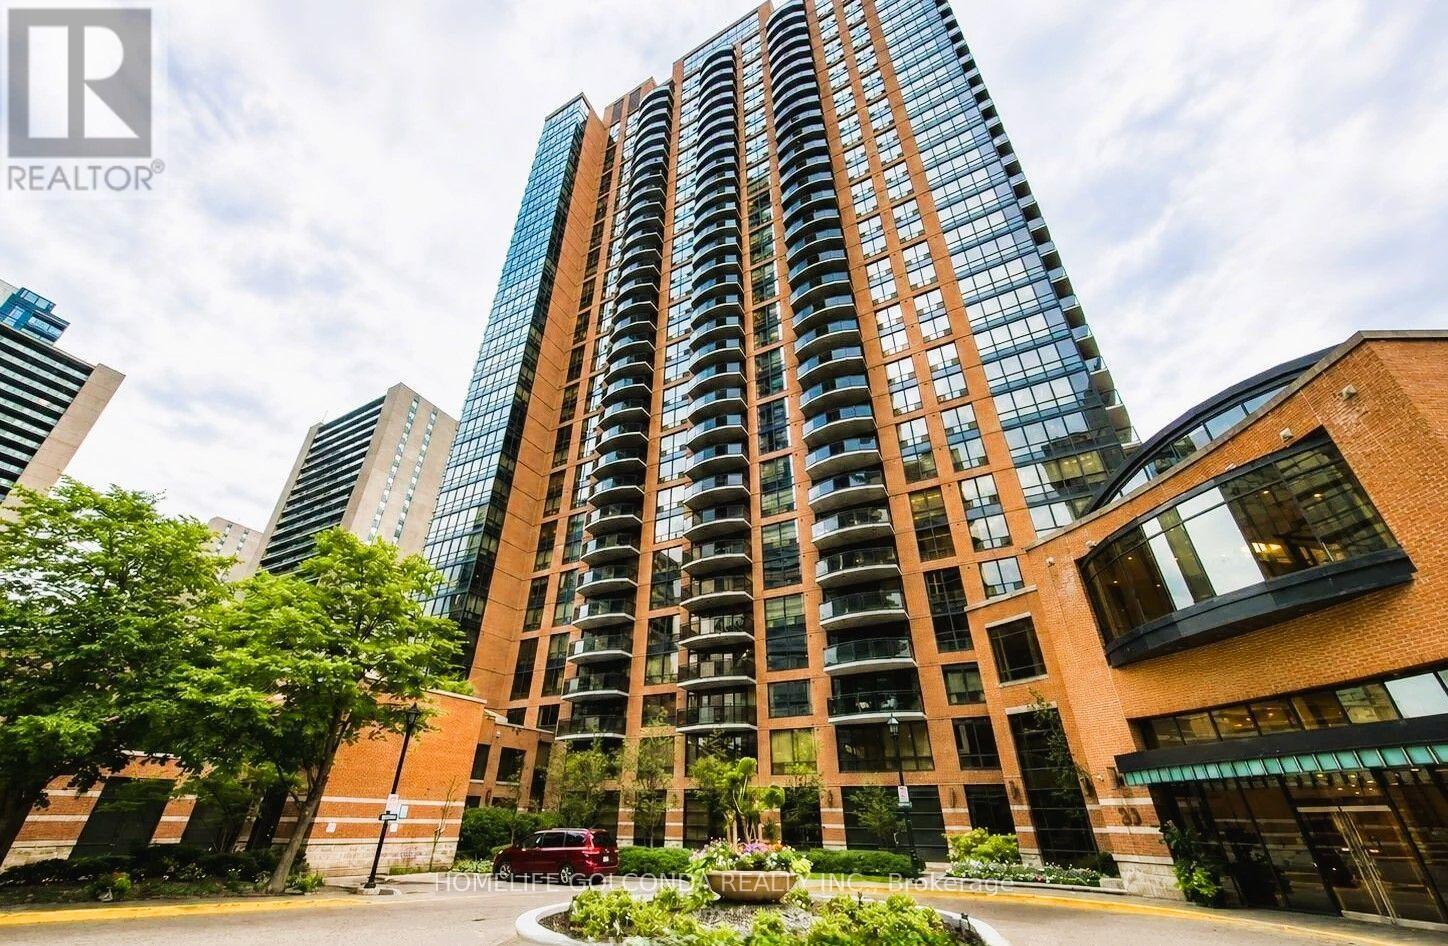
3412 - 33 Sheppard Avenue E
Toronto, Ontario
Sunny & Spacious Penthouse Unit Offers You Expensive & Unobstructed Stunning View. Mint Condition. 9 Ft Ceiling, Flr to Ceil Window, Newly Upgraded Hardwood Flr Thru-Out, Closet Organizer, Granite Countertop. 605sf Plus 63sq Balcony, Great Layout. High End, Hotel-Style Lobby W/Piano Lounge+Fireplace. State Of The Art Facilities, Indoor Pool+Sauna, Fitness centre, Games Rm, Party Rm, Media Lounge. Beautifully Landscaped Grounds. 24Hr Concierge, Steps To Subway (Yonge+Sheppard Lines), Banks, Galleria, Restaurants, Grocery, LCBO, Cafes, Shopping, Parks. Minutes To 401. Partial Previous Photos For Layout Refection. (id:50787)
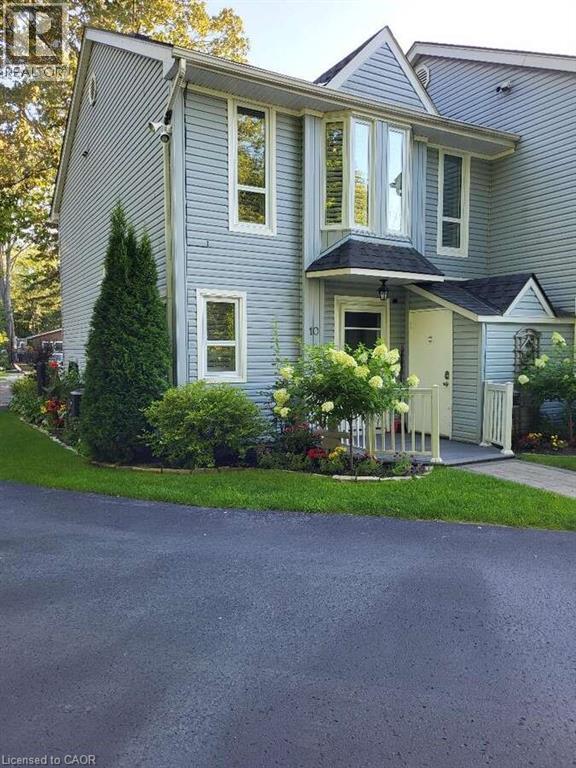
15 28th Street N Unit# 10
Wasaga Beach, Ontario
For more info on this property, please click the Brochure button. Welcome to a rare opportunity to own a beautifully renovated beachfront end-unit townhouse on Sandy Wasaga Beach 4, offering the perfect blend of luxury, privacy, and low-maintenance coastal living. This exclusive property consists of only 10 units, spread across approximately 100 feet of pristine beachfront frontage and an impressive 360-foot depth, providing direct private access to the beach right from your doorstep. Wake up to the sound of waves and enjoy breathtaking sunrises and sunsets from both the front and back composite decks with aluminum railings—ideal for morning coffee, evening relaxation, or entertaining family and friends. As an end unit, this home offers enhanced privacy, additional natural light, and a true “beach house” feel. Stylish Renovations & Thoughtful Upgrades Extensively renovated between 2019–2020, this home showcases quality finishes and modern upgrades throughout, including: Luxury vinyl plank flooring, Stacked Stone gas fireplace as a stunning focal point, Open-concept living and dining area, Skylight for added natural light, New pine staircase with elegant glass railings, New sliding deck doors, California shutters, Updated appliances, Subway tile back splash. The home offers approximately 1,300 sq. ft. of well-designed living space, featuring 3 spacious bedrooms and 2.5 bathrooms, making it ideal as a full-time residence, weekend getaway, or investment property. Additional highlights include: Gas furnace & central A/C, Owned tankless hot water system, New water softener system, 200 AMP electrical service, Private storage shed. Parking & Low Maintenance Living Each unit includes 2 dedicated parking spaces, plus visitor parking. (id:50787)
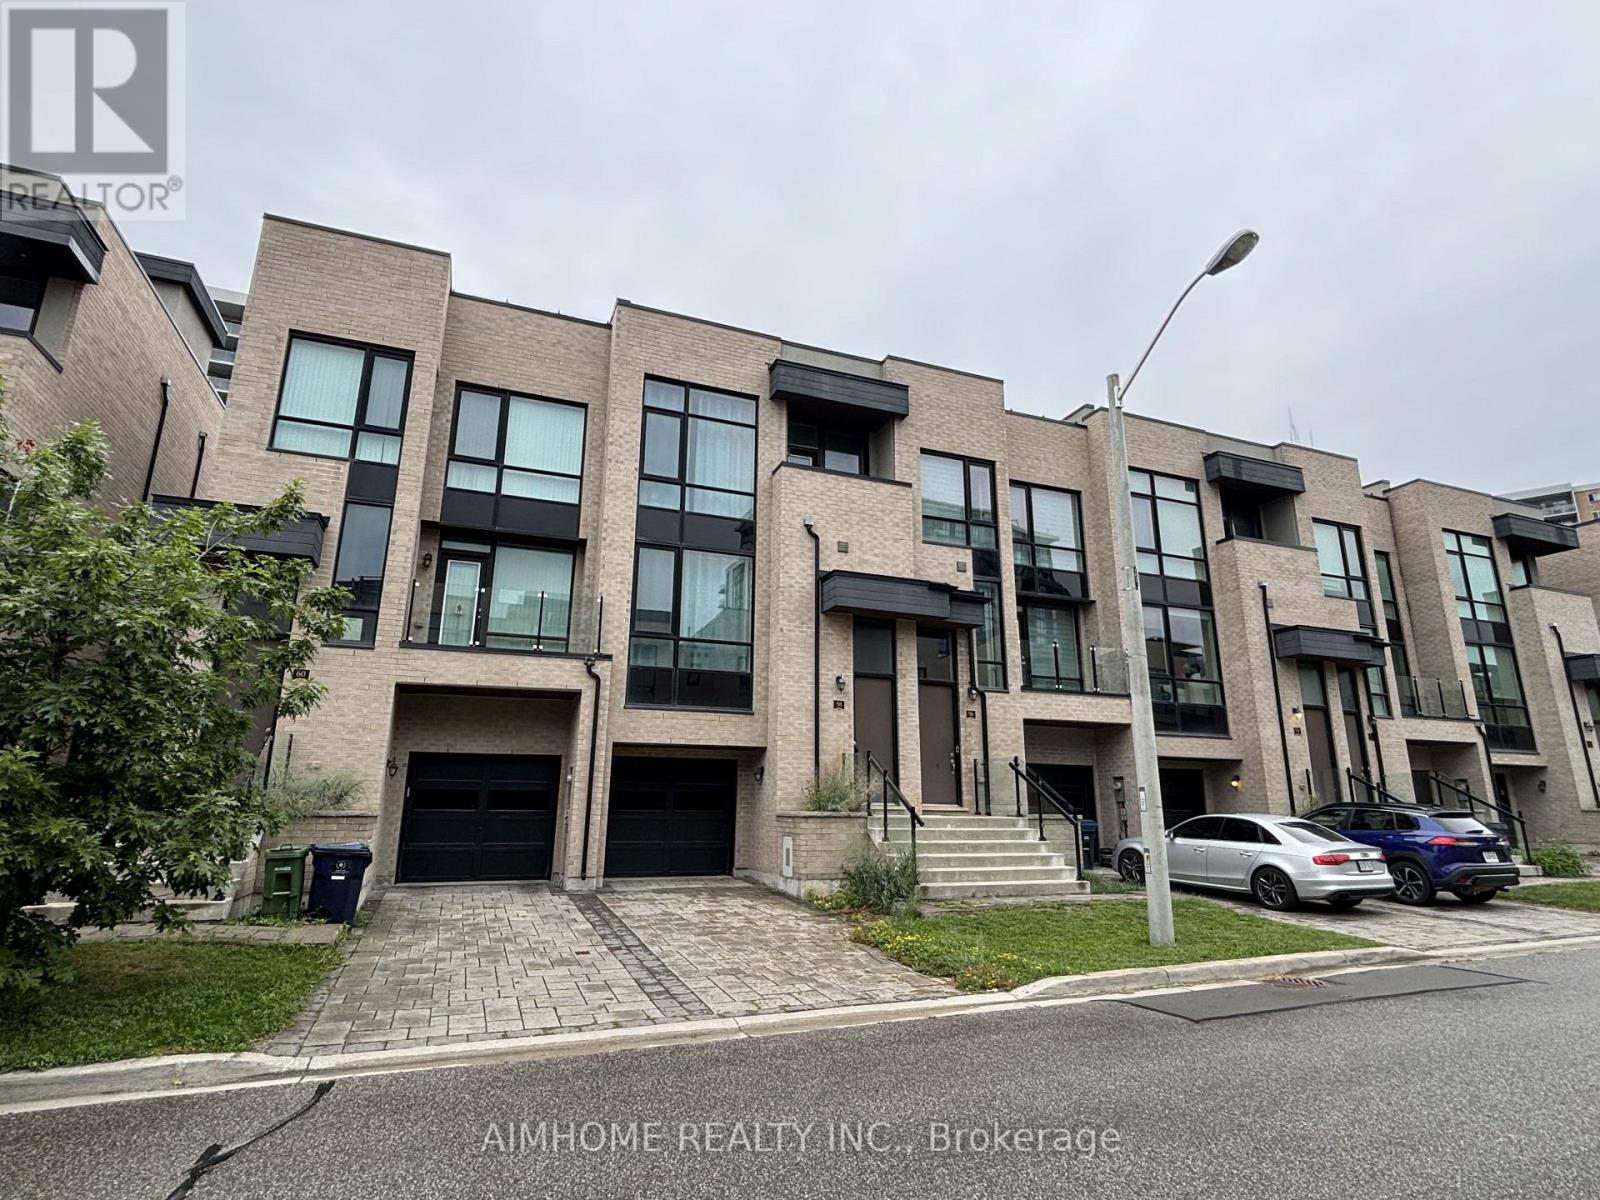
58 Pony Farm Drive
Toronto, Ontario
This modern, luxury freehold townhome by Fernbrook Homes in Toronto's convenient Widdicombe & Eglinton neighbourhood offers 3 bedrooms, 3 washrooms, and 1,800 sq ft of refined indoor living space. The multi-level "Believe" (Elevation A) layout features an open-concept main floor, a primary suite with a walk-in closet and 4-piece ensuite, and a lower-level recreation room with direct outdoor access, complemented by high-end upgrades like smooth ceilings, hardwood floors in the main living areas with cozy broadloom in all 3 bedrooms, quartz countertops, stylish backsplash, an oak staircase with iron pickets, custom roller shades, and two private balconies. Set on a deeper-than-average lot for enhanced privacy and complete with a private rooftop terrace, this home is steps to transit and moments from top schools, shopping, major highways, and places of worship (note: photos reflect condition prior to current tenancy). (id:50787)
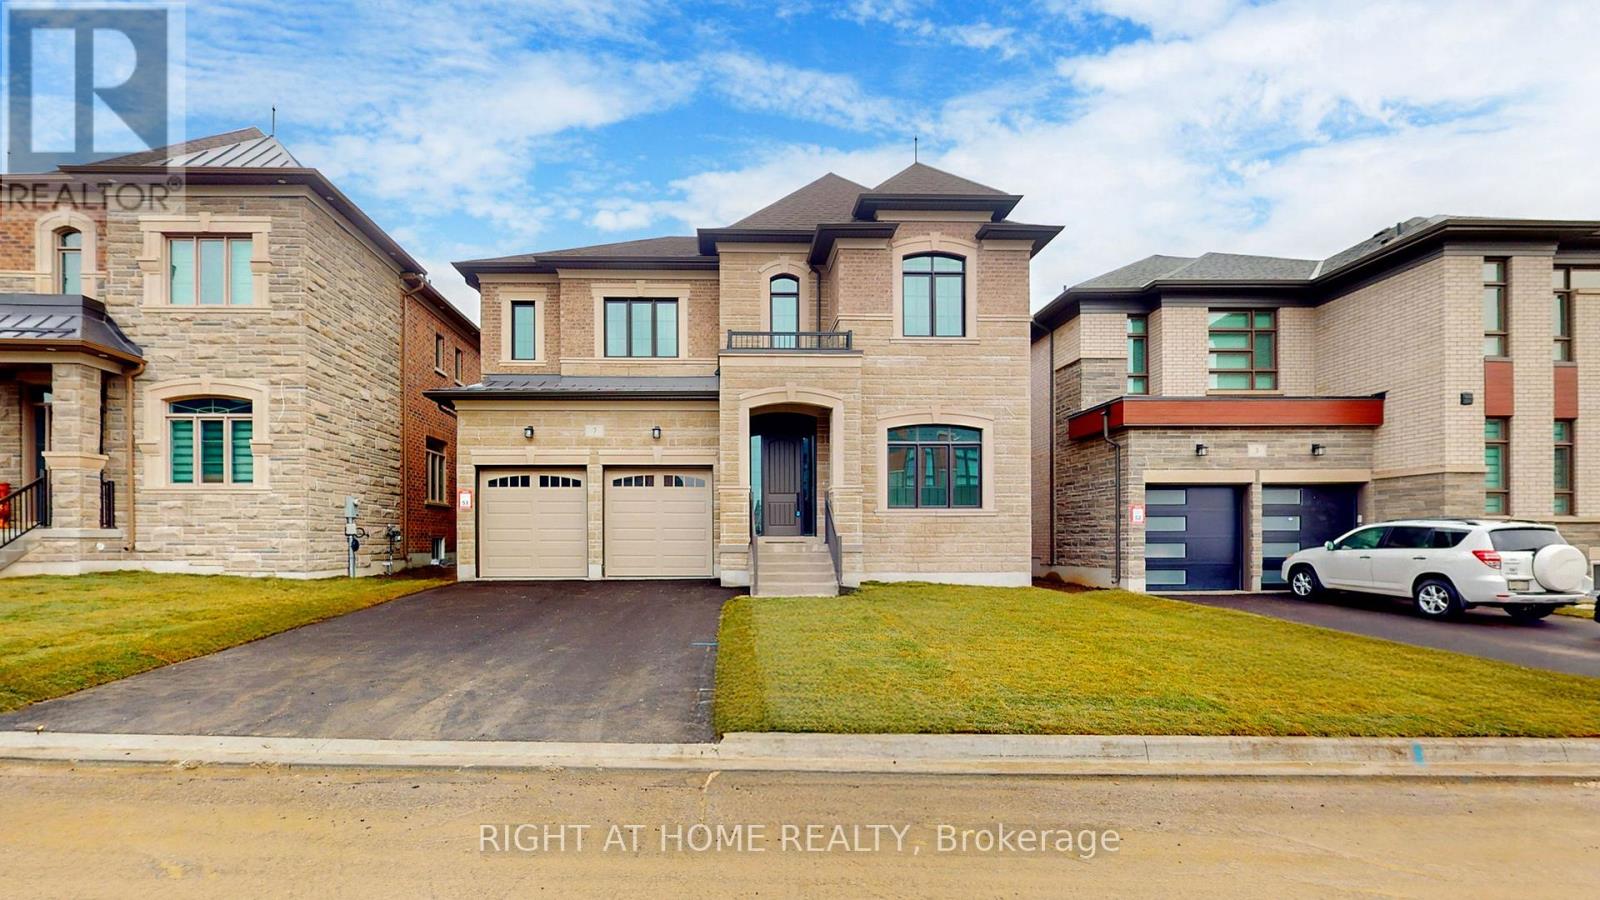
7 Adario Crescent
Vaughan, Ontario
Welcome to this prestigious Lindvest community. Built in 2024, this remarkable property is situated on a generous 50-foot lot and offers nearly 5,000 square feet of luxurious living space. Thoughtfully crafted with comfort and elegance in mind, it features 5 spacious bedrooms and 5 beautifully designed bathrooms. Gleaming hardwood floors flow effortlessly through the bright, open concept layout, enhanced by two fireplaces that create a warm and inviting atmosphere, perfect for both relaxation and entertaining. The state-of-the-art chefs kitchen is a true centerpiece, featuring top-of-the-line built-in appliances, a large center island, and abundant space formeal preparation and social gatherings. The spa-inspired bathrooms elevate everyday living, boasting glass showers, freestanding soaker tubs, and oversized walk-in closets with custom-built organizers. Nestled near Teston Rd and Pine Valley Dr, this home blends the serenity of countryside living with the convenience of urban amenities. Located just minutes from the charming village of Kleinburg, residents can enjoy boutique shopping, fine dining, and seamless access to major highways, including the 400, 401, 407, 427, and 27. A harmonious blend of elegance, comfort, and modern luxury, this exceptional property is ready to welcome You Home . Extras: Gas Stove & Microwave, Dishwasher, Panelled Fridge. Washer & Dryer. All Electronic Light Fixtures & Pot lights (id:50787)
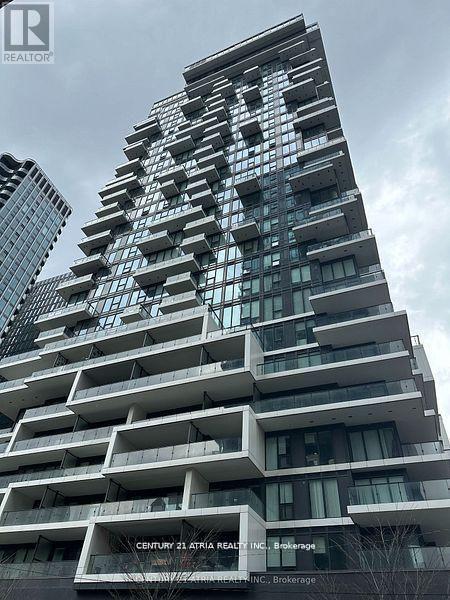
1012 - 77 Shuter Street
Toronto, Ontario
Very Well Kept Unit By Existing Tenants. 5 Years New 88 North 1 Bedroom + Den Unit. Approx 476 Sq Ft + Balcony. Curtains In Master And Roller Blinds In The Living Room, North Facing. Steps Away From St NOfrills, St Michael Hospital, Eaton Centre, Toronto Metropolitan University, Queen/ Dundas Subway,, Mins Away From Everything You Need. Amenities Including Outdoor Swimming Pool, Gym, Sun Lounger, Bbq And Many More (id:50787)
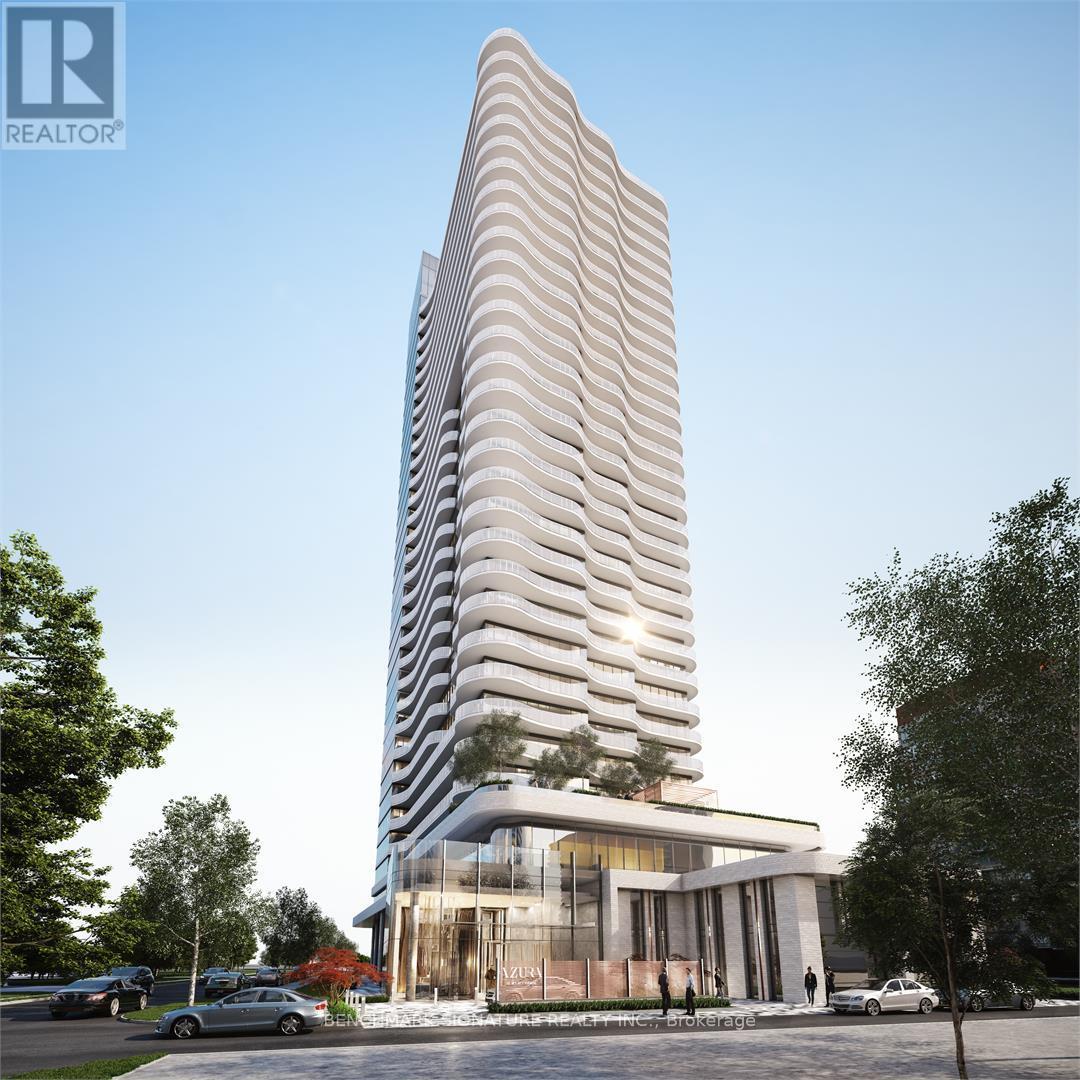
1312 - 15 Holmes Avenue
Toronto, Ontario
Welcome to Azura Condo a 1 Bedroom + Den, 2 Bathroom unit conveniently located at Yonge and Finch, just steps from the subway station. The functional den can be used as a second bedroom, and the unit features a full-length balcony for added outdoor space. Enjoy unparalleled access to nearby supermarkets, restaurants, and everyday amenities. Building highlights include a 24-hour concierge, yoga studio, fitness centre, golf simulator, kids' play area, party room with chefs kitchen, BBQ stations, and an outdoor lounge. Photos were taken prior to the current tenants occupancy. (id:50787)
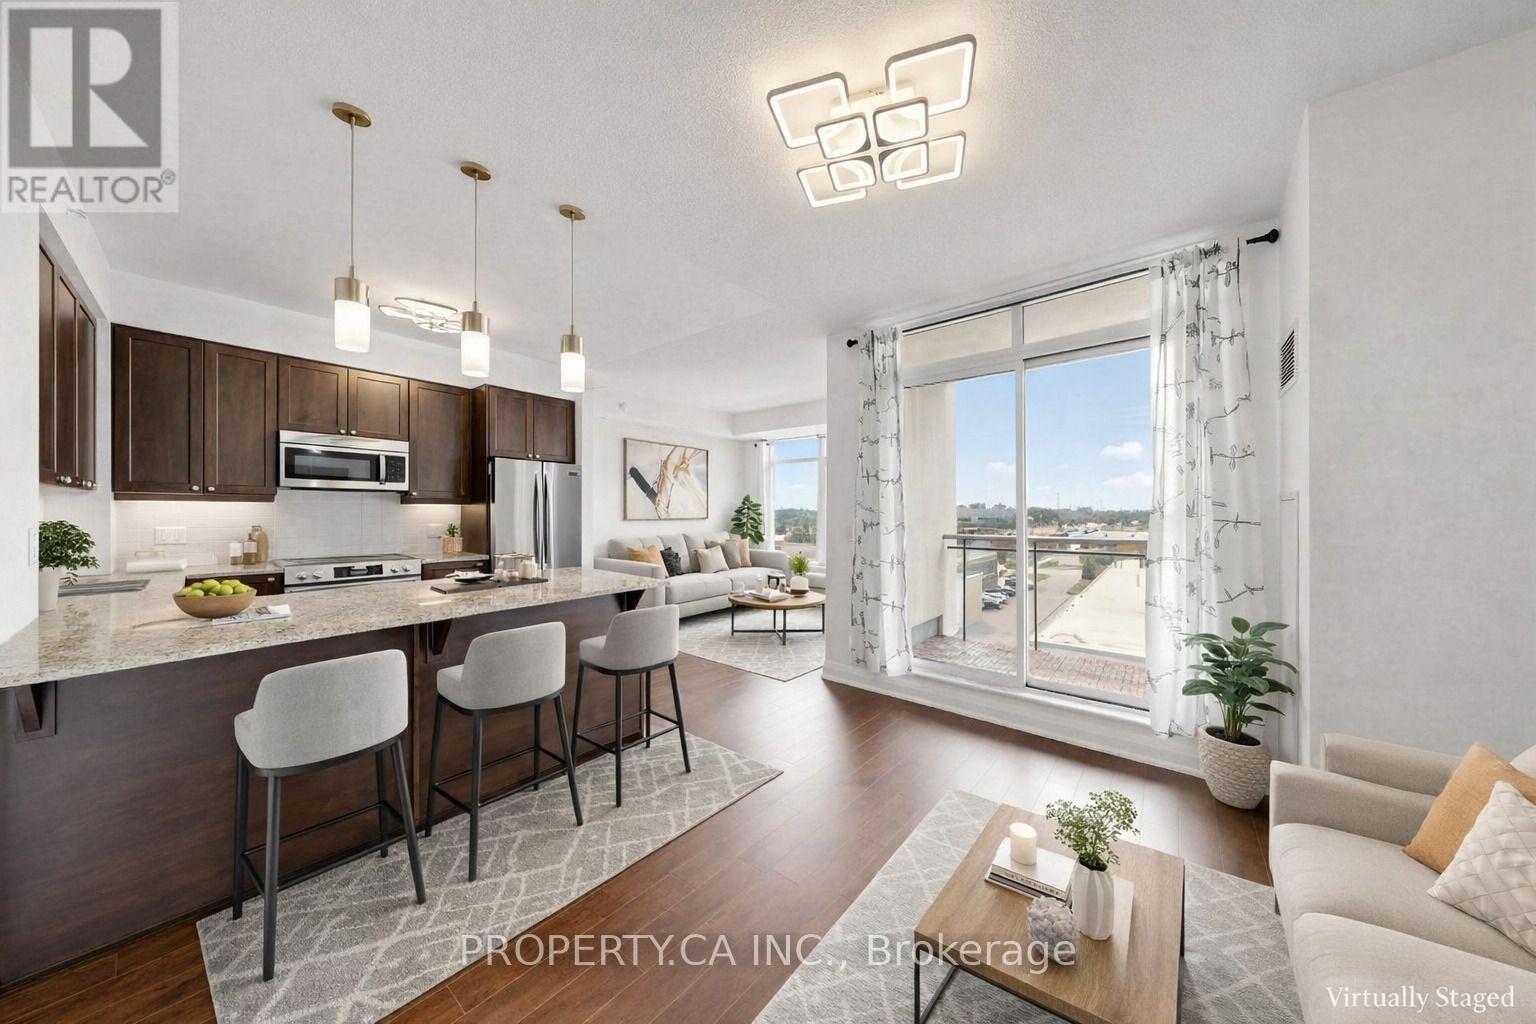
516 - 24 Woodstream Boulevard
Vaughan, Ontario
Bright, Light-Filled 1+1 Bedroom Suite With 9 Ft Ceilings, Unobstructed South Views & A Walk-Out To Your Own Tiled Balcony. Immaculate, Move-In Ready Condition: Freshly Painted Including Doors & Baseboards, Then Deep Cleaned Top To Bottom. Open Concept Layout With Granite Counters, Breakfast Bar & Newer Frigidaire Gallery Stainless Steel Fridge, Stove & Dishwasher (Purchased 2025). New Light Fixtures With Remote-Controlled Colour Temperature. New Ecobee Premium Smart Thermostat Professionally Installed In 2026. The Separate Den Makes A Great Home Office. Walk-In Closet In The Primary Bedroom. Ensuite Laundry. Low Maintenance Fees. 1 Underground Parking Spot & 1 Locker Included. Building Amenities: Concierge, Theatre Rm, Party Rm, Fitness Facilities, Guest Suites, Visitor Parking & Rooftop Terrace. Steps To Tim Hortons, A Walk-In Medical Clinic & A Dental Office. Close To Schools, TTC, No Frills & Shopping, With Quick Access To Highways 27, 427 & 407. Well managed and maintained building in the heart of Woodbridge. A Must See (id:50787)
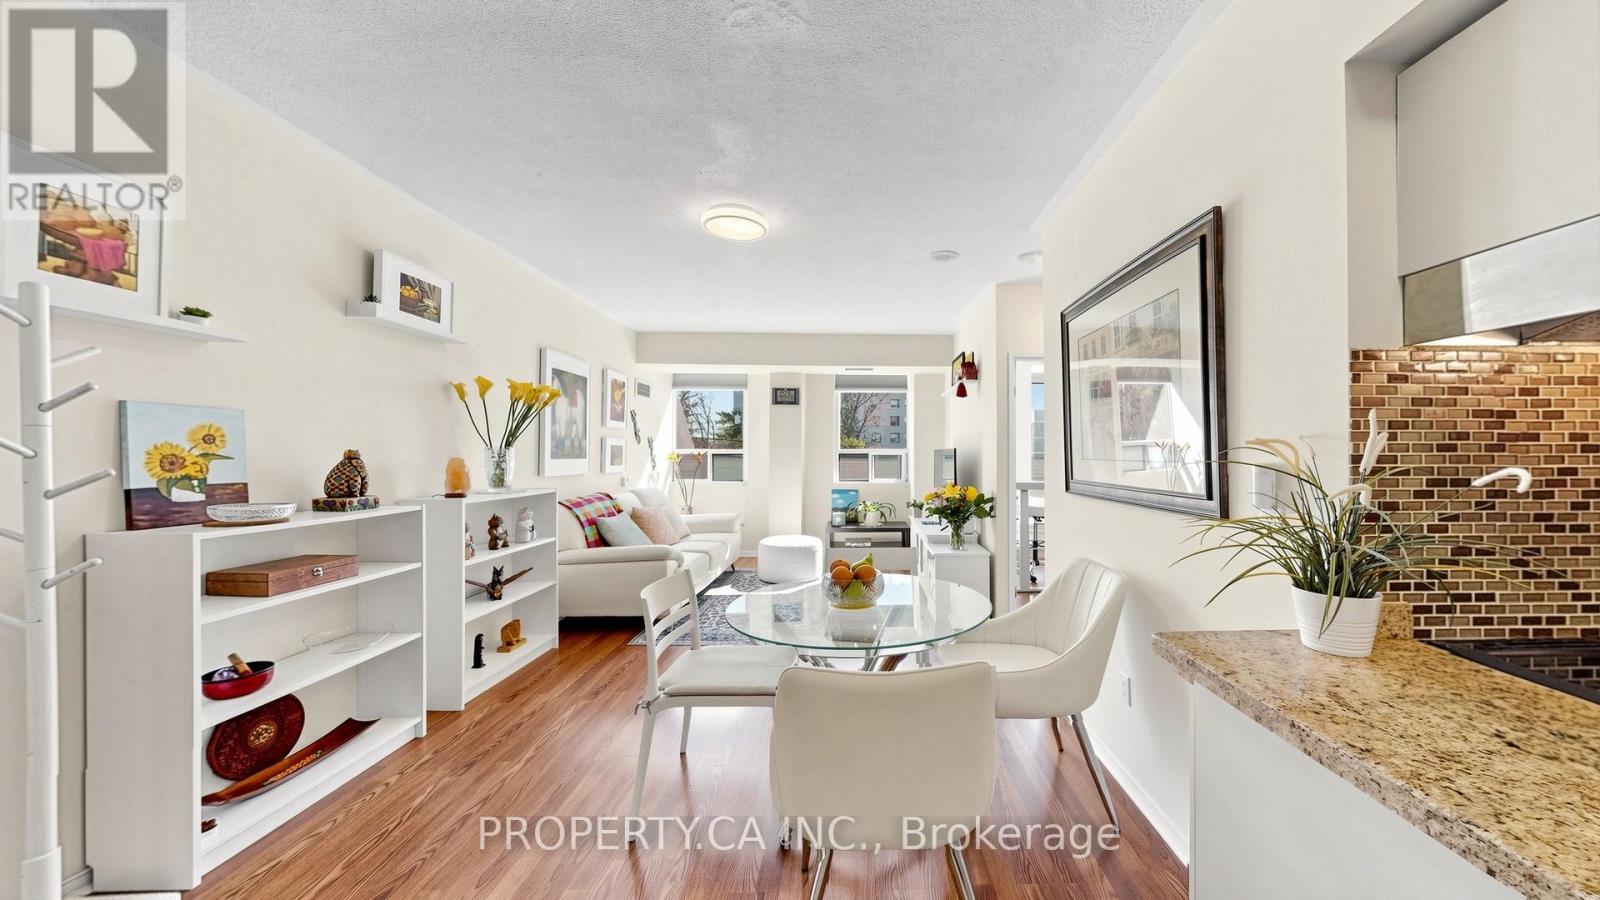
107 - 7398 Yonge Street
Vaughan, Ontario
Welcome to this spacious, move-in ready 2 bedroom, 2 bathroom condo in a prime Yonge Street location at 7398 Yonge Street. This bright and functional split-bedroom layout offers generous living and dining space, an updated kitchen with granite counters and backsplash, and two walk-outs to an impressive 6 ft by 30 ft terrace, perfect for relaxing or entertaining. The primary bedroom features a walk-in closet and ensuite bath, while the second bedroom offers a mirrored closet and direct terrace access. Parking and locker are included, along with ensuite laundry, central air, and a well-managed building. Ideally located just steps to public transit, shopping, schools, parks, and the library, this is a rare opportunity to enjoy space, convenience, and lifestyle in the heart of Thornhill. New Subway Station coming right across the street. (id:50787)
17 - 290 Yorktech Drive
Markham, Ontario
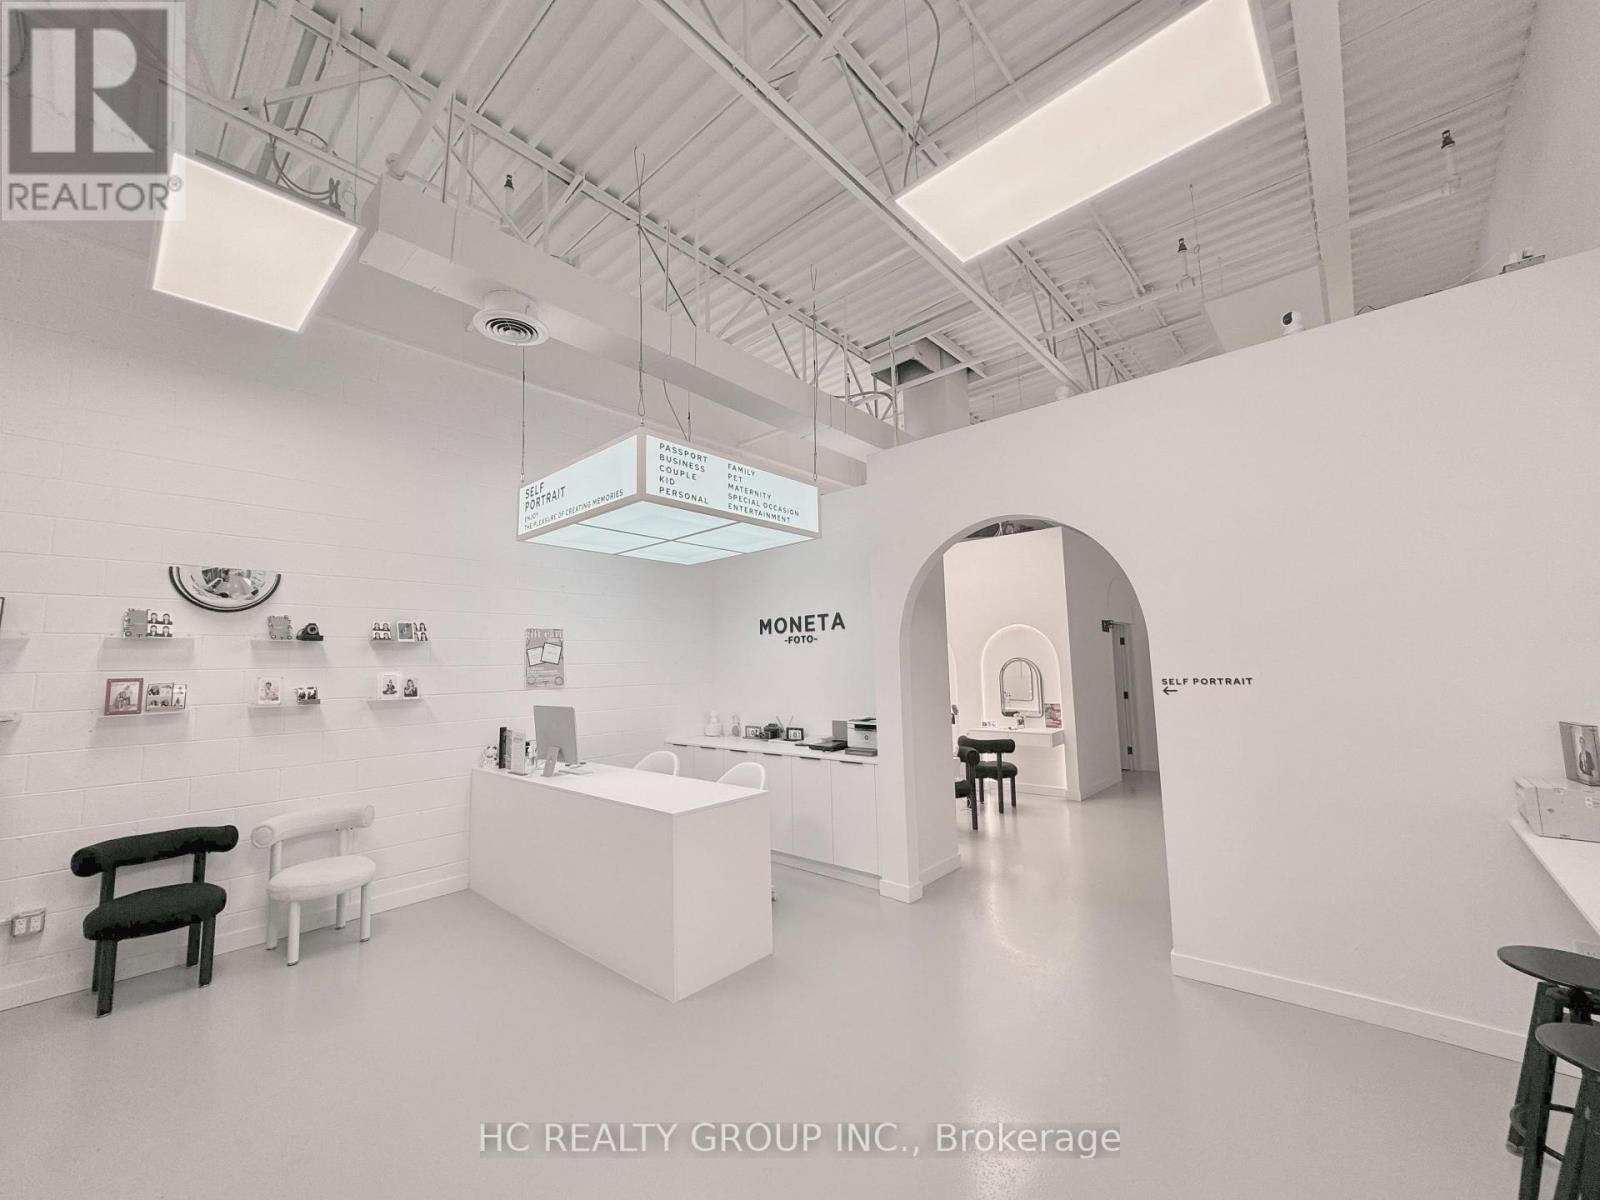
SALE OF LEASEHOLD IMPROVEMENTS / LEASE ASSIGNMENT OPPORTUNITY - BUSINESS, BRAND, EQUIPMENT & CHATTELS NOT INCLUDED. Excellent opportunity to take over a professionally designed and extensively improved commercial unit in a prime Markham location near First Markham Place and Hwy 7. The premises have undergone substantial leasehold improvements and offer an attractive, finished interior that may significantly reduce the time and cost associated with starting from a raw or unimproved commercial space. Existing lease runs until November 2027, with a renewal option, subject to the terms of the lease and landlord requirements. Current lease rate is below prevailing market rates, providing an additional advantage to an incoming operator. Ideal for a buyer seeking an established commercial space that can be adapted to their own concept, subject to zoning, permitted use, landlord approval and any applicable municipal requirements. Moneta Foto's business name, goodwill, customer database, social media accounts, photography equipment and other business assets are specifically excluded from the sale. Buyer to conduct their own due diligence regarding intended use, permits, licensing, lease assignment and landlord approval. Please do not go direct or disturb the operating business. Showings by appointment only. (id:50787)
204 - 400 Eastern Avenue
Toronto, Ontario
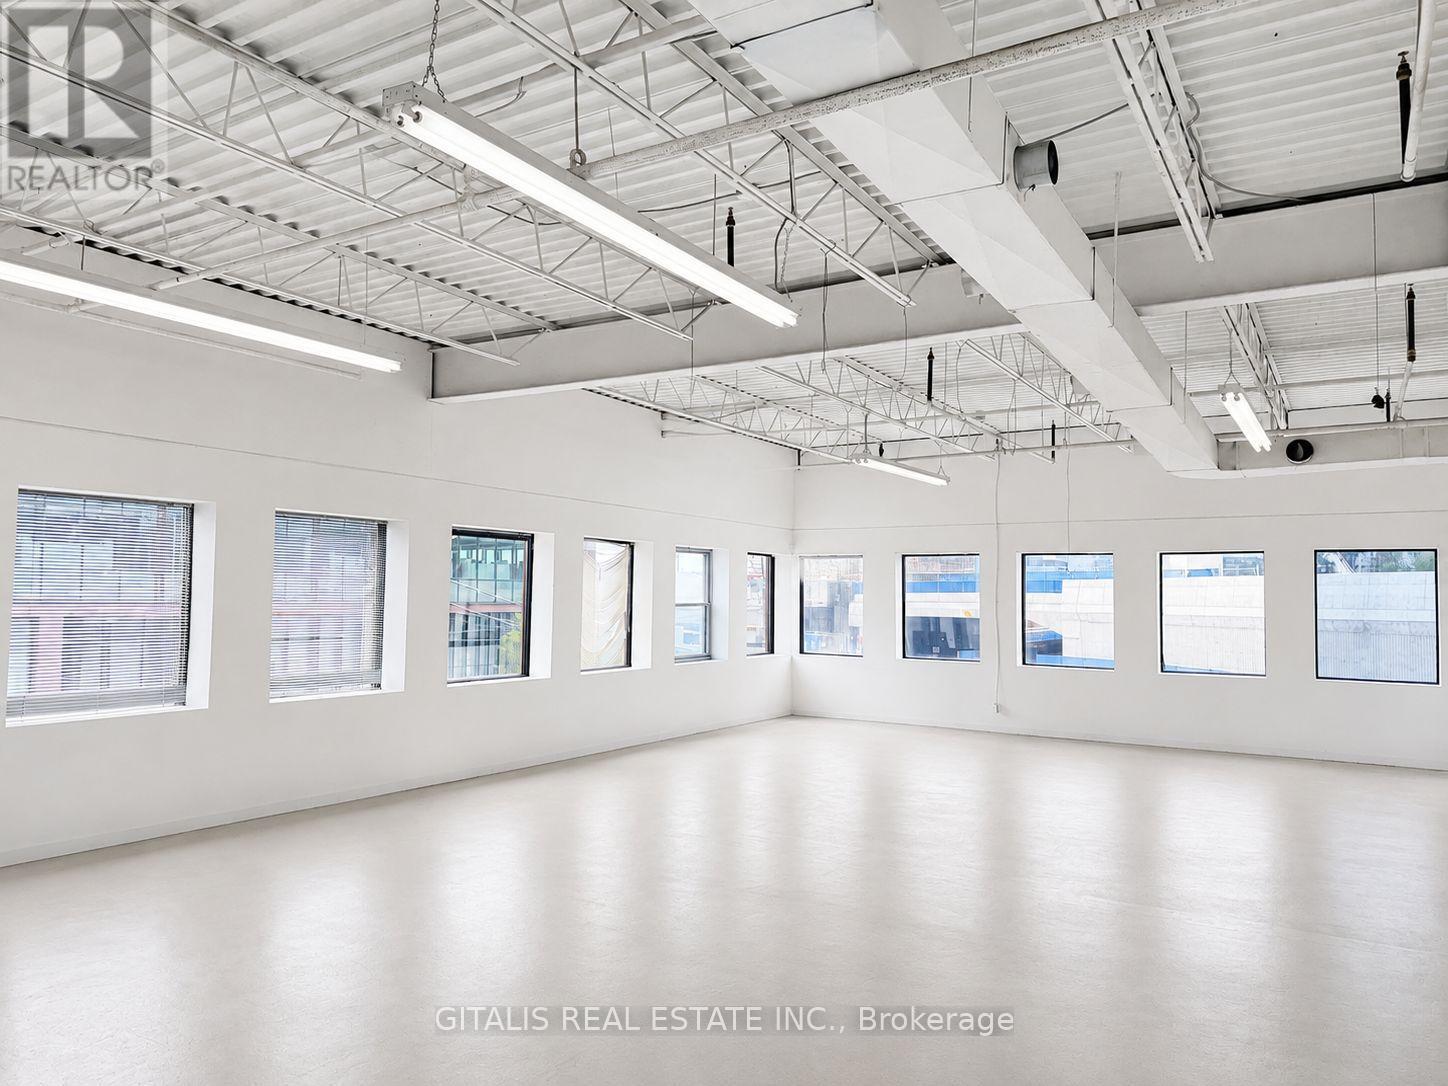
Exceptional opportunity to lease a unique second-floor flex industrial and creative space at 400 Eastern Avenue, ideally suited for businesses seeking an open, adaptable environment in Toronto's east end.The space features an impressive open-concept layout complemented by large south- and west-facing windows, providing abundant natural light throughout the day and creating a bright, inspiring work environment. The flexible floorplate can accommodate a wide range of uses, including creative offices, design and architecture studios, production, showroom, light industrial, technology, photography, media, fashion, e-commerce, and other innovative businesses. The combination of industrial character, expansive windows and open space provides an excellent blank canvas for a tenant to create a customized workplace that blends office, studio, production and collaborative functions. Located on Eastern Avenue, the property offers convenient access to downtown Toronto, Leslieville, the Port Lands and major transportation routes, with quick connections to the DVP, Gardiner Expressway and Lakeshore Boulevard. The surrounding area continues to evolve as one of Toronto's most dynamic employment and creative districts. A distinctive opportunity for tenants looking for bright, character-filled flex space with excellent natural light and an adaptable open-concept layout in a highly accessible east Toronto location. (id:50787)
501 - 10 Northtown Way
Toronto, Ontario
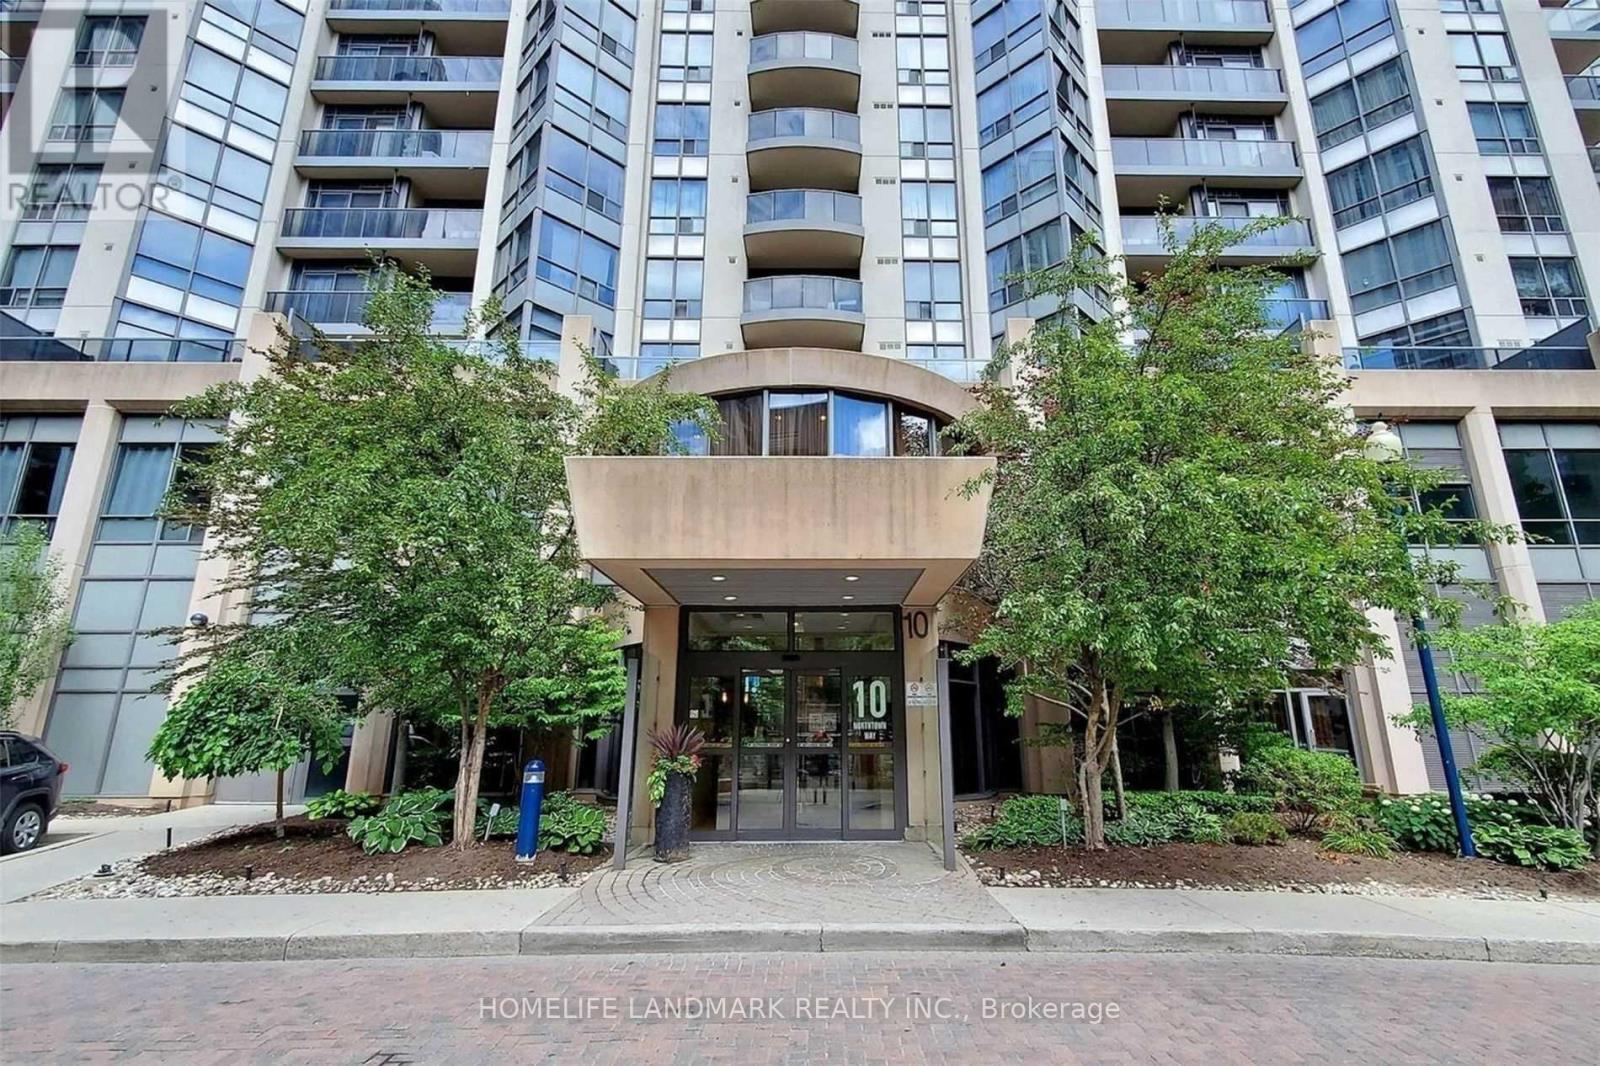
Spectacular Tridel Built 2 Br Condo Apt With 2 Full Baths At Yonge & Finch ! Engneer Hdw Floor Throughout. Amazing View Of An East Face Greenpark. Steps To Ttc Subway, Go Bus, Northyork Civic Centre, Restaurants,Library. Shopping & Park. Excellent Facilities Including Indoor Pool/Hot Tub, Sauna, Gym, Meeting Room ,Golf Sim, & 24 Hour Concierge. (id:50787)
302 - 100 Front Street E
Toronto, Ontario
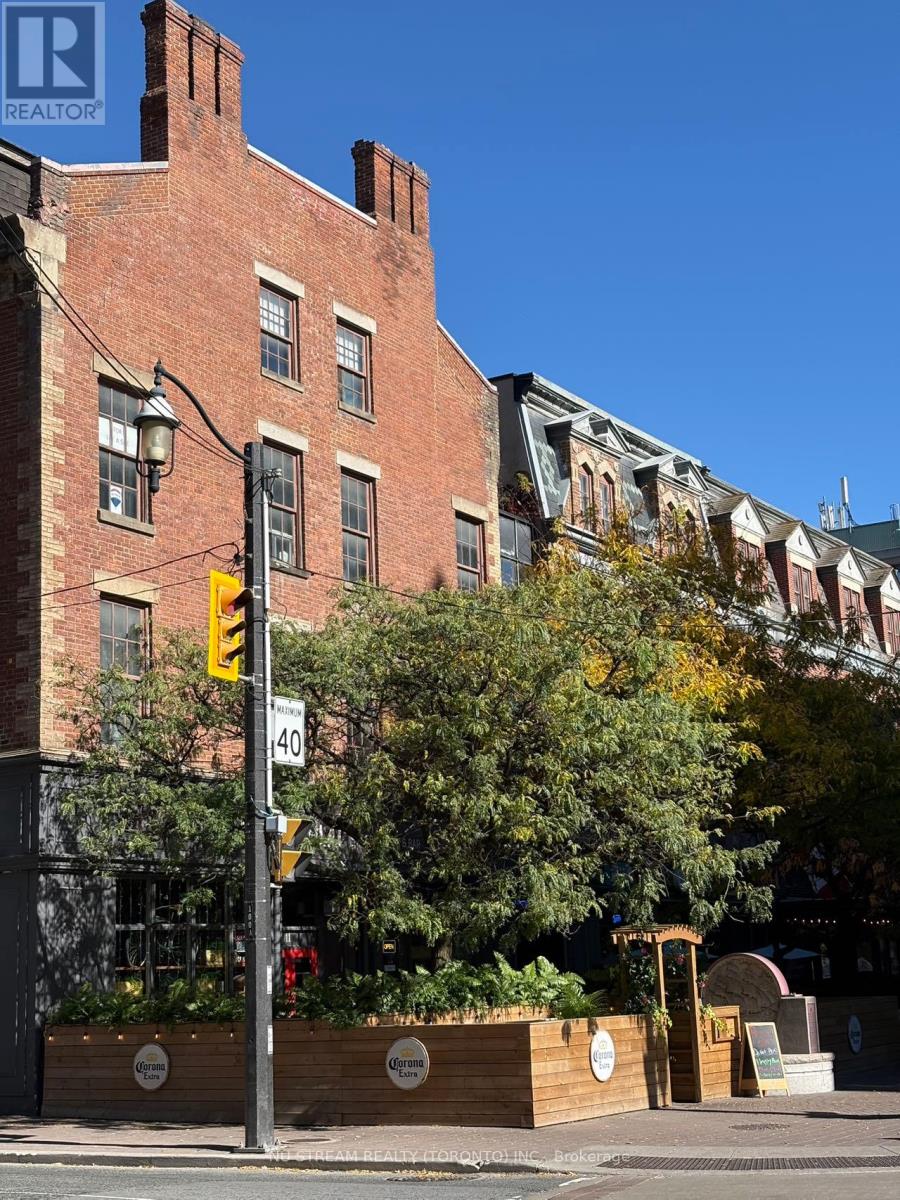
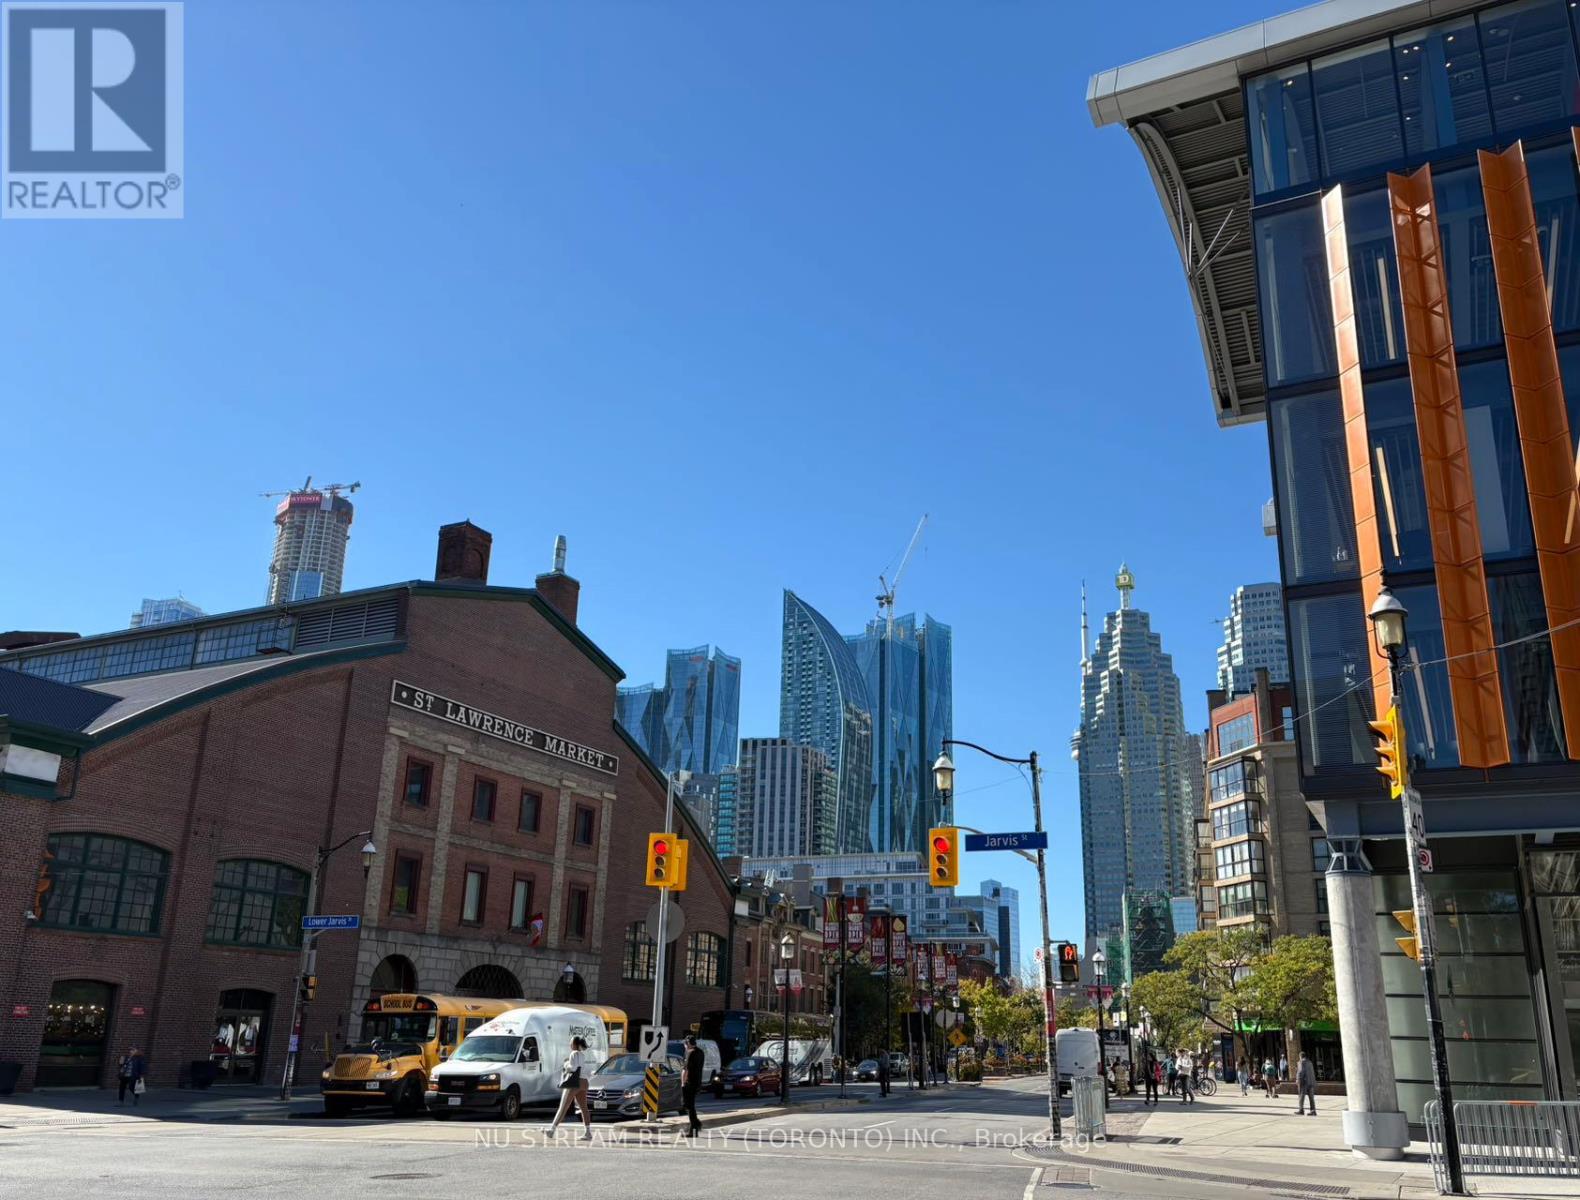
Bright and spacious 3rd Floor RESIDENTIAL OFFICE of 1500sf in Downtown core. Located across from St Lawrence Market surrounded by restaurants and shops. Walking Distance from Union Station, Subway and Financial Core. Various Permitted Use for Professional Office, Designer/Art Workshop, Yoga/Pilates/Beauty SPA studio and Learning Centre.**EXTRAS" GROSS RENT $35 including utilities. 24- HR accessible. Large Size of 2500sf available (id:50787)
301 - 100 Front Street E
Toronto, Ontario
Bright and spacious 3rd Floor RESIDENTIAL OFFICE of 2500sf in Downtown core. Located across from St Lawrence Market surrounded by restaurants and shops. Walking Distance from Union Station, Subway and Financial Core. Various permitted Use for Professional Office, Designer/Art Workshop, Yoga/Pilates/Beauty SPA studio and Learning Centre.**EXTRAS" GROSS RENT $35. 24 including utilities- HR accessible. Small Size of 1500sf available. (id:50787)
201 - 100 Millside Drive
Milton, Ontario
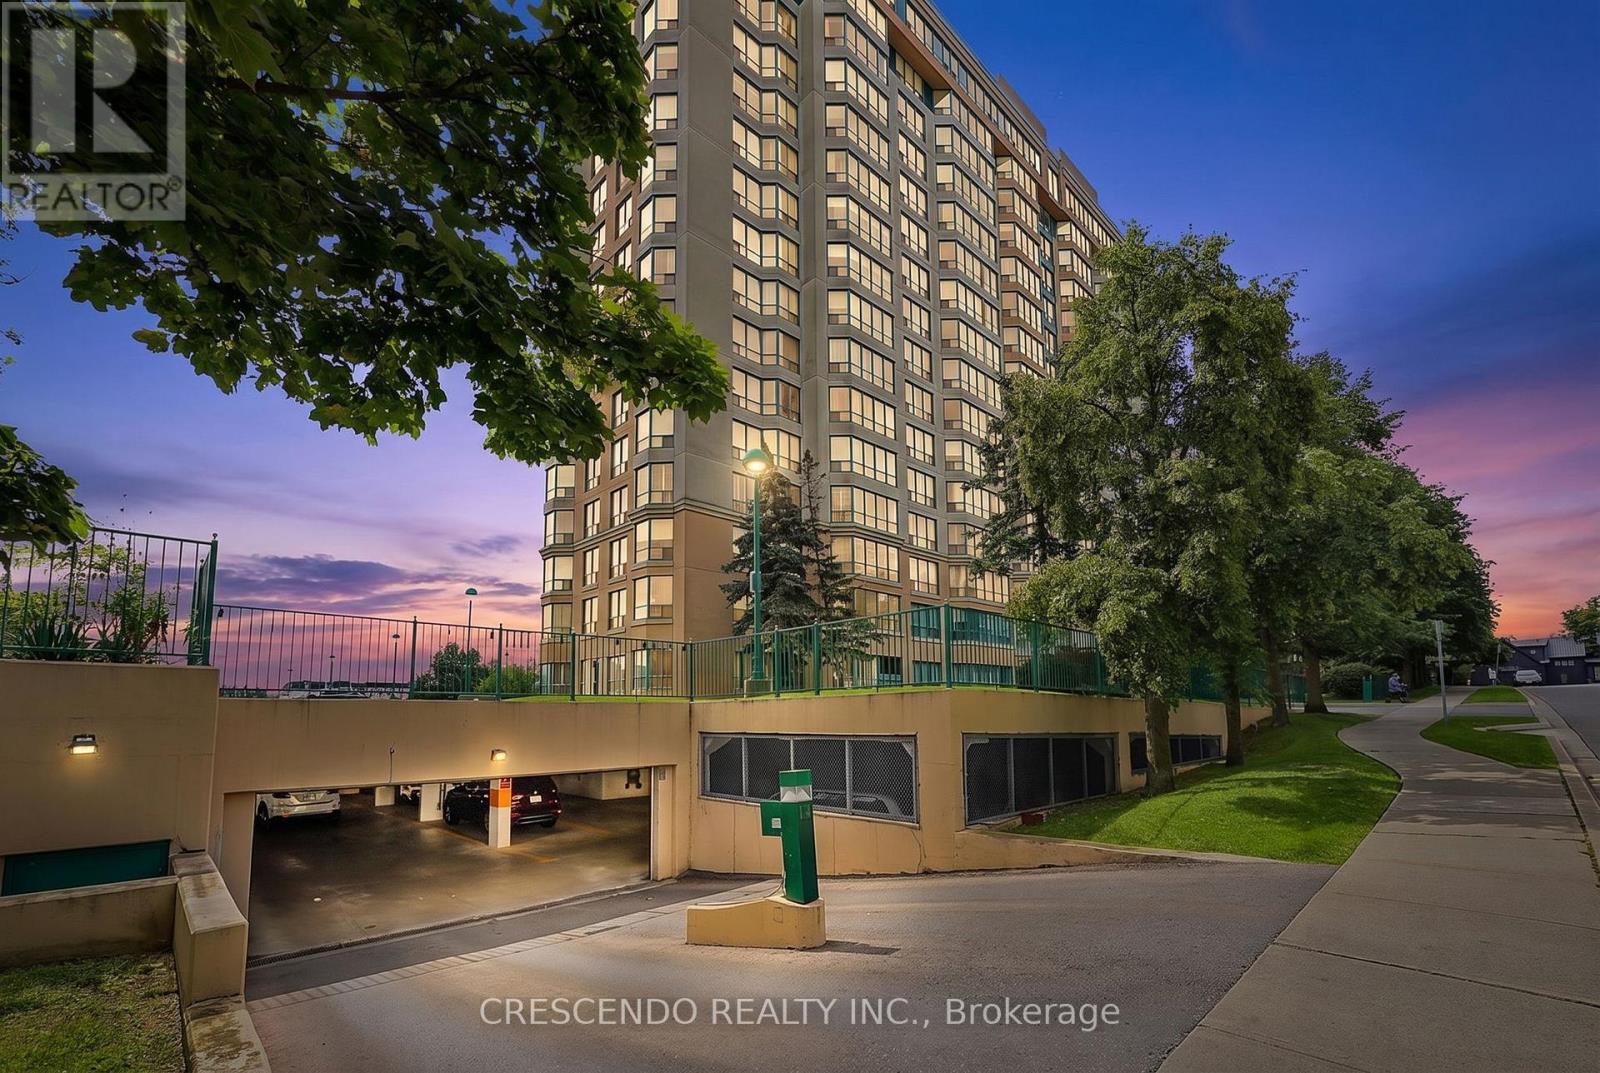
Welcome to Village on the Parc - where effortless living meets exceptional convenience and community. Discover this bright and beautifully positioned south-facing 1-bedroom suite, offering approximately 756 sq ft of thoughtfully designed living space in one of Milton's sought-after communities. Perfectly suited for first-time buyers, downsizes, or anyone seeking a low-maintenance lifestyle, this inviting home is just steps from downtown Milton, Mill Pond walking trails, parks, schools, shops, cafes, and restaurants. Enjoy an abundance of natural light through the suite's large windows, along with generous closet space and a convenient utility room. The spacious 4-piece bathroom features an updated shower and tub (2025). A combination of laminate, vinyl, and ceramic flooring throughout offers both style and practicality. The suite also includes one underground parking space. Life at Village on the Parc extends well beyond your front door. Residents enjoy an impressive array of amenities, including an indoor pool, hot tub, sauna, fitness centre, guest suite, party room, outdoor patio, underground parking, and car wash - everything you need to enjoy a comfortable and convenient lifestyle without leaving home. Adding exceptional value, the monthly maintenance fees include heat, hydro, water, Bell Fibe Internet, and a TV package, allowing you to enjoy worry-free living with many everyday expenses conveniently covered. The community atmosphere is equally appealing, with a variety of organized activities and social events throughout the year, including art classes, knitting, Tai Chi, breathing classes, an annual golf event, barbecues, tea parties, and garden parties. Embrace a relaxed, connected and carefree lifestyle in the heart of Milton. With nature, amenities, dining, shopping, and downtown charm all just outside your door, Village on the Parc offers the perfect blend of comfort, convenience, and community. (id:50787)
1906 - 80 Marine Parade Drive N
Toronto, Ontario
Experience stunning lake views and spectacular sunsets from this bright, modern one-bedroom suite, wrapped in floor-to-ceiling windows. The open-concept kitchen, dining, and living areas flow seamlessly onto an oversized circular balcony, perfect for soaking in the sunshine and breathtaking scenery. Enjoy world-class amenities, a welcoming 24-hour concierge, and direct access to the shores of Lake Ontario for relaxing walks or evening jogs. Conveniently located with easy transportation, this lakeside residence offers the ideal blend of comfort, lifestyle, and location. (id:50787)
2510 - 100 Harbour Street
Toronto, Ontario
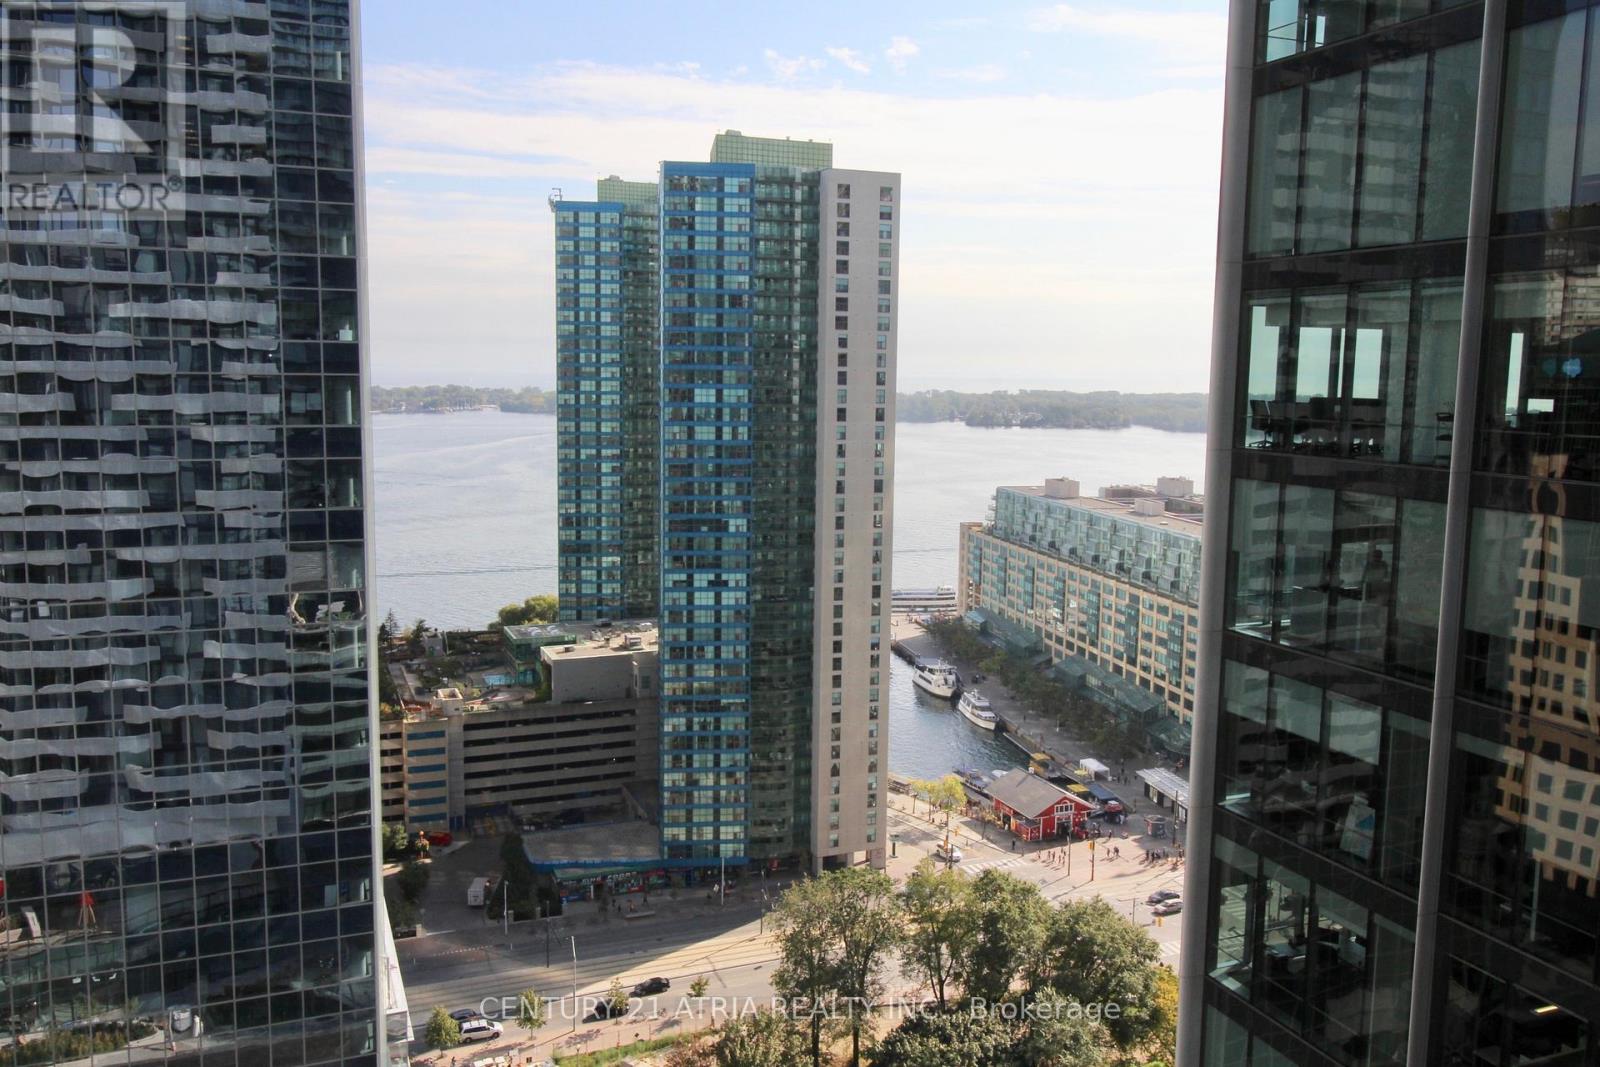
Amazing ~800sf corner unit w/ city & lake views by renowned developer Menkes. Huge wraparound balcony! Large floor-to-ceiling windows everywhere. Split bedroom design. Resort style indoor pool w/ lounge, water feature, steam rooms, rooftop terrace garden w/ bbq, kids play area, commercial grade gym membership, & much more. Directly connected to indoor shopping podium w/ groceries, food court, & to the PATH underground network & Union subway station, GO train station, UP Express station. 5 mins walk to Harbourfront, lake shore, park spaces, & financial district. Located between Air Canada Centre & Scotiabank Area. Lots of indoor public spaces to stretch your legs during without stepping outside the complex. 1 parking space included. Grand lobby with double height ceilings & 24 hour concierge. Indoor access right downstairs to supermarket, Winners, Dollarama, food court, & much more! (id:50787)
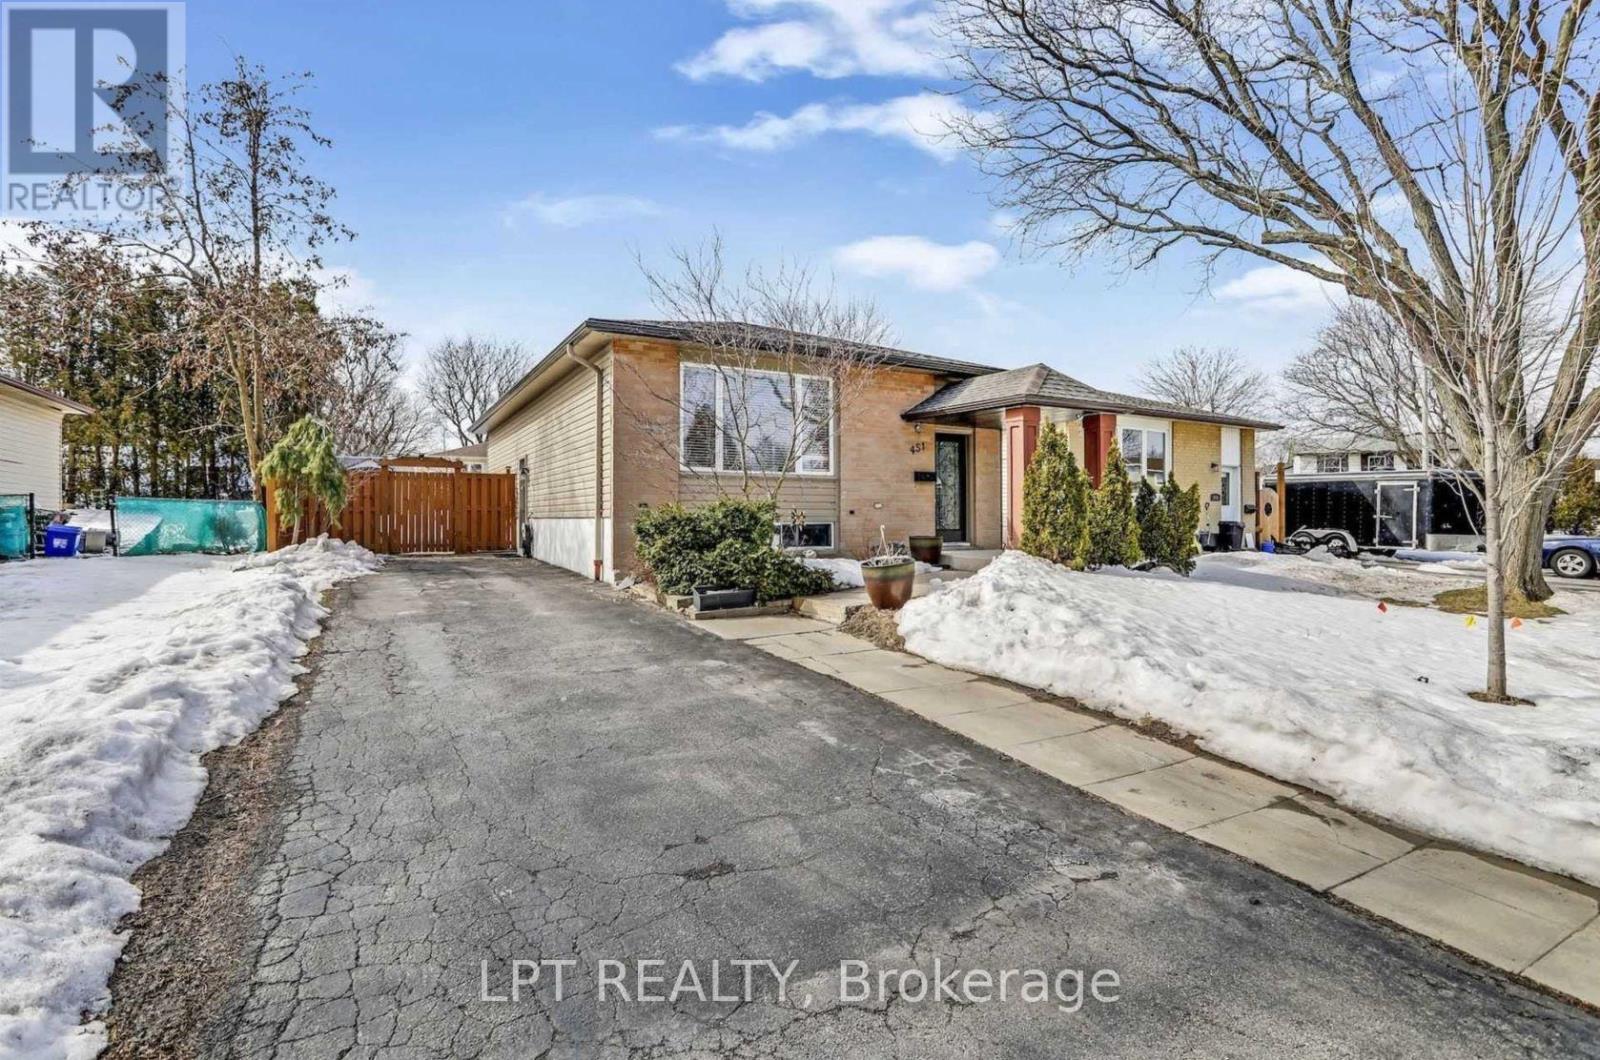
Upper- 451 Brigadoon Drive
Hamilton, Ontario
Spacious & Well-Maintained 3-Bedroom Bungalow in Hamilton! Welcome to 451 Brigadoon Drive, Hamilton! This neat and tidy bungalow offers 3 bedrooms and 1 renovated bathroom, all conveniently located on the same level, making it ideal for comfortable single-level living.Enjoy an updated kitchen featuring stainless steel appliances and quartz countertops, along with renovated bathroom and a well-maintained interior. The home is conveniently located close to schools, shopping, restaurants, public transit, and everyday amenities, with easy access to the Lincoln Alexander Parkway for commuters.The basement is separately rented, providing privacy between the two living spaces. Utilities are split 70/30, with the main-floor tenant responsible for 70%. (id:50787)
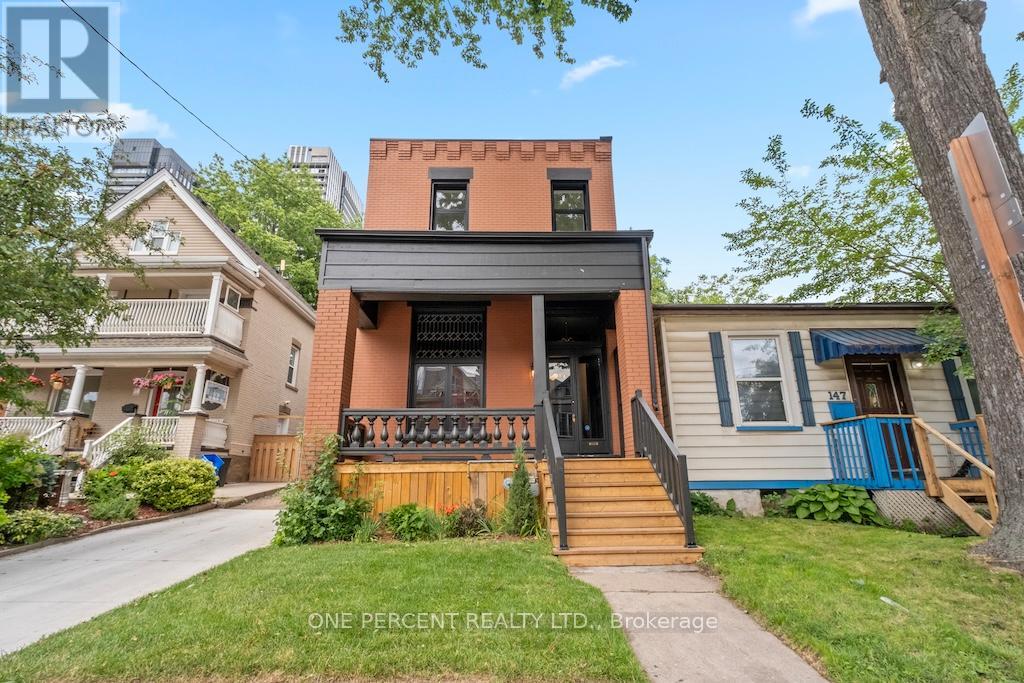
143 Catharine Street N
Hamilton, Ontario
Welcome to 143 Catharine Street North, where timeless character meets exceptional modern luxury in the heart of Hamilton's sought-after North End. Originally built circa 1915, this beautifully restored century home has been completely renovated with meticulous attention to detail while preserving the charm that makes these homes so desirable. Step inside and experience the impressive 12-foot ceilings that elevate the main level, creating a bright and airy atmosphere throughout. Rich hardwood flooring flows across both levels, complemented by elegant finishes and thoughtful design. The stunning custom kitchen serves as the heart of the home, offering a perfect blend of style and functionality for everyday living and entertaining alike. The well designed second level features three well-appointed bedrooms, including a luxurious primary retreat complete with a private ensuite and sunroom-a rare and peaceful space to unwind. Convenient upper-level laundry hookups add modern practicality to this historic residence. Outside, the private backyard provides an ideal setting for summer gatherings, while the rare private driveway accommodates up to three vehicles. Located just minutes from Hamilton General Hospital, Bayfront Park, the West Harbour GO Station, downtown restaurants, cafés, waterfront trails, and vibrant James Street North, this is urban living without compromise. A remarkable opportunity to own a fully renovated piece of Hamilton history in one of the city's most exciting neighbourhoods. (id:50787)
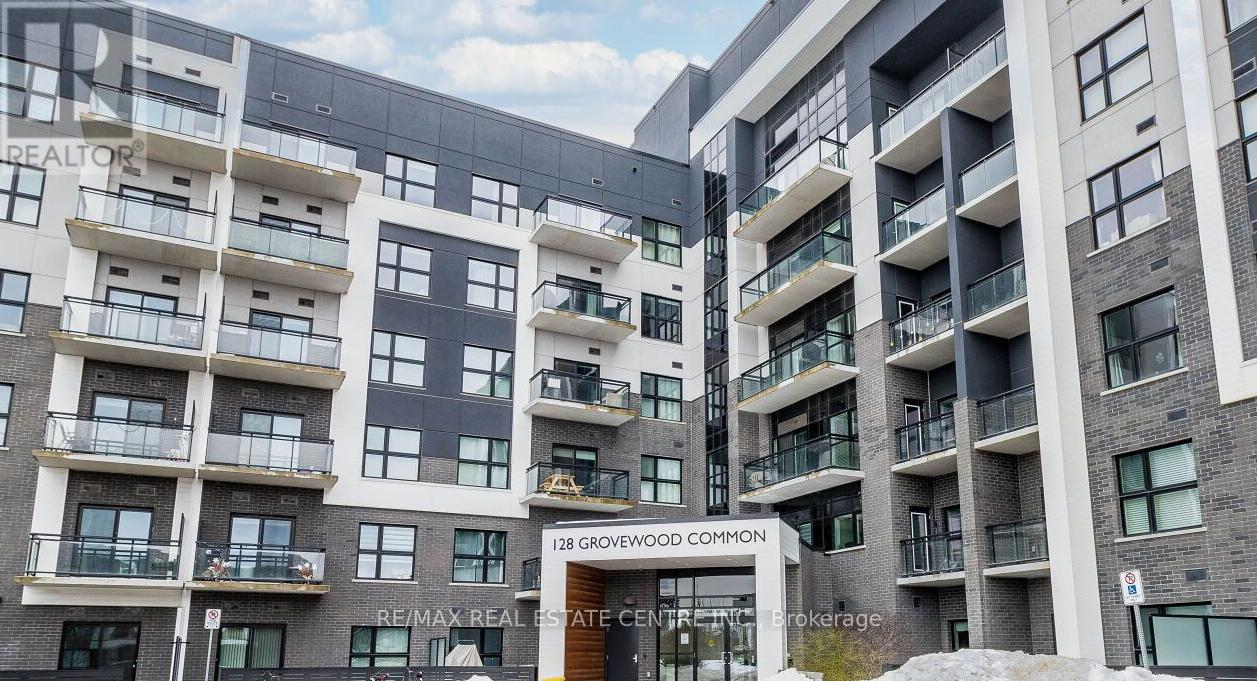
330 - 128 Grovewood Common
Oakville, Ontario
Luxury Boutique Style Condo Situated in a Highly Sought After Oakville's Uptown Core. This Modern and Impeccably Maintained Corner Suite Features 2 Bedrooms, 2 Full Baths and a Rarely Offered 2 Underground Parking Spaces. High Quality Finishes and Upgrades Thru-Out. Boasts 9 Ft. Ceilings, Engineered Hardwood Floors & Custom California Shutters. Stunning Open Concept Floor Plan Offers Generous Living & Dining Area With a Walk-Out To a Private Balcony. Glamorous Gourmet Style Kitchen With a Large Island, Quartz Counter Tops, Stainless Steel Appliances and Quartz Backsplash. The Two Sizable Bedrooms Feature Walk-In Closets and Large Windows. This Magnificent Condo is Nestled in a Super Convenient Location With Easy Access to Public Transit, Major Hwy's, Shopping, Top Rated Schools, Hospital, Parks and All Amenities. (id:50787)
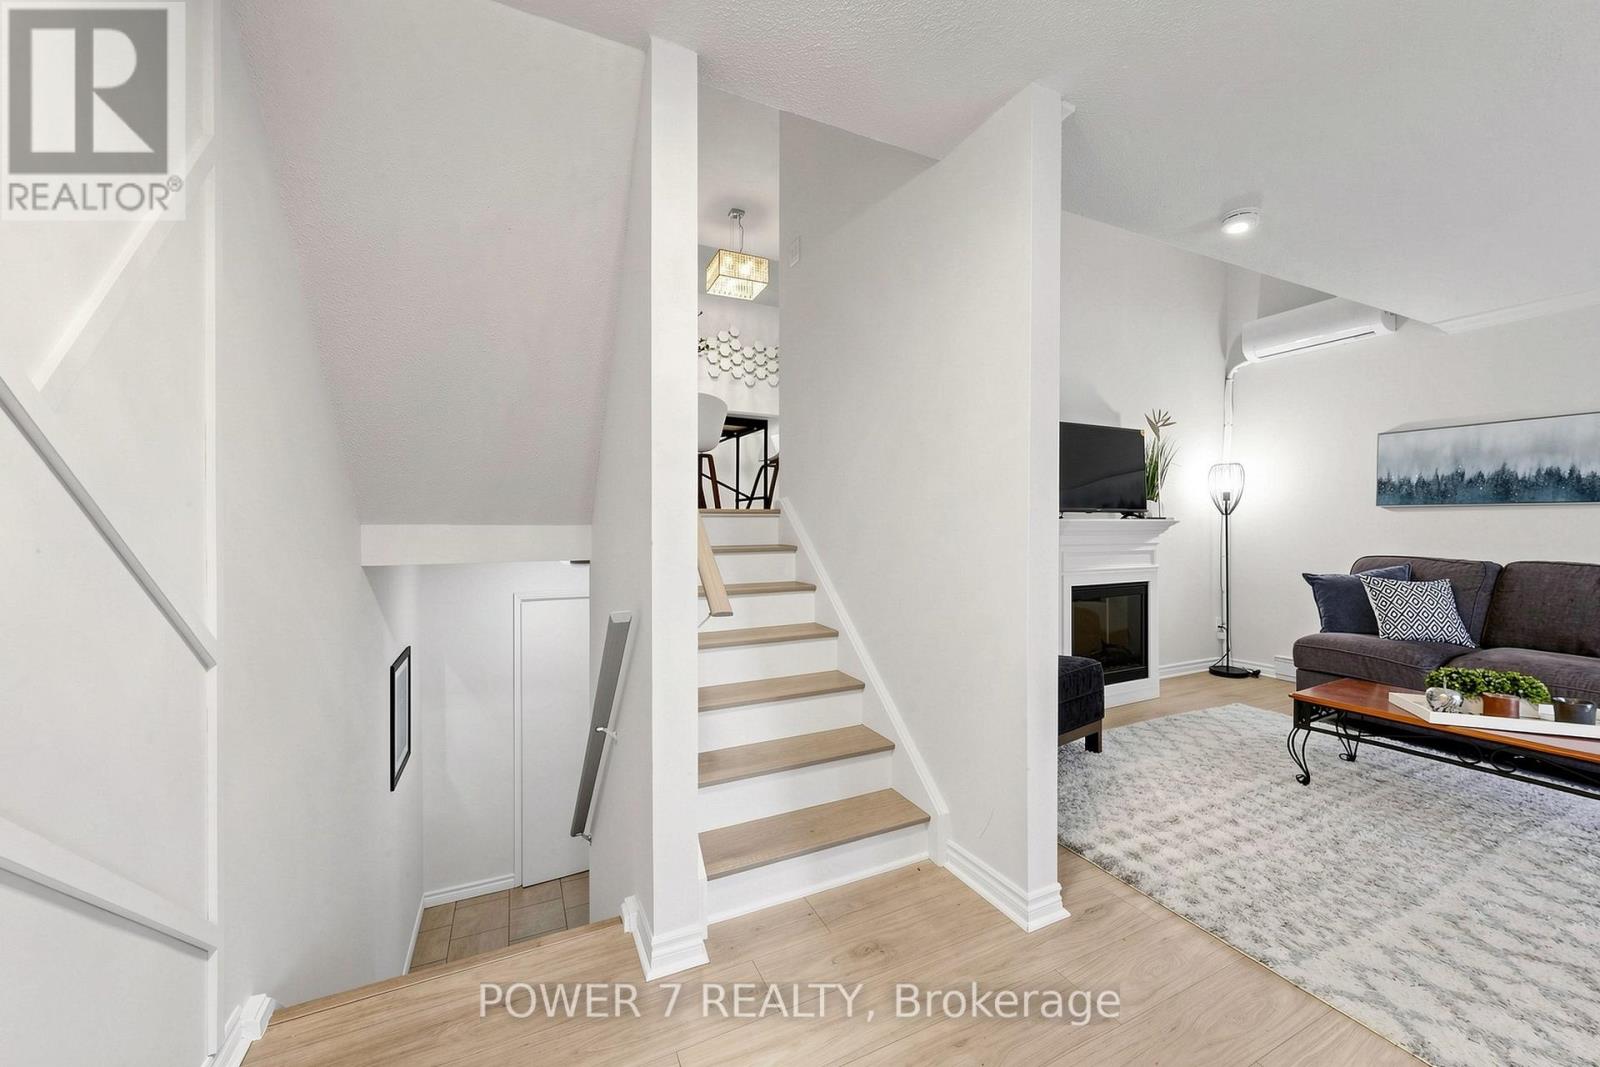
146 - 311 Milestone Crescent
Aurora, Ontario
Welcome To 311 Milestone Crescent, Located In The Heart Of Aurora! one of the best location units in the complex. A Fantastic Opportunity For First-Time Home Buyers, Families, And Investors Alike. Conveniently Situated Just Steps From Yonge Street, Public Transit, And The GO Station, This Home Is Set In A Highly Desirable Family-Friendly Community Close To Schools, Parks, Shopping, Restaurants, And All Essential Amenities.Ideally Positioned Across From Aurora Heights Public School And Within Walking Distance To Wellington Public School And St. Joseph CES. This Property Offers Exceptional Convenience For Families. The Home Features A Private Terrace With Turf, Freshly Painted Interiors, New Laminate Flooring, Stylish Feature Walls, Updated Bathrooms And Kitchen, New Electrical Fixtures, And Professional Cleaning Throughout.Recent upgrades Include A New Heat Pump/ A/C System, A New Hot Water Tank (Owned), Upgraded Kitchen Countertops And Backsplash, A New Carport Door Installed In May 2024, New Windows .Residents Also Benefit From Access To A Well-Maintained renovated Outdoor Pool And Plenty Of Visitor Parking Within The Complex. (id:50787)
212 - 3220 Sheppard Avenue E
Toronto, Ontario
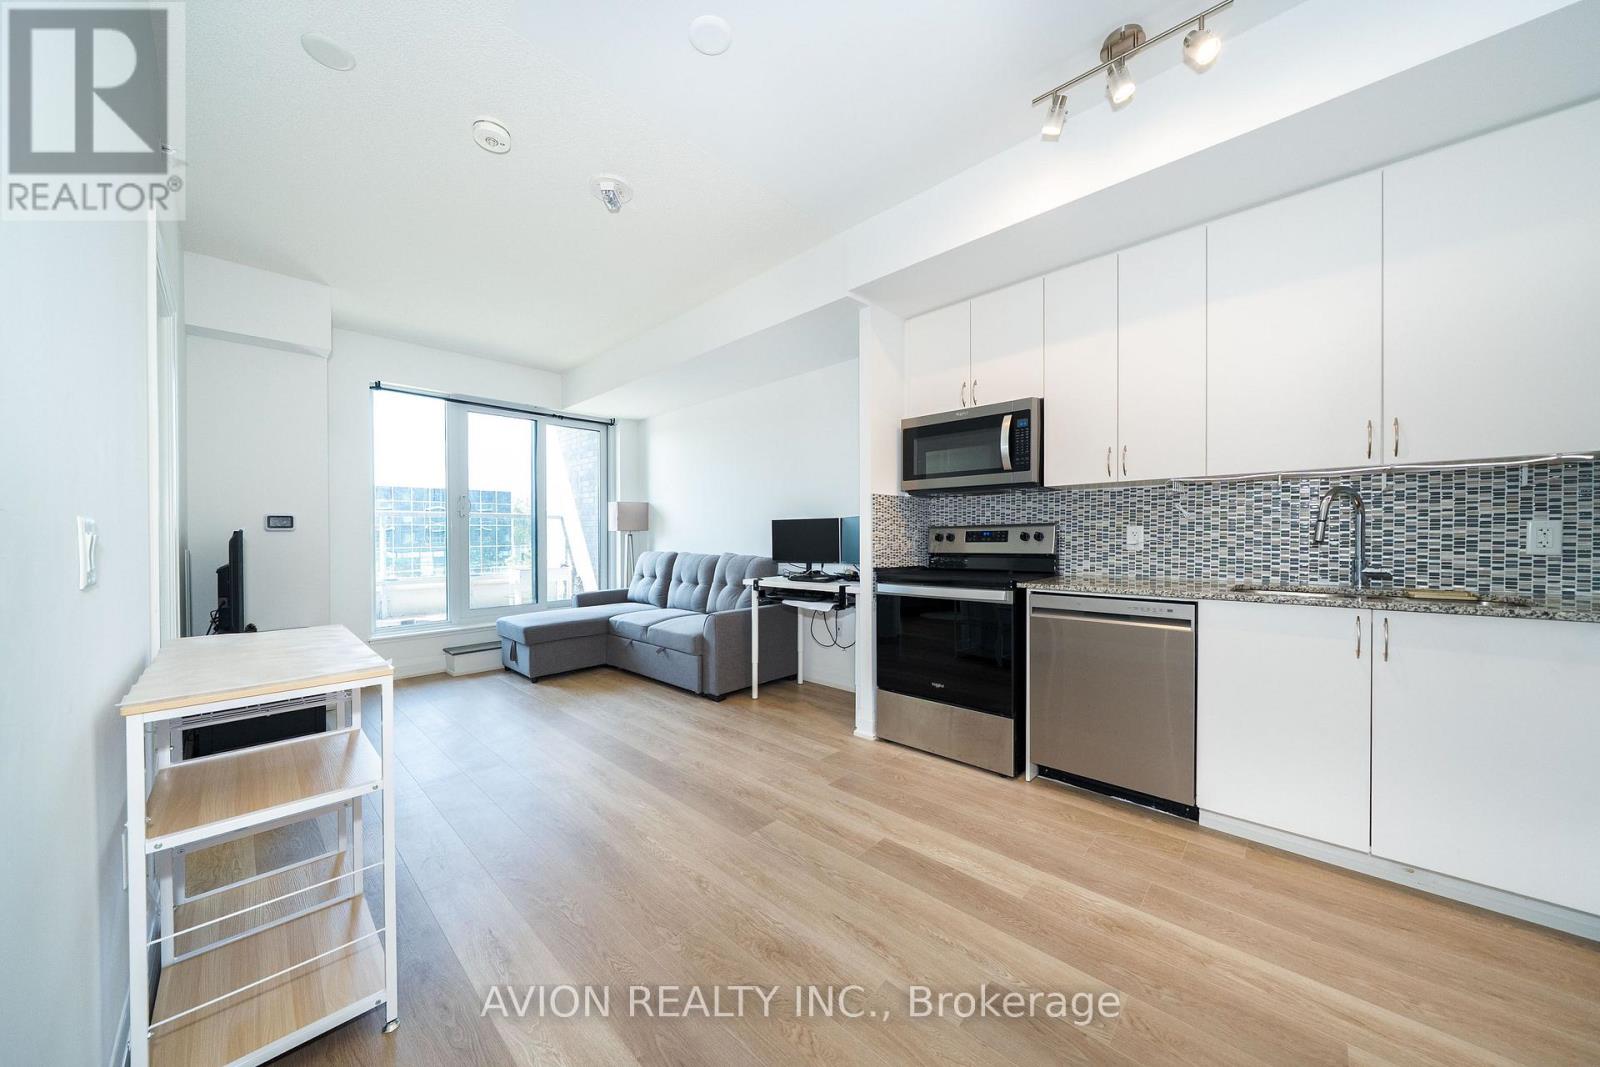
Welcome to this sun-filled south-facing 1+Den, 2 full-bath suite offering 759 sq. ft. of thoughtfully designed living space in the sought-after East 3220 Condos. Less than 5 years new, this bright and functional home features an open-concept layout, contemporary finishes, and quality double-glazed windows for enhanced comfort and sound insulation. The modern kitchen is enhanced with a stylish backsplash, while upgraded vinyl flooring runs throughout the suite for a sleek, carpet-free finish. Both bathrooms feature upgraded glass shower enclosures, adding a touch of luxury. The generous primary bedroom offers a walk-in closet and a private ensuite. A rare oversized den (over 7 sq. m.) offers exceptional flexibility as a second bedroom, home office, or guest space. Enjoy a private balcony, ensuite laundry, one owned underground parking space, and one owned locker. Residents enjoy exceptional building amenities, including a 24-hour concierge, fitness centre, party room, guest suites, media/theatre room, rooftop terrace with BBQs, and visitor parking. Ideally located steps to TTC, shopping, restaurants, parks, and everyday conveniences, with easy access to Highways 401 and 404. An excellent opportunity for both end users and investors! (id:50787)
2306 - 89 Dunfield Avenue
Toronto, Ontario
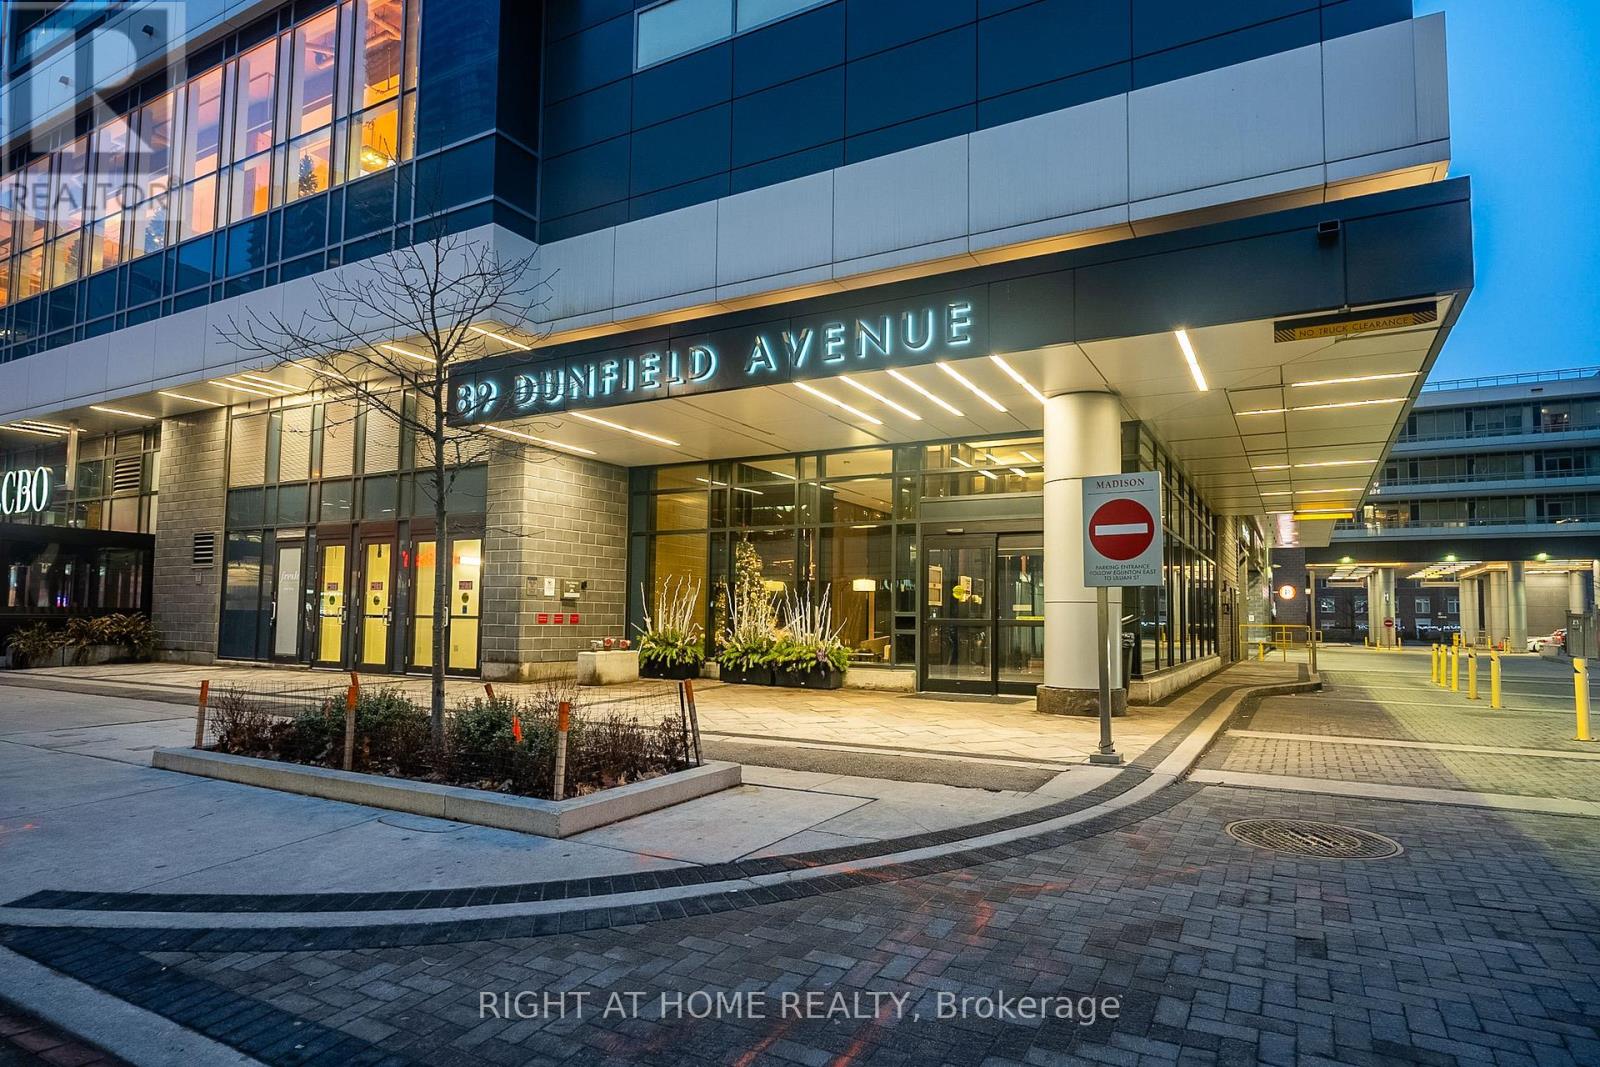
Client RemarksBright & Sophisticated Living at The Madison At Yonge and Eglinton. Beautifully appointed 1 Bedroom + Den, 1 Bathroom suite offering a super well-designed space plus a private East-facing balcony. Featuring 9' ceilings, floor-to-ceiling windows, hardwood flooring, and a functional open-concept layout filled with natural light. A very functional Den Comes With Its Own Closet. The Den Can Be Easily Converted Into A 2nd Bedroom. Plus, Both Sides Access To The Bathroom, Ideal For A small Family or Investor. A Modern kitchen with granite countertops and stainless steel appliances. Enjoy full-service living with a 24-hour concierge, state-of-the-art fitness centre, party room, Pool, Jacuzzi, Sauna, and so much more to list. 1 parking spot and 1 locker included in the price. Unbeatable location at Yonge & Eglinton - steps to the subways, LRTs, top restaurants, cafes, theatres, and shopping. Perfect for end-users and investors alike. (id:50787)
705 - 42 Charles Street E
Toronto, Ontario
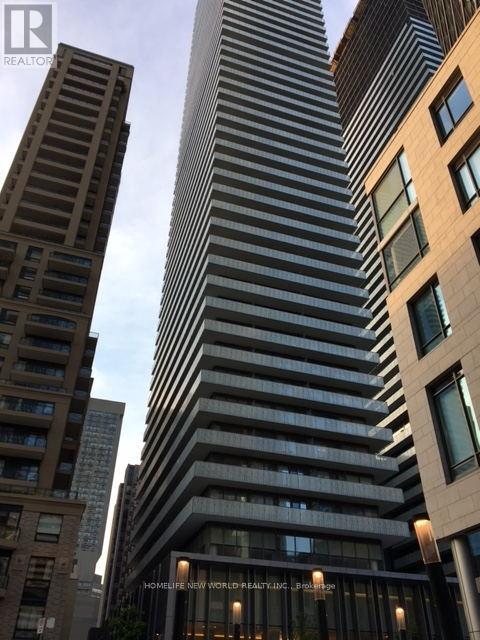
Great Condo Living Casa ||. 9 Ft Ceiling, Located Near Yonge And Bloor, 1 Bedroom. Bedroom Has Window, Big Balcony. (id:50787)
2 - 473 Dupont Street
Toronto, Ontario
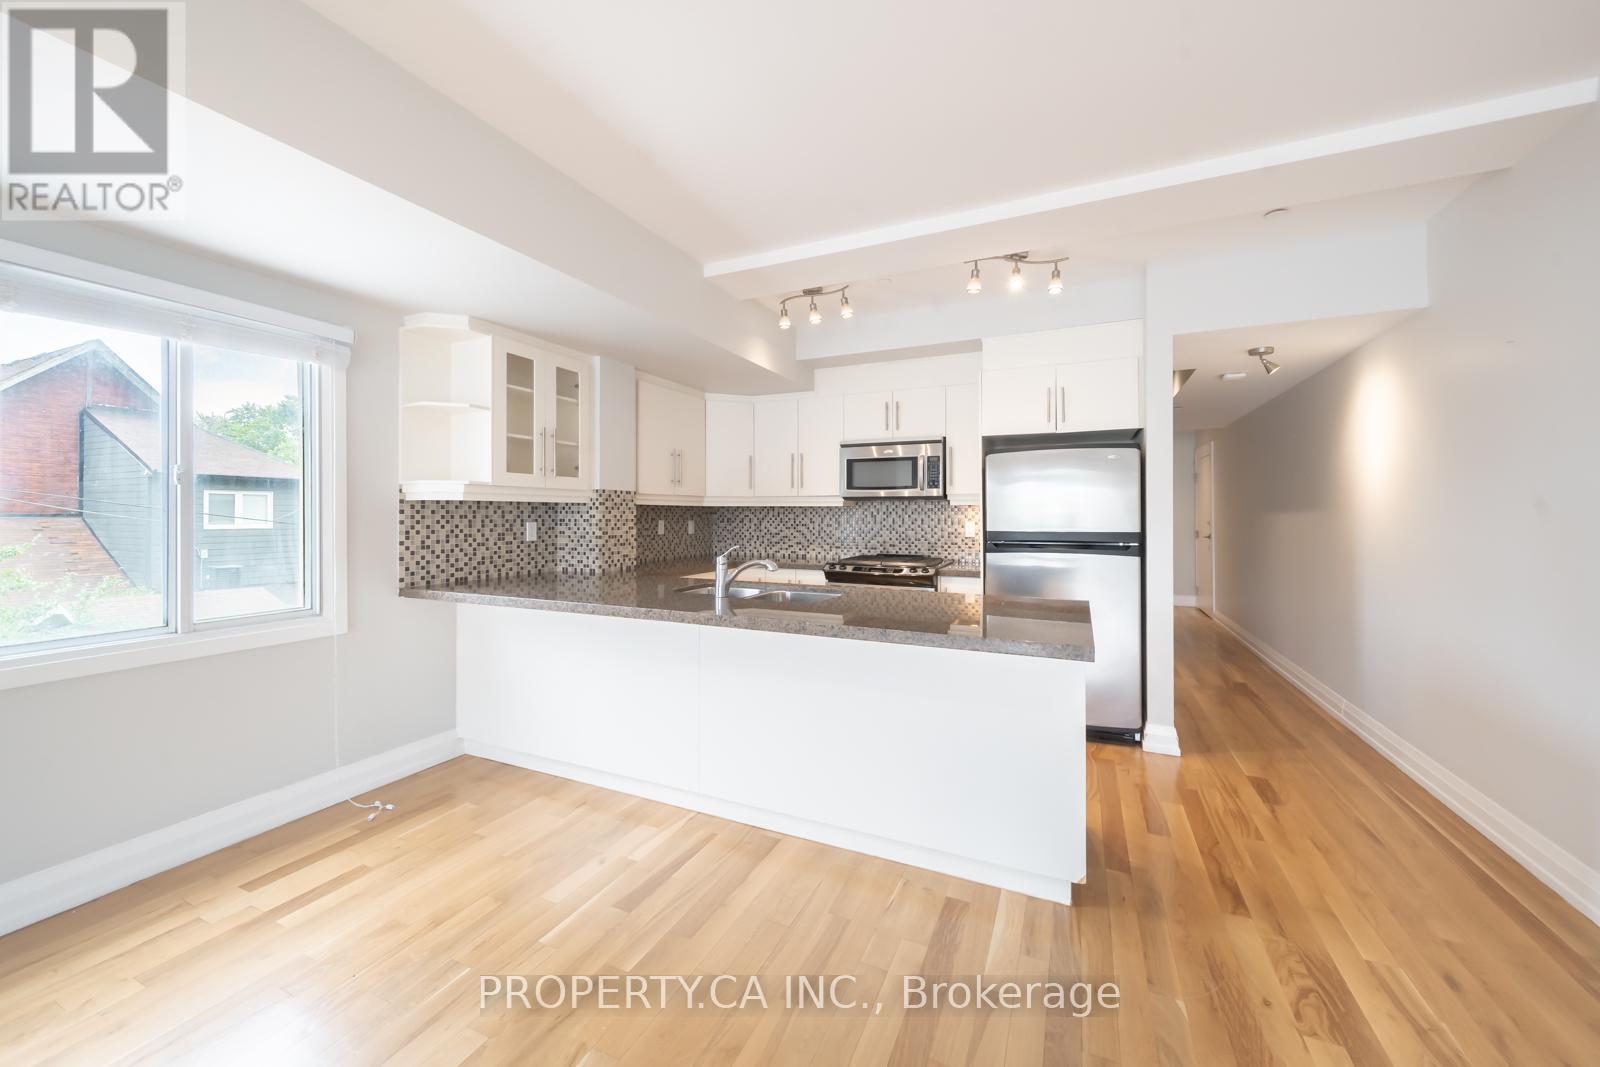
Investment opportunity in Seaton Village and the Upper Annex. 2 bdrm/3bth unit with over 1500SF - you won't find this size space at this price point! The Devonshire is a small loft building with the lowest $/SF in the area among the new luxury condos on Dupont St. Perfect for Live/Work or entertaining with its large open concept main floor featuring a white kitchen, gas fireplace, powder room and open balcony with gas BBQ Hookup. 2 Storey Layout has 2 bedrooms on the Upper Level. The primary bedroom has a full ensuite bathroom. Covered Surface parking spot. Close to UofT, Subway, and Shops and Restaurants. Being sold under power of sale. (id:50787)
745 Chelton Road Unit# 3
London, Ontario
Welcome to this well-maintained and spacious home offering comfortable modern living in a desirable London location. This 3-bedroom, 3.5-bathroom property features a functional and family-friendly layout designed to maximize both space and convenience. The main floor includes a bright and open living area complemented by stainless steel appliances and a convenient main floor laundry. Upstairs, you’ll find generously sized bedrooms, including a well-appointed primary suite with its own private ensuite. The fully finished basement adds valuable additional living space—ideal for a rec room, home office, or guest area—along with a full bathroom for added flexibility. Outside, simply walk out from the living room to a good sized deck with a rough in for a gas barbeque. Enjoy the benefit of two dedicated parking spaces and low-maintenance living in a well-situated neighbourhood close to amenities, schools, and transit. A great opportunity for families, professionals, or investors looking for a move-in-ready home with excellent functionality and space. (id:50787)
143 Catharine Street N
Hamilton, Ontario
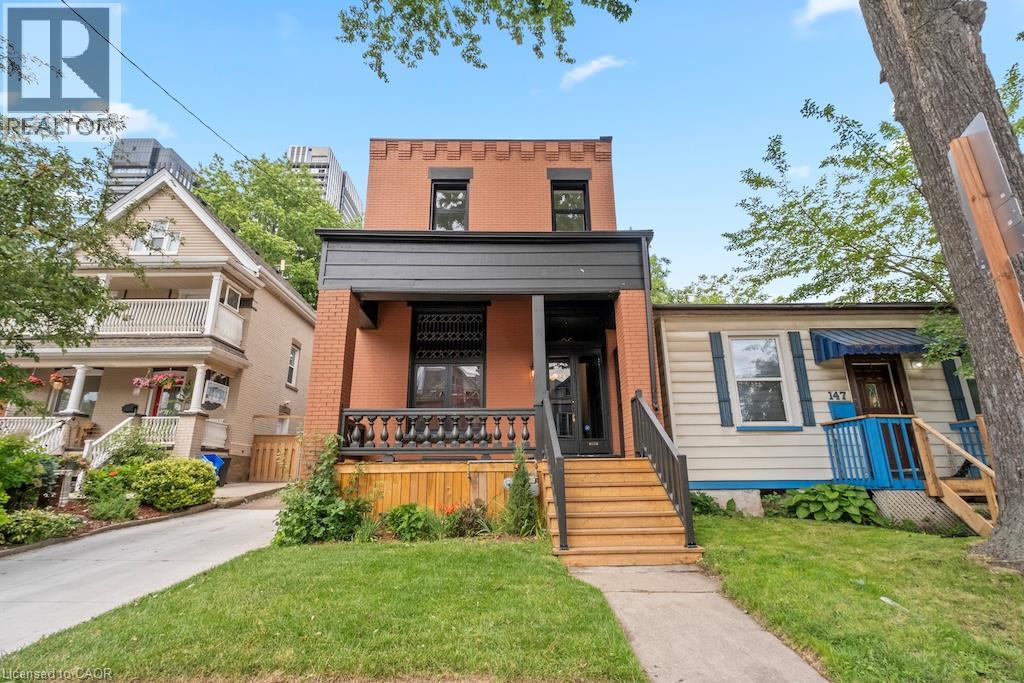
Welcome to 143 Catharine Street North, where timeless character meets exceptional modern luxury in the heart of Hamilton's sought-after North End. Originally built circa 1915, this beautifully restored century home has been completely renovated with meticulous attention to detail while preserving the charm that makes these homes so desirable. Step inside and experience the impressive 12-foot ceilings that elevate the main level, creating a bright and airy atmosphere throughout. Rich hardwood flooring flows across both levels, complemented by elegant finishes and thoughtful design. The stunning custom kitchen serves as the heart of the home, offering a perfect blend of style and functionality for everyday living and entertaining alike. The well designed second level features three well-appointed bedrooms, including a luxurious primary retreat complete with a private ensuite and sunroom—a rare and peaceful space to unwind. Convenient upper-level laundry hookups add modern practicality to this historic residence. Outside, the private backyard provides an ideal setting for summer gatherings, while the rare private driveway accommodates up to three vehicles. Located just minutes from Hamilton General Hospital, Bayfront Park, the West Harbour GO Station, downtown restaurants, cafés, waterfront trails, and vibrant James Street North, this is urban living without compromise. A remarkable opportunity to own a fully renovated piece of Hamilton history in one of the city's most exciting neighbourhoods. (id:50787)
507 Beaumont Crescent
Kitchener, Ontario
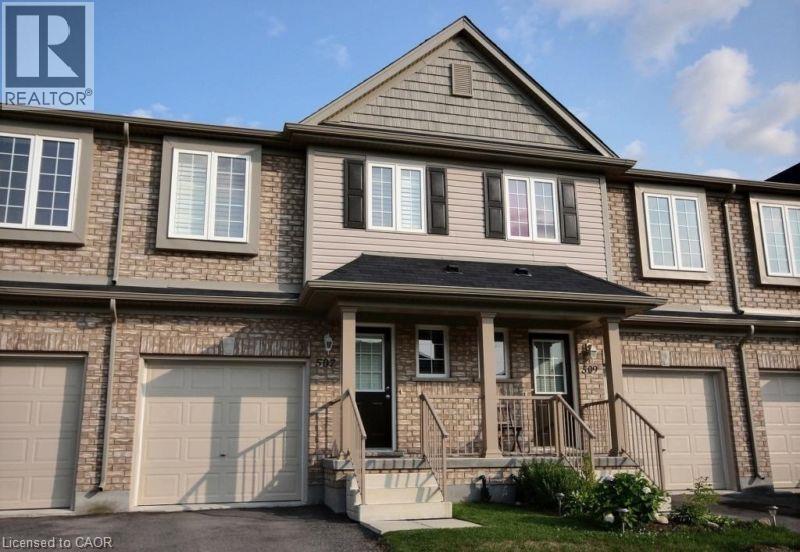
Well maintained 3 bedroom 3 bathroom freehold townhouse situated in the desirable foothills of Chicopee ski resort. This open concept home has lots of nature light, and is close to all amenities including parks, green space, shopping, highly rated schools, skiing, and access to the highway. Kitchen has lots of cabinets and a large island, Great room has upgraded door walk out to a patio and private backyard( no rear neighbors), Large master bedroom boasts double closet and a private ensuite, Versatile office/loft area on second floor other than 3 bedrooms, California Shutters (window coverings) throughout entire house, Cold room cellar in basement,A/C,Central Vac, front load washer and dryer, water softener, cold room,garage door remotes, etc , a place to call your next home, don't miss this one out! hot water rental and sewage cost paid by tenant ( around $50 per month) (id:50787)
137 - 50 Herrick Street
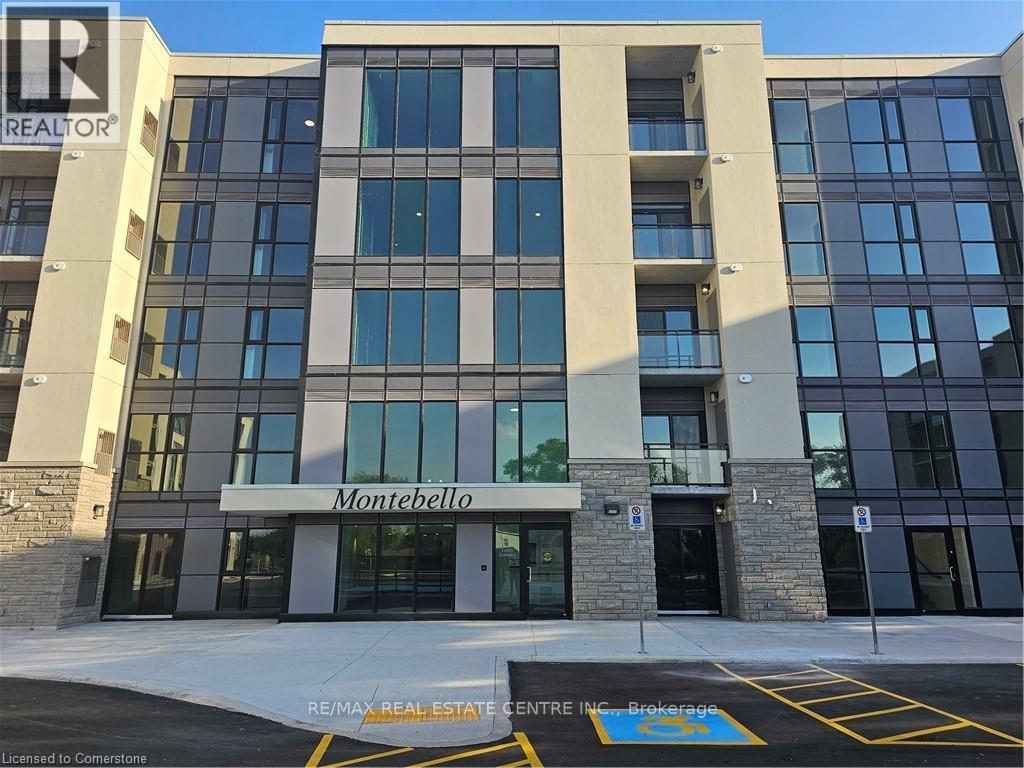
St. Catharines, Ontario
The Montebello is Marydel's finest and latest condo development in the St. Catherines region, this particular unit is vibrant, well-lit, open concept 1 bedroom/1 Washrm condo unit that boasts a well designed all white galley style, modern, well installed kitchen, laminate flooring throughout, 9ft ceilings, ensuite laundry, large den, w/o to spacious outdoor terrace, a large primary with extended closets, ensuite laundry, 1 underground car parking and so much more. The building itself comes with state of the art amenities that include keyless/app and remote entries, fitness and yoga centres, guest suites, party & games rooms, pickball court, an abundance of picnic and BBQ areas, bike storage, etc. Location wise couldn't be much better. This unit is 5 min to ten mins drive to various schools, parks, trails, conservation areas, river and canal systems, beaches, Niagara Falls downtown core, colleges and universities, the U.S border, Niagara-on-the-Lake and the list truly goes on and on. It won't last at this amazing price! (id:50787)