
145 Church Street Kitchener, Ontario N2G 2S5

$699,900
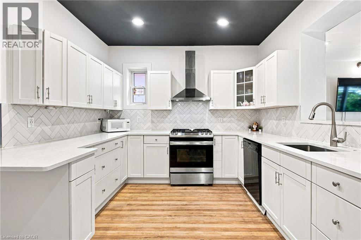
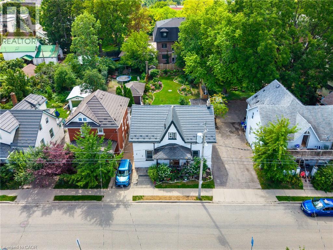
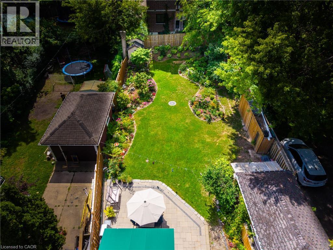
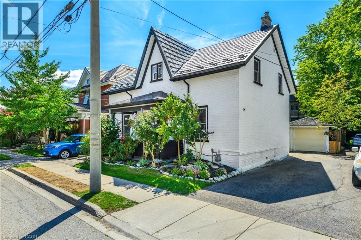
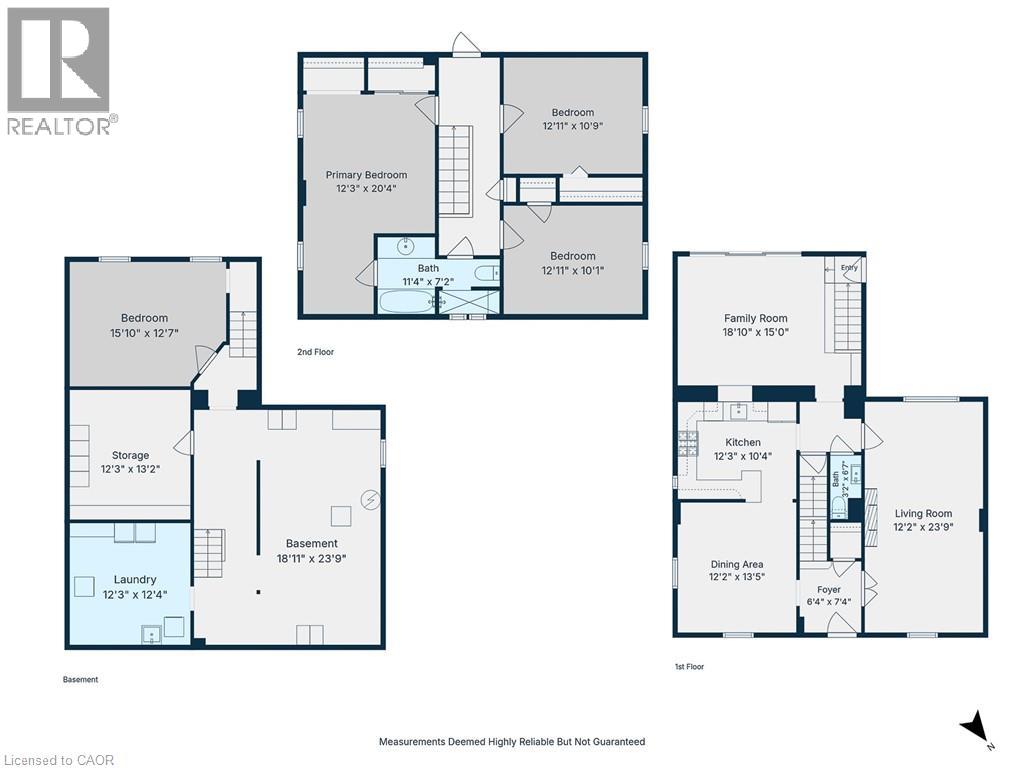
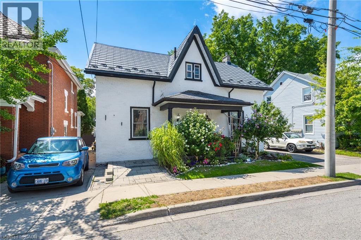
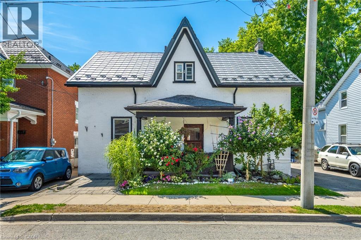
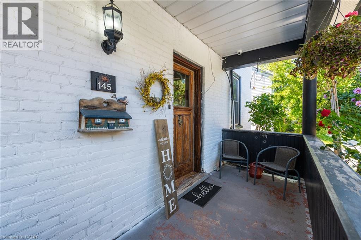
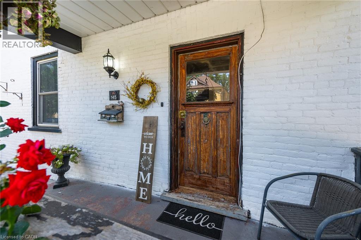
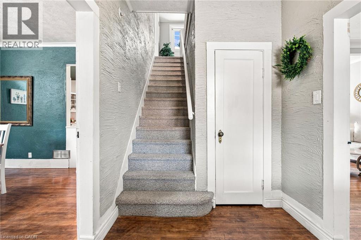
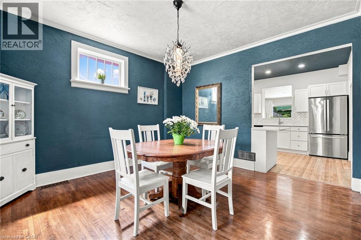
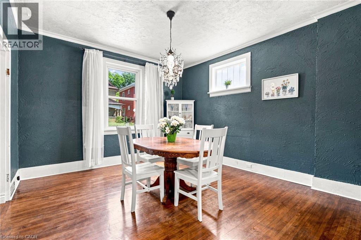
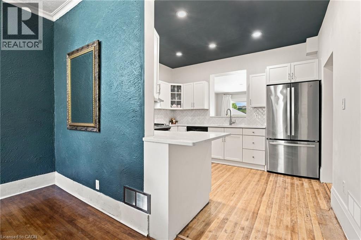
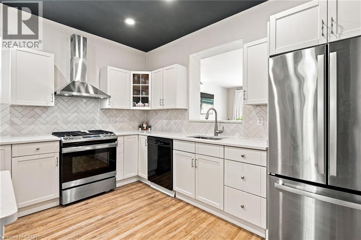
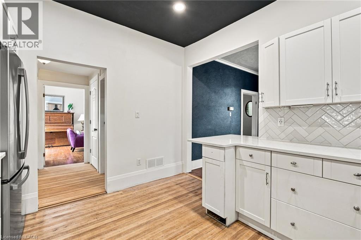
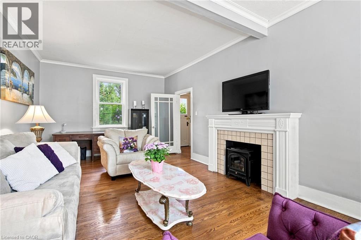
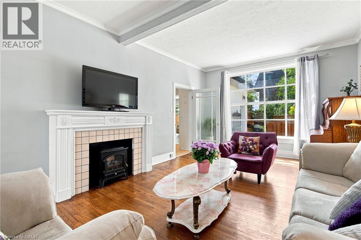
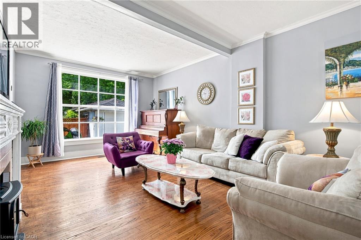
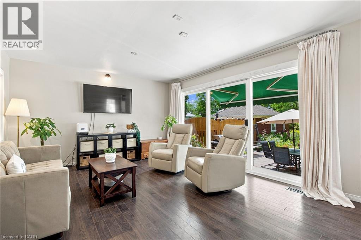
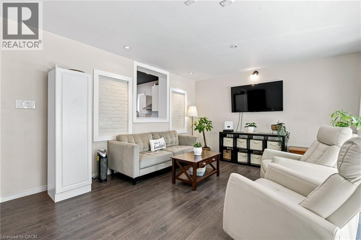
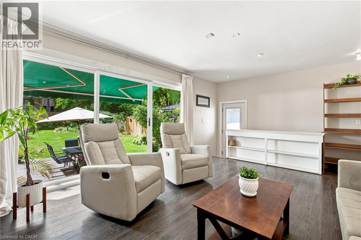
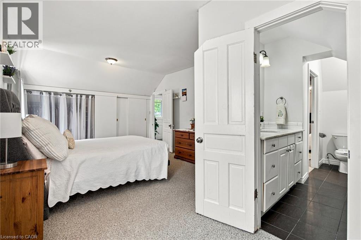
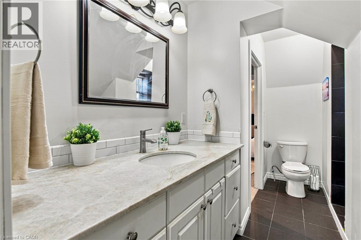
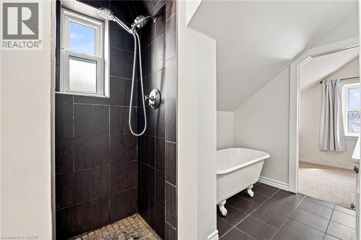
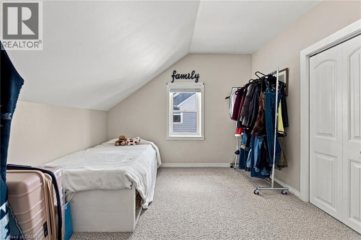
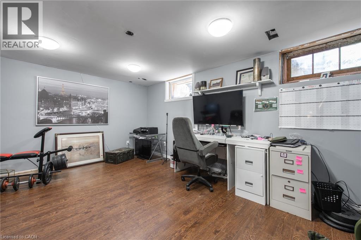
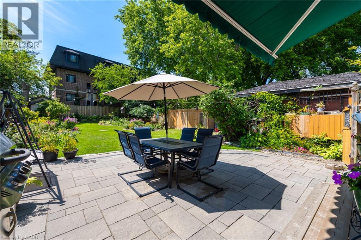
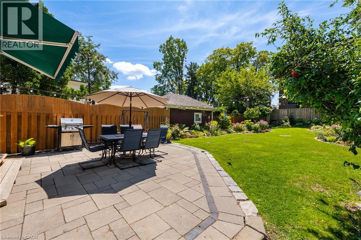
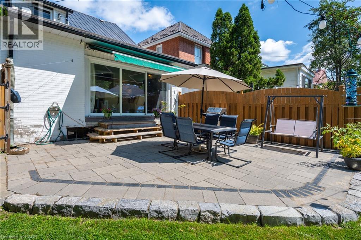
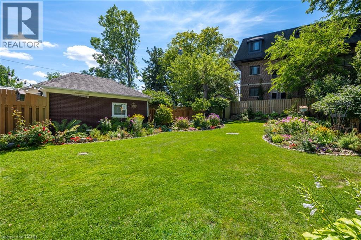
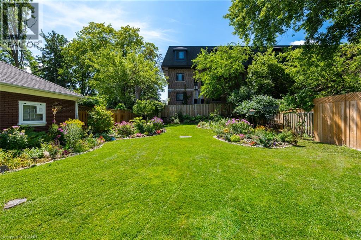
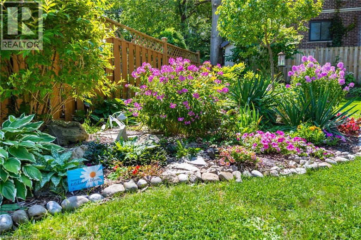
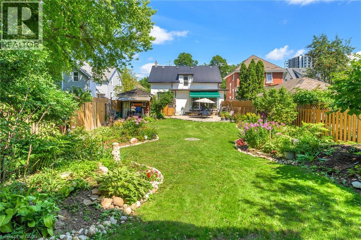
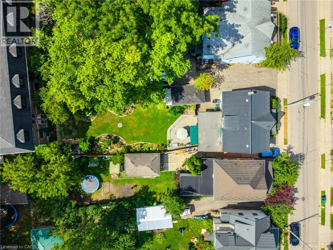
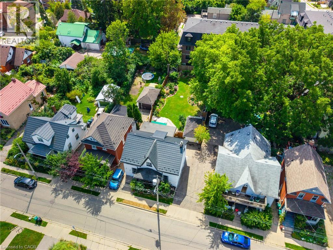
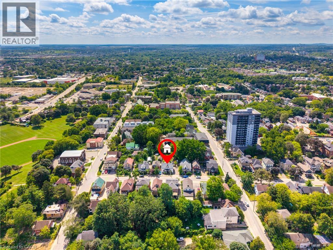
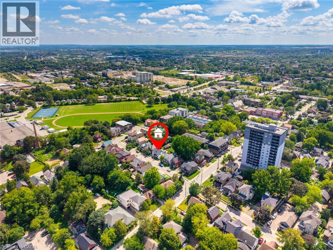
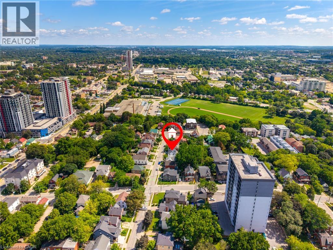
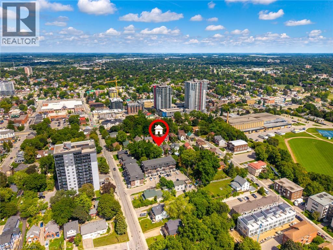
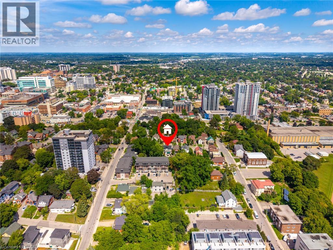
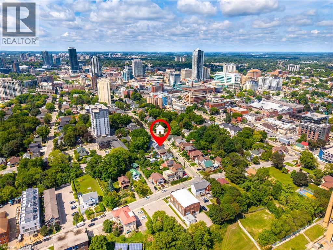
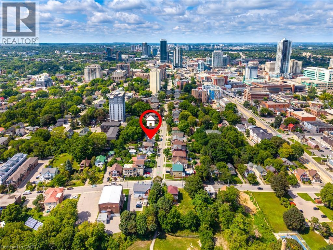
Discover a timeless elegance at 145 Church Street. A gardener’s delight! This single-family residence, offers a blend of historic charm and contemporary comfort. This recently updated property presents a unique opportunity to own a piece of history, thoughtfully reimagined for modern living. The heart of this home is its recently updated kitchen with gorgeous quartz countertops, featuring a practical peninsula that invites both culinary creativity and casual gatherings. Unwind in the living room, where a classic fireplace provides a comforting focal point, perfect for relaxing evenings. One of the well-appointed bathrooms offers a walk-in shower, blending functionality with a touch of luxury. Step outside to a private yard, an ideal setting for outdoor dining or quiet contemplation, complemented by a dedicated outdoor dining area, a charming patio, and a welcoming porch. The property has lots of distinctive character. Walking distance to Your Kitchener Market, LRT, Iron Horse Trail, schools, shopping and many restaurants. Embrace the opportunity to create your next chapter in this exceptional home. (id:50787)
Open House
This property has open houses!
2:00 pm
Ends at:4:00 pm
Property Details
| MLS® Number | 40858601 |
| Property Type | Single Family |
| Amenities Near By | Hospital, Park, Place Of Worship, Playground, Public Transit, Schools |
| Community Features | Community Centre, School Bus |
| Equipment Type | Water Heater |
| Parking Space Total | 2 |
| Rental Equipment Type | Water Heater |
Building
| Bathroom Total | 2 |
| Bedrooms Above Ground | 3 |
| Bedrooms Below Ground | 1 |
| Bedrooms Total | 4 |
| Appliances | Dishwasher, Dryer, Refrigerator, Washer, Gas Stove(s) |
| Architectural Style | Other |
| Basement Development | Partially Finished |
| Basement Type | Partial (partially Finished) |
| Constructed Date | 1890 |
| Construction Style Attachment | Detached |
| Cooling Type | Central Air Conditioning |
| Exterior Finish | Brick |
| Fixture | Ceiling Fans |
| Half Bath Total | 1 |
| Heating Fuel | Natural Gas |
| Heating Type | Forced Air |
| Stories Total | 2 |
| Size Interior | 2,071 Sqft |
| Type | House |
| Utility Water | Municipal Water |
Land
| Acreage | No |
| Land Amenities | Hospital, Park, Place Of Worship, Playground, Public Transit, Schools |
| Sewer | Municipal Sewage System |
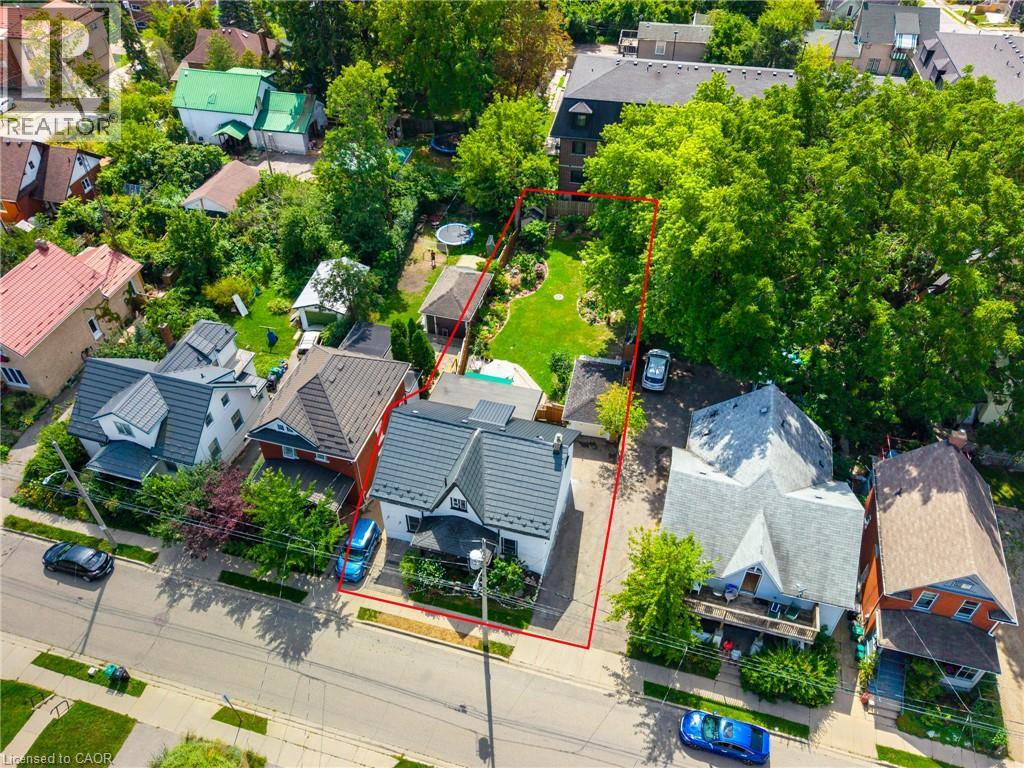
| Size Depth | 146 Ft |
| Size Frontage | 49 Ft |
| Size Total | 0|under 1/2 Acre |
| Size Total Text | 0|under 1/2 Acre |
| Zoning Description | Sga-1 |
Rooms
| Level | Type | Length | Width | Dimensions |
|---|---|---|---|---|
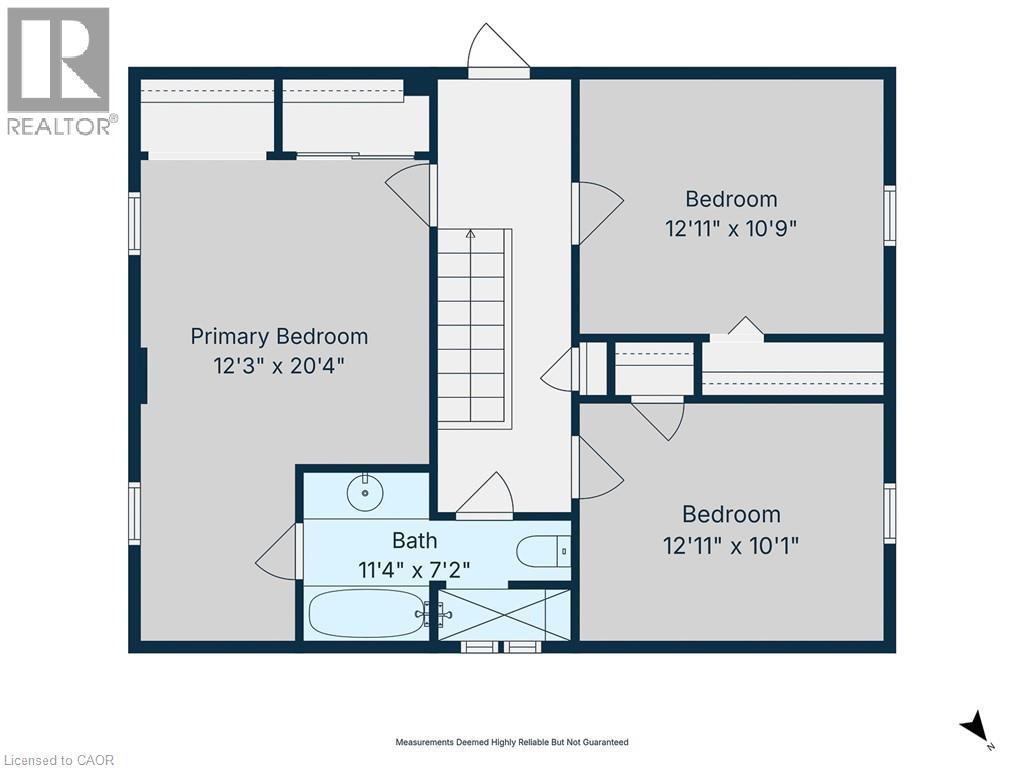
| Second Level | 4pc Bathroom | Measurements not available | ||
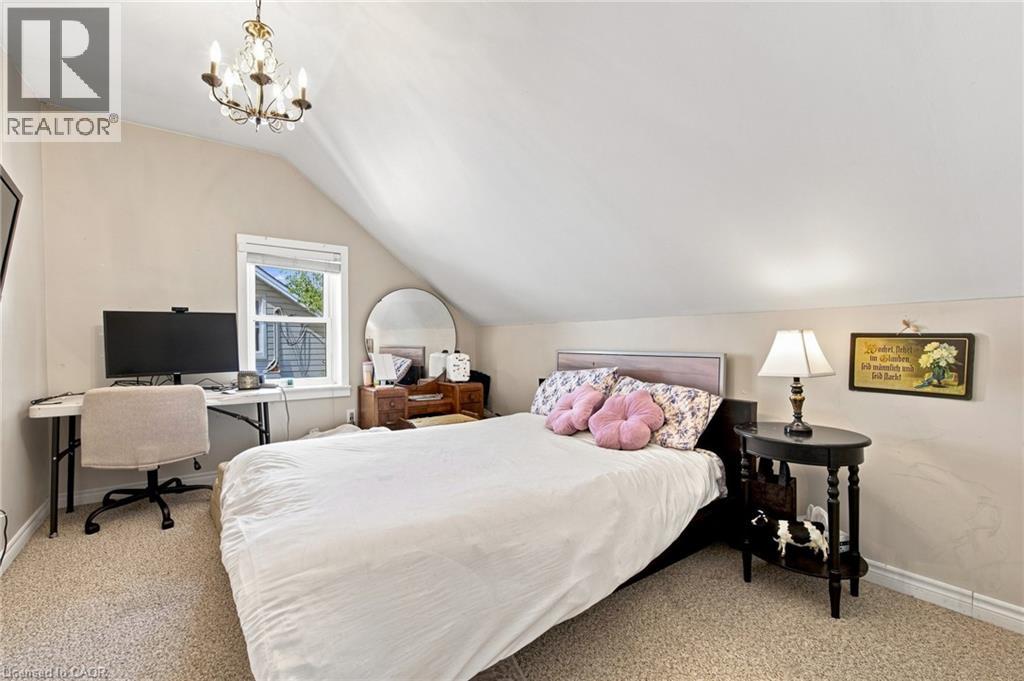
| Second Level | Bedroom | 12'11'' x 10'1'' | ||
| Second Level | Bedroom | 12'11'' x 10'9'' | ||
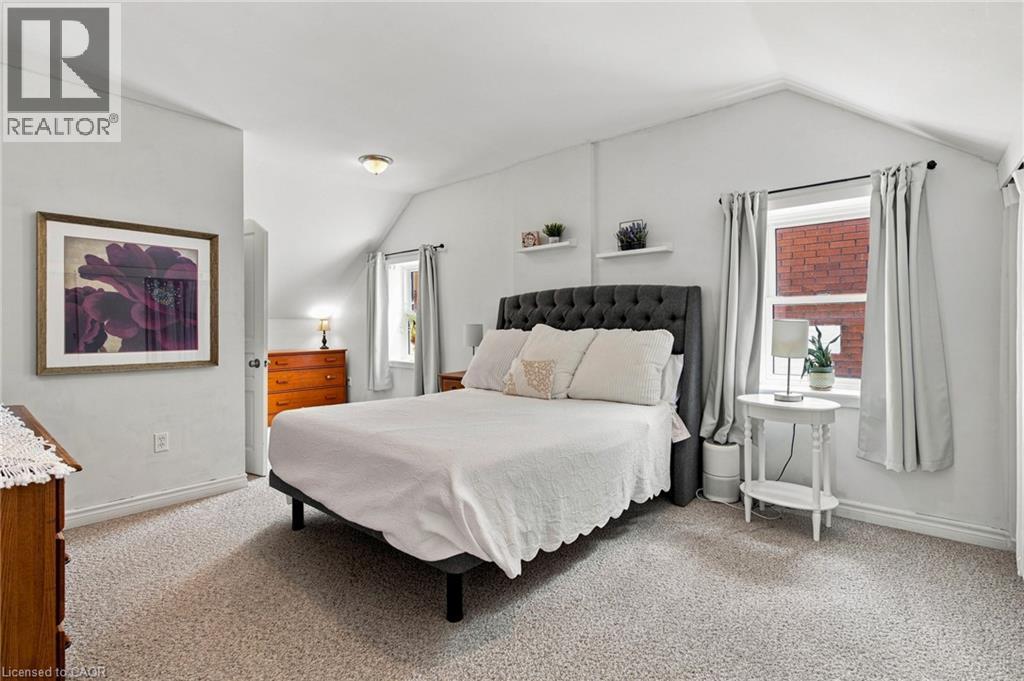
| Second Level | Primary Bedroom | 20'4'' x 12'3'' | ||
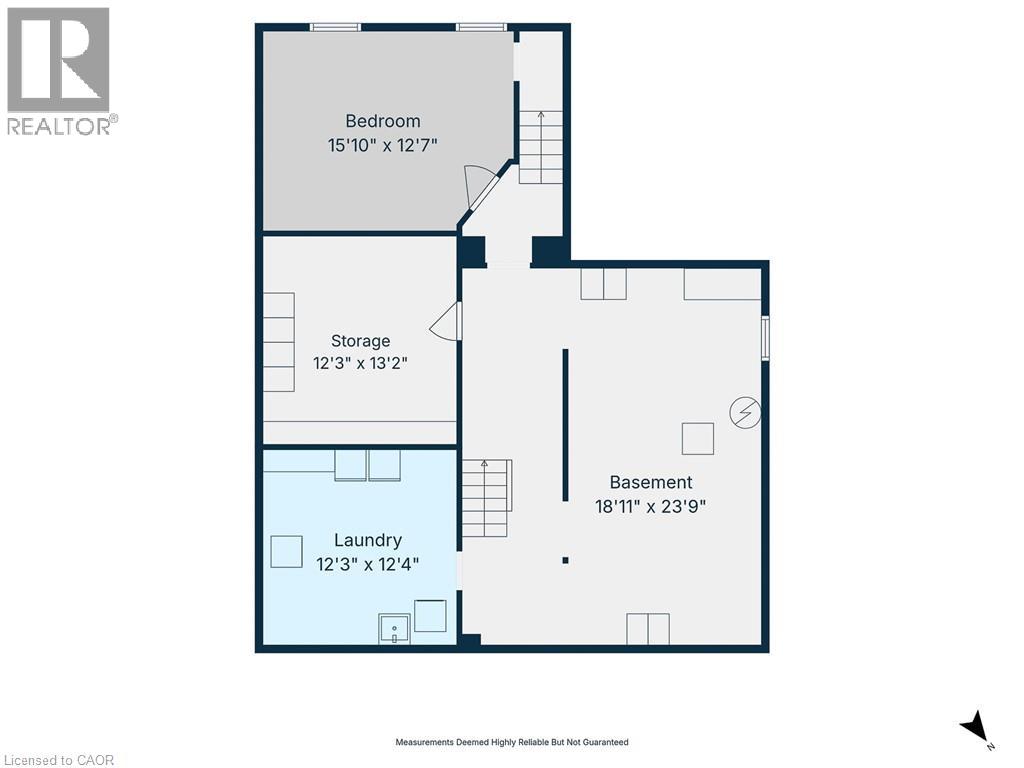
| Basement | Storage | Measurements not available | ||
| Basement | Laundry Room | Measurements not available | ||
| Basement | Utility Room | Measurements not available | ||
| Basement | Bedroom | 15'10'' x 12'7'' | ||
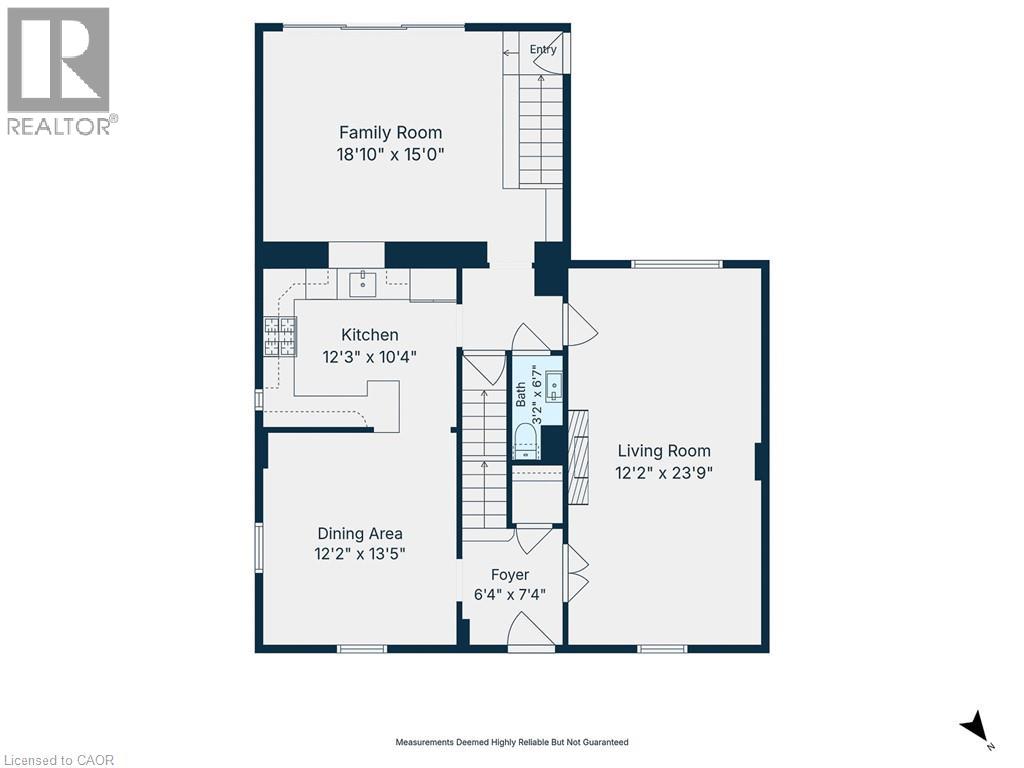
| Main Level | Family Room | 18'10'' x 15'0'' | ||
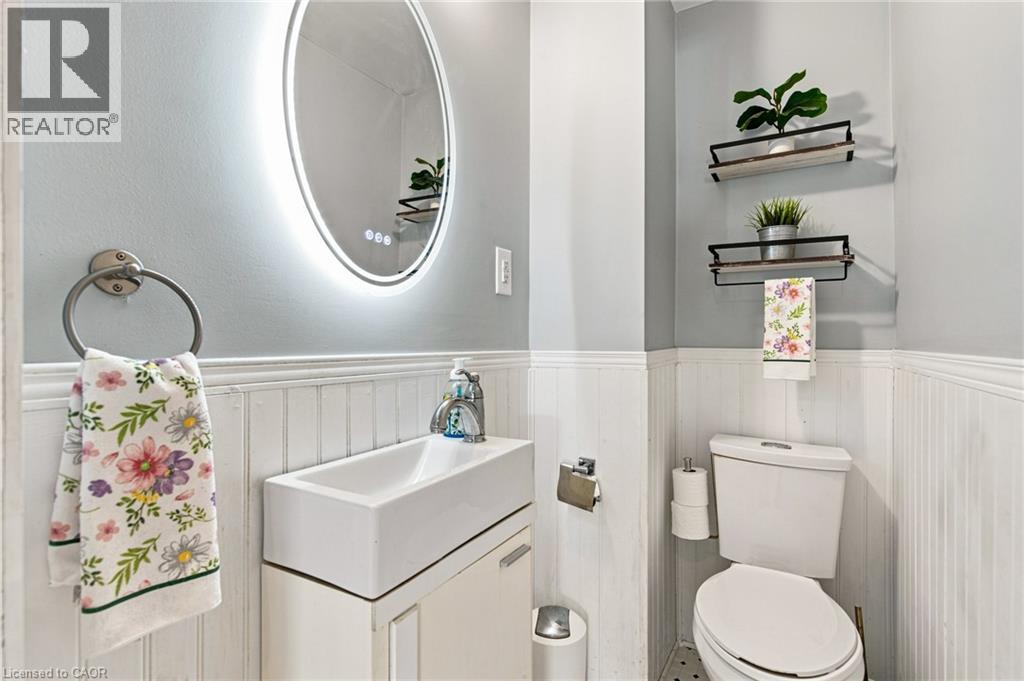
| Main Level | 2pc Bathroom | Measurements not available | ||
| Main Level | Living Room | 23'9'' x 12'2'' | ||
| Main Level | Kitchen | 12'3'' x 10'4'' | ||
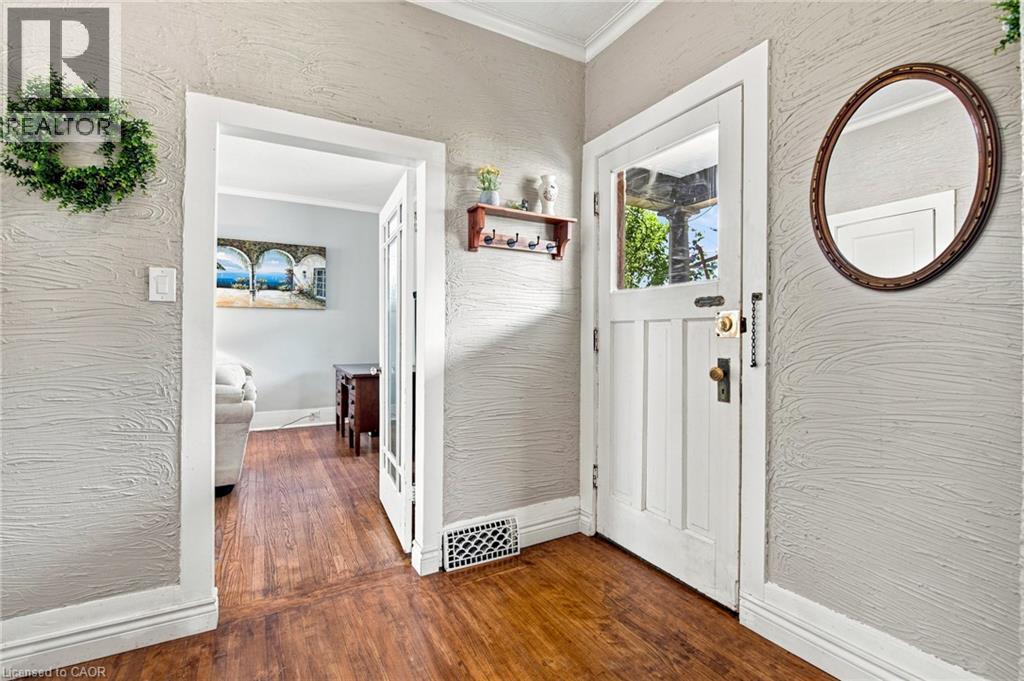
| Main Level | Foyer | 7'4'' x 6'4'' |
https://www.realtor.ca/real-estate/30204177/145-church-street-kitchener

The trademarks REALTOR®, REALTORS®, and the REALTOR® logo are controlled by The Canadian Real Estate Association (CREA) and identify real estate professionals who are members of CREA. The trademarks MLS®, Multiple Listing Service® and the associated logos are owned by The Canadian Real Estate Association (CREA) and identify the quality of services provided by real estate professionals who are members of CREA. The trademark DDF® is owned by The Canadian Real Estate Association (CREA) and identifies CREA's Data Distribution Facility (DDF®)
August 27 2026 04:44:42
REALTORS® Association of Hamilton-Burlington
Century 21 Heritage House Ltd.