
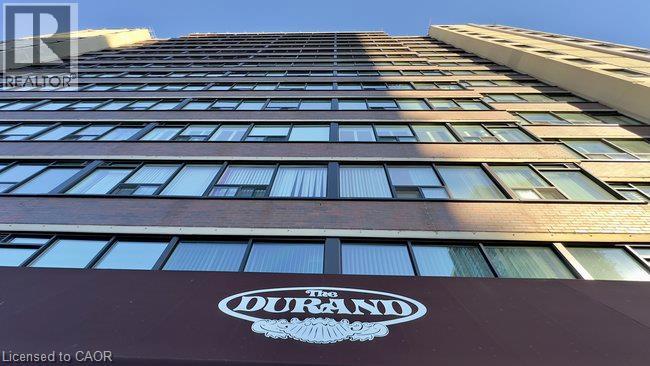
120 Duke Street Unit# 102
Hamilton, Ontario
This well-maintained two-bedroom, one-bathroom apartment is located in Hamilton's desirable Durand neighbourhood. Totally updated, freshly painted, new flooring, some new cabinetry, the bright and airy interior features a spacious layout perfect for professionals, couples, or small families. Residents enjoy exceptional amenities, including a fitness center and an indoor swimming pool, along with secure underground parking and visitor parking. The property is conveniently situated near shopping, restaurants, cafes, parks, public transit, and everyday essentials. (id:50787)
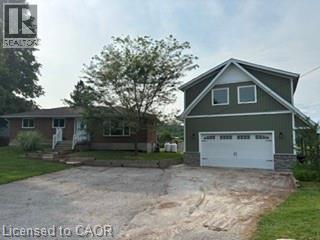
5471 Campbellville Road
Milton, Ontario
Calling all woodworkers, mechanics, car collectors and sport enthusiasts. Come see your new 2 storey workshop. Roughly a 1000 square feet per floor and a 100 amp service. Comes with a move in ready 3 bedroom 2 bathroom bungalow. If you have pets part of the backyard is fenced in to keep them safe. Easy access to 401, Milton, conservation parks including Hilton Falls down the road and Kelso/Glen Eden around the corner. An amazing view of the escarpment and some of the best fall colours you'll ever see. Come see the potential for an in-law suite with private entrance. How about a play or entertaining area above the garage. (id:50787)
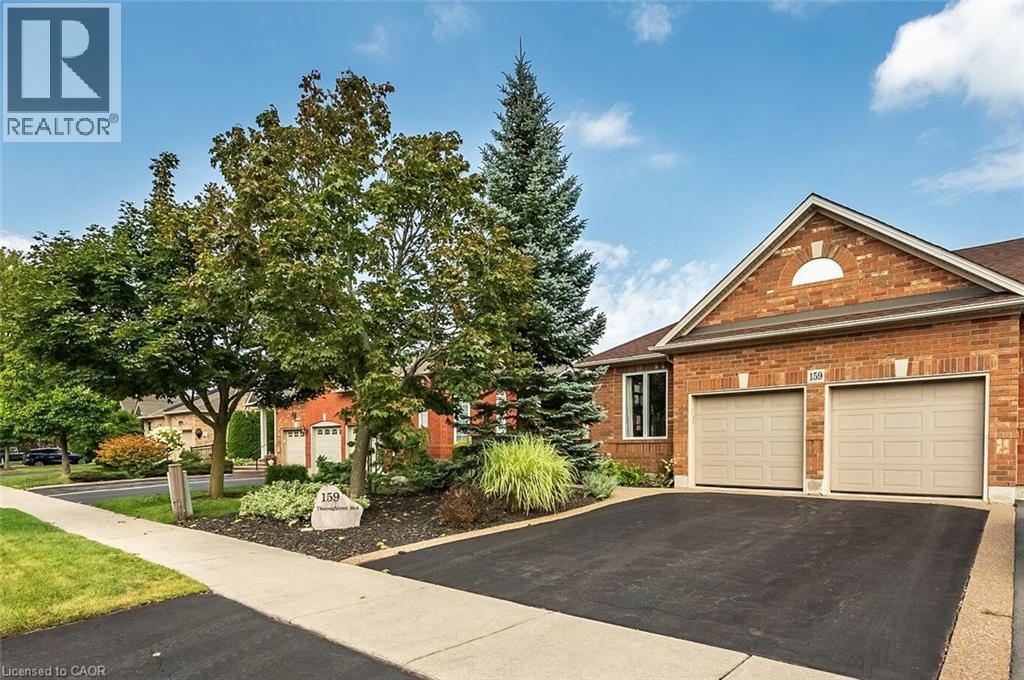
159 Thoroughbred Boulevard
Ancaster, Ontario
Rare freehold end-unit bungalow townhome in the Meadowlands! Enjoy the best of main-floor living in this sought-after Ancaster location, close to shopping, restaurants, schools, parks, transit and convenient highway access. This spacious end-unit features a double car garage, 3 bedrooms, and an inviting open-concept living and dining area with a cozy three way gas fireplace. The eat-in kitchen offers French doors leading to a fully landscaped backyard, perfect for relaxing or entertaining. Convenient main-floor laundry adds to the ease of everyday living. The partially finished basement offers exceptional additional living space with a huge recreation room with gas fireplace, versatile bonus room, 3-piece bathroom, kitchenette, plus generous unfinished storage/workshop space. Recent updates include: furnace & A/C (2017), shingles (2014), front door and two front-room windows (2023), LeafFilter (2023), back deck floorboards (2024) and stove & fridge (2022) Rarely offered, this freehold bungalow townhome combines comfortable one-floor living, generous additional space, a double garage, private outdoor living and an unbeatable Meadowlands location. A fantastic opportunity for buyers looking for space, convenience and a low-maintenance lifestyle! RSA. SQFTA. (id:50787)
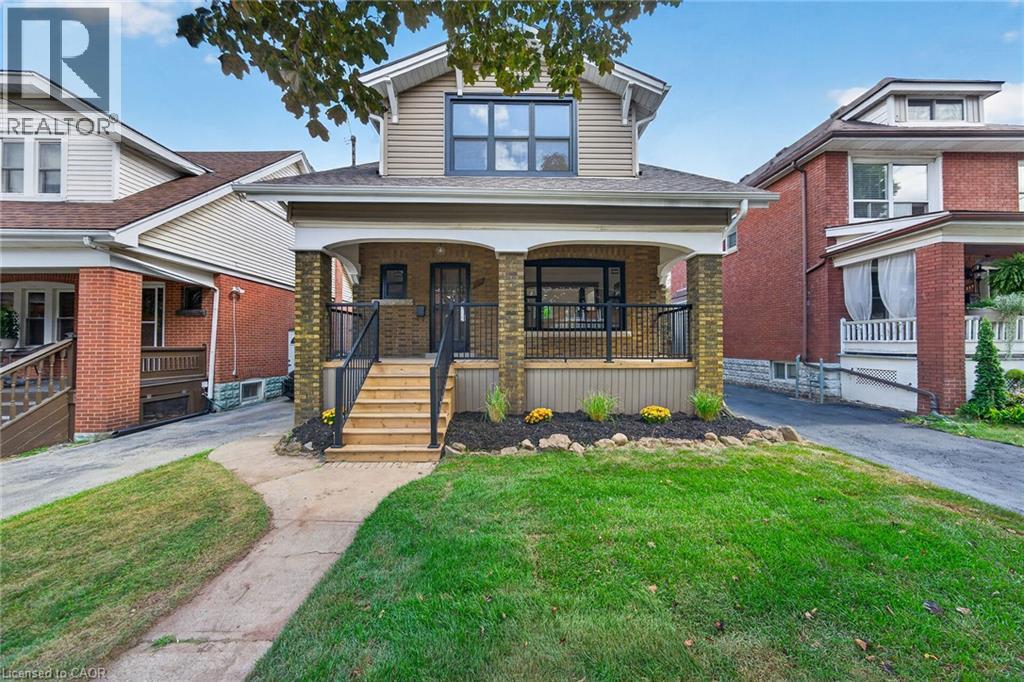
229 Park Row S
Hamilton, Ontario
Welcome to 229 Park Row South! This beautifully updated circa-1929 Craftsman-style two-storey home is filled with character, warmth and timeless architectural detail, perfectly complemented by thoughtful modern upgrades. Ideally situated in the sought-after Gage Park neighbourhood on a quiet, mature tree-lined street, close to schools, parks, shopping, recreation centre and convenient access to major highways. Step inside to discover stunning refinished original hardwood flooring with striking mahogany inlay, original oak trim and baseboards, beautiful oak interior doors and exceptional period woodwork throughout. The formal living and dining rooms offer wonderful space for entertaining, while the dining room showcases an impressive Craftsman-style colonnade with built-in cabinetry, decorative columns and a charming window alcove with built-in wood seating. The bright, open-concept kitchen blends seamlessly with the home's original character and features custom white cabinetry, quartz countertops, a stylish herringbone-pattern backsplash, a large peninsula for additional counter space, plus four new appliances. Upstairs you'll find three spacious bedrooms, each with a walk-in closet, along with a beautifully updated four-piece bathroom. With a side door entrance, you will find a finished lower level adds valuable living space with a comfortable recreation room, new three-piece bathroom, laundry facilities and a large utility/storage room. Outside, enjoy the covered front porch with new maintenance-free railings or step out from the kitchen to the spacious new rear deck overlooking the fully fenced backyard. A private side driveway leads to the detached garage. Additional improvements include all new windows, roof replaced in 2019, and updated wiring and plumbing. A wonderful combination of original Craftsman charm, beautiful woodwork and modern convenience in one of Hamilton's most established neighbourhoods. (id:50787)
6041 Cadham Street
Niagara Falls, Ontario
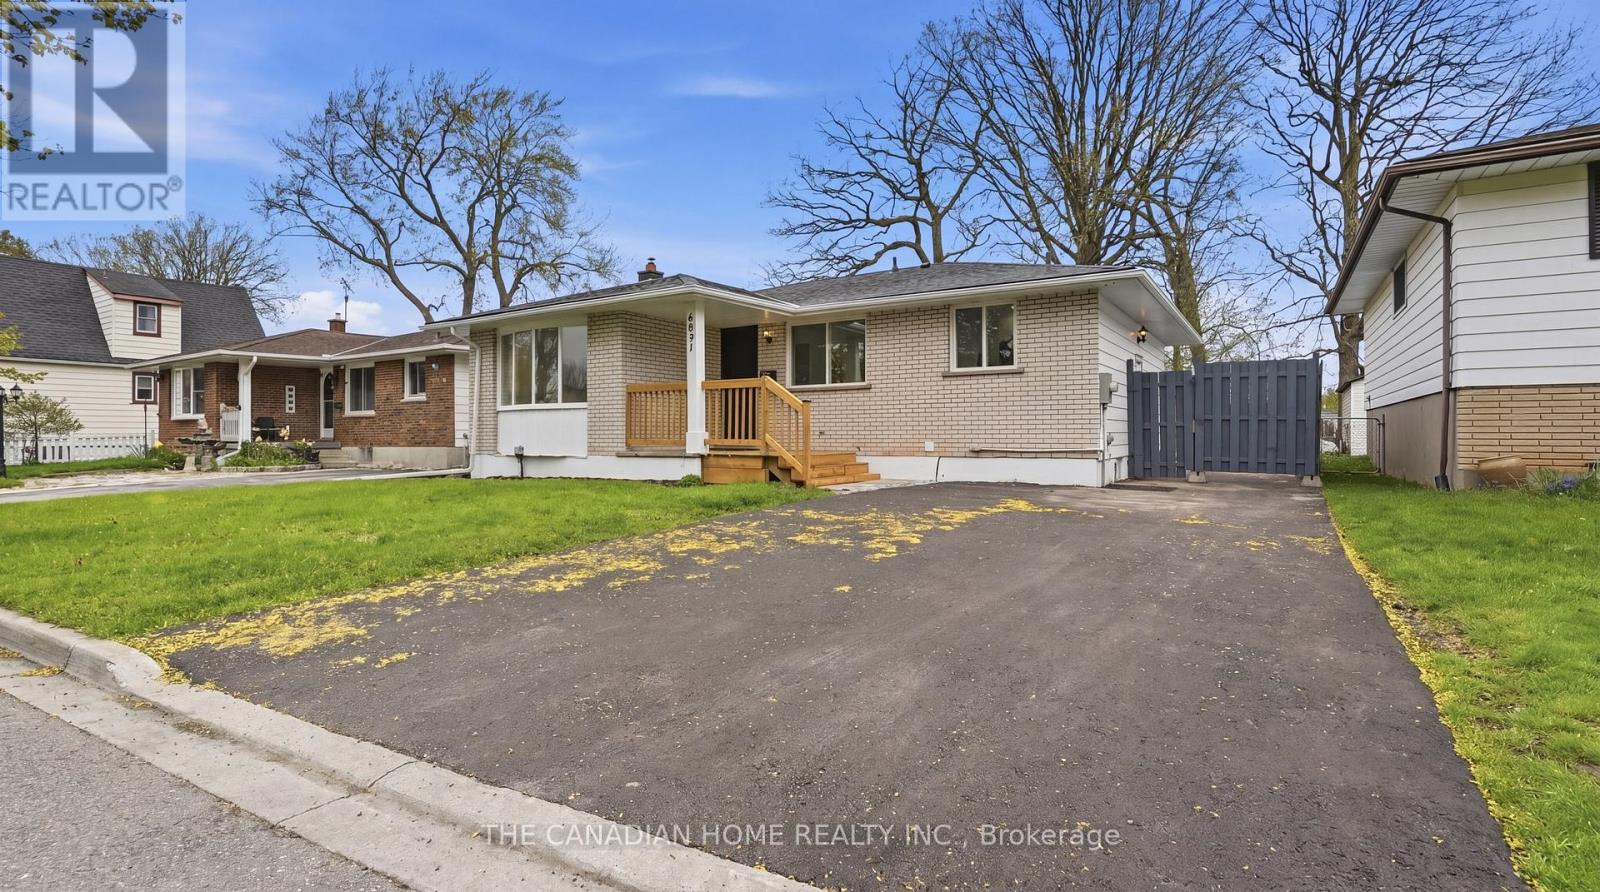
Welcome to 6041 Cadham St!! 3 + 2 bedrooms, 2 full bathrooms, & 2 Kitchens, detached bungalow in the highly desirable neighbourhood of Niagara Falls. Situated on a quiet street and set on a generous 50 x 110 ft lot, this turn-key home is ideal for first-time buyers and investors alike. The property has been extensively updated with MODERN, HIGH-END LUXURY FINISHES, featuring new flooring, a modern kitchen with quartz countertops and stainless steel appliances, and fully renovated bathrooms with contemporary finishes.Additional upgrades include new windows (2026), roof (2023), updated electrical panel (2026), newer furnace, fresh paint (2026), updated lighting (2026), and a newly paved driveway (2026). The finished basement includes 2 additional bedrooms and office, bathroom, and kitchen, along with a separate side entrance- offering excellent potential for an in-law suite. Enjoy added privacy with no rear neighbours andbeautiful views of the Niagara Falls skyline. Conveniently located near the QEW, schools, shopping, and all amenities. A perfect blend of modern living and investment potential (id:50787)
188 Wharncliffe Road S
London South, Ontario
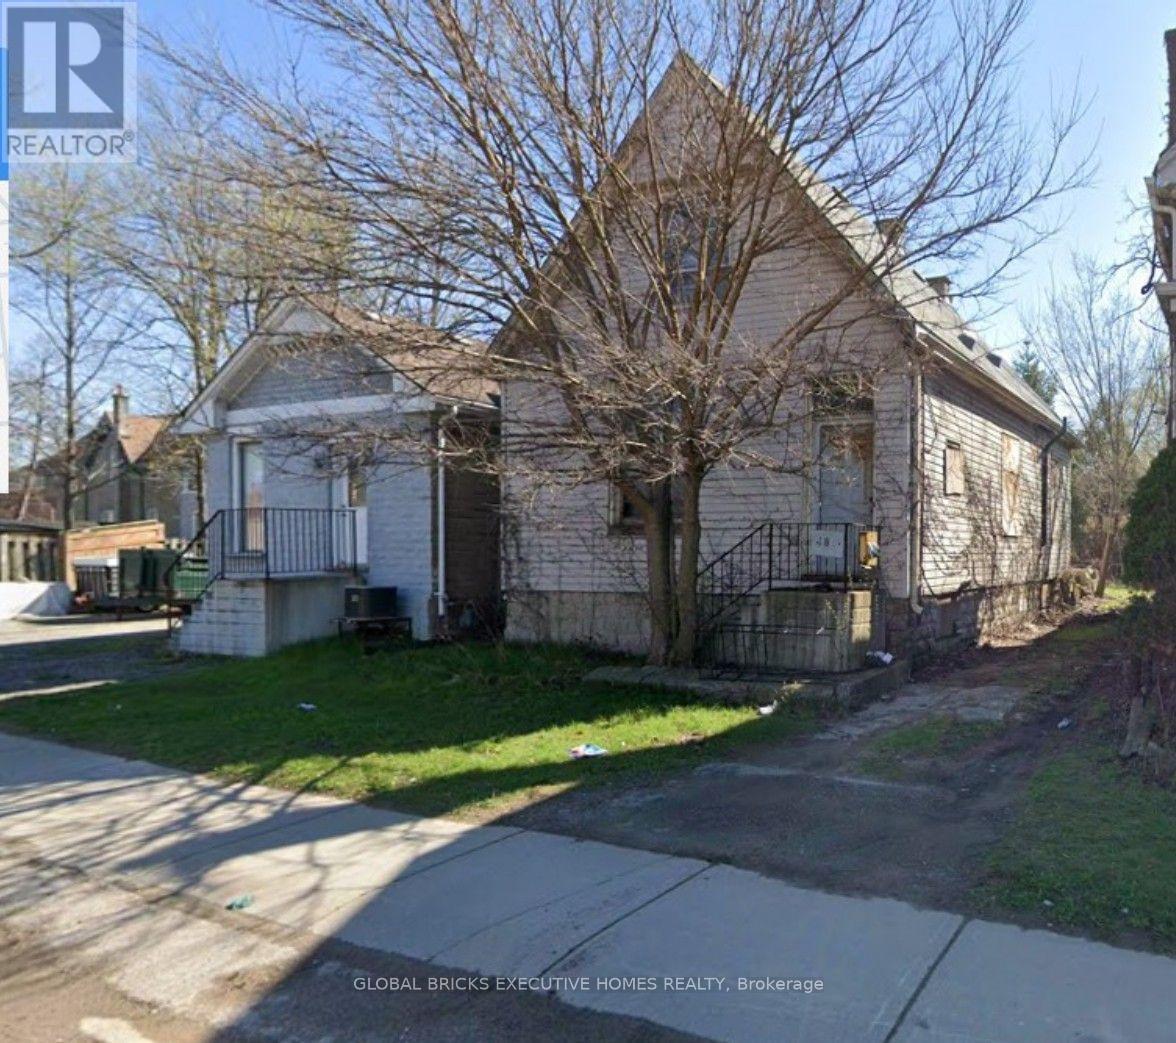
Exceptional investment opportunity in the heart of London! Set on a 33-ft x 119.9-ft lot, this property offers outstanding potential for investors, renovators, contractors, and builders looking to restore, remodel, or add value. Ideally located near downtown, schools, parks, shopping, public transit, and other key amenities, this property is well suited for renovation, rental income, or future redevelopment opportunities. The property is being sold "As Is, Where Is." Buyers and their representatives are advised to conduct their own independent due diligence with the City of London regarding zoning, permitted uses, redevelopment potential, servicing, and all applicable municipal approvals. The Seller makes no representations or warranties regarding the property's condition, zoning, future development potential, or Permitted Uses in AC2(1). Standard AC2 Uses: Animal hospitals, clinics, convenience stores, medical/dental offices, personal service establishments, studios, and residential dwelling units placed above the first floor. AC2(1) Special Additions: Financial institutions, retail stores, eat-in or take-out restaurants, and service/repair establishments. [1, 2] (id:50787)
94 Maplecrest Drive
Breslau, Ontario
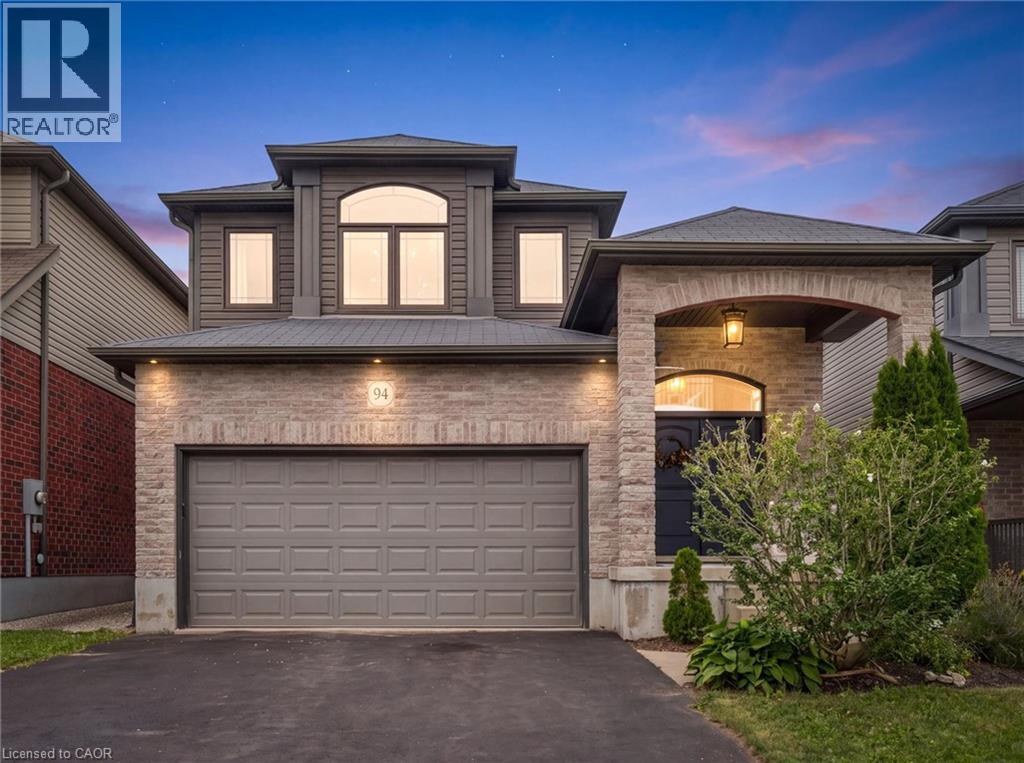
Welcome home to 94 Maplecrest Drive, offering 2,307sf of above grade living space in Breslau’s family-friendly Hopewell Heights neighbourhood. Designed with everyday family living in mind, the main floor is open and bright, with the kitchen at the centre of the home. A large granite island provides plenty of room for meal prep, casual meals and gathering with family and friends, while the adjoining dining and living areas keep everyone connected. Large windows overlook the backyard, a fireplace anchors the living room, and main-floor laundry adds convenience. Patio doors lead to one of the home’s best features, a covered back porch overlooking the fully fenced yard with no rear neighbours. Backing onto a landscaped berm with mature greenery, it’s a great spot for morning coffee, summer dinners, entertaining friends or simply enjoying the backyard while the kids or pets play. Upstairs, the large primary suite includes two walk-in closets and an ensuite with separate vanities and a glass-enclosed shower. Two additional bedrooms and a full bathroom are joined by a generous den/family room space, giving you that extra room families are always looking for, whether it becomes a home office, playroom, homework area or a second place to relax. The unfinished basement with 3 piece rough-in provides plenty of storage today and the opportunity to add more living space in the future. With no rear neighbours, a covered outdoor living space, a flexible family-friendly layout and over 2,300 sq. ft. above grade, 94 Maplecrest Drive is a home with room to settle in and make it your own, all within the Hopewell Heights community and with easy access to Kitchener-Waterloo, Cambridge and Guelph. (id:50787)
20 Grandy Lane
Cambridge, Ontario
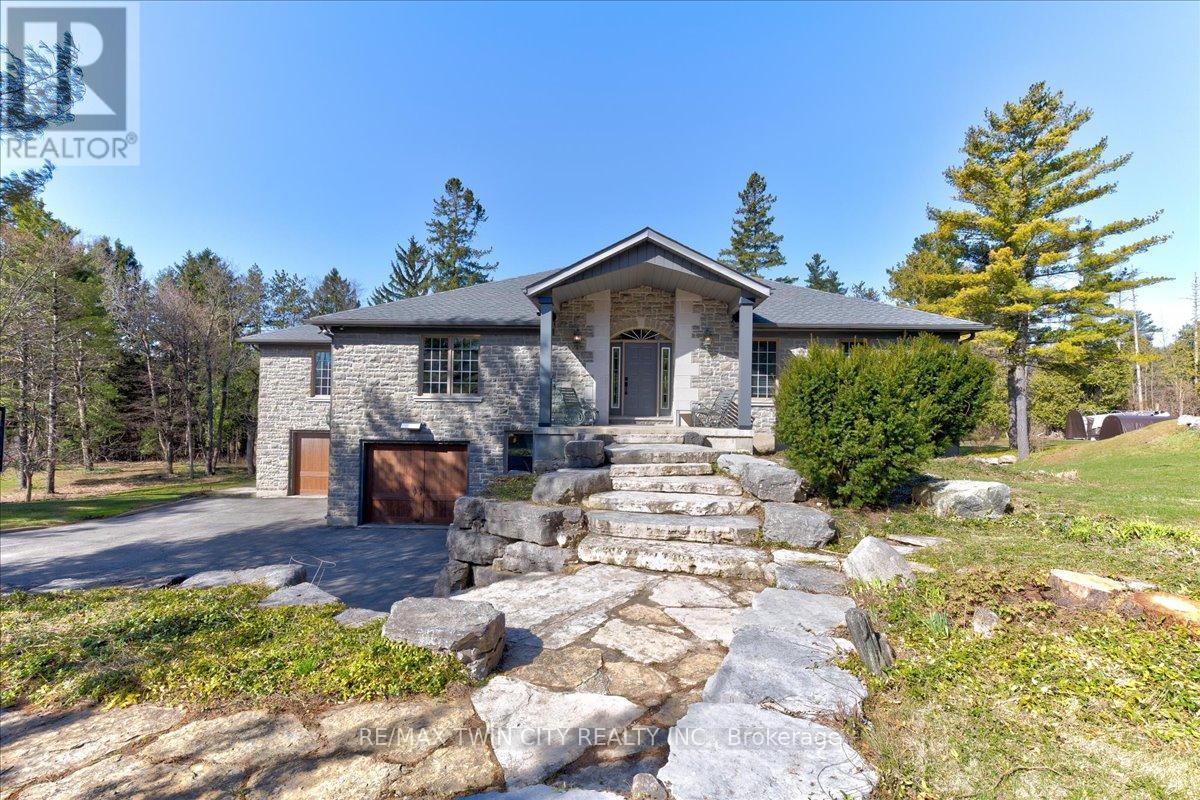
RARE OPPORTUNITY! Custom built raised bungalow on a 1.04-acre lot, offering court location surrounded by protected greenspace. This exclusive, 10 estate court rarely has homes come up for sale and 20 Grandy lane is one that takes full advantage of the natural features, completely backing onto mature forest with direct access to Millcreek conservation land. The home features a stunning all stone exterior with a beautiful retaining wall and carefully set natural stone steps, leading to the front door. The main level layout is wide open with large windows, designed to overlook the backyard from anywhere within the open space and providing access to the elevated multi-level deck completed with composite decking and glass rails. A rich, maple raised panel kitchen sits central with an oversized quartz countertop and raised bar sitting area; elegant crown molding finishes the cabinets to the ceiling with built-in stainless-steel appliances, gas cooktop. Equal in elegance is the built-in family room wall unit featuring gas fireplace insert. A three-sided fireplace separates the dining room from a sunken sitting area providing for an elevated view of the backyard; coffered ceiling accents and hardwood flooring span the space. Completing the space is a large bedroom, laundry, 2-piece bathroom, and the primary suite, complete with walk in closet and recently renovated(2023) 5-piece spa like ensuite. A hardwood staircase leads to the lower level which is still completely above grade; the home was strategically placed to take full advantage of the walkout. Lower level gives access to the oversized, staggered double car garage. Perfectly suited as a multi-generational home, offering three bedrooms, a recently renovated (2023) 4-piece bathroom, recreation room with gas fireplace, and kitchenette along with wet bar. Roof(2024), Additional oversized garden shed for equipment storage. Minutes from the 401, amenities, and schools. Don't miss this truly beautiful property! (id:50787)
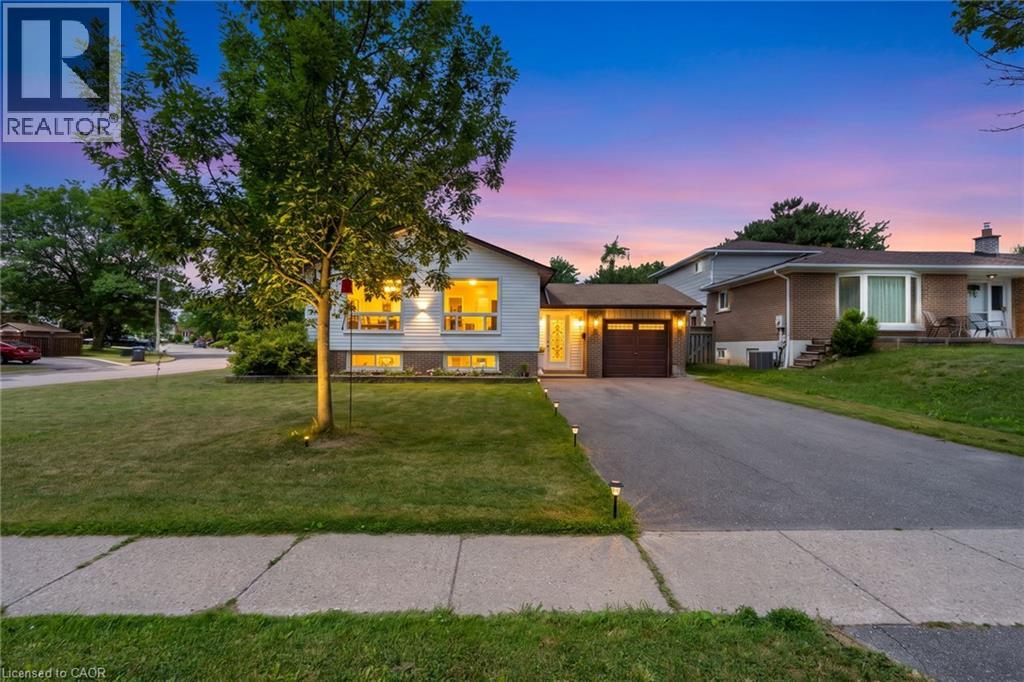
383 Bartley Bull Parkway
Brampton, Ontario
Opportunity, Convenience, And Endless Potential Come Together In This Well-Maintained 3+2 Bedroom Raised Bungalow Situated On A Desirable Corner Lot In A Family-Friendly Neighbourhood. Offering A Functional Layout With Excellent Development Potential In The Lower Level, This Home Is Perfect For Growing Families, Multi-Generational Living, Or Those Looking To Create Additional Living Space. The Bright Main Level Features A Spacious Living And Dining Area With Large Windows, Crown Moulding, And An Abundance Of Natural Light. The Eat-In Kitchen Overlooks The Side Yard And Offers Plenty Of Space For Everyday Family Living. Three Comfortable Bedrooms Complete The Upper Level, While The Lower Level Expands The Home With Two Additional Bedrooms, A Spacious Recreation Room With A Charming Wood-Burning Fireplace, Above-Grade Windows, A 3-Piece Bathroom, Laundry Area, And Excellent Potential For A Future In-Law Suite Or Secondary Living Space. Outside, Enjoy A Fully Fenced Backyard Featuring A Large Entertainment Deck, Expansive Greenspace, And Plenty Of Room For Family Gatherings Or Play. Recent Updates Include New Windows And Exterior Doors (2024), Enhancing Both Comfort And Energy Efficiency. The Single Car Garage And Four-Car Driveway Provide Ample Parking. Ideally Located Within Walking Distance To Schools, Grocery Stores, Shopping, Parks, The Ken Giles Recreation Centre, And Everyday Amenities, With Convenient Access To Public Transit And Major Highways For An Easy Commute Throughout The GTA. A Fantastic Opportunity To Move In, Renovate Further, Or Unlock The Home's Full Potential. (id:50787)
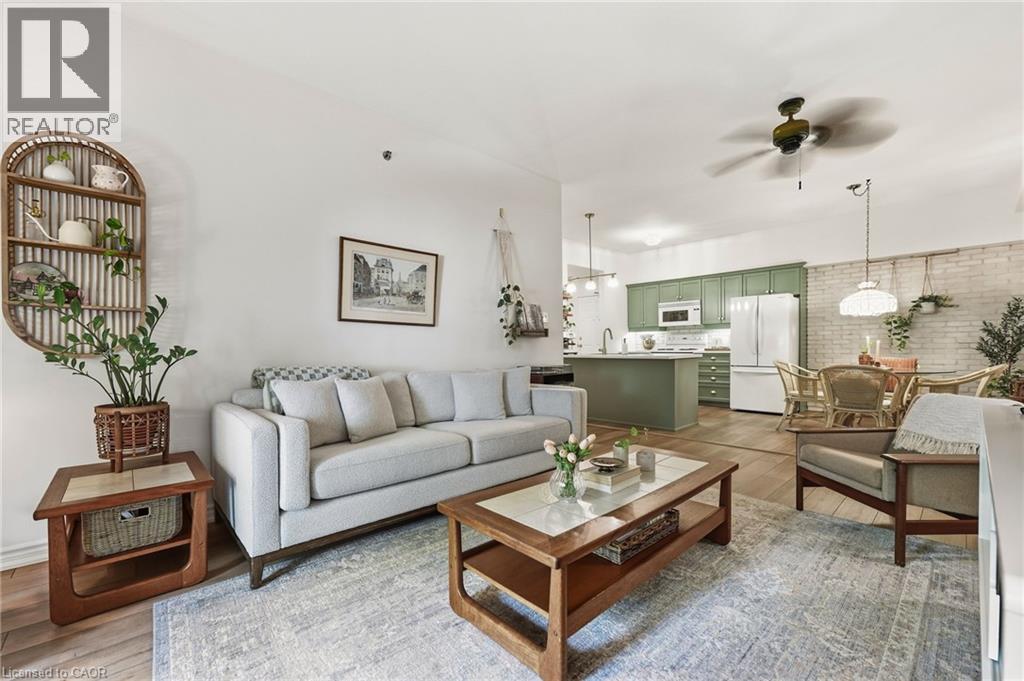
391 Plains Road E Unit# 211
Burlington, Ontario
Welcome to The Dovercourt, a boutique low-rise condo in the heart of Aldershot. This beautifully updated 2-bedroom, 2-bathroom suite with 1173 sq. ft. of bright, thoughtfully designed living space with a layout that feels more like a home than a condo. Updated flooring flows throughout, while the spacious living and dining areas offer plenty of room to entertain, work from home or simply settle in. Step outside to your private balcony for morning coffee or an evening wind-down. Both bedrooms are generously sized, including a comfortable primary suite with its own ensuite bath. Beyond the unit, The Dovercourt is known for its welcoming, neighbourly feel; the kind of building where people know each other and look out for one another. Located along Plains Road in the heart of Aldershot, with shops, restaurants, parks, transit, Aldershot GO and highway access all nearby. An ideal fit for first-time buyers, professionals, downsizers or anyone looking for a little more space without the maintenance of a house. (id:50787)
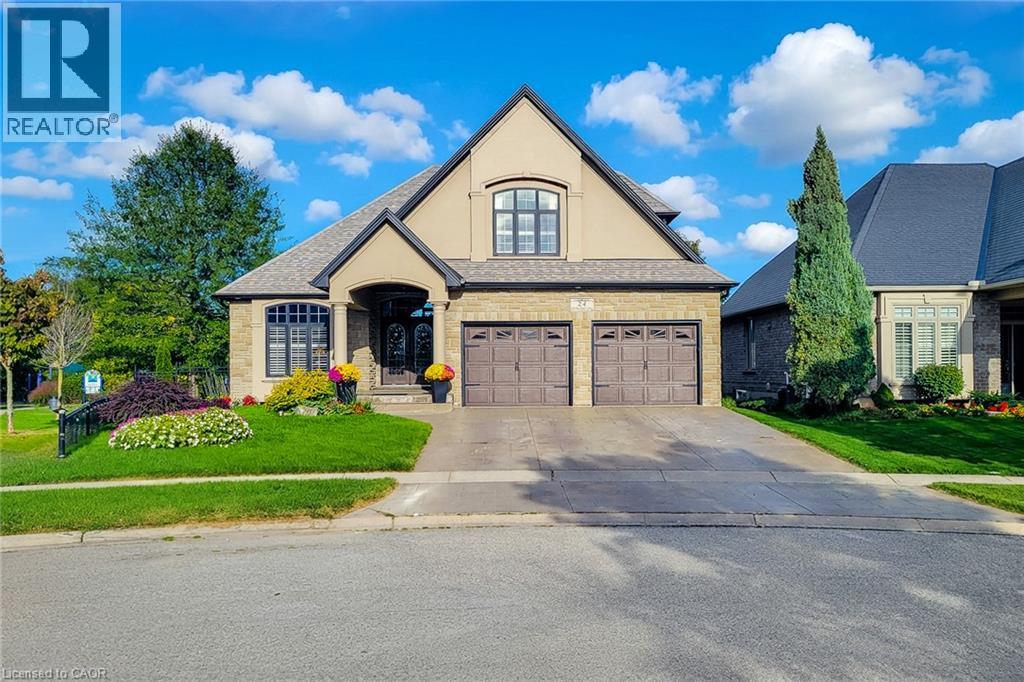
24 Carmichael Crescent
Brantford, Ontario
Welcome to this impressive 1.5-storey detached home perfectly situated on a desirable corner lot with no rear neighbours and a beautiful park backdrop. Offering over 3,000 sq ft of finished living space and 4 total bedrooms and bathrooms, this spacious home provides an ideal blend of comfort, functionality and versatile living space for the growing family. The main floor features a welcoming living room highlighted by a cozy gas fireplace, a separate dining room, convenient laundry and a spacious eat-in kitchen designed for both everyday living and entertaining. The kitchen boasts granite countertops, tiled backsplash, ample cupboard and preparation space, stainless steel appliances including built-in microwave and oven, and a centre island with breakfast bar. The main-floor primary bedroom offers excellent privacy with dual closets and a 4-piece ensuite bathroom. Upstairs, discover a private retreat featuring a spacious bedroom with walk-in closet and its own 3-piece ensuite bath—perfect for guests, older children or extended family. The fully finished basement expands the living space with a large recreation room complete with a second gas fireplace, two additional bedrooms, a 3-piece bathroom and generous storage area. Step outside to a fully fenced and beautifully landscaped backyard backing directly onto a park, offering peaceful views and added privacy with no homes behind. Enjoy the outdoors from the spacious deck, patio and gazebo—ideal for summer gatherings, relaxing or entertaining. Located close to schools, parks, trails, golf, highway access and major amenities, this exceptional property offers generous living space both inside and out in a highly convenient setting. A wonderful opportunity to enjoy space, privacy and a park-side lifestyle! (id:50787)
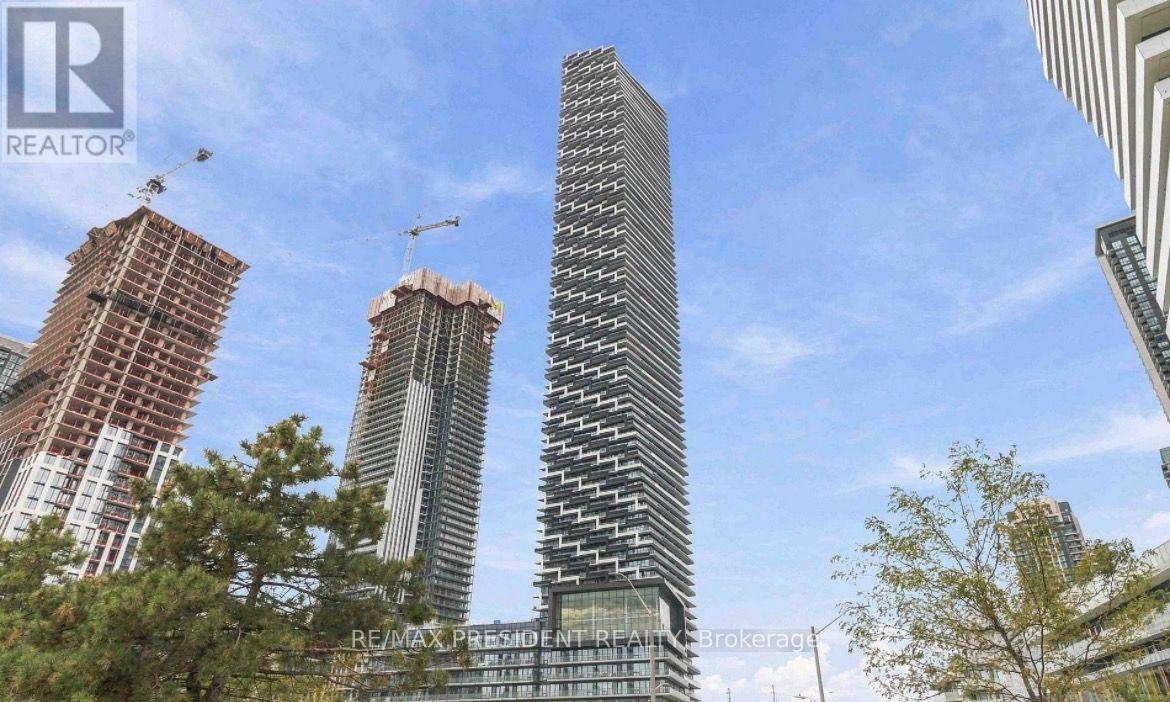
4310 - 448 Burnhamthorpe Road W
Mississauga, Ontario
Welcome to M City 3, one of Mississauga's most prestigious new condominium residences. This 1-bedroom Spanning An Impressive 522 Sq. Ft Of Thoughtfully Designed Interior Space Complemented By A 107 sq. ft. private balcony with panoramic views, large unit, suite featuring a bright open-concept layout, 9-ft ceilings, floor-to-ceiling windows, and spectacular south-facing city views toward Lake Ontario. Modern kitchen with sleek cabinetry and built-in appliances, laminate flooring, upgraded 4-piece bath, and in-suite laundry. Exceptional resort-style amenities include fitness centre, saltwater infinity pool, outdoor lounges, BBQ areas, theatre, party rooms, playground, and 24-hour concierge. Steps to Square One, Celebration Square, restaurants, parks, transit, and major highways 403, 401 & 410. A perfect blend of luxury, convenience, and contemporary urban living. One parking and Locker included in Price. (id:50787)