
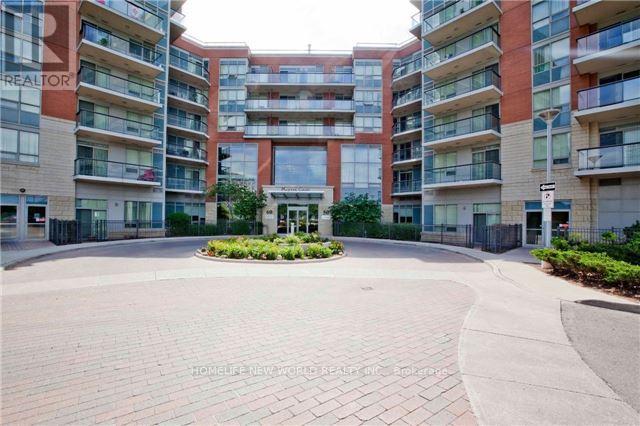
209 - 50 Clegg Road
Markham, Ontario
Luxury living at **Majestic Court** in the heart of Unionville! This bright and spacious suite features 9-ft ceilings, desirable south exposure, and a functional open-concept layout. The large gourmet kitchen offers granite countertops, tall cabinetry, and a movable centre island. Spacious primary bedroom with a large walk-in closet and 5-piece ensuite. Enjoy a generous open balcony, **2 bedrooms plus den, 1 parking space, additional option 1 more parking if necessary, and 1 locker**. Steps to Viva Transit, Unionville High School, shopping, restaurants, theatre, highways, and numerous amenities. Well-managed building with **24-hour concierge and excellent recreational facilities**. (id:50787)
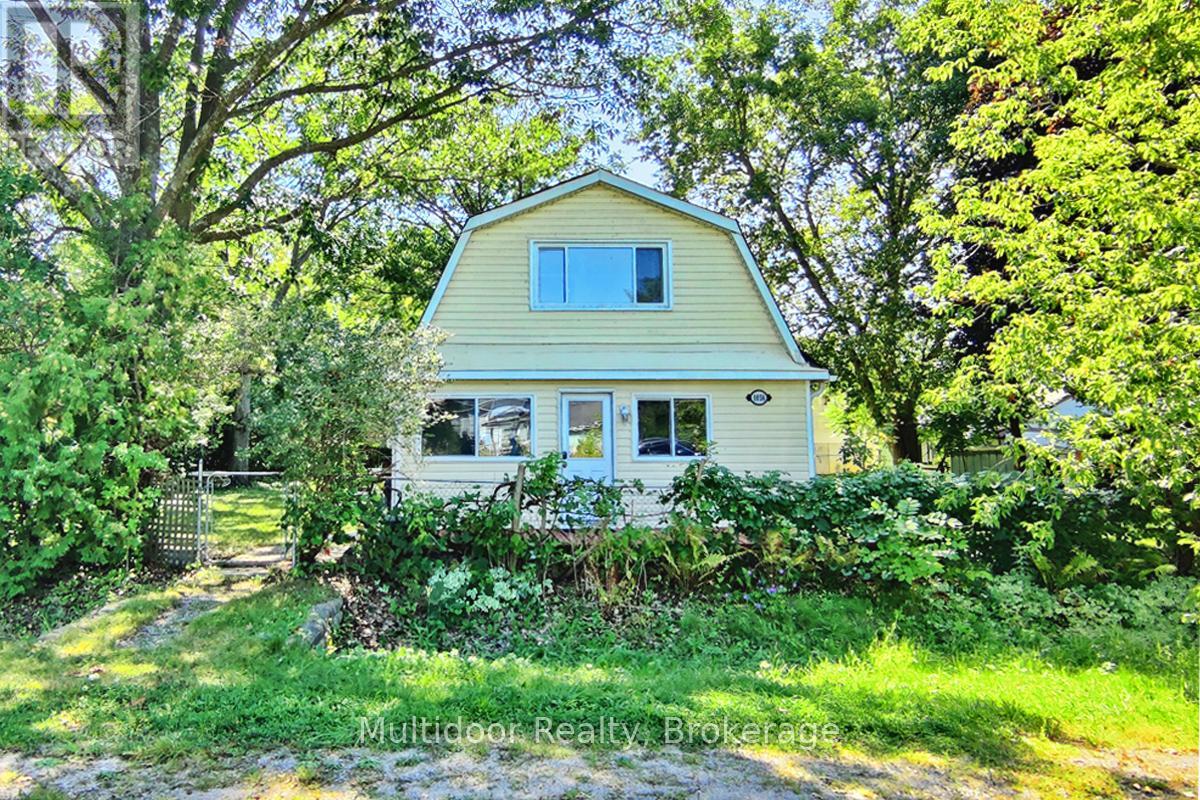
1058 Isabella Street
Innisfil, Ontario
Opportunity meets lifestyle at 1058 Isabella Street, a distinctive 1.5-storey, 3-bedroom, 3-bathroom home set on an oversized 164' x 64' lot in the established Lake Simcoe community of Belle Ewart. Offering more space and flexibility than many of the area's traditional bungalow and cottage-style homes, this property speaks to end users, renovators, investors and builders alike. Ready for its next chapter and invites thoughtful updating, personalization and value creation over time. A standout is its oversized detached double garage/workshop with hydro - an exceptional space for trades, vehicles, hobbies, storage or a serious workspace, with buyers also able to investigate future Additional Dwelling Unit (ADU) potential, subject to approvals. Fronting both Isabella and Cameron Streets, the property's rare double-frontage configuration adds another layer of possibility. Explore renovation or expansion, redevelopment, or potential severance into two residential parcels (Innisfil's oversized-lot policy, severance may fall within the 20% lot-area variance threshold), subject to municipal approvals. The lifestyle is just as compelling. Lake Simcoe, the Isabella Street boat launch, waterfront access and Belle Ewart Park are nearby, placing boating, fishing, paddling and four-season recreation close to home. Alcona's shopping and everyday amenities, Friday Harbour, Innisfil, Barrie and Highway 400 add convenience and connectivity. The combination of substantial frontage, two-street exposure, a hydro-equipped workshop and proximity to Lake Simcoe creates an opportunity that's increasingly difficult to replicate. Move in and make it your own. Renovate and build equity. Put the workshop to work. Hold for the future to explore a bigger vision. Few properties offer this combination of frontage, flexibility, lifestyle and long-term potential. (id:50787)
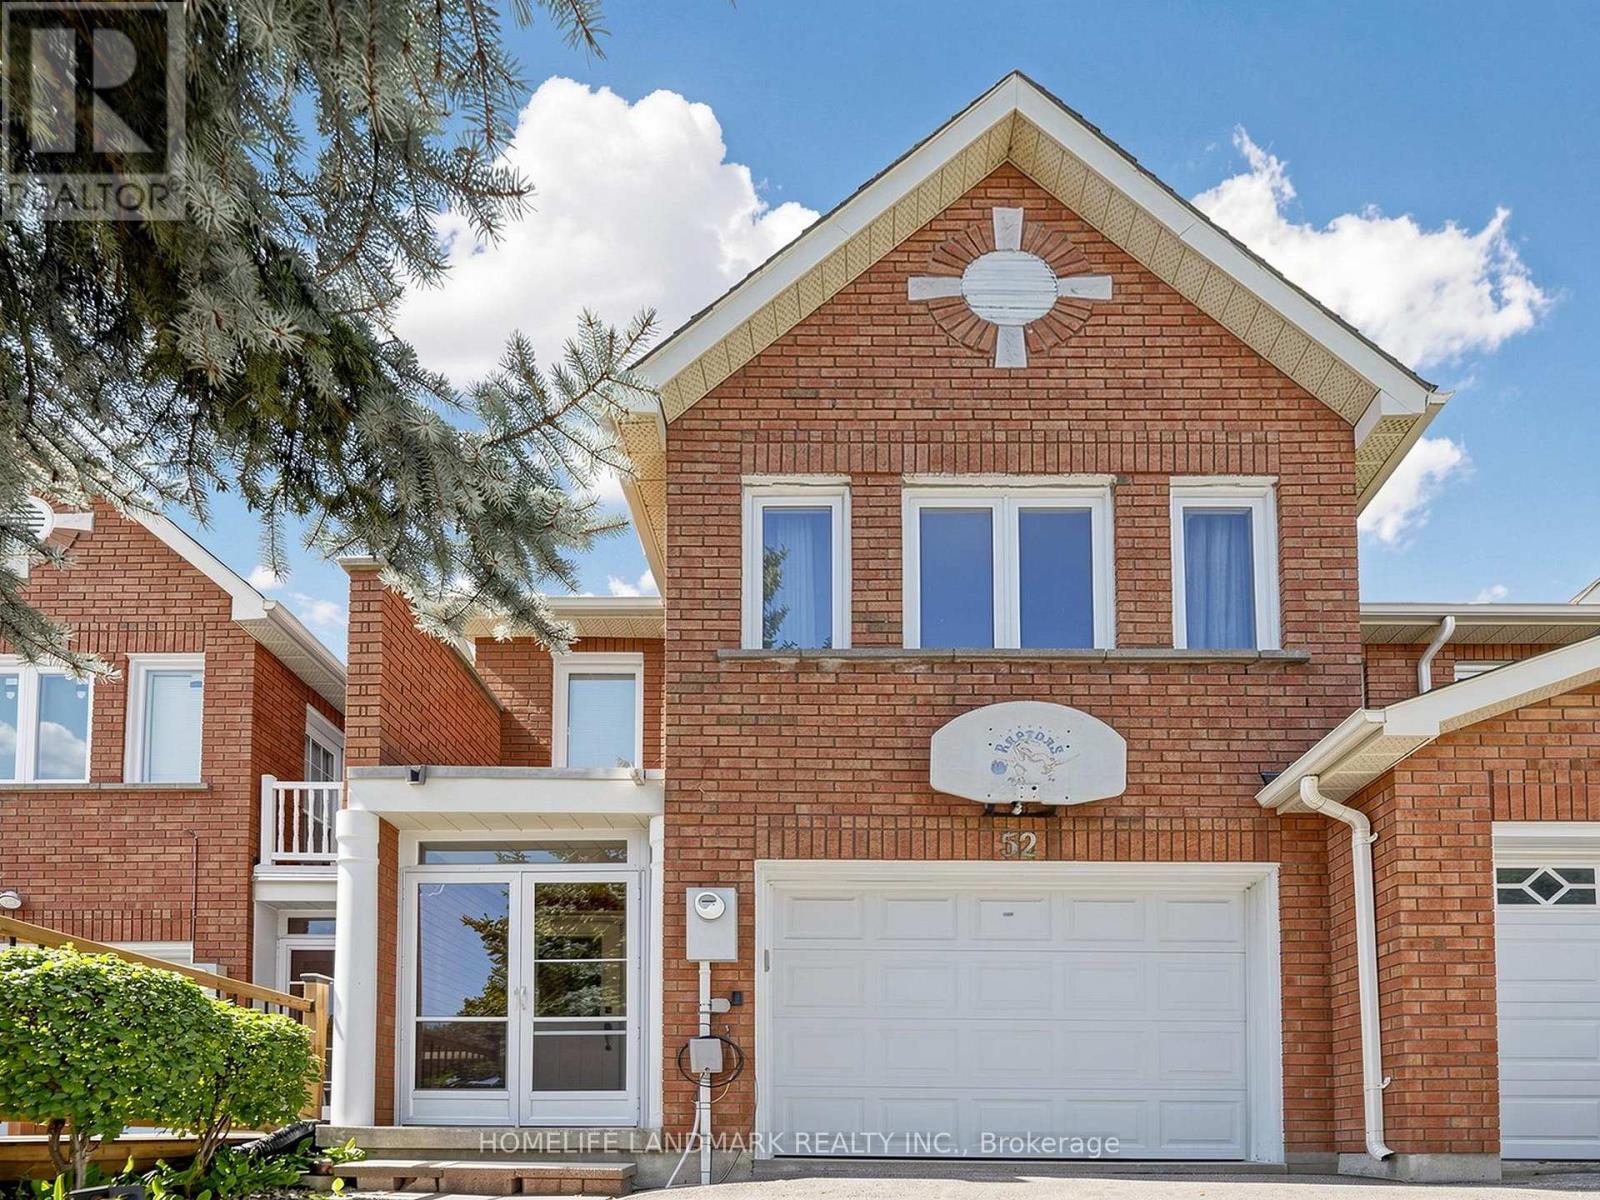
52 Queensmill Court
Richmond Hill, Ontario
Prime Location in the Heart of Richmond Hill! This gorgeous townhouse is located in a quiet cul-de-sac on a premium lot with no sidewalk, backing onto a ravine & mature trees area. The cozy living room offers large windows with plenty of natural light. Custom kitchen with extended cabinetry and quartz countertops. Three generous-sized bedrooms, including two with walk-in closets. Finished walkout basement with a spacious family room, ideal for entertaining, a home office, or potential rental income. Roof (2022) and hot water tank (2023). Excellent school district, including St. Robert Catholic HS (IB) and Thornlea HS. Minutes to supermarkets, restaurants, shopping, Hwy 404/407 and public transit. (id:50787)
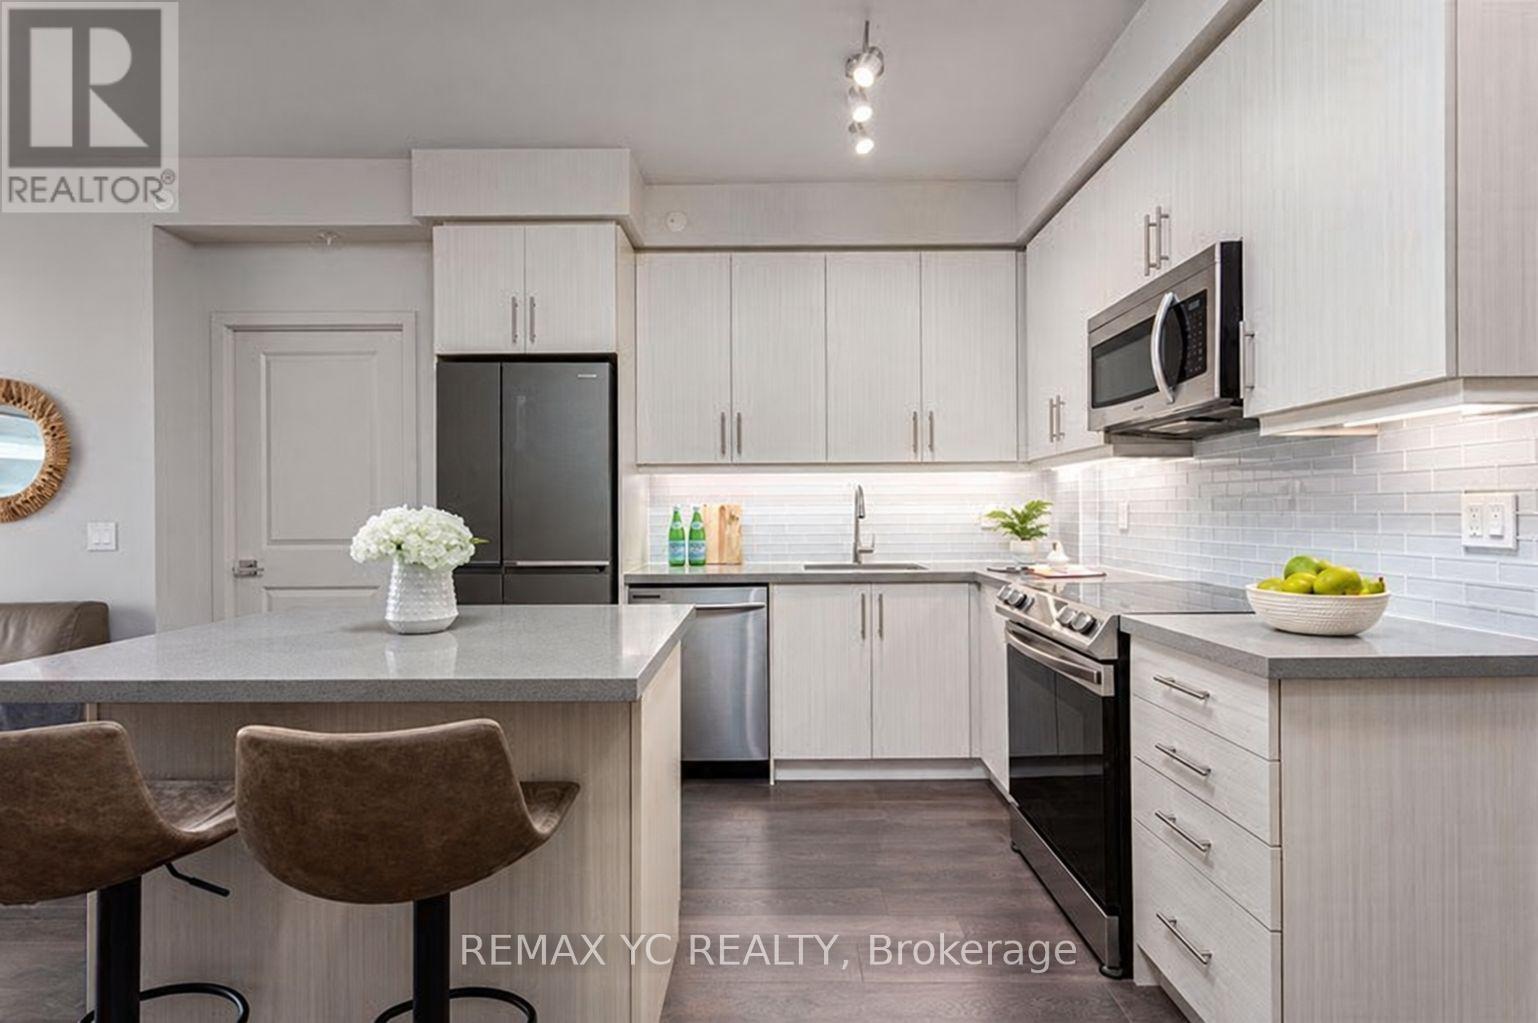
1012 - 75 Oneida Crescent
Richmond Hill, Ontario
Welcome to this bright and spacious 2-bedroom, 2-bathroom residence in the vibrant Langstaff community of Richmond Hill. The thoughtfully designed open-concept layout features a contemporary kitchen with generous pantry storage and a convenient breakfast island-perfect for everyday living and entertaining. Enjoy the convenience of being just minutes from public transit, GO Transit, Highway 7, Highway 407, schools, parks, community centres, shopping, dining, and local entertainment. Building residents have access to an excellent selection of amenities, including 24-hour concierge service, a well-equipped fitness centre, guest suites, party room, sauna, visitor parking, and more. A fantastic opportunity to enjoy comfort, convenience, and connectivity in one of Richmond Hill's most sought-after neighbourhoods. (id:50787)
61 Grange Drive
Richmond Hill, Ontario
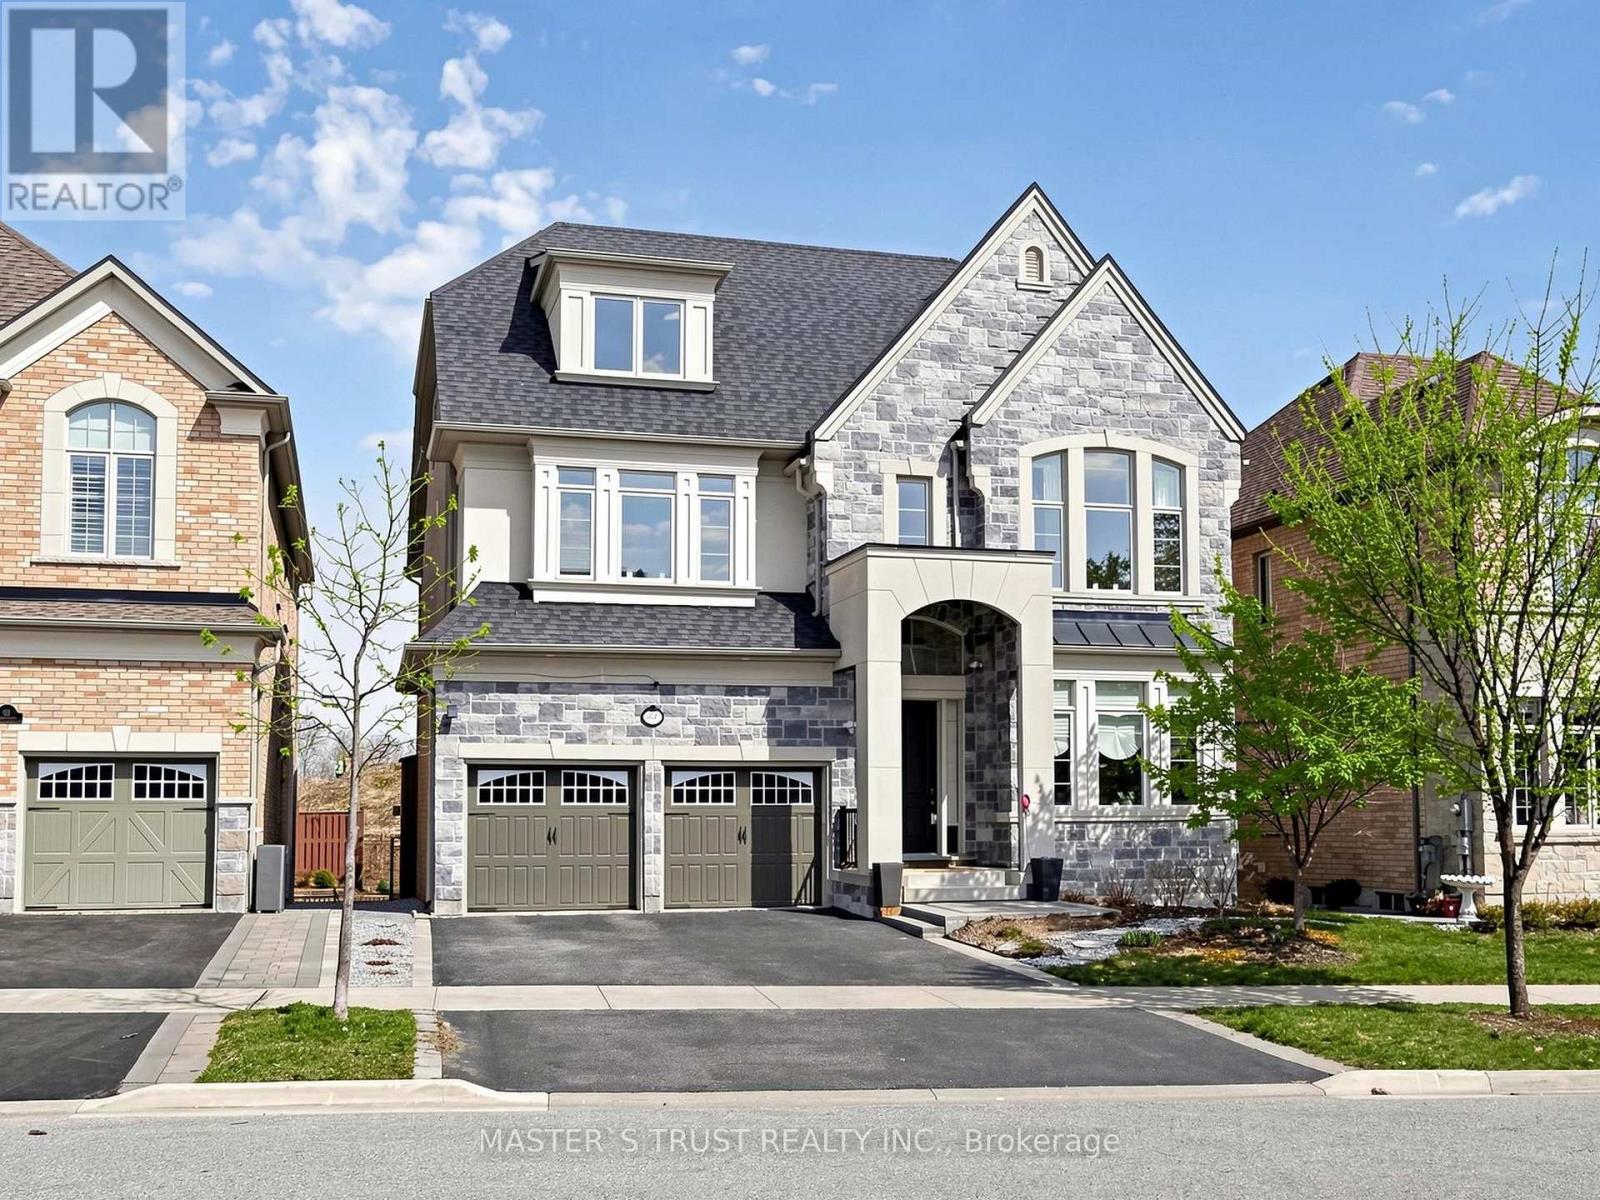
Rare Opportunity To Own A Grand Executive Home Offering Over 6,000 Sq.Ft. Of Total Living Space In Prestigious RichmondHill! Built By Renowned Forest Hill Homes, This Impressive Residence Features Approx. 4,550 Sq.Ft. Above Grade With 5+2 Bedrooms And 6Bathrooms, 50.1 Feet Frontage! Ideal For Large Or Multi-Generational Families. Unbeatable Location Just Off Yonge Street - One Of The MostSought-After Corridors In The GTA. Directly Across From A Golf Course, Surrounded By Scenic Forest Trails And Close To Beautiful Bond Lake,Offering A Rare Blend Of Urban Convenience And Tranquil, Nature-Inspired Living.Only Minutes To Top-Ranked Richmond Hill High School,Parks, Shopping, And All Essential Amenities. Bright And Spacious Layout With Generous Principal Rooms, Soaring Ceilings, And EndlessPotential To Your Dream Luxury Home! Walkout Finished Basement! With Additional 2 Bedrooms Offers Flexible Living Space. Ample Sunlight& Excellent Natural Light In Each Rooms. Tons Of High End Finishe: Soffit Light, Soaring Ceiling Foyer, Waffle Ceiling Family, 10' Main & All Over9' On 2nd/3rd/Basement, Modern Kitchen With Huge Island, Servery & Pantry, 2 Walk-in Closet In Spacious Master W/ Sitting Area, All 5Ensuite/Semi-Ensuite Br, Iron Baluster Oak Staircase Open From 2nd To 3rd, Two Luxury Master Bedrooms In The Same Building! Perfect ForFamilies Seeking Space, Prestige, And Top Education! (id:50787)
2b Trinity Crescent
Richmond Hill, Ontario
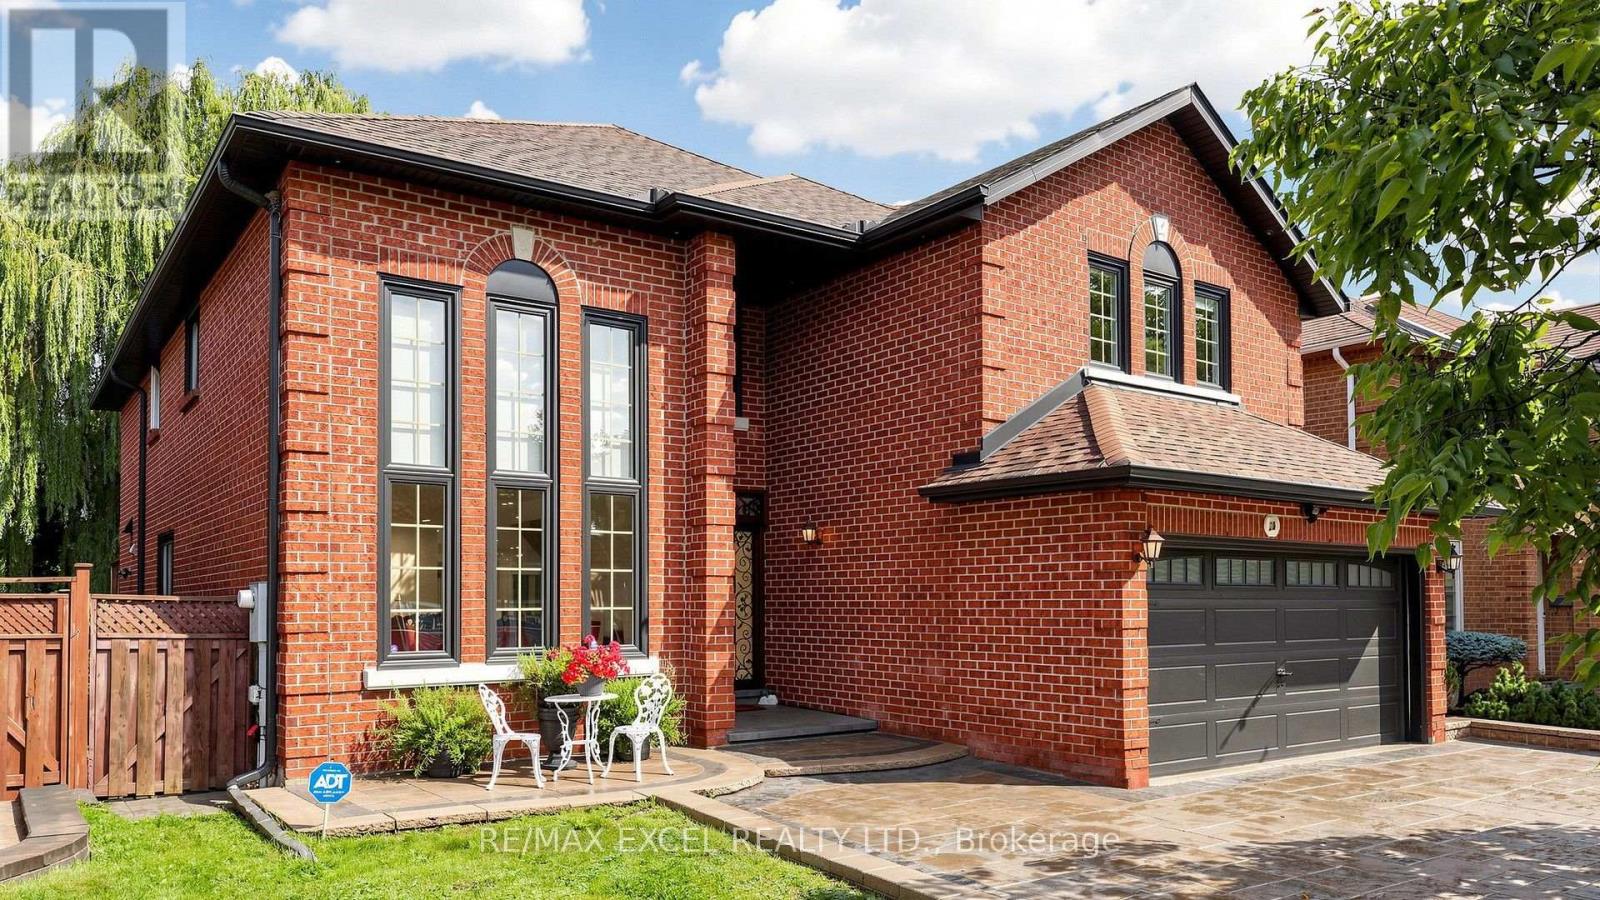
Welcome to this exceptional two-storey ravine residence, extensively renovated with high-quality materials and thoughtful upgrades throughout. Featuring a brand-new designer kitchen, luxurious steam bathroom, upgraded insulation, new roof, modern anti-theft smart locking system, and extensive interior and exterior improvements, this move-in-ready home offers modern comfort, security, and functionality. The walk-out lower level opens to a large, private ravine setting with beautiful natural views and exceptional privacy. The basement also offers potential for one separate rental living area, providing excellent income or multi-generational living possibilities. With its own laundry, kitchen, and entrance. Offering three spacious levels of renovated living space, direct backyard and ravine access, premium upgrades, and significant capital improvements already completed, this distinctive property combines luxury, privacy, security, natural surroundings, and outstanding income potential. A rare ravine property that must be seen to be fully appreciated. (id:50787)
W905 - 185 Millway Avenue
Vaughan, Ontario
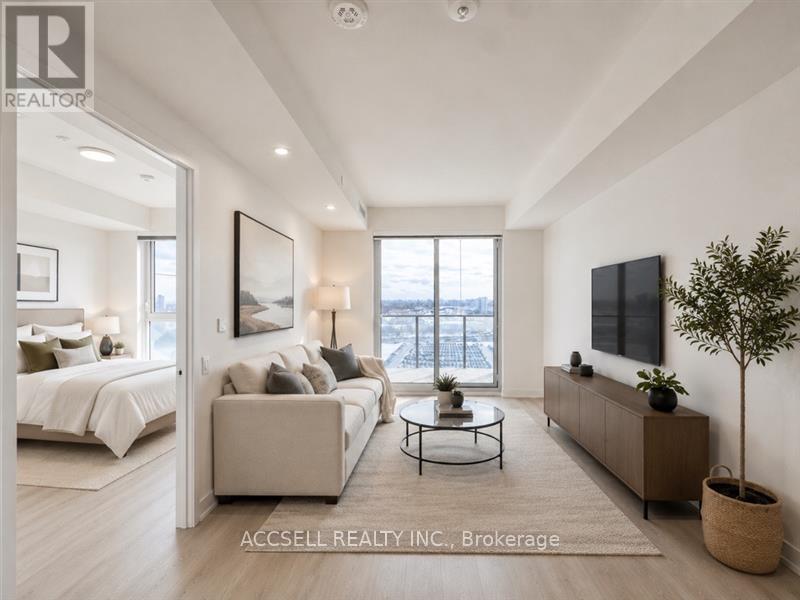
Welcome to this contemporary 1-bedroom, 1 bathroom condo, situated in the heart of Vaughan. Perfectly located just steps from the Vaughan Metropolitan Centre (VMC) and only minutes to Highways 407, 400, 401, and 427, as well as Vaughan Mills and Canada's Wonderland, this home offers the ideal blend of style and convenience. This open-concept unit is filled with natural light from the floor-to-ceiling windows and features sleek laminate flooring throughout. The highly functional eat-in kitchen is equipped with stainless steel appliances, including a microwave, stove, refrigerator, and dishwasher-making both everyday living and entertaining a breeze. (id:50787)
93 John Street E
Bradford West Gwillimbury, Ontario
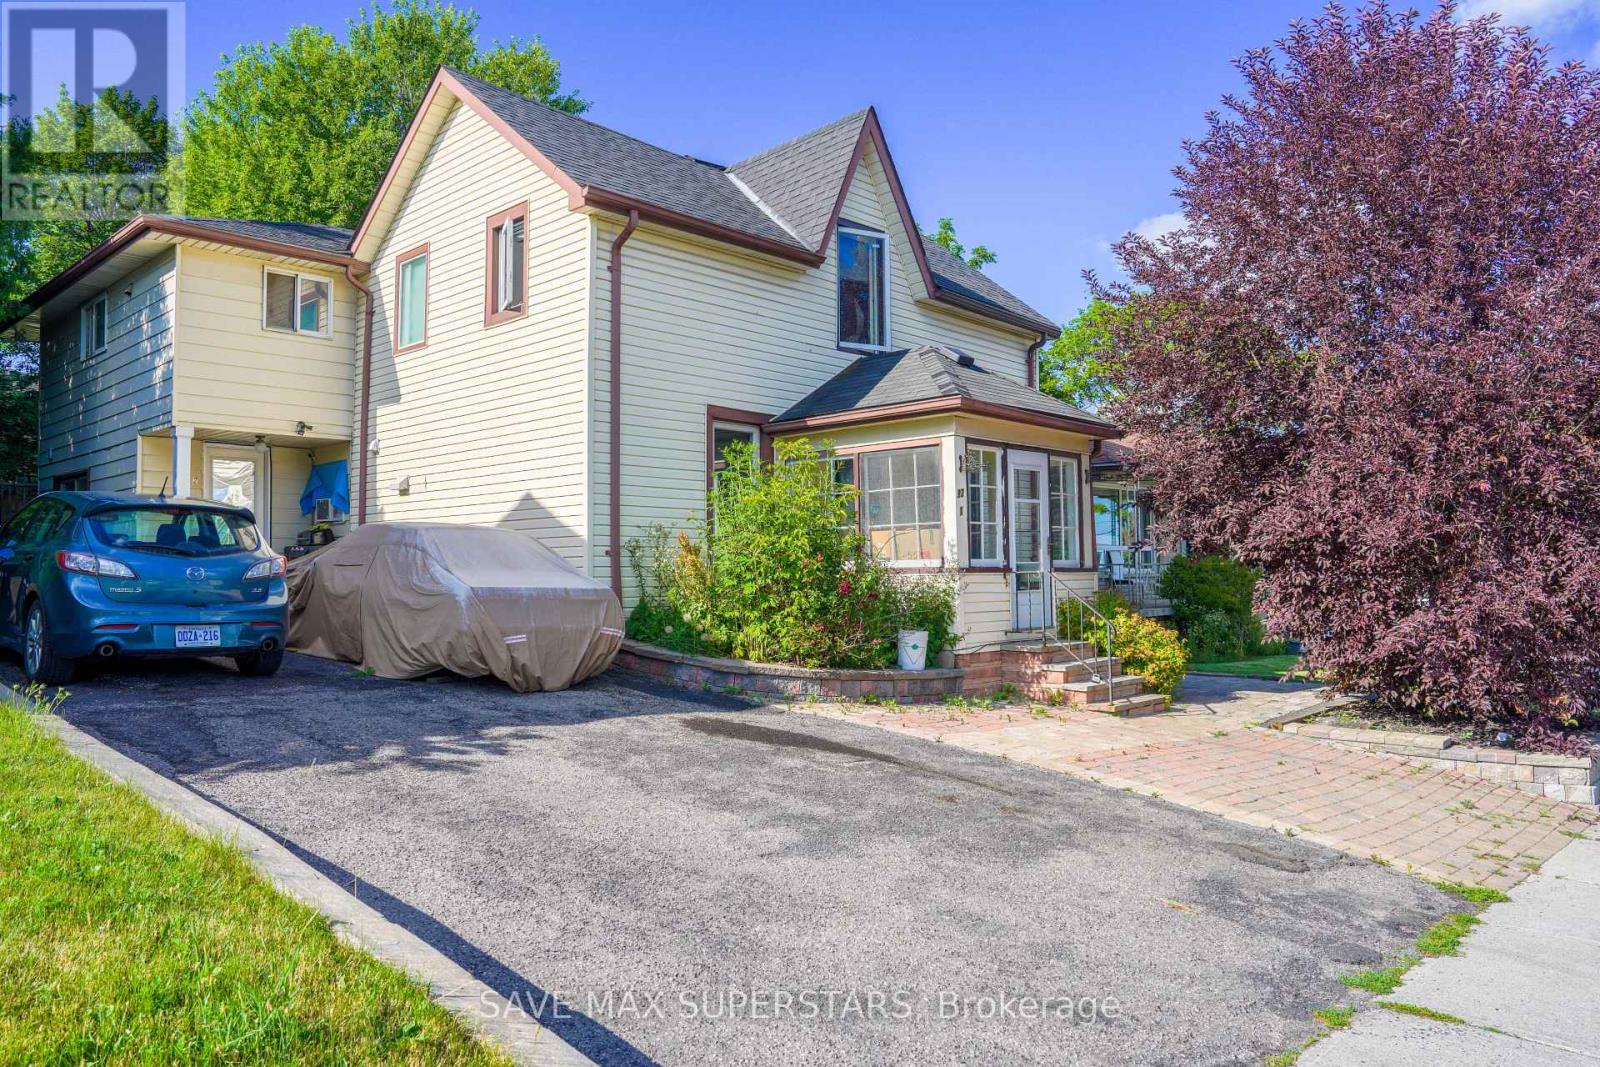
Beautifully located in the heart of Bradford, this legal fourplex offers an exceptional opportunity for investors or end-users seeking strong income potential with flexible living arrangements. The property features a charming 1.5-storey century home with a rear addition, creating four self-contained residential units, ideal for live-in ownership in one unit while generating rental income from the remaining suites. The property is well-equipped with updated vinyl windows, forced-air gas heating, and full municipal services. A double-width driveway provides convenient parking, while four separate hydro meters support efficient utility management for each unit. A detached rear outbuilding adds additional functional space and future potential. Situated in a highly desirable, family-friendly Bradford neighborhood, the property is just minutes from schools, parks, shopping, restaurants, and everyday amenities, with quick access to Highway 400 for seamless commuting. This location also benefits from ongoing Downtown Revitalization initiatives along the Holland Street corridor, enhancing streetscapes, pedestrian accessibility, and long-term community appeal-further strengthening the investment value of the area. All units are currently tenanted, offering immediate rental income from day one. This makes the property ideal for investors looking for stable cash flow or buyers seeking to live in one unit while the remaining units help offset carrying costs. A rare opportunity to acquire a well-positioned income property in a growing and improving community. (id:50787)
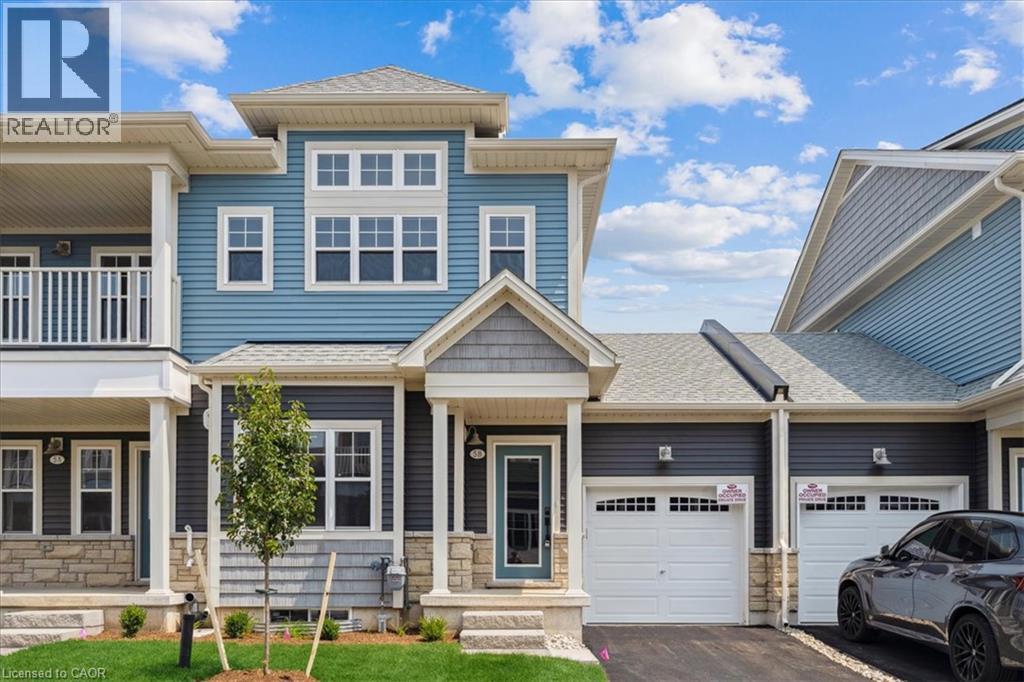
5b Shores Lane
Crystal Beach, Ontario
Beautifully finished 2-bedroom, 2-bathroom townhome in The Shores community of Crystal Beach. Offering 1,147 sq. ft. of single-level living with an open-concept layout, modern kitchen with appliances, spacious great room with gas fireplace, and private balcony. Features include in-suite laundry, attached single garage with driveway parking, and central air. Tenants have access to clubhouse, outdoor pool, and visitor parking. Close to the beach, parks, schools, golf, and local amenities. (id:50787)
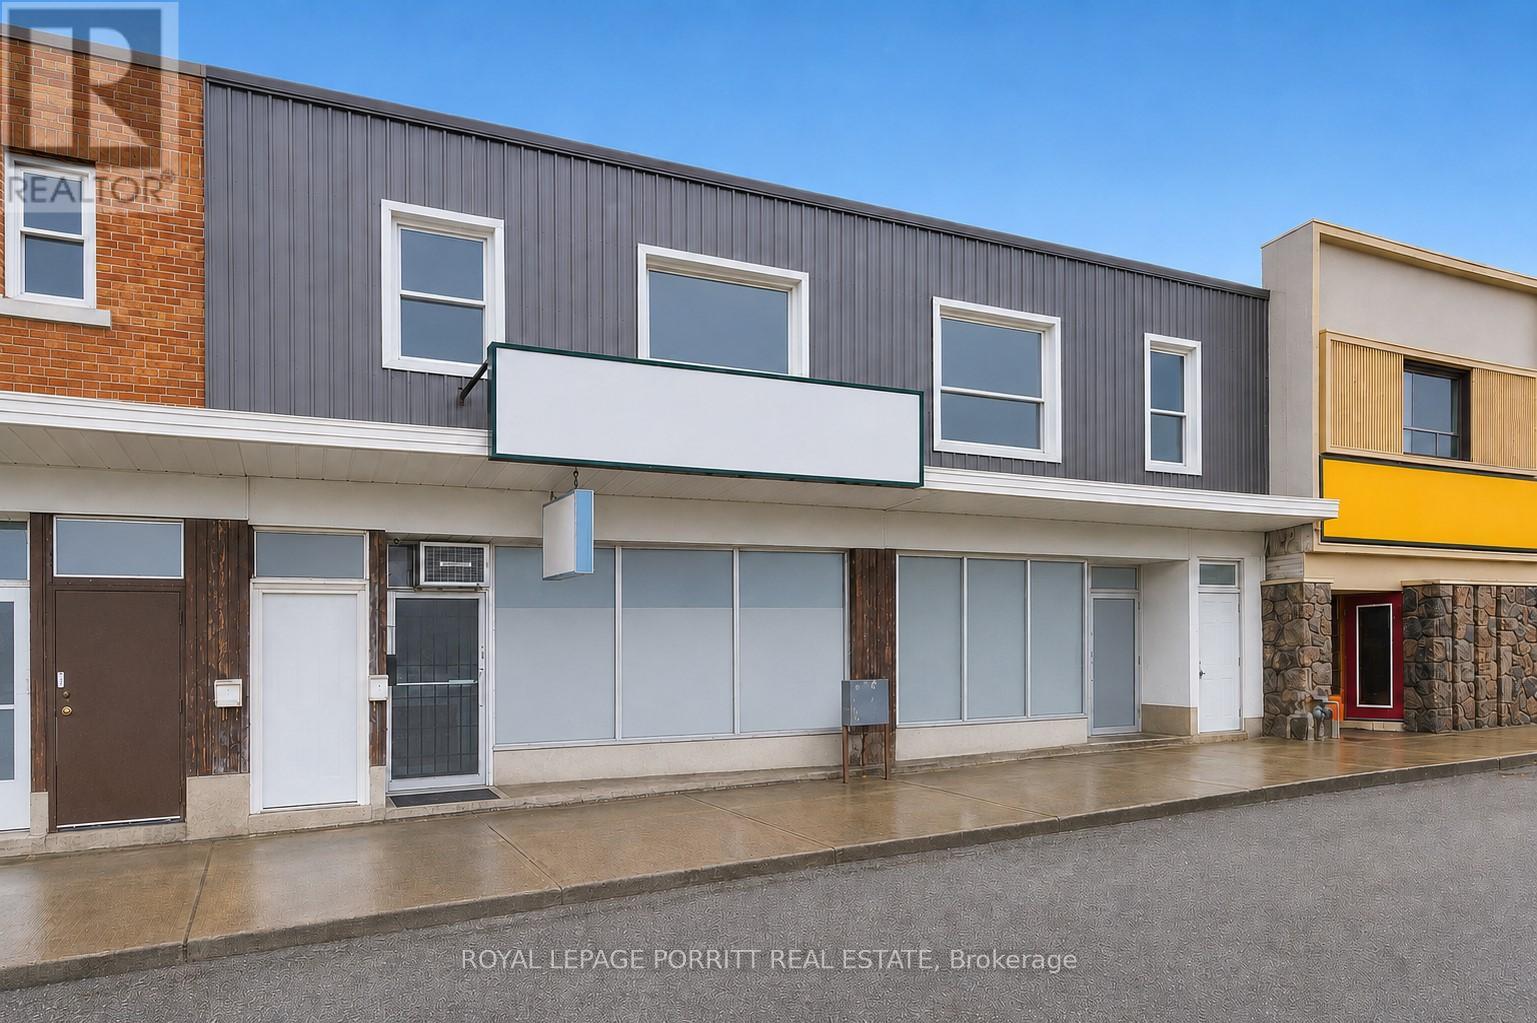
2633 Eglinton Avenue E
Toronto, Ontario
Prime Mixed-Use Investment Opportunity Ideally located on a major road within a high-traffic strip plaza, this versatile property benefits from excellent visibility, strong foot traffic, and convenient access to public transportation. Surrounded by a well-established residential community, it offers both stability and growth potential. The property features two municipal addresses and includes:2 retail units (currently leased to a restaurant occupying both spaces)4 one-bedroom apartments, providing steady additional rental income Previously configured as one large retail space, the layout offers flexibility to reconvert into a single unit or maintain as two separate storefronts depending on your needs. There is also a full basement with exits to the rear laneway and room to add more units at the rear. Key Highlights:-Strong income potential with multiple revenue streams-Retail tenant currently pays for water and gas-All tenants responsible for their own hydro-Ideal for investors or owner-operators A rare opportunity to own a well-located, income-generating mixed-use property with future upside. Future Scarborough Subway currently under construction along Eglington. This property has 2 municipal addresses: 2631-2633 Eglinton Ave E (id:50787)
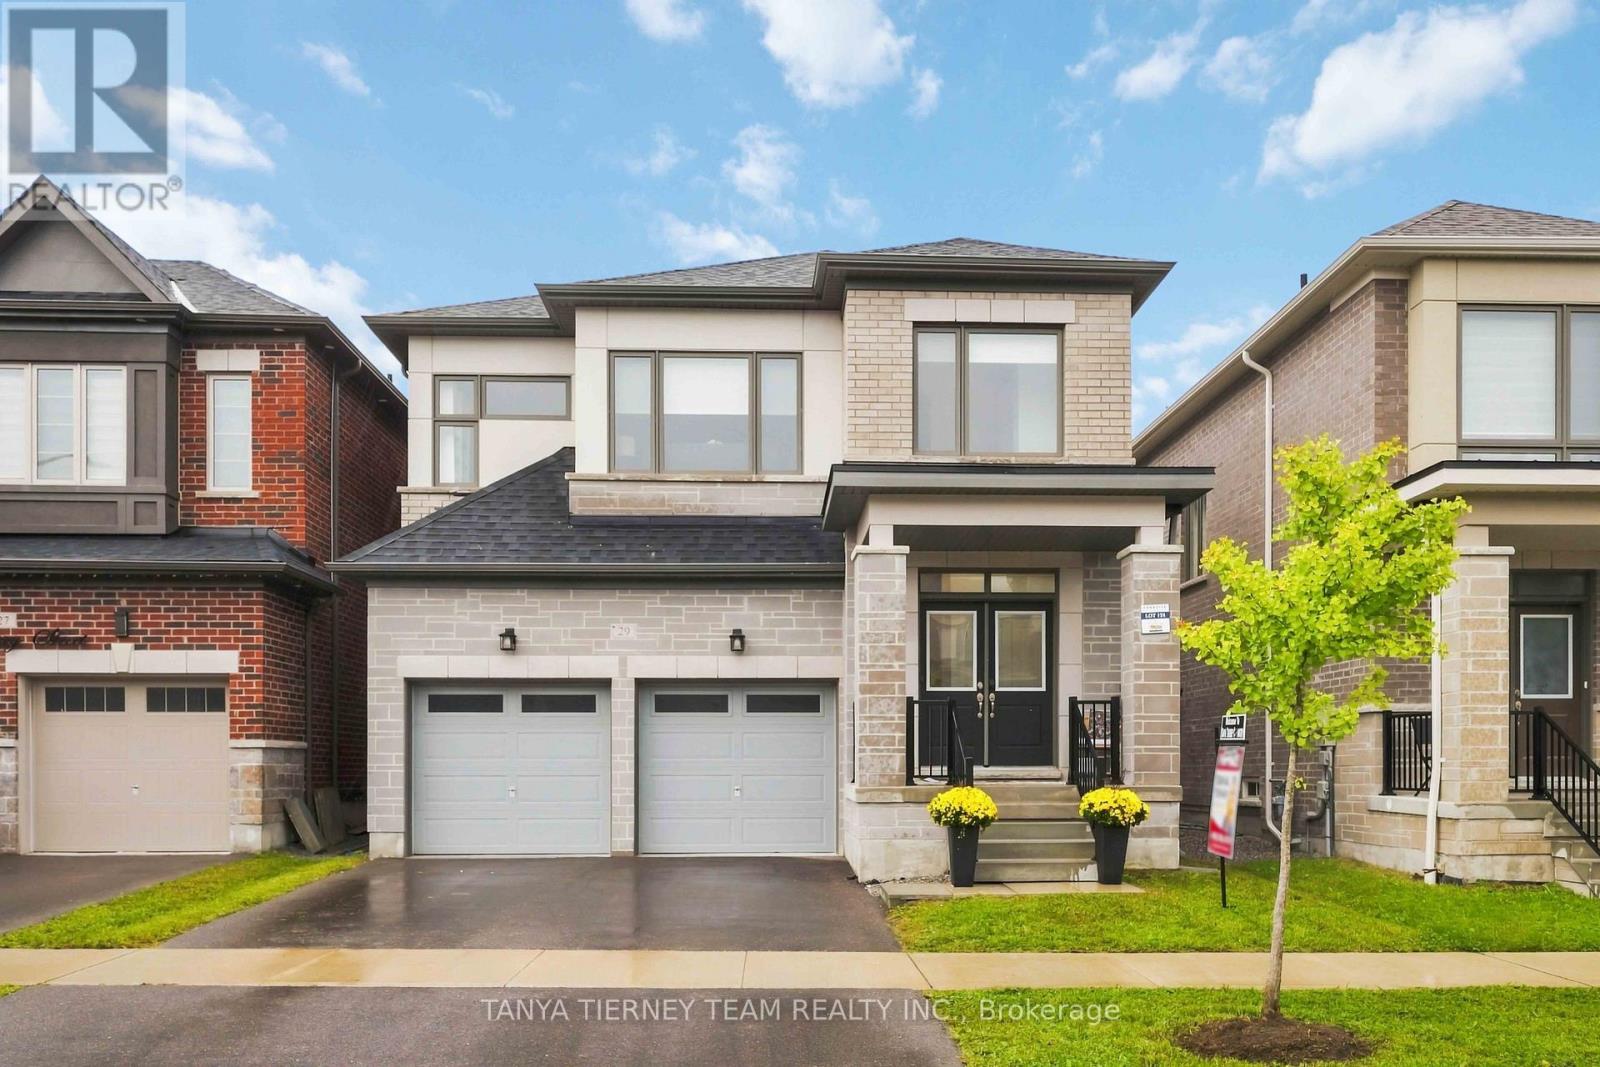
29 Vickery Street
Whitby, Ontario
Welcome to this stunning 4-year-new Paradise Developments home featuring an upgraded elevation, ideally situated in the sought-after Park Vista community of North Whitby, within the school district for some of Whitby's top-rated schools. Steps from Heber Down Conservation Area, with walking paths and pickleball courts a 1min walk from your front door. Thoughtfully upgraded throughout, this beautiful home features a functional, well-designed layout with an open-concept main floor, extensive oak hardwood floors, including staircase, and designer Hunter Douglas window coverings. Convenient mudroom off the garage adds everyday functionality and organization. The dining room provides an inviting space for entertaining, while the spacious family room features a modern built-in electric fireplace and backyard views. At the heart of the home is the gourmet kitchen, featuring upgraded tile flooring and a 9-ft Caesarstone quartz waterfall island with breakfast bar and pendant lighting. Built-in Bosch appliances include a gas range and dual oven/microwave, complemented by pot-and-pan drawers and ample storage. Bright breakfast area features a sliding glass walkout to the fully fenced yard, complete with an interlocking patio ('25), creating an ideal setting for outdoor dining and entertaining. The spacious primary retreat offers a walk-in closet and spa-inspired 5pc ensuite with a frameless glass shower featuring a waterfall rain showerhead, double quartz vanity, and a relaxing freestanding soaker tub. Bedrooms 2 and 3 share a convenient 4pc Jack & Jill ensuite. Everyday amenities are just mins away, including Superstore, Walmart, and a variety of restaurants. Commuters will appreciate easy access to Highways 407/412, while the surrounding parks, trails and recreation provide endless opportunities to enjoy the outdoors. Beautifully upgraded and offering the perfect balance of style, comfort, and everyday convenience in one of Whitby's most desirable communities! (id:50787)
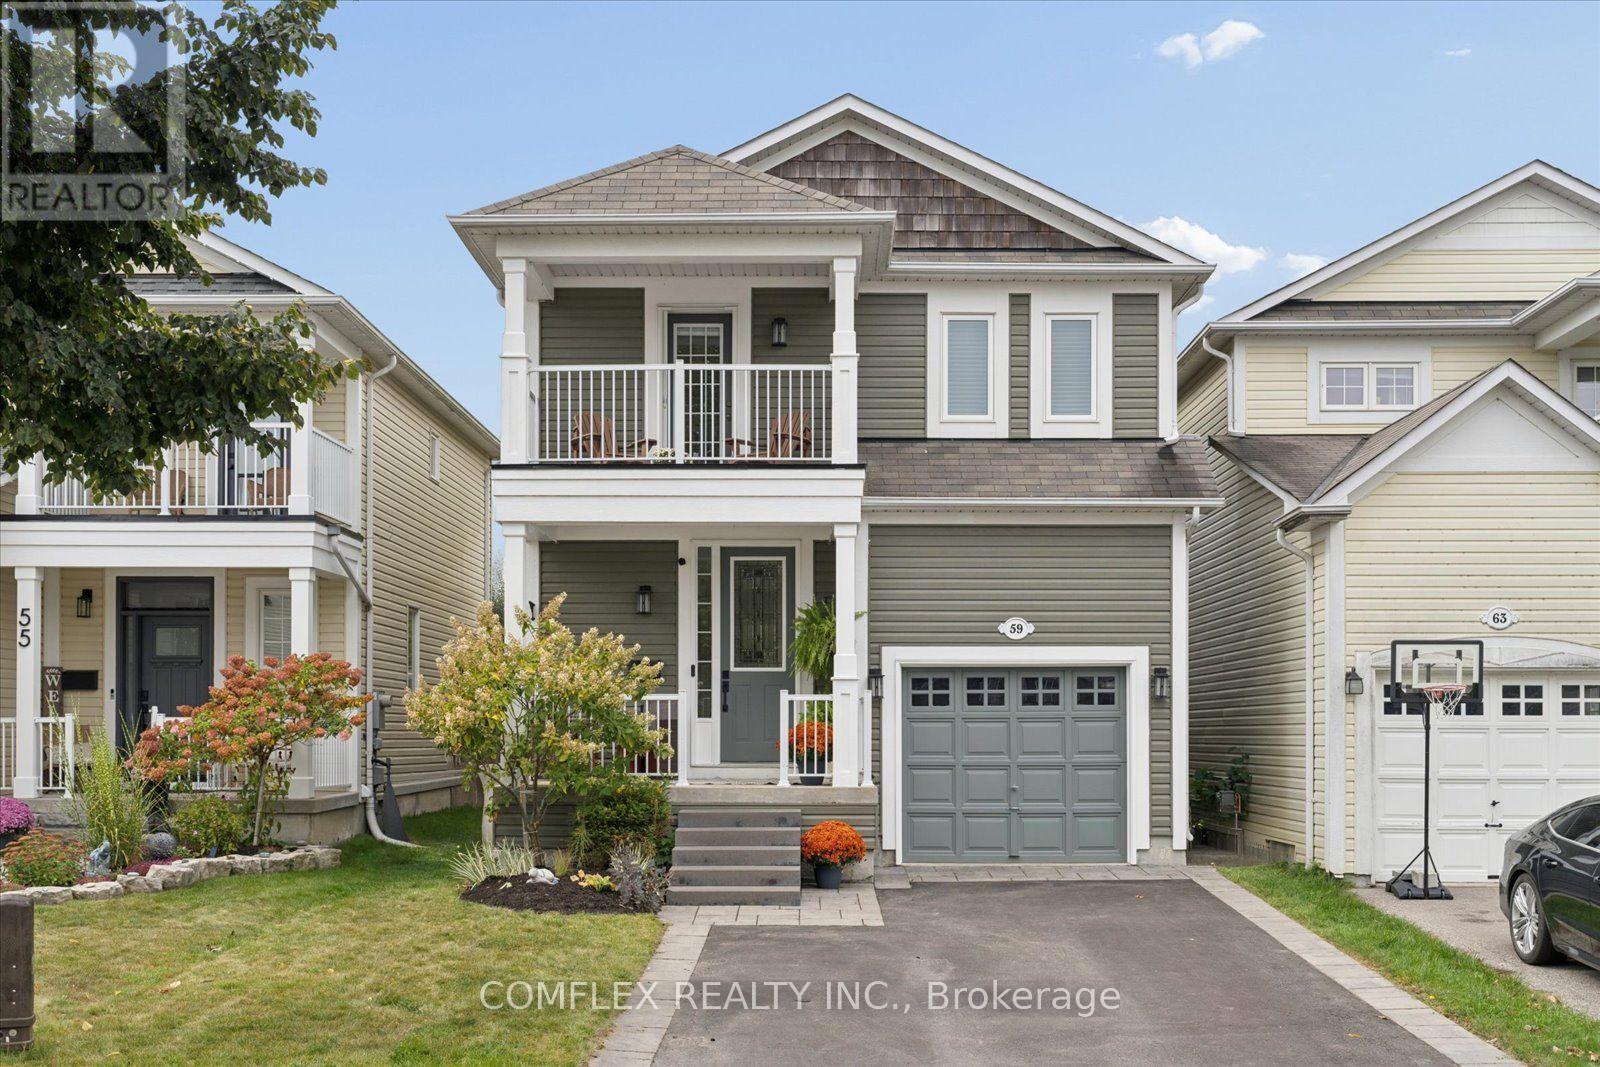
59 Hodnett Crescent
Clarington, Ontario
Enjoy lakeside living in the Port of Newcastle, just steps from the waterfront walking trail! Built in 2011, this beautifully presented 3-bedroom detached home offers 1,569 sq. ft. above grade plus a finished basement. Charming curb appeal, updated front hardscaping (2023) and two covered porches-one on the main level and one upstairs-provide inviting outdoor spaces to relax and unwind. Inside, hardwood flooring and a matching hardwood staircase complement the bright main floor, freshly painted interiors and modern light fixtures. The inviting eat-in kitchen features white cabinetry, granite countertops, a tile backsplash, stainless steel appliances and a breakfast bar, with a walkout to the fully fenced backyard. Upstairs, the spacious primary retreat offers a sitting area, walk-in closet, 4-piece ensuite and direct access to the upper covered porch-the perfect spot for your morning coffee. Two additional bedrooms provide space for family, guests or a home office. Finished in 2018, the basement adds a generous recreation room with space to relax, play or work out, plus a separate laundry room with washer and dryer replaced in 2025. Additional highlights include a new furnace (2026), automatic blinds on select windows (2025), a convenient main-floor powder room and an attached single-car garage. The driveway accommodates two vehicles side by side, with no sidewalk to interrupt parking. Close to Newcastle Public School and the Port of Newcastle Marina, this move-in-ready home pairs everyday comfort with a wonderful waterfront lifestyle. (id:50787)