
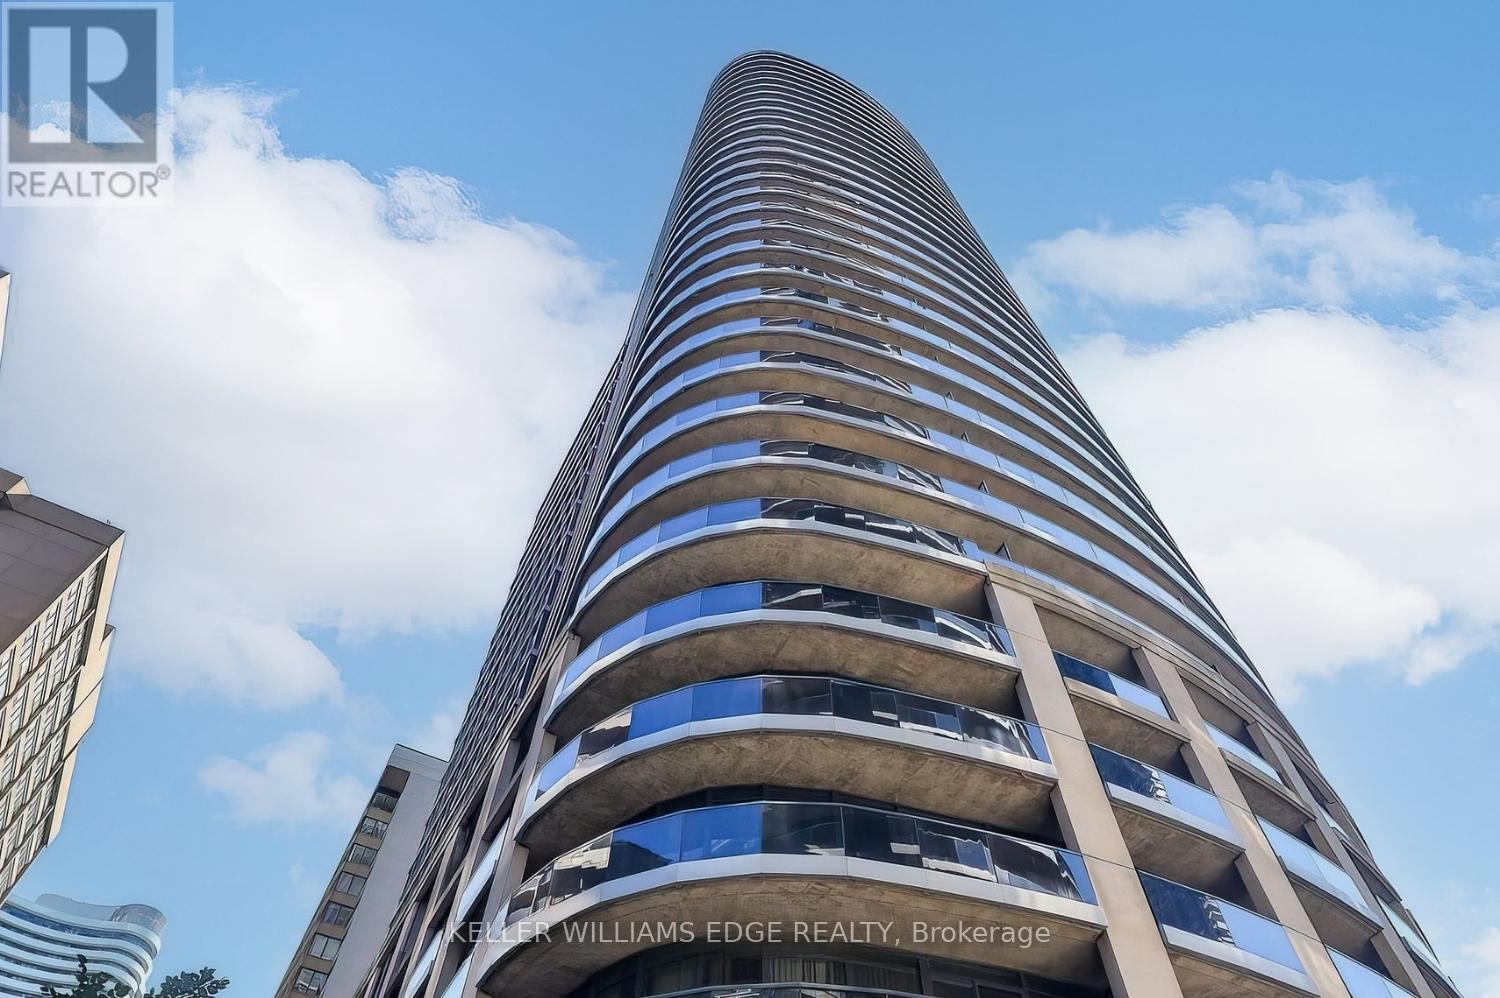
2308 - 25 Carlton Street
Toronto, Ontario
Welcome to downtown living at its finest. This bright and spacious 1-bedroom suite features a highly desirable south exposure, floor-to-ceiling windows, and a thoughtfully designed layout that maximizes both space and functionality. The generous living area is complemented by a large kitchen, perfect for everyday living and entertaining.Unlike many downtown condos, this suite offers a true bedroom with a walk-in closet, providing both privacy and ample storage. Natural light pours throughout the unit, creating a warm and inviting atmosphere.Ideally located at Yonge and Carlton, you're just steps from College Subway Station, the College streetcar, Eaton Centre, Toronto Metropolitan University, the University of Toronto, shops, restaurants, and everyday conveniences. Residents enjoy exceptional amenities including an indoor pool, state-of-the-art fitness centre, and rooftop terrace.An excellent opportunity for first-time buyers, professionals, or investors seeking a prime downtown location. (id:50787)
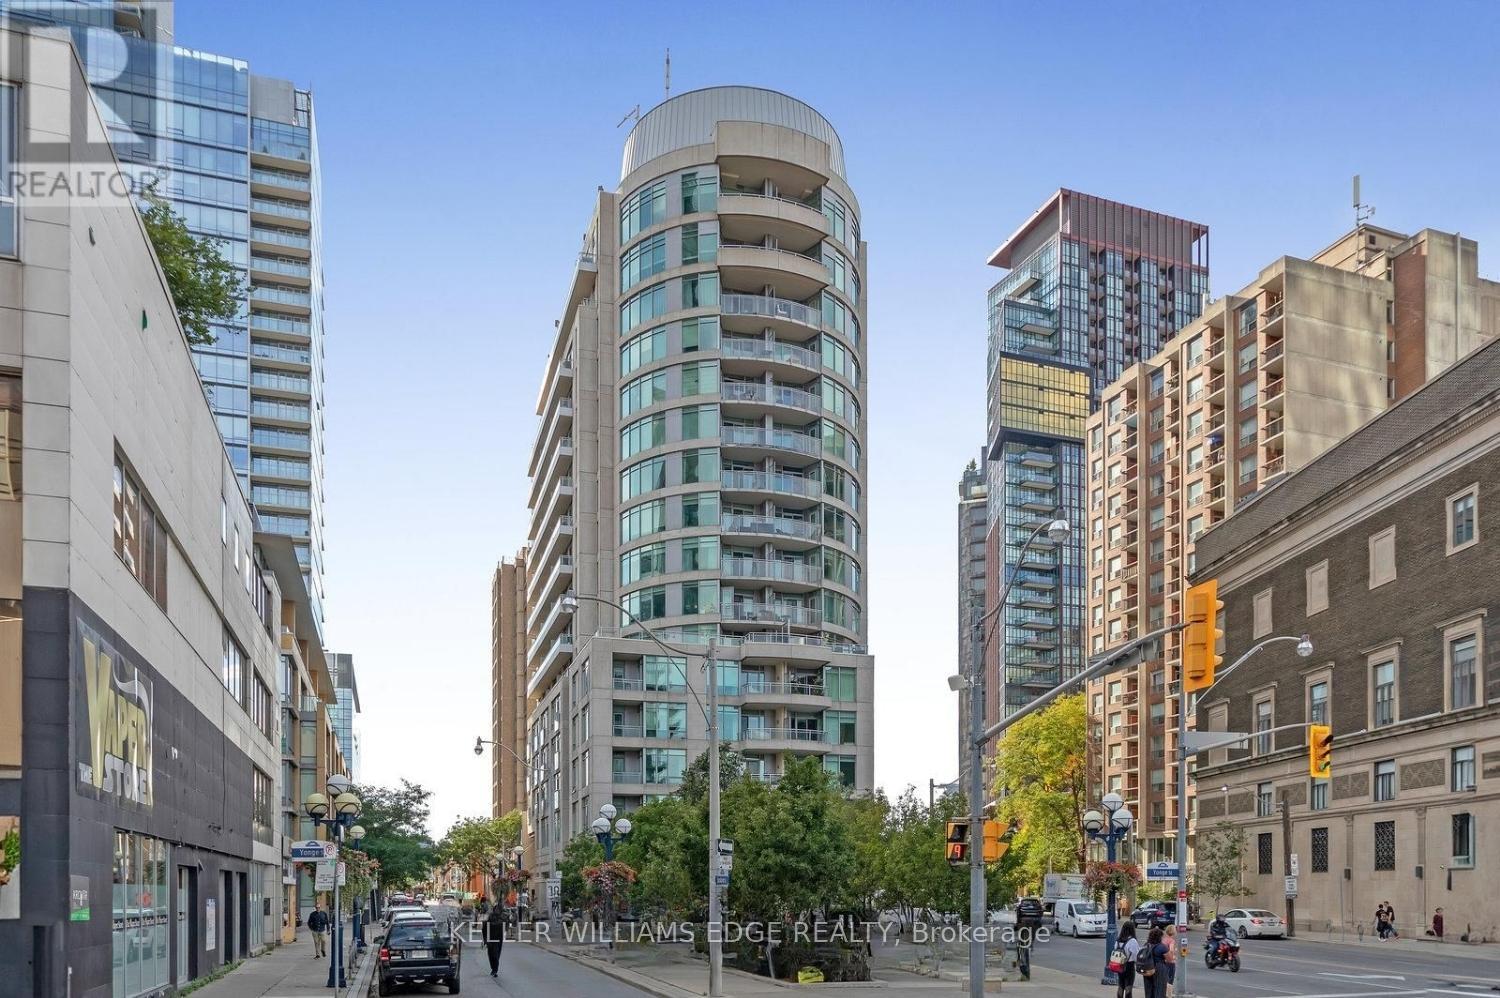
1408 - 8 Scollard Street
Toronto, Ontario
Discover the perfect blend of location, convenience, and lifestyle in this stylish studio suite situated in one of Toronto's most sought-after neighbourhoods. Located on the edge of Yorkville, this residence places you just steps from world-class shopping, dining, cafés, and entertainment along Bloor Street and Yorkville Avenue.The thoughtfully designed suite features full-sized kitchen appliances, in-suite laundry, modern finishes, and an efficient layout that maximizes every square foot. Ideal for first-time buyers, students, or young professionals looking to enjoy the best of downtown living.Enjoy unparalleled access to the University of Toronto, Queen's Park, the Royal Ontario Museum, and Yonge-Bloor Station, connecting you seamlessly to both subway lines. Residents also benefit from premium building amenities including a 24-hour concierge, fitness centre, and party room. (id:50787)
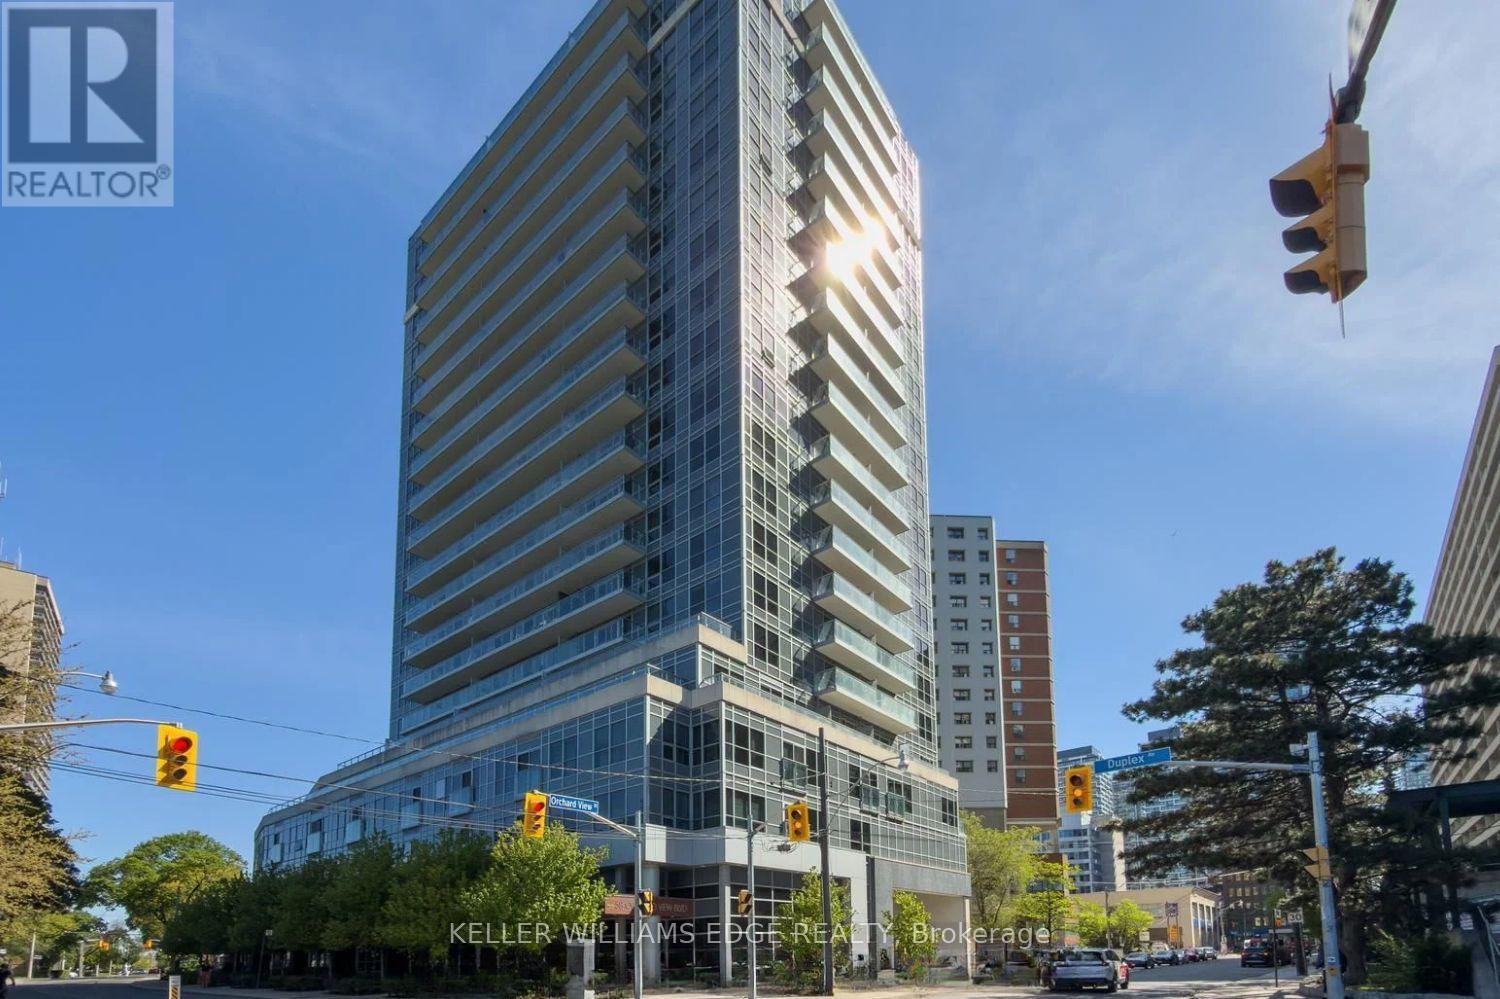
707 - 58 Orchard View Boulevard
Toronto, Ontario
Welcome to Neon Condos, a sought-after residence in the heart of vibrant Midtown Toronto. This spacious 2-bedroom suite offers a functional layout with generous living space, modern finishes, and an open-concept design ideal for both everyday living and entertaining.Built by the renowned Pemberton Group, residents enjoy exceptional building amenities and an unbeatable location in the Yonge & Eglinton neighbourhood. Just steps to TTC transit, Metro, Shoppers Drug Mart, major banks, Starbucks, restaurants, shops, and everyday conveniences, everything you need is right at your doorstep.Experience the perfect blend of comfort, convenience, and urban living in one of Toronto's most desirable communities. (id:50787)
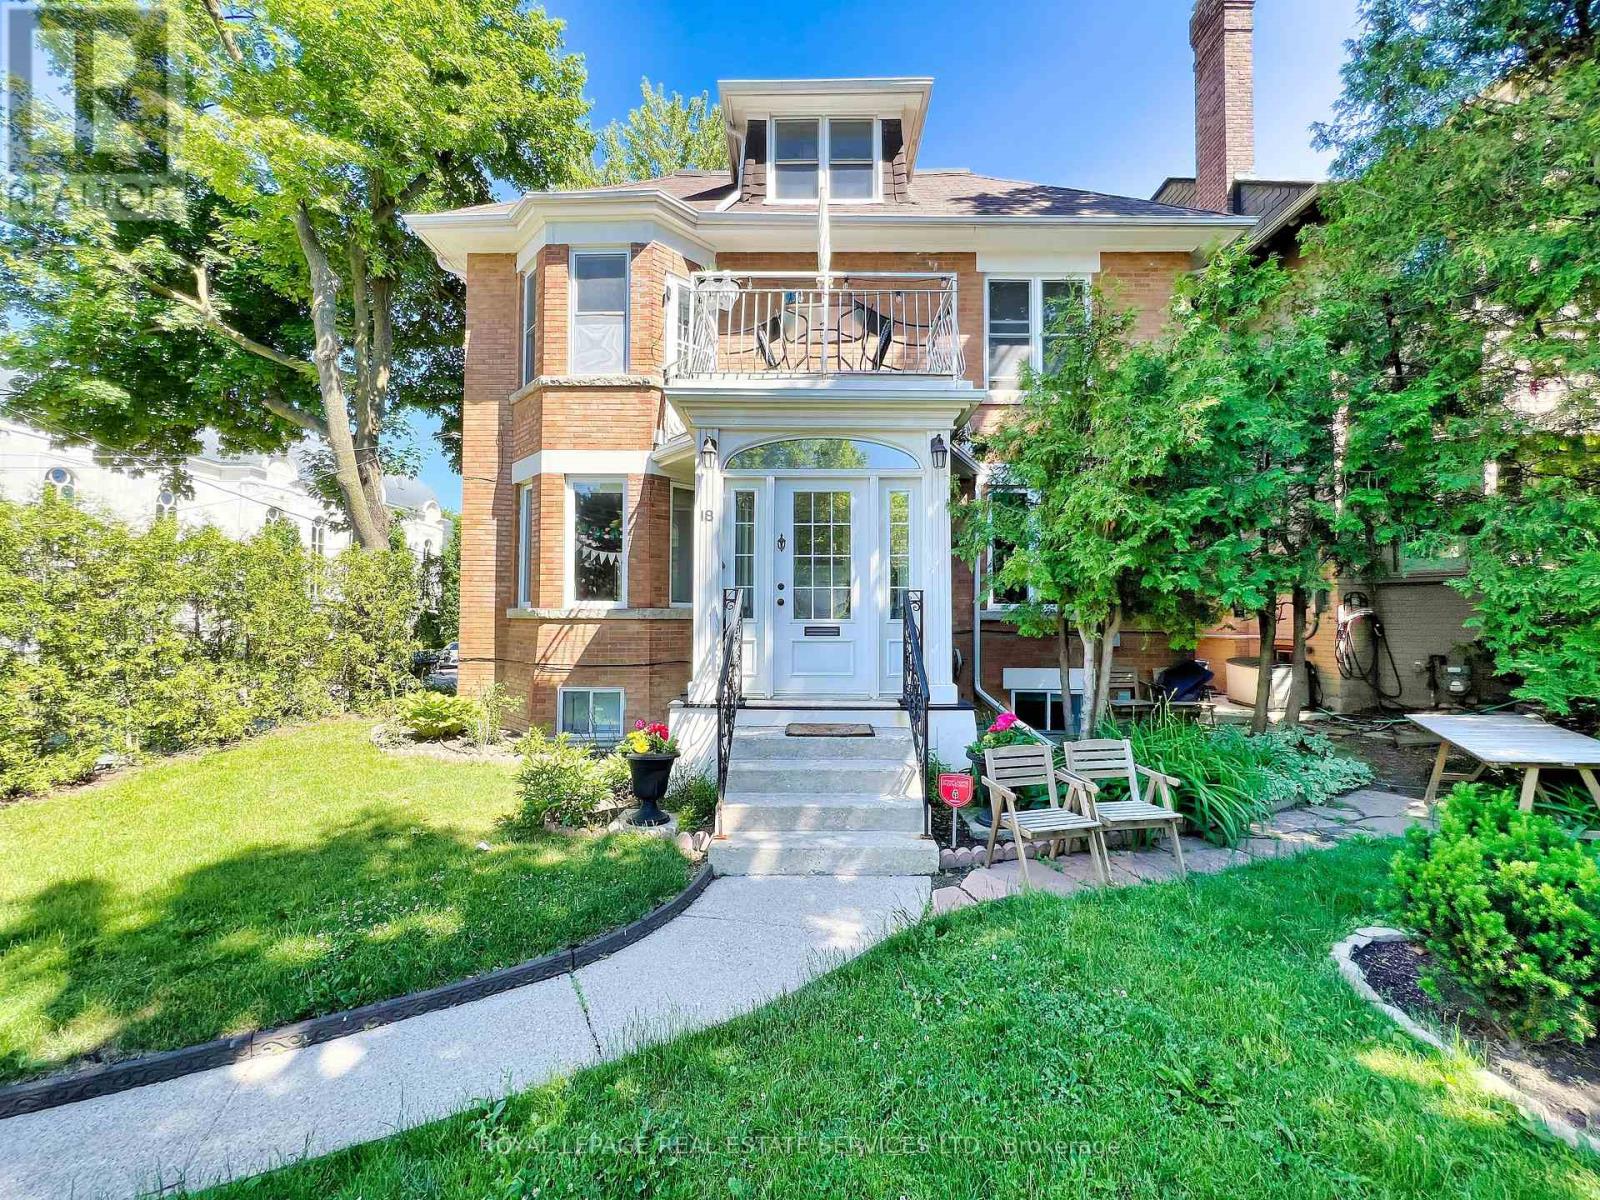
18 Shorncliffe Avenue
Toronto, Ontario
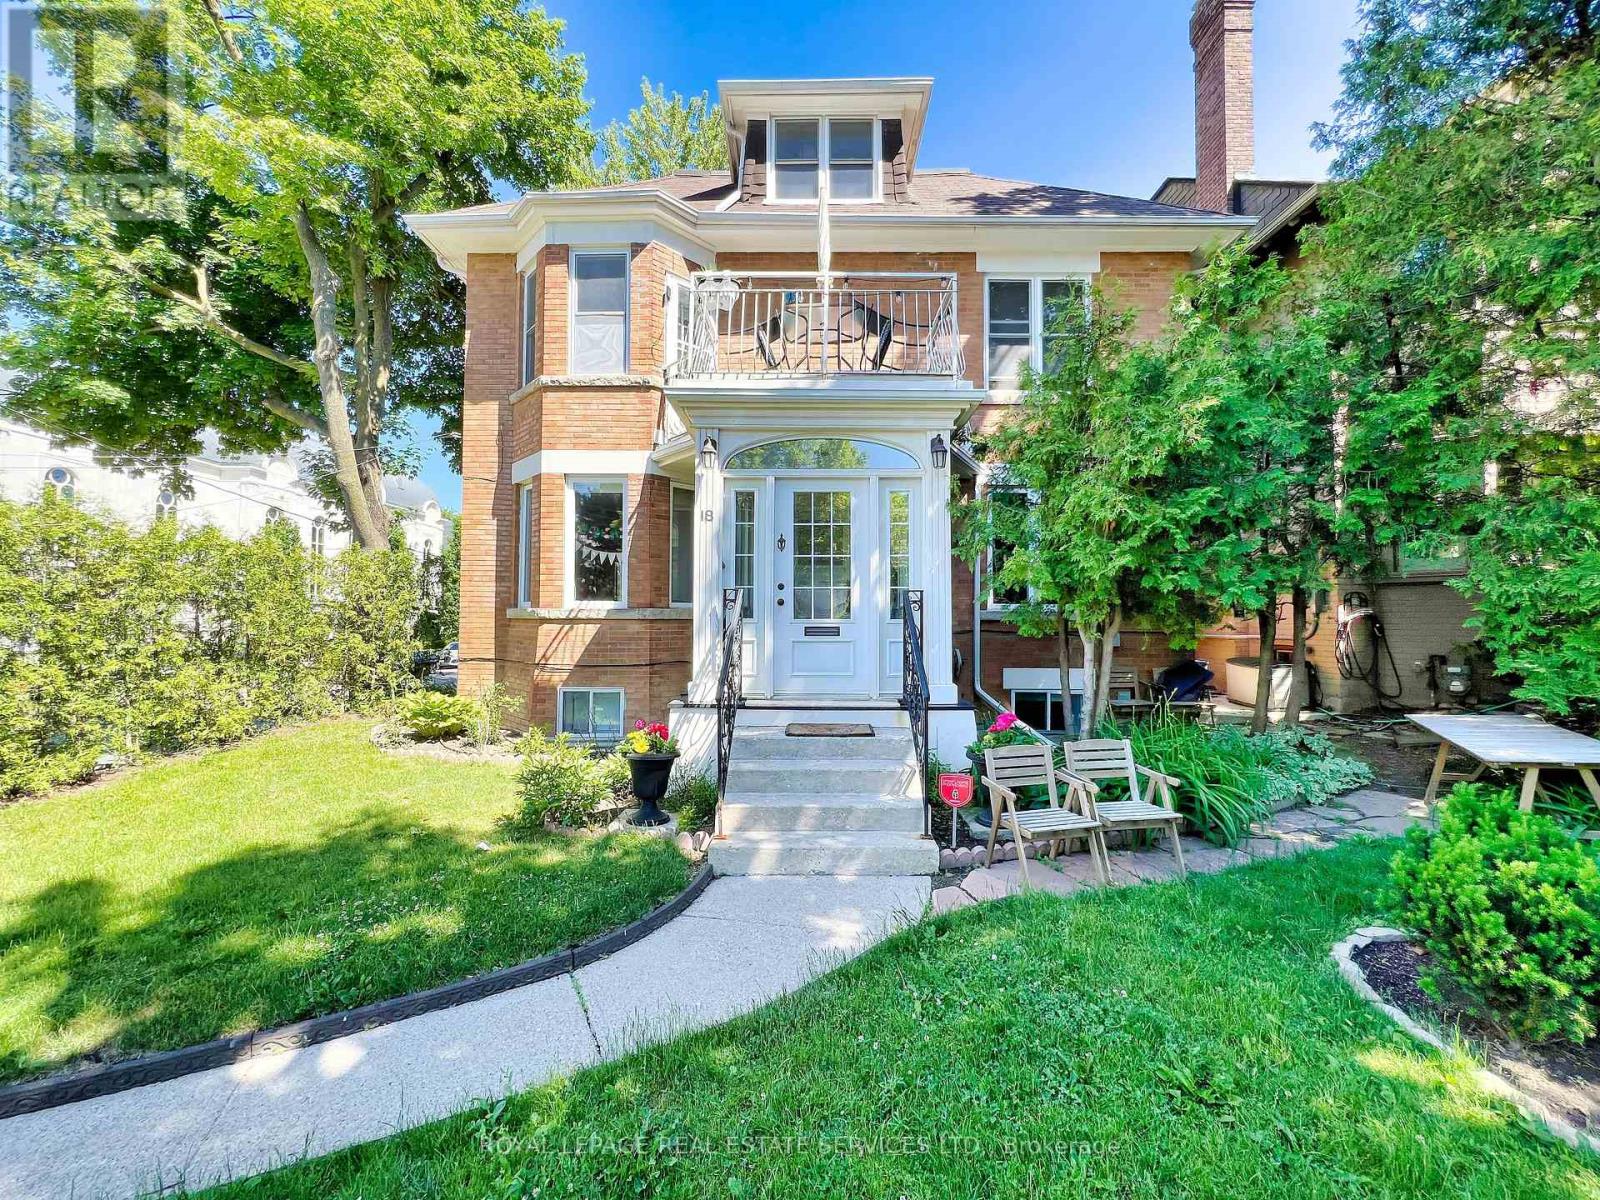
Legal five-unit residence in Forest Hill South, on a quiet corner at Spadina Road and steps to Forest Hill Village. Fully tenanted and generating strong in-place income across five self-contained, separately metered suites. Approximately 4,800 square feet above grade across three storeys and a finished at-grade lower level, arranged as a two-bedroom main-floor suite with walk-out to a private landscaped garden, a one-bedroom lower suite with separate entrance, and three upper apartments. Several suites have been recently renovated with new flooring, lighting, fixtures and stainless appliances.The significant capital work is already complete: comprehensive rewiring, copper plumbing upgrades and replacement windows between 2013 and 2015, together with a gas-fired boiler and air conditioning installed in 2014. Five hydro meters allow tenant-paid electricity. Separate laundry serves the main and lower suites; the upper apartments share coin-operated laundry. Three parking spaces including an attached garage. A rare income holding in one of Toronto's most established residential pockets, minutes to top-ranked schools, parks, transit, and the shops and restaurants of Forest Hill Village. Some images may be virtually staged. (id:50787)
18 Shorncliffe Avenue
Toronto, Ontario
Legal five-unit residence in Forest Hill South, on a quiet corner at Spadina Road and steps to Forest Hill Village. Fully tenanted and generating strong in-place income across five self-contained, separately metered suites. Approximately 4,800 square feet above grade across three storeys and a finished at-grade lower level, arranged as a two-bedroom main-floor suite with walk-out to a private landscaped garden, a one-bedroom lower suite with separate entrance, and three upper apartments. Several suites have been recently renovated with new flooring, lighting, fixtures and stainless appliances.The significant capital work is already complete: comprehensive rewiring, copper plumbing upgrades and replacement windows between 2013 and 2015, together with a gas-fired boiler and air conditioning installed in 2014. Five hydro meters allow tenant-paid electricity. Separate laundry serves the main and lower suites; the upper apartments share coin-operated laundry. Three parking spaces including an attached garage. A rare income holding in one of Toronto's most established residential pockets, minutes to top-ranked schools, parks, transit, and the shops and restaurants of Forest Hill Village. Some images may be virtually staged. (id:50787)

35 Oak Street
Toronto, Ontario
Location, location, location. Experience true downtown living in this rarely offered 3-bedroom, 3-bathroom townhouse with CN Tower views. Perfectly situated steps to public transit (Dundas Street)and within walking distance (1.5km) of Yonge-Dundas (Sankofa) Square or Distillery District (1.6km), this home combines urban convenience with the rare luxury of private outdoor space. The versatile lower level features a family room, office, or potential forth bedroom with a walk-out to a private, enclosed backyard - an exceptional find in the city. Enjoy two balconies, a detached private garage, and a main-floor custom wall unit featuring a fireplace, bar, art display, accent wall and plenty of storage. The newly renovated kitchen (2023) showcases quartz countertops, island, and backsplash, along with newer appliances including a built-in microwave/vent. Extra luxuries include, under cupboard light and electrical outlets, a glass rinser and pop up electrical outlet are built into the counter. All three bathrooms were also fully renovated in 2023, featuring quartz counters, custom cabinetry with drawers, and a walk-in double shower in the ensuite. Hardwood floors and tile throughout - no carpet. Walk directly from the home to your private backyard and detached garage for ultimate convenience. Electric car charger installed. Low Condo Fee, which includes insurance, landscaping, snow removal and garbage pickup. Ideally located near a community pool, park, and recreation centre, and just steps to grocery stores, banks, restaurants, gyms, bakeries, LCBO, the Distillery District, and the Eaton Centre. Easy access to both the DVP and Gardiner Expressway completes this exceptional downtown Toronto property. (id:50787)
302 - 20 Gladstone Avenue
Toronto, Ontario
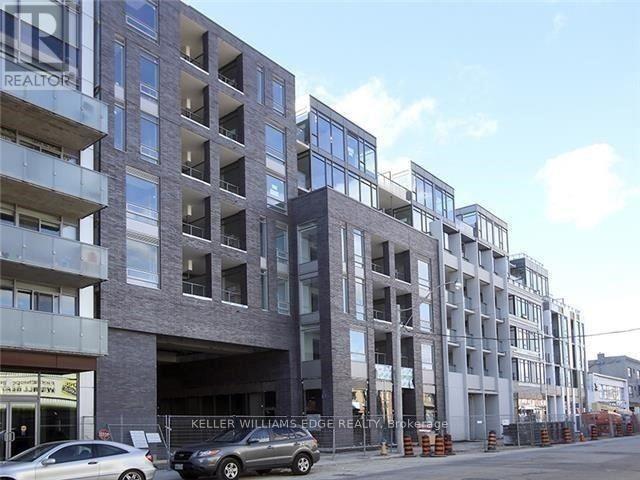
Modern 2-bedroom, 2-bath suite offering approximately 690 sq ft in one of Toronto's most vibrant west-end neighbourhoods. Located at 20 Gladstone, this well-designed unit sits directly above Metro and FreshCo, making everyday living incredibly convenient.Enjoy easy access to the Queen streetcar and quick connectivity to the Gardiner via Jameson Avenue. Just a short walk to the shops, restaurants, and nightlife along Queen Street West and King West.The unit features floor-to-ceiling windows, contemporary built-in appliances, and a functional layout with a west-facing exposure that brings in plenty of afternoon light. Parking is included for added value and convenience. (id:50787)
3609 - 85 Wood Street
Toronto, Ontario
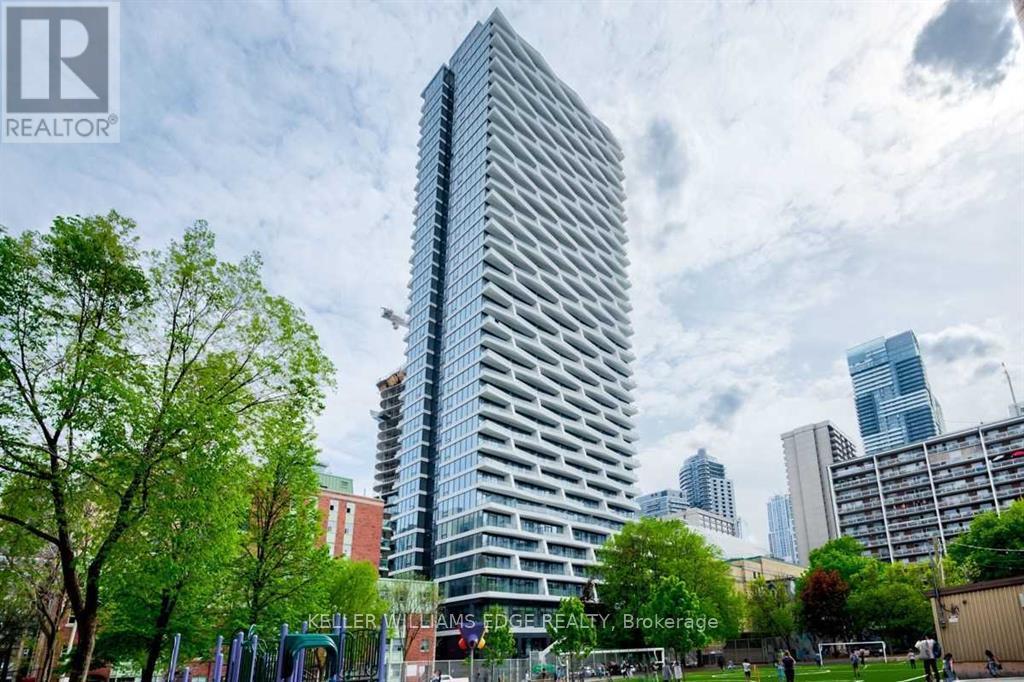
Stylish 1+Den suite at Axis Condos, ideally located at Church & Carlton. This bright and spacious unit features an open-concept layout with a large den enclosed by a sliding door-perfect as a second bedroom or home office. Offering approximately 575 sq ft of interior living space plus an oversized walk-out balcony, the unit is finished with laminate flooring throughout and a modern kitchen with integrated appliances and granite countertops. Conveniently located just steps to Toronto Metropolitan University, U of T, subway access, 24-hour streetcar, Loblaws, Eaton Centre, Dundas Square, and College Park. (id:50787)
1613 - 125 Redpath Avenue
Toronto, Ontario
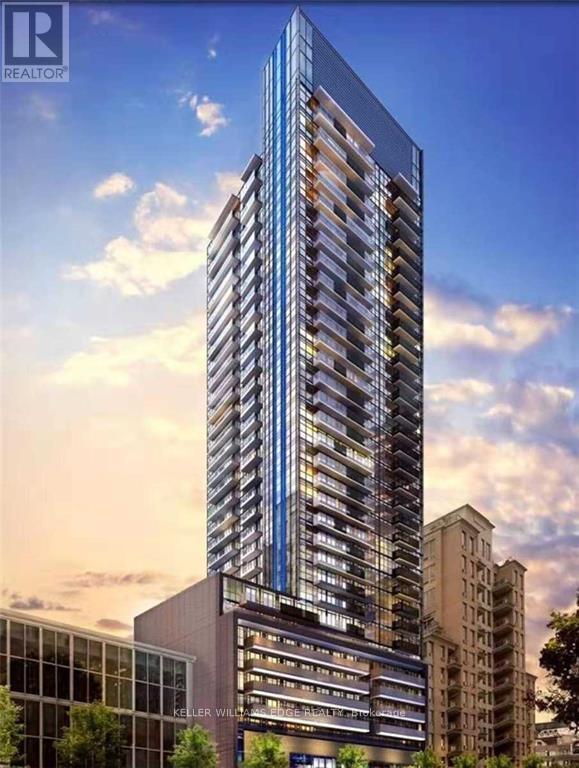
Welcome to The Eglinton, ideally situated in the heart of Midtown Toronto between Yonge Street and Mount Pleasant. Developed by Menkes, this thoughtfully designed residence offers functional layouts, refined finishes, and a full suite of premium amenities including a fitness centre, outdoor terrace, theatre room, party space, and kids' area. Enjoy the convenience of Yonge & Eglinton living with transit at your doorstep and easy access to shops, restaurants, cafés, banks, LCBO, gyms, and more. (id:50787)
232 Eighth Road E
Hamilton, Ontario
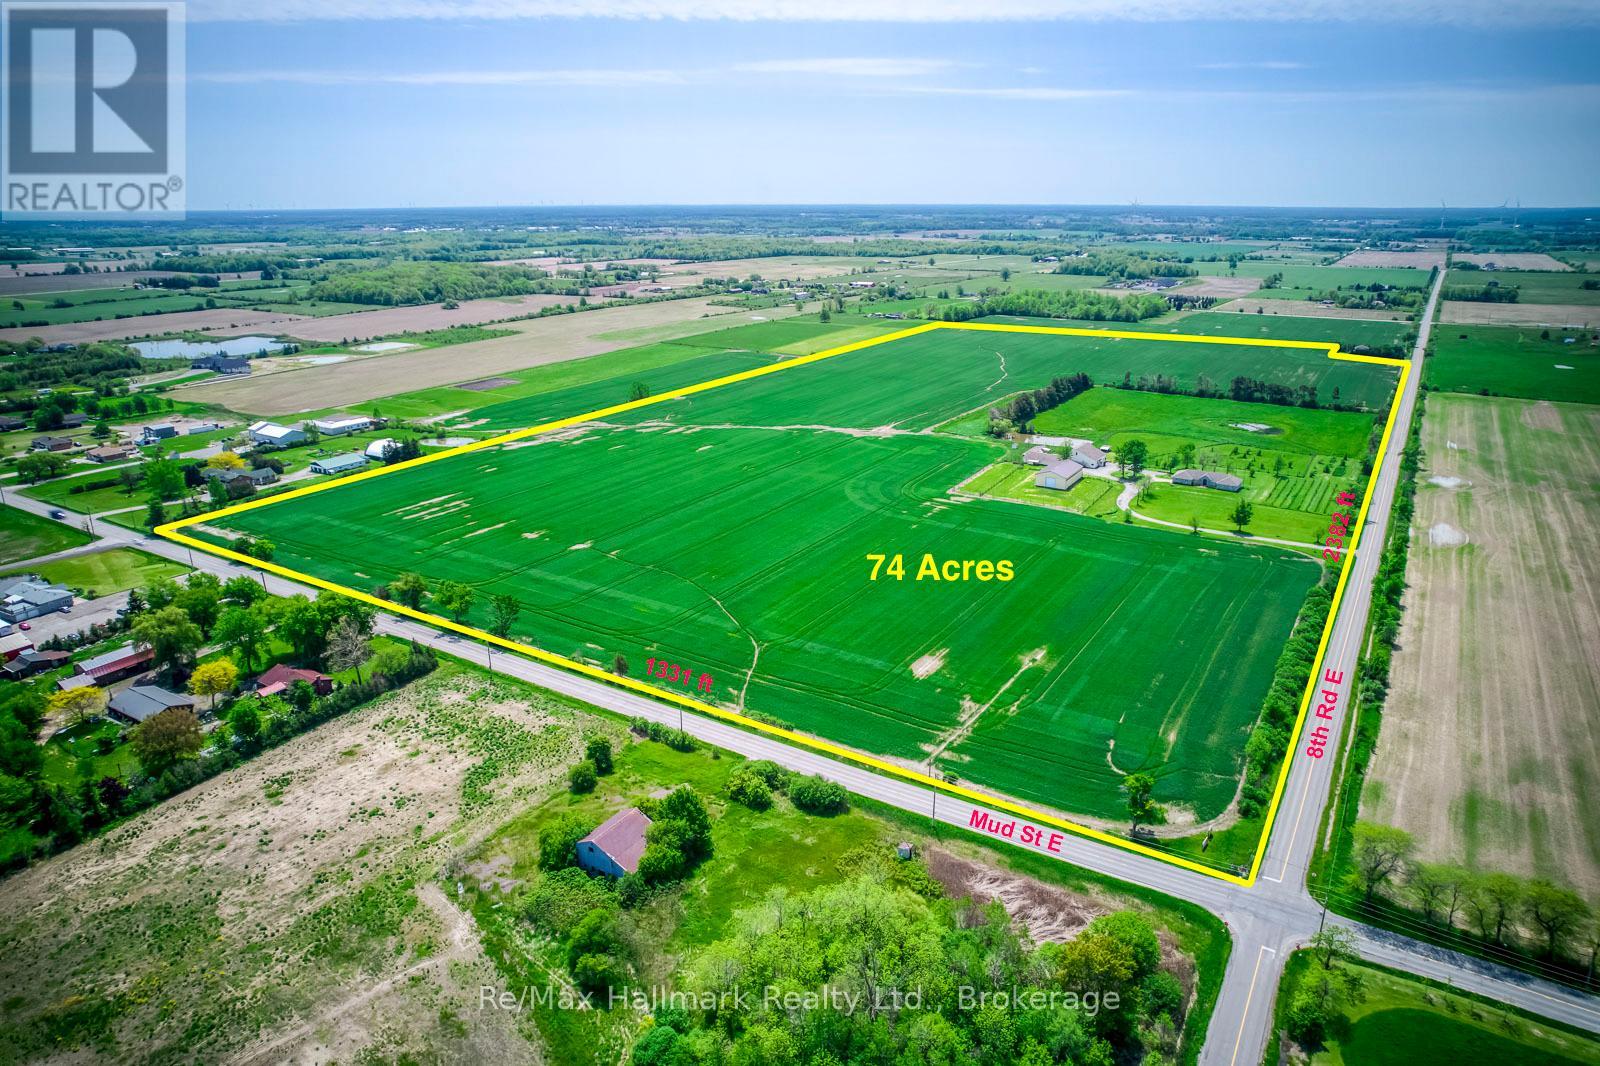
Extraordinary 74-acre countryside estate ideally positioned on the prominent corner of Eighth Road East and Mud Street in Stoney Creek, offering over 3,700 feet of prime main road frontage, this expansive property blends strategic future development and severance possibilities (subject to approvals), and exceptional long-term land banking potential with the immediate enjoyment of refined rural living, featuring two picturesque ponds including one spring-fed, an established pear orchard, a boutique vineyard, and multiple paddocks that create a scenic and versatile agricultural setting. The impressive infrastructure includes a 44' x 80' pole barn with concrete flooring, hydro, a 14' overhead door and a 14' x 31' insulated heated finished room, a 38' x 60' barn, and a 30' x 53' barn complemented by a 14' x 52' on-site gift shop/storefront offering additional income flexibility. The sprawling custom built bungalow offering 6155 sqft living space, built approximately 30 years ago, offers 3+2 bedrooms and 4 bathrooms with a thoughtfully designed layout that includes a gourmet eat-in kitchen with granite countertops and oversized island, breakfast nook, inviting family room with wood stove, 3-season sunroom overlooking the grounds, formal living and dining rooms with hardwood flooring and French doors, main floor laundry, and a private primary suite with walk-in closet and updated 3-piece ensuite with glass-enclosed tiled shower. The fully finished lower level provides an in-law suite complete with bedroom and ensuite, kitchen, recreation room, exercise room, sitting room and additional bedroom, offering exceptional multi-generational living flexibility. An attached double garage, concrete parking pad and long paved driveway complete this rare offering-an exceptional opportunity to secure scale, frontage, infrastructure and future upside in a growing corridor while enjoying the privacy and serenity of country estate living today. (id:50787)
62 Potters Way
Woodstock, Ontario
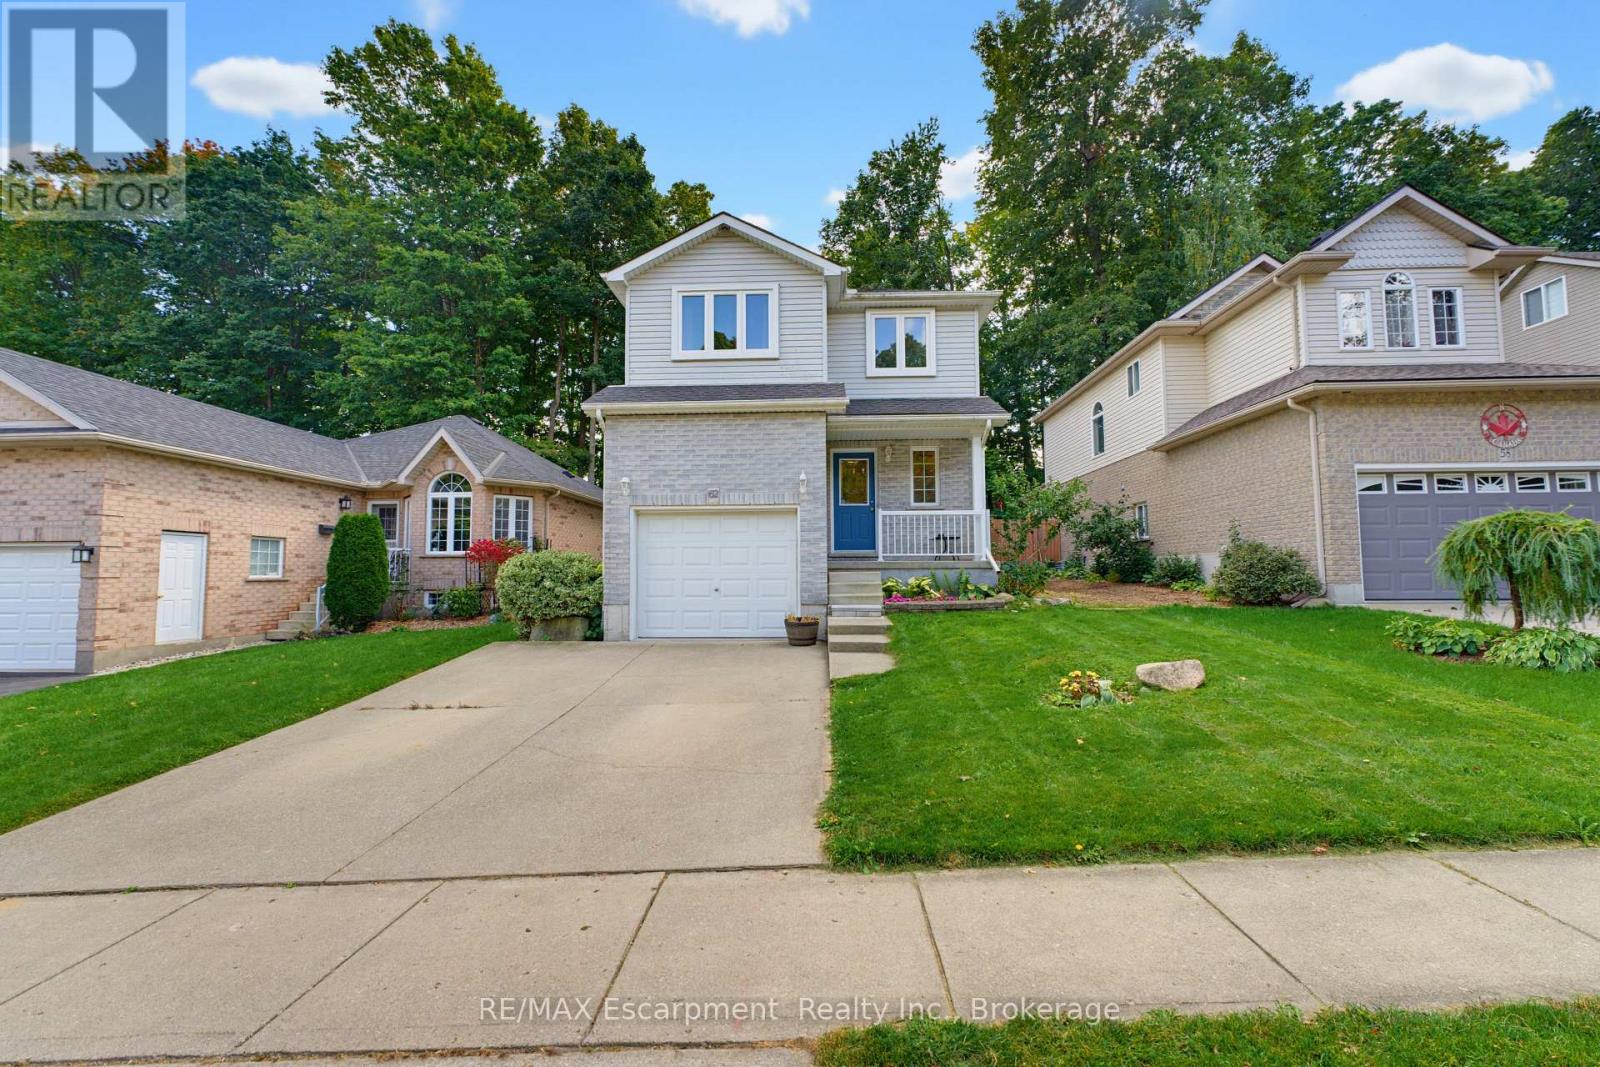
More space than you expect, more updates than you can see at a glance, and a backyard that is getting harder to find. Welcome to 62 Potters Way, a three bedroom, 2.5 bathroom home set on a deep 39' x 137' lot in established South Woodstock.Inside, the main floor is bright and comfortable, with updated flooring, a spacious living area, a convenient powder room, and inside access from the garage. The kitchen offers plenty of cabinetry, newer appliances, and an eat in dining area, with patio doors opening directly to the deck and fully fenced backyard.Upstairs, you will find three bedrooms and a four piece bathroom. The primary bedroom offers plenty of room for a king sized bed, additional furniture, and a walk in closet.The partially finished lower level adds valuable extra living space, with a finished recreation area and a second full bathroom completed in 2026. There is still unfinished utility and storage space, giving you additional usable living area without sacrificing the practical space every home needs.Outside is where this property really shines. The 39' x 137' lot offers plenty of room to spread out, with a deck added in 2023, a fully fenced yard, and mature trees creating a private, shaded backdrop.The home has also benefited from a steady list of improvements, including carpet and kitchen appliances in 2022, kitchen updates, dishwasher, and powder room vanity in 2023, main floor flooring and finished basement living space in 2024, and the lower level bathroom in 2026. Shingles were replaced in 2021, and gutter guards have also been added.The location keeps everyday life easy, with parks, schools, shopping, Woodstock Hospital, and downtown Woodstock all within easy reach, along with convenient access to Highways 401 and 403.A deep lot, useful additional living space, plenty of recent updates, and a convenient South Woodstock location make 62 Potters Way a home that offers much more than first meets the eye. (id:50787)
3105 Blackfriar Common
Oakville, Ontario
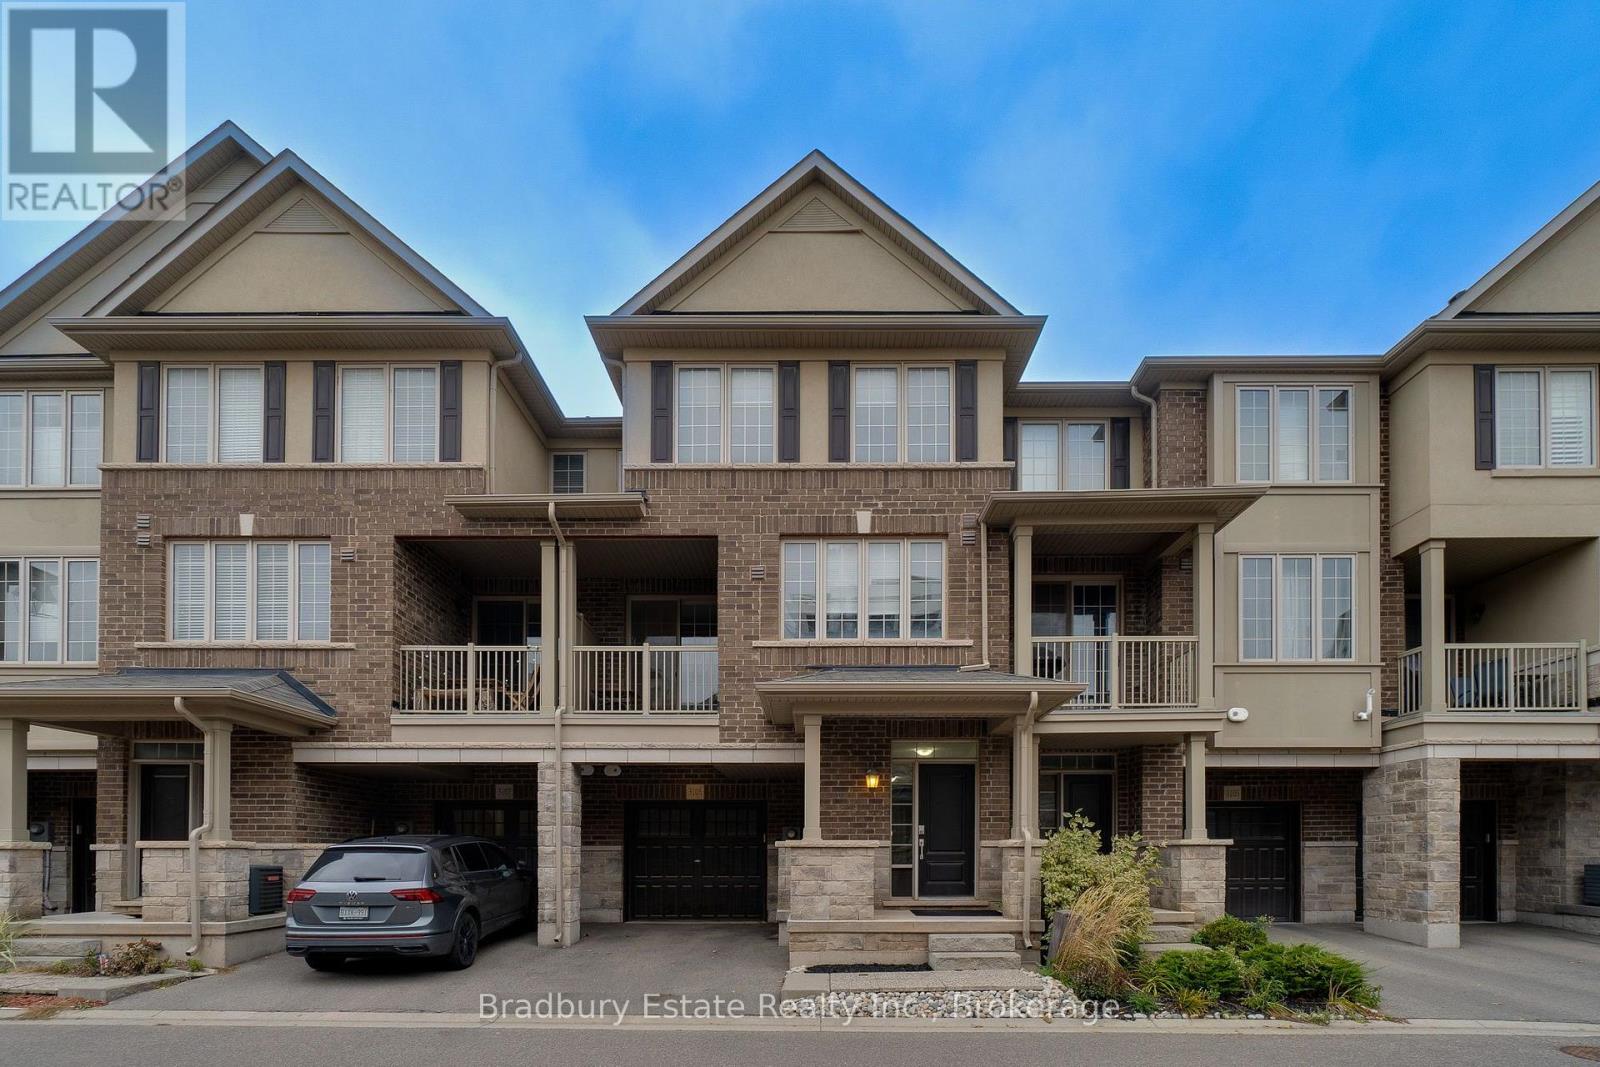
Beautiful 3 bedroom / 2.5 Bathroom townhome, located in desirable Oakvillage. This home features Stainless steel appliances, (new stove 2025)shaker style cabinets, Granite Counters w/breakfast bar, balcony, oak staircase, master has skylight, ensuite with glass shower, quartz counter and large walk in closet. Freshly painted and brand new luxury vinyl flooring throughout. Wonderful location close to all amenities,transportation, highways, schools, parks and hospital. (id:50787)