
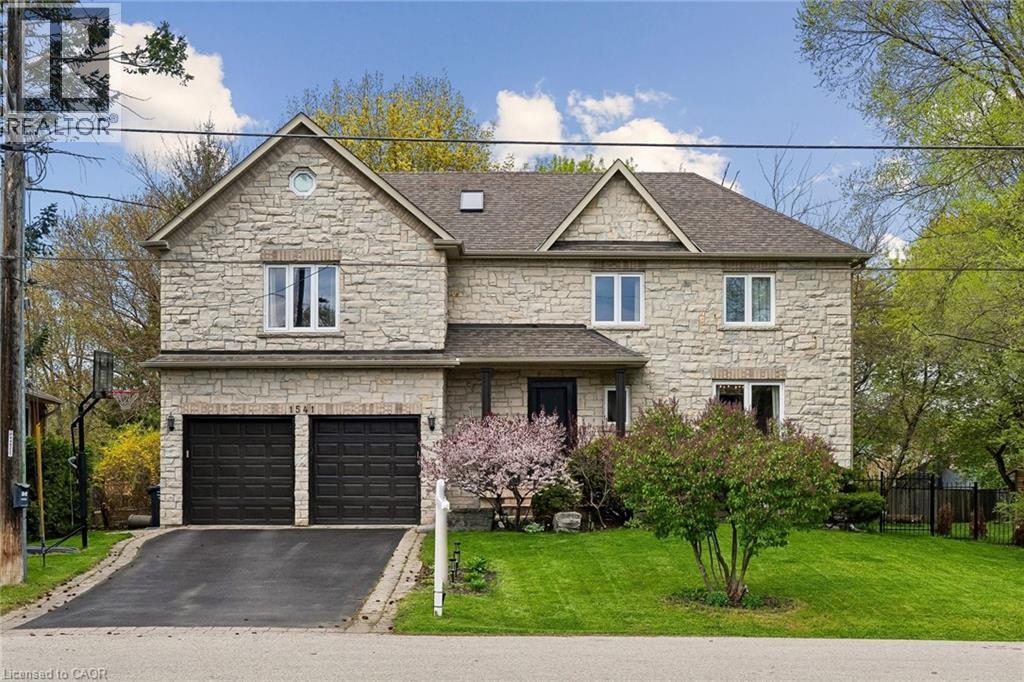
1541 Garnet Avenue
Mississauga, Ontario
Welcome to 1541 Garnet Avenue in exclusive Mineola. This stunning home offers over 3,500 square feet of refined living space across three fully finished levels. Featuring four bedrooms and three and a half bathrooms, it sits on an impressive 55 by 144 foot ravine lot surrounded by mature trees, delivering that peaceful country-in-the-city feel with beautiful views from both inside and outside the home. Inside, you’ll appreciate the spacious layout, quality finishes, and abundant natural light that fill the home. Steps to parks, schools, and quick access to the lake, QEW, and Port Credit’s vibrant scene. It’s a rare find in one of Mississauga’s most prestigious pockets. (id:50787)
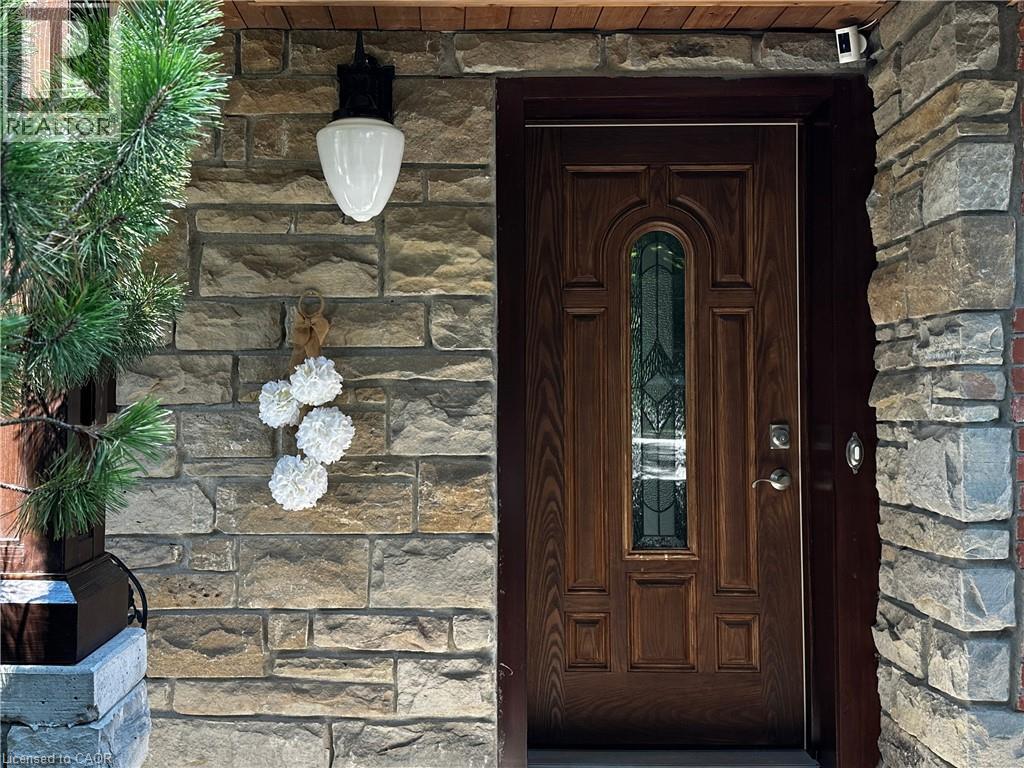
74 Mitchell Street
Ayr, Ontario
Custom-built dream home with a stunning view and a truly unique layout! Wake up to the peaceful beauty of a tree canopy on a pool-sized lot backing onto a mature forest. Whether you love to entertain or simply enjoy the serenity of nature, this home offers the best of both worlds. Boasting 4 spacious bedrooms and 5 bathrooms (including 3 with heated floors),this expansive walk-out bungalow provides flexible living with 2 living areas and an optional separate office space. Cozy up by one of the two fireplaces, located in the recreation room and primary bedroom. The welcoming entrance leads to an open-concept main floor featuring beautifully detailed ceilings, hardwood floors throughout, and large glass doors that open to the balcony offering unobstructed views of your private backyard oasis. The stylish kitchen/dining area showcases a large island, abundant cabinetry and granite countertops. The dreamy primary bedroom features a spacious walk-in closet and additional closet, a luxurious 5-piece ensuite with a freestanding tub and glass doors leading to a private balcony. The fully finished basement is perfect for multigenerational living or guest accommodations, complete with a large living room, 3pc bathroom, kitchenette, bedroom, and a dining area with walk-out to the patio, also specious laundry. Enjoy your morning coffee on the front porch, or host summer BBQs with ease. The oversized garage is insulated, drywalled and painted with a driveway for up to 7 vehicles. Metal roof installed in 2023 with lifetime guarantee. Located in a desirable neighbourhood within walking distance to schools, parks, trails and playgrounds. With three separate entrances this home is ideal for generational living or a home-based business. Nestled in the peaceful and family-friendly village of Ayr, just a short drive to Kitchener/Waterloo and minutes to Highway 401, this character-filled property sits on just over half an acre, a rare find that blends space, style and lifestyle. (id:50787)
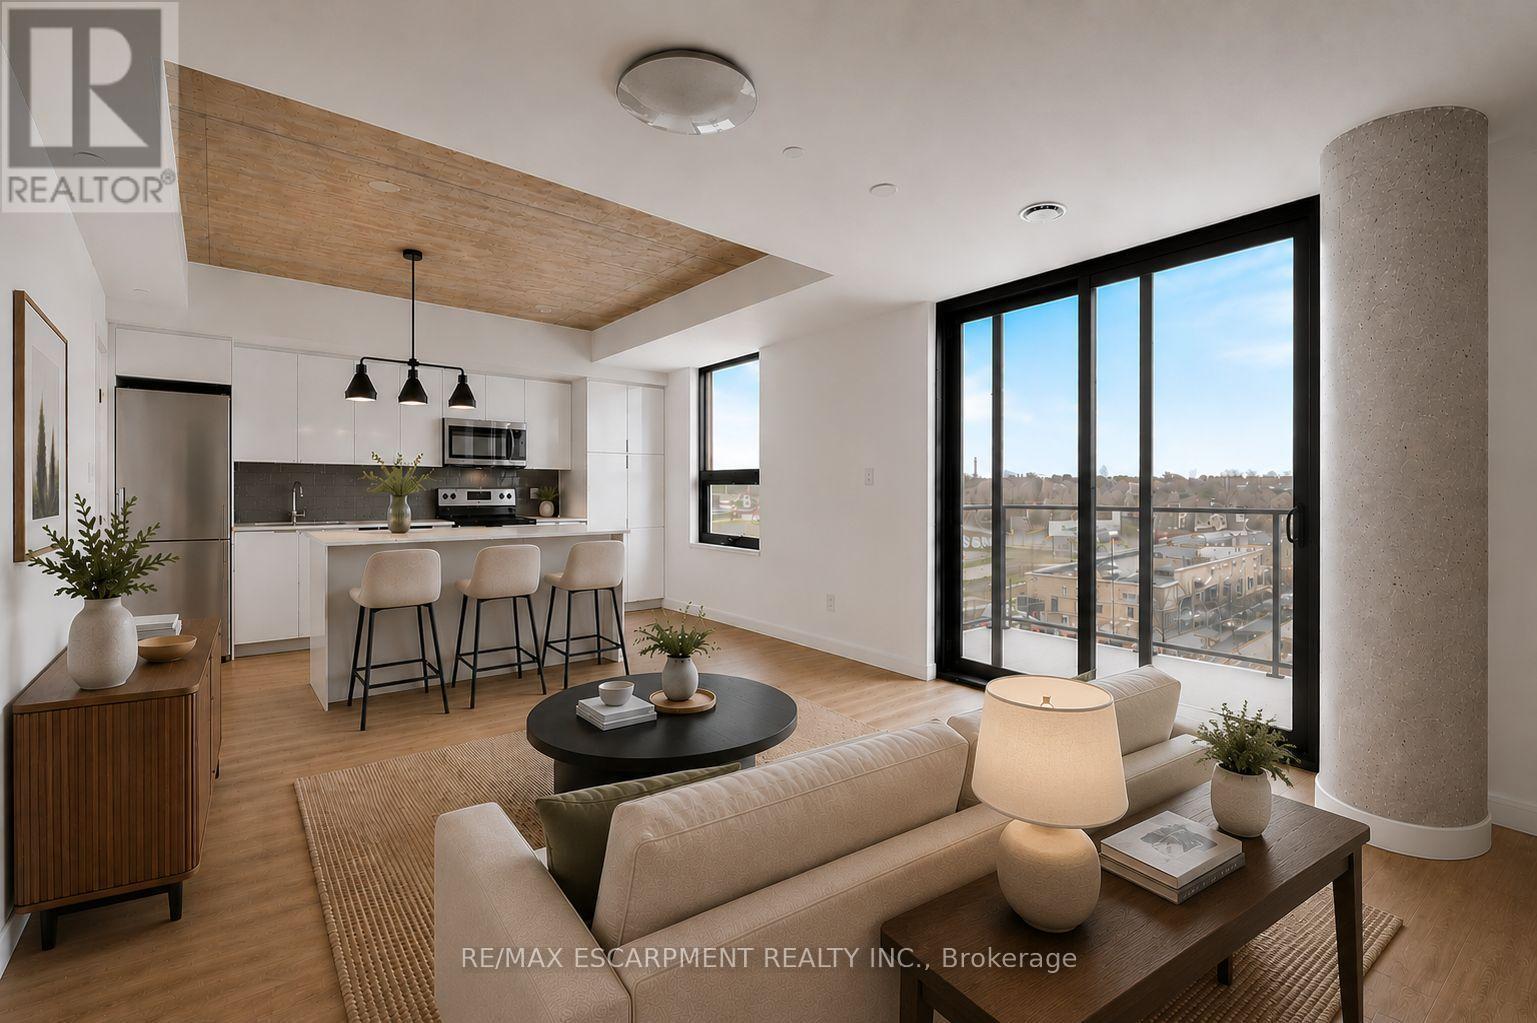
606 - 7 Erie Avenue
Brantford, Ontario
Welcome home to Grand Bell Luxury Suites, the first master-planned community in the City of Brantford. This sought-after 2-bedroom, 2-bathroom suite features over 800 sq. ft. of modern open-concept living space. Enjoy chic contemporary finishes, premium stainless steel appliances, and a functional layout complete with a private primary en-suite and convenient in-suite laundry. Residents gain access to top-tier building amenities including a fully equipped fitness centre, concierge, social lounge/party room, and a rooftop terrace. With an unbeatable location for professionals, investors, and students alike, this landmark property sits just steps from the Wilfrid Laurier University campus and Conestoga College. Walk directly over to the brand-new local plaza with FreshCo, Tim Hortons, Boston Pizza, and the Beer Store. Commuting is made easy with quick access to regional transit routes, the scenic Grand River, and Highway 403. (id:50787)
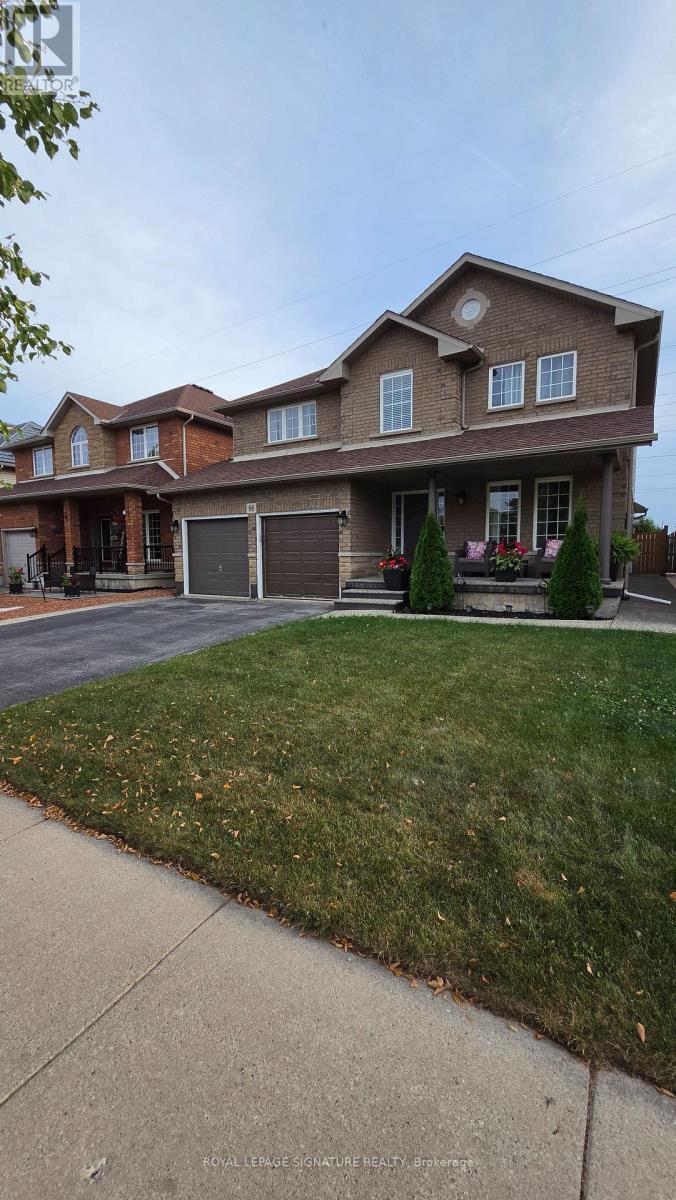
88 Blue Mountain Drive
Hamilton, Ontario
Spacious And Bright Newly Renovated 2 Bedroom Basement Apartment. This Well Appointed Unit Features A Bright And Generous Living Area, A Modern Kitchen With Brand New Stainless Steel Appliances, A Three Piece Bathroom, And Dedicated Parking. A Wonderful Opportunity For A Quality Tenant. (id:50787)
22 Callon Drive
Hamilton, Ontario
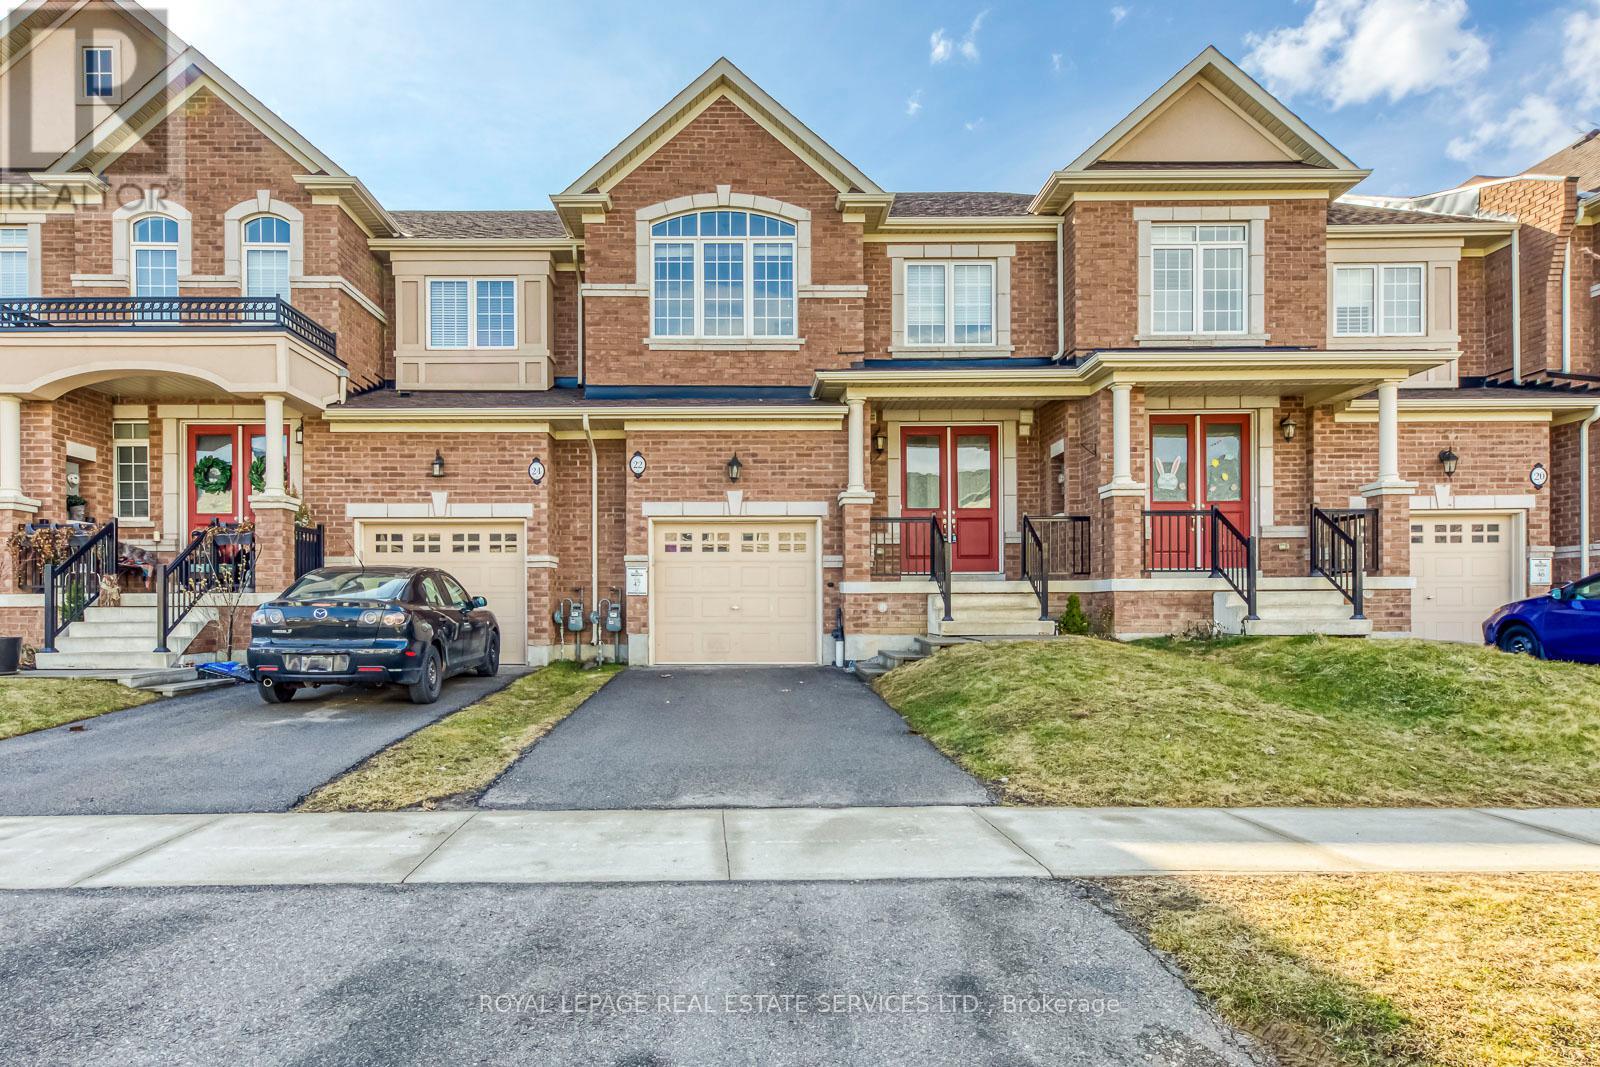
Stunning Townhome for Lease in the Prestigious Meadowlands Tiffany Hill Community! This beautifully maintained home offers 3 bedrooms, 3.5 bathrooms, a finished basement, and over 2,600 sq. ft. of carpet-free living space across three levels. Recent upgrades include fresh paint, updated lighting, and hardwood flooring on the second level. The main floor features a bright open-concept living area, a well-appointed kitchen, a separate dining space, and a convenient 2-piece powder room. Upstairs, you'll find three spacious bedrooms, including a primary suite with a walk-in closet and a luxurious 5-piece ensuite. The fully finished basement provides additional living space with a recreation area, 3-piece bathroom, and ample storage. Move-in ready and ideally suited for comfortable family living in one of the area's most desirable communities. (id:50787)
28 - 474 Southdale Road E
London South, Ontario
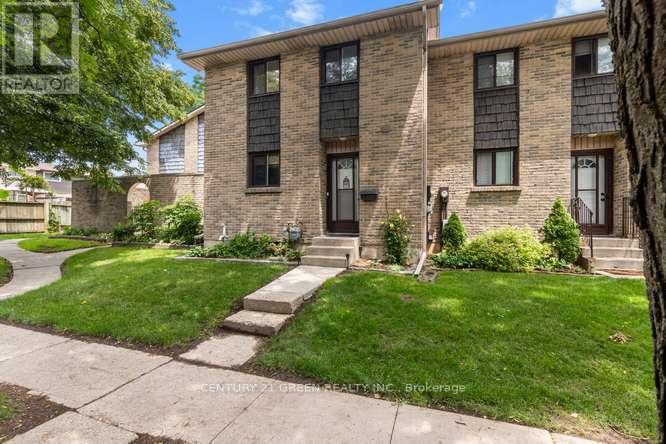
Welcome to this beautifully updated 3-bedroom, condo townhouse in highly sought-after London South! Perfect for first-time buyers, families, or investors. The bright, open-concept main floor features a spacious living area with large windows pouring in natural light. The kitchen boasts modern cabinetry and stainless steel appliances. Three generous bedrooms upstairs include a large primary retreat with ample closet space with New Hardwood flooring. Step outside to your private, fully fenced patio area-ideal for summer BBQs. Unbeatable location just minutes to White Oaks Mall, top-rated schools, parks, and fast access to Hwy 401/402. Move in ready! (id:50787)
1009 Fogo Street
Muskoka Lakes, Ontario
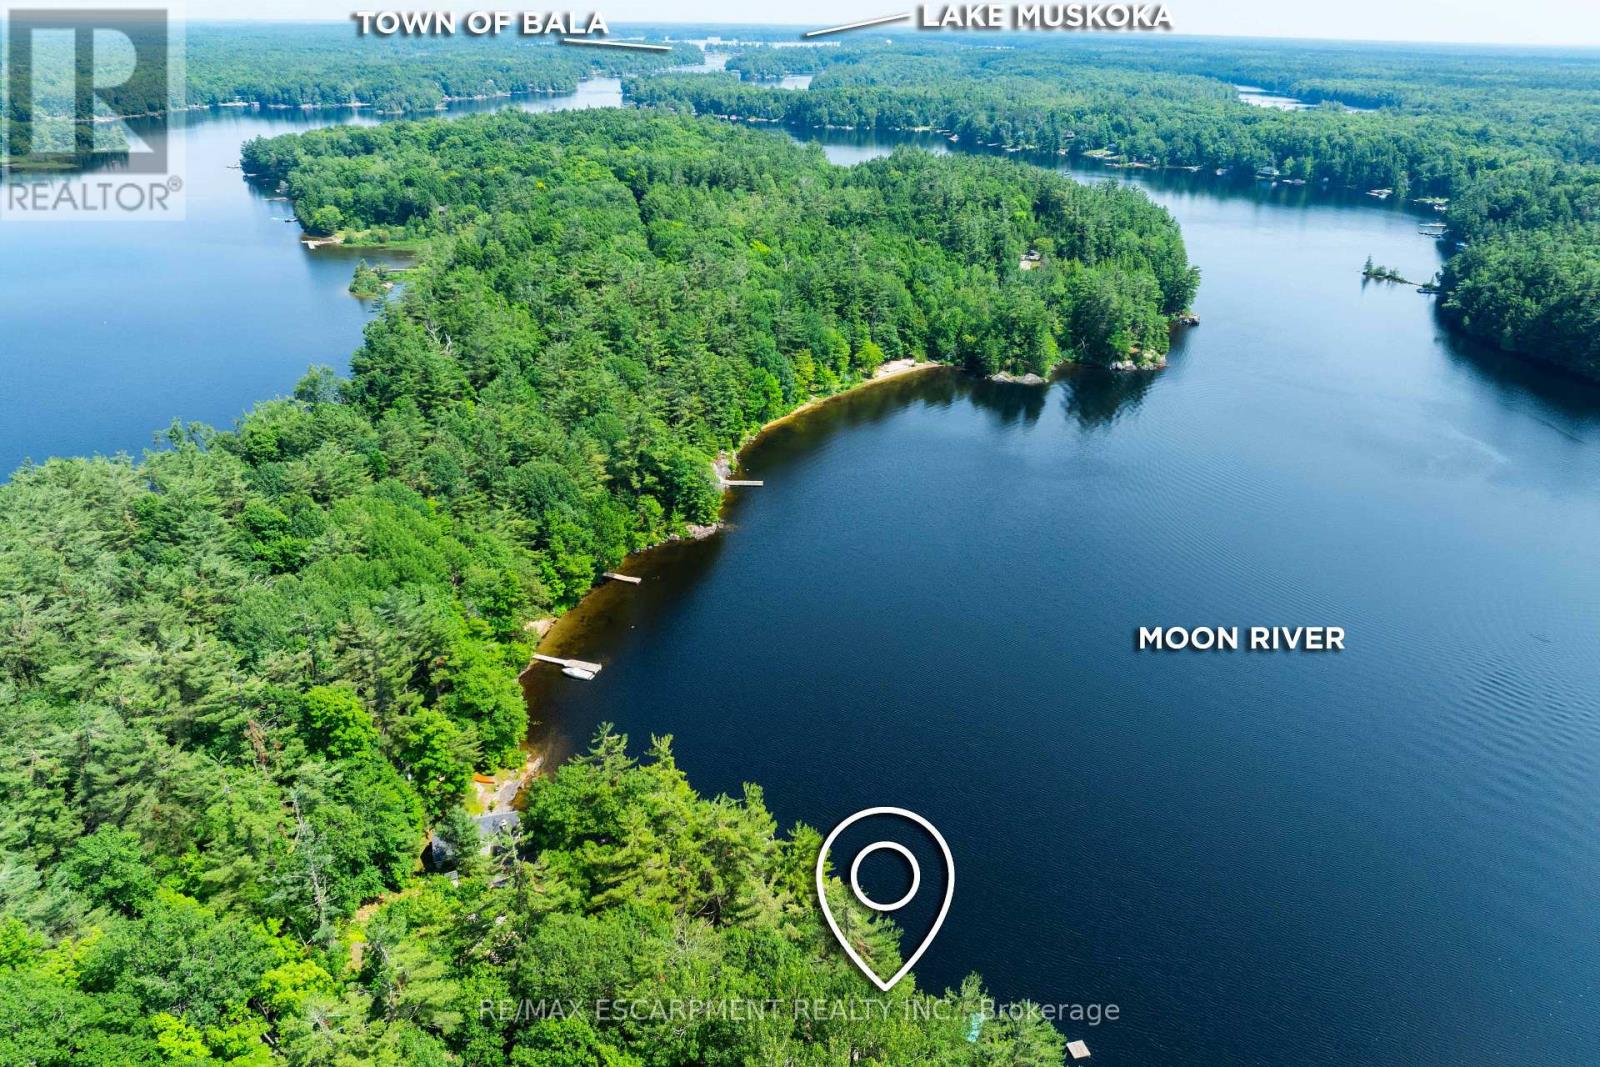
*NEW PRICE*. Golden opportunity to own a Muskoka waterfront cottage on coveted 'Moon River'; a short BOAT ride away from the quintessential cottage town of Bala. A river by name, but it feels like a lake with many bays, inlets and isles to explore. Looking for peace and relaxation, calm water skiing, shorelines to paddle or abundant fishing? The Moon has you covered. Boat or take a 5-minute drive into the town of Bala for ice cream, pizza, restaurants, grocery, bakery and more... Many owners on the Moon River are 2nd- and 3rd-generation and speak to the special place this stretch of Muskoka truly is. The cottage provides the necessary creature comforts with a large foyer, closet and 3-piece bath, two comfortable bedrooms, a 'Muskoka' room equipped with blinds and curtains + pull-out bed for additional sleeping, kitchen and living combo with large bay window, all perched above the flood line with your 'Million Dollar' views of the bay and Kimberly Island. The waterfront features a fire pit with natural granite rock seating, towering white pine trees, wildflowers and your 16' by 20' dock. Need I say more?... Book your showing today to see how this unique and humble offering could work for you! (id:50787)
617 Trailview Drive
Peterborough, Ontario
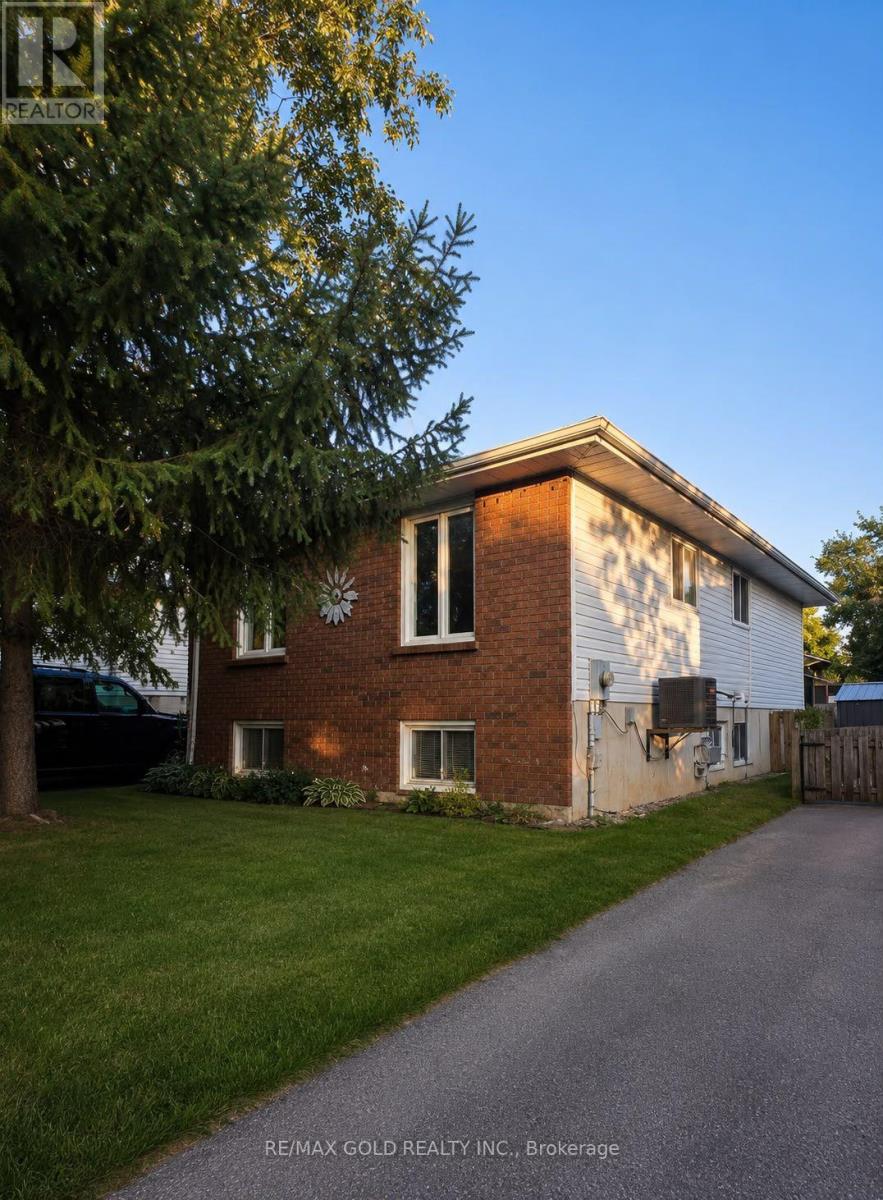
Welcome to this beautifully maintained detached bungalow, ideally located in Peterborough's desirable east end, just minutes from Highway 115, making commuting quick and convenient. Situated on a generous 40' x 100' lot, this move-in-ready home offers approximately1,000 sq. ft. of well-designed living space on the main level. The bright and inviting main floor features durable vinyl flooring ,abundant natural light, and a functional layout with 3 spacious bedrooms designed for comfortable family living. Stay comfortable year-round with central air conditioning. The fully finished lower level adds exceptional versatility with 2additional bedrooms, 2 full bathrooms, a secondary wet kitchen(without a stove), and a dedicated furnace/laundry room. With its flexible layout, the basement offers excellent potential for extended family, multi-generational living, or an in-law suite, subject to the buyer's intended use and applicable requirements. Both full bathrooms have been tastefully updated with modern finishes ,adding style and functionality throughout the home.Step outside onto the spacious rear deck overlooking the private backyard-an ideal setting for summer barbecues, entertaining friends and family, or simply relaxing outdoors. A storage shed provides additional space for tools and seasonal equipment, while the extended driveway offers parking for up to four vehicles. Conveniently located close to schools, parks, shopping, public transit, and everyday amenities, this home offers outstanding value for families, first-time buyers, downsizers, and investors a like. Don't miss this incredible opportunity to own a well-maintained, move-in-ready home in one of Peterborough's most convenient east-end locations, offering comfort, flexibility, and exceptional potential. (id:50787)
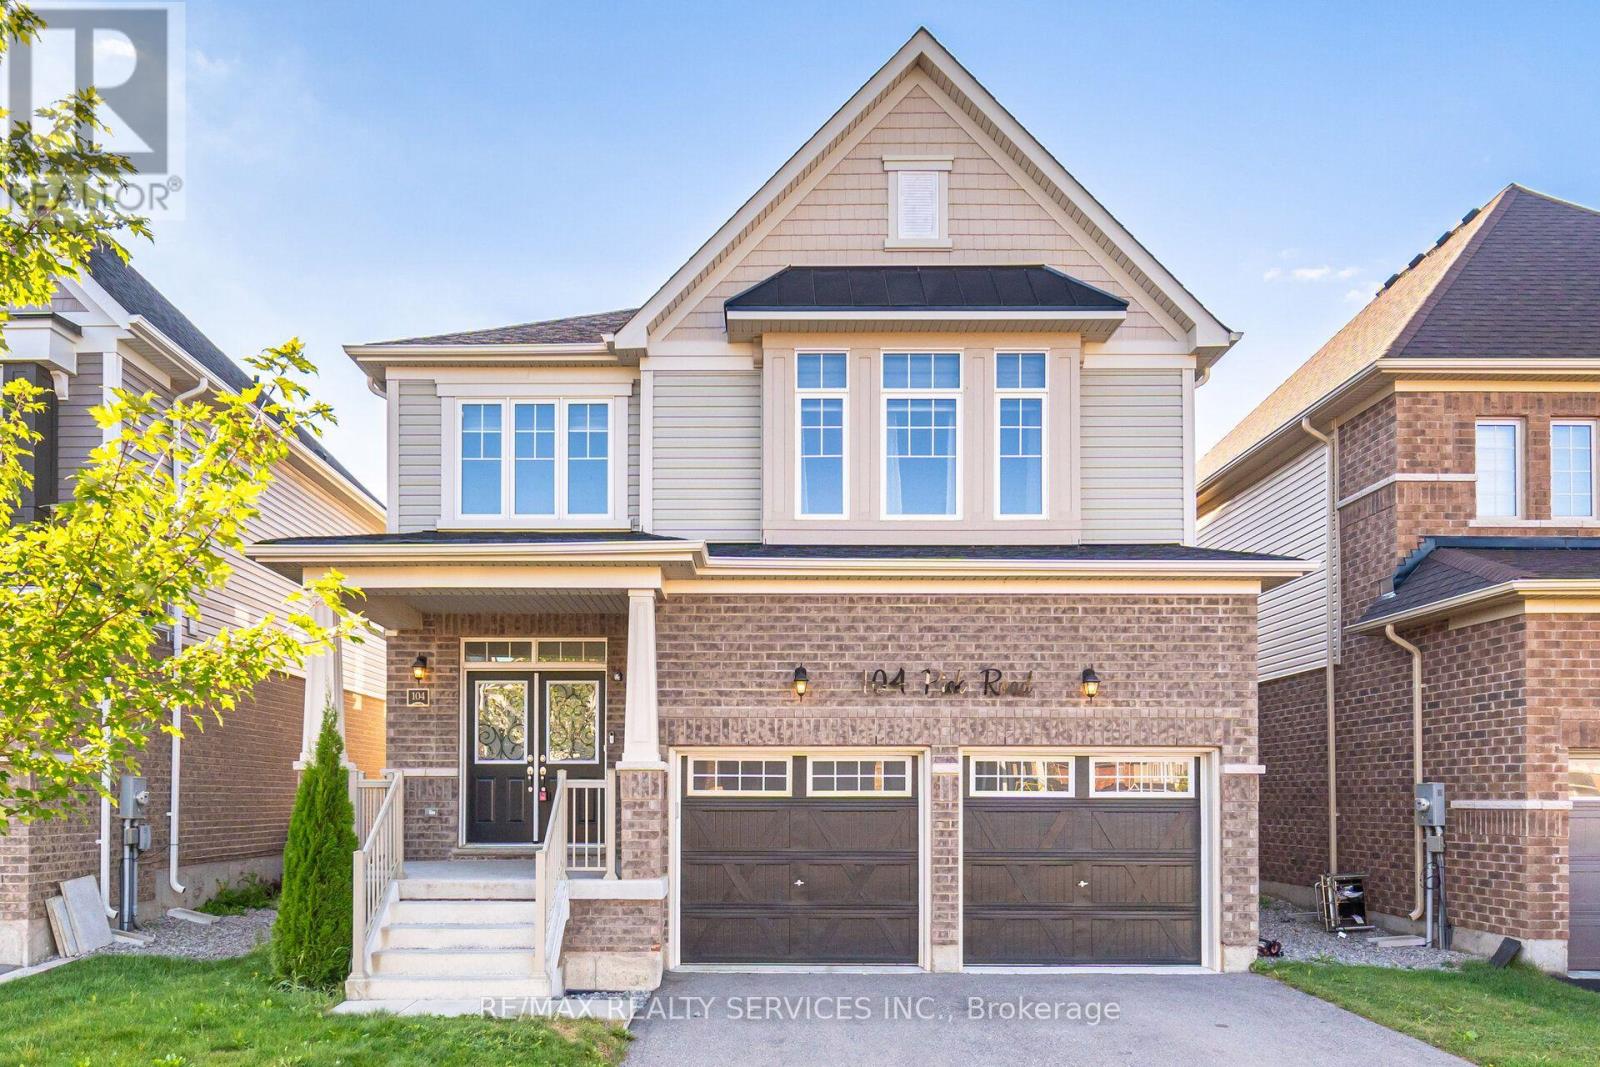
104 Pick Road
Guelph/eramosa, Ontario
Absolutely Stunning Home in the Heart of Rockwood !! Discover this impeccably upgraded detached home, offering Luxury & Functional 2636 sqft. carpet-free living space. The main floor impresses with 9ft ceilings, rich hardwood floors, and a gourmet chef's kitchen featuring premium built-in appliances and a seamless walk-out for hosting. The intelligently designed second floor is a ##rare find## boasting 4 spacious bedrooms-each with direct ensuite or semi-ensuite access. Perfectly situated steps from local schools, parks, and nature trails, this move-in-ready residence offers the ideal balance of modern luxury and small-town charm. Experience the quality for yourself-book your private tour today! Walking Distance To School, Library, Parks, Tennis Courts, Sports Fields, Skate Park, And Community Centre. Priced to Sell !! (id:50787)
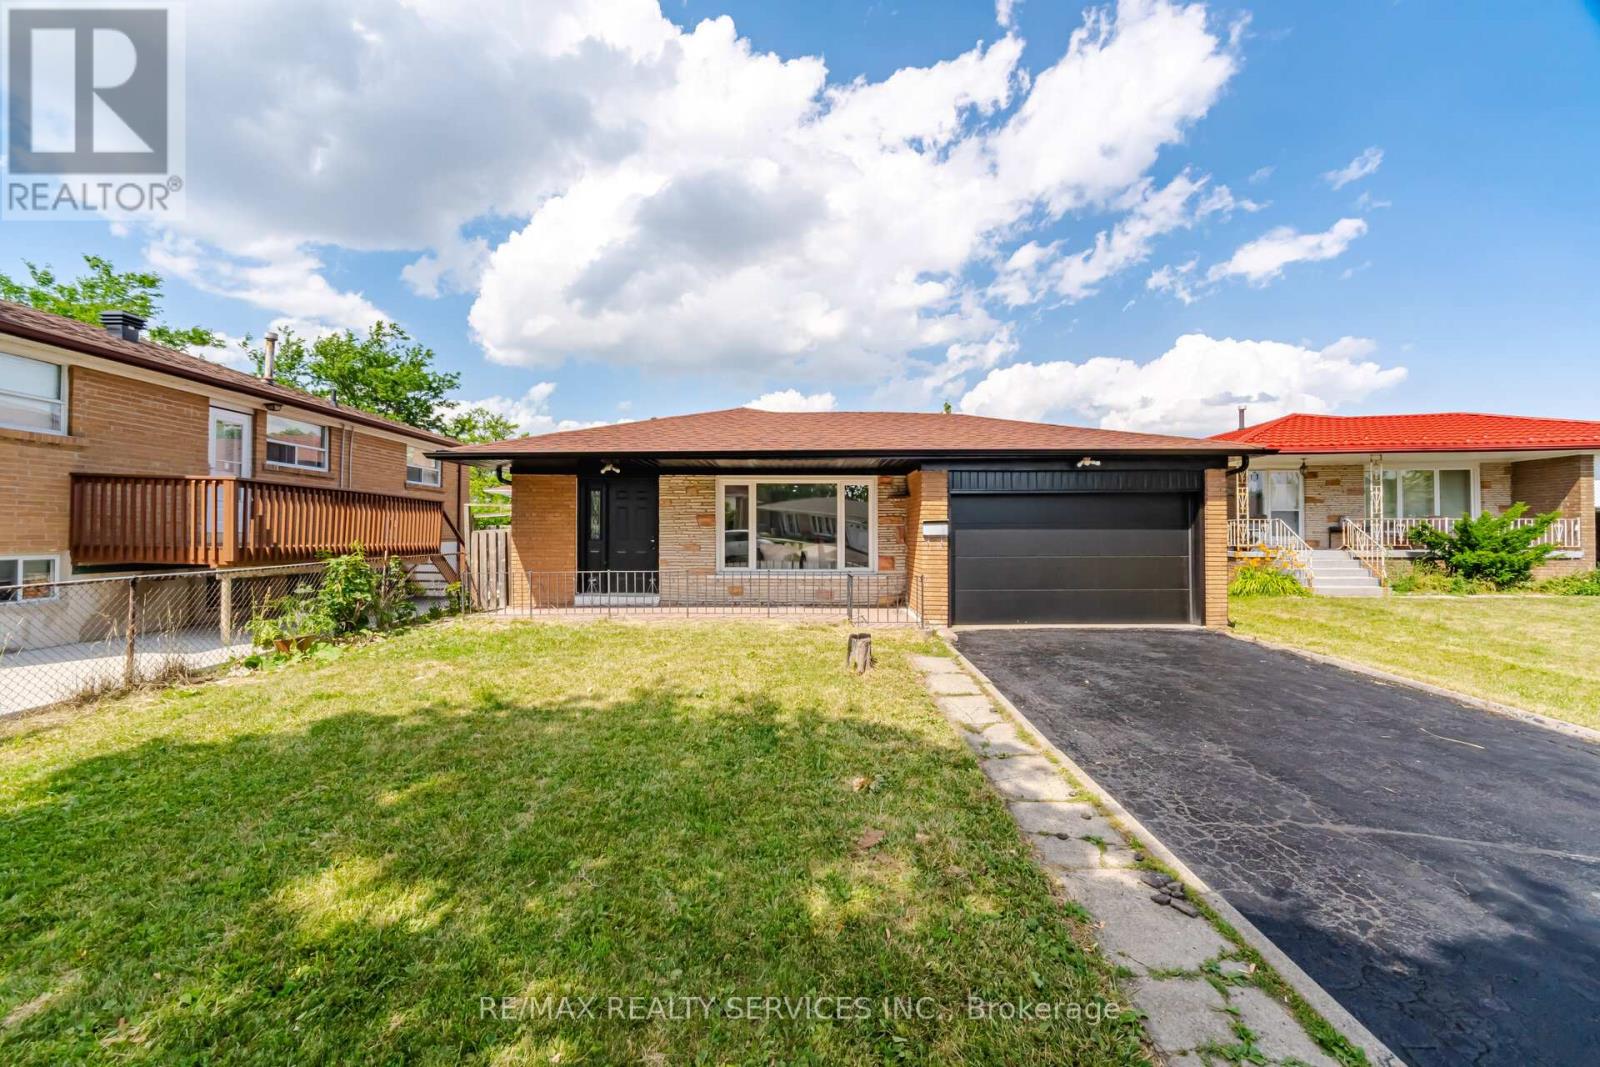
7493 Netherwood Road
Mississauga, Ontario
Absolutely Stunning !!! Detached Home 3+1 Bedrooms 3 Washrooms , Finished Basement with 2 Separate Side Entrance . This is Fully Brick Backsplit Level-3 house ### East Facing###Upgraded New Kitchen, New Stainless Steel Appliances , Hood Fan . Combined Living & Dinign Area . Upgraded Upper level Both Washrooms . Primary Bedroom with Ensuite 2pc washrooms ( Rare Find in Area). ### New Electrical Light Fixtures , New Insulated Garage Door , New Soffits,Facia , Gutters & Downspout (2026). Roof Shingles 2022, House is Freshly Painted & Ready to Move in. Great Location walking Distance to Schools, Bus Stop ( TTC, Mississauga Transit & Brampton transit) & Parks . Close to Go Station , Hwy 427,407, & 401. (id:50787)
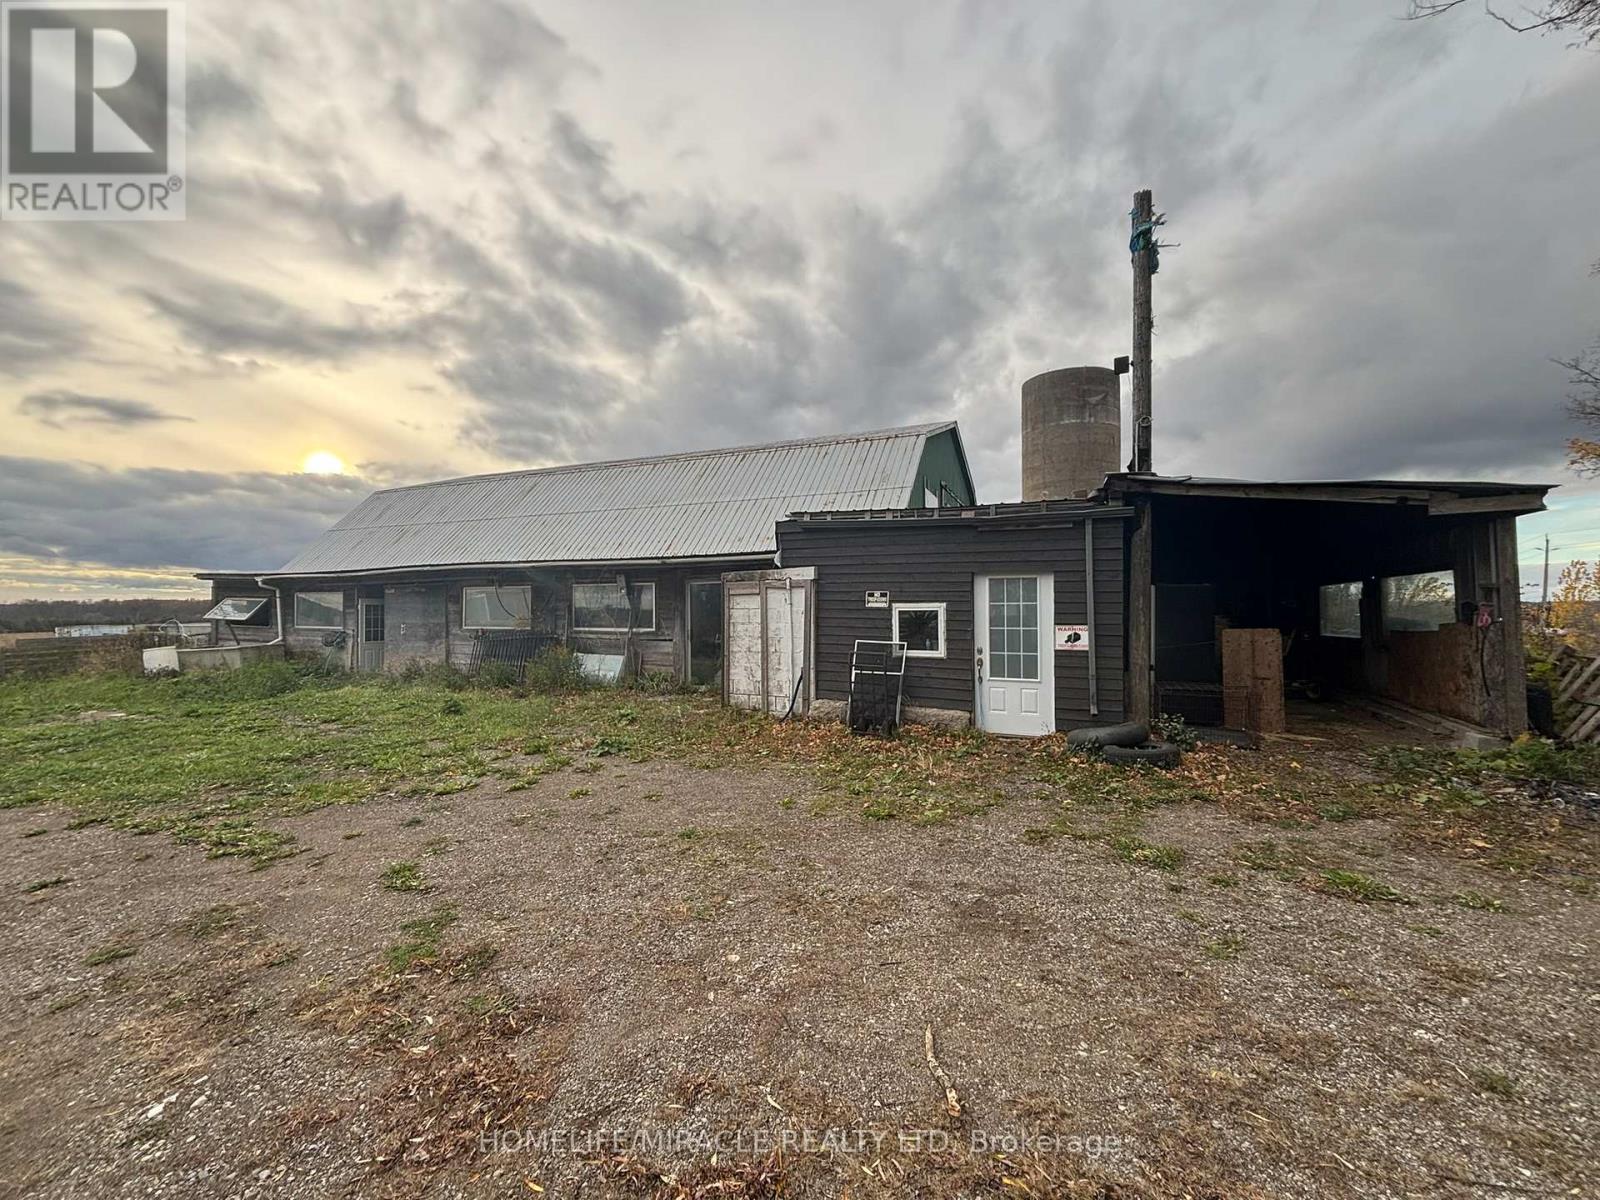
1381 Hwy 8
Cambridge, Ontario
Discover a versatile barn space available for lease, Well-suited for agricultural, commercial or personal use. This spacious and secure barn offers the perfect environment for a variety of permitted uses, including: Livestock housing: Suitable for cattle, horses, goats, or other farm animals. Ventilated with ample space for animal movement and feed storage. Storage of goods & equipment: Ideal for storing farm machinery, construction materials, seasonal equipment, hay bales, or general inventory. Key features: Solid structure with wide access doors for vehicles and equipment power supply available (optional water hookup depending on use) Clean, Dry and well-maintained interior gated access with ample turning space for trailers/trucks flexible lease terms available approximate size: 6970 Sq Ft. Whether you're looking to house animals, store goods, or operate a small agricultural venture, this barn provides a dependable, adaptable space just minutes from major roads. (id:50787)
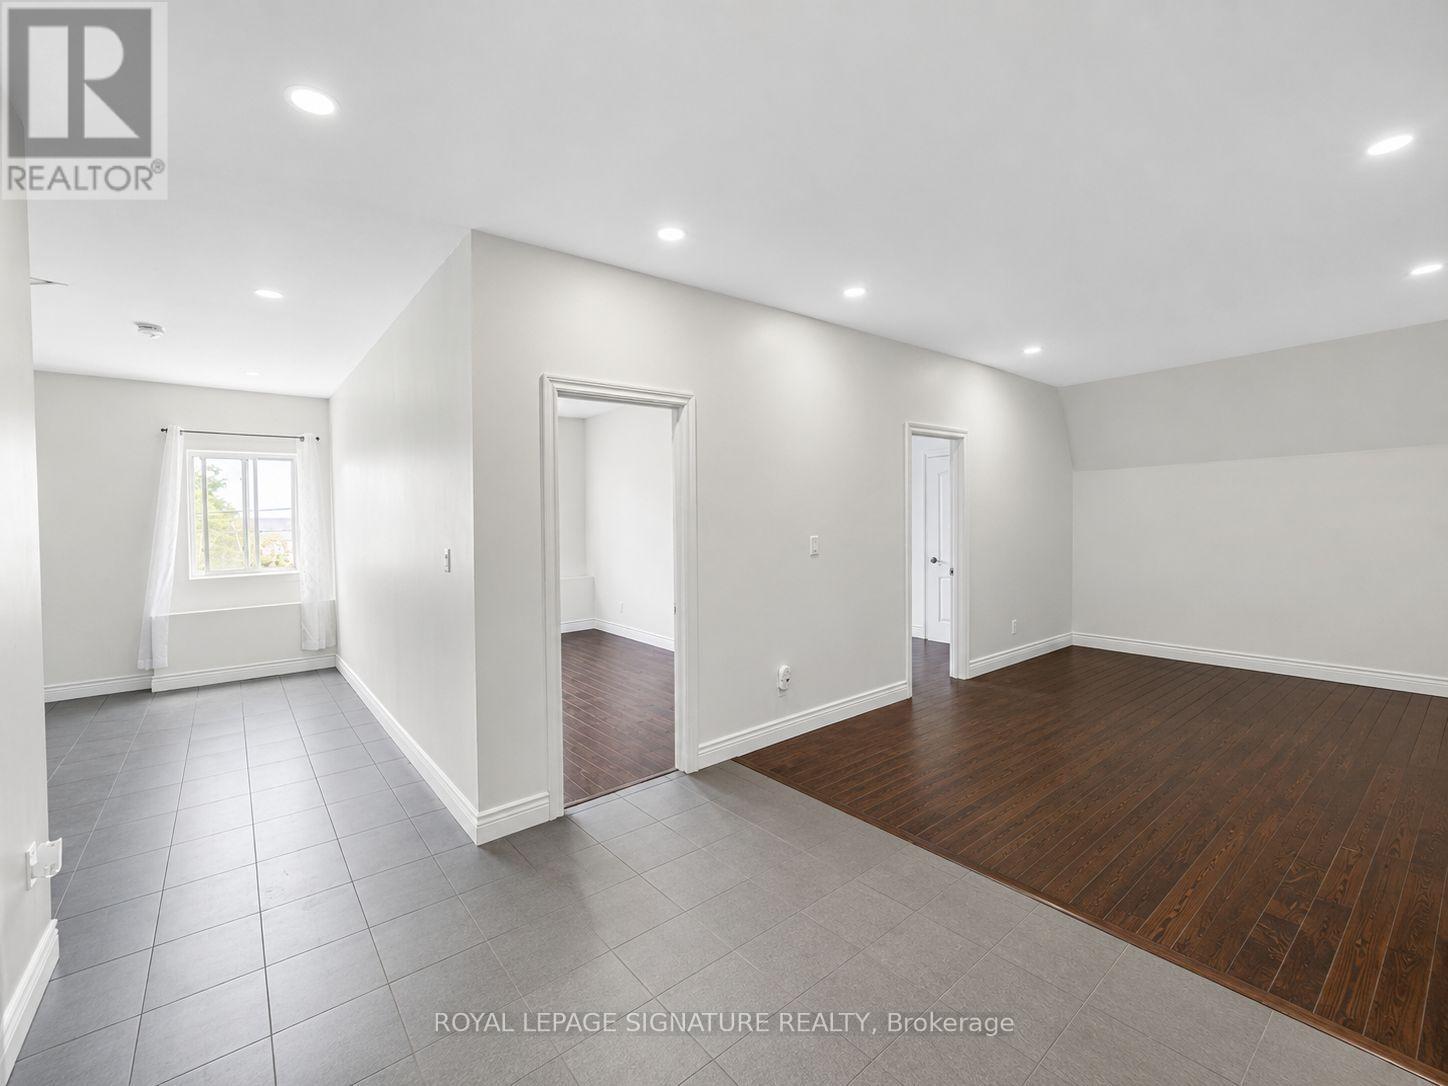
Upper 1 - 15 Barrie Street
Bradford West Gwillimbury, Ontario
Welcome to this beautifully renovated and bright 2-bedroom suite in the heart of Bradford. Aprox1000 sqft spacious, well-appointed rooms and a modern open-concept feel, this home offers comfortable living in a convenient location. The updated kitchen boasts elegant granite countertops, stainless steel appliances, Pot-lights, while the modern bathroom features a sleek glass shower. Enjoy the added convenience of in-suite laundry and plenty of natural light throughout, Ideally located close to shops, restaurants, schools, parks, transit, and all the amenities Bradford has tooffer. A fantastic opportunity for those looking for a clean, modern, and spacious home in a desirable location. ALL UTILITIES ARE INCLUDED IN THE LEASE (id:50787)
410a - 115 Nipissing Road
Milton, Ontario
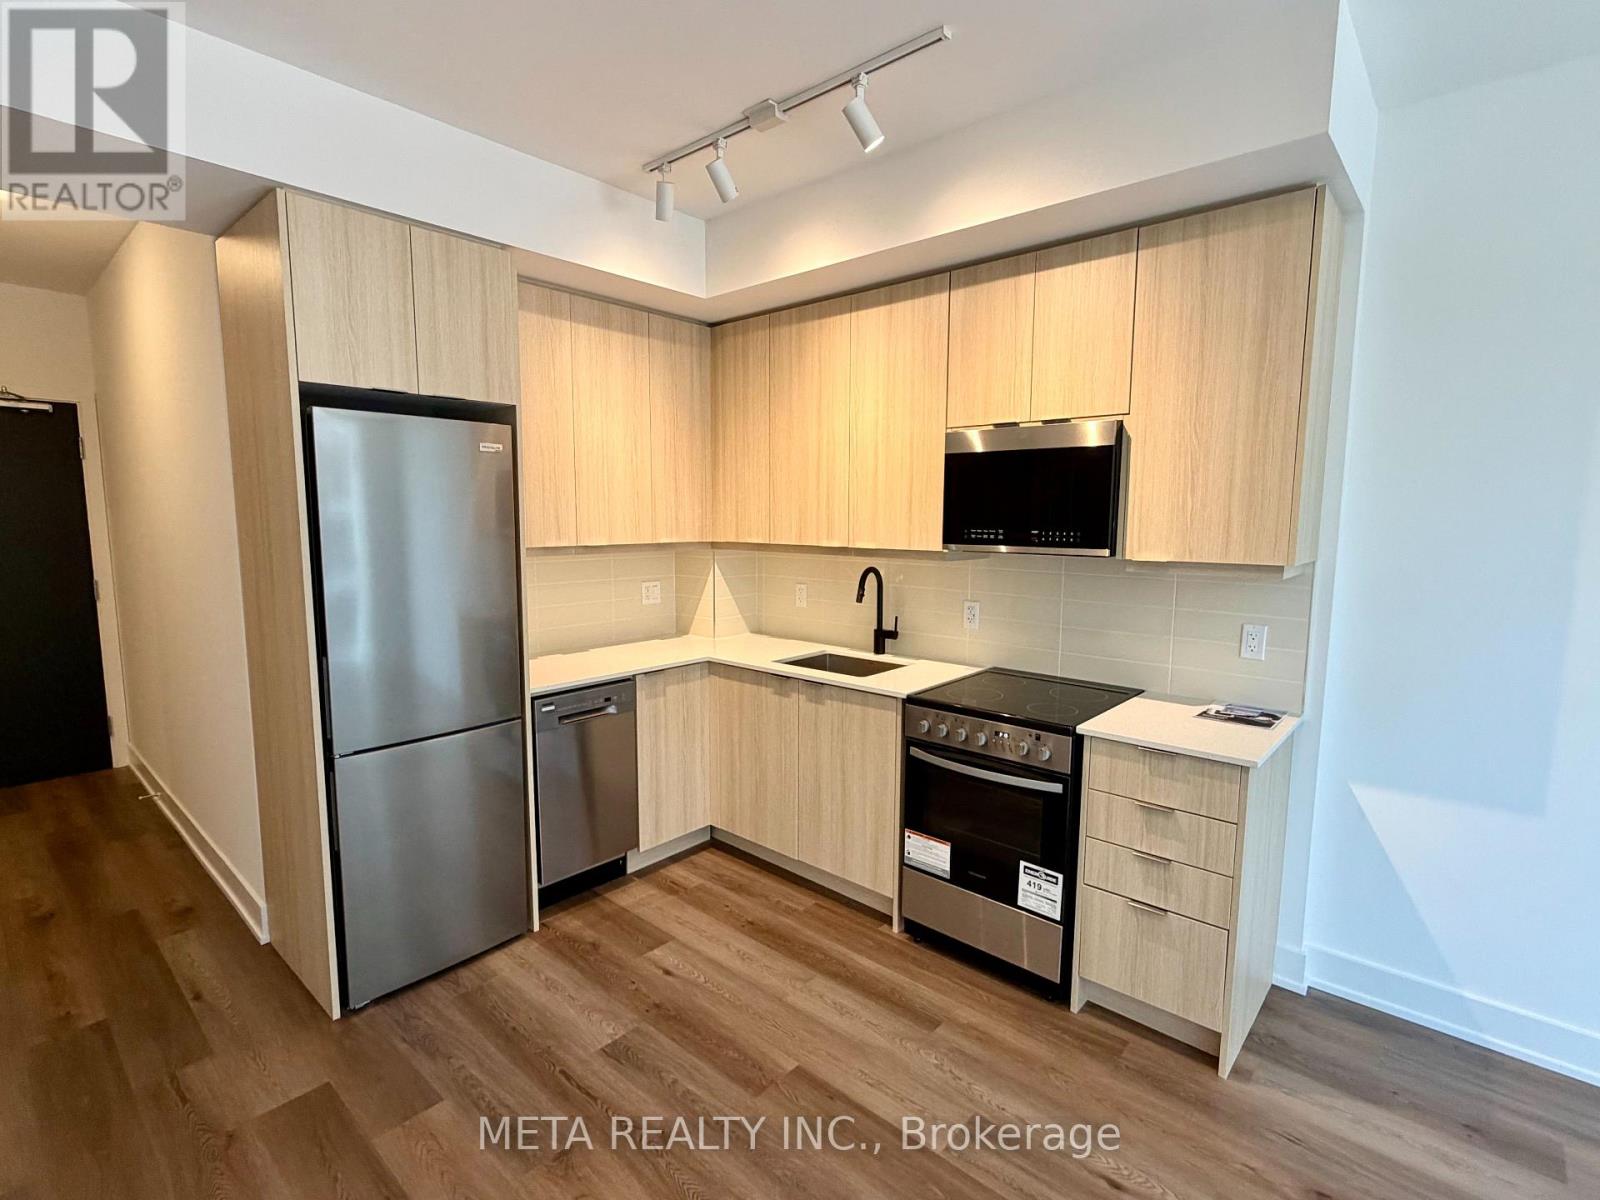
Brand New & Never Lived In! Welcome To Millhouse Condominiums In The Heart Of Milton. This South-Facing 1-Bedroom Suite Offers Approx. 571 Sq. Ft. With A Bright, Functional Open-Concept Layout, Modern Kitchen With Quartz Countertops & Stainless Steel Appliances, Spacious Bedroom And Large Bathroom With Oversized Vanity. Includes Ensuite Laundry, Professional Window Blinds, 1 Underground Parking Space & 1 Locker. Excellent Building Amenities And Conveniently Located Near Milton GO, Highways, Shopping, Restaurants & Parks. Internet Included in Lease for 1 Year, Tenant to Pay All Utilities. (id:50787)
13 Walbrook Road
Brampton, Ontario
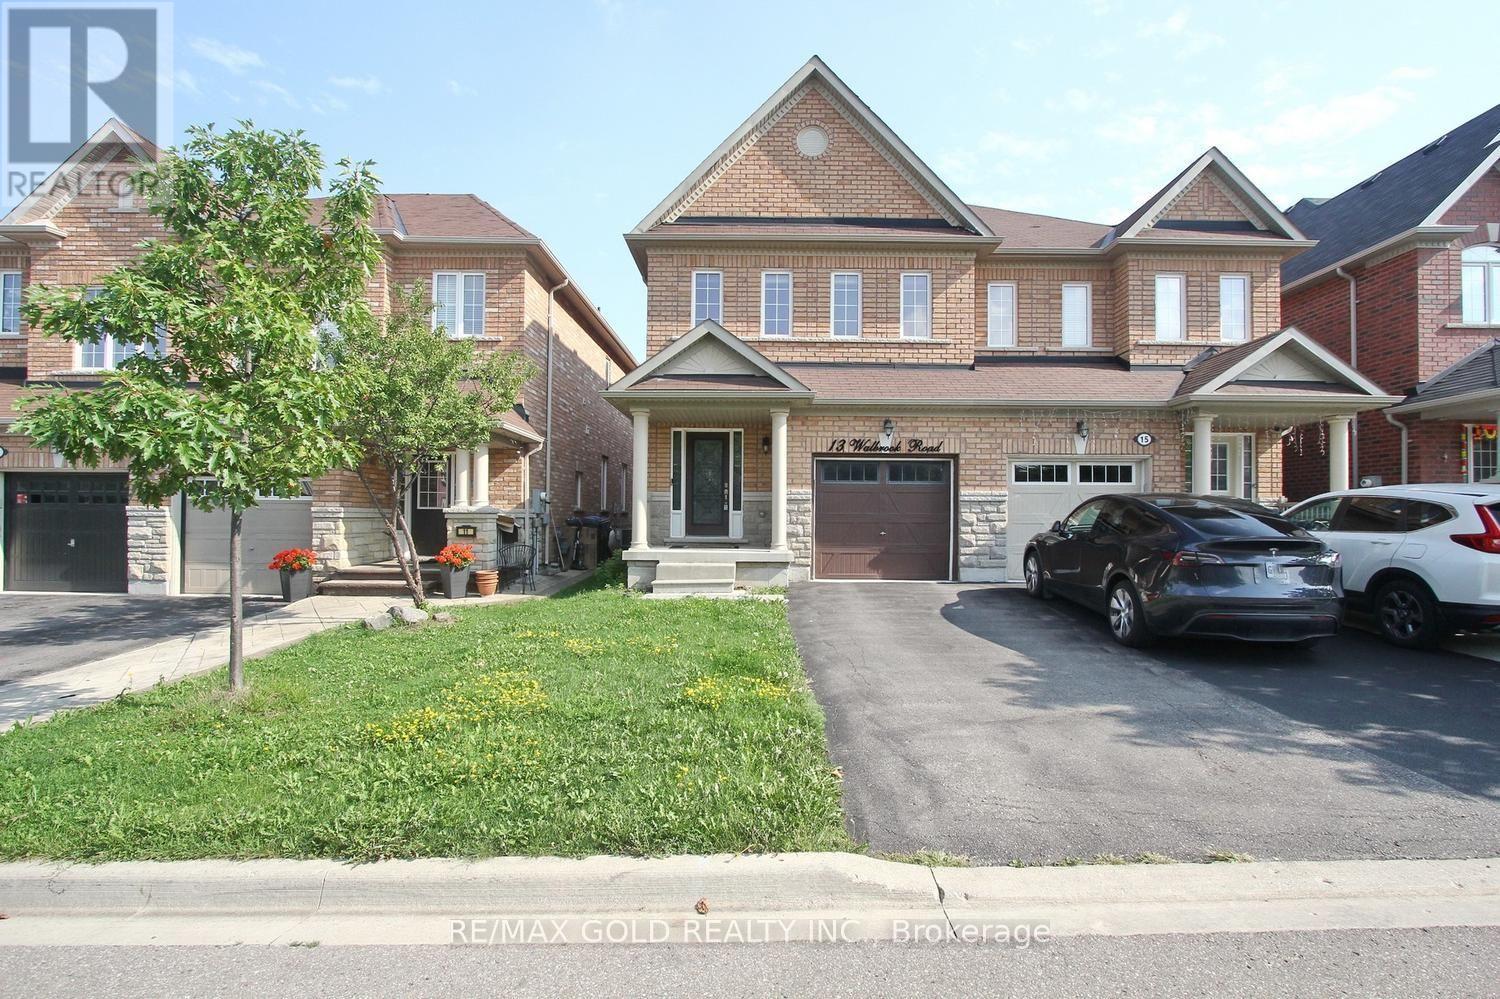
Beautiful very well Kept 3 Bed, 3 Bath, Semi Detached House in area of credit valley in Brampton Apx 2500 Sq Ft Of Living Space Including 1853 Sq Feet main and second floor. Located In A Sought After Area. Sep Foyer, Eat-In Kit With Ss Appliances, Granite Counter ,Backsplash, Center Island & Open To Family Rm, Hardwood/Ceramic Main Lvl, Hwd Stairs, 2nd Flr Laundry ,Finished Basement W Larg Rec Rm, 3 Pc Bath Rough/In. Close To Schools, Shopping &Mount Pleasant Go ,Hwy 401,Hwy 407. Access To Garage from House. (id:50787)
2609 - 5105 Hurontario Street
Mississauga, Ontario
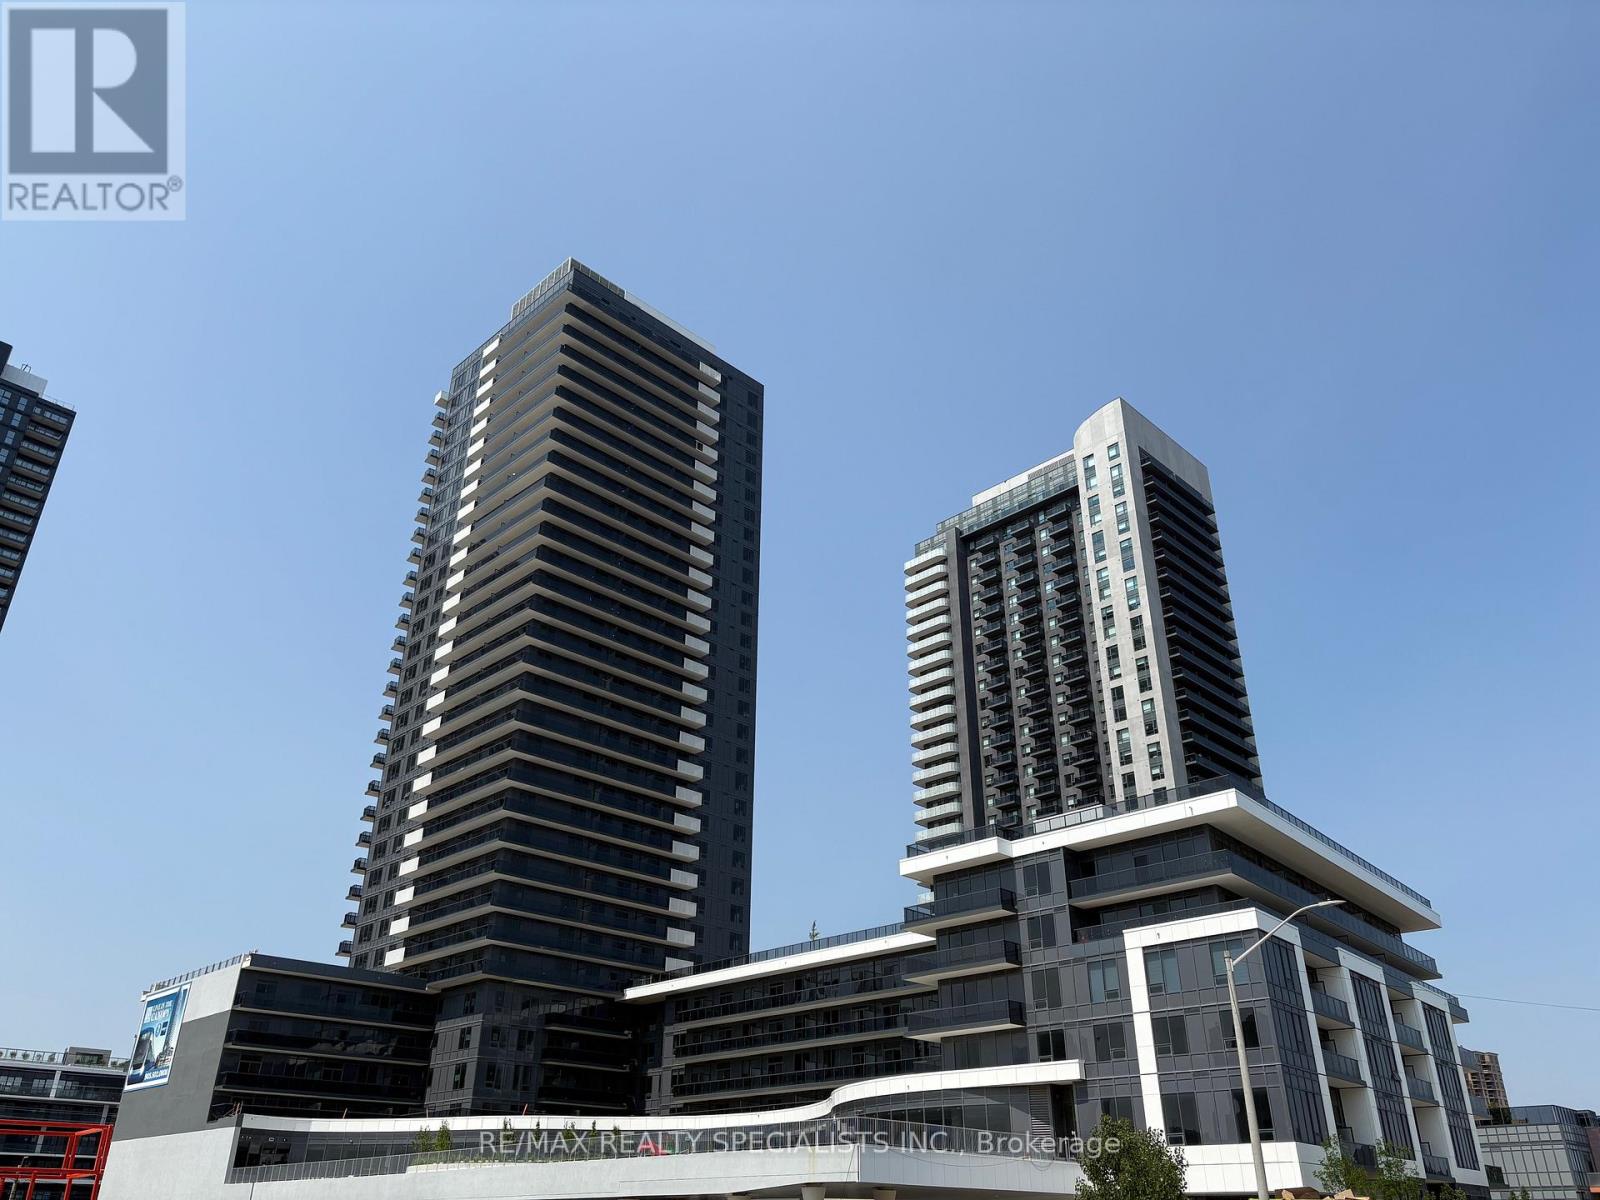
Beautiful 1 Bedroom One Bathroom Unit In Canopy Towers! Sleek Kitchen W/ S/S Appliances, Quartz Countertops, & Backsplash. Primary Bedroom W/ Large Closet And Window. 1 Parking Included & Building Has Great Amenities To Enjoy! Close To Schools, Transit, Shopping, Restaurants, Shopping, Hwy 403. (id:50787)
28 Rawling Crescent
Brampton, Ontario
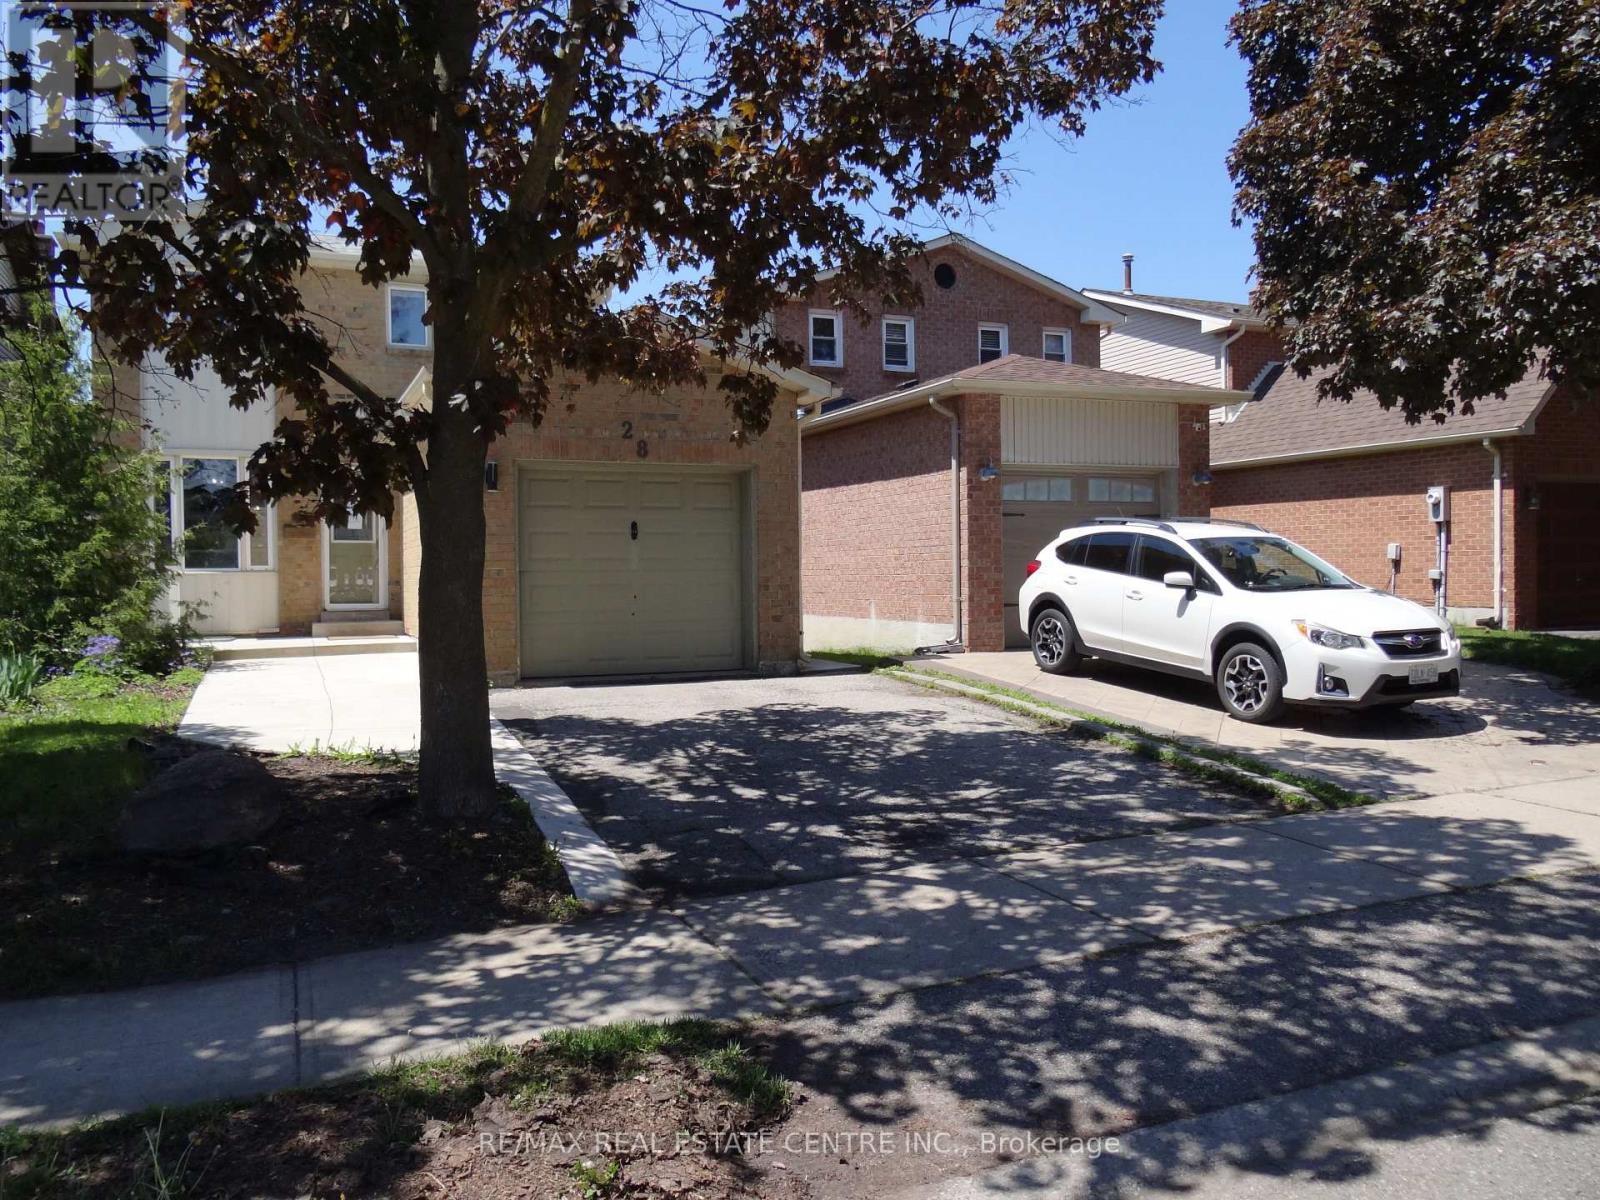
Quiet mature neighbourhood with cute home backing onto trees, park with back gate. Walk thru trails to Heart Lake conservation. Pantry w/lots of countertops. Walk-out from D/R to large balcony deck, very private. Finished walk-out basement has rec room, 3 pc bath and almost new amazing kitchen. In-law suite. Walk to all schools, parks, transit and shopping. Upgraded high baseboard, pot lights, wide driveway, updated washrooms, laminate floors. just move-in and enjoy. ** This is a linked property.** (id:50787)
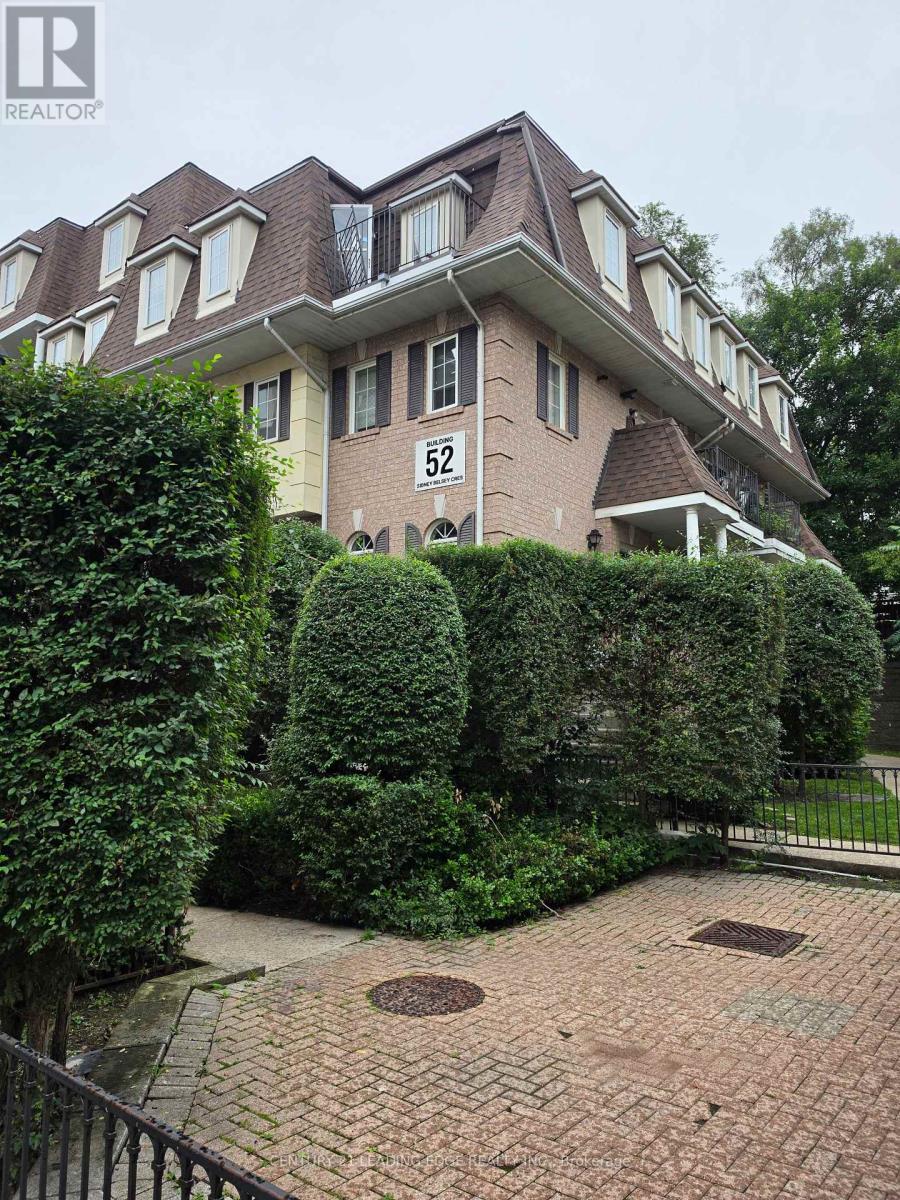
202 - 52 Sidney Belsey Crescent
Toronto, Ontario
Excellent opportunity to lease a bright and spacious 3-bedroom, 2-bath stacked townhouse in a well-maintained, family-friendly community. This move-in-ready home features ,beautiful hardwood and ceramic flooring and new fresh painting. Enjoy a large open-concept living/dining area that walks out to a private balcony, perfect for relaxing or entertaining. Includes underground parking and a room. Convenient location steps to transit, schools, parks, and minutes to GO Station, Hwy 400 & 401, shopping, and more! Tenants to transfer Toronto Hydro and Enbridge Gas to their name by calling the both providers before moving in. (id:50787)
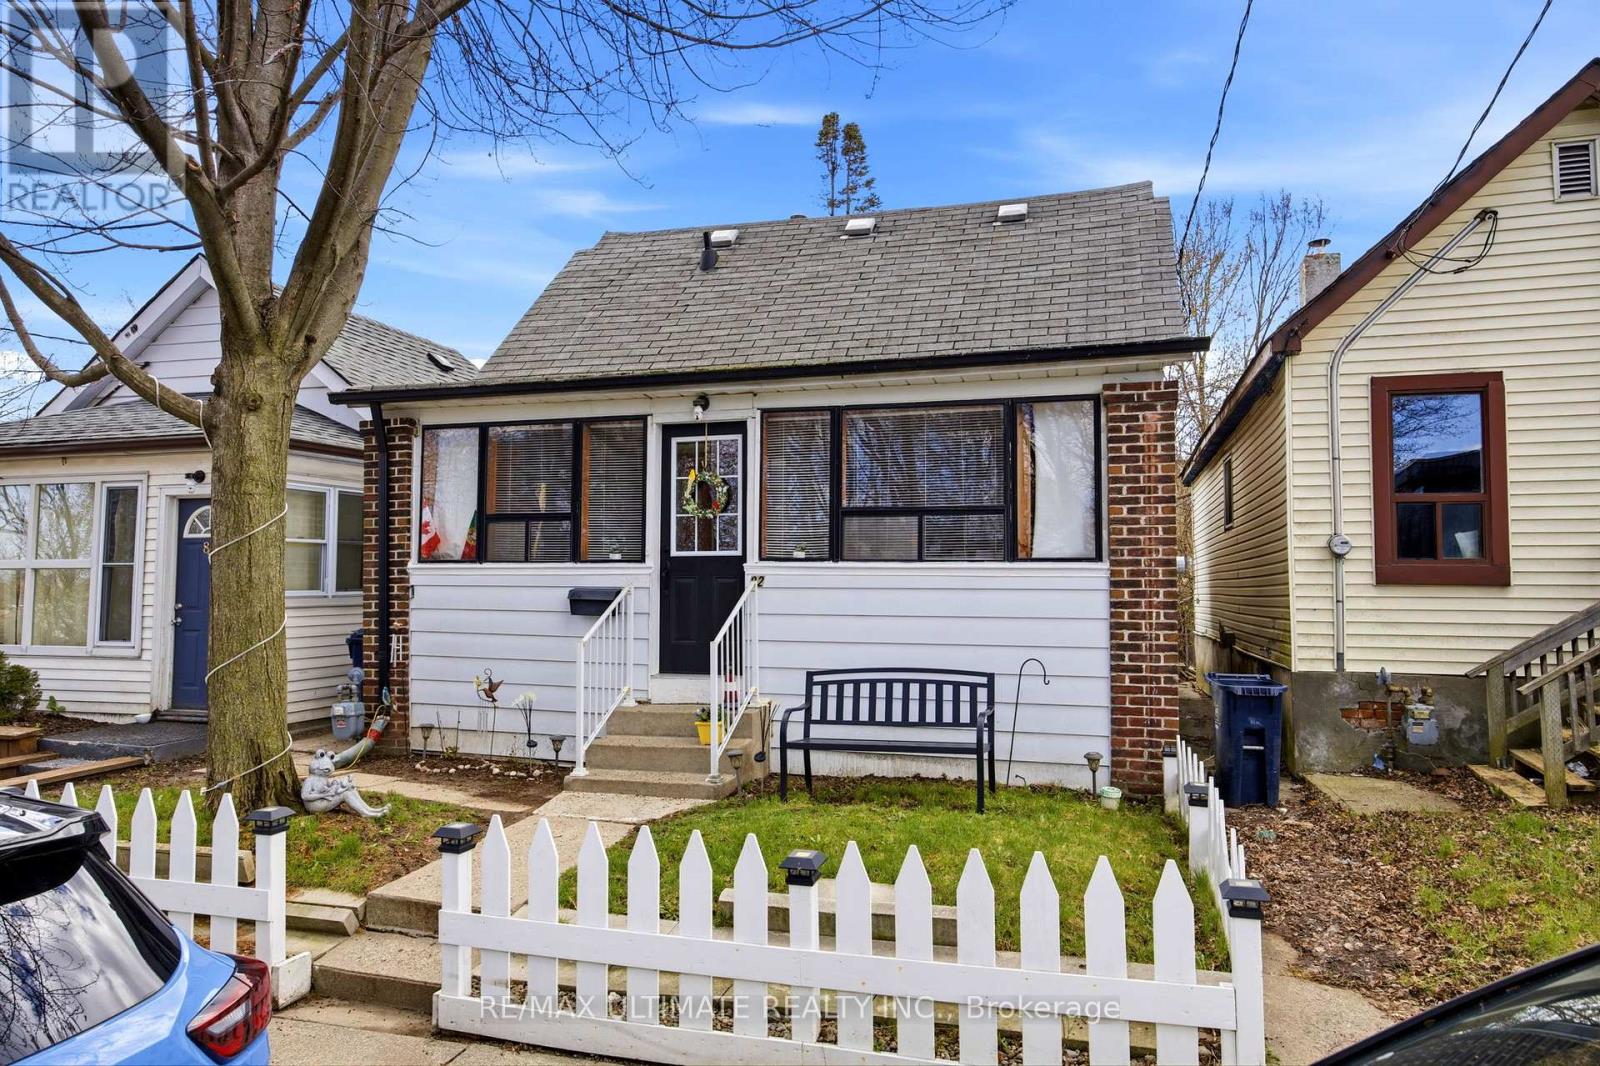
82 Beechwood Avenue
Toronto, Ontario
Fantastic opportunity to own a charming detached 1.5-storey home on a quiet dead-end street in a family-friendly neighbourhood. This well-maintained property offers 2 bedrooms and is an ideal fit for first-time buyers or those looking to transition from condo living into a detached home. Enjoy a functional layout with comfortable living space and a private backyard, perfect for family gatherings, summer BBQs, or simply relaxing outdoors. Unbeatable location just steps to the Mount Dennis Transit Hub, providing convenient access to the Eglinton LRT, UP Express, and TTC, making commuting across the city simple and efficient. Street parking available with City of Toronto Parking permit. A great opportunity to enter the market and own a detached home in a growing, well-connected community. (id:50787)
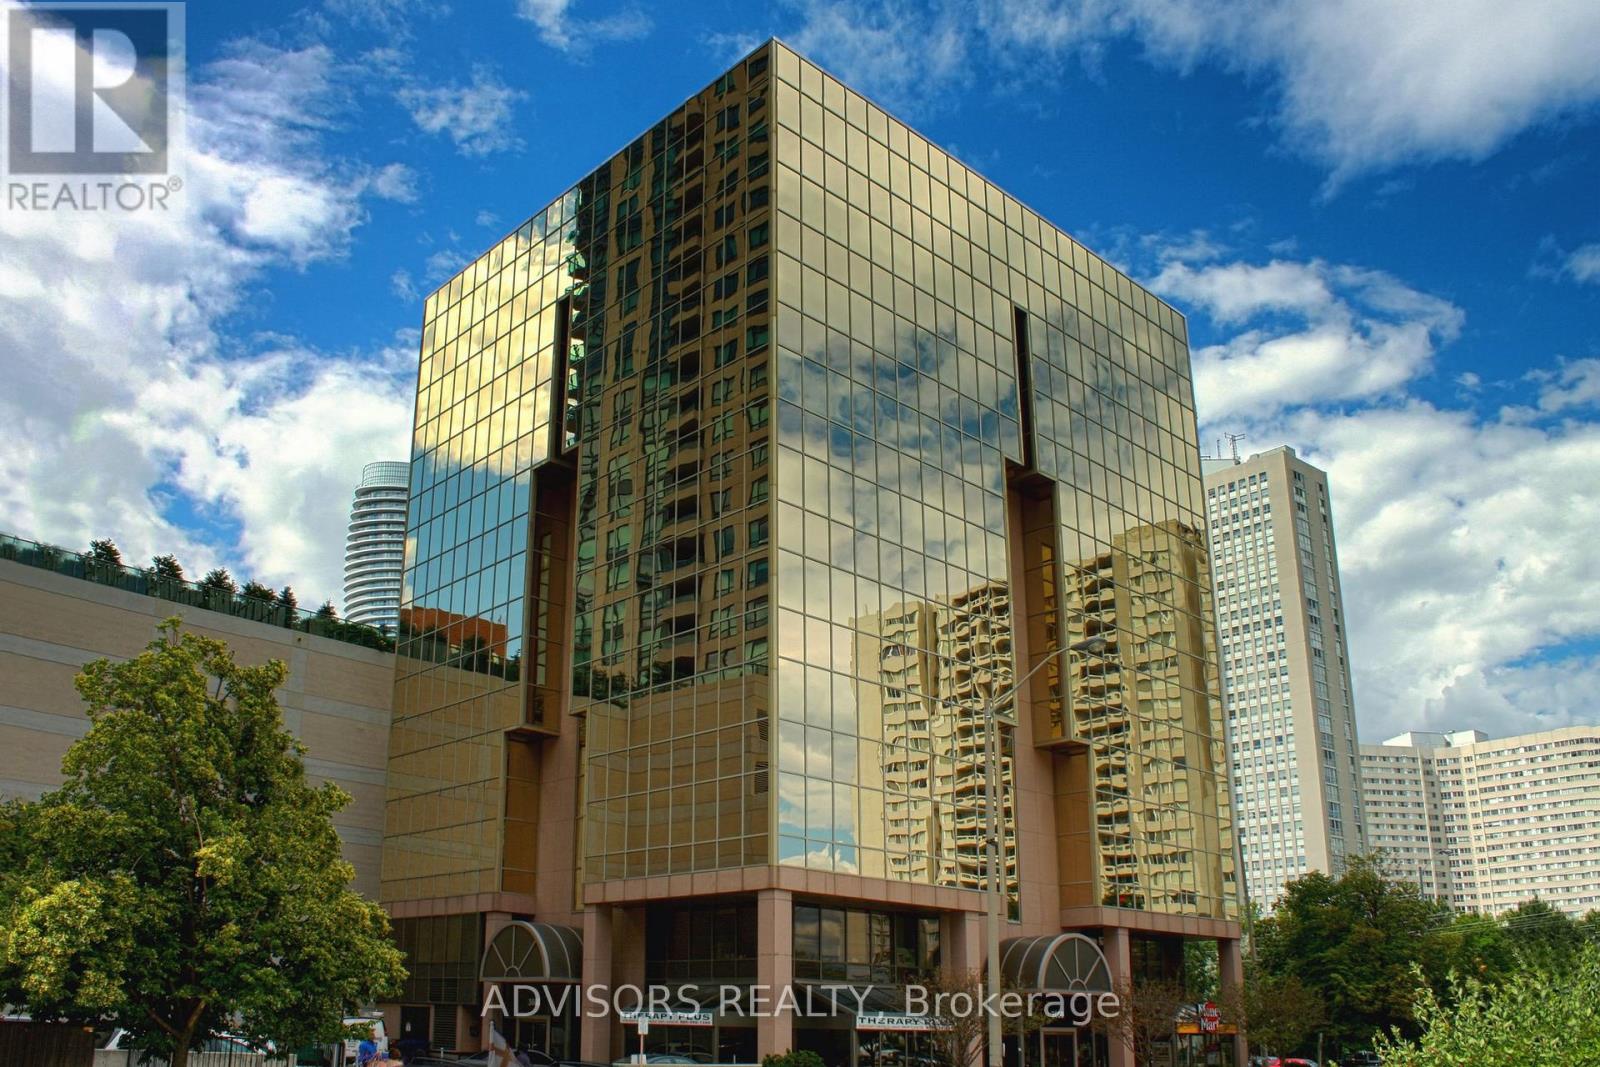
416a - 3660 Hurontario Street
Mississauga, Ontario
This single office space is graced with expansive windows, offering an unobstructed and captivating street view. Situated within a meticulously maintained, professionally owned, and managed 10-storey office building, this location finds itself strategically positioned in the heart of the bustling Mississauga City Centre area. The proximity to the renowned Square One Shopping Centre, as well as convenient access to Highways 403 and QEW, ensures both business efficiency and accessibility. Additionally, being near the city center gives a substantial SEO boost when users search for terms like "x in Mississauga" on Google. For your convenience, both underground and street-level parking options are at your disposal. Experience the perfect blend of functionality, convenience, and a vibrant city atmosphere in this exceptional office space. **EXTRAS** Bell Gigabit Fibe Internet Available for Only $25/Month (id:50787)
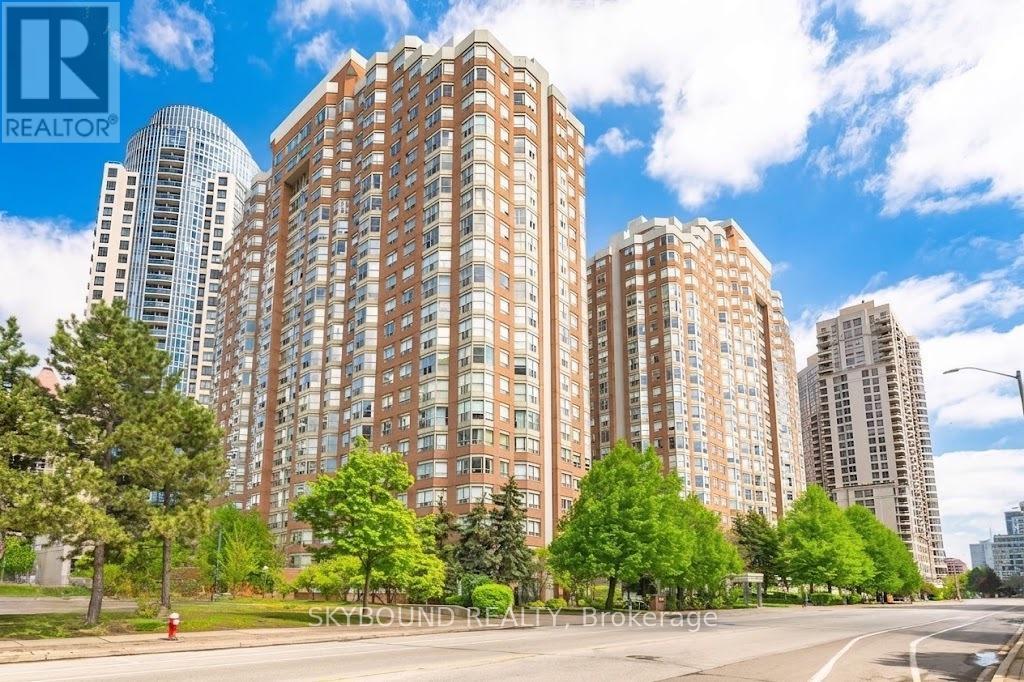
1803 - 335 Webb Drive
Mississauga, Ontario
Well maintained, clean and renovated 1045 sq ft two bedroom corner suite, just steps from Downtown Mississauga. Sun-drenched open concept layout with wall-to-wall windows and unobstructed M-City skyline views. Features include new laminate floorings, fresh paint, two full bathrooms, renovated kitchen with quartz countertops, and pantry with pull-out shelving. The split-bedroom layout ensures optimal privacy. Condo fee includes high speed internet. Basketball and dumbbells are part of the full sport facilities. Amenities include car wash. (id:50787)
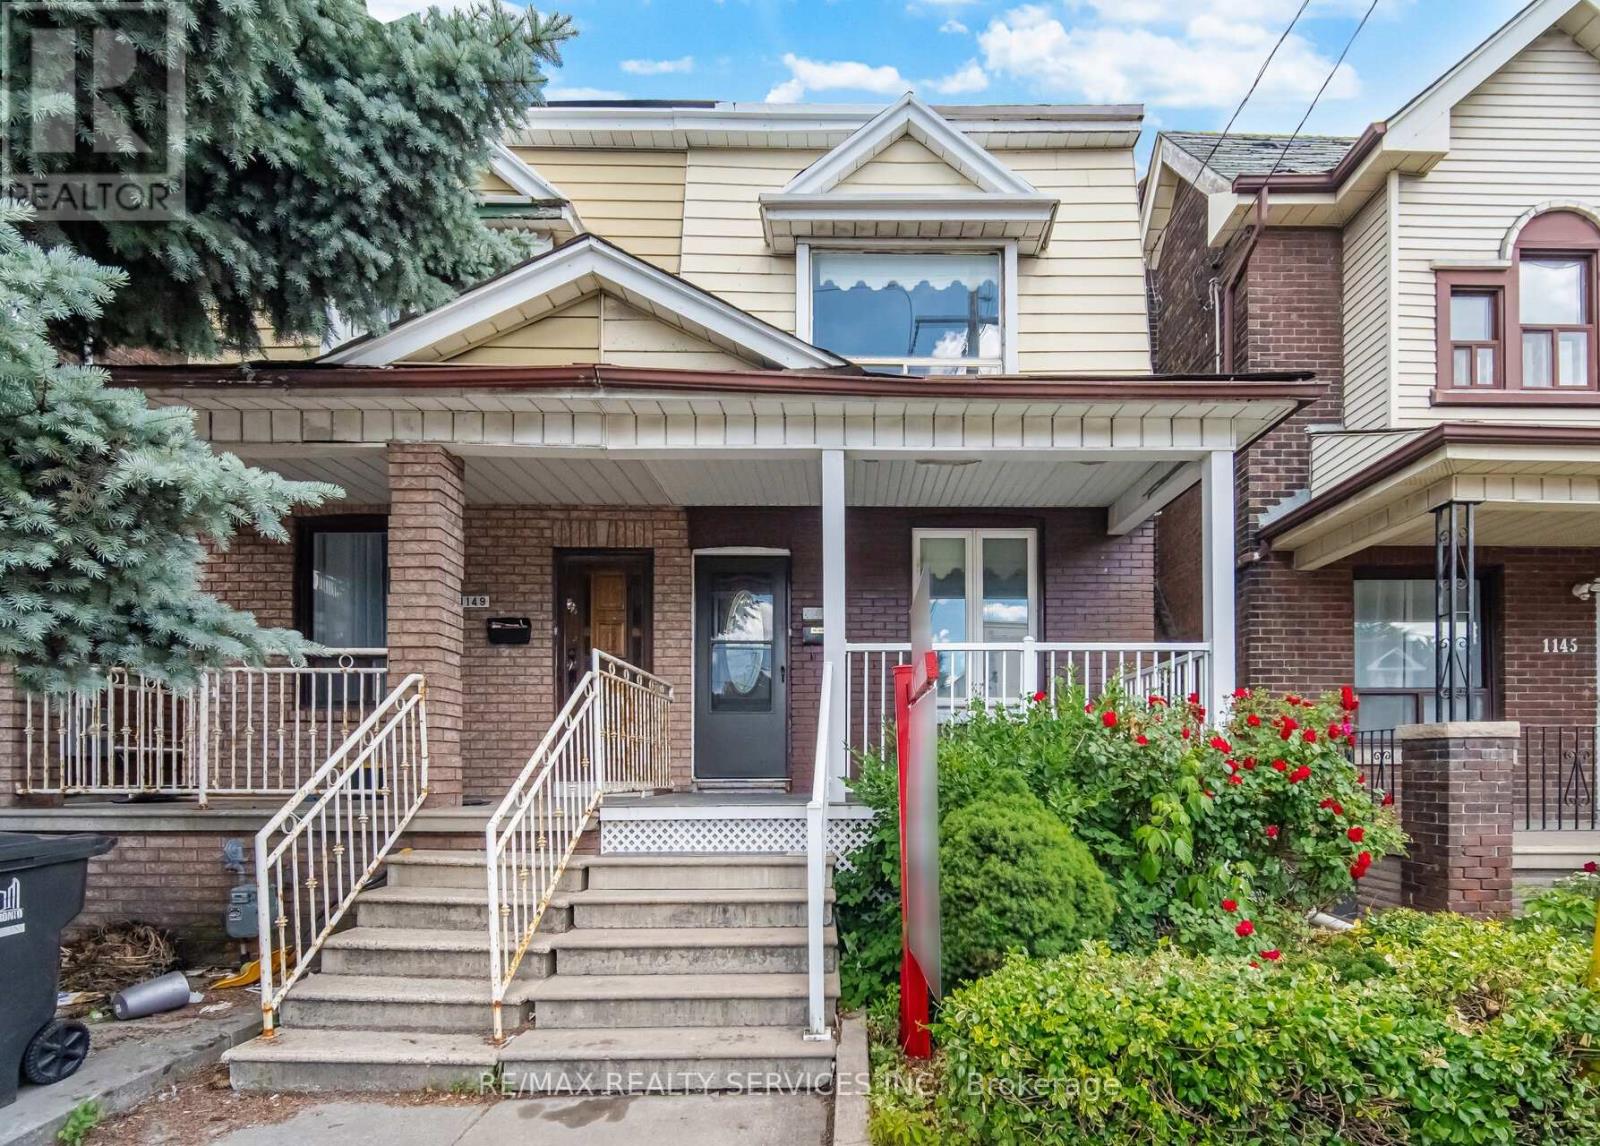
1147 Dufferin Street
Toronto, Ontario
Welcome To 1147 Dufferin St Semi-Detached Home In One Of Toronto's Most Sought-After Neighbourhood . Renovated From Top To Bottom With updated Flooring , Kitchen , HVAC, Plumbing, Electric light fixtures . A rare Feature to find Full Washroom & Bedroom on Main floor ( Main floor bedroom can easily be turn back to Open concept Living & Dining)This Turnkey Residence Perfectly Balances Contemporary Luxury With Urban Convenience. The Property Offers Incredible Versatility With A Fully ### Finished Basement With A Separate Entrance ### You Are Just A 5-Minute Stroll To Dufferin Subway Station, The Gladstone Library & The Vibrant Shops, Cafe , And Restaurants Along Bloor Street West. Take Your Pick Of Incredible Green Spaces With Dovercourt-Wallace Park And Christie Pits Practically At Your Doorstep. Just Move In, Turn The Key, And Enjoy The Perfect Blend Of Community And City Living !! Complete with a rear Car garage featuring a new garage door (2024). New A/C Jun 2026 .Priced To Sell !! (id:50787)

23 Swansea Meadows Drive
Brampton, Ontario
Welcome to this beautifully maintained 4-bedroom home, proudly cared for by the original owners for 24 years and set on a mature, private lot with direct gated access to a municipal park featuring soccer nets, basketball court, gazebo, playground and open field. A separate side entrance offers excellent potential for an in-law suite in the basement, while the laundry/mudroom can remain a convenient shared common laundry area. The landscaped property is filled with established trees, perennial gardens, Japanese maple, blue spruce, cedars, peonies, hostas, wisteria and more. Enjoy a covered front porch, double garage, private double driveway with parking for 4, stamped concrete walkways, a 13'x 21' deck and a Canadian-made 7-person hot tub. Inside, the spacious layout features 7"engineered maple hardwood, designer colours and a dramatic family cathedral ceiling ,Palladian window and Majestic gas fireplace serviced in 2026. The kitchen offers oak cabinetry, pantry, back splash, stainless steel appliances and a bright breakfast with walkout to the deck. Upstairs are 3 bedrooms plus a large 4th bedroom/loft with cathedral ceiling and its own2-piece bath. The primary suite includes double 4-piece ensuite with soaker tub and separate rain-head shower. The finished basement boasts pot lights, built-in speakers, bar, room and abundant storage. Garage features mezzanine storage, shelving, My opener and EV-ready wiring. Major updates include Lennox furnace, A/C humidifier (2021), owned Rheem tankless(2019). Central vac and ADT wiring complete the water heater 2021) and roof package. All principal windows overlook mature Gated access on both an attached 10' x 4' garden shed add everyday convenience. A rare combination of space, privacy, park access, multi-generational potential and long-term pride of ownership. (id:50787)
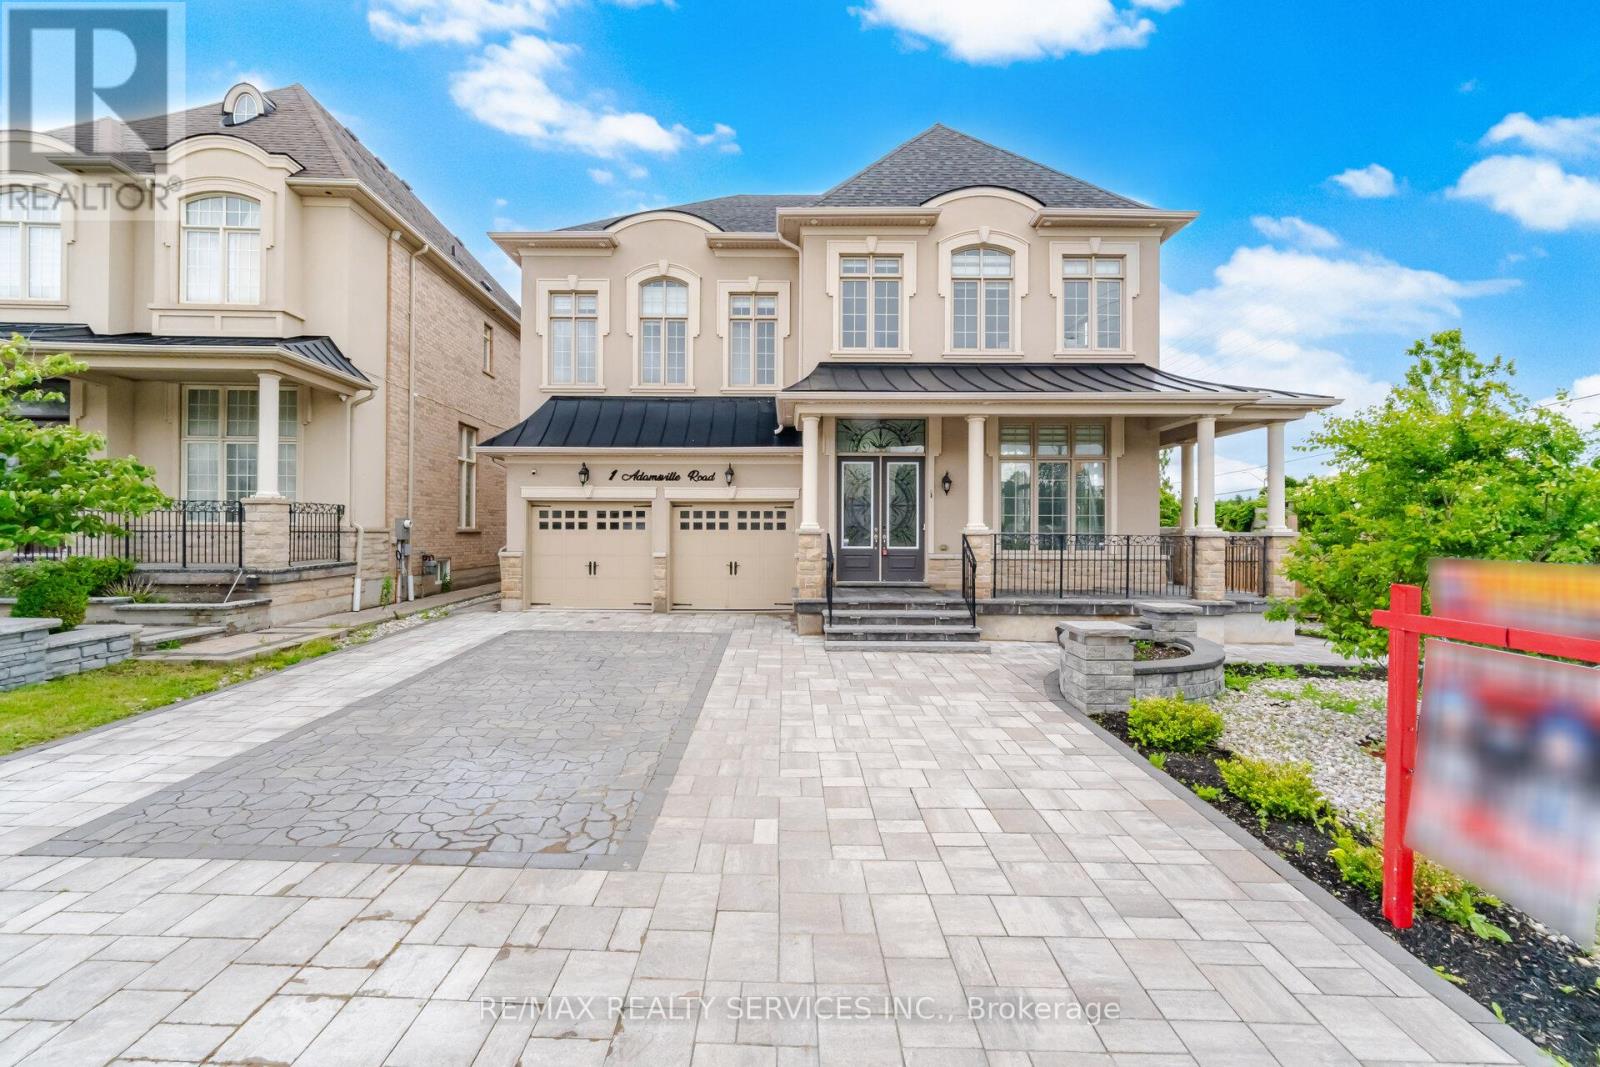
1 Adamsville Road
Brampton, Ontario
Luxurious Home in the Prestigious Credit Valley Estates !! Offering 3,970 sqft. + Finished Walkout Basement ###Corner Lot ### 83 Ft Wide From Back ### This impressive Home features 4+3 bedrooms and 6 washrooms . Boasting an Exceptional Design & Layout . High ceilings (11ft on main Floor Living,Dining & Foyer) Elegant chandeliers, Premium finishes, and spacious principal rooms . Pot Lights Inside & outisde , all Custom Built Closets In rooms & Garage ###Situated on a premium corner lot### with professionally landscaped , a natural stone driveway and backyard ### outdoor living space### Fire pit area ### and multiple entertaining zones. The finished walkout basement provides outstanding flexibility for extended family living, guests, or recreation. Approx. $500k Spend on Quality Upgrades. Combining luxury, comfort, and exceptional outdoor living, this is a rare opportunity to own a distinguished home in one of Brampton's most sought-after neighbourhoods. (id:50787)

1512 Princeton Crescent
Oakville, Ontario
WELCOME TO COLLEGE PARK! Situated within walking distance of Sheridan College and White Oaks Secondary School, 1512 Princeton Crescent is a beautifully maintained 4+2 bedroom, four bath family home offering generous space, thoughtful updates, and an exceptional 154' deep lot. The welcoming main level is designed for both everyday living and entertaining, featuring open concept living and dining areas, a dedicated home office, three-piece bathroom, spacious family room with a brick fireplace and walkout to the patio, and a convenient laundry room with side yard access. The well-appointed kitchen offers abundant cabinetry, pantry storage, granite countertops, stainless steel appliances, and a bright breakfast area with a second walkout to the patio. Upstairs, the primary bedroom features double door entry, a separate sitting area, walk-in closet with built-ins, and a luxurious five-piece ensuite complete with dual sinks, deep soaker tub, and frameless glass shower. Three additional bedrooms and an updated five-piece main bathroom with new vanity, countertops, and dual sinks complete the second level. The professionally finished lower level adds valuable flexibility with a large recreation area, two additional rooms ideal for bedrooms, offices, or dens, a three-piece bathroom, plush Berber broadloom, and excellent storage. Numerous improvements enhance the home, including new engineered hardwood flooring, a grand staircase, updated windows and doors, and a newer furnace (2020). Outside, the beautifully landscaped backyard is a true extension of the living space, featuring mature trees, lush gardens, and an expansive natural stone patio perfect for outdoor dining, entertaining, or simply unwinding. Set on a quiet, family-friendly street close to schools, parks, shopping, transit, and everyday amenities, this College Park residence combines exceptional versatility and an enviable location to create an ideal setting for today's families. (certain images virtually staged) (id:50787)