
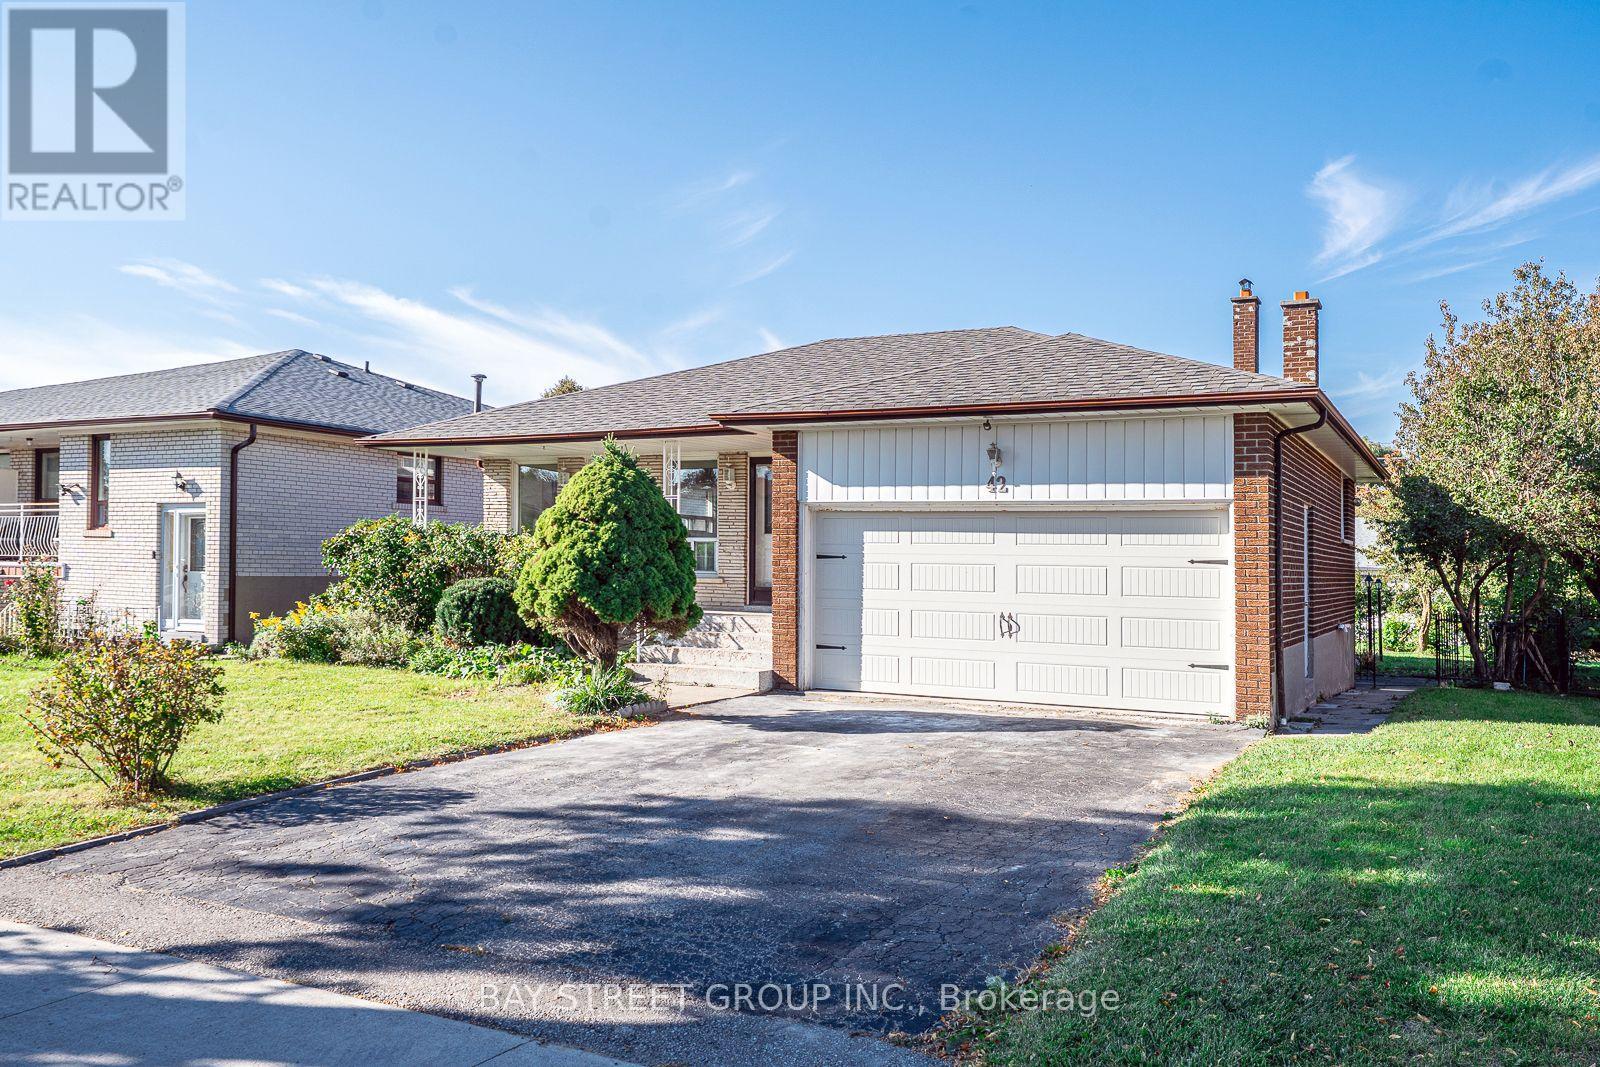
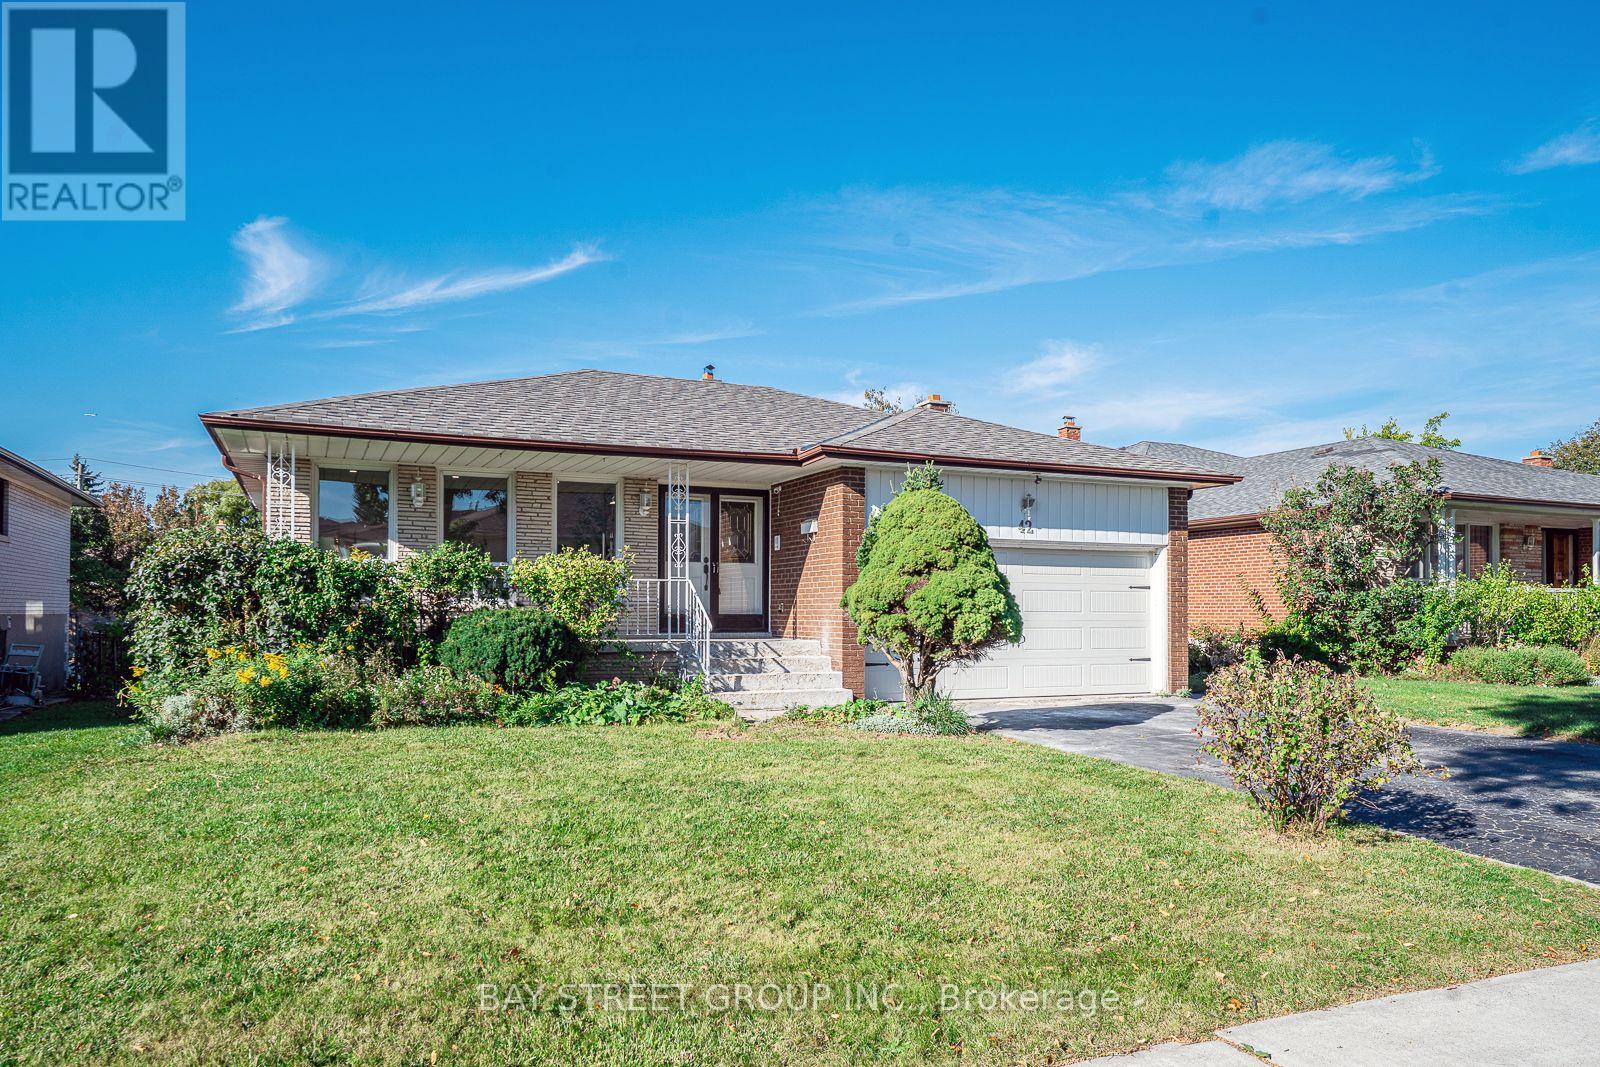
42 Faye Drive Toronto, Ontario M2J 3S6

$1,299,999
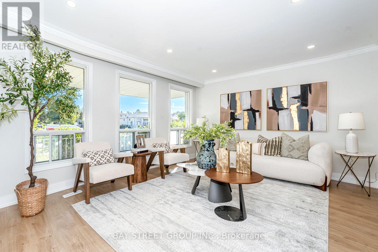
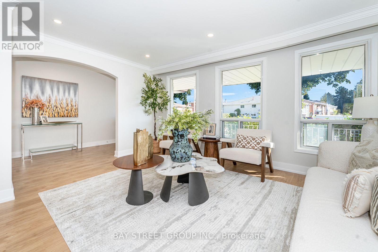
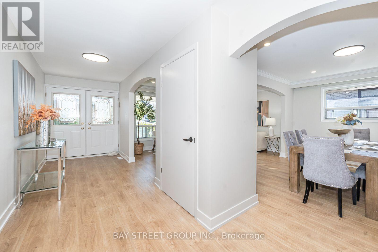
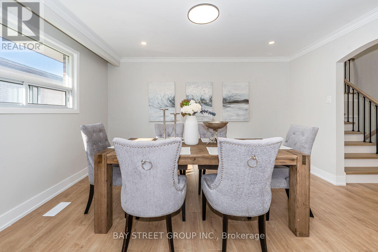
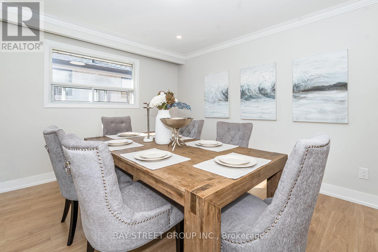
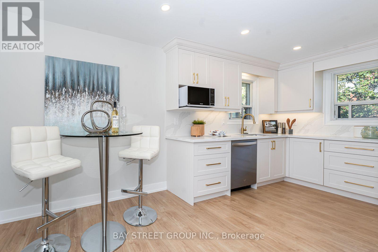
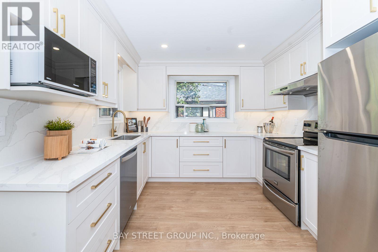
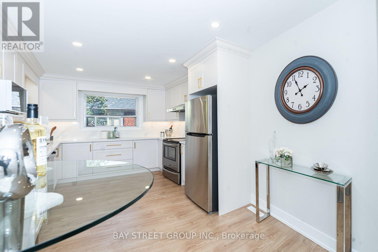
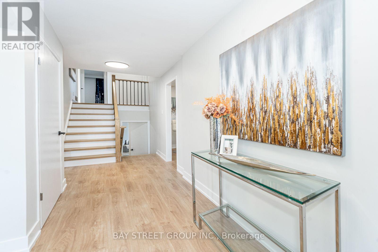
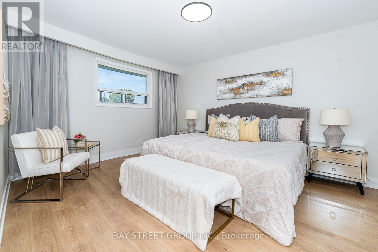
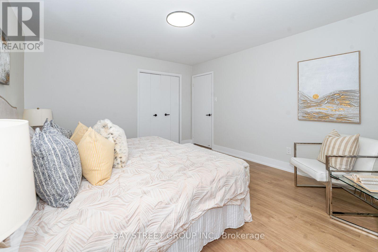
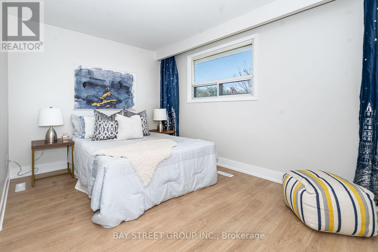
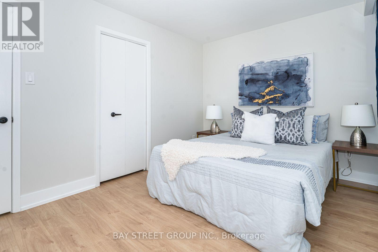
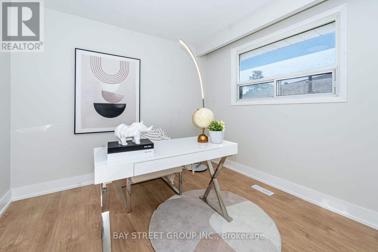
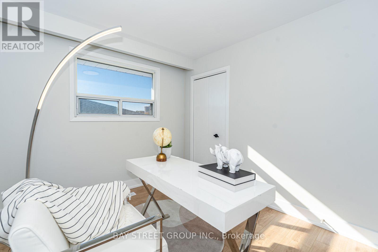
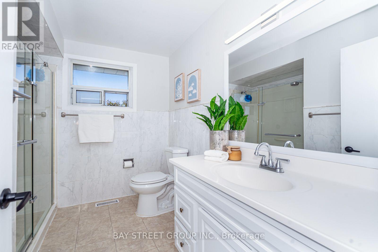
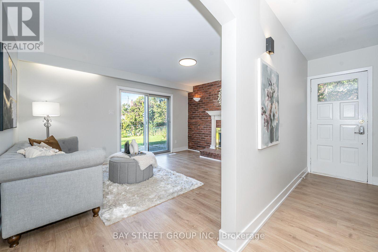
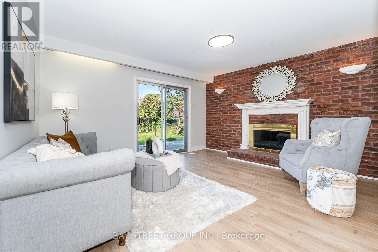
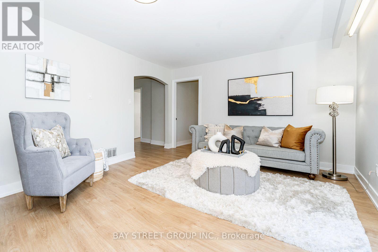
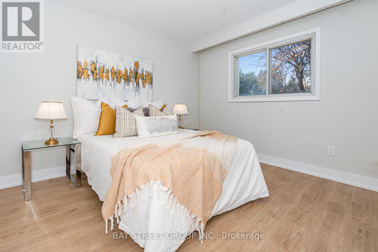
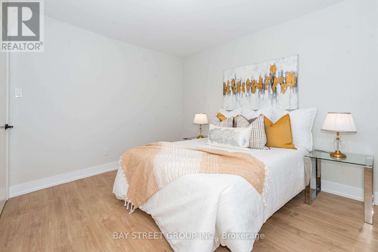
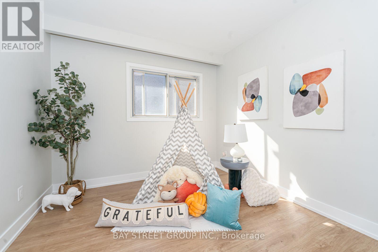
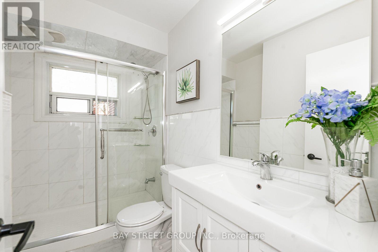
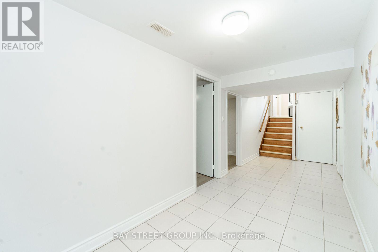
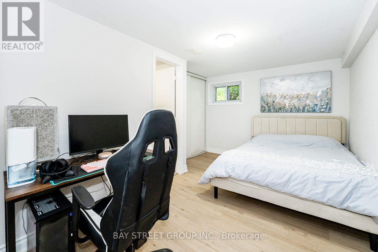
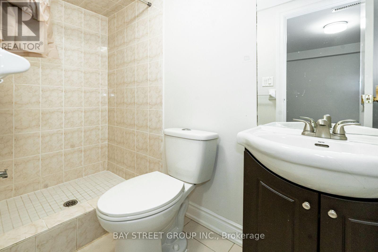
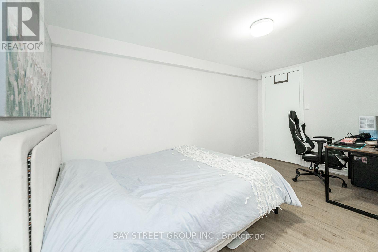
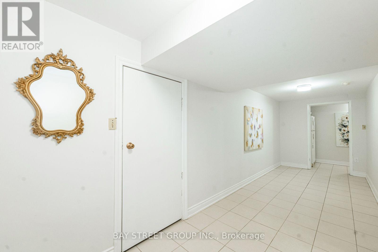
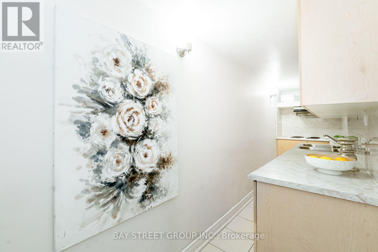
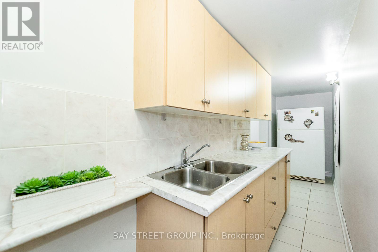
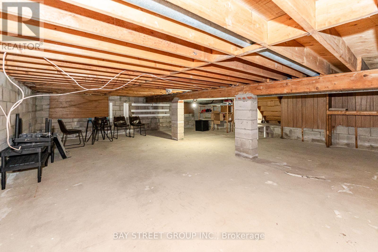
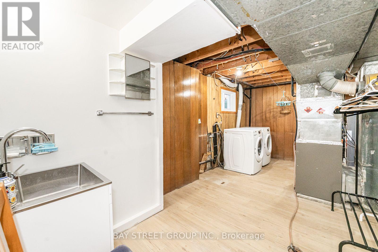
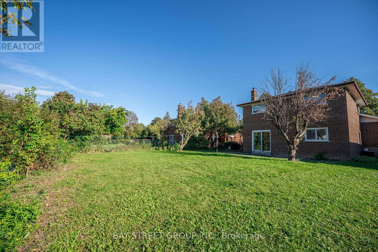
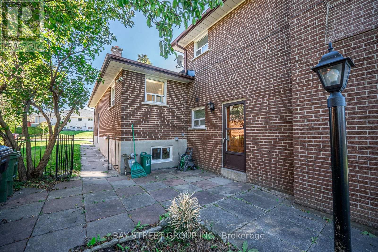
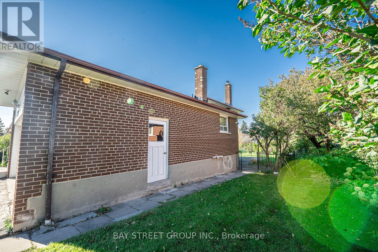
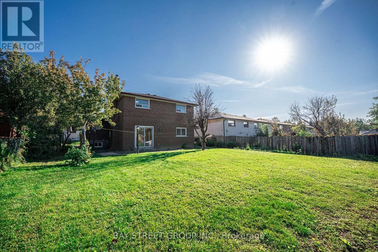
Gorgeous Renovated Home On Large Premium Lot In High Demand Neighbourhood. Great Layout, Bright And Spacious. New Laminate Flooring Above Ground. Renovated Modern and Open Concept Kitchen Combine with Breakfast Area. Smooth Ceiling Brings Bigger Room. New lightings and Pot lights. Separate Entrance To Garage, Ground And Bsmt. Family Room W/O to Big Backyard. 2 Ensuite Brs In Bsmt may bring potential income. Perfect Opportunity for Big family or Investors. Many Upgrades: Owned HWT and Furnace(2024). Fridge (2025). Roof and Garage door (2019). Newer S/S Appliances. High & Large Crawl Space. Great Location: Walking Distance To TTC, Park, Library, Schools, Community Center And Church. Close To Fairview, Seneca, Plaza. Easy Access To 401/404/407. Motivated Seller with Good Price. It won't last long in this market! Please see video from the link. (id:50787)
Property Details
| MLS® Number | C13879454 |
| Property Type | Single Family |
| Community Name | Pleasant View |
| Features | Carpet Free |
| Parking Space Total | 6 |
Building
| Bathroom Total | 4 |
| Bedrooms Above Ground | 5 |
| Bedrooms Below Ground | 2 |
| Bedrooms Total | 7 |
| Appliances | Dishwasher, Dryer, Microwave, Stove, Water Heater, Washer, Window Coverings, Refrigerator |
| Basement Development | Finished |
| Basement Features | Separate Entrance |
| Basement Type | N/a (finished), N/a |
| Construction Style Attachment | Detached |
| Construction Style Split Level | Backsplit |
| Cooling Type | Central Air Conditioning |
| Exterior Finish | Brick |
| Fireplace Present | Yes |
| Flooring Type | Laminate, Vinyl, Tile |
| Foundation Type | Block |
| Heating Fuel | Natural Gas |
| Heating Type | Forced Air |
| Size Interior | 2,000 - 2,500 Sqft |
| Type | House |
| Utility Water | Municipal Water |
Parking
| Attached Garage | |
| Garage |
Land
| Acreage | No |
| Sewer | Sanitary Sewer |
| Size Depth | 135 Ft ,3 In |
| Size Frontage | 60 Ft ,1 In |
| Size Irregular | 60.1 X 135.3 Ft |
| Size Total Text | 60.1 X 135.3 Ft |
Rooms
| Level | Type | Length | Width | Dimensions |
|---|---|---|---|---|
| Basement | Bedroom | 4.15 m | 2.5 m | 4.15 m x 2.5 m |
| Basement | Bedroom | 4.15 m | 2.85 m | 4.15 m x 2.85 m |
| Basement | Kitchen | 6.18 m | 1.09 m | 6.18 m x 1.09 m |
| Main Level | Living Room | 4.47 m | 3.5 m | 4.47 m x 3.5 m |
| Main Level | Dining Room | 3.71 m | 3.33 m | 3.71 m x 3.33 m |
| Main Level | Kitchen | 5.22 m | 2.96 m | 5.22 m x 2.96 m |
| Upper Level | Primary Bedroom | 4.33 m | 3.74 m | 4.33 m x 3.74 m |
| Upper Level | Bedroom 2 | 4.03 m | 2.91 m | 4.03 m x 2.91 m |
| Upper Level | Bedroom 3 | 2.96 m | 2.95 m | 2.96 m x 2.95 m |
| Ground Level | Family Room | 4.52 m | 3.64 m | 4.52 m x 3.64 m |
| Ground Level | Bedroom 4 | 3.62 m | 3.17 m | 3.62 m x 3.17 m |
| Ground Level | Bedroom 5 | 2.96 m | 2.92 m | 2.96 m x 2.92 m |
https://www.realtor.ca/real-estate/30384458/42-faye-drive-toronto-pleasant-view-pleasant-view

The trademarks REALTOR®, REALTORS®, and the REALTOR® logo are controlled by The Canadian Real Estate Association (CREA) and identify real estate professionals who are members of CREA. The trademarks MLS®, Multiple Listing Service® and the associated logos are owned by The Canadian Real Estate Association (CREA) and identify the quality of services provided by real estate professionals who are members of CREA. The trademark DDF® is owned by The Canadian Real Estate Association (CREA) and identifies CREA's Data Distribution Facility (DDF®)
October 09 2026 05:29:04
Toronto Regional Real Estate Board
Bay Street Group Inc.