
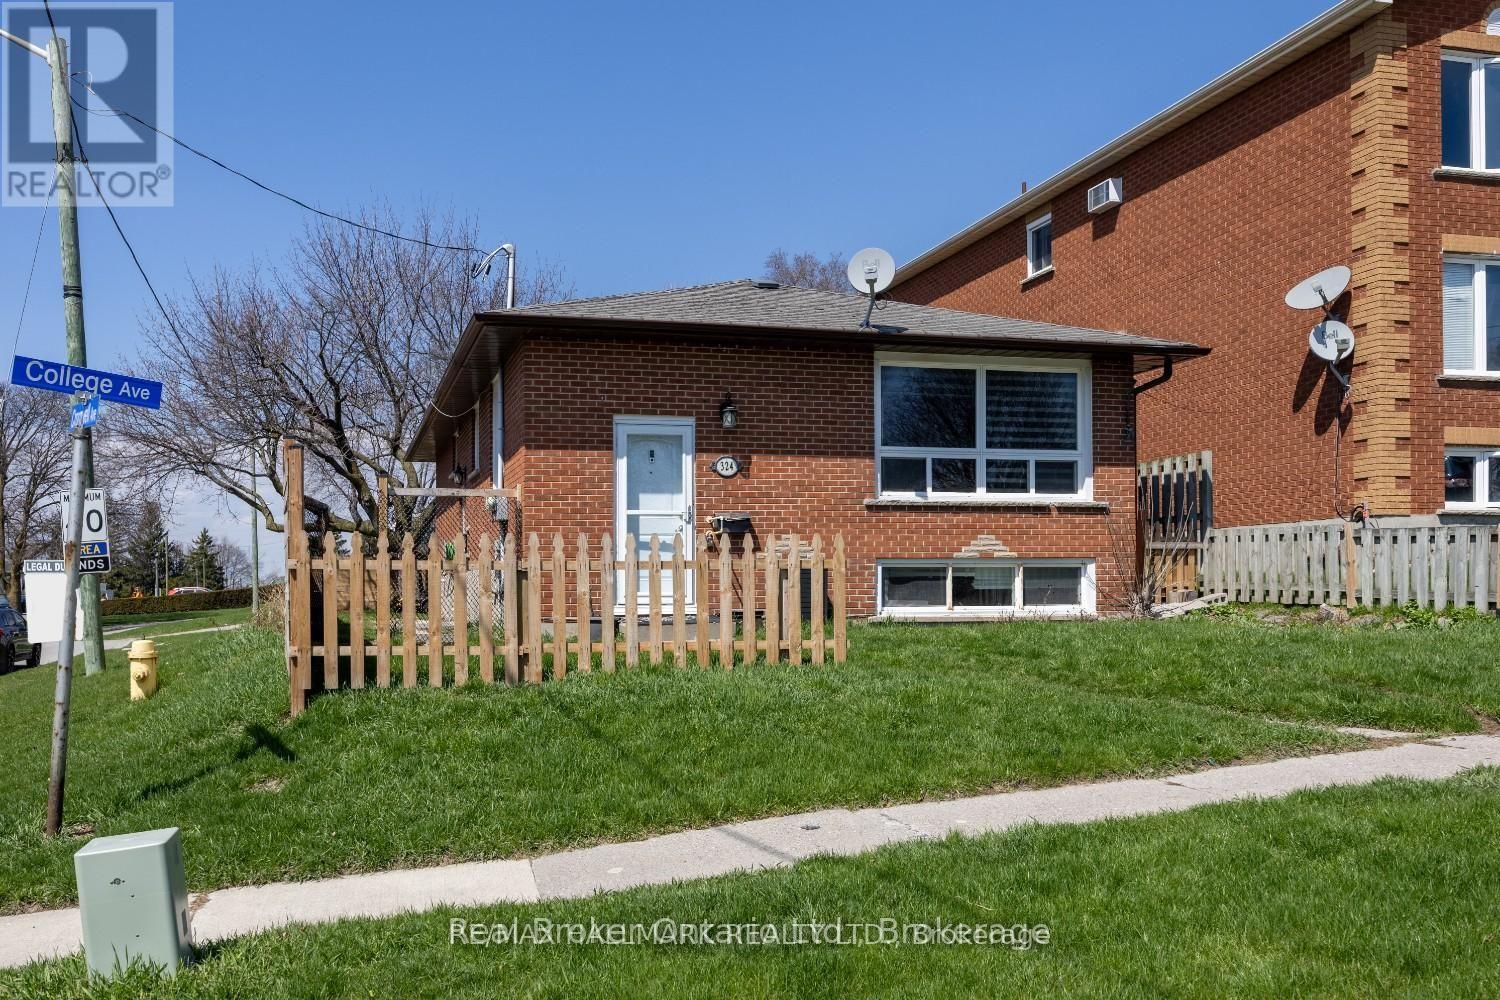
Main - 324 College Avenue
Oshawa, Ontario
Welcome to this bright and spacious main-floor unit in a fully legal duplex, situated on acorner lot in a convenient Oshawa neighbourhood. This self-contained unit features a privateentrance, a sun-filled living room with a large picture window, an eat-in kitchen, convenientin-unit laundry, three well-sized bedrooms, and a four-piece bathroom. Parking is available.Ideally located close to Highway 401, public transit, shopping, schools, and other everydayamenities. (id:50787)
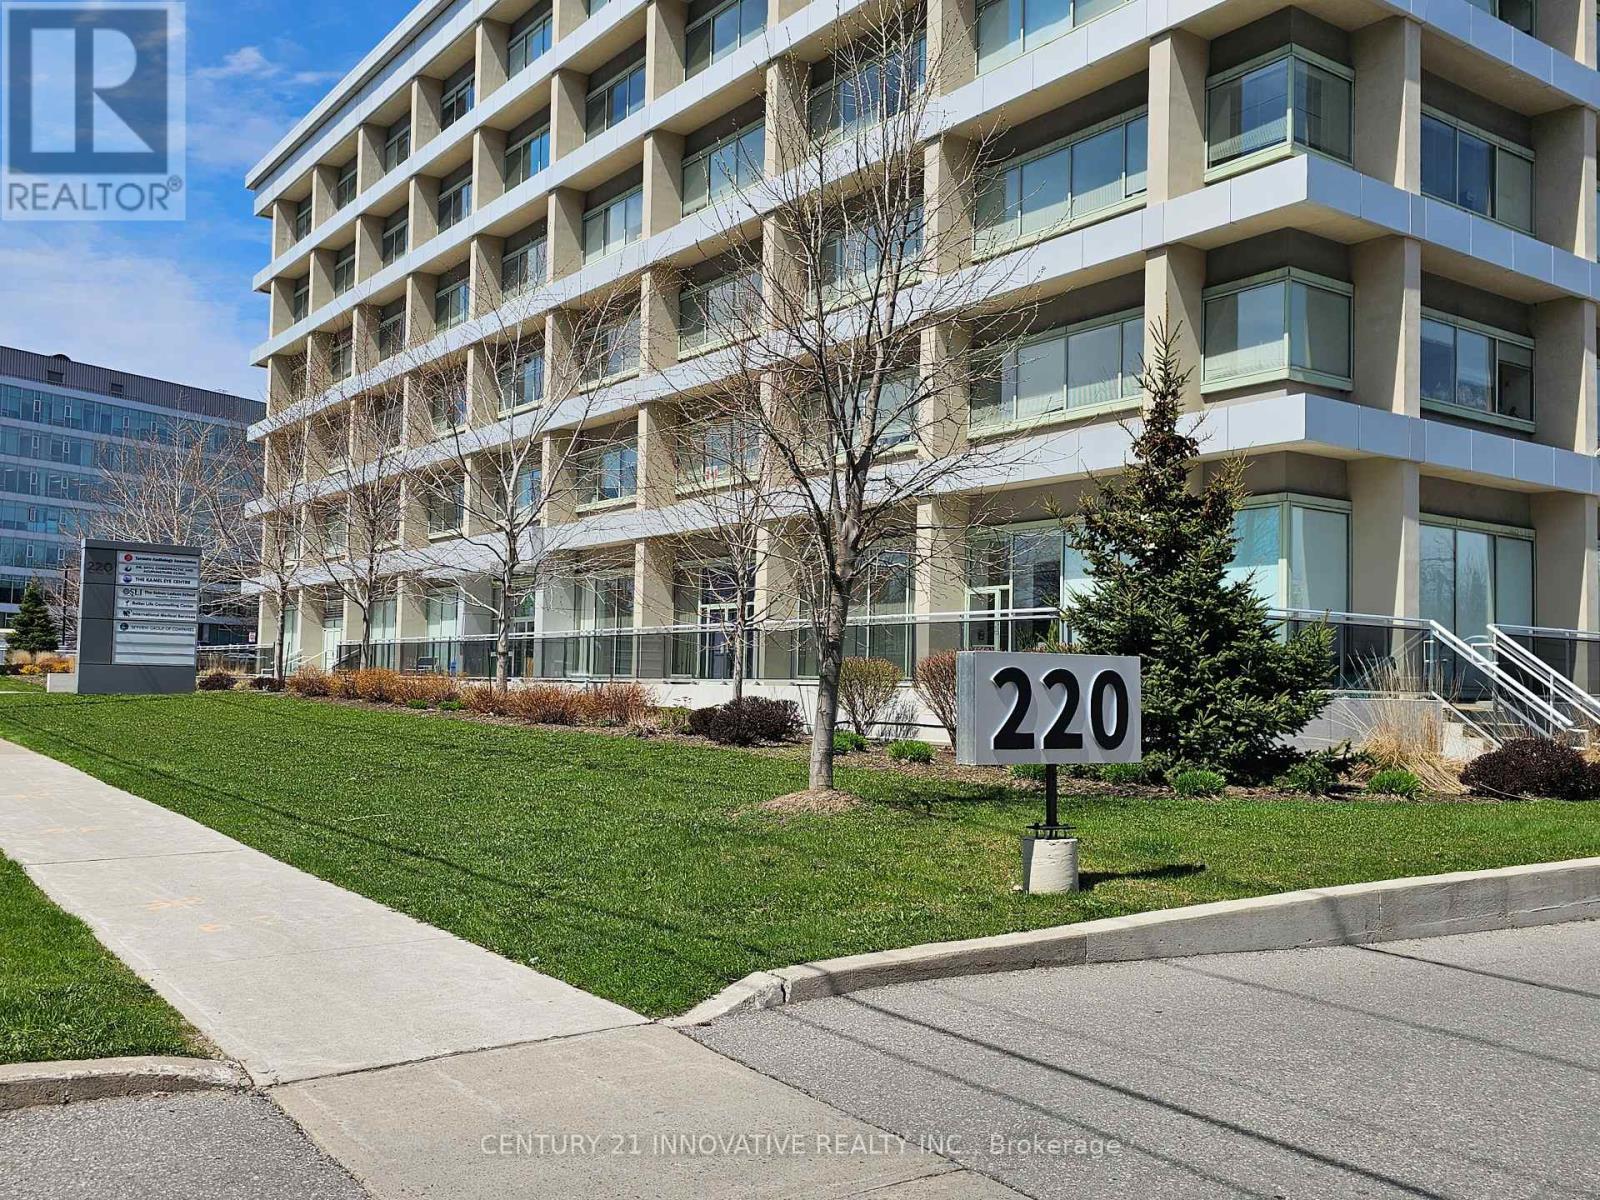
603 - 220 Duncan Mill Road W
Toronto, Ontario
Centrally Located Office in North York, Access to 401/DVP/404 and Don Mills Subway Station, TTC at the Door Step, Renovated Building, Three Great Size Offices, One Storage, Eating Area, Suitable for many Professionals - ideal for Doctors, Lawyers, Accountants and Service Providers. One Parking Space Included. Close to Fairview Mall, Shops, & Restaurants. Amazing Ravine View from the office, 24 Hours Security, Conference Room and Meeting Room. Perfect for Medical Practitioners. Condo Fees Included All Utilities, Loading Dock, Three Elevators Pantry Area, Free Use Of 2 Boardrooms For Larger Meetings In The Building. (id:50787)
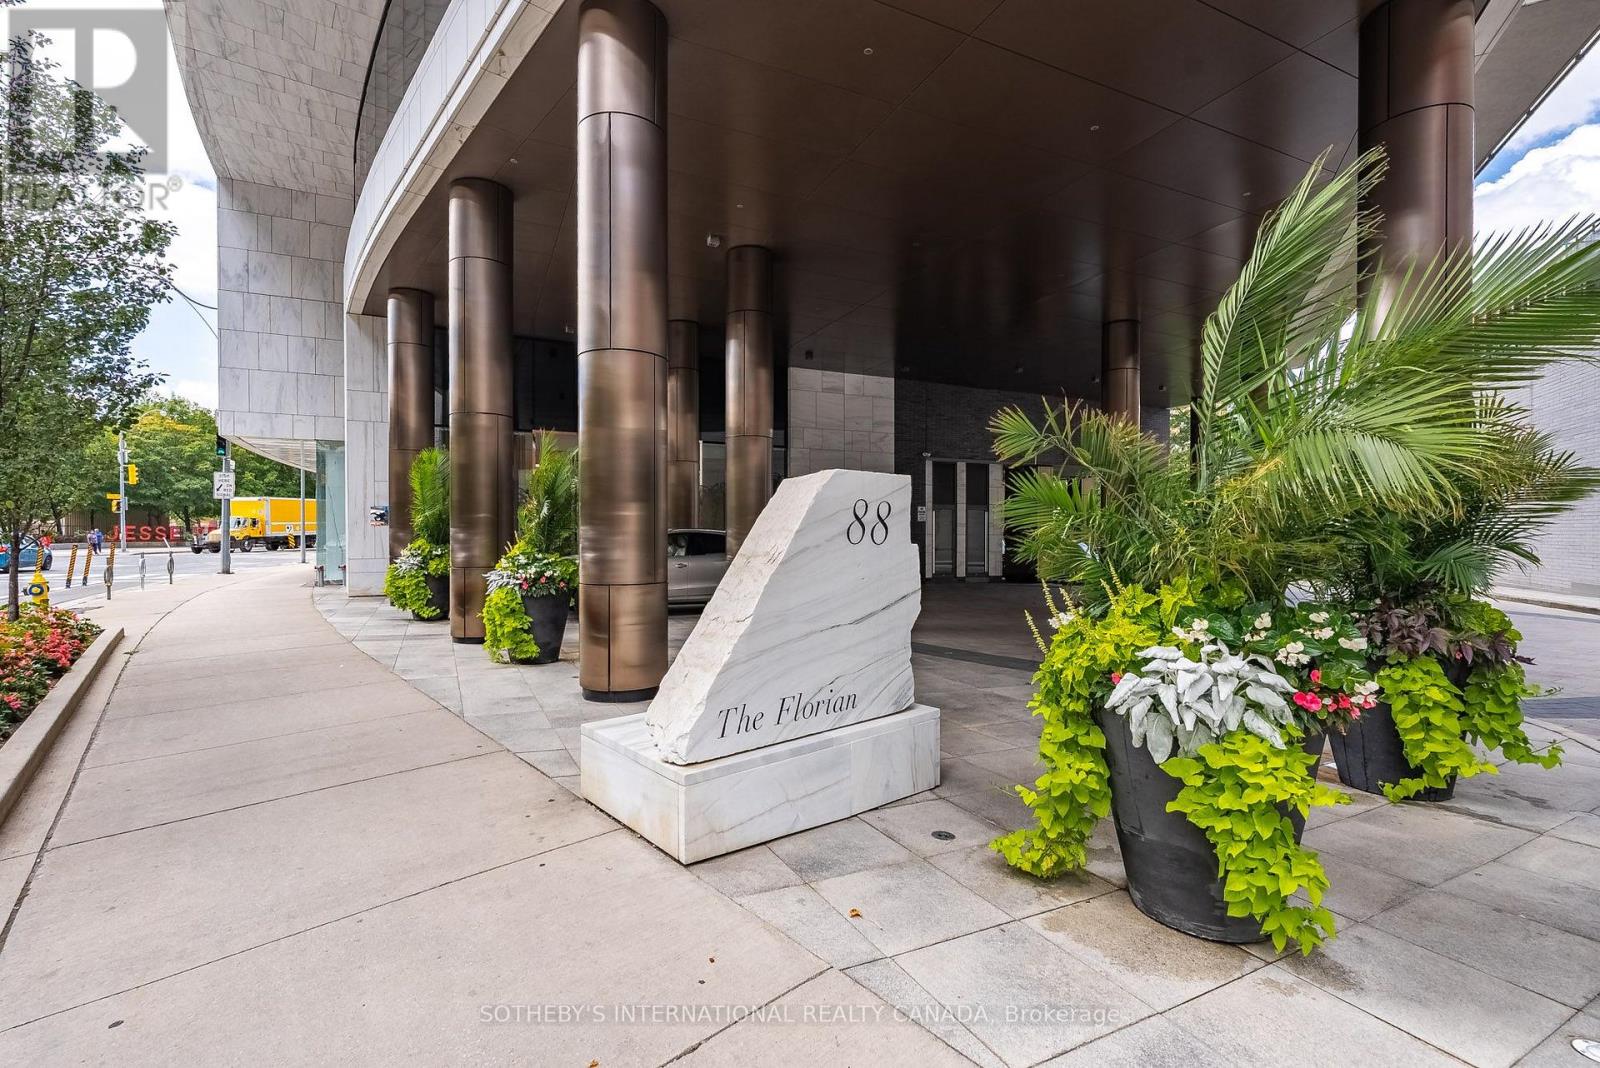
804 - 88 Davenport Road
Toronto, Ontario
Rarely offered 2+1 bedroom, 3-bathroom corner suite at The Florian, offering approximately 2,200 sq ft of elegant living space. Soaring floor-to-ceiling windows provide abundant natural light and panoramic city views, complemented by two large balconies ideal for entertaining or relaxing. Spacious, well-appointed layout features a gourmet kitchen, new hardwood flooring, ensuite laundry, parking and locker. Enjoy exceptional 5-star services and amenities including 24-hour concierge, valet parking and much more. Ideally located just steps to Yorkville, Bloor Street shopping, restaurants, transit and top-rated schools. A truly exceptional opportunity to experience luxury living in one of Toronto's most prestigious locations. (id:50787)
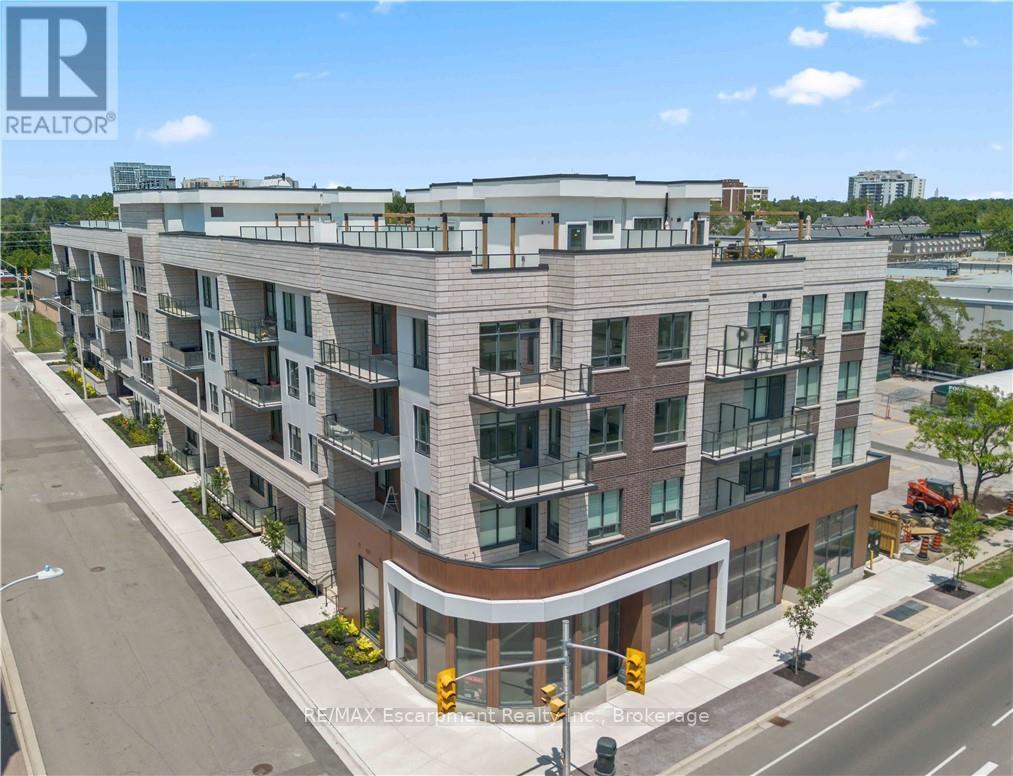
201 - 123 Maurice Drive
Oakville, Ontario
Experience elevated living in this exceptional 3-bedroom plus den suite at The Berkshire Residences, offering an impressive 2,099 sq. ft. of thoughtfully designed interior space, complemented by a spacious 168 sq. ft. private balcony for seamless indoor-outdoor enjoyment. Crafted with luxury and comfort in mind, this residence showcases soaring 10-foot ceilings, premium hardwood flooring throughout, and bespoke soft-close cabinetry. The designer kitchen is a true centerpiece, featuring porcelain slab countertops and matching backsplash, extended-height cabinetry, a striking waterfall-edge island, and a complete 6-piece appliance package. The elegant bathrooms are finished with upgraded vanities, premium tile selections, and heated floors, delivering a spa-inspired experience. Every detail has been carefully curated to provide a refined and sophisticated living environment. Complete with two parking spaces and a storage locker, this stunning suite offers the perfect blend of luxury, functionality, and convenience in one of Oakville's most prestigious new residences. (id:50787)
RE/MAX Escarpment Realty Inc
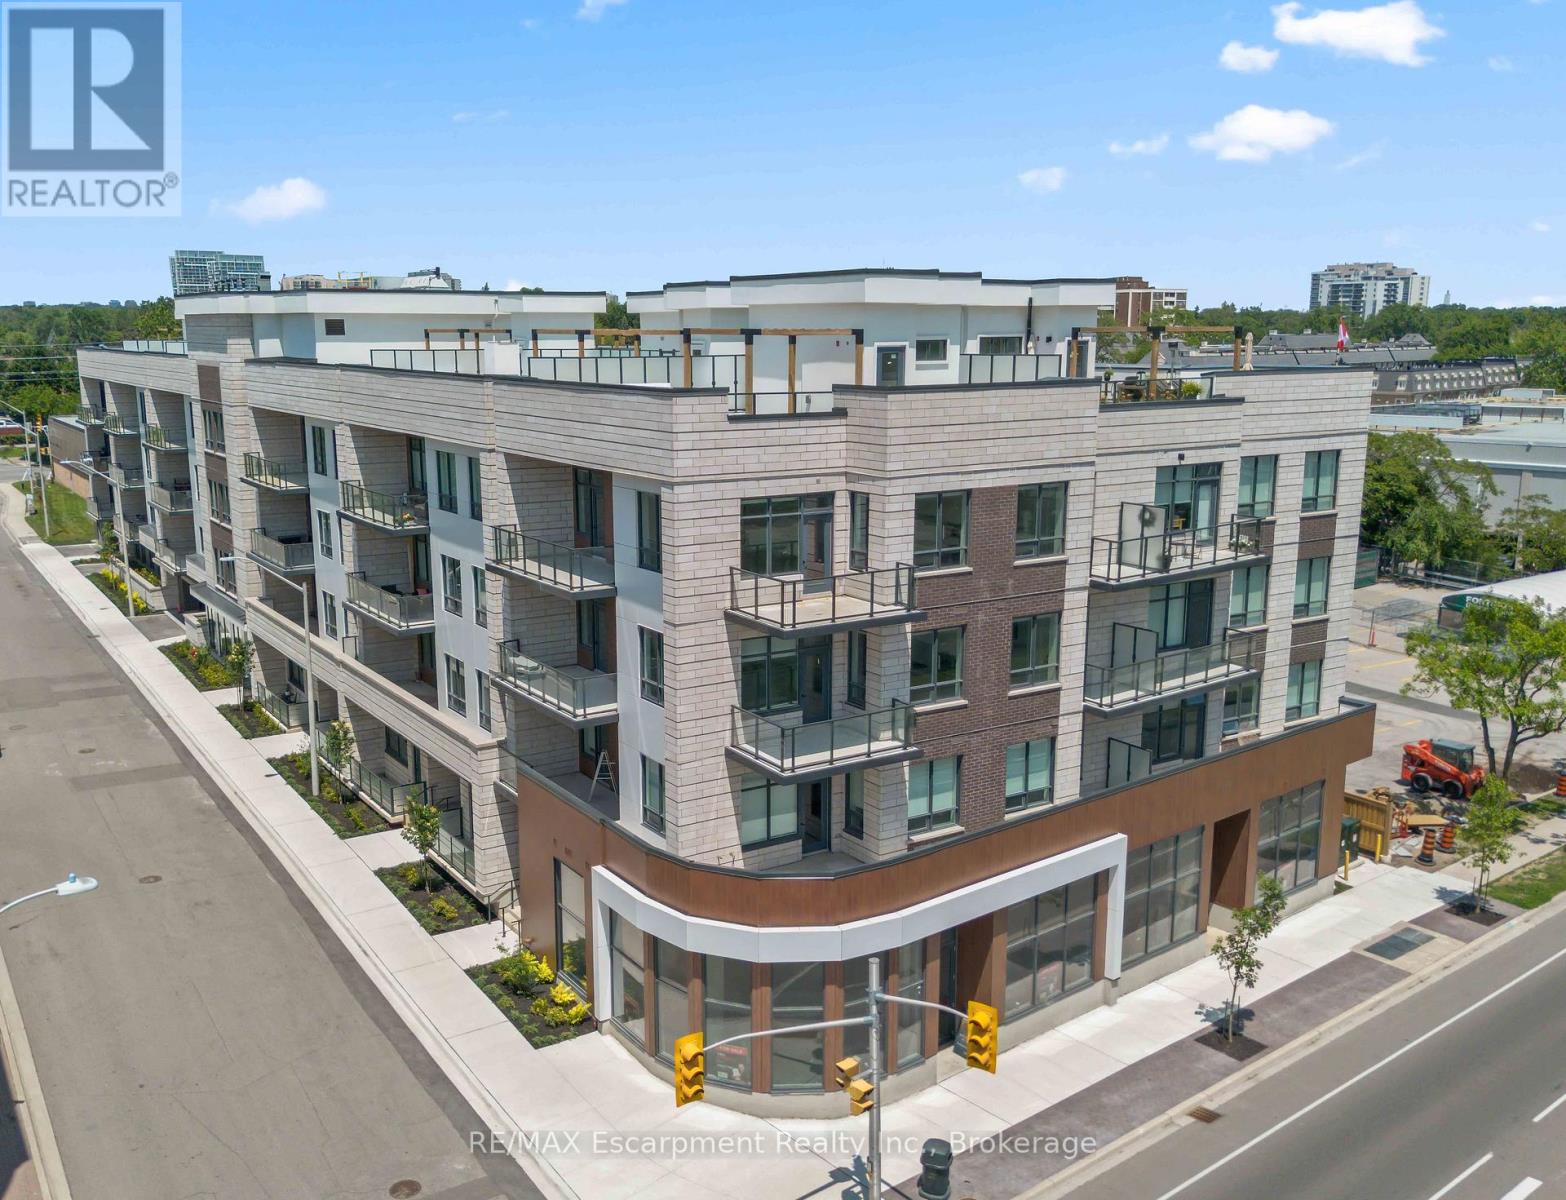
216 - 123 Maurice Drive
Oakville, Ontario
Experience luxury living in South Oakville with this stunning 2-bedroom plus den model suite at The Berkshire Residences, now move-in ready. Offering 1,500 square feet of beautifully designed space, this suite features soaring 10-foot ceilings, a spacious laundry room, and premium brushed oak hardwood flooring throughout. The modern kitchen is a chef's dream, complete with soft-close cabinetry, a large island with a waterfall edge, quartz countertops and matching backsplash, and a full 6-piece stainless steel appliance package. Additional upgrades include extended-height kitchen cabinets, upgraded vanities and tiles in all bathrooms, and a sleek Napoleon Entice Series electric fireplace with a contemporary stone surround. Enjoy the comfort of heated flooring in the bathrooms and the sophisticated, townhouse-style feel of the layout. Two parking spaces and a storage locker are also included, offering added convenience in this upscale residence. Condo fees approximate. The Berkshire Residences combines striking architecture with modern elegance, making this suite a perfect place to call home. (id:50787)
RE/MAX Escarpment Realty Inc
1016 - 5418 Yonge Street
Toronto, Ontario
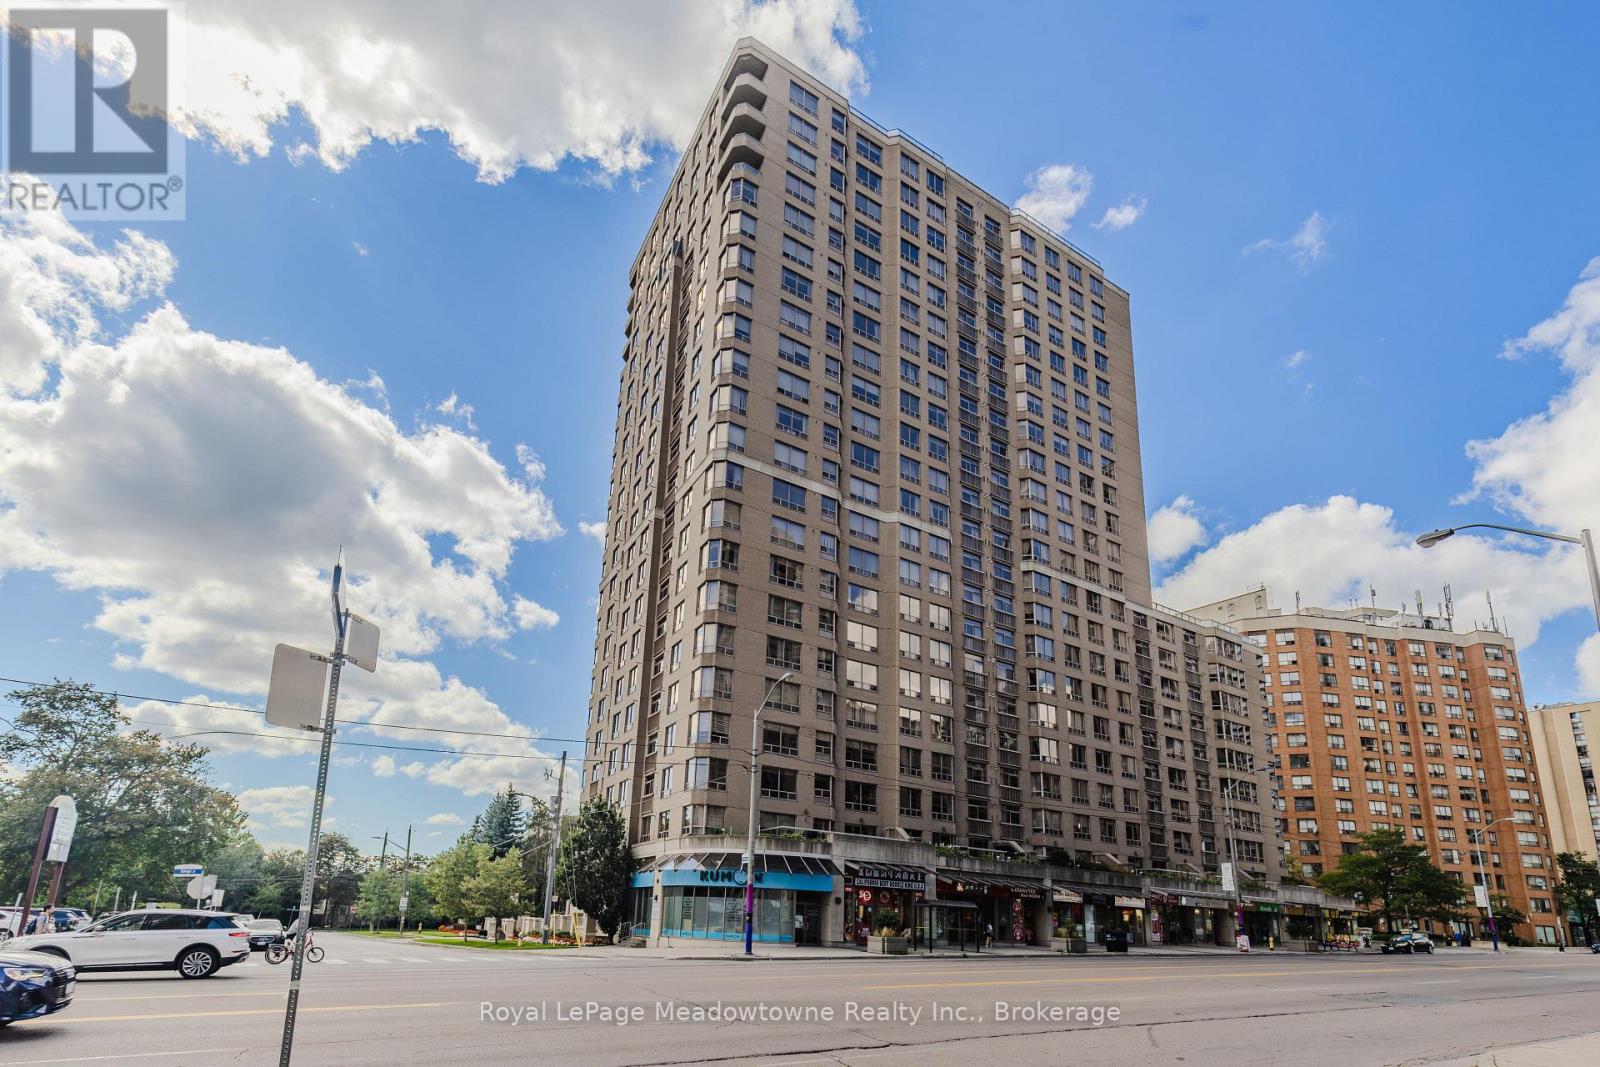
Welcome to Tridel's distinguished "The Royal Arms", where timeless elegance meets spacious, comfortable living. This beautiful 2-bedroom, 2-bathroom suite has been freshly painted in neutral tones and offers almost 900 sq. ft. of well designed living space, with an inviting layout ideal for both everyday living and entertaining. The generous kitchen opens seamlessly to the spacious living and dining areas. An expansive living room window fills the home with natural light, creating a bright and airy atmosphere throughout. The exceptionally spacious primary bedroom offers a private retreat, complete with two large closets, a luxurious 4-pieceensuite, and a charming Juliette balcony. The second bedroom features a large closet and oversized window, making it an ideal bedroom, guest room, or stylish home office. Enjoy the added convenience of one underground parking space. Residents of The Royal Arms have access an impressive array of amenities, including 24-hour concierge, indoor pool, fitness centre, rooftop terraces, party room, and billiards room. Ideally located near the subway and transit systems, major highways, shopping, restaurants, and parks, this exceptional residence offers the perfect blend of space, comfort, convenience, and resort-style amenities. A wonderful opportunity to own a spacious and elegant suite in one of Tridel's sought-after residences. (id:50787)
123 Maurice Drive Unit# 105
Oakville, Ontario
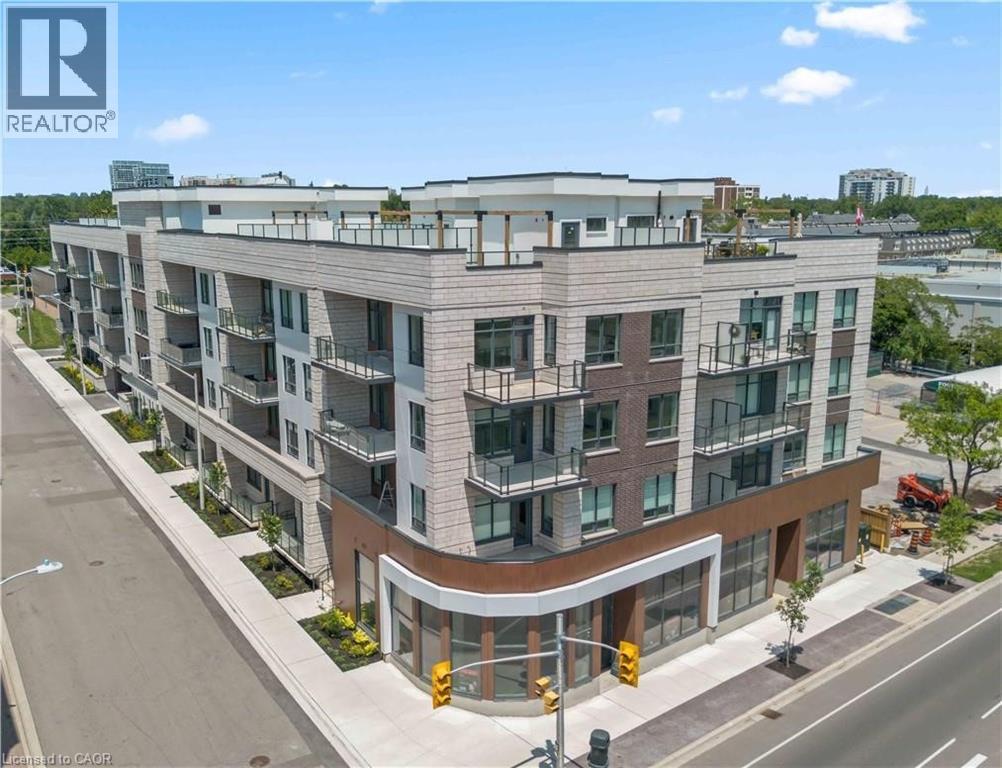
Experience elevated luxury living in the heart of South Oakville at The Berkshire Residences. This exceptional move-in-ready model suite offers an impressive 1,637 square feet of thoughtfully curated living space, blending timeless elegance with modern sophistication. Designed to impress, this stunning 2-bedroom plus den residence features soaring 10-foot ceilings, premium brushed oak hardwood flooring throughout, and a spacious, functional layout that lives more like a luxury bungalow than a condominium. The designer kitchen is a true showpiece, showcasing extended-height soft-close cabinetry, a dramatic waterfall-edge island, quartz countertops with a matching backsplash, and a premium 6-piece stainless steel appliance package—perfect for both everyday living and entertaining. Every detail has been carefully considered, from the upgraded vanities and designer tile selections in all bathrooms to the elegant Napoleon Entice Series electric fireplace framed by a contemporary stone surround. Heated bathroom floors provide an added touch of comfort and indulgence, while the spacious laundry room enhances everyday convenience. Offering a rare townhouse-inspired feel, this remarkable suite also includes two underground parking spaces and a private storage locker. Residents of The Berkshire Residences enjoy a refined lifestyle defined by striking architecture, exceptional craftsmanship, and an exclusive South Oakville address. A rare opportunity to own a sophisticated, move-in-ready luxury residence where comfort, style, and convenience come together seamlessly. Condo fees are approximate. (id:50787)
Lot 4 Hawthorne Court
Milverton, Ontario
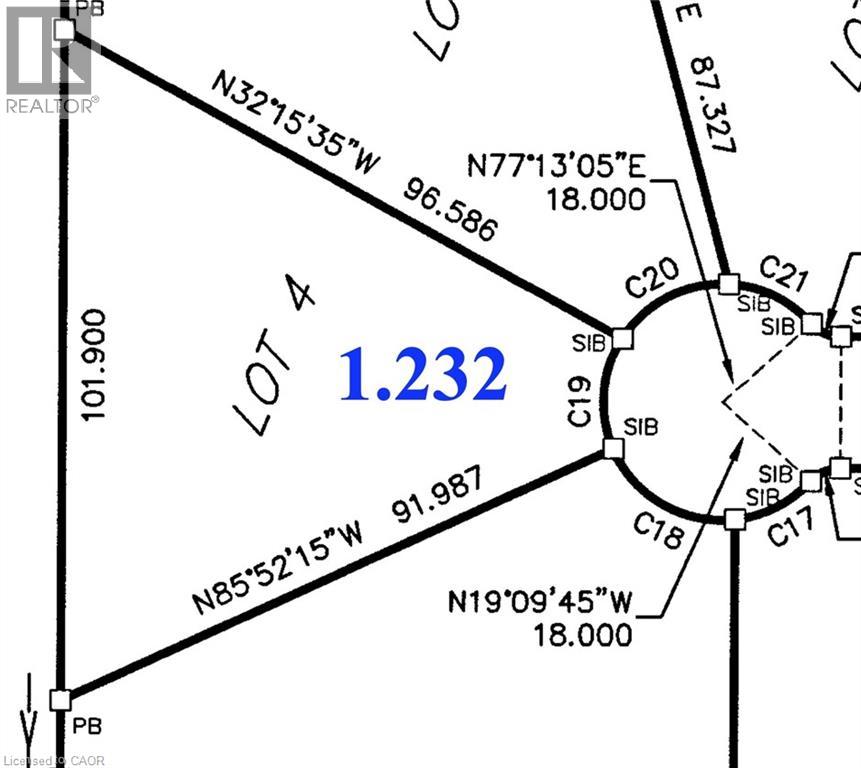
This Industrial and Commercial Subdivision offers a variety of uses for Agricultural and Agricultural related businesses. Located on the South edge of Milverton, a variety of lots are ready to go. This lot is 1.23 acres. Invest in Perth East. Milverton has lots to offer those interested in starting or growing your business, and raising your family. A skilled workforce, Lands designated for Industrial/Commercial development, very reasonable tax rates, lower development charges, close proximity to major centres and transportation routes. Other features include Natural Gas, 3 phase 600 volt Hydro, High Speed Internet, Municipal Water and Sewer, Hydrant Fire Protection. (id:50787)
Block 11 Oakrun Avenue
Milverton, Ontario
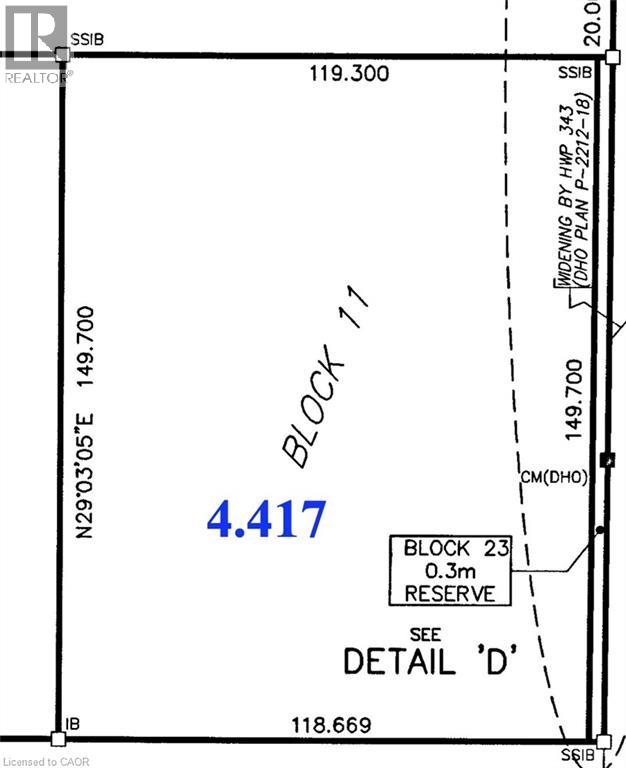
This Industrial and Commercial Subdivision offers a variety of uses for Agricultural and Agricultural related businesses. Located on the South edge of Milverton, a variety of lots are ready to go. This lot is 4.417 acres with 391.40 feet frontage on Oakrun Avenue. Invest in Perth East. Milverton has lots to offer those interested in starting or growing your business, and raising your family. A skilled workforce, Lands designated for Industrial/Commercial development, very reasonable tax rates, lower development charges, close proximity to major centres and transportation routes. Other features include Natural Gas, 3 phase 600 volt Hydro, High Speed Internet, Municipal Water and Sewer, Hydrant Fire Protection. (id:50787)
D - 424 East 42nd Street
Hamilton, Ontario
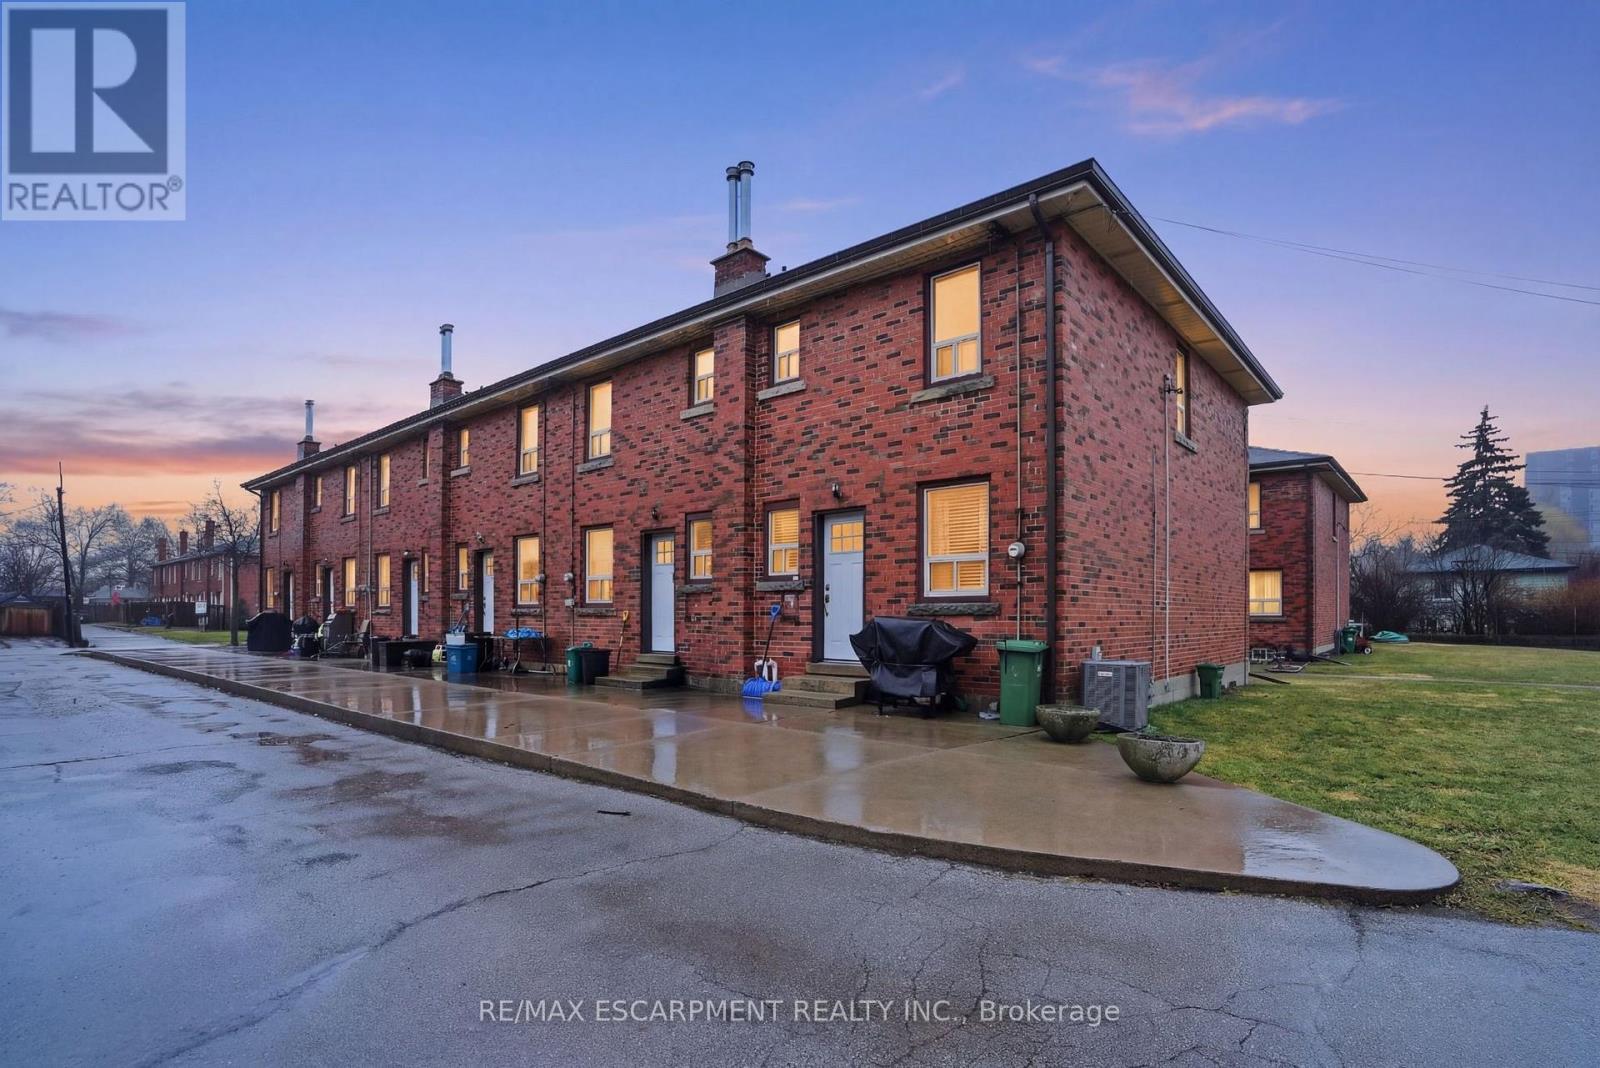
This spacious two-bedroom townhouse is located in a small residential complex on the east mountain. The kitchen is large with a walk out to your back deck. The living room is huge, big enough for all your furniture. Upstairs you will find a generous primary bedroom and a second bedroom that isn't much smaller. There is a four-piece bathroom on this level as well. The basement has a finished rec room that you can decide what to do with - entertainment centre, gaming space, gym, spare bedroom - it's your choice! There is a laundry room as well, with space for storage to boot. The garage is located at the back of the complex. Ideally located in Hamilton's East Mountain, the property is close to major highways, shopping, schools, parks and transit. Welcome home! RSA. (id:50787)
33 - 426 Queenston Street
St. Catharines, Ontario
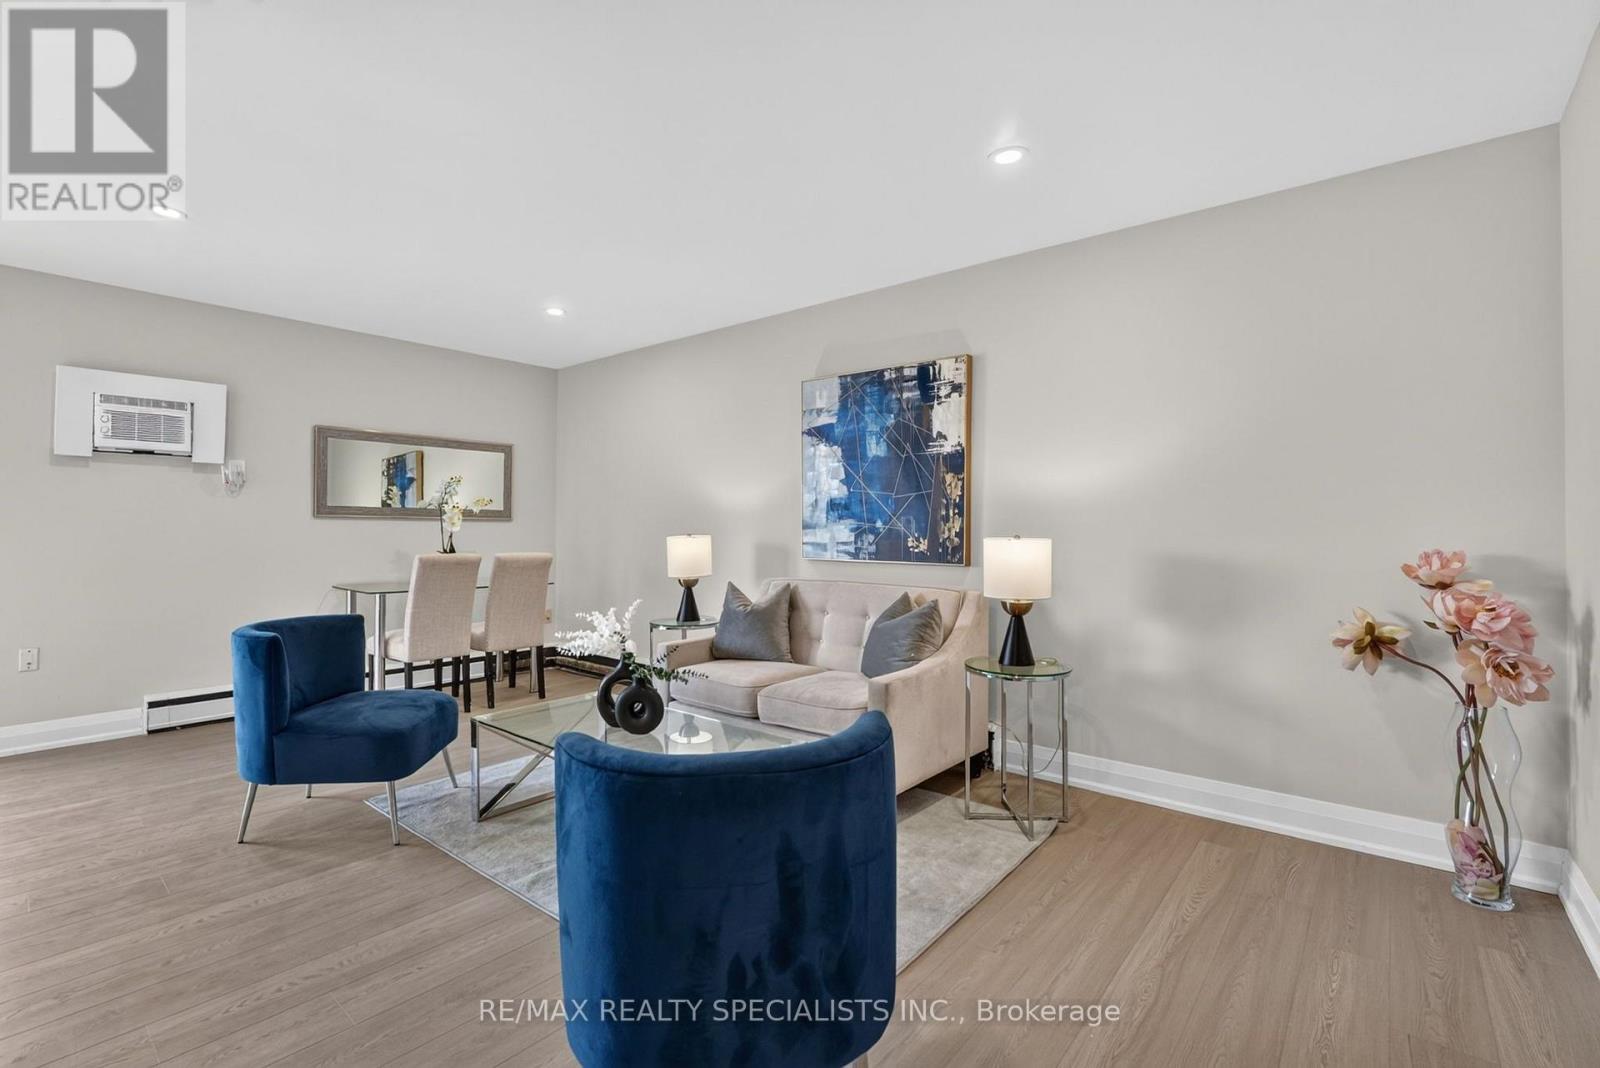
Welcome to Unit 33 at 426 Queenston Street, a beautifully renovated 1-bedroom, 1-bathroom suite offering fresh, modern living in a convenient St. Catharine's location. Fully renovated from top to bottom, this bright and inviting unit features a clean contemporary design, modern finishes and durable vinyl flooring throughout. The well-planned layout offers a comfortable living area, updated kitchen, spacious bedroom and stylish 4-piece bathroom, creating a functional and welcoming space that is completely move-in ready. Conveniently located close to shopping, everyday amenities, public transit and major transportation routes, with easy access throughout St. Catharine's and the Niagara Region. A great opportunity to be among the first to enjoy this newly renovated suite. Available for immediate occupancy. (id:50787)
112 - 253 Albert Street
Waterloo, Ontario
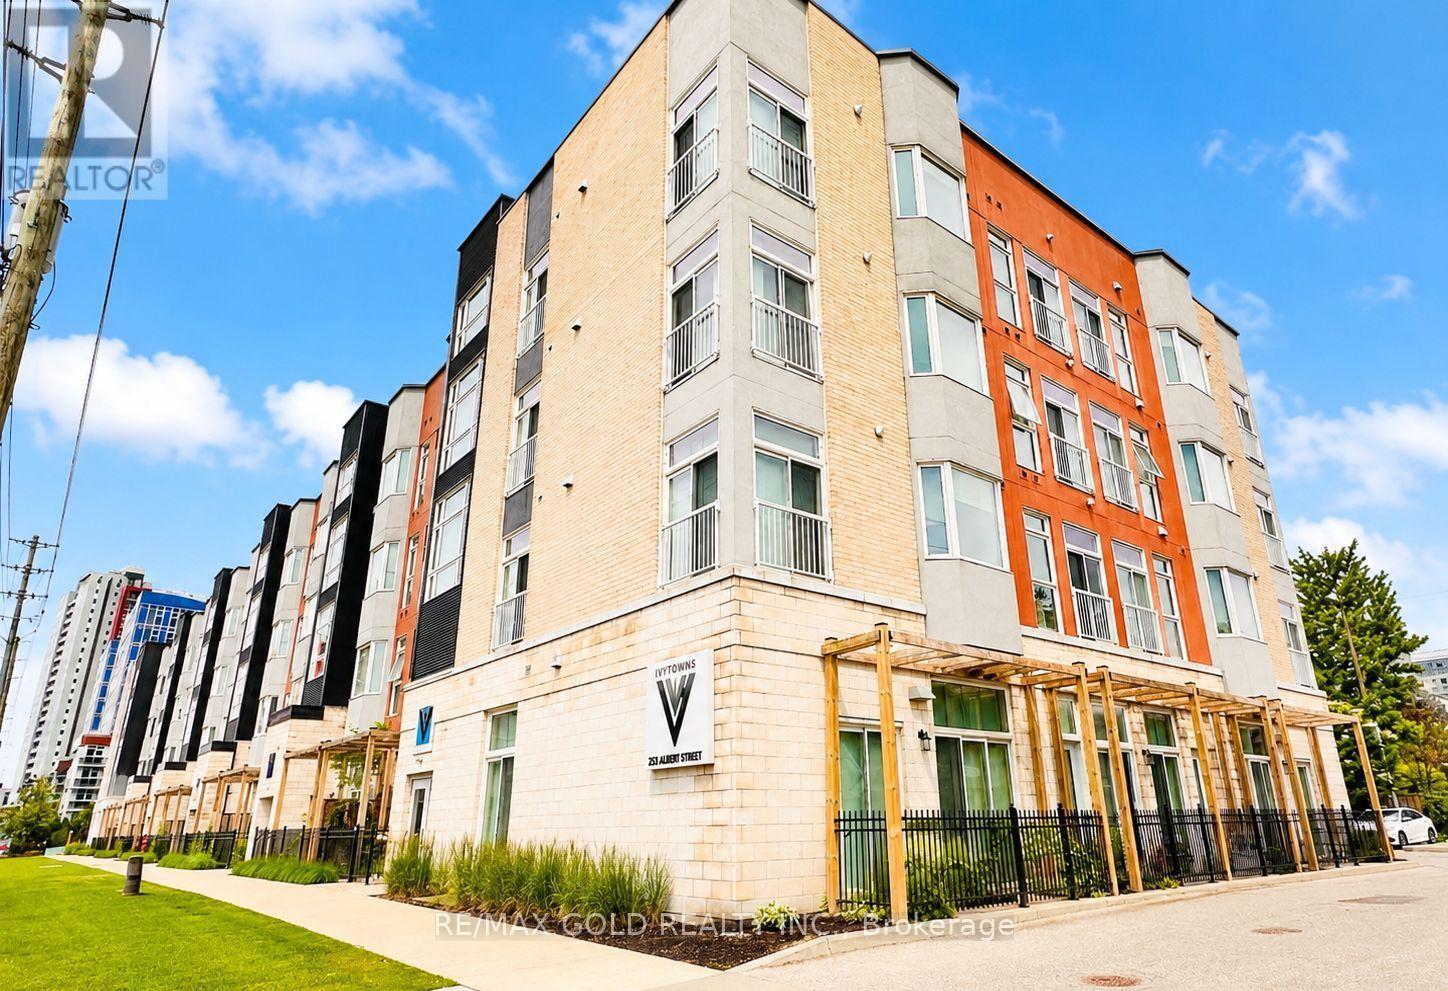
Excellent Opportunity in the Heart of Waterloo! Welcome to this spacious and well-maintained 2-bedroom, 2 full washroom condo offering approximately 950 sq. ft. of modern open-concept living. Ideally located in one of Waterloo's most sought-after neighbourhoods, this unit is perfect for students, young professionals or parents looking to secure housing near the universities. Situated on the main floor, enjoy the convenience of no stairs or elevators while benefiting from two separate entrances to the unit. The bright and functional layout features high ceilings, spacious principal rooms, and a well-designed open-concept kitchen overlooking the living and dining area. Step outside to a large private balcony/terrace facing Albert Street, providing an excellent space to relax and enjoy the outdoors. This well-cared-for unit includes 1 owned parking space and offers comfortable, low-maintenance living in a highly desirable location. Just steps to the University of Waterloo, Wilfrid Laurier University, shopping, restaurants, public transit, and all major amenities. The strong rental demand and exceptional location make this an outstanding investment opportunity with excellent long-term potential. Well priced for immediate action and offering a flexible closing date. Whether you're looking for a personal residence or an income-producing property, this condo checks all the boxes.Don't miss this fantastic opportunity to own in Waterloo's thriving University District! (id:50787)
41 Creanona Boulevard
Hamilton, Ontario
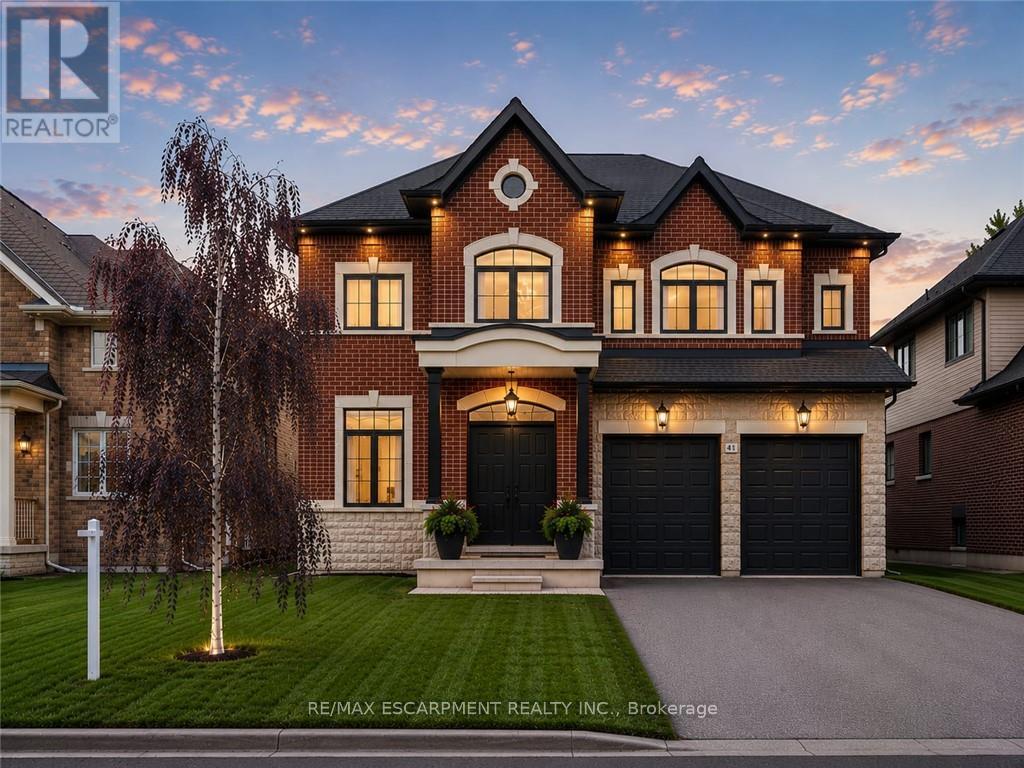
Every so often a home comes along where you can tell the people who built it planned on staying. This is one of those. Walk through the front door and you can feel it: real craftsmanship, not just a fresh coat of paint. Crown moulding, oversized casings, nine-inch baseboards, and engineered hardwood running floors across two levels. Not a stitch of carpet in sight. The living room does the heavy lifting for first impressions with a waffle ceiling that plays with the light all day, anchored by a full height custom millwork fireplace wall you won't find in a builder catalogue. The kitchen was clearly designed by someone who actually cooks or want to look like they do: marble countertops, soft-close custom cabinetry, and a walk-in pantry big enough to actually function as one, a genuinely rare thing. Upstairs, the primary suite is the kind of retreat that makes getting up in the morning feel less like a chore, spa-inspired ensuite included. Three more bedrooms, an updated bathroom, and laundry on the same floor as the bedrooms because carrying baskets up and down two flights shouldn't be anyone's cardio routine. Downstairs, the finished basement pulls its weight too: a gym, a fifth bedroom, a full bathroom, cold cellar, wet bar, and fireplace, with storage to spare. It's also, conveniently, the best place in the house to disappear to when the in-laws visit or just a tranquil space. Outside, the backyard has already done the work for you, fully fenced, mature trees, thoughtful landscaping, and a gazebo built for the kind of summer evenings you don't want to end. The location ties it all together: steps to the water, two minutes to the highway, five minutes to wineries and trails. Stoney Creek living, quiet enough to exhale, close enough to everything you actually need. Homes built like this don't come along often, come see the difference for yourself. (id:50787)
328 Bedrock Drive
Hamilton, Ontario
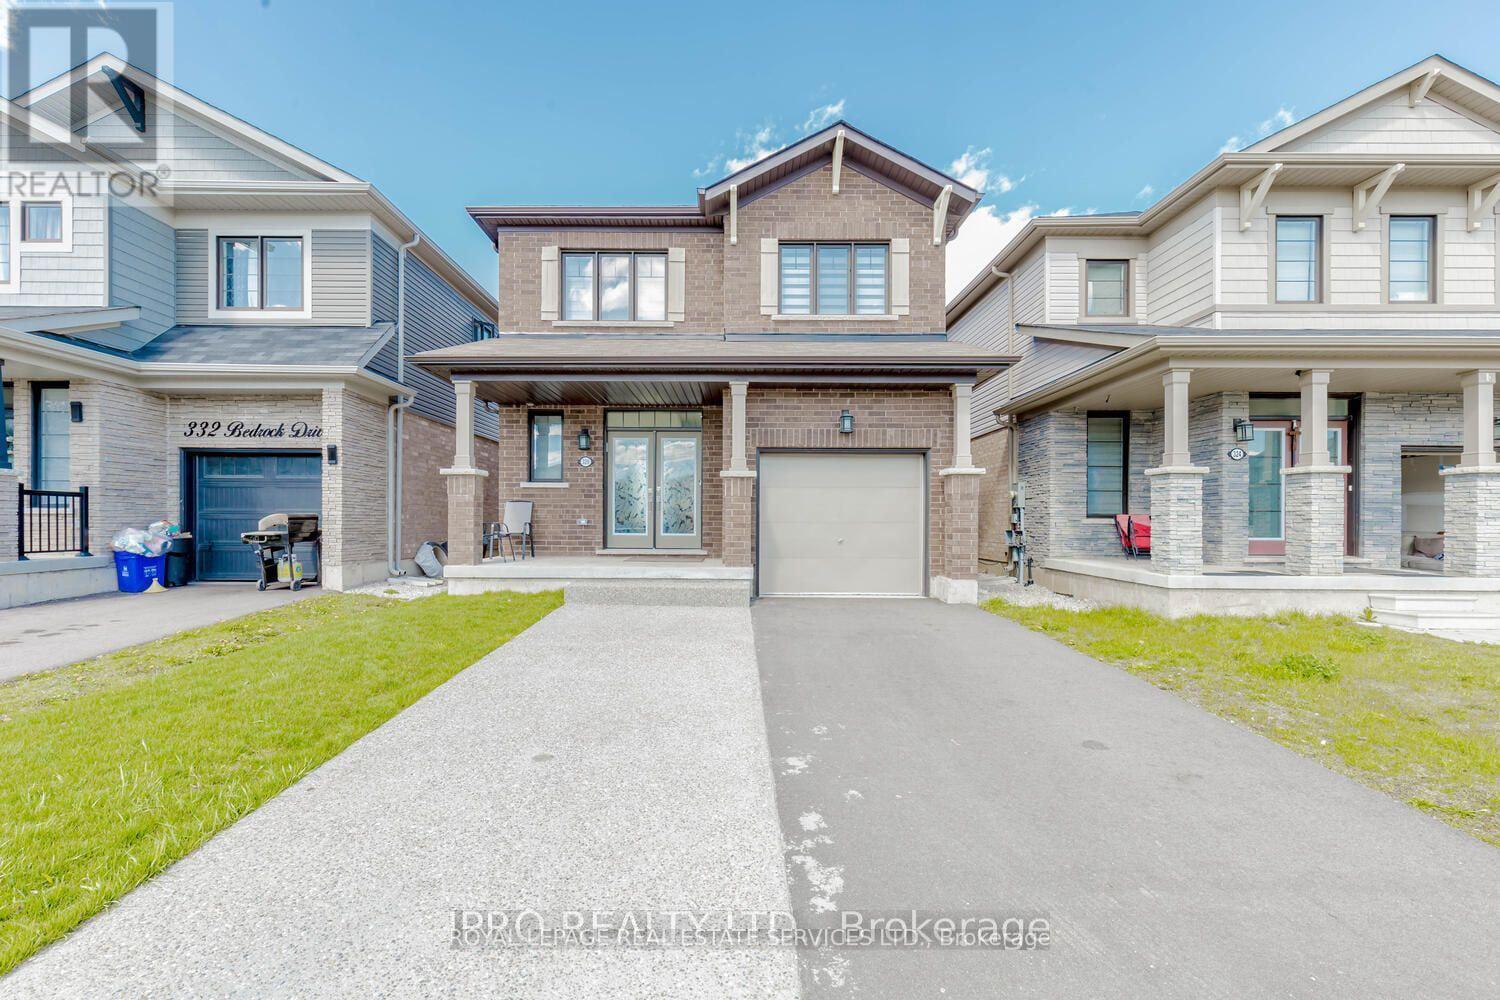
Newly renovated, Furnished, and Bright one bedroom Basement suite in a recently built detached home located in a very nice Stoney Creek enclave surrounded with green belt. The suite is Fully furnished and with a separate entrance and easy access to shopping and Highway. Tenant pays $150 for all utility cost including high speed internet. (id:50787)
123 Maurice Drive Unit# 201
Oakville, Ontario
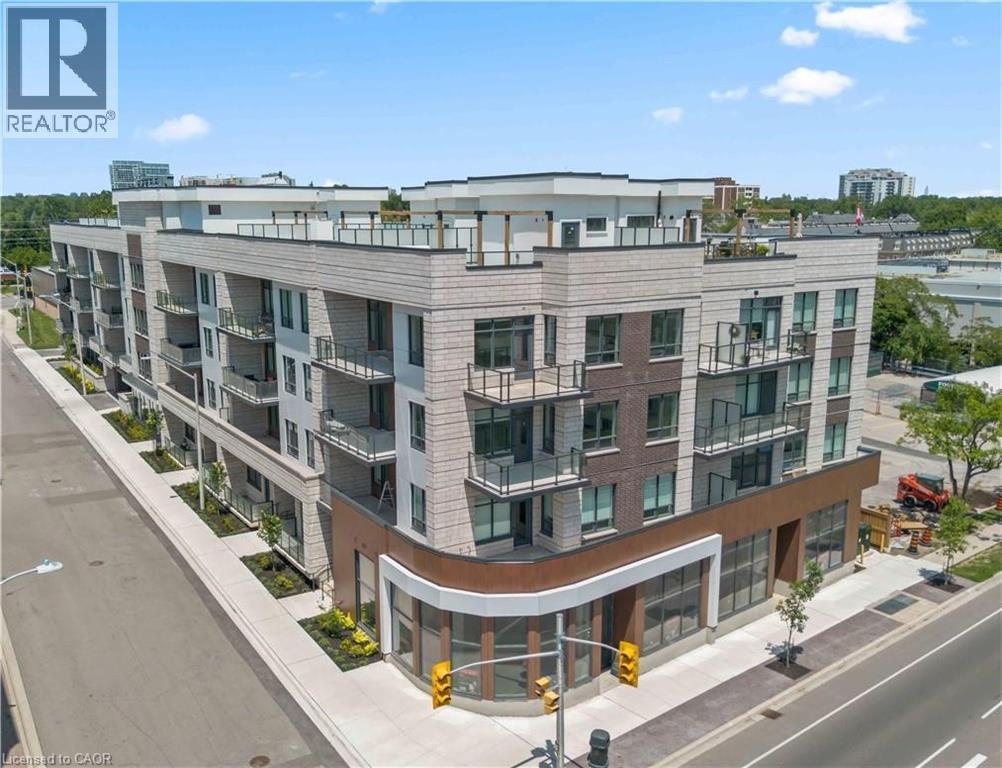
Experience elevated living in this exceptional 3-bedroom plus den suite at The Berkshire Residences, offering an impressive 2,099 sq. ft. of thoughtfully designed interior space, complemented by a spacious 168 sq. ft. private balcony for seamless indoor-outdoor enjoyment. Crafted with luxury and comfort in mind, this residence showcases soaring 10-foot ceilings, premium hardwood flooring throughout, and bespoke soft-close cabinetry. The designer kitchen is a true centerpiece, featuring porcelain slab countertops and matching backsplash, extended-height cabinetry, a striking waterfall-edge island, and a complete 6-piece appliance package. The elegant bathrooms are finished with upgraded vanities, premium tile selections, and heated floors, delivering a spa-inspired experience. Every detail has been carefully curated to provide a refined and sophisticated living environment. Complete with two parking spaces and a storage locker, this stunning suite offers the perfect blend of luxury, functionality, and convenience in one of Oakville's most prestigious new residences. (id:50787)
1307 - 220 Missinnihe Way
Mississauga, Ontario

PROPERTY ASSESSED (id:50787)

1305 - 220 Missinnihe Way
Mississauga, Ontario
PROPERTY ASSESSED (id:50787)
602 - 2433 Dufferin Street
Toronto, Ontario
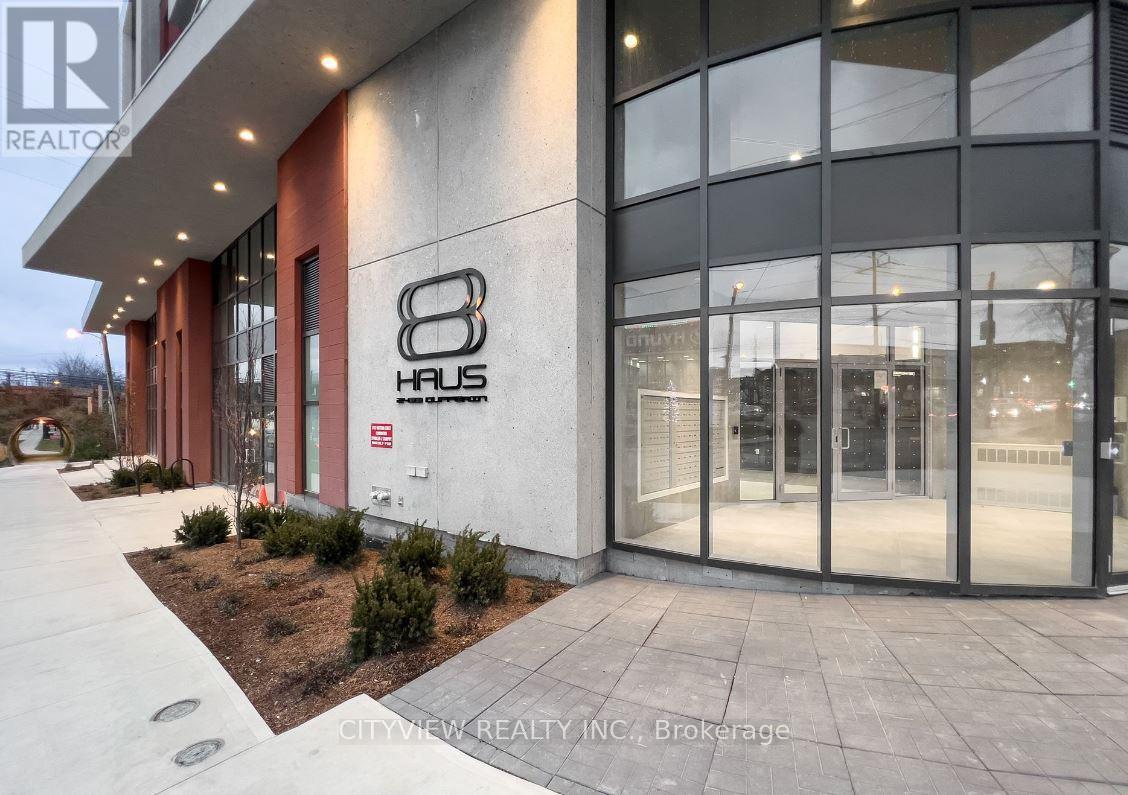
2 bedroom 2 bathroom!! Modern living at 8 haus condos with an open concept layout. Luxury finishes throughout the kitchen with quartz countertop. Sliding Door for second bedroom with large closet. Open concept living/dining with laminate flooring throughout. Spacious primary bedroom with 4pc ensuite. Located minutes to TTC, Yorkdale + major highways. (id:50787)
1551 Hilson Heights
Milton, Ontario
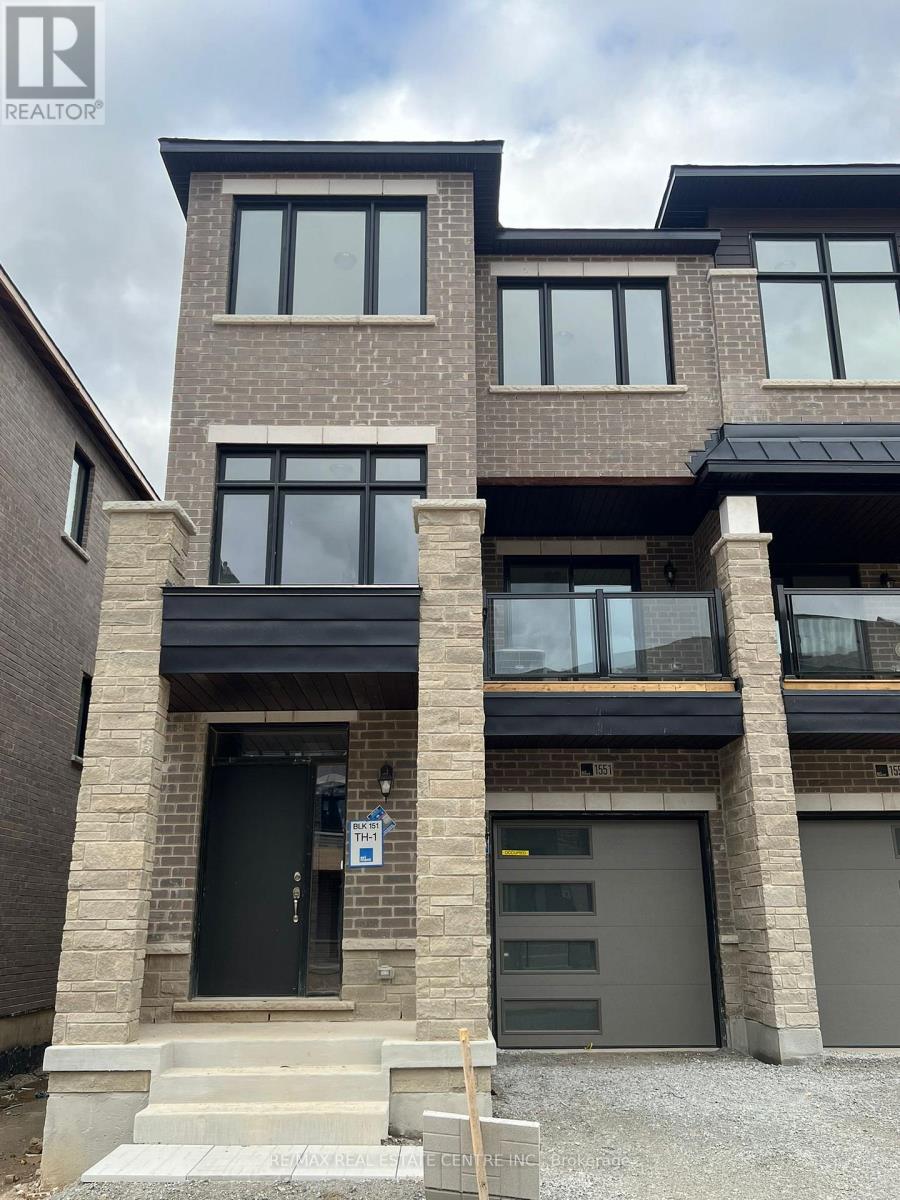
Spacious 3-Storey Townhouse Available For Lease In Cobban, Milton. Approximately 1,589 Sq. Ft. Of Above-Grade Living Space Featuring 3 Bedrooms And 2.5 Bathrooms. Main Level Offers A Great Room, Dining Area And Kitchen. Three Bedrooms Located On The Third Floor, Including A Primary Bedroom. Built-In Garage Plus One Driveway Parking Space. Ensuite Laundry, Central Air And Unfinished Basement For Additional Storage. Conveniently Located Near Britannia Road And Highway 25. 12-Month Lease. Tenant To Provide Rental Application, Credit Check, Employment Letter And References. Non-Smoking Property. (id:50787)

20 Ed Clark Gardens
Toronto, Ontario
Rare opportunity to purchase 1 underground parking space at 20 Ed Clark Gardens. Must be owned by a registered unit owner in the building (per condo corp rules). Taxes not yet individually assessed. Maintenance fees to be verified. Ideal for end-users seeking additional parking. (id:50787)
123 Maurice Drive Unit# 216
Oakville, Ontario
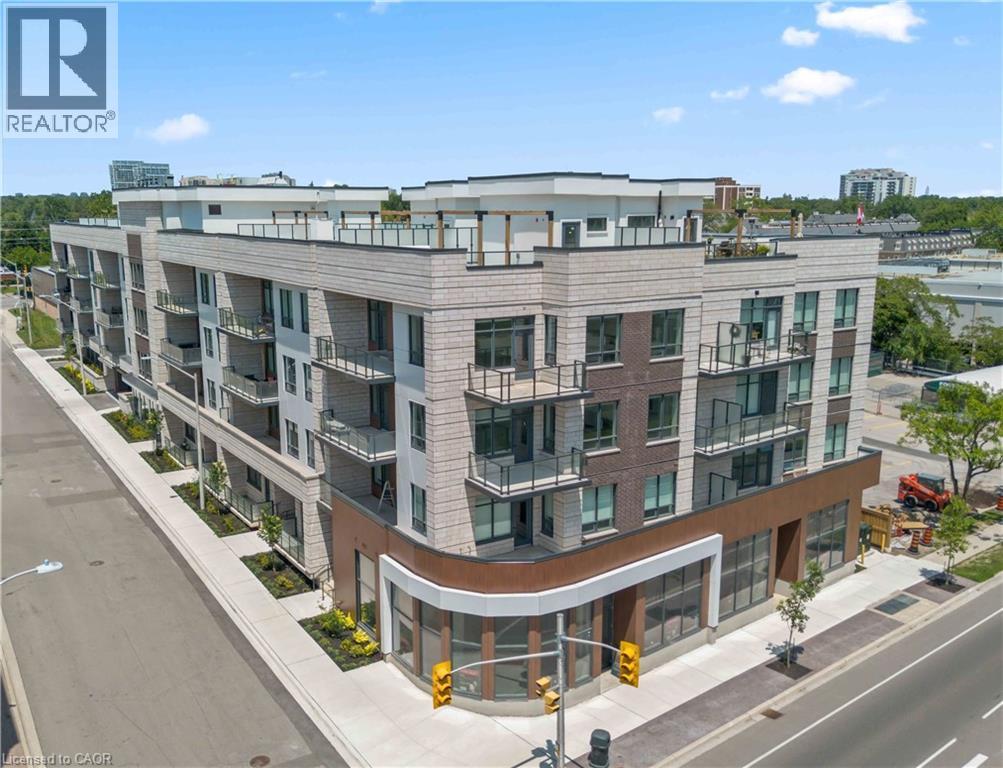
Experience luxury living in South Oakville with this stunning 2-bedroom plus den model suite at The Berkshire Residences, now move-in ready. Offering 1,500 square feet of beautifully designed space, this suite features soaring 10-foot ceilings, a spacious laundry room, and premium brushed oak hardwood flooring throughout. The modern kitchen is a chef’s dream, complete with soft-close cabinetry, a large island with a waterfall edge, quartz countertops and matching backsplash, and a full 6-piece stainless steel appliance package. Additional upgrades include extended-height kitchen cabinets, upgraded vanities and tiles in all bathrooms, and a sleek Napoleon Entice Series electric fireplace with a contemporary stone surround. Enjoy the comfort of heated flooring in the bathrooms and the sophisticated, townhouse-style feel of the layout. Two parking spaces and a storage locker are also included, offering added convenience in this upscale residence.Condo Fees approximate. The Berkshire Residences combines striking architecture with modern elegance, making this suite a perfect place to call home. (id:50787)
113 Rugman Crescent
Springwater, Ontario
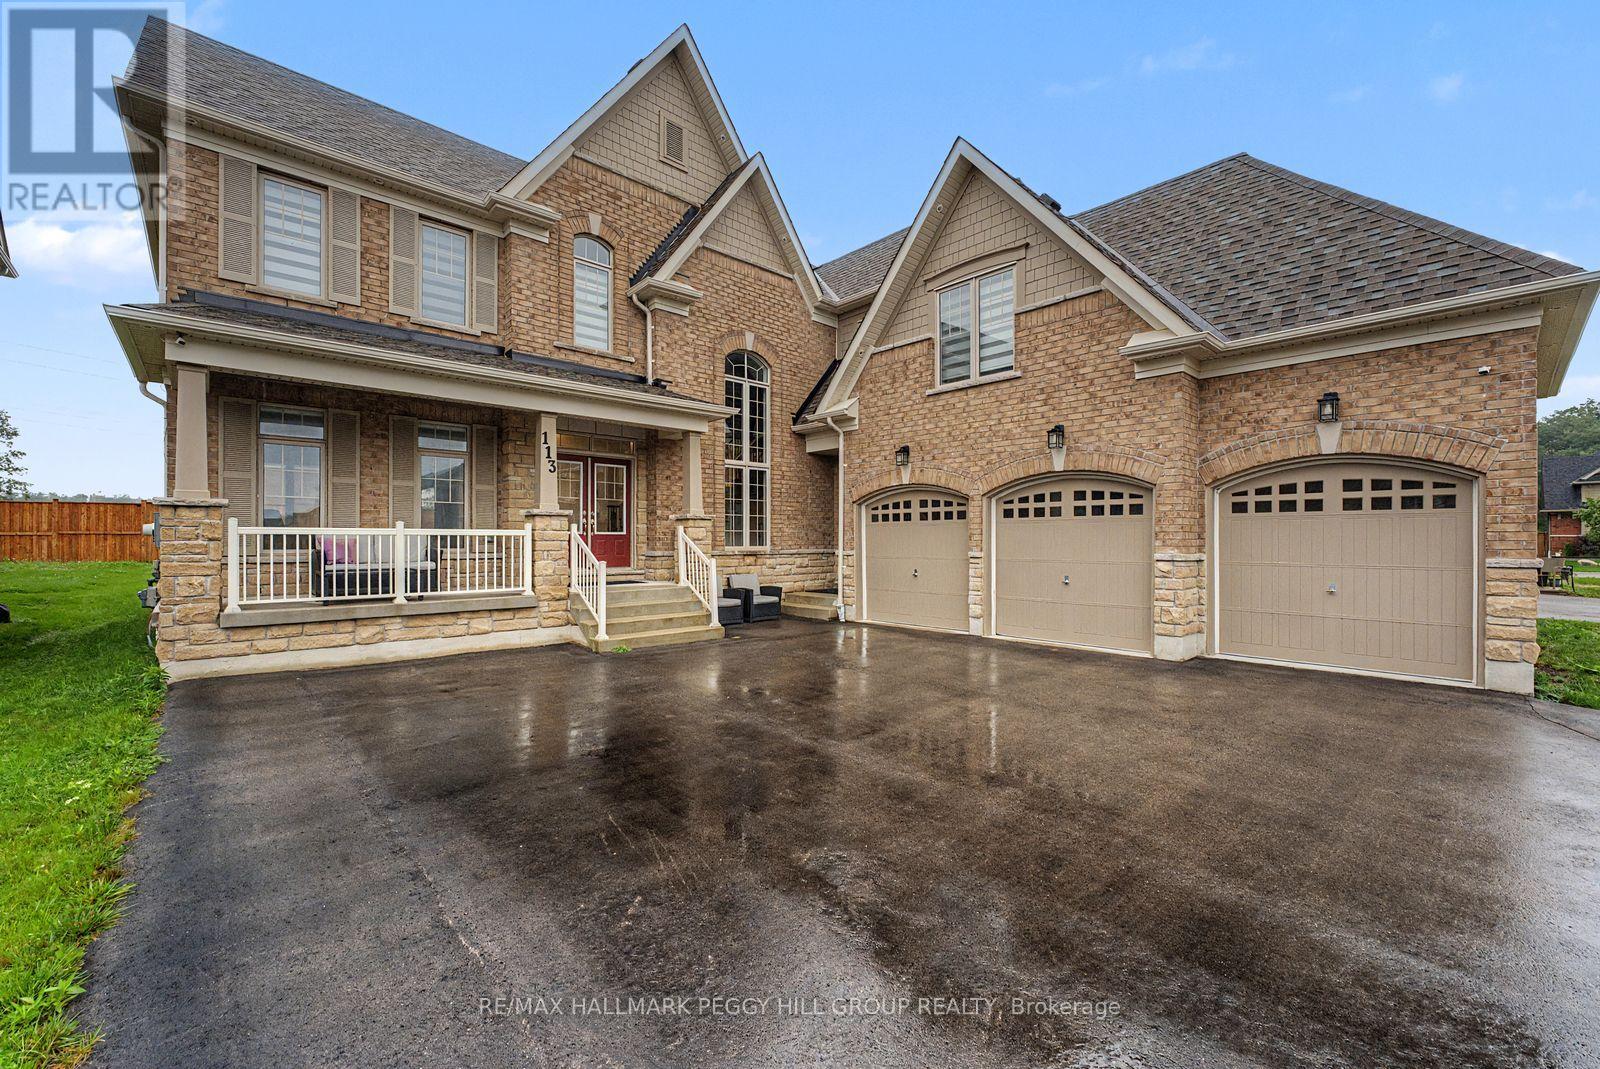
A HOME WITH ARCHITECTURAL PRESENCE, 3,520 SQ FT ABOVE GRADE, & A TRIPLE-CAR GARAGE! Set in a family-friendly estate neighbourhood surrounded by beautiful homes, this exceptionally well-kept 2-storey property still feels practically brand new, offering 3,520 square feet above grade on a generous 61 x 141 ft lot. Pulling into your private triple-wide driveway, the architectural weight of the brick and stone exterior commands the street, framed by a covered front porch and double door entry, the glow of exterior pot lights, and the sheer scale of the triple-car garage. The kitchen anchors the home with a large island, breakfast area with a walkout, and high-end appliances, including a smart refrigerator, built-in double wall oven, and gas cooktop. A combined living and dining room sets the stage for holidays and dinner parties, while the separate family room with a gas fireplace and adjoining wet bar is where the house settles in once the night winds down. A dedicated main floor office adds a quiet place to work or study. Upstairs, 10-ft ceilings and walk-in closets in all four bedrooms speak to thoughtful design. The primary suite is finished with a double-sided gas fireplace between the bedroom and ensuite, where a dual vanity, soaker tub, large shower area, and private water closet add a more elevated feel. Bedroom two has its own 4-piece ensuite, while bedrooms three and four share a connected bathroom. Upper-level laundry adds convenience, and the unspoiled basement with a bathroom rough-in leaves room to grow. Additional highlights include a central vacuum, a water softener, an on-demand hot water heater, a water filtration system, a water purifier, an ERV/HRV, and auto garage door remotes. Parks and a local coffee shop are within walking distance, while Barrie Hill Farms, Snow Valley Ski Resort, Fort Willow Conservation Area, Grenfel Outdoor Ice Arena, Barrie shopping, restaurants, and walking trails are a short drive away. (id:50787)
697 Lafontaine Road E
Tiny, Ontario
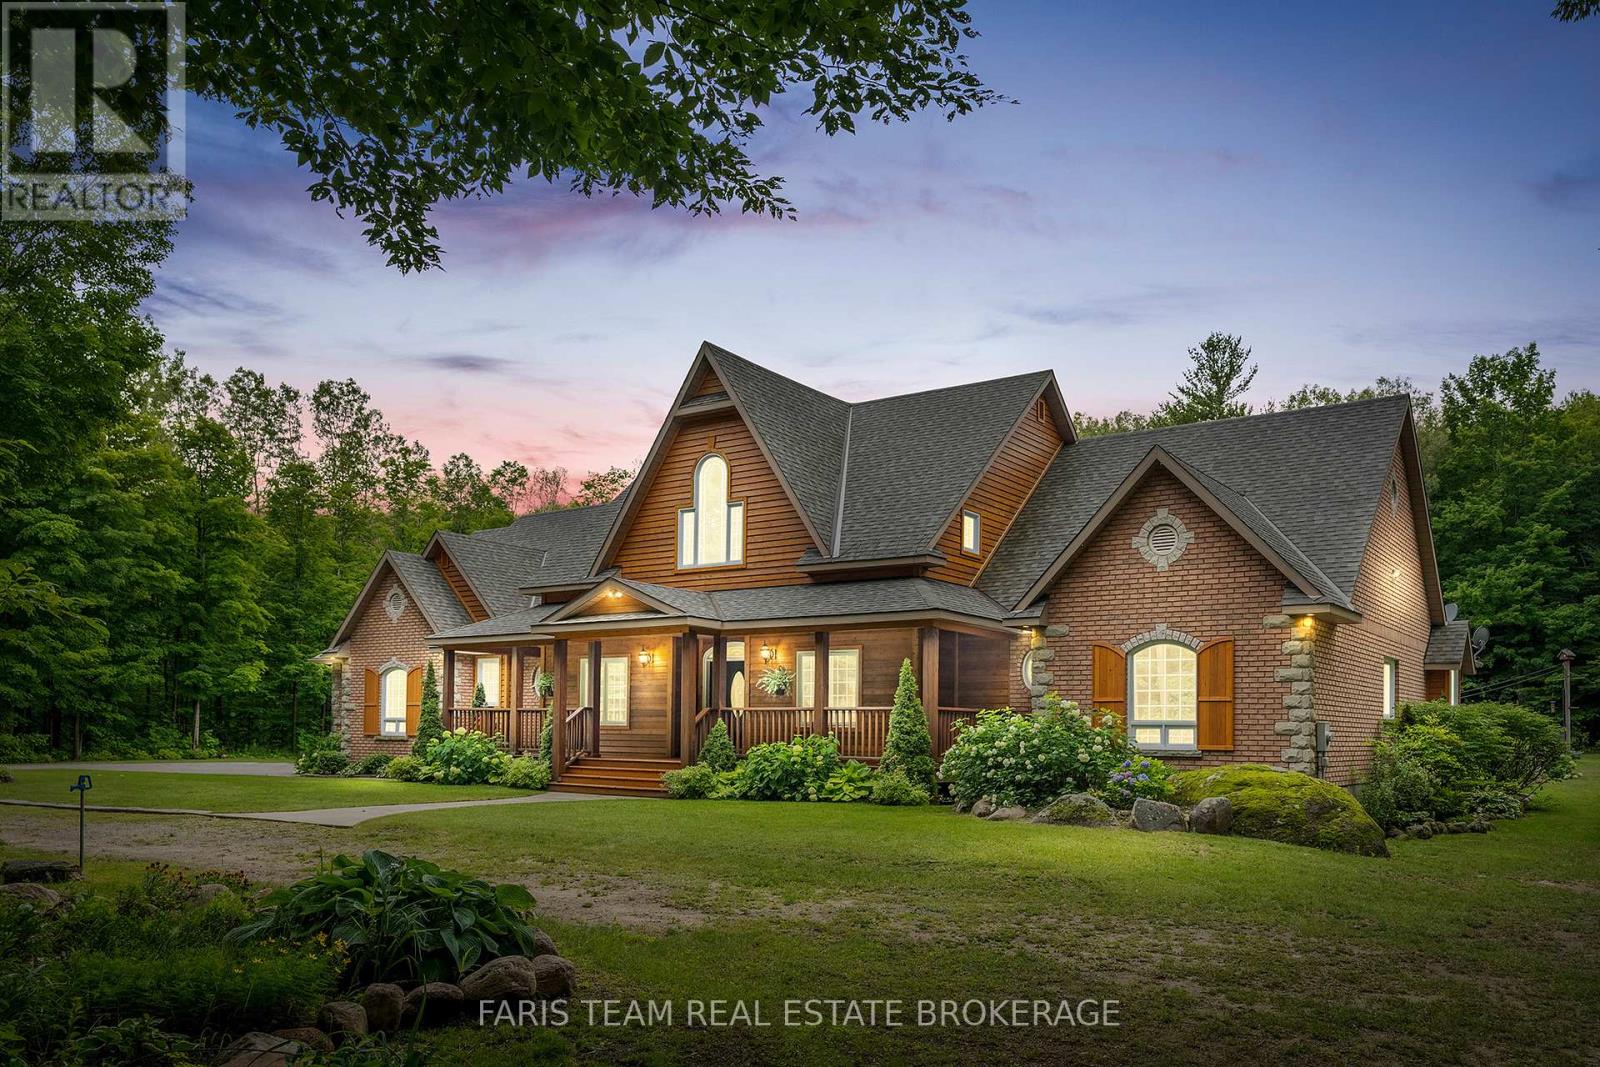
Top 5 Reasons You Will Love This Home: 1) Stunning custom-built post and beam ranch bungaloft that exudes rustic charm and timeless craftsmanship 2) A picturesque treed entrance, complemented by elegant stone accents, a charming sugar shack, a chicken coop, and a sprawling 1,800 sq.ft. outbuilding 3) Fully finished from top to bottom, with a separate entrance to the lower level, creating the perfect opportunity for in-law living, a private guest suite, or even an income-generating space 4) Resort-style backyard complete with an inviting inground pool and a stylish cabana, perfect for relaxation and entertaining 5) Ideally located just minutes from in-town amenities, with access to nearby beaches and scenic walking trails for outdoor enthusiasts. 6,294 fin.sq.ft. (id:50787)
9 Hay Lane
Barrie, Ontario
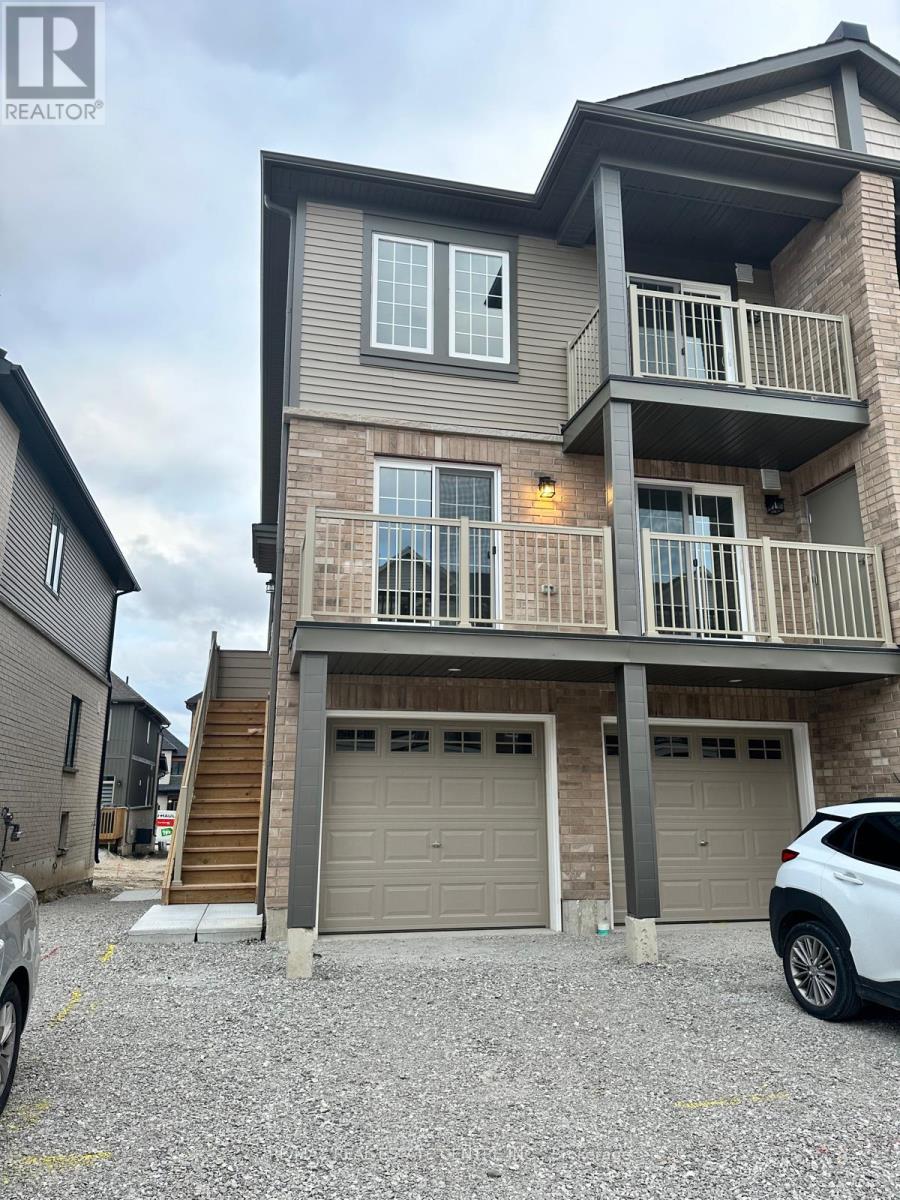
Welcome to this Brand New Ground Floor Townhouse Apartment, offering the perfect blend of modern comfort and convenience. Enjoy seamless indoor-outdoor living with direct access to a spacious Private 500 Sq ft Backyard through Sliding Glass Doors ideal for BBQs, entertaining, or relaxing during the summer months. This thoughtfully designed unit features a bright, open-concept living area with no carpet throughout, providing a clean and contemporary feel. The modern kitchen is equipped with Quartz Countertops, Ample Cabinetry, and QualityFinishes. Additional highlights include Ensuite Laundry, Ground-level Parking, and a Private Entrance. Barrie South GO Station (just minutes away ideal for commuters and professionals), Top-Rated Schools Parks and Trails, Shopping Centres, Restaurants, and Grocery Stores, Lake Simcoe Waterfront is just a walking distance and amazingly Quick Access to Hwy 400. Perfect property for working professionals! (id:50787)
#7 - 60 Amber Street
Markham, Ontario
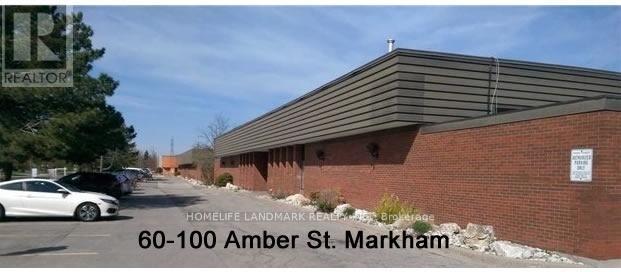
Small Industrial Space With truck level Shipping Door In High Demand Central Markham Area. Close To Hwy And All Amenities.Ideal ForSmallBusiness, Warehouse,Distribution Contractor Etc. No Food Processing, Woodworking, Stone Cutting And Auto Repairs. (id:50787)
201 Parkside Crescent
Innisfil, Ontario
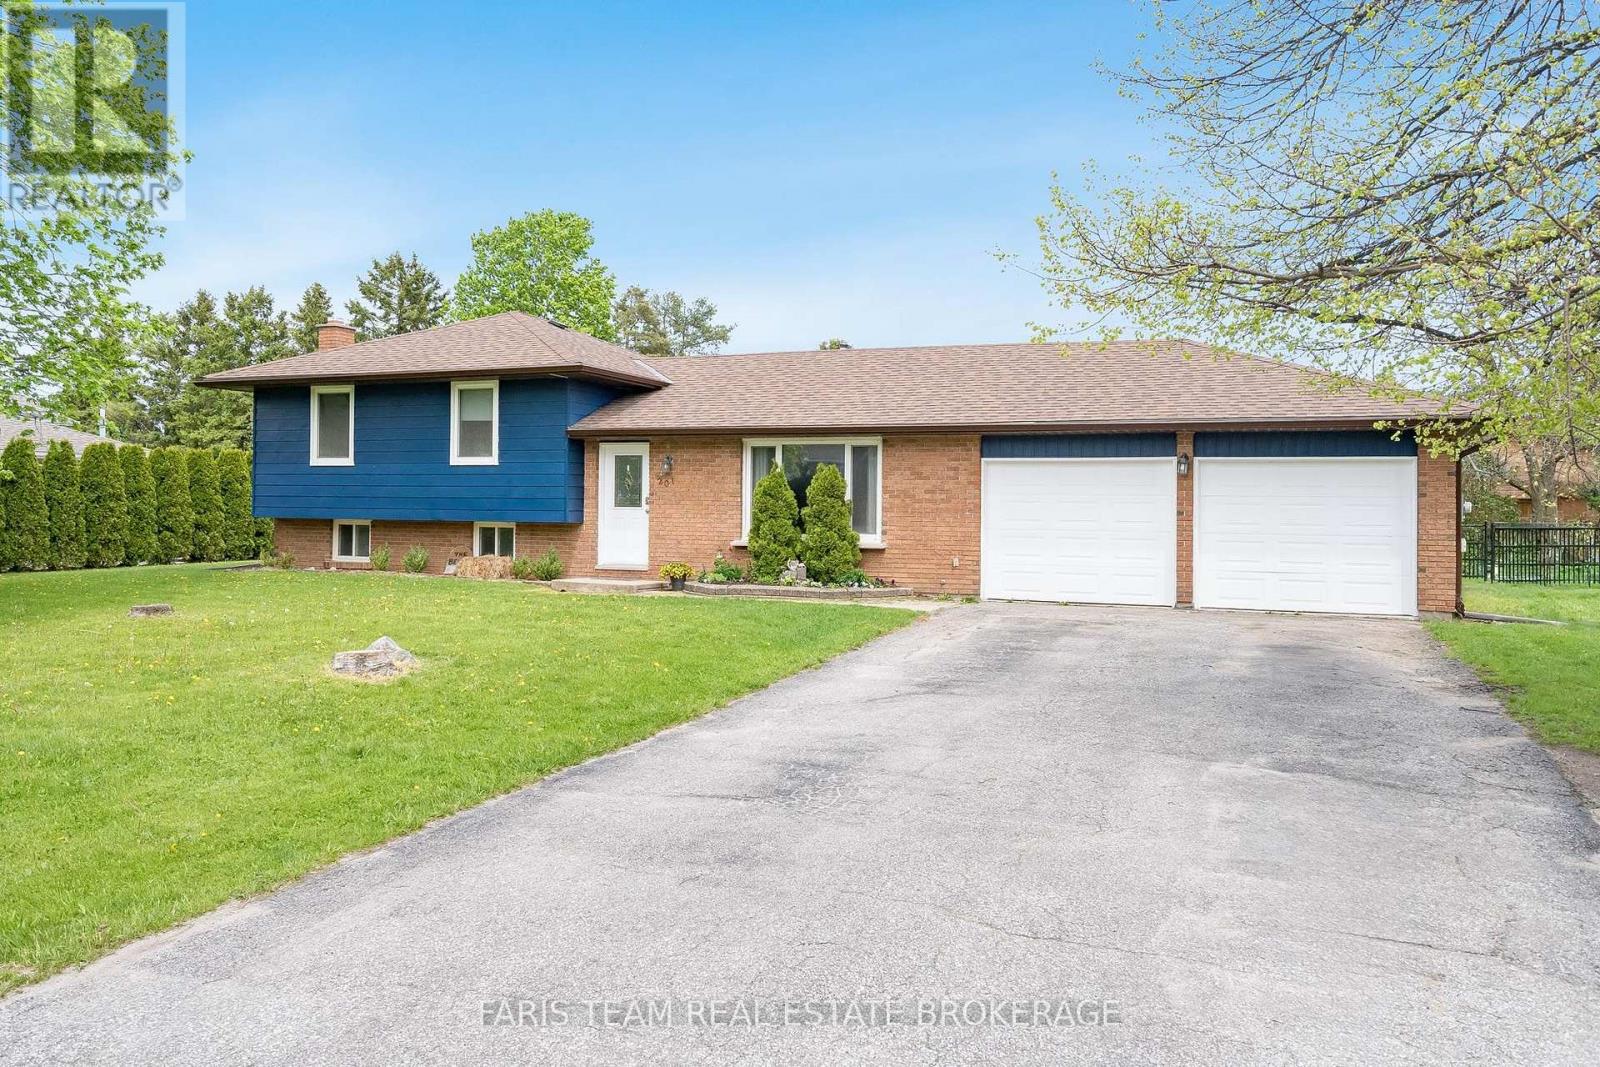
Top 5 Reasons You Will Love This Home: 1) Fully renovated and move-in ready, this home showcases all the major updates already completed, featuring a beautifully redesigned kitchen with quartz countertops, stainless-steel appliances, and clean modern finishes, all complemented by newer windows, and a stylishly renovated bathroom 2) Expansive fully fenced backyard delivering a rare outdoor setting that is becoming increasingly hard to find, providing ample space for kids to play, future pool potential, gardens, or simply enjoying privacy and quiet surroundings 3) Finished basement adding valuable versatility with a bright recreation room featuring a gas fireplace, built-ins, and recessed lighting, along with a flexible area that can easily be adapted into a fourth bedroom, second bathroom, home office, or gym as your needs evolve 4) Desirable corner lot with no neighbours on one side, and no sidewalk, enhancing privacy and presenting added parking flexibility, complemented by a double car garage and a spacious driveway that comfortably accommodates multiple vehicles 5) Ideally located in the sought-after community of Stroud, this home presents small-town charm and everyday convenience, with a quiet, family-friendly atmosphere just a short walk to school and close to all essential amenities. 1,200 above grade sq.ft. plus a finished basement. *Please note some images have been virtually staged to show the potential of the home. (id:50787)
13 - 50 Lockridge Avenue
Markham, Ontario
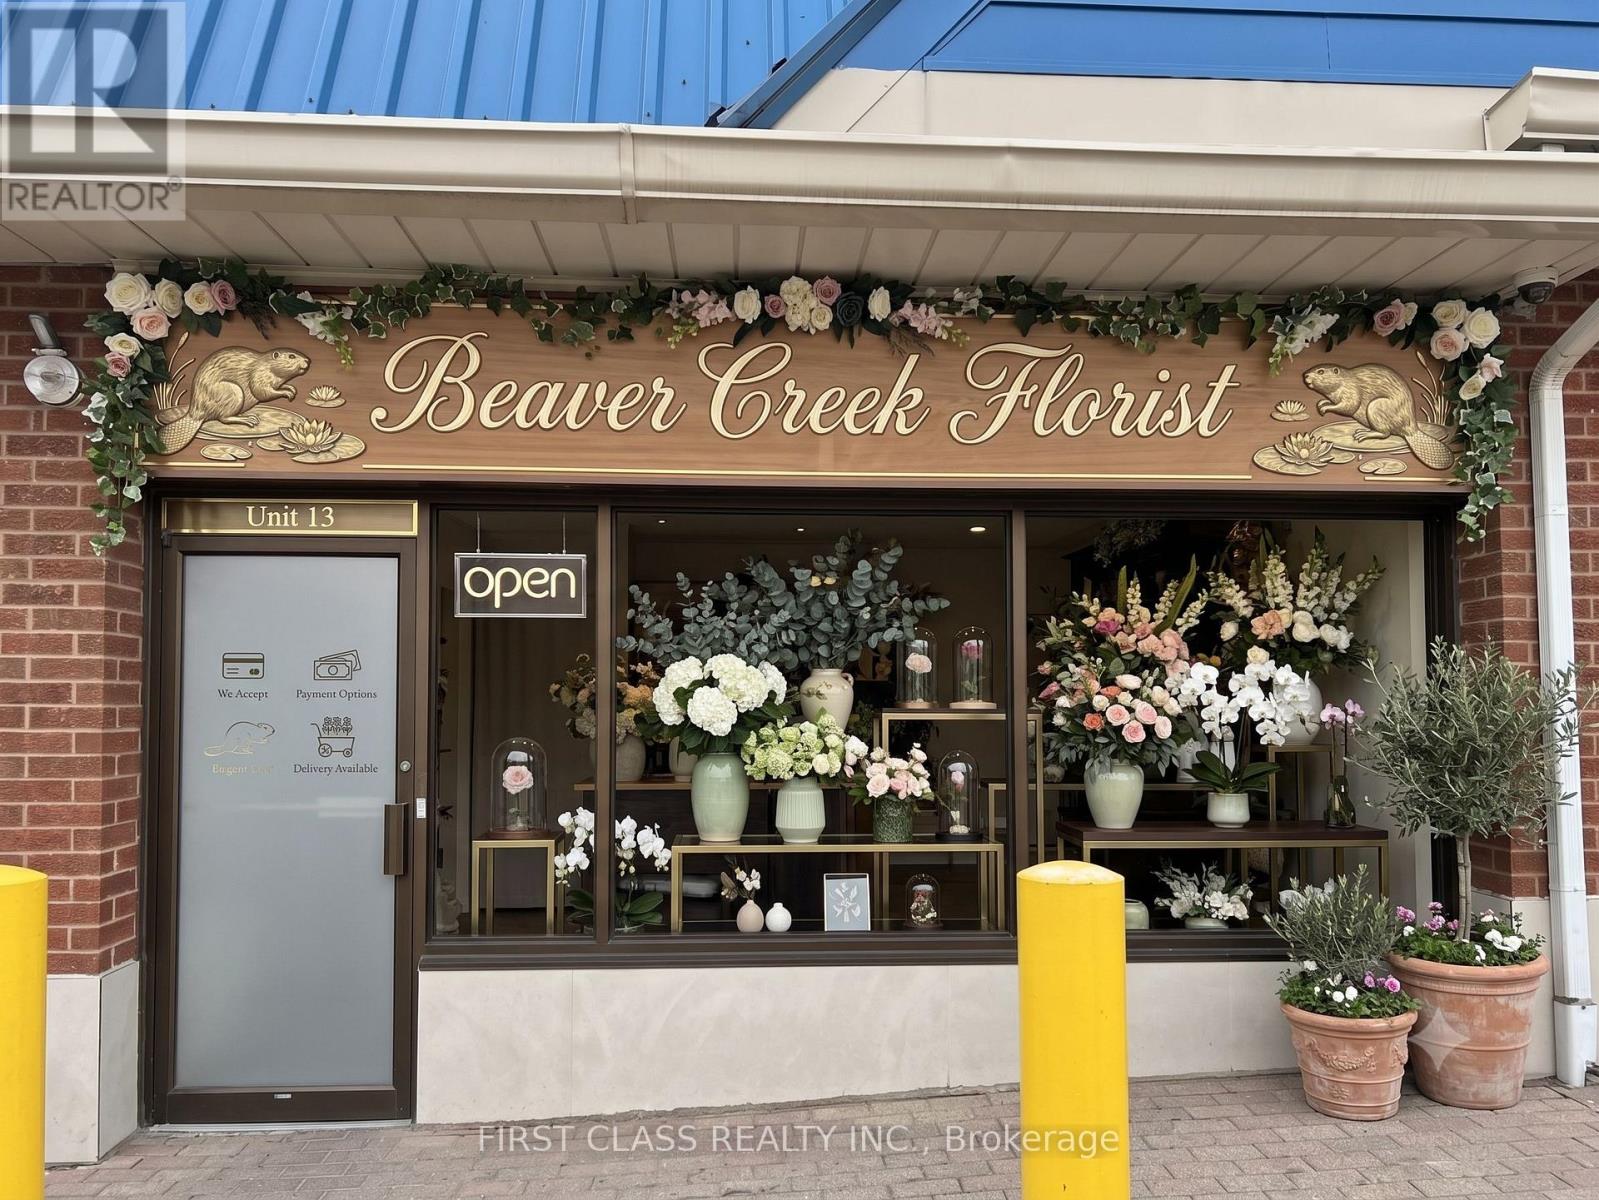
An incredible opportunity to acquire a highly reputable, well-established floral business with a 32-year legacy in the heart of Unionville/Markham. This turnkey operation delivers consistent performance, averaging $200K in annual revenue over the last four years, and features an unbeatable 8-year lease at $25/sq.ft. The sale is all-inclusive, encompassing all equipment, inventory, active contracts, an optimized website, a comprehensive customer directory, and established supplier networks. Positioned in a high-visibility location with a loyal, high-end clientele and massive repeat business, the seller is also offering full transition support and training, making this the perfect turnkey investment for an entrepreneur or an existing operator looking to expand in York Region. https://beavercreekflorist.net (id:50787)
37 Meadowcliffe Drive
Toronto, Ontario
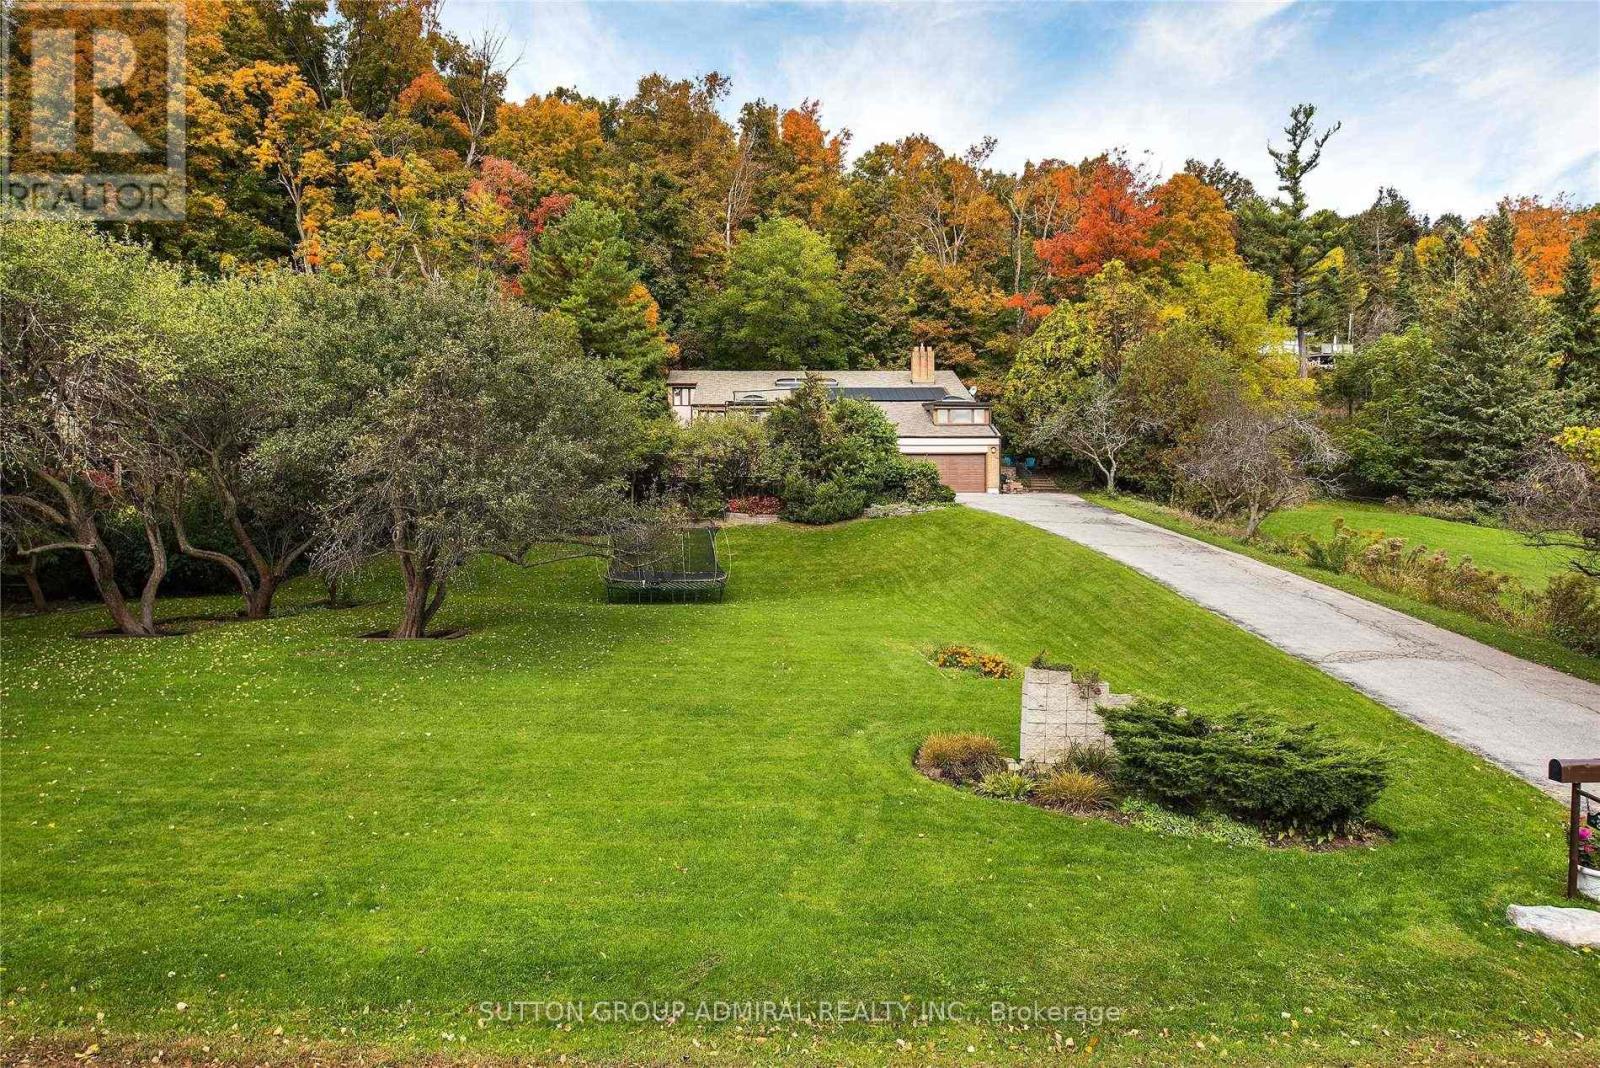
Bright - Spacious - Vacant - Over 6,000 square feet (as per MPAC) of living space. High vaulted ceilings, 5 skylights, wide and deep garages, inground pool. Breathtaking setting and views - the Bluffs, Lake Ontario, Cudia Park. Update / renovate to your taste. (id:50787)
Basement - 3 Hearson Street
Ajax, Ontario
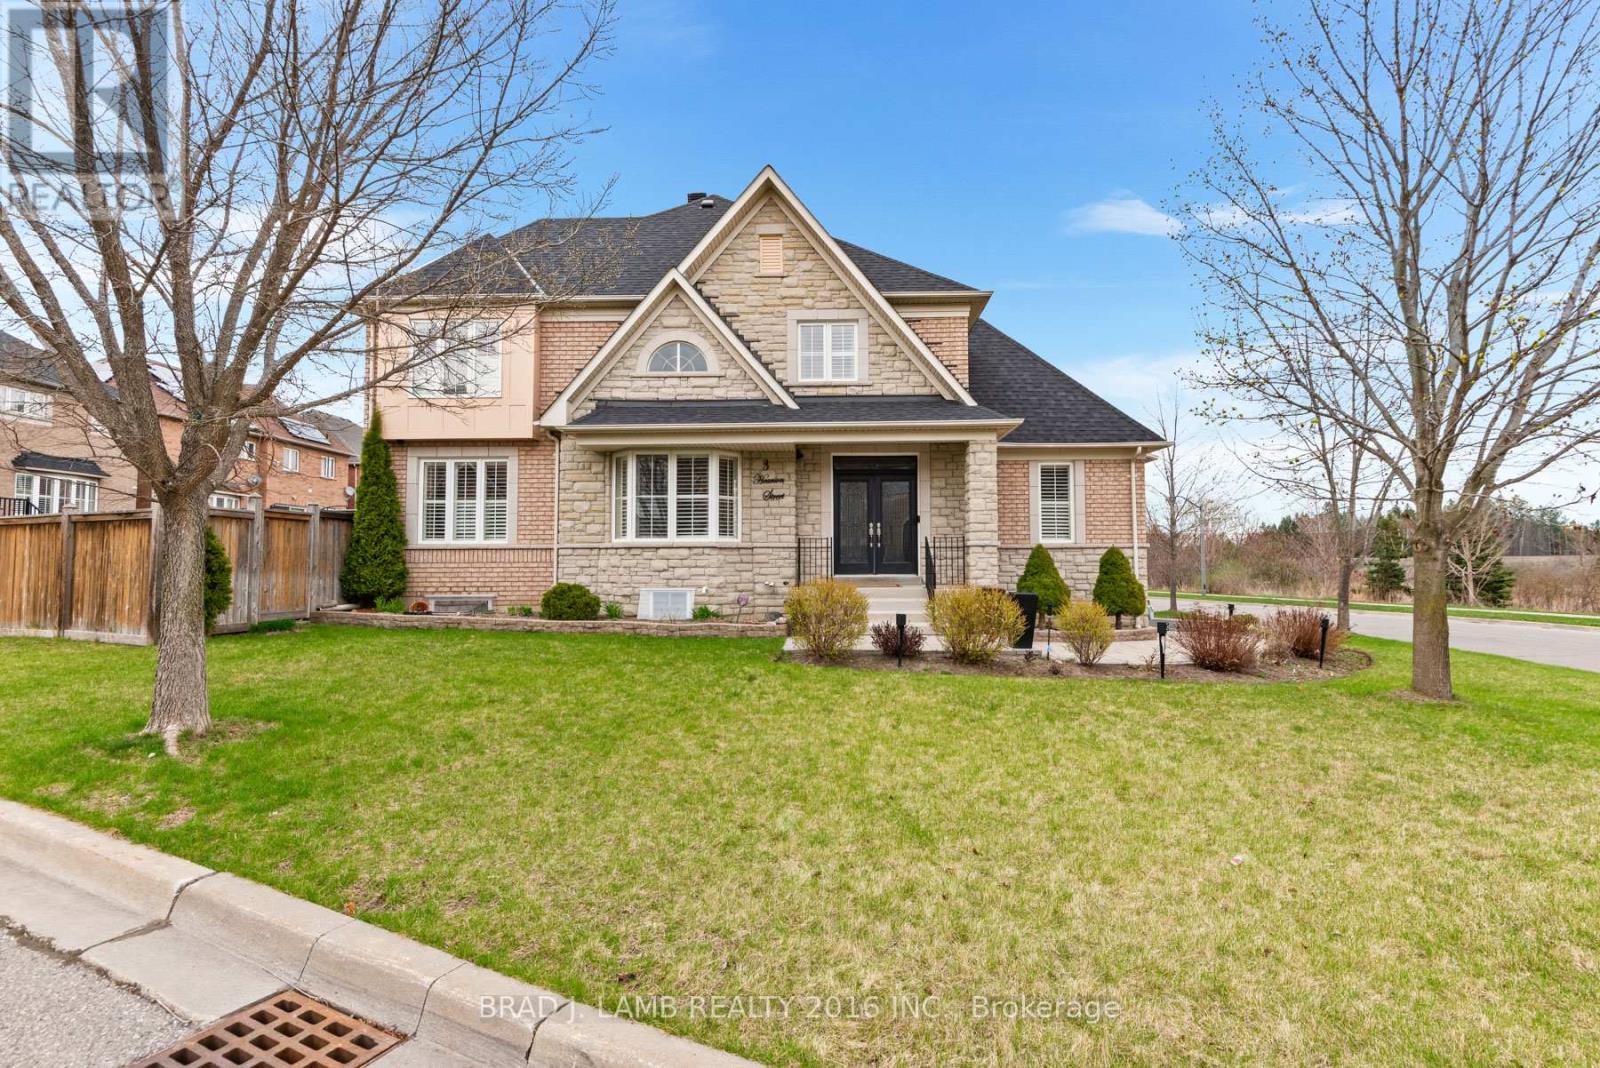
Welcome to this beautifully renovated basement located in Ajax! A diverse and family-friendly neighborhood with great schools, parks, and recreational facilities. Equipped with New Stainless appliances and stacked washer and dryer. Laminated flooring throughout. Spacious and functional floor plan with windows and natural light. Tenant responsible for 30% of utilities. Heated driveway. One parking spot on the driveway included. (id:50787)
1924 - 75 Bamburgh Circle
Toronto, Ontario
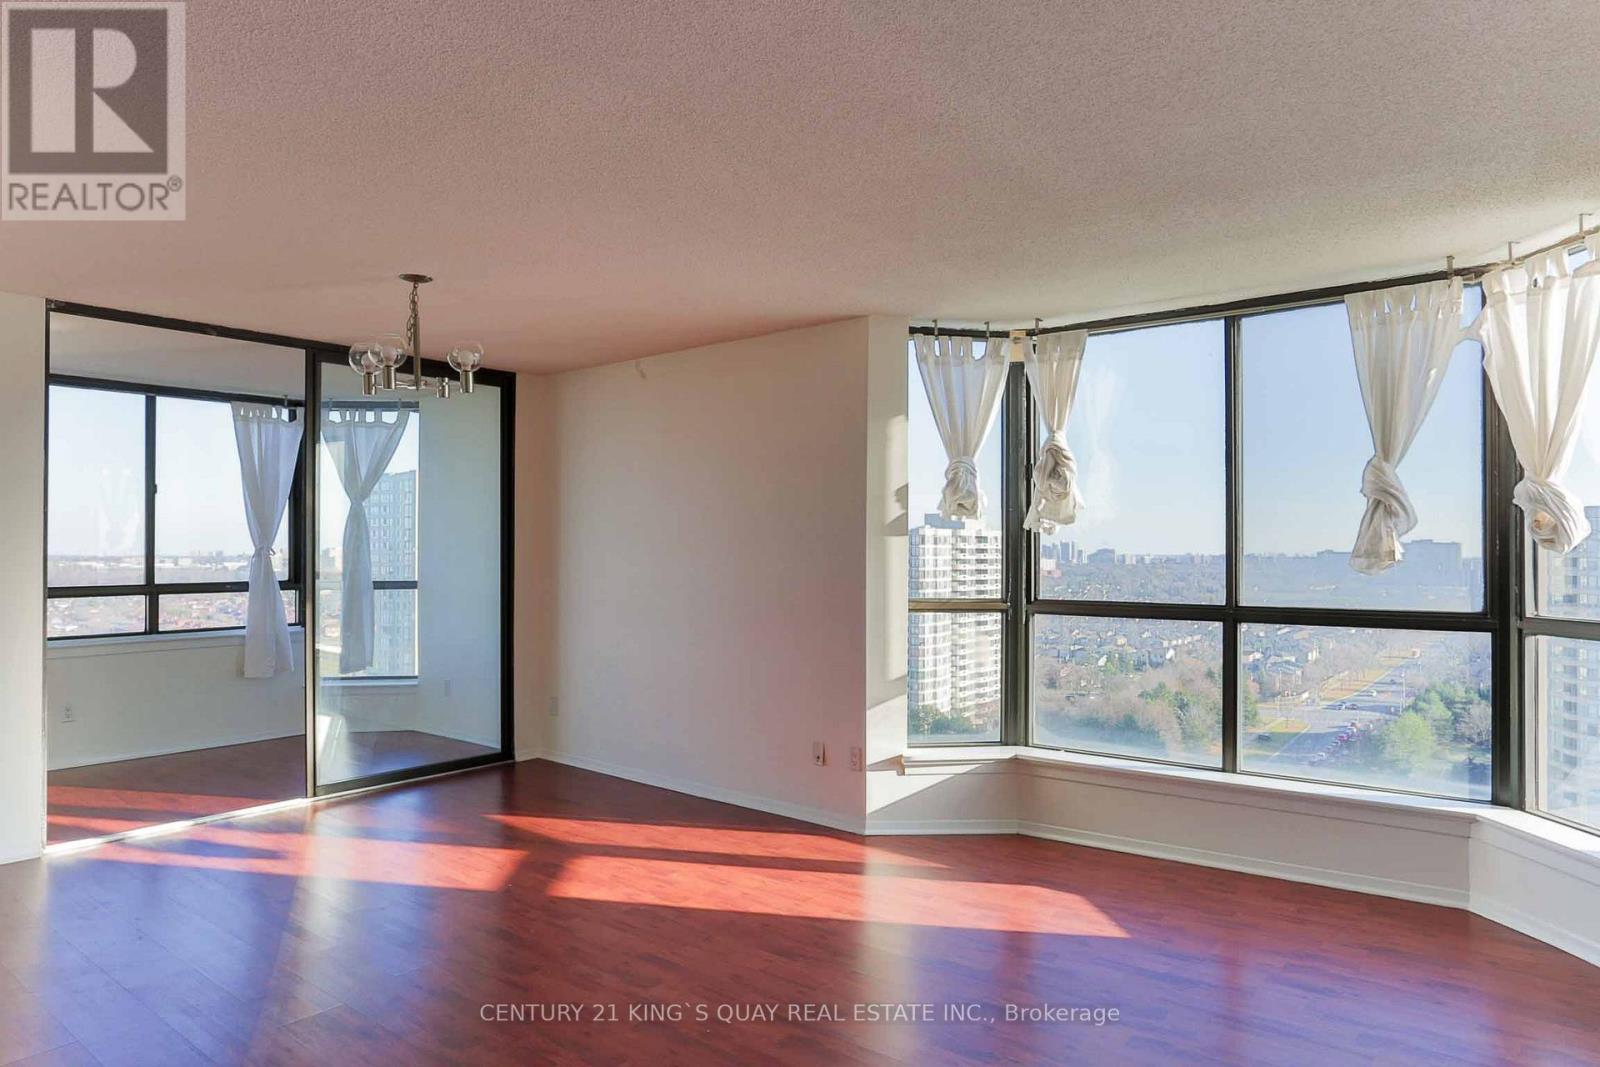
Spacious Bright South East Corner Unit With Unobstructed View Located At Warden And Steeles. 2 Split Large Bedrooms! Large Eat-In Kitchen With Big Window And W/O To Solarium. Steps To Shopping Plaza, Supermarket, School, Park & Ttc, Minutes To Pacific Mall, Hwy404 And Many More! (id:50787)
Lower - 6 Harper Hill Drive
Ajax, Ontario
Spacious Bachelor Unit @ Rossland/Salem. Premium & Modern Finishes Throughout. Open Concept Design. Combined Living/Dining Rooms With Wide-Plank Laminate, Pot Lights & Open Concept Design. Kitchen Features Single Bow Sink, Pot Light, Laminate Flooring & Stainless Steel Appliances. Modern Bathroom Includes Tile Flooring, Stand-Up Tiled Shower & Vanity With Storage. Great Area! Quiet Neighborhood. Minutes to Groceries, Transit, Parks, Highways, Restaurants. (id:50787)
Bsmt - 66 Condor Avenue
Toronto, Ontario
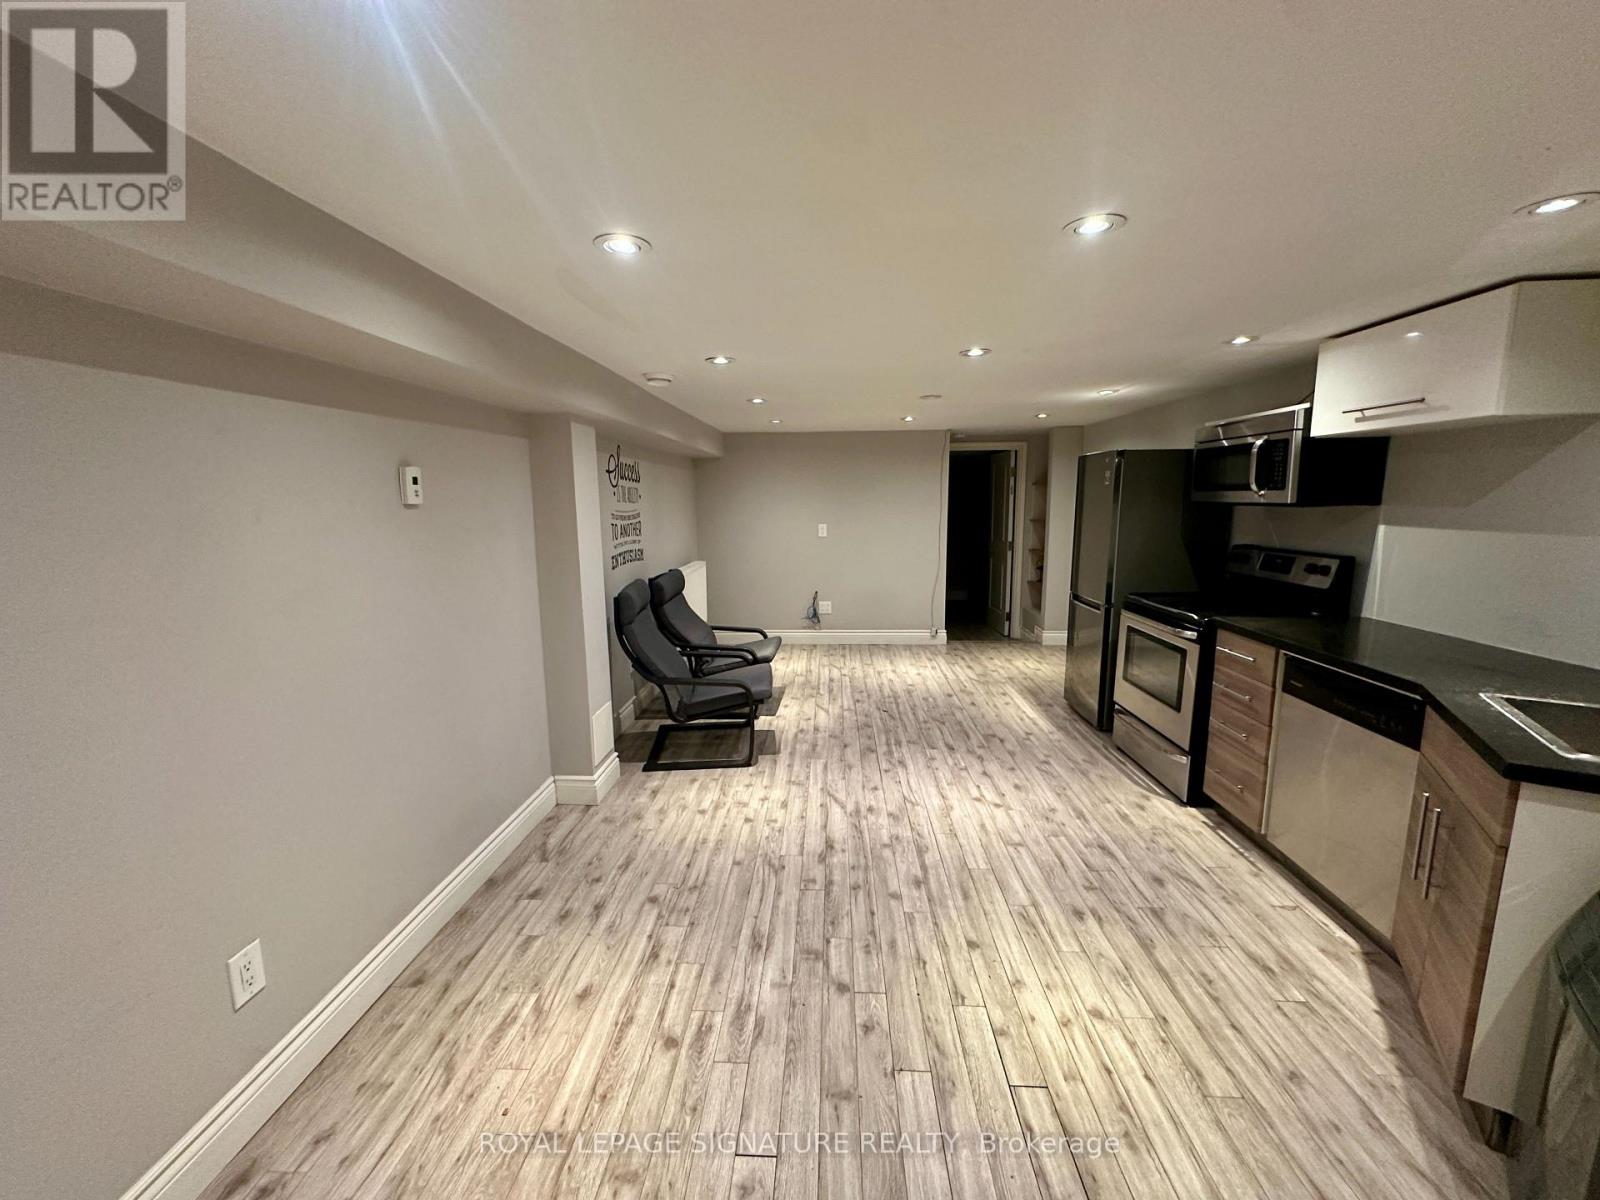
Modern and Spacious Lower Level Retreat Feels Like a Main Floor Suite. Welcome to your next home at 66 Condor Ave, a beautifully finished lower level unit that truly does not feel like a basement. Featuring excellent ceiling height, bright natural light, and thoughtful finishes throughout, this space offers comfort, style, and functionality. Enjoy the convenience of being just an 8 minute walk to the nearest subway station, with bakeries, grocery stores, cafés, and everyday neighbourhood amenities all close by. A separate entrance provides privacy, while generous living areas make this an ideal setup for young professionals, including those working from home. Adding to the appeal are quiet long term tenants living upstairs, creating a well-maintained and respectful living environment. A rare opportunity to enjoy modern living in a vibrant and connected neighbourhood. (id:50787)
406 - 1190 Dundas Street E
Toronto, Ontario
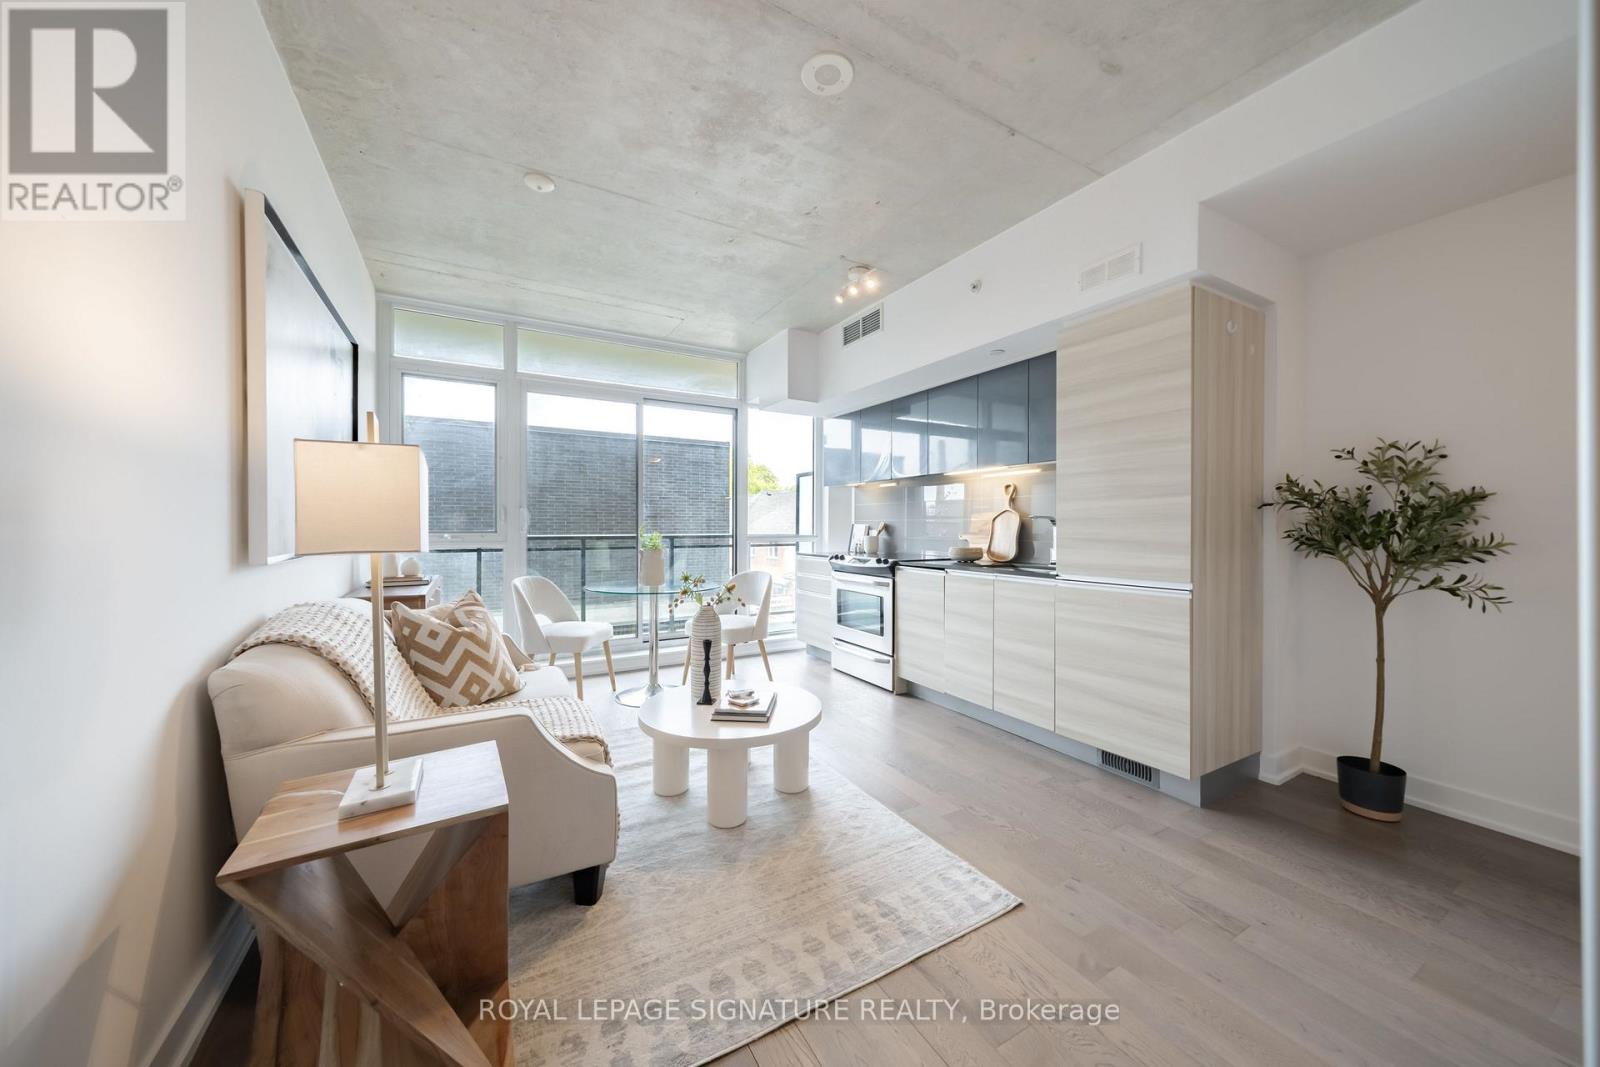
Welcome to the iconic Carlaw, one of Leslieville's most sought-after residences. This bright, carpet-free 1-bedroom suite offers soaring polished concrete ceilings, floor-to-ceiling windows, and an open-concept layout. The modern kitchen features integrated appliances, while the spacious bedroom easily accommodates a king-size bed and offers generous wall-to-wall closet storage. Complete with ensuite laundry, parking, low maintenance fees, and a private balcony, this home checks every box.Residents enjoy 24-hour concierge, a fully equipped fitness centre, and an impressive rooftop terrace with BBQs and breathtaking CN Tower skyline views. Home to Crow's Theatre and Piano Piano, and just steps from boutique shopping, parks, and Leslieville's renowned dining scene, this location is second to none. With easy access to transit, the Danforth, the Beaches, and downtown, this is an exceptional opportunity for first-time buyers, professionals, and downsizers seeking turnkey living in one of Toronto's most desirable neighbourhoods. (id:50787)
1729 - 68 Corporate Drive
Toronto, Ontario
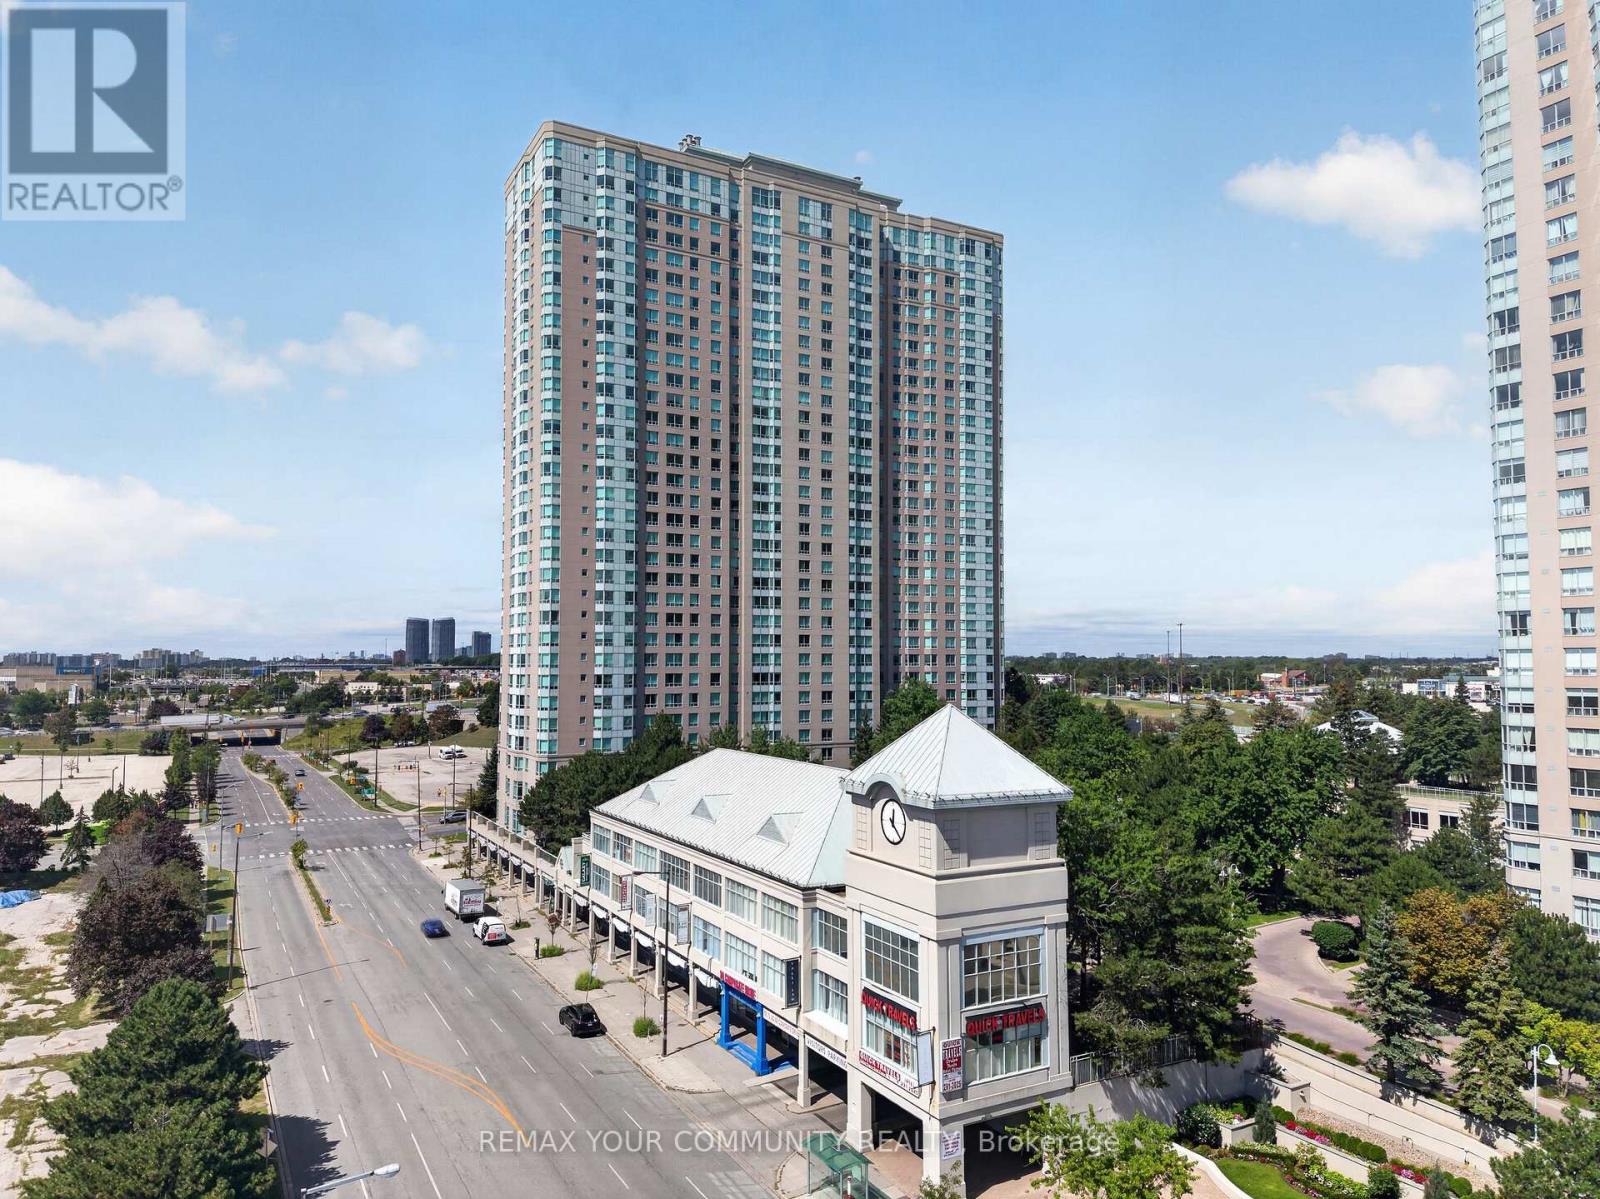
Welcome to the prestigious Tridel built, all inclusive condo in the heart of Scarborough! spacious, well-maintained unit features 2 large bedrooms, 2 full washrooms and a versatile solarium that can double as a home office or another room! Freshly painted with durable, laminate flooring. Heat, hydro, water and 1 underground parking included in the maintenance! High-end amenities including: indoor/outdoor pool, party room, library, gym, squash court, bowling alley, games room, guest suites, kids playroom, 24hr security and so much more! Walking distance to Scarborough Town Centre, TTC and future subway, grocery stores, 401 and so much more! This is an opportunity you don't want to miss. (id:50787)
2506 - 628 Fleet Street
Toronto, Ontario
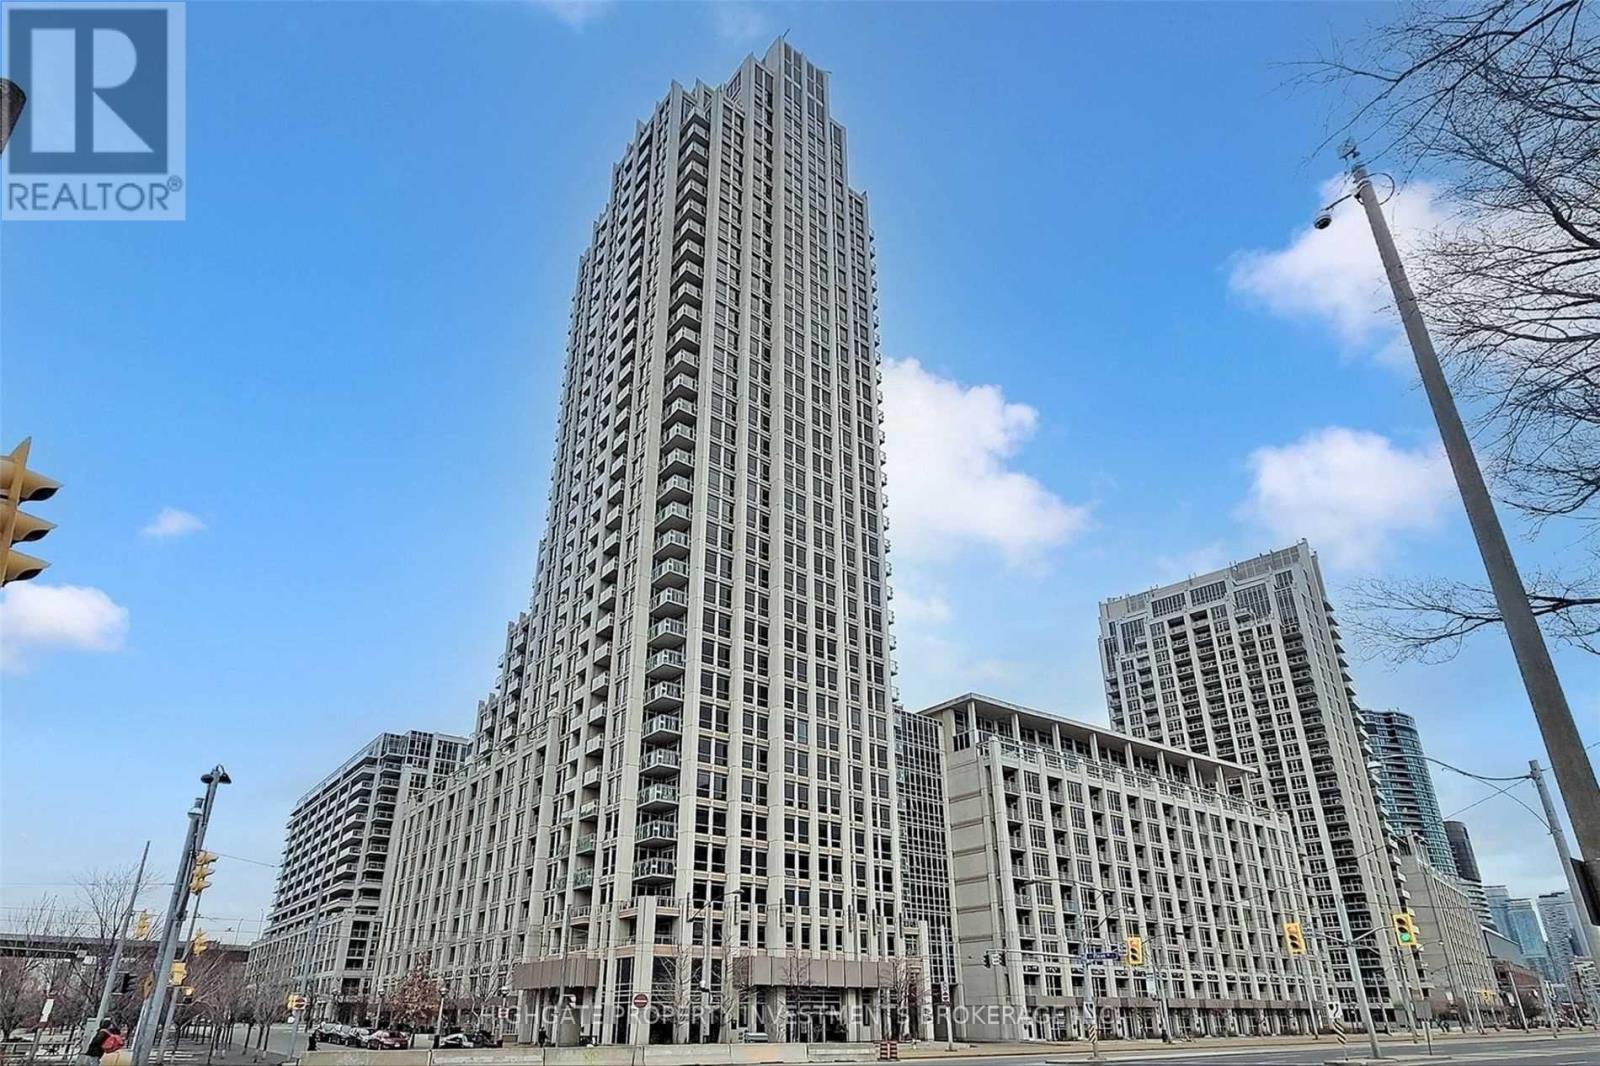
Luxury Waterfront Living. Bright & Spacious 2+1, 2 Bath Corner Unit Boasting Over 1300+ SQFT. Breathtaking Unobstructed Views Of Lake Ontario, Billy Bishop & The City. Premium & Modern Finishes Throughout. Open Concept Floorplan. Spacious Living & Dining Rooms Featuring Wide-Plank Laminate Flooring, Large Wall-to-Wall Windows & Walk-Out To 2 Balconies. Modern Kitchen Includes Pot Lights, Backsplash, Centre Island With Storage, Stainless Steel Appliances & Stone Countertops. Separate Room Den With Double-Door Entry - Perfect As A 3rd Bedroom! Primary Retreat Includes Large Windows With Views Of The Lake, Walk-In Closet & 3PC Ensuite Featuring Extended Vanity, Wall-To-Wall Mirror, Stand-Up Tiled Shower With Frameless Glass Enclosure. Well Maintained & Move-In Ready! Sought After Location. Minutes to: CNE, Billy Bishop, Martin Goodman Trail, TTC & Transit, Coronation Park, Centre Island, Restaurants, Groceries (Loblaws, Shoppers Drug Mart, LCBO) & The Gardiner. Walk to King St, West Queen West, Trinity Bellwoods, Liberty Village, Harbourfront, The Well. TTC stop at the front door with 511 and 509 to subway stations. Facilities include indoor gym, indoor swimming pool, BBQ, party room, theatre room. 1 undergound parking space and 2 lockers. (id:50787)
2506 - 628 Fleet Street
Toronto, Ontario
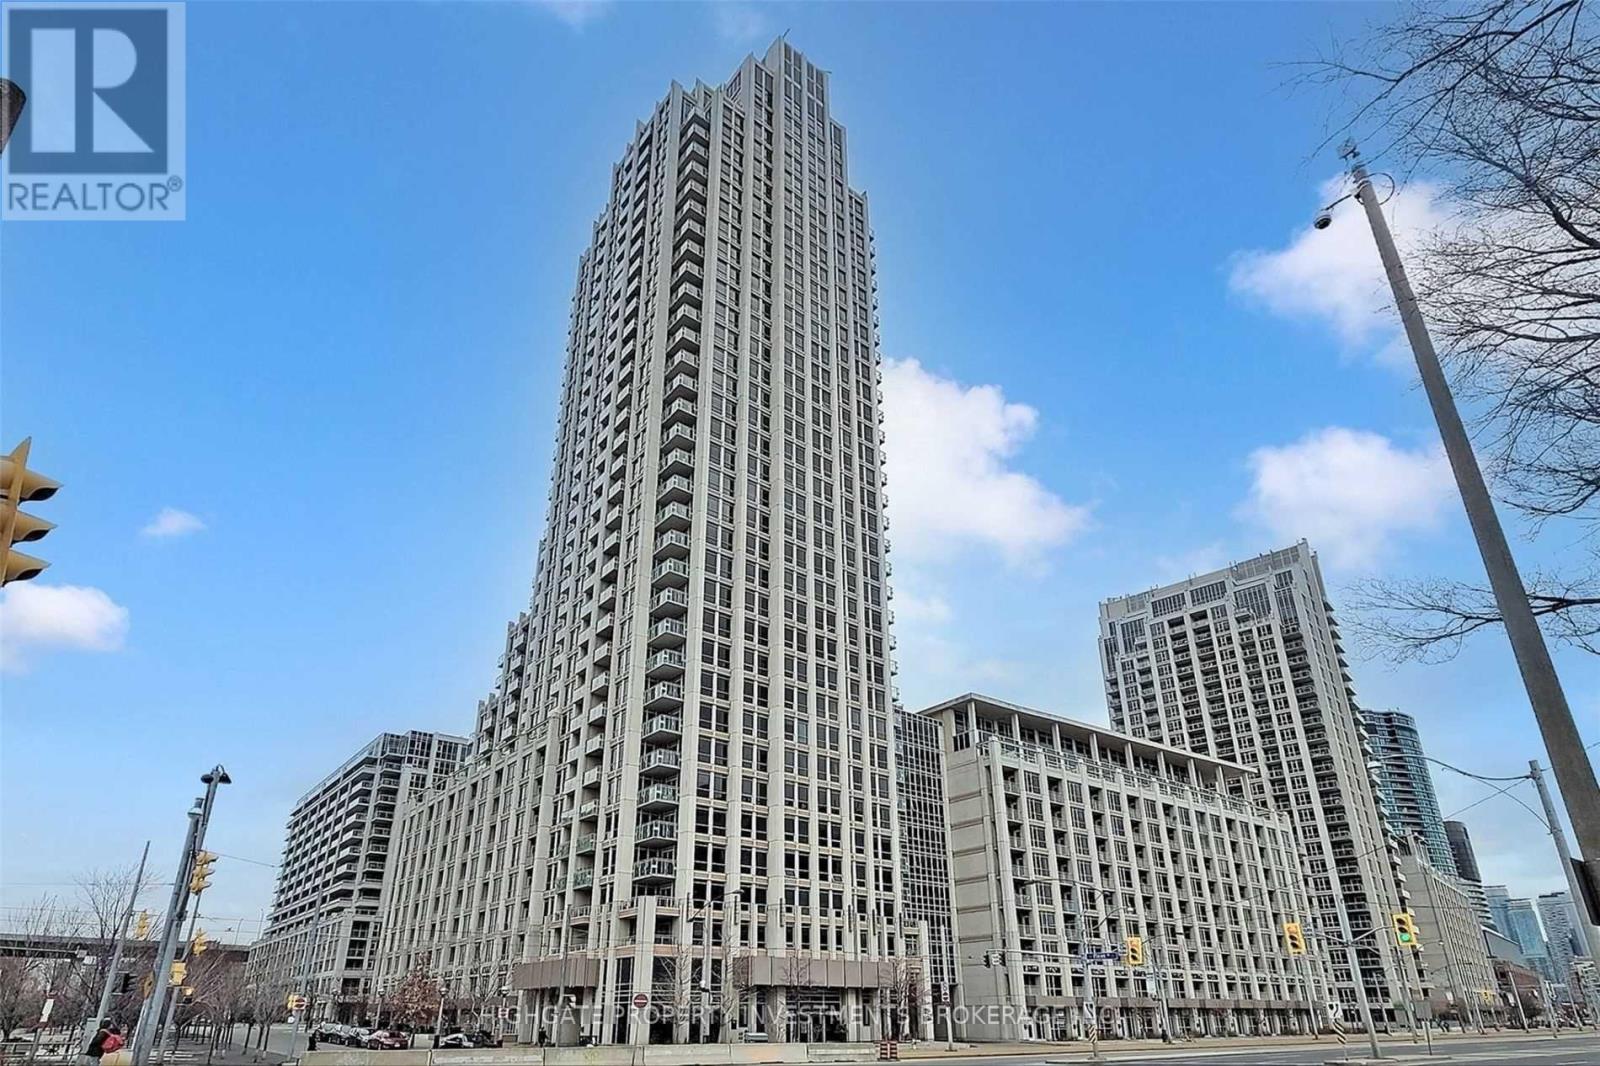
Luxury Waterfront Living. Bright & Spacious 2+1, 2 Bath Corner Unit Boasting Over 1300+ SQFT. Breathtaking Unobstructed Views Of Lake Ontario, Billy Bishop & The City. Premium & Modern Finishes Throughout. Open Concept Floorplan. Spacious Living & Dining Rooms Featuring Wide-Plank Laminate Flooring, Large Wall-to-Wall Windows & Walk-Out To 2 Balconies. Modern Kitchen Includes Pot Lights, Backsplash, Centre Island With Storage, Stainless Steel Appliances & Stone Countertops. Separate Room Den With Double-Door Entry - Perfect As A 3rd Bedroom! Primary Retreat Includes Large Windows With Views Of The Lake, Walk-In Closet & 3PC Ensuite Featuring Extended Vanity, Wall-To-Wall Mirror, Stand-Up Tiled Shower With Frameless Glass Enclosure. Well Maintained & Move-In Ready! Sought After Location. Minutes to: CNE, Budweiser Stage Amphitheatre, Billy Bishop, Martin Goodman Trail, TTC & Transit, Coronation Park, Centre Island, Restaurants, Groceries (Loblaws, Shoppers Drug Mart, LCBO) & The Gardiner. Walk to King St, West Queen West, Trinity Bellwoods, Liberty Village, Harbourfront, The Well. TTC stop at the front door with 511 and 509 to subway stations. Facilities include indoor gym, indoor swimming pool, BBQ, party room, theatre room. 1 undergound parking space and 1 locker available. (id:50787)
518 - 250 Lawrence Avenue W
Toronto, Ontario
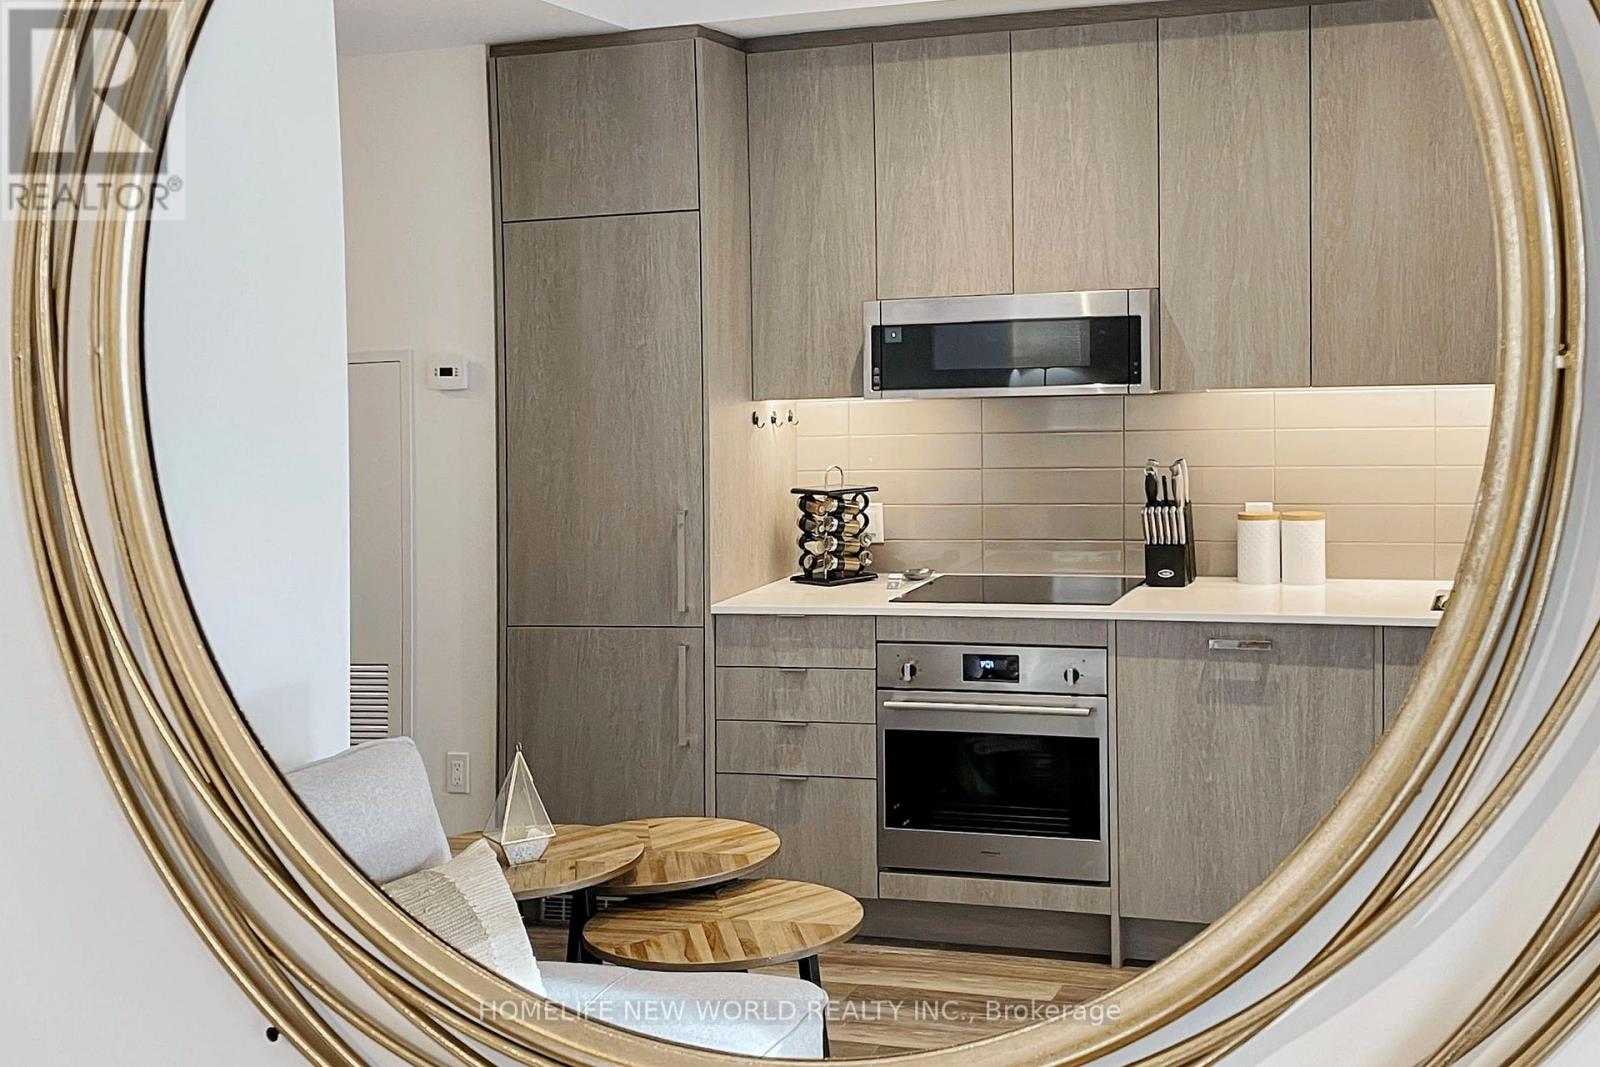
Discover modern 2 years old living in this bright and spacious south-facing 1+1 bedroom, 1 bath luxury condo open-concept layout withfloor-to-ceiling windows, sun-filled unit offers a functional design with a versatile den, The sleek kitchen boasts built-in stainless steelappliances, quartz countertops, and ample storage. Enjoy a private balcony Steps to Lawrence Subway, top-rated schools, parks, and thevibrant Yonge & Lawrence shopping district,Easy access to 401. Please see virtual tour link for more details! (id:50787)

711 - 181 Sterling Road
Toronto, Ontario
Welcome to Suite 711 at the brand-new House of Assembly Condos, where modern design meets exceptional convenience in one of Toronto's most vibrant neighborhoods. This beautifully designed 2-bedroom, 2-bathroom suite offers approximately 800 sq. ft. of thoughtfully planned living space, complete with parking. Step inside to discover a bright, open-concept layout featuring 9-foot ceilings and expansive south-facing windows that fill the home with natural light. The spacious living and dining area is perfect for entertaining or relaxing, while the contemporary kitchen offers both style and functionality. The generous primary bedroom features a beautiful ensuite bathroom, while the second bedroom and full second bathroom provide flexibility for family, guests, or a home office. Enjoy the convenience of being just steps from trendy cafés, the Museum of Contemporary Art, Terroni Sterling, Henderson Brewing Company, parks, and more. Commuting is effortless with easy access to TTC transit, GO Transit, the Bloor UP Express, Union Station, and major downtown destinations, including SickKids Hospital. Residents enjoy premium amenities, including 24/7 concierge service, a state-of-the-art fitness centre, yoga studio, rooftop terrace with BBQs, party room, dog run, and bike storage. Experience modern downtown living in one of Toronto's most exciting communities. Welcome home. (id:50787)
287 Chapel Hill Drive
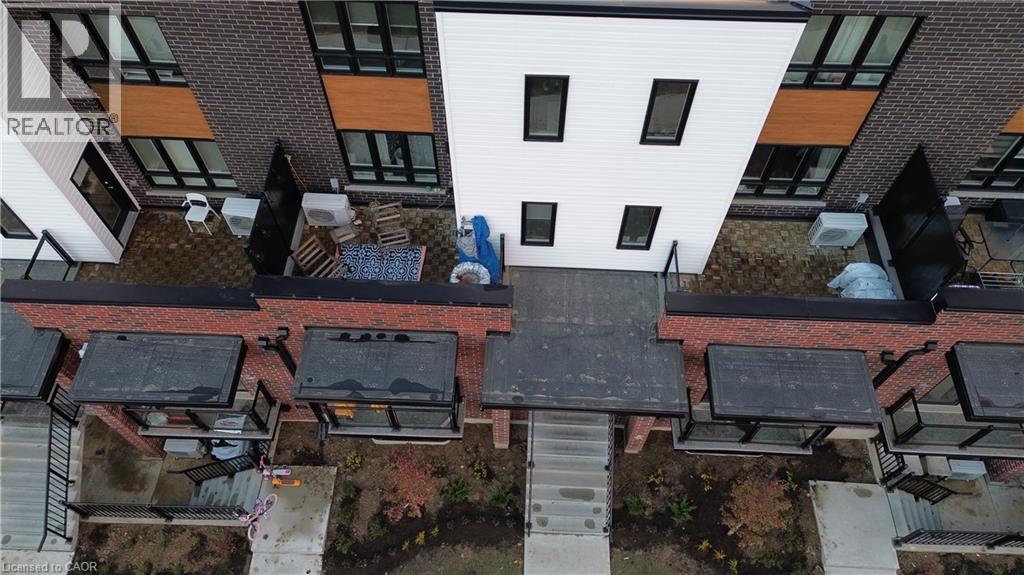
Kitchener, Ontario
Bright and spacious 2-storey, 2-bedroom townhouse for rent in **Kitchener**! This well-maintained home features two generous bedrooms, including a primary suite with private ensuite, an open-concept main floor filled with natural light, and a private balcony perfect for relaxing or entertaining. Enjoy the convenience of 1 dedicated parking space and a prime location close to shopping, transit, schools, and everyday amenities. Short-term and long-term lease options available — ideal for professionals, small families, or those in transition. Don’t miss this fantastic rental opportunity! Property will be removed from sale, if long term-lease is signed. (id:50787)
2 Harbour Drive Unit# 9
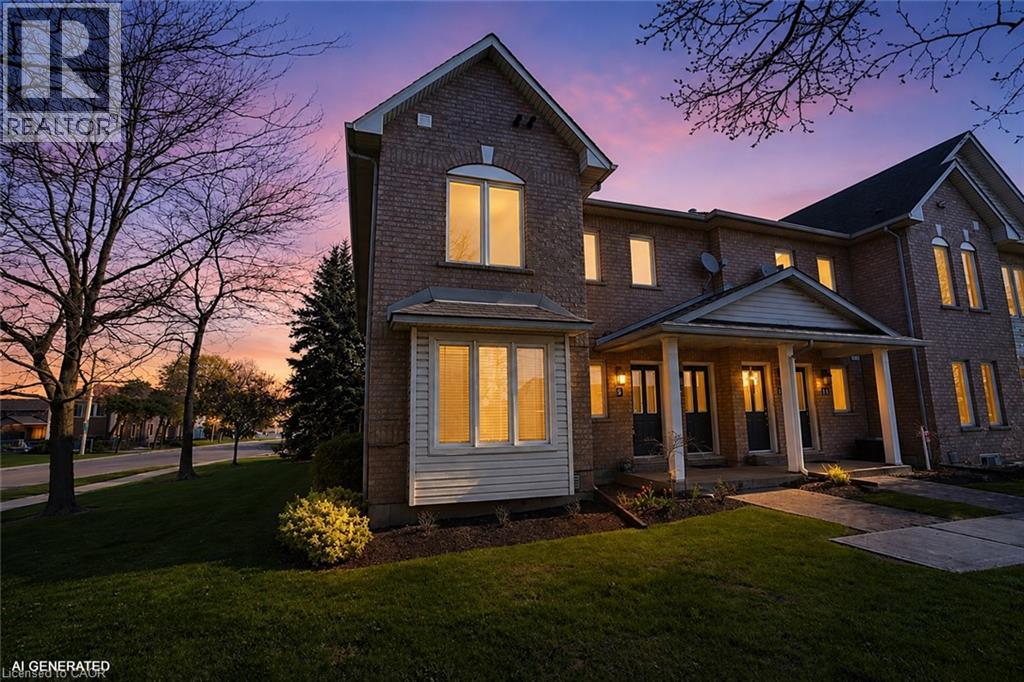
Hamilton, Ontario
Rare End-Unit stacked Townhome with 3 Parking Spaces, a Short Walk to the Newport Yacht Club - Move-In Ready! Beautifully maintained Marz-built end-unit offering over 1,650 sq ft of finished living space. Bright and airy with extra windows, this 2-bedroom, 2.5-bath home features an open-concept main floor with walkout to an extended stone patio. Professionally finished lower level includes a large family room, full bath, and potential for a 3rd bedroom. Enjoy the rare bonus of 3 parking spaces plus a detached garage. Move-in ready with new appliances and immediate possession available. This desirable lakeside community is steps to Lake Ontario, marina, and waterfront trails, with quick access to QEW, GO, shopping, and dining. (id:50787)
32 Dulgaren Street
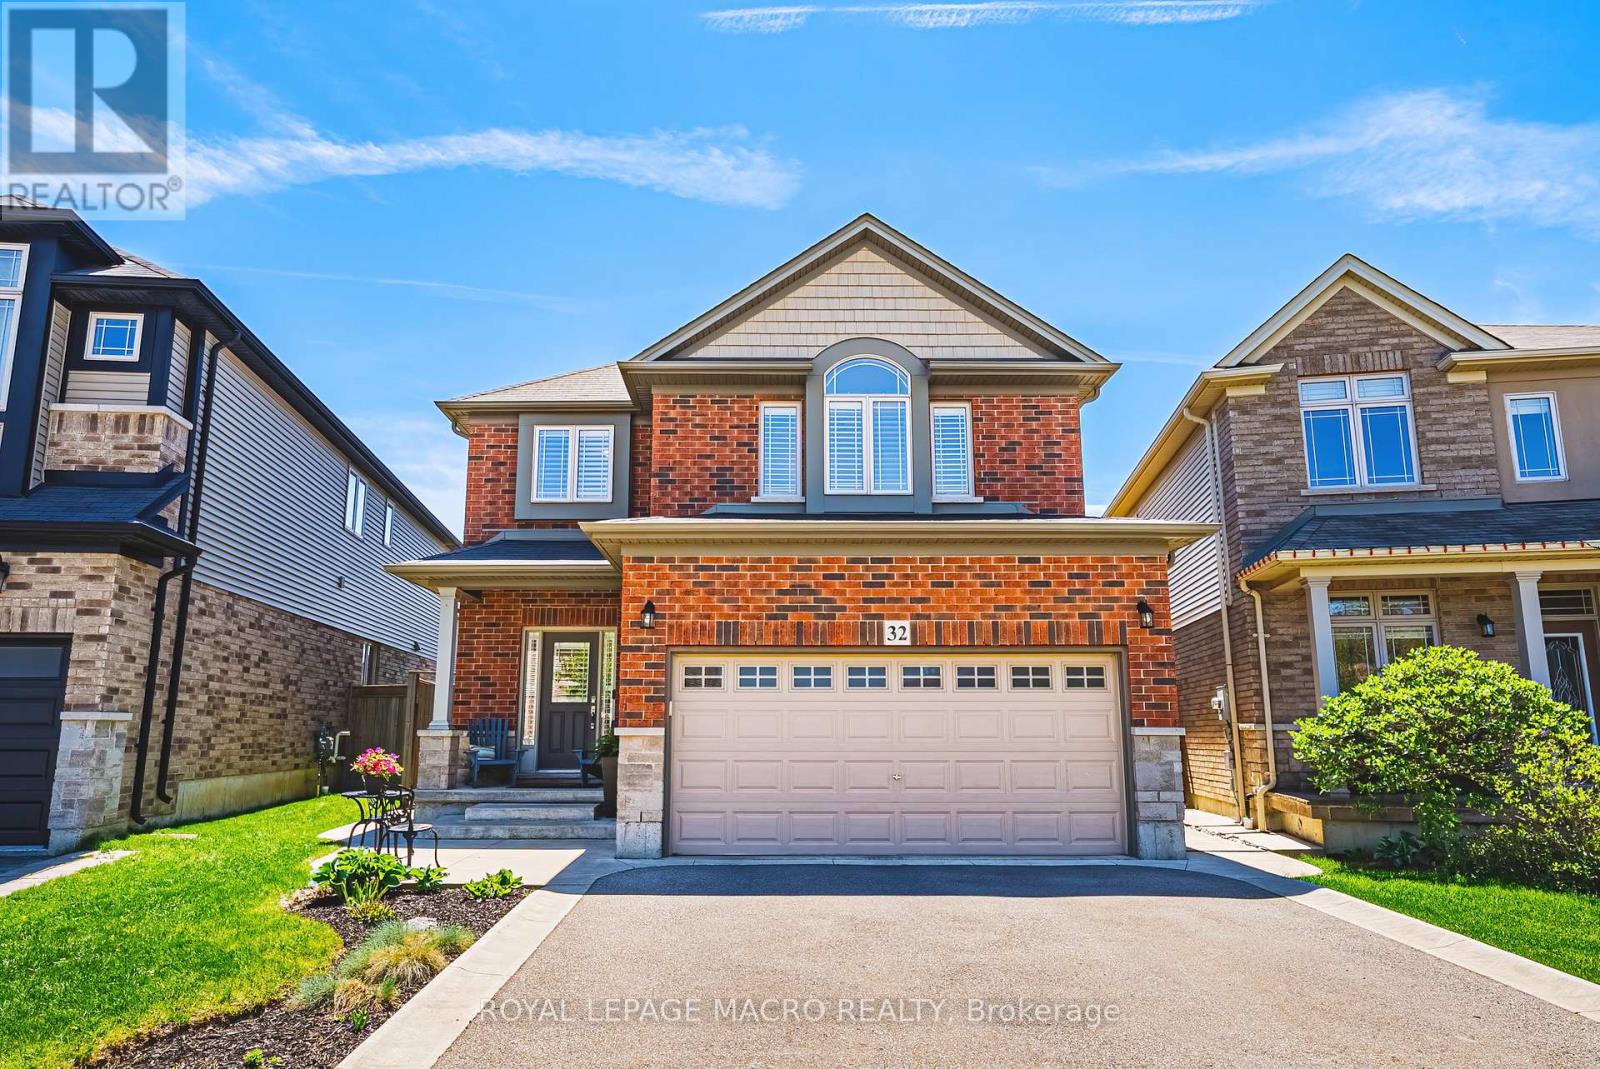
Hamilton, Ontario
Step into 32 Dulgaren Street, a beautifully maintained all-brick two-storey home by Losani Homes located in one of Hamilton Mountain's most desirable family-friendly neighbourhoods. Built in 2014 and offering approximately 2,080 sq ft above grade, this spacious home combines comfort, functionality, and a great location close to schools, parks, shopping, restaurants, and major commuter routes. The main floor features a bright and practical layout with generous principal rooms, a spacious living area, separate dining space, convenient main floor laundry, and a functional kitchen with plenty of cabinetry and prep space perfect for everyday living and entertaining. Upstairs, you'll find three generously sized bedrooms including a large primary bedroom with walk-in closet, along with an additional family room that makes an ideal second living space, kids' playroom, or home office. Step outside and enjoy the private backyard complete with a beautiful concrete patio, gazebo, and storage shed, creating the perfect setup for summer gatherings, relaxing evenings, and outdoor entertaining. The unfinished basement offers endless possibilities for future living space, a home gym, recreation room, or additional storage. With its all-brick exterior, double car garage, spacious layout, and unbeatable Hamilton Mountain location close to the Lincoln Alexander Parkway, Red Hill Valley Parkway, schools, shopping, and everyday amenities, this is the perfect opportunity for families looking for a move-in ready home in a sought-after community. (id:50787)
9 Rustlewood Avenue
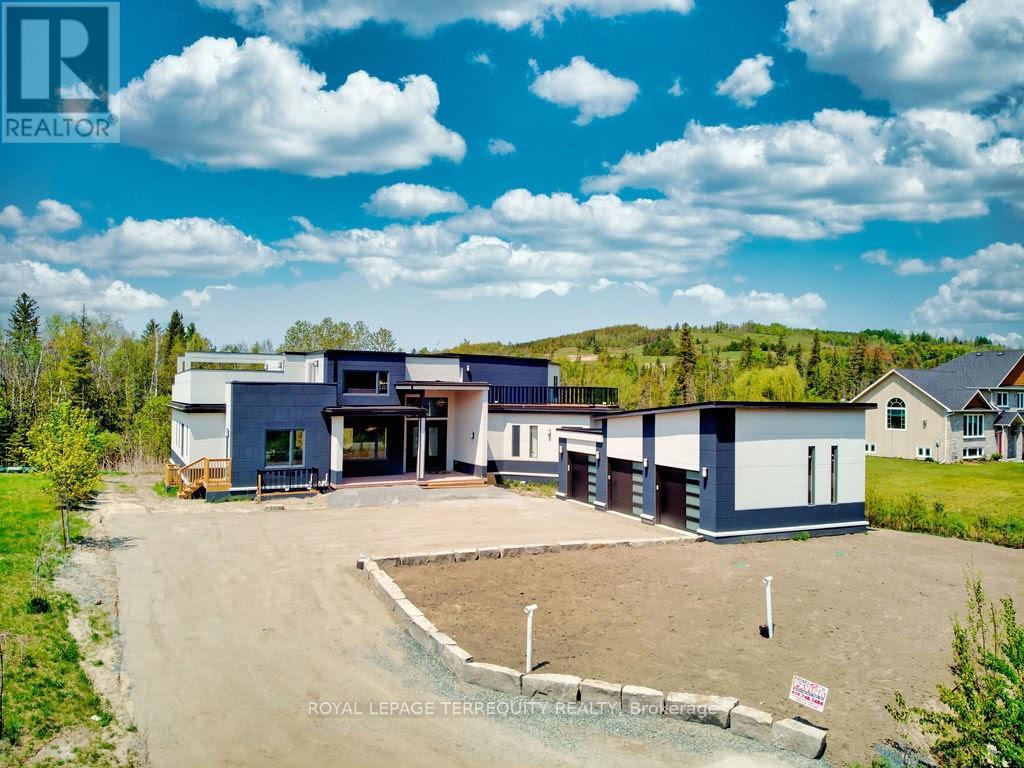
Kawartha Lakes, Ontario
Exquisite custom-built luxury lease set in a prestigious acreage community just 40 minutes from the Toronto boundary. This meticulously designed home features approximately 4,500 sq. ft. of upscale upper-level space complemented by a fully finished 3,000 sq. ft. lower level, offering 5 bedrooms, 5.5 bathrooms, a spacious loft, and a full rec/games area ideal for large extended families and entertaining. Highlighted by 10.5-ft main-floor ceilings, a dramatic 20-ft living room ceiling, an open-concept gourmet kitchen and living space, two huge walk-out decks with stunning hill views, and prime convenience close to Highways 35, 115, 7, and 407. (id:50787)
1208 - 1 Jarvis Street
Hamilton, Ontario
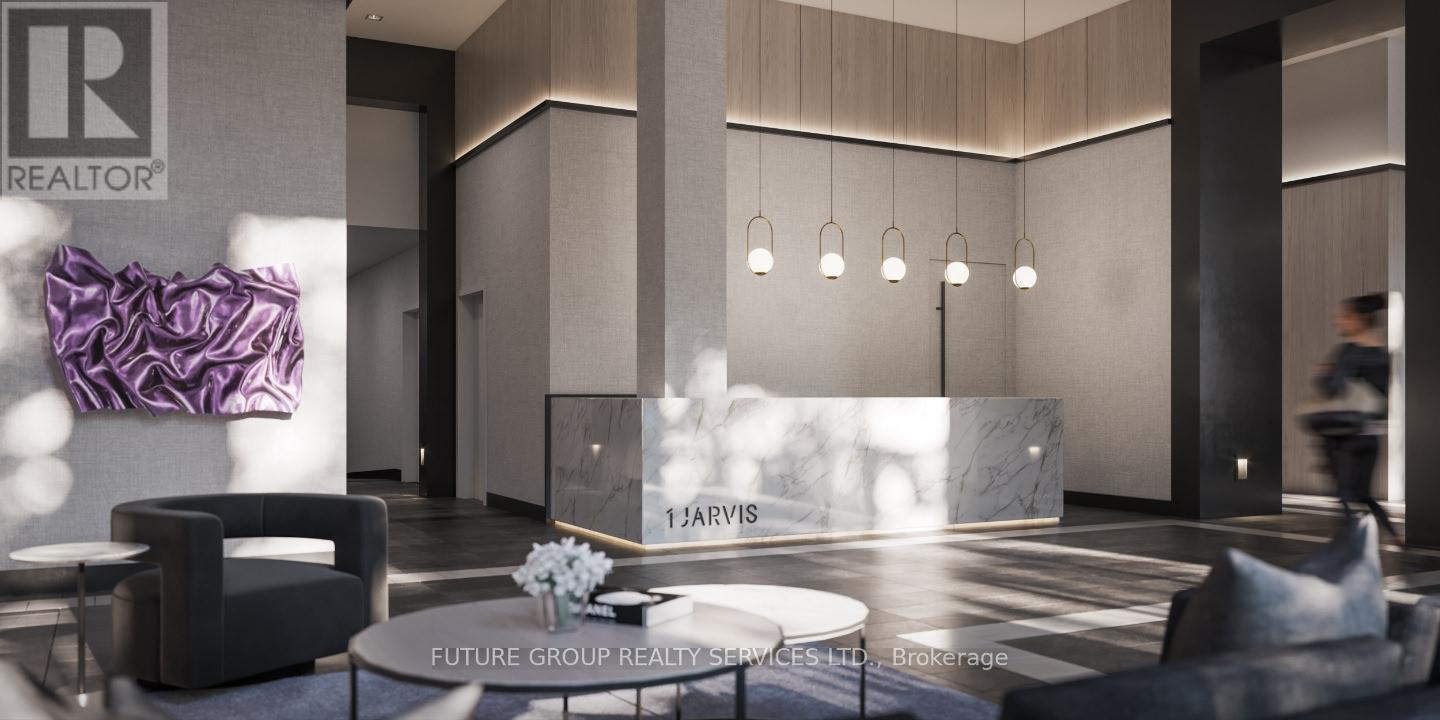
TRENDY & CHIC living with breathtaking all around balcony of a clear view to Downtown Hamilton. Welcome to 1 Jarvis! This ( 934 sq ft - 748 interior/186 exterior ) corner unit with wrap around balcony features 2 Bedroom, 2 Full Bathrooms, Modern Kitchen with SS Fridge, Cooktop, Built In Oven, Built In Microwave, Full Size Dishwasher, In-Suite laundry all with gorgeous floor to ceiling windows that provide unobstructed views of downtown. Building amenities include: Concierge/Security, Gym, Lobby Lounge, Parcel Locker and Co-working Lounge. This 15-storey condominium takes inspiration from its city's past with a brick podium and propels it into the future with a sleek, urban expression and future retail space at its base. A vibrant and bustling neighbourhood that boats King William and James St entertainment districts and bustling food scene. Easy connections to Highway 403 and QEW lead you to Toronto and the rest of the GTA, while the Lincoln M. Alexander and Red Hill Valley Parkways offer easy travels within the city. Incredible Walking Score of 98!...GO Stations all within a short walk from home, such as West Harbour and Hamilton Station. The HSR bus stop is only a two-minute walk away with stops at McMaster University, Mohawk College, St Joseph and the General Hospitals and Sobi bikes can be found nestled in pockets around the community. Come see and feel what true turn key living really is. (id:50787)
5 - 46 Albert Avenue
Toronto, Ontario
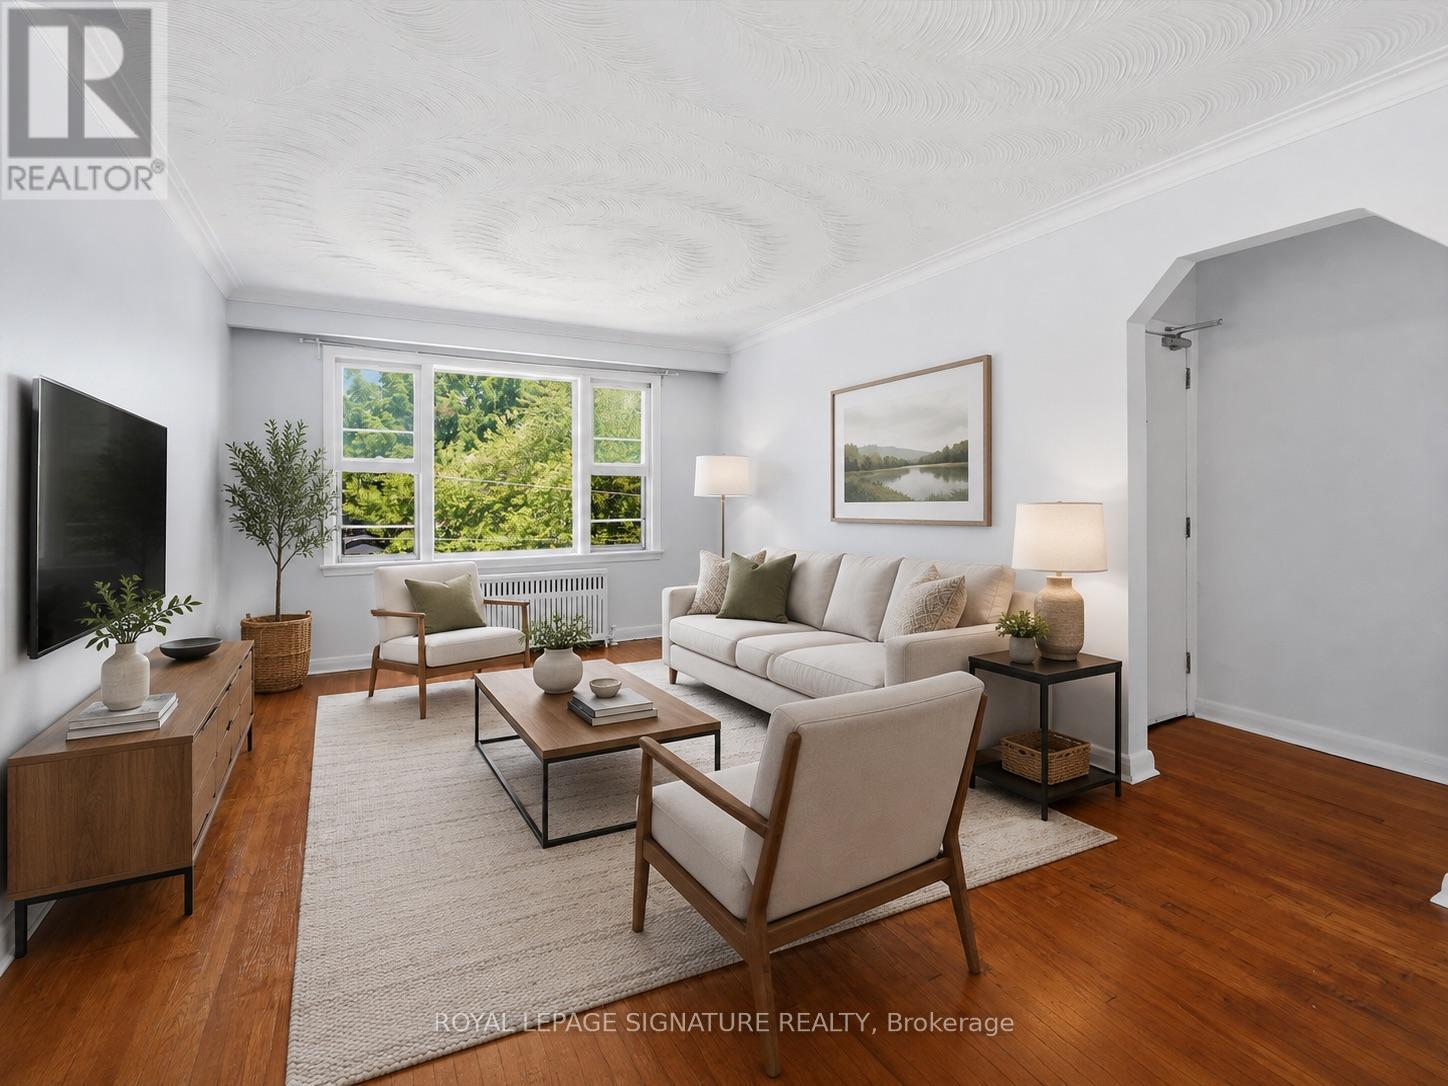
Spacious, bright & perfectly placed in the heart of Mimico. This top-floor two-bedroom apartment offers over 1,000 sq. ft. of comfortable living space in a well-maintained six-plex. Bright, spacious and affordable, it's an ideal opportunity to enjoy everything Mimico has to offer-just steps from one of Toronto's most beautiful waterfront parks, with shops, restaurants and 24-hour transit right outside your door.Plus, every unit includes a private storage locker for added convenience.Some photos have been virtually staged. (id:50787)
39 Passmore Avenue
Orangeville, Ontario
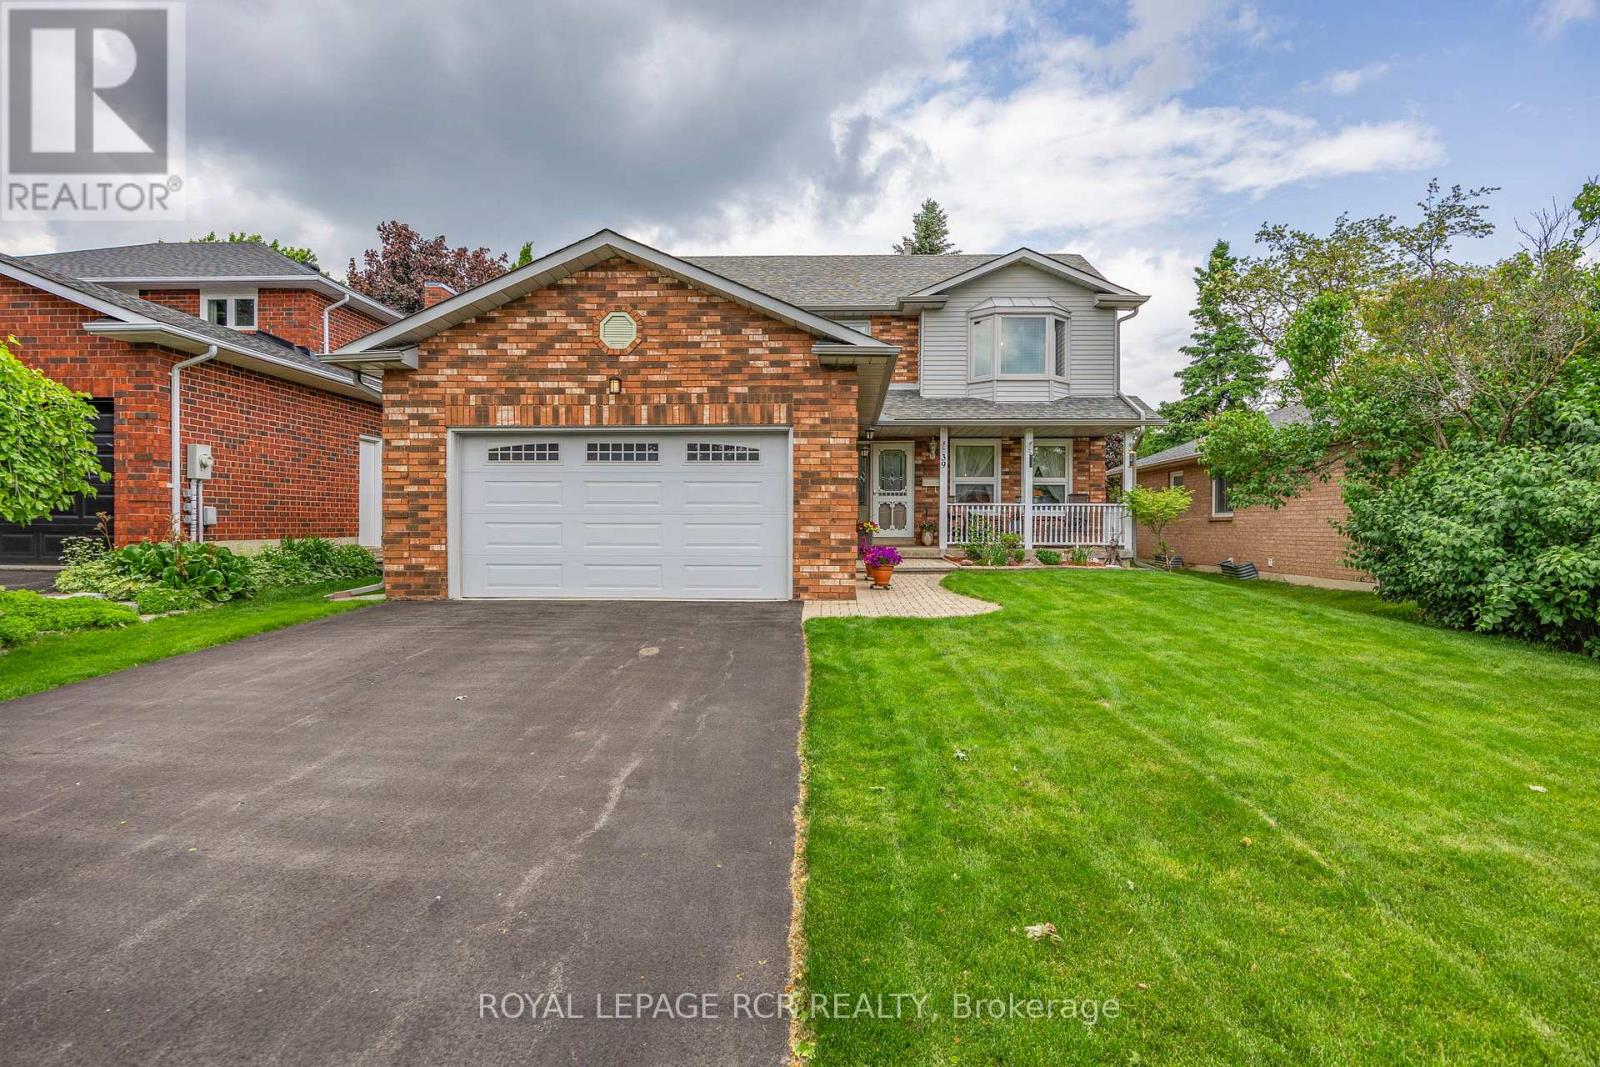
Welcome to 39 Passmore Avenue in Orangeville, a well cared for 2 storey home located in a quiet, family friendly neighbourhood. Lovingly maintained by the original owner, this property reflects true pride of ownership both inside and out, from the beautifully landscaped front gardens to the inviting curb appeal that creates a lasting first impression. Offering approximately 1,929 square feet of thoughtfully designed living space plus a fully finished lower level, this home provides plenty of room for comfortable everyday living and entertaining. Upon entering, you are welcomed by formal living and dining rooms featuring rich hardwood flooring, creating an ideal space for family gatherings and special occasions. The heart of the home is the bright eat in kitchen, which opens to a sunny breakfast area with a walk out to the back deck. The kitchen also overlooks the family room, where a gas fireplace creates a warm and inviting atmosphere.The main floor also includes a convenient 2 piece powder room and laundry area, adding practical function to the layout. Upstairs, the spacious primary bedroom retreat features a private 4 piece ensuite, while two additional bedrooms share a second full bathroom, providing comfortable accommodation for family members or guests. The finished lower level offers additional living space with a large recreation room, a dedicated workshop, and a cold storage room, making it ideal for hobbies, storage, or a flexible family space. Outside, the fully fenced backyard is perfect for outdoor enjoyment, whether relaxing, gardening, or hosting summer barbecues. The property also features an attached 2 car garage and has benefited from numerous upgrades over the years. Located close to parks, schools, and everyday amenities, 39 Passmore Avenue offers a wonderful opportunity to enjoy comfortable living in one of Orangeville's established neighbourhoods. Seller is willing to replace carpet upstairs for new buyers. (id:50787)
213 - 7 Applewood Lane
Toronto, Ontario
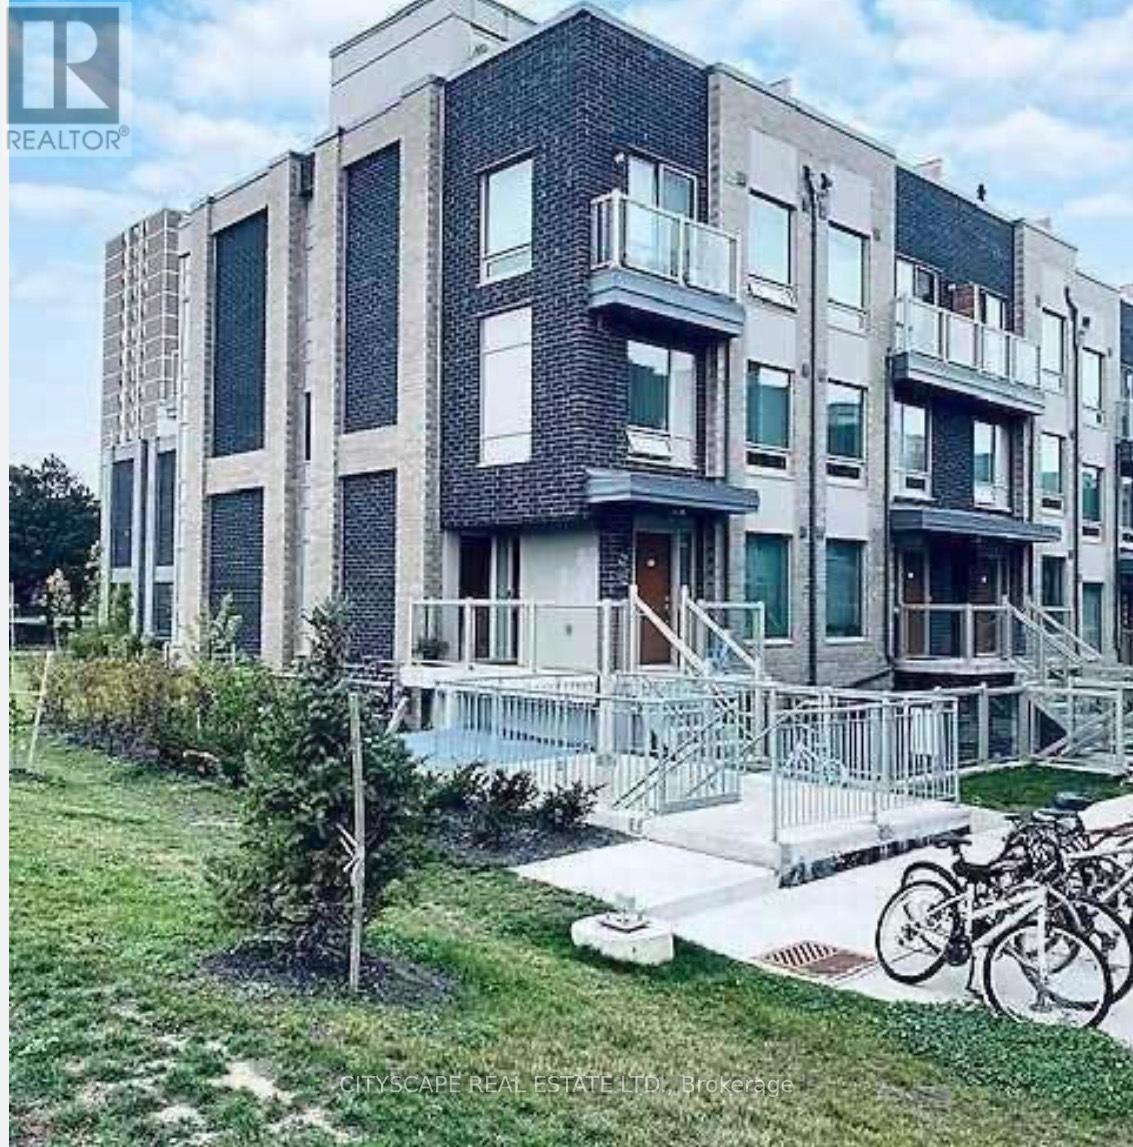
Discover this beautifully maintained corner/end-unit condo townhouse offering an abundance of natural light and a functional open-concept layout. Featuring stylish laminate flooring throughout, a modern kitchen with granite countertops, stainless steel appliances, and a breakfast bar, this home is perfect for comfortable everyday living. The private rooftop terrace with a gas BBQ hookup provides the ideal space to relax or entertain while enjoying stunning sunset views. Conveniently located close to schools, parks, shopping, restaurants, public transit, Sherway Gardens, Pearson Airport, and major highways including the 427, 401, 407, and QEW. Low maintenance fees make this an excellent opportunity for first-time buyers, professionals, or investors.*Extra* New Fridge & Main door (2024)UNIT IS VACANT! (id:50787)
204 Cox Mill Road
Barrie, Ontario
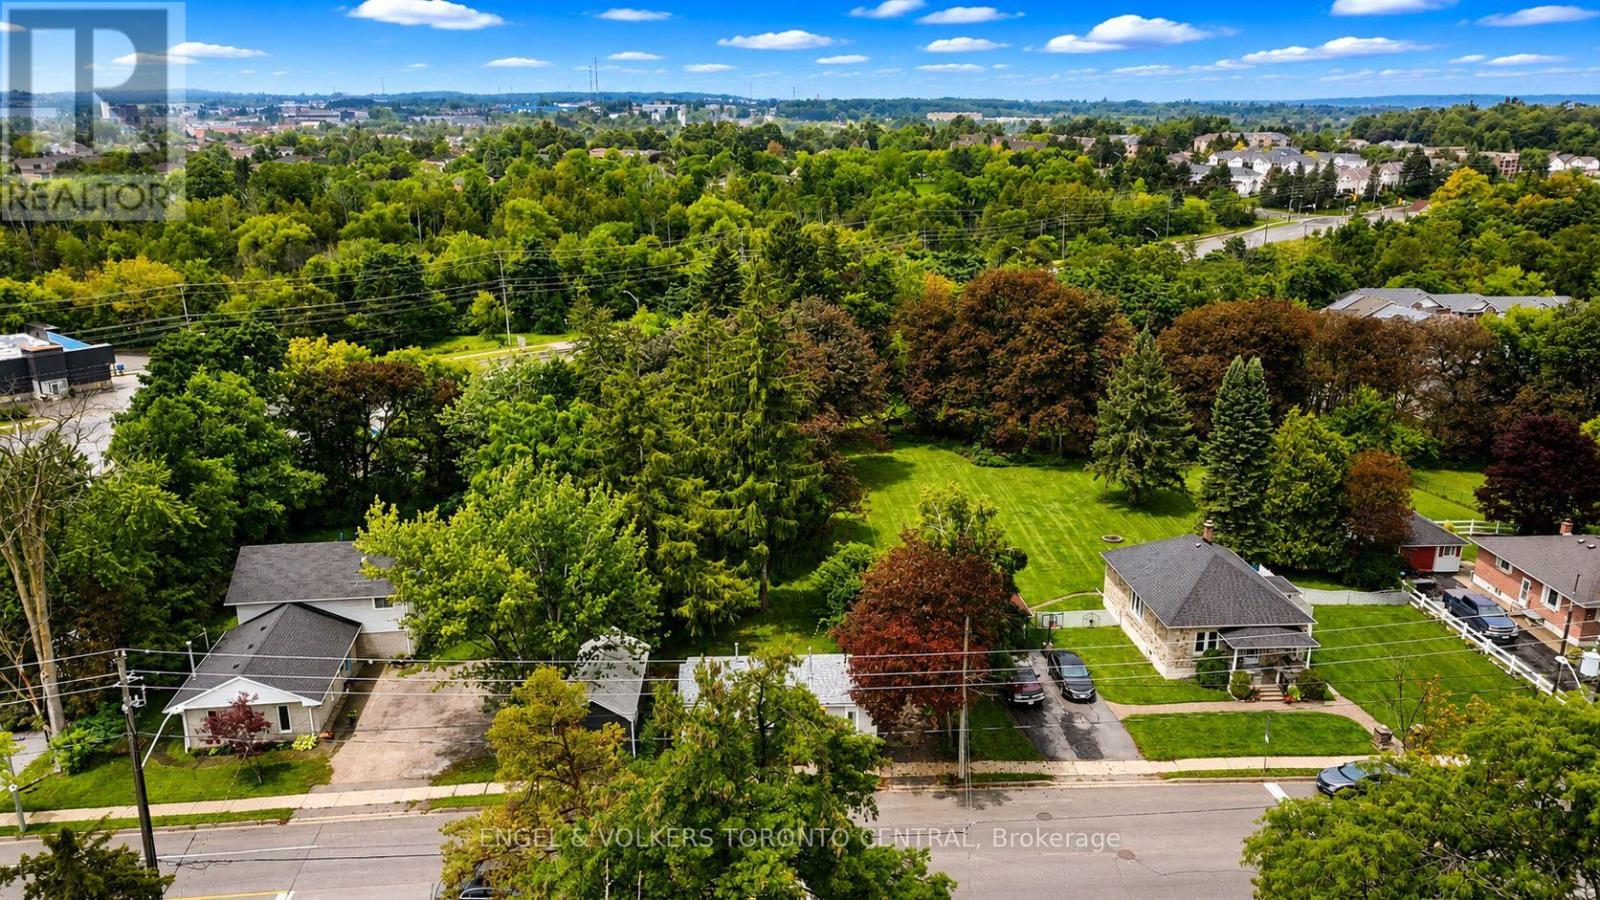
Fantastic Opportunity to own a 65 x 206 lot in the prime location of Barrie's Painswick area, right near Yonge\\Big Bay Pt Rd. Renovated 1 bedroom home + workshop/garage to rent as a holding income benefit while planning the future development of this lot. Barrie passed By-law 2024-043 permitting four dwelling units on residentially zoned lands (R1). The City's current ARU program provides standardized designs, and in 2026 Barrie is reducing ARU building-permit application fees by 50%, with full rebates available where qualifying units achieve occupancy within 12 months of permit issuance. HUGE potential with this lot, PLUS Barrie's zoning by-law already contains several site-specific intensification provisions/changes along Cox Mill Rd. Maintain the current structure (add on addition opportunity) to keep close proximity to the road, plus the ARU add on's. Exceptional Development & Income Opportunity. (id:50787)
325 - 7250 Keele Street
Vaughan, Ontario
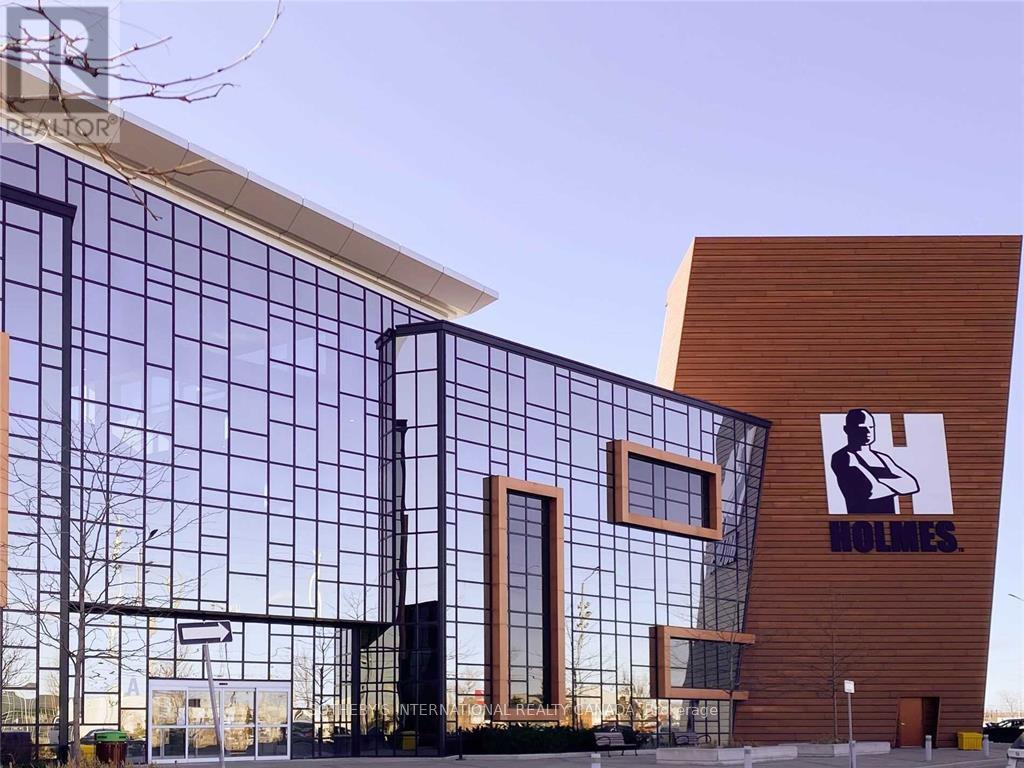
FULL OFFICE OR SHARED OFFICE SPACE AVAILABLE. Exceptional opportunity to establish your business within one of Canada's most recognized home improvement destinations. Located inside Canada's largest Home Improvement Centre, this professional space is ideal for lawyers, accountants, real estate professionals, mortgage brokers, consultants, and other service-oriented businesses seeking a polished, client-facing environment. The unit offers private office space, reception/display area, and support or storage space within a high-traffic, design-driven commercial setting. Surrounded by hundreds of complementary home improvement and design businesses, the centre attracts a steady flow of homeowners and industry professionals alike. With abundant on-site parking, restaurants, and meeting facilities, this is a unique opportunity to position your business within a well-known, world-class commercial hub. (id:50787)