
D - 424 East 42nd Street Hamilton, Ontario L8T 3A9

$2,150 Monthly
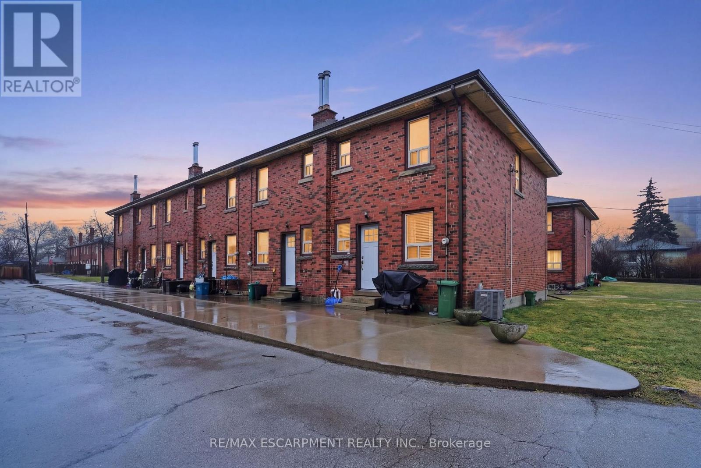
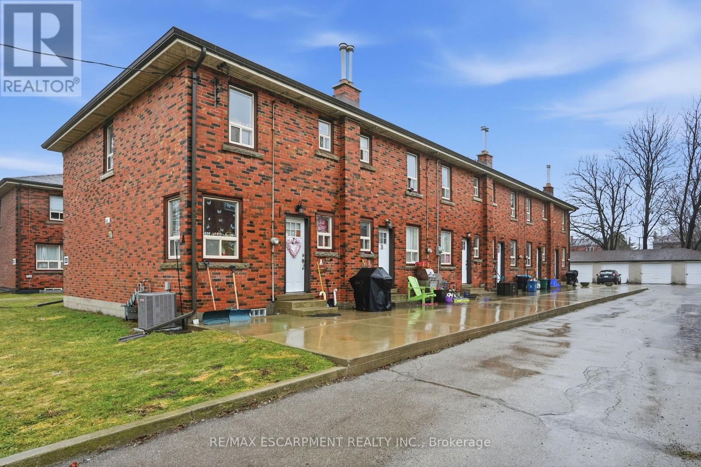
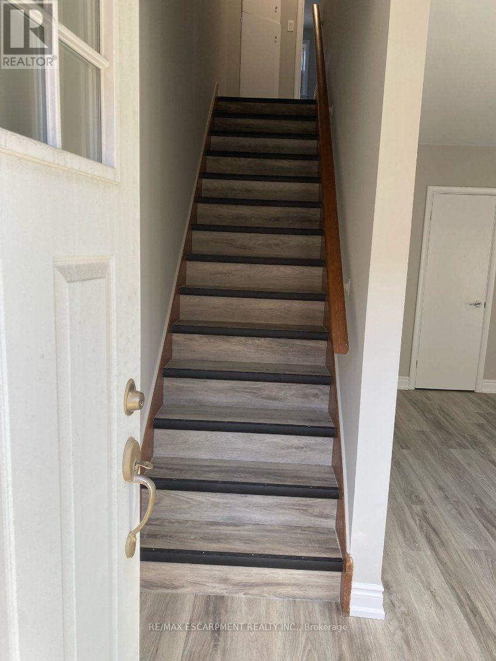
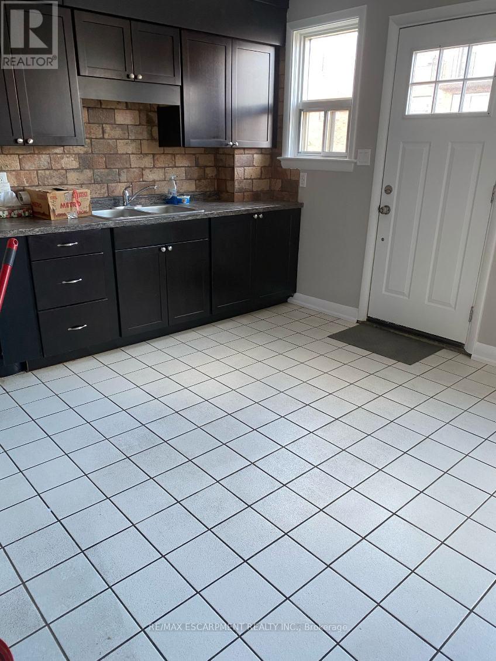
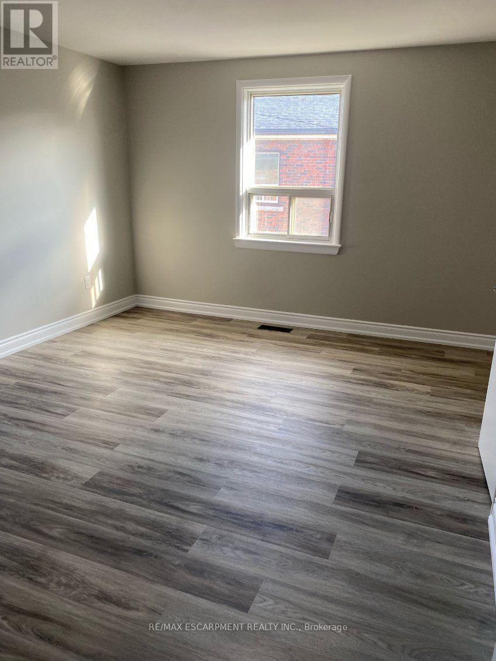
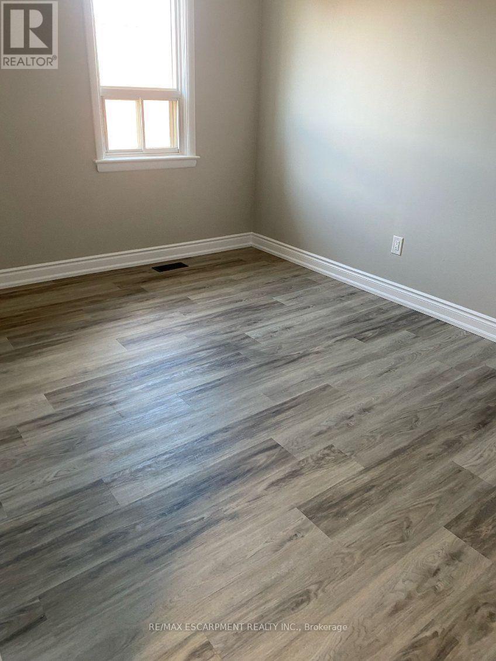
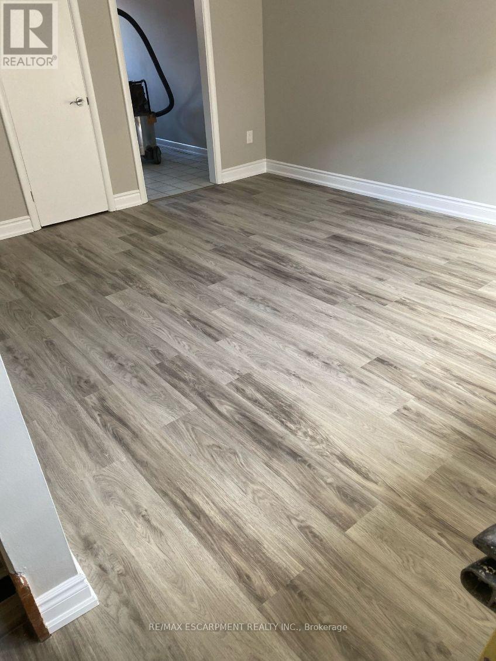
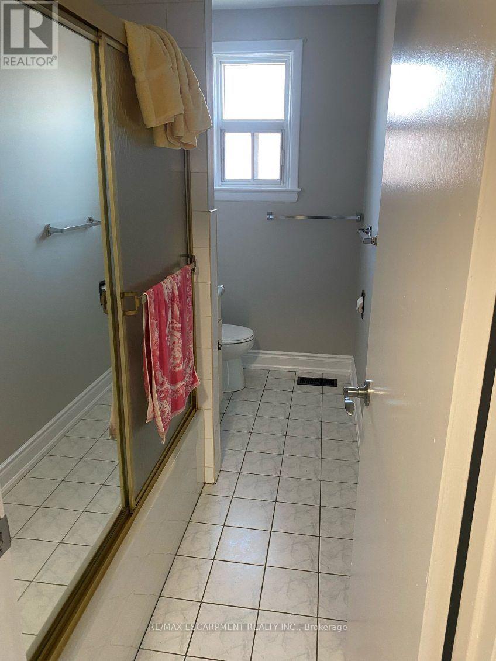
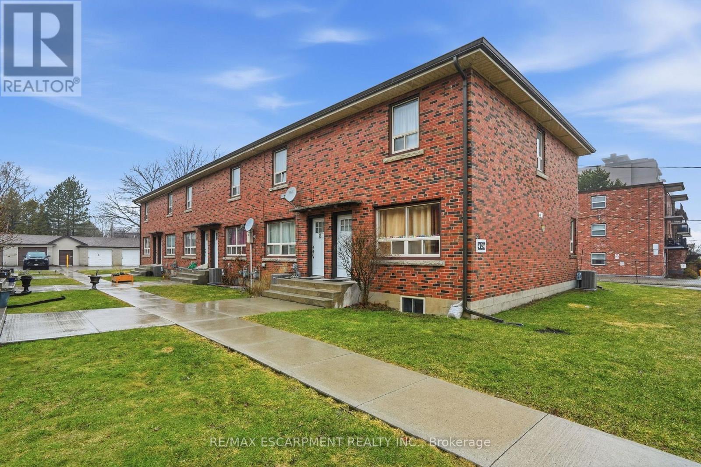
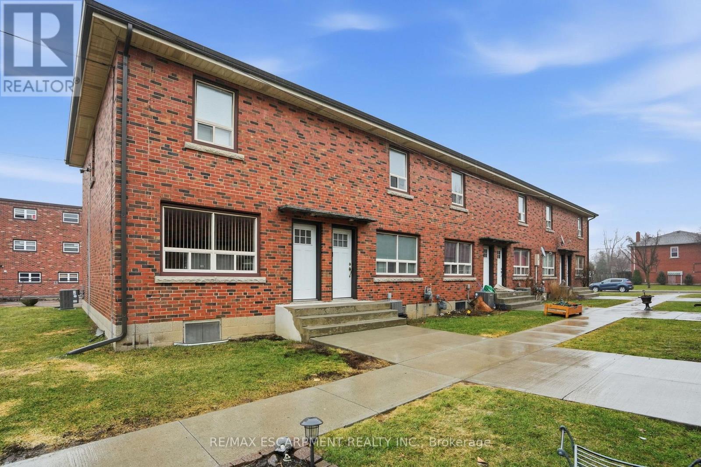
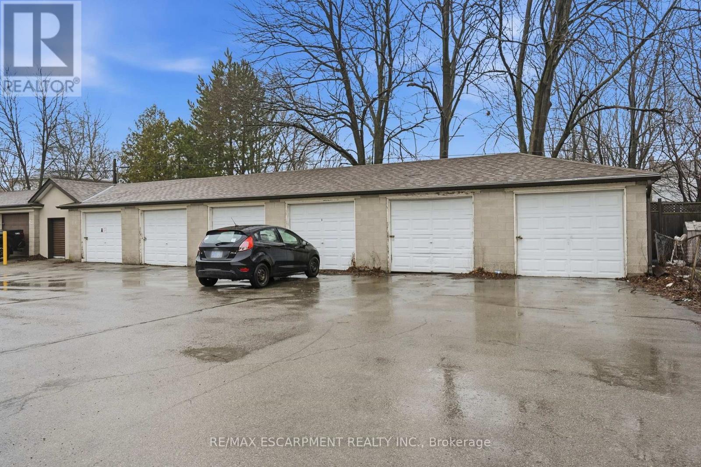
This spacious two-bedroom townhouse is located in a small residential complex on the east mountain. The kitchen is large with a walk out to your back deck. The living room is huge, big enough for all your furniture. Upstairs you will find a generous primary bedroom and a second bedroom that isn't much smaller. There is a four-piece bathroom on this level as well. The basement has a finished rec room that you can decide what to do with - entertainment centre, gaming space, gym, spare bedroom - it's your choice! There is a laundry room as well, with space for storage to boot. The garage is located at the back of the complex. Ideally located in Hamilton's East Mountain, the property is close to major highways, shopping, schools, parks and transit. Welcome home! RSA. (id:50787)
Property Details
| MLS® Number | X13738334 |
| Property Type | Single Family |
| Community Name | Hampton Heights |
| Amenities Near By | Park, Public Transit, Schools |
| Community Features | Community Centre |
| Features | In Suite Laundry |
| Parking Space Total | 1 |
Building
| Bathroom Total | 1 |
| Bedrooms Above Ground | 2 |
| Bedrooms Total | 2 |
| Basement Development | Unfinished |
| Basement Type | N/a (unfinished) |
| Construction Style Attachment | Attached |
| Cooling Type | Central Air Conditioning |
| Exterior Finish | Brick |
| Foundation Type | Concrete |
| Heating Fuel | Natural Gas |
| Heating Type | Forced Air |
| Stories Total | 2 |
| Size Interior | 700 - 1,100 Sqft |
| Type | Row / Townhouse |
| Utility Water | Municipal Water |
Parking
| Detached Garage | |
| Garage |
Land
| Acreage | No |
| Land Amenities | Park, Public Transit, Schools |
| Sewer | Sanitary Sewer |
Rooms
| Level | Type | Length | Width | Dimensions |
|---|---|---|---|---|
| Second Level | Primary Bedroom | 4.57 m | 3.35 m | 4.57 m x 3.35 m |
| Second Level | Bedroom | 3.98 m | 2.99 m | 3.98 m x 2.99 m |
| Basement | Recreational, Games Room | 4.57 m | 3.66 m | 4.57 m x 3.66 m |
| Ground Level | Living Room | 4.57 m | 3.66 m | 4.57 m x 3.66 m |
| Ground Level | Kitchen | 3.66 m | 3.66 m | 3.66 m x 3.66 m |

The trademarks REALTOR®, REALTORS®, and the REALTOR® logo are controlled by The Canadian Real Estate Association (CREA) and identify real estate professionals who are members of CREA. The trademarks MLS®, Multiple Listing Service® and the associated logos are owned by The Canadian Real Estate Association (CREA) and identify the quality of services provided by real estate professionals who are members of CREA. The trademark DDF® is owned by The Canadian Real Estate Association (CREA) and identifies CREA's Data Distribution Facility (DDF®)
September 02 2026 08:35:39
Toronto Regional Real Estate Board
RE/MAX Escarpment Realty Inc.