
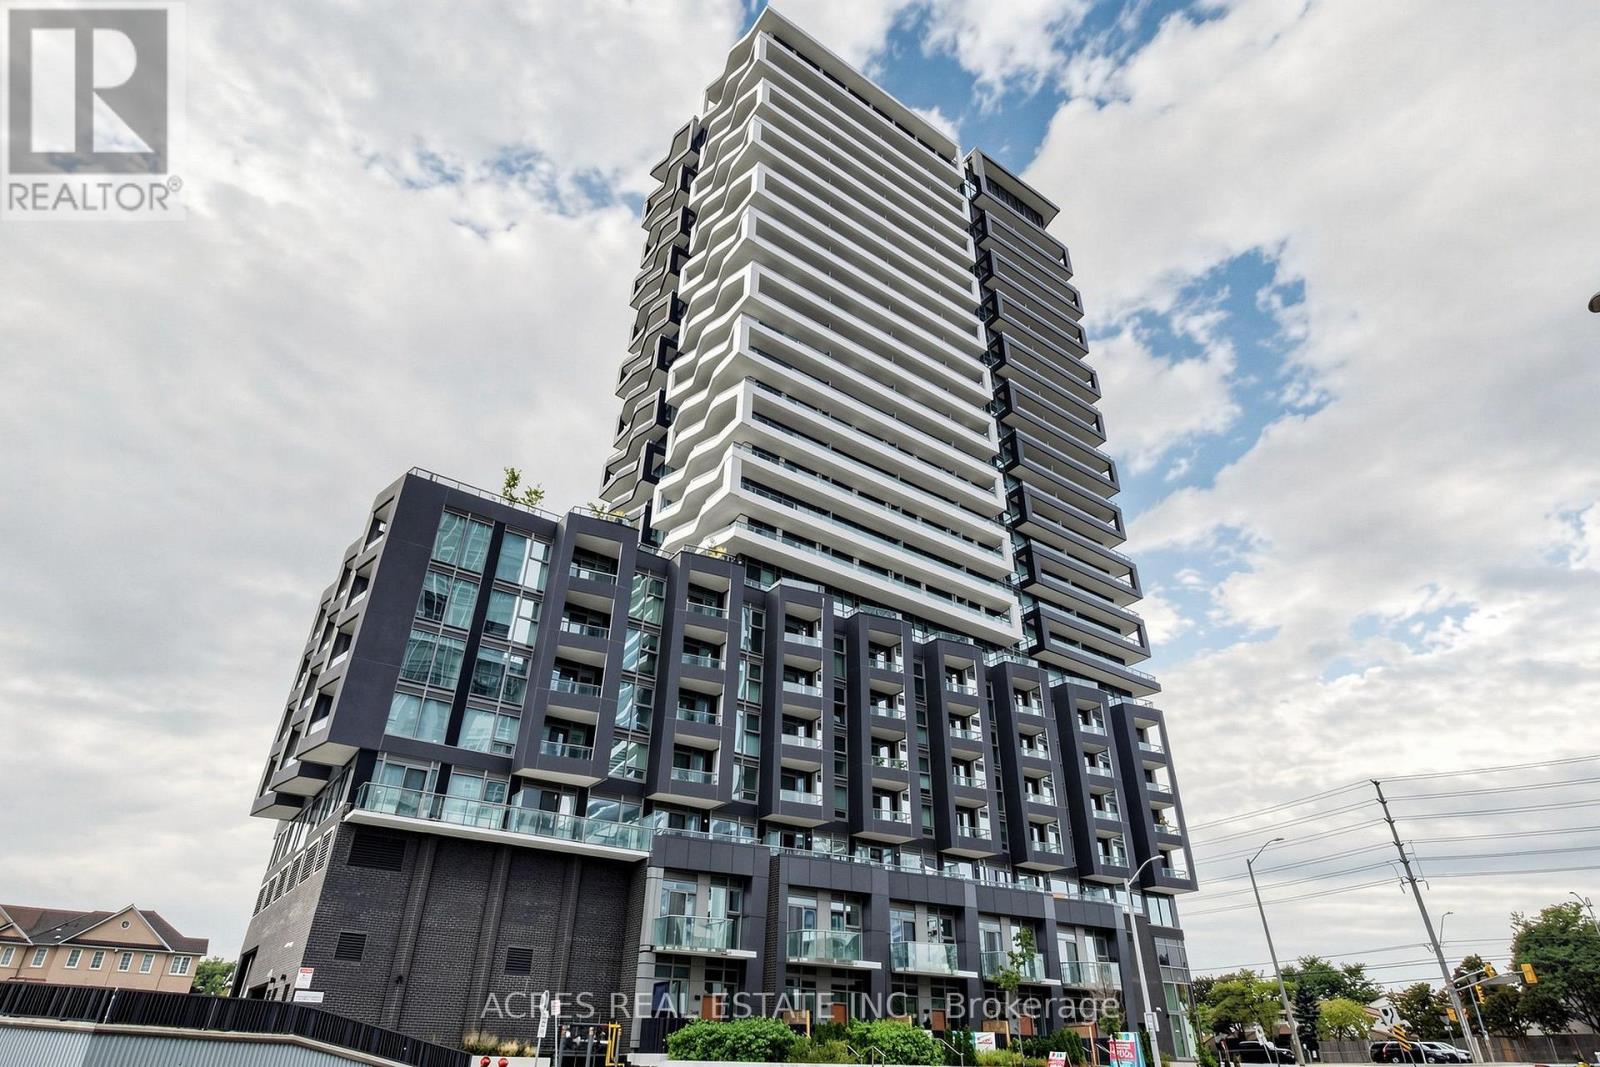
1008 - 260 Malta Avenue
Brampton, Ontario
Discover modern urban living at Duo Condos in the heart of Brampton, just steps from the Gateway Terminal and the upcoming LRT. Perfectly situated near Sheridan College, major highways, parks, golf courses, and shopping. 505 sq ft 1-bedroom unit offers a bright, open-concept layout with soaring 10-ft ceilings, stylish wide-plank laminate floors, designer cabinetry, quartz countertops, stainless steel appliances, and a private 106 sq ft balcony. Premium building amenities include an 8th-floor fitness center and yoga studio, on-site children's daycare with a parent viewing area, a pet wash station, co-working spaces, boardroom, party room, and a stunning rooftop terrace with sun cabanas, BBQs, and lounge seating. (id:50787)
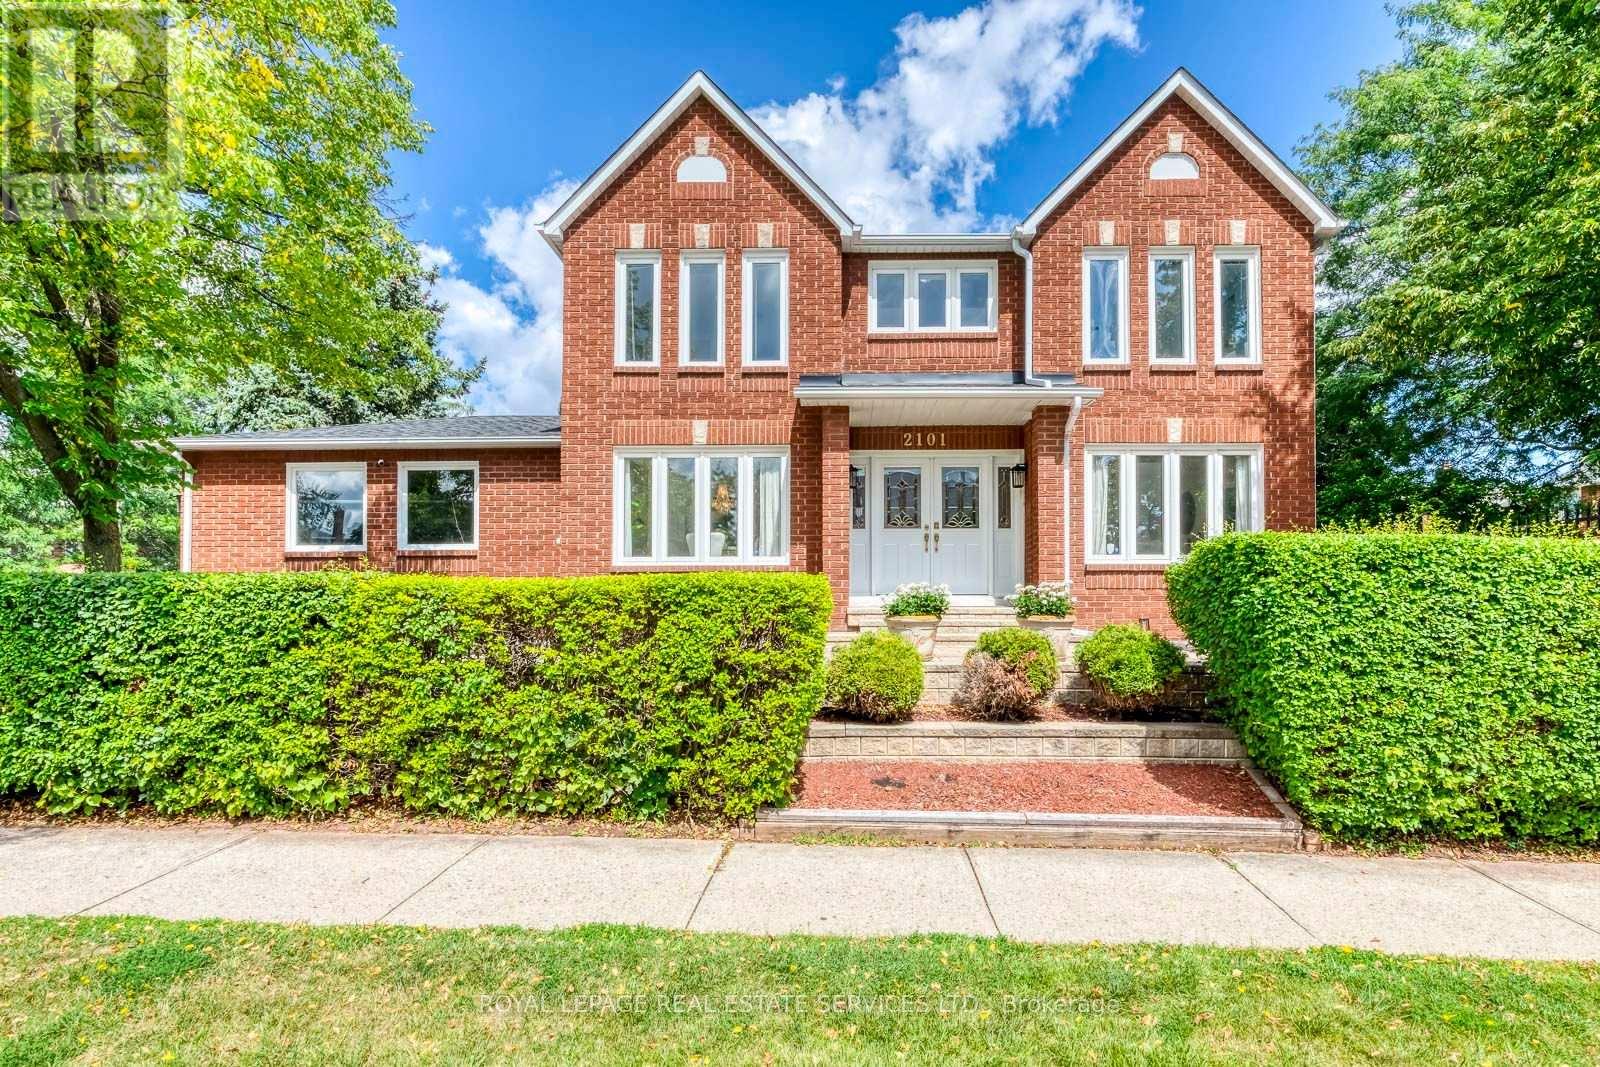
2101 Galena Crescent
Oakville, Ontario
Location, Location ! Welcome to this bright and well-maintained 4-bedroom family home, ideally situated on a premium corner lot in one of Oakville's most sought-after neighbourhoods. Filled with abundant natural light throughout the day, this spacious home features four generously sized bedrooms, 3 bathrooms, comfortable living and family spaces, and a 2 - car garage - a practical layout with plenty of room for a growing family. The corner lot provides added openness and natural light, while the fully fenced, mature treed backyard offers privacy and plenty of outdoor space for children, gardening, entertaining or simply relaxing at home. Recent updates include roof (2018), furnace and A/C (2023), and water heater (2024).An excellent family location within walking distance to the well-known Iroquois Ridge High School (IRHS), Iroquois Ridge Community Centre, parks, trails, shopping and everyday amenities, with convenient access to Highways 403, 407 and QEW. A bright, spacious and well-located home offering the space, convenience and neighbourhood setting for a family to comfortably grow into for years to come. (id:50787)

36 - 10 Invermara Court
Orillia, Ontario
Welcome to 10 - 36 Invermara Court a stunning bungaloft nestled within the exclusive gated waterfront community of Sophie's Landing on the shores of Lake Simcoe. Custom designed with entertaining and effortless living in mind, this luxurious freehold home features an open-concept main floor with 9-foot ceilings, a gourmet kitchen with a generous island and stainless steel appliances, and spacious dining and living areas anchored by a cozy gas fireplace. Walk out to the beautifully landscaped backyard, complete with colourful mature perennials and a raised composite deck with elegant glass railings. The main-floor primary suite offers a private retreat with a spacious bedroom and 3-piece ensuite. An open-design staircase adds a modern architectural flair and leads to the bright loft area, featuring two additional bedrooms-ideal for family, guests, or a home office and a 4-piece bathroom.The finished lower level provides even more living space with a generous recreation room, plumbing rough-in for a wet bar, an additional bedroom, 4-piece bathroom, laundry room, and abundant storage. Enjoy parking for two vehicles plus an attached single garage with convenient inside entry. A new full-home generator provides added peace of mind during power outages. Residents of Sophie's Landing enjoy access to the Lakeside Clubhouse, outdoor pool, patio, kitchen, games room, and visitor parking. The monthly $375 Common Elements Fee includes use of these amenities. Boat docking is also available for an additional fee.Ideally located close to Orillia's many amenities, including walking and biking trails, Tudhope Park and the waterfront, beaches, golf, recreation and medical facilities, Casino Rama, Crates Marina, Soldiers' Memorial Hospital, and major shopping outlets and restaurants. Come and discover the exceptional lifestyle at Sophie's Landing. This truly is a one-of-a-kind waterfront community. Some photos are virtually staged. (id:50787)
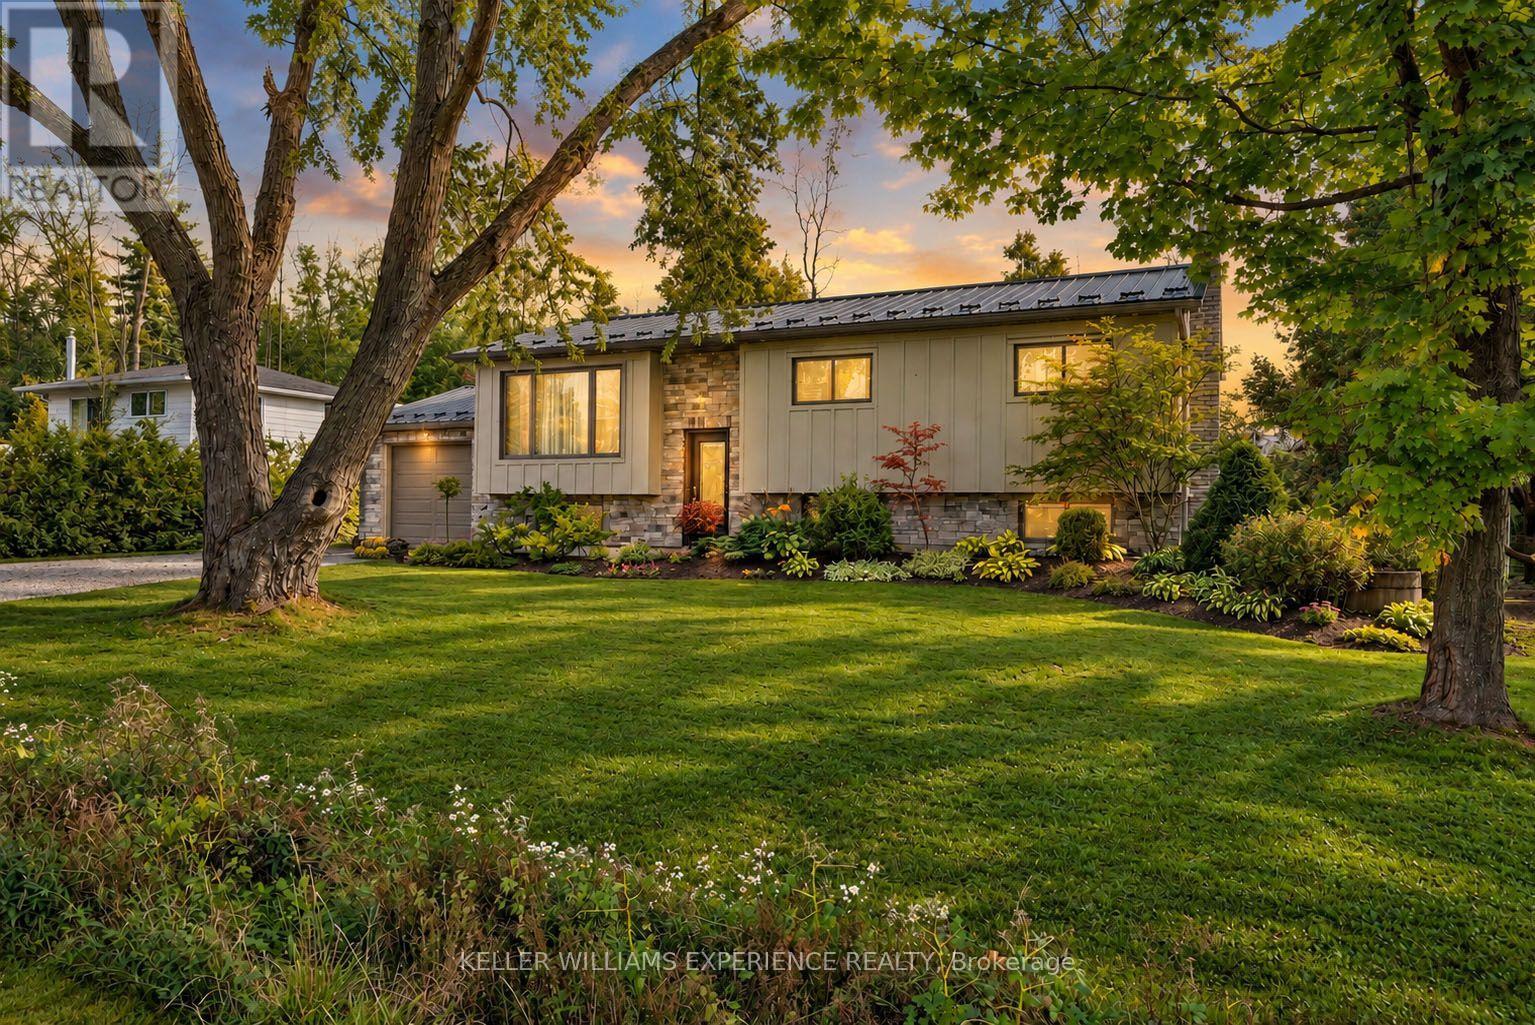
11 Barbara Avenue
Oro-Medonte, Ontario
Welcome to 11 Barbara Avenue in Oro-Medonte-a beautifully updated home offering privacy, premium finishes and a relaxed Lake Simcoe lifestyle. With more than 2,000 square feet of finished living space, this is an excellent option for downsizers or anyone who would want a quieter setting without sacrificing comfort, quality or room for visiting family.Filled with natural light, the home offers a flexible 3+2 bedroom layout with a five-piece bathroom and a four-piece bathroom. At its heart is an impressive designer kitchen featuring quality finishes, generous workspace and an inviting layout for everyday living and entertaining. The bright main-floor living room opens through patio doors to a two-tiered composite deck, while the formal dining room provides an ideal space for family dinners and special occasions.The finished lower level includes two additional bedrooms and a spacious family room, providing valuable flexibility for overnight guests, extended family, hobbies or a home office.Outside, the private backyard backs onto greenspace, creating a peaceful setting with added separation from neighbouring properties. Relax or entertain on the low-maintenance composite deck while enjoying the surrounding natural environment. Public access to Lake Simcoe is just steps away, making it easy to enjoy swimming, boating and year-round recreation.Extensive updates include board-and-batten siding, stonework, a steel roof, updated electrical panels, a whole-home generator, furnace, heat pump and central air conditioning. Move-in ready and thoughtfully improved, this home offers the privacy, manageable lifestyle and quality finishes many buyers today are looking for. (id:50787)
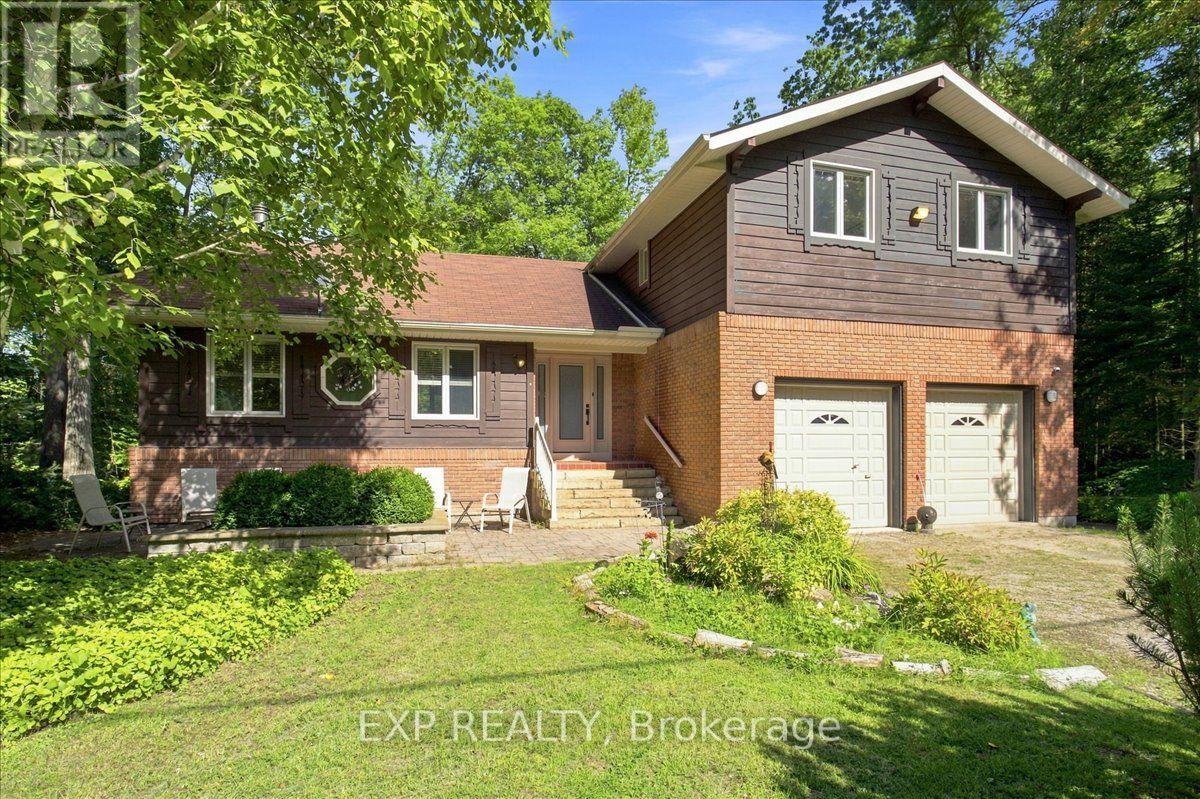
20 Pineshore Crescent
Tiny, Ontario
Sandy shores, whispering pines and room for everyone. Tucked on a quiet cul-de-sac among mature trees in Tiny Township, this 4-bedroom, 3-bath retreat is just a few minutes' walk from a private sandy beach on Georgian Bay, ready for year-round living or a four-season escape. Step inside to soaring cathedral ceilings and the warm crackle of a wood-burning fireplace, a room made for long conversations, good books and snowy afternoons. The kitchen and dining area open to a generous rear deck overlooking a private, tree-lined yard, where summer suppers linger, and games carry on until the fireflies come out. Upstairs, four bedrooms offer rest for the whole crew, including a primary suite with a walk-in closet and updated ensuite. Below, a spacious walk-up lower level with a second fireplace gives teens, visiting family or hobbyists a hideaway of their own, with in-law potential. The practical side is covered too: carpet-free living, an attached double garage, newer windows and exterior doors, natural gas heat, an owned water heater, a full generator, an alarm system and municipal water. Beach mornings, family weekends and quiet evenings under the trees. There's a place for all of it here. (id:50787)
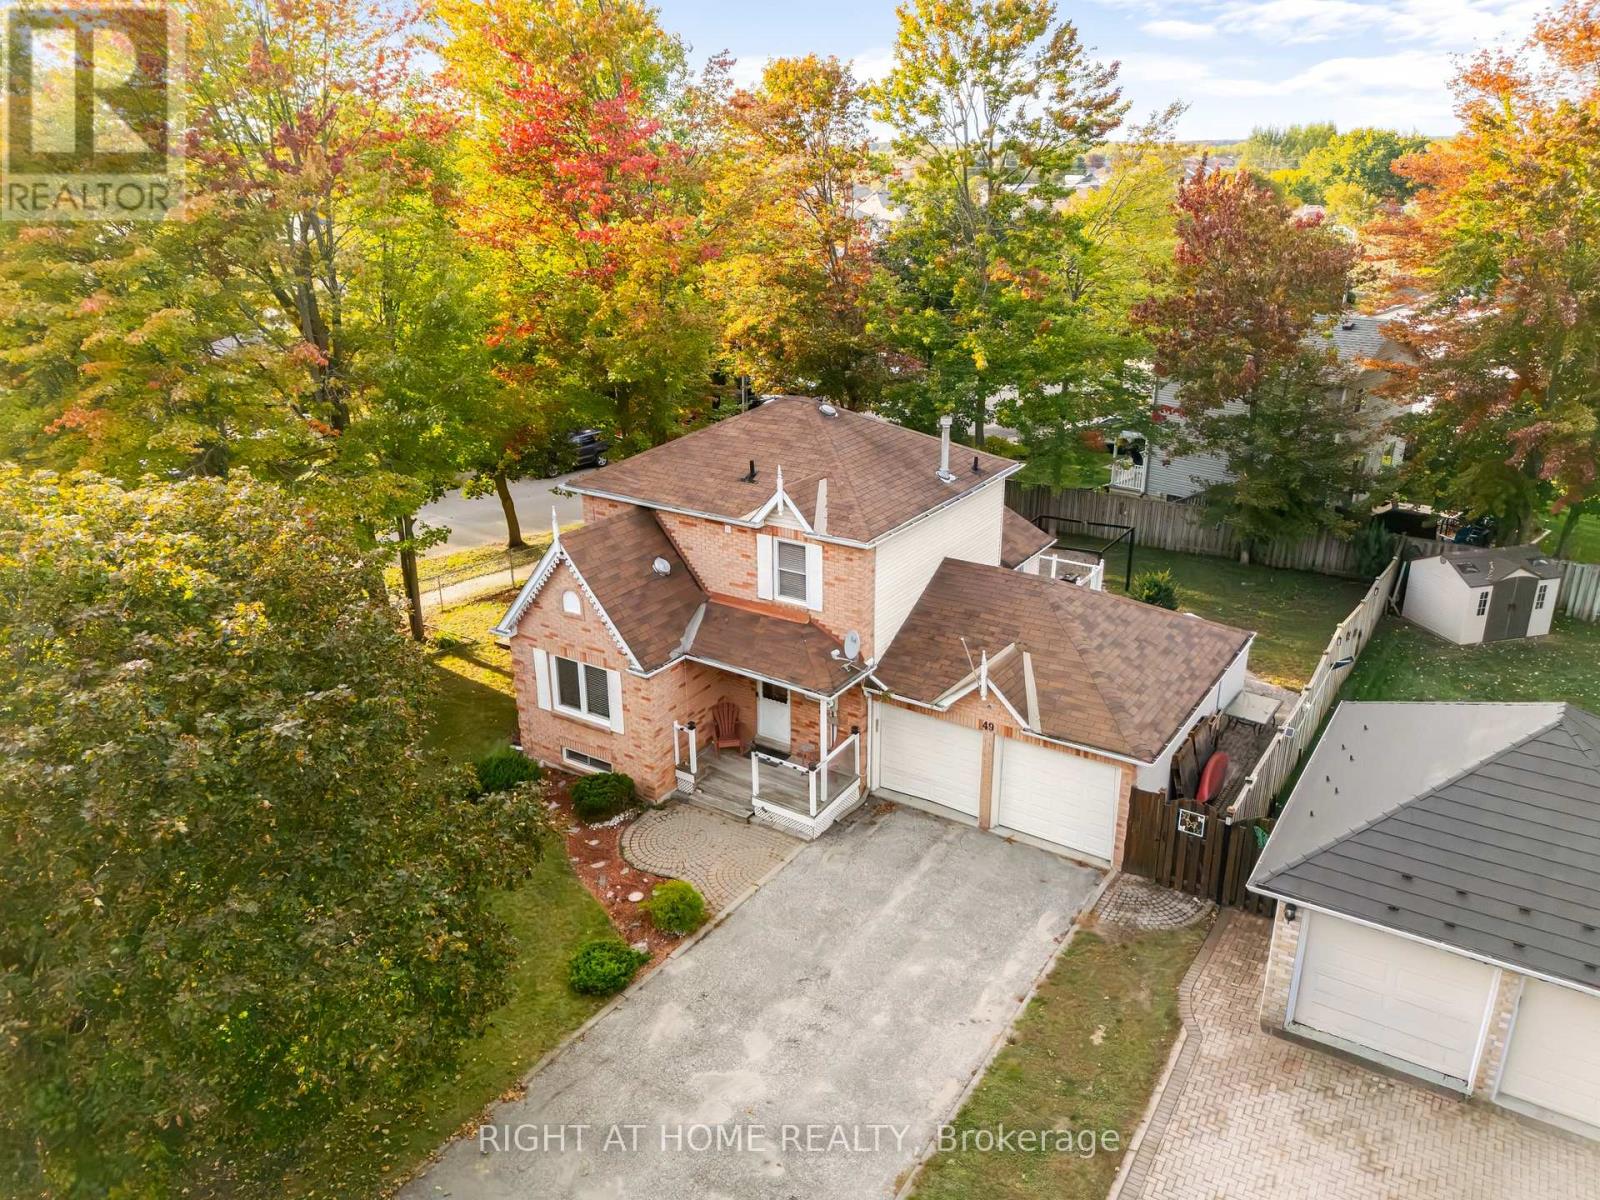
49 Michael Street
Essa, Ontario
Located in an established Angus neighbourhood close to schools, parks, shopping, restaurants and everyday amenities, with Base Borden just minutes away. Sitting on a large corner lot, this 2 bedroom, 2.5 bathroom home offers a great amount of living space inside and out. The main floor features hardwood flooring, a spacious living room with faux fireplace, separate dining room and a large eat-in kitchen with a walkout to the backyard. Upstairs you'll find two bedrooms, a full bathroom and the convenience of upper floor laundry. The finished basement adds a large rec room and another full bathroom, giving you even more usable space for a TV room, playroom, home office or guests. Outside, the fully fenced backyard is cozy and private with mature trees, a sitting area and shed for extra storage. The double car garage and generous driveway take care of parking and storage. Michael Street has the kind of established neighbourhood feel people look for, with mature trees, a small park just down the street and a close knit community, while still keeping you close to everything in Angus and an easy commute hwy 400, Barrie, Wasaga Beach, Collingwood, skiing, golf, trails and more. (id:50787)

65 Walter Avenue
Newmarket, Ontario
Bright Detached 3 + 2 Bedroom Semi-Detached Brick Bungalow Prime Location meets high return, Hardwood Floors & Large Windows on mail floor. the extra-large deep lot has a fully fence yard and an 8x12 shed, Separate Entrance To a two bedroom with a full washroom basement. Walking Distance to public transit .local Supermarket ,and the famous upper Canada Mall.This Beautiful House Has Passed the Electrical and Fire Safety Inspections On September 29, 2026. All Fire Alarm Are New. (id:50787)
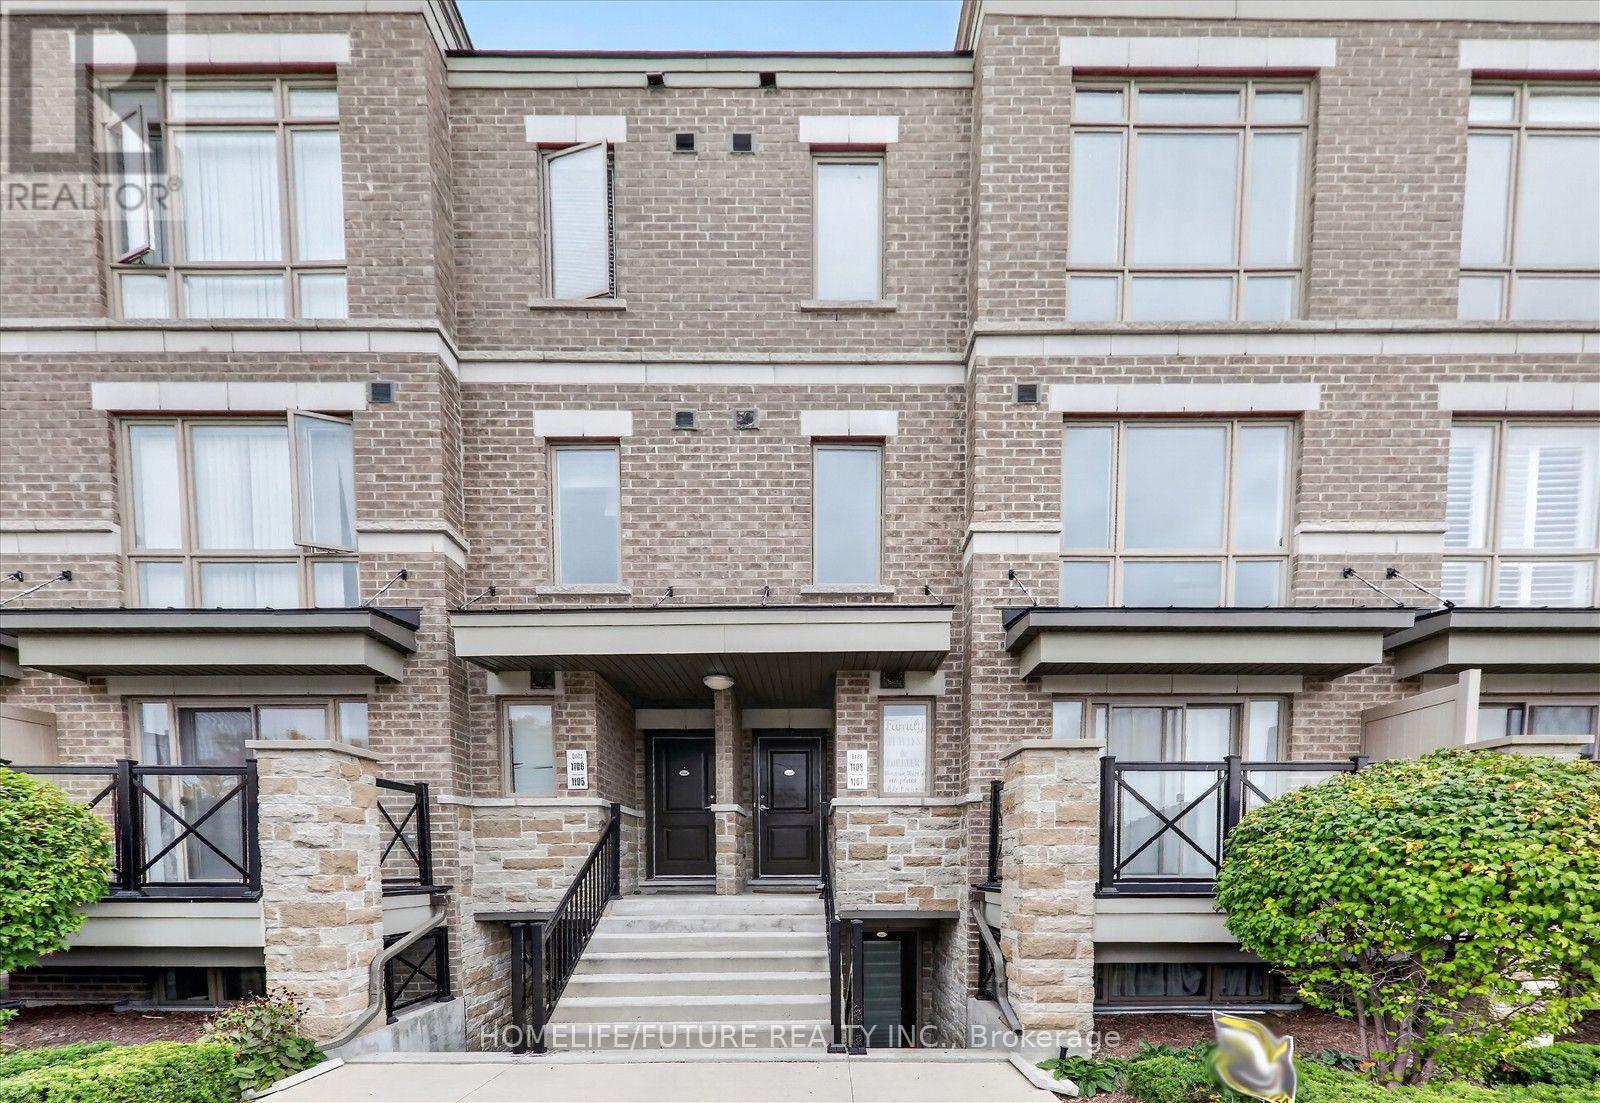
1108 - 65 Lindcrest Manor
Markham, Ontario
Rarely Available at The Brownstones at Grand Cornell! Welcome to this exceptional 3-bedroom + spacious den, 3-bathroom townhome offering approximately 1,750 sq. ft. of beautifully designed living space-one of the largest and most sought-after layouts within the community. Designed with both family living and entertaining in mind, this functional open-concept home features a main-floor den that can easily serve as a home office, ***or potential 4th Bedroom. The upgraded kitchen offers plenty of cabinetry ,Quartz counter tops with Backsplash, and LG S/S Appliances ,while create a bright and inviting atmosphere. Flush mount LED lights are also noted. The powder room could be converted to a full washroom. Additional features include a new boiler installed in April 2026, a full house freshly painted, new Quartz vanities in all 3 washrooms, newly installed vinyl flooring on the main and top floors, and newly installed mirror sliding closet doors in the main floor and master bedroom. ***HEATED Roof Top Terrace for relaxing and entertainment with your Family and Friends . (id:50787)
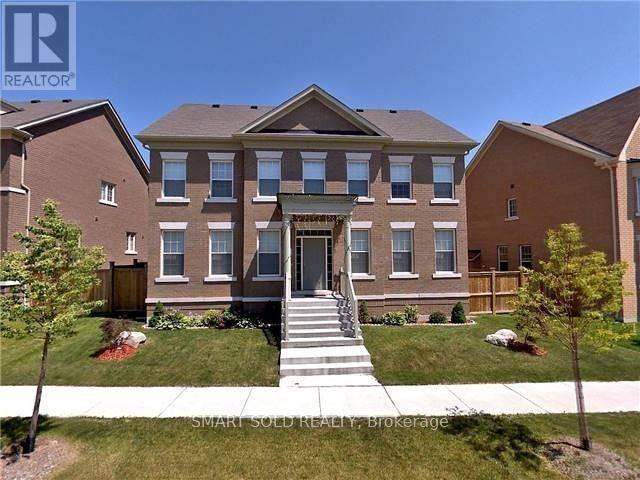
74 Murison Drive
Markham, Ontario
Approximately 3300 Sq Ft Detached Home With 4 Bedrooms, Double Garage, And A Spacious Premium Lot. Open-Concept Gourmet Kitchen with Granite Countertops and Backsplash, And Plenty of Pot Lights with Large Windows. Office on Main Floor Could Convert the 5th Bedroom. The Master Bedroom Has A 5-Piece Ensuite and A His-And-Hers Walk-In Closet, While the Second Primary Bedroom Includes A 4-Piece Ensuite and Walk-In Closet. The Backyard Is Landscaped with Trees and A Deck. Ample Storage Space And 4 Parking Spots. Conveniently Located Near Highway 404, Schools, And All Amenities. (id:50787)
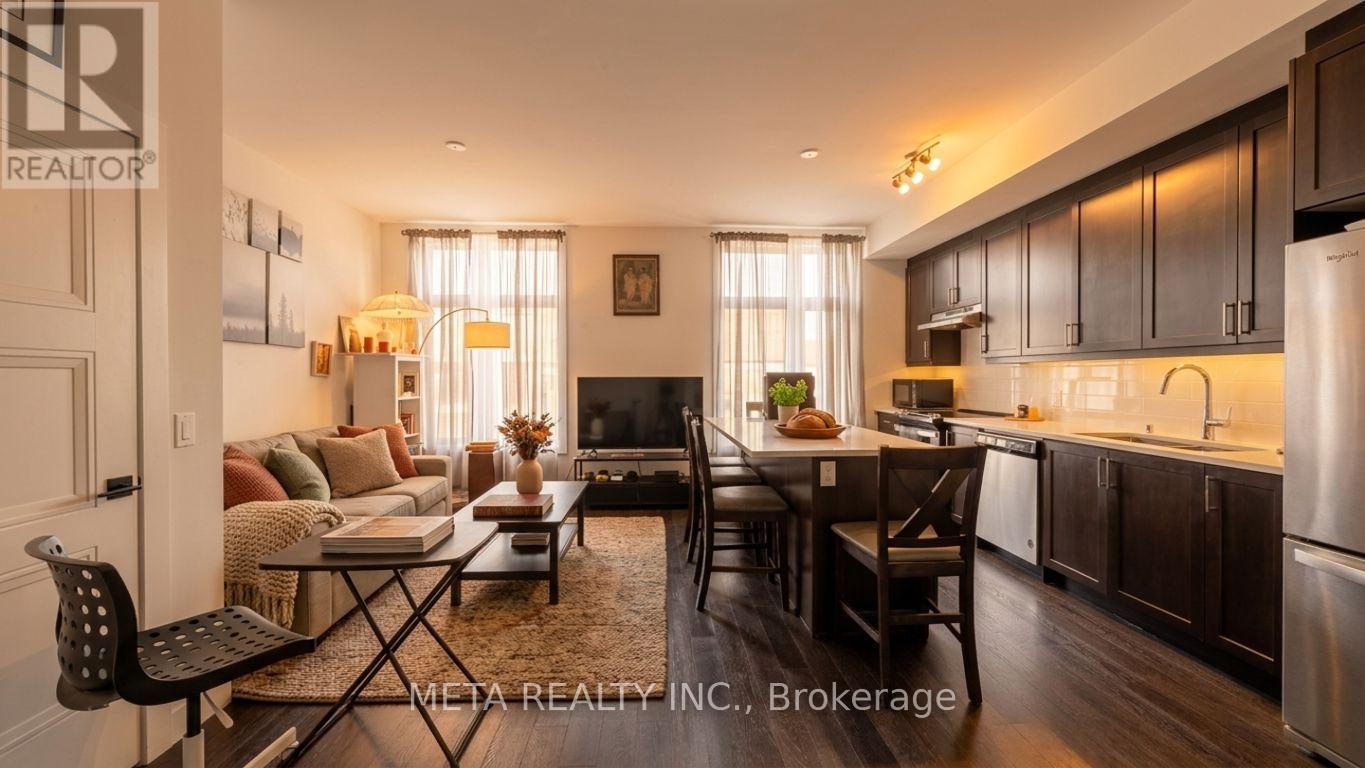
L101 - 9560 Islington Avenue
Vaughan, Ontario
Welcome to this stunning EXECUTIVE-STYLE CORNER TOWNHOUSE in the highly sought-after SONOMA HEIGHTS community of Woodbridge! Built in 2022, this BRIGHT and MODERN 2-STOREY home offers 3 bedrooms, 3 bathrooms, and the RARE BONUS OF 2PARKING SPACES. // PREMIUM INTERIOR FEATURES include * 9-FT CEILINGS * HARDWOOD FLOORING THROUGHOUT * QUARTZ COUNTERTOPS * CARPET-FREE INTERIOR * OPEN-CONCEPT LAYOUT filled with NATURAL LIGHT from large windows. // PRIME LOCATION with PUBLIC TRANSIT at your doorstep and quick access to major highways, shopping, restaurants, supermarkets, hospitals, community centres,parks, and schools. Enjoy the convenience of CITY LIVING while being just minutes from the beautiful BOYD CONSERVATION AREA. // Perfect for FIRST-TIME BUYERS * PROFESSIONALS * and GROWING FAMILIES seeking a MODERN, LOW-MAINTENANCE LIFESTYLE in one of Vaughan's most desirable neighbourhoods. MOVE-IN READY and waiting for you to call it home! PLEASE NOTE: Exterior images have been digitally enhanced; landscaping and grass may not reflect current conditions. Some interior images have been digitally enhanced for illustrative purposes. (id:50787)
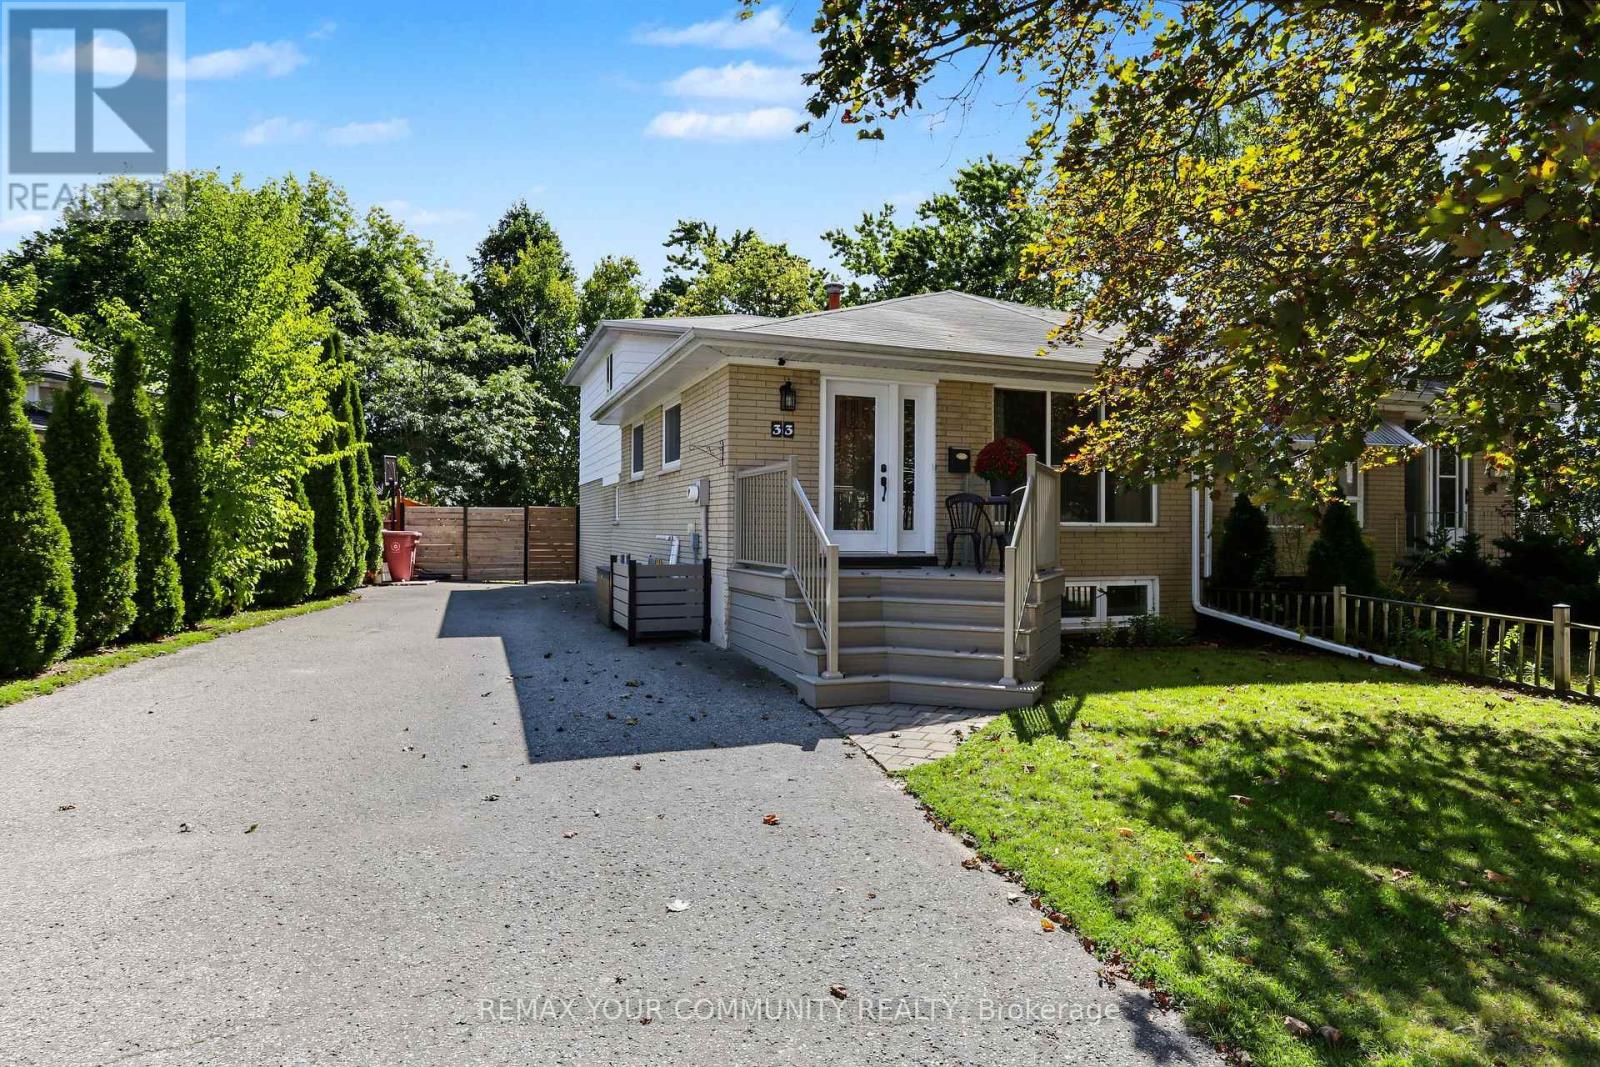
33 Mcdonald Drive
Aurora, Ontario
Beautifully updated and filled with inviting living space, this spacious three-level backsplit offers a versatile floor plan designed for everyday living and entertaining. Features include brand-new broadloom, freshly painted exterior siding, crown moulding, quartz countertops and high-end appliances; 48 inch sub zero fridge, wolf stove, LG washer dryer set. The fully finished lower level includes a generous recreation room with a built-in wet bar, while outside, a new custom front deck and large, private backyard provide additional space to relax and entertain Ideally located within walking distance of excellent schools, parks, shopping and everyday amenities (id:50787)
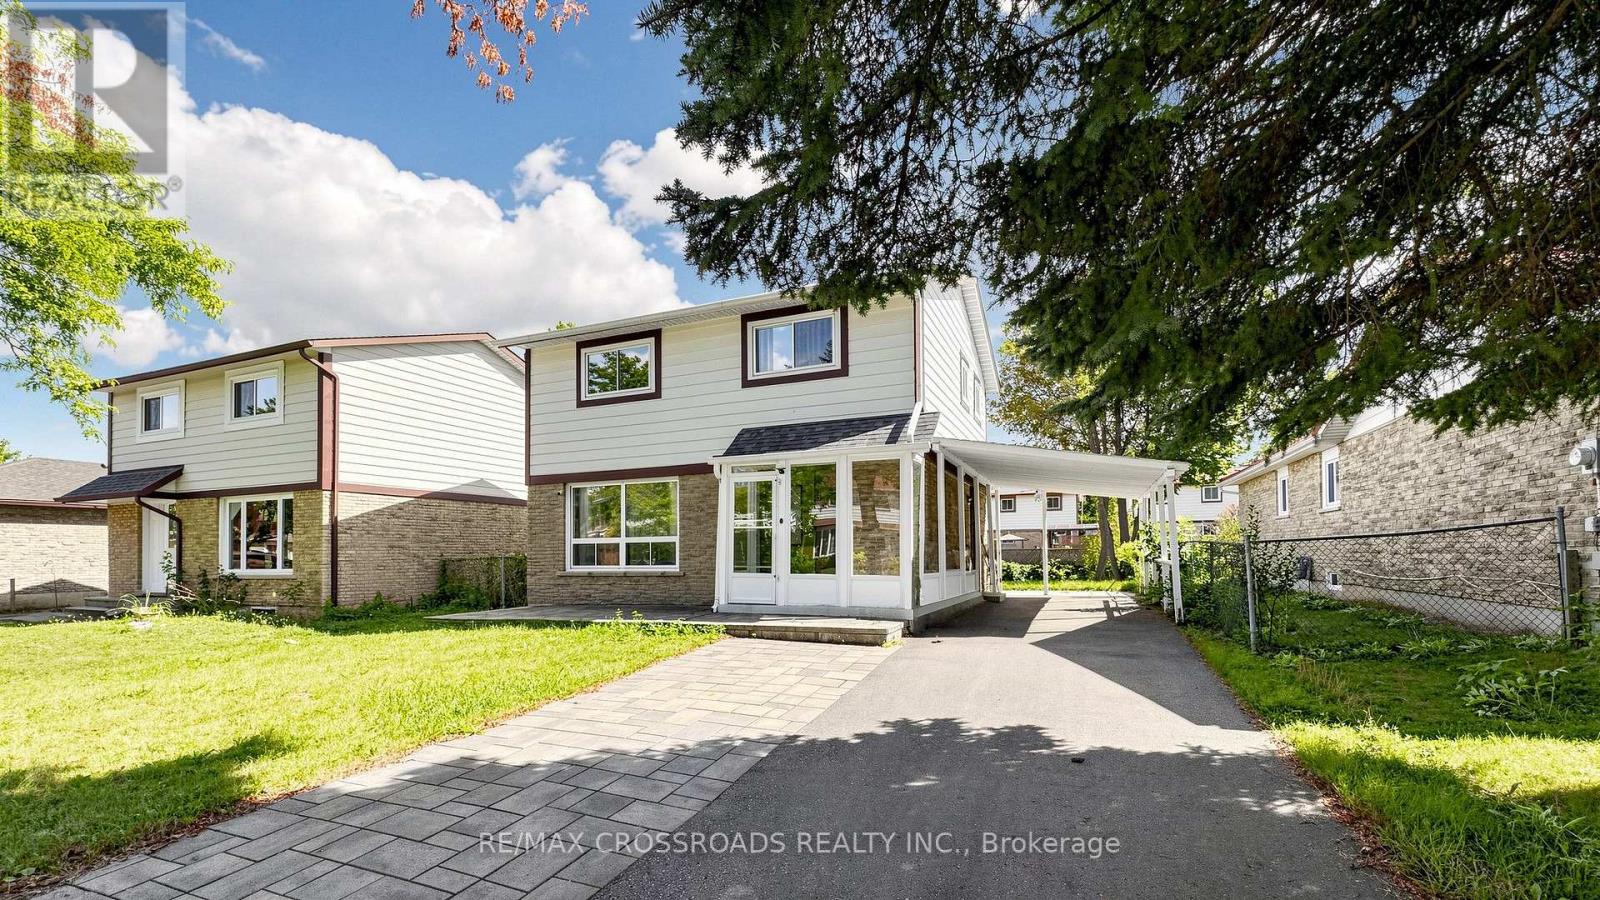
36 United Square
Toronto, Ontario
Exceptional turn-key opportunity perfect for savvy investors, multi-generational families, or Airbnb hosts! Extensively renovated in 2022, this spacious detached home offers 3+2 bedrooms and 5 bathrooms designed for ultimate functionality. The upper level features 3 generous bedrooms, each complete with its own private ensuite bath. The fully finished basement apartment offers a separate entrance, 2 additional bedrooms, a dedicated kitchen, and private laundry-ideal as an in-law suite or high-yield rental. Enjoy two distinct living setups and two kitchens in a quiet, family-friendly neighborhood. Unbeatable convenience with a 2-minute shortcut to the Sheppard bus stop, walking distance to TTC transit, plazas, libraries, banks, and top schools, plus effortless access to Hwy 401. Move-in ready! (Note: Some photos are virtually staged). (id:50787)