
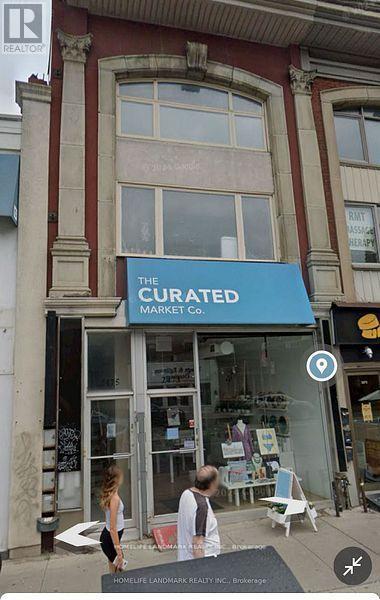
2473 Yonge Street
Toronto, Ontario
Exceptional 3-storey building with retail storefront & 4 apartments, located in the heart of midtown toronto's bustling yonge & eglinton node, one of the densest, fastest growing & most well-connected areas in the city. Entire bldg is fully leased, with opportunity for end users (feb 22' gf lease expiry) or investors (near term rental upside) on one of yonge sts best and busiest blocks, steps from the yonge-eglinton centre and eglinton transit hub. **EXTRAS** Serviced by the yonge subway, future crosstown lrt & several bus routes, and fueled by new condominium developments. Deep 150' lot with parking and rear laneway. (id:50787)
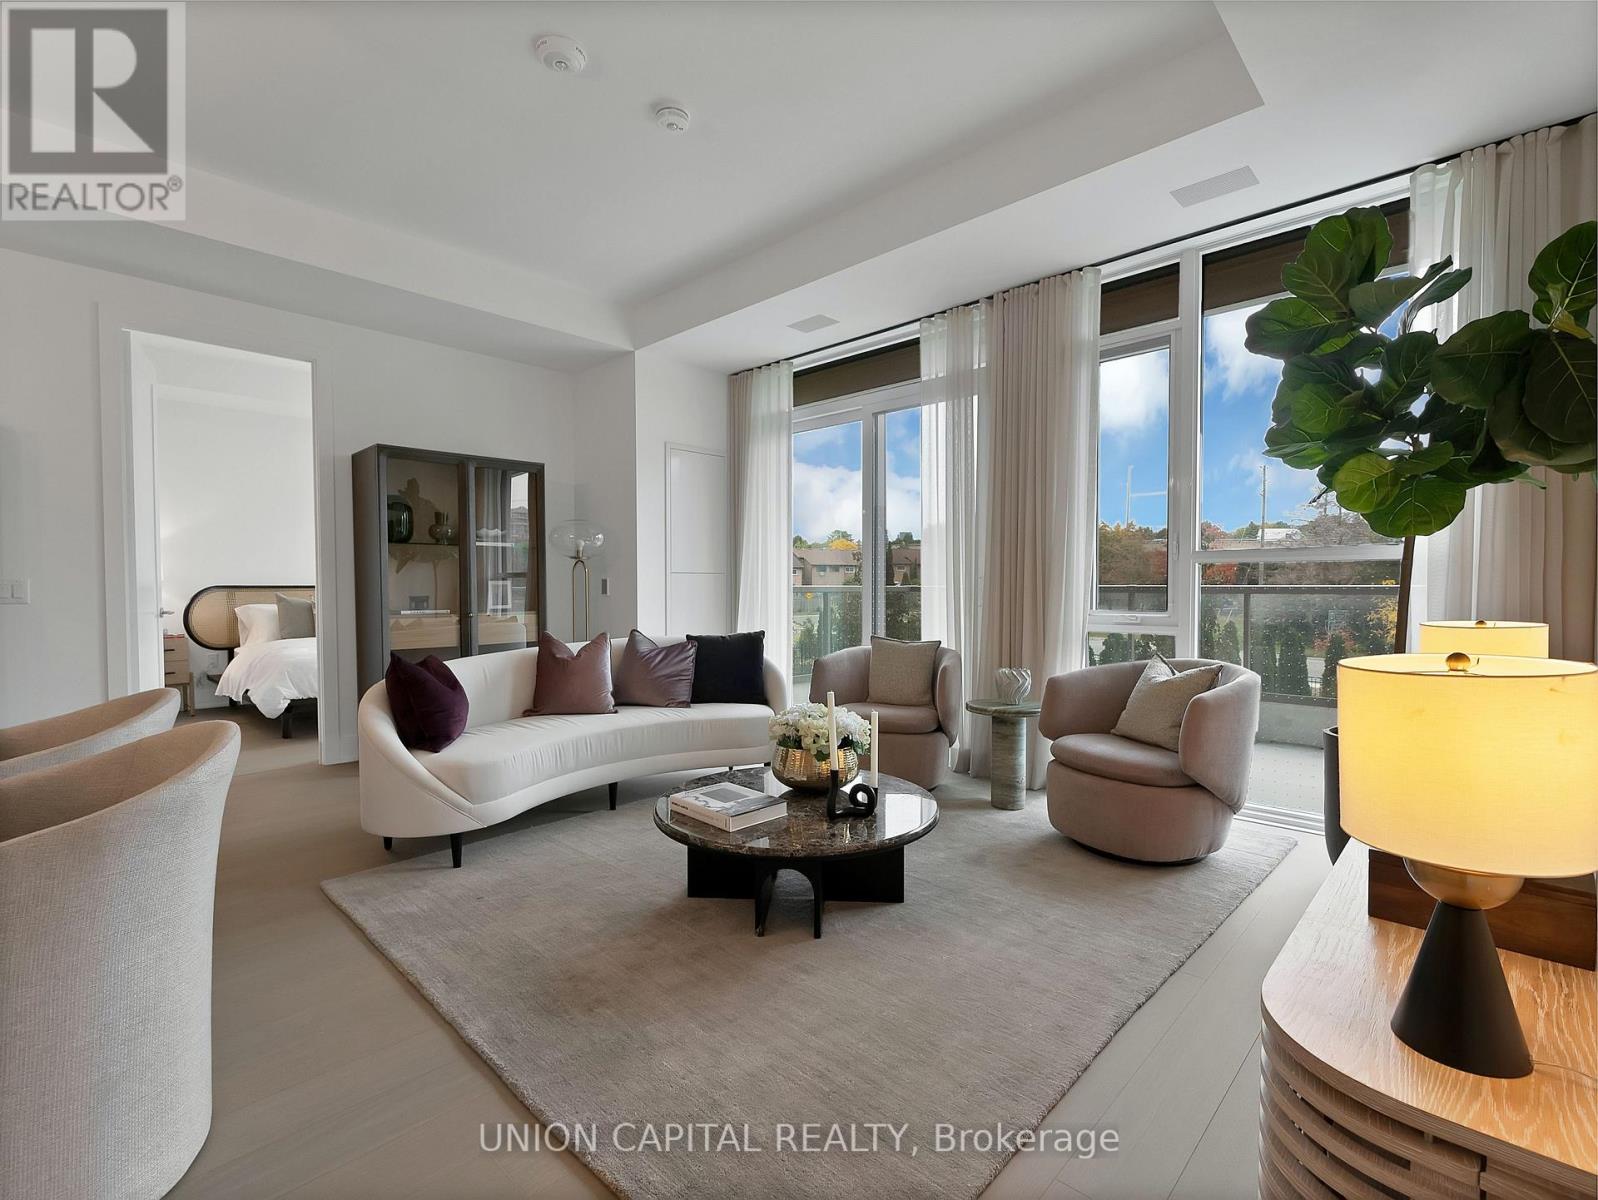
209 - 397 Royal Orchard Boulevard
Markham, Ontario
Welcome to Royal Bayview, Thornhill's prestigious new address by Tridel. This rarely offered luxury residence offers 1,320 sq. ft. of beautifully designed living space, blending contemporary elegance with everyday comfort. The bright, open-concept layout features a sleek modern kitchen with a centre island, premium appliances, and refined finishes, seamlessly flowing into the spacious living and dining areas. Step outside to your private balcony, offering additional outdoor living space. The thoughtfully designed floor plan features two generous bedrooms, each with a walk-in closet, and two bathrooms, including a spacious primary ensuite. Enjoy the convenience of in-suite laundry, ample storage, one parking space, and one locker. Residents enjoy an exceptional collection of resort-inspired amenities, including an indoor pool, fitness centre, saunas, outdoor patio, and stylish party room. An exceptional opportunity to enjoy refined, luxurious living at Royal Bayview. (id:50787)
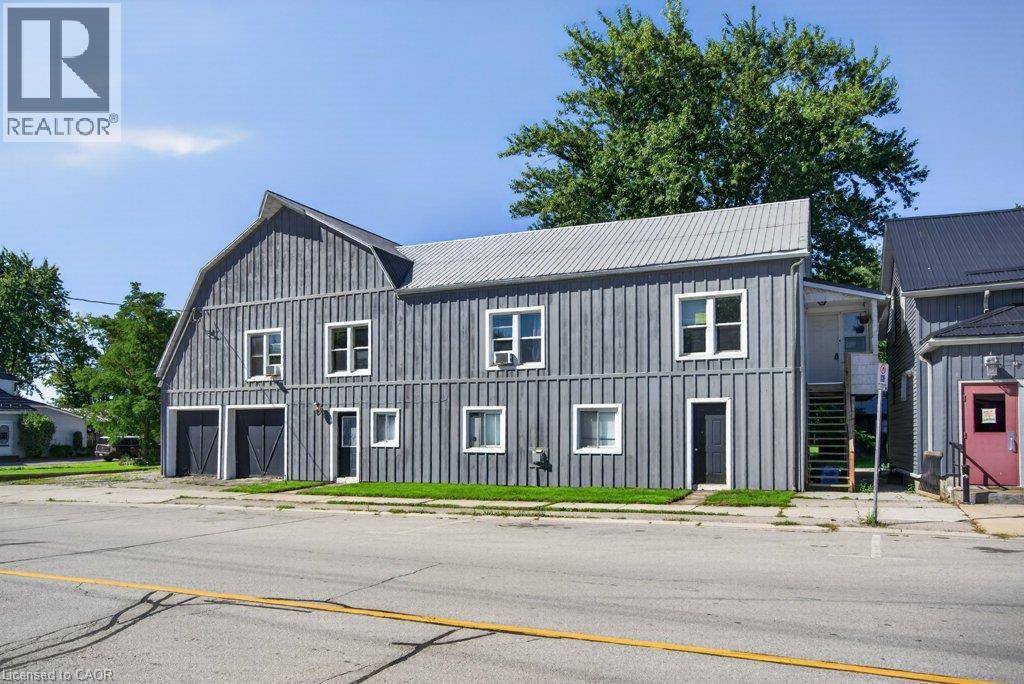
4 Erie Avenue
Fisherville, Ontario
A rare opportunity in the heart of Fisherville! This registered duplex offers more than 3,200 square feet of above grade living space, featuring a spacious four bedroom upper unit and a two bedroom main floor unit, each with its own electrical panel. With additional space offering the potential to create a third unit, this property presents exceptional possibilities for investors, multigenerational families, or buyers looking to live in one unit while generating income from the other. A massive two car garage and four car driveway provide plenty of parking, storage, and workspace. With its impressive size, flexible layout, and income potential, 4 Erie Avenue South may be one of the most value packed properties in Fisherville. (id:50787)
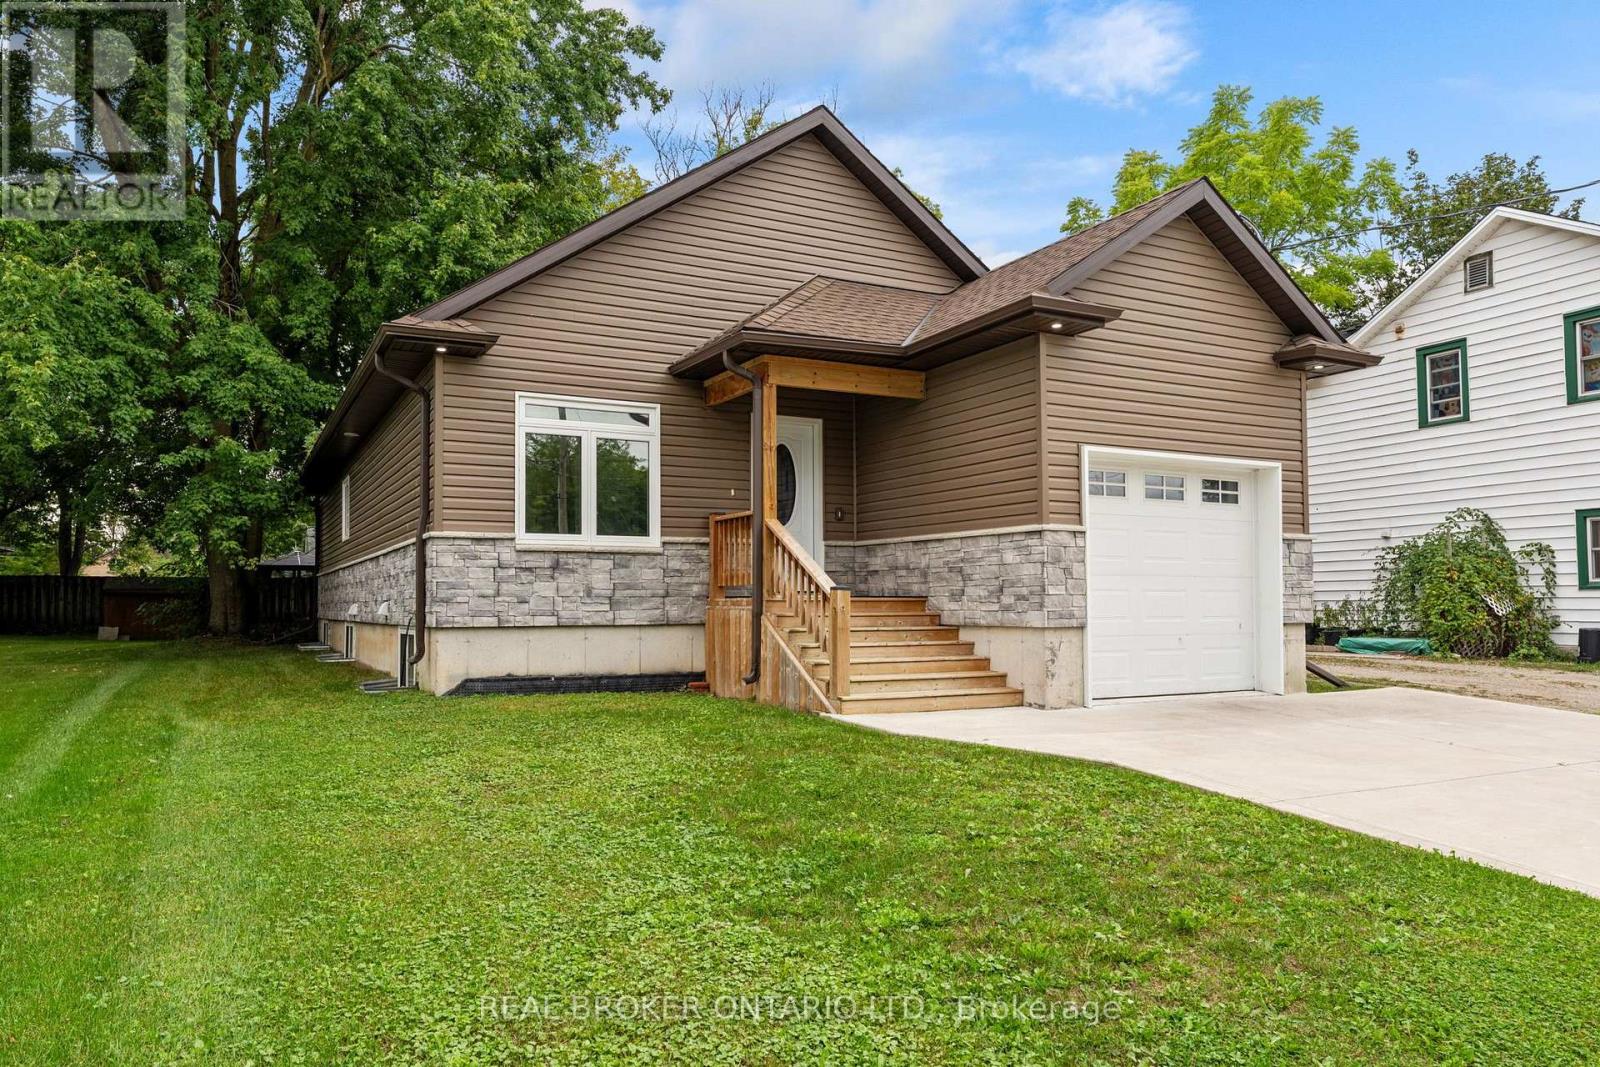
52 Queen Street
Huron East, Ontario
Custom-Built Quality in the Heart of Brussels! This beautifully finished 4-bedroom, 3-bathroom home offers impressive space, style and functionality. The heart of the home is the stunning, open-concept living and dining area, where expansive windows and a soaring vaulted ceiling fill the space with natural light and create an airy, inviting atmosphere. The thoughtfully designed kitchen makes excellent use of the space, featuring a highly functional layout, generous cabinetry, granite countertops and a large island offering plenty of workspace while keeping the kitchen connected to the dining and living areas. Convenient main floor laundry adds to the home's everyday functionality. The main floor offers two bedrooms, including a spacious primary suite with a luxurious ensuite, barn-door closet and plenty of natural light. Step through the patio doors to the expansive covered deck and pergola, creating an exceptional outdoor living space for morning coffee, summer dinners and entertaining with friends and family. The fully finished lower level features large windows and adds two additional bedrooms, a full bathroom and a generous recreation room, offering plenty of flexibility for family, guests or a home office. Quality mechanical features include an on-demand hot water system, Lennox furnace, central air and backup sump pump. Complete with an attached garage and over 2,300 sq. ft. of finished living space, this exceptional home combines thoughtful design with small-town charm. Set in the welcoming community of Brussels, this home offers a relaxed small-town lifestyle with convenient access to Listowel, Wingham and Walkerton, as well as larger centres including Kitchener-Waterloo. Move-in ready and sure to impress! Some photos are virtually staged. (id:50787)
16 Abbott Street
Sault Ste Marie, Ontario
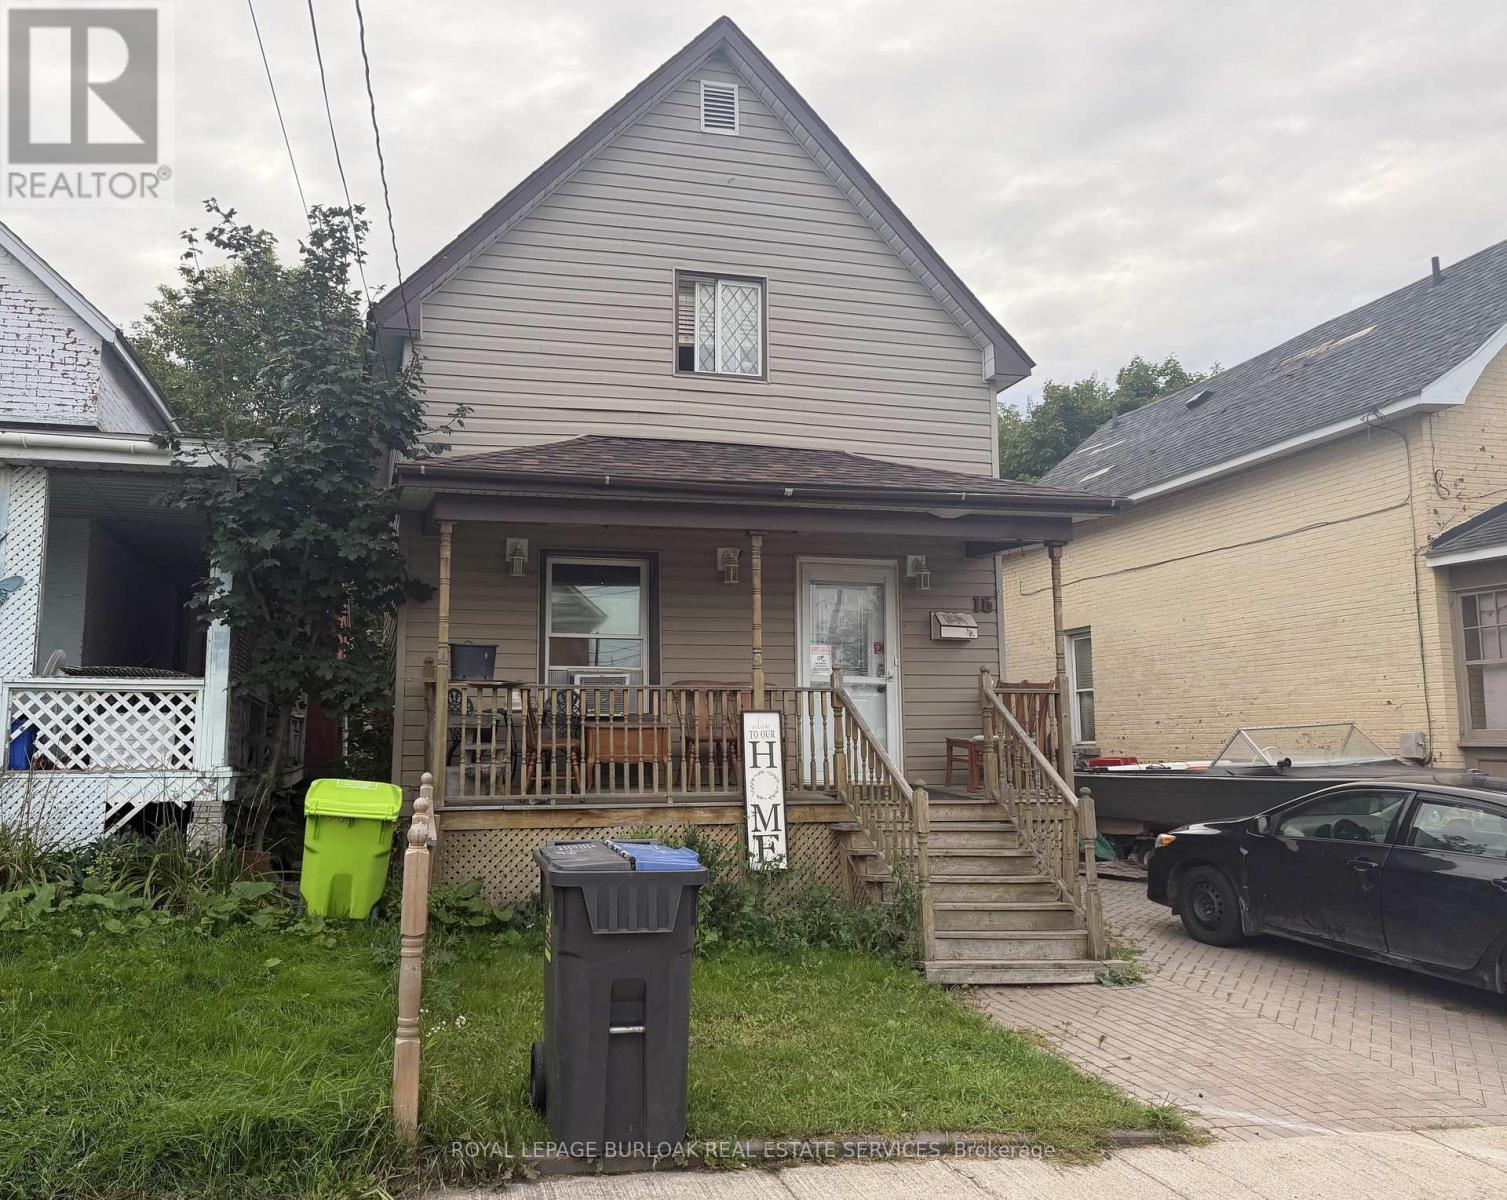
Welcome to 16 Abbott Street, an affordable 3-bedroom, 1-bathroom home in the downtown core of Sault Ste. Marie. Currently tenanted, this property offers a convenient location close to city transit, shopping, restaurants, and many everyday amenities. With its attractive price point and central location, this home presents an appealing option for investors looking to add to their portfolio or buyers seeking an entry into the market. Don't miss your opportunity to explore the potential this downtown property has to offer. (id:50787)
5 Sunset Way
Thorold, Ontario
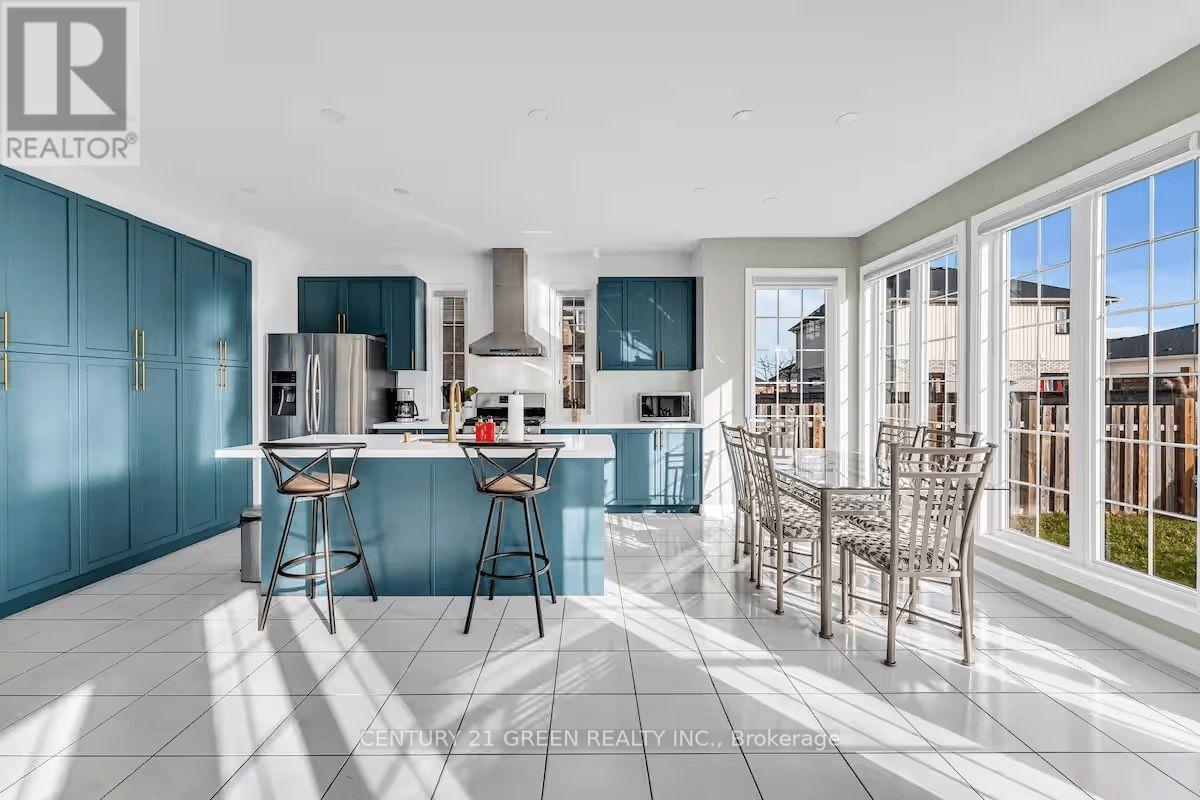
Welcome to this one-of-a-kind home offering exceptional value in the highly sought-after Rolling Meadows community! This spacious and thoughtfully designed home offers approximately 3,100 sq. ft. of living space, featuring 6 bedrooms and 3.5 bathrooms. The current owners have invested over $100,000 in quality upgrades, and the home is being offered fully furnished with high-end furnishings, making it truly move-in ready or an outstanding investment opportunity. The bright, open-concept main floor showcases a modern kitchen with a centre island, breakfast bar, and built-in pantry overlooking the inviting family room with a cozy gas fireplace. A separate living room and formal dining room provide excellent space for entertaining, while a private main-floor office (which can also be used as an additional bedroom) and a convenient laundry room complete this functional layout. An elegant oak staircase with wrought-iron railings leads to the second level, where you'll find five generously sized bedrooms, three full bathrooms, and a versatile sitting area perfect for a home office, reading nook, or study space. Outside, enjoy a double-car garage, a fully fenced backyard, and a premium location directly across from the neighbourhood park, surrounded by beautiful executive homes-an ideal setting for families. Whether you're looking for your forever home or an income-producing property, this residence offers outstanding versatility. Income-Generating Investment Opportunity: This well-maintained property has previously operated as a successful short-term rental. According to the seller, it has historically generated an average gross Airbnb income of approximately $100,000 per year. Located in the growing community of Thorold, the property offers excellent potential as a primary residence, vacation home, or investment property. Historical rental income is based on information provided by the seller and is not guaranteed. (id:50787)

22 - 1007 Racoon Road
Gravenhurst, Ontario
Beautiful under renovation 2-bedroom home features exceptional large lot and comfortable indoor-outdoor living in the Sunpark Beaver Ridge Estates community in beautiful Muskoka! Large front&back yard with forest in the back & front provides maximum privacy & exceptional view. 4 Cars Parking on driveway. The park features hiking and ATV trails, lakes for canoeing and fishing, a community centre w/ horse shoe pits, pool table, beautiful swimming pool, kitchen & bbqs, Regular social events & get-togethers for the residents. There's also boat and trailer storage available. Gravenhurst is only minutes away offering shopping medical & dental offices, two lakes w/ beautiful parks & lots of activities every season. This property offers a wonderful lifestyle for retirees, a starter home, or an amazing getaway. $$$ invested in upgrades and improvements. All Buyers are subject to park approval and first right of refusal, application fee $250. Ideal for contractor or handyman, being sold "as is, where is. The building is a construction site and entry is at the visitor's own risk. (id:50787)
Upper - 160 Weber Street W
Kitchener, Ontario
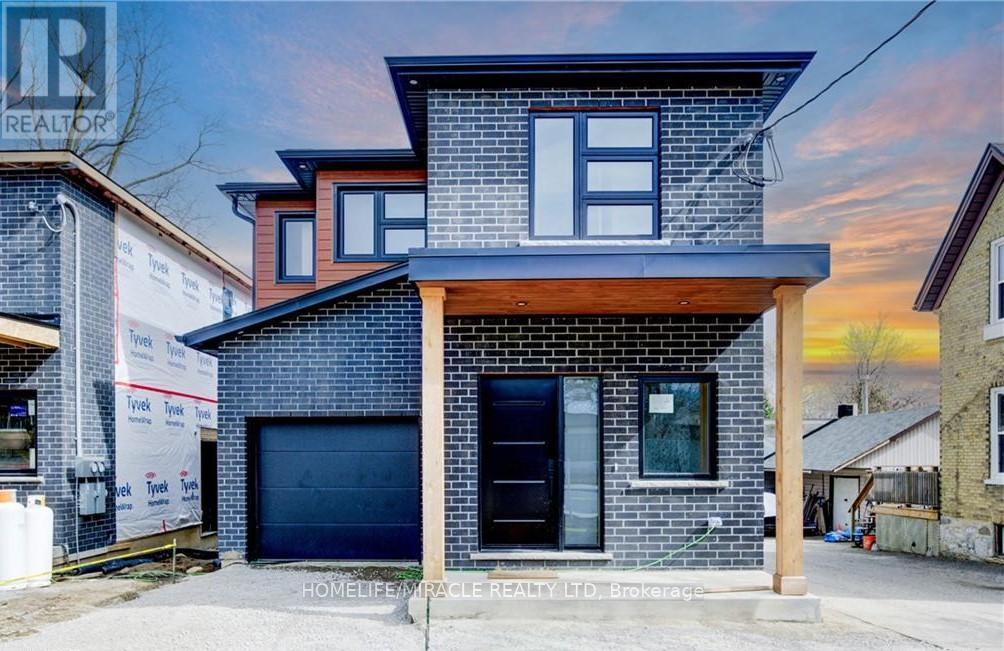
Upper Unit - 3 Bedrooms, 2.5 Bathrooms This spacious upper-level unit offers three bedrooms and two and a half bathrooms, with generous living areas and modern finishes. The primary suite includes a four-piece ensuite. The unit has private in-unit laundry and large windows that provide abundant natural light. Parking for three vehicles is included: one in the garage and two on the driveway. A bus stop is directly in front of the property, and the GO Station is nearby. (id:50787)
21 - 1007 Racoon Road
Gravenhurst, Ontario
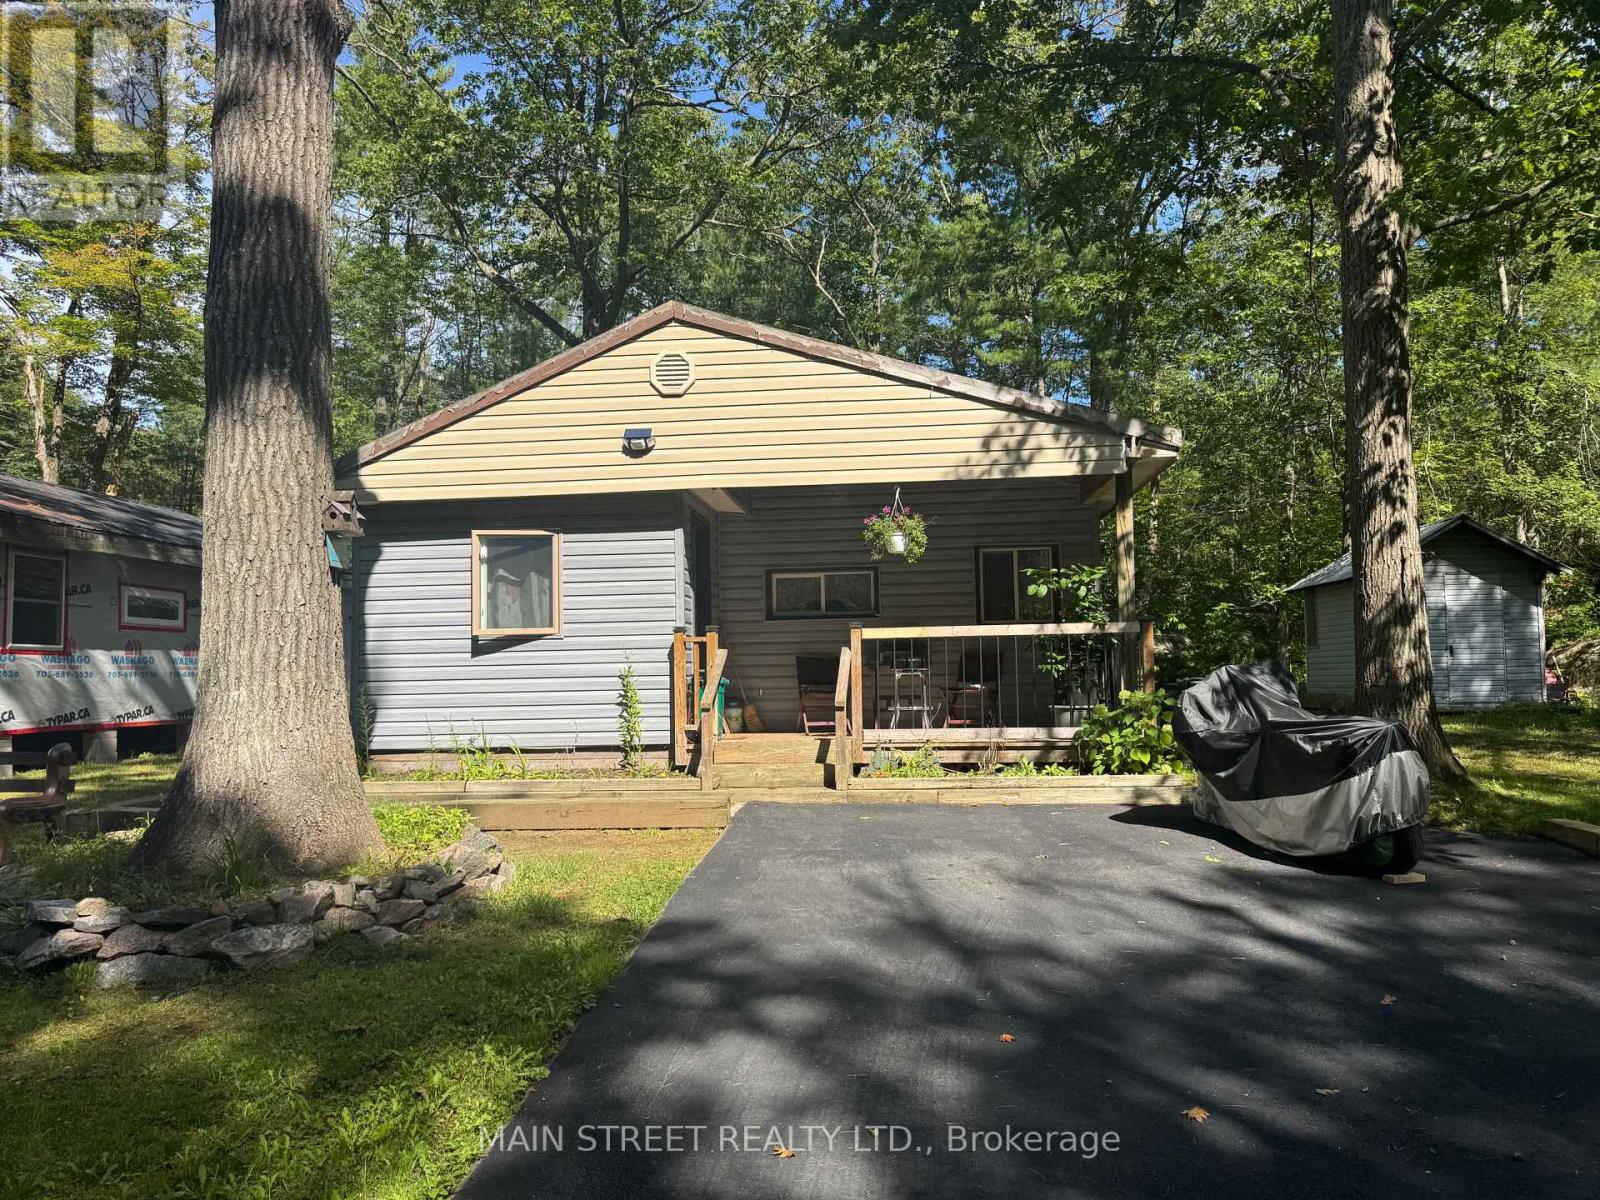
Beautiful updated 2-bedroom home features exceptional large lot and comfortable indoor-outdoor living in the Sunpark Beaver Ridge Estates community in beautiful Muskoka. Large front&back yard with forest in the back & front provides maximum privacy & exceptional view. 4 Cars Parking on newly resurfaced driveway. Enjoy summer dinners and entertaining on the lovely deck. This spacious unit features a bright living room w/fireplace, a large, bright kitchen. There are 2 good sized bedrooms. The home has been renovated including bathroom, kitchen, wiring, plumbing, insulation, drywall, subfloors, vinyl plank flooring, furnace, water tank, insulated skirting, and front deck. handy storage shed provides additional space for tools, outdoor equipment and seasonal essentials.The park features hiking and ATV trails, lakes for canoeing and fishing, a community centre w/ horse shoe pits, pool table, beautiful swimming pool, kitchen & bbqs. Regular social events & get-togethers for the residents. There's also boat and trailer storage available. Gravenhurst is only minutes away offering shopping medical & dental offices, two lakes w/ beautiful parks & lots of activities every season. This property offers a wonderful lifestyle for retirees, a starter home, or an amazing getaway. $$$ invested in upgrades and improvements. All Buyers are subject to park approval and first right of refusal, application fee $250. (id:50787)
56 Suffolk Avenue
Kitchener, Ontario
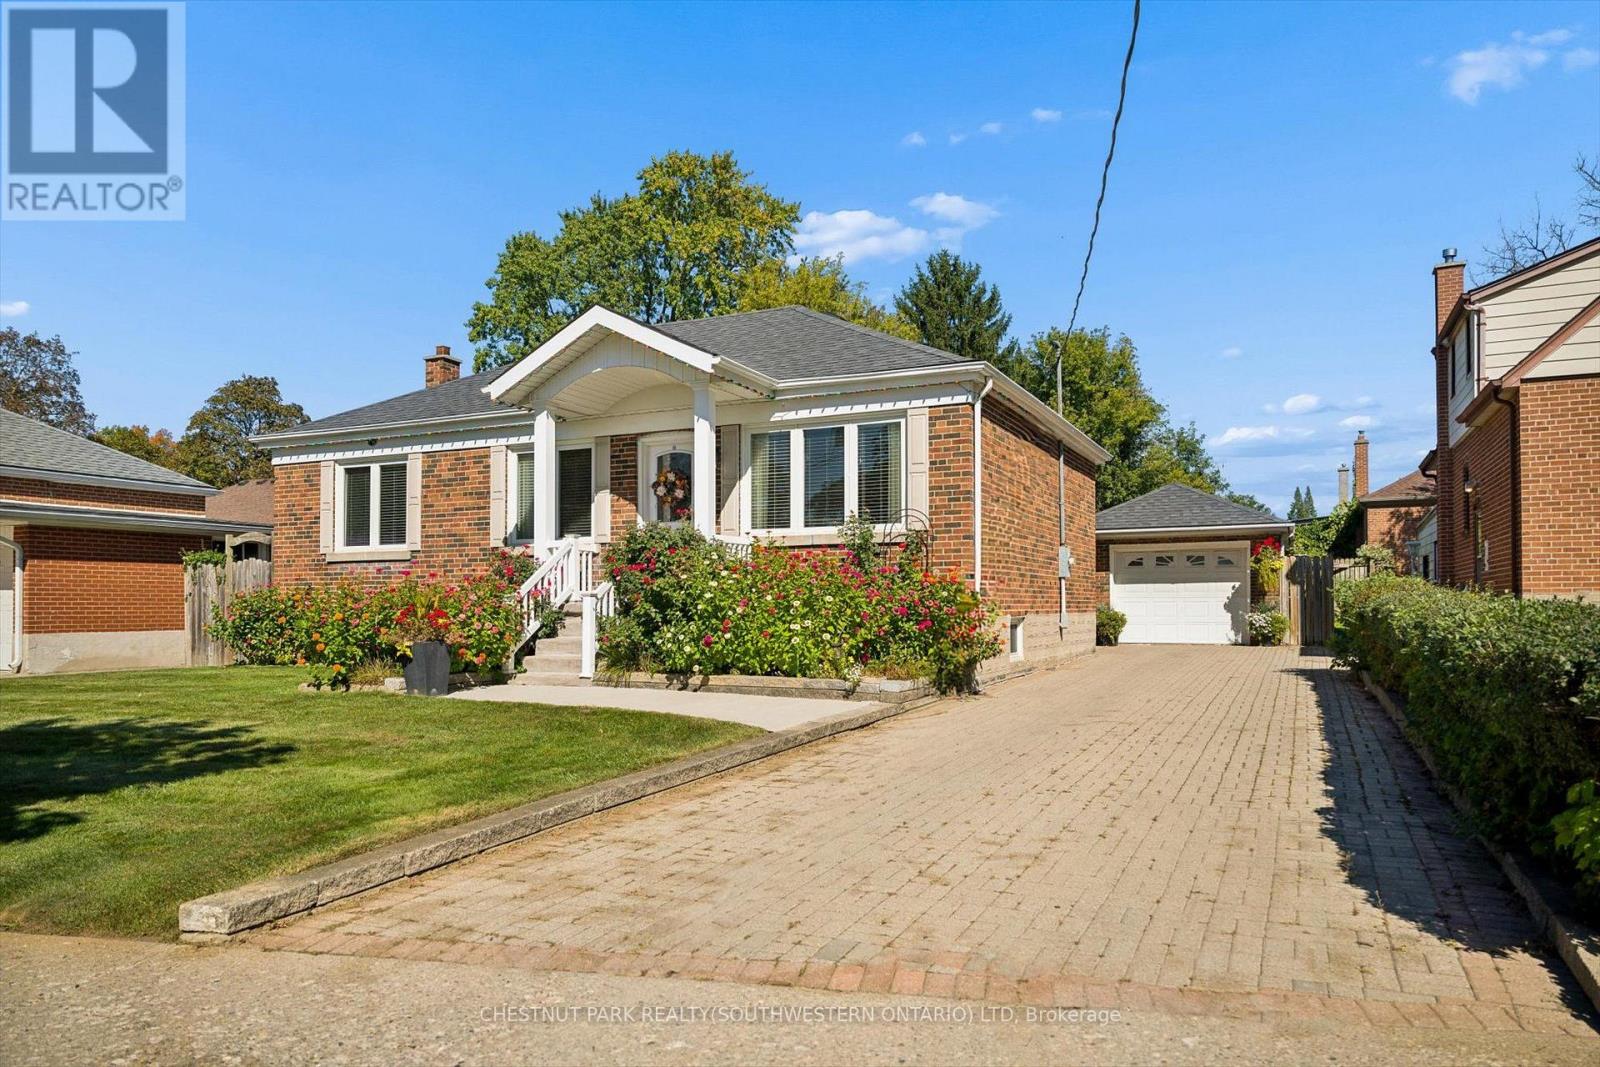
Beautifully updated, incredibly versatile and surrounded by gardens that would take a lifetime to recreate, 56 Suffolk Avenue offers something truly special in Kitchener's established Rosemount neighbourhood. Set on an impressive 61 x 135 ft lot, this move-in-ready bungalow is equally suited to everyday family living, multigenerational needs or those who love to entertain. From the moment you arrive, the curb appeal stands out. Mature flower beds, a redesigned front porch, updated concrete walkway and spacious interlock driveway create a welcoming first impression and set the tone for the care that has gone into this home over the years. Inside, the carpet-free main floor features bright living spaces, an updated kitchen and three well-sized bedrooms. Downstairs, the layout offers exceptional flexibility with a large second kitchen, generous dining area and spacious recreation room. It is an ideal setup for extended family or in-law living, while also creating an incredible space for hosting holidays, family dinners and larger gatherings with ease. Outside is where this property truly becomes unforgettable. The backyard is filled with mature greenery, established grapevines and beautifully cultivated flower beds, creating a private oasis that feels lush, peaceful and full of character. Whether you love gardening, entertaining outdoors or simply enjoying a quiet backyard retreat, this is a space that has been lovingly established and is ready to be enjoyed. A detached garage adds additional room for storage, hobbies and projects, while the oversized lot provides the kind of space that is increasingly difficult to find. Significant updates include the redesigned front porch (2011), furnace and A/C (2015), kitchen (2016), Bavarian windows (2016), roof (2018), concrete walkway (2024). Thoughtfully modernized, beautifully maintained and designed with both connection and flexibility in mind, 56 Suffolk Avenue is ready for its next chapter. (id:50787)
434812 Zorra Line
South-West Oxford, Ontario
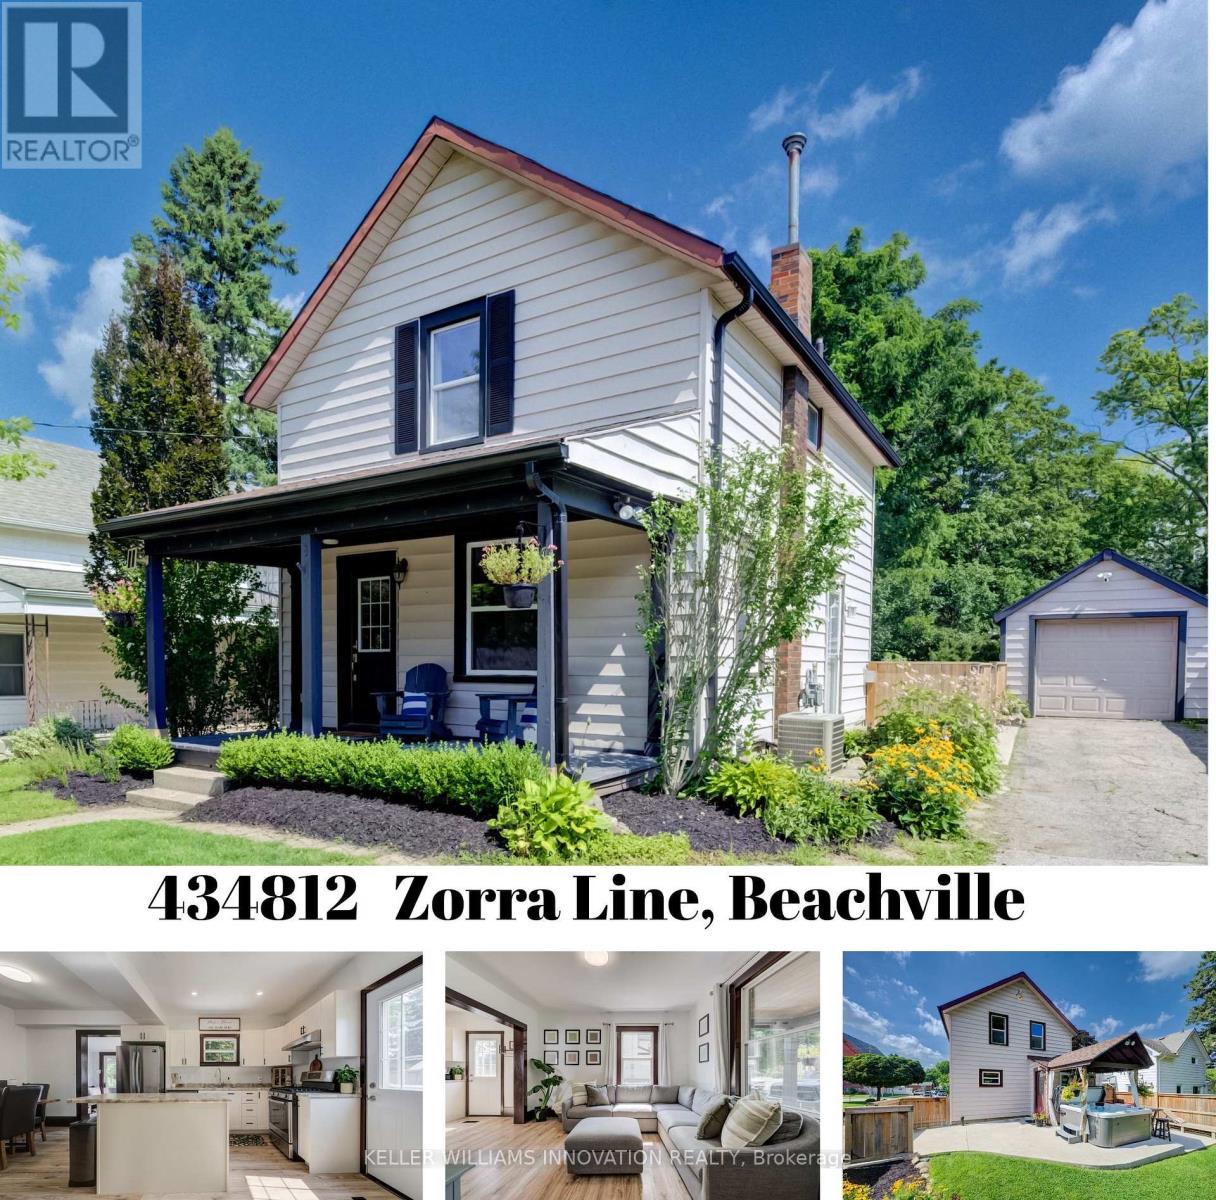
Small-Town Lifestyle | Updated Interior | Large Yard with Detached Garage Welcome to a home where life feels a little quieter, neighbours still wave and there is room to slow down and enjoy the moments that matter most. This inviting 3 bedroom home blends thoughtful modern updates with the warmth and character of an older home. Just a one minute walk from the Beachville Conservation Area and Upper Thames River, you can start your mornings with a peaceful walk, spend an afternoon by the water or simply enjoy having nature so close to home. From the moment you arrive, the neutral toned vinyl siding, bold black trim and welcoming front porch create a warm first impression. It is the perfect place to enjoy your morning coffee, greet neighbours or relax as the day winds down. Inside, the updated open concept main floor feels bright, comfortable and ready for everyday life. Neutral vinyl flooring pairs beautifully with the preserved wood baseboards and trim, adding the warmth and character that make older homes so special. There is room for a full sized dining table, while the generous kitchen island offers extra storage, prep space and a natural gathering place for family and friends. A convenient mudroom leads to the large backyard space made for summer barbecues, children's laughter and evenings gathered around the fire. With a concrete patio, built-in playset, sandpit and firepit area, there is plenty of room to play, entertain and create lasting memories. The detached, insulated garage features hydro and an attached workshop, providing a fantastic space for hobbies, projects, storage or anyone dreaming of having a place of their own to create and work. Located just minutes from Woodstock and within easy reach of London, Stratford, Kitchener and surrounding communities, this home offers the heart of small-town living without giving up everyday convenience. It is more than a house-it is a place to settle in, feel at home and build your next chapter. (id:50787)
1 John Avenue
Brant, Ontario
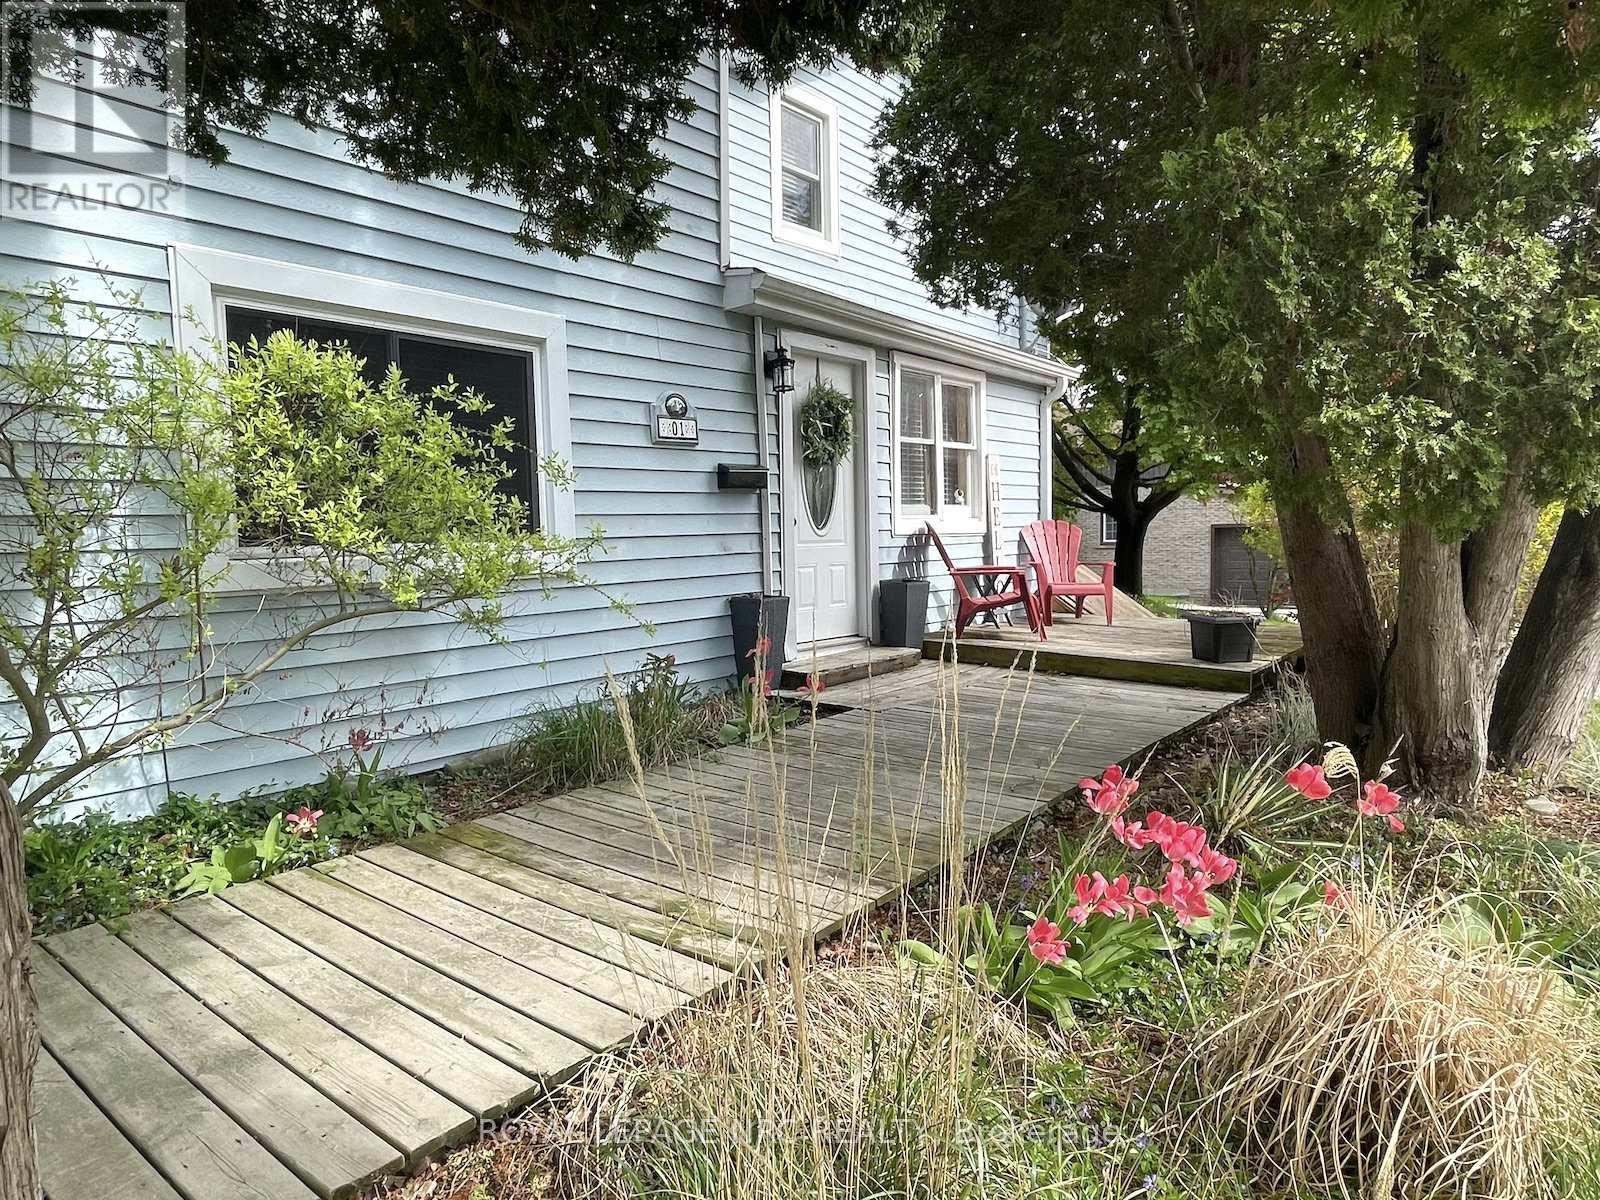
Welcome to 1 John Avenue in the heart of Paris, one of Ontario's most charming small towns. Originally built in 1910, this home carries the kind of character you simply can't recreate and with that comes the kind of quirks you would expect from a home of this era. With 1,823 sq. ft, 5 beds, and 2 full baths, there is plenty of space here for a growing family or multi generational living. At one point, this home functioned as a duplex, and it still offers 2 separate entrances. One is on the West side leading to the main floor, and another on the South side that could provide direct access to the upper level. The main floor offers a renovated full bathroom completed in 2024, a bedroom, and a large kitchen with plenty of counter and prep space. Just off the kitchen is a spacious, dining room with a sliding door leading to the rear deck and yard. Laundry is conveniently located on the main floor. The appliances have all been updated within the last 5 years, and the updated furnace, AC and 200 amp electrical provide peace of mind. The 2nd floor continues the unique character of the home while offering practical additional bedroom space with the primary bedroom including its own ensuite, along with 3 additional beds. All of the windows in the home face East, South and West, allowing daylight to pour in all day long. Set on a large corner lot, with beautiful, mature trees, John Avenue is the kind of street you only drive down if you live there, making it a quiet place to enjoy the solitude of home. Enjoy being close to everything that makes Paris so special, with the charming downtown core just a short distance away, offering inviting restaurants that overlook the Grand River, cafés, one of a kind shops, and a beloved local brewery. Parks, and trails are also just a short walk away, offering year round opportunities to enjoy the outdoors. If you have been waiting for something with character and space at a price that doesn't break the bank, this is one worth seeing! (id:50787)