
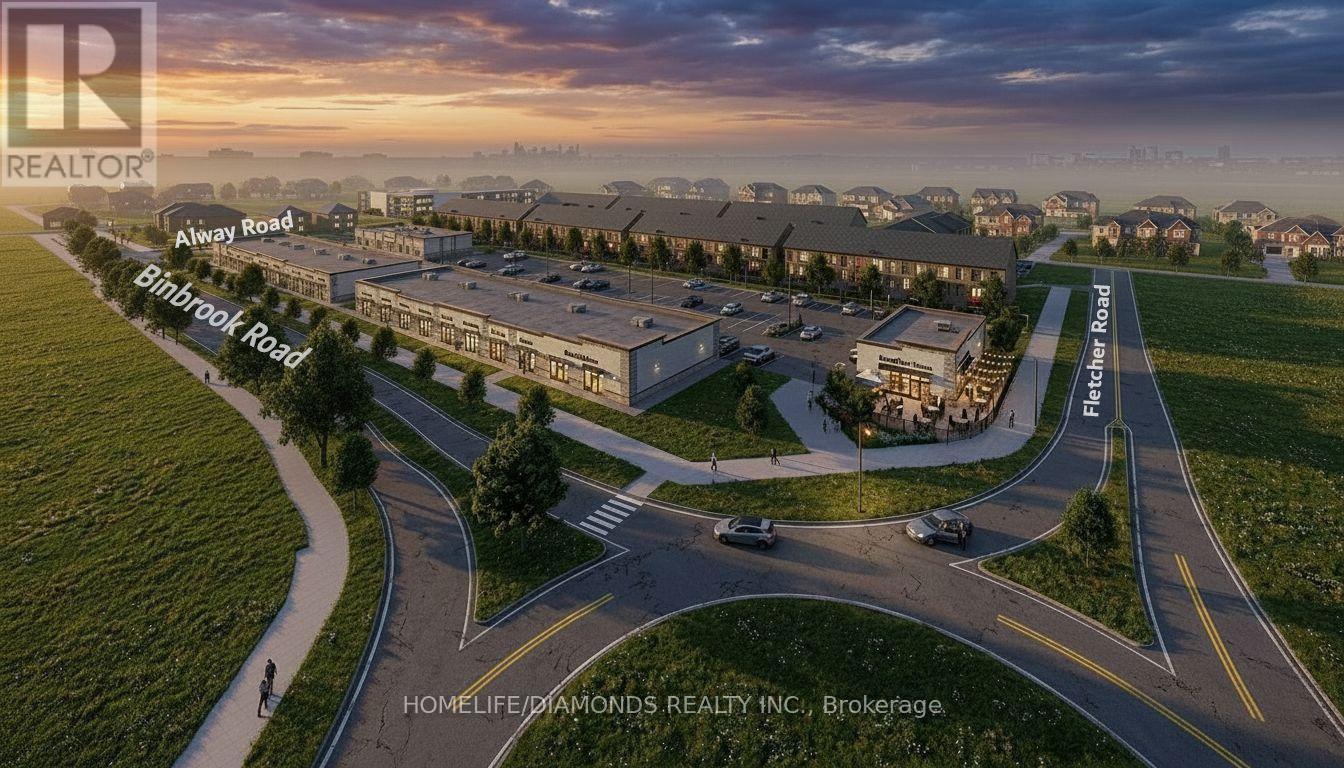
10 - 11 Alway Road
Hamilton, Ontario
Excellent Opportunity In The Growing Binbrook Community! Welcome To Unit 10 At 11 Alway Road, Hamilton, A Versatile Commercial Retail Unit Located In A Modern Plaza Serving The Rapidly Expanding Binbrook Area. This Space Offers Excellent Potential For A Wide Variety Of Professional, Medical, Retail, Food And Service-Based Businesses. Suitable Uses May Include: Doctor's Office, Walk-In Clinic, Physiotherapy/Chiropractic Clinic, Hearing Aid Clinic, Veterinary Clinic, Salon, Barber Shop, Nail Salon, Tutoring Centre, Private School (No Daycare), Music Lessons, Martial Arts Gym, Real Estate Office, Law Office, Insurance Office, Dry Cleaners, Flower Shop, Grocery Store, Ice Cream Shop, Bar, Coffee Shop, Sandwich Shop, Pizza Restaurant, Indian Restaurant, South Indian Restaurant, Hakka Chinese Restaurant, Breakfast Restaurant, Chicken Wing Restaurant, Shawarma Restaurant And More. An Excellent Opportunity For Business Owners And Professionals Looking To Establish Or Expand Their Presence In One Of Hamilton's Growing Communities. Don't Miss This Opportunity To Secure A Commercial Space In Binbrook. All Uses Are Subject To Applicable Zoning, Municipal Requirements And Landlord Approval. (id:50787)
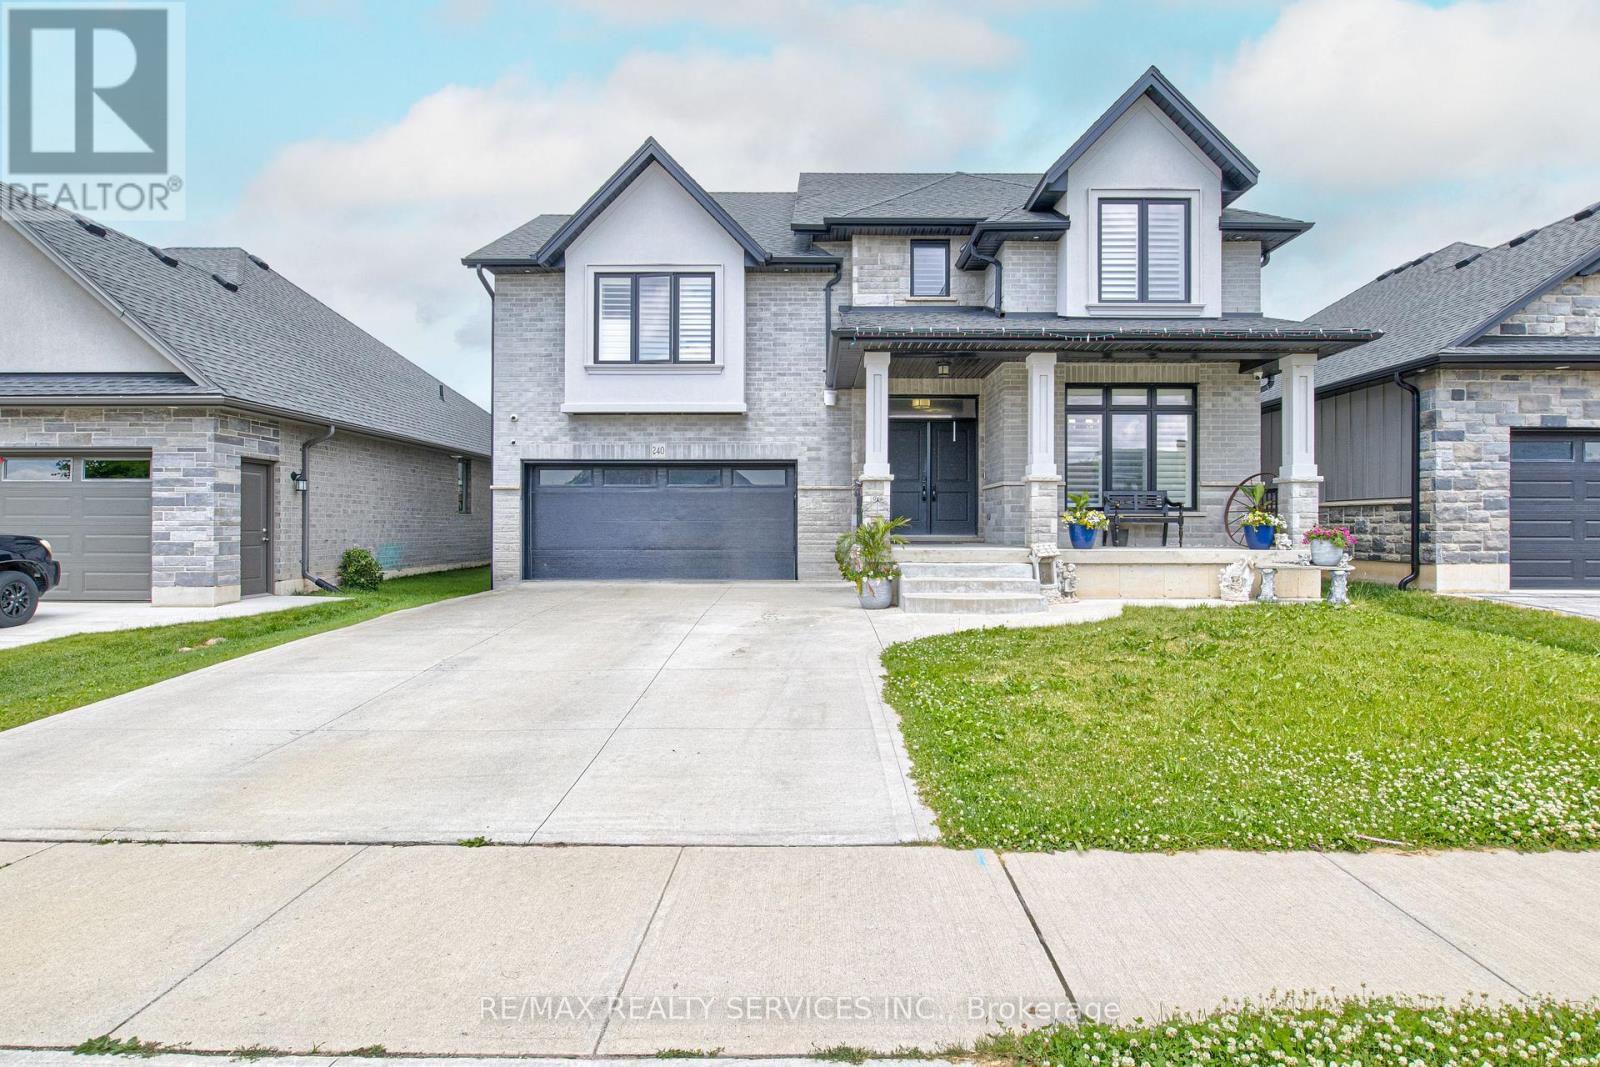
240 Tamarack Blvd Boulevard
Woodstock, Ontario
Great Opportunity to own a fantastic detached home in a expansive neighbourhood. Enjoy the backyard with the comfort of added privacy in a wonderful space. A very comfortable layout with separate living/ family room .Kitchen with quartz countertop and new appliances. Hardwood flooring across main rooms including bedrooms, 2nd floor laundry, and garage door access. A huge size unspoiled Basement can be converted to in-law suite or entertainment. . Don't miss your chance to own a lovely home near schools and shopping plazas! (id:50787)
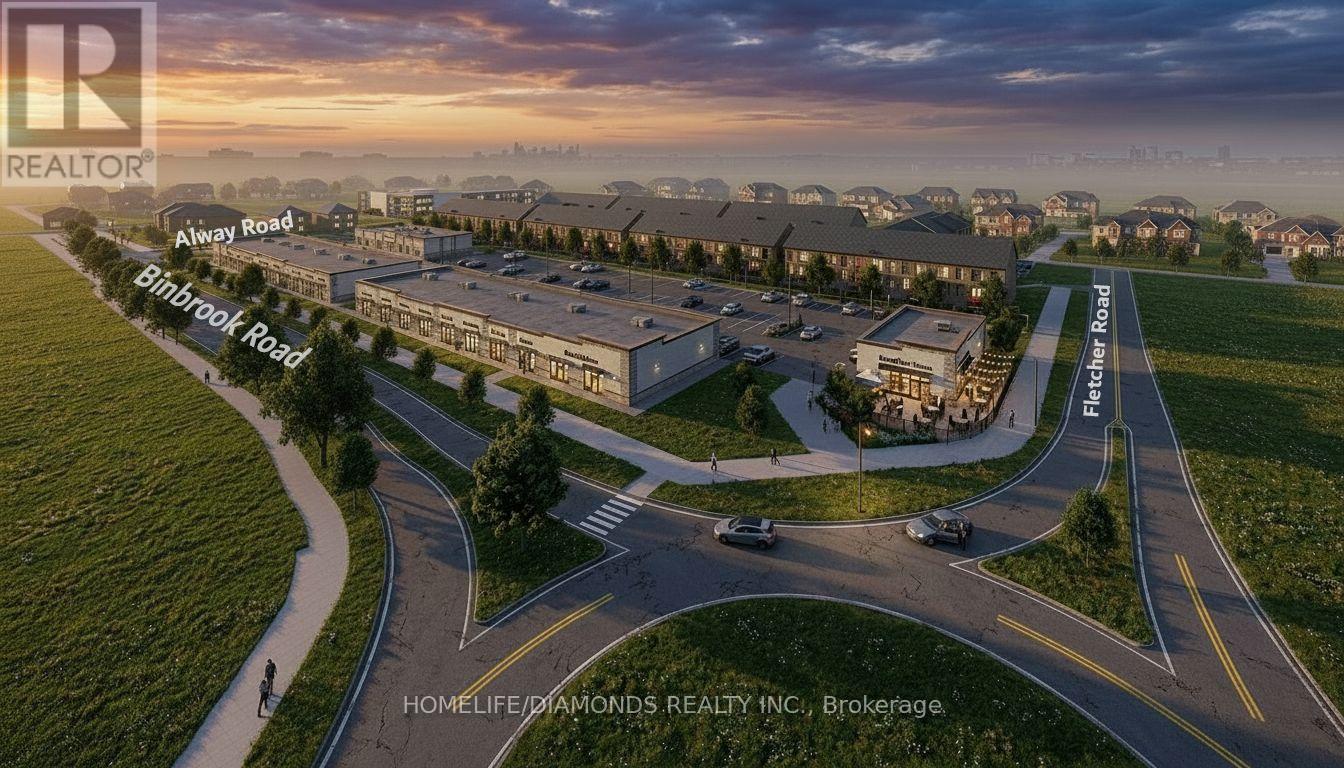
10 - 11 Alway Road
Hamilton, Ontario
Excellent Leasing Opportunity In The Growing Binbrook Community! Welcome To Unit 10 At 11 Alway Road, Hamilton, A Versatile Commercial Retail Unit Located In A Modern Plaza Serving The Rapidly Expanding Binbrook Area. This Space Offers Excellent Potential For A Wide Variety Of Professional, Medical, Retail, Food And Service-Based Businesses. Suitable Uses May Include: Doctor's Office, Walk-In Clinic, Physiotherapy/Chiropractic Clinic, Hearing Aid Clinic, Veterinary Clinic, Salon, Barber Shop, Nail Salon, Tutoring Centre, Private School (No Daycare), Music Lessons, Martial Arts Gym, Real Estate Office, Law Office, Insurance Office, Dry Cleaners, Flower Shop, Grocery Store, Ice Cream Shop, Bar, Coffee Shop, Sandwich Shop, Pizza Restaurant, Indian Restaurant, South Indian Restaurant, Hakka Chinese Restaurant, Breakfast Restaurant, Chicken Wing Restaurant, Shawarma Restaurant And More. An Excellent Opportunity For Business Owners And Professionals Looking To Establish Or Expand Their Presence In One Of Hamilton's Growing Communities. Don't Miss This Opportunity To Secure A Commercial Space In Binbrook. All Uses Are Subject To Applicable Zoning, Municipal Requirements And Landlord Approval. (id:50787)
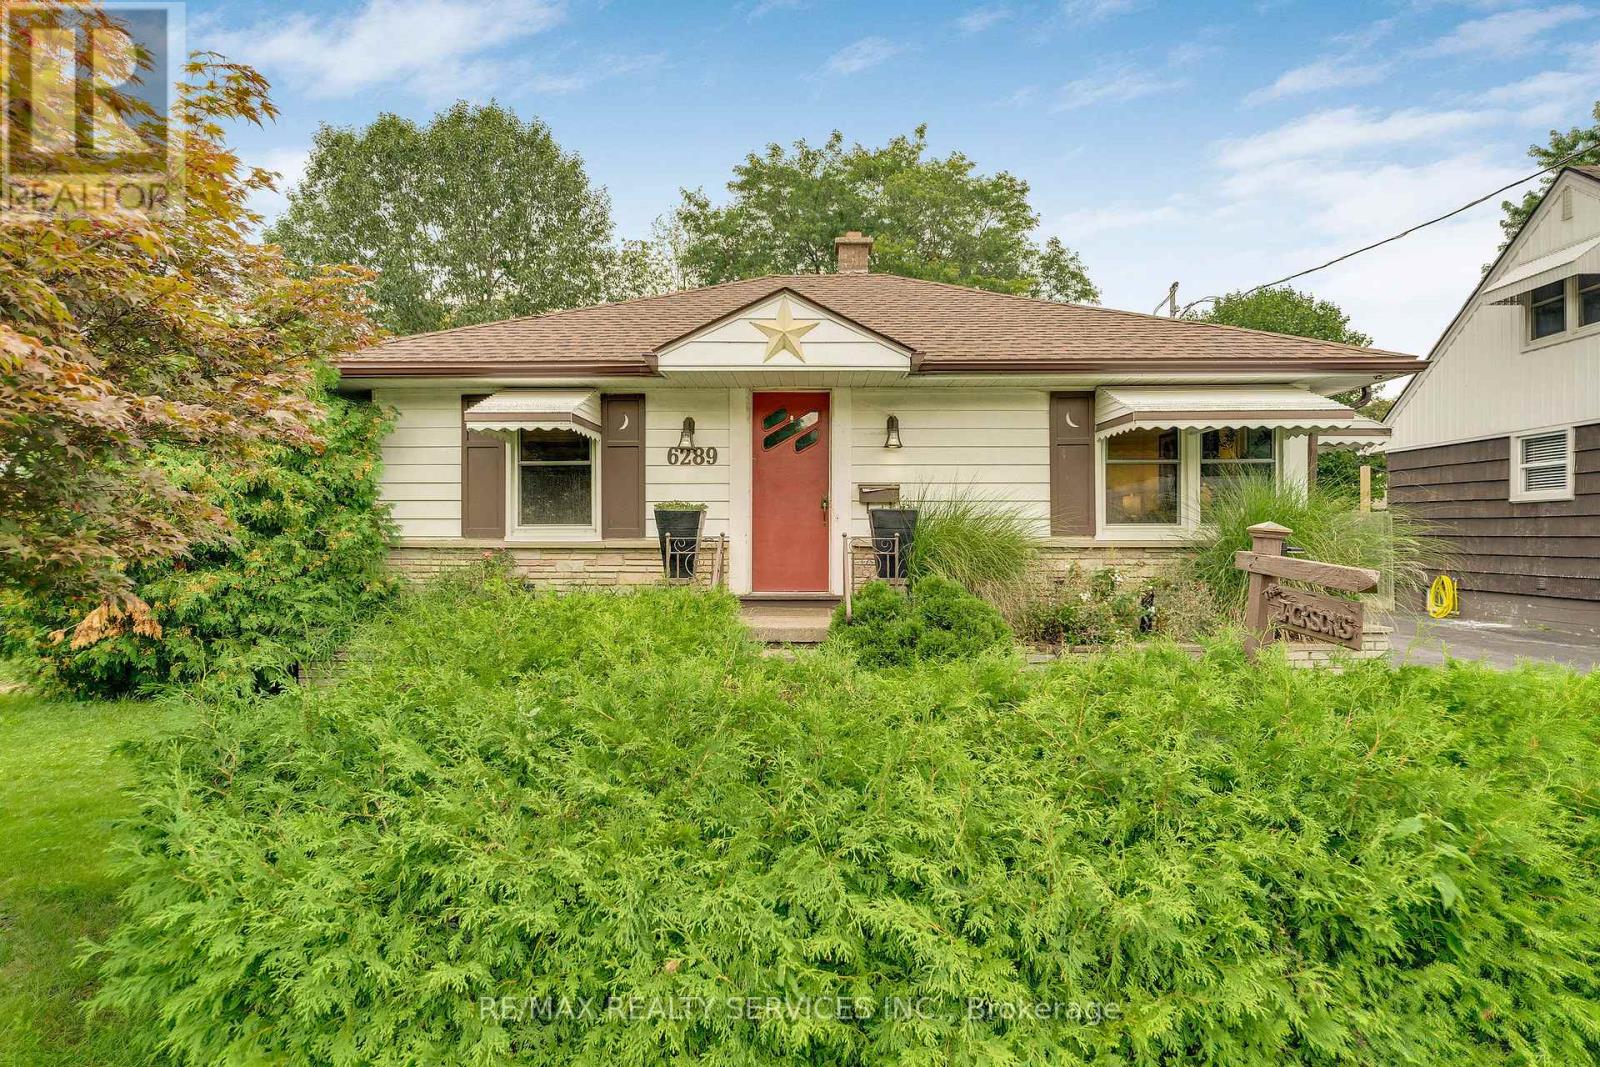
6289 Atlee Street
Niagara Falls, Ontario
Welcome to 6289 Atlee Street! This charming, 2 bed, 2 bath bungalow tucked away in an established Niagara Falls neighbourhood close to schools, parks, shopping & everyday amenities. Lovingly cared for by the same family since it was originally built, this clean and inviting home is ready for its next chapter. The main floor offers bright & functional layout with two bedrooms, a 4-piece bathroom, living room and eat-in kitchen featuring quartz countertops. The finished basement adds valuable living space with a spacious recreation room and second full bathroom. A convenient rear entrance provides added flexibility and potential for an in-law suite. Back entrance walks out to a covered back patio & large private yard. (id:50787)
28 Hoffman Street
Kitchener, Ontario
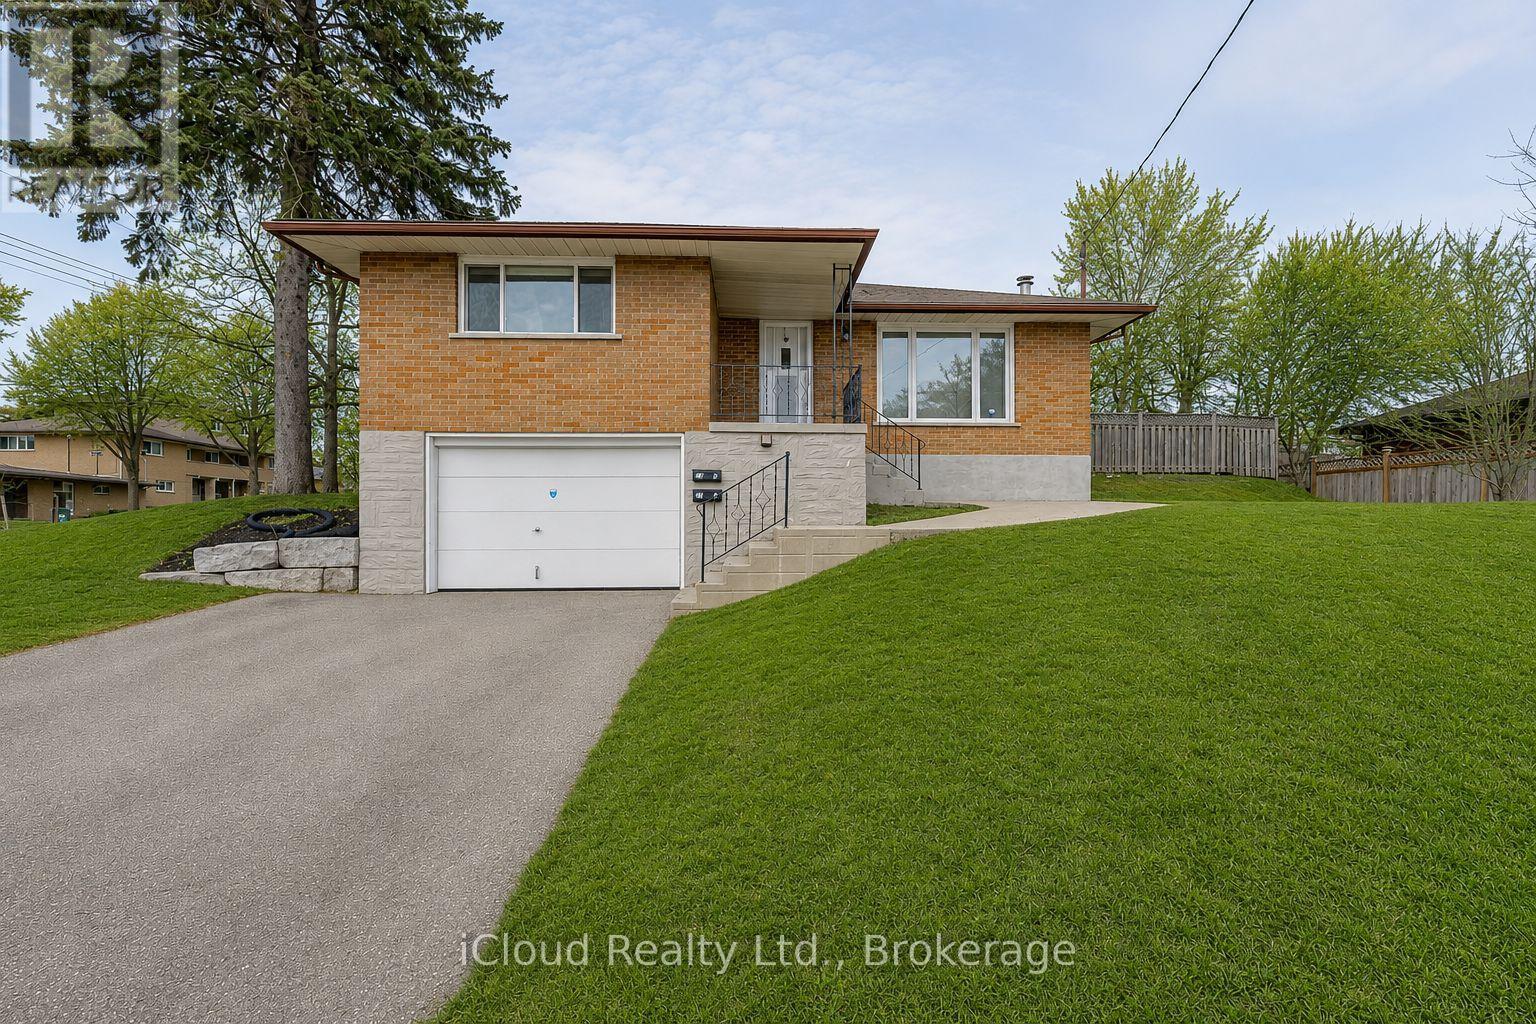
Turn Key Opportunity in a Desirable Neighbourhood. This Newly Renovated 3 Bedroom Raised Bungalow includes a Fully Finished In-Law Suite with a Separate Entrance, Offering Excellent Potential for Multi-Generational Living or Rental Income. The Main Level features an Upgraded Kitchen with Quartz Counters and Stainless Steel Appliances, Open Concept Living, Three Spacious Bedrooms and a Modern 4pc Bathroom. The Lower Suite proves a Bright Living Area, Kitchenette, Updated Bathrooms and a Private Bedroom. Situated minutes from Major Highways and Essential Amenities. This Property offers Strong Cash Flow Potential and Convenience for Tenants or Extended Family. Ideal for Investors or Homeowners looking to offset Mortgage Costs. (id:50787)
274 Roxanne Street
Clarence-Rockland, Ontario
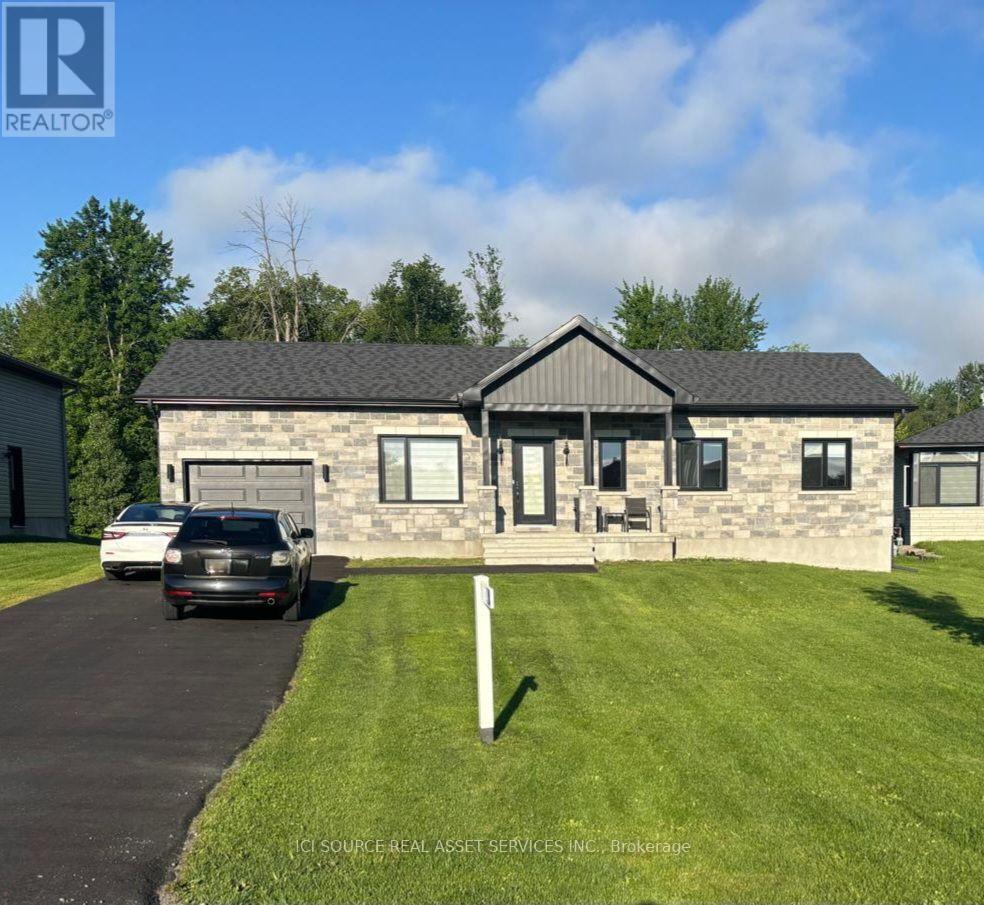
5-year-old detached bungalow, on premium 0.4-acre lot backing onto a serene, protected forest. Hardwood flooring on the main level with ceramic tile at entrance and in bathrooms. 9-foot ceilings and an open-concept layout that seamlessly connects the living room, dining area, and chef-inspired kitchen, which is equipped with stainless steel appliances, ample work space and natural light. PVC deck, west-facing backyard with sunlight throughout the day; at dusk soak in the hot tub under the stars. The main level offers a generous primary bedroom with a large window and a full ensuite bathroom, along with two additional bedrooms and a second full bathroom. There is also an access door to the garage. The partially finished lower level provides incredible flexibility, featuring laminate flooring with premium underlay, a full bathroom with stand-up shower, large laundry room and multiple large windows. This expansive area is perfect for a family room, home office, gym, or additional living space, with room to customize to your needs. Additional features include owned hot water tank, municipal water service, septic system, natural gas heating, central air conditioning, and Bell Fibe internet. *For Additional Property Details Click The Brochure Icon Below* (id:50787)
393519 County Road 12
Amaranth, Ontario
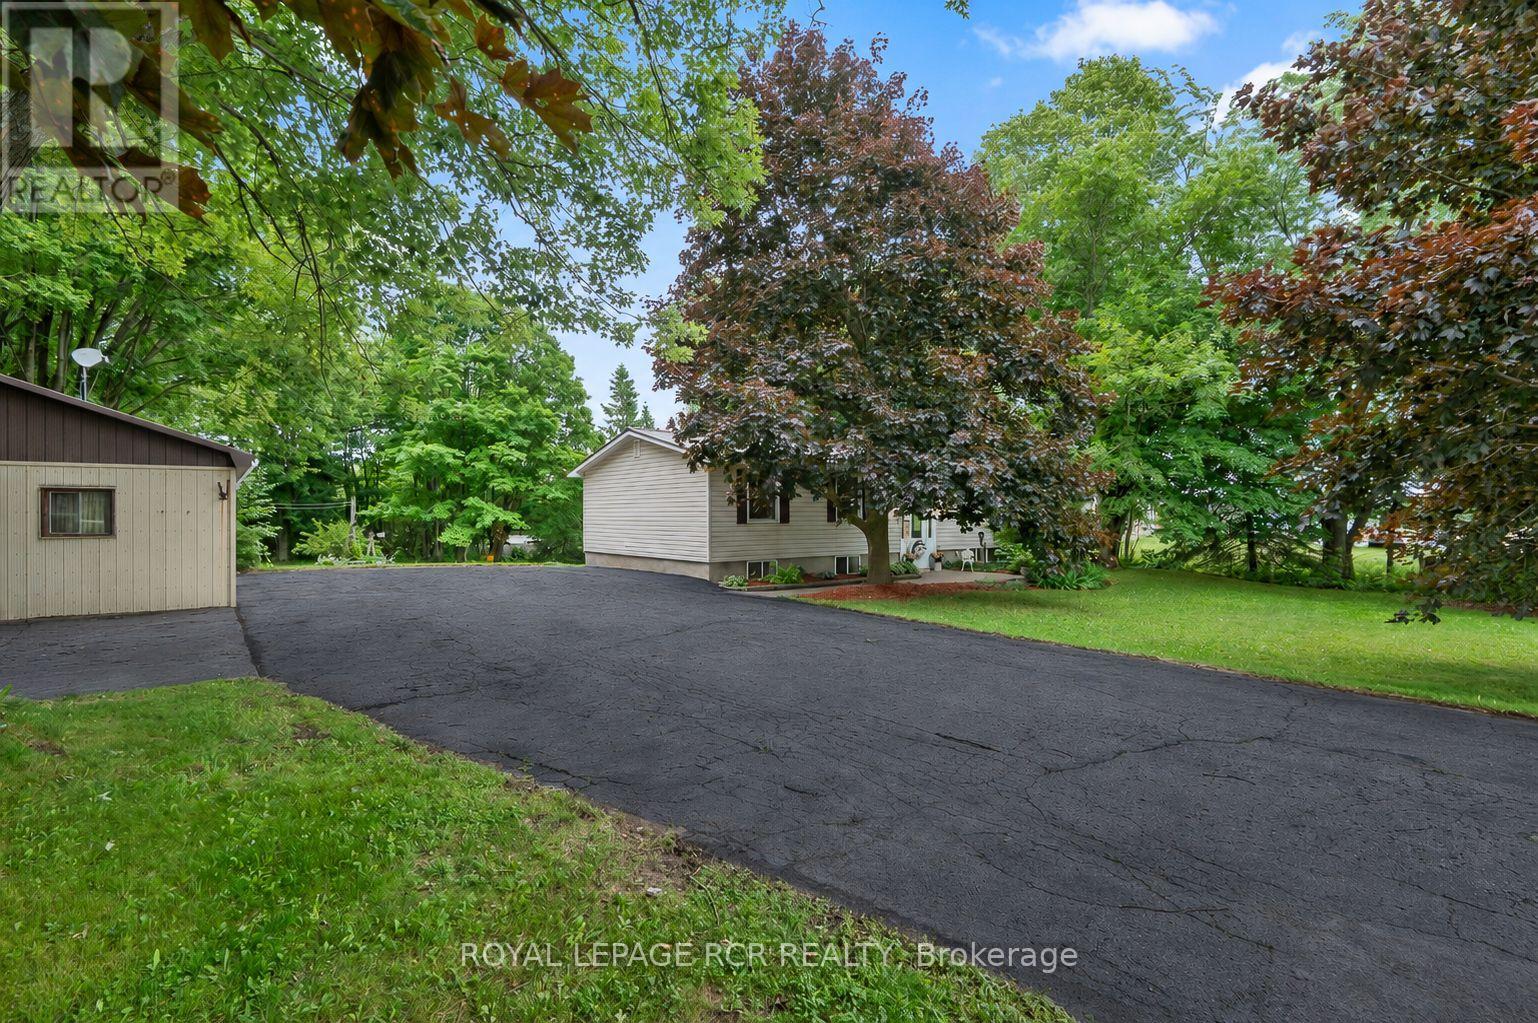
Welcome to the quiet hamlet of Laurel, where peaceful country living and small-town charm come together. Lovingly owned and cared for by the same family, this raised bungalow offers 3+1 bedrooms, 2 bathrooms, and a comfortable layout that's ready for its next chapter. The home features a steel roof, Generac whole-home backup generator, and a new sump pump (2025) for added peace of mind. Outside, you'll find a detached two-car garage and, tucked away at the back of the property, a charming bunkie that's perfect for children's adventures, a quiet escape, or extra space for family and overnight guests. Enjoy the quiet of country living while being just 10 minutes from Orangeville, 10 minutes to Grand Valley, and 15 minutes to Shelburne. Students attend Laurelwoods Elementary School, with bus service to Orangeville District Secondary School (ODSS).Your new beginning starts here. (id:50787)
405 - 404 King Street W
Kitchener, Ontario
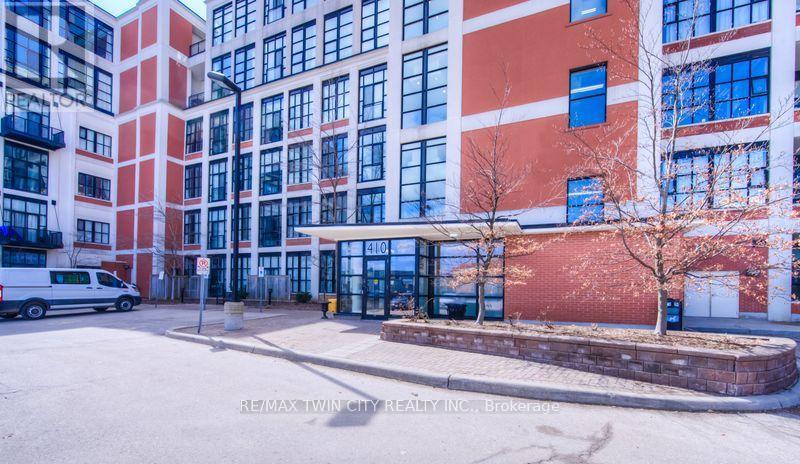
Experience authentic loft living at the iconic Kaufman Lofts, one of downtown Kitchener's most sought-after warehouse conversions. Designed by renowned architect Albert Kahn, this landmark building blends historic industrial character with modern urban living in the heart of the Innovation District. This stylish one-bedroom, one-bathroom loft showcases everything loft enthusiasts love, including soaring 14-foot exposed ceilings, polished concrete floors, oversized factory windows that flood the space with natural light, and an open-concept layout full of character and charm. Plus enjoy the convenience of in-suite laundry and one owned parking space! Step outside and immerse yourself in one of the region's most vibrant neighbourhoods. With the ION LRT right at your doorstep, you'll enjoy effortless access to downtown Kitchener, Victoria Park, Google, local tech companies, boutique shops, cafés, restaurants, festivals, entertainment, and major commuter routes. Residents also enjoy exceptional amenities, including a stunning rooftop terrace featuring a gas BBQ and fire table-an ideal space to relax, entertain, and take in the city skyline. Whether you're a professional seeking an exciting urban lifestyle, a downsizer looking for a low-maintenance home with personality, an investor, or someone hoping to leave the GTA without compromising on convenience or culture, this distinctive Kaufman Loft offers the perfect blend of history, style, and location. (id:50787)
2 - 87 Colbourne Street
Hamilton, Ontario
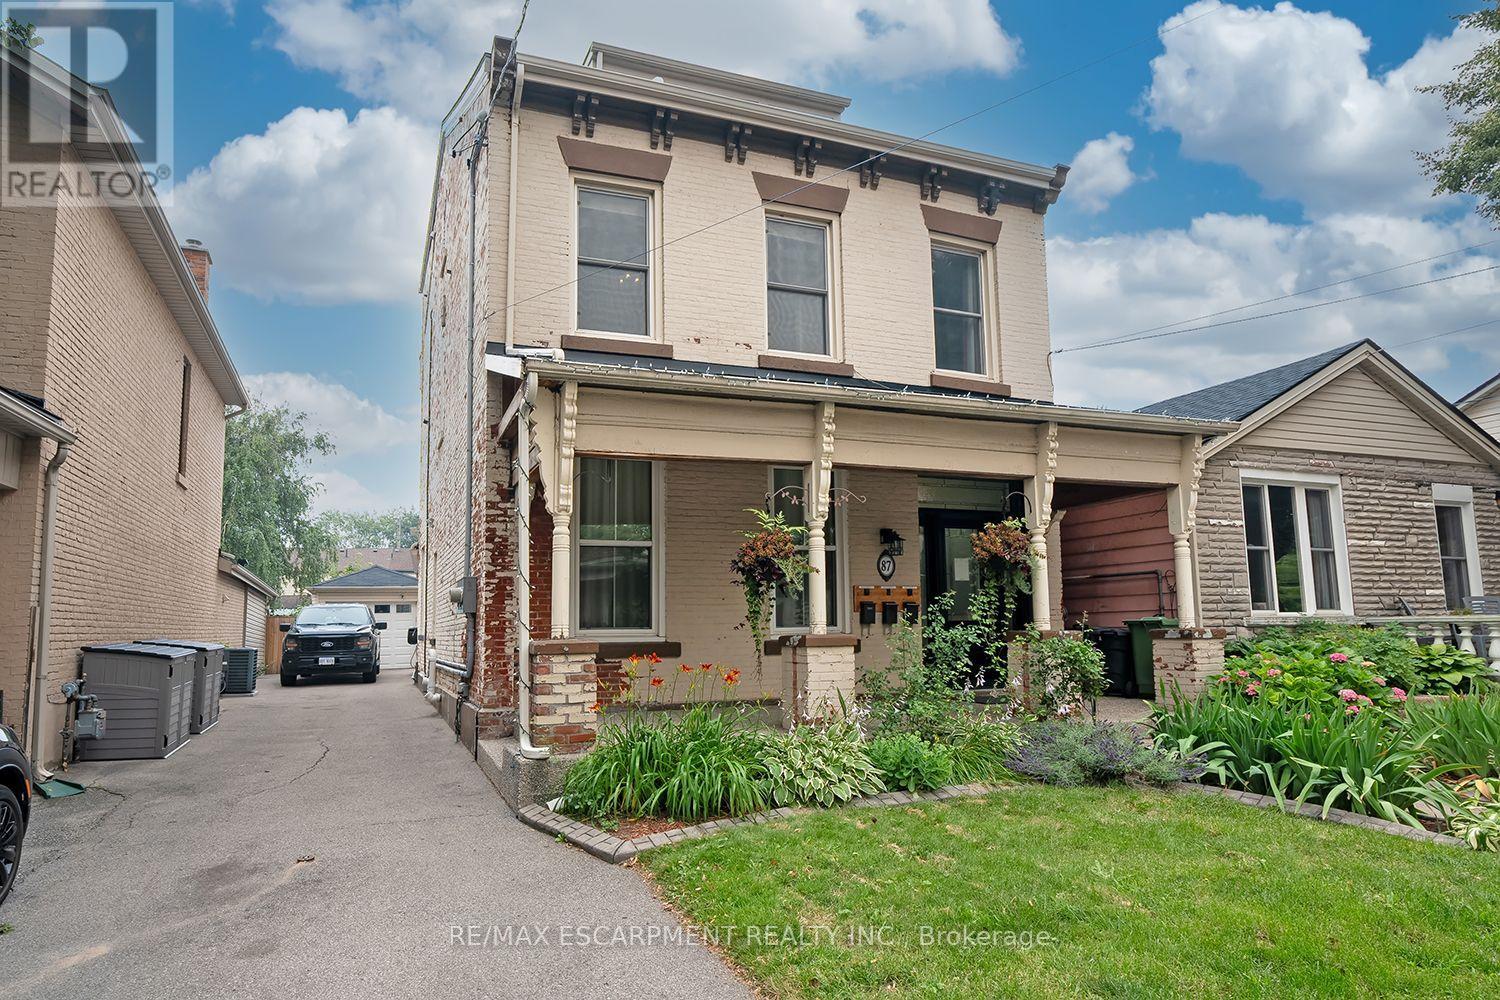
Exceptionally convenient location and a great neighbourhood pocket. This well-kept, 2-bedroom, second floor suite is located in a beautifully maintained triplex, just a few doors down from Bay Street and James Street North. Walk to West Harbour GO in approximately nine minutes, with Bayfront Park, the yacht and sailing clubs, shops, cafes, restaurants, and some of Hamilton's best neighbourhood amenities all close by. It's a genuinely walkable, bike-friendly, and transit-connected location, with easy GO access to Toronto and HSR routes at your door connecting to McMaster University, Mohawk College, and Hamilton Airport. The walk-up suite offers two full bedrooms, each with a closet, an eat-in kitchen, in-suite laundry, and a recently updated 4-piece bathroom. Brand new ductless AC/heater added for extra comfort and full climate control. Some furniture may also be available for added convenience. The shared building foyer includes individual shoe cubbies, bench seating, mailboxes for all three units, and a dedicated video doorbell and camera system for each suite. Pet-friendly. No use of the front or rear yard and no driveway parking. Street permit parking is typically available through the City of Hamilton. (id:50787)

196 Werry Avenue
Southgate, Ontario
**PUBLIC OPEN HOUSE SUN, SEPT 13, 1-3PM**Welcome to 196 Werry Avenue in Dundalk, a beautifully updated two storey home offering 3 bedrooms, 3 bathrooms, an attached 2 car garage, and a backyard made for outdoor living. Set in a convenient location within walking distance to local amenities and with easy access to Highway 10, this move in ready home combines thoughtful updates with everyday function. Updated throughout in 2024 and 2025, the home features modern window coverings, updated light fixtures, new flooring, and fresh paint throughout. A custom flagstone front porch and fresh sod completed in 2025 add to the home's curb appeal and create a welcoming first impression. Inside, the main level feels bright, fresh, and easy to live in. The kitchen offers ample cabinetry, high-end appliances, and marble flooring that continues into the dining room. From here, a walk-out leads directly to the backyard patio, while the dining area opens into the living room to create a comfortable flow for relaxing, hosting, and everyday life. A convenient 2 piece powder room completes the main floor. Upstairs, you will find 3 generous sized bedrooms, including a spacious primary suite with a walk in closet and private 4 piece ensuite featuring a separate soaker tub and tiled shower. Bedroom 2 offers two closets and direct access to the main 4 piece bathroom, adding extra convenience to the upper level. The full unfinished lower level includes laundry and offers excellent potential for future living space, a home gym, office, playroom, or additional storage. The fully fenced backyard is a true highlight, featuring low maintenance composite fencing and a custom 19' x 20' concrete patio with a built in island, built in pizza oven, and gas BBQ. Sleek glass railings keep the space open while adding safety and style. With modern updates, functional living space, and an outdoor area designed to be enjoyed, 196 Werry Avenue is a standout move in ready home in Dundalk. (id:50787)

6 Masters Creek Boulevard
Mono, Ontario
**PUBLIC OPEN HOUSE SAT, SEPT 12, 1-3PM**Nestled on a premium half-acre lot in Mono's highly sought-after Cardinal Woods community, this spacious bungalow offers the perfect blend of quiet serenity and executive living, just minutes outside of Orangeville. Boasting a thoughtful 3 + 2 bedroom, 4-bathroom layout, a finished walk-out lower level, & an attached 3-car garage, this property delivers the exceptional space & location buyers are looking for. From the moment you step inside, the home strikes a beautiful balance between casual family life & effortless entertaining. An eat-in kitchen features ample cabinetry, a centre island with breakfast bar seating, and a sunny breakfast area with a walk-out to the back deck. Hosting is made seamless by a butler's servery connecting the kitchen to the formal dining room, while the open-concept living room anchors the space with rich hardwood flooring, pot lights, & a gas fireplace. For privacy and daily function, the main floor hosts a primary suite with a walk-in closet & 4-piece ensuite, two additional bright bedrooms with a full bath, a powder room, & a laundry/mudroom with direct garage access & back deck. The finished walk-out lower level dramatically expands your living space, featuring hardwood floors throughout a massive rec room & two additional large bedrooms. Both lower bedrooms boast full, above-grade windows that flood the space with natural light, plus excellent closet space, making this level the ultimate flexible setup for extended family, guests, or a quiet home office. Outside, the half-acre retreat offers a large elevated deck tailor-made for outdoor dining, with a patio below overlooking the expansive backyard. Living in Cardinal Woods means enjoying a prestigious, quiet Mono neighbourhood while staying minutes from Orangeville's vibrant shopping, dining, schools, & commuter routes. This masterfully designed bungalow offers the long-term livability, comfort, & community your family has been searching for. (id:50787)
346 Picton Main Street
Prince Edward County, Ontario
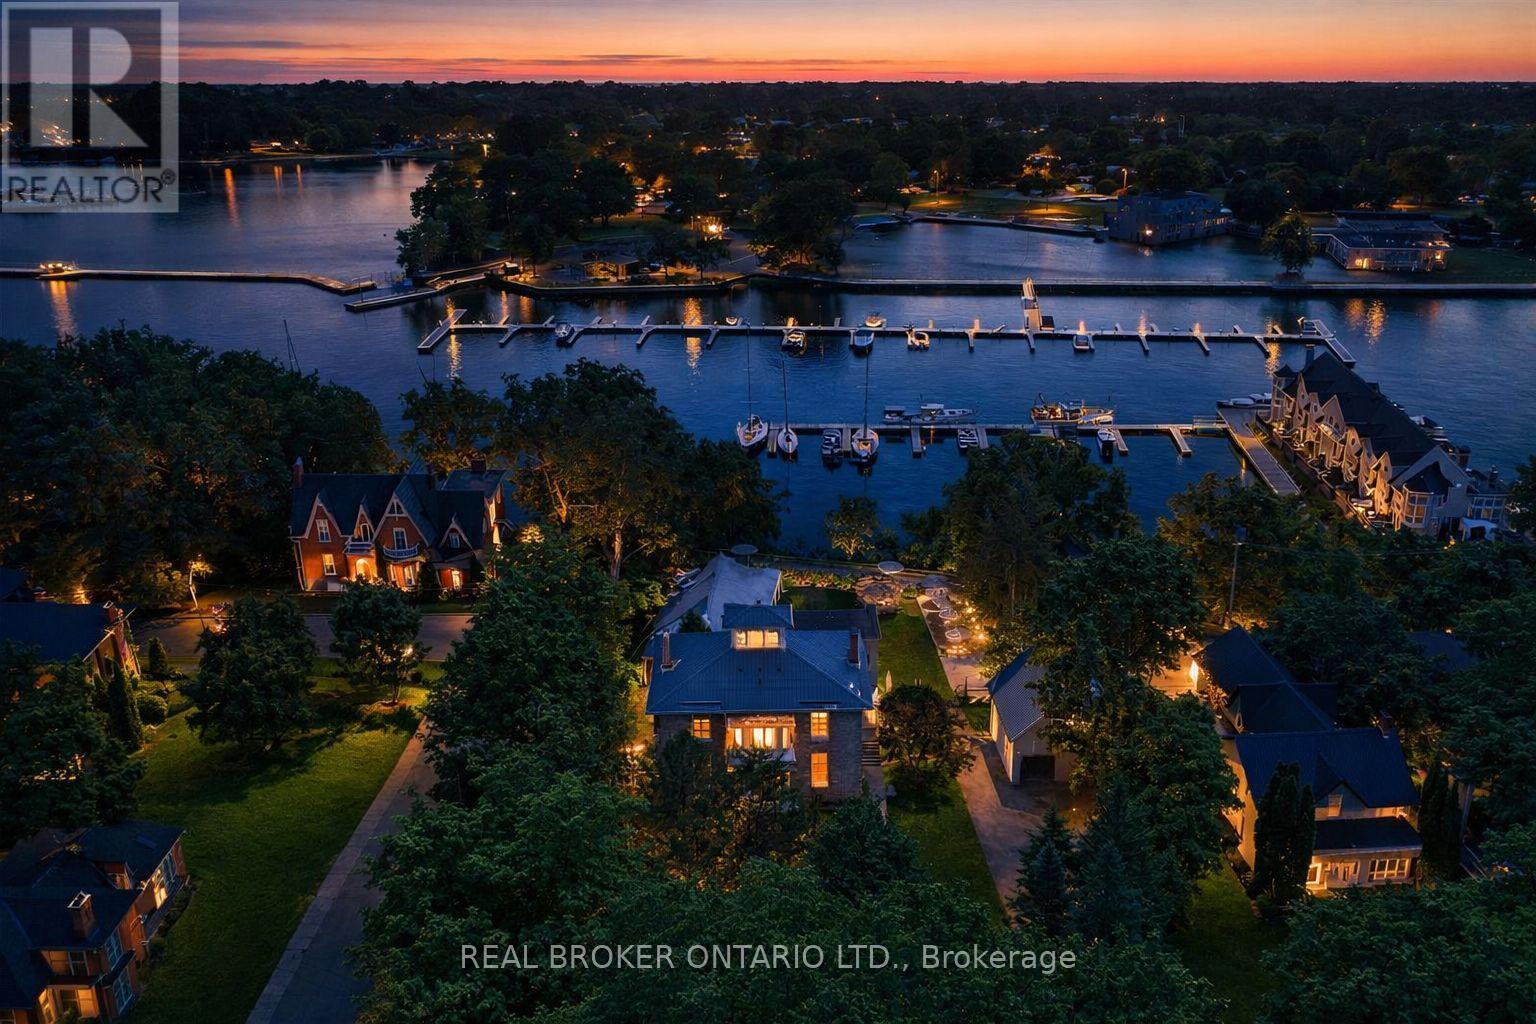
The Sills/Hepburn House (1859) is a rare Main Street landmark, meticulously restored with respect for its original character while elevating everyday living. Crafted in stone and crowned by a Belvedere, this distinguished residence offers a private lookout above Picton Harbour, extraordinary, ever-changing views that simply can't be recreated. Set on nearly an acre in the heart of downtown Picton, the property feels both central and surprisingly secluded. Its position anchors the streetscape and commands the harbour with an effortless coastal ease, French Riviera in spirit, yet grounded in authentic County heritage. Inside, period integrity meets modern function. High ceilings, oak floors, custom millwork, original stained glass, and a grand staircase with sconce lighting create a warm, elevated atmosphere. Picture windows frame the marina and lake beyond. The main level is designed for gathering and entertaining with inviting living spaces around a fireplace, a formal dining room, built-in benches and display cabinetry, and a bar area. The kitchen features a centre island, breakfast bar, and premium appliances. Upstairs, four impressive bedrooms each offer a private ensuite and beautiful vistas. The primary suite is a true retreat with a luxury-hotel feel. Practical details include a laundry room with a sitting/coffee station. Outdoor living extends to a terrace overlooking the marina. The finished basement adds flexible space for a gym, media room, or rec area. Outside, landscaped grounds, glass fencing, a gazebo, and an inviting terrace create a private backdrop for quiet relaxation or memorable celebrations. An oversized driveway and detached garage with workshop space complete this exceptional offering-ideal as a legacy residence, an elevated turn-key home, or a strategic investment in one of The County's most walkable locations. (id:50787)
26 King Street E
Kitchener, Ontario
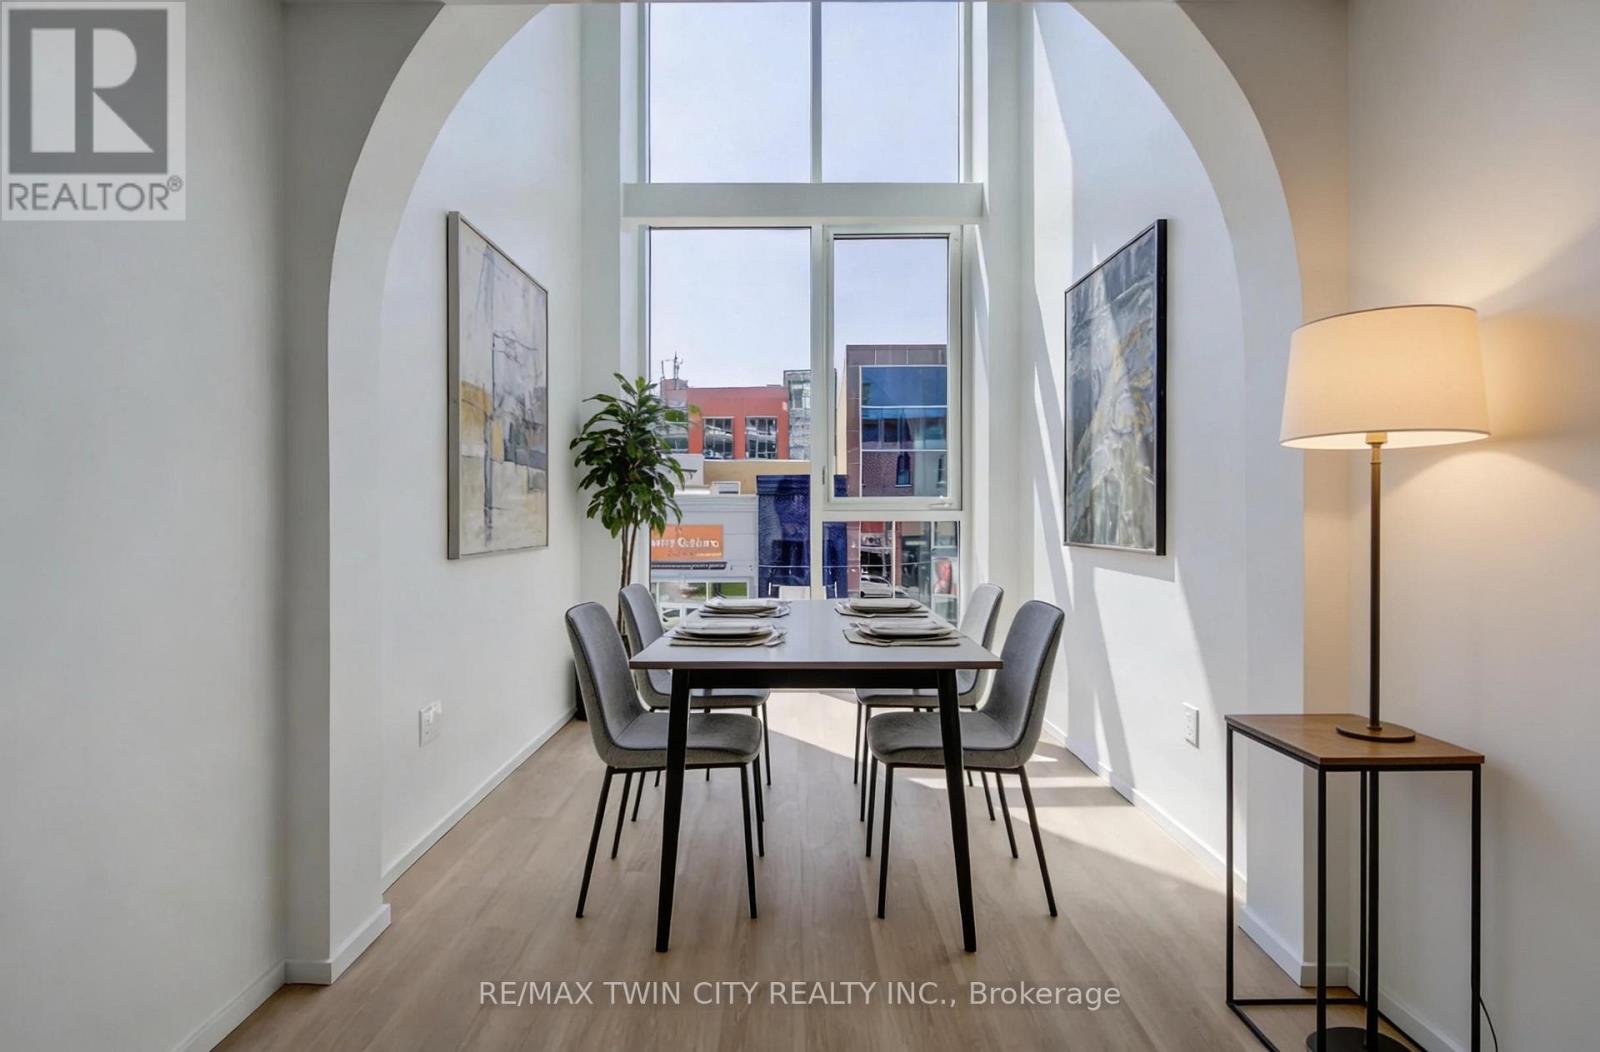
Welcome to a truly one-of-a-kind opportunity in the heart of downtown Kitchener-where modern design meets incredible versatility. This architecturally striking building, completed in 2025, offers a rare combination of two beautifully appointed residential units along with a vibrant commercial space, making it ideal for a live-work lifestyle, Airbnb or savvy investment. This impressive property spans over 3,200 sq ft, showcasing innovative design at its finest. Each residential unit features its own private entrance, leading into a dedicated hallway & staircase that enhances privacy. Residential Unit A is filled with character, highlighted by a dramatic two-storey window overlooking lively King Street. Unique rounded ceiling details add softness to the modern aesthetic, while the primary loft suite features a glass-railed overlook to the living space below. Upstairs, the bedroom includes a full ensuite, complemented by a stylish powder room on the main level for guests. A rooftop patio with views over King Street provides the perfect urban retreat. Residential Unit B offers a similar layout with its own distinct charm. A striking two-storey window frames views of Goudies Lane. Enjoy a private balcony off the living area, while the upper-level suite features a full ensuite and open-to-below design. A convenient main-floor powder room and a rooftop patio with sweeping skyline views complete the space. At street level along Goudies Lane, a 600 sq ft commercial unit presents endless possibilities-perfect for a boutique shop, café, takeout concept, or contemporary office. The space includes rough-ins for a kitchen & accessible washroom rough-ins and has one dedicated parking spot. With a Walkscore of 99, this prime downtown location puts everything at your doorstep. Just steps from the ION LRT stop & steps to the Kitchener Market, local cafés, nightlife, shopping, and Centre in the Square. (id:50787)
911 - 1100 Sheppard Avenue W
Toronto, Ontario
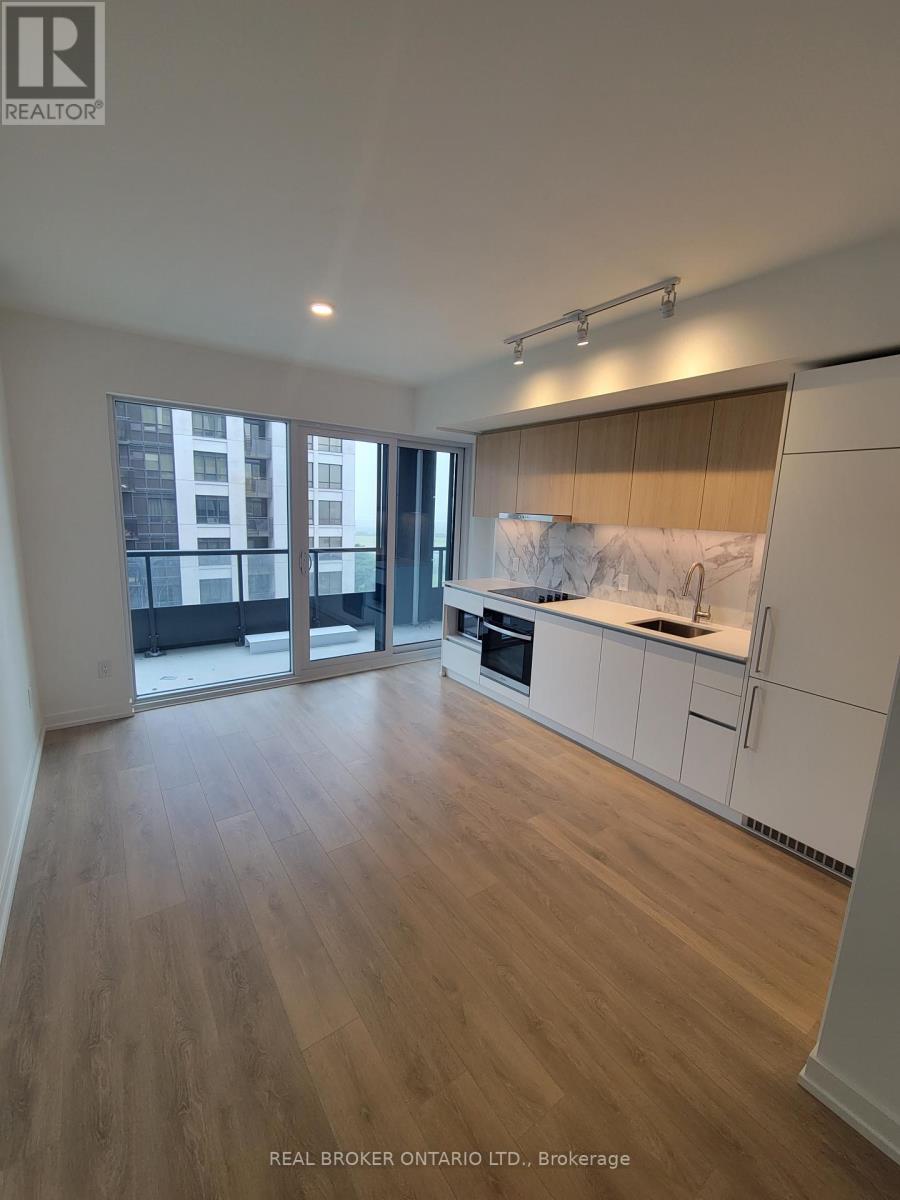
Welcome to Westline Condos - Bright 1+Den for Lease. This well-laid-out suite offers durable laminate flooring throughout and a spacious balcony for outdoor living. The open-concept living and dining space flows seamlessly into a sleek, modern kitchen featuring built-in luxury appliances - perfect for entertaining or everyday comfort. The versatile den is ideal as a home office, guest space, or reading nook. Residents enjoy over 12,000 sq ft of premium indoor and outdoor amenities, including a fully-equipped fitness centre, stylish lounge with bar, private meeting rooms, a children's playroom, and an entertainment area with cantina. Pet owners will love the on-site pet spa, while the rooftop terrace offers a games-ready entertainment lounge, BBQ dining area, and children's playground. A 24-hour concierge rounds out the building's top-tier service.Unbeatable location - just steps to Sheppard West TTC Station and GO Transit, with York University, Yorkdale Mall, Downsview Park, Costco, parks, and major highways all just minutes away. (id:50787)
714 - 405 Dundas Street W
Oakville, Ontario
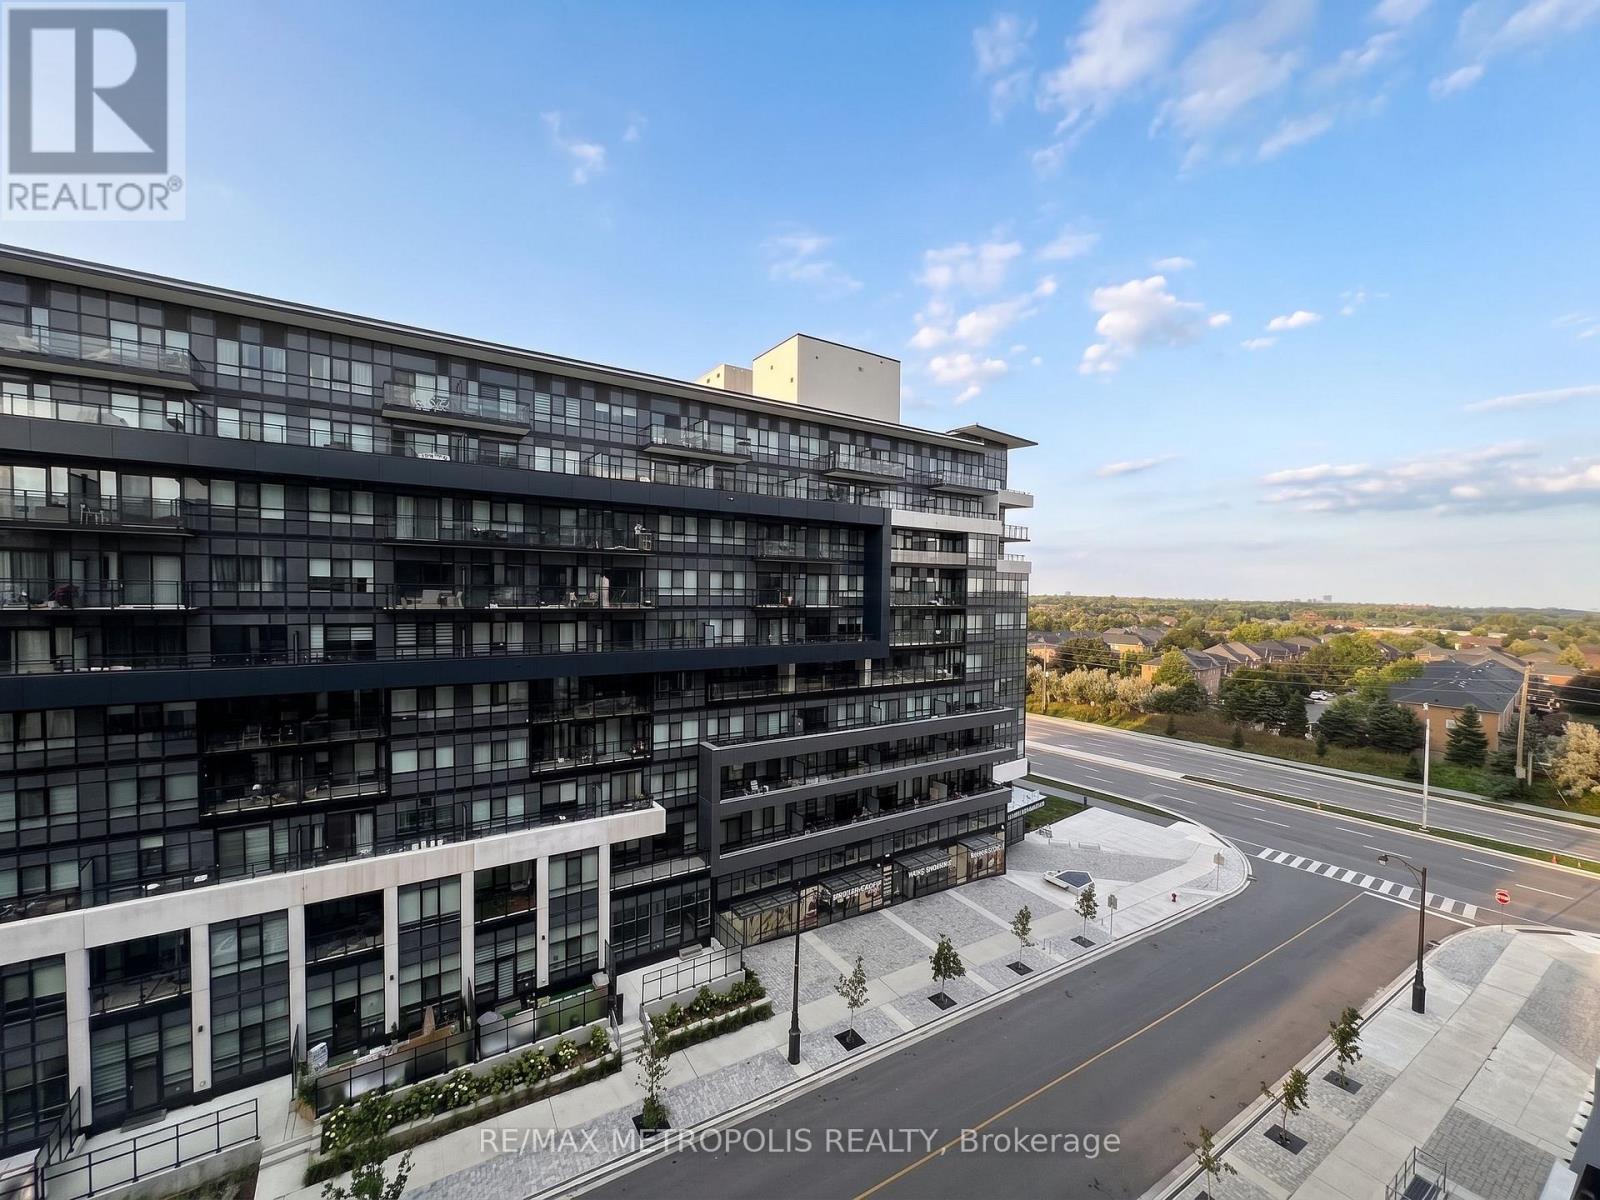
Welcome to One Of Oakville's Finest Condos - DISTRIKT. This Bright And Sunny Modern Open Layout Suite Features Luxurious Finishes, Sleek Accents, Modern S/S Appliances And Quartz Countertops. Enjoy The Extra Long Balcony While Mesmerizing Over The Views Of Lake Ontario. DISTRIKT Is Conveniently Located Near Highway 407 And 403, Oakville Trafalgar Hospital, Shops & Restaurants With Easy Access To GO Transit And Regional Bus. (id:50787)
115 Bonnyview Drive
Toronto, Ontario
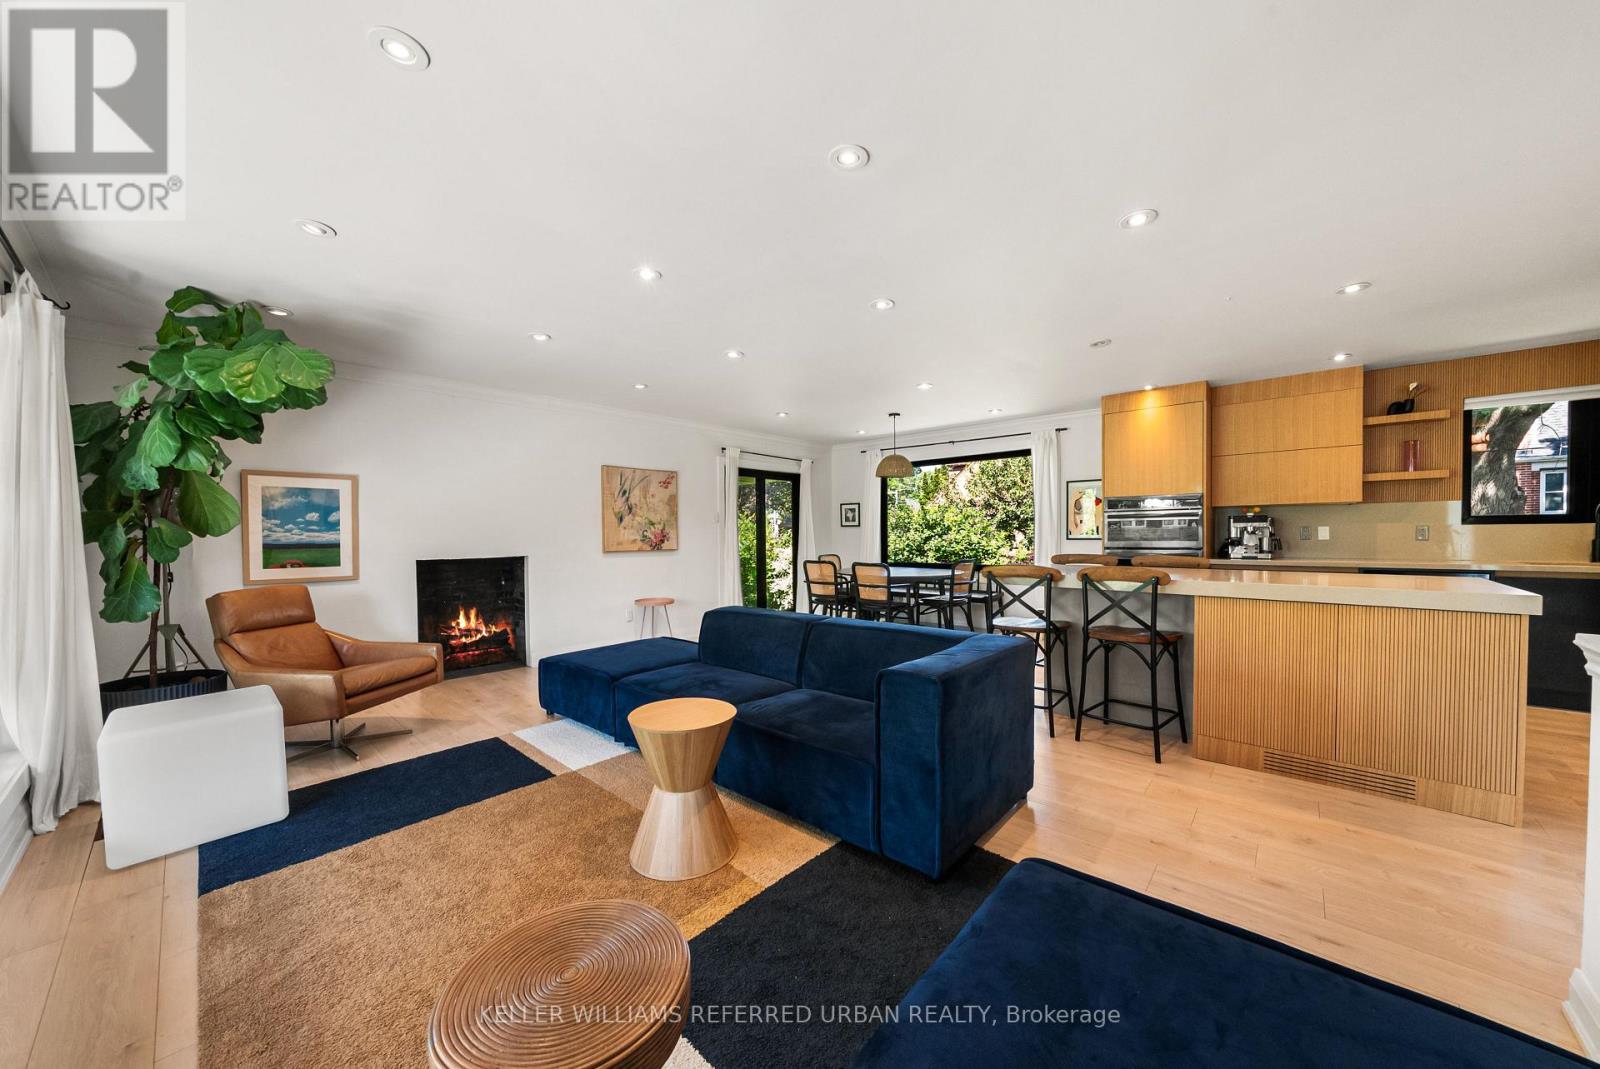
Beautifully And Tastefully Renovated Detached Home Showcasing A Stunning Colour Palette And Modern Open-Concept Design. Situated On An Impressive Irregular Lot Measuring 52.42 Ft X 131.76 Ft X 82.05 Ft X 128.20 Ft, Offering Possible Severance Potential (Buyer To Conduct Their Own Due Diligence). Features A Renovated Kitchen (2023), with rough in gas pipe for those who want to change the Stove to GAS Burning Stove, Updated Flooring (2023), All New Windows (2023), Two Fireplaces With Rough-In Gas Lines For Future Conversion, And Large Windows Providing Abundant Natural Light. Walk Out From The Dining Area To A Spacious, Low-Maintenance PVC Deck Overlooking A Beautifully Landscaped Backyard With A Brand-New Hot Tub (2026) - Perfect For Relaxing And Entertaining. The Finished Basement Offers A Separate Entrance, An Oversized Recreation Room Ideal For Parties, Entertainment Or Potential Rental Use, Plus A Generous 22 F X 12 Ft Bedroom. Large Laundry Room With New Washer And Dryer (2026), Built-In Shelving And Utility Sink. An Excellent Opportunity To Live, Invest Or Explore Future Development Potential. Minutes From Prestigious Prince Edward Drive, The Lake, Highways And Downtown Toronto. A Must-See! (id:50787)
400 Patterson Drive
Milton, Ontario
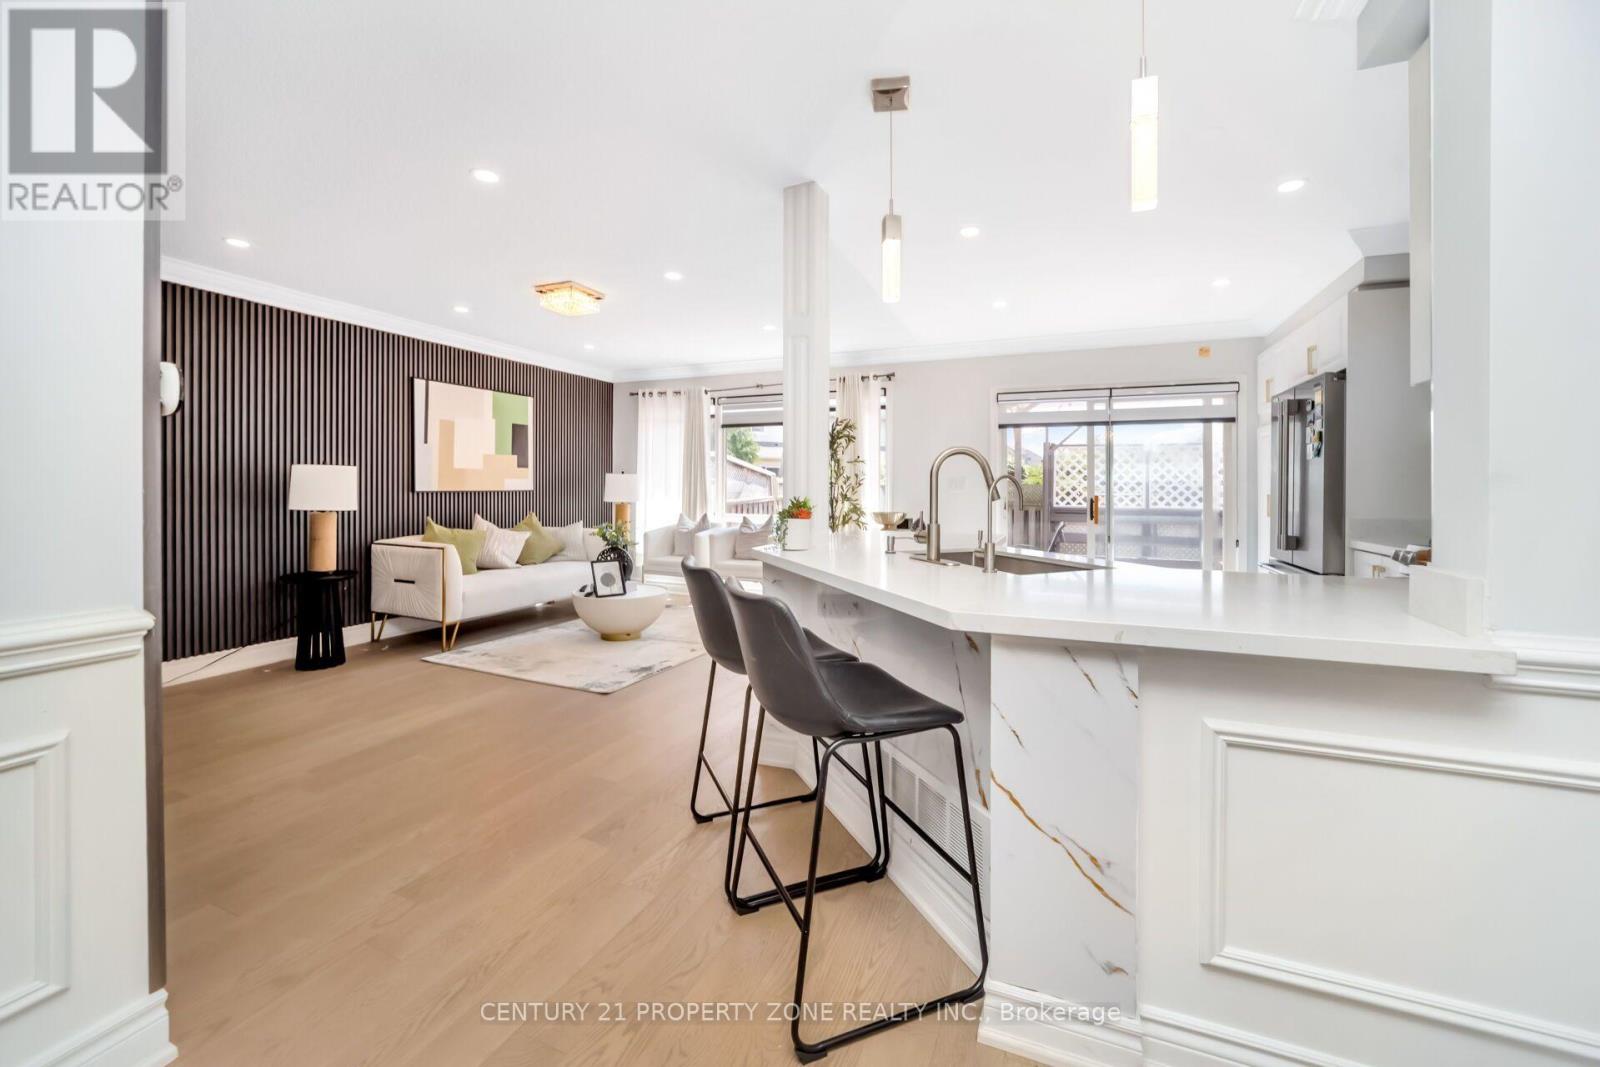
An Absolute Showstopper in Desirable Hawthorne Village! This beautifully renovated all-brick end unit offers the feel of a semi-detached home, set on a premium lot with 3 spacious bedrooms and 3.5 bathrooms with >2050 sq feet of living space. The bright, open-concept layout features a stunning modern kitchen, updated flooring, stylishly renovated bathrooms, and a walkout to an impressive oversized deck-perfect for entertaining and outdoor living. The finished basement provides valuable additional living space with potential for a side entrance and in-law suite/income potential. Extensive updates throughout, including approximately $50,000 invested in the home, make this property truly move-in ready. Ideally located just minutes from Highways 401 & 407, top-rated schools, parks, shopping, restaurants, and everyday amenities. (id:50787)
2343 Mountainside Drive
Burlington, Ontario
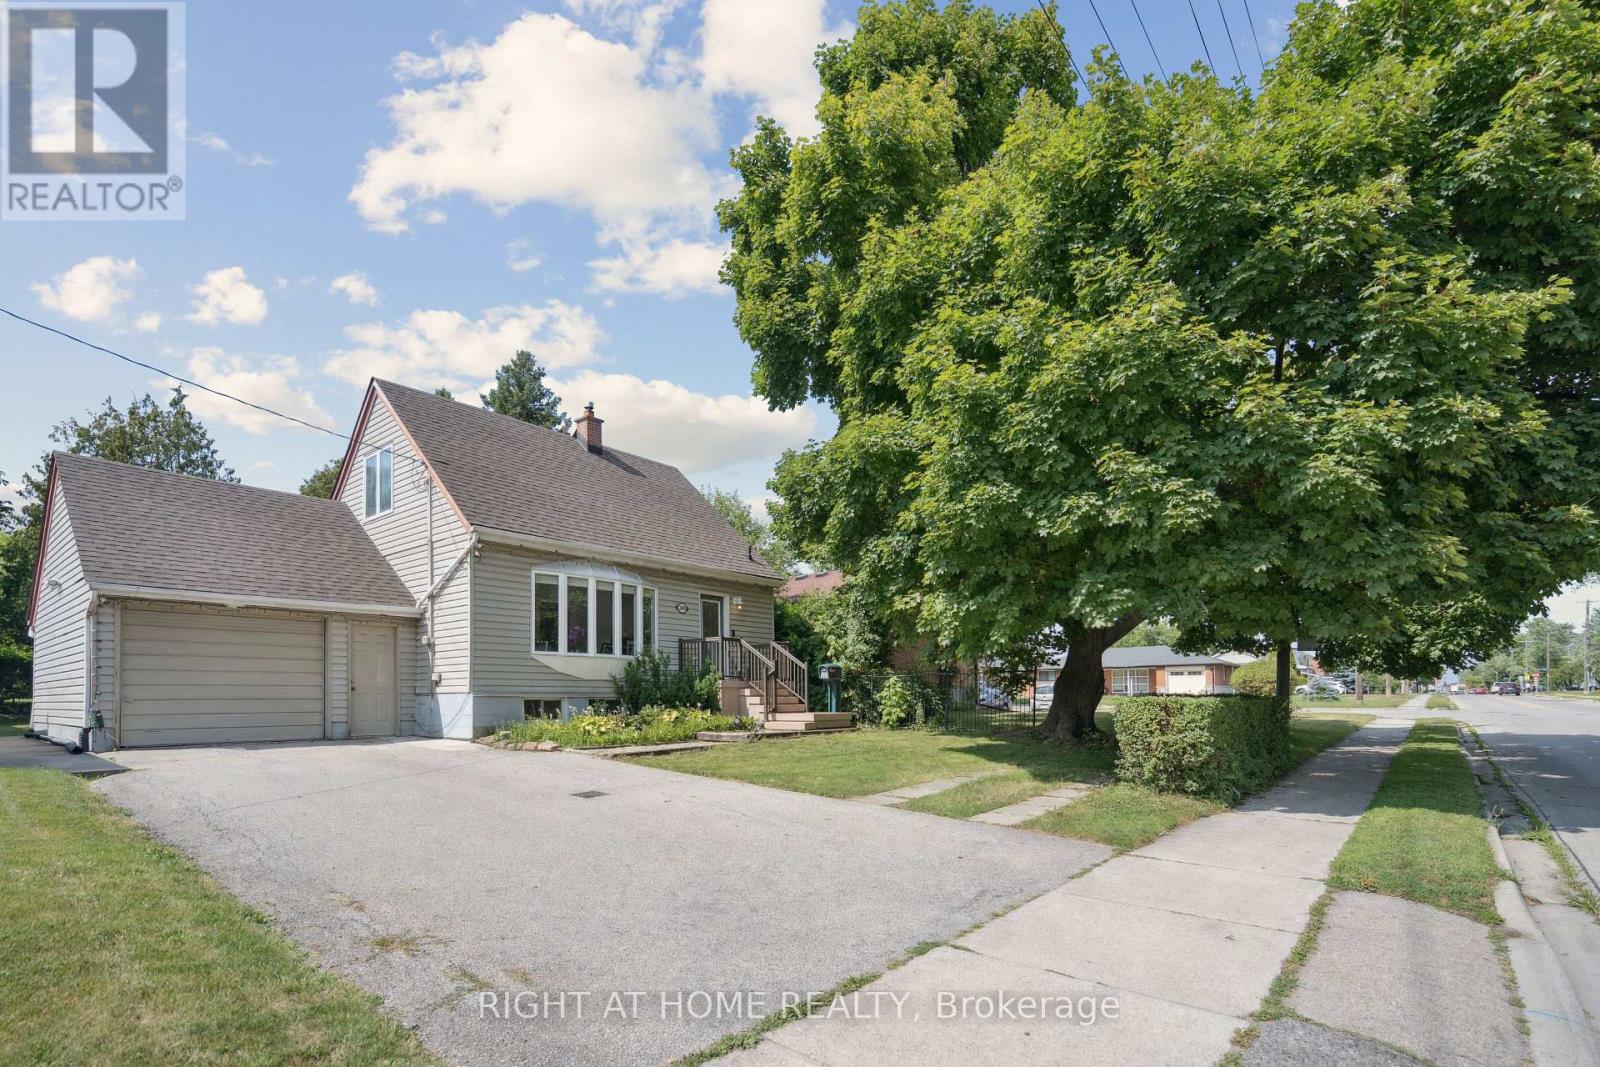
Welcome to your dream home! This beautifully renovated 1.5-storey detached house-on a quiet,tree-lined street in the heart of the sought-after Mountainside community.Perfect haven for families!Step into your private fully fenced & spacious backyard-mature trees offering plenty of shade,expansive interlock patio ideal for summer BBQs, entertaining, or simply relaxing in nature.Large storage shed-plenty of room for tools,bikes, & gardening gear.The oversized 1.5-car garage provides ample space for your vehicle & more.large & spacious driveway offering 5 car parking spots.Step inside to a beautifully updated open-concept main floor that blends modern design with everyday comfort. Stunning kitchen with sleek stainless steel appliances,striking quartz countertops & backsplash,stylish & elegant ceramic tile flooring.all illuminated by modern & bright pot lights.The kitchen flows effortlessly into a spacious living/dining area w/warm laminate flooring.perfect space for entertaining guests or relaxing with family.Main level features a spacious bedroom and a beautifully updated 4-pc bath w/quartz vanity and stylish ceramic tiles. Ideal for guests or main-floor living.Upstairs,you'll find two generously sized bedrooms with large closets,sunlit windows, & laminate flooring.Private rear entrance leads to the fully finished basement in-law suite-exceptional versatility for growing families or multigenerational living. This recently renovated space offers two generously sized bedrooms w/ large windows,full kitchen w/quartz countertop, beautifully renovated 3-piece bathroom with sleek tiled glass shower, & dedicated laundry room.Situated in Burlington-1 of Ontario's premier cities-Close to parks, shopping centres, schools, public transit options, hospital, among other amenities. A short drive to Burlington's beautiful waterfront w/sandy beaches, trails, parks & more. Embrace this opportunity to own a remarkable property that perfectly marries contemporary living & timeless appeal! (id:50787)
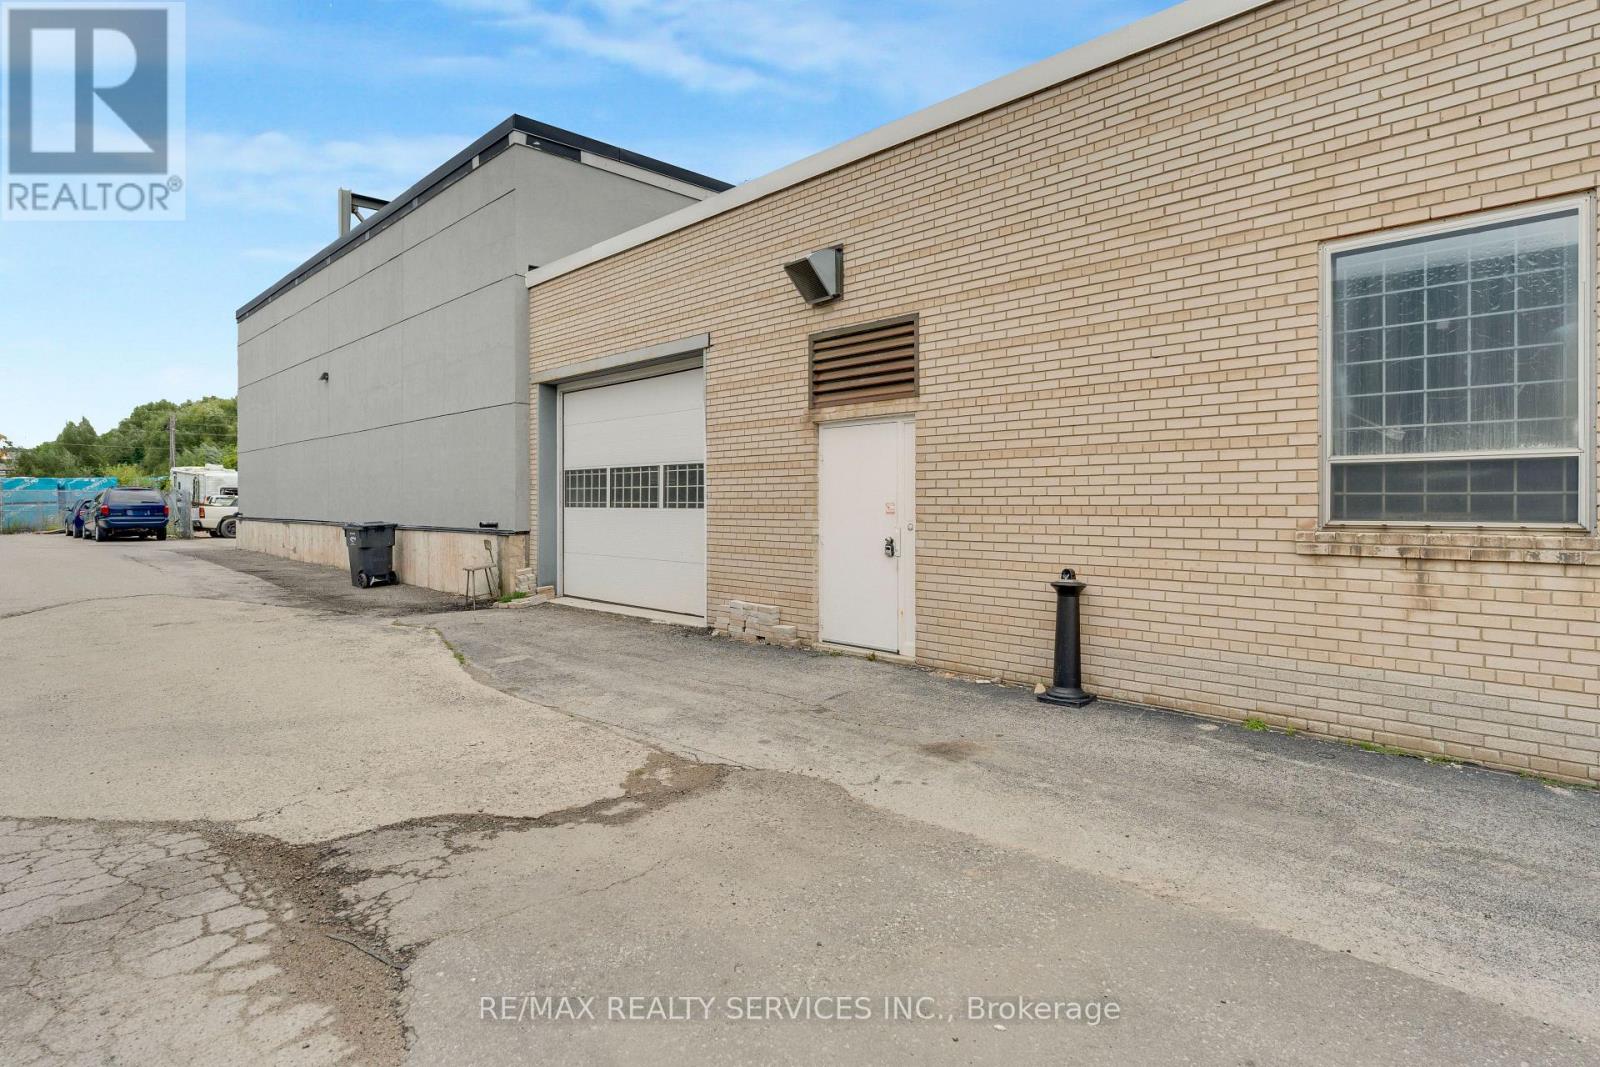
4 - 529 Speers Road
Oakville, Ontario
High traffic & exposure along Speers Rd. 2800 sqft warehouse space for lease with drive in door. (id:50787)
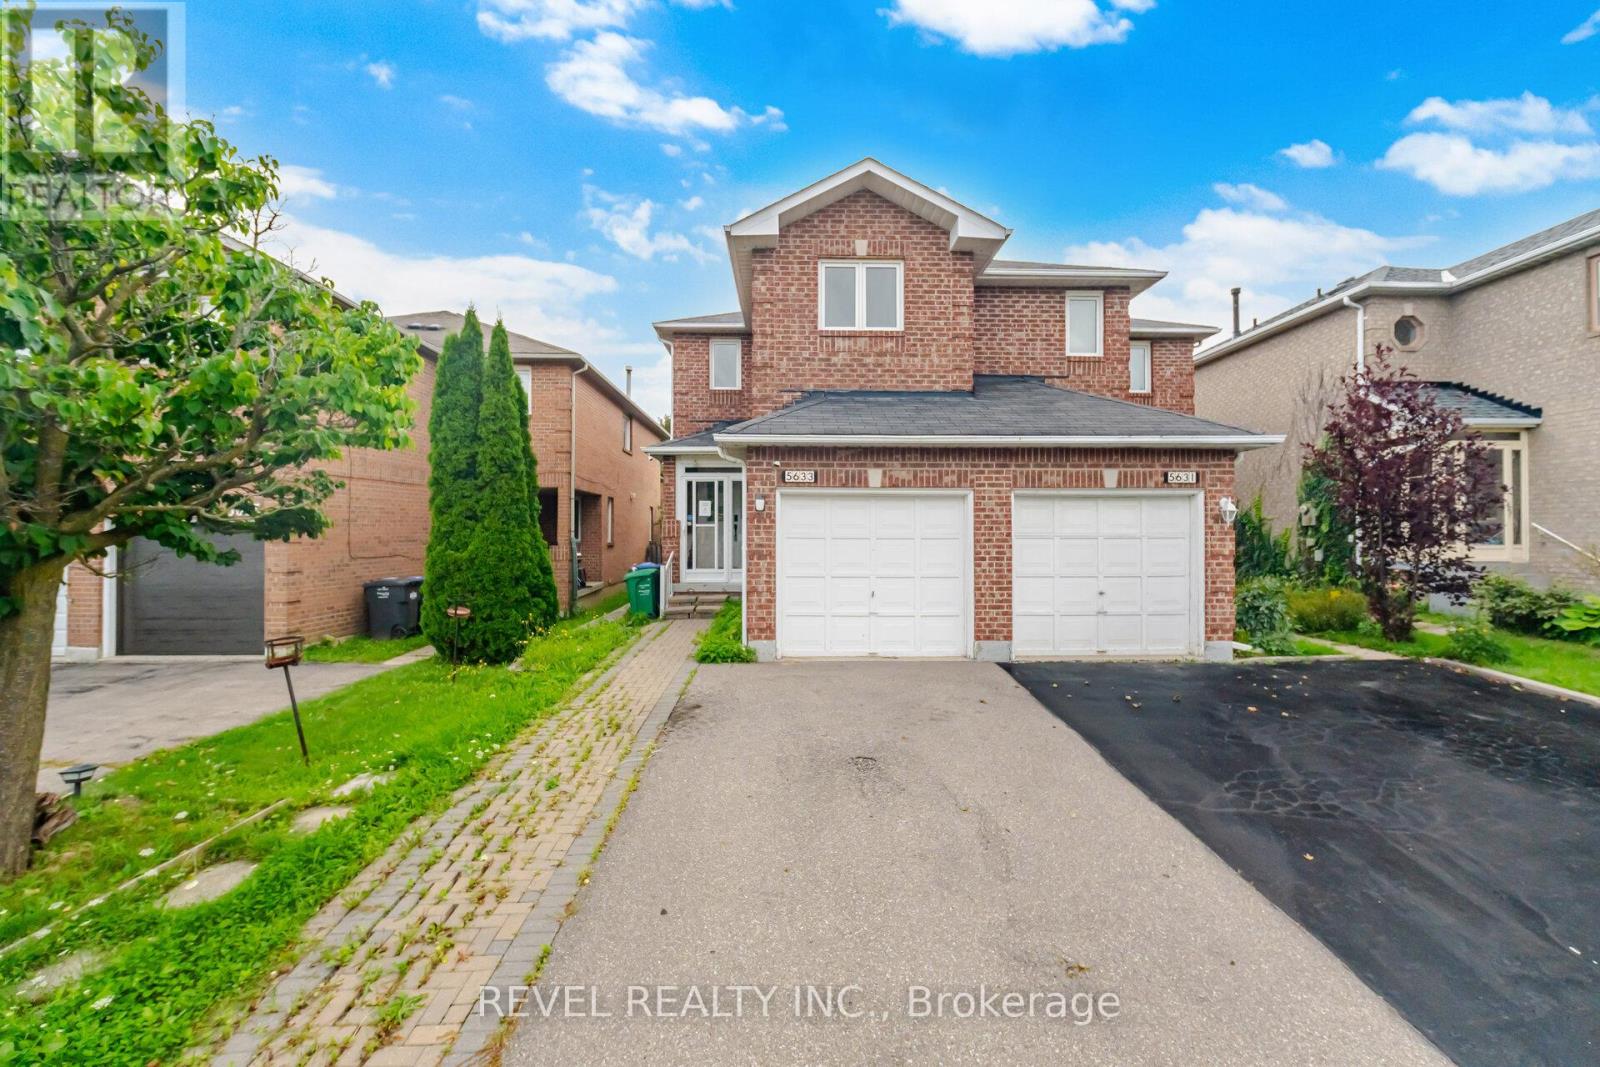
5633 Cortina Crescent
Mississauga, Ontario
HUGE OPPORTUNITY in a great area - you don't need to be on a secret email list to find great power of sale or off market opportunities; we've got a great deal for you right here. ATTENTION INVESTORS & FIRST-TIME BUYERS! Welcome to 5633 Cortina Crescent, a rare opportunity nestled in a highly sought-after, family-friendly Hurontario community at an amazing price point. This 2-storey, 3-bedroom, 4-washroom semi-detached home is a blank canvas awaiting your creative personal touch.The property offers an exceptionally functional floor plan with a bright, sun-filled upper level. Remember: it is incredibly difficult and expensive ($$) to change a structural layout, but a whole lot easier and affordable to update the finishes to your exact taste! Maximizing its true value, the finished basement features a built-in future kitchen area and a dedicated washroom, providing amazing potential for an in-law suite or extended family setup. LOCATION CANNOT BE BEAT! You are seconds from major commuting networks, including direct access to the newly expanded Highway 401. Skip the traffic with the new Hurontario LRT line just seconds away, keeping you seamlessly connected to the entire GTA transit grid. Top-tier shopping is at your doorstep with the massive Heartland Town Centre just minutes down the road, along with Square One Shopping Centre. There are several excellent schools within easy walking distance, including San Lorenzo Ruiz Elementary School, Barondale Public School, and the highly-ranked St. Francis Xavier Secondary School. Enjoy the great outdoors at nearby Barondale Green Park and McKechnie Woods. Bring your contractor and tool belt - properties with this level of layout equity and premier central location do not last long! (id:50787)

25 Tamarack Circle
Toronto, Ontario
Welcome to Greencroft Estates, an exclusive townhouse community located in a desirable family friendly neighbourhood in Etobicoke! A very rare opportunity to own one of the few 3-bedroom townhouses in the complex. Over 2,000 sqft of combined living space and lots of natural light throughout, an open-concept living and dining area that's perfect for entertaining your guests. Engineered hardwood on the main floor and upgraded lighting throughout. A separate family room with fireplace offers a great flex space and walks out to a large deck overlooking the private backyard. Spacious eat-in kitchen with large bay window, lots of storage and stainless steel appliances. Three generous sized bedrooms including the primary bedroom with a walk-in closet, custom built-ins and a spa like ensuite with walk-in shower and glass enclosure. All bathrooms in the home have been professionally renovated. A true pride of ownership from top to bottom. Dedicated laundry room and lots of storage throughout. A finished basement with endless options to make it your own and direct access to the garage for easy access! Parking for up to 4 vehicles and lots of visitor parking. Condo fees include snow removal on your driveway! A very quiet and private community, close to Humber Creek, walking trails, parks, schools and Weston Golf & Country Club. Quick access to the GO Station, UP Express, Highways 401, 427 and 400 and Pearson Airport. All your daily needs are within minutes. This home truly has too many features and upgrades to mention, it's move-in ready and eagerly awaiting a new family to make it their own! (id:50787)
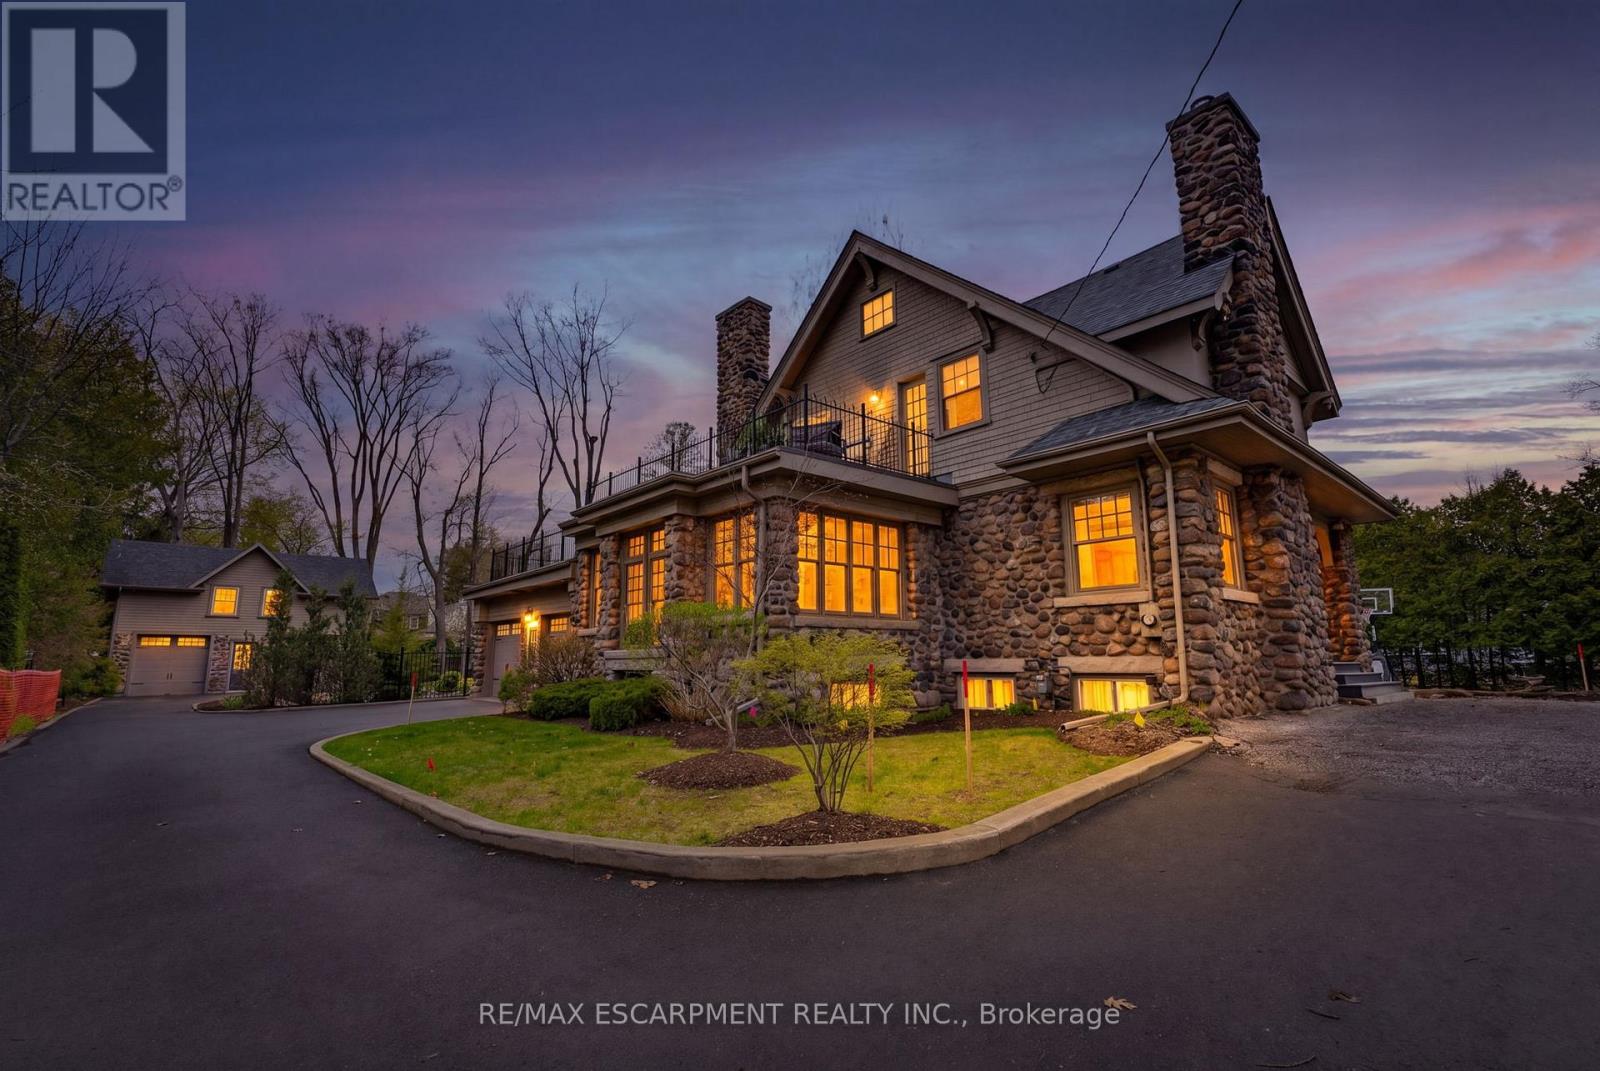
3083 Lakeshore Road
Burlington, Ontario
A rare offering where character, luxury, and lifestyle converge. Set on a coveted Lakeshore estate lot, this distinguished residence showcases a striking stone exterior and timeless curb appeal, complete with a welcoming covered front porch. Offering over 3,700 sq.ft. above grade, plus a fully finished 1,800+ sq.ft. lower level with separate entrance, the home blends character, scale, and versatility with ease. Inside, refined details take center stage - hardwood flooring, crown molding, 9' ceilings, and multiple gas fireplaces create a warm yet sophisticated atmosphere, while updated period-style windows preserve the home's charm. The gourmet kitchen flows seamlessly into the family room and opens to a private backyard retreat, featuring a heated in-ground pool and beautifully landscaped grounds. The primary suite is a true escape, complete with a spa-inspired ensuite and private sundeck. With 3+2 bedrooms, 4.5 bathrooms, and a rare, detached coach house offering a self-contained apartment with its own sun deck overlooking the pool, this property presents a unique opportunity for multi-generational living, guest accommodations, or added income potential. Luxury Certified. (id:50787)
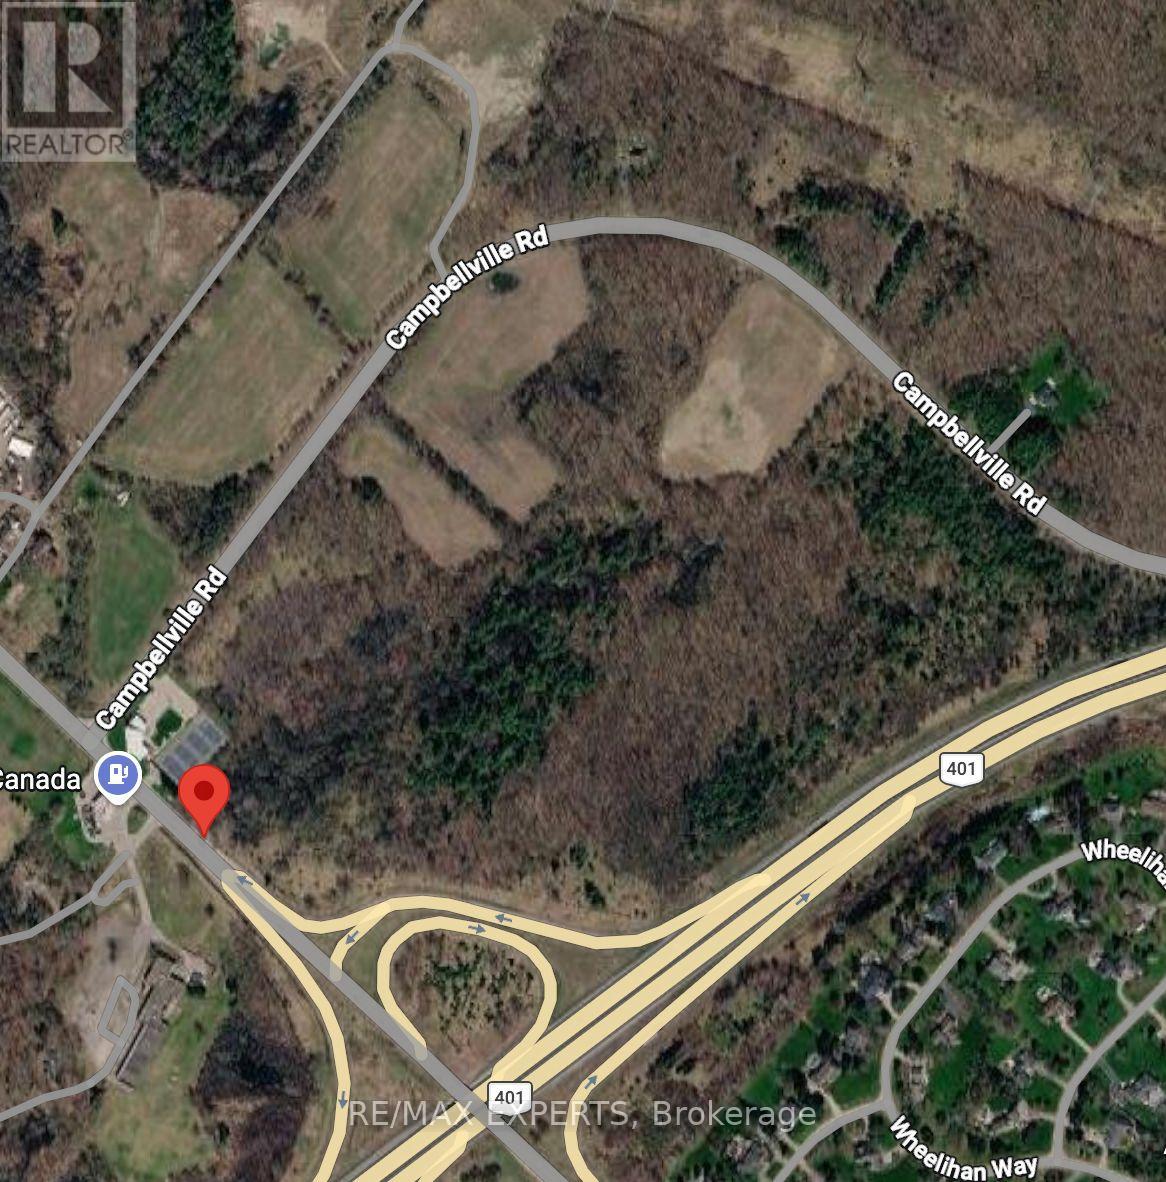
9219 Guelph Line
Milton, Ontario
A rare opportunity to own an extraordinary 41.3-acre property in one of Milton's most strategic and sought-after locations. Ideally situated adjacent to Highway 401 and Guelph Line, and directly across from Mohawk Racetrack & Casino, this expansive parcel offers exceptional long-term potential. Set within the breathtaking Niagara Escarpment, the property features a stunning mix of mature hardwood forest and open, flat cultivable land, creating the perfect setting to build a private estate, luxury retreat, or hold as a future investment. Surrounded by natural beauty and just moments from Robert Edmondson Conservation Area, Kilbride Creek, Kelso Lake, and Campbellville, this unique property offers the perfect balance of privacy, accessibility, and future upside. With convenient access to Highways 401, 407, and the QEW, this is a prime land banking opportunity in a rapidly growing corridor. Rare irregular parcel with approximate lot lines of 380.82 ft x 72.47 ft x 165.26 ft x 244.00 ft x 1,864.48 ft x 8.39 ft x 176.90 ft x 1,307.61 ft x 1,149.35 ft x 280.61 ft x 250.05 ft x 72.63 ft. (id:50787)
Royal LePage Maximum Realty
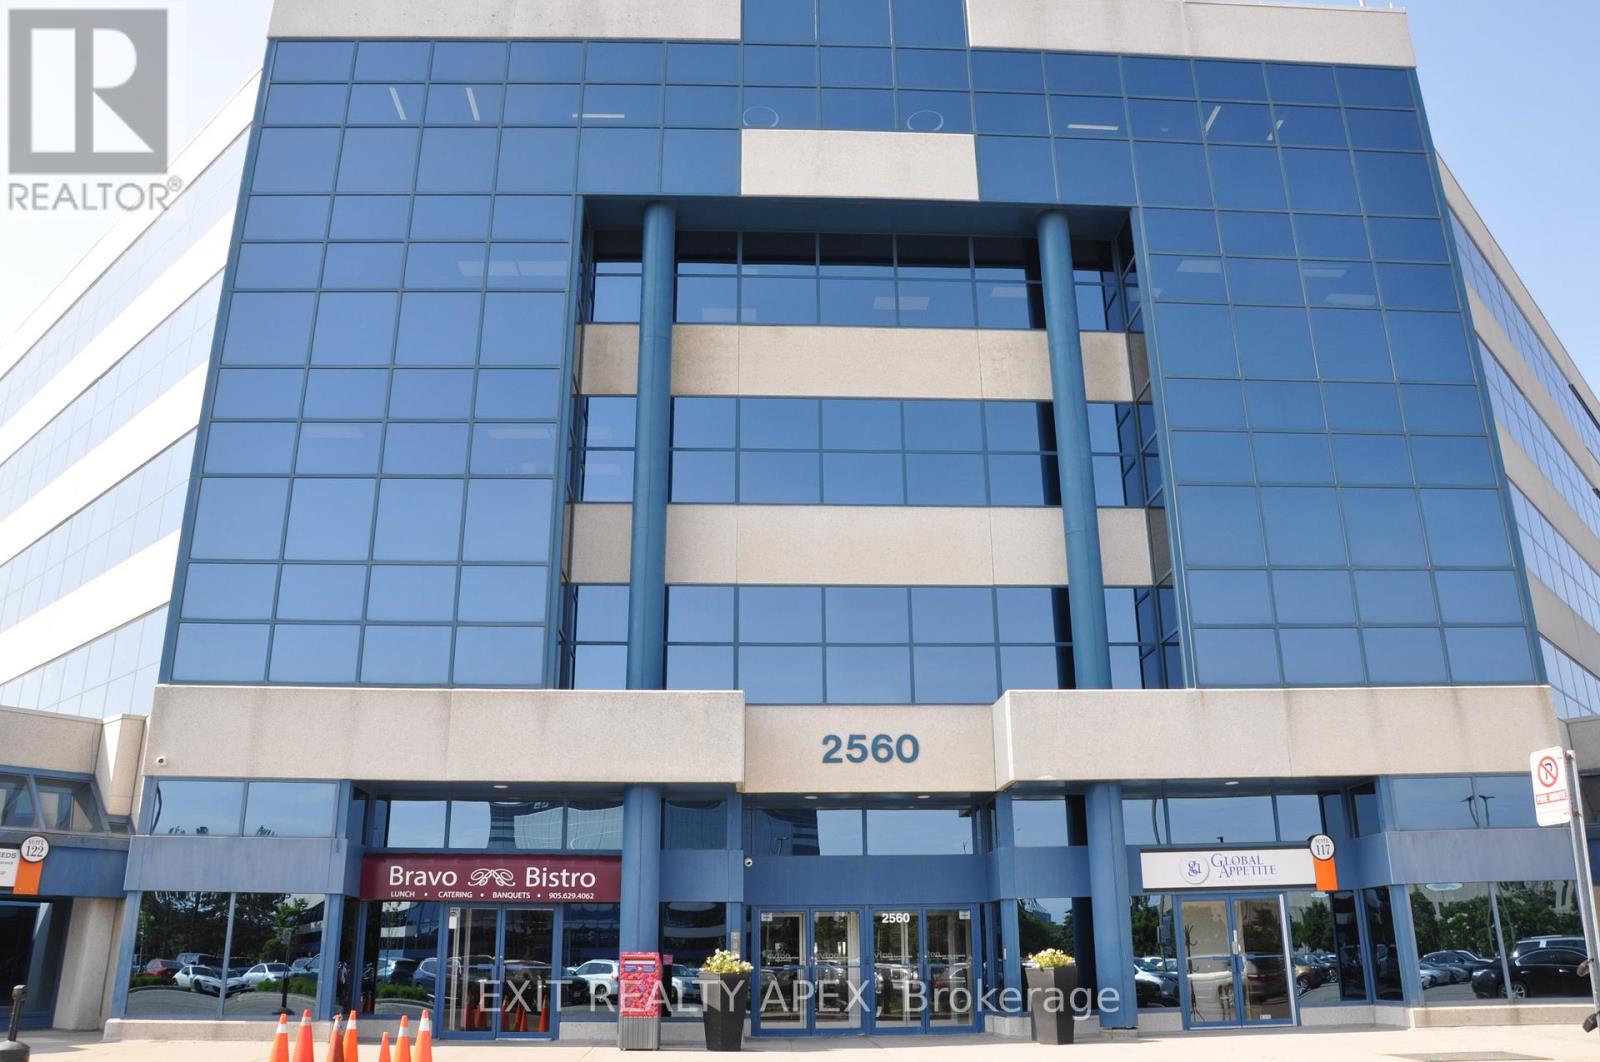
217-219 - 2560 Matheson Boulevard E
Mississauga, Ontario
Exceptional opportunity to own a turnkey professional office condominium in Mississauga's highly sought-after Airport Corporate Centre. This well-appointed office space features 11 private offices, 13 cubicles, a spacious boardroom, a fully equipped kitchen, and a functional layout designed to support a wide range of professional and corporate operations. Large windows throughout provide an abundance of natural light, creating a bright and productive work environment. Ideal for law-firms, accounting practices, mortgage and insurance brokerages, consulting firms, engineering companies, medical professionals and other growing businesses seeking a move-in ready office solution. Located in a professionally managed office complex with ample surface and underground parking, an on-site restaurant, and convenient access to Highways 401, 403, 410, and 427, Toronto Pearson International Airport, and public Transit. A rare opportunity to acquire a spacious and efficient office space in one of Missssauga's premier business districts, perfect for both owner-users and investors. (id:50787)