
354 Verdun Road Oshawa, Ontario L1H 5T5

$509,990
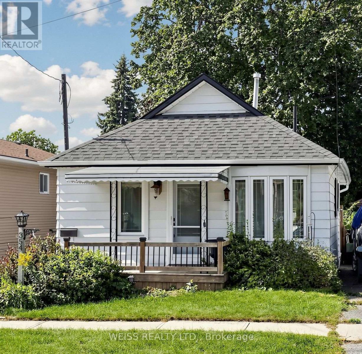
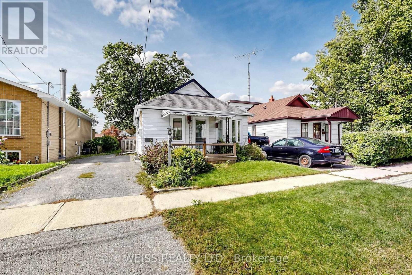
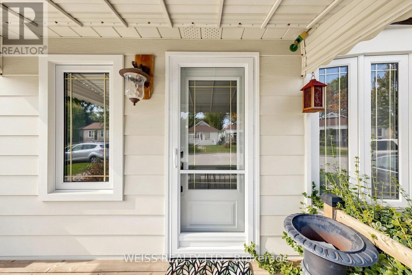
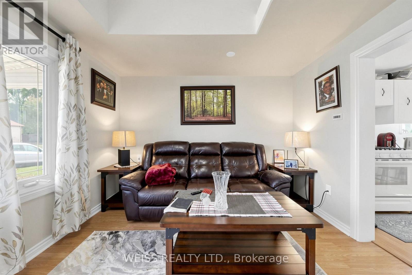
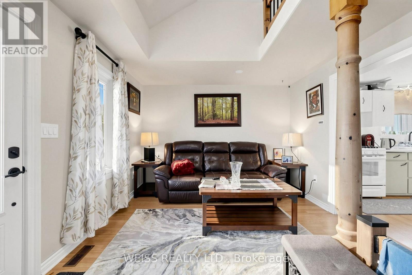
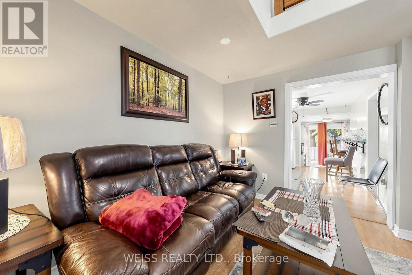
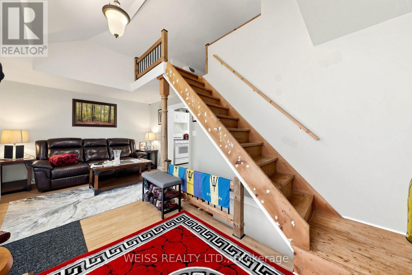
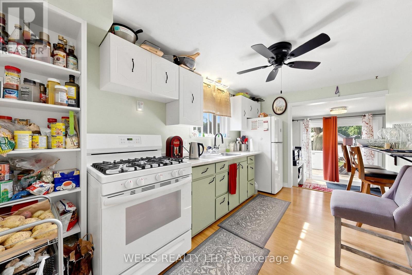
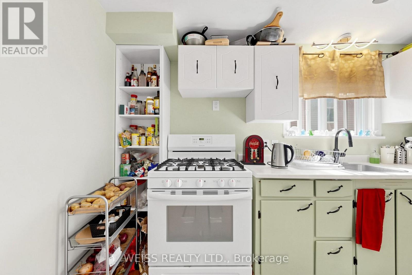
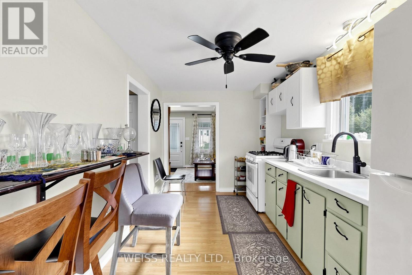
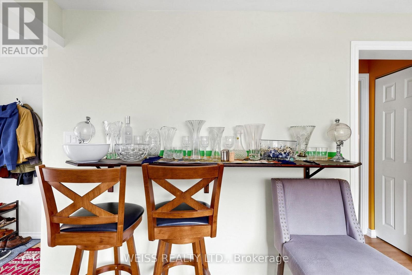
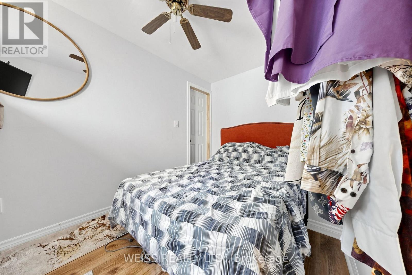
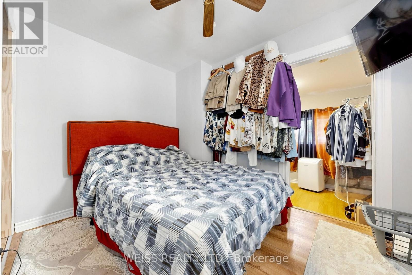
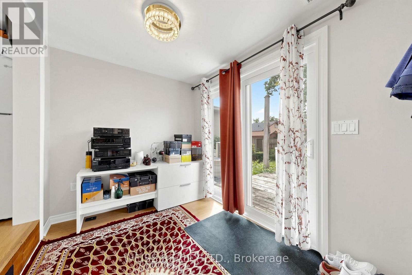
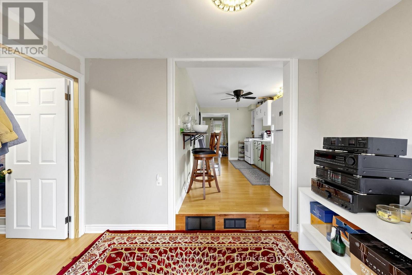
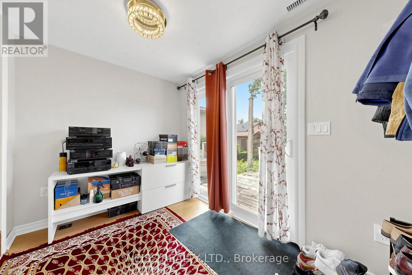
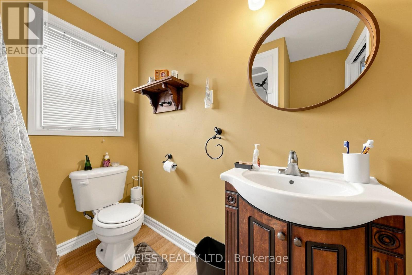
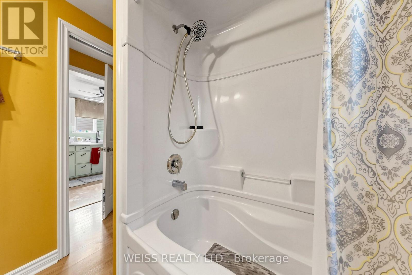
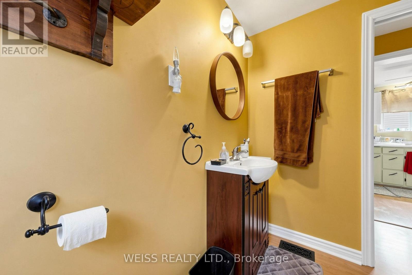
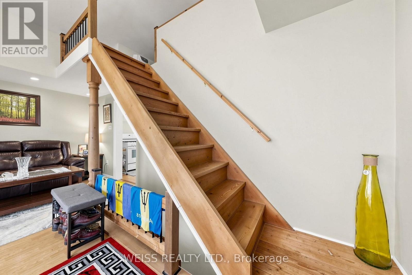
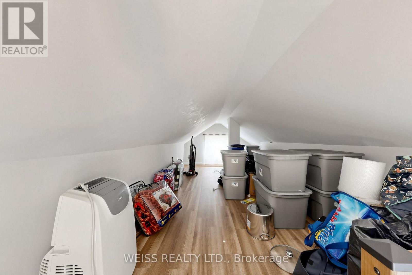
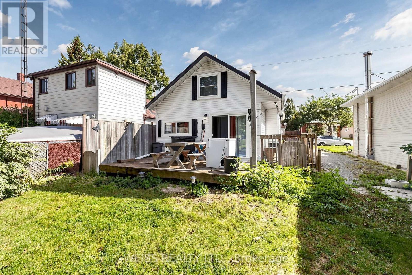
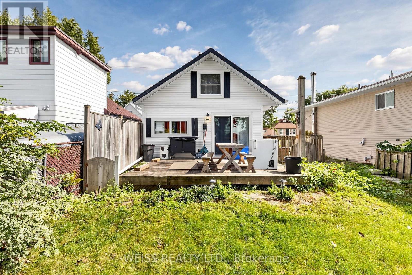
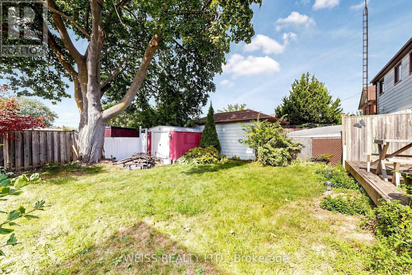
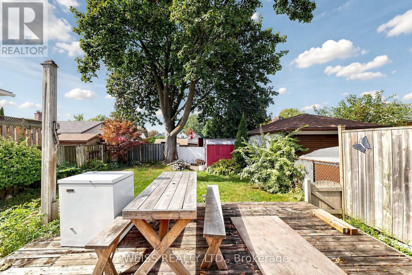
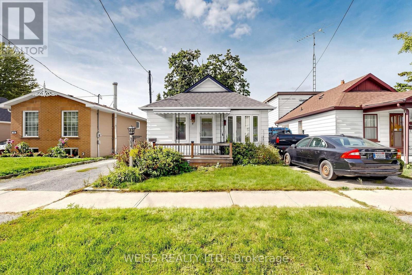
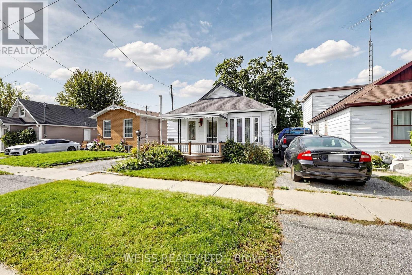
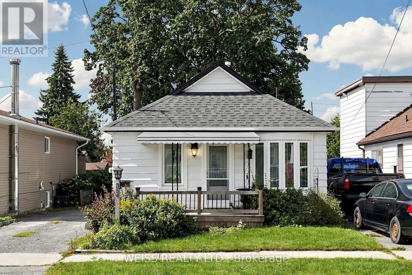
Beautifully renovated bright and spacious home! absolutely charming! Must be seen!!A rare gem! Full of character and charm, this unique home offers a comfortable bedroom on the main level, with an additional loft space completed in 2024 that can serve as a second bedroom, sitting area, or flexible living space. The kitchen and bathroom have been tastefully updated, while the additional family room/office provides direct access to a spacious deck and inviting backyard. An excellent location for commuters, with convenient access to the 401 and proximity to the proposed GO Train station. (id:50787)
Property Details
| MLS® Number | E13822600 |
| Property Type | Single Family |
| Community Name | Central |
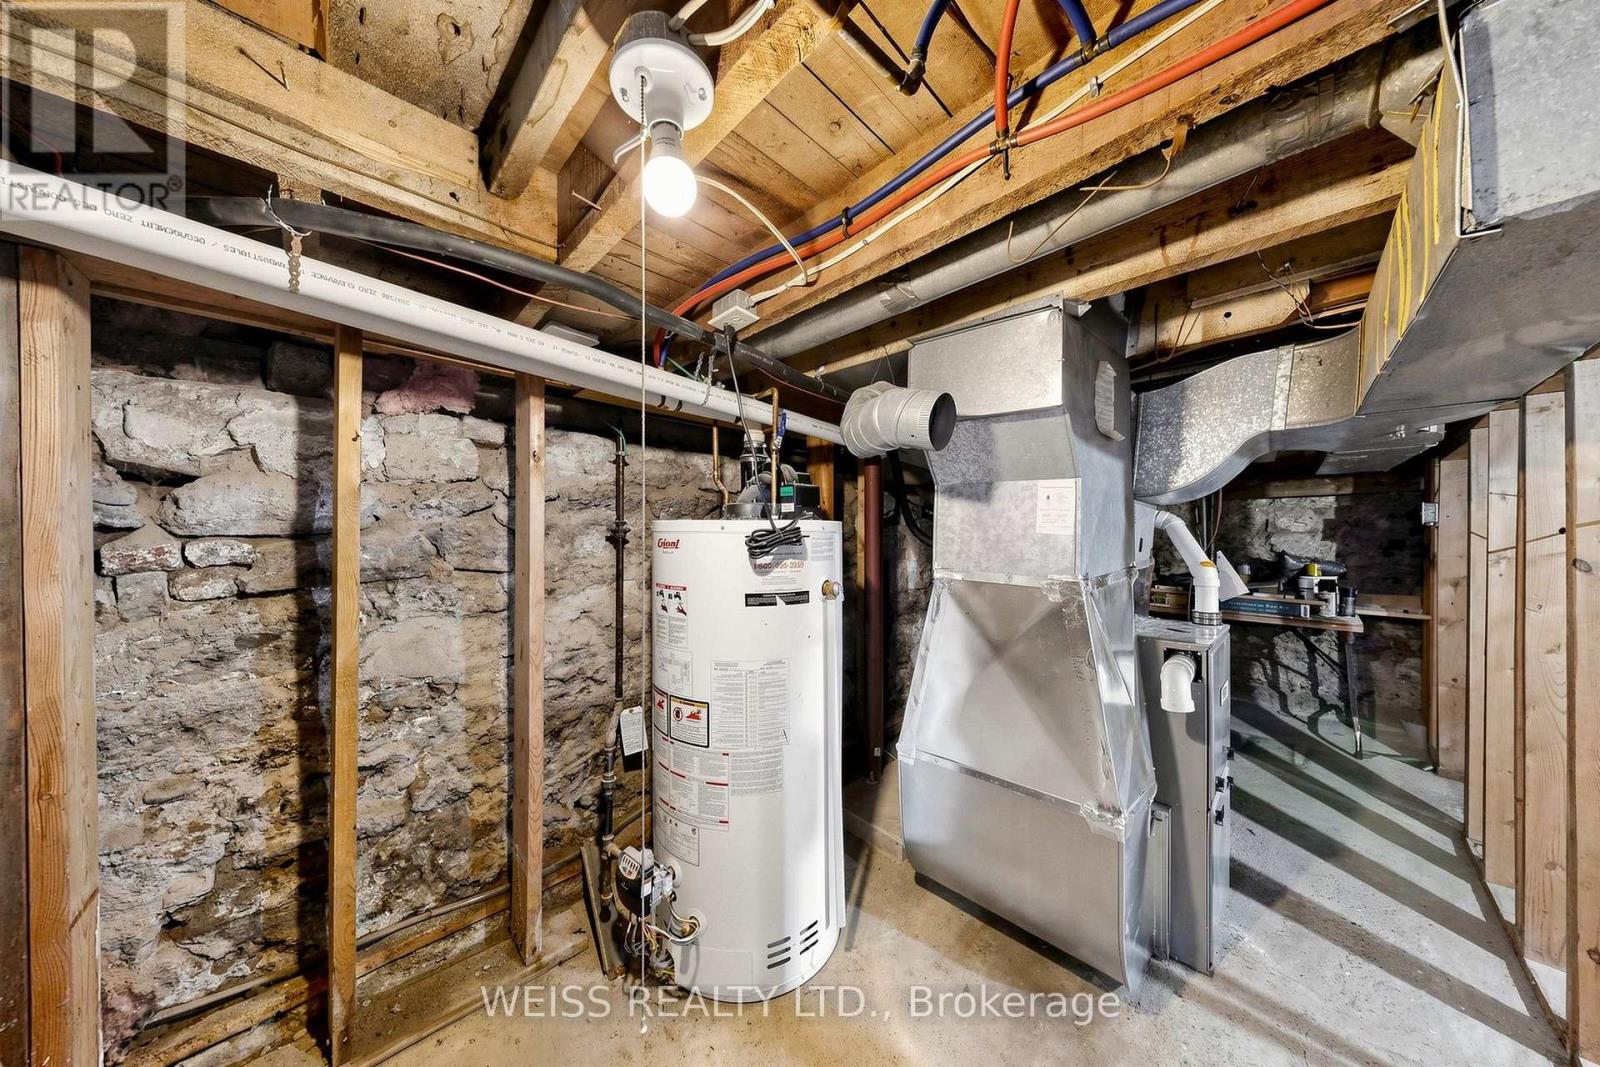
| Equipment Type | Water Heater |
| Parking Space Total | 2 |
| Rental Equipment Type | Water Heater |
| Structure | Shed |
Building
| Bathroom Total | 1 |
| Bedrooms Above Ground | 1 |
| Bedrooms Below Ground | 1 |
| Bedrooms Total | 2 |
| Age | 100+ Years |
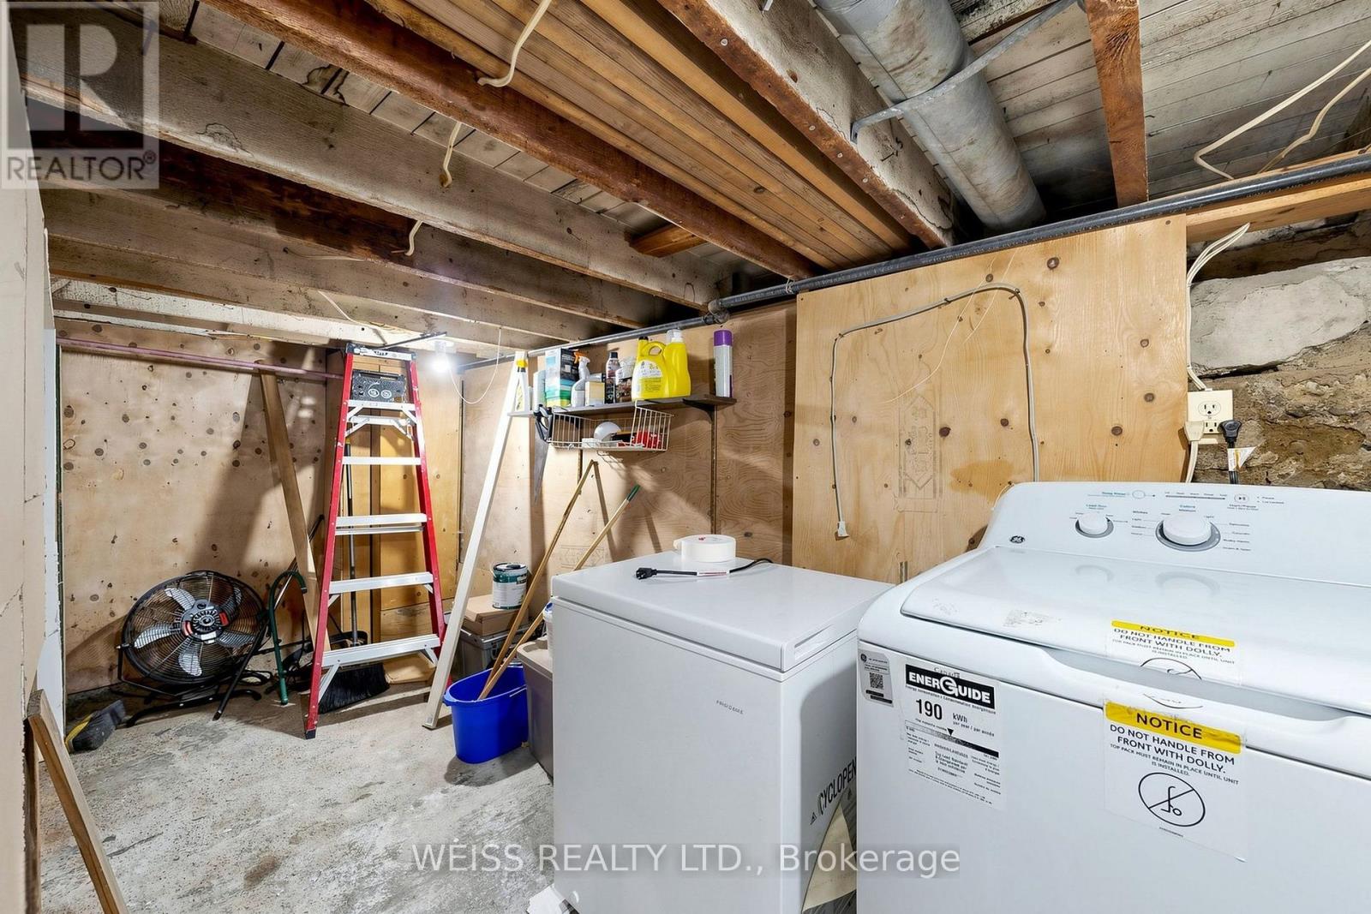
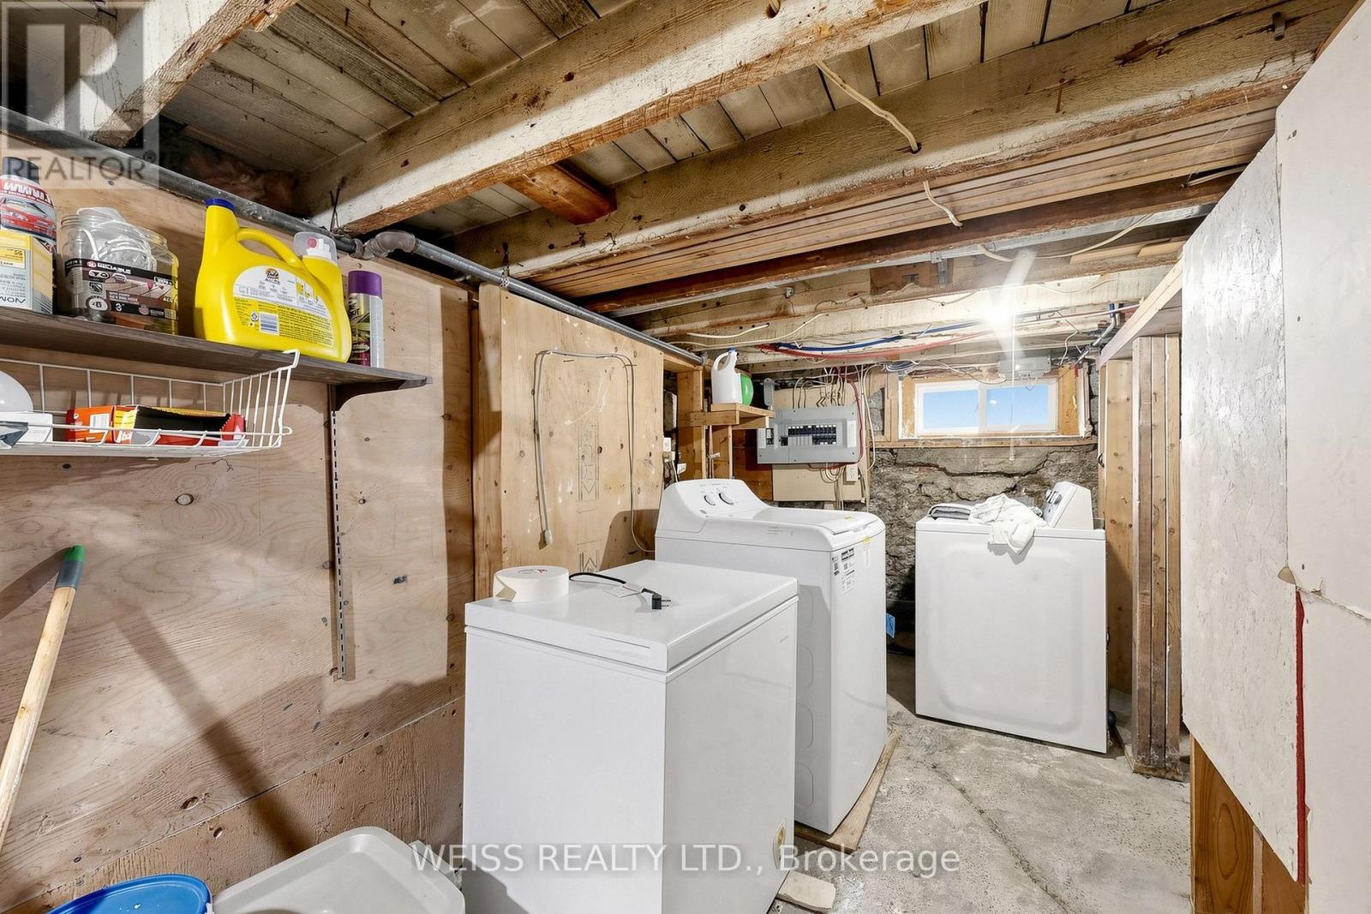
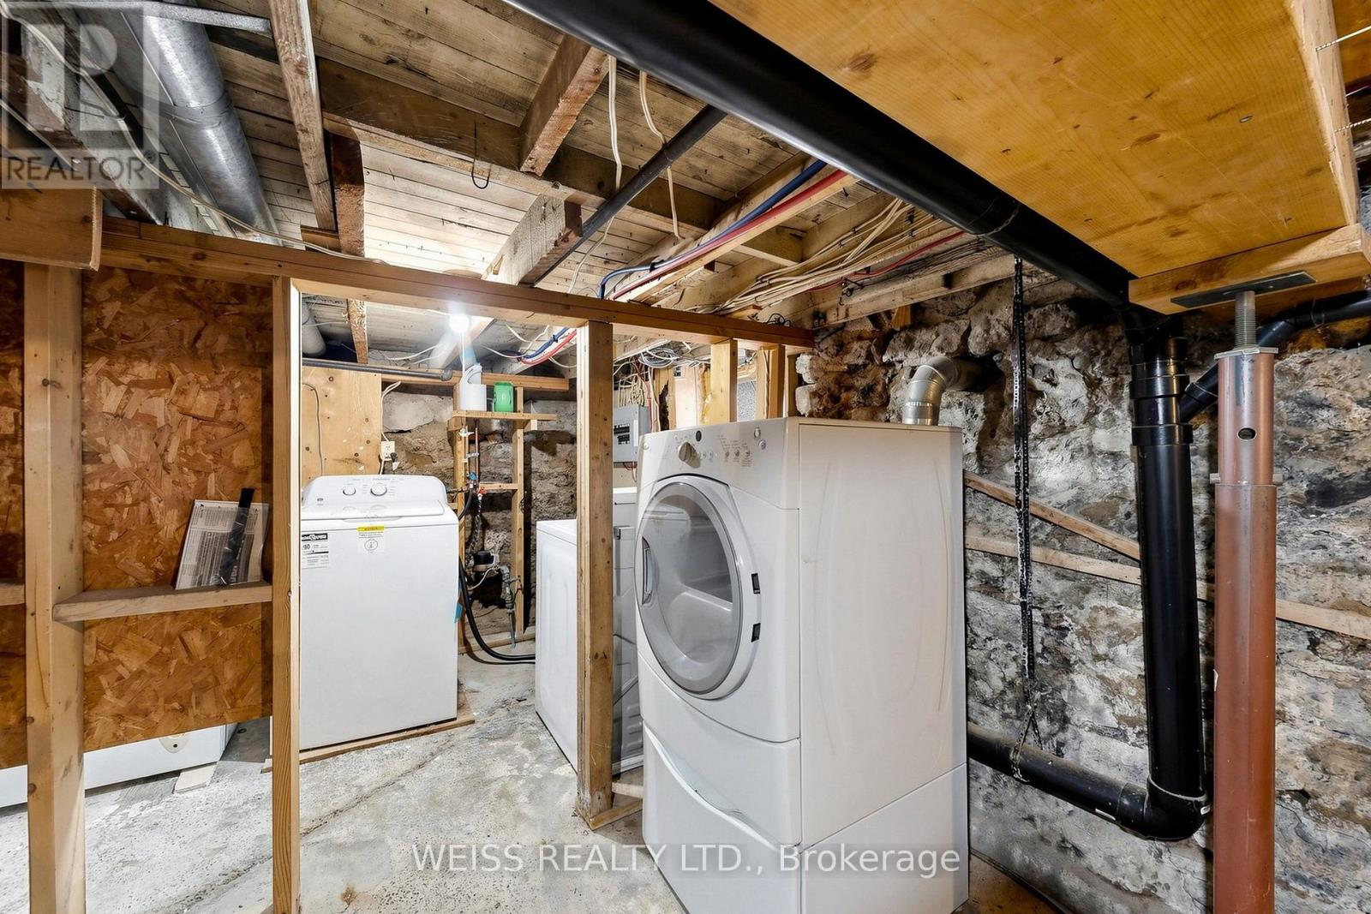
| Appliances | Dryer, Stove, Washer, Refrigerator |
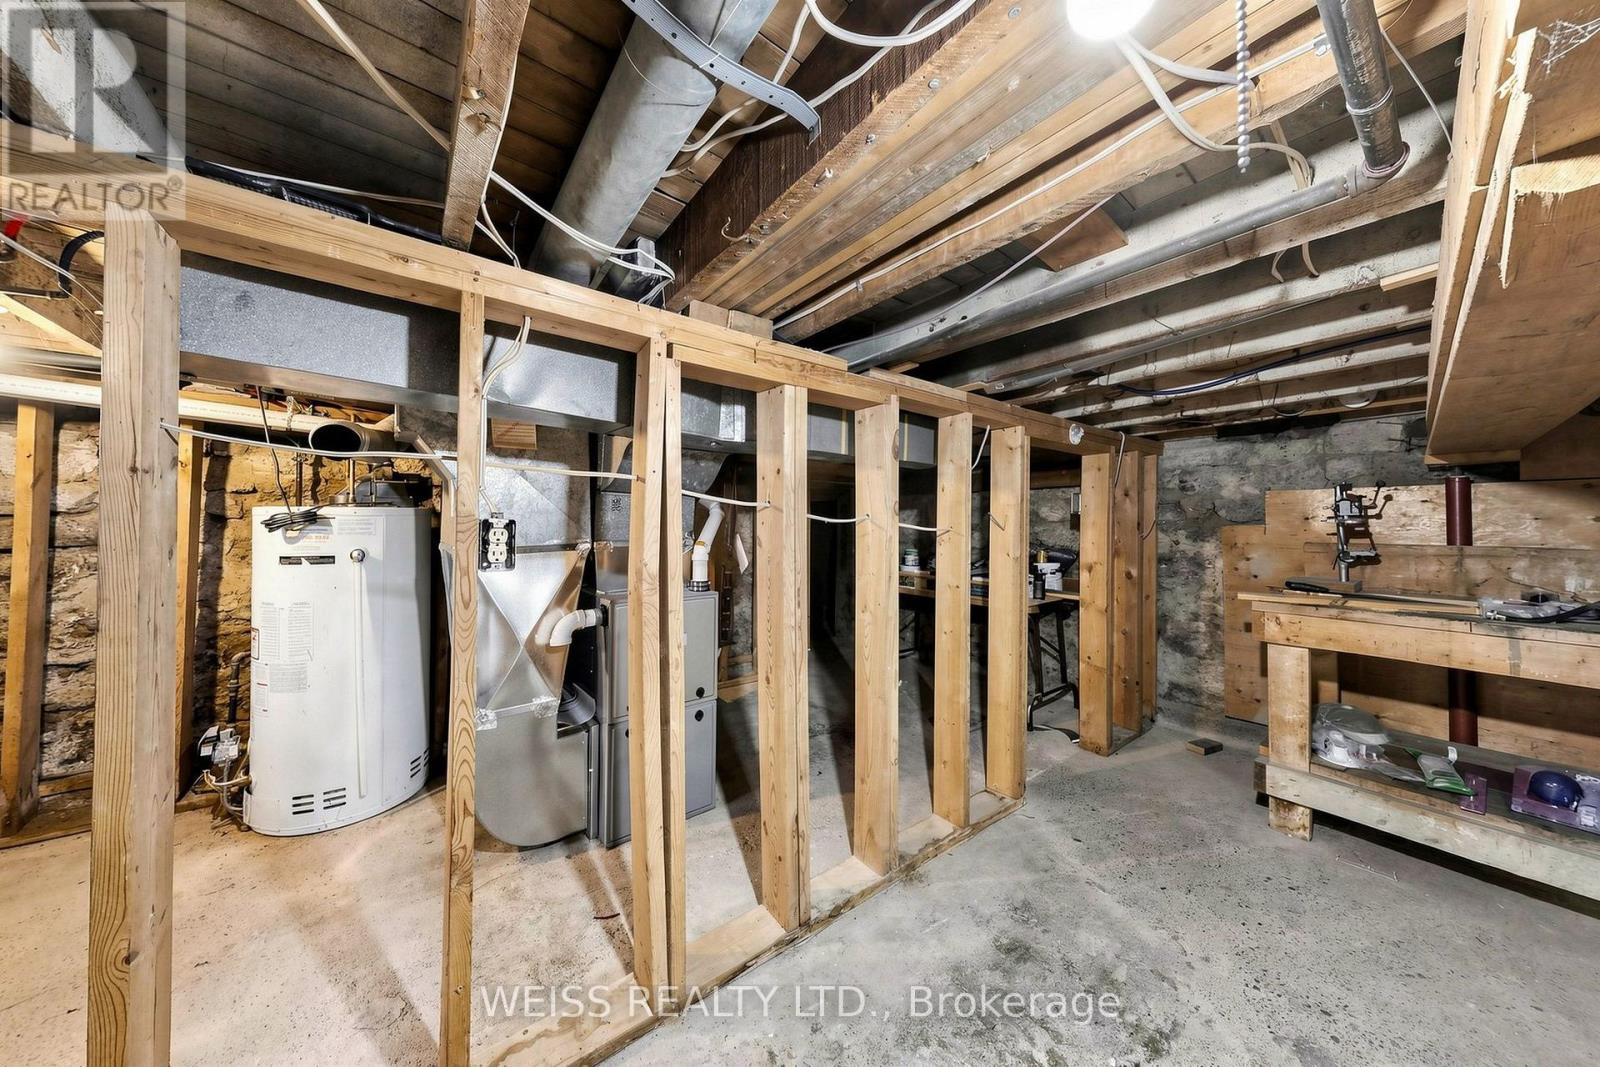
| Basement Development | Unfinished |
| Basement Type | N/a (unfinished) |
| Construction Style Attachment | Detached |
| Cooling Type | Central Air Conditioning |
| Exterior Finish | Aluminum Siding |
| Foundation Type | Block |
| Heating Fuel | Natural Gas |
| Heating Type | Forced Air |
| Stories Total | 2 |
| Size Interior | 700 - 1,100 Sqft |
| Type | House |
| Utility Water | Municipal Water |
Parking
| No Garage |
Land
| Acreage | No |
| Sewer | Sanitary Sewer |
| Size Depth | 93 Ft |
| Size Frontage | 33 Ft |
| Size Irregular | 33 X 93 Ft |
| Size Total Text | 33 X 93 Ft|under 1/2 Acre |
Rooms
| Level | Type | Length | Width | Dimensions |
|---|---|---|---|---|
| Main Level | Living Room | 5.97 m | 3.34 m | 5.97 m x 3.34 m |
| Main Level | Kitchen | 4.22 m | 2.57 m | 4.22 m x 2.57 m |
| Main Level | Primary Bedroom | 3.29 m | 2.36 m | 3.29 m x 2.36 m |
| Main Level | Family Room | 5.3 m | 2.17 m | 5.3 m x 2.17 m |
| Upper Level | Loft | 7.76 m | 2.76 m | 7.76 m x 2.76 m |
https://www.realtor.ca/real-estate/30321348/354-verdun-road-oshawa-central-central

The trademarks REALTOR®, REALTORS®, and the REALTOR® logo are controlled by The Canadian Real Estate Association (CREA) and identify real estate professionals who are members of CREA. The trademarks MLS®, Multiple Listing Service® and the associated logos are owned by The Canadian Real Estate Association (CREA) and identify the quality of services provided by real estate professionals who are members of CREA. The trademark DDF® is owned by The Canadian Real Estate Association (CREA) and identifies CREA's Data Distribution Facility (DDF®)
September 24 2026 02:01:13
Toronto Regional Real Estate Board
Weiss Realty Ltd.