
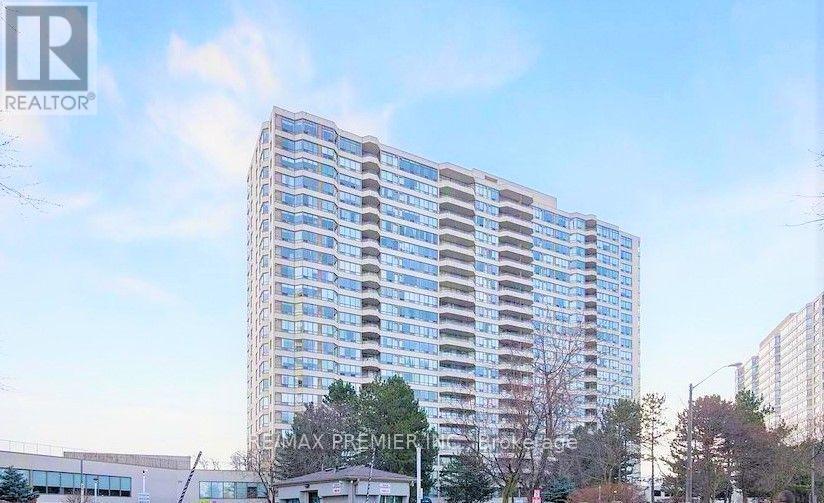
1923 - 3 Greystone Walk Drive
Toronto, Ontario
Bright and spacious 2-bedroom plus den corner unit in the desirable Greystone Walk community!!!!! Tridel Built !!!! Bright South View Of Lake !!!!! Plenty of natural light, a functional open-concept living and dining area, and a versatile den that can be used as a home office, guest space, or additional living area!!! Enjoy the privacy and extra windows of a corner unit, along with comfortable bedrooms and a practical layout. Conveniently located close to public transit, shopping, restaurants, parks, schools, and major highways.24-Hour Gatehouse Security And Top-Tier Amenities Including Pool, Tennis Court, Squash Court, Billiards Room, Rooftop Patio & More . A fantastic opportunity for first-time buyers, families, downsizers, or investors. Don't miss this opportunity to own a spacious corner unit in a convenient and well-established community!!!! (id:50787)
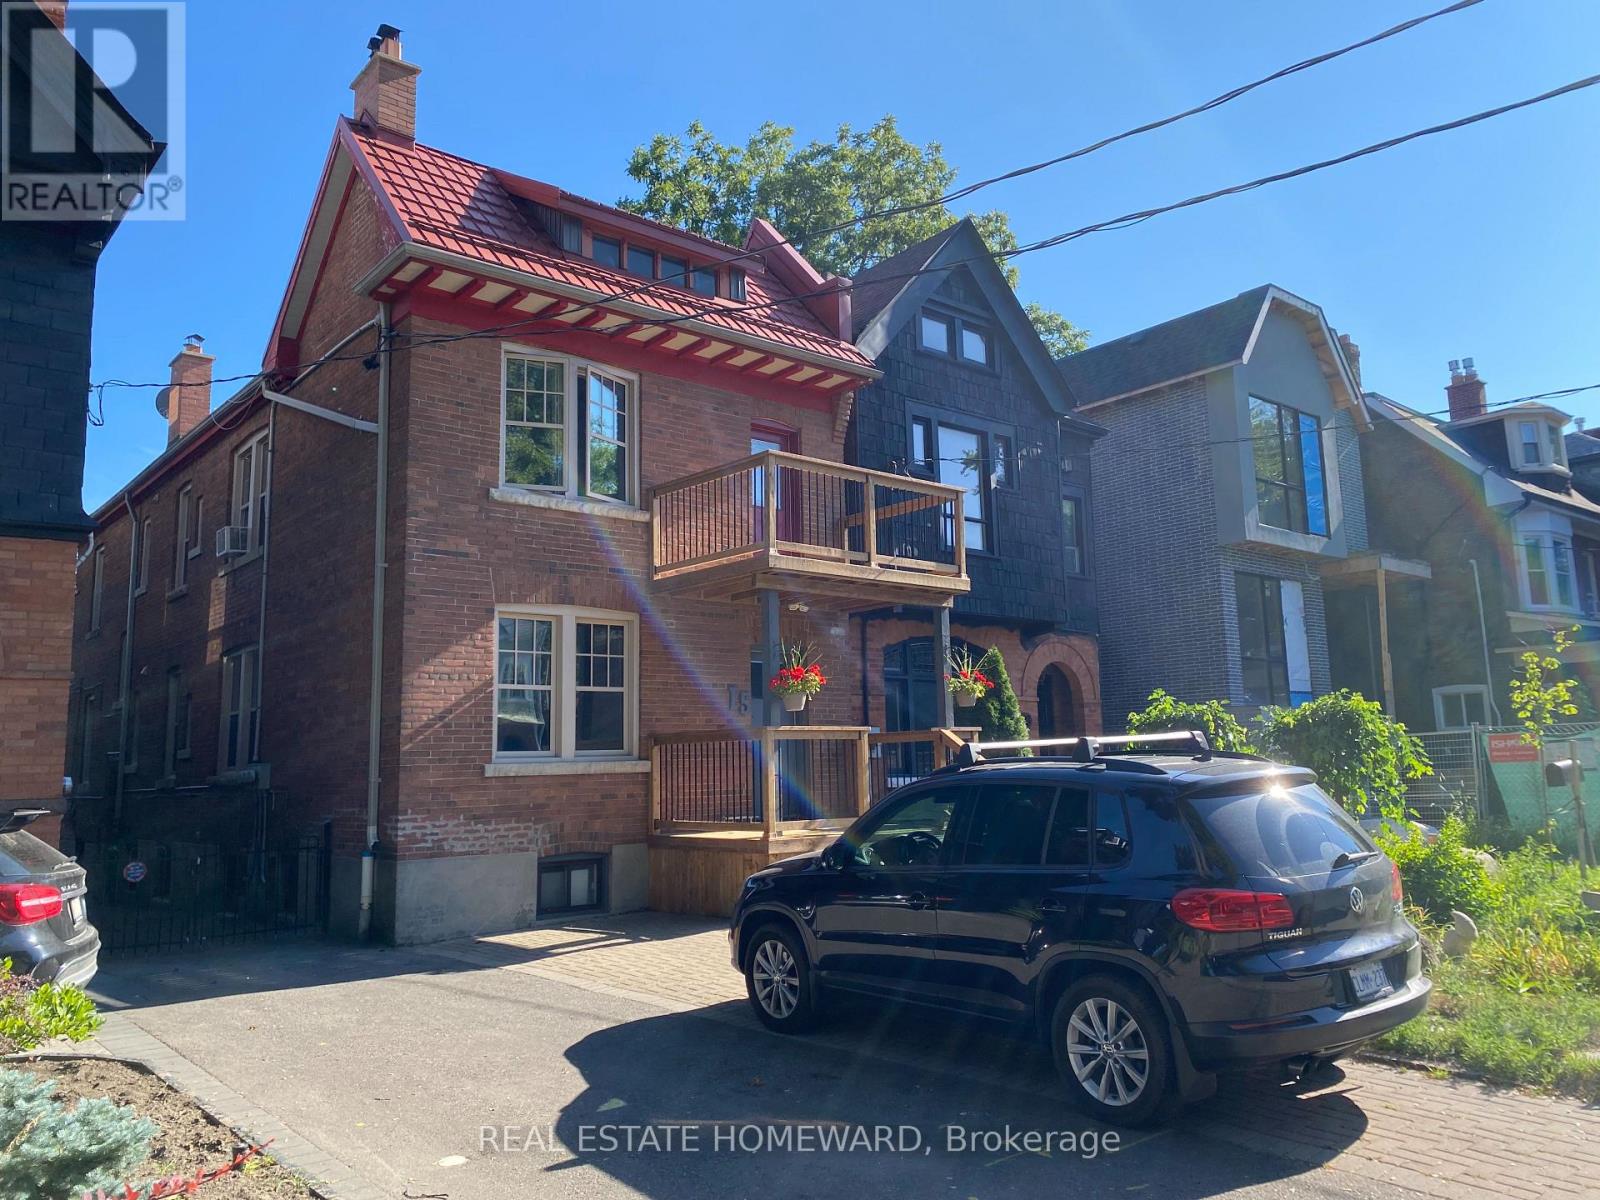
Main Floor - 15 Simpson Avenue
Toronto, Ontario
Spacious 2-bedroom main floor apartment in a charming duplex, ideally located in the heart of prime Riverdale! Offering approximately 1,200 sq. ft. of living space, this inviting home features a working fireplace, original wood trim, an eat-in kitchen with pantry, oversized windows, and hardwood flooring throughout. Enjoy entertaining or relaxing on your private rear deck overlooking the backyard, with additional storage space conveniently located beneath the deck. Steps to TTC, grocery stores, restaurants, Riverdale Park, the library, and much more! Pets subject to approval. (id:50787)
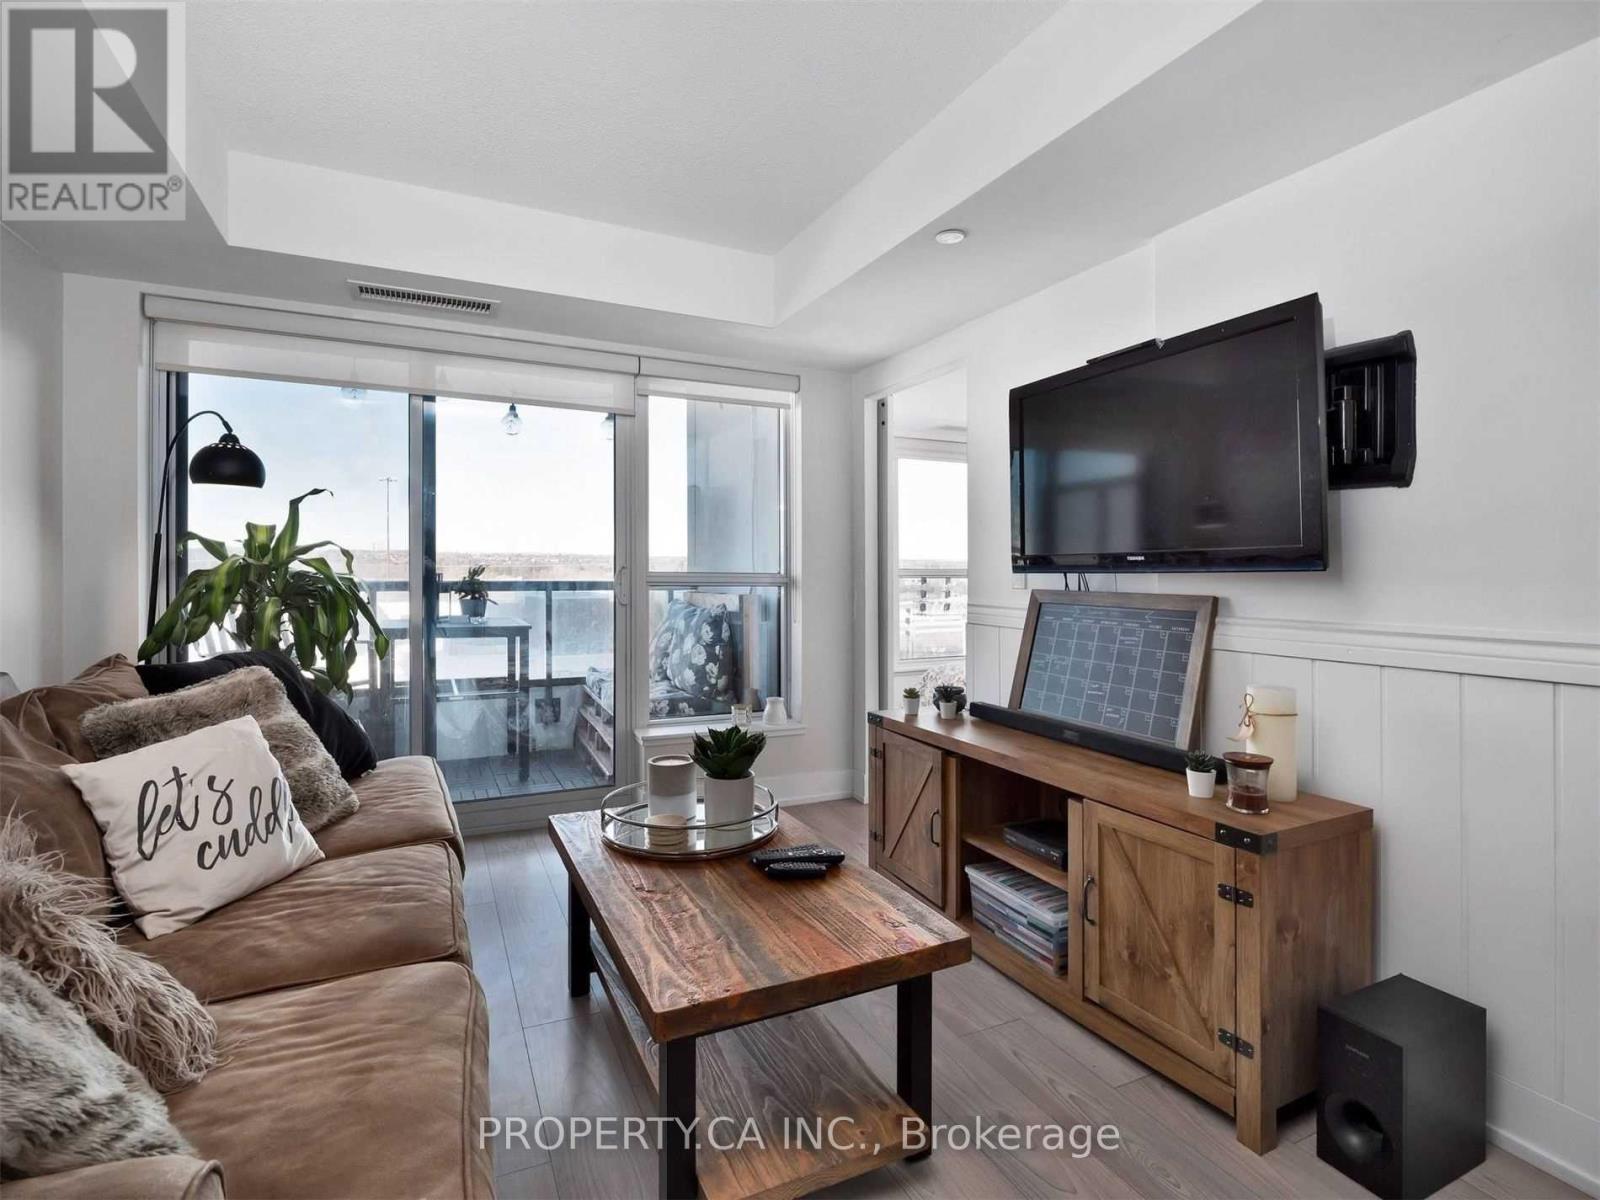
501 - 1255 Bayly Street
Pickering, Ontario
Welcome to Award-Winning SF3 Condos at San Francisco By The Bay! This bright, spacious, and perfectly planned 1-bedroom unit offers over 500 SF of contemporary open-concept living space. The Interior: Features high-grade upgraded laminate flooring throughout and wall-to-wall windows that flood the home with natural light. The gourmet kitchen boasts quartz countertops, stainless steel appliances, and a versatile eat-in dining area perfect for hosting or dailyliving. The Outdoor Space: Step out from your living area into a private, north-facing balcony sanctuary - ideal for morning coffee or evening unwinding. Resort-Style Amenities: Enjoy top-tier building features including an outdoor pool deck with cabanas, an elegant party room equipped with a chef's kitchen and private dining areas, afully equipped fitness center, and a 24-hour concierge. Unbeatable Location: Commuter's dream location! Just steps from the Pickering GO Station(reach Downtown Toronto in 30 minutes), minutes to Hwy 401, Pickering Town Centre, and the waterfront trails & dining along Frenchman's Bay. (id:50787)
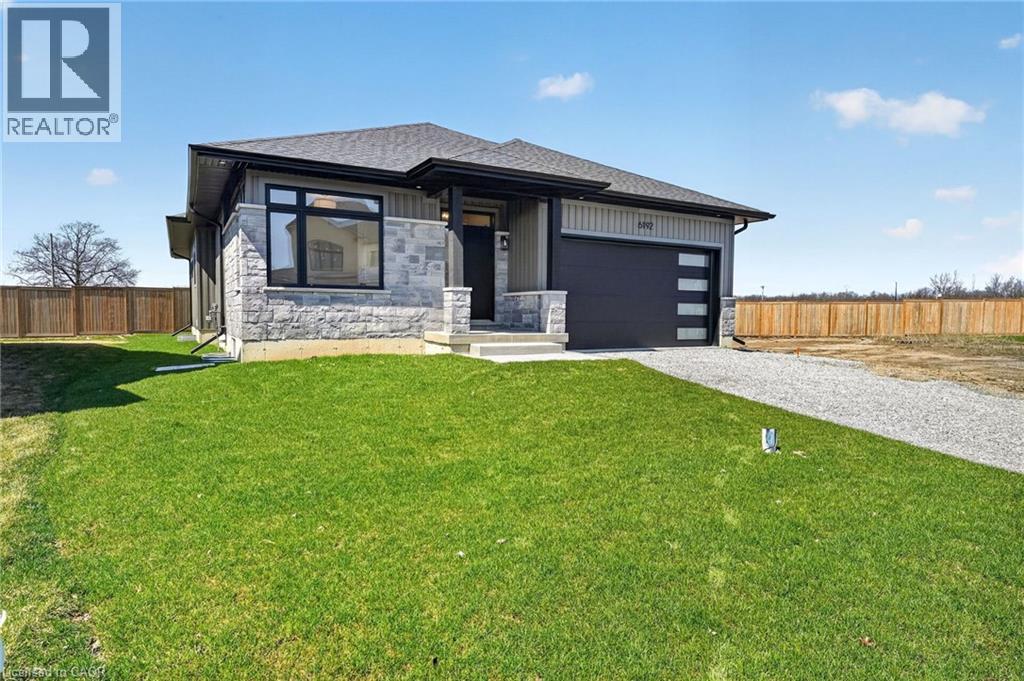
6192 Curlin Crescent
Niagara Falls, Ontario
Experience modern, move-in-ready living in Forestview Estates. This sleek bungalow blends elevated finishes with a functional four-bedroom layout designed for everyday comfort. Bright, open spaces flow effortlessly from the kitchen to the living and dining areas, with 9-foot ceilings, engineered hardwood, and a walk-in pantry adding both style and practicality. Large windows open to a covered patio, extending your living space outdoors. The main floor offers two spacious bedrooms and two full bathrooms, including a serene primary suite with a spa-inspired 5-piece ensuite. A convenient mudroom and laundry area connect directly to the two-car garage. Downstairs, the finished basement transforms the home into a true lifestyle property — featuring two additional rooms, two full bathrooms, high ceilings, and a generous recreation area with a wet bar. Perfect for entertaining, hosting family, or creating flexible work-from-home space. Set in a quiet, established neighbourhood close to shopping, golf, highway access, and Niagara’s best amenities, this home offers the ease of a fully completed, turnkey property. Taxes not yet assessed. (id:50787)
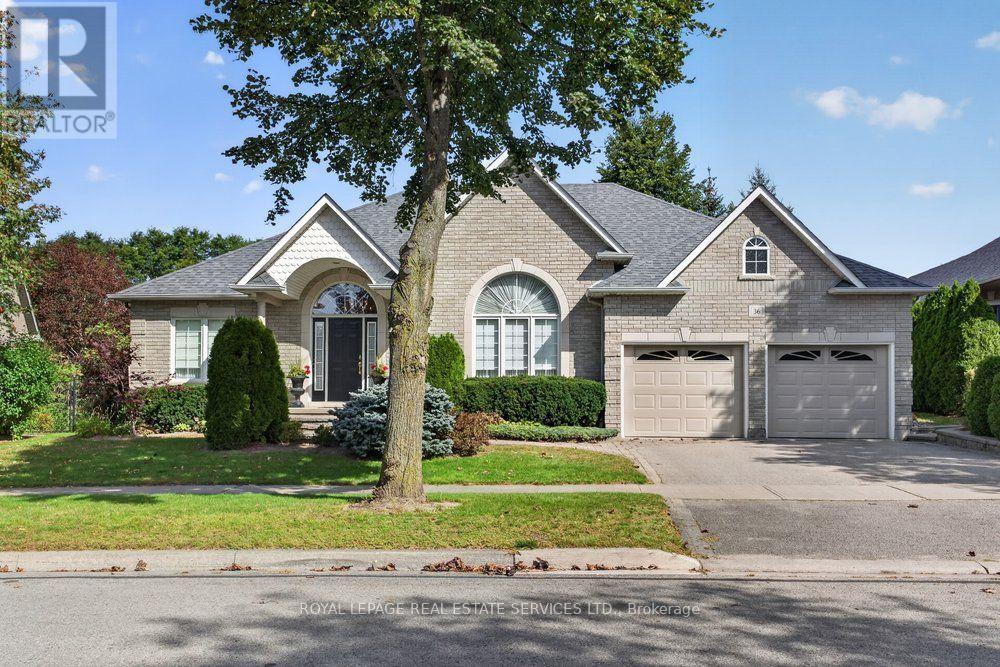
36 Worthington Drive
Clarington, Ontario
Welcome to 36 Worthington Drive, a custom-built (1999) residence of exceptional quality and immaculate care, privately situated against the tranquil backdrop of a naturalized pond, wetland, and lush ravine along the Tooley Creek Watershed. Meticulously maintained and showcasing refined custom finishes throughout, this cherished home stands ready to welcome its next chapter.Designed with rare versatility, the residence was originally crafted as a 3+1 bedroom floor plan before the current owner thoughtfully converted the main-floor third bedroom into an expansive, light-filled formal living room, an elegant layout that can effortlessly be restored to a 4th bedroom if desired. The home offers a spacious 2+1 bedroom configuration, 3 full bathrooms, and direct interior access to a generous 2-car garage.Outside, your personal sanctuary overlooks pristine, protected greenbelt vistas, while the location offers total convenience, just moments from Harmony Creek Golf Centre, scenic parks, and a short drive to the beach. An extraordinary opportunity offering architectural flexibility, timeless sophistication, and natural serenity in coveted Courtice. (id:50787)

144 - 1010 Glen Street
Oshawa, Ontario
Welcome to this beautifully renovated 3 bedroom, 2 bathroom condo townhome in Oshawa's family friendly Lakeview community! Completely refreshed with modern finishes, this bright and inviting home is truly move in ready. Enjoy a stunning renovated kitchen featuring quartz countertops, contemporary cabinetry and stainless steel appliances, complemented by fresh neutral paint and durable vinyl flooring throughout. No carpet!The spacious main level offers comfortable living and dining areas with a walkout to your private fenced yard, while the finished lower level family and rec room provides valuable additional living space, perfect for a children's playroom, movie nights, home office, gym or family retreat.An excellent opportunity for first time buyers, young families or downsizers looking for an affordable, low maintenance home close to the Lake Ontario waterfront. Enjoy nearby Lakeview Park and its sandy beach, waterfront trails and beautiful lake views, plus Oshawa Creek trails for walking, cycling and exploring nature. Close to Cordova Valley Park, Stone Street Park and its tennis courts, South Oshawa Community Centre, Glen Street Public School, shopping, restaurants and everyday amenities.Convenient access to Highway 401 and the Oshawa GO Station makes commuting easy, while the surrounding parks, recreation facilities, schools and waterfront make this a wonderful place to call home. Modern, carpet free, freshly renovated and just minutes from the lake. Simply move in and enjoy! (id:50787)
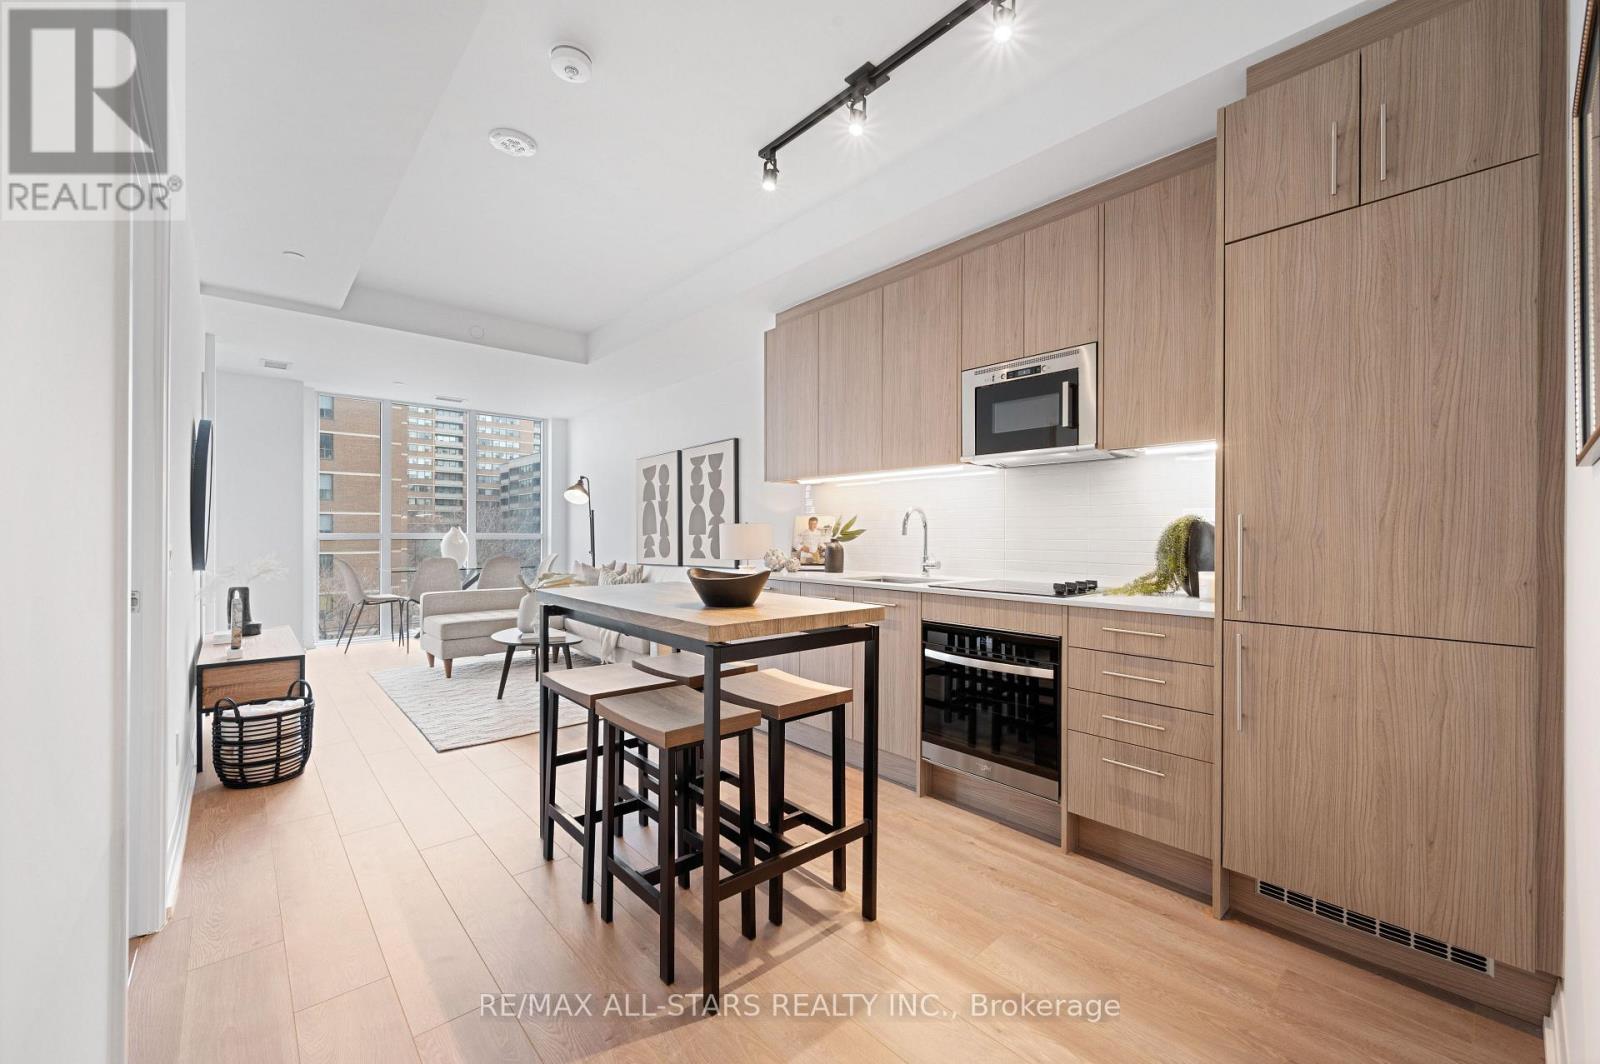
408 - 286 Main Street
Toronto, Ontario
*Never before offered at this price! HST removed from the asking price. Take advantage of this limited time opportunity! Brand-new and never before been lived-in , oversized & chic 791 sq ft, 1+1 bedroom, (rare) 2 bathroom condo, perfectly situated in Toronto's vibrant Main & Danforth neighbourhood. Built by renowned Tribute Communities, this modern residence offers the perfect blend of luxury, convenience, and top-tier craftsmanship. Step inside unit 408 to discover 9-ft ceilings, a spacious and functional layout and premium finishes throughout. The open-concept floorplan is designed for both style and comfort, offering an expansive living and dining space perfect for both everyday living and guest entertaining. The modern kitchen boasts high-end appliances, contemporary cabinetry, neutral backsplash and sleek countertops. The sunny primary bedroom features an airy space with a walk-out to the balcony, ample closet space and a spa-inspired ensuite bath. The unit comes complete with a versatile oversized den, ideal for both a home office or a guest space and a second functional full bathroom. Residents of Linx Condos enjoy state-of-the-art amenities and unparalleled access to transit options, including the Main Street subway, the 506 streetcar, and Danforth GO, making it easy to stay connected to all corners of Toronto. This is city living at its finest-functional, stylish, and perfectly located. ****Price is inclusive of HST and HST rebate. This new home qualifies for the new Enhanced HST Rebate which has been included in the Purchase Price. Purchaser must be eligible for the rebate & eligible to assign it to the Vendor, as determined by the applicable governmental authorities, or must otherwise pay the full HST on closing & independently apply for the rebate after closing. **View detailed photos and cinematic video attached** (id:50787)
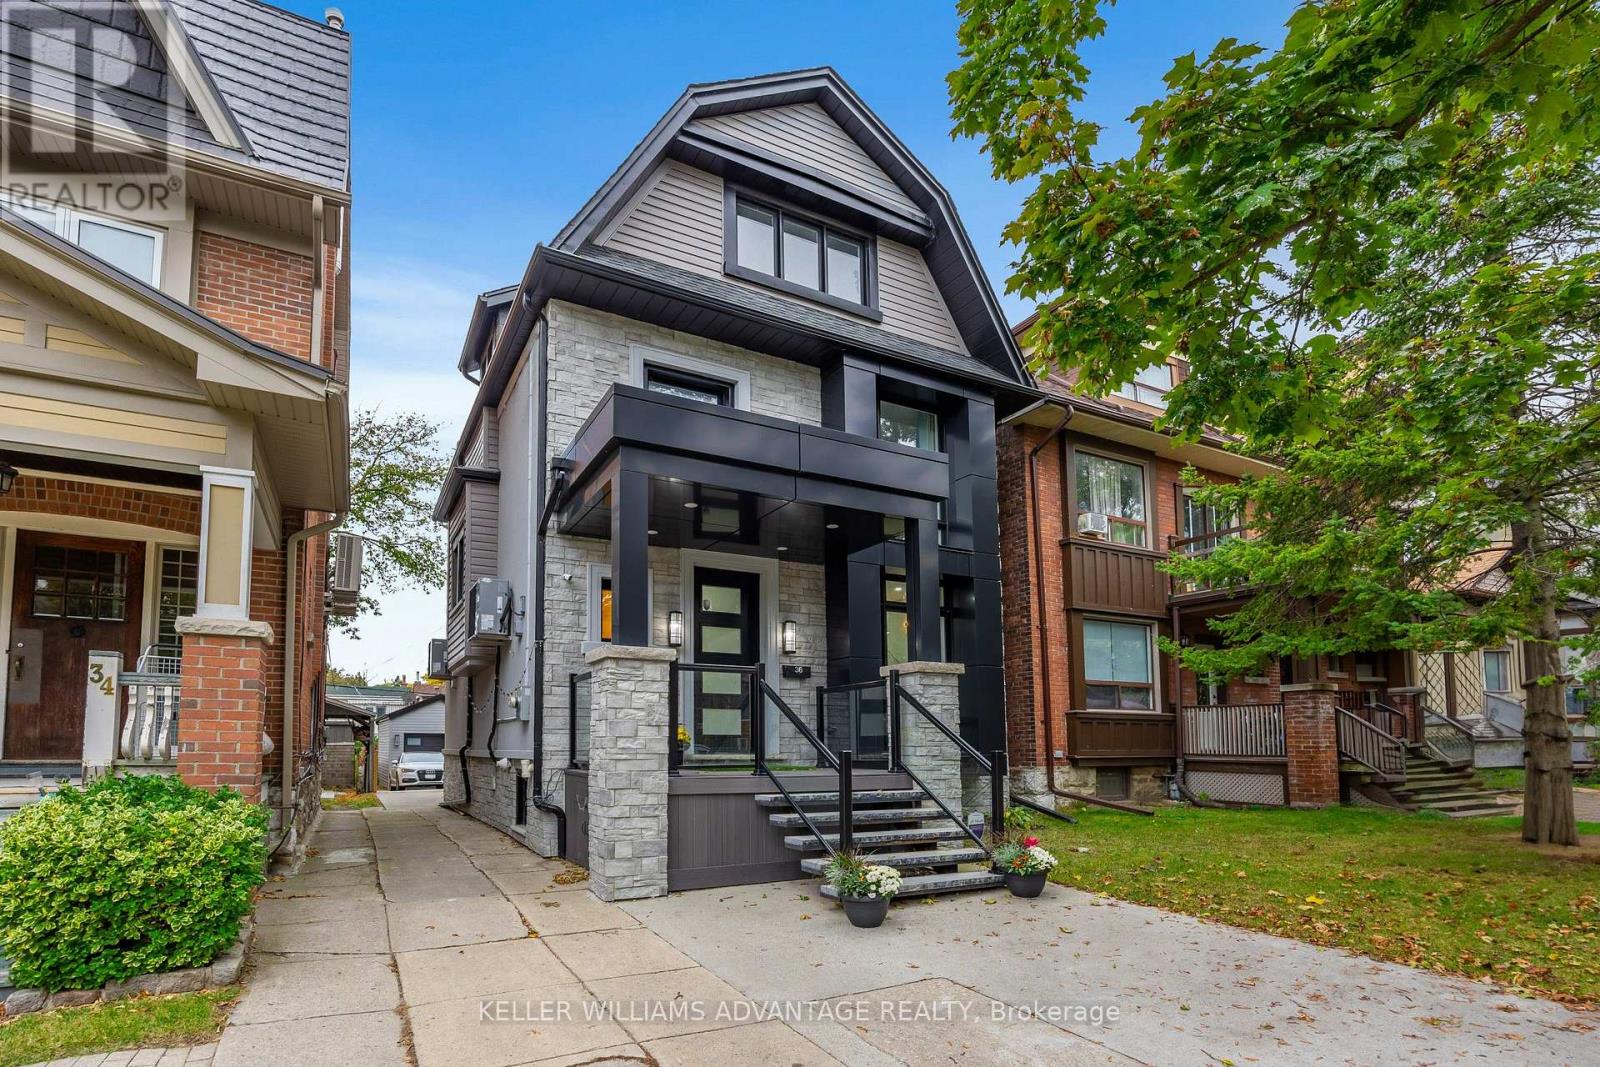
36 Lockwood Road
Toronto, Ontario
Modern design, generous space and an exceptional Beach location come together at 36 Lockwood Road. Just two blocks from the lake and tucked into the coveted Beach Triangle, this striking detached home offers the space and flexibility today's families are looking for, with 4 bedrooms above grade, 5 bathrooms and a fully finished lower level. The open-concept main floor is designed for both everyday living and entertaining, with spacious living and dining areas, a modern kitchen and a separate family room with fireplace and walkout to the backyard deck. Upstairs, three well-appointed bedrooms provide plenty of room for family, guests or work-from-home space, while the entire third floor is dedicated to an impressive primary retreat. Complete with fireplace, private balcony, walk-in dressing room and a luxurious 6-piece ensuite, it is a true escape at the end of the day. The finished walk-up lower level adds even more versatility, featuring an additional bedroom, recreation space and second kitchen - ideal for extended family, guests, a nanny suite or flexible everyday living. Outside, enjoy a private backyard and large deck made for summer dinners and BBQs, while the lake, Boardwalk, parks, excellent schools, Queen Street shops, restaurants, cafés and transit are all just steps away. A beautifully designed home with room to live, work, entertain and grow in one of Toronto's most loved neighbourhoods. (id:50787)
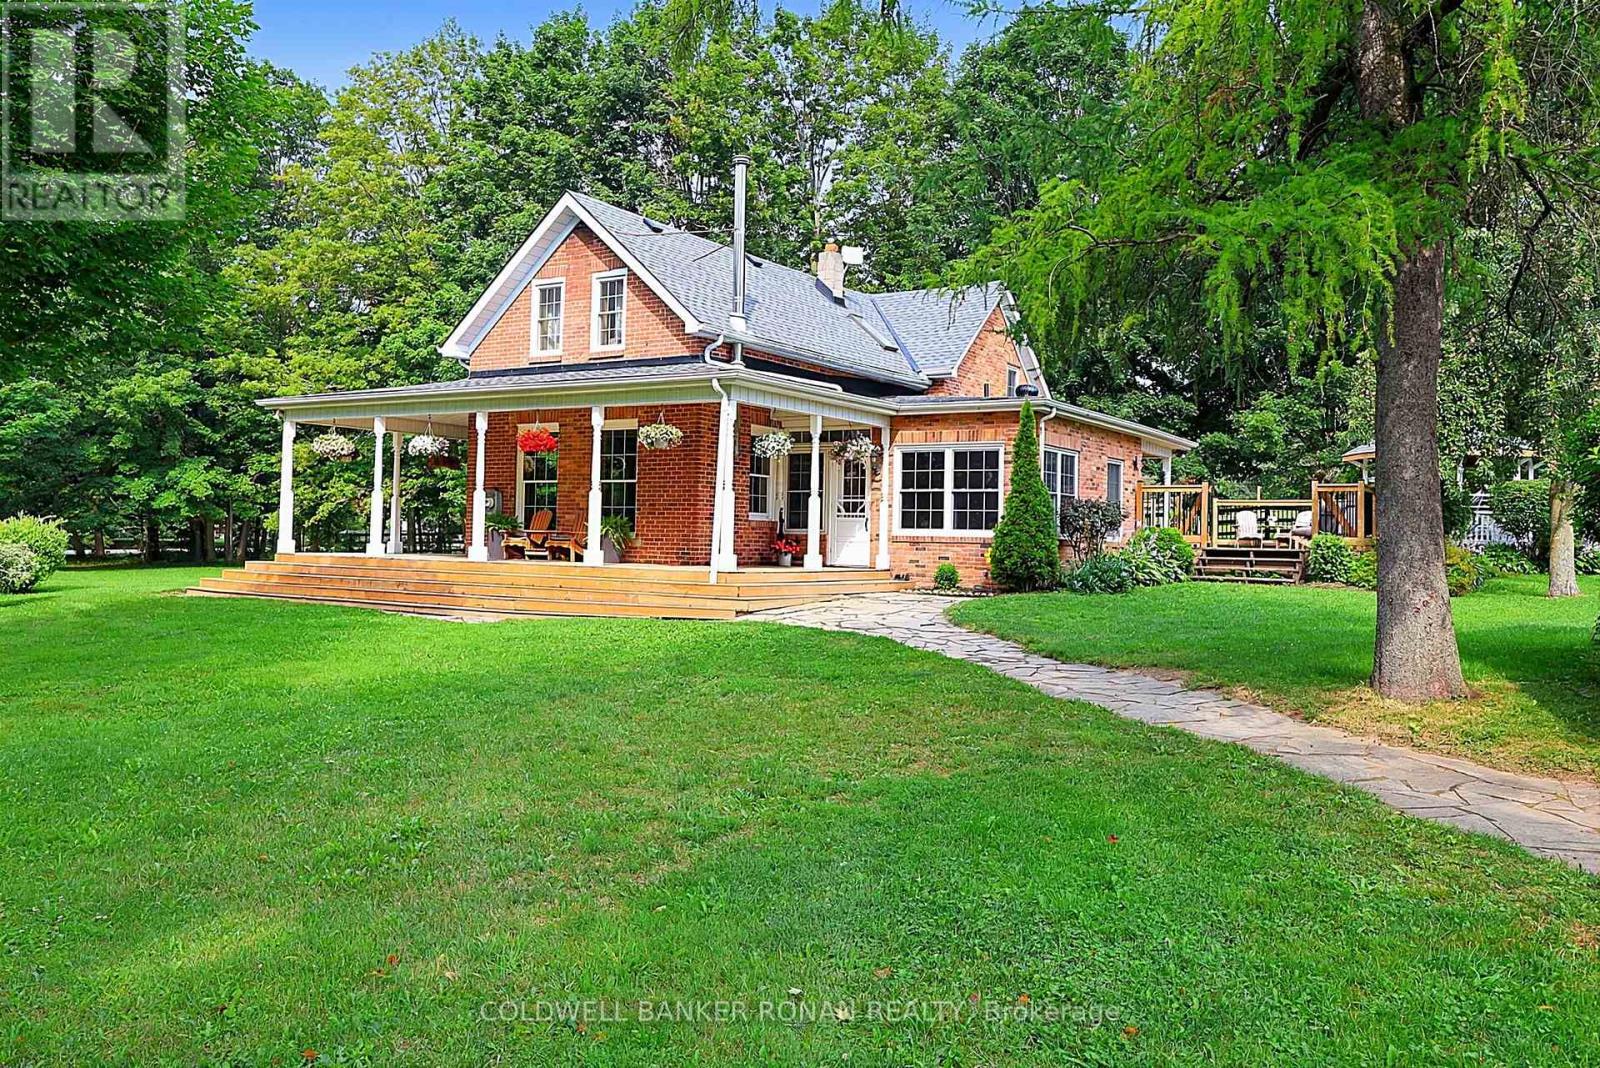
20855 Shaws Creek Road
Caledon, Ontario
50 acres - Exceptional country farm and retreat in the Heart of Caledon. Set along picturesque Shaws Creek Road, this beautifully renovated country property blends timeless red brick farmhouse charm, including the wrap-around porch, with a thoughtfully designed equestrian facility, creating the ultimate live-work lifestyle. The inviting 1.5-storey home has been extensively updated while preserving its character, featuring hardwood flooring, bright, welcoming living spaces, and three spacious bedrooms designed for comfortable family living. Adding incredible versatility is the oversized three-car detached garage with a self-contained one-bedroom suite above, complete with a full kitchen and living room-ideal for extended family, guests or staff accommodations. Designed with horse enthusiasts and professionals in mind, the impressive equestrian facilities include a well-equipped main barn with 14 stalls, office, tack room, and feed room, complemented by a second barn offering an additional three stalls and dedicated tack area. The property features nine fenced paddocks and three professionally designed round pens, each serviced with frost-free water, while the centre round pen is equipped with automatic watering for added convenience and efficiency. This 50-acre parcel offers an outstanding combination of pasture, riding space, trails to enjoy, and open land, providing endless opportunities for boarding, training, breeding, or simply enjoying the peaceful country lifestyle. Located in one of Caledon's most sought-after rural settings, just a short drive to Orangeville, Erin, Georgetown, Brampton, and the GTA, this is a rare opportunity to own a turnkey equestrian property where exceptional facilities meet comfortable country living. A truly special offering for riders, trainers, hobby farmers, or anyone seeking the space, privacy, and beauty that only Caledon can provide. (id:50787)

2163 Boundary Road
Clarington, Ontario
More space, more privacy and more possibilities! Set in the welcoming community of Burketon, this spacious 2-storey home offers 2,276 sq. ft. above grade plus a finished walk-out basement, giving you plenty of room to live, work and grow. The main floor features a remodeled kitchen with stone counters and stainless steel appliances, separate dining room with vaulted ceiling and walk-out, dedicated home office, main-floor laundry and an impressive sunken family room with vaulted ceilings and a cozy wood-burning fireplace. Upstairs are 3 bedrooms, including a generous primary suite with walk-in closet and private 4-piece ensuite. The finished lower level adds incredible flexibility with its own separate entrance, full kitchen with eating area, family room, bedroom and 3-piece bath - ideal for extended family, older children or guests. Outside, enjoy cleared space for entertaining and play surrounded by a wooded backdrop, multiple decks, an attached double garage and plenty of parking. High-speed fibre internet makes working from home easy, while thoughtful updates including the kitchen, windows and doors, A/C, decks, flooring, roof improvements, fresh paint and new carpet mean much of the work has already been done. Enjoy small-community living close to the Oak Ridges Moraine Trail, approximately 20 minutes to Port Perry, 20 minutes to Bowmanville and 10 minutes to Hwy 407. Country living with the space, flexibility and connection today's families need. (id:50787)
721 - 1900 Simcoe Street N
Oshawa, Ontario
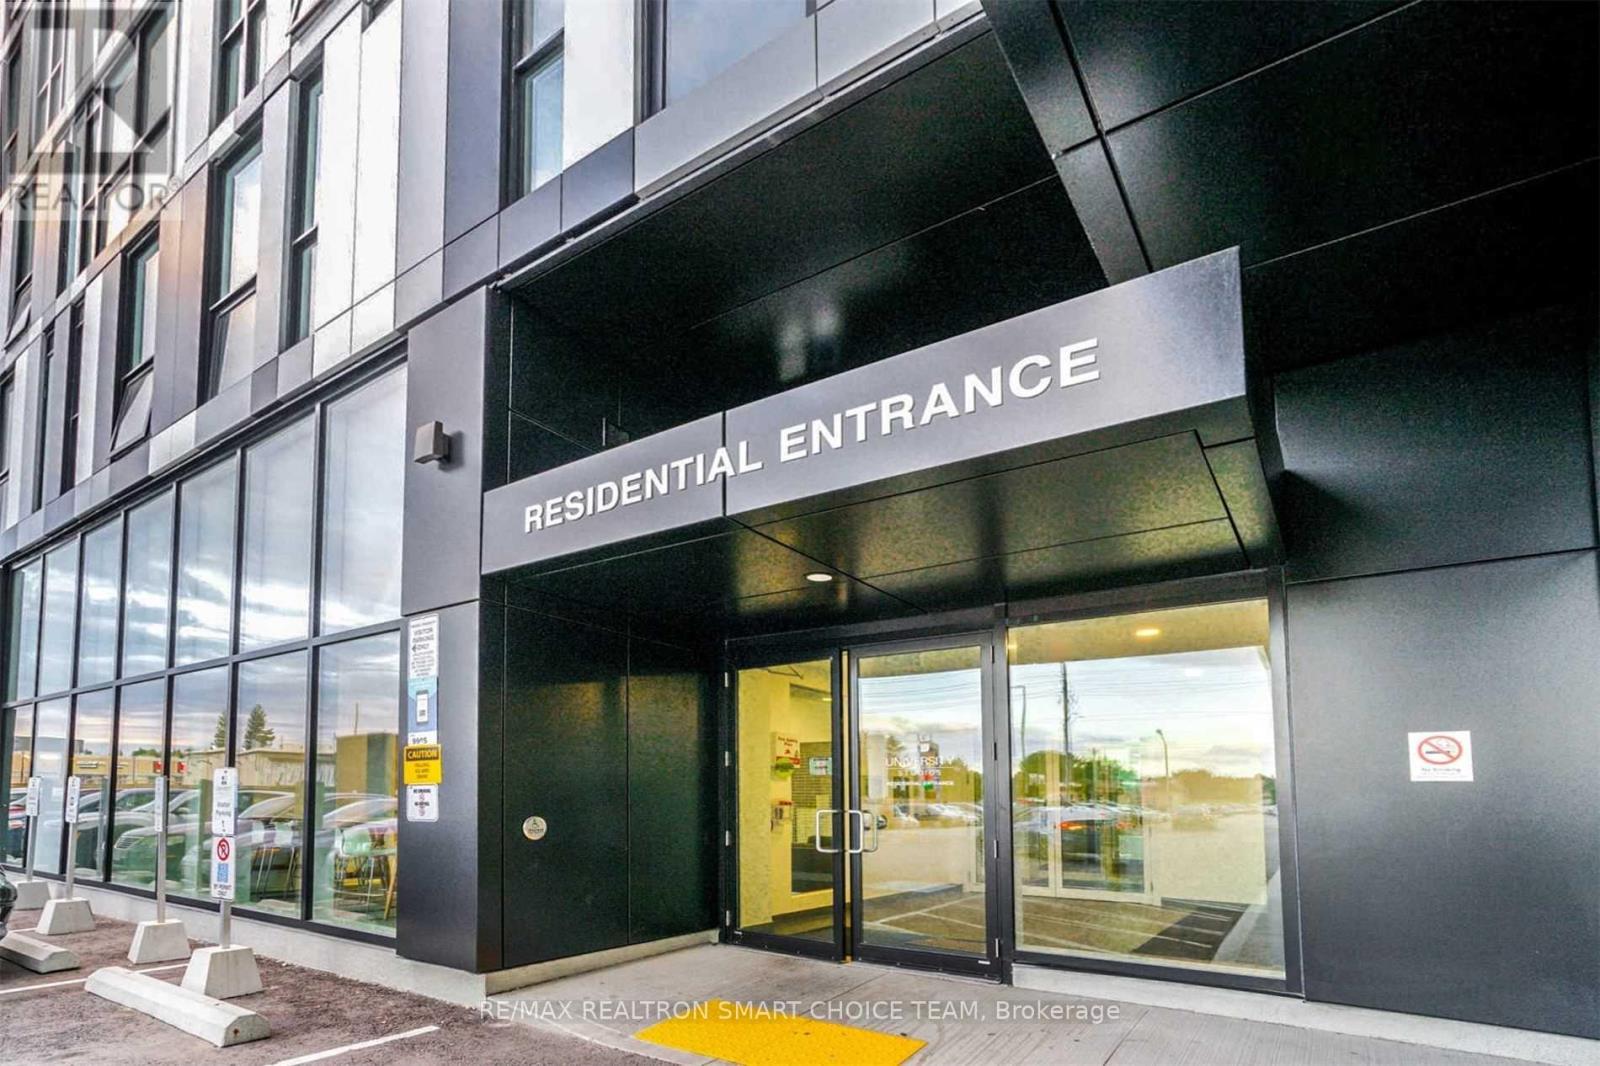
This newly painted, fully accessible studio is move-in ready and tailored for easy, stylish living. Designed for students and busy professionals, the fully furnished space features bright floor-to-ceiling windows, sleek contemporary finishes, stainless steel appliances, and in-suite laundry. Smart, functional touches like a built-in Murphy bed with an integrated table, custom cabinetry, a television, and an electronic stand-up workstation make daily life effortless. Steps from Ontario Tech University and Durham College, you are perfectly situated near public transit, Costco, Highway 407, and local dining. Tenants also get full access to premium building amenities, including a full gym, dedicated study rooms, and social lounges on every floor. (id:50787)
38 Tudor Street
Kitchener, Ontario
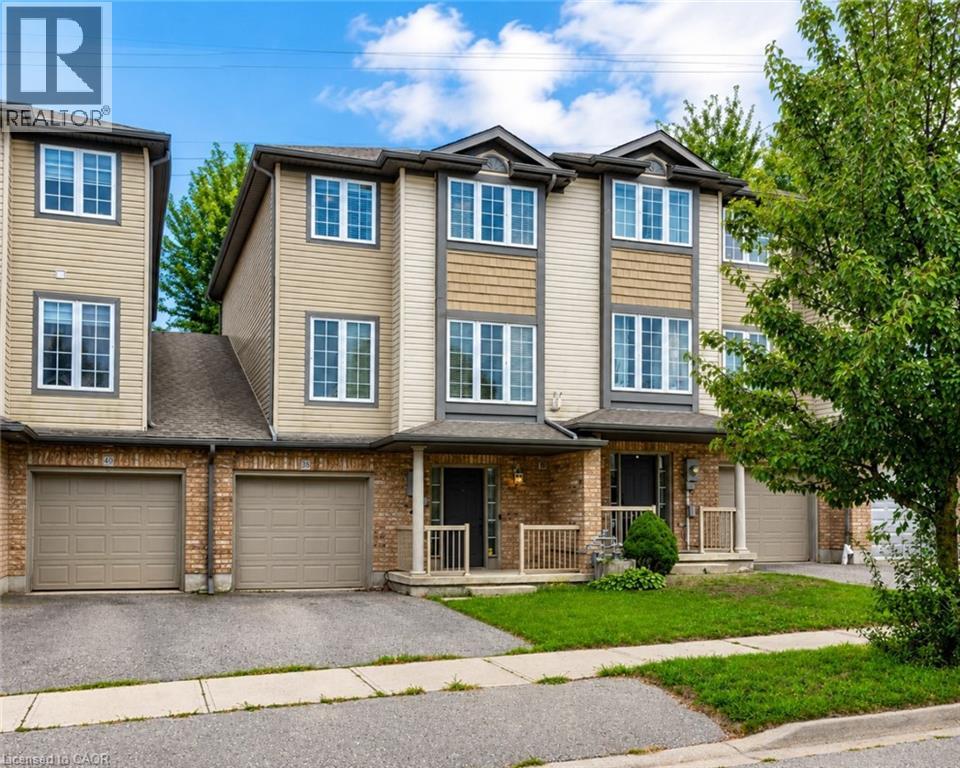
Welcome to 38 Tudor Street, a warm and inviting home offering a wonderful combination of style, comfort and functional living space. Thoughtful finishes, generous room sizes and a welcoming atmosphere make this a home that's easy to picture as your own. The bright living room offers plenty of space to relax and entertain, complemented by attractive flooring and a contemporary color palette. The kitchen is a standout, featuring rich cabinetry, stainless steel appliances, generous counter space and a stylish tile backsplash, providing both function and character. Just off the kitchen, the dining area is highlighted by a dramatic accent wall and statement light fixture. Sliding doors bring in plenty of natural light and provide convenient access to the outdoor living space, creating an easy connection between indoor and outdoor entertaining. Upstairs, the spacious primary bedroom offers an impressive retreat with plenty of floor space, a beautiful wood feature wall and a large window providing natural light. Additional bedrooms provide comfortable and flexible space for family, guests or a home office. Adding even more versatility is an unfinished space on the main level, ready for future finishing to suit your needs and complete with a 3-piece bathroom rough-in. With its comfortable layout, stylish details, flexible additional space and inviting indoor and outdoor living areas, 38 Tudor Street is ready for its next chapter. Come see everything this home has to offer. (id:50787)