
1923 - 3 Greystone Walk Drive Toronto, Ontario M1K 5J4
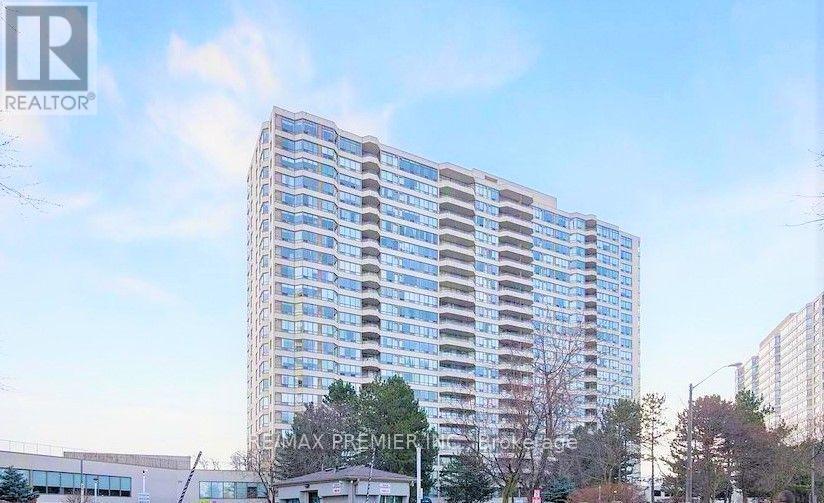

$399,000Maintenance, Heat, Common Area Maintenance, Electricity, Insurance, Water, Parking
$926.66 Monthly
Maintenance, Heat, Common Area Maintenance, Electricity, Insurance, Water, Parking
$926.66 MonthlyBright and spacious 2-bedroom plus den corner unit in the desirable Greystone Walk community!!!!! Tridel Built !!!! Bright South View Of Lake !!!!! Plenty of natural light, a functional open-concept living and dining area, and a versatile den that can be used as a home office, guest space, or additional living area!!! Enjoy the privacy and extra windows of a corner unit, along with comfortable bedrooms and a practical layout. Conveniently located close to public transit, shopping, restaurants, parks, schools, and major highways.24-Hour Gatehouse Security And Top-Tier Amenities Including Pool, Tennis Court, Squash Court, Billiards Room, Rooftop Patio & More . A fantastic opportunity for first-time buyers, families, downsizers, or investors. Don't miss this opportunity to own a spacious corner unit in a convenient and well-established community!!!! (id:50787)
Property Details
| MLS® Number | E13818362 |
| Property Type | Single Family |
| Community Name | Kennedy Park |
| Community Features | Pets Not Allowed |
| Features | In Suite Laundry |
| Parking Space Total | 1 |
Building
| Bathroom Total | 2 |
| Bedrooms Above Ground | 2 |
| Bedrooms Below Ground | 1 |
| Bedrooms Total | 3 |
| Appliances | Dishwasher, Stove, Washer, Refrigerator |
| Basement Type | None |
| Cooling Type | Central Air Conditioning |
| Exterior Finish | Brick |
| Flooring Type | Laminate, Ceramic |
| Heating Fuel | Natural Gas |
| Heating Type | Forced Air |
| Size Interior | 1,000 - 1,199 Sqft |
| Type | Apartment |
Parking
| Underground | |
| Garage |
Land
| Acreage | No |
Rooms
| Level | Type | Length | Width | Dimensions |
|---|---|---|---|---|
| Main Level | Living Room | 5.94 m | 3.25 m | 5.94 m x 3.25 m |
| Main Level | Dining Room | 2.84 m | 2.59 m | 2.84 m x 2.59 m |
| Main Level | Kitchen | 2.54 m | 2.51 m | 2.54 m x 2.51 m |
| Main Level | Primary Bedroom | 4.42 m | 3.25 m | 4.42 m x 3.25 m |
| Main Level | Bedroom 2 | 2.74 m | 3.07 m | 2.74 m x 3.07 m |
| Main Level | Solarium | 2.59 m | 3.25 m | 2.59 m x 3.25 m |

The trademarks REALTOR®, REALTORS®, and the REALTOR® logo are controlled by The Canadian Real Estate Association (CREA) and identify real estate professionals who are members of CREA. The trademarks MLS®, Multiple Listing Service® and the associated logos are owned by The Canadian Real Estate Association (CREA) and identify the quality of services provided by real estate professionals who are members of CREA. The trademark DDF® is owned by The Canadian Real Estate Association (CREA) and identifies CREA's Data Distribution Facility (DDF®)
September 23 2026 03:32:09
Toronto Regional Real Estate Board
RE/MAX Premier Inc.