
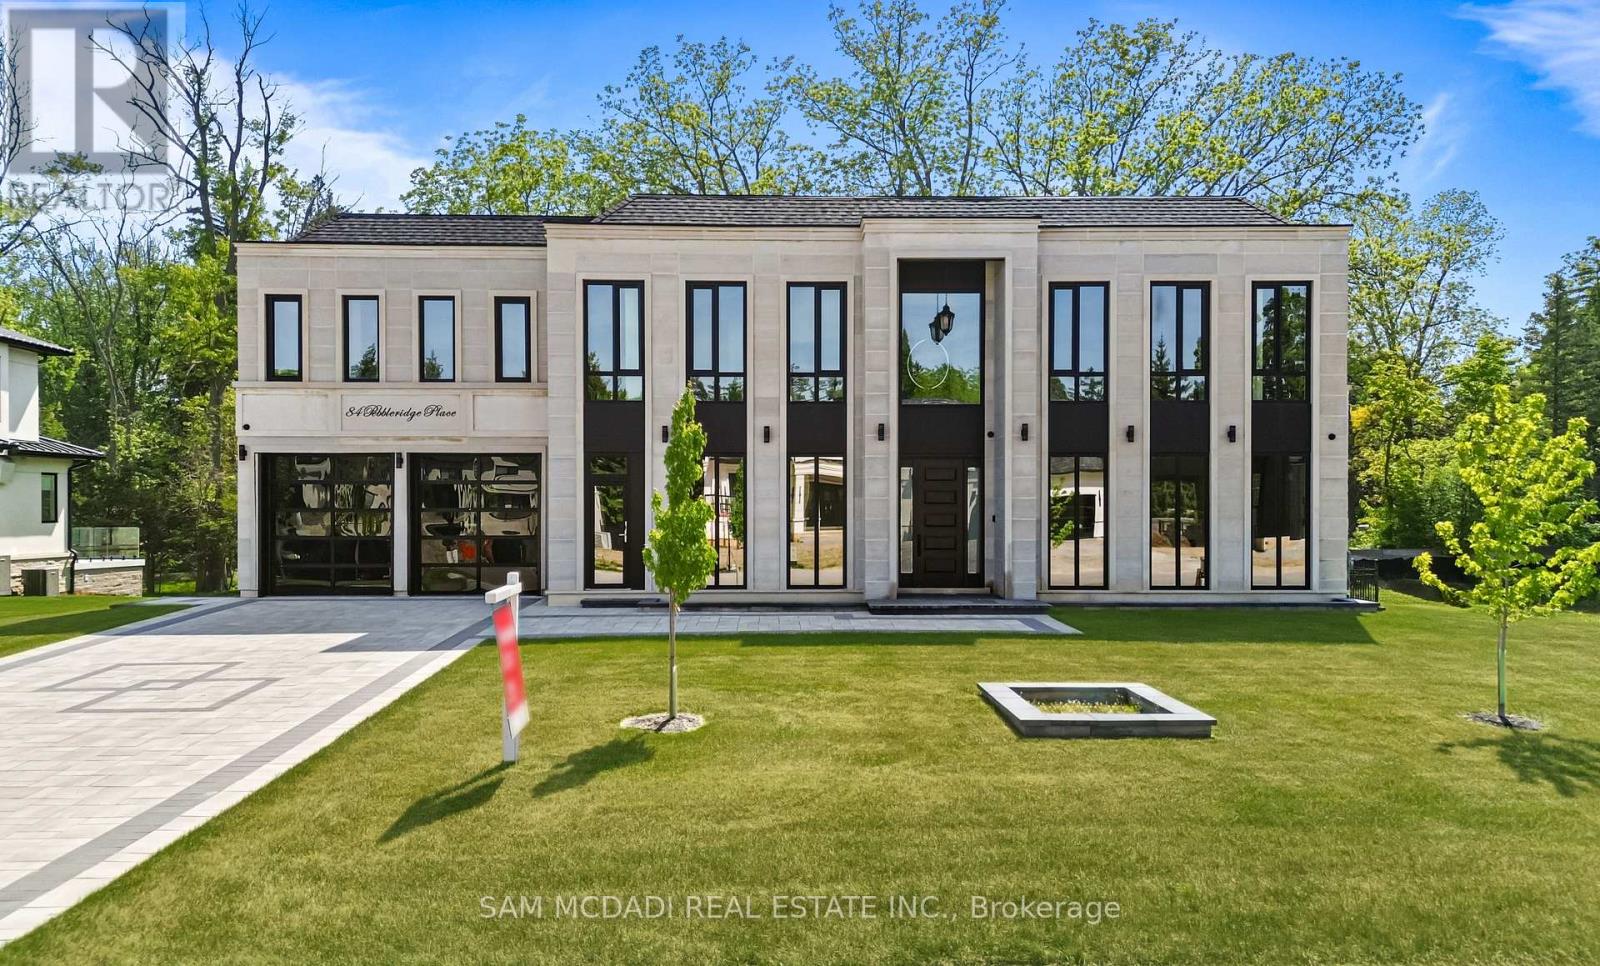
84 Pebbleridge Place
Oakville, Ontario
Set within one of Oakville's most distinguished enclaves, 84 Pebbleridge Place is a newly built modern estate that epitomizes architectural artistry and offers over 7,000 SF of refined living space. Poised on a private lot, this residence showcases a brick and limestone exterior, full-height glass walls a curated palette of luxurious finishes for the most discerning buyer. A grand double-height foyer introduces the home w/ polished marble-style porcelain and bespoke detailing. Beyond, herringbone hardwood floors flow through expansive principal rooms to a family room defined by a sleek wood feature wall, gas fireplace, and integrated Control4 automation for effortless entertaining. The designer kitchen is both statement and function, featuring an oversized island, full-height custom cabinetry, and Calacatta-style quartz counters w/ a custom backsplash. It opens directly to a covered deck w/ a gas fireplace, perfect for al fresco dining and evenings. An elevator and striking skylit staircase lead to the upper level, where four bedrooms each feature walk-in closets, tray ceilings, and private ensuites finished to spa-like standards. The primary suite is a serene retreat w/ a boutique-style dressing room and five-piece ensuite boasting a freestanding tub, oversized glass shower, full-height stone surrounds, and heated flooring. The lower level continues the theme of luxury and versatility, offering a heated basement w/ large-format porcelain slab flooring throughout. Designed for both relaxation and entertainment, this level includes a secondary kitchen, dining area, expansive living space, fitness room w/ cushioned flooring, an acoustically designed theatre, and three additional ensuite bedrooms, all enhanced by full-size windows and a separate entrance. Additional highlights include: a rough-in sauna, built-in speakers, and recessed lighting elevate comfort and ambiance, while upper-level laundry & a tandem garage w/ epoxy flooring complete this modern masterpiece. (id:50787)
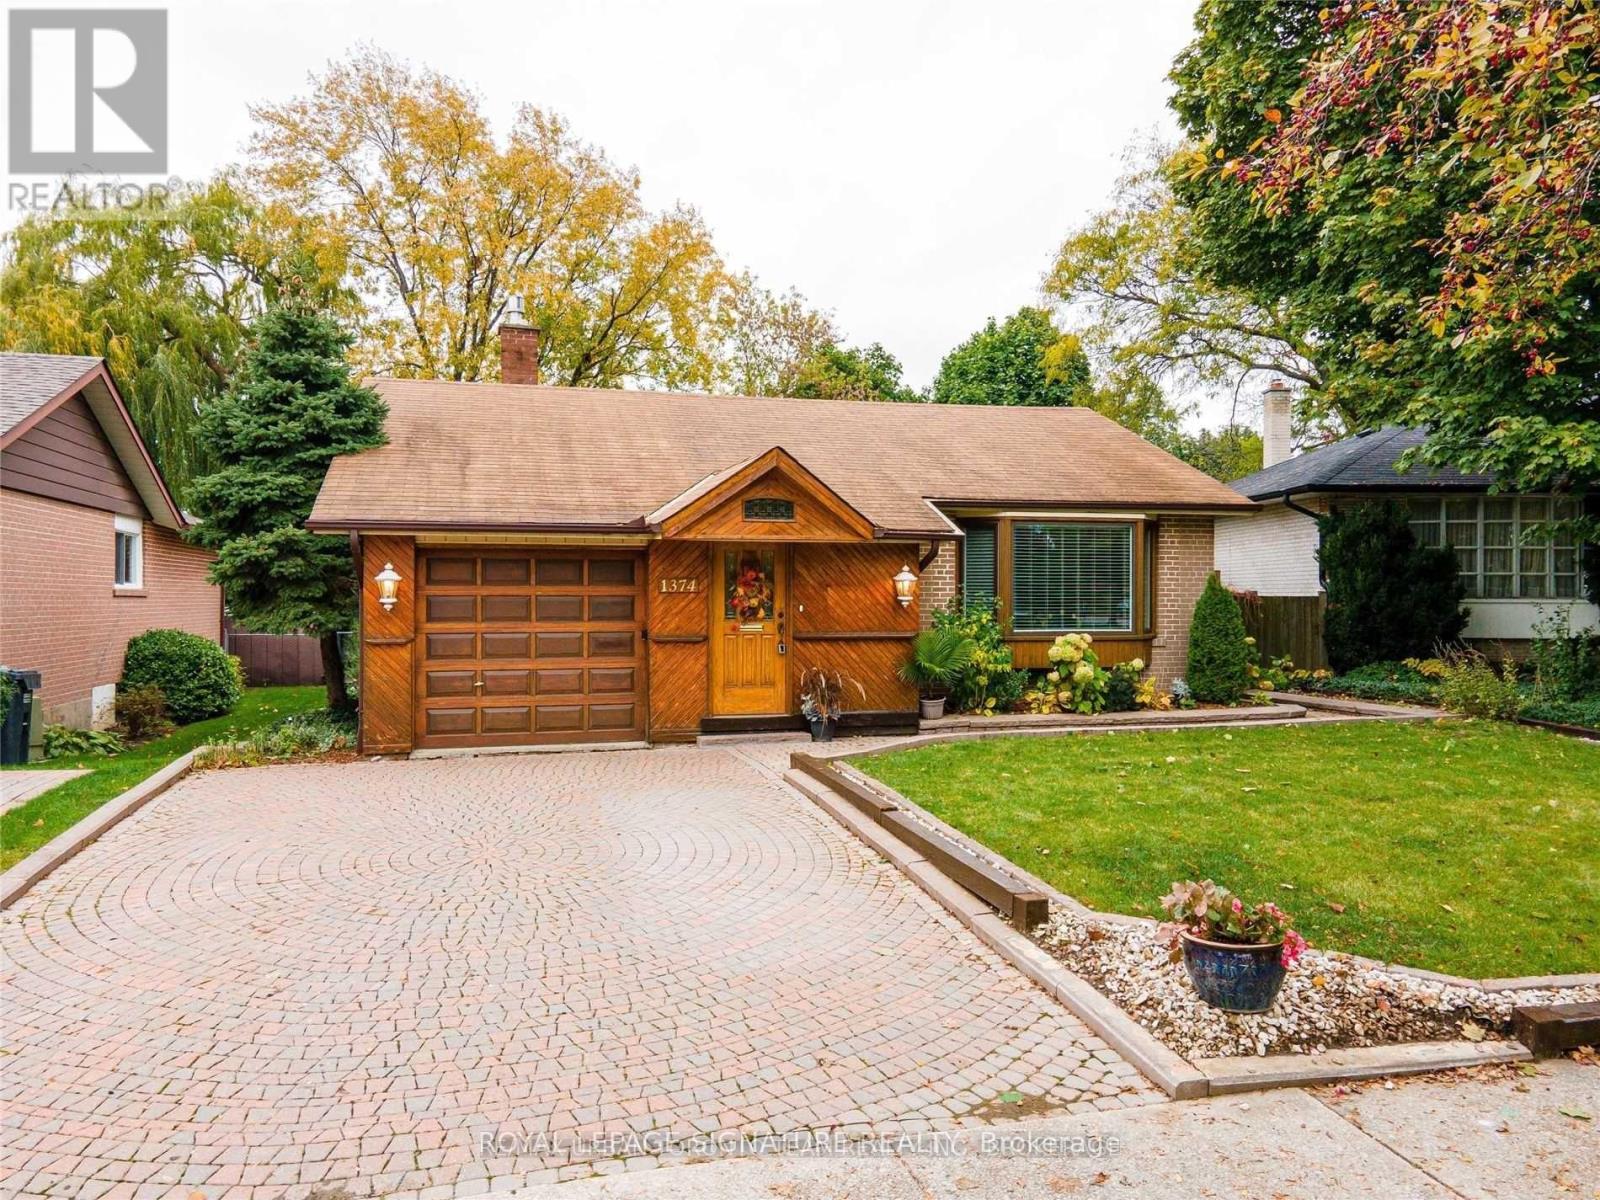
Bsmt - 1374 Ludbrook Court
Mississauga, Ontario
Welcome to this beautifully finished 2-bedroom legal basement apartment in the highly desirable Clarkson community of Mississauga. This bright and spacious unit offers a comfortable and functional layout featuring laminate flooring throughout, two generously sized bedrooms with closets, and a spacious living/lounge area perfect for relaxing and everyday living.The modern kitchen features quartz counter tops with a matching quartz backsplash, offering a clean and contemporary look with plenty of space for meal preparation. The unit also includes a well-appointed 3-piece bathroom, private separate entrance, and the convenience of an**in-suite washer and dryer**. One parking space is included, along with all utilities (hydro, water and gas)in the monthly rent - tenant pays only for internet.Ideally located in the sought-after Clarkson area, with convenient access to Clarkson GO Station, public transit, shopping, restaurants, parks, schools and major highways.A fantastic opportunity for tenants looking for a clean, modern and spacious 2-bedroom legal basement apartment in an established Mississauga neighbourhood. Just move in and enjoy!** (id:50787)
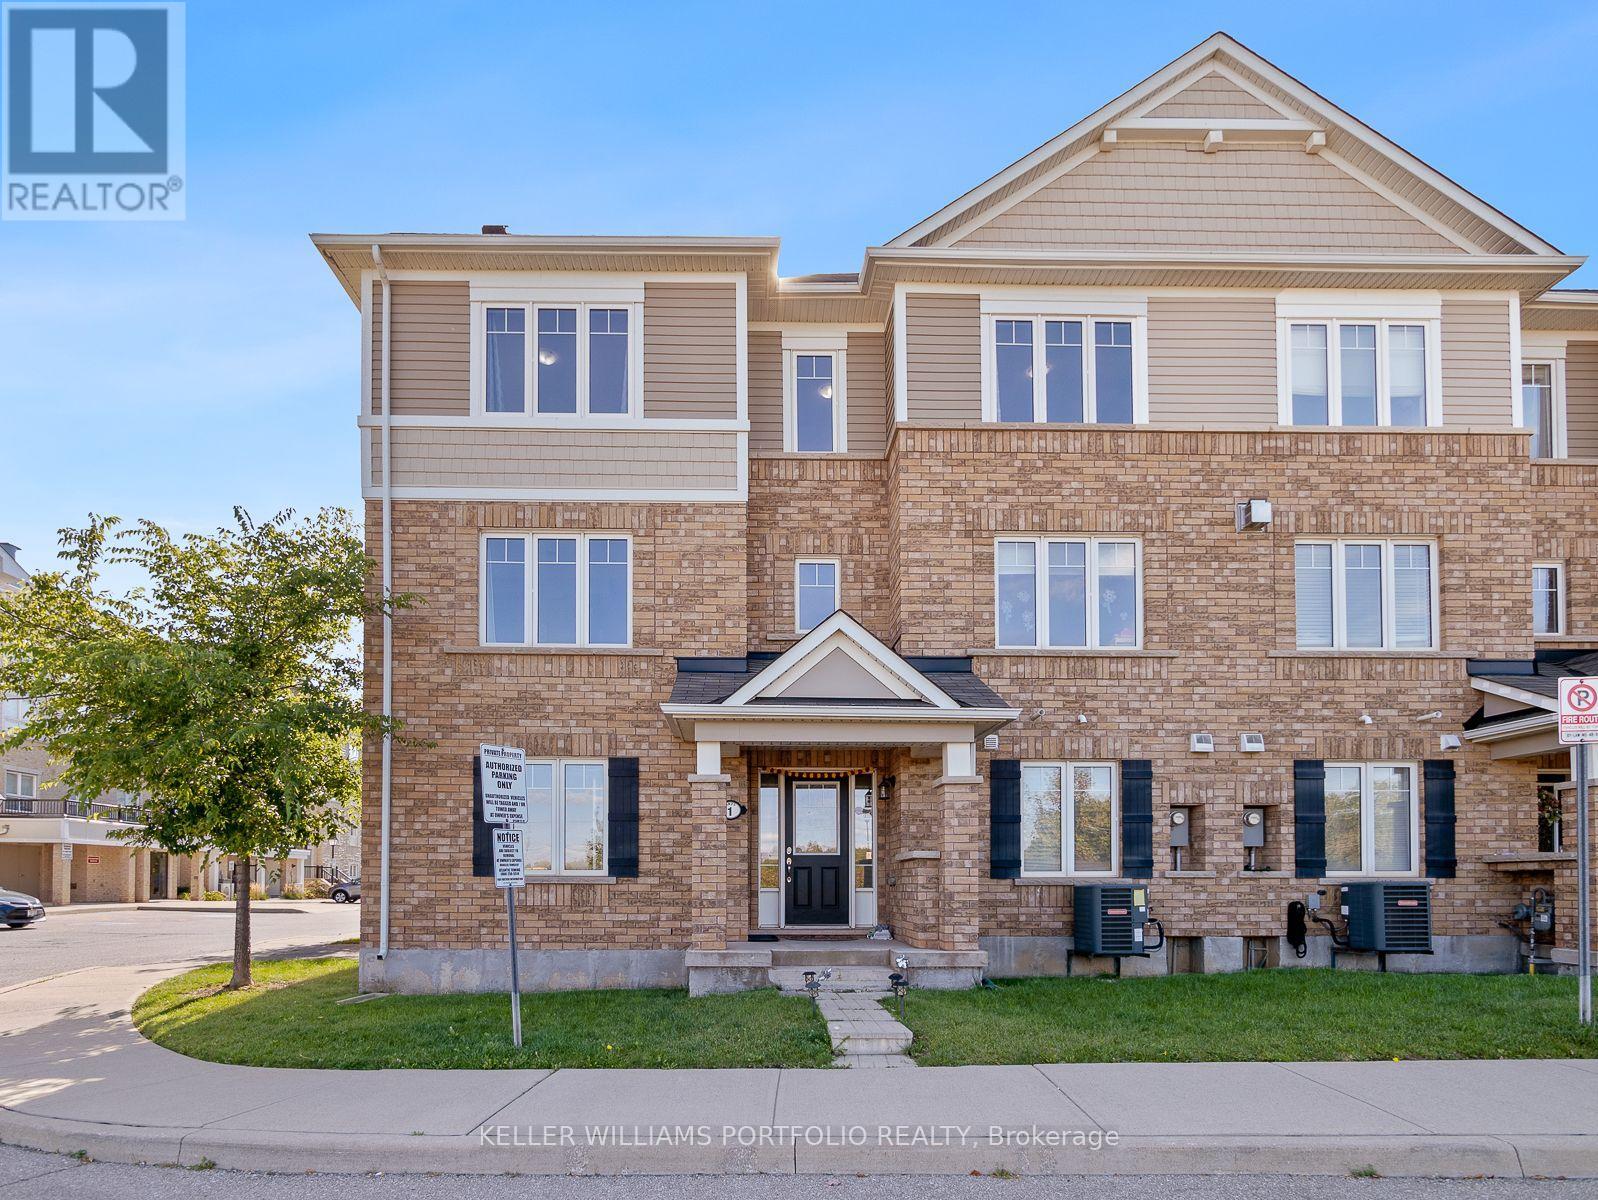
1 - 1025 Nadalin Heights
Milton, Ontario
Spectacular 3 bedroom + Den corner unit town home. Bright and spacious home featuring open concept living space. Kitchen with breakfast bar, large windows, laminate flooring thru-out. Dining room with walk-out to private balcony. Upper level Primary bedroom features his/hers closets and 3pce ensuite. (id:50787)
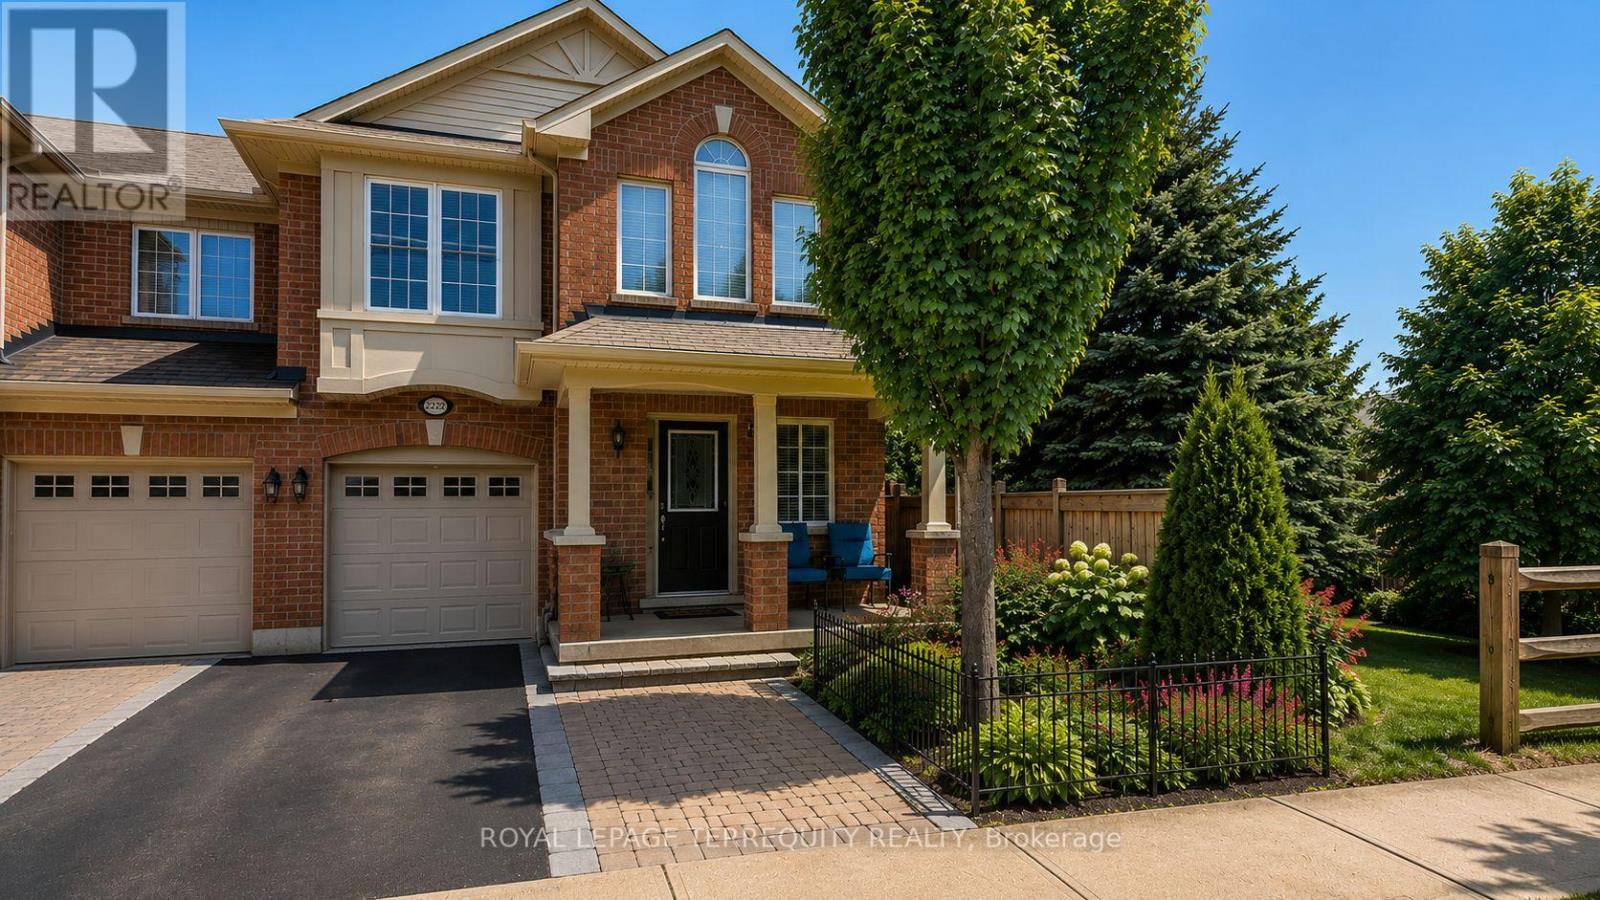
2223 Jillian Lane
Oakville, Ontario
Welcome to 2223 Jillian Lane, Oakville Nestled on a family friendly private lane in the heart of Oakville's highly desirable West Oak Trails community, this beautifully maintained end-unit 3 bedroom 3 washroom townhouse offers the perfect combination of comfort, convenience, and investment potential. With only one adjoining neighbour, this sought-after end unit enjoys enhanced privacy, additional natural light, and the feel of a semi-detached home. Designed for modern living, the home features a functional open-concept layout, spacious principal rooms, hardwood flooring, an elegant oak staircase, second-floor laundry, and a private backyard retreat ideal for entertaining, relaxing, or enjoying summer evenings with family and friends. One of the standout features of this location is its exceptional walkability. Just steps away is the neighbourhood plaza, offering everyday conveniences including a Starbucks, bank, dentist, convenience store, restaurants, and essential services-allowing you to leave the carat home. Families will appreciate the short walk to highly regarded schools, nearby parks, playgrounds, and scenic walking trails that make West Oak Trails one of Oakville's most family-friendly communities. For commuters, easy access to major highways, public transit, Oakville Hospital, and shopping centres ensures that everything you need is within reach. Whether you're a first-time buyer looking to establish roots in one of Oakville's most sought after neighbourhoods, a down-sizers seeking a low-maintenance lifestyle without sacrificing space, or an investor looking for immediate income, this home checks all the boxes. Adding to its appeal, the property is currently occupied by an excellent long-term tenant who pays above-market rent and would be happy to remain, making this a rare turnkey investment opportunity with immediate positive cash flow and no vacancy concerns. The property is enhanced virtually and may not look in person what it is in the pictures. (id:50787)
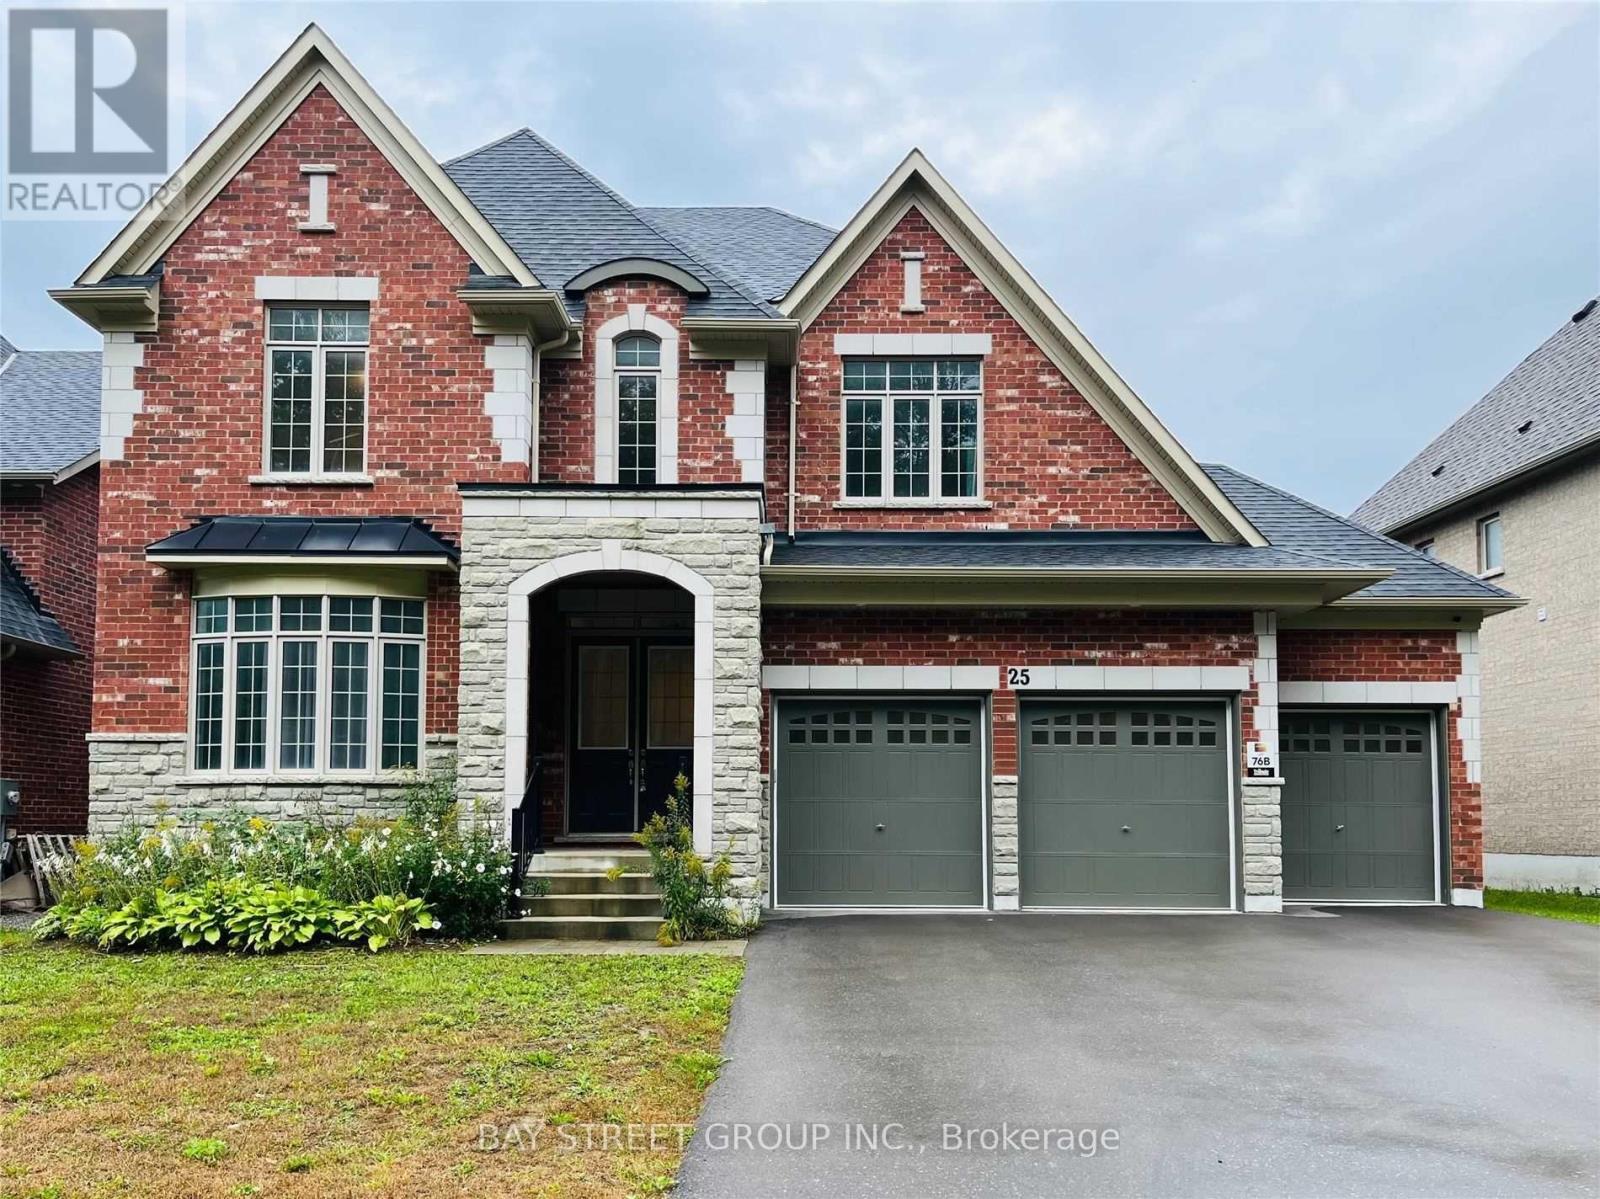
25 Mcisaac Drive
Springwater, Ontario
The Best of the BestWelcome to this newly constructed, executive masterpiece boasting over 3,700 square feet of luxurious living space. Situated in a prestigious million-dollar neighborhood, this exquisite residence features 4 spacious bedrooms, 4 pristine bathrooms, and an array of premium, high-end upgrades throughout.Key Highlights:Grand Architecture: Soaring 10-foot ceilings on the main level and 9-foot ceilings on the second floor create an airy, majestic ambiance.Designed for Entertaining: The bright, open-concept living space includes an expansive family room anchored by a cozy gas fireplace.Chef's Dream Kitchen: A culinary haven equipped with professional-grade finishes, a massive center island perfect for ultimate entertaining, and a generous pantry/servery.Work from Home in Style:This home effortlessly combines sophistication, functionality, and unparalleled craftsmanship. (id:50787)
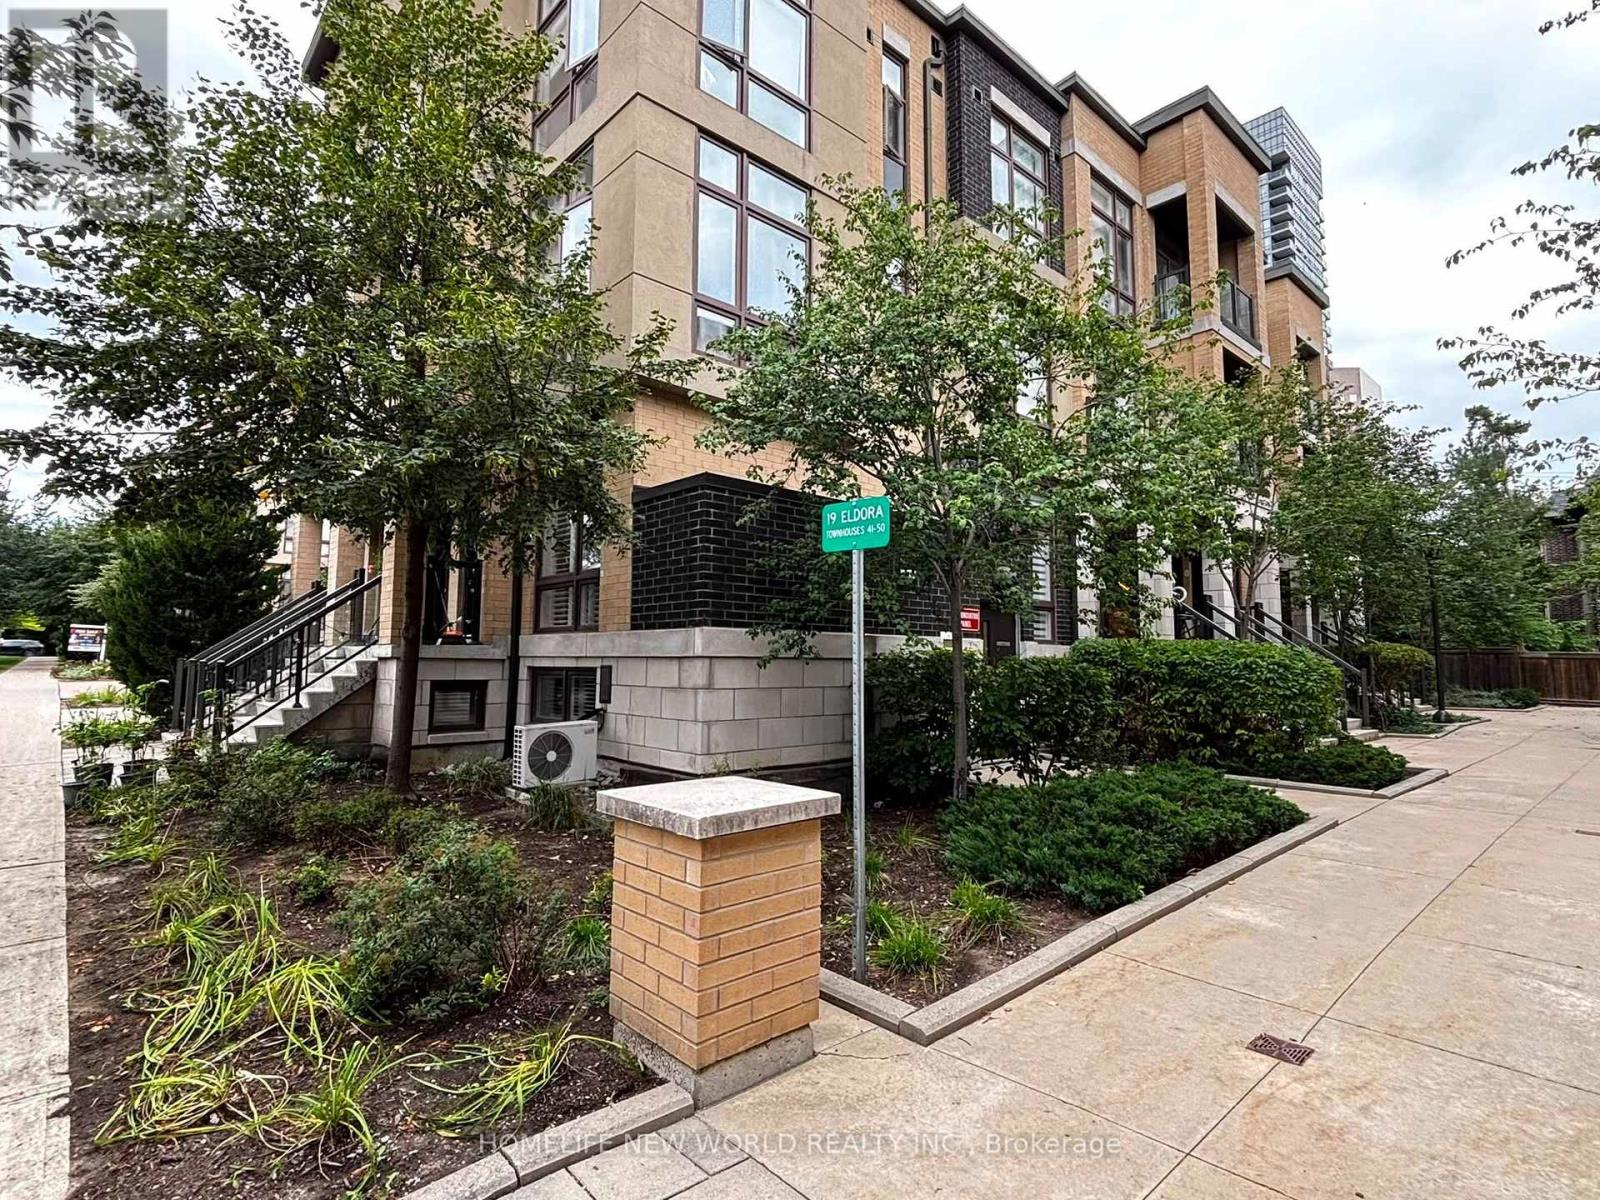
45 - 19 Eldora Avenue
Toronto, Ontario
Welcome to this stunning 2 Bed, 2 Bath urban townhouse at Hendon Park. This spacious two-storey layout features an open-concept main floor with a modern kitchen, stainless steel appliances, and a welcoming living area. The well-designed second level offers two comfortable bedrooms, including a primary suite with its own ensuite bath. Enjoy unbeatable convenience with direct access to Finch Subway Station, TTC, GO Transit, shops, restaurants, parks, and all neighbourhood amenities. Includes 1 parking and 1 locker. A stylish, move-in-ready home in one of North York's most connected communities. (id:50787)
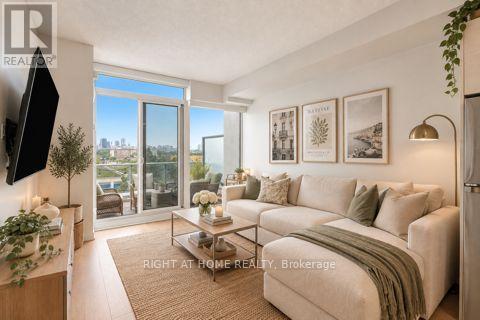
219 - 72 Esther Shiner Boulevard
Toronto, Ontario
TRUE OUTDOOR/INDOOR LIVING. THIS BEAUTIFUL BRIGHT 1BD CONDO OFFERS A LARGE PRIVATE TERRACE. RARELY AVAILABLE ON THE MARKET. LIMITED SUITES IN THIS BUILDING OFFER A PRIVATE TERRACE OF THIS SIZE. A TRULY RARE OPPORTUNITY. THIS SUITE ALSO OFFERS A LARGE MODERN KITCHEN, LARGE FLOOR-TO-CEILING WINDOWS THROUGHOUT & 9FT CEILINGS. THE BEDROOM IS LARGE, WHICH INCLUDES A WALK-IN CLOSET. THE SUITE OFFERS ENGINEERED FLOORING THROUGHOUT. AN EFFICIENT FLOOR PLAN/LAYOUT WITH NO WASTED SPACE. STEPS TO 2 SUBWAY STATIONS AND NEAR HWY 401. SEVERAL SHOPS & CAFES AT YOUR DOORSTEP, INCLUDING A LARGE PARK. LOW CONDO FEES INCLUDE HEAT, CAC, WATER, BUILDING INSURANCE AND COMMON ELEMENTS. CONDO AMENITIES INCLUDE: GYM, CONCIERGE, PARTY ROOM, A ROOFTOP DECK, UNDERGROUND VISITOR PARKING & MUCH MORE!! ONE STORAGE LOCKER INCLUDED. (id:50787)
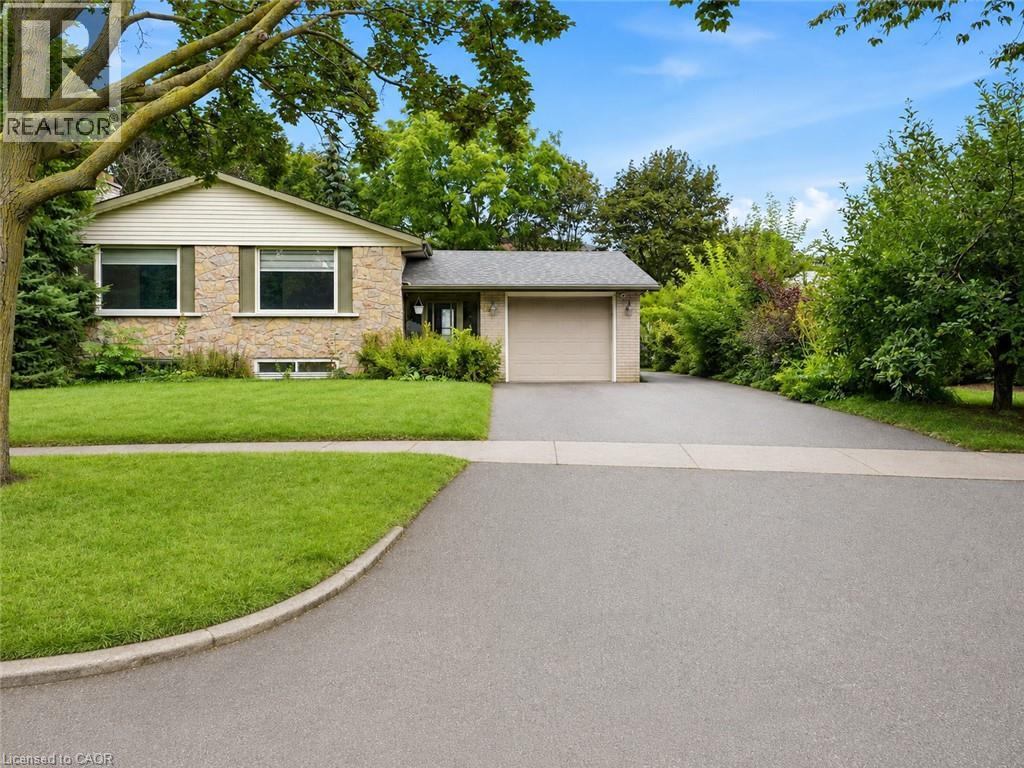
58 Tupper Crescent
Kitchener, Ontario
Welcome to 58 Tupper Crescent! This property has undergone a complete renovation, featuring brand-new flooring and fresh paint throughout. The main level is available for rent, offering 3 bedrooms and two full bathrooms. The spacious kitchen, large living room, and dining area provide ample space for comfortable living. One driveway parking spot is included with the property. Conveniently located, it's only a 10-minute drive to Conestoga College's Downtown Campus and a 15-minute drive to the University of Waterloo. The Kitchener GO station is just 10 minutes away by car. With plenty of amenities nearby for shopping and groceries, as well as school bus routes and public transportation options, this location offers both convenience and comfort. Don't miss out on this fantastic opportunity! images are virtually staged, property is vacant and unfurnished. (id:50787)
2946 Concession Rd 3
Adjala-Tosorontio, Ontario
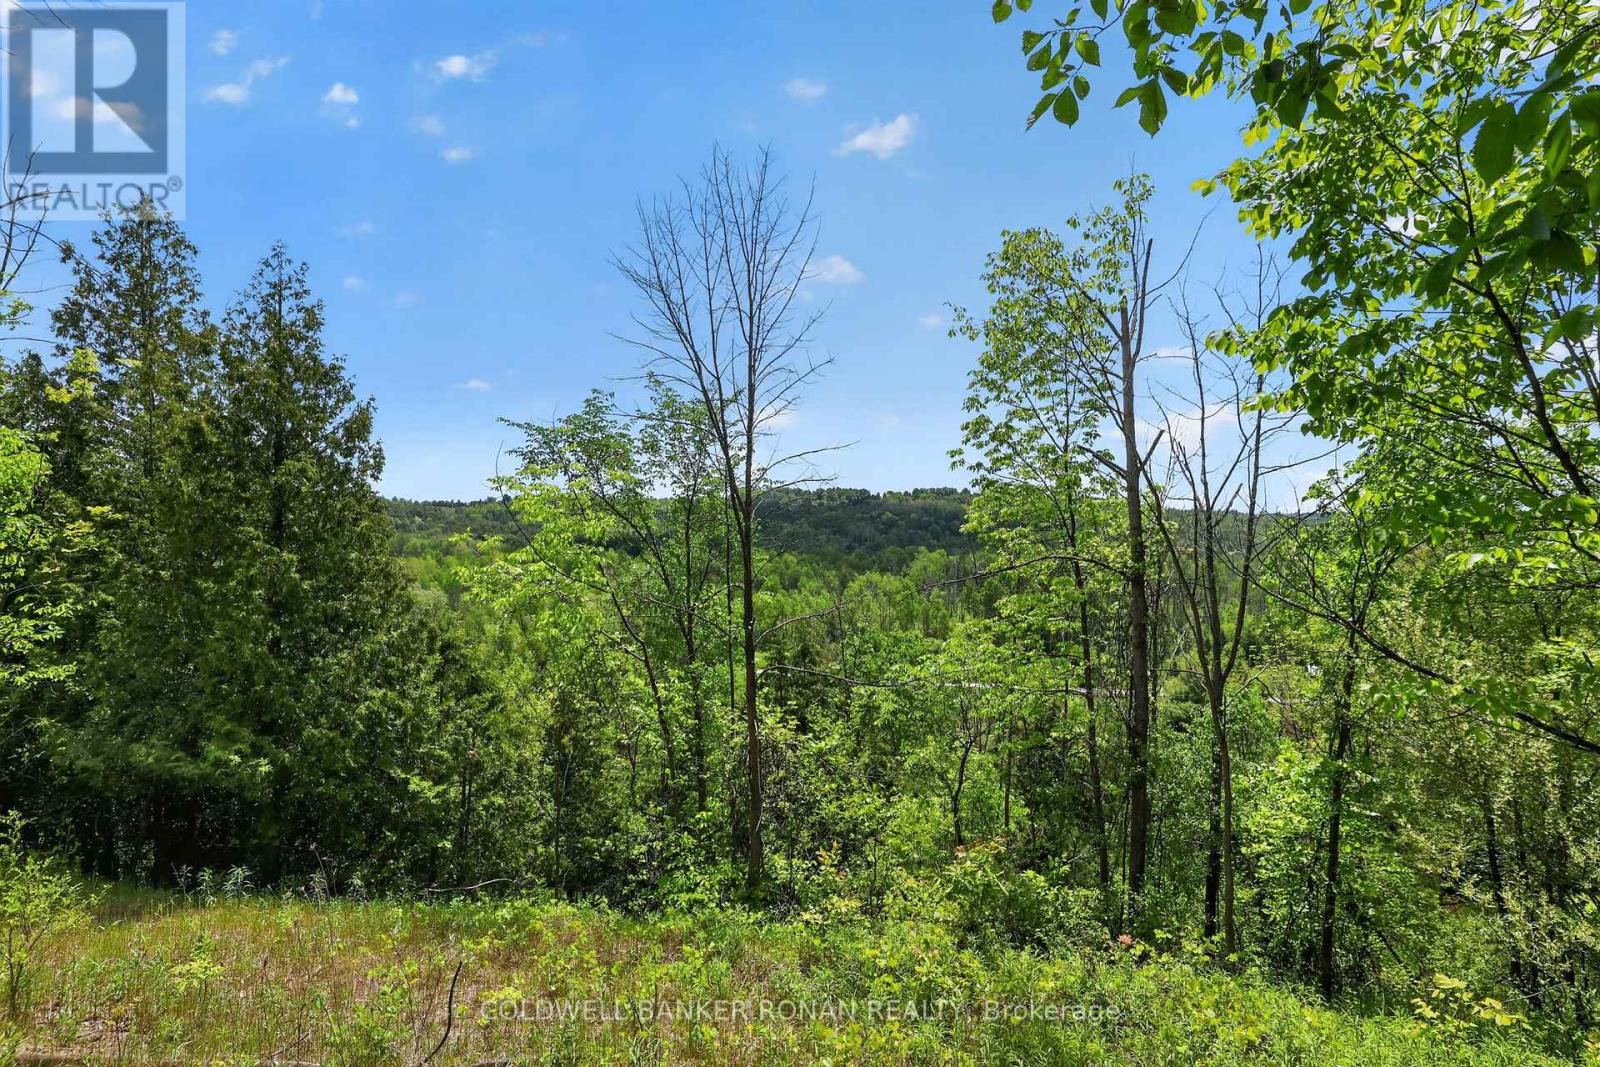
Located in the pristine Hockley Valley, this home offers breathtaking south-facing views, riverfront privacy, and a fully renovated interior, creating an exceptional country lifestyle. Set behind electric gates and approached by a natural stone driveway, this move-in-ready property offers the perfect balance of comfort, function, and outdoor living. Updated throughout, the 3-bedroom, 2-bath home features an open-concept layout designed for modern living and entertaining. Fresh hardwood floors, custom built-ins, and expansive windows create a warm yet sophisticated atmosphere while framing the surrounding landscape. The bright, spacious primary retreat provides a peaceful place to unwind, while the home's functional layout offers comfortable living for families, professionals, and downsizers alike. Step outside and experience everything buyers dream of when searching for country property. Covered porches invite morning coffee and evening sunsets, while the gazebo and wood-fired pizza oven create the ultimate outdoor entertaining space. Enjoy direct access to nature with trails winding through the property and the calming presence of the river beyond. A 30' x 40' detached shop with 100-amp service and 10-foot doors, offering endless possibilities for hobbyists, car enthusiasts, contractors, entrepreneurs, storage, or recreational equipment. Whether you're working, creating, or simply needing additional space, this building delivers flexibility. Additional highlights include a steel roof, walk-in cantina, mature landscaping, exceptional privacy, and stunning panoramic views stretching across the valley. Ideally located within easy reach of Hockley Valley's golf, skiing, hiking, cycling, dining, and amenities, this is a property that offers more than a home-it offers a lifestyle. Easy access to Palgrave, Bolton, Orangeville & the rest of the GTA.Nothing to renovate. Nothing to update. Simply move in, relax, and enjoy the summer. (id:50787)
464 Piper Street
Ayr, Ontario
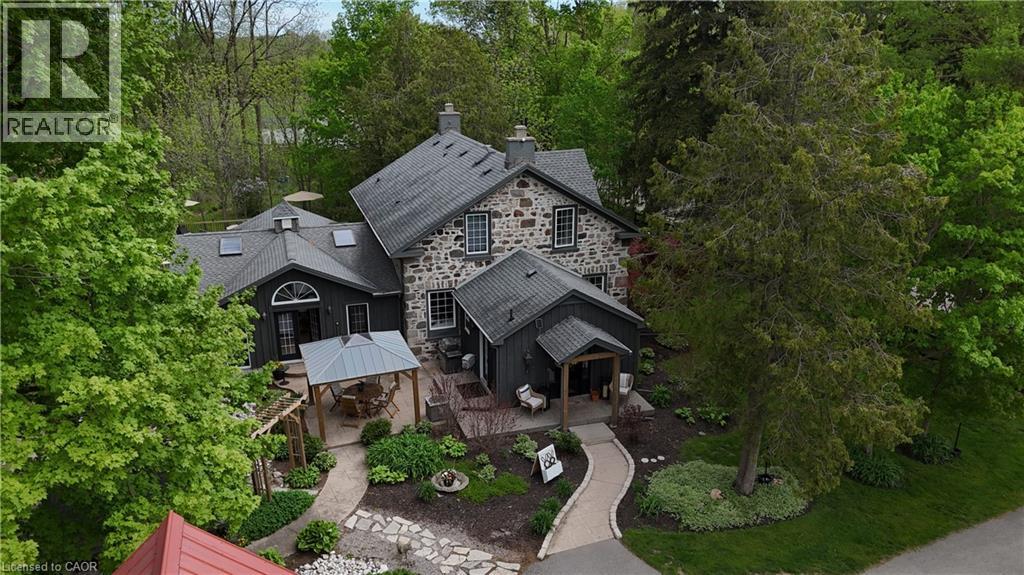
5.5-Acre Ayr Estate – step into a rare blend of pre-Confederation legacy and modern luxury at Stonehaven Estate. Nestled on manicured grounds within walking distance of Ayr, this mid-1800s stone farmhouse has been transformed into the ultimate family retreat and entertainer’s paradise. Boasting over 3,000 sqft of living space, the main residence flawlessly marries heritage character with contemporary design. The heart of the home is a breathtaking 800 sq. ft. Great Room featuring soaring vaulted ceilings, wrap around windows/doors to pool deck, original exposed stone walls, a gas fireplace, and wide-plank flooring. A modernized showstopper kitchen, main floor is perfectly complemented by formal living/dining rooms and main floor laundry. Upstairs offers three bedrooms, a main 3-piece bath, and a vast Primary Suite with a stunning private ensuite. Beyond the main home, the property offers incredible outbuildings designed for utility and lifestyle. Capped by a striking red steel roof, the detached Coach House features a 3.5-bay garage. Above, a fully modernized 2-bedroom apartment reveals a gourmet kitchen, sprawling living space, and vaulted ceilings, with layout potential to add an extra bedroom on the main level. Adding to the estate's appeal is a custom-finished, heated shop ideal for hobbyists and entrepreneurs. This space features epoxy floors, a WETT-certified wood stove, electric heating, available water, and a large commercial roll-up door. Centered around a custom live-edge wood bar, it is the ultimate private pub, showroom, or home-business headquarters. Offering unparalleled privacy just minutes from Ayr's vibrant downtown amenities, Stonehaven Estate is truly a legacy property. The apartment's legal status and permits are currently being updated with the township to ensure full buyer confidence, and the property will also benefit from a brand-new septic system. Watch the YouTube video to truly see what this estate has to offer. (id:50787)

464 Piper Street
North Dumfries, Ontario
5.5-Acre Ayr Estate - step into a rare blend of pre-Confederation legacy and modern luxury at Stonehaven Estate. Nestled on manicured grounds within walking distance of Ayr, this mid-1800s stone farmhouse has been transformed into the ultimate family retreat and entertainer's paradise. Boasting over 3,000 sqft of living space, the main residence flawlessly marries heritage character with contemporary design. The heart of the home is a breathtaking 800 sq. ft. Great Room featuring soaring vaulted ceilings, wrap around windows/doors to pool deck, original exposed stone walls, a gas fireplace, and wide-plank flooring. A modernized showstopper kitchen, main floor is perfectly complemented by formal living/dining rooms and main floor laundry. Upstairs offers three bedrooms, a main 3-piece bath, and a vast Primary Suite with a stunning private ensuite. Beyond the main home, the property offers incredible outbuildings designed for utility and lifestyle. Capped by a striking red steel roof, the detached Coach House features a 3.5-bay garage. Above, a fully modernized 2-bedroom apartment reveals a gourmet kitchen, sprawling living space, and vaulted ceilings, with layout potential to add an extra bedroom on the main level. Adding to the estate's appeal is a custom-finished, heated shop ideal for hobbyists and entrepreneurs. This space features epoxy floors, a WETT-certified wood stove, electric heating, available water, and a large commercial roll-up door. Centered around a custom live-edge wood bar, it is the ultimate private pub, showroom, or home-business headquarters. Offering unparalleled privacy just minutes from Ayr's vibrant downtown amenities, Stonehaven Estate is truly a legacy property. The apartment's legal status and permits are currently being updated with the township to ensure full buyer confidence, and the property will also benefit from a brand-new septic system. Watch the YouTube video to truly see what this estate has to offer. (id:50787)
1429 Leger Way N
Milton, Ontario
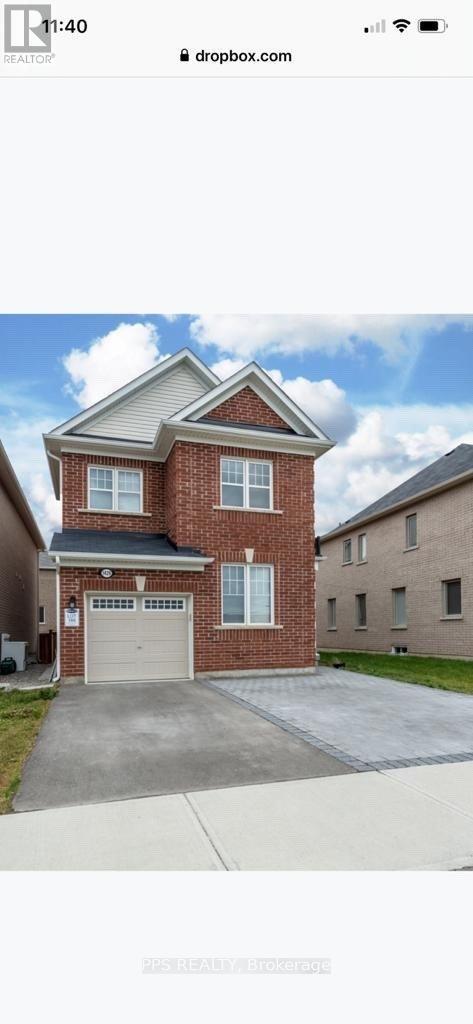
The Most Desirable Hawthorne South Village, Legal Basement Spacious 2 Bedrooms , Laminate Floor ,Separate Entrance , Large Window,Front Of The Park , Kitchen Granite Counter. Near To Shopping, Milton Hospital, Schools, All Amenities. Laundry Ensuite , Available Immediately For A Nice Family (id:50787)
22 - 1675 The Chase Road
Mississauga, Ontario
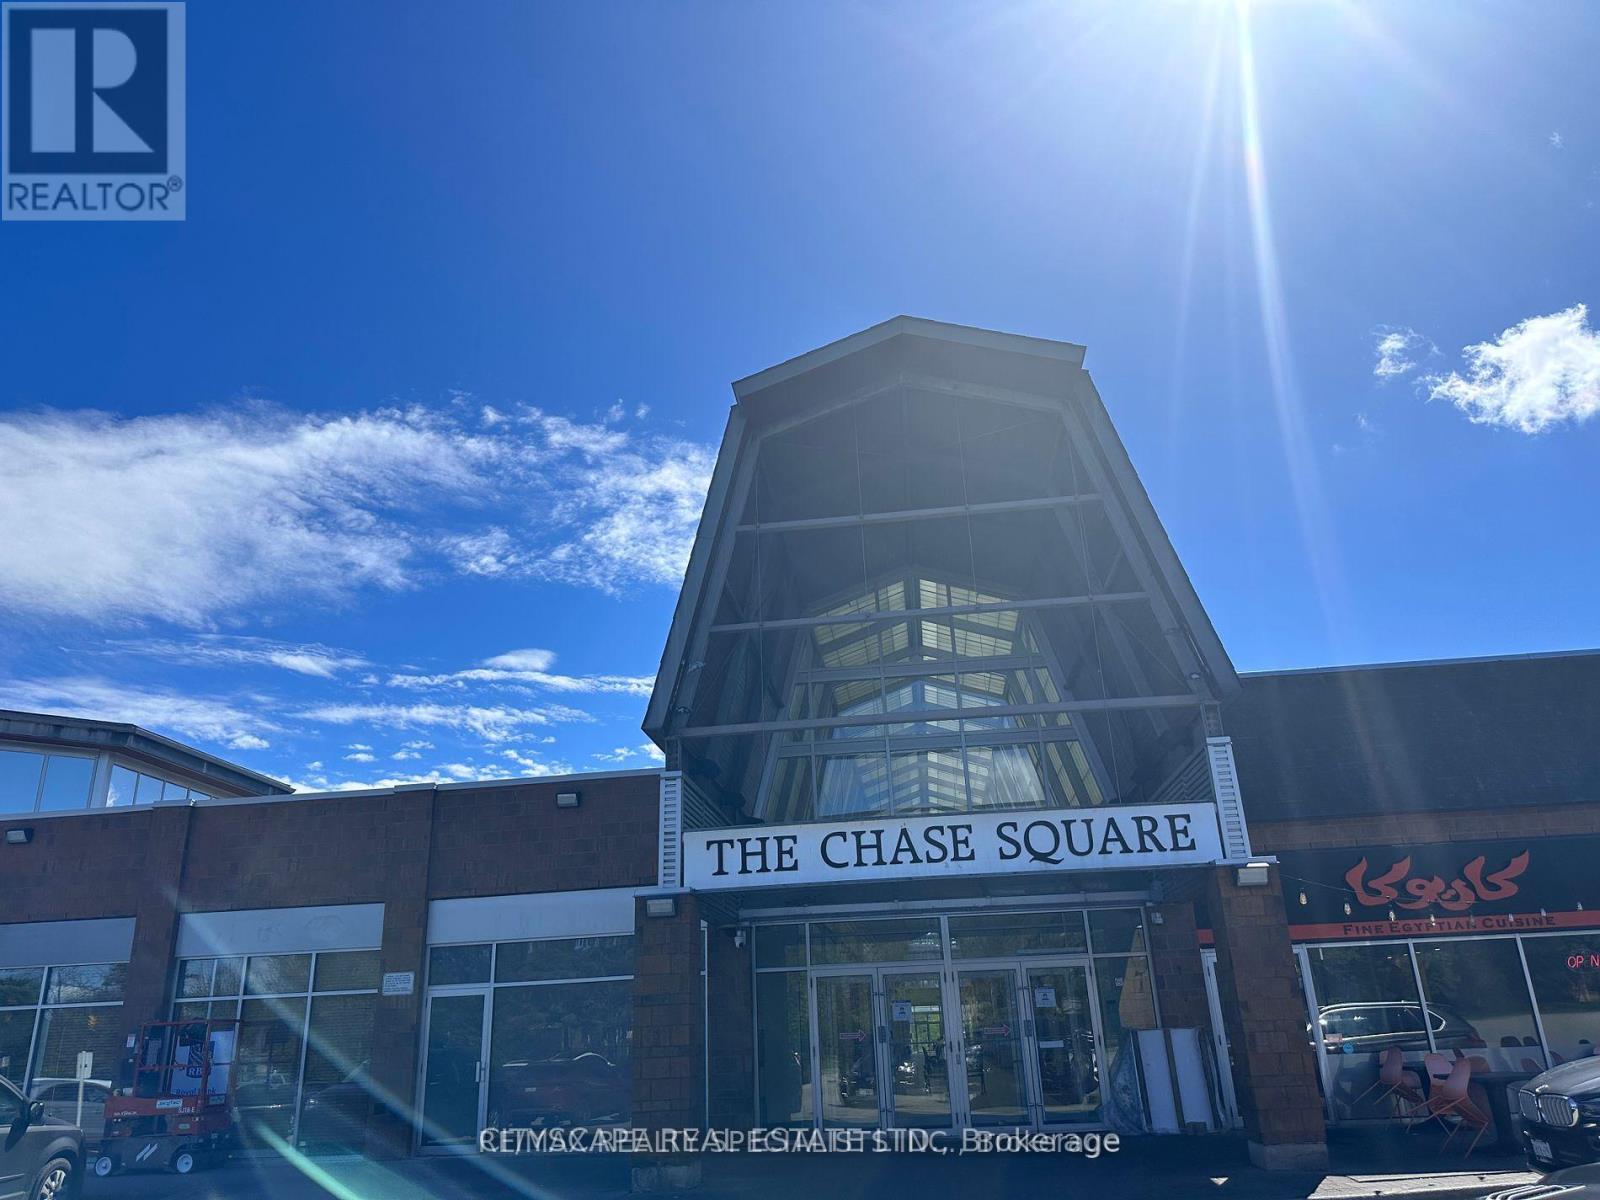
Approx. 100 sq. ft. private office rooms available for lease in Chase Square Mall, Mississauga. Located in Unit 22, a professionally renovated five-office suite featuring glass-enclosed offices, glass doors, high ceilings, bright interiors, and a shared main entrance. Three offices are currently leased; two renovated offices are now available and ready for occupancy. Suitable for professional office uses such as legal, accounting, real estate, mortgage, consulting, medical specialist, wellness, and other permitted professional services. Convenient location at Chase Rd & Eglinton Ave with ample surface parking and easy access to Hwy 403 and Hwy 401. Close to Credit Valley Hospital and Erin Mills Town Centre. No restaurant use. (id:50787)
4101 Loyalist Drive
Mississauga, Ontario
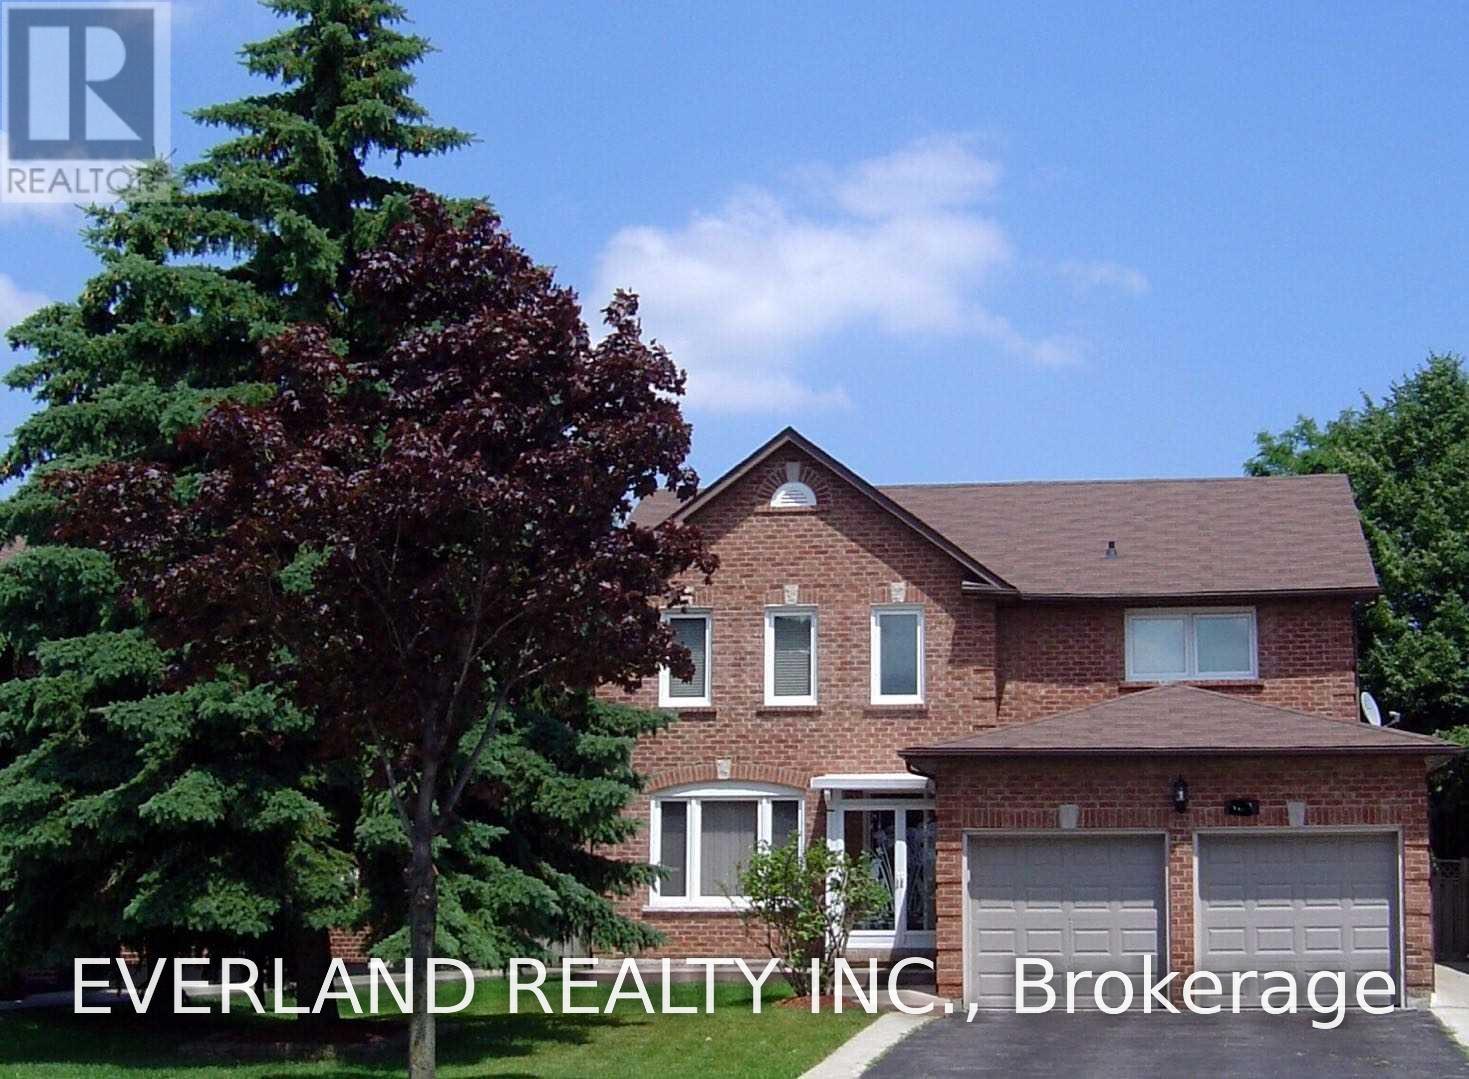
Clean, Spacious, Detached House Approx. 2800 Sf, Surrounded By Beautiful, Mature Trees Such As Pine, Maple And Lilac With Well-Maintained Lawn, Hardwood Flooring Throughout The First And Second Floors, Each Of Rooms In A Decent Or Luxurious Size With Either Beautifully Aged Brazilian Cherry Wood Or New Hardwood Flooring Throughout, And Ceramic Flooring In Kitchen Area And Washrooms Bright With Sunlight Via Numerous, Large Windows. (id:50787)
6 Dennis Reed Court
Aurora, Ontario
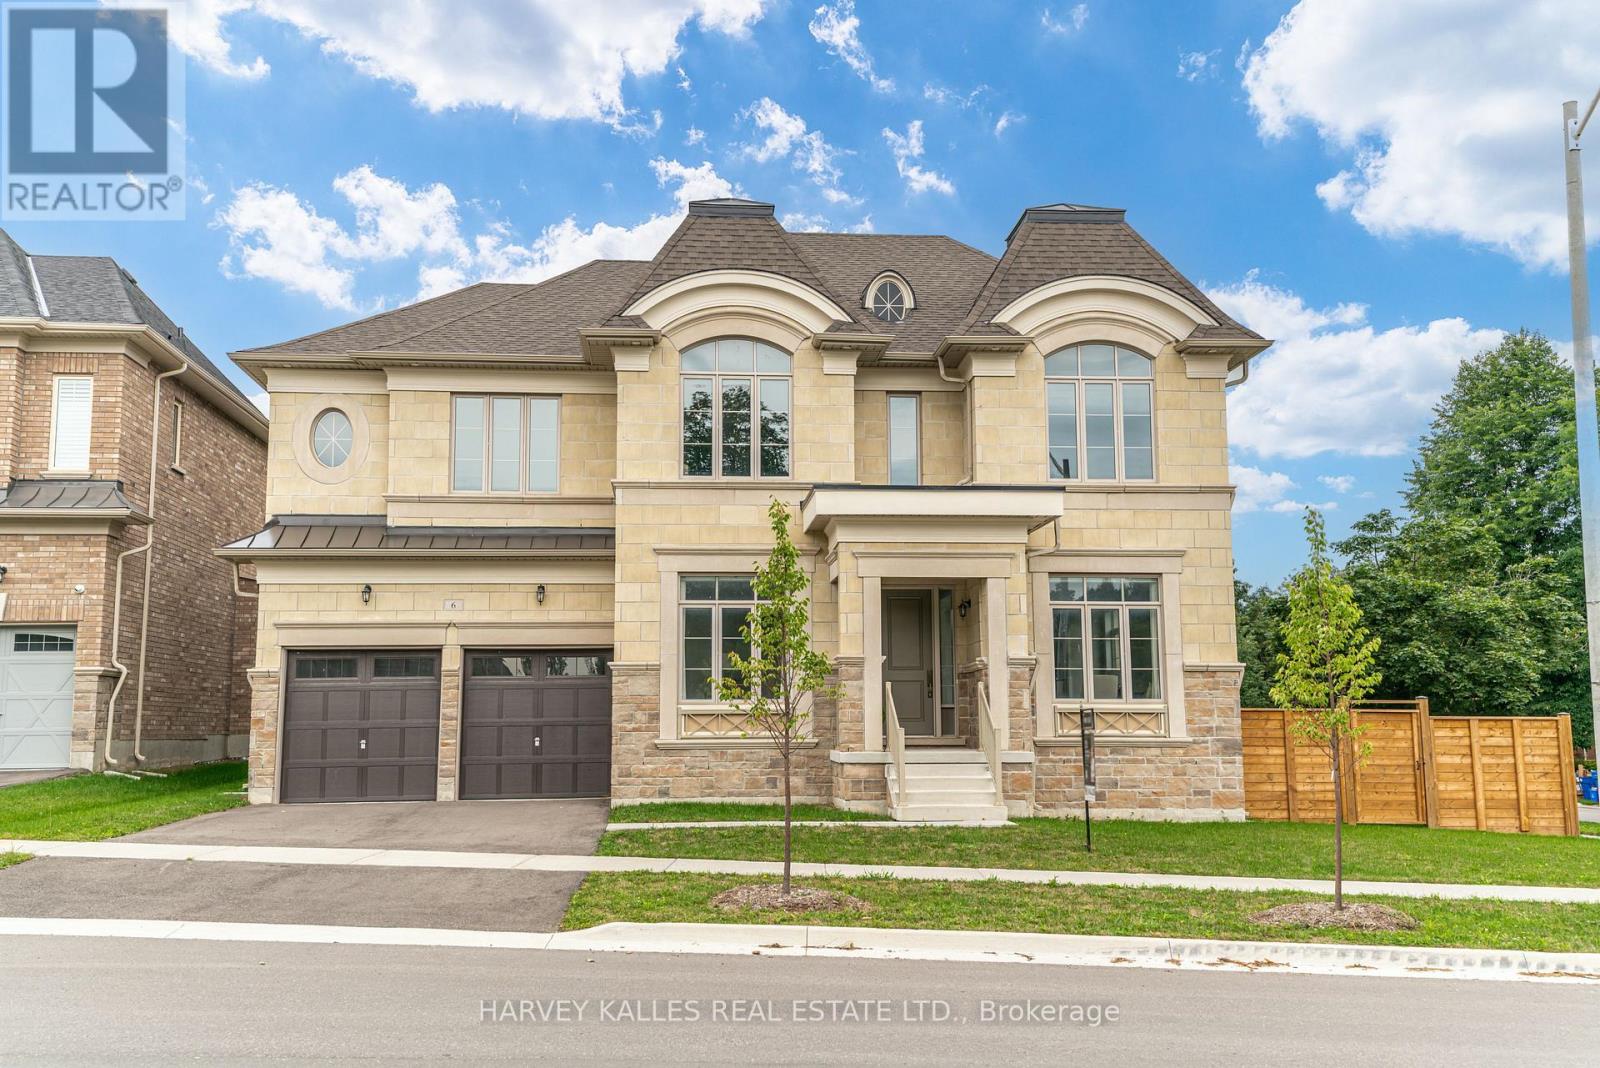
Luxury Defined! Exceptional 3,727 Sq. Ft. Residence In Prestigious Aurora Highlands, Complete With A Private Residential Elevator And Showcasing Over $180,000 In Premium Upgrades.Thoughtfully Designed For Both Elegant Entertaining And Everyday Living, This Beautifully Appointed Home Offers Soaring 10-Ft. Ceilings, Rich Hardwood Flooring Throughout, Designer Porcelain Tile, Coffered Ceilings, Designer Lighting, And A Chef-Inspired Kitchen Appointed With Wolf, Sub-Zero, Asko & Sirius Appliances. Every Bedroom Enjoys Its Own Private Ensuite, Offering Exceptional Comfort And Privacy For Family And Guests. Beautifully Finished With Timeless Design, Superior Craftsmanship And Meticulous Attention To Detail, This Is A Rare Opportunity To Own A Truly Exceptional Home. (id:50787)
Basement - 88 Ellendale Drive
Toronto, Ontario
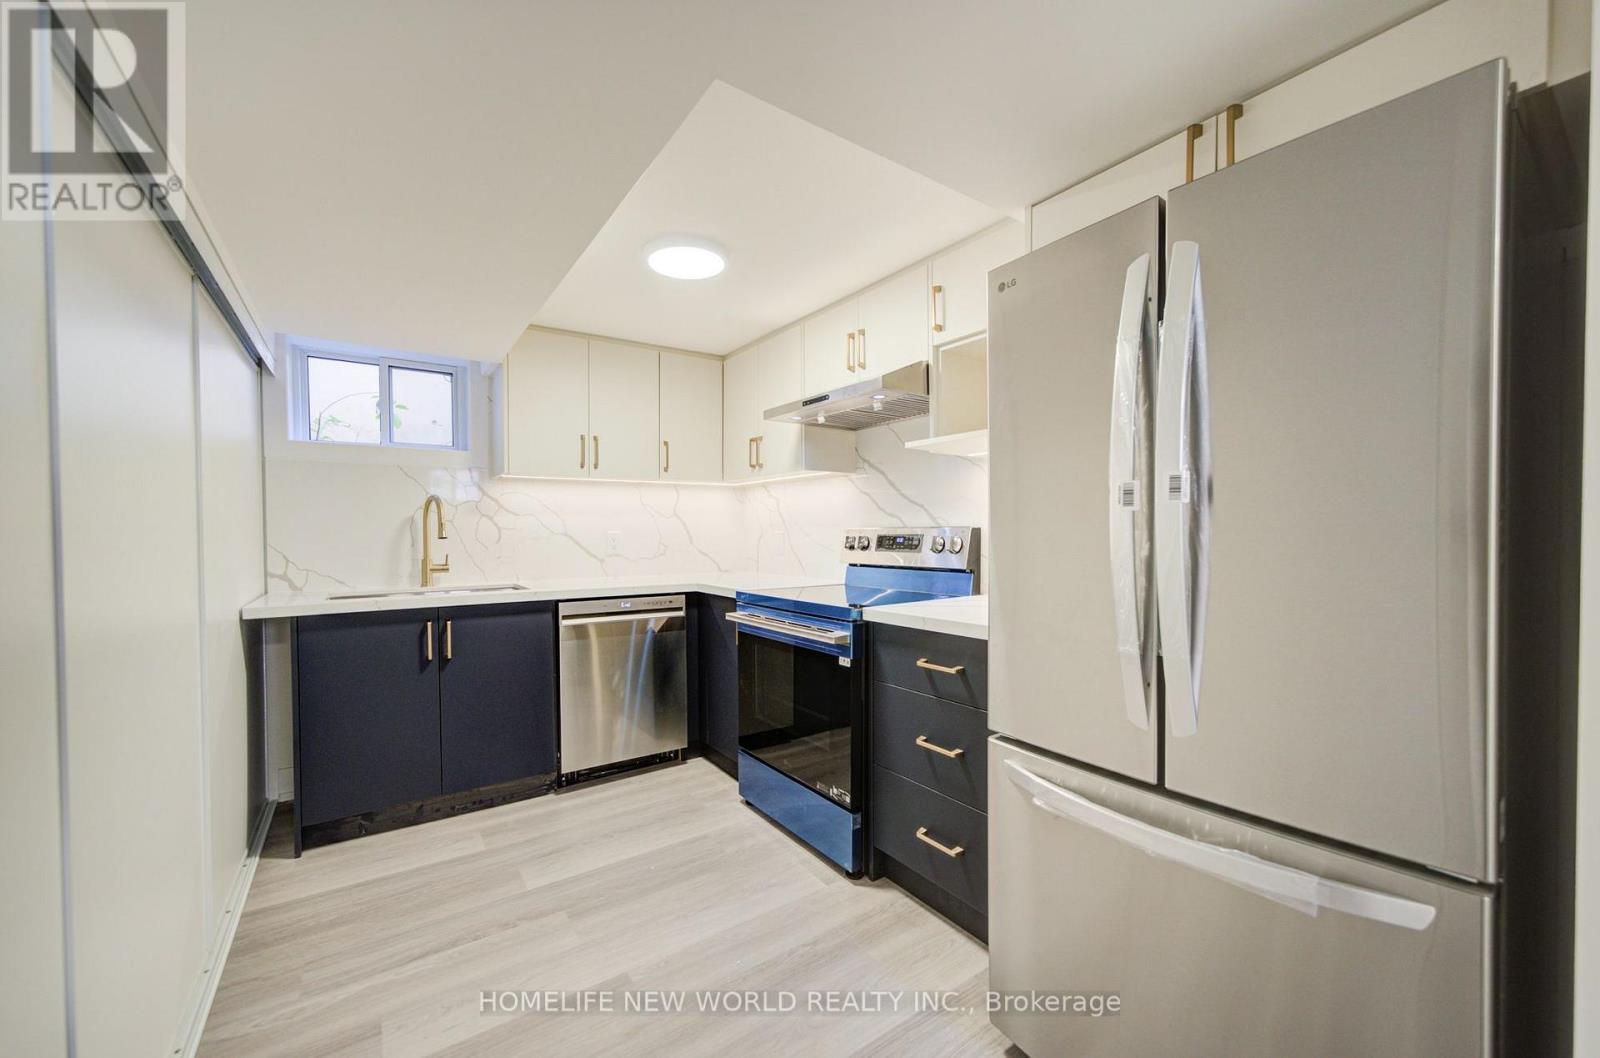
Welcome to this brand-new renovated 3-bedroom, 2-full-bathroom basement apartment, offering a bright, spacious, and modern living space. Windows in every room provide plenty of natural light throughout the unit. The apartment features a private separate entrance and separate laundry, offering excellent privacy and convenience. Enjoy access to the backyard, which backs onto a beautiful green space, providing a peaceful outdoor setting and an ideal place to relax. (id:50787)
52 Artania Street
Oshawa, Ontario
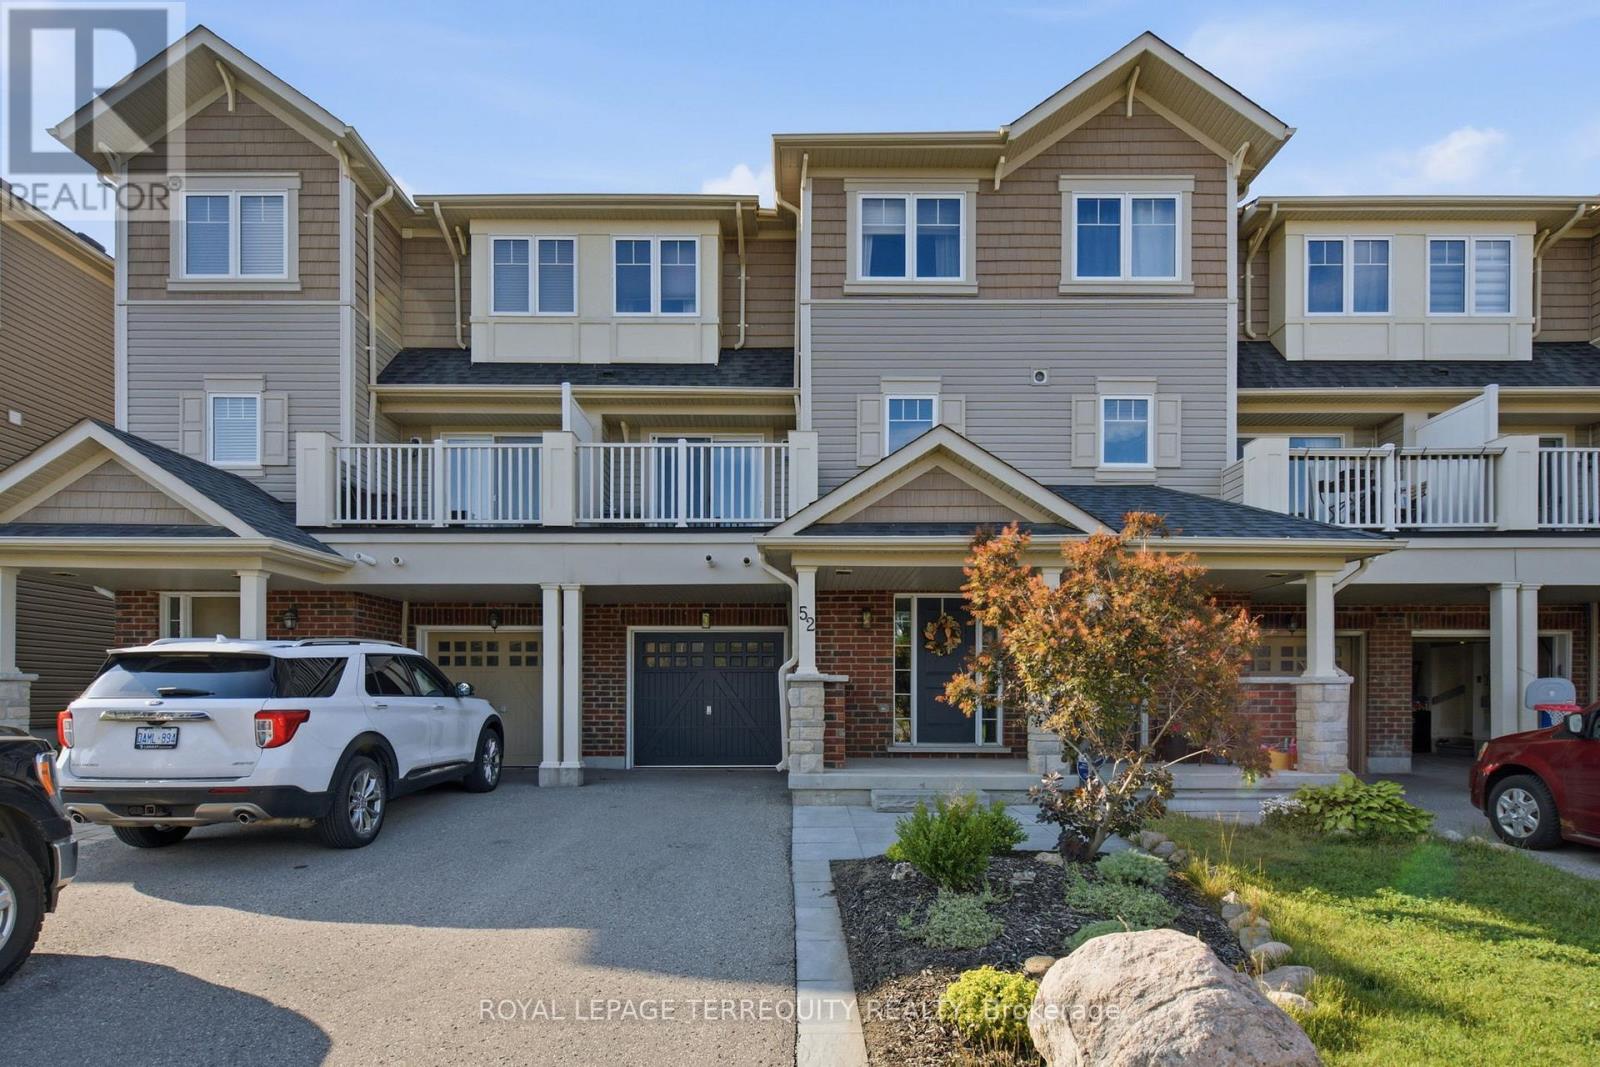
Step inside to discover a warm and spacious front foyer with interior access to the one car garage and large separate storage room. Make your way upstairs where the perfect blend of charm and comfort awaits with the open concept kitchen ready for those family gatherings with stainless steel appliances and ample cabinet space. It also has a sun filled open concept dining and living area with a walk-out to a charming balcony perfect for those morning coffees or summer barbecues. Head upstairs your spacious primary bedroom retreat with a large window, ample closet/storage space. A second generous sized second bedroom provides the perfect space with a large window and closet. If you are afirst time buyer looking to find a house to call your first home, an investor seeking an opportunity for rental income or someone minimizing their living space, this home is exactly what you are looking for, especially with its location! Extras: Nestled in a neighborhood known for its short distance to Ontario Tech University, Durham College, it offers proximity to all the amenities you need, highways, schools, trails, and Costco.Everything you need just minutes away! Bonus! 4 Total Parking Spots! (id:50787)
809 - 3220 Sheppard Avenue E
Toronto, Ontario
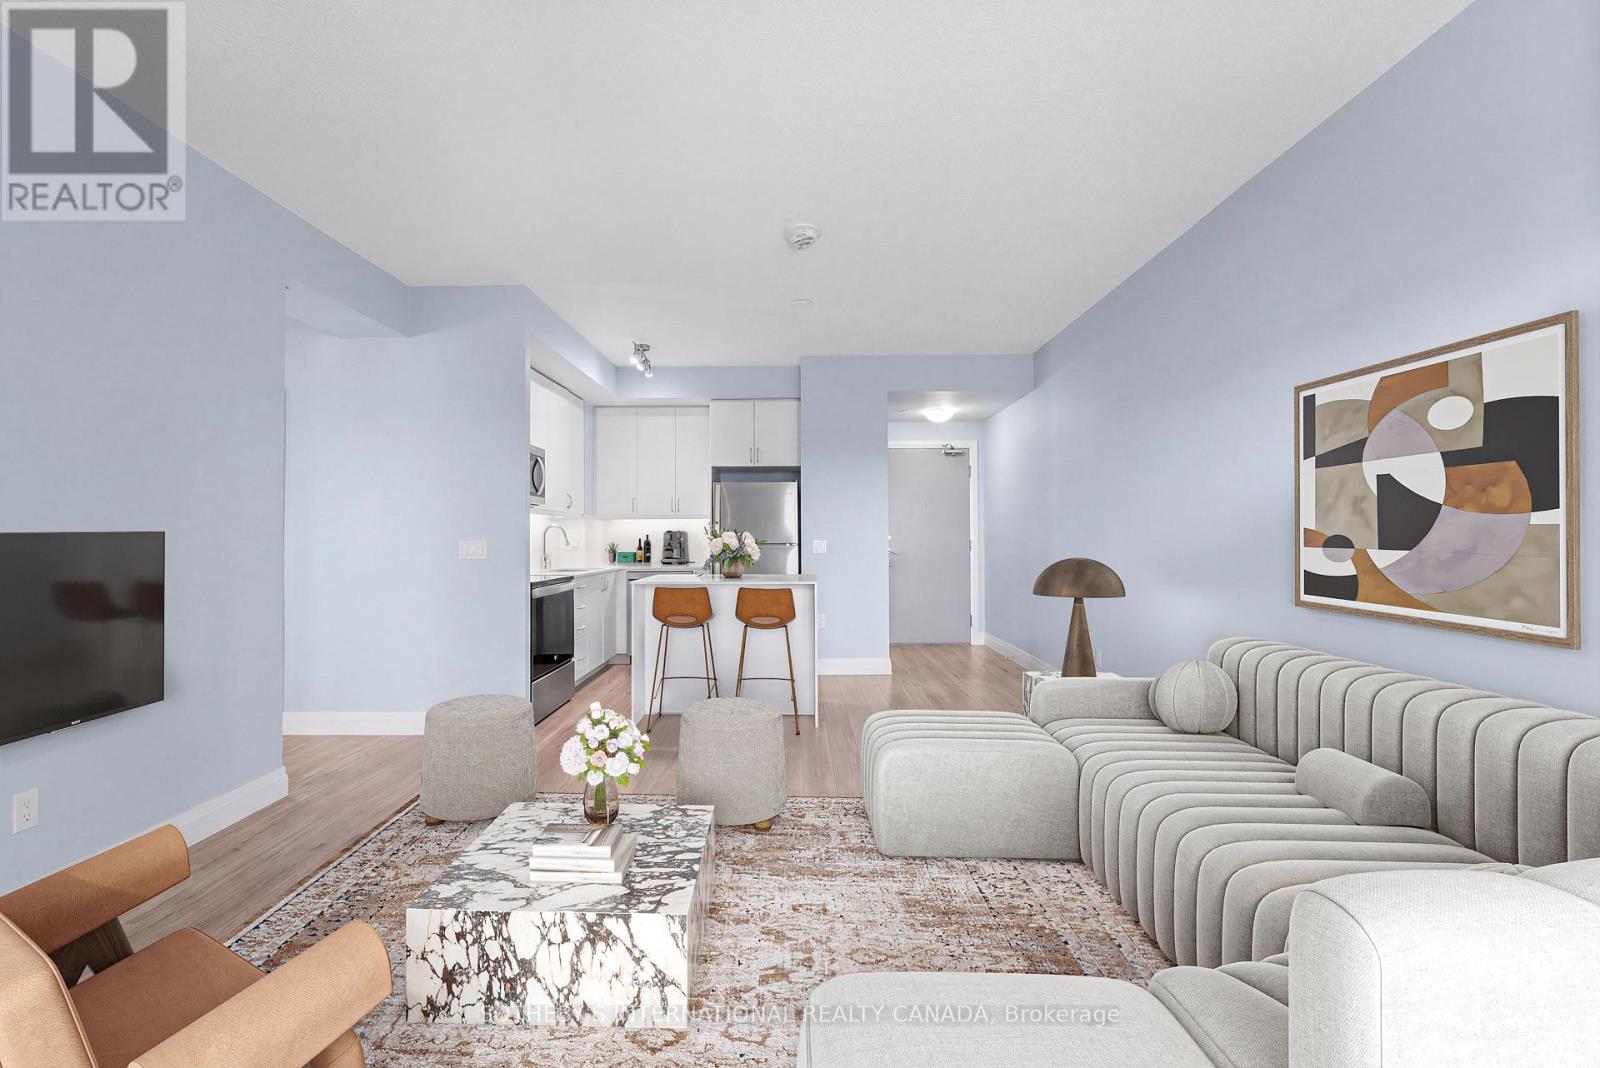
Suite 809 Offers A Rare Combination Inside This 2022-Built Residence: Two Owned Parking Spaces And Two Lockers, Giving The Unit Space And Flexibility That's Simply Built In. Inside, A Thoughtfully Designed 2-Bedroom, 2-Bathroom Layout Spans 872 Square Feet, Offering Comfortable, Functional Living Space From The Moment You Walk In. Residents Also Enjoy A Beautifully Appointed Rooftop Garden And Terrace, A Standout Amenity That Turns The Building Itself Into An Extension Of Home. The Location Adds Another Layer Of Ease Surrounded By Transit Options, With Quick Access To The DVP And 401 For Effortless Travel Across The City. Nearby, Excellent Schools, Family-Friendly Parks, And Both Fairview Mall And Scarborough Town Centre Round Out A Neighbourhood Built For Everyday Living. Suite 809 Is A Genuine Opportunity - A New-Build Condo Where The Space, The Amenities, And The Location All Come Together. (id:50787)

3049 Kingston Road
Toronto, Ontario
Incredible opportunity to secure a ground-floor unit ideal for any medical or retail-related use in Toronto. All existing chattels and systems are included, making this a true turnkey space. The current tenant, a practicing naturopath, is open to staying on or renting one treatment room up to 2-3 times per week-offering added flexibility and potential income. Located in a high-traffic, transit-friendly retail plaza in the heart of Cliffcrest, this bright corner unit offers excellent visibility and natural light. The functional layout includes a welcoming reception area, two private offices, a kitchenette, and a washroom. Ample plaza parking is available for both patients and staff, with a TTC bus stop conveniently located at the doorstep. Many permitted uses making this an excellent opportunity for a variety of professional or health-related businesses, like Massage Therapists, Physiotherapists, Chiropractors, Doctors, Lawyers, Barbers, and much more... Located in a busy plaza with anchor tenants like CIBC Bank, Shoppers Drug Mart, Dollarama and more! Very reasonable lease terms. (id:50787)
1204 - 1333 Bloor Street
Mississauga, Ontario
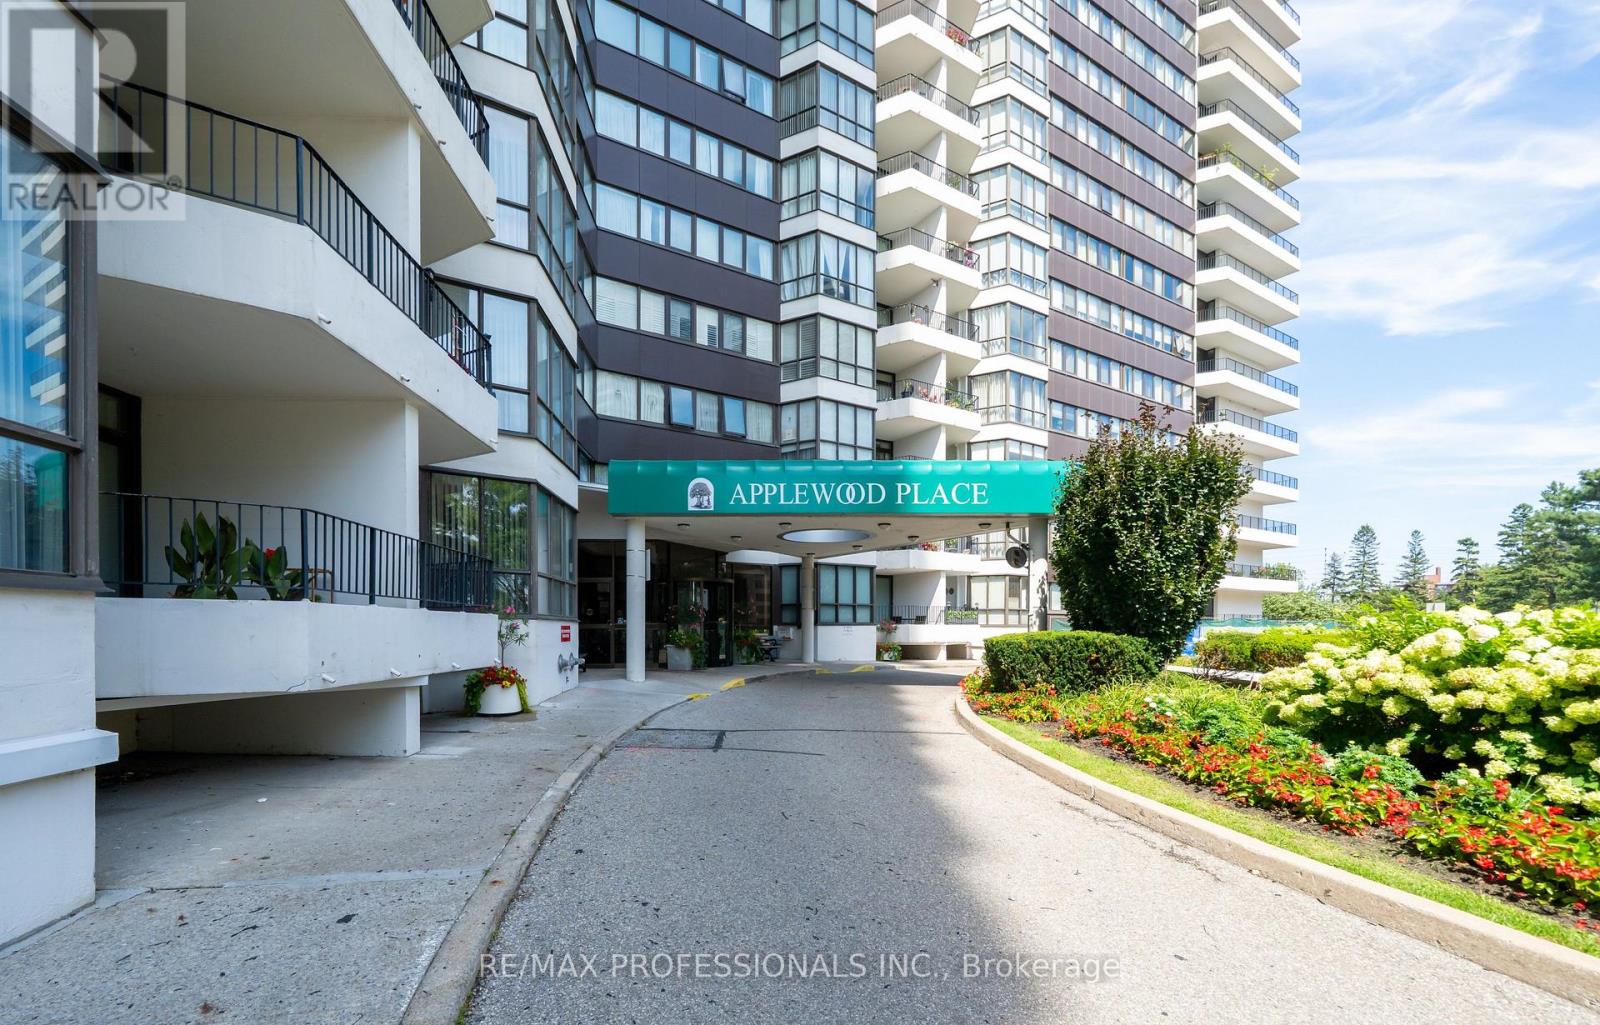
PRESTIGOUS APPLEWOOD PLACE - Looking for space, natural light, and convenience? Look no further! This spacious corner unit with unobstructed views and wrap-around balcony features 3 generously sized bedrooms, 2 full bathrooms. The apartment is filled with natural light, thanks to plenty of windows. This home is freshly painted throughout, carpet free, and laundry on the same level. A variety store is conveniently located on the main level of the building. Ideally situated, the building backs onto Burnhamthorpe Elementary School, with High Point Mall directly across the street and Applewood Plaza within walking distance. Surrounded by beautiful parkland, the area is perfect for long walks and bike rides. A medical centre is also just steps away. Commuters will love the direct bus to the subway right at the doorstep, as well as easy access to major highways and the GO Train. Residents can enjoy an impressive range of amenities, including an indoor rooftop pool & jacuzzi with sun deck, sauna, gym, recreation room, workshop, guest suites, and more. The building also offers the peace of mind of a 24-hour concierge. (id:50787)
58 King Street W Unit# B
Stoney Creek, Ontario
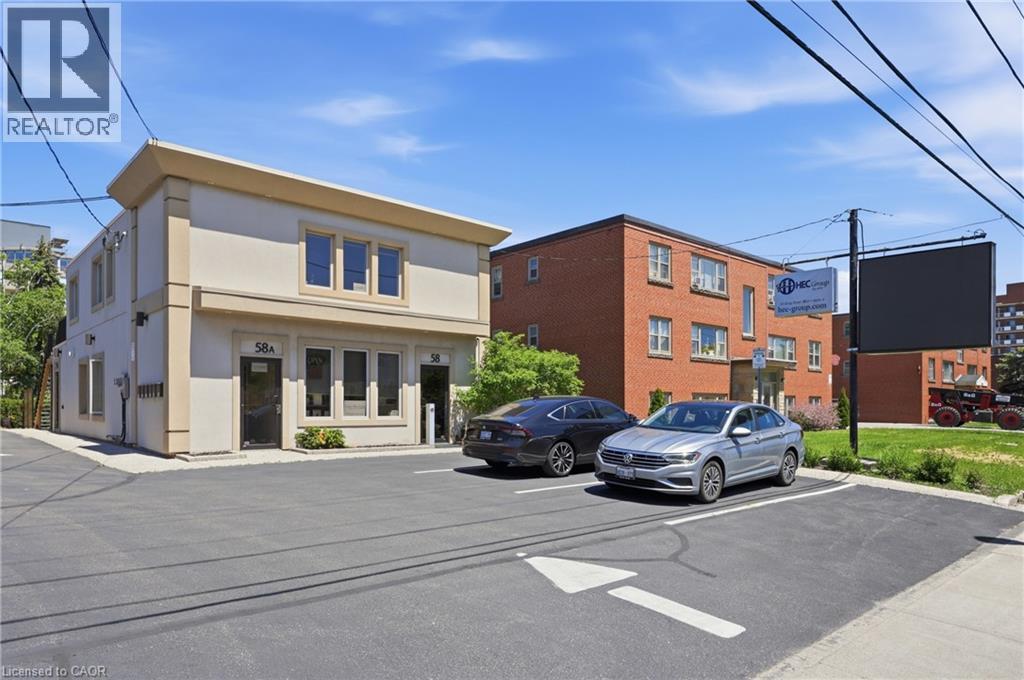
Class A commercial space available in the heart of Stoney Creek with C5A Mixed Use Zoning. Two private rooms available individually at $1,250/month + TMI each, with shared common spaces, or the option to lease both rooms together. Each room features its own sink and includes shared access to a full kitchen with fridge, dishwasher and stove, 3-piece bathroom with shower, foyer and common areas. Professionally renovated and suitable for a variety of permitted uses. Excellent access to transit, highways, restaurants, cafes and nearby amenities. (id:50787)
547 Barnes Crescent
Peterborough, Ontario
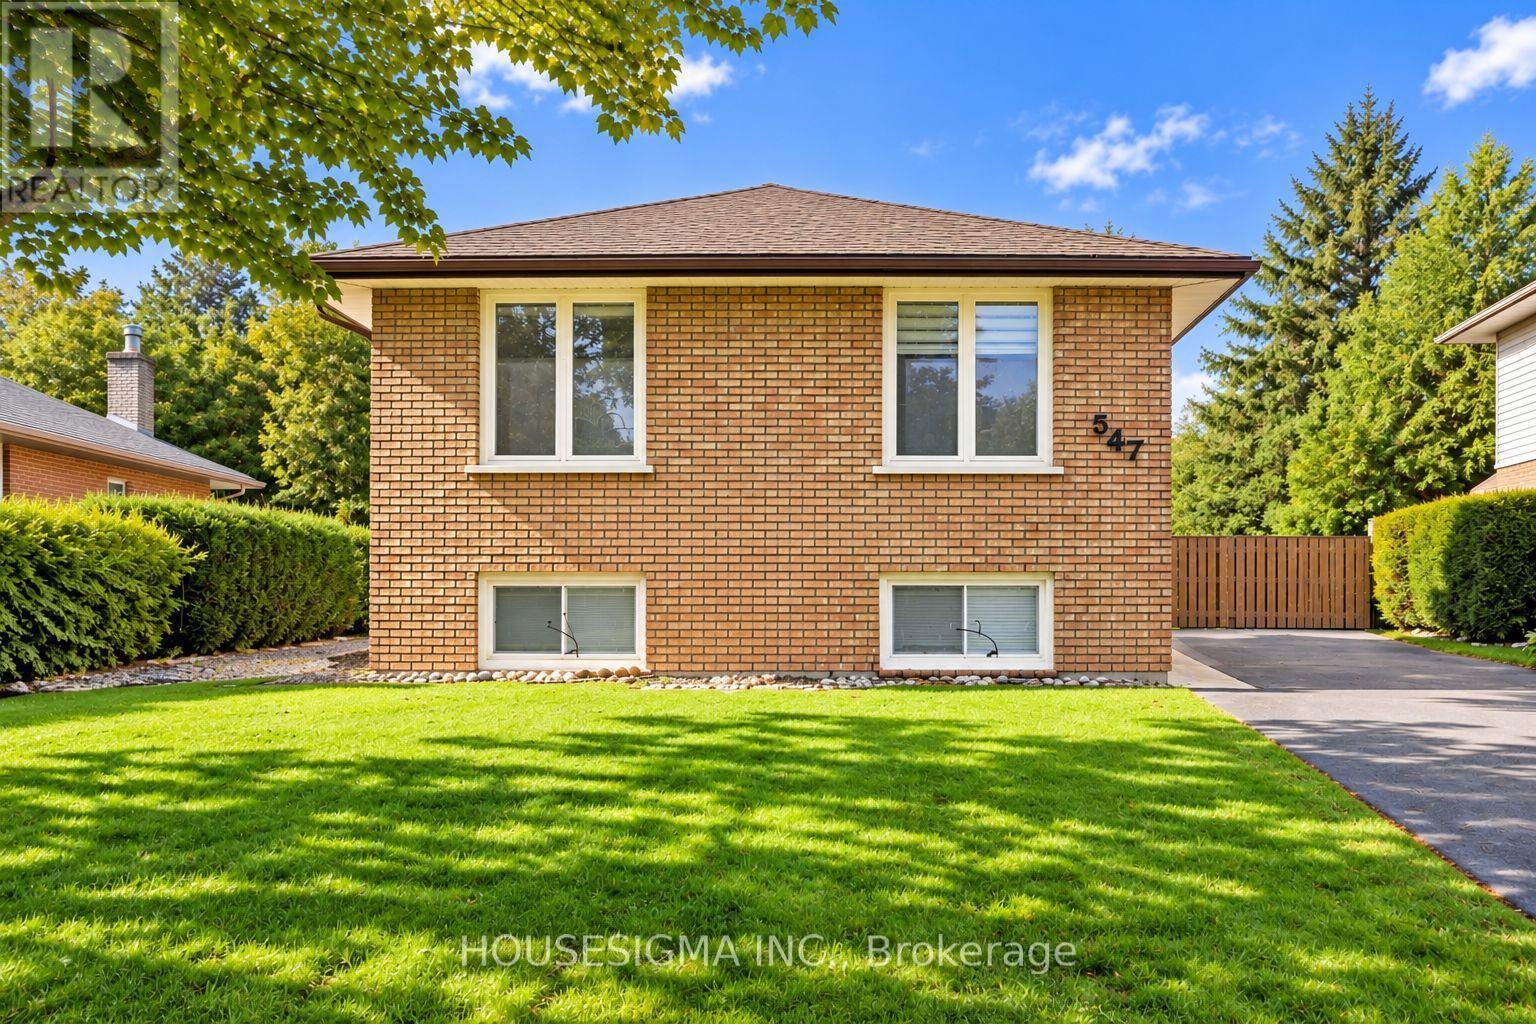
Welcome to 547 Barnes Cres, a beautifully maintained 3+2 bedroom bungalow tucked away on a quiet, family-friendly street. This inviting home offers a bright and functional layout with plenty of space for first-time buyers, growing families or investors. The updated kitchen features quartz countertops and newer appliances, complemented by modern light fixtures and a stylish bathroom renovated in 2024. Additional highlights include fresh paint, a beautiful interlocked walkway and patio, and newer eavestroughs and downspouts. The lower level offers excellent potential for an in-law suite, providing added flexibility for extended family or additional living space. Ideally located with quick access to Hwy 115, making commuting a breeze, and just minutes from Costco, Lansdowne Place, grocery stores, restaurants and everyday amenities. A wonderful opportunity to own a move-in-ready home in a convenient Peterborough location! Some of the listing photos have been enhanced using AI. (id:50787)
178 Kingsview Boulevard
Toronto, Ontario
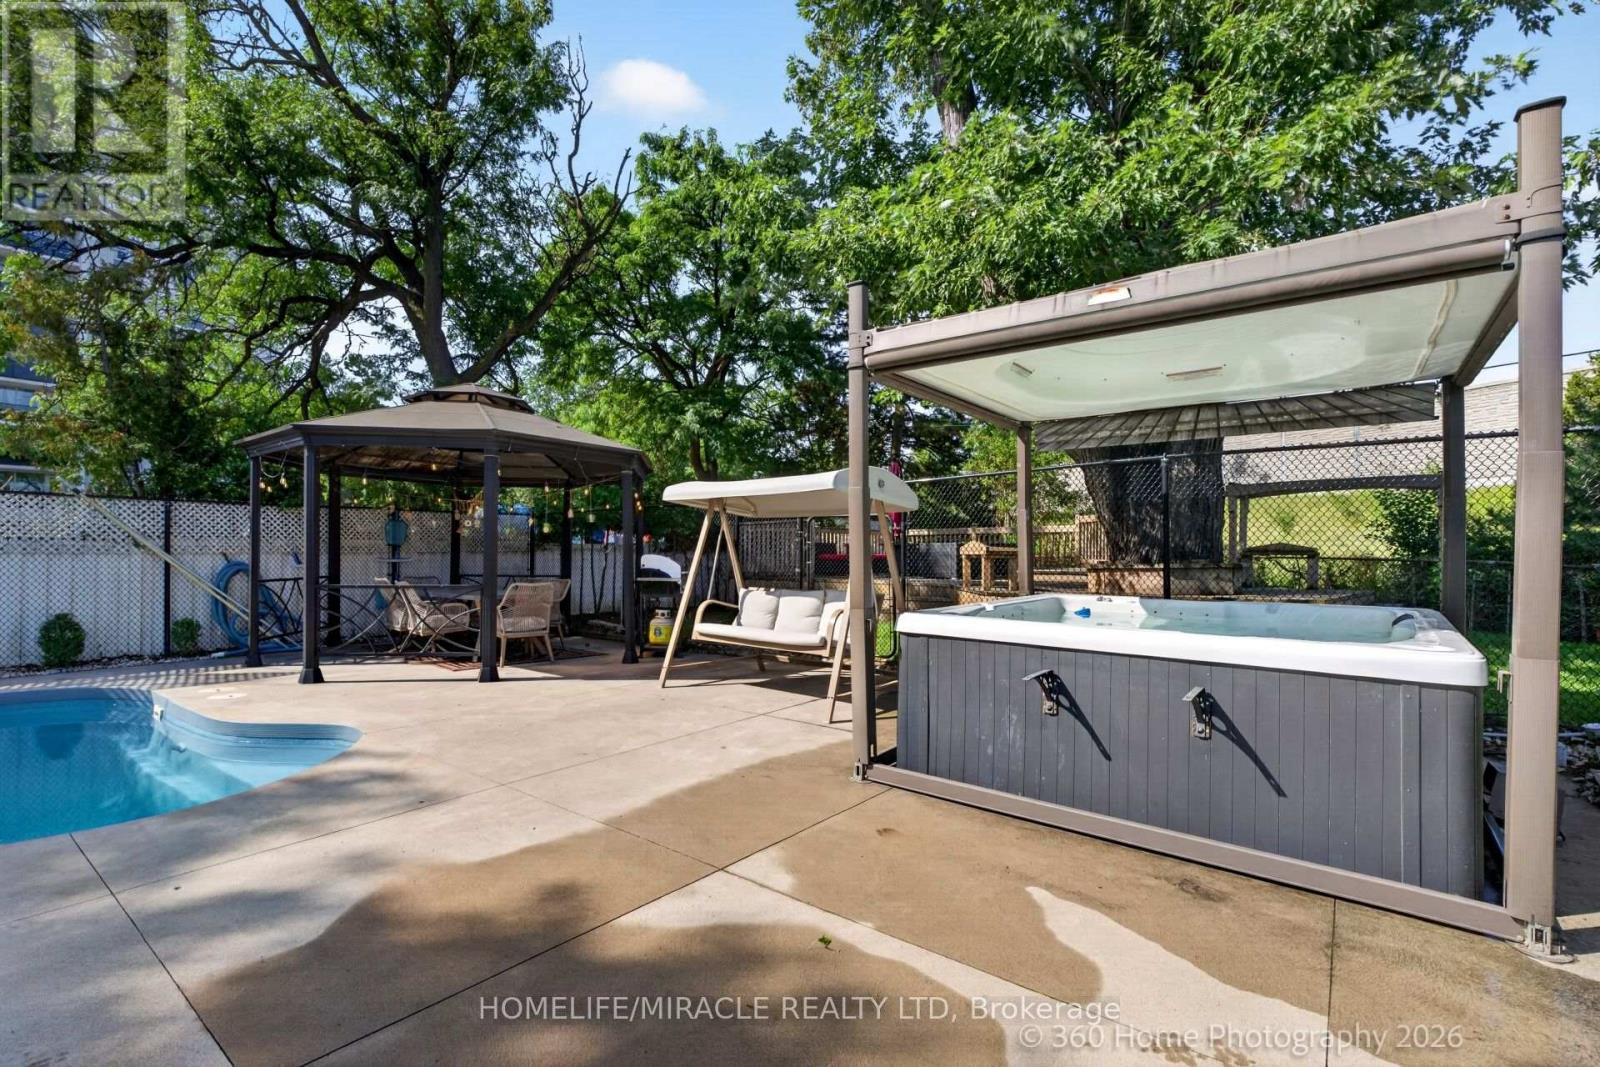
Spacious 3+2 bedroom back-split nestled on a rare, oversized lot in the city, boasting aprivate backyard oasis complete with a massive 20'x40' heated saltwater pool and a hot tubfeaturing an automated retractable cover. Beautifully updated throughout, the home features asunlit kitchen with granite countertops and stainless steel appliances, rich oak staircases,and a custom 2020 addition complete with a 3rd washroom-ideal for a dedicated home business orprivate studio. Adding exceptional value and income potential, the high-ceiling, fully finishedbasement apartment features a separate entrance, perfect as a rental unit or nanny suite.Conveniently located near major highways (401, 409, 427, HWY 27), top-rated schools, andtransit, this versatile, feature-packed property is an absolute must-see! (id:50787)
22 - 1675 The Chase Road
Mississauga, Ontario
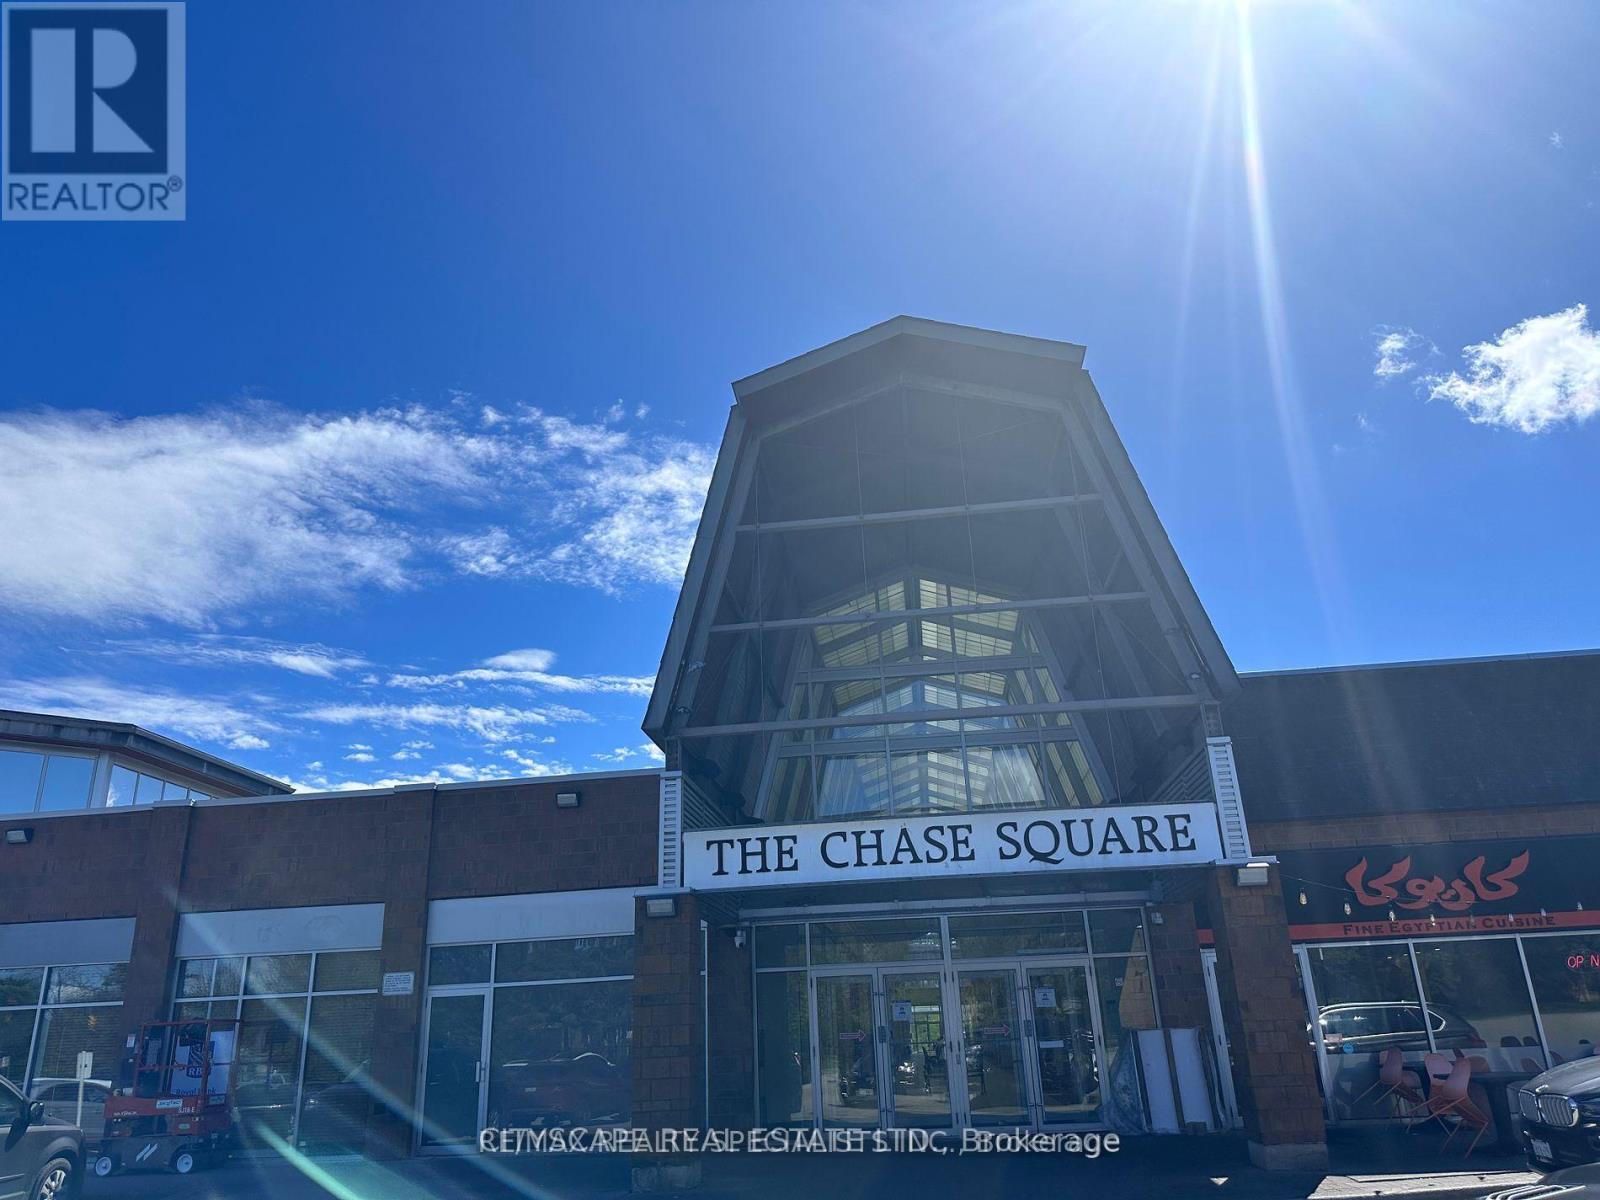
VERSATILE COMMERCIAL OPPORTUNITY IN CENTRAL ERIN MILLS! Ideally located at The Chase & Eglinton, this bright and professionally renovated unit features 5 separately enclosed rooms/offices with modern glass walls and glass doors, high ceilings, natural light, and convenient parking.3 of the 5 rooms are currently rented, providing an attractive rental income opportunity for investors. A buyer may continue the existing rental arrangements or explore owner-user opportunities, subject to applicable agreements and requirements. The flexible layout is suitable for a wide range of professional, office, commercial and service-oriented businesses, including real estate/mortgage brokerage, law, accounting/tax, consulting, financial/insurance services, marketing, technology, administrative offices, wellness and other permitted uses. Not limited to medical, dental or pharmacy uses. Buyer/Buyer's Agent to independently verify zoning, permitted uses, condominium rules, permits, licences and suitability for intended use. Excellent access to Highways 403 & 401, Credit Valley Hospital, Erin Mills Town Centre and surrounding established residential communities. Ideal for investors, owner-users or professionals seeking multiple private workspaces with existing rental potential in a prime Mississauga location. Buyer/Buyer's Agent to verify all measurements, taxes, maintenance fees, zoning, permitted uses, licences, permits, condominium declaration/rules, rental arrangements and all other information relevant to the intended use. (id:50787)
Basement - 79 Sweet Water Crescent
Richmond Hill, Ontario
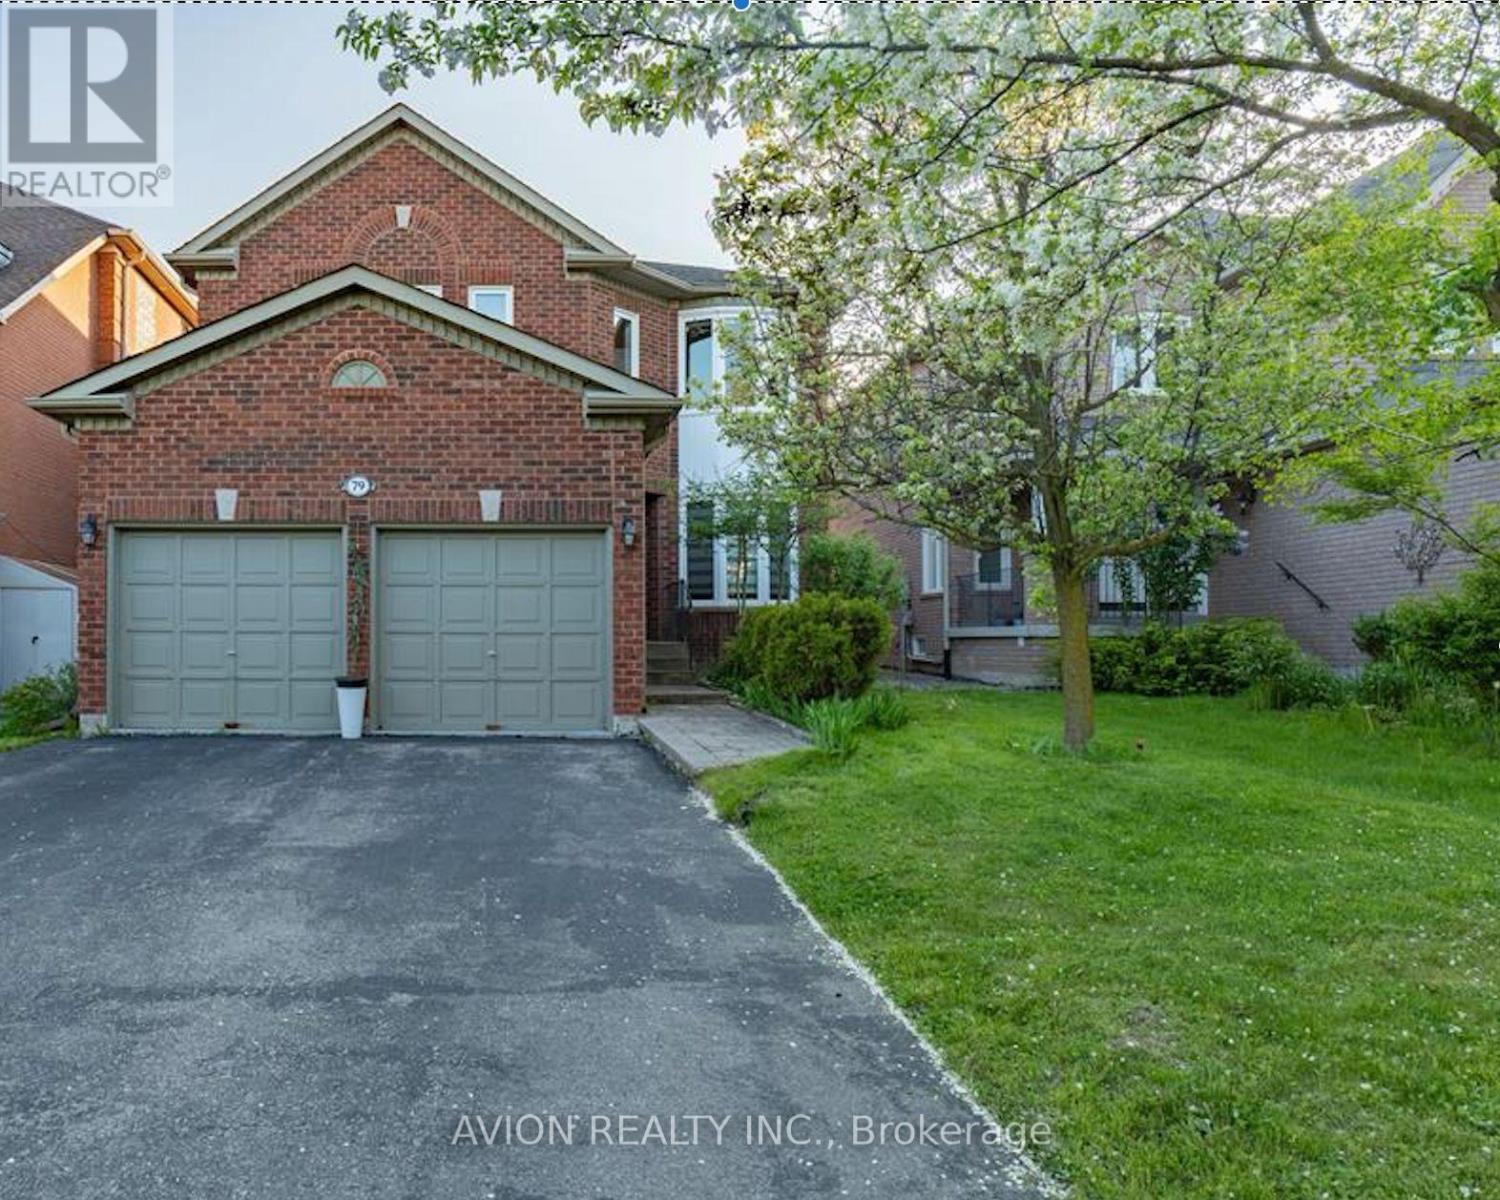
Fully New Renovated! Located On A Quiet Street With A Fantastic Lot In Beautiful Westbrook Community, Richmond Hill! Very Spacious, comfortable and Bright Basement, 2 Bedroom And 1 Washroom Apt W/ Walk Up Separate Entrance, New Appliance, New Pot lights Open Concept Living & Dining, Exclusive Use Of Own Laundry. This Home offers the Perfect Blend of Functionality and Charm. 1 Available Parking On Driveway. Steps To Park, School, Restaurants, Cinema, Malls, Public Transit. Tenants pay 40% of all Utilities. Tenants are responsible to remove snow around Parking Spot and Path to Basement. No pets, No Smoking. Furnished with two Queen size beds and night stands, Sofa, Table and Chairs, TV Cabinet. Just move-in with your bags. (id:50787)
38 Endfield Avenue Unit# Main
Hamilton, Ontario
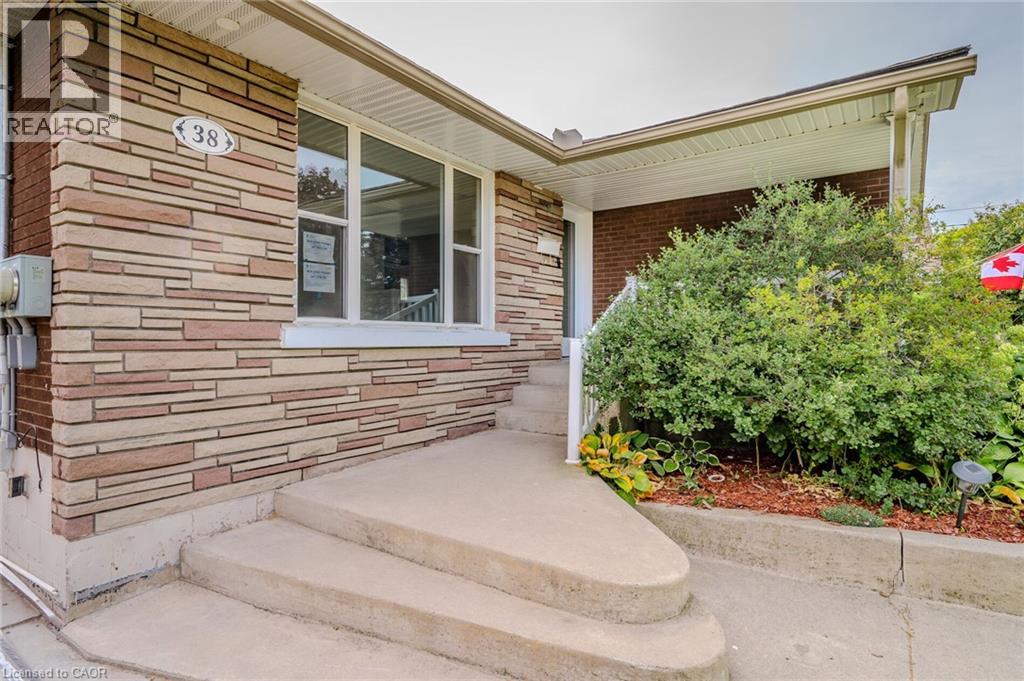
Welcome to this beautifully updated 3-bedroom, 1-bath upper-level in Hamilton Mountain's desirable Huntington neighbourhood. Featuring a brand-new kitchen, spacious living area, and two-car driveway parking, this home offers comfortable living in a convenient location close to parks, schools, shopping, transit, and easy highway access. Tenants are responsible for hydro, water, and 60% of gas. Available immediately. (id:50787)
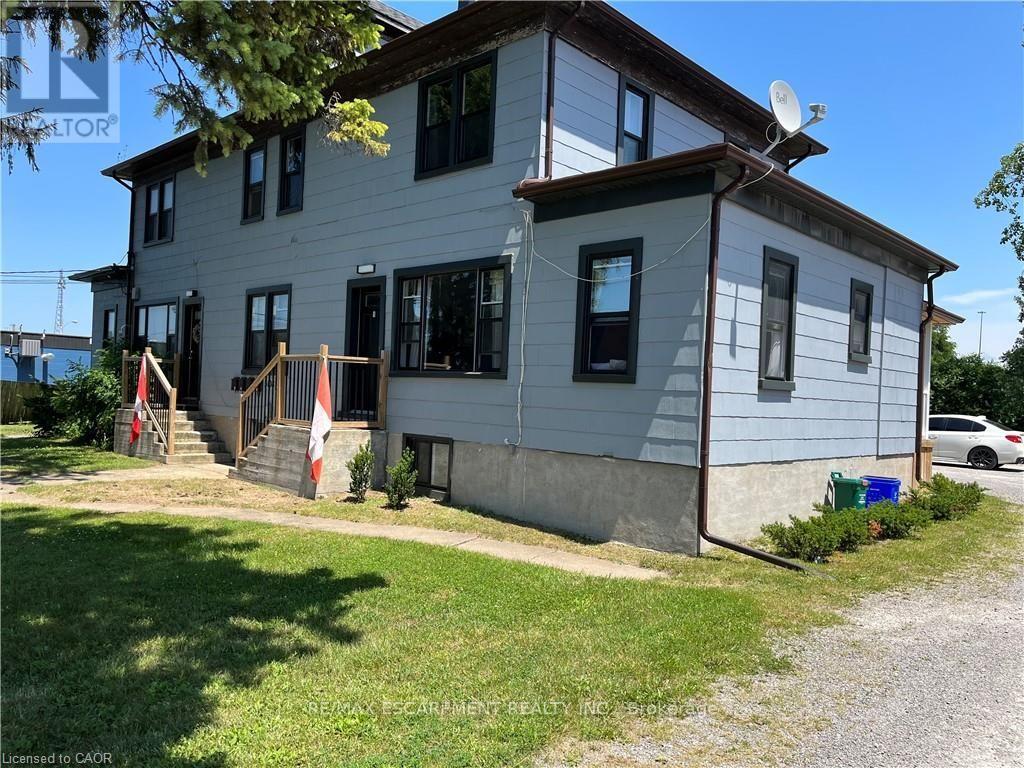
1 - 5108 Montrose Road
Niagara Falls, Ontario
Bright, spacious main floor unit available for Lease in quiet building. This apartment with both front and back porches and also outdoor commonspace to enjoy! Great Niagara Falls location, close to all amenities. Heat, water included. Hydro, cable, internet, phone the responsibility of the tenant. Rental application, current credit report and score, two month's income verification, 1st and last month's rent deposit required. This apartment is ready for occupancy November 1st. (id:50787)
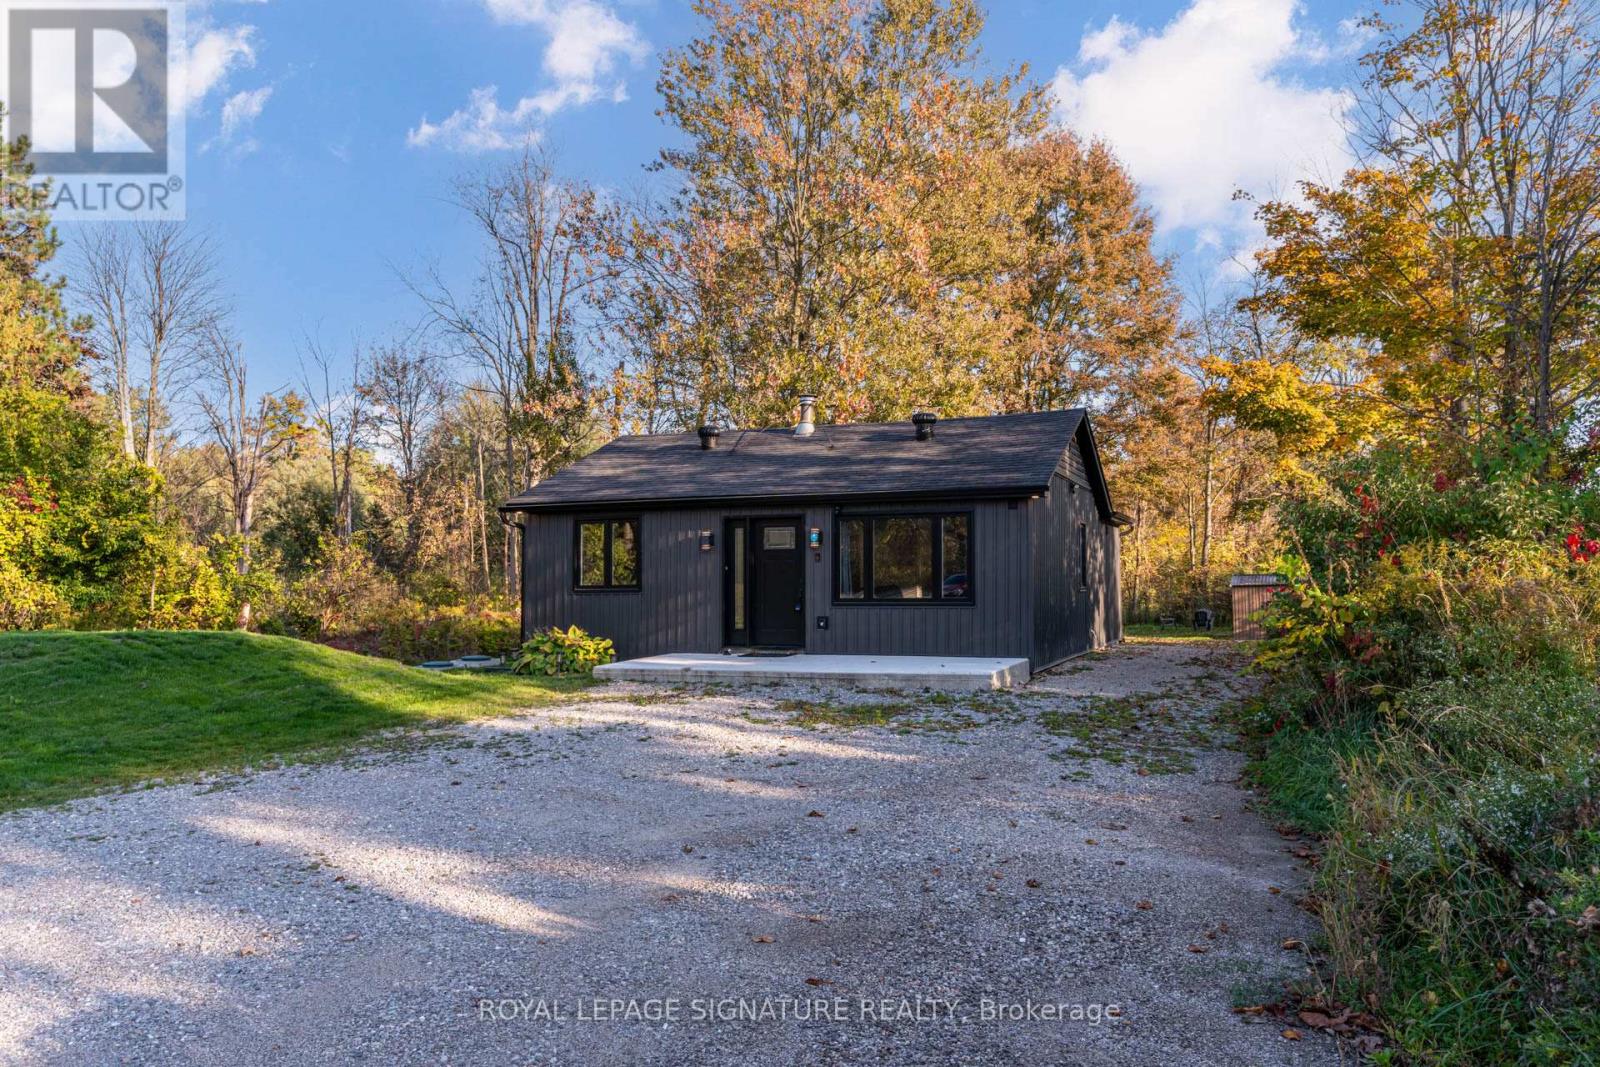
8 Mountsberg Road
Hamilton, Ontario
Discover this stylishly renovated country bungalow, privately set back from the road on a scenic 100 x 200 ft property with room to park 8+ vehicles. An ideal choice as a cozy first home, those looking to downsize, or anyone seeking the opportunity to expand or build, this home highlights a newly designed kitchen complete with stunning counters and sleek stainless steel appliances. The bright and airy open-concept living and dining space has been completely refreshed, complemented by a stylish 4-piece bath, two generously sized bedrooms, and the practicality of main-floor laundry and utility room. This turnkey residence boasts an impressive list of recent improvements: electrical (2024), plumbing, spray foam insulation, flooring (2024), roof (2024), septic system (2024), updated windows and patio door (2025),attic insulation (2025), regraded and reseeded lawn (2025), UV system (2025), fencing (2025), and a shed (2025). Enjoy the charm of outdoor living on the 19' x 8' front porch or the expansive 24' x 11' back deck. With every detail thoughtfully upgraded, this home is ready for you to move in and enjoy. Don't wait-this gem won't last! (id:50787)
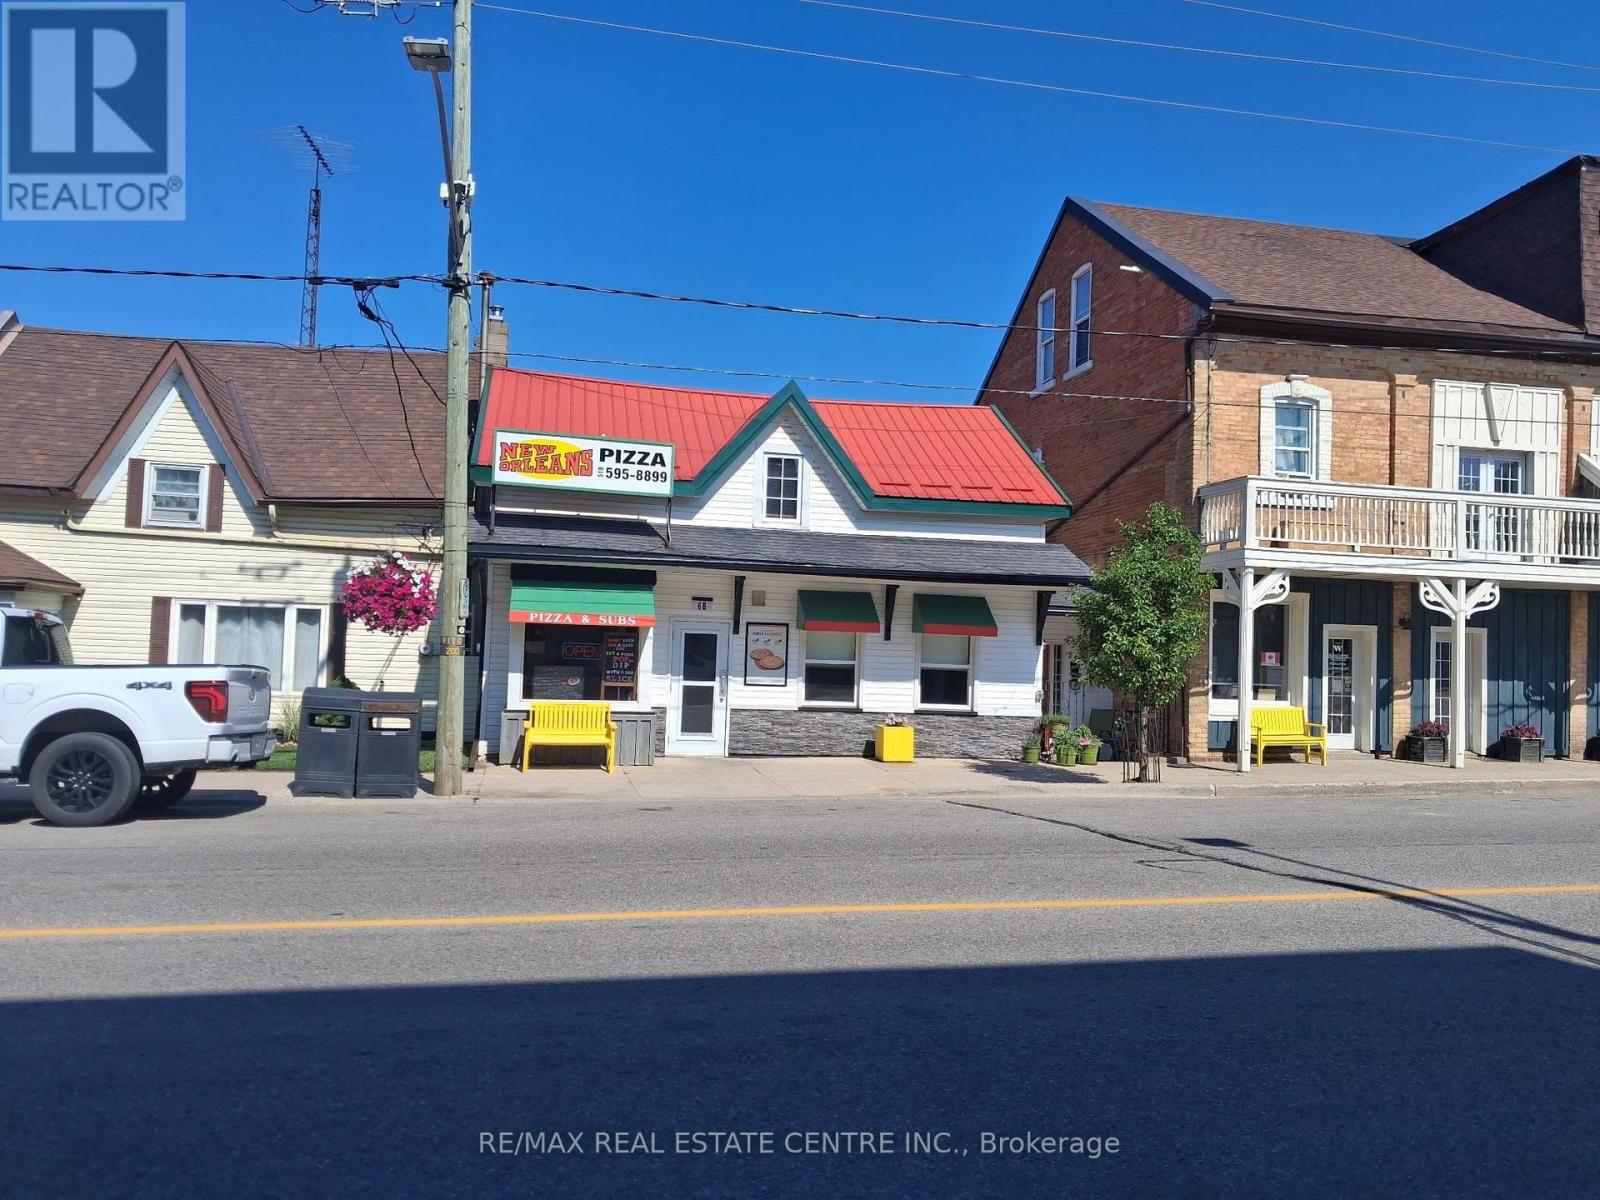
1 - 6 Main Street South Street
Perth East, Ontario
Excellent opportunity to own a profitable, well-established New Orleans Pizza located at 6 Main Street South, Milverton. Prime location in the heart of the community with strong visibility and steady local traffic. Established customer base with potential for continued growth. Low rent and low operating expenses contribute to strong profitability. Ideal opportunity for an owner-operator or investor looking to take over a proven, profit-making food business in a welcoming community. (id:50787)
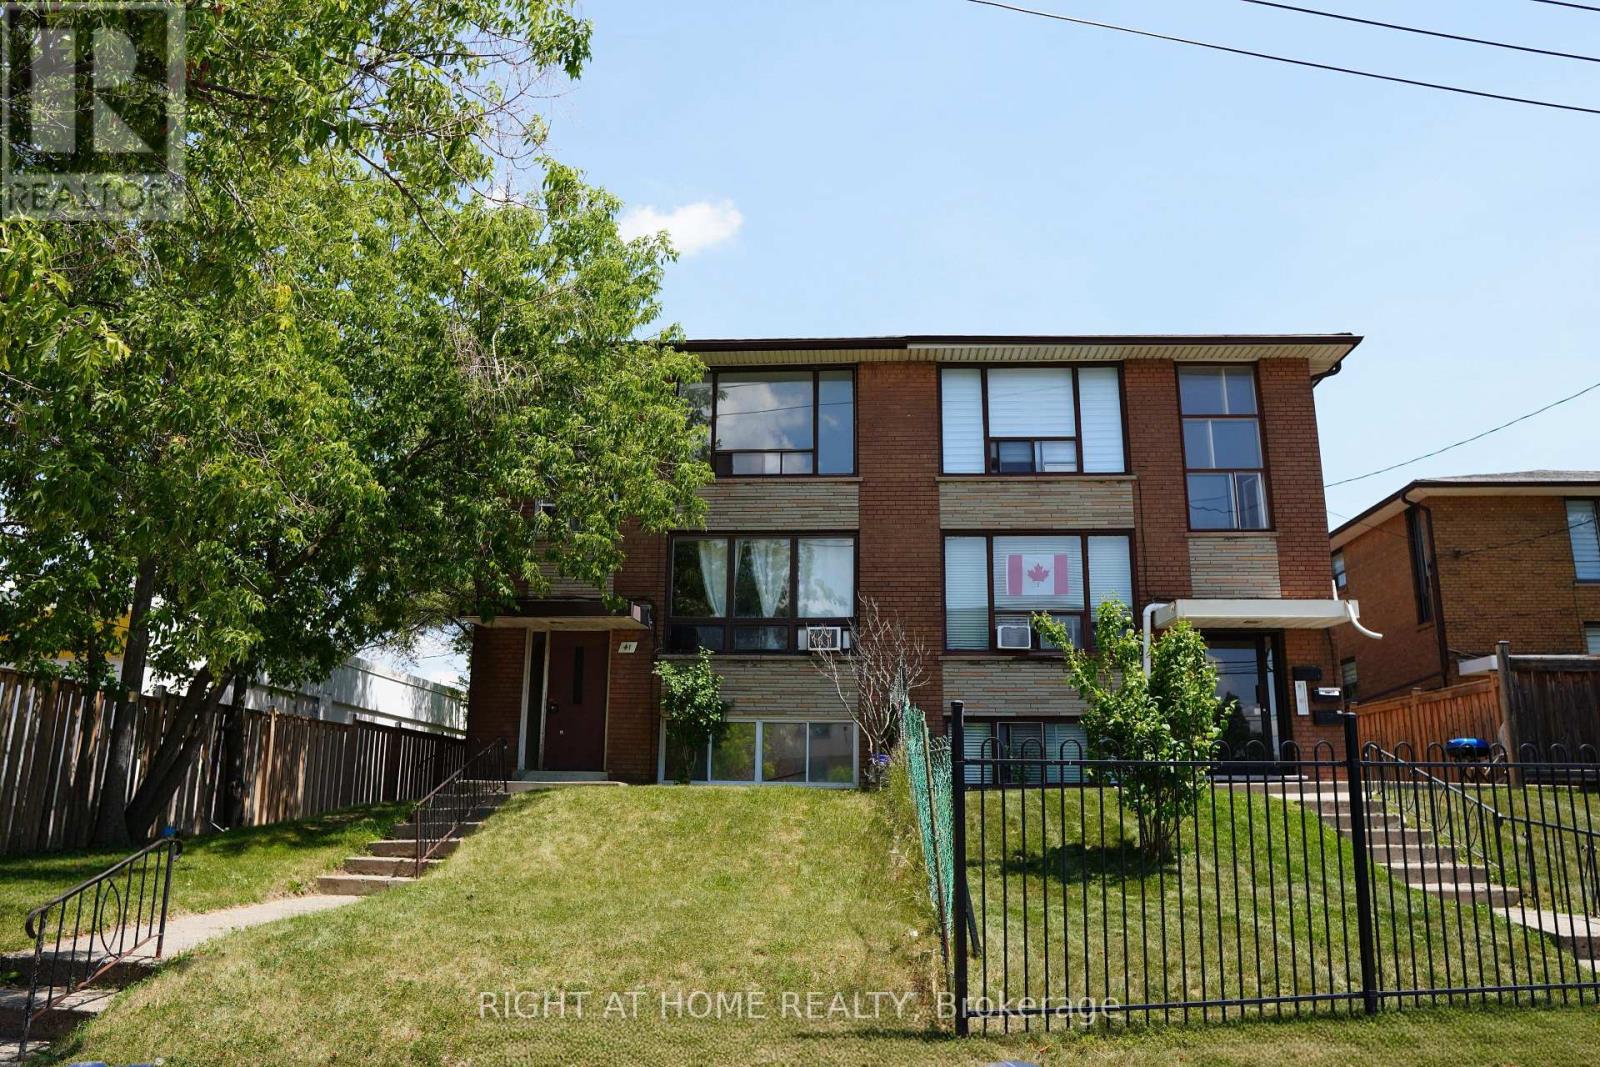
3 - 41 Northgate Drive
Toronto, Ontario
Bright and spacious open-concept 3-bedroom apartment located on the 3rd floor of a Triplex with an impressive 1,000 sq. ft. layout. Featuring a functional floor plan with plenty of natural light and ample storage throughout, including a walk-in closet. Excellent location just minutes from Wilson Subway Station, with easy access to transit, grocery stores, Yorkdale Shopping Centre, parks, and everyday amenities. Parking is included. Coin laundry is available in the basement.Hydro and water are extra. Flexible move-in date available. (id:50787)
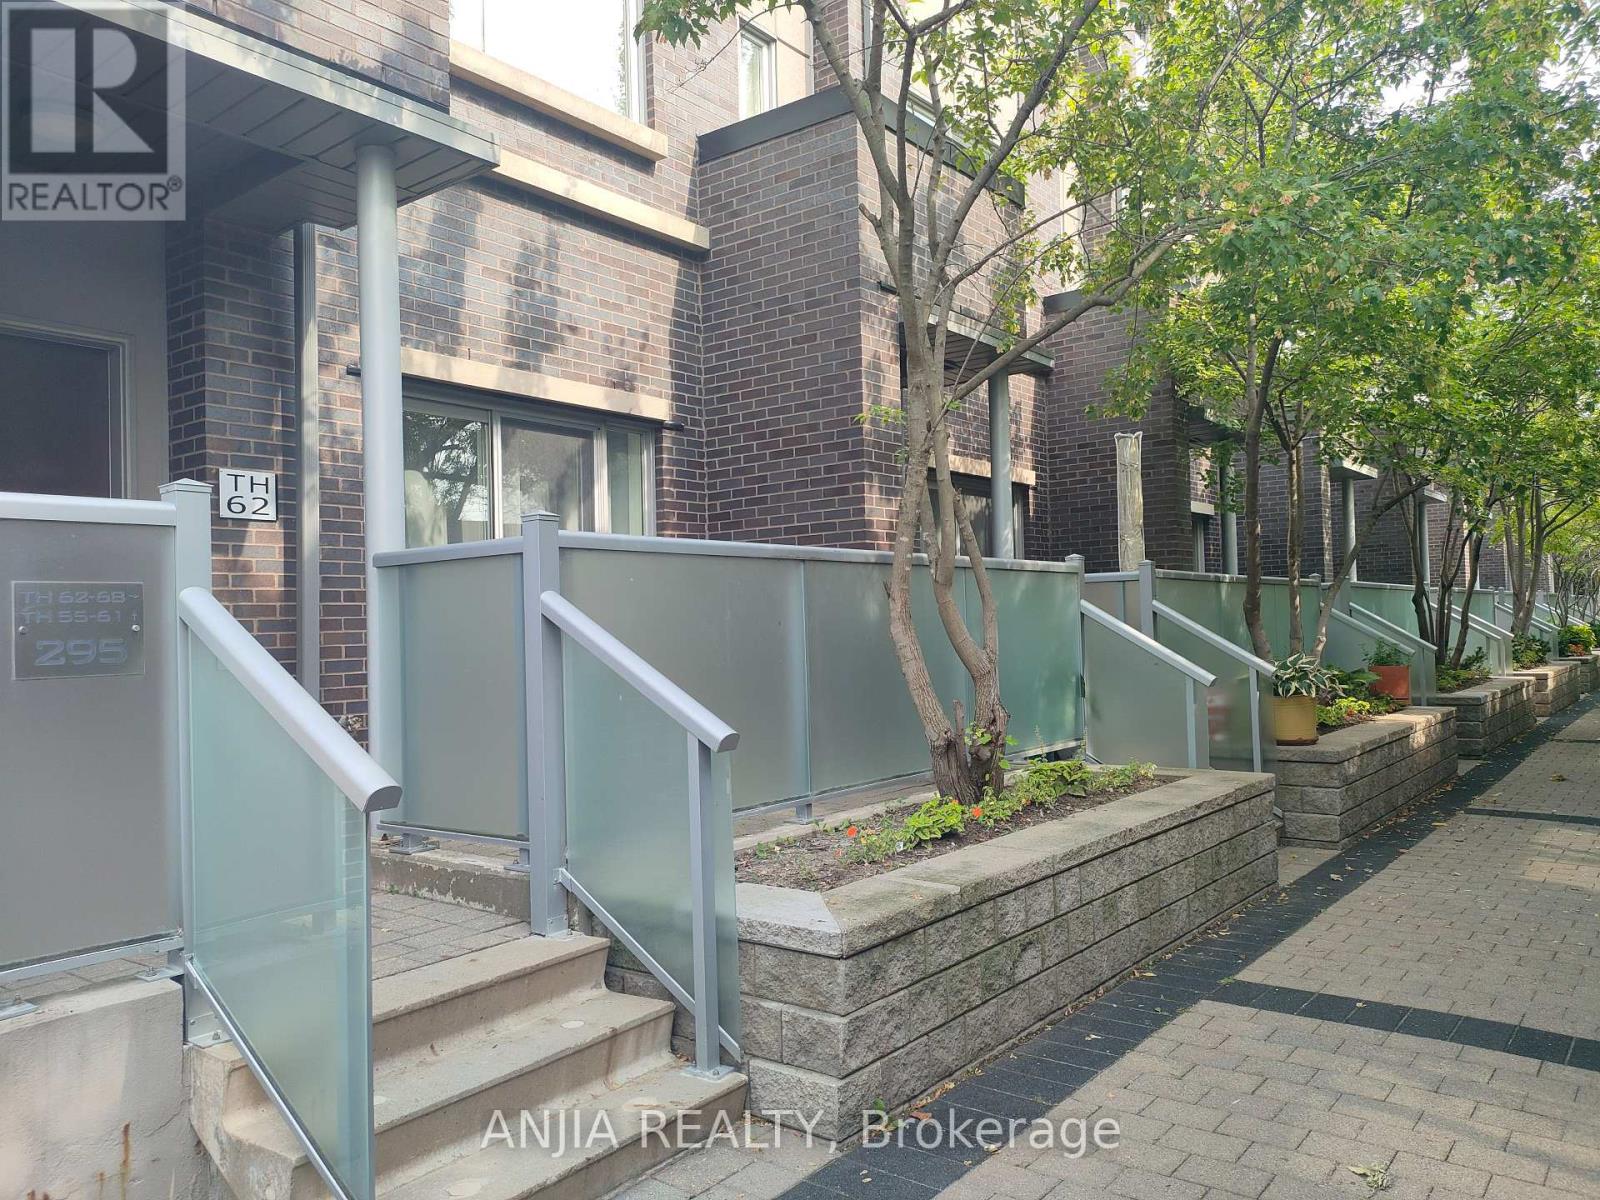
62 - 295 Village Green Square
Toronto, Ontario
Rare Largest Approx 1450' - 4 Bedroom End Unit Luxury Bright And Spacious Tridel Townhouse, Excellent Location In Highly Sough Agincourt Community. 9" Ceiling On The Main Floor. Open Kitchen, And Two Parkings. Easy Assess To Hwy 401, Ttc Buses, Kennedy Commons Shopping Plaza, And Pacific Mall, Agincourt Mall & Much More... (id:50787)
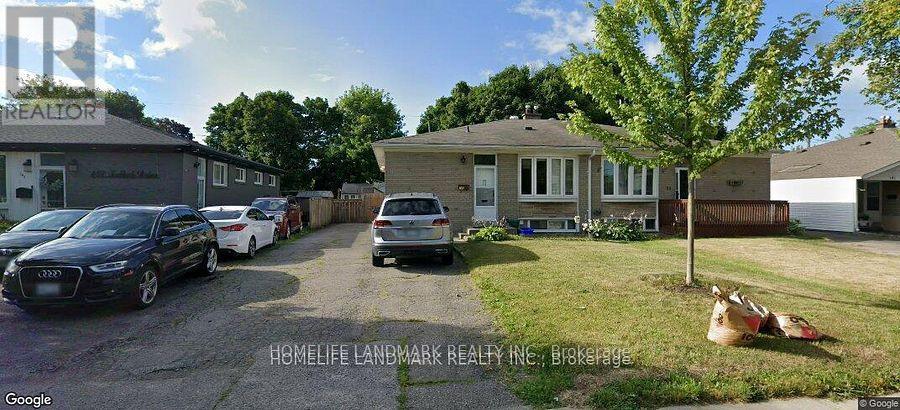
( Main Floor ) - 145 Tulloch Drive
Ajax, Ontario
Wow 4 Bedroom. Recently Renovated Upstairs Unit Features 4 Bdrms, Bright Bay Window In Family/Dining Rm, Laminate Flooring, 4 Piece Bath, & Family Size Eat In Kitchen. Updated Kitchen W/Modern Backsplash. Close To Schools, Parks, Public Transit, Waterfront, And Hwy 401. Huge Parking Space . (id:50787)
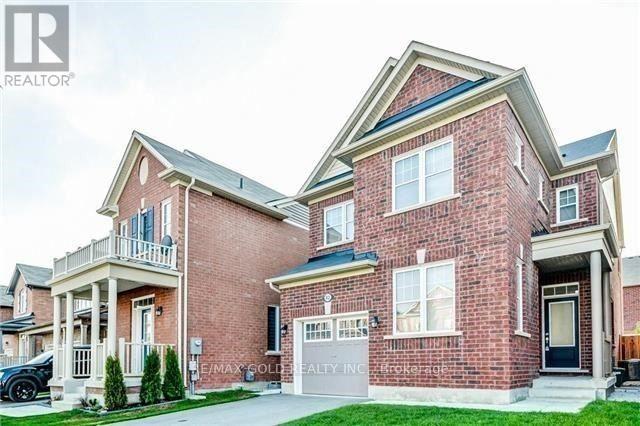
Upper - 82 Enford Crescent
Brampton, Ontario
(((Upper Only))) 4 Bdrm Detached In Brampton's Most Desirable Neighbourhood. W/9 Ft Ceilings & Hardwood Floors Throughout Main Floor. Open Concept Living/Dining Combined. Modern Chef's Kitchen W/ Extended Taller Upper Cabinets Along W/ Centre Island, Mosaic Backsplash, Quartz Countertop & Ss Appliances. Breakfast Area With W/O To Backyard. Upgraded Oak Wood Stairs. Master Bdrm W/4 Pc Ensuite & W/I Closet. Good Size Bdrms. Tenant Needs To Pay 70% Of Utilities. (id:50787)
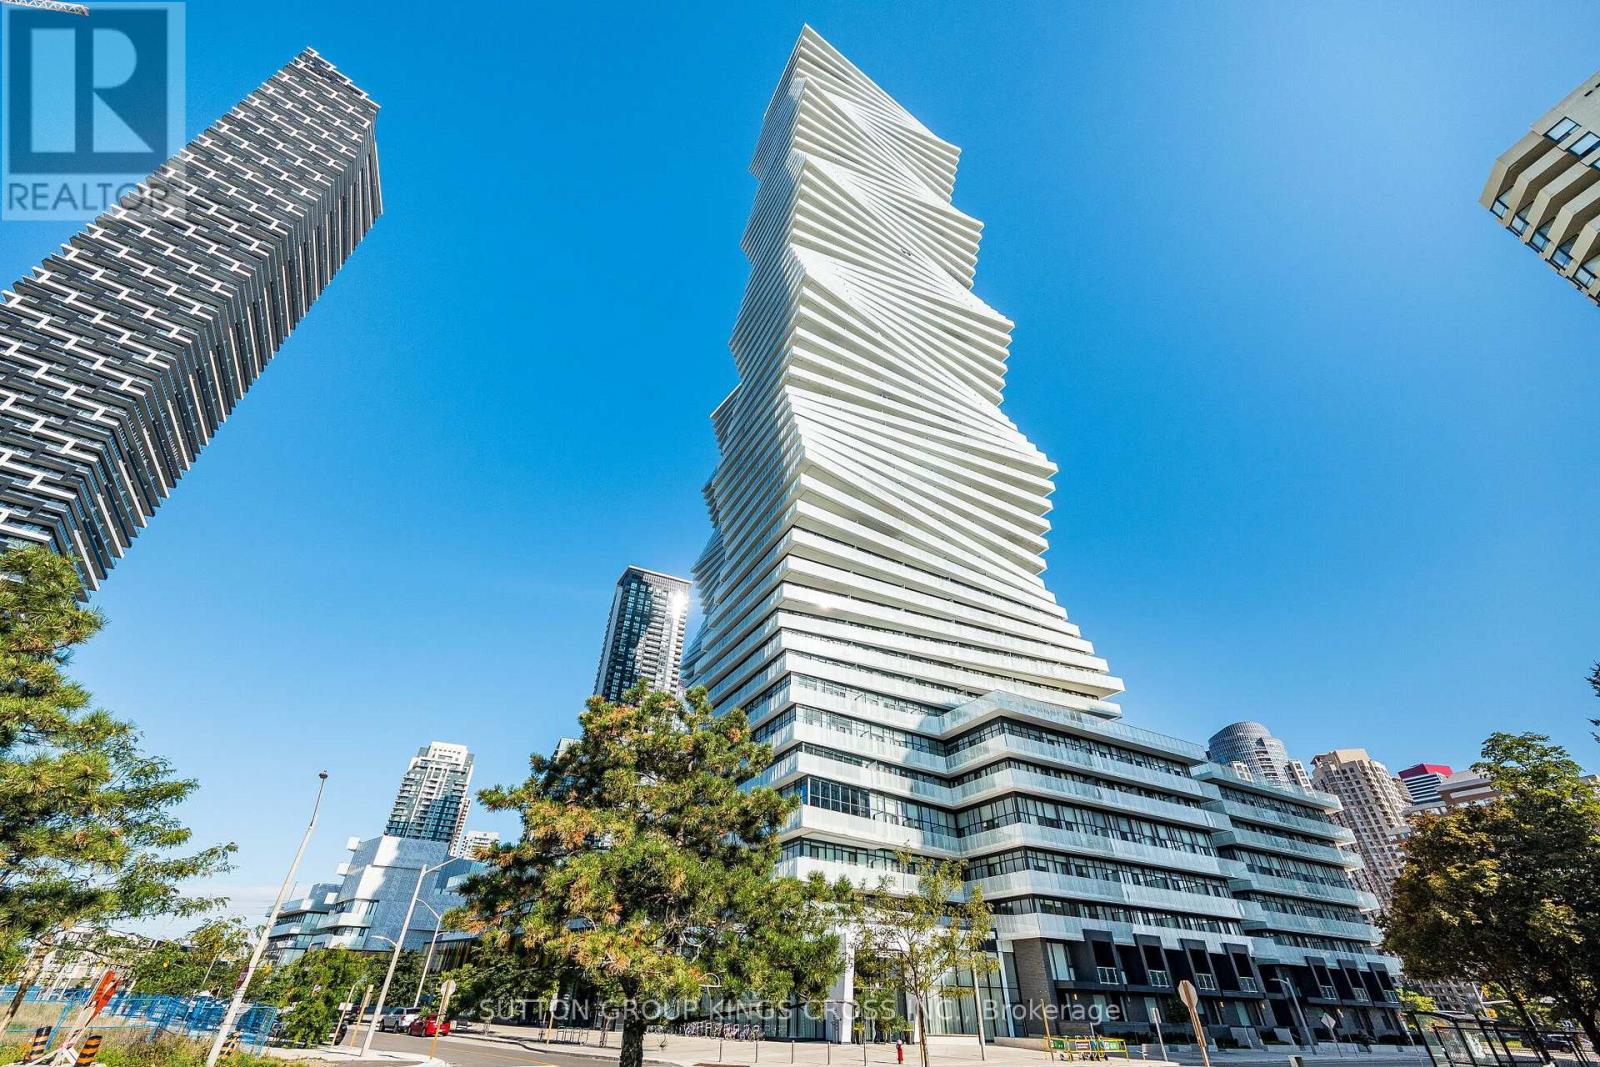
2504 - 3883 Quartz Road
Mississauga, Ontario
Ready to call the new prestigious M2 condos your home! You don't need to look any further than this well designed and modern one bedroom and one bathroom condo. This will be your slice of pie in the sky as it is situated on the 25th floor with an unobstructed view of Lake Ontario that you can enjoy from your large balcony. The unit has everything including an open concept kitchen with built in appliances as well as a spacious bathroom with a shower and a high ceiling area. The property which boasts 2 glistening towers that create an impact factor for the Mississauga skyline has numerous amenities. These included an outdoor pool, party room, modern and well-equipped gym, 24-hour concierge, lounges with fireplace, rooftop skating rink, children's playroom, movie theatre, sauna, steam room and community BBQ area. The buildings also have certain retail stores at the ground level and is diagonal to Square One shopping centre where you will find almost all your daily item requirements. (id:50787)
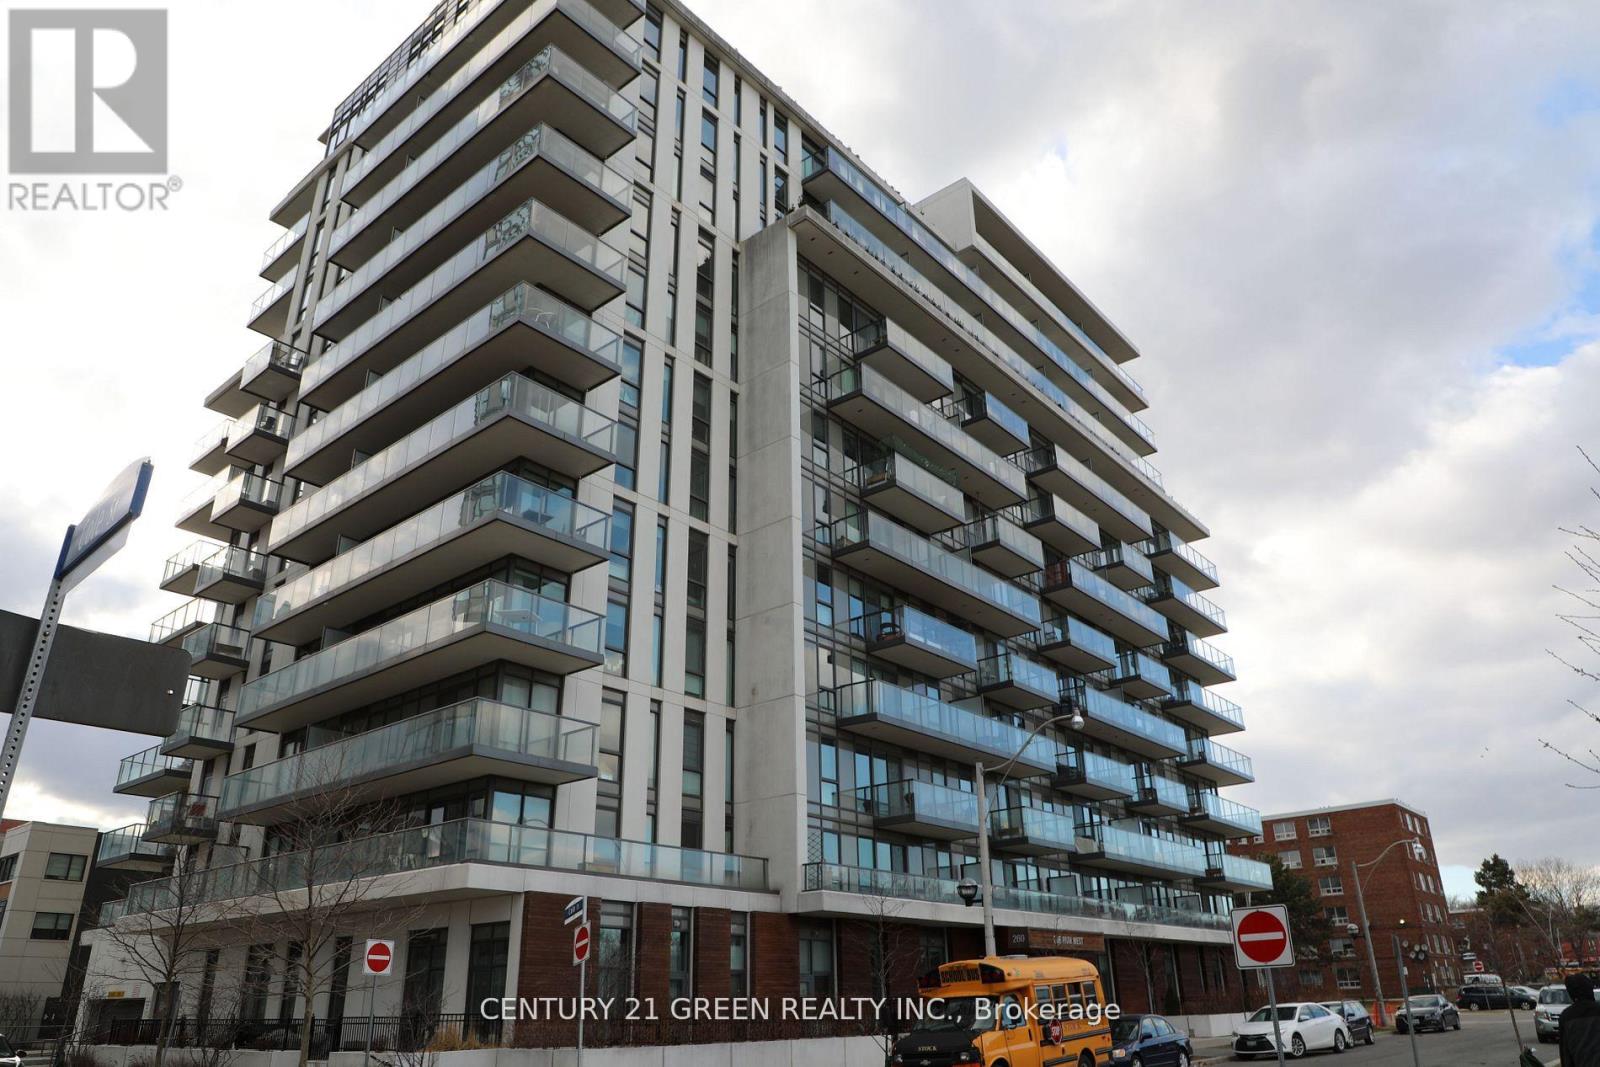
515 - 260 Sackville Street W
Toronto, Ontario
Gorgeous Unit 1 Br + 1 Den With 2 Baths and Balcony At One Park West Boutique Condominium. Featuring Aquatic Centre. Amenities Include, Top Floor Features Gym, Theatre, Games Room, Meeting Room, Common Room with East/West Facing Terrace Space. The Location Steps to TTC Transit, RBC Bank, Sobey's & Minute To Eaton Centre, Entertainment & Financial Districts. The light fixture in the den, the kitchen track lighting AND the kitchen faucet are owned by the tenants and will be replaced with the original. (id:50787)
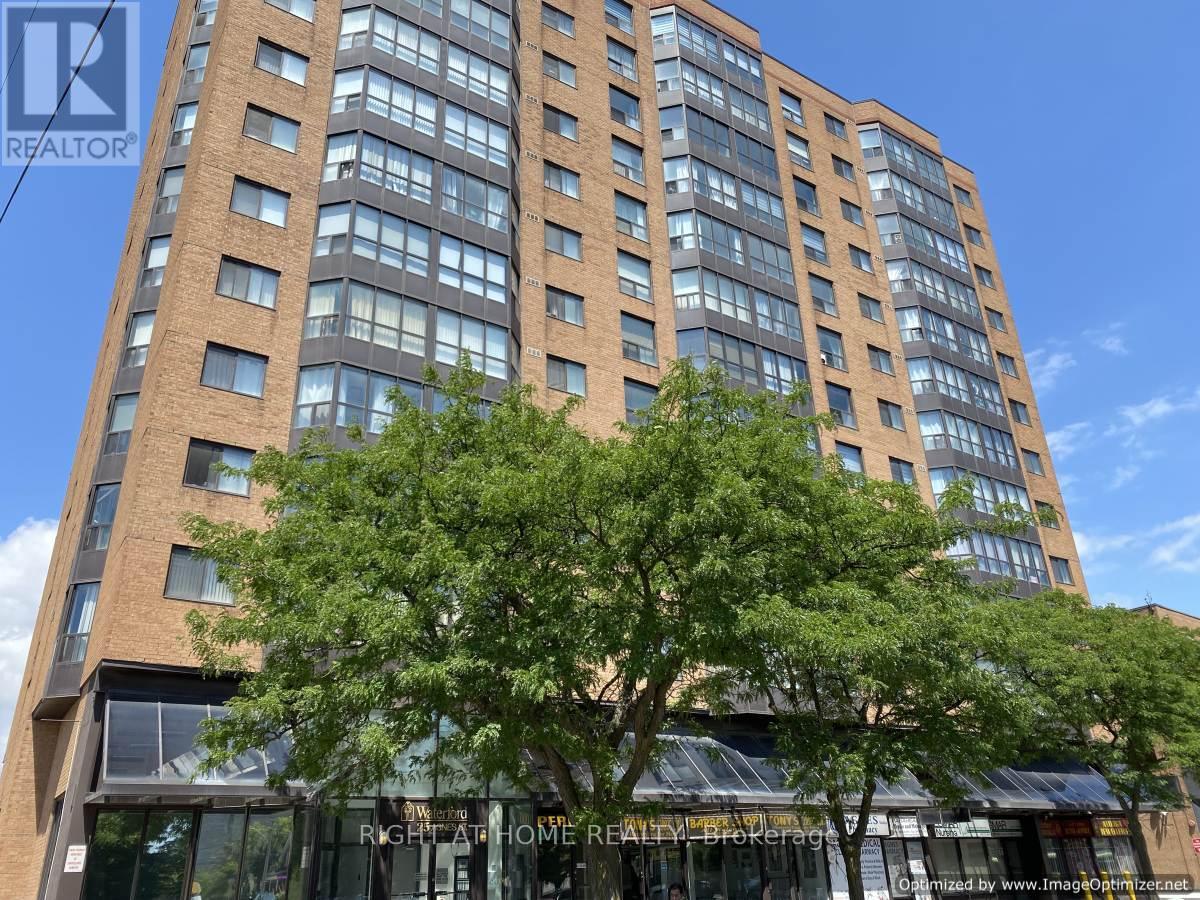
302 - 25 Agnes Street
Mississauga, Ontario
Bright & Spacious Large 2+1 Bedroom - Located At Dundas & Hwy 10. Fully Upgraded Unit. Features: Renovated Kitchen In 2020 With Brand New S/S Appliances. Both Washroom Fully Renovated In 2020 With New Bathtub. Laminate Floors In Both Bedroom. 2 Baths. Includes One Parking Spot And One Locker. Walking Distance To Go Train, Express Bus Service To Union. Trillium Hospital & Amazing Restaurants. Access To Qew & 403 Hwys. (id:50787)
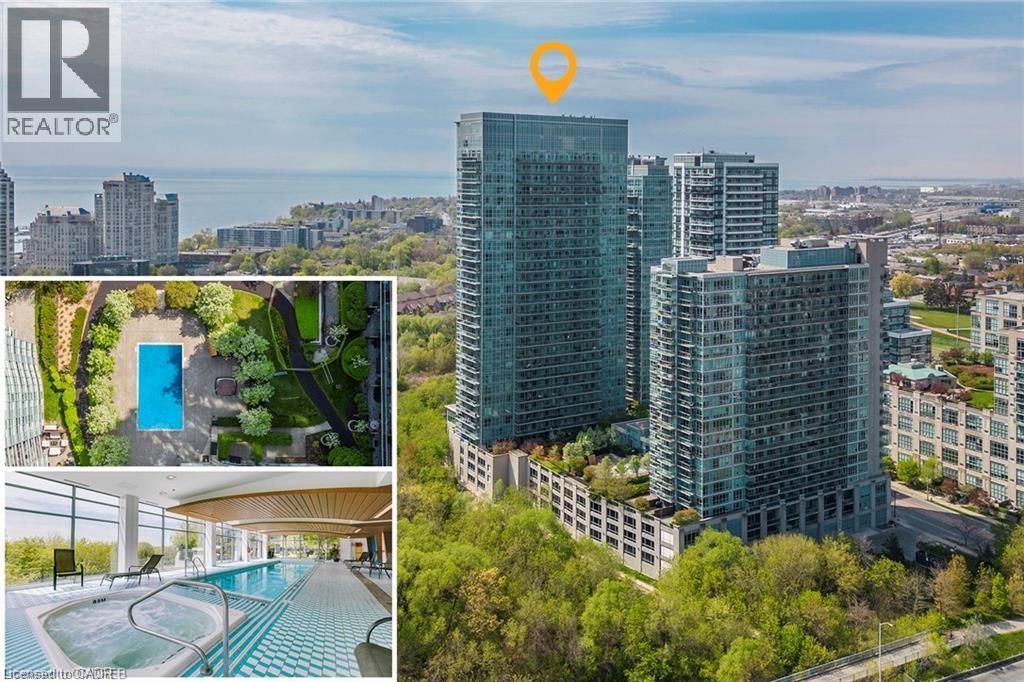
165 Legion Road N Unit# 933
Toronto, Ontario
FURNISHED SHORT TERM - MID TERM RENTAL AVAILABLE! Experience Toronto’s sought-after Mimico community steps from Humber Shores on Lake Ontario. This freshly painted 1-bedroom + den condo offers approximately 780 sq. ft. of living space, including a private balcony overlooking the outdoor pool and hot tub. The open-concept layout features 9 ft ceilings, laminate flooring, a modern kitchen with full size stainless steel appliances, quartz countertops, and a spacious center island. The versatile den is ideal as a home office, guest room, or second sleeping area. Enjoy access to premium building amenities including indoor and outdoor pools, hot tubs, saunas, fitness centres, theatre room, squash, volleyball, indoor soccer, and badminton courts. Plus a spectacular 31st-floor Sky Lounge with panoramic lake and city views. Conveniently located steps from Humber Bay Shores trails, parks, restaurants, shopping, public transit, Mimico GO Station, and major highways. Includes in-suite laundry, parking spot, and all utilities. Nice conveniences for a comfortable extended stay. Perfect for professionals, corporate relocations, remote workers, and extended visits to Toronto. Check it out! Minimum 30 day leases. (id:50787)
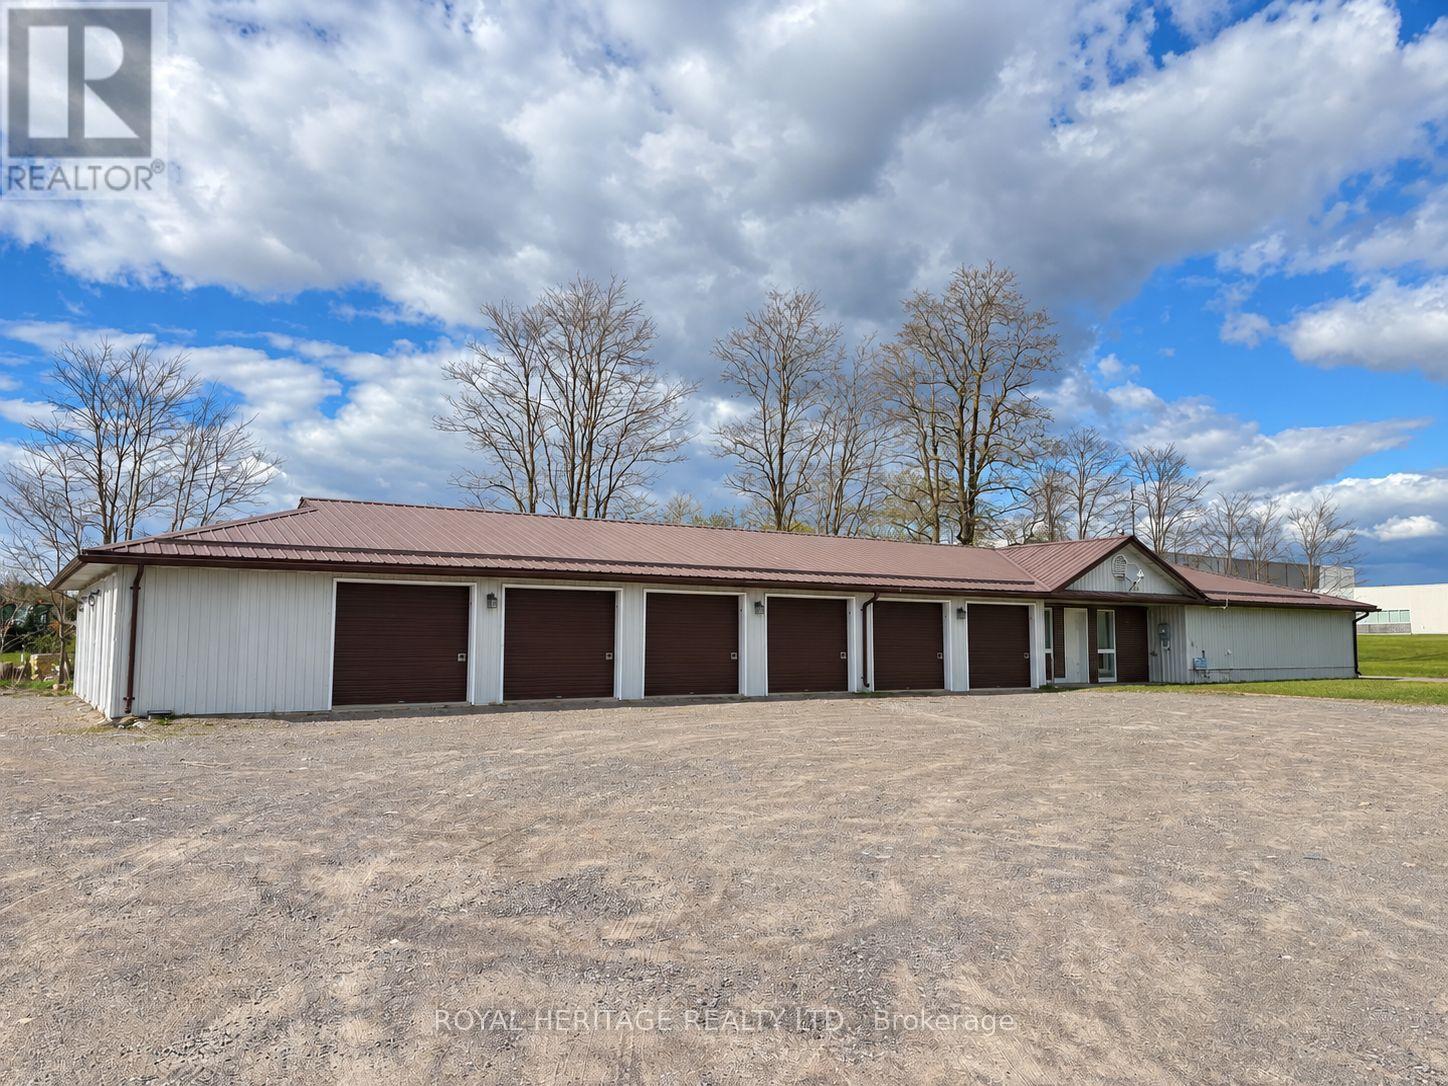
136 Purdy Road
Cramahe, Ontario
An outstanding investment opportunity with excellent Highway 401 access and visibility in Colborne. This established storage facility features 31 storage units in a range of sizes, including units within the main building and Sea-Can storage units, along with additional commercial and outdoor storage space.With a projected cap rate of approximately 8.5%, the property offers an attractive opportunity for an investor, storage operator, contractor or business owner seeking operational space combined with income potential.The property is zoned General Industrial-1 (MG-1), allowing for a broad range of uses, including warehousing, outside storage, equipment sales, rental and repair, contractor or tradesperson yard and shop facilities, manufacturing, processing, assembly or fabricating, service shops, building supply operations, transportation-related uses and other permitted industrial uses. Buyers are encouraged to complete their own due diligence regarding zoning and their intended use.The current vacancy rate is higher than normal, see attached disclosure. The present vacancy should therefore not be considered representative of the property's historical or stabilized occupancy.With multiple units immediately available, a new owner has the opportunity to actively lease the vacant space, establish their own rental structure and grow revenue. Its accessible location near Highway 401 makes this a versatile income-producing property with excellent potential for both investment and business use. (id:50787)
740 Poplar Cres - 1047 Bonnie Lake Camp Road
Bracebridge, Ontario
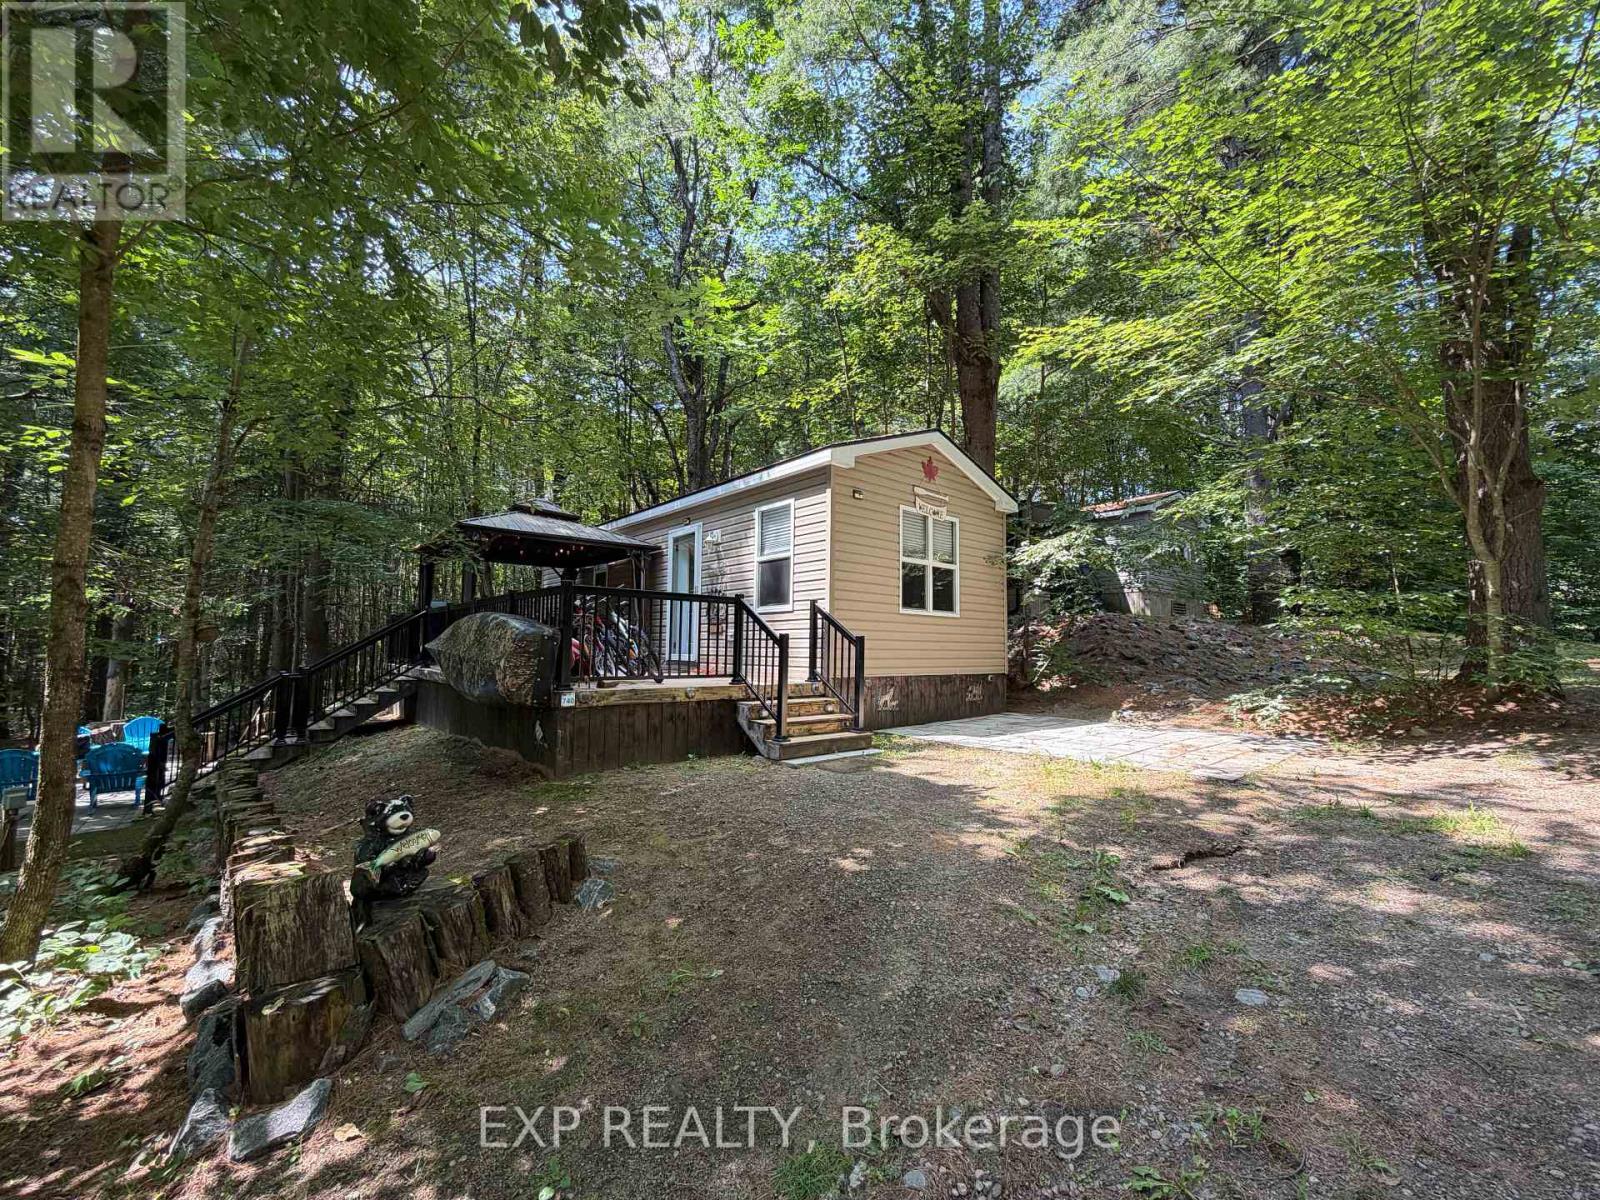
Welcome to your easy-living summer retreat at Bonnie Lake Resort, a friendly Muskoka community built around a private, no-motor lake and sandy beach. This cozy 2-bedroom, 1-bathroom seasonal (6-month) cottage is perfect for relaxing weekends, family gatherings, and long days by the water. Enjoy swimming, paddling, and fishing right from the beach, explore nearby trails, or let the kids play at the playground and multi-sport court. The resort also features a pavilion, picnic area, on-site laundry, and a welcoming, pet-friendly community with events throughout the season. Back at the cottage, unwind on the deck with your morning coffee, gather around the fire pit in the evening, or simply enjoy the quiet of the woods. Starting in 2026, short-term rentals via Airbnb/VRBO may be permitted under resort rules (ask for details). The 2026 all-inclusive seasonal fee is $7,931.34 (paid in 2 installments), covers hydro, water, septic, garbage, lawn care, amenities, and activities from May 1 to October 31. HST does not apply to the sale. Ideal for first-time cottage buyers or anyone seeking a simple, low-maintenance Muskoka summer home, this cottage is a warm and welcoming place to make your seasonal memories. (id:50787)
701 - 220 Forum Drive
Mississauga, Ontario
stunning 2 bedrooms + den Condo spacious , bright In Prestigious Sq.1 neighbourhood ; Tasteful Decor, Bright Spacious Open Concept, Modern Kitchen With Granite Counters, Hardwood Floors. Walk To Shopping Centres, Cafes/Restaurants, . 403-401-Q.E.W Ez Acs. Go Station. City Transit On Doorstep. Enjoy Living In Beautiful Home With Vibrant neighbourhood, Safe Community. Children Play Area. Rarely Lived In Home. Beautiful Balcony. Spectacular Views Of C.N.Tower, City & Lake (id:50787)

8 - 2 Fenton Road
Markham, Ontario
Great opportunity to own an easy-to-operate business in a convenient community location with strong local exposure and easy access. Plenty of convenient parking makes it simple for customers to stop by and for delivery drivers to pick up orders. Low monthly rent of only $2,912.48 including TMI and HST, with the current lease running until April 5, 2027 plus a 5-year renewal option. The space is well suited for a dessert shop, take-out concept, or other food-related business, and is especially ideal for a couple, family operation, or first-time business owner. Flexible hours, manageable overhead, and a convenient location make this a great opportunity to start or grow your own business. (id:50787)
15 Little Celeste Court
Vaughan, Ontario
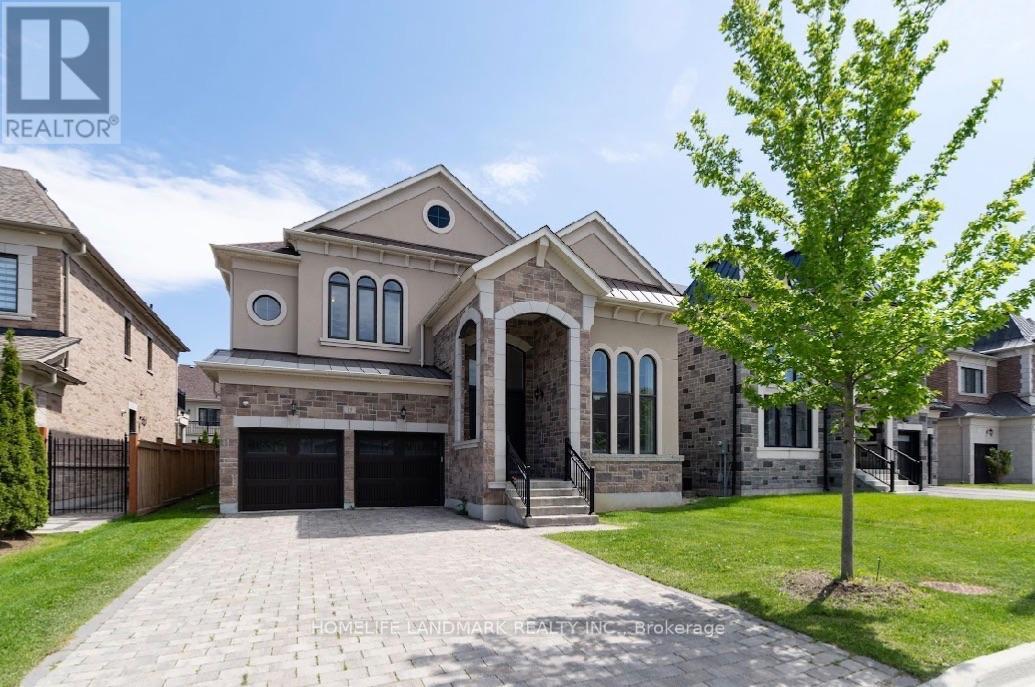
Exclusive & Private coveted E-N-C-L-A-V-E of upper thornhill estates. Outstanding features and finishes. Over $300K in upgrades. Main 10 ft, basement & 2nd 9ft. Coffered ceiling in family room. Hardwood floor & pot lights T-out. Chef's kitchen w/quartz c-tops. 48" subzero & wolf appliances. Fully finished walk up basement w/separate entrance by builder. Spray form insulation. Energy certificates house. Interlock driveway. No sidewalk. (id:50787)
2 Silvermills Lane
Markham, Ontario
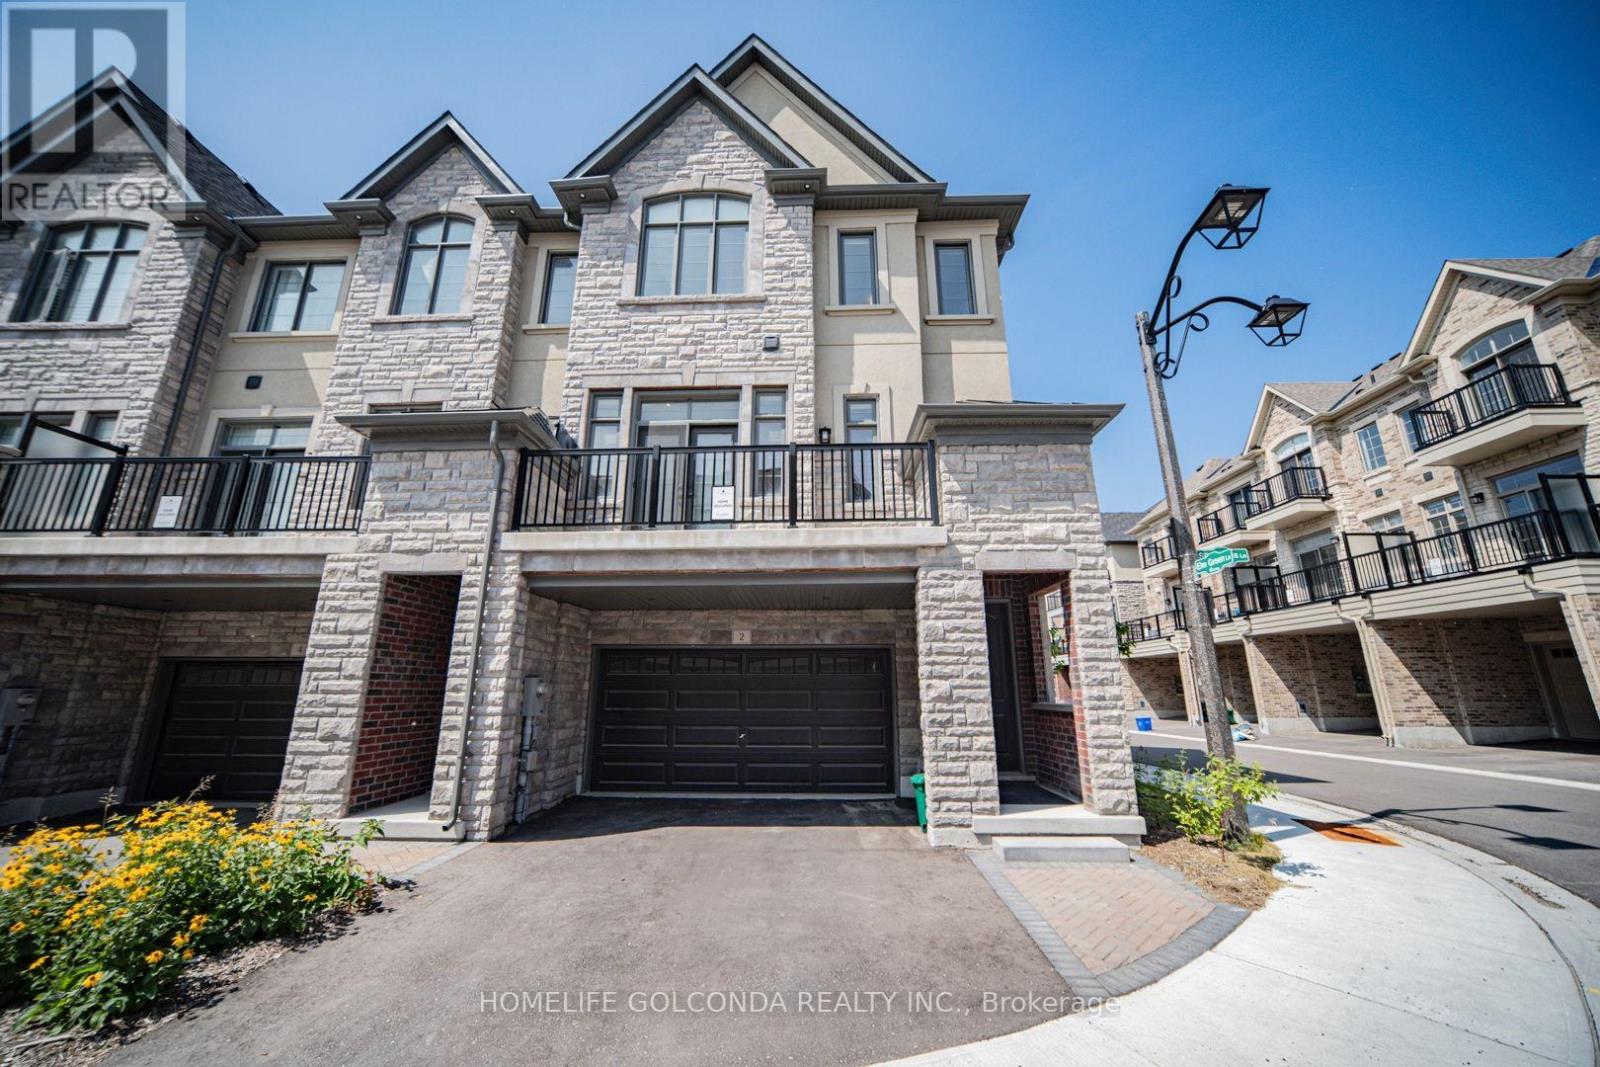
Stunning & Luxurious Corner Townhouse in Prime Markham! This exceptional 2,600 sq. ft. corner townhouse features an elegant brick and stone exterior, soaring 10 ft. ceilings on the main floor, 9 ft. ceilings on the upper level, and an abundance of natural light throughout. The homeowner has invested tens of thousands of dollars in premium builder upgrades!The gourmet kitchen is fully equipped with high-end built-in stainless steel appliances, quartz countertops, upgraded cabinetry, a breakfast bar, and a dedicated pantry room for maximum storage. Enjoy seamless open-concept living with generous great and family rooms, a versatile media room with a direct walk-out to the backyard, and a luxurious primary suite complete with a spa-like 5-piece ensuite bath and his-and-hers walk-in closets.Additional highlights include beautiful oak hardwood floors, modern zebra blinds, a brand-new washer and dryer, a remote-controlled garage door, a rough-in for a 3-piece basement bathroom, a 2-car garage, and 2 extra driveway parking spaces (4 total).Ideally located with quick access to Highways 404 & 407, and just minutes away from Angus Glen Golf Club, Angus Glen Community Centre, top-rated schools, parks, T&T Supermarket, The Village Grocer, Canadian Tire, dining, and shopping. This turnkey home perfectly combines luxury, convenience, and modern style! Open House: 2:00pm-4:00pm, Aug 1(Saturday), 2026 & 2:00pm-4:00pm, Aug 2(Sunday), 2026. (id:50787)
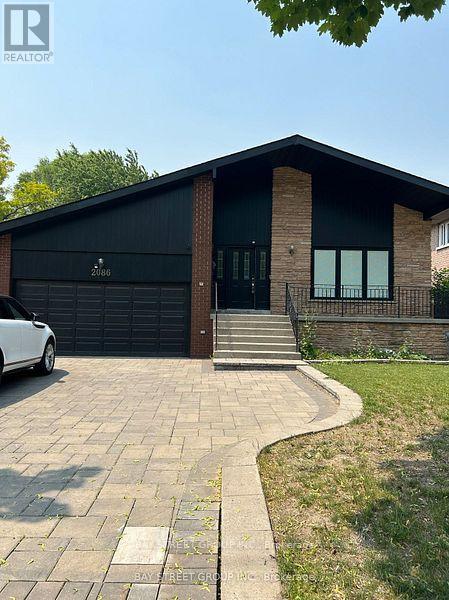
2086 Pharmacy Avenue
Toronto, Ontario
Turnkey Luxurious Home On An Oversized Lot (66Ft X 180Ft). This 3Bedroom 2 Bathroom Home Has It All, With An Open Concept Layout Combining An Updated Modern Kitchen With Dining With Den And Renovated 3 Piece Bathroom. Conveniently Located 3 Min From Hwy 401, 5 Min To Hwy 404, Near Schools, Parks, Ttc, Shops, Restaurants And Much More. (id:50787)
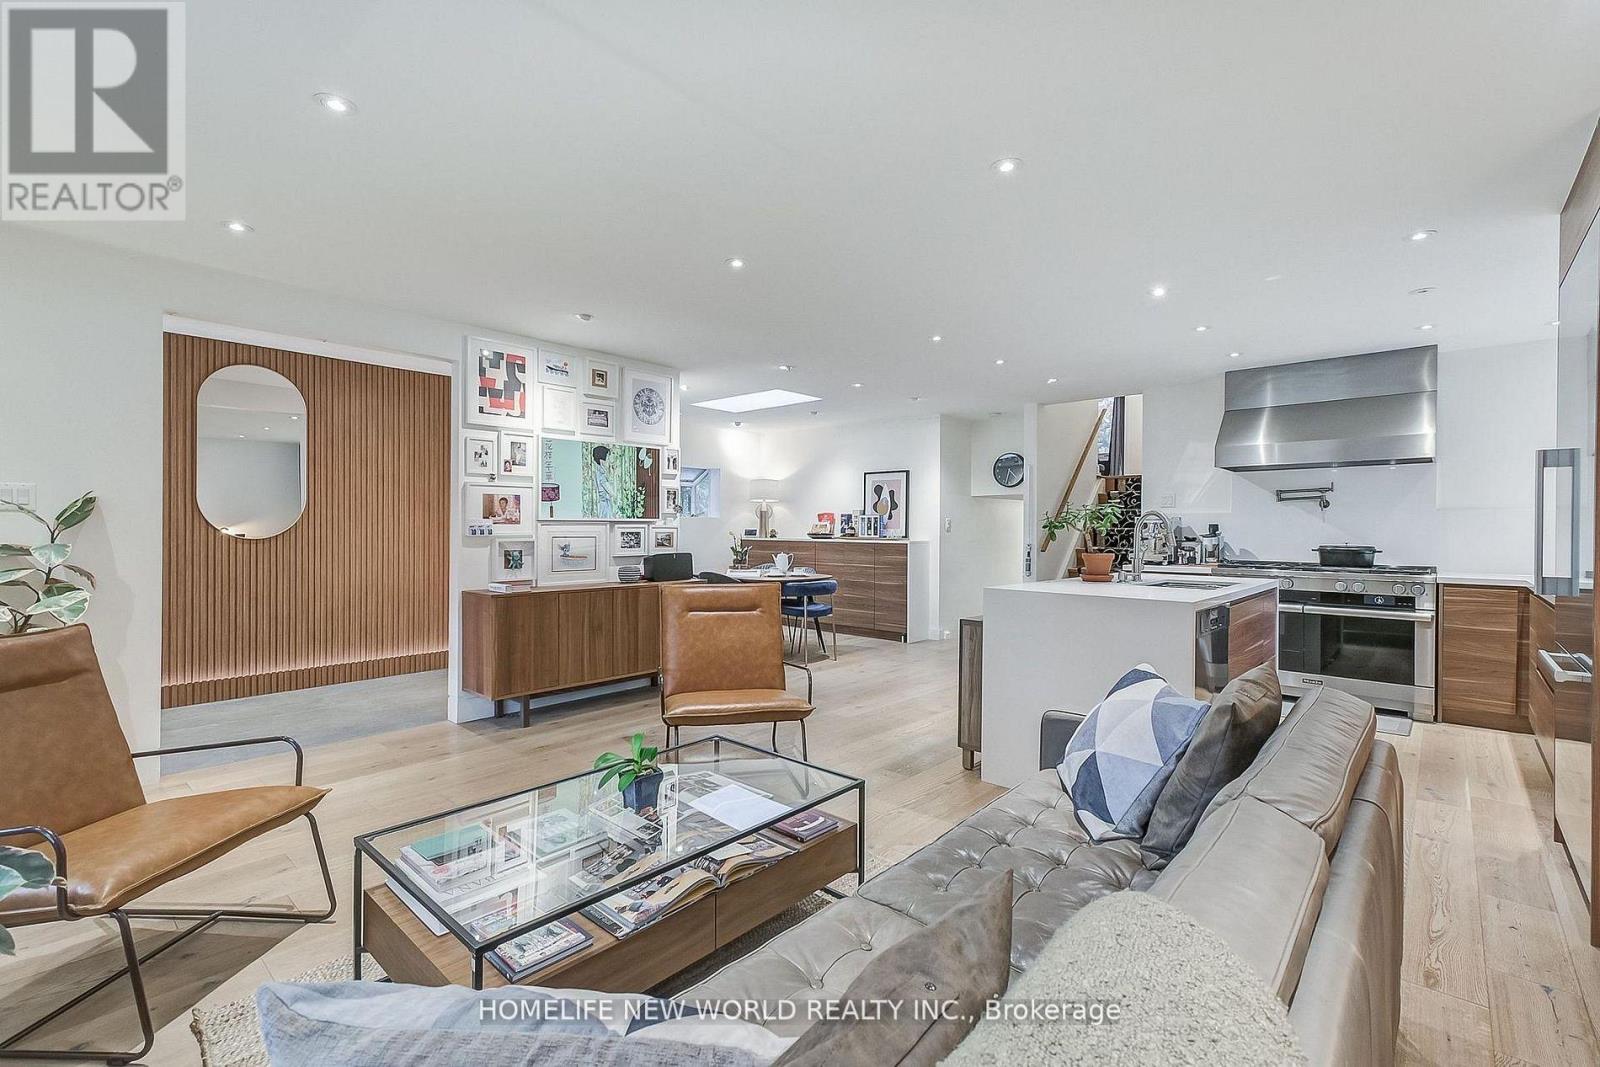
59 Bobmar Road
Toronto, Ontario
Stunning Detached Home- A Perfect Blend of Luxury and Comfort! Welcome to 59 Bobmar, a beautifully upgraded detached home nestled on a premium 50 ft x 180 ft cottage-style lot. This exceptional property is designed for both entertaining and everyday living, featuring a modern open-concept layout that is sure to impress. Step into a gourmet kitchen that any professional chef would envy, equipped with top-of-the-line appliances including a 48" Ventahood, a 48"Miele Range with an oven/microwave combo, a built-in Miele dishwasher, and a built-in Miele fridge. The kitchen boasts a stylish pot filler and an elegant quartz counter-top and backsplash, making it both functional and visually appealing. The spacious dining area, enhanced by a skylight, invites ample natural light, creating the perfect atmosphere for gatherings. The living room seamlessly connects to a large outdoor deck, ideal for hosting parties or enjoying a serene afternoon in the expansive backyard-perfect for entertaining guests or simply relaxing in privacy. The property features three modern, renovated bathrooms and four beautifully upgraded bedrooms, ensuring comfort and style throughout. This home is not only ideal for end-users ready to move in, but also presents an incredible opportunity for investors and builders. The generous lot size opens the door for potential redevelopment into a magnificent mansion or semi-detached units. Additionally, buyers may explore the possibility of constructing a laneway house for extra income. The home comes with some smart home features such as an Ecobee thermostat, smart door lock, and voice-controlled power blinds enhance convenience and modern living. Recent mechanical updates, including a new roof (2020), A/C (2023), and a water heater (2021). Walkable distance to the University of Toronto Scarborough, TTC, Highland Creek Village, Colonel Danforth Park, and with quick access to highways 401 and 407 Don't miss the chance to make this exquisite home yours! (id:50787)
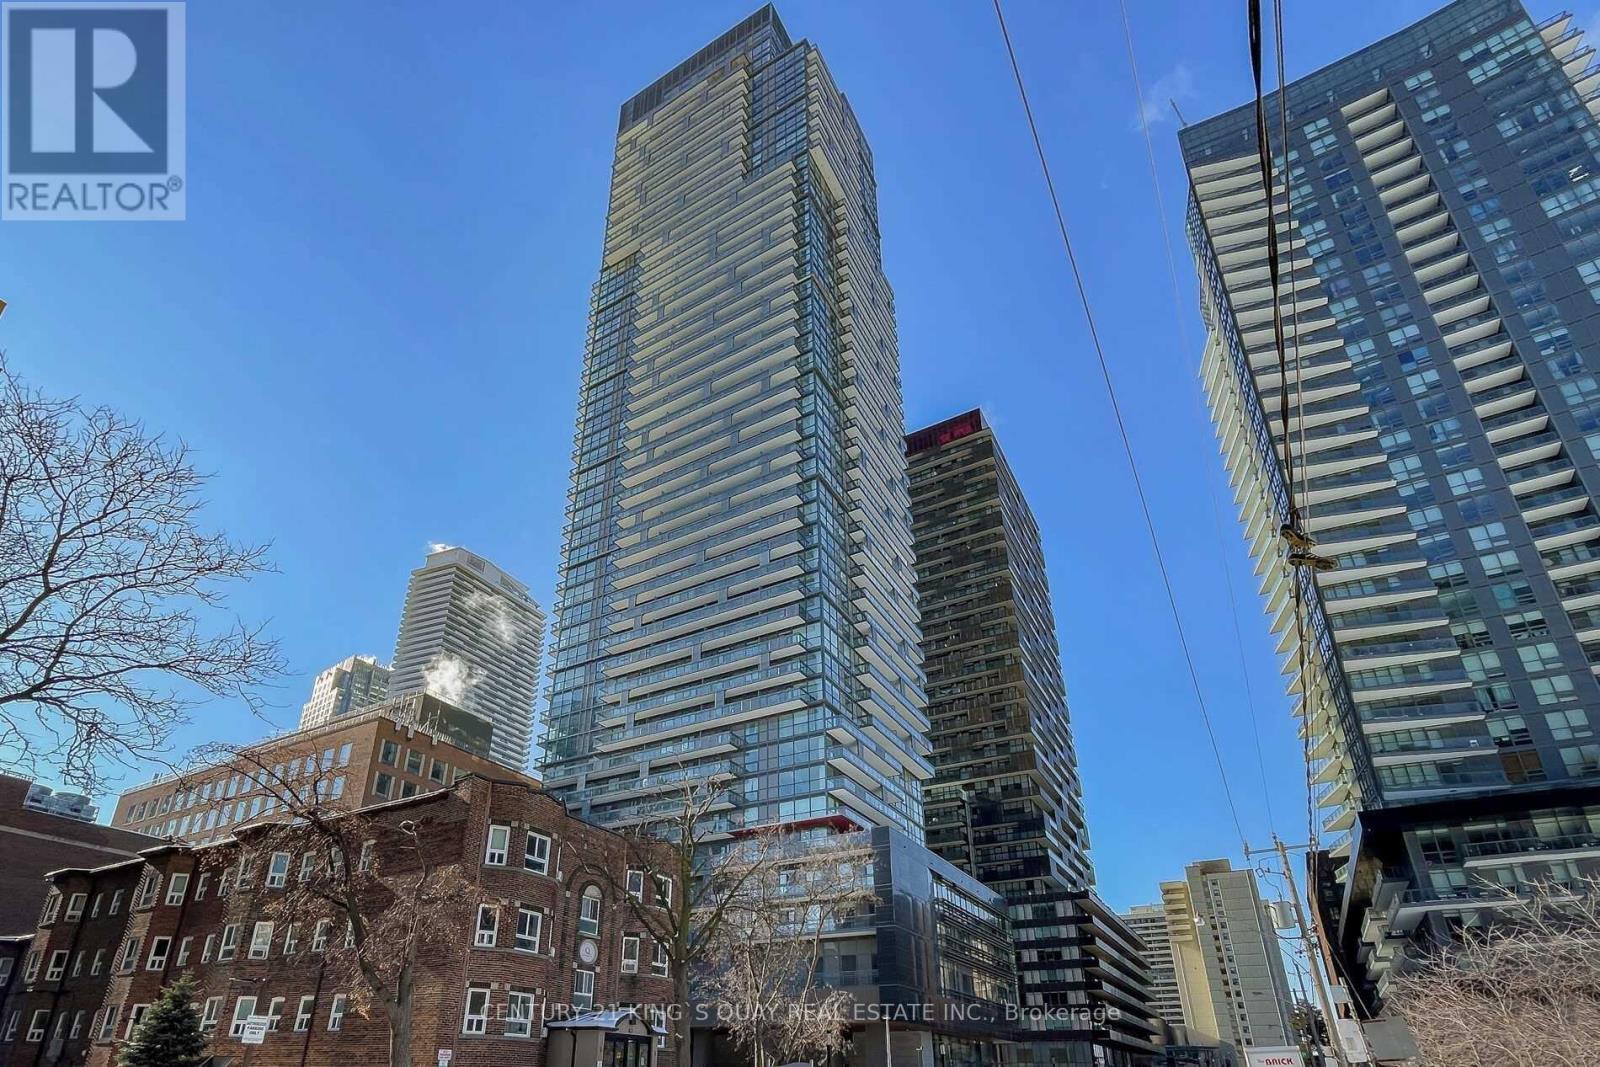
2510 - 39 Roehampton Avenue
Toronto, Ontario
One of The Most Functional 1 Bedroom + Den With 2 Full Bathrooms In The E2 Condo In The Heart Of Yonge & Eglinton. Direct Indoor Connection To Subway. Walk To Shops, Grocery Stores & Restaurants. Den Can Be Used As A 2nd Bedroom, Open Modern Kitchen Equipped With Stainless Steel Appliances, East Facing Balcony. 9' Ceiling With Floor To Ceiling Windows. Amazing Amenities Include 24-Concierge, Gym, Party Room, Billiard Room, Lounge Area, Children's Play Area, Wall Climbing, Trampoline, Slide, Game Room, Outdoor Theatre & Bbq. Steps To Shops, Restaurants, Cafes, Theatre And Grocery Stores. (id:50787)
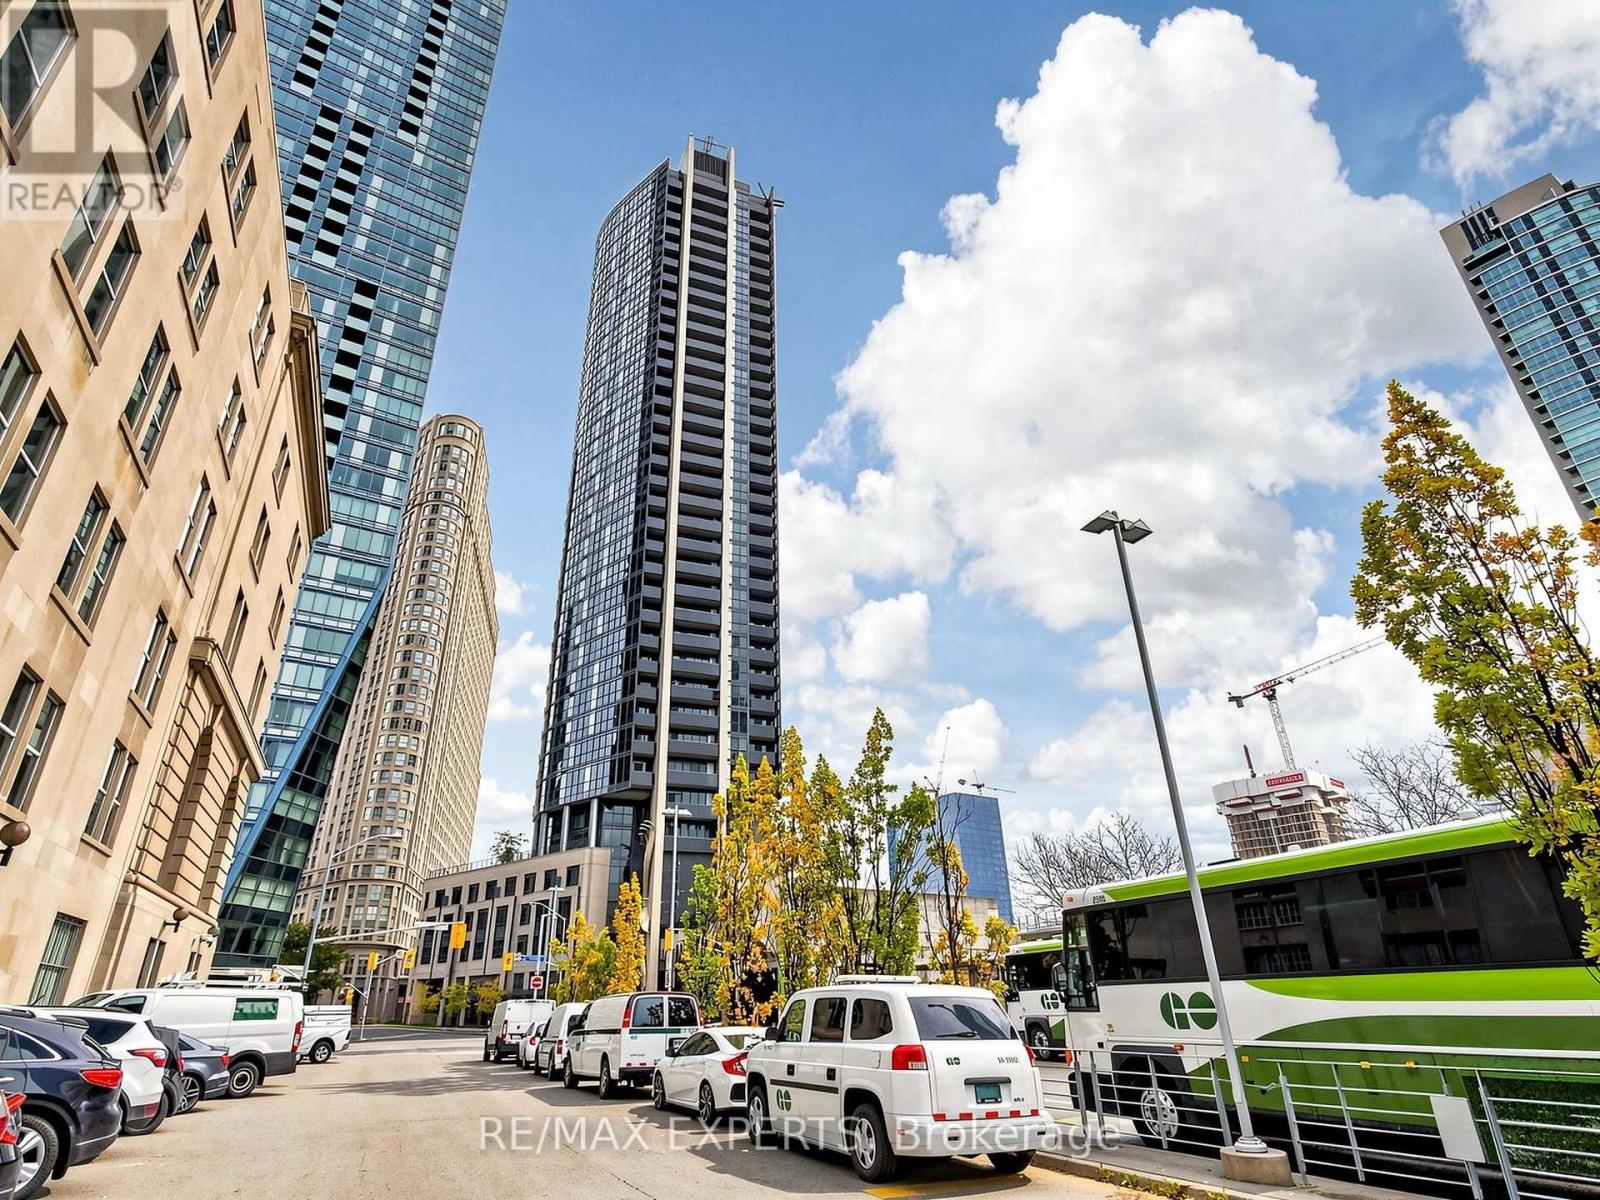
2305 - 1 The Esplanade Drive
Toronto, Ontario
A rare find! Bright, stunning, and luxurious 1-bedroom suite in Toronto's iconic Backstage Condos at 1 The Esplanade Dr. This sun-filled unit features a unique open-concept layout with9-ft smooth ceilings, laminate floors, and wrap-around floor-to-ceiling windows. The modern gourmet kitchen offers granite countertops, stainless steel appliances, a centre island, and custom blinds throughout. Live, work, and play in the heart of downtown-steps to Union Station, the PATH, Scotiabank Arena, Rogers Centre, the waterfront, world-class dining, shopping, theatres, and entertainment. Enjoy premium amenities including a rooftop pool, landscaped gardens, and elegant entertaining areas-urban luxury at its finest. (id:50787)
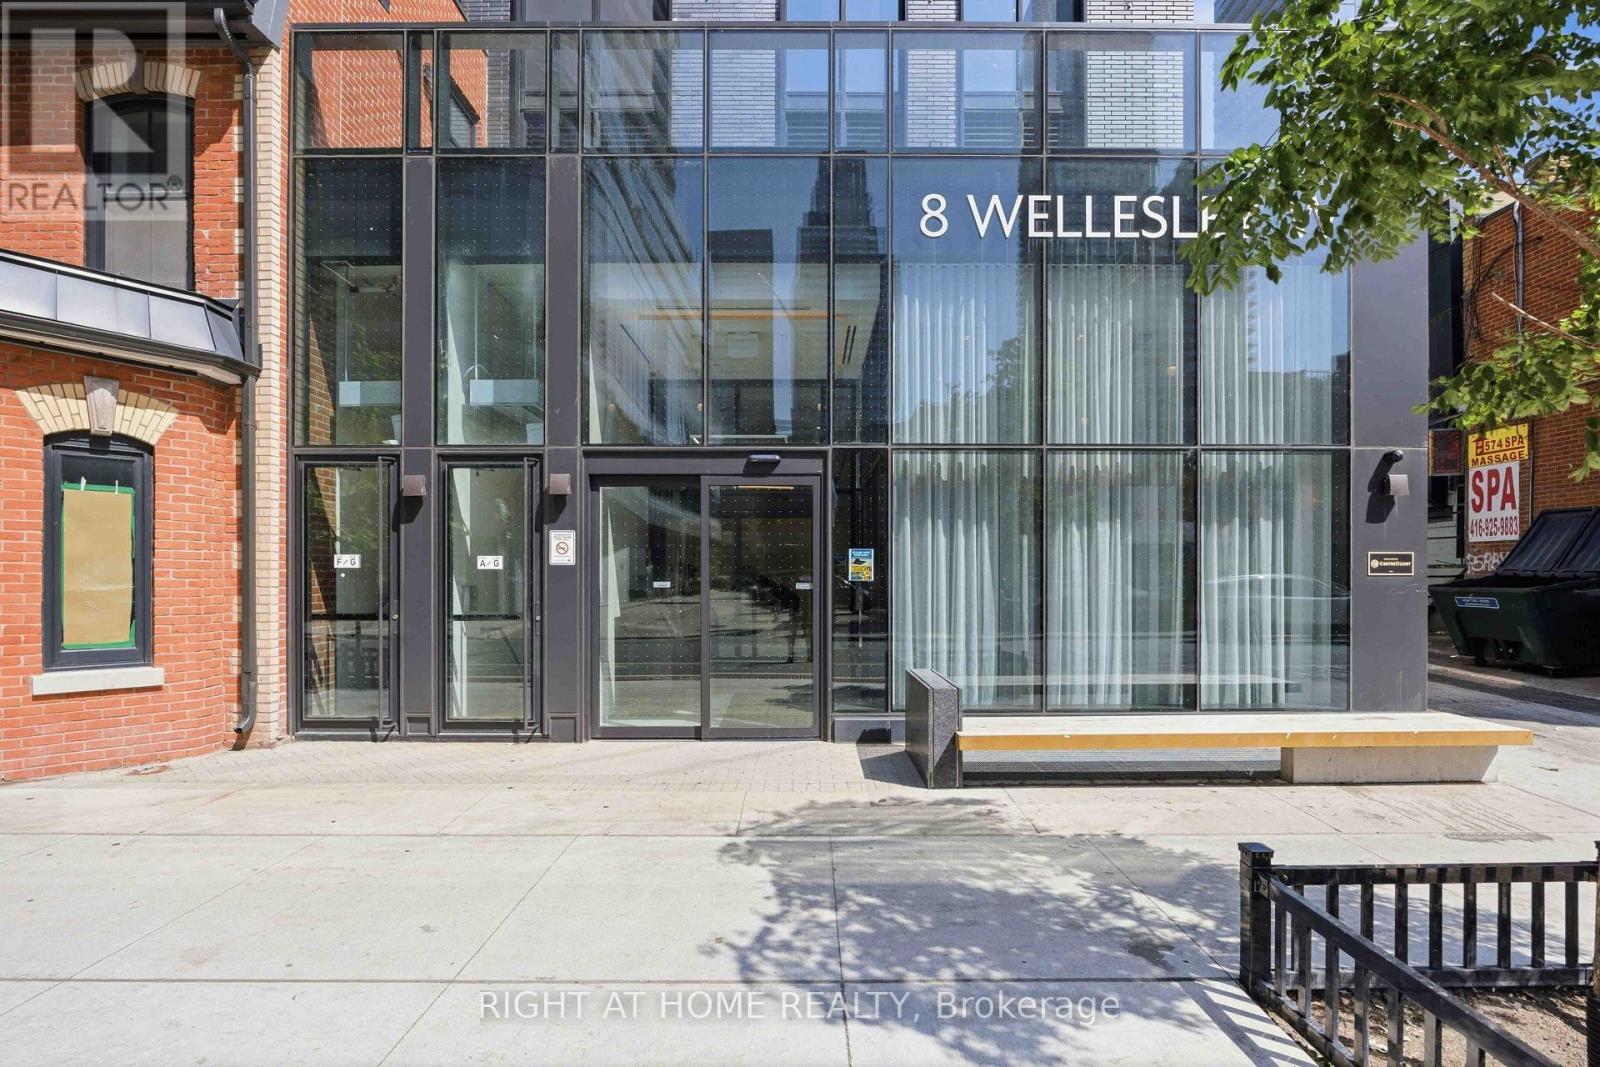
5110 - 8 Wellesley Street W
Toronto, Ontario
A Fantastic Opportunity to Own at Bay & Bloor!Experience elevated downtown living in this stunning 51st-floor residence at prestigious Bay & Wellesley.This beautifully designed 1 Bedroom + Den, 2 Bathroom suite showcases spectacular unobstructed east-facing views, flooding the home with natural light and breathtaking city vistas. The spacious den features a full door and its own 3-piece bathroom, making it ideal as a second bedroom, guest suite, or private home office.Thoughtfully designed with an efficient layout, this exceptional suite also includes a storage locker for added convenience.Located in the heart of Downtown Toronto, just a 2-minute walk to the subway, you'll enjoy immediate access to Yorkville, the University of Toronto, world-class shopping, fine dining, cafés, entertainment, hospitals, and every urban convenience imaginable.Offering exceptional value in one of Toronto's most prestigious neighbourhoods, this is a rare opportunity to own a nearly new luxury residence at an outstanding price. An exceptional choice for both end-users and investors. (id:50787)