
178 Kingsview Boulevard Toronto, Ontario M9R 1V5

$1,199,999
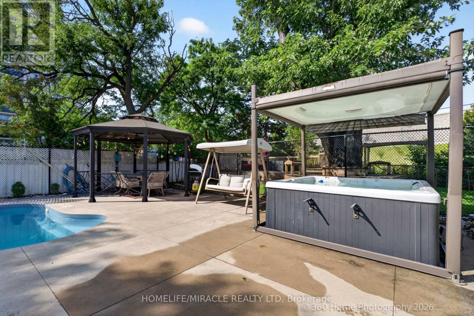
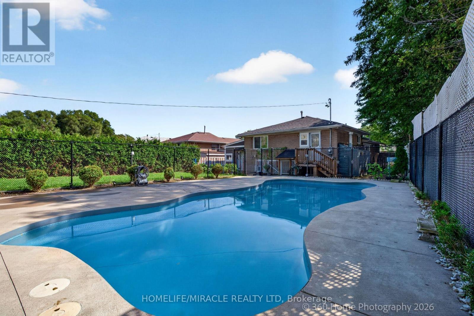
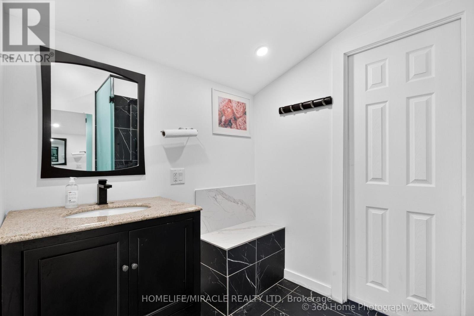
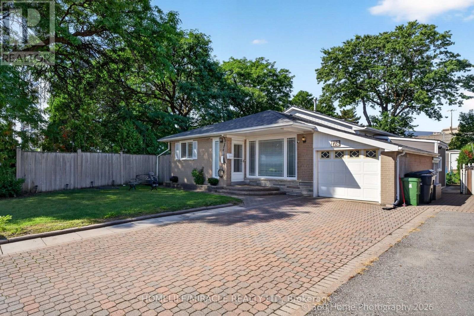
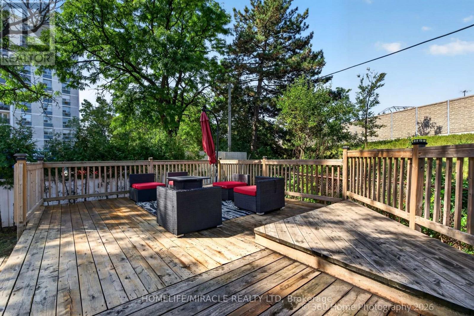
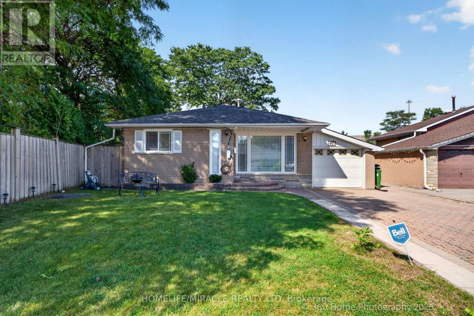
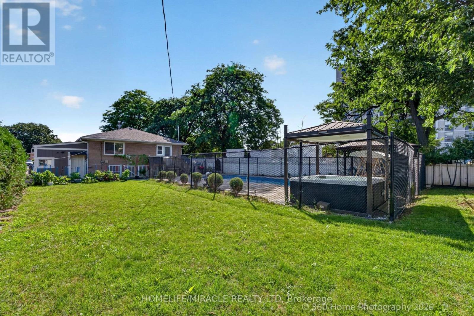
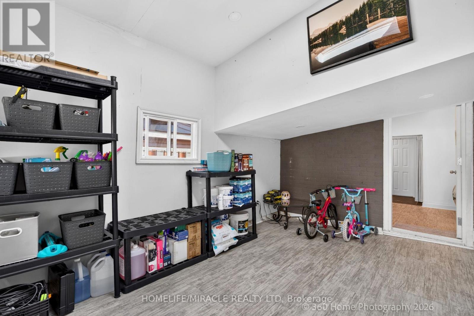
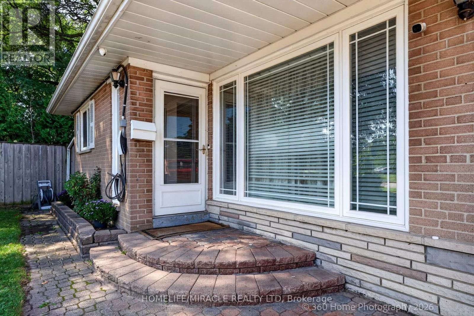
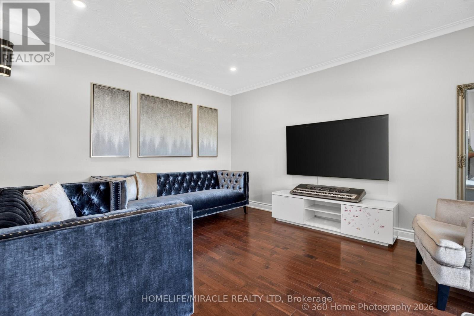
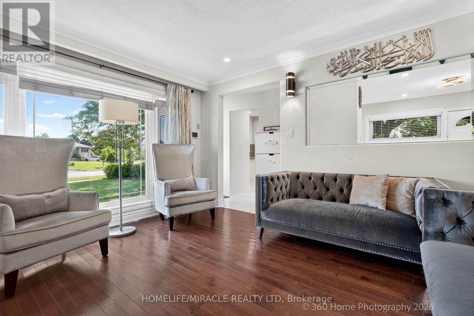
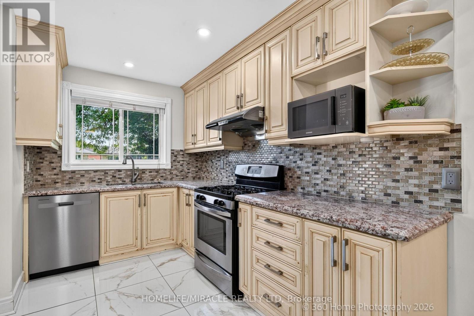
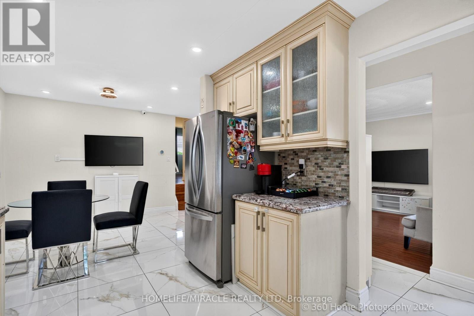
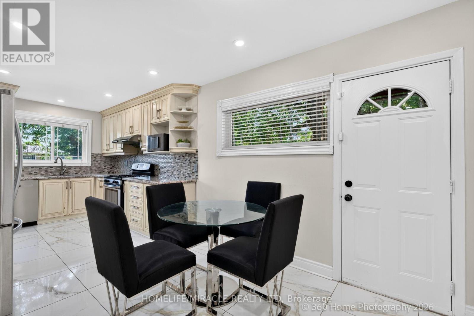
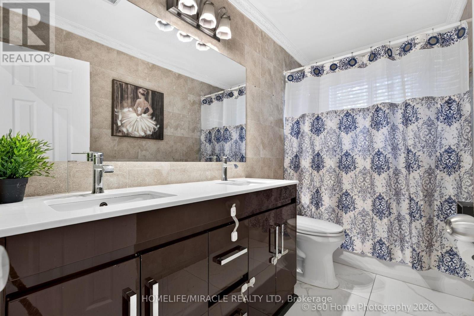
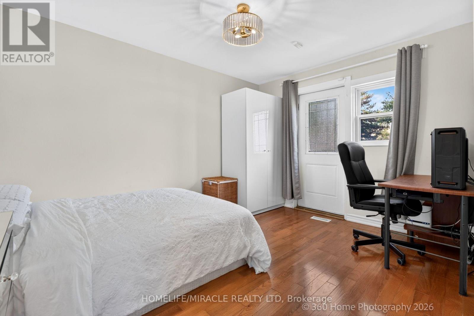
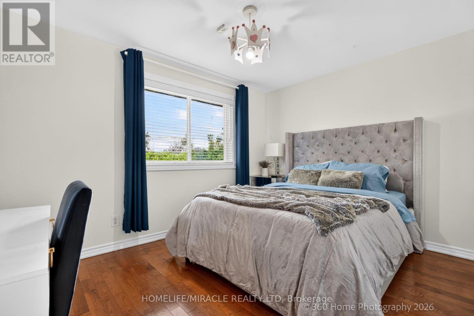
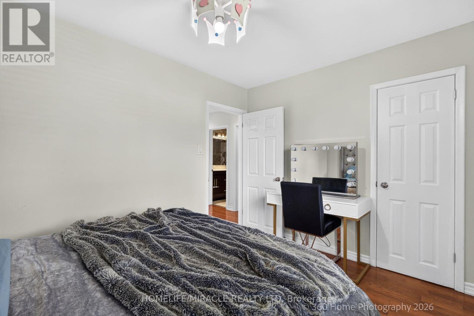
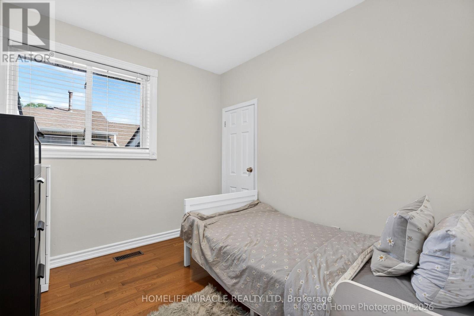
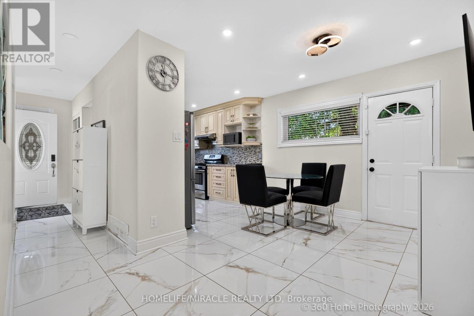
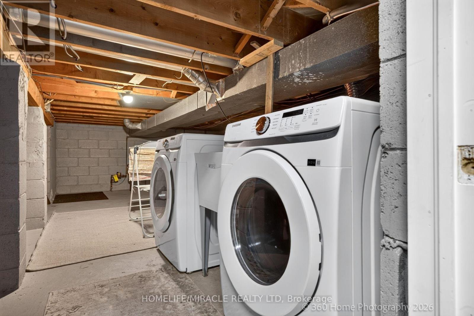
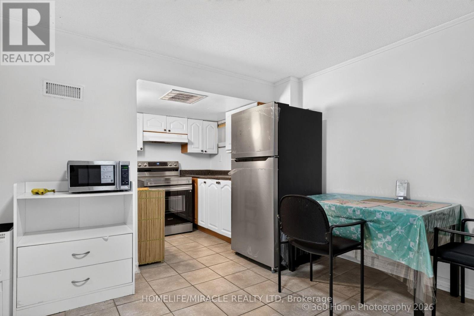
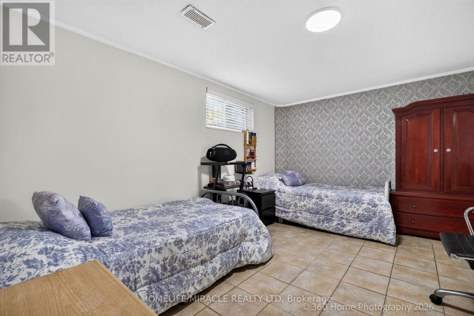
Spacious 3+2 bedroom back-split nestled on a rare, oversized lot in the city, boasting aprivate backyard oasis complete with a massive 20'x40' heated saltwater pool and a hot tubfeaturing an automated retractable cover. Beautifully updated throughout, the home features asunlit kitchen with granite countertops and stainless steel appliances, rich oak staircases,and a custom 2020 addition complete with a 3rd washroom-ideal for a dedicated home business orprivate studio. Adding exceptional value and income potential, the high-ceiling, fully finishedbasement apartment features a separate entrance, perfect as a rental unit or nanny suite.Conveniently located near major highways (401, 409, 427, HWY 27), top-rated schools, andtransit, this versatile, feature-packed property is an absolute must-see! (id:67731)
Property Details
| MLS® Number | W13749610 |
| Property Type | Single Family |
| Community Name | Kingsview Village-The Westway |
| Amenities Near By | Place Of Worship, Public Transit, Schools |
| Features | Irregular Lot Size, Sump Pump |
| Parking Space Total | 4 |
| Pool Type | Inground Pool |
| View Type | View |
Building
| Bathroom Total | 3 |
| Bedrooms Above Ground | 3 |
| Bedrooms Below Ground | 2 |
| Bedrooms Total | 5 |
| Appliances | Water Meter, Dishwasher, Dryer, Microwave, Stove, Water Heater, Washer, Refrigerator |
| Basement Features | Walk-up |
| Basement Type | N/a |
| Construction Style Attachment | Detached |
| Construction Style Split Level | Backsplit |
| Cooling Type | Central Air Conditioning |
| Exterior Finish | Brick |
| Flooring Type | Hardwood, Wood, Tile |
| Foundation Type | Block |
| Heating Fuel | Natural Gas |
| Heating Type | Forced Air |
| Size Interior | 1,100 - 1,500 Sqft |
| Type | House |
| Utility Water | Municipal Water |
Parking
| Attached Garage | |
| Garage |
Land
| Acreage | No |
| Fence Type | Fenced Yard |
| Land Amenities | Place Of Worship, Public Transit, Schools |
| Sewer | Sanitary Sewer |
| Size Depth | 185 Ft ,8 In |
| Size Frontage | 42 Ft |
| Size Irregular | 42 X 185.7 Ft ; 157.64 Ft X 71.59 Ft X 185.66 Ft X 42.03 |
| Size Total Text | 42 X 185.7 Ft ; 157.64 Ft X 71.59 Ft X 185.66 Ft X 42.03 |
Rooms
| Level | Type | Length | Width | Dimensions |
|---|---|---|---|---|
| Lower Level | Recreational, Games Room | 7.52 m | 3.4 m | 7.52 m x 3.4 m |
| Main Level | Kitchen | 3.9 m | 3.06 m | 3.9 m x 3.06 m |
| Main Level | Dining Room | 3.06 m | 2.91 m | 3.06 m x 2.91 m |
| Main Level | Living Room | 4.4 m | 3.53 m | 4.4 m x 3.53 m |
| Upper Level | Primary Bedroom | 4.1 m | 3.02 m | 4.1 m x 3.02 m |
| Upper Level | Bedroom | 3.88 m | 3 m | 3.88 m x 3 m |
| Upper Level | Bedroom | 2.8 m | 2.59 m | 2.8 m x 2.59 m |

The trademarks REALTOR®, REALTORS®, and the REALTOR® logo are controlled by The Canadian Real Estate Association (CREA) and identify real estate professionals who are members of CREA. The trademarks MLS®, Multiple Listing Service® and the associated logos are owned by The Canadian Real Estate Association (CREA) and identify the quality of services provided by real estate professionals who are members of CREA. The trademark DDF® is owned by The Canadian Real Estate Association (CREA) and identifies CREA's Data Distribution Facility (DDF®)
September 06 2026 02:34:37
Toronto Regional Real Estate Board
Homelife/miracle Realty Ltd