
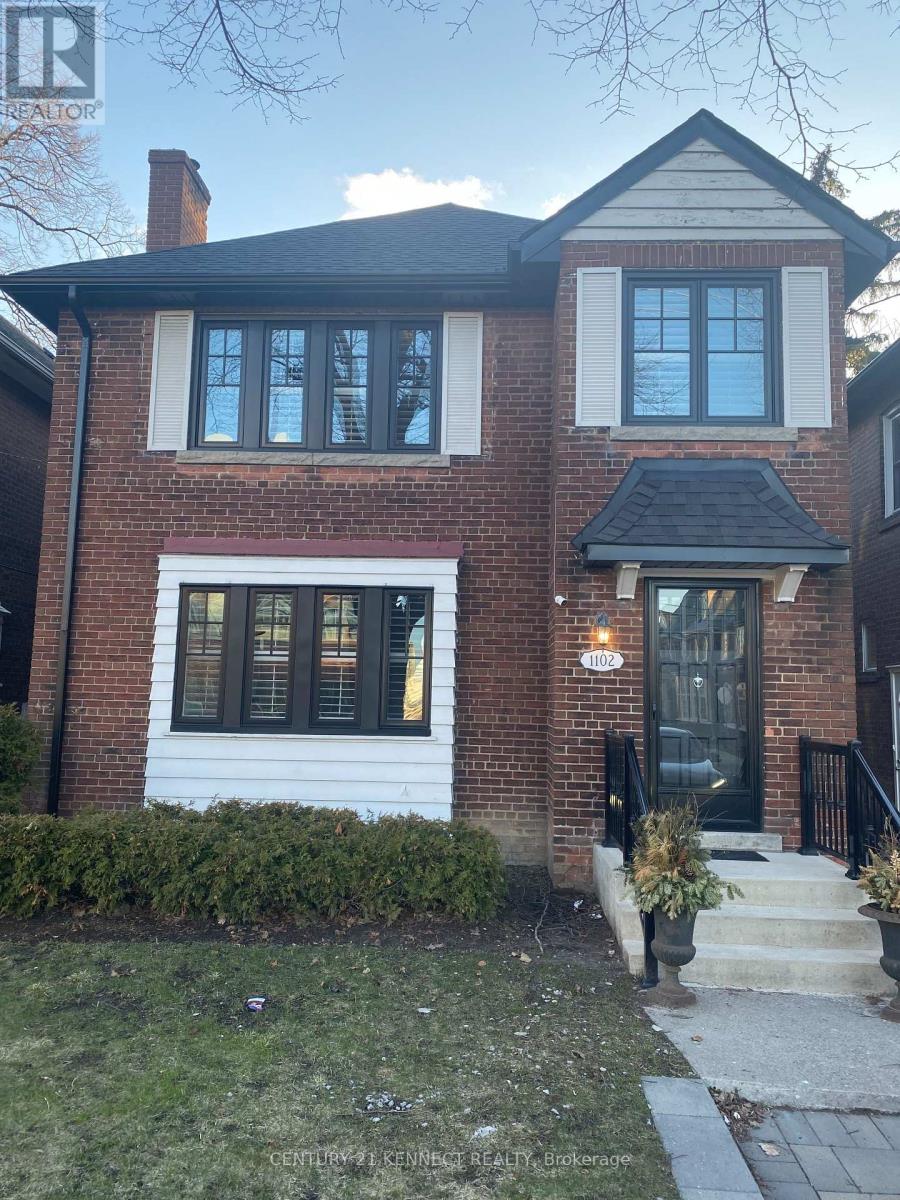
Upper - 1102 Avenue Road
Toronto, Ontario
Welcome To 1102 Avenue Rd. In Coveted Lawrence Park South. Renovated Duplex, Located Steps Away From A Future Cross-Town Lrt Station And Some Of The City's Top Rated Schools (Allenby Jr. Ps, Glenview Sr. Pa, North Toronto Ci, Blessed Sacrament). Spacious Self-Contained Renovated 2+1 Bedrooms and 1 Bathroom Unit, separated laundry each floor. 1 parking included; mutual driveway, suitable for mini car or sedan. Gas and water bill are going to be split with the Tenants - 35%, and hydro separate meter. (id:50787)
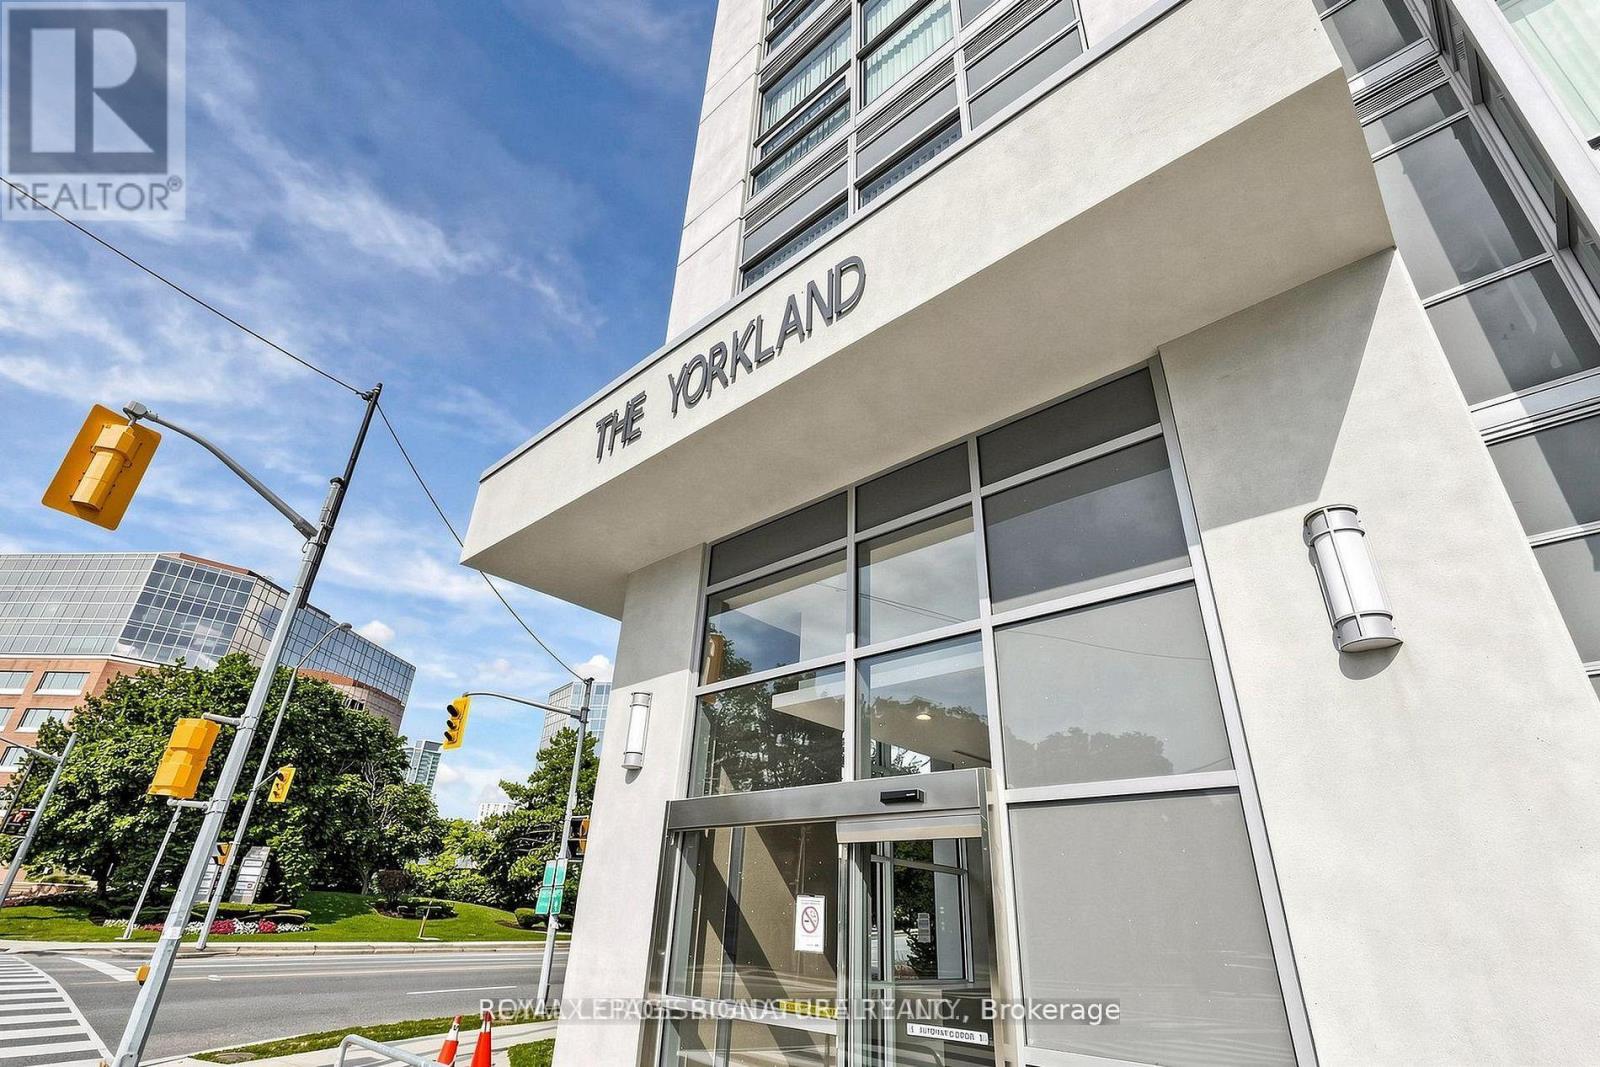
1501 - 275 Yorkland Road
Toronto, Ontario
Beautiful,bright & freshly painted condo in a prime North York location! This spacious and bright suite features a contemporary open-concept layout and floor-to-ceiling windows, has spacious walk in closet and comes with a locker and parking. Carpet free and well-maintained unit is ready to welcome it's next tenants.Steps to public transit and within walking distance of Fairview Mall and Don Mills Subway Station, with quick access to Highway 404 and nearby amenities. Includes stainless steel fridge and stove, built-in dishwasher, over-the-range microwave, front-load washer and dryer, all existing light fixtures, and window coverings. Move in and enjoy! (id:50787)
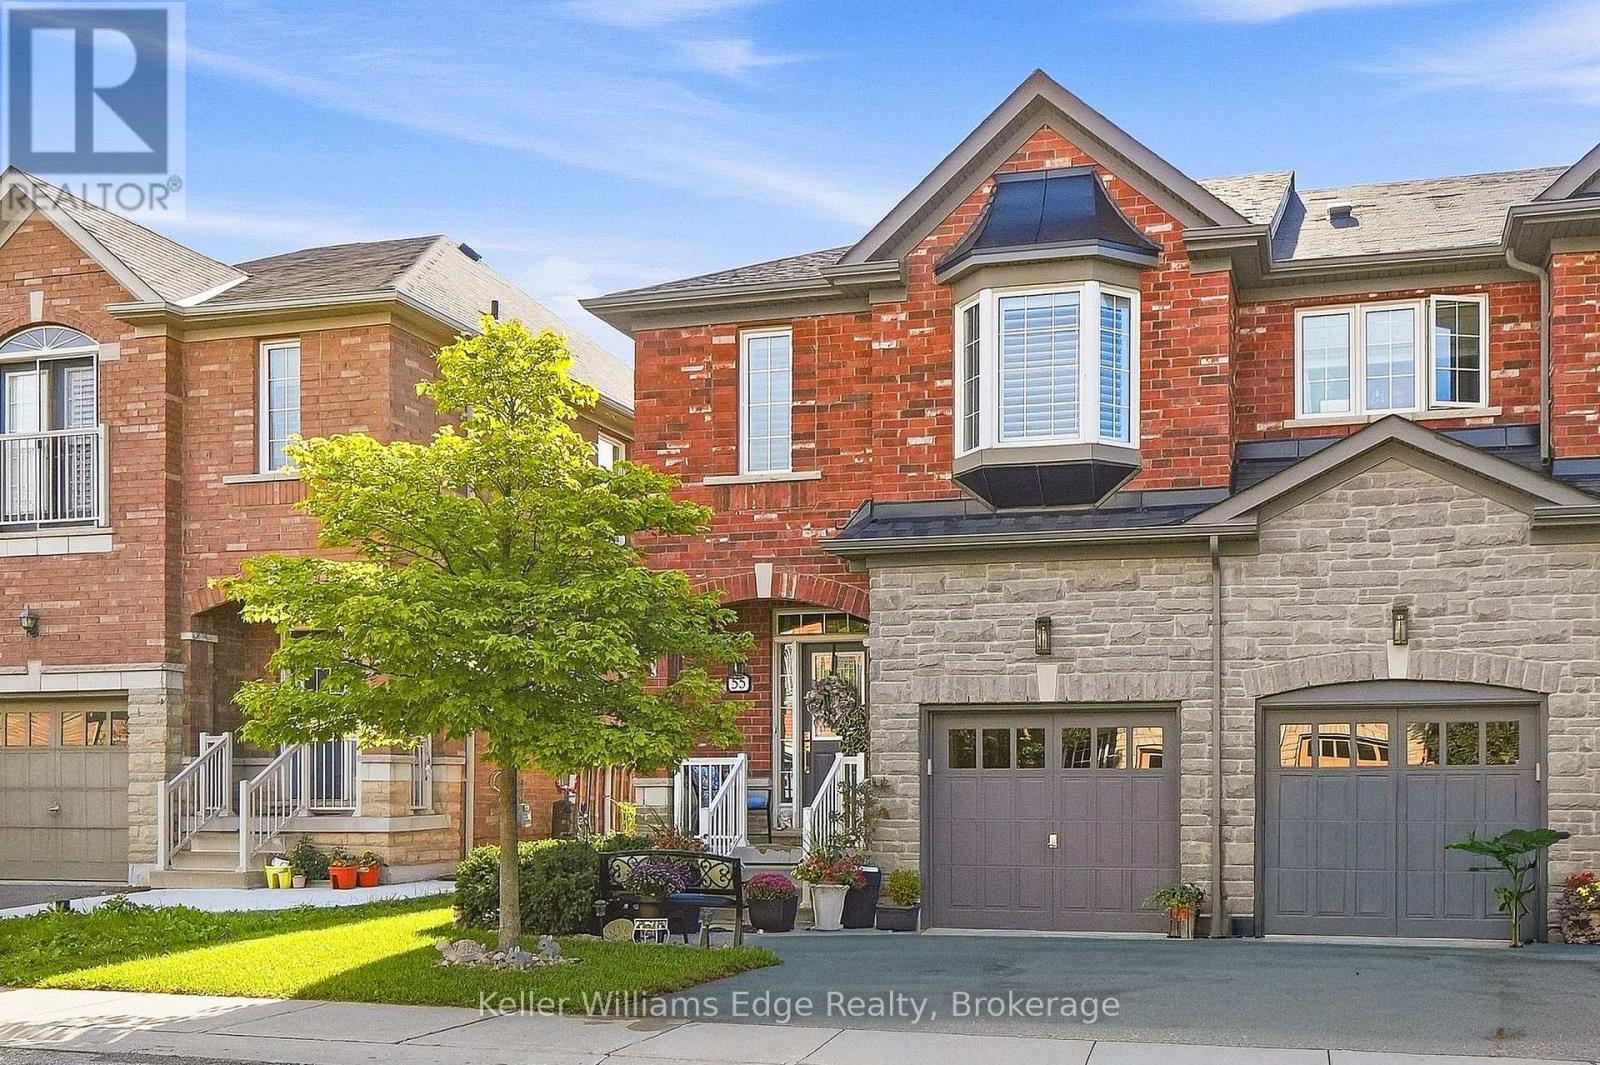
55 - 745 Farmstead Drive
Milton, Ontario
Welcome to Miltonbrook Gardens! This beautifully maintained 1539sqft end-unit townhome offers the space, privacy and natural light of a semi, paired with a long list of thoughtful upgrades and improvements. Featuring 3 beds + 3 baths, hardwood, flooring, bedroom-level laundry and a spacious primary retreat, his-and-hers closets, and an oversized ensuite. The kitchen is finished with granite countertops, ceramic backsplash and stainless steel appliances, with a convenient walkout to one of the home's standout features - a beautifully landscaped, fully fenced backyard oasis. Professionally regraded, resodded and landscaped in 2025, the yard features an expanded patio, gardens, side yard access, and concrete walkway. It's a private, exceptionally well-kept outdoor space with plenty of room to relax, entertain or let the kids and dog play. Nearly $46,000 has been invested into the home since 2021, including a new roof (2022), Trane central air conditioning system (2022), heavy-duty sump pump with backup alarm (2022), whole-home California shutters (2024), updated hardwired smoke alarms (2024), new range hood (2025), duct cleaning (2025), furnace motor (2025), new rental water heater (2025), upgraded exterior lighting (2025), and new carpeting throughout the upper level (2026). Several major appliances have also recently been replaced, including the refrigerator in 2025 and dishwasher in 2026, with remaining warranty coverage. The unfinished basement offers excellent additional storage and future finishing potential. Ideally located close to several schools, parks, shopping, library and everyday amenities, with convenient access throughout Milton and beyond. A rarely offered end-unit home combining approximately 1539sqft of living space, extensive recent improvements, an exceptionally cared-for interior and a backyard that truly sets it apart. (id:50787)
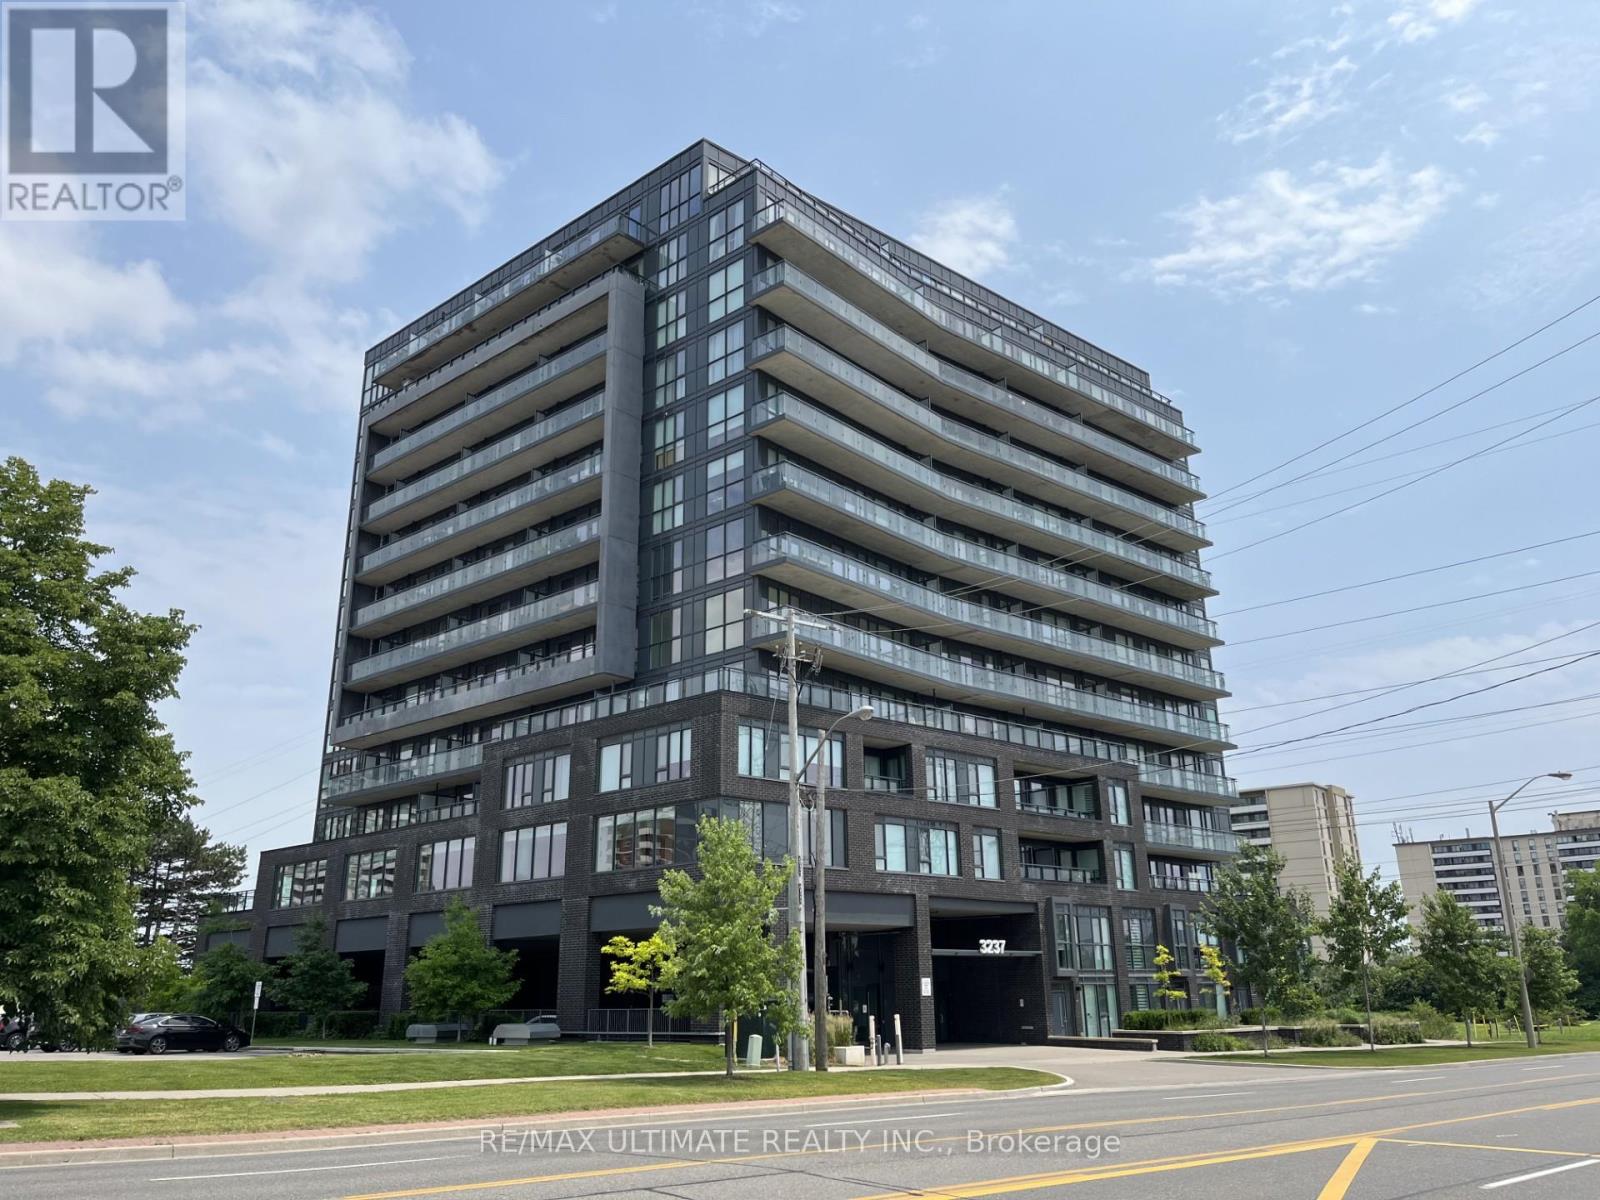
1211 - 3237 Bayview Avenue
Toronto, Ontario
Welcome To This Spacious 2 Bedroom, 2 Bathroom South West Facing Corner Unit In The Bennett On Bayview. Live In Comfort & Style & Be The Envy Of All In This Prestigious Neighbourhood. This 1137 Sq Ft.Corner Unit With 9 Ft Ceilings Offers Floor To Ceiling Windows With Lots Of Natural Light. The Massive Balcony Offers South, West, & Northern Views. Open Concept Layout With Quartz Countertops In Kitchen & Bathrooms, Tile Floors In Bathrooms & Laundry Room. This Boutique Residence Is Close To All Amenities. Surrounded By All The Conveniences You Will Ever Need; Offers Transit At Your Doorstep, Incredible Shopping & Convenient Access To All Major Highways. Definitely A Must See. Won't Last. **EXTRAS** One Of The Largest Layouts In The Entire Building. Amenities Include: BBQ Area, 24 Hr Security/Concierge, Yoga Studio, Gym & Wellness Studio, Guest Suites, Outdoor Lounge Space, Outdoor Fire Pit. (id:50787)
21 Oakwood Avenue
Kitchener, Ontario
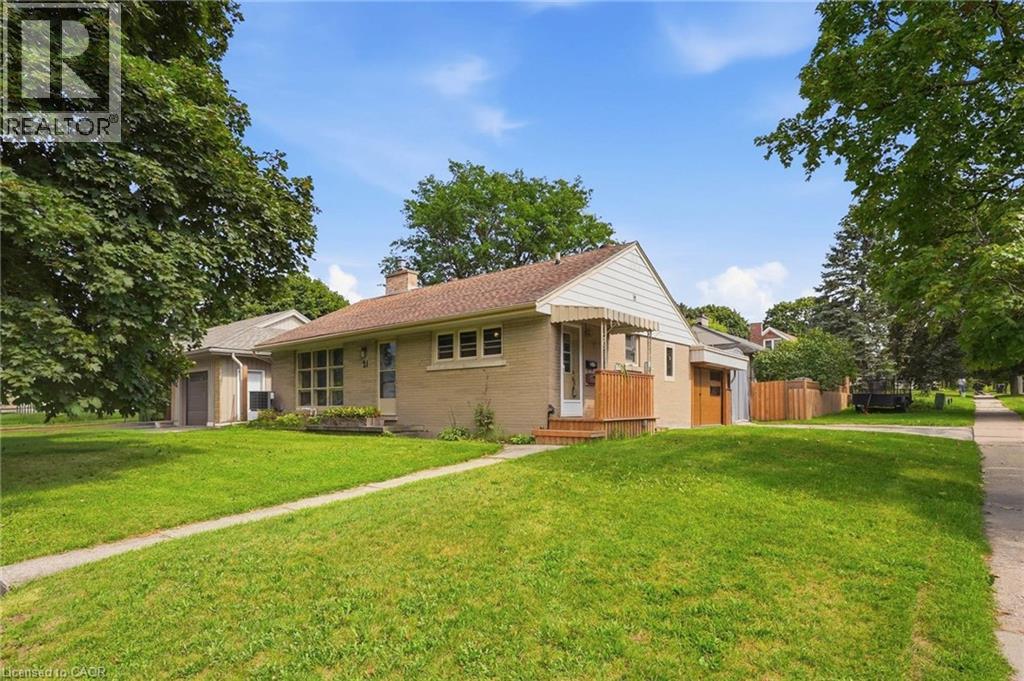
Welcome to 21 Oakwood Avenue - a charming bungalow full of character, potential, and an unbeatable location. Nestled in a great Kitchener neighbourhood near Breithaupt Park, this 3+1 bedroom, 1 bathroom bungalow is an excellent opportunity for families, first-time buyers, or anyone looking for a home with room to grow. This inviting home offers a wonderful layout and a fantastic backyard, perfect for children, entertaining, or gardening enthusiasts who will appreciate the outdoor space. With a mix of charm and practicality, it provides the ideal canvas for buyers ready to make it their own. Several important updates have already been completed, including AC (2020), windows (2021), water softener (2024), garage door (2025), and furnace (2026), adding value and peace of mind. Situated in a prime location close to amenities, schools, parks, and more, this property combines convenience with opportunity. A great bungalow in a sought-after area, 21 Oakwood Avenue is ready for its next chapter. (id:50787)
312 Upper Paradise Road
Hamilton, Ontario
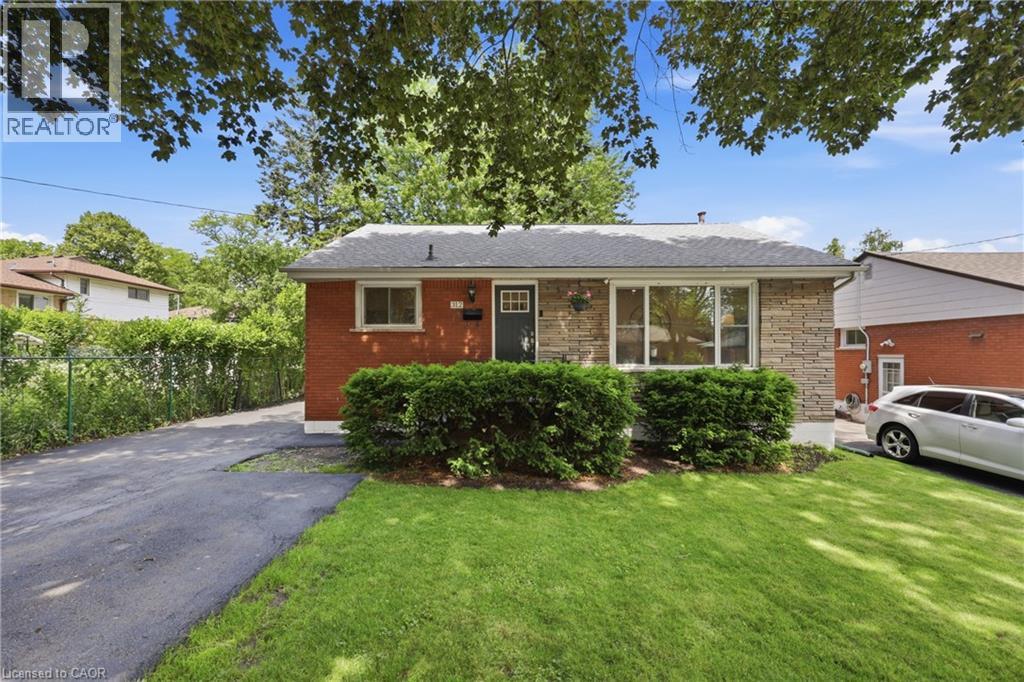
SPACE, STYLE & VERSATILITY ON HAMILTON MOUNTAIN! This updated 3+1 bedroom bungalow offers a fantastic layout for families looking for extra space under one roof. Upstairs, you'll find a bright and welcoming floor plan with generous bedrooms, comfortable living areas, and plenty of natural light. Downstairs, the impressive FULL IN-LAW SUITE feels like a home of its own, featuring a private separate entrance, full kitchen, bedroom, bathroom, laundry, and a large living area. It's an excellent setup for extended family, multi-generational living, or anyone wanting additional private space. Outside, the cedar-lined backyard provides a great place to relax and entertain, while parking for four vehicles adds everyday convenience. Located in a convenient Hamilton Mountain neighbourhood with easy access to schools, parks, shopping, transit, golf, the LINC, and more. Two complete living spaces, one move-in-ready home and an opportunity you won't want to miss! (id:50787)
738 Burloak Drive Unit# 1
Burlington, Ontario
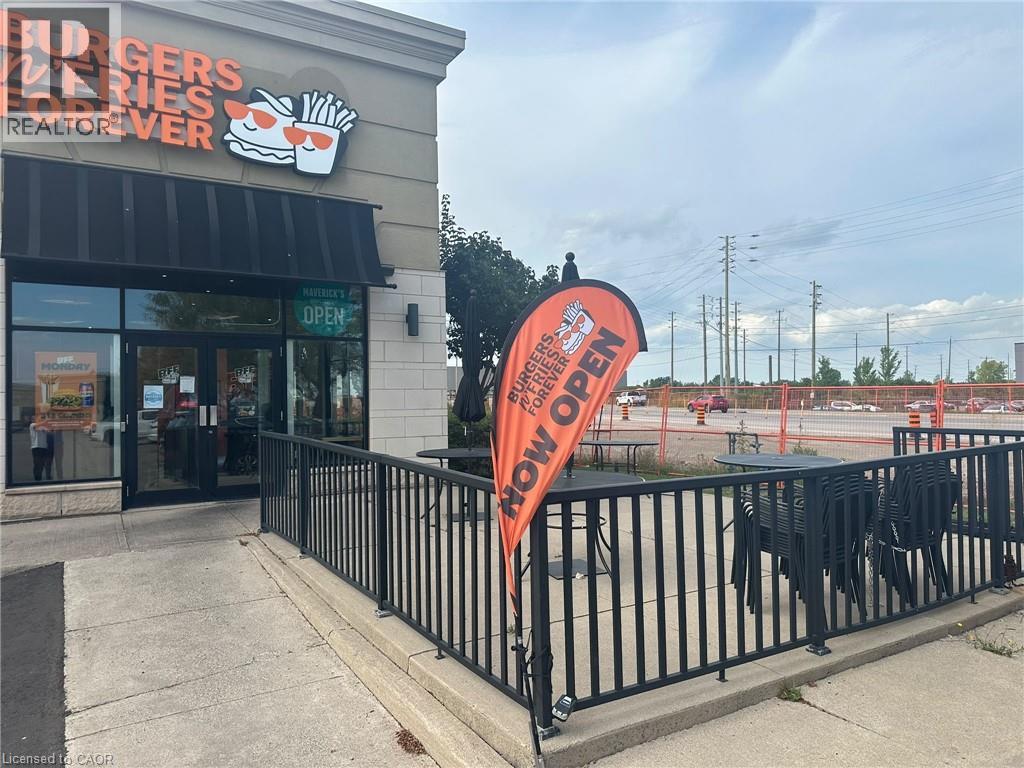
Great Opportunity To Own A Well-established Franchise Restaurant In A Prime Burlington Location! This Thriving Business Is Strategically Located In A Busy, High-traffic Plaza Surrounded By Residential Neighborhoods, And other major Amenities offering Excellent Exposure And Walk-in Traffic. The Restaurant Features A Fully Equipped, Modern Kitchen with Approximately two 6 ft Hoods, walk-in cooler and High-quality Appliances. Rent $10508.90including HST , SQ FT Approximately 1953 sq ft , Royalty 6%, , Remaining lease 10 years And Minimal Overhead Make This An Extremely Attractive And Sustainable Business. Ample Parking And Great Signage Visibility Contribute To Ongoing Customer Growth And Retention. The Business Benefits From A Loyal Customer Base, Positive Word-of-mouth, Strong Franchise support, And Growing Demand In The Area. Full Training And Transitional Support Will Be Provided To Ensure A Smooth Handover To The New Owner. Whether You're An Experienced Restaurateur Or A Motivated Entrepreneur, This Is A Rare Chance To Take Ownership Of A Successful Food Operation In One Of Burlington Most Desirable Commercial Areas. Can be converted into another Brand. Don't Miss Out opportunities Like This Are Rare! Call listing agent to book your showings. (id:50787)
235 Blucher Street
Kitchener, Ontario
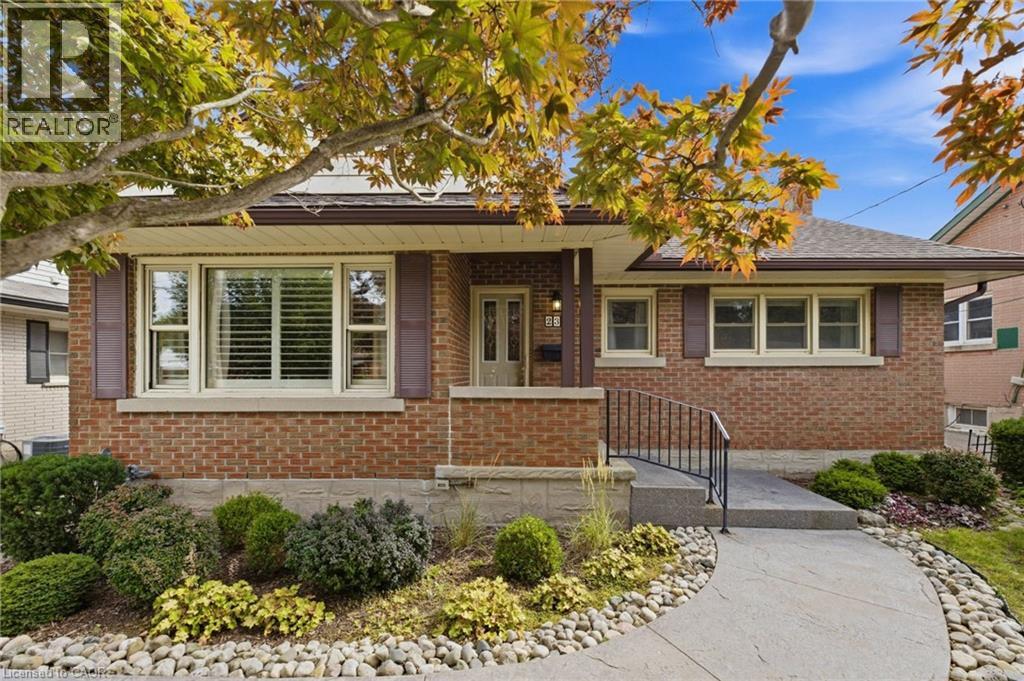
Charming and solidly built, this 2-bedroom, 1-bathroom brick bungalow offers timeless curb appeal and easy one-level living in one of Kitchener's most convenient neighbourhoods. A poured concrete front path leads to the entrance, and California shutters add a polished touch throughout. A cozy eat-in kitchen with pantry adds everyday functionality to this well-loved home. Out back, mature trees provide beautiful privacy in a fully fenced yard with lovely landscaping — featured with Kitchener in Bloom for many years — a peaceful retreat perfect for relaxing or entertaining under the covered patio, rain or shine. The basement offers a versatile room that could serve many purposes — home office, gym, playroom, or additional living space. A detached garage adds valuable storage and parking convenience. Ideally located just minutes from Highway 401 and Expressway, this home offers unbeatable access to Grand River Hospital, Google, D2L, the University of Waterloo School of Pharmacy, and McMaster Medical Campus — a smart choice for commuters and professionals alike. Enjoy nearby green space and walking trails at Breithaupt Park, George Lippert Park, and Duke Park, plus transit options including the iON LRT, Kitchener GO Station, and VIA Rail. Walking distance to numerous amenities, with downtown Kitchener's shops, cafés, and vibrant innovation district just minutes away. A fantastic opportunity for first-time buyers, downsizers, or investors looking for a solid brick home in a location that checks every box. (id:50787)
1402 - 150 Heath Street
Toronto, Ontario
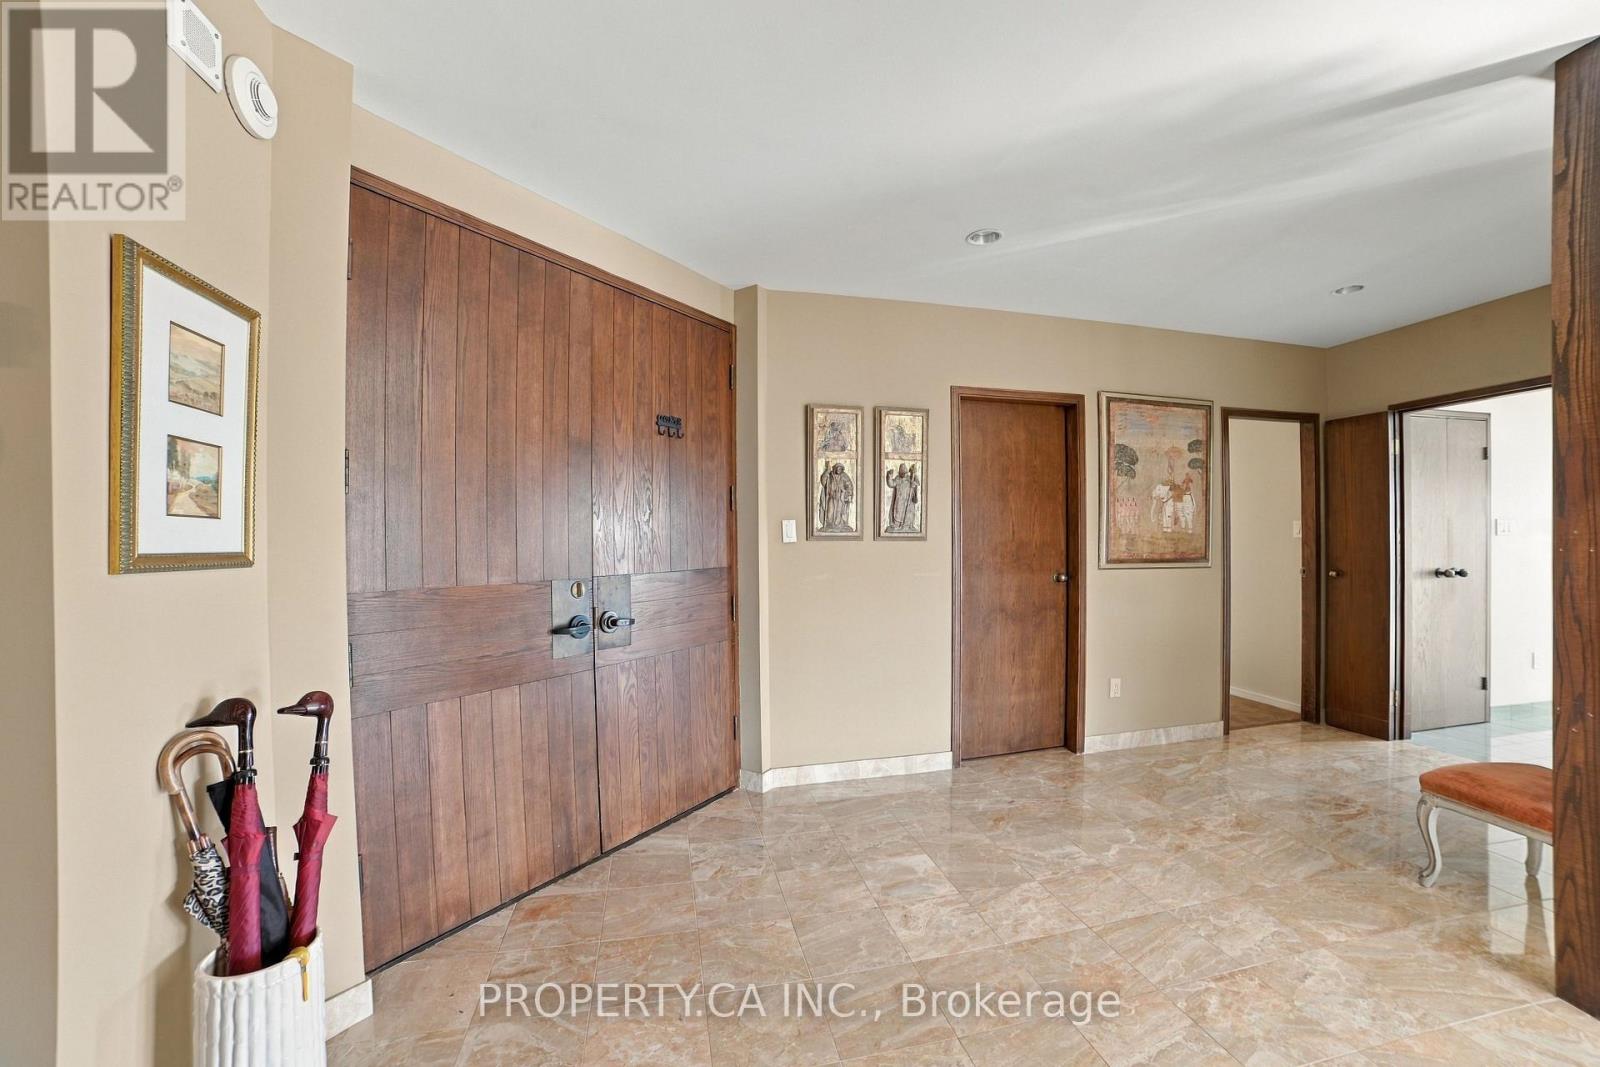
Perched atop the building as one of only three exclusive penthouse suites, this rare offering boasts approximately 2,200 square feet of luxurious living space with 2 bedrooms, plus library, delivering the scale and comfort of a grand home with the convenience of condominium living. Flooded with natural light throughout, the residence features dramatic skylights and expansive, sweeping views that stretch all the way to Lake Ontario. Designed for both elegant entertaining and everyday comfort, the layout offers generous principal rooms, spacious bedrooms, and exceptional flexibility for families, professionals, or downsizers seeking uncompromising space. Three owned parking spots add rare convenience for a downtown penthouse. This is a truly unique opportunity for buyers who desire the lifestyle of a luxury home without the maintenance responsibilities of a house, while being one of only three penthouse owners in this building. Ideally situated in one of Toronto's most coveted neighbourhoods, residents enjoy the perfect blend of prestige, convenience, and walkability. Steps from the historic Casa Loma, and minutes to Forest Hill, Summerhill, Yorkville and The Annex, this location offers easy access to dining, boutique shopping, cafes, parks, and cultural attractions. Enjoy a sophisticated urban lifestyle surrounded by tree-lined streets, historic architecture, and vibrant city amenities, all while being conveniently connected to transit and downtown Toronto. Opportunities of this size and calibre, at the very top of the building, are exceptionally rare. Experience penthouse living on a scale seldom found in Toronto's condominium market. Building Features 24/7 Concierge, valet parking and car wash. (id:50787)
164 Argyle Street
Zorra, Ontario
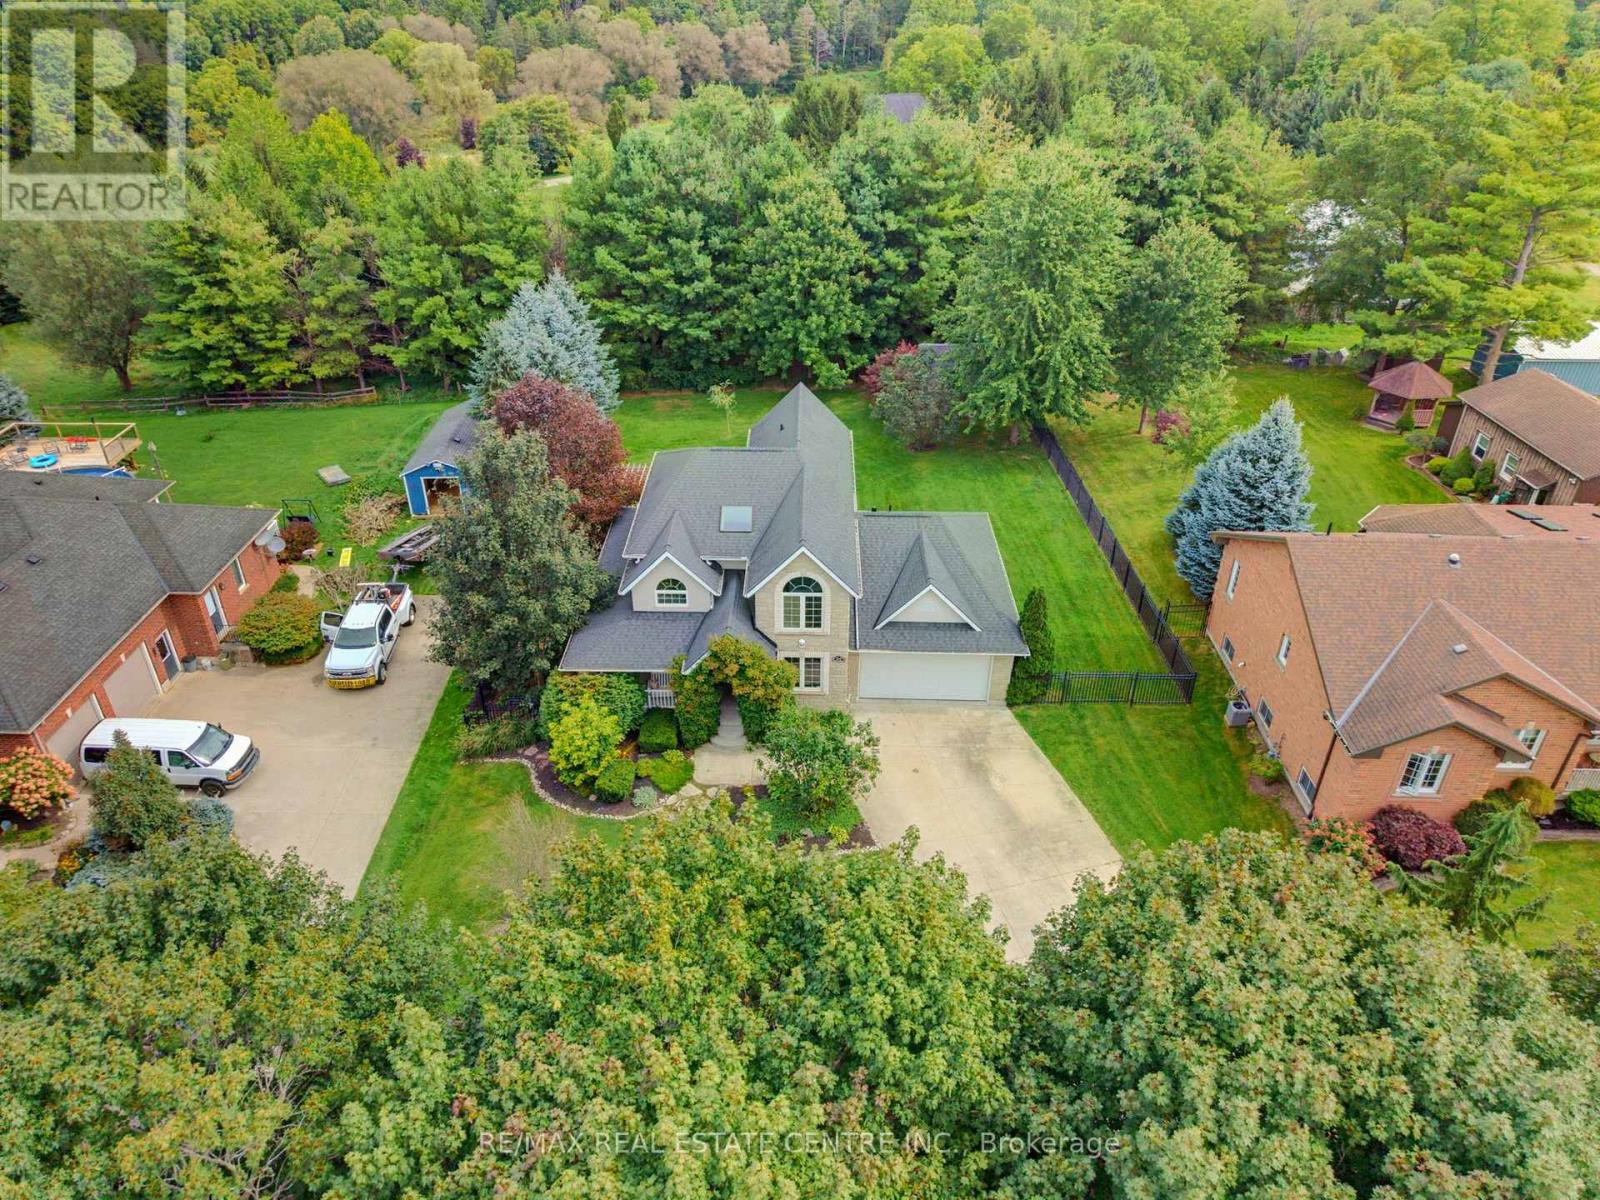
Welcome to 164 Argyle Street in Embro, a stunning, fully finished 4-bedroom, 2.5-bathroom home offering an incredible combination of style, space and functionality. From the large covered front porch to the double-car garage and driveway with parking for at least 8 vehicles, this home makes an impressive first impression. Located beside Matheson Park and Memorial Park, it offers a wonderful setting for families. Inside, the bright main floor features a stylish living room with hardwood flooring, gas fireplace, built-in bookshelves and storage, plus plenty of windows for natural light. The beautiful kitchen features white cabinetry, a farmhouse sink, stone countertops, centre island and breakfast bar overlooking the living room. The dining area overlooks the backyard with sliding doors leading to the multi-level deck. Also on the main floor is a versatile 4th bedroom that works beautifully as a guest room, home office or flex space. Just off the kitchen, the large mudroom is a family dream, providing exceptional everyday functionality and leading into the spacious main-floor laundry room. Upstairs, the primary bedroom offers generous closet space and a newly updated, gorgeous 5-piece ensuite. Two additional bedrooms and a 4-piece main bathroom complete the upper level. The fully finished basement provides even more living space, including a large additional room ideal for a rec room, gym, games room or home theatre, along with an abundance of storage. Outside, the backyard is truly special-large, private and perfect for entertaining, with a multi-level deck and private shed. A beautifully finished home with room to live, work, entertain and grow, all in a fantastic Embro location. Whether you're gathering around the fireplace, enjoying summer evenings on the deck or taking advantage of the parks just steps away, this is a home designed to be enjoyed in every season. Move-in ready, spacious and beautifully presented-this one deserves to be seen! (id:50787)
334 Moorings Drive
Kawartha Lakes, Ontario
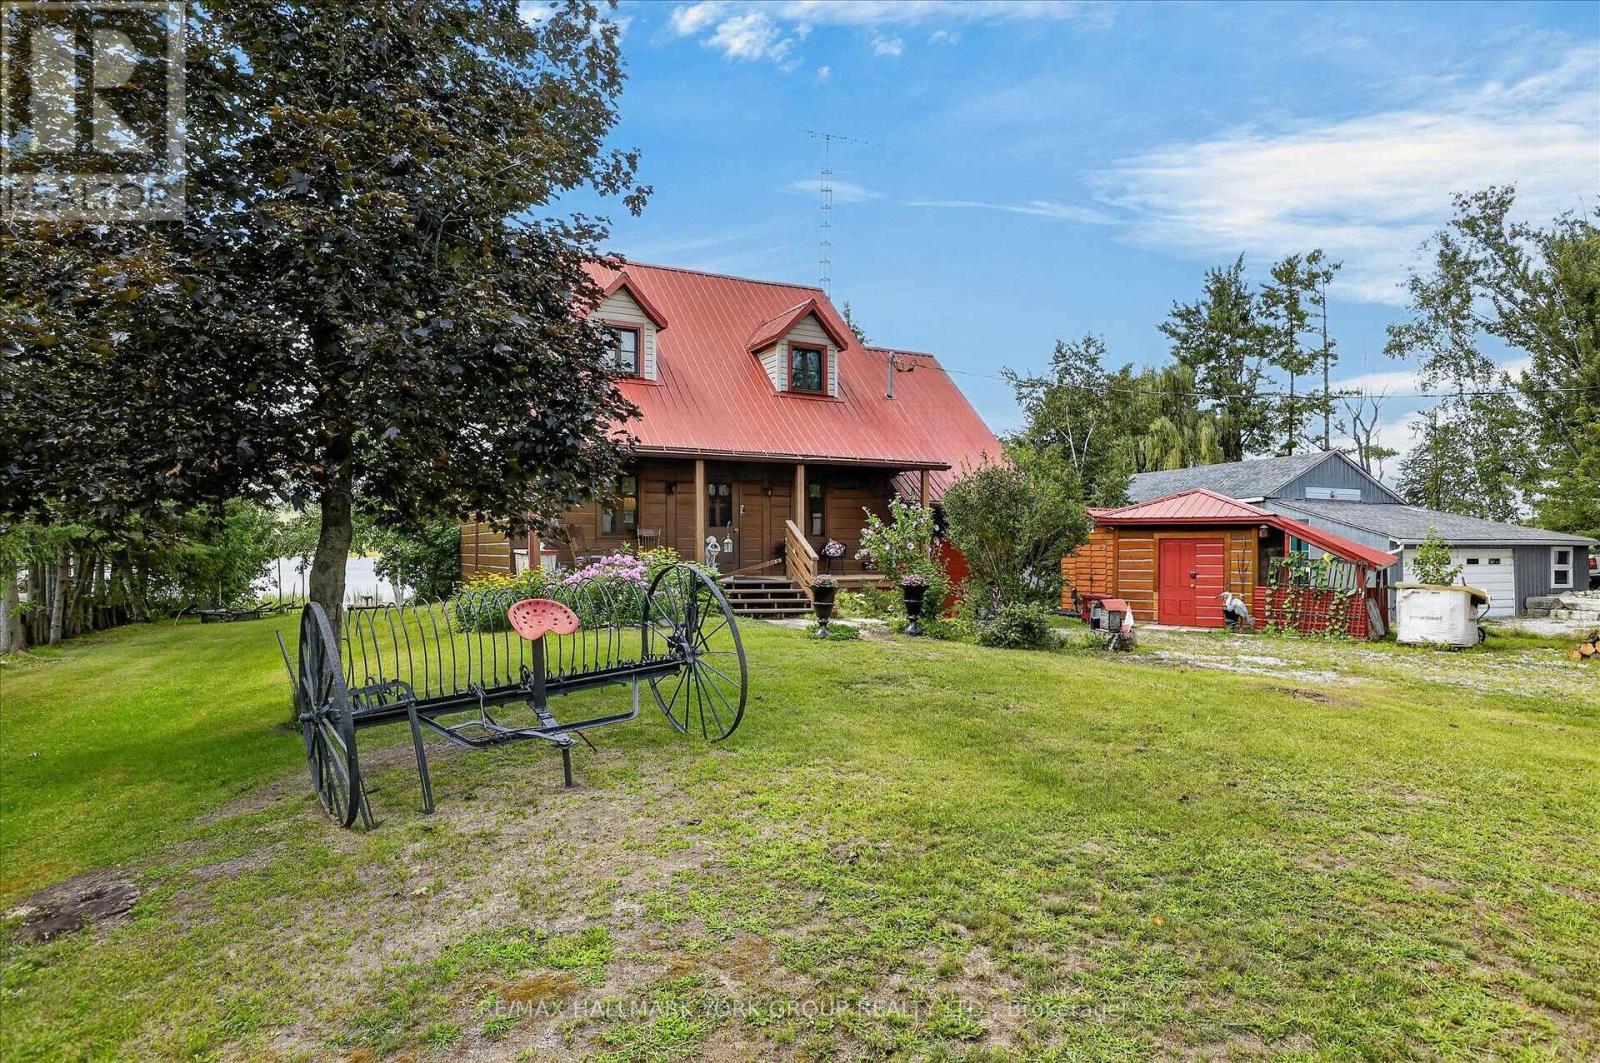
This charming Quebec-style log home with dovetail corners, with a brand new Septic System installed in September 2026, featuring three bedrooms and a durable steel roof, is ideally situated at the mouth of the Burnt River. Just minutes from the Rosedale Locks and local town amenities, the property also offers access to Cameron Lake, Balsam Lake, and the Trent Severn Waterway, catch Bass, Pickerel, & Pike right off the dock. Envision relaxing on the front porch, immersed in the tranquility of nature, or stormy summer days, then retreating indoors to enjoy the rustic elegance of exposed 12-inch-thick log walls, tongue and groove ceilings with wooden beams, and natural slate floors. The open-concept main floor includes a spacious kitchen with a breakfast bar, living room and a convenient 2-piece bathroom. The second floor boasts a versatile family room/bedroom, three additional bedrooms with tongue and groove wood floors, and a full bathroom. The home is equipped with a ductless heat pump, electric baseboards, and a wood stove for supplementary warmth. The property sits on a generously sized, maturely treed lot with two driveways, a marine railway (as is), two docks, and an attached 12 x 20 garage with crawl space access, complemented by two sheds. Located on a year-round municipal road with school bus pickup and offering stunning westerly sunsets, this property is an ideal choice for a home or cottage. (id:50787)
291 Queenston Road
Hamilton, Ontario
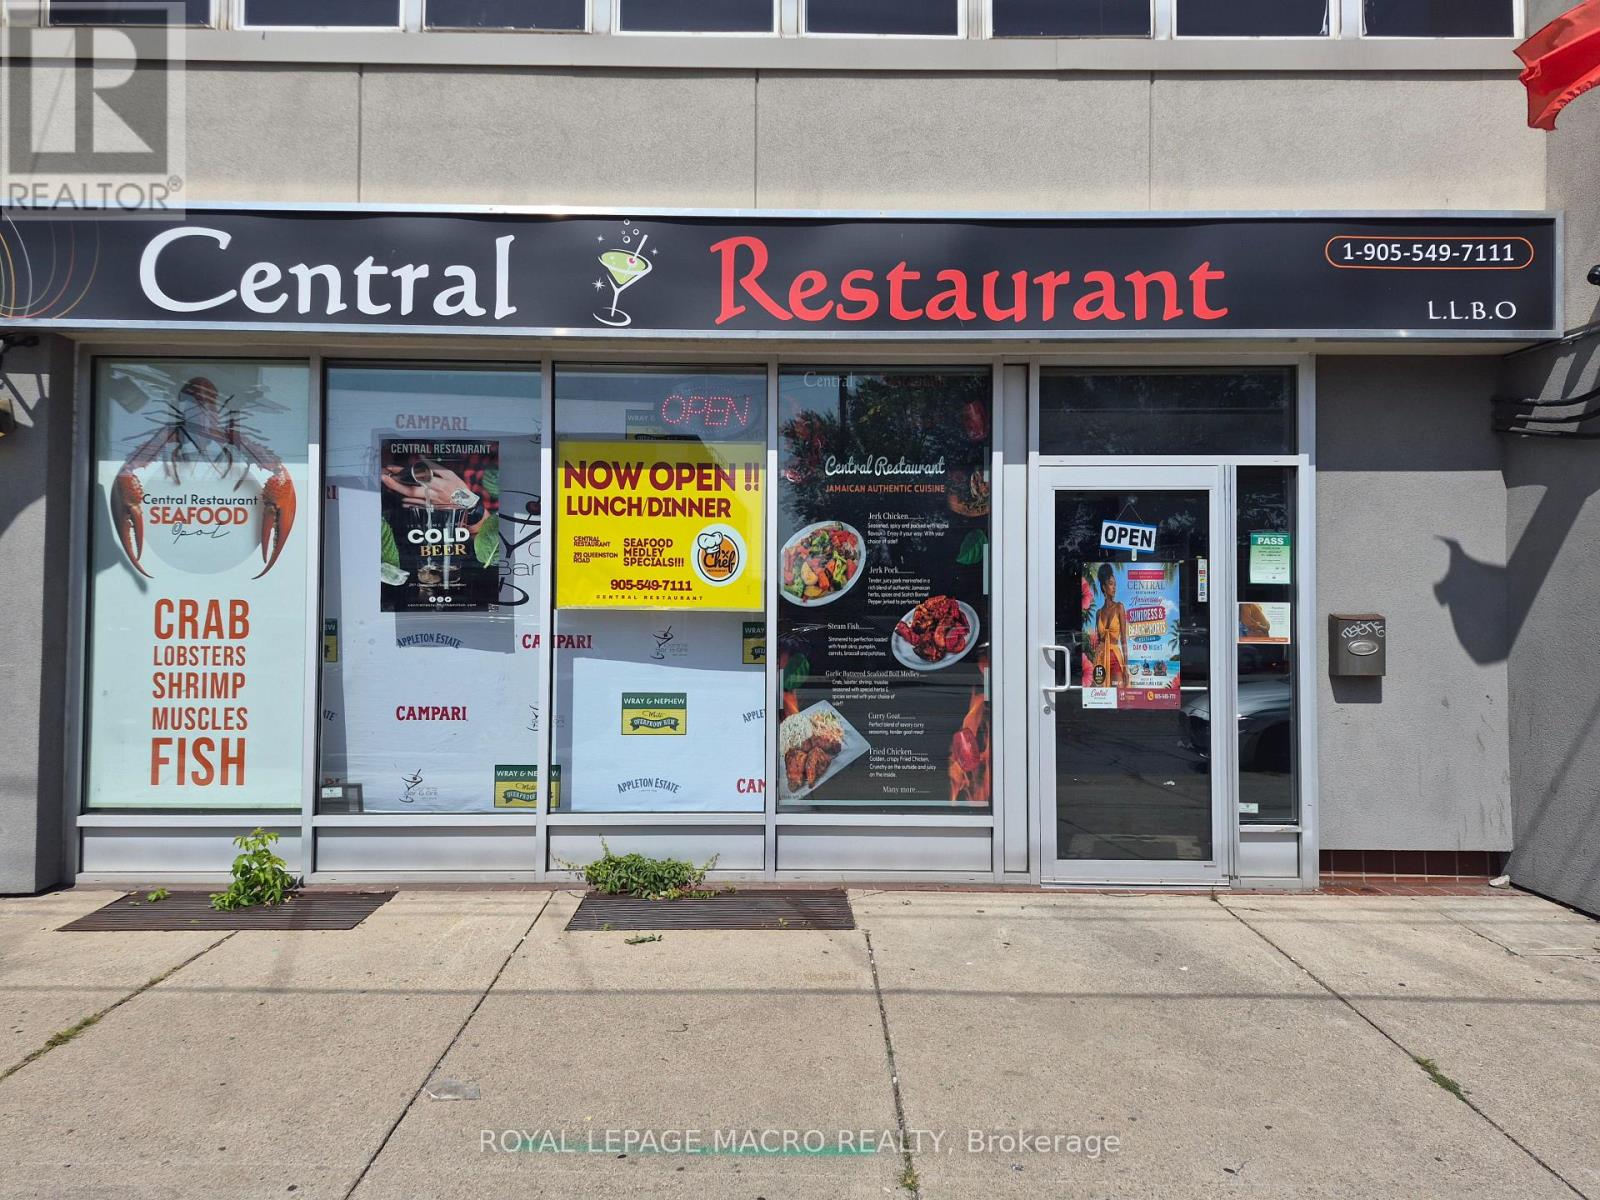
Prime Turn-Key Restaurant Opportunity on Busy Queenston Road Corridor! Exceptional commercial leasing opportunity offering over 3,000 square feet of prime main-floor space, plus an additional 2,000 square feet of finished basement included in the lease rate. Ideal for an established operator or new concept, this location comes equipped with landlord-owned restaurant equipment available for tenant use, drastically reducing upfront capital expenditure and setup time. Situated on a high-exposure, heavily traveled arterial thoroughfare, your business will benefit from maximum vehicular visibility, strong pedestrian flow, and prominent street signage potential. (id:50787)