
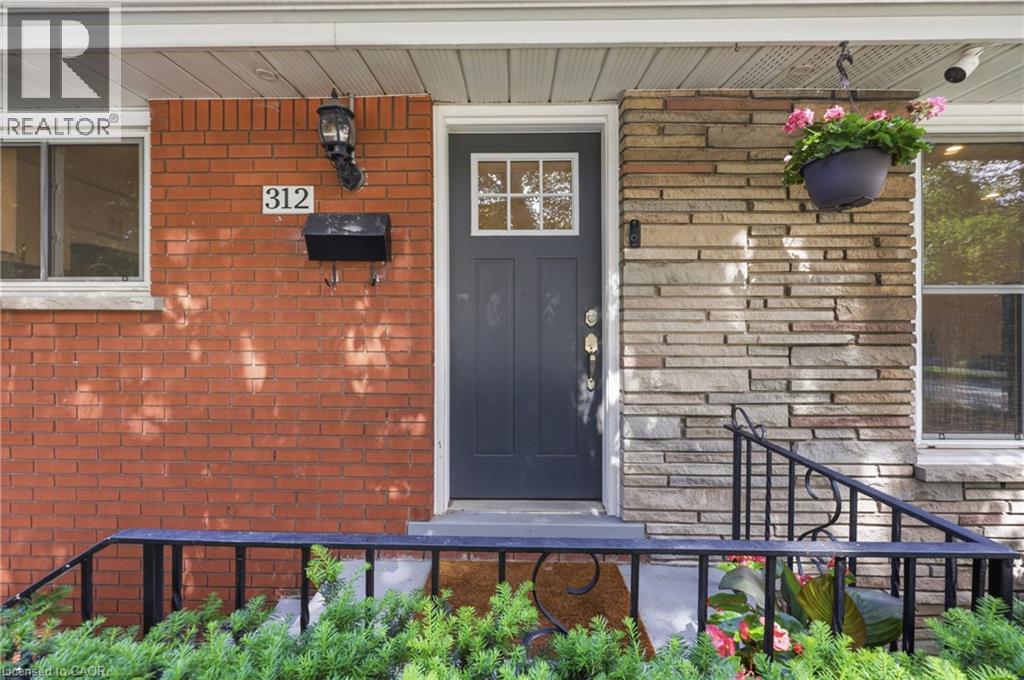
312 Upper Paradise Road Hamilton, Ontario L9C 5C4

$659,000
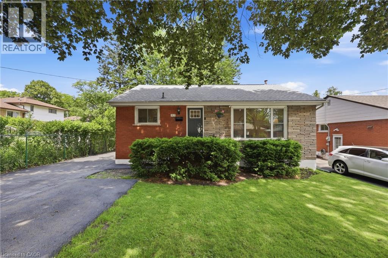
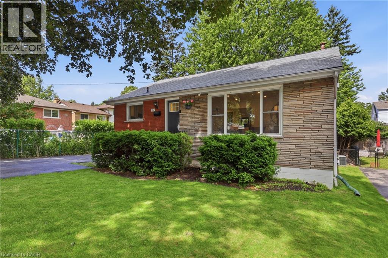
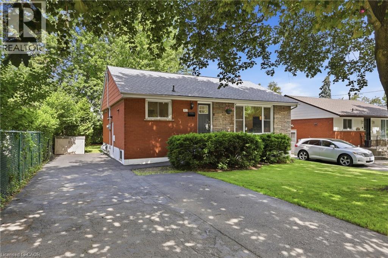
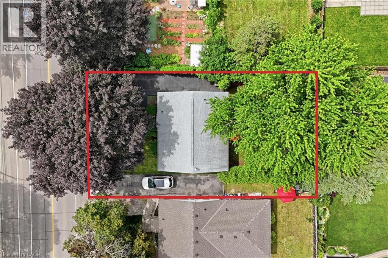
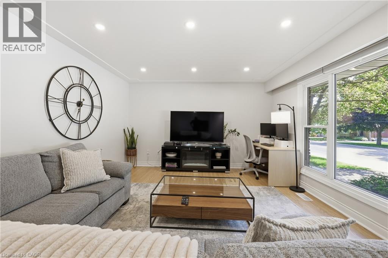
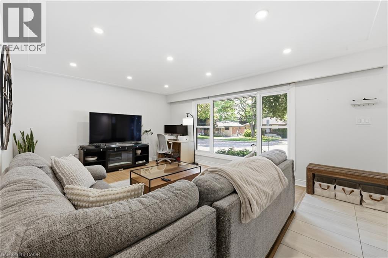
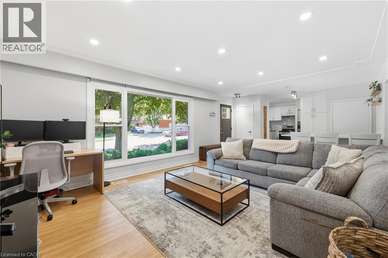
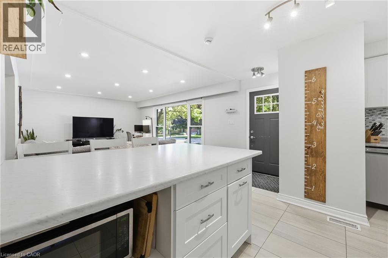
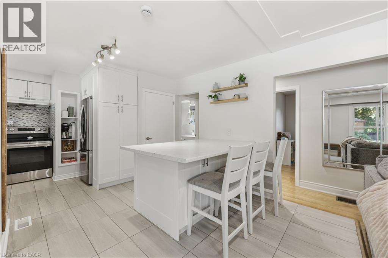
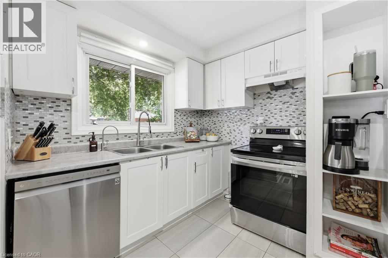
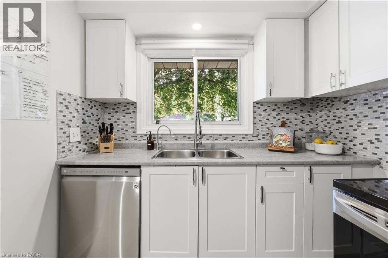
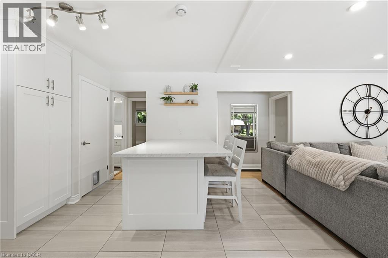
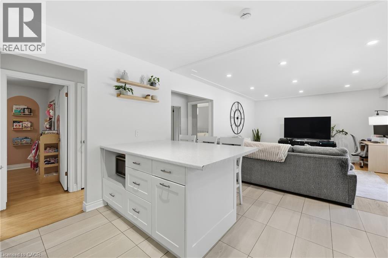
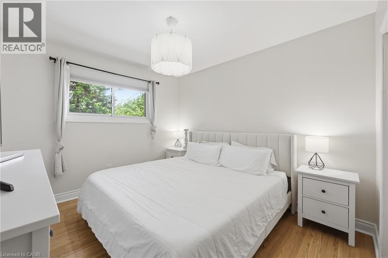
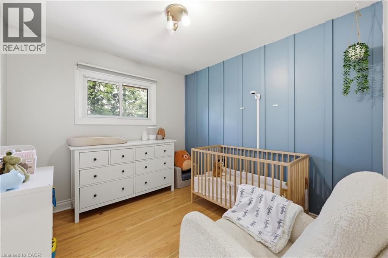
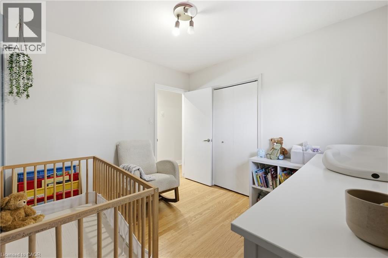
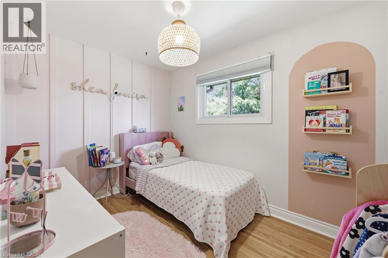
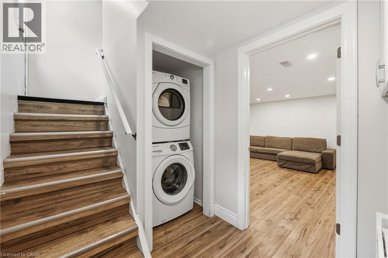
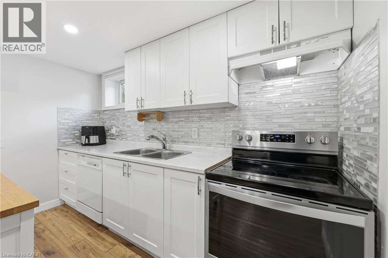
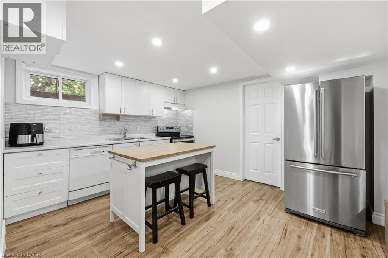
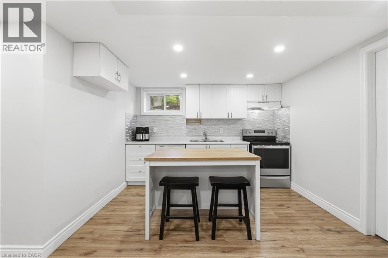
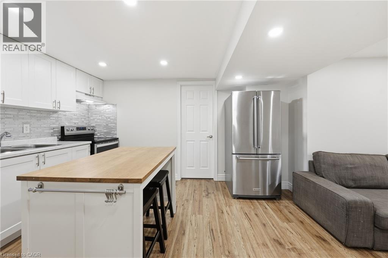
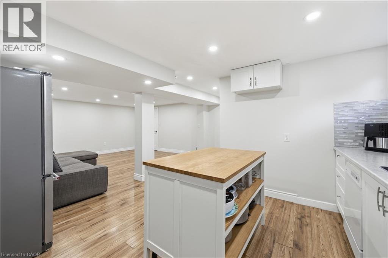
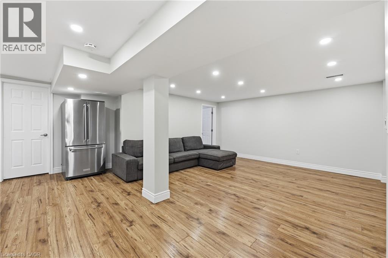
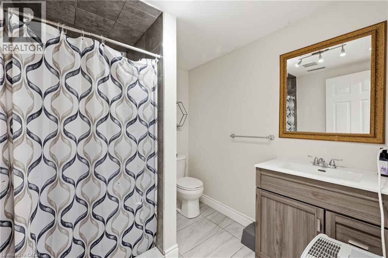
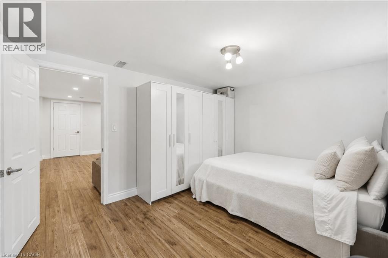
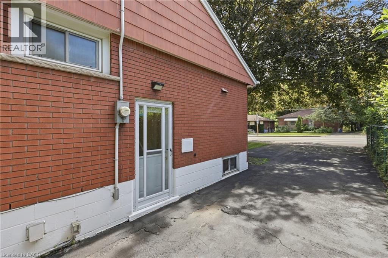
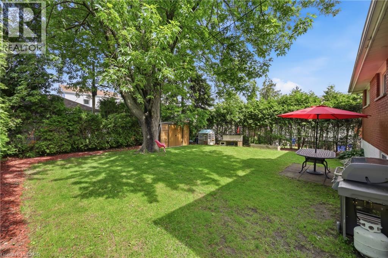
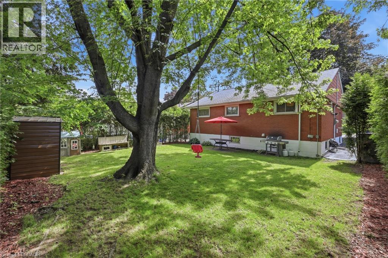
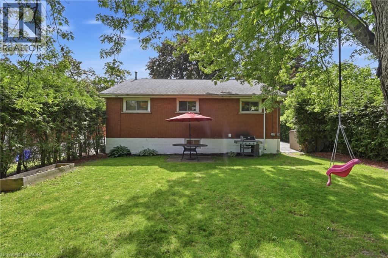
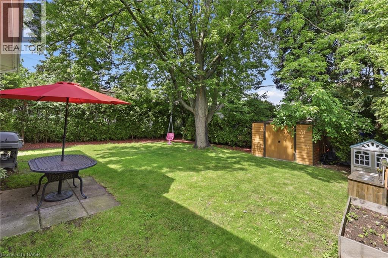
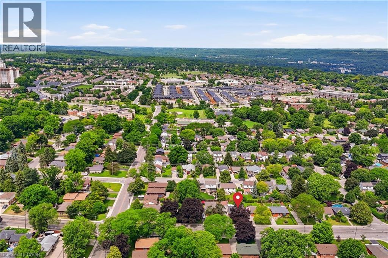
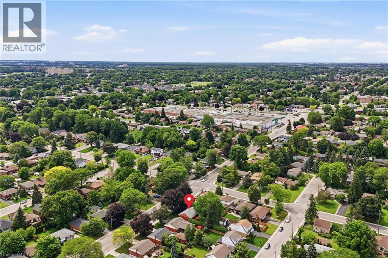
SPACE, STYLE & VERSATILITY ON HAMILTON MOUNTAIN! This updated 3+1 bedroom bungalow offers a fantastic layout for families looking for extra space under one roof. Upstairs, you'll find a bright and welcoming floor plan with generous bedrooms, comfortable living areas, and plenty of natural light. Downstairs, the impressive FULL IN-LAW SUITE feels like a home of its own, featuring a private separate entrance, full kitchen, bedroom, bathroom, laundry, and a large living area. It's an excellent setup for extended family, multi-generational living, or anyone wanting additional private space. Outside, the cedar-lined backyard provides a great place to relax and entertain, while parking for four vehicles adds everyday convenience. Located in a convenient Hamilton Mountain neighbourhood with easy access to schools, parks, shopping, transit, golf, the LINC, and more. Two complete living spaces, one move-in-ready home and an opportunity you won't want to miss! (id:50787)
Property Details
| MLS® Number | 40865088 |
| Property Type | Single Family |
| Amenities Near By | Golf Nearby, Park, Public Transit |
| Parking Space Total | 4 |
Building
| Bathroom Total | 2 |
| Bedrooms Above Ground | 3 |
| Bedrooms Below Ground | 1 |
| Bedrooms Total | 4 |
| Appliances | Dishwasher, Dryer, Stove, Washer, Window Coverings |
| Architectural Style | Bungalow |
| Basement Development | Partially Finished |
| Basement Type | Full (partially Finished) |
| Construction Style Attachment | Detached |
| Cooling Type | Central Air Conditioning |
| Exterior Finish | Brick |
| Heating Fuel | Natural Gas |
| Heating Type | Forced Air |
| Stories Total | 1 |
| Size Interior | 1,015 Sqft |
| Type | House |
| Utility Water | Municipal Water |
Land
| Access Type | Road Access, Highway Nearby |
| Acreage | No |
| Land Amenities | Golf Nearby, Park, Public Transit |
| Sewer | Municipal Sewage System |
| Size Depth | 100 Ft |
| Size Frontage | 50 Ft |
| Size Total Text | Under 1/2 Acre |
| Zoning Description | R1 |
Rooms
| Level | Type | Length | Width | Dimensions |
|---|---|---|---|---|
| Basement | Kitchen | 18'4'' x 13'3'' | ||
| Basement | 3pc Bathroom | 7'1'' x 7'6'' | ||
| Basement | Bedroom | 10'2'' x 13'0'' | ||
| Main Level | Kitchen | 8'2'' x 9'10'' | ||
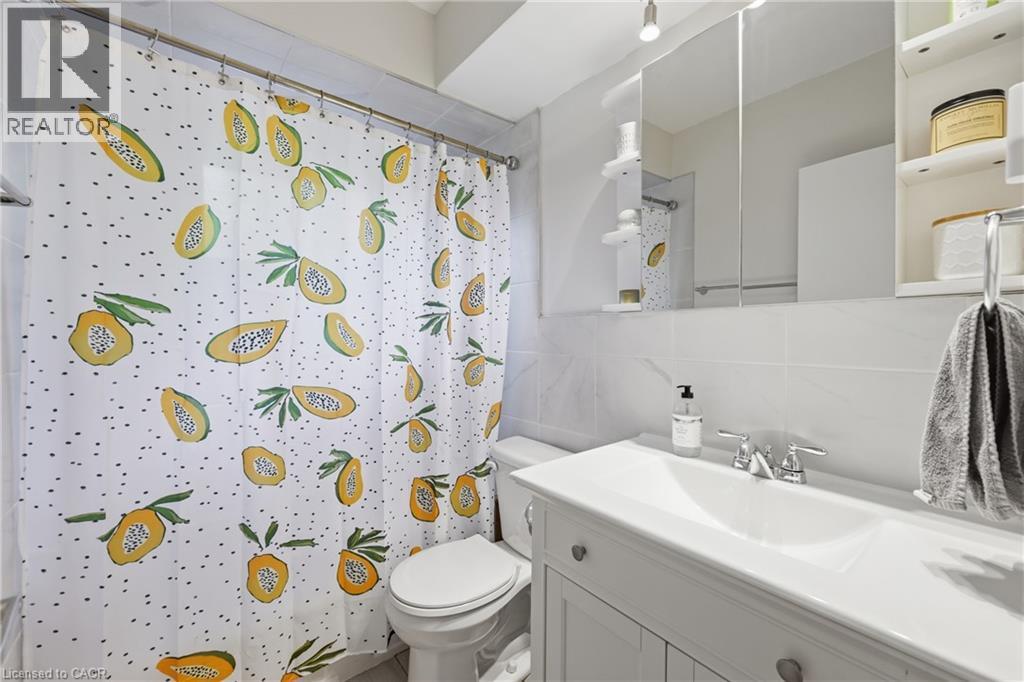
| Main Level | 4pc Bathroom | 7'1'' x 5'0'' | ||
| Main Level | Bedroom | 11'6'' x 13'2'' | ||
| Main Level | Bedroom | 9'2'' x 9'9'' | ||
| Main Level | Bedroom | 10'7'' x 9'9'' |
https://www.realtor.ca/real-estate/30313696/312-upper-paradise-road-hamilton

The trademarks REALTOR®, REALTORS®, and the REALTOR® logo are controlled by The Canadian Real Estate Association (CREA) and identify real estate professionals who are members of CREA. The trademarks MLS®, Multiple Listing Service® and the associated logos are owned by The Canadian Real Estate Association (CREA) and identify the quality of services provided by real estate professionals who are members of CREA. The trademark DDF® is owned by The Canadian Real Estate Association (CREA) and identifies CREA's Data Distribution Facility (DDF®)
September 22 2026 08:44:19
REALTORS® Association of Hamilton-Burlington
Keller Williams Edge Realty