
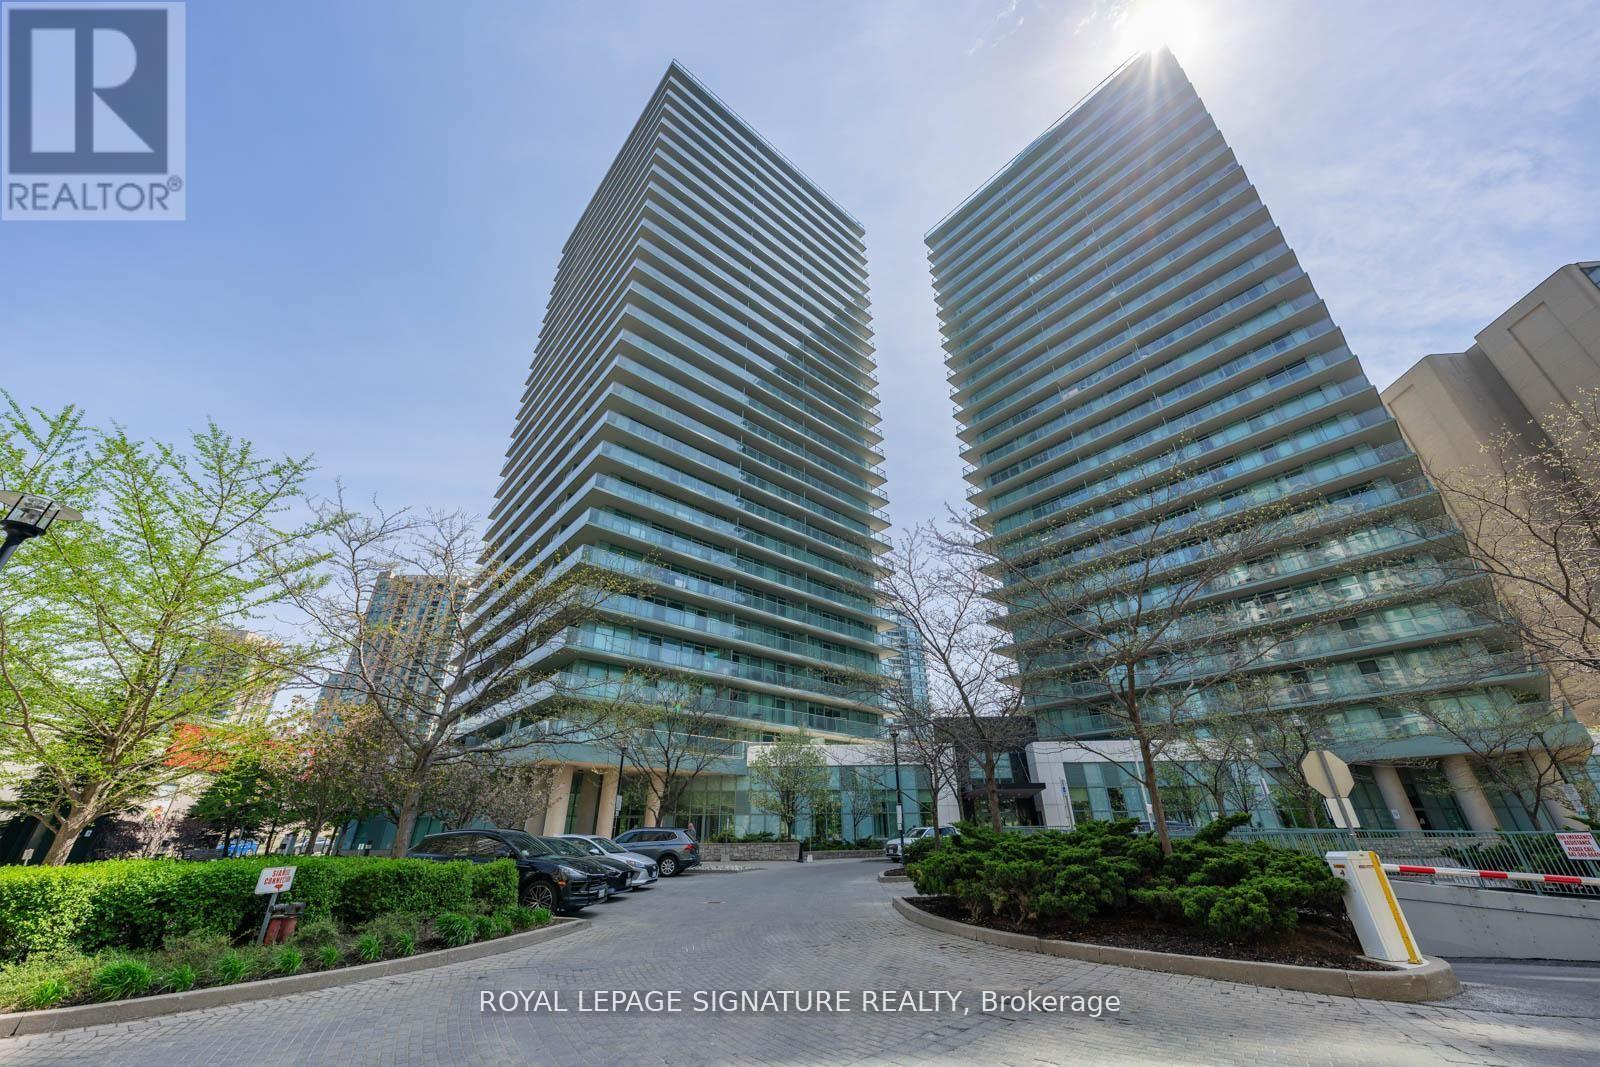
508 - 5508 Yonge Street
Toronto, Ontario
Welcome to Pulse Condos by the Pemberton Group - a freshly painted and updated bright north-east corner suite in the heart of North York at Yonge & Finch. This spacious 2-bedroom, 2-bathroom unit offers approximately 810 sq.ft. of stylish interior living space plus a rare 250 sq.ft. wrap-around balcony, providing over 1,000 sq.ft. of total living space.Enjoy an open-concept layout with unobstructed northeast city views and abundant natural light. The modern kitchen feature sample cabinetry, a dual sink with an updated faucet, and a ceramic backsplash. Laminate flooring runs throughout the main living areas, while both bedrooms offer soft broadloom for added comfort. The well-designed layout includes two generously sized bedrooms, two updated bathrooms, excellent closet space, and exceptional functionality throughout.Low maintenance fees include parking and a locker. Residents enjoy access to premium amenities, including a 24-hour concierge, fitness centre, party room with a terrace, games room (foosball, pool table, ping-pong table), golf simulator, meeting room, shared bike racks, 2 guest suites, and more.Ideally located just steps to Finch Station, TTC, GO Transit, shopping, banks, restaurants, and endless entertainment options,this is urban living at its finest.Move in and enjoy - don't miss this exceptional opportunity! (id:50787)
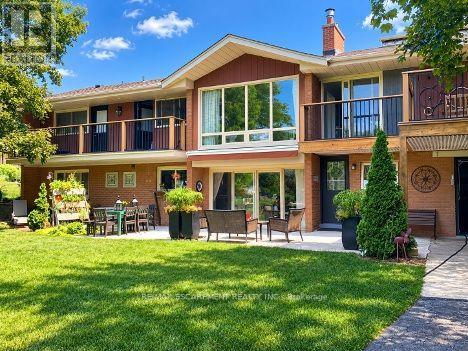
81 Thomson Drive
Hamilton, Ontario
Rarely does a home like this come to market. Tucked into the mature, tree-lined south end of Waterdown on an oversized lot, this bungalow offers something increasingly hard to find: a beautifully updated main residence and a bright, fully self-contained in-law suite with its own private on-grade entrance-no dark basement stairwell, just easy, ground-level access into a space that lives like its own home. Inside, the main level welcomes you with a light-filled living room where cathedral ceilings and oversized windows let the sunshine pour in, all warmed by a cozy gas fireplace. At the heart of the home, the fully renovated kitchen is a genuine showstopper: navy shaker cabinetry, stainless steel appliances and quartz countertops come together with clever built-in storage and no shortage of drawer space, making it as functional as it is beautiful. A bonus office/den just off the kitchen offers the flexible space today's buyers are looking for. Down the hall, three tastefully updated bedrooms await-two with private balconies, perfect for a quiet morning coffee-alongside a stylishly refreshed full bathroom with dual vanity. Downstairs is where this property truly sets itself apart. This exceptionally bright suite includes two bedrooms, a full bathroom, a crisp white kitchen, a generous family room with its own gas fireplace, a den/office and dedicated laundry-ideal for extended family, guests, or income potential. Step outside and the possibilities keep coming: a detached garage/shop, a second single garage, two driveways, and a sprawling yard offering endless room for kids to play and memories to be made. With just two owners in over 61 years, this is a rare chance to put down roots in one of Waterdown's most established neighbourhoods. RSA (id:50787)
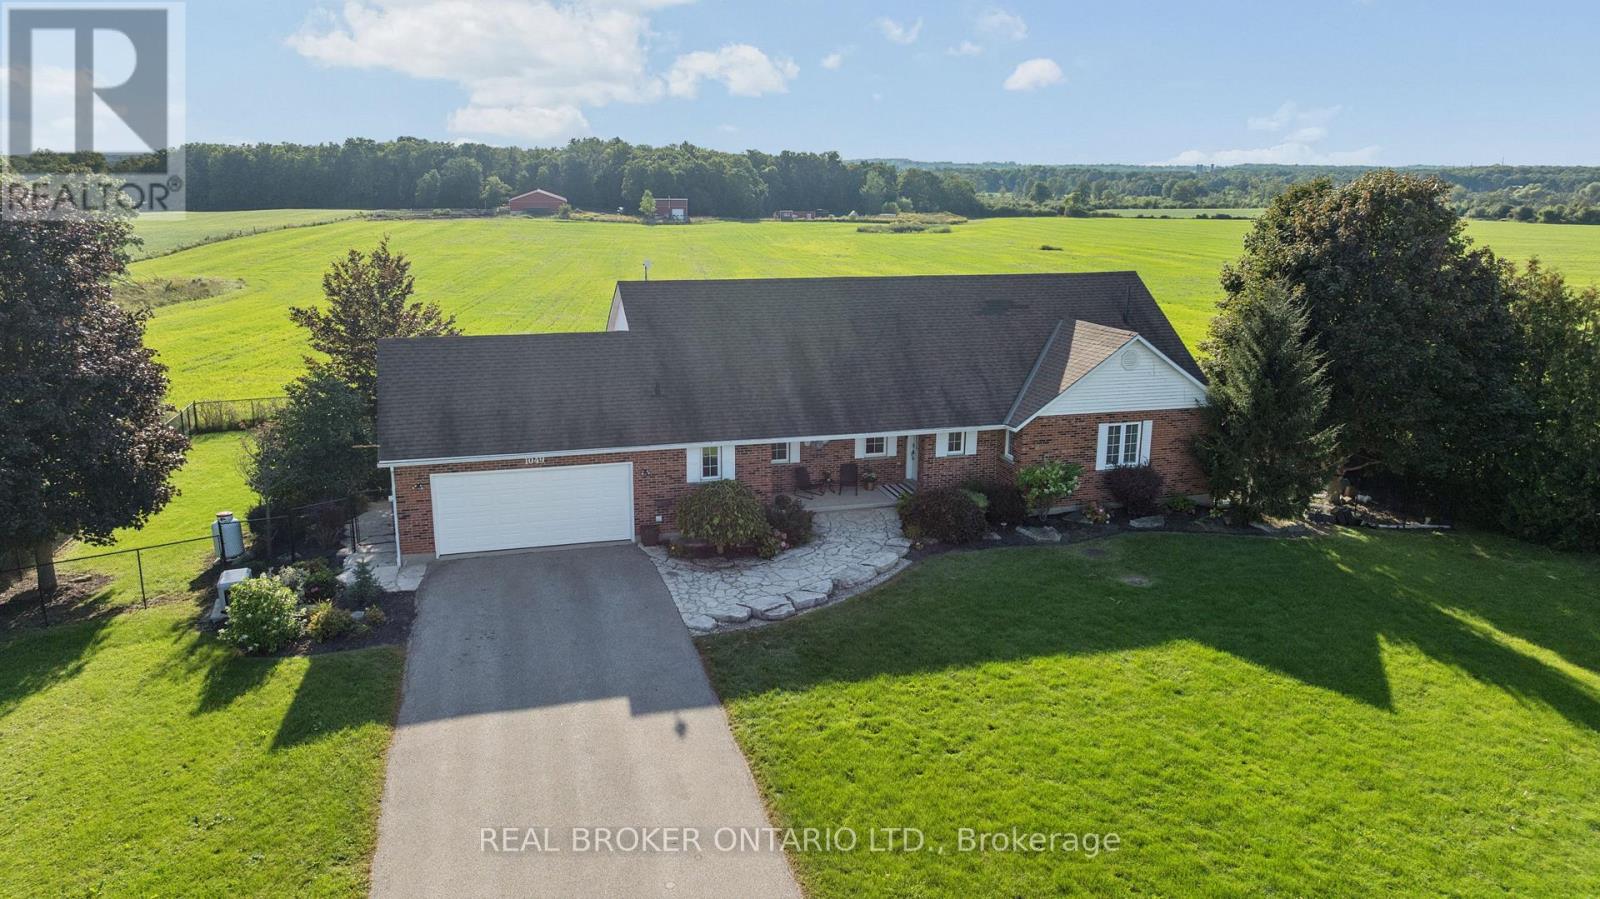
1049 Sheffield Road
Hamilton, Ontario
There are properties that give you space, and then there are properties that give you possibilities. Set on just over 60 acres of countryside minutes from Cambridge, 1049 Sheffield Road offers country living, approximately 51 workable acres, substantial outbuildings and room for family, farming, work and play. At its heart is a 1,737 sq. ft. bungalow with a finished walkout basement in-law suite, offering exceptional flexibility for extended or multigenerational family living.Start mornings on the front porch with the sunrise, then take in sunsets from the elevated sunroom or multi-level deck, perhaps with cattle grazing in the pasture at golden hour. An inground pool and hot tub integrated into the deck create an inviting outdoor retreat overlooking the surrounding countryside, while the fields beyond give kids the chance to experience the kind of childhood that comes with acres rather than fences.For years, generations have gathered here for annual family reunions, with room to celebrate and stay awhile. The land has supported crops and cattle, while woods, ponds and sugar maples add natural beauty.A 7,200 sq. ft. barn/shed with hydro and water, plus an approx. 700 sq. ft. insulated shop, offer exceptional space for equipment, storage, hobbies or business needs. Frontage on Sheffield Rd and Concession Rd 6 W, with multiple access points, adds versatility for machinery and equipment.Enjoy the close-knit rural character of Sheffield while remaining just minutes down the road from Cambridge and South Cambridge Shopping Centre, with Zehrs, Home Hardware, Fitness Centre, banking, restaurants, pet care and everyday essentials close at hand.A place to farm, gather, work, explore and put down roots, without giving up the conveniences of city life. (id:50787)
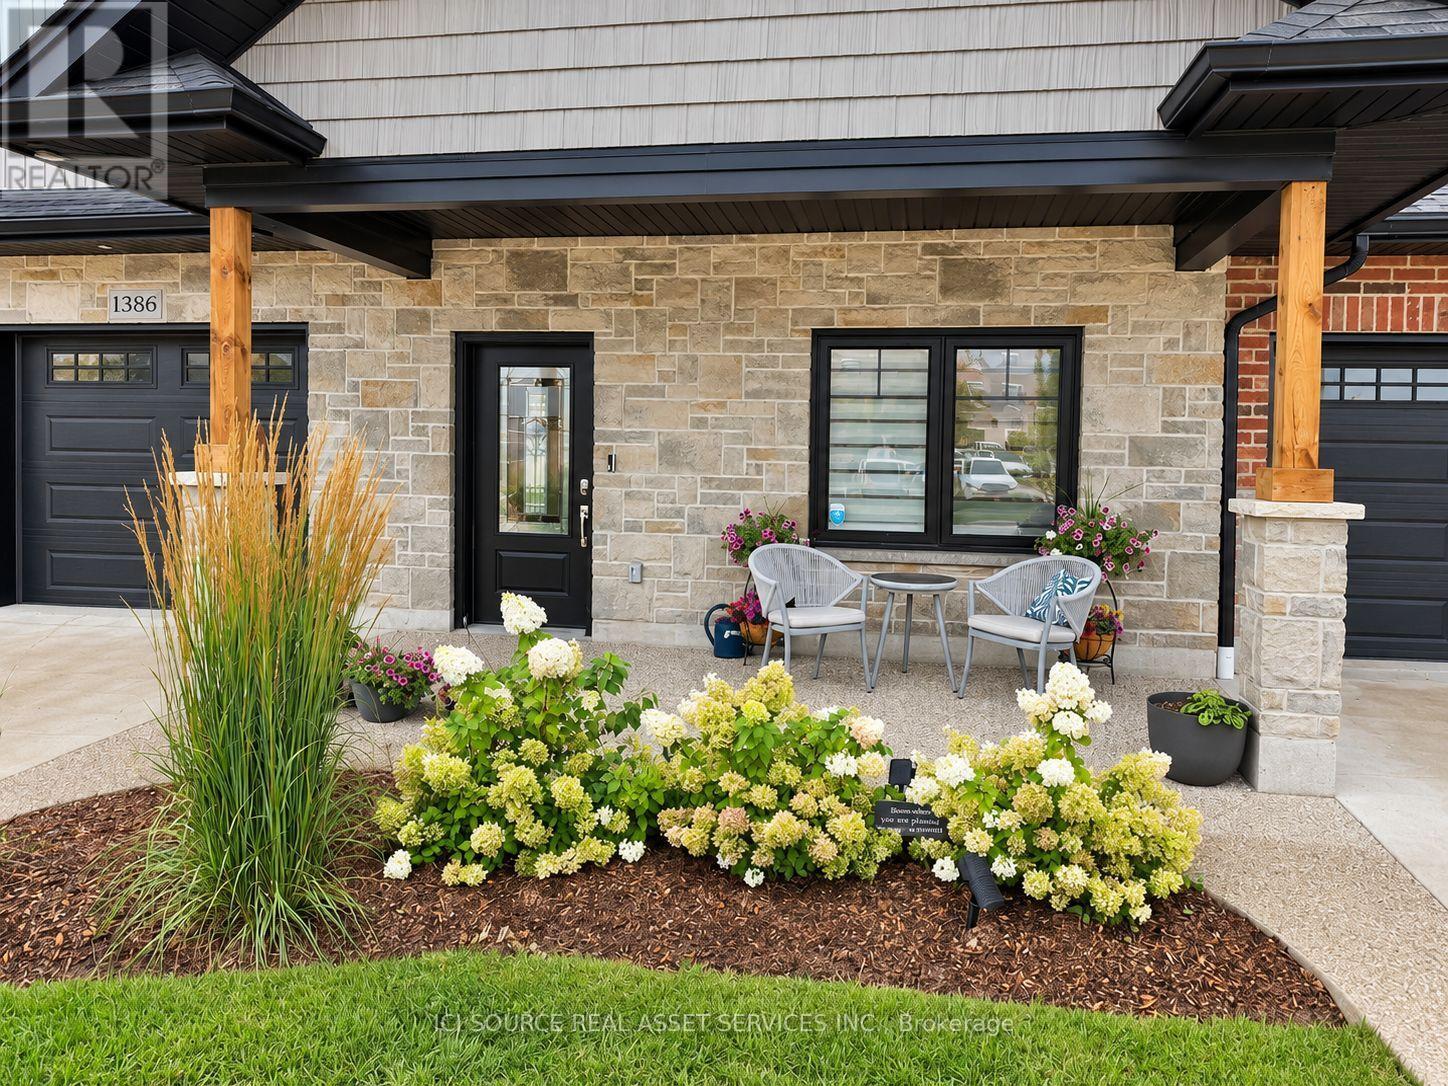
1386 15th Avenue E
Owen Sound, Ontario
Beautifully Appointed And Custom Designed From Top To Bottom. Large Garage With East Access Right Into Your Kitchen, In-Floor Heat With Hot Water On Demand. Bright And Beautiful Kitchens Open To The Dining And Living Area. Desk/Niche Area With Many Options To Customize. 3 Pc Main Bathroom With Tub And Shower. Large Living Room With Electric Fireplace And 6' Patio Doors That Lead Out To A Covered Back Exposed Aggregate Concrete Deck 20' X 14'. Main Bedroom With Walk-In Closet And Modern 3PcEnsuite. Second Bedroom Or Office Area. Third Large Bedroom Upstairs. Huge Upstairs With Custom Glass Modern Railing. Laundry Room With Large Uppers And 2 Full Countertops For Easy Folding. Supreme Waterproof Vinyl Flooring Throughout. Life breath Unit To Ensure Moisture Control And Fresh Air. Ductless Split Air Conditioning And Heating Unit. Concrete And Exposed Aggregate Driveway With A Covered 16' X 9' Front Porch. All This Is In A 55-Plus Seniors Community That Is A Very Quiet And Secure Neighbourhood. A Must-See! Property taxes to be re-assessed. An estimate of the tax amount is listed. *For Additional Property Details Click The Brochure Icon Below* (id:50787)
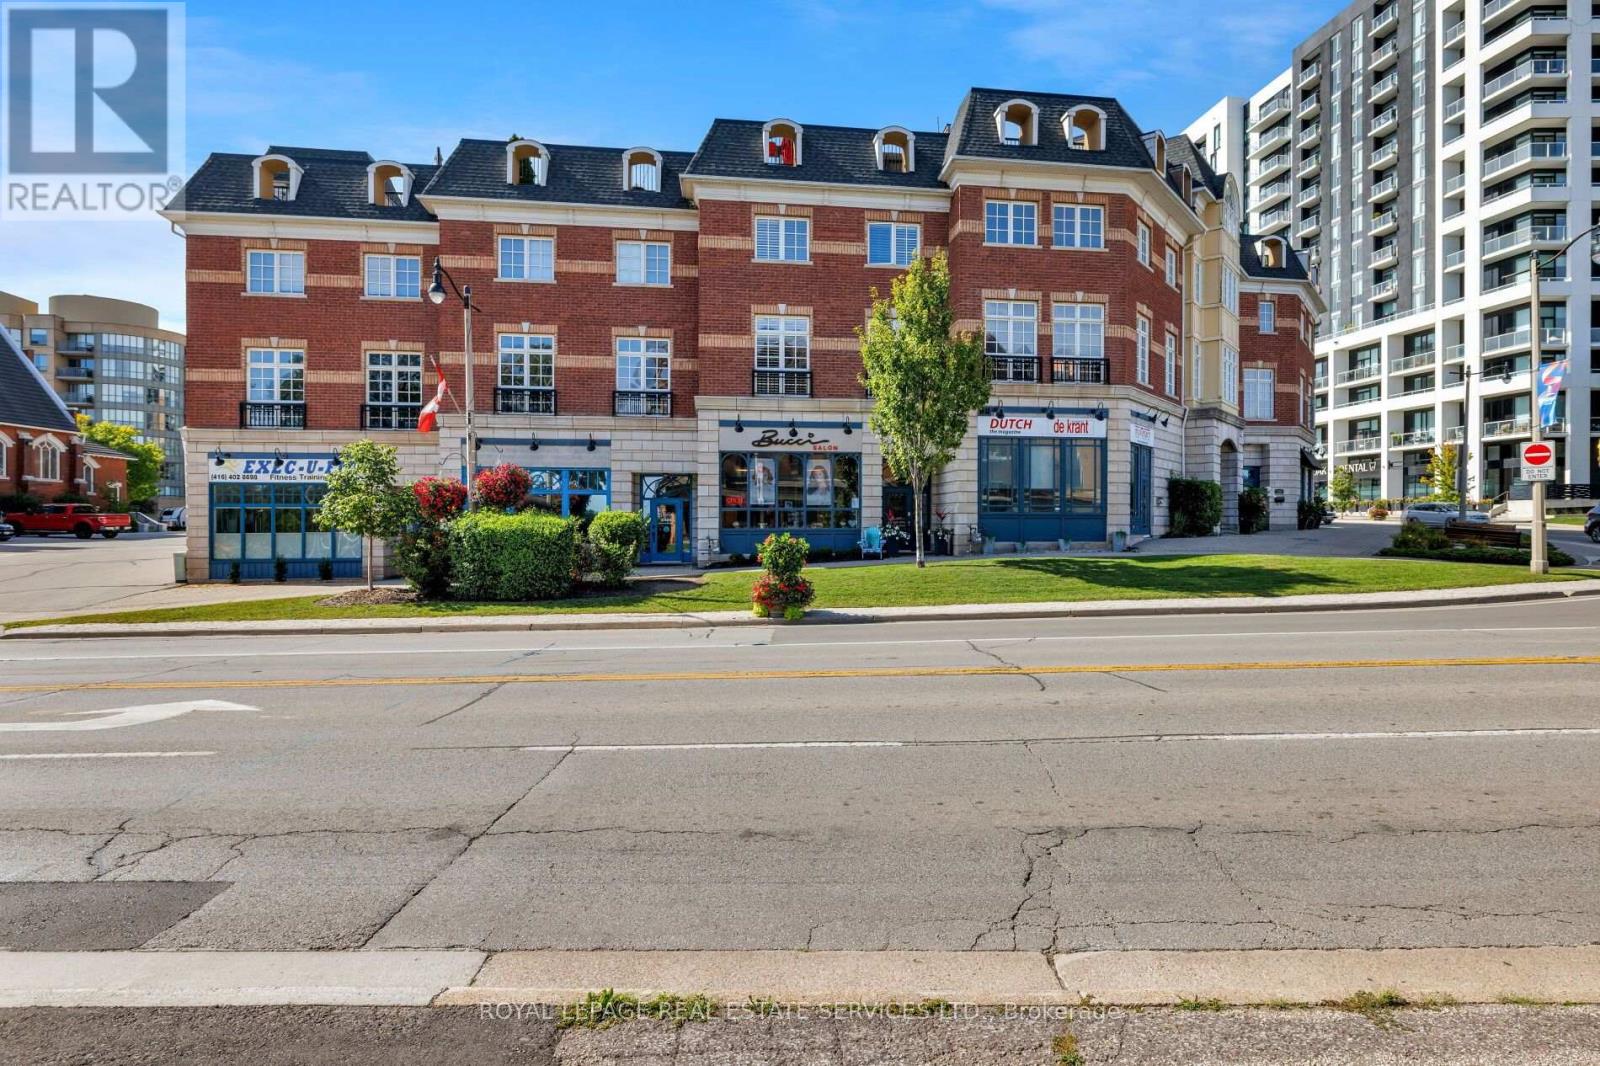
7 - 120 Bronte Road
Oakville, Ontario
Live, work & savour the Bronte lifestyle in this stunning 3-bedroom, 5-bathroom freehold townhome with a rare ground-level commercial/retail space & premium Lakeshore Road West exposure. Just steps to banks, pharmacies, groceries, boutiques, cafés, pubs & restaurants, with easy access to Bronte GO & major highways, this unique property offers exceptional flexibility for business, investment or personal use. Original owners have invested approximately $300K in high-end renovations, & the home features custom cabinetry & built-ins, hardwood flooring, pot lights, designer tiles & fixtures, stone counters, California shutters, premium appliances & built-in audio. The main level showcases an ultramodern design with clean lines, oversized windows & abundant natural light, plus a spacious living/dining area with gas fireplace & a spectacular chef's kitchen with custom high-gloss black & stainless cabinetry, granite counters, island/breakfast bar, display cabinetry & premium built-in appliances. A large walkout leads to a private balcony. Upstairs offers laundry, 3 bedrooms & 2 luxurious bathrooms, including a primary suite with wall-to-wall custom cabinetry & a spa-inspired 6-piece ensuite with freestanding soaker tub & separate glass shower. The ground-level salon/retail space is accessed from & highly visible on Lakeshore Road West, with 12-ft ceilings, upgraded lighting, & huge windows, & there is direct access to the attached double garage on this level, which also connects to the residence. Basements 1 & 2 add additional retail areas, two 2-piece baths, an unfinished gym area & storage. A spectacular rooftop terrace provides privacy, multiple seating & entertaining areas, & captivating views toward Bronte Inner Harbour & Lake Ontario. The rooftop terrace is an outdoor extension of the home, ideal for dining, entertaining & enjoying Bronte's waterfront atmosphere. Note: Seller may agree to remain as a tenant of the main-floor commercial retail space. (id:50787)
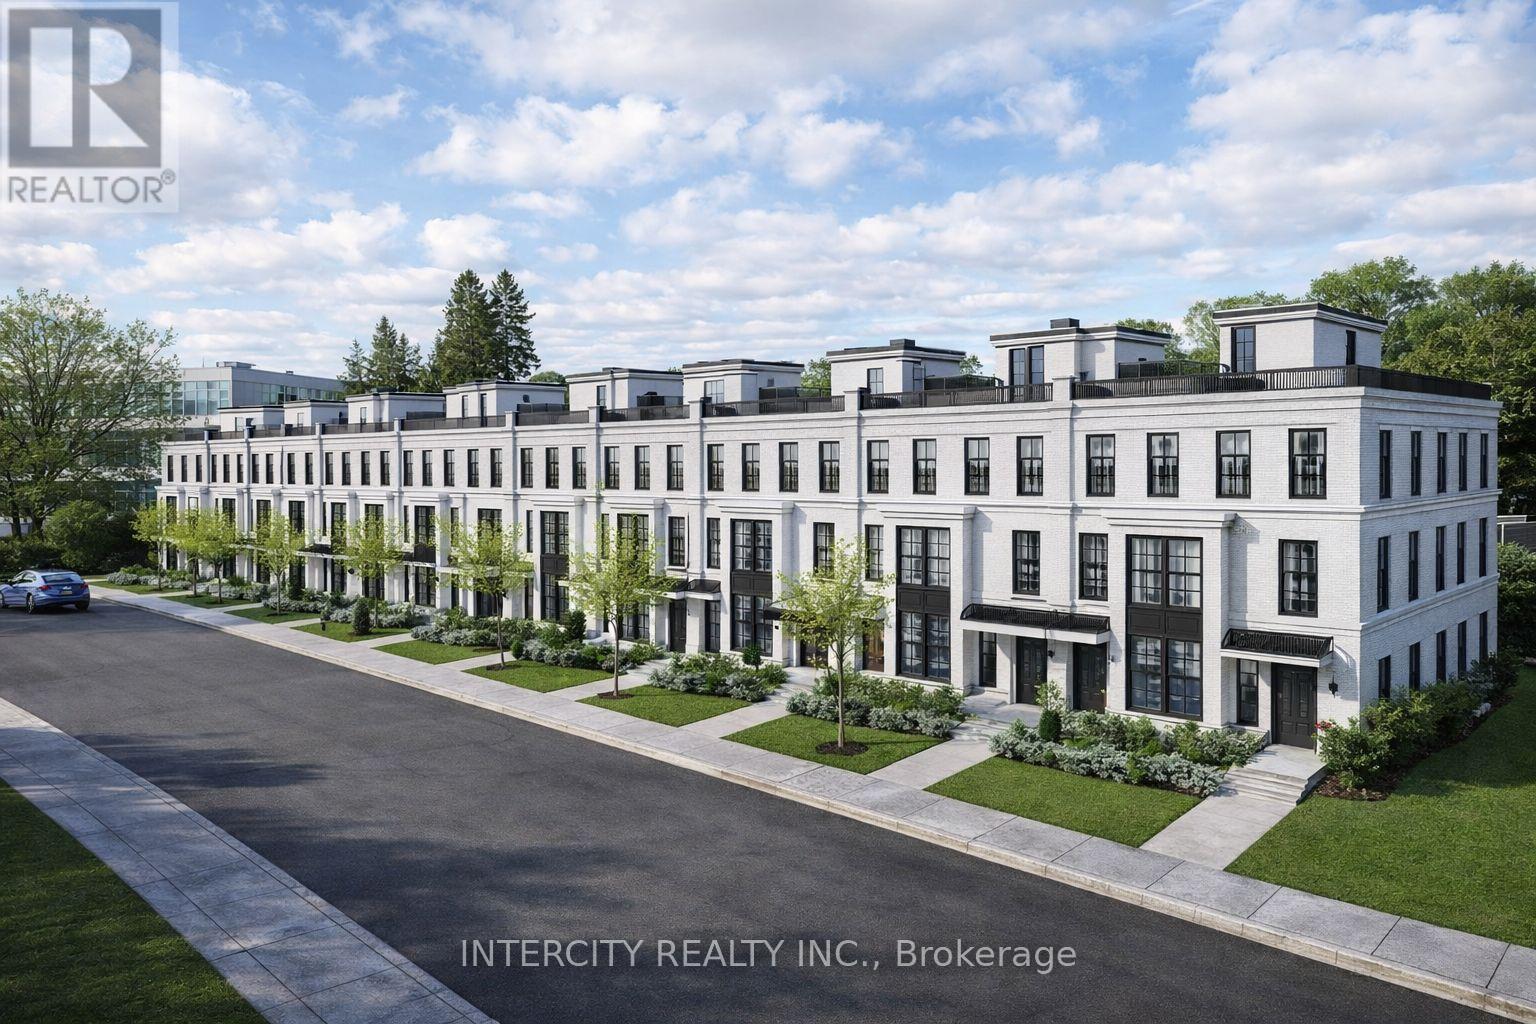
1575 Hurontario Street
Mississauga, Ontario
The vacant land is located south of the QEW on the west side of Hurontario Street in the desirable Mineloa Neighbourhood of Mississauga. The area benefits from excellent connectivity via major arterial routes including lakeshore road, Huronatario street, and the QEW, with the GO transit rail service running along the southern boundary of the community. Mineloa is well established neighbourhood offering a mix of residential and select commercial uses. The property is situated within the Hurontario LRT corridor, an area identified for increased density and intensification. The site presents a development opportunity for 18 townhome dwellings accessed by a private condominium road. The existing r1-1 zoning permits a range of low density residential uses including detached semi-detached and duplex dwellings. (id:50787)
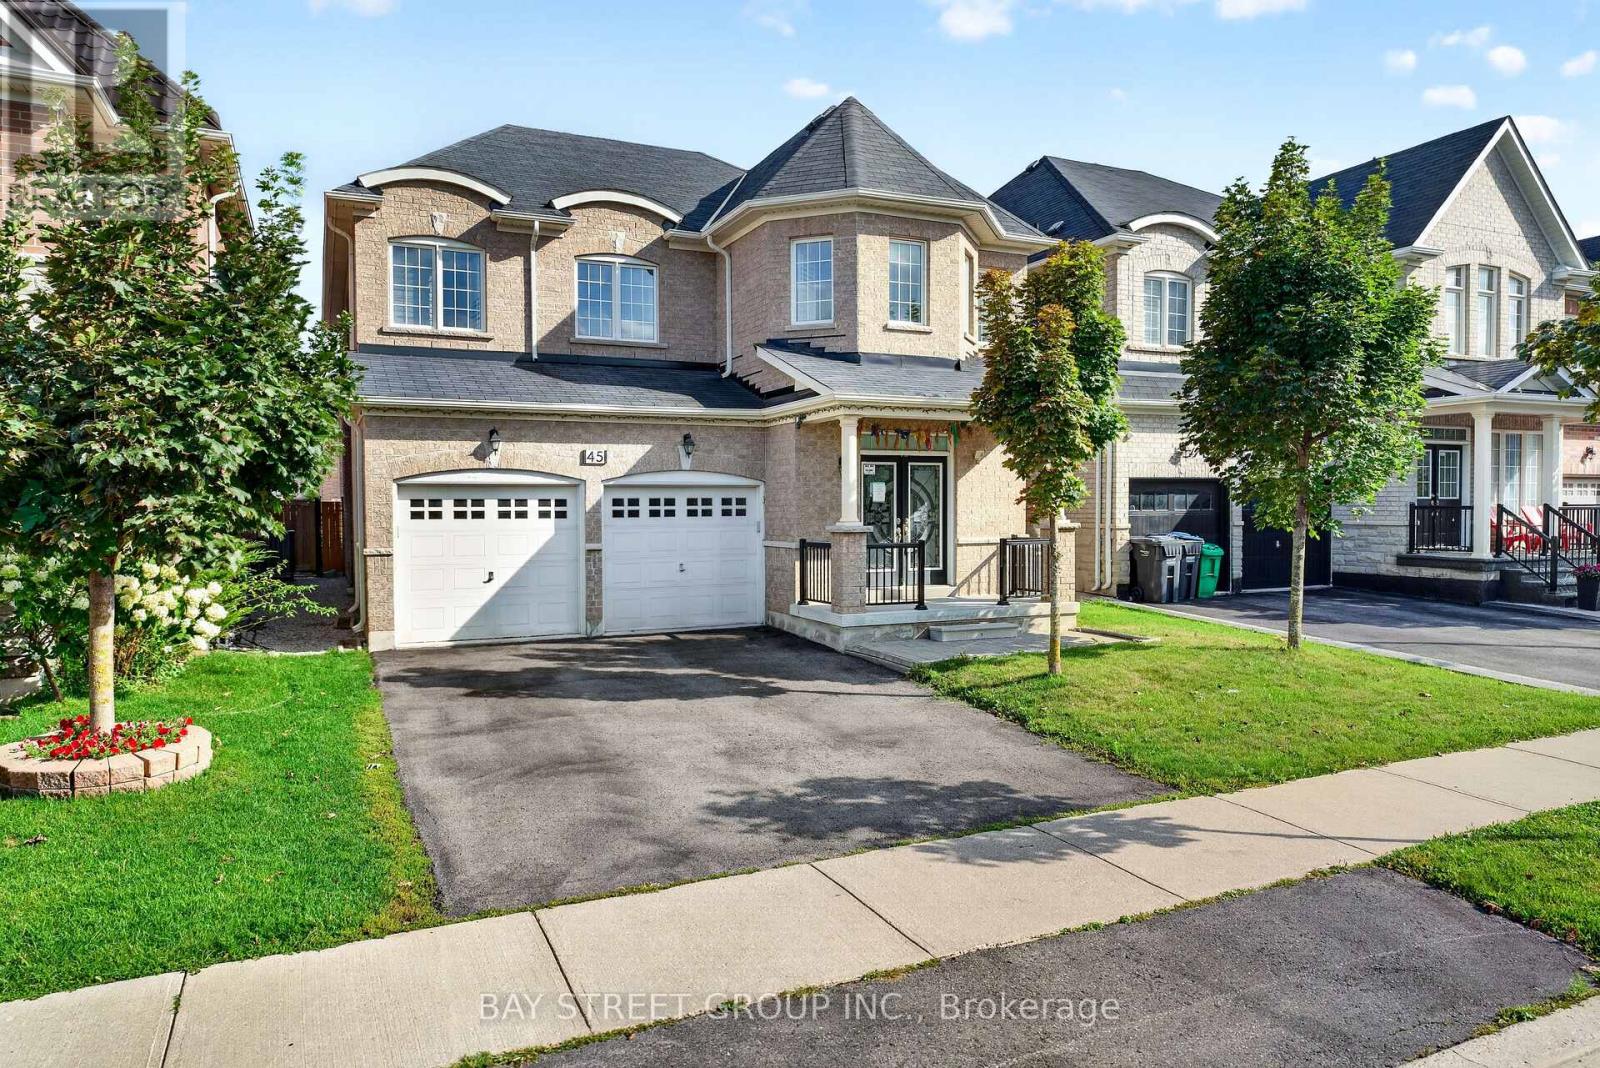
45 Abitibi Lake Drive
Brampton, Ontario
Back to School Special. *** Double Car Detached Home***2713 Approx. Sq Ft of Living Space*** Rare find Functional & Practical Floor Plan*** Separate Formal Living*** Separate Formal Dinning Space *** Separate Breakfast Area***Massive Kitchen with Gas Stove***Bright & Spacious Family Room*** 2 Sided Gas Fire Place *** Main Floor Laundry*** Separate Entrance to Basement *** Opportunity to make a Legal Basement***2014 Built & Well Maintained & Kept Property***Huge Master Bedroom with His & Her Closet & a 5pc Ensuite ***The other 2 Bedrooms share a Jack & Jill Washroom*** 4th Bedroom also has a dedicated 3rd Full Washroom***California shutters throughout, bay windows, a central vacuum system*** Fully Fenced Backyard*** The home is also conveniently located near schools, a hospital, Highway 410, shopping, restaurants, parks, and other amenities, making it an attractive option for a growing family looking for a spacious and well-equipped home. (id:50787)
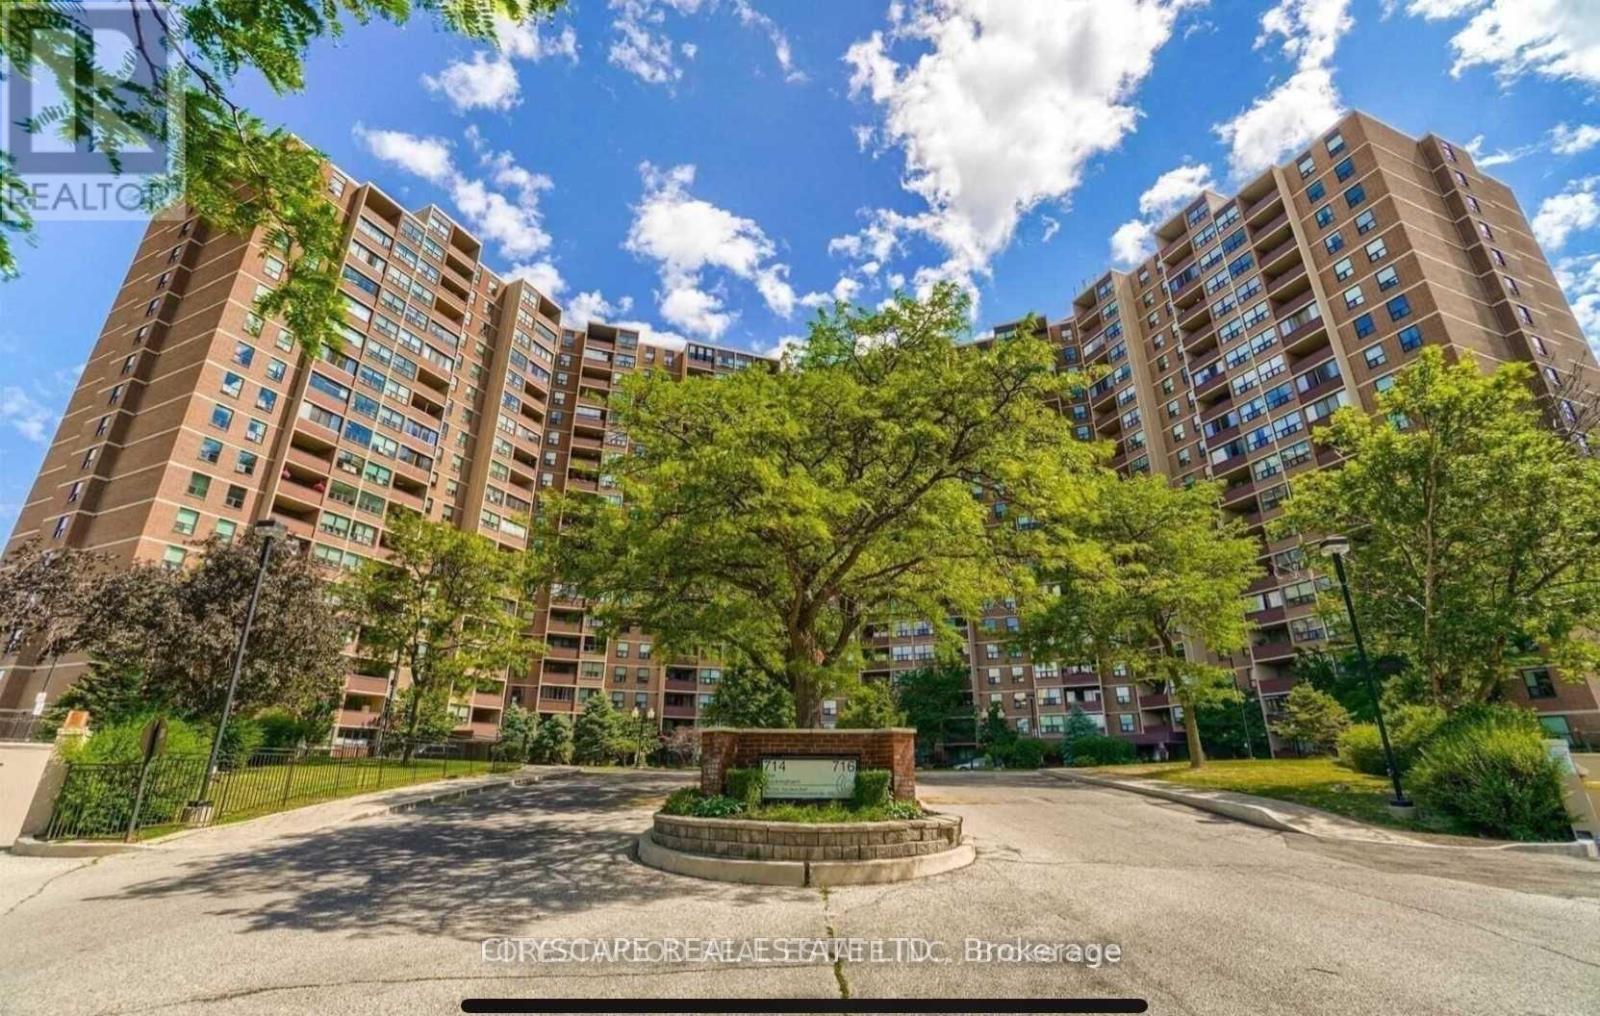
1508 - 716 The West Mall
Toronto, Ontario
Just Immaculate! Spacious Modern & Sun Bright 2 bdrm + Den, 2 Full Bathrooms, Carpet Free Condo approx. 1250+ Sqft , Open Concept exceptional Layout w/pot lights and chef-inspired kitchen w/quartz counter tops, custom cabinetry, premium grade stainless steel appliances. Living, Dining Rm & Den Areas have High quality wide plank newer flooring. The primary large size bedroom has modern ensuite bath, closet organizers, large window and parquet flooring the 2nd generous size bedroom has closet organizer and parquet flooring. This rare unit has 2 Full bathrooms, ensuite laundry, and a large private storage ensuite Locker w/built-in shelving. Enjoy Toronto Skyline view with Oversize Open Balcony. This well-maintained building offers a wide range of amenities: Fully-equipped gym, Indoor and outdoor pools, sauna, community garden & park, basketball & squash courts, guest suite, party & billiard room, secure bicycle storage, tennis court, dog park , kids playground and more. Easy access to the TTC, Mi-Way and GO Train, Major Hwys (427, 401 & QEW) and Only approx. 10 minutes to Toronto Pearson International Airport. Don't Miss This Property! (id:50787)
Upper - 3254 Fieldgate Drive
Mississauga, Ontario
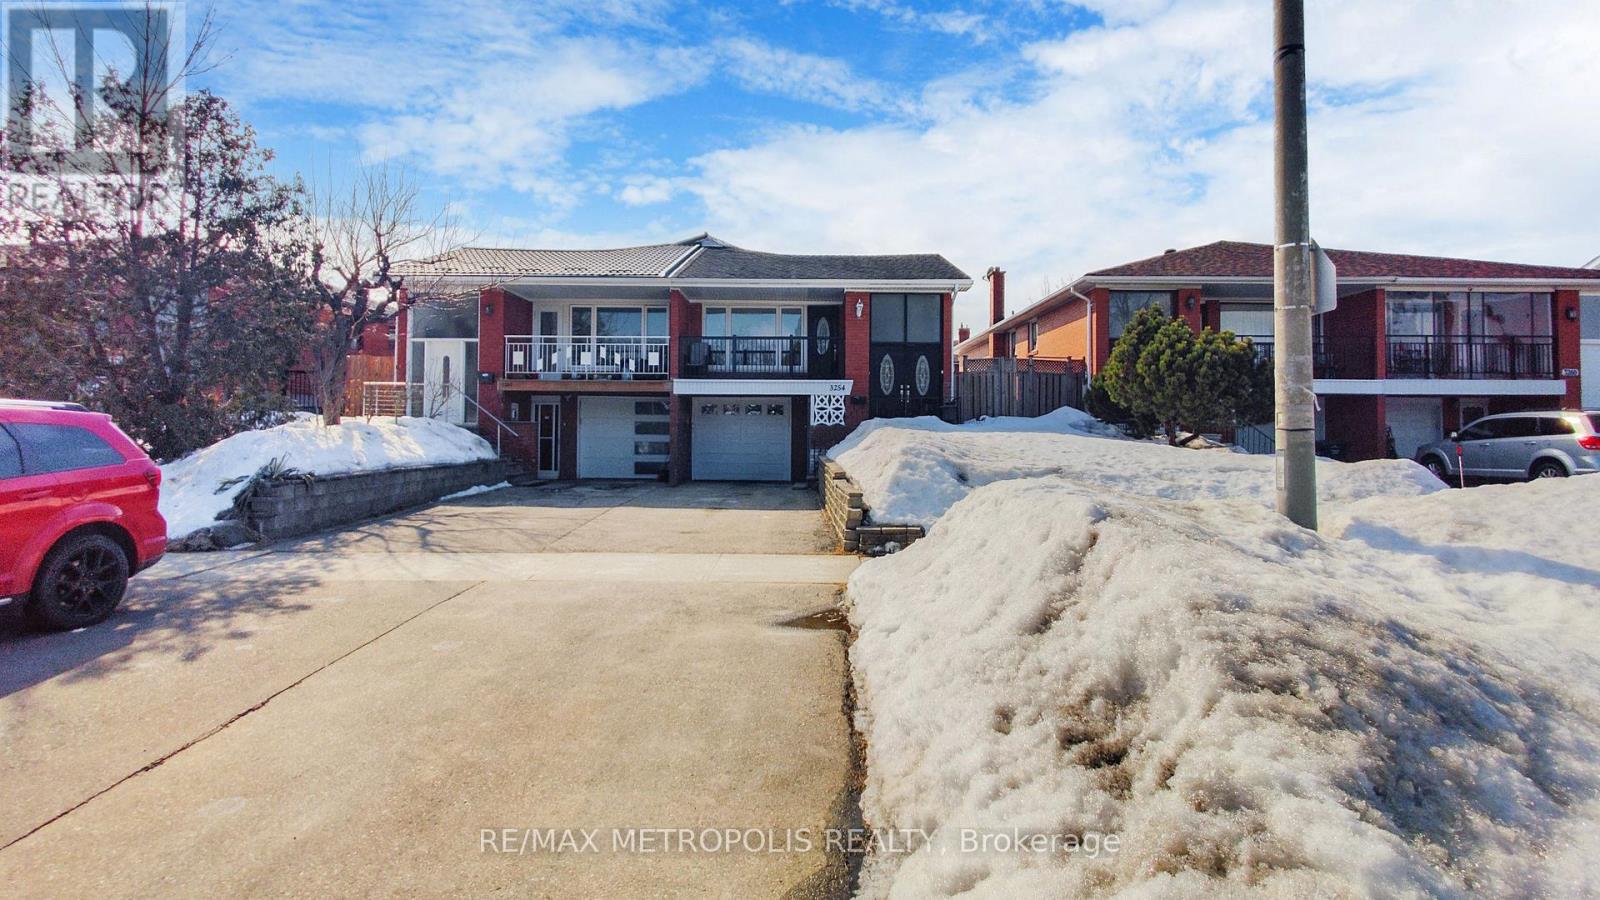
Spacious and bright 3 bedroom, 2 bathroom upper-level home available for lease in a prime Mississauga location! This well-maintained unit features a functional layout with a living and dining area, a kitchen with ample storage, and generously sized bedrooms. Amazing renovations throughout. Enjoy the convenience of two parking spaces and a private entrance. Located in a family-friendly neighbourhood, close to schools, parks, shopping, transit, and major highways. (id:50787)
34 - 120 Falconer Drive
Mississauga, Ontario
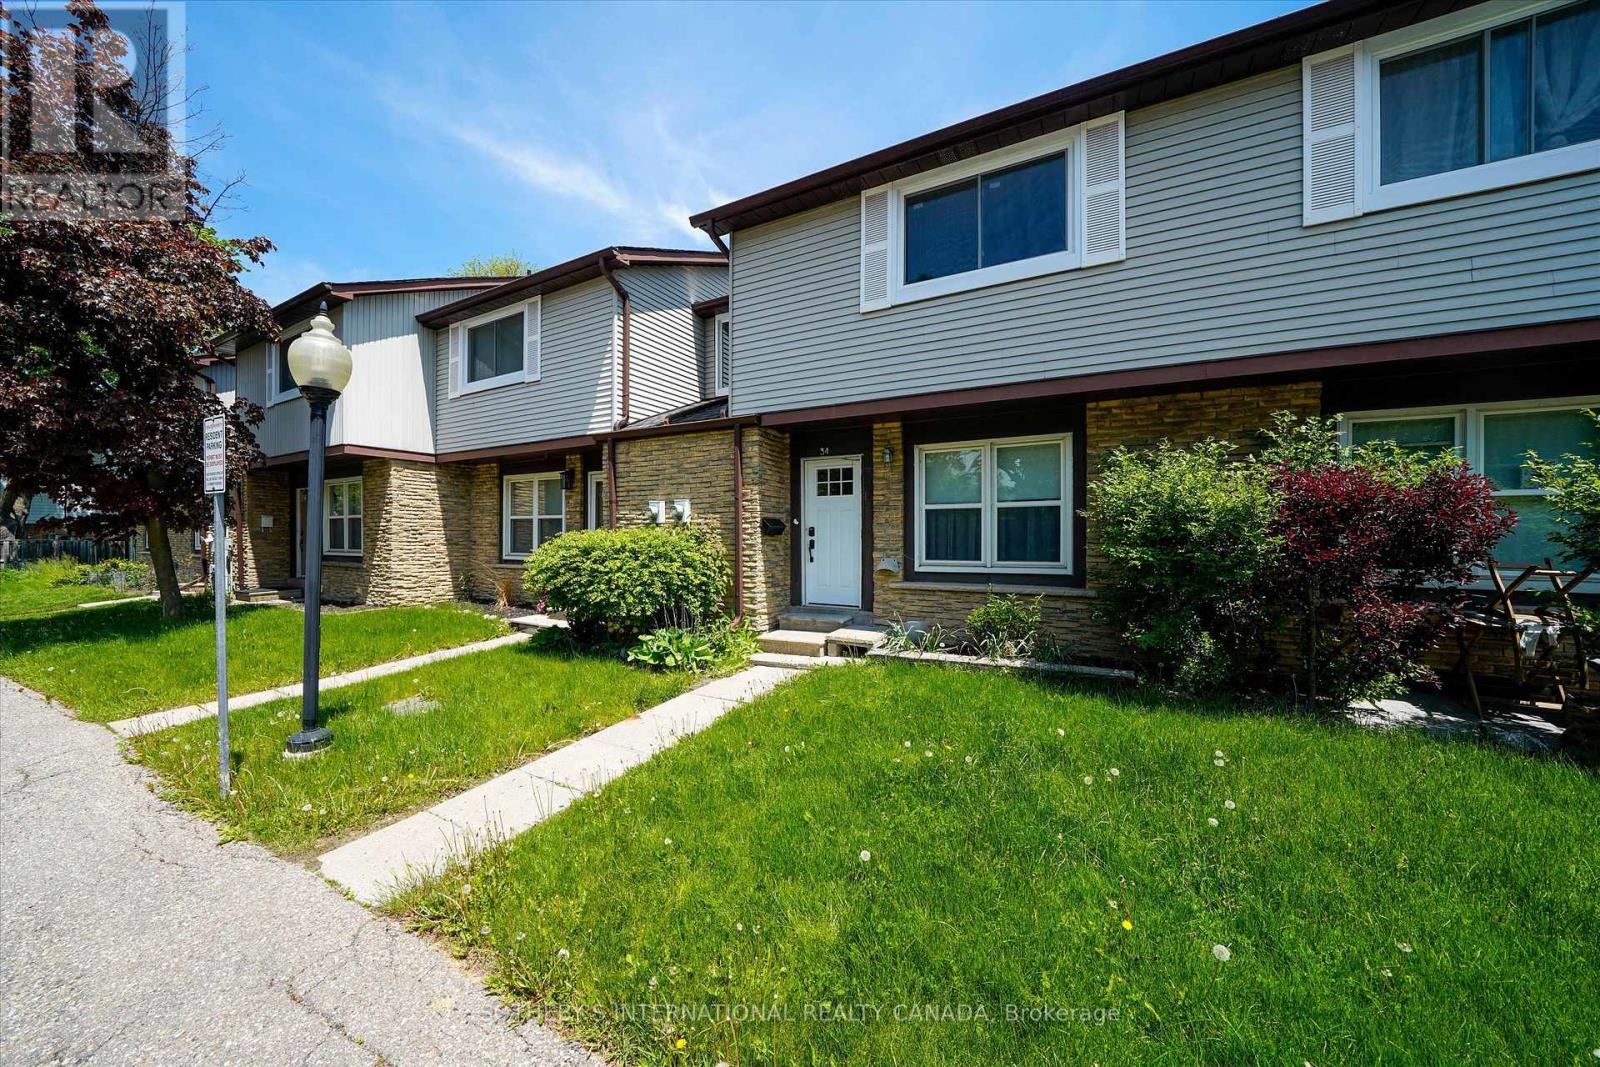
Welcome to 120 Falconer Drive, Unit 34, a spacious 3-bedroom townhouse nestled in the heart of sought-after Streetsville. Featuring a functional layout and generous living space, this home is conveniently located near Highways 401 and 407, Streetsville GO Station, parks, schools, shopping, dining, and everyday amenities. Enjoy low maintenance fees, a furnace replaced approximately 2 years ago with a transferable warranty, and an air conditioner replaced approximately 3.5 years ago. A fantastic opportunity in a family-friendly neighbourhood. Some photos have been virtually staged. (id:50787)
49 Squire Ellis Drive
Brampton, Ontario
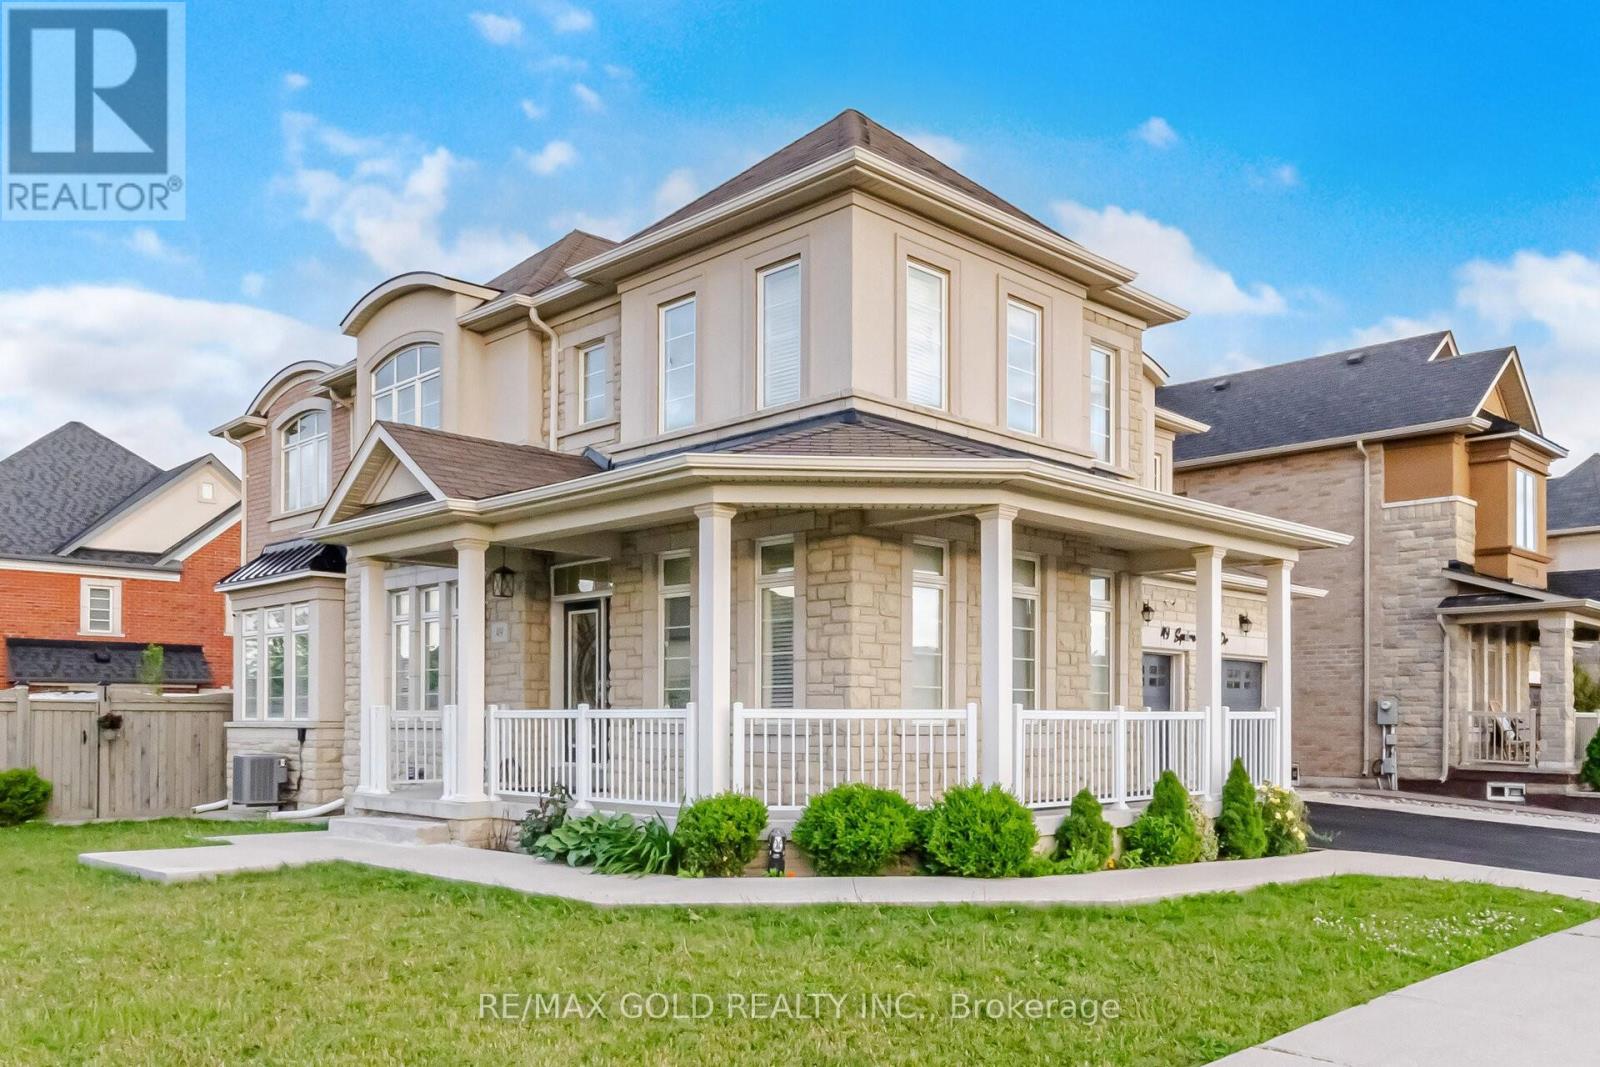
Aprx 3000 Sq Ft!! Welcome To 49 Squire Ellis Dr, A Stunning Fully Detached Home Situated On A Premium Corner Lot Filled With Natural Sunlight. Comes With A Finished Legal Basement Registered As A Second Dwelling With A Separate Entrance - Offering Excellent Income Potential. Main Floor Features Separate Living, Dining & Family Rooms, Enhanced By Hardwood Flooring & Pot Lights Throughout. The Upgraded Kitchen Is Equipped With Stainless Steel Appliances, Ample Cabinetry & A Bright Breakfast Area With Walk-Out To The Backyard. Second Floor Offers 5 Spacious Bedrooms & 3 Full Washrooms. The Primary Bedroom Features A Walk-In Closet & A Private Ensuite Bath. Finished Legal Basement Includes 2 Bedrooms, A Full Kitchen & Washroom, Plus An Additional 1 Bedroom Suite For Personal Use Complete With A Kitchenette & Washroom. Ideally Located In A Highly Desirable Neighborhood Close To Top-Rated Schools, Highways, Public Transit, Shopping Centres, Parks & All Major Amenities. (id:50787)
1001 - 2200 Lakeshore Boulevard W
Toronto, Ontario
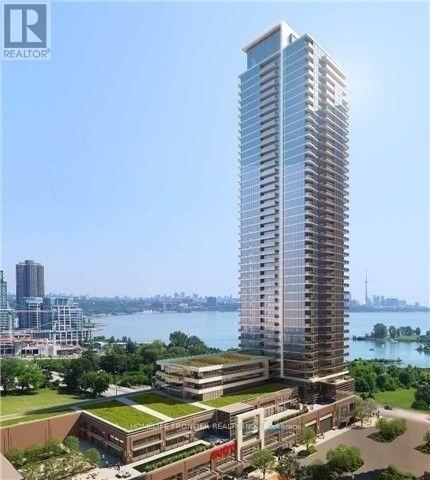
Welcome To Resort Style Condo In The Westlake. Bright And Spacious South West Corner Unit. Functional Split 2 Bdrm Layout. Stunning And Unobstructed View Of The Lake Ontario And Humber Bay Park. 9' Ceilings, Modern Kitchen With Luxury Quart. Floor To Ceiling Windows. Direct Access To 30,000 Sq.Ft Club W/Amenities. Metro, Shoppers, 2 Banks And Starbucks In The Same Building. Easy Access To Qew, Steps To Ttc, Parks And Trails. Enjoy A Beautiful Waterfront Lifestyle Here! (id:50787)
43 Riverlea Drive
Toronto, Ontario
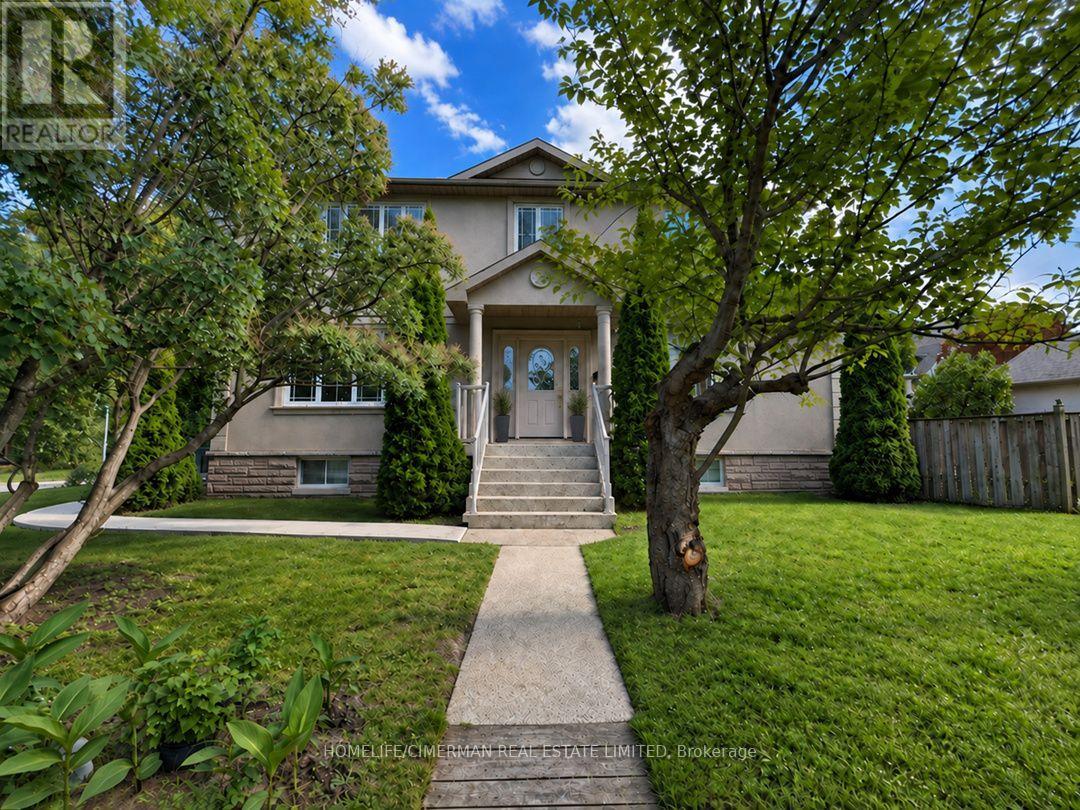
WELCOME TO BRIGHT HOME FILLED WITH NATURAL LIGHT, SITUATED IN ONE OF ETOBICOKE'S MOST PRESTIGIOUS NEIGHBOURHOODS. THE MAIN FLOOR OFFERS A RELAXING LIVING ROOM WITH A FIREPLACE THATCREATES AN INVITING ATMOSPHERE, AN ENTERTAINER'S KITCHEN THAT A WALK-OUT TO A SPACIOUS DECK AND PATIO OVERLOOKING A LANDSCAPED YARD AND PERENNIAL GARDEN THAQT RETURNS ANNUALLY, THE HOUSE HAS HARDWOOD FLOOR THRU-OUT. THE UPPER LEVEL INCLUDED 4 SPACIOUS BEDROOMS AND A WALK-IN CLOSETS. ONE BEDROOM IS CURRENTLY BEING USED AS AN OFFICE. THE LOWER LEVEL OFFERS A COZY APARTMENT, WHICH PRESENTLY RENTED AND A LOT OF STORAGE SPACE. THERE ARE 4 BATHROOMS IN THE HOUSE, ONE CONVIENTLY LOCATED ON MAIN LEVEL. 3 FULL BATHROOMS ON SECOND AND BASEMENT LEVEL. STEPS TO TTC: 5 MIN WALK TO ROYAL YORK, SCARLETT SUBWAY, UP, GO, BUS ON THE CORNER. THE KINGSWAY SHOPS & RESTAURANTS AND ROYAL YORK PLAZA, YORKDALE MALL. CLOSE TO 2 GOLF AND COUNTRY CLUB, AND TOP-RANKED SCHOOLS. WALK OR BIKE ALONG THE SCENIC TRAILS OF PRESTIGIOUS JAMES GARDEN. HOUSE IS FRESHLY PAINTED MOVE IN AND ENJOY! (id:50787)
5903 Shelford Terrace
Mississauga, Ontario
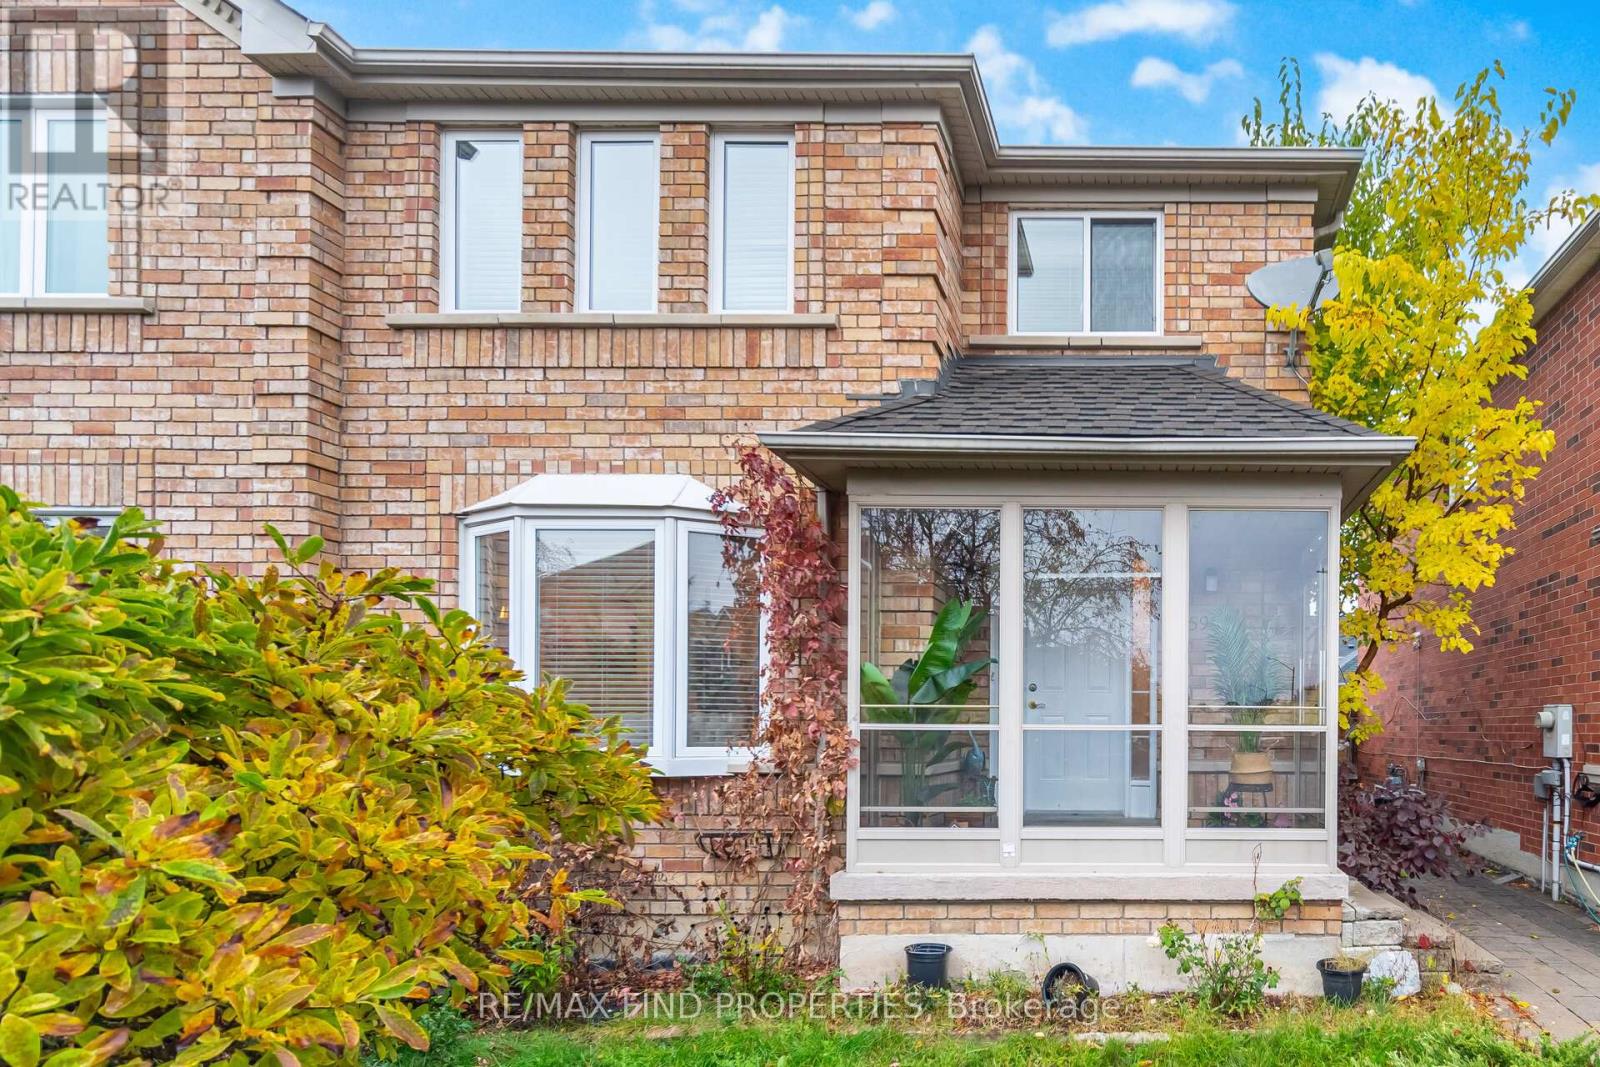
Stunning End-Unit Townhome in Churchill Meadows! Welcome to this beautifully maintained 3-bedroom, 3-bathroom end-unit townhouse offering the feel and privacy of a semi. Featuring a bright and functional layout with spacious principal rooms, an updated kitchen, main-floor laundry, and a sun-filled porch. The primary bedroom offers a private ensuite and generous closet space. Enjoy a finished basement with recreation and additional study space, providing excellent flexibility for a growing family. Step outside to a beautifully landscaped private backyard with a large gazebo, perfect for relaxing or entertaining. A rare double detached garage provides ample parking and storage. Ideally situated in desirable Churchill Meadows, close to top-rated schools, parks, public transit, shopping, supermarkets, and major amenities. A fantastic opportunity to lease a spacious family home in a highly sought-after Mississauga neighbourhood. Tenant responsible for all utilities, landscaping and snow removal. (id:50787)
355 Macnab Street N
Hamilton, Ontario
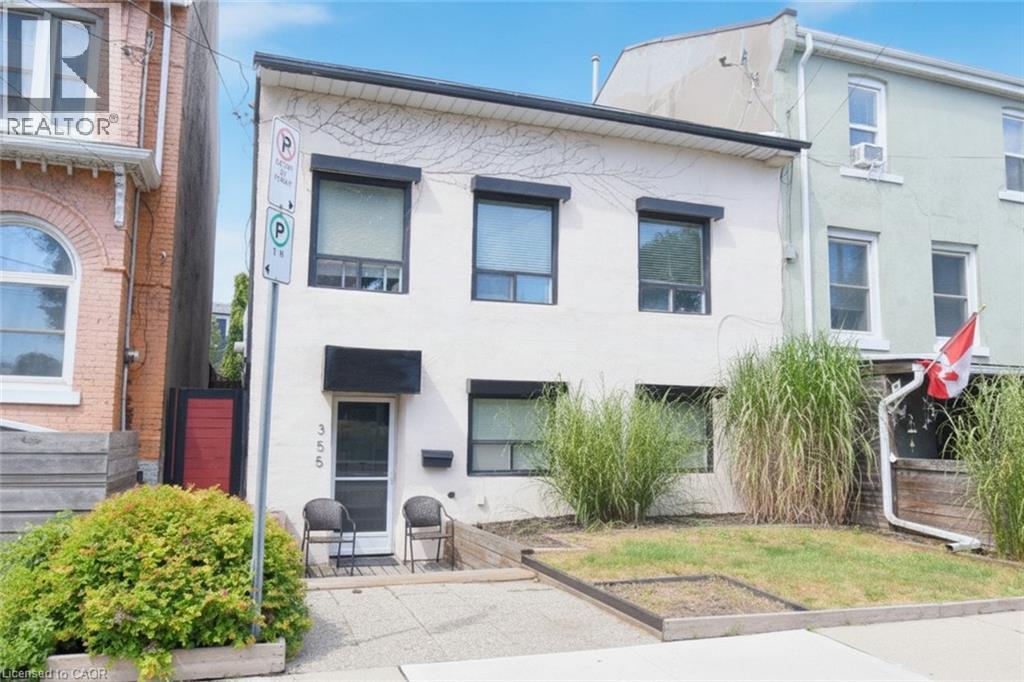
Fantastic opportunity in Hamilton's coveted North End! This solid semi-detached century home (c1900) sits on a desirable 30 x 121 ft lot. Steps to Pier 4 Park, Bayfront Park, waterfront trails, and a Marina. Second level offers four bedrooms and 4-piece bath. Main level features an open foyer, a good-sized living room, and large eat-in kitchen. Generous utility/laundry room housing the furnace, A/C, electronic filter and rented water heater, can also include workbench and storage. Laminate flooring runs through the main-floor living areas, with ceramic tile in the foyer and kitchen, and a mix of carpet, laminate, and ceramic tile upstairs. Outside, the fenced rear yard leads to a rare bonus: a 580 sq ft, one-car detached garage (c.1992) with two (2) man doors and abundant storage - a feature few homes in the area can offer. A charming rear laneway without known easement rights of way, has roots back to 1892. Running northerly off Simcoe Street to garage and rear property limits, abutting it are properties using it for similar access. Front and rear yards easily landscaped. The deep lot is dreamy, whether a gardener or entertainer, there are many future possibilities. The rear sunken patio is gem. Forced-air gas heat and central air complete the package. Home is of slab-on-grade construction with no basement, an easy trade-off for the four spacious bedrooms upstairs. Currently tenant-occupied, it can be income generating or become a new home for the growing family or professional. Easy walkability to James St. N.’s vibrant shops, cafes and restaurants, and quick access to West Harbour GO Station for a simple commute to Toronto - or catch a Jays game! Surrounded by parks, schools, public transit, and everyday amenities, this is your chance to get into a historic, revitalizing pocket of Hamilton's North End. Many longer-term neighbours and low turnover ownership demonstrate this is a marvelous area to live. Pictures are virtual. Don't miss it - book your showing today! (id:50787)
200 - 151 Queen Street S
Mississauga, Ontario
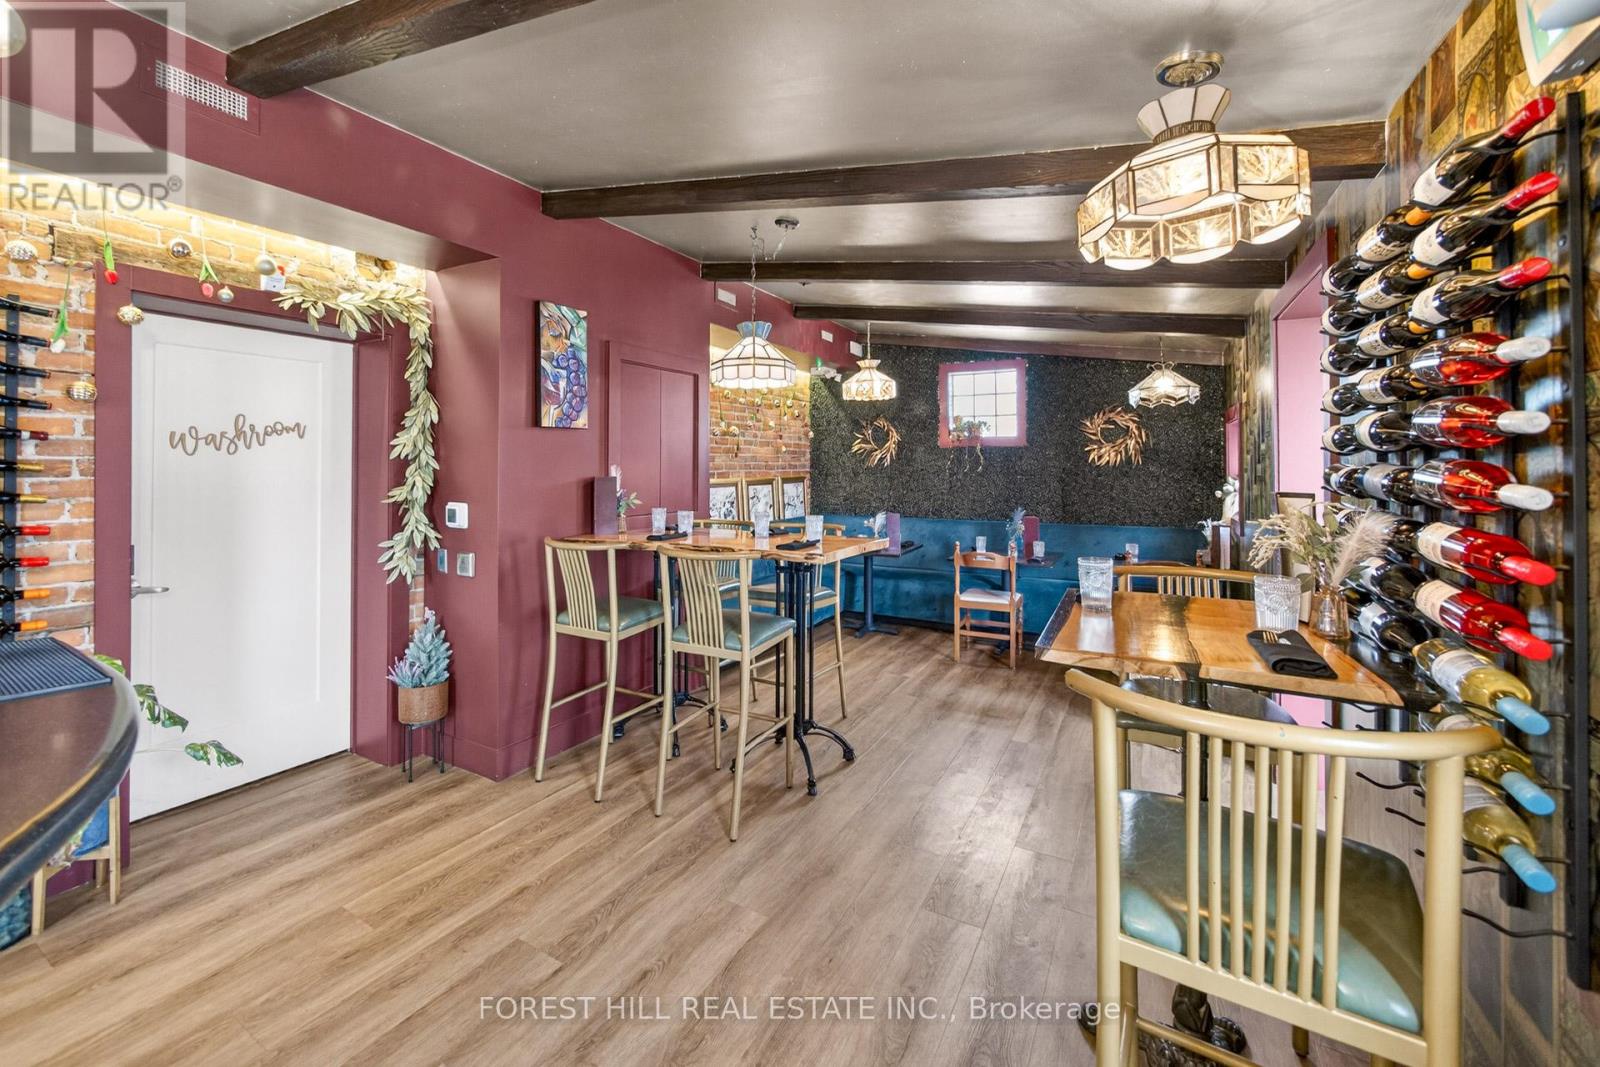
Located In The Heart Of The Historic Downtown Village Of Streetsville! NOX Wine Bar Is Fully Established And Recognized With A Strong Community Presence. NOX has a Loyal Customer Base, Making It Ideal For Continued Operation As A Wine Bar/Restaurant, Hospitality Venue, Private Event Space Or An Alternative Business Concept. Situated Directly On Queen Street South, This Turnkey Business Benefits From Excellent Visibility. The Business Features A 445 Sq. Ft. Permanent Covered Patio With Enclosure Capability For Year-round Use. Fully Licensed Establishment With An Existing Liquor License, A Substantial List Of Equipment, Chattels, Fixtures Are Included, Making This An Excellent Opportunity For A New Operator To Transition Seamlessly And Bring Their Vision To Life Quickly. Ample Parking is Provided. New Lease Is To Be Negotiated With The Landlord Allowing For a Fresh Start! (id:50787)
6 Purple Finch Court
Brampton, Ontario
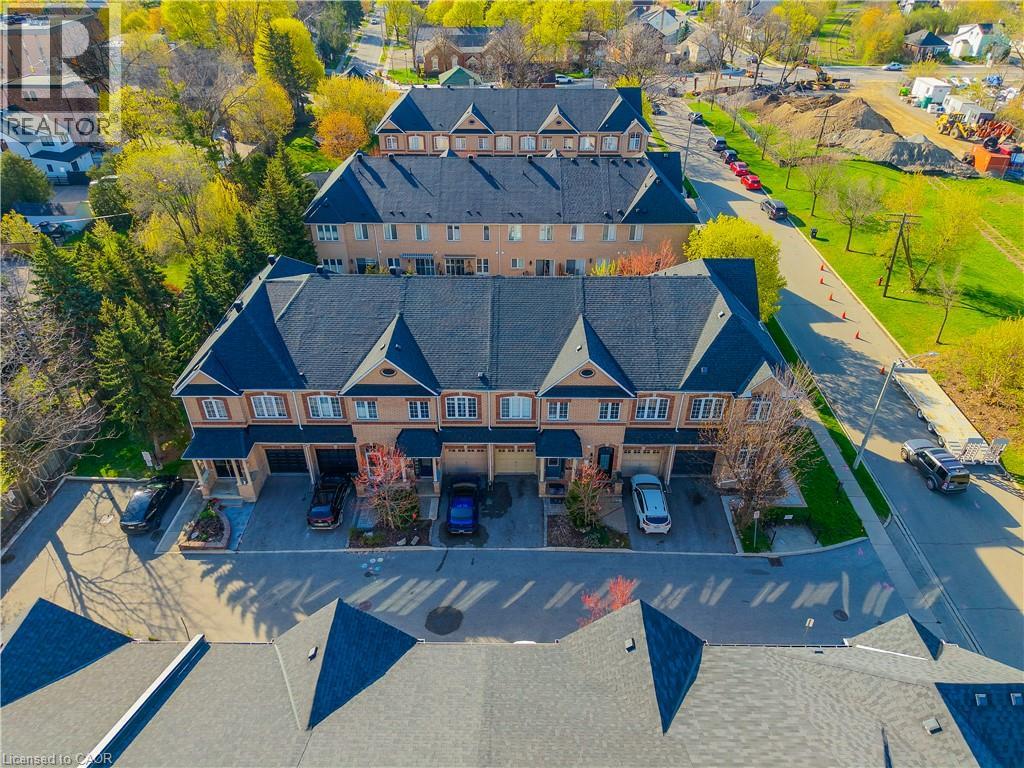
Nestled on a quiet, family-friendly street in the heart of downtown Brampton, this stunning freehold townhouse seamlessly combines modern design with everyday practicality, making it a truly exceptional find. This move-in ready home offers a bright open-concept layout with soaring ceilings on the main and second floors, complemented by elegant crown molding.The modern kitchen features brand-new high-end appliances (2025) and flows seamlessly into a spacious living area, perfect for entertaining or relaxing. A convenient main floor powder room adds everyday functionality. Enjoy three generously sized bedrooms, including a luxurious primary suite with a large walk-in closet and a 4-piece ensuite with a soaking tub. A second bedroom features its own private 3-piece ensuite-ideal for guests or family. The fully finished basement with high ceilings offers versatile space for a family room, office, or hobby area. Updated washer and dryer with added storage enhance convenience, while ample storage is found throughout the home. Parking for two vehicles includes a private driveway and attached garage. Situated in the heart of downtown Brampton, this home places you at the centre of one of the city's most vibrant and desirable communities. World-class shopping, diverse dining, top-rated schools, and seamless access to public transportation are all just moments from your front door. (id:50787)
80 Shirley Avenue
Barrie, Ontario
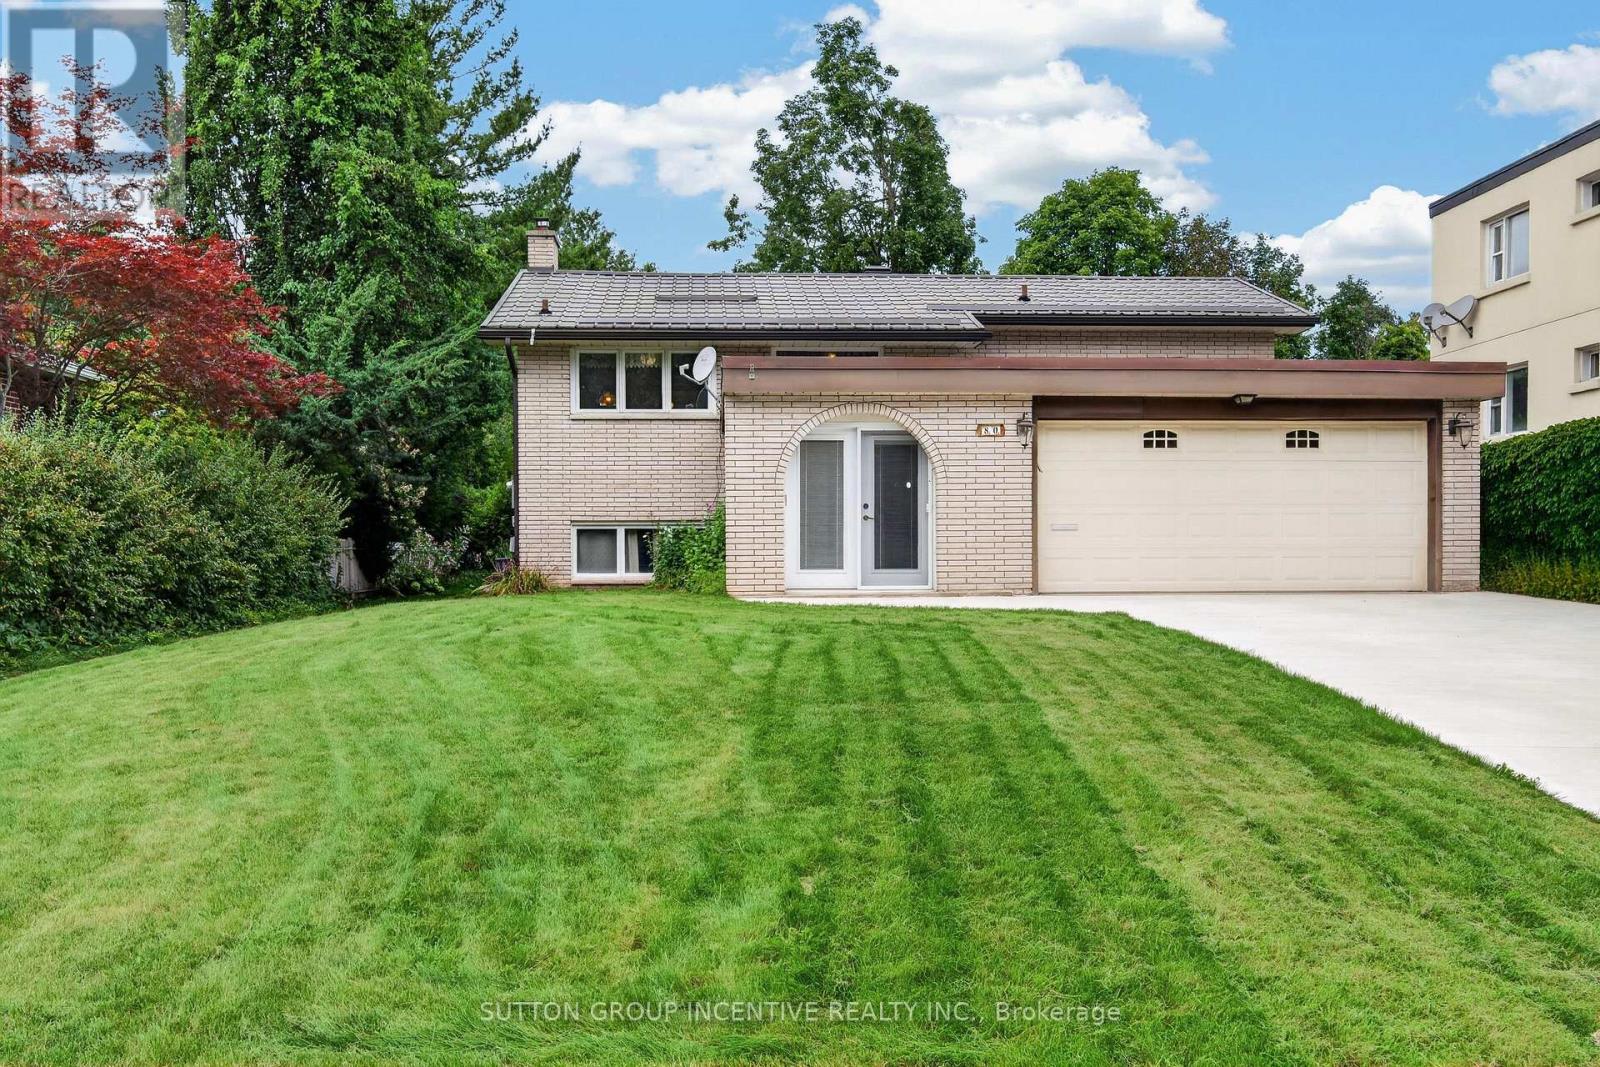
Welcome to this well-maintained raised bungalow in Barrie's desirable Sunnidale neighbourhood. Situated on a beautiful oversized lot, this home offers 2 bedrooms on the main level plus an additional bedroom and den in the fully finished lower level. The spacious rec room features a cozy gas fireplace and a separate entrance, providing excellent flexibility for extended family living or future in-law potential. Enjoy outdoor entertaining on the large upper deck complete with a retractable awning and gas BBQ hookup. Additional highlights include a durable metal roof, poured concrete driveway with parking for up to 6 vehicles, inground sprinkler system, Generac whole house generator, two storage sheds, and a large under-garage storage/cold room. Conveniently located close to parks, schools, shopping, and all major amenities, this is a fantastic opportunity to own a home in one of Barrie's most established neighbourhoods. (id:50787)
1512 Champlain Road
Tiny, Ontario
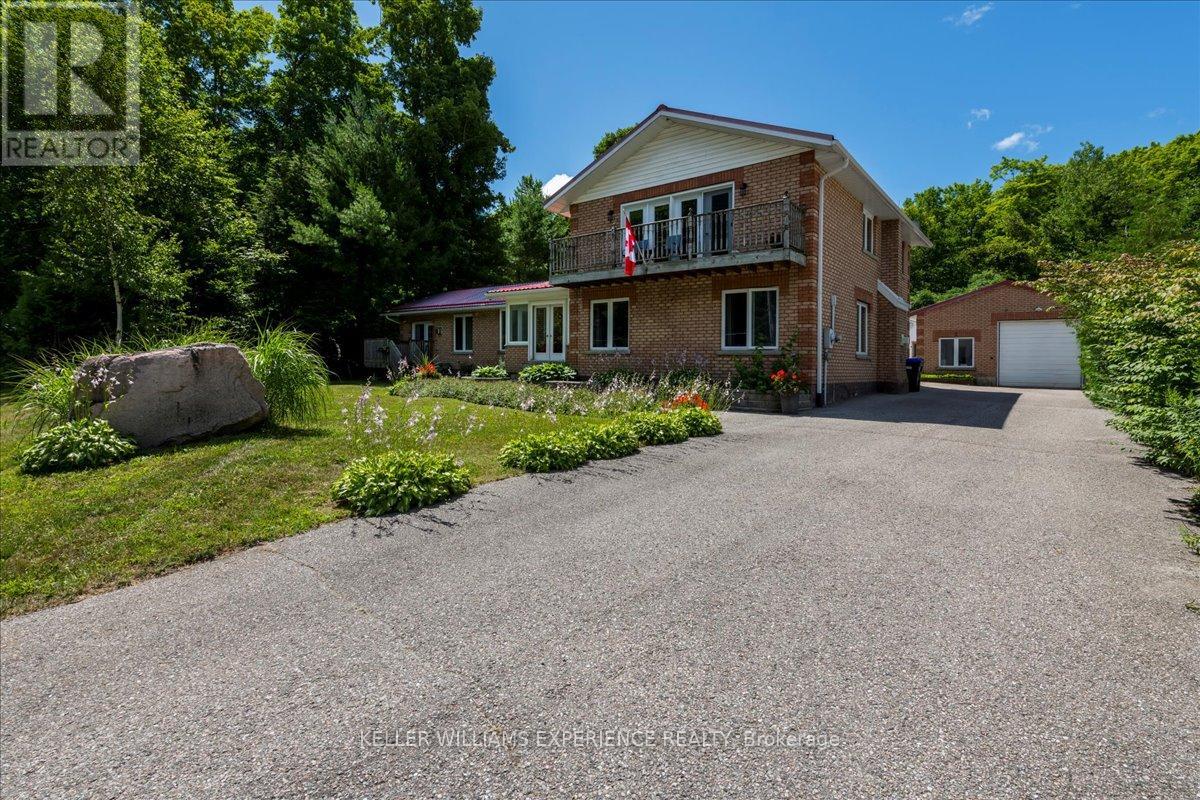
STEPS FROM WATERFRONT ACCESS TO GEORGIAN BAY! Welcome to this stunning 5-bedroom, 2-bathroom property with breathtaking views of Georgian Bay. Situated on a spacious 100x150 foot lot, this home is perfect for those seeking a tranquil retreat by the water.The property features a massive detached garage with a commercial-sized garage door, providing ample space for all your toys or projects. Additionally, theres a finished bunkie that offers extra living space, perfect for guests or as a cozy getaway.Step outside and enjoy the beautiful gazebo nestled in the fully fenced backyard, offering a peaceful spot for relaxation and entertaining. The oversized driveway can accommodate 7+ cars, providing convenience and ample parking. Best of all, you're just steps away from sandy beach access ideal for enjoying those sunny days on the water. The property backs onto a treed/wooded area, offering complete privacy with no backyard neighbors.This is a rare opportunity to own a property that combines ample space, incredible views, and a peaceful lifestyle. (id:50787)
1210 - 3600 Highway 7 Road
Vaughan, Ontario
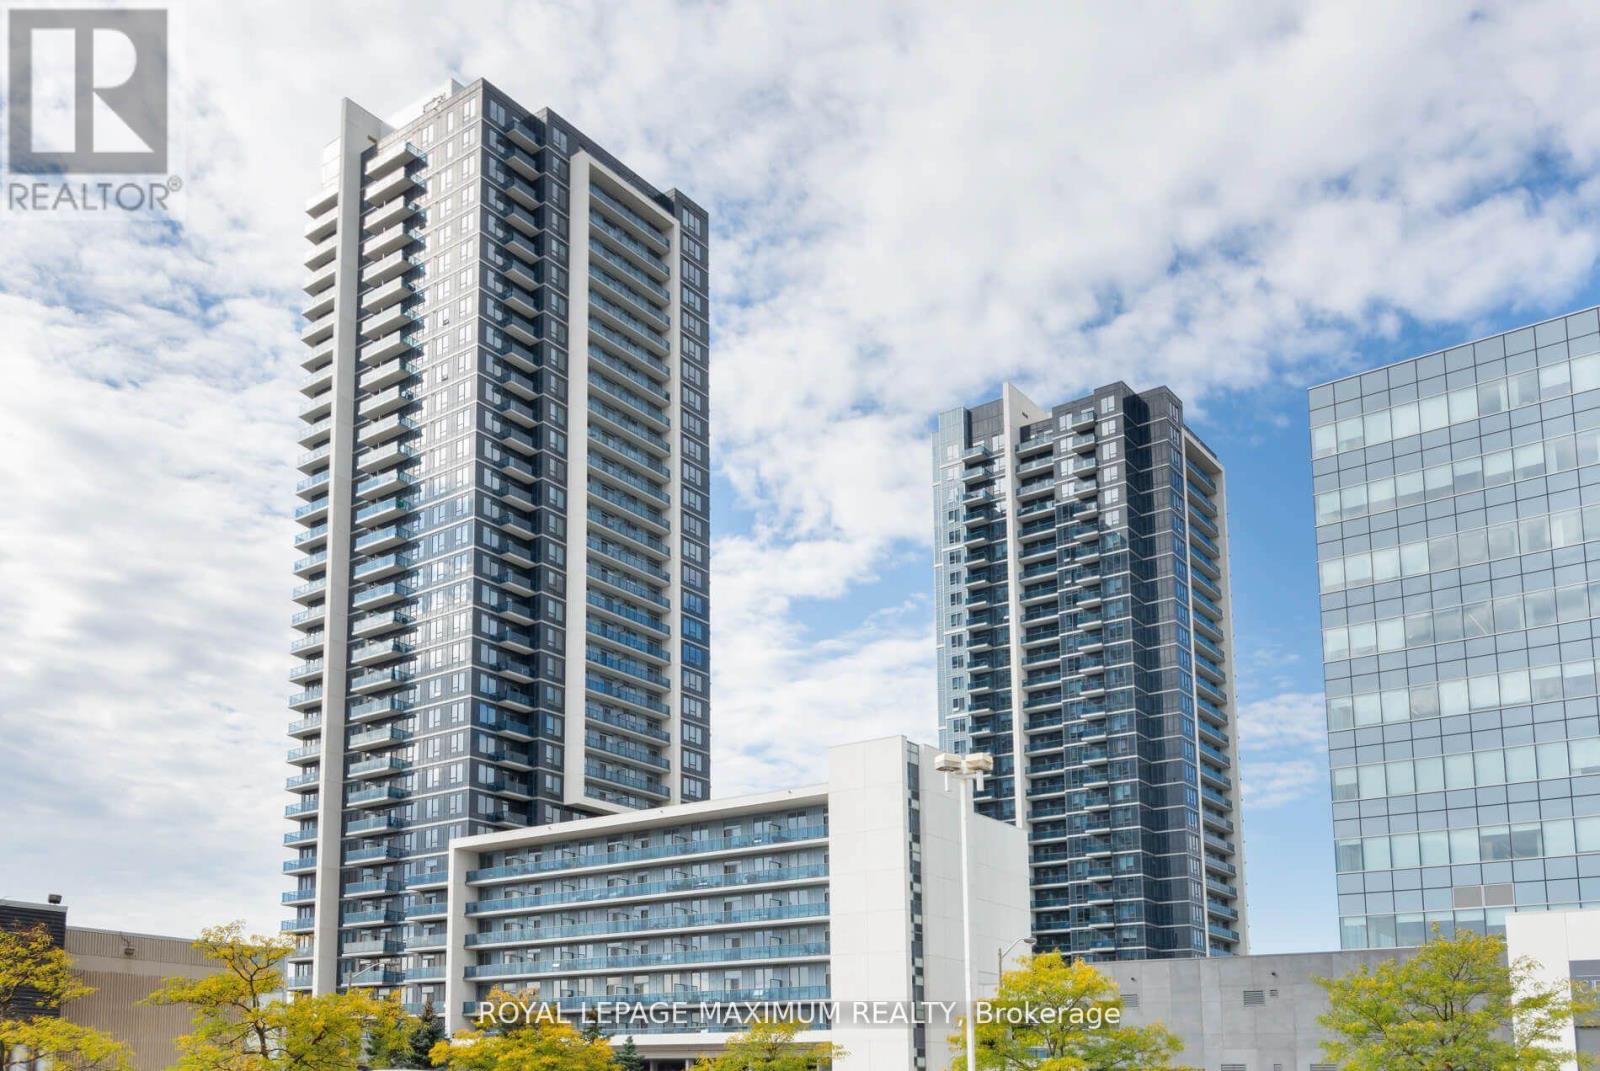
*Location - Centro Square Located In The Heart Of Woodbridge* Stunning Freshly Painted 2 years ago with Closet Organizers/Spacious 1 Bedroom Plus Den* Great Southern View* Large Open Balcony* 1 Parking/1 Locker* Beautiful Open Concept Design* Upgraded Appliances And Granite Counter In Kitchen* Close To Highway 400/407/401* Close To Ttc Subway Stop* Minutes To All Essential Amenities* ***EXTRAS*** *All Elfs* Upgraded S/S Fridge/ Stove/ Built-in Dw/Built in Mw/Fan*White stacked Washer/Dryer* State of the art building features: 24Hr Concierge, Security, Indoor Pool/2 Saunas/Gym/Yoga Studio/Party Meeting Room/Rooftop Terrace/Bbq* (id:50787)
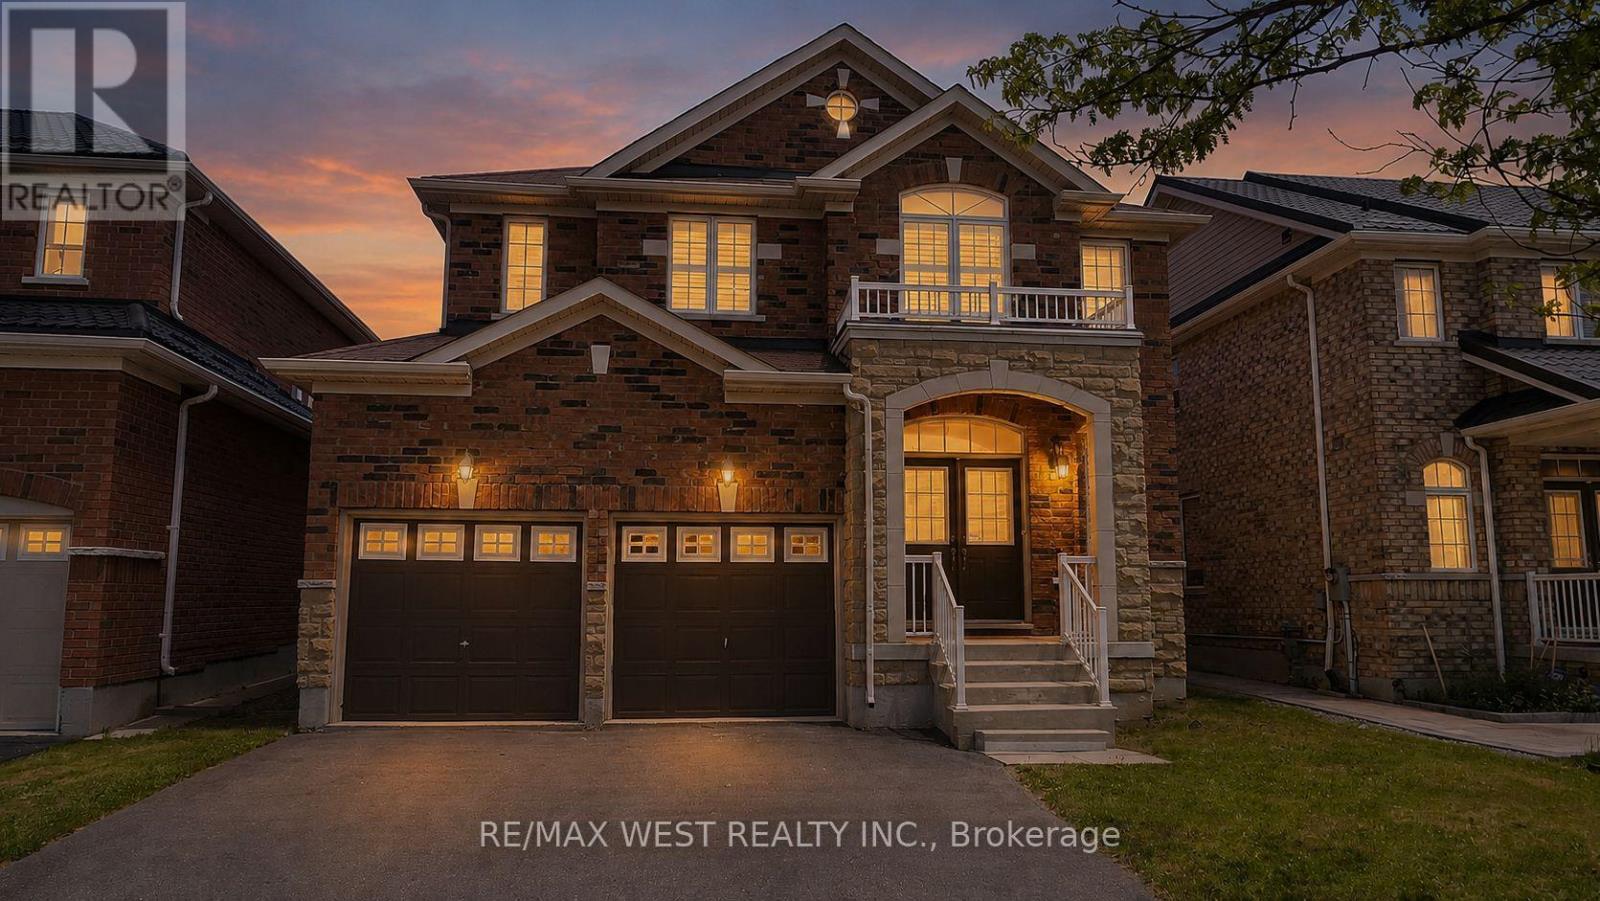
73 Eakin Mill Road
Markham, Ontario
Welcome to this beautifully upgraded 4-bedroom, 4-bathroom detached home in the highly sought-after Wismer community. Offering nearly 3,000 sq. ft. of living space, this move-in-ready home features a renovated kitchen with extended cabinetry, granite countertops, undermount sink, and a stylish new backsplash. Enjoy hardwood flooring on the second level, three full bathrooms upstairs, including two newly renovated ensuites, plus a convenient main-floor powder room.The spacious primary bedroom includes a luxurious 6-piece ensuite, while all bedrooms are generously sized. Additional highlights include a main-floor office, second-floor den, oak staircase, smooth ceilings, California shutters, and updated light fixtures throughout.Located in a top-ranked school district (Donald Cousens PS & Bur Oak SS) and close to parks, shopping, restaurants, transit, and everyday amenities, this exceptional home offers the perfect blend of comfort, style, and convenience. (id:50787)
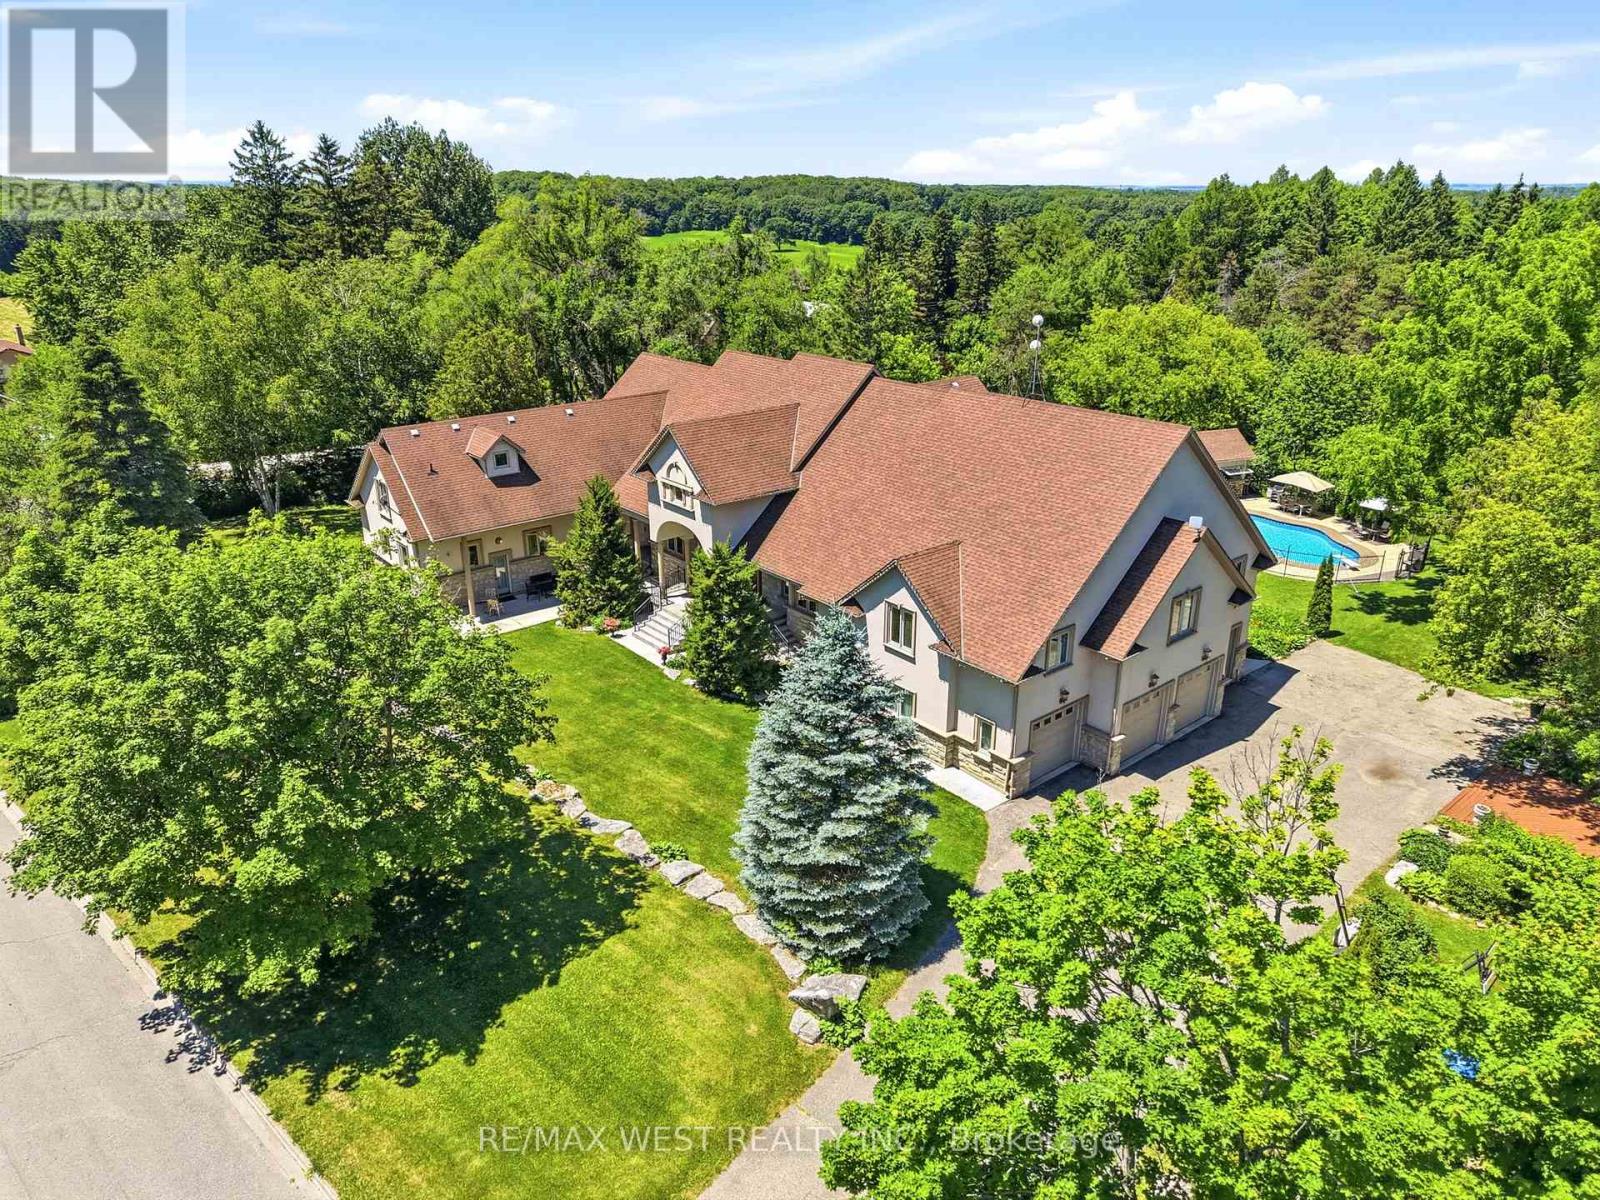
2 Kingswood Drive
King, Ontario
Exclusive King City Estate on Over 6 Useable Acres!! An exceptional opportunity to own a magnificent custom-built estate in one of King City's most sought-after locations. Set on over 6 acres of beautifully maintained and fully usable land, this extraordinary property offers unmatched privacy, versatility, and lifestyle potential while remaining conveniently close to schools, shopping, highways, and everyday amenities. Surrounded by mature trees, lush landscaped gardens, and tranquil woodland trails, the expansive approximately 10,000 sq.ft. residence is thoughtfully designed for large families, multi-generational living, entertaining, and future growth. This impressive executive bungalow features 8 spacious bedrooms, 9 bathrooms, soaring ceilings, multiple fireplaces, custom cabinetry, and elegant natural stone finishes throughout. The home's versatile layout includes four fully equipped kitchens, a self-contained 3-bedroom nanny or in-law suite, and an additional above-grade 3-bedroom loft with a private separate entrance - offering exceptional flexibility for extended family accommodations, guest quarters, or potential income-generating opportunities. Step outside to your own private resort-style retreat featuring a large inground saltwater pool, cabana, expansive outdoor entertaining areas, and endless space for recreation. Enjoy family gatherings, summer barbecues, bonfires, sports activities on the sprawling grounds, and the freedom of your own private soccer field. Additional features include a 4-car garage, extensive parking for multiple vehicles, and abundant room to build, expand, or further customize the property to suit your vision. Whether you're seeking a luxury family compound, a multi-generational residence, an income-producing opportunity, or a long-term investment in prestigious King City, this remarkable estate delivers extraordinary value, endless possibilities, and a truly unmatched lifestyle. Rare Opportunity. Unlimited Potential!! (id:50787)
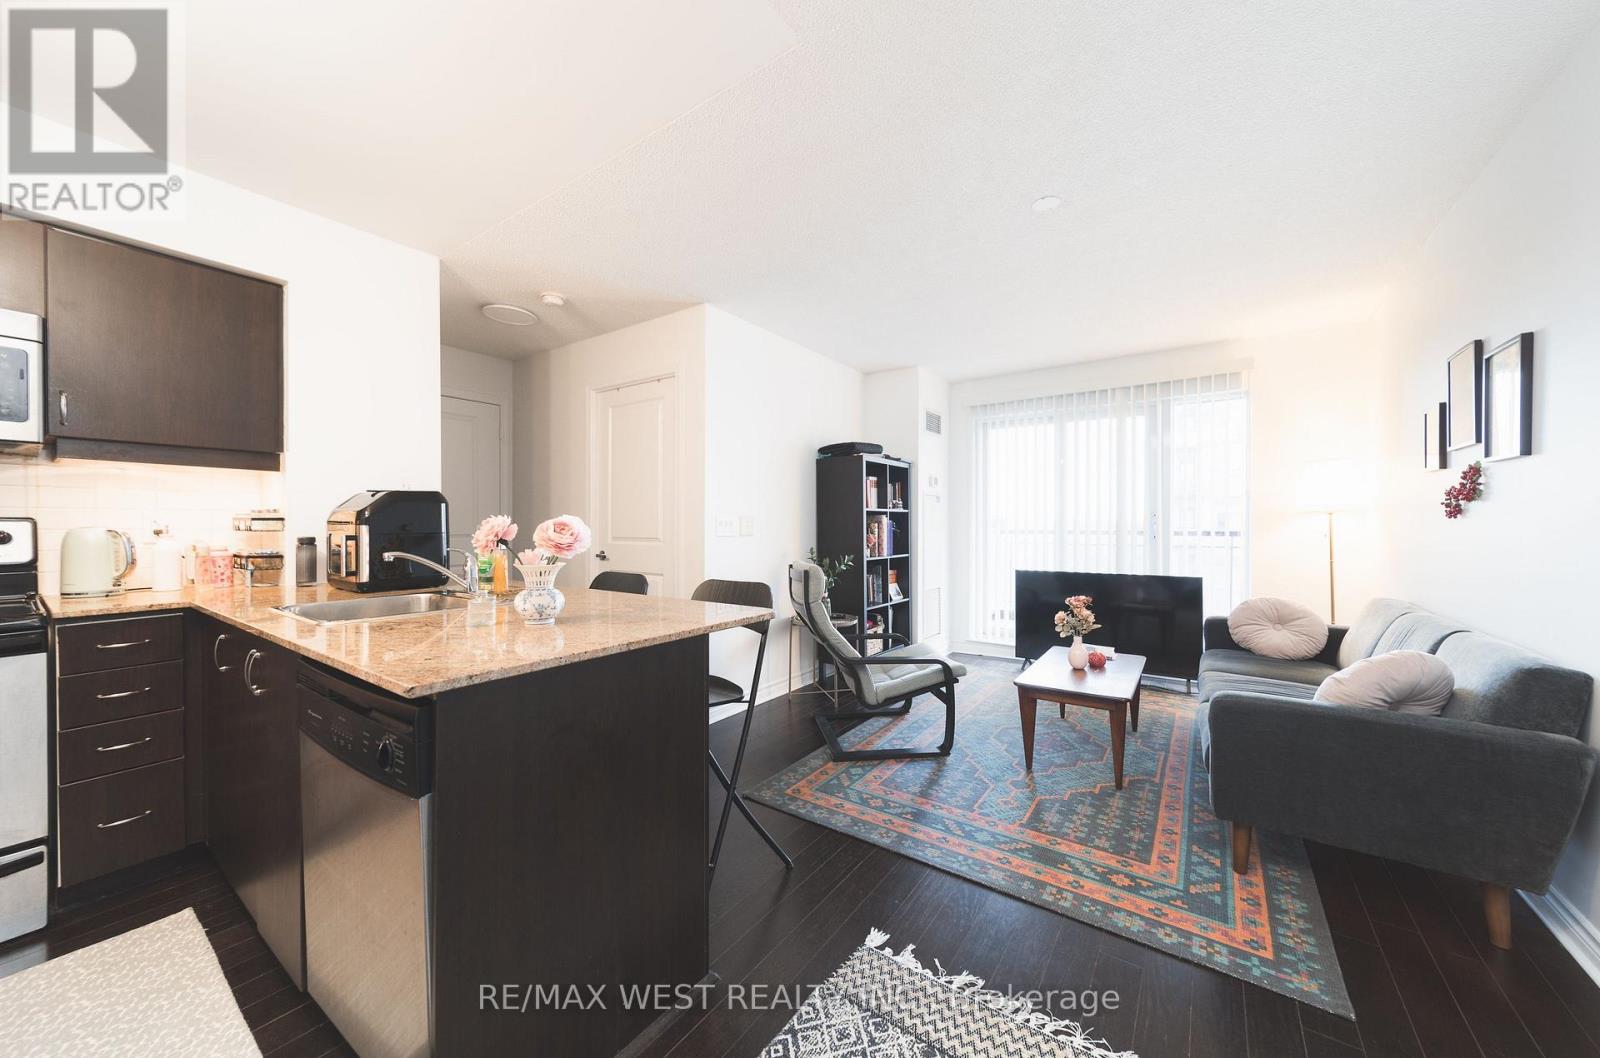
524 - 27 Rean Drive
Toronto, Ontario
Quiet yet urban 27 Rean Drive offers the best version of Bayview Village. A very convenient location set inside a boutique, well-maintained building that feels calm, safe, and comfortable to come home to.The layout is exactly what you'd want in a condo: spacious and efficient with no wasted space. The south-facing exposure brings in natural light, while the kitchen offers more functionality than expected, with useful counter space, ample cabinet space, and a breakfast bar. What makes this suite stand out is the complete package. Parking is included! A decent-sized locker is included! And the location is impossible to beat, steps to Bayview Village Shopping Centre, Bayview Subway Station, dining, groceries, daily essentials, and only a short drive to the 401. Merci Condos offers fantastic amenities, including a gym, a rooftop deck with BBQs, a movie theatre, a party room, and concierge service. (id:50787)
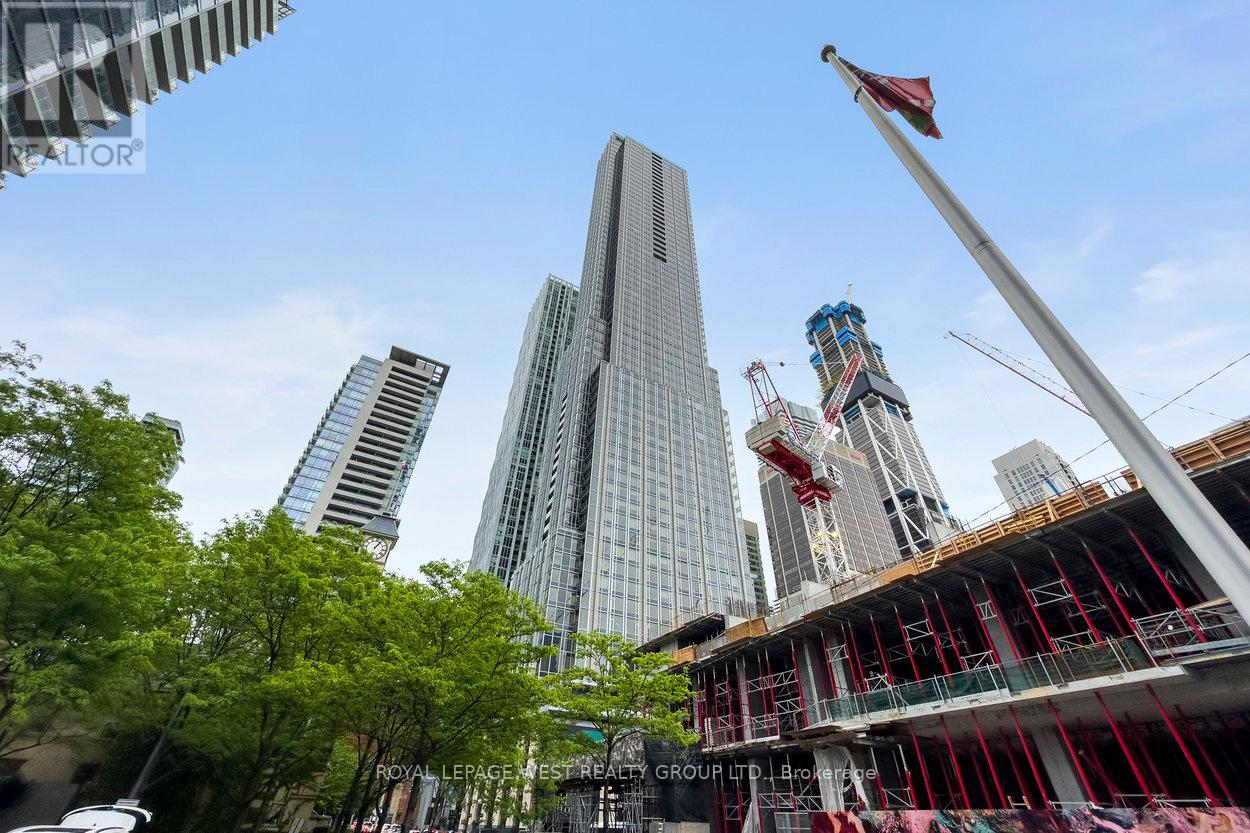
1310 - 11 Yorkville Avenue
Toronto, Ontario
Enjoy a refined lifestyle in one of Toronto's most coveted addresses - 11 Yorkville. This unit offers 3 spacious bedrooms with a den and two bathrooms. With 1,056 sq. ft. of spacious living, comfort and functionality come standard. Modern gourmet kitchen featuring integrated Miele appliances, a sleek wine fridge, and large centre island. This newly built condo features high end finishes and next level amenities. Amenities include: an indoor lap pool and spa, a fully equipped fitness centre so spacious you'll never need another gym membership, a serene yoga studio, party room, media lounge, and a outdoor terrace. (id:50787)
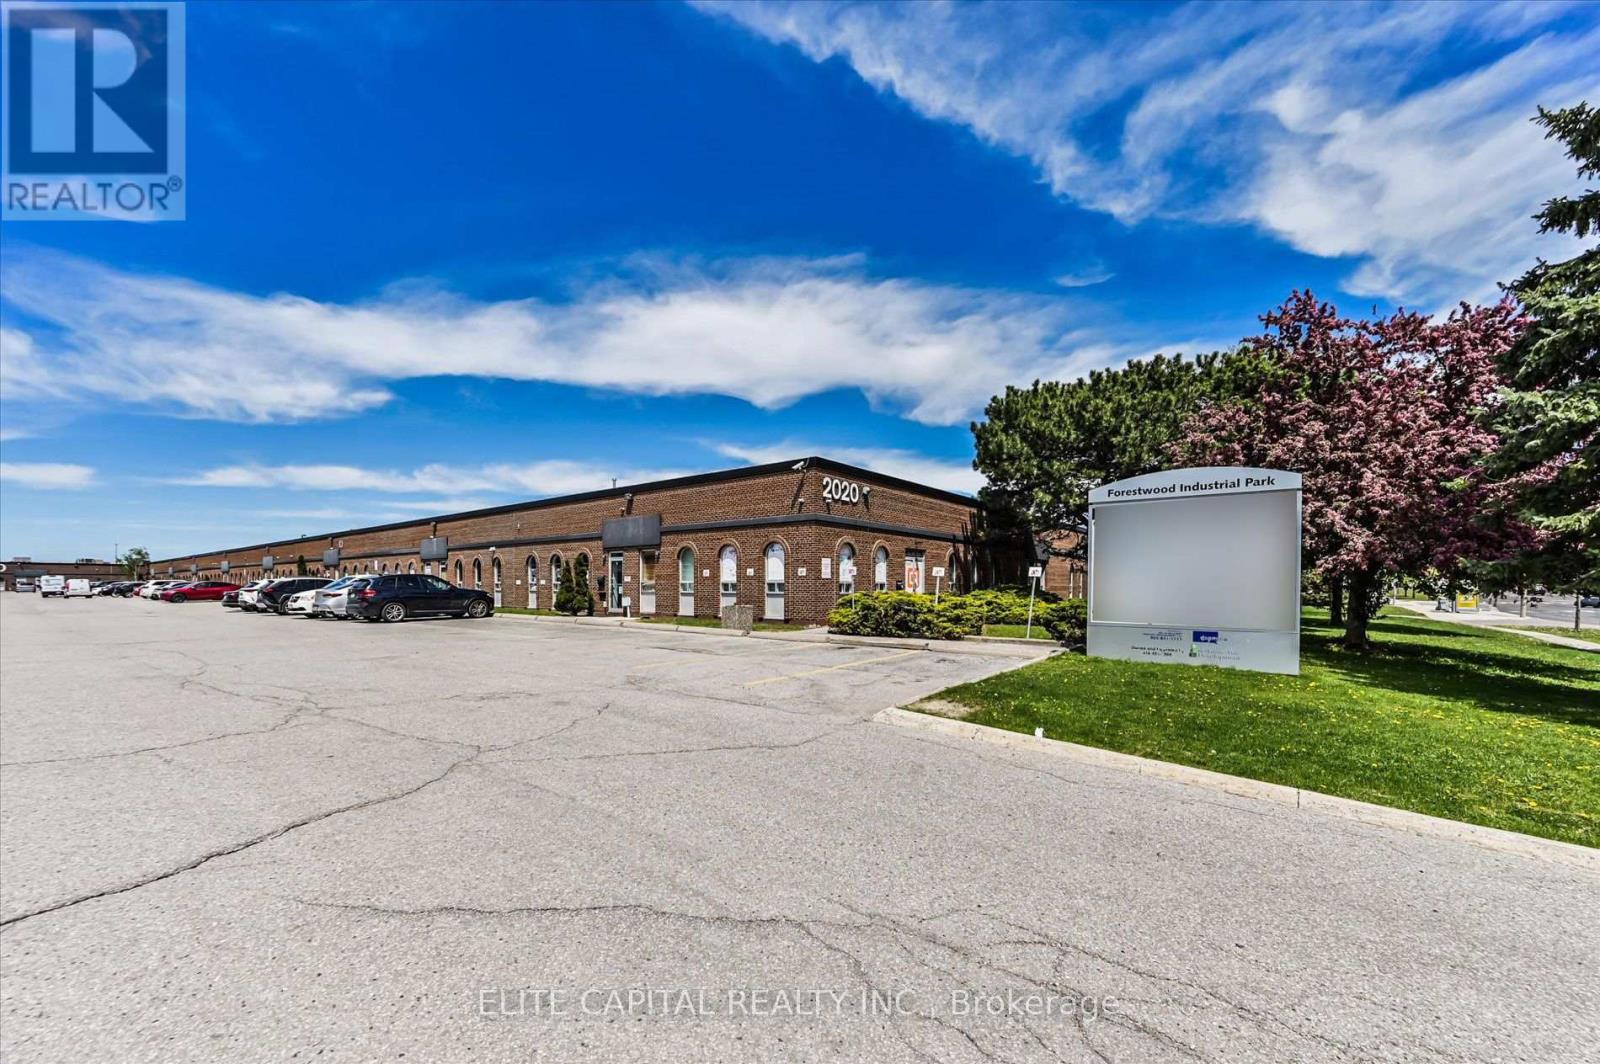
4 & 5 - 2020 Ellesmere Road
Toronto, Ontario
Prime industrial location, 2 truck loading docks, can fit 53 ft trailer, beautifully renovated open showroom with meeting room, kitchenette and bathroom, , wide range of uses, ttc at door, easy access to 401, 404 and all amenities. (id:50787)
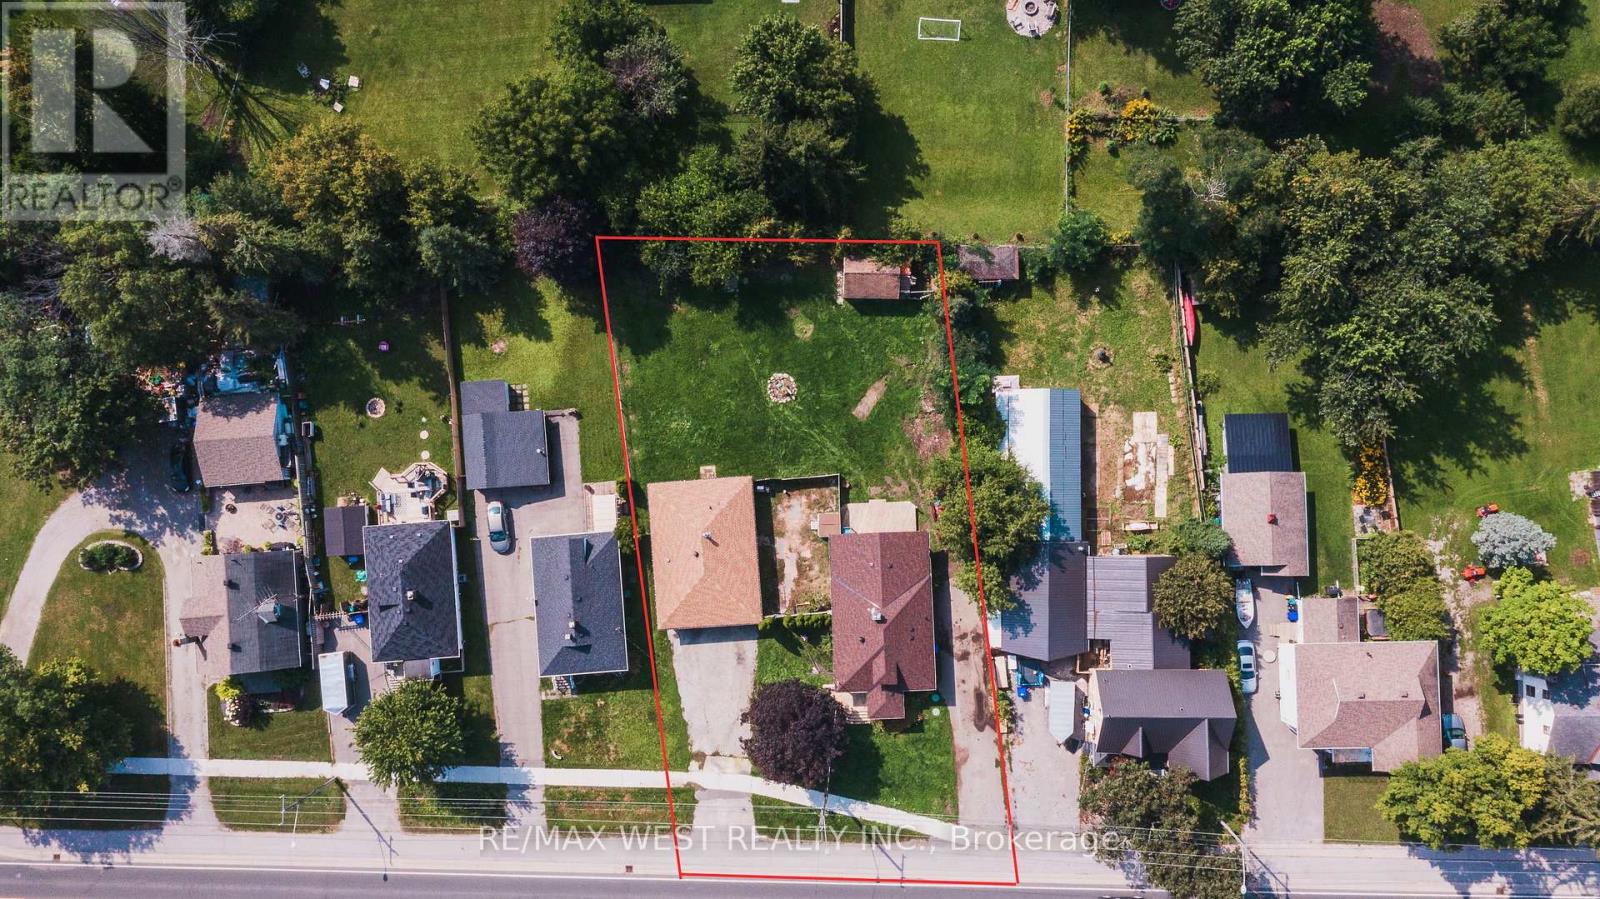
2801 25 Side Road
Innisfil, Ontario
Big lot, quiet setting and Lake Simcoe just minutes away. Welcome to 2801 25 Sideroad. This charming 3-bedroom bungalow sits on a huge 100 x 160 ft lot in Innisfil, with a bright, functional layout, large living room windows and an eat-in kitchen with plenty of cupboard space. Outside is where this one really shines. The fully fenced backyard gives you tons of room to garden, entertain or simply enjoy some privacy. A circular driveway and 2-car garage take care of the parking, while an additional 10 x 20 ft garage and 2-storey shed add even more room for storage, hobbies or a workshop. You get the space and quieter pace of Innisfil without giving up convenience. Groceries, pharmacies, schools, healthcare, restaurants and other everyday amenities are all nearby, along with Lake Simcoe, beaches, parks, marinas and year-round recreation. (id:50787)
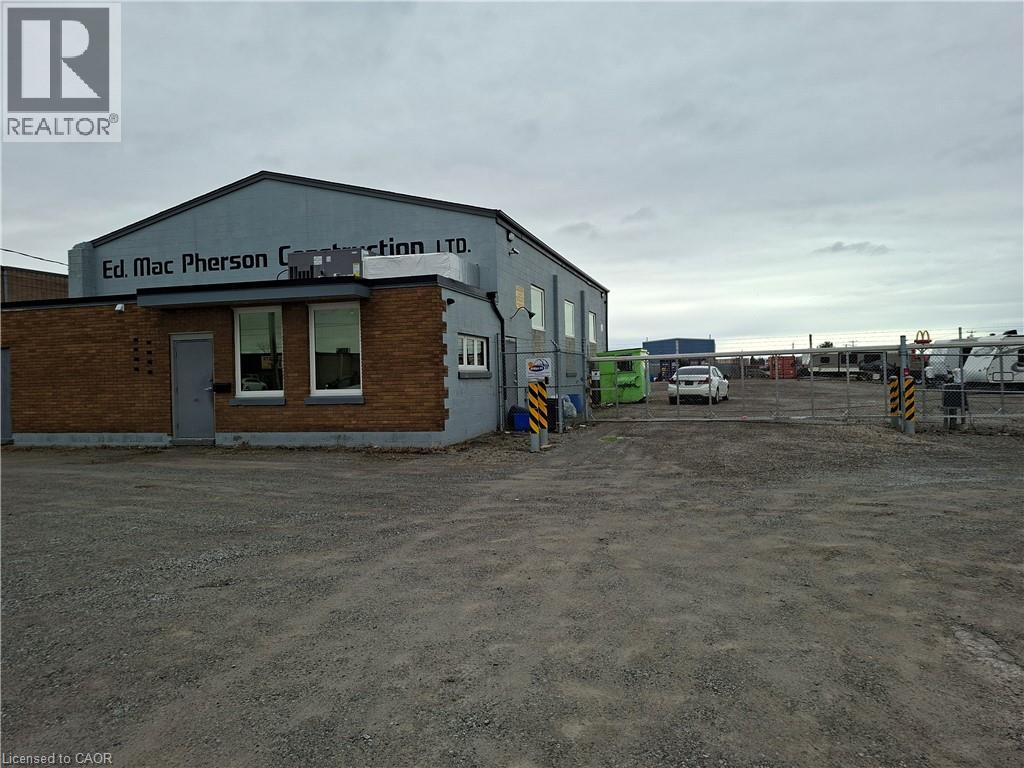
251 Bunting Road
St. Catharines, Ontario
Full security fencing and electrified entrance gate / 4 camera security system; yard graded, compacted & graveled; building totaling renovated in past few years; insulated, painted, epoxy floor in shop, shop is 40 ft wide by 50 ft deep and full A/C throughout; new bathroom with shower; new tankless water heater; upgraded 200 amp electrical panel; 1 drive in door - 9.5 ft wide x 12 ft high; 1 drive in door - 14 ft wide x 14 ft high; both doors have power openers; 16 ft clear height in shop; All offers require Schedule B (id:50787)
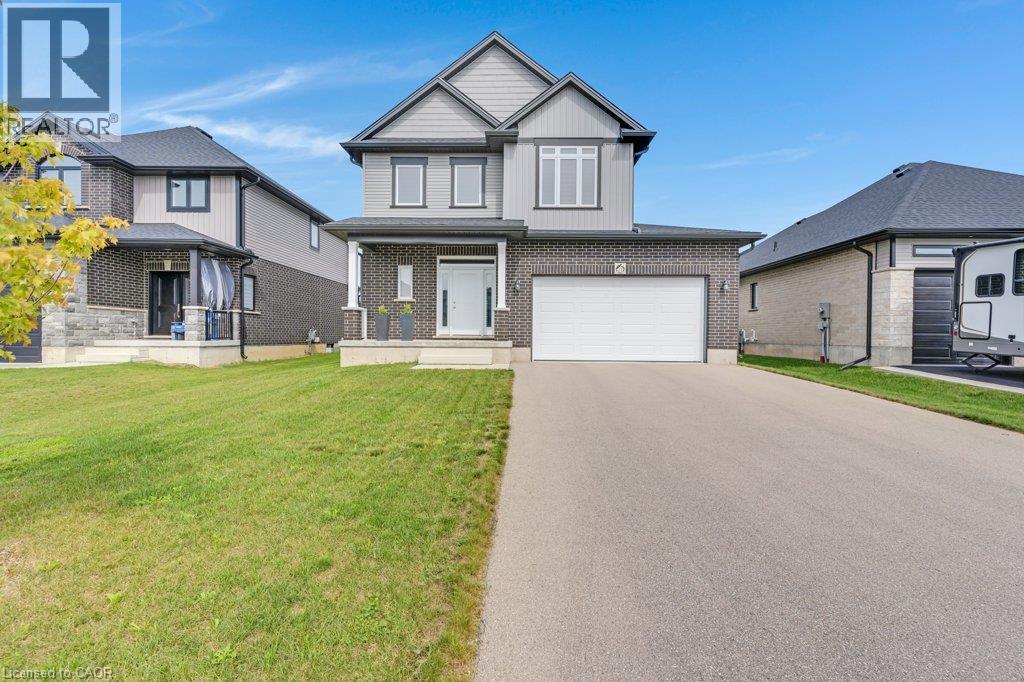
23 Fred Krug Avenue
Tavistock, Ontario
Modern Luxury. Effortless Living. Where contemporary elegance meets the luxury of feeling completely at home. *Wake up in an oversized primary suite that feels like your own retreat. *Enjoy your morning coffee in a bright, light-filled home *Entertain in a kitchen designed to look as good as it functions. *Retreat upstairs to a spacious family room for movie nights or quiet evenings. *Close the day in your private backyard oasis. The Details Matter: * With over 1900 sqft of above grade living space and 9' ceilings on the main floor with enlarged windows. Elevated flooring and tilework. A beautifully upgraded kitchen, stylish and inviting for both everyday living and entertaining. A spa-inspired ensuite in an oversized primary suite retreat. Thoughtfully designed walk-in closets add both function and sophistication. A striking staircase and sophisticated finishes throughout. A private backyard creating a peaceful outdoor retreat. An extra-large driveway with ample parking. Less-than-five-year-old home, impeccably maintained. Every detail chosen to create a home that feels as beautiful as it is functional. Modern, elegant, spacious, and truly move-in ready, this is a home designed to be lived in beautifully. Come for the quality design. Stay for the feeling of home. Book your appointment today! (id:50787)
58 Kenmir Avenue
St. Davids, Ontario
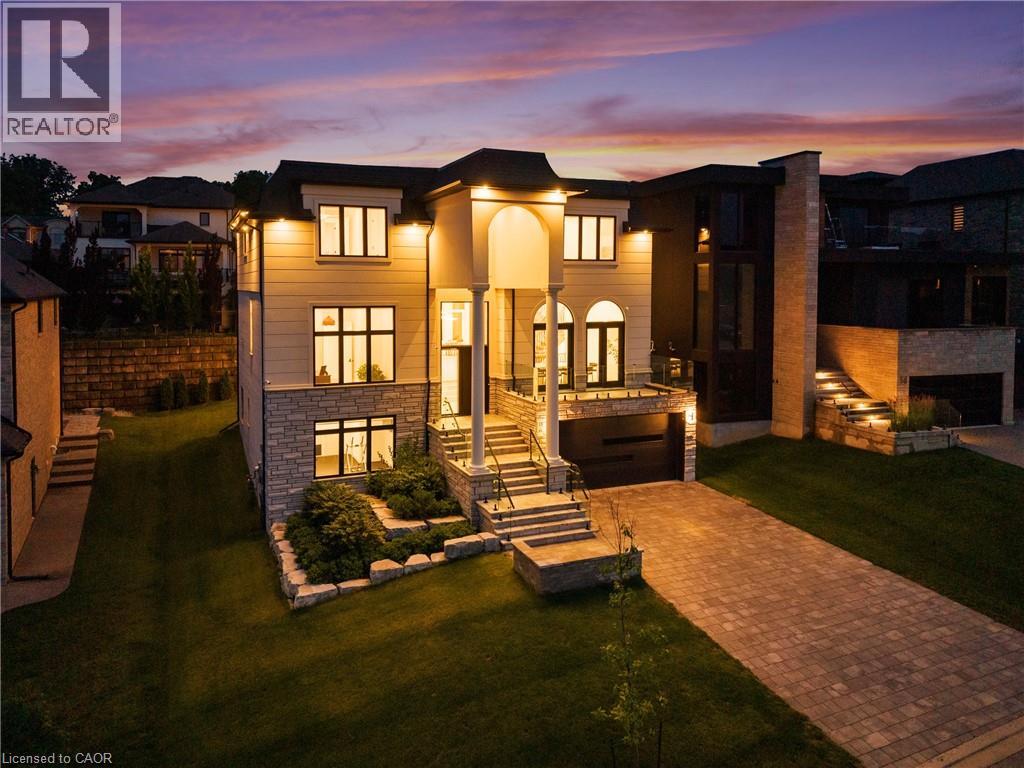
Welcome to the epitome of luxury in one of the most prestigious locations in Niagara-on-the-Lake. This breathtaking, custom-built estate offers over 4,500 square feet of exquisitely finished living space, plus a fully finished lower level, showcasing an uncompromising level of craftsmanship, timeless design, and exceptional attention to detail.Designed for both elegant entertaining and everyday living, this remarkable home features four spacious bedrooms, each with its own luxurious ensuite and walk-in closet, along with 5.5 beautifully appointed bathrooms. The thoughtfully designed main floor boasts soaring 12-foot ceilings, a private office, and stunning open-concept living spaces filled with natural light.The chef's kitchen is a true showpiece, complete with premium JennAir appliances, a built-in refrigerator, a 48-inch gas range, and luxurious quartzite countertops that continue throughout the entire home.The fully finished lower level elevates the experience even further with heated floors, a private theatre room, a dedicated gym, and convenient elevator access to every level. Outside, the covered patio creates the perfect setting for relaxing or entertaining in every season.Additional premium features include three fireplaces, a whole-home surround sound system, two furnaces, a steam humidifier, and a backup hot water tank-ensuring comfort, efficiency, and peace of mind.This is more than a home-it's a rare opportunity to own one of Niagara-on-the-Lake's finest luxury residences, where every detail has been carefully curated to deliver an extraordinary lifestyle. (id:50787)
598296 Second Line W
Mulmur, Ontario
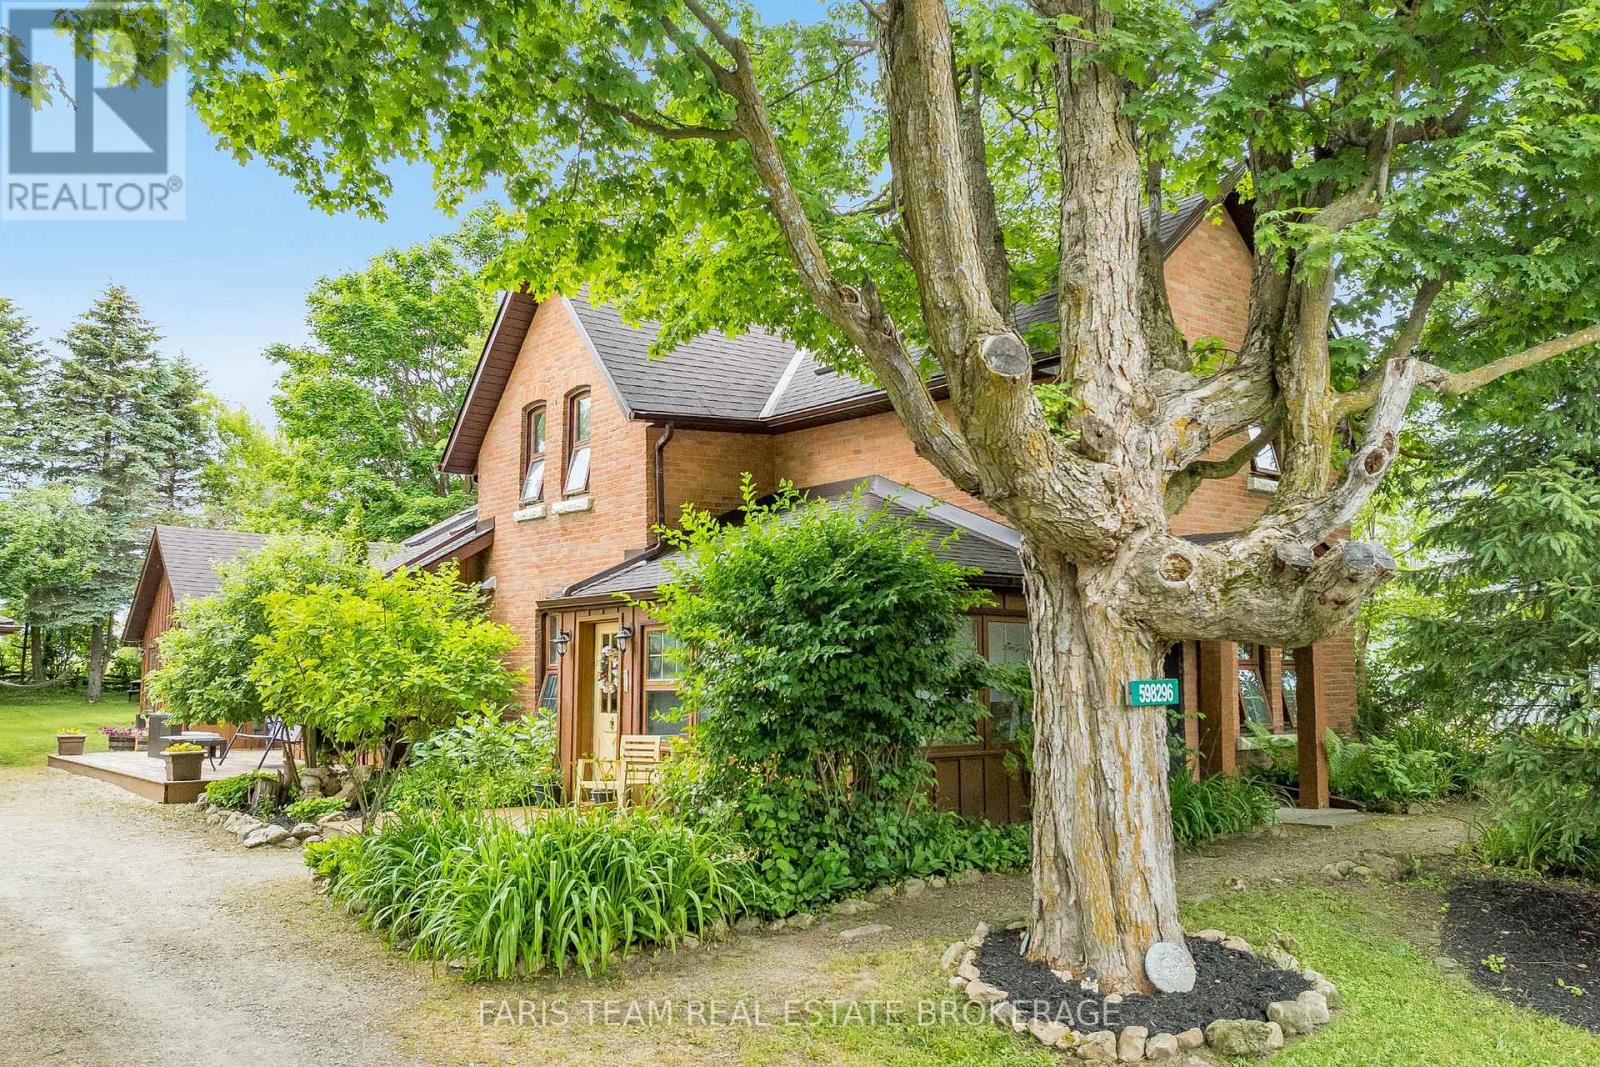
Top 5 Reasons You Will Love This Home: 1) Timeless charm and character shine throughout this welcoming century home, offering nearly 2,300 square feet of finished living space where classic details meet everyday comfort 2) Designed for entertaining and family gatherings, the spacious main level features a large country kitchen, a bright dining room with skylights, a cozy living room with a fireplace, and a warm family room with French doors leading to the deck 3) Convenient main level living is yours with a generous primary suite complete with its own ensuite, along with main level laundry and a powder room 4) Growing families will appreciate the upper level with three additional bedrooms, a newly updated bathroom, and carpet-free flooring throughout for easy maintenance and modern appeal 5) Backing onto the recreation centre, the deep and private backyard presents plenty of outdoor space along with a detached garage ideal for hobbies, storage, or weekend projects. 2,278 fin.sq.ft. (id:50787)
Upper Level - 63 Sanatorium Road
Hamilton, Ontario
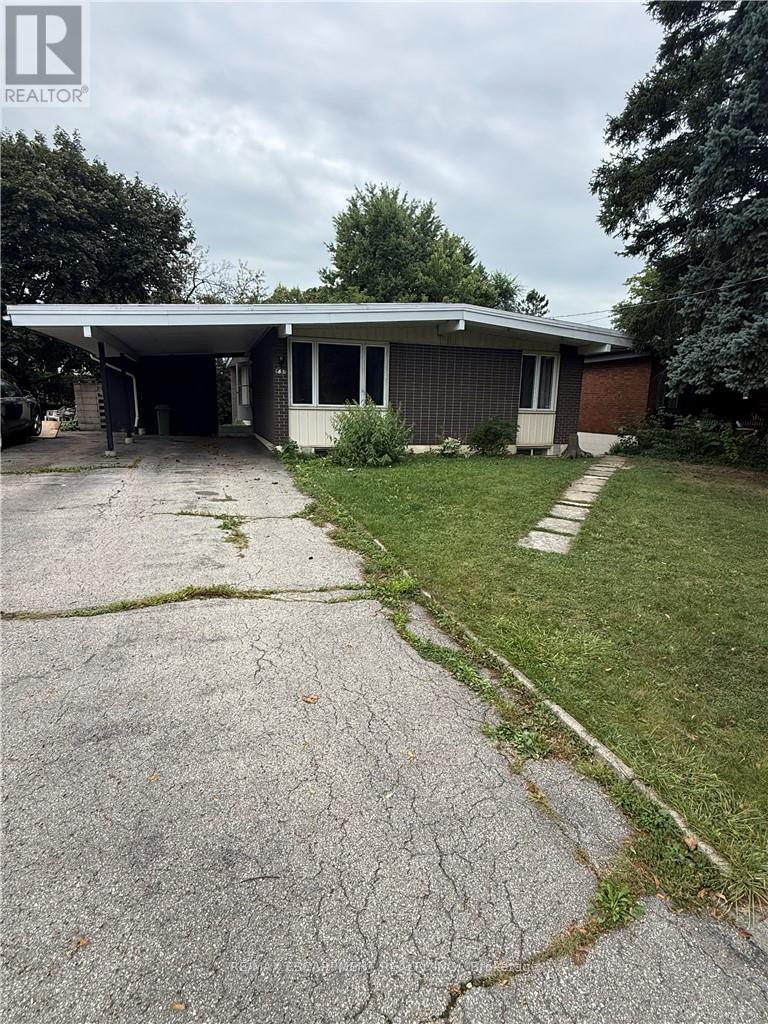
Spacious West Hamilton Mountain Bungalow with Private Backyard. Welcome to desirable Sanatorium Road, a peaceful, established street surrounded by mature trees and conveniently located in West Hamilton Mountain. This spacious 3 bedroom main-level bungalow offers nearly 1,300 sq. ft. of carpet-free living space, with stylish updates throughout. The updated kitchen features granite countertops, &stainless steel appliances, complemented by an updated bathroom and generous principal rooms filled with natural light. Enjoy the privacy of a large, treed backyard, perfect for relaxing or entertaining. Ideally situated close to schools, parks, shopping, restaurants and major highway access, including the LINC and Highway 403.A wonderful opportunity to enjoy spacious, updated living in a quiet and highly sought-after Hamilton Mountain location. (id:50787)
1005 - 60 Charles Street W
Kitchener, Ontario
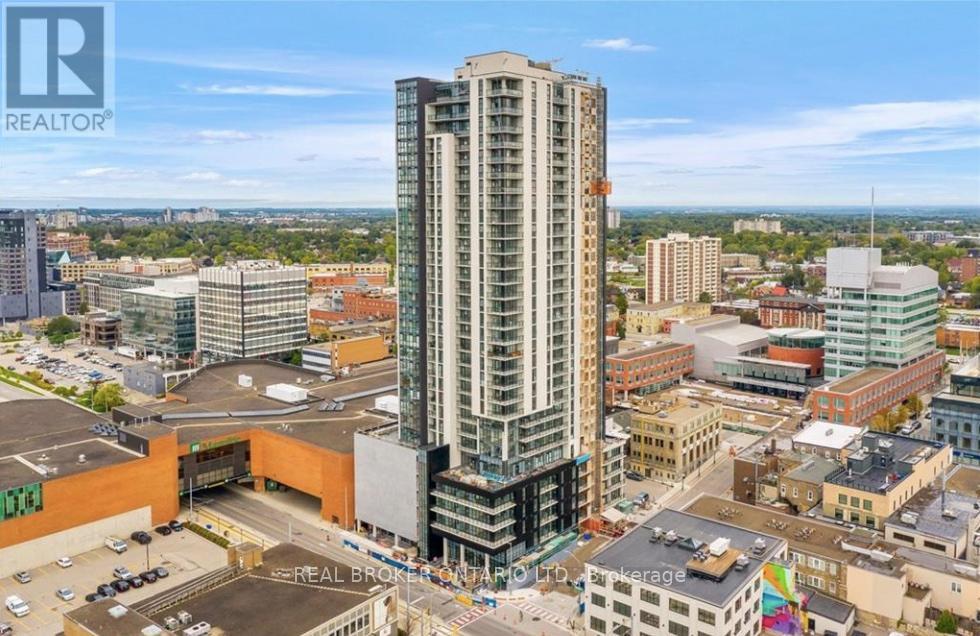
WELCOME TO CHARLIE WEST, AN ULTRA-MODERN & LUXURIOUS CONDO IN THE VIBRANT HEART OF DOWNTOWN KITCHENER! Built by award-winning local developer Momentum Developments, this beautifully maintained corner unit offers over 800 sqft. of stylish and inviting living space. The open-concept layout is framed by floor-to-ceiling windows that fill the home with natural light and showcase sweeping panoramic views of the city and Victoria Park. The sleek kitchen features stone countertops and full-sized stainless steel appliances, opening directly into the living area to create a bright, connected space that works just as well for effortless entertaining as it does for everyday living. Extending the living space outdoors, a large private balcony offers the perfect place to unwind and take in the views. The well-planned 2-bedroom, 2-bathroom layout offers both comfort and privacy. The primary suite features a walk-in closet and private ensuite bathroom, while the well-sized second bedroom is ideal for guests, a home office, or additional rec. space, with a second full bathroom conveniently located nearby. In-suite laundry adds everyday practicality. Residents of Charlie West also enjoy an impressive collection of amenities, including a social lounge with catering kitchen, yoga and wellness room, pet run and washing stations, fully equipped fitness centre, meeting room, and concierge service. With Victoria Park, the Innovation District, University of Waterloo School of Pharmacy, McMaster School of Medicine, restaurants, shops, and public transit all nearby, the location makes it easy to enjoy everything Downtown Kitchener has to offer, while still providing convenient access to Highway 8 and the 401. One underground parking space is included in rent. Available for occupancy November 1st! (id:50787)
511 - 308 Lester Street
Waterloo, Ontario
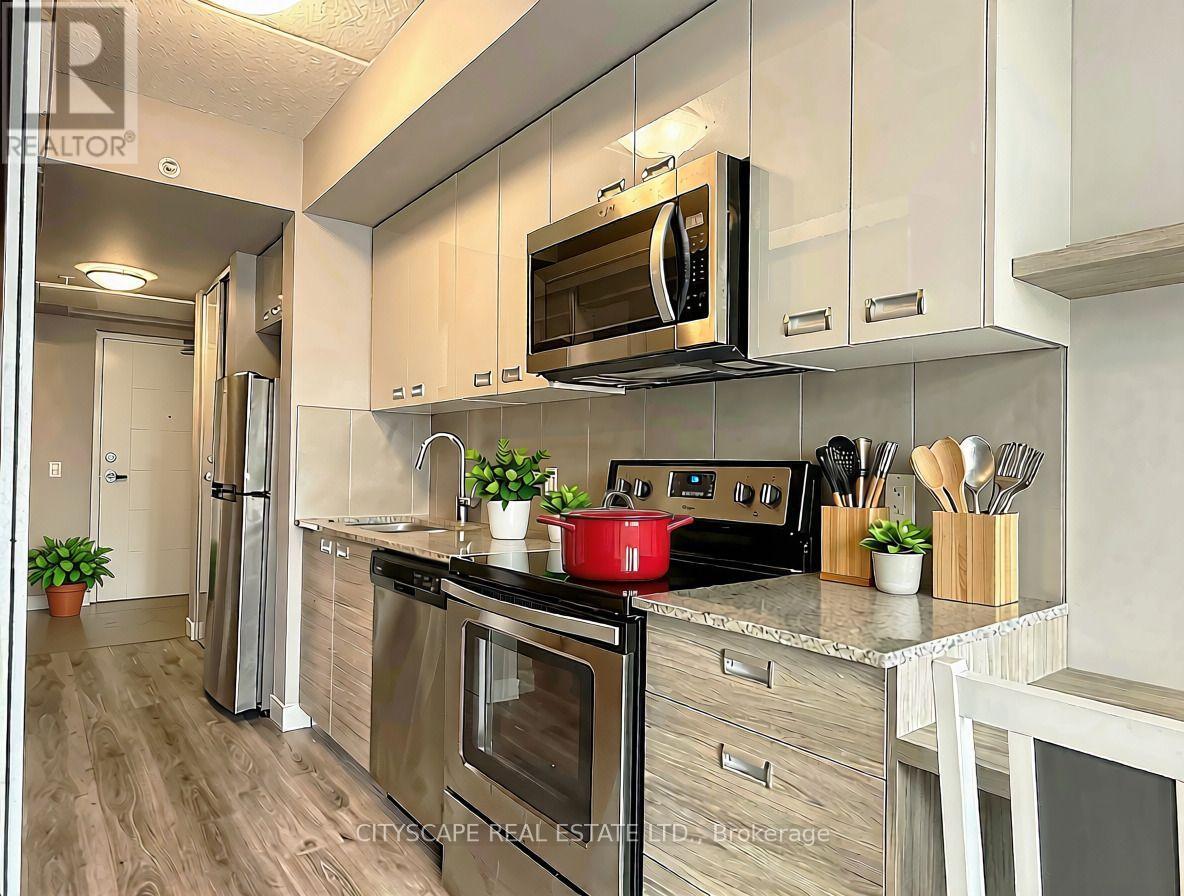
Welcome to a prime parent-owner opportunity in Waterloo's coveted university district. This stylish 1-bedroom, 1-bathroom condo is perfectly positioned for families planning ahead: currently tenanted until August 27, 2027, it offers immediate rental income while you prepare for your child's arrival at the UW or WLU in September 2027. Start collecting rent now, then transitioning seamlessly to a safe, modern, independent living space for your child next September - all while building equity in one of Ontario's most resilient real estate markets. Located just a 10-minute walk from both UW and WLU lecture halls and steps from the UW LRT Station, this unit eliminates commute stress and places your child at the heart of campus life. Inside, enjoy premium finishes including granite countertops, stainless-steel appliances, in-suite laundry, high ceilings, modern neutral tones, laminate flooring throughout, a spacious bedroom with large closet, and a private balcony with great views. Building amenities are designed for student success and comfort, with the included fibre-optic internet service, on-site fitness facility, social lounge, rooftop terrace, secure bike storage, and professional on-site management. Low condo fees cover most essentials (all except hydro), and the unit comes fully furnished - including all appliances, window coverings, and furniture - making it truly turnkey. Lock in today's price, avoid the uncertainty of unreliable roommates or subpar rentals, and give your child a clean, modern, and secured environment where they can thrive academically. With parks, shopping, dining, and transit all within walking distance, this unit delivers everything a student needs, and everything a parent wants. Don't miss this rare chance to safeguard your child's future and your family's financial advantage in one of Waterloo's highest-demand student housing markets. This isn't just an investment; it's a smart family strategy. (id:50787)
1780 7th Line
Selwyn, Ontario
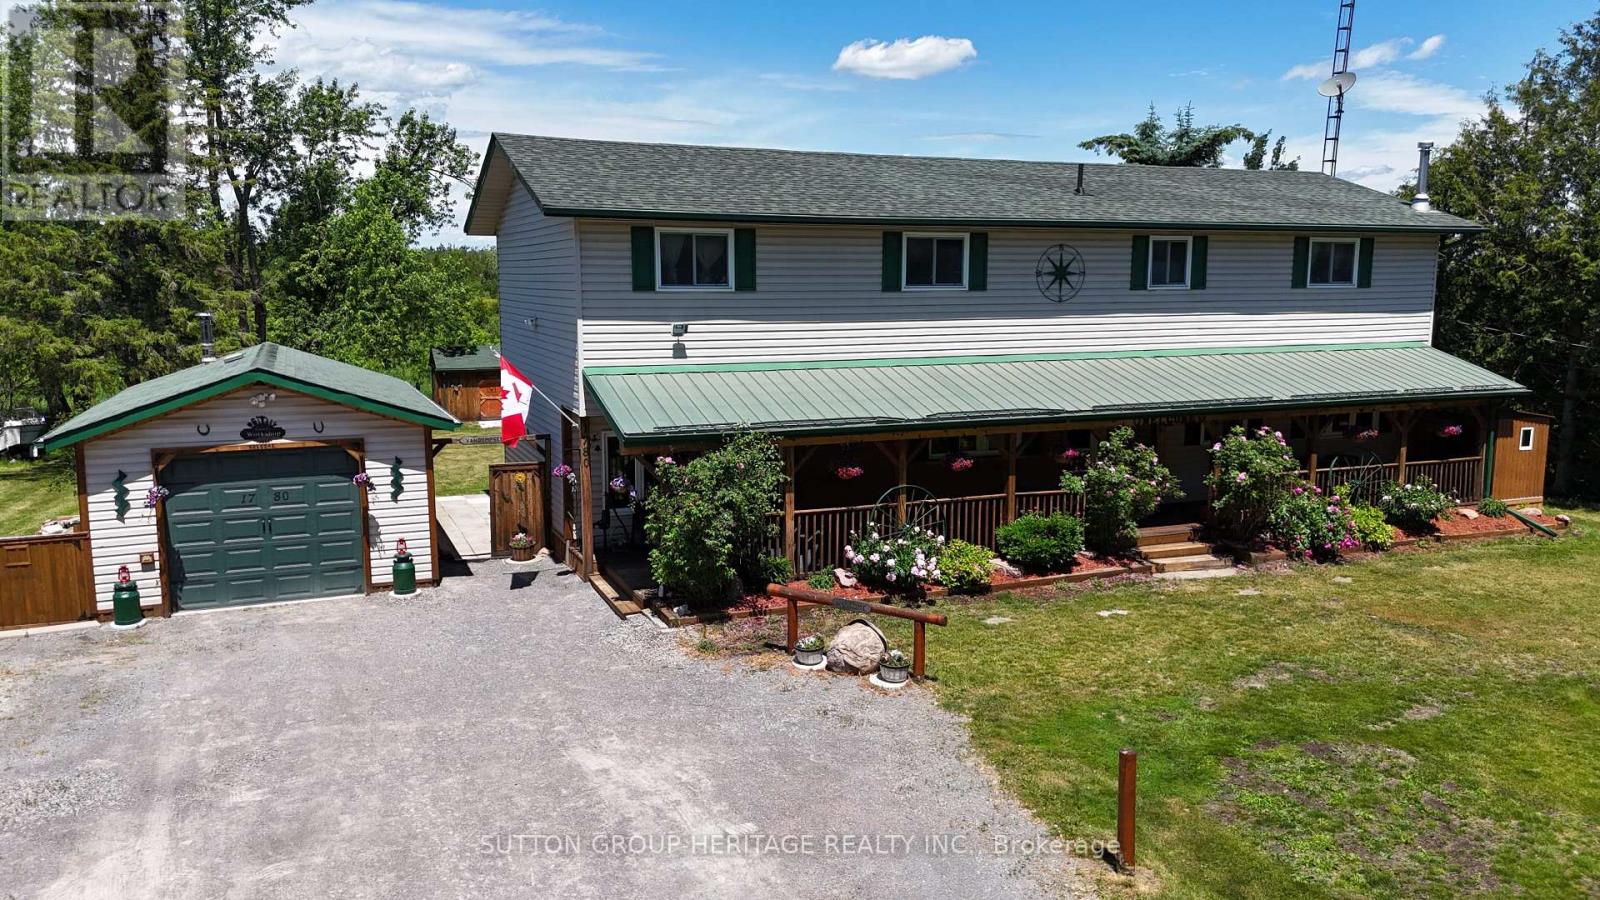
Welcome to 1780 7th Line Peterborough! This rural family home boasts tons of space for everyone with over 2800 sq ft above grade! Situated on a generous 100x180ft lot this home features 5+1 bedrooms, 2 full bathrooms, Main floor laundry and a walkout from the dining room to an oversized deck! Outside you will find an extra deep 14.5x28ft garage/workshop with 100 amp power, Covered Front porch spanning the length of the home, Dedicated generator shed with generlink hook up. Large detached shed for addition storage, and a large New deck perfect for those long summer evenings! Other Features: 200 amp service, Artesian well and cistern. Updated septic system 9 years old, 2 year old furnace and 3 year old central ac system, two year old roof. (id:50787)
201 - 4514 Ontario Street
Lincoln, Ontario
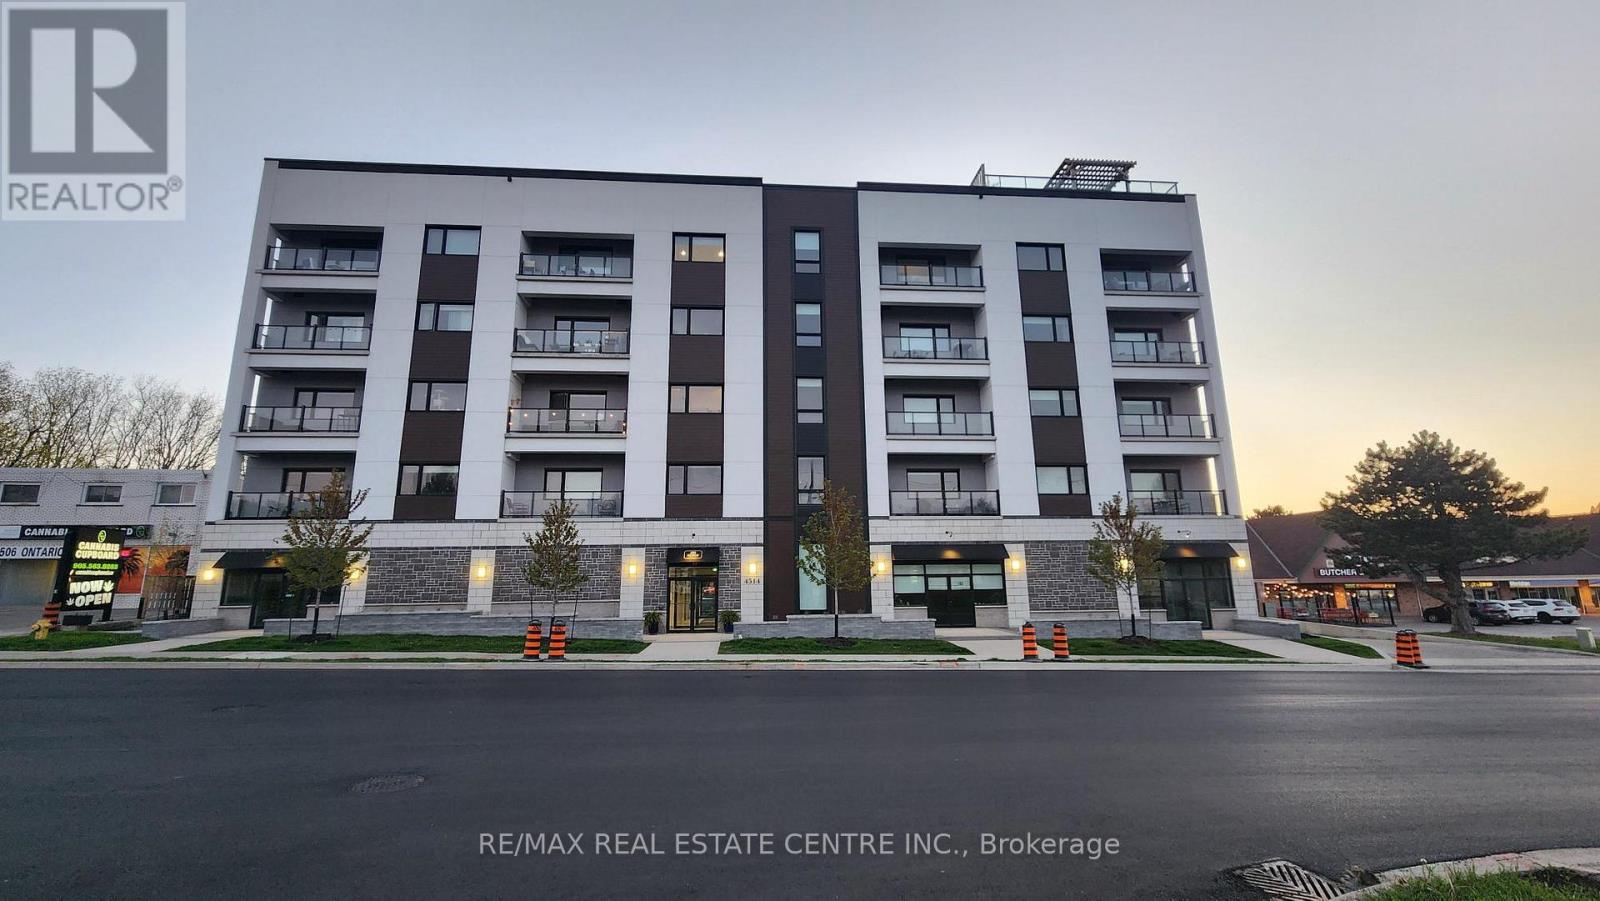
Beautiful 1100+ sq.ft, 2 bdrm/2 washrm, very bright, open concept, well kept mid-rise, carpet-free Beamsville area condo that's just mins drive to QEW and lake access. This stunning unit has lighter coloured wide plank laminate, extended 5 seater kitchen island w/quartz countertops, backsplash, extended cabinets, deep basin sink, Stainless Steel appliances, combined family/dining rooms, large west facing balcony, 2 large bedrooms that includes a large primary room w/ 4pc ensuite & walk-in closet. The unit also features stackable ensuite washer & dryer, a large storage room and 1 car surface parking. The building's dreamy rooftop balcony has outstanding panoramic views of the Niagara Escarpments, Niagara's waterfront as well a the Toronto skyline. This beauty certainly won't last at this price. Book your showing today before its too late. (id:50787)
194 Silvercreek Parkway S
Guelph, Ontario
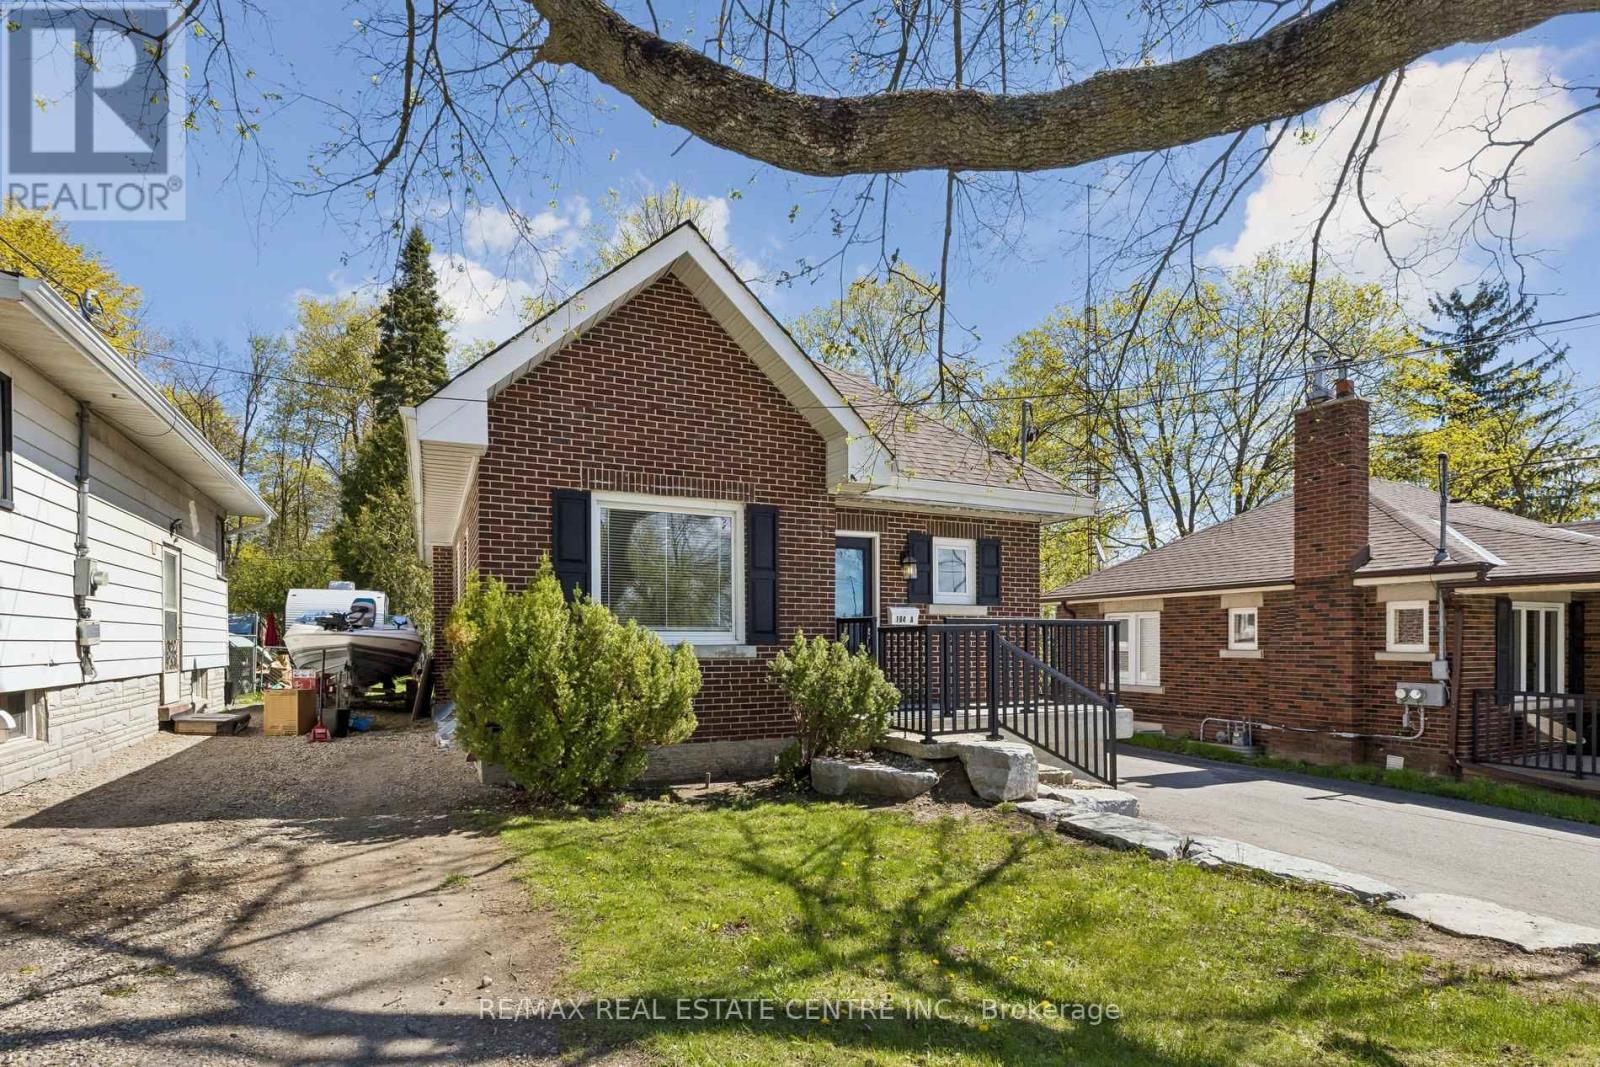
Welcome to 194 Silvercreek Parkway South, a Bungaloft situated on an impressive 150 foot deep lot with a detached 1-car garage. It offers a rare amount of outdoor space and privacy in the heart of one of Guelph's most accessible neighborhoods. The home features a functional and inviting design with three spacious bedrooms. The main floor offers convenient living with two bright bedrooms and a full primary living area. Retreat upstairs to the private loft, which serves as an expansive third bedroom complete with its own dedicated bathroom.Unlike most, this basement is a fully finished legal apartment, making the property a legal duplex. It's a great setup for someone looking for extra rental income or a solid investment. Conveniently located with easy access to the Hanlon Expressway and just minutes from Downtown Guelph, schools, parks, shopping, and everyday amenities, this move-in ready home offers immediate possession and an exceptional opportunity for both homeowners and investors alike.VENDOR WILL CONSIDER A VTB fist MORTGAGE with 20% down to a qualify buyer. (id:50787)
40 - 14 Automatic Road
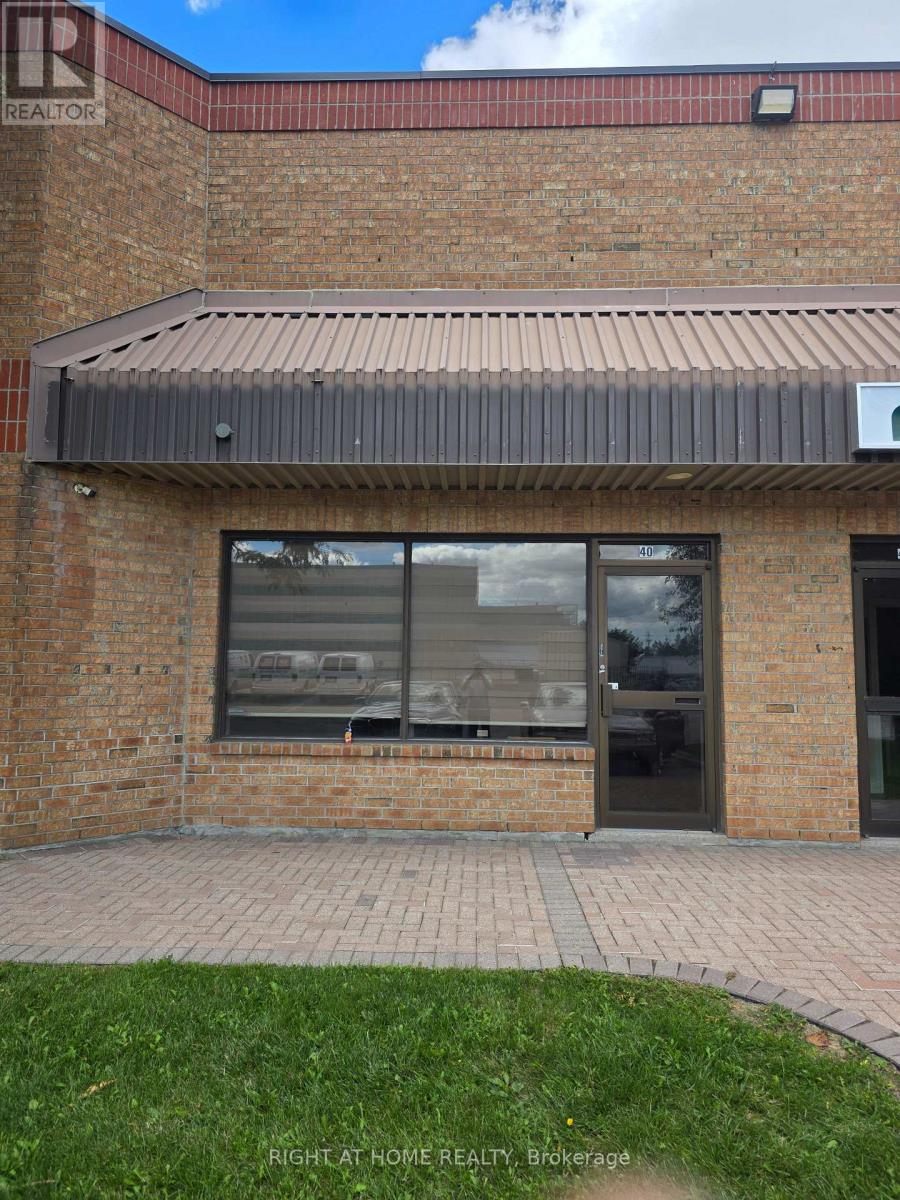
Brampton, Ontario
APPROX 2100 SQFT RARE INDUSTRIAL UNIT CURRENTLY WITH 10% OFFICE UP FRONT AND 90% WAREHOUSE WITH A SMALL MEZZANINE IDEAL FOR STORAGE!!!EXCELLENT INVESTMENT!!! IDEAL FOR END USER OR RENT OUT FRONT AND USE/STORE IN WAREHOUSE!!!EXTEND MEZZANINE WITH PRIVATE ACCESS AND FINISH WITH OFFICES!!! GREAT RETURN!! RECEPTION AREA AT ENTRANCE!! 2 OFFICES!!! MEZZANINE NOT INCLUDED IN SQUARE FOOTAGE!!! (id:50787)
4670 Dundas Street W
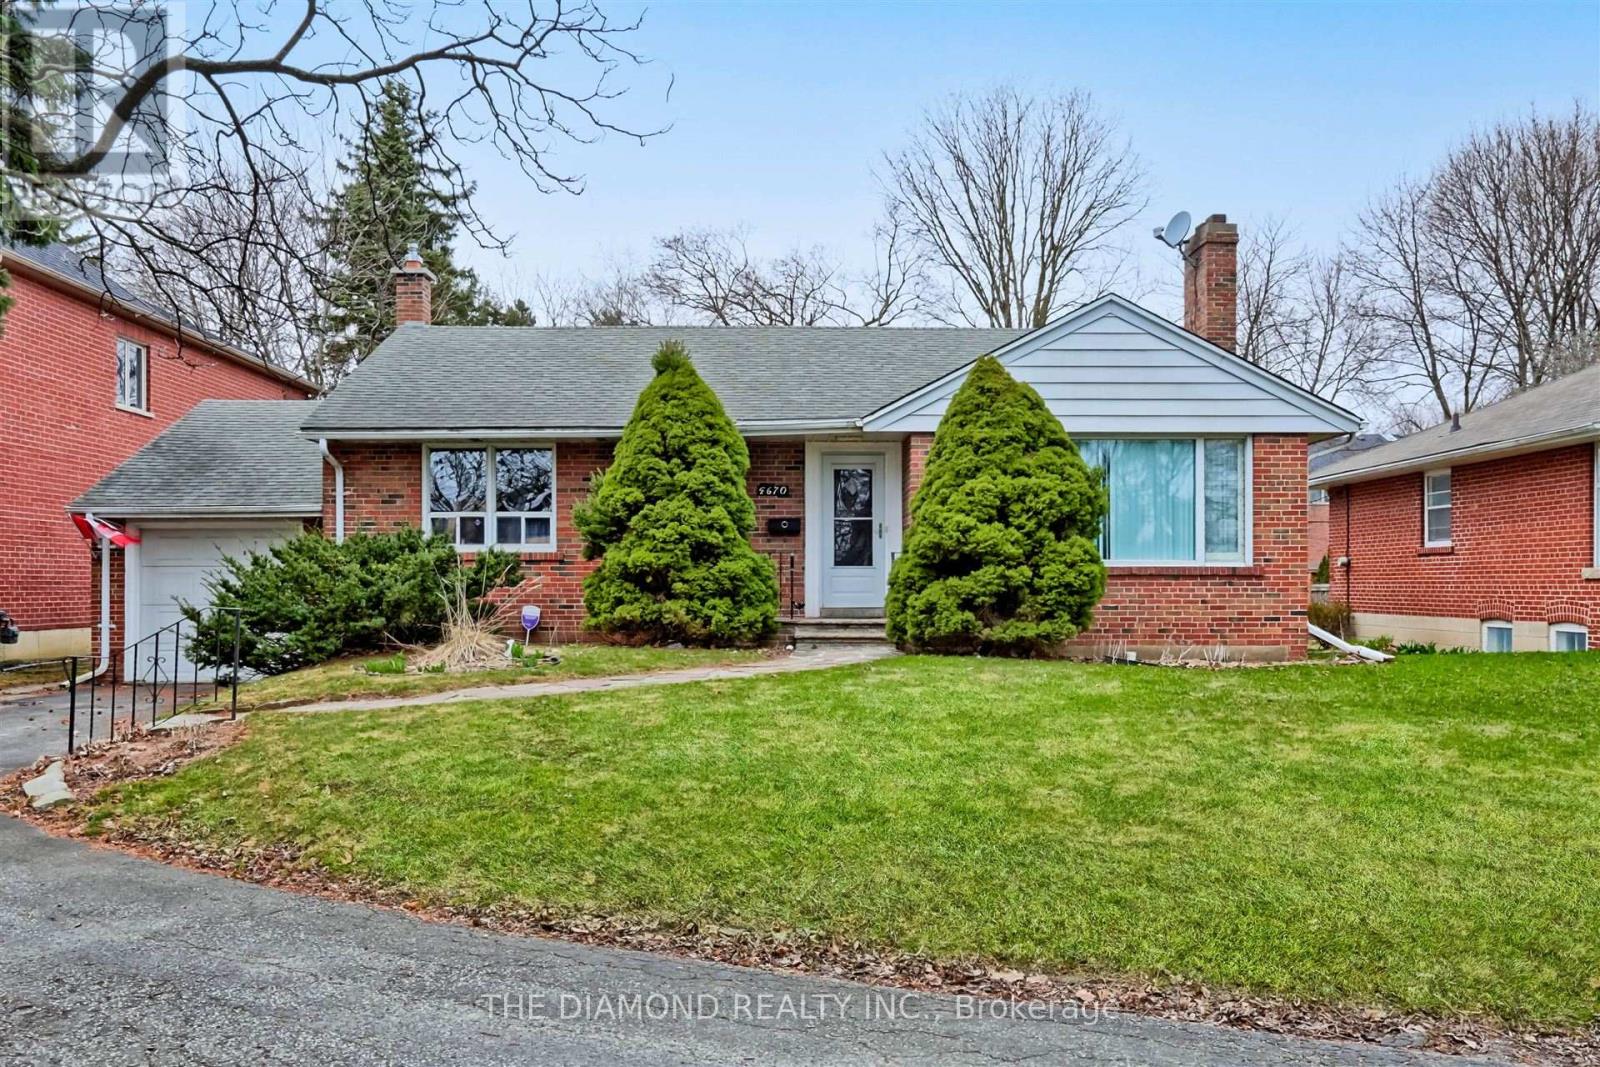
Toronto, Ontario
SHORT TERM LEASE 6 MONTHS. Doing a Renovation or building new and need somewhere to live for the interim?This large Bungalow inKingsway South is the Perfect rental for you. This bright and spacious bungalow offers a lrg Living/Dining Room, Kitchen, Mn Floor Den, lrgMaster Bdrm + 2 additional Bdrms on the main floor. Lower Level has a huge Rec Room space that is perfect for storage, 2 pc bathroom andlaundry. Extra long driveway and a single garage provide ample parking. An Incredible location near all shops, malls, Pearson airport,highways, parks and so much more! (id:50787)
5604 Doctor Peddle Crescent
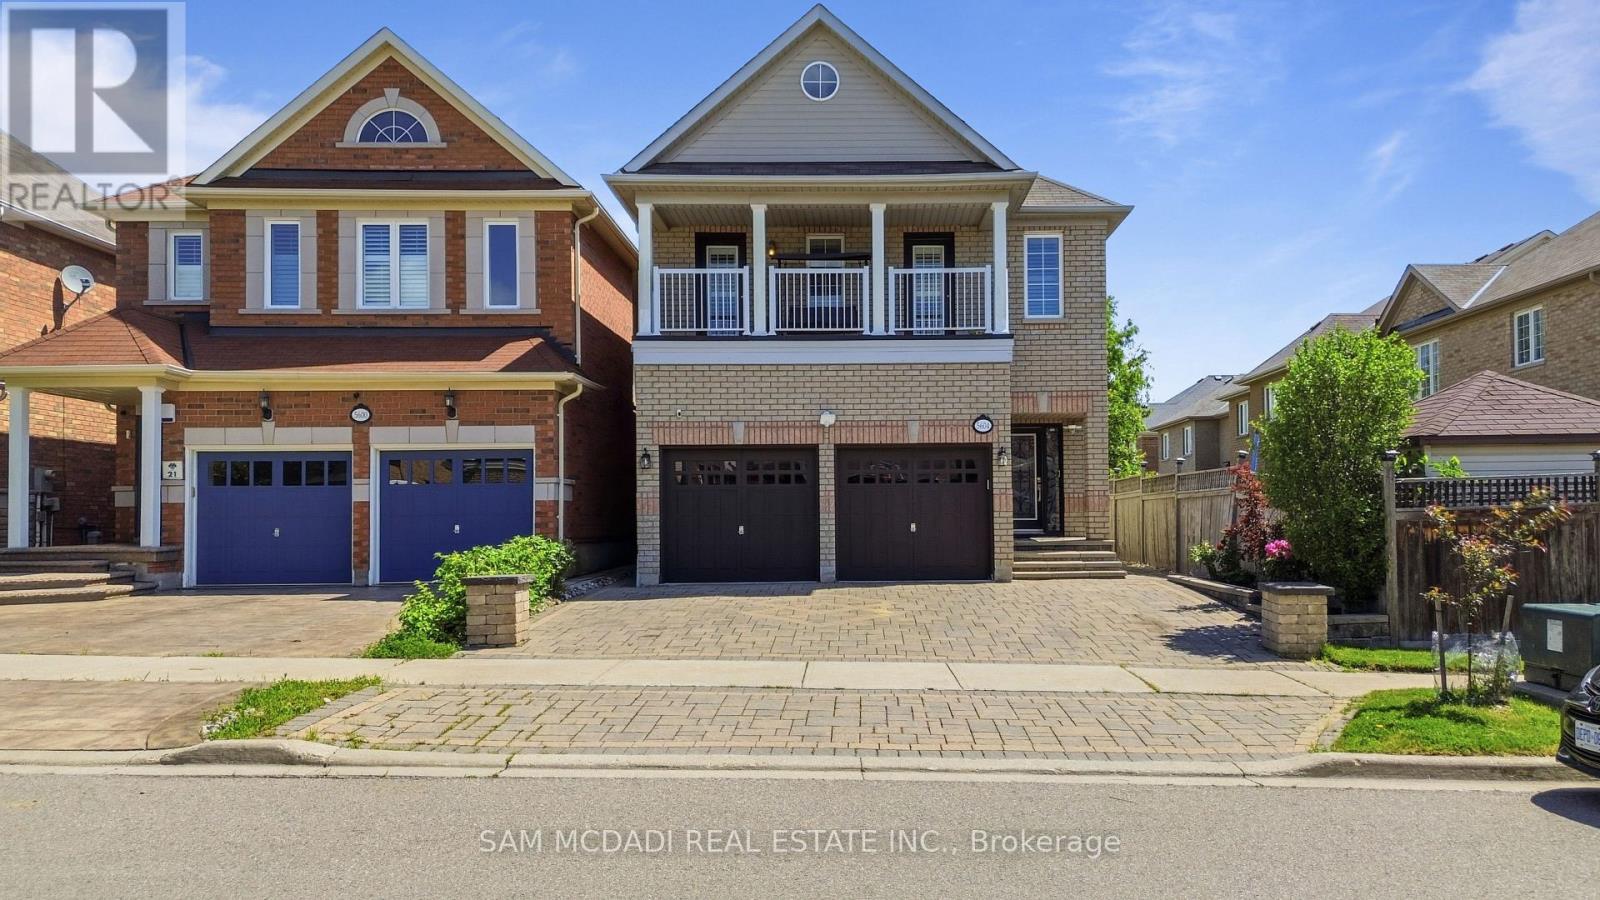
Mississauga, Ontario
Welcome to this beautifully maintained executive residence in the heart of Churchill Meadows, offering an impressive 3,193 sq. ft. of above-grade living space plus a fully finished 2-bedroom basement apartment with a separate entrance, kitchen and private laundry-ideal for extended family or valuable mortgage-supporting income. This spacious home features 4 generous bedrooms, 4 bathrooms, 9' ceilings, hardwood floors, and a thoughtfully designed open-concept layout filled with natural light. Meticulously maintained and move-in ready, it offers the perfect blend of elegance, functionality and versatility for today's growing family. Situated in one of Mississauga's most desirable neighbourhoods, close to top-rated schools, parks, shopping, transit and major highways. A rare opportunity to own an exceptional family home with outstanding space, comfort and long-term value. (id:50787)
13 Doctor Reynar Road
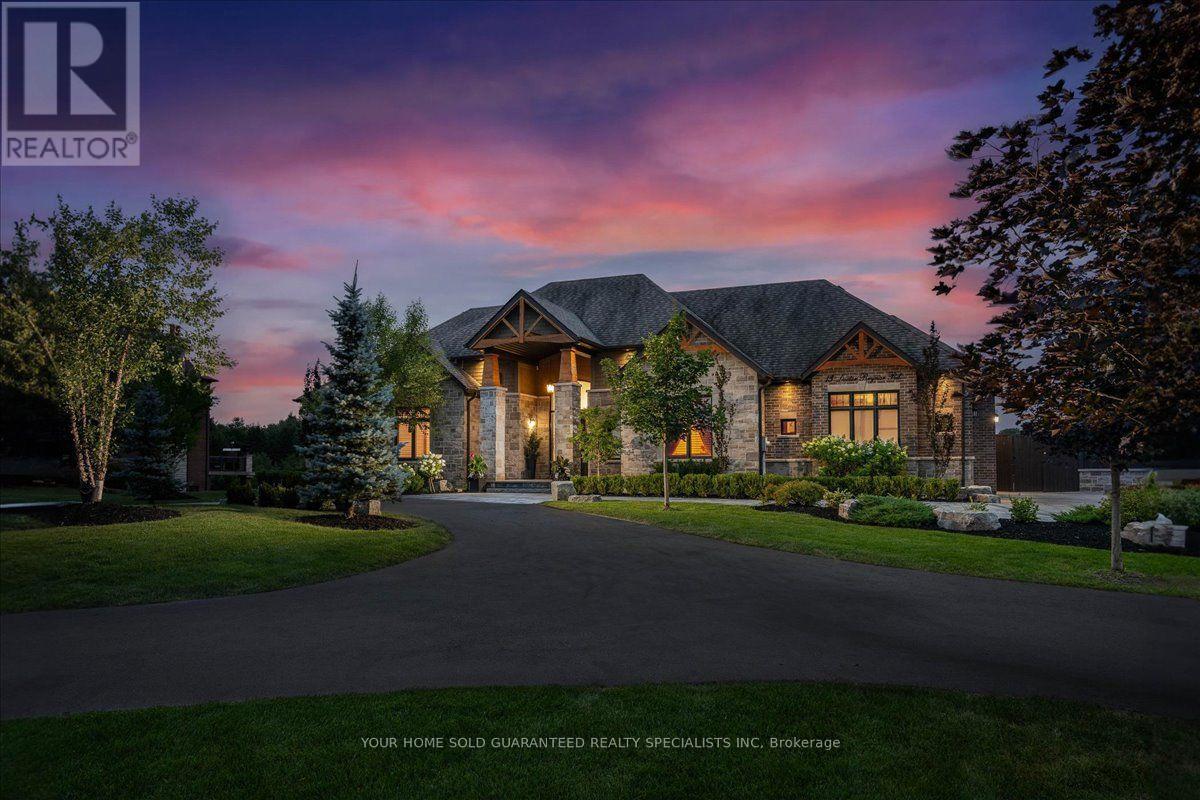
Caledon, Ontario
A masterfully designed turnkey estate in prestigious Palgrave, this exceptional residence embodies timeless elegance and uncompromising luxury while offering the perfect balance of peaceful estate living just a short drive from the city. Showcasing thousands invested in premium interior finishes and professional landscaping, this is a true turnkey property where every detail has been thoughtfully curated. From the chef-inspired kitchen appointed with Wolf and Sub-Zero appliances to the soaring 10-foot ceilings, extra-height basement, exquisite coffered ceilings, and custom wainscoting throughout, every space exudes quality and sophistication. Designed to accommodate refined entertaining and multi generational living, the home features two designer kitchens and two full laundry rooms. Outside, a private resort inspired oasis awaits with a saltwater pool, a spectacular glass-enclosed pavilion with folding doors and windows, an outdoor bar and bathroom, elegant interlock walkways, a flagstone front porch, professionally landscaped grounds with a full irrigation system, and an impressive circular driveway that creates a grand arrival. Complete with a whole-home backup generator and water softener, this exceptional estate is truly move in ready simply collect the keys and begin enjoying the luxury lifestyle you've been waiting for. As an added bonus, enjoy peace of mind with a complimentary 1-Year Home Warranty covering all household appliances.**Terms and conditions apply. (id:50787)
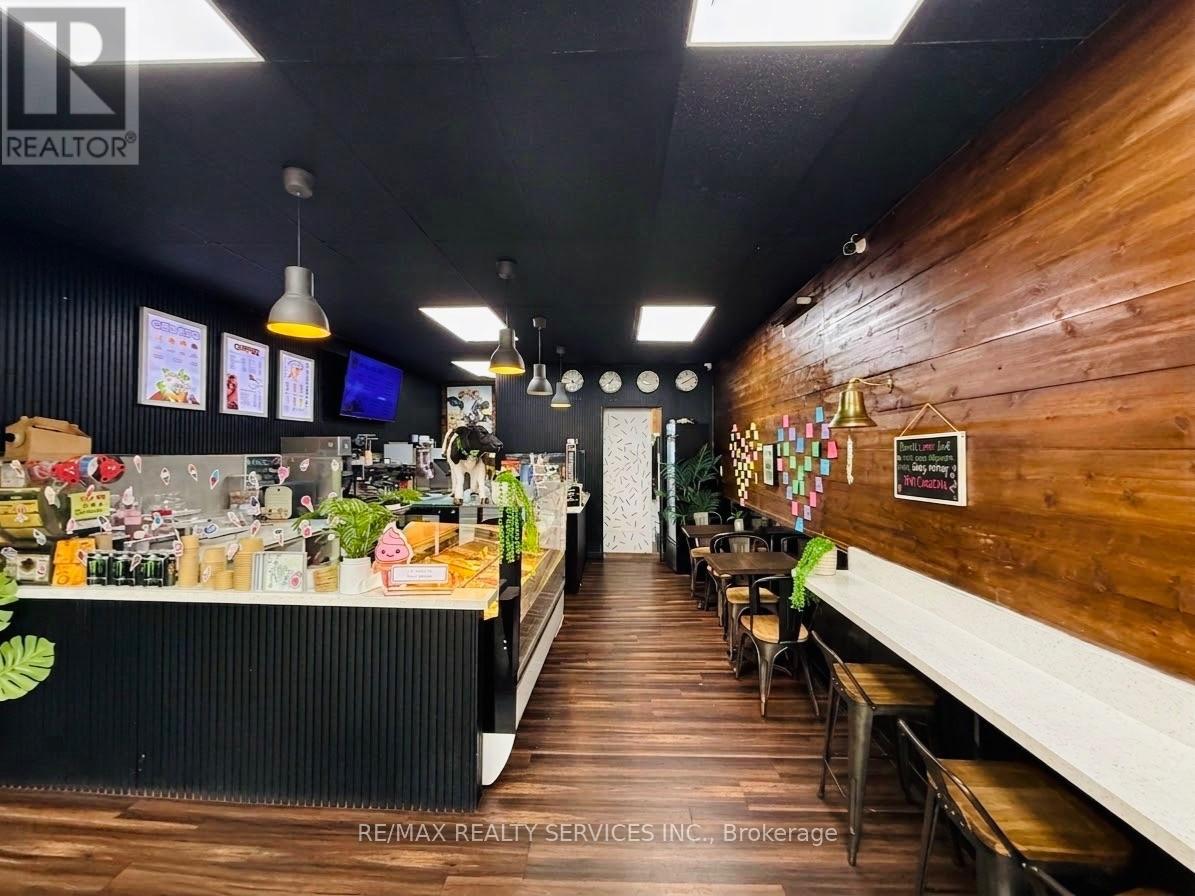
11 Queen Street W
Brampton, Ontario
Client Remarks**Prime Downtown Brampton Dessert Business Opportunity!** Exceptional opportunity to own a well-positioned dessert shop in the heart of Downtown Brampton, offering **one of the lowest rents in the area at approximately $2,300/month + HST** with a long-term lease available. The business comes equipped with approximately **$80,000 worth of equipment**, providing an excellent foundation for a new owner. Prime location with excellent exposure and strong potential for walk-in traffic. **Opportunity to expand the concept by adding bakery items and additional dessert offerings**, creating further revenue potential. Ideal for an owner-operator or entrepreneur looking for a low-overhead food business in a highly desirable location. Don't miss this opportunity to establish or expand your presence in Downtown Brampton! (id:50787)
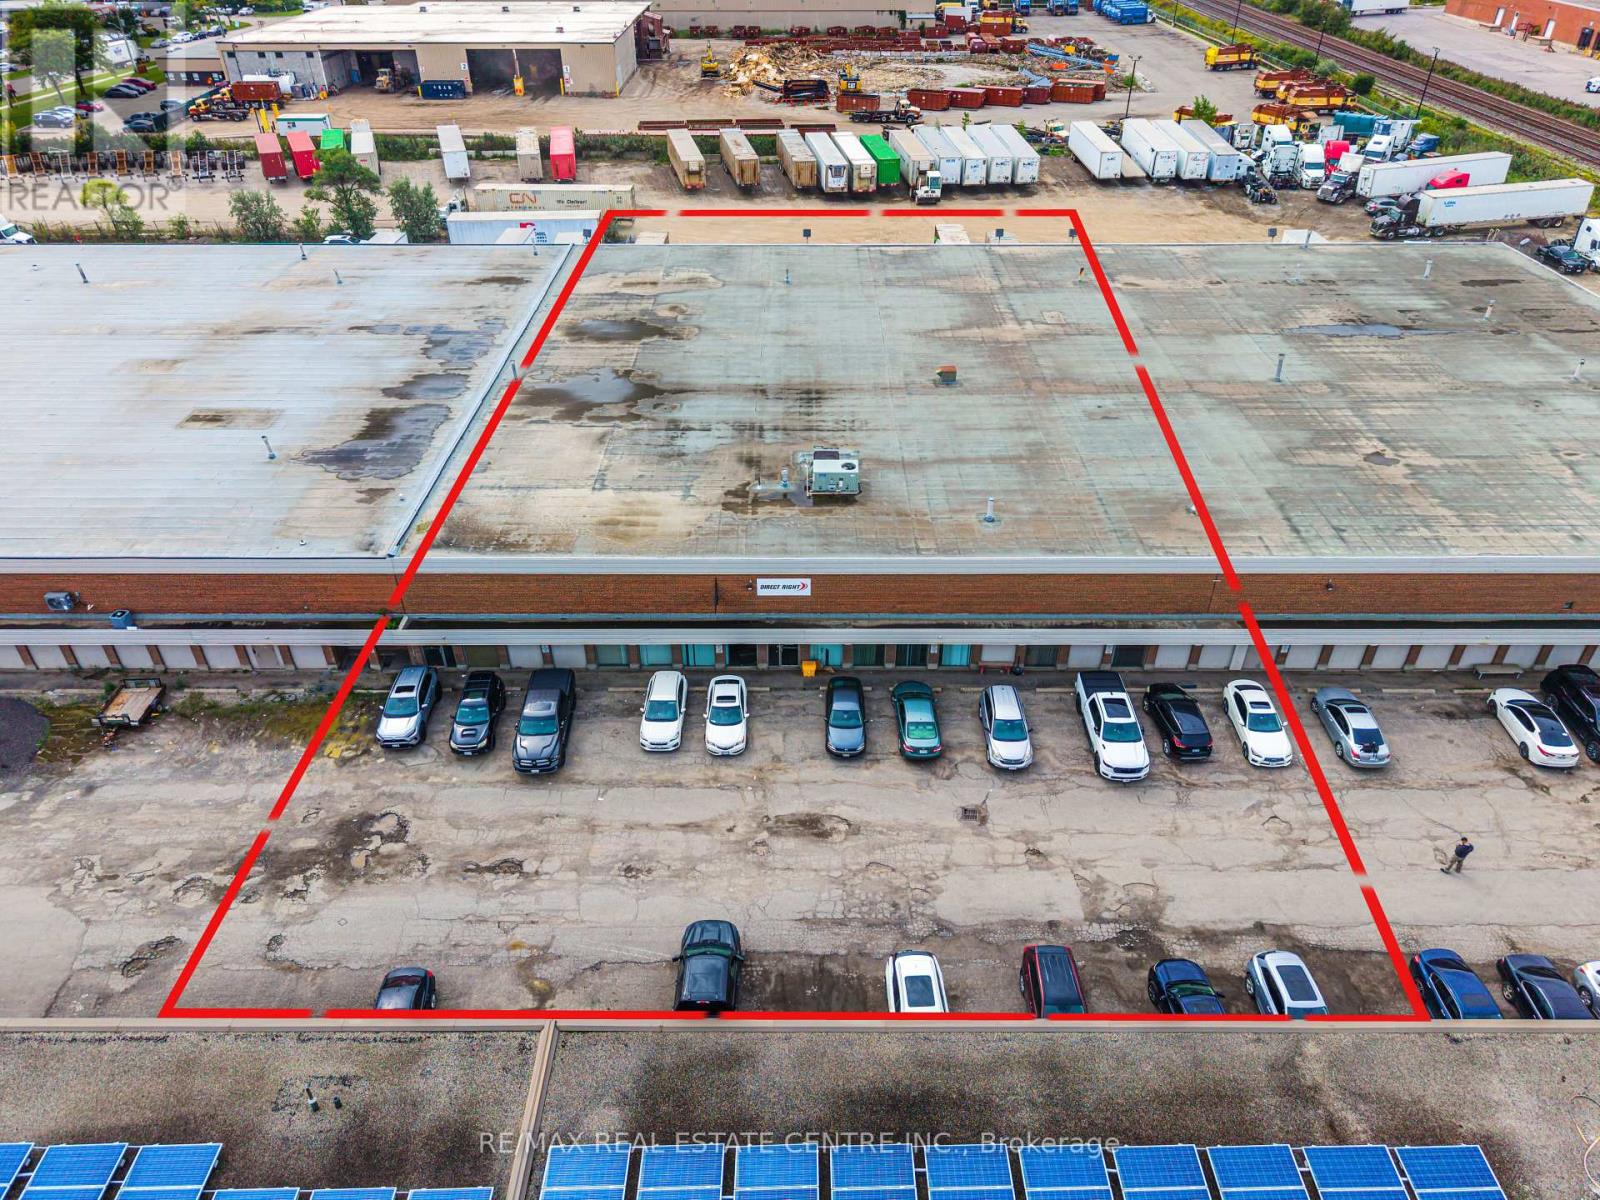
396 Clarence Street
Brampton, Ontario
PRIME LOCATION! Approximately 18,600 Sq. Ft. Industrial Warehouse featuring an 18' clear height, 5 shipping/loading docks, 6 private office rooms, 3 separate multi-unit washrooms, a boardroom, and a meeting room. T5 lighting throughout the unit provides excellent illumination for warehouse and industrial operations. M2 Zoning offers a range of permitted industrial uses. Available Immediately. Long-term lease welcomed. Excellent opportunity for businesses seeking a well-equipped industrial space in a prime location. Great access to major highways-401, 410 and 407, as well as public transit. (id:50787)
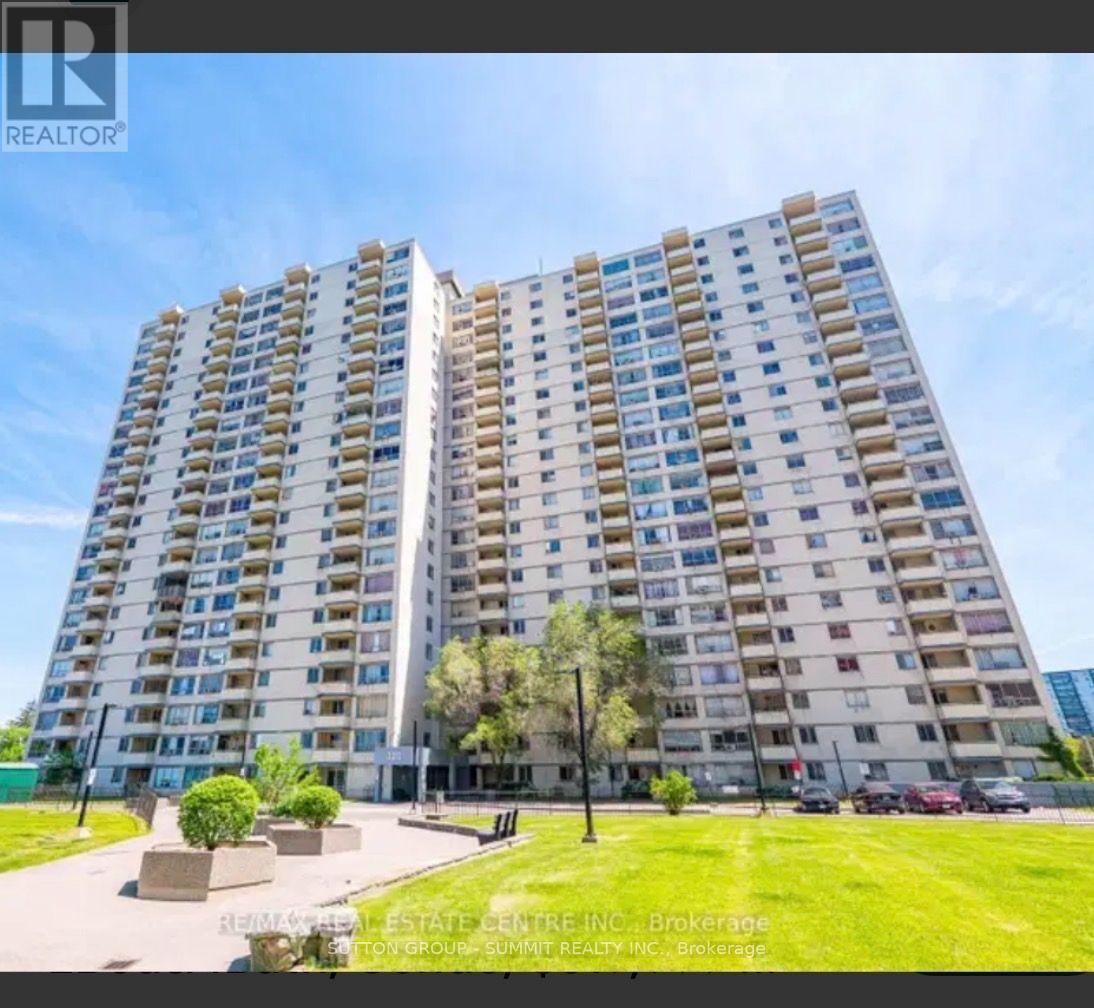
1111 - 320 Dixon Road E
Toronto, Ontario
A Beautiful And Specious Condo Located In One Of The Convenient Area In Etobicoke. Occupied with AAA tenants.Great View With Beautiful Balcony Overlooking The School, Ttc. Shopping,Highway 401 Is Just A Min Away. (id:50787)
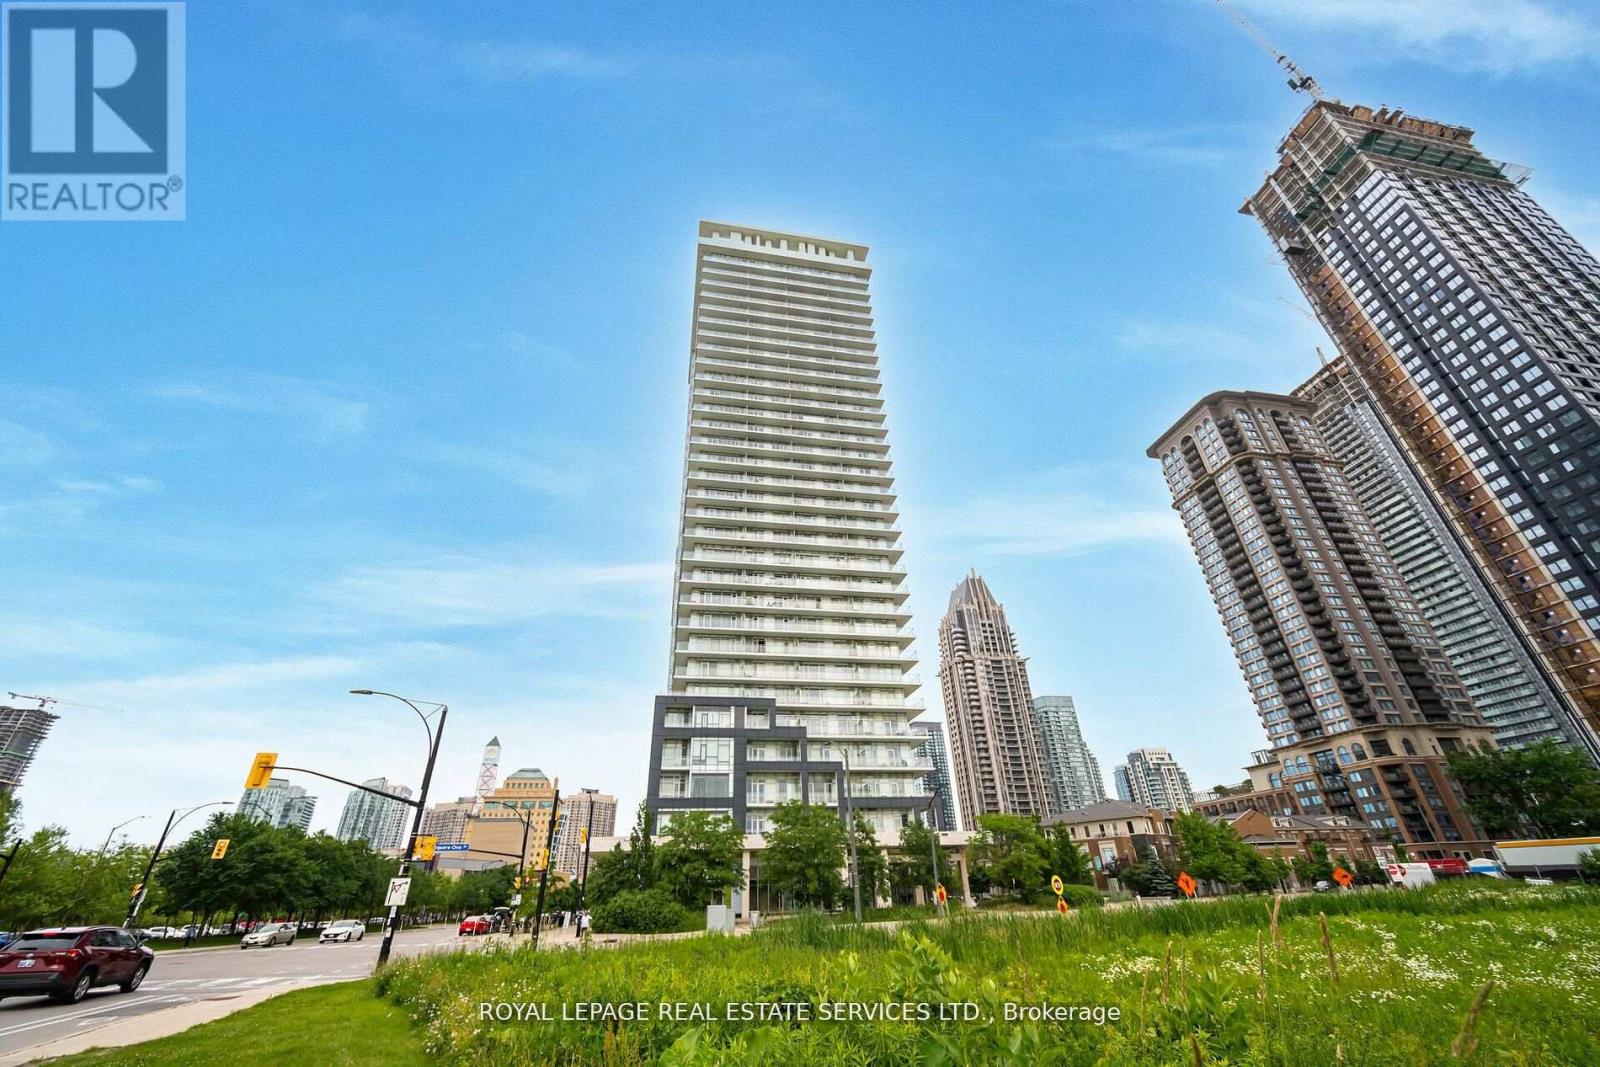
602 - 360 Square One Drive
Mississauga, Ontario
Excellent Opportunity To Own 2 Bedroom condo At Famous Limelight Towers In The City Centre Of Mississauga. Open Concept, High Ceilings, Modern Kitchen With Granite Counters & Center Island. Main Bedroom With 4Pc Ensuite & A Good Size Second Bedroom. Steps To Sq One Mall, Living Arts Cntr, Celebration Sqr, Sheridan College, Go Station, Hwy 403/401.Excellent Amenities In And Around The Building. 24 Hrs. Concierge, Great Management, Gym, Basketball Court. Vacant, Newly Freshly Painted. (id:50787)
402 - 3939 Duke Of York Boulevard
Mississauga, Ontario
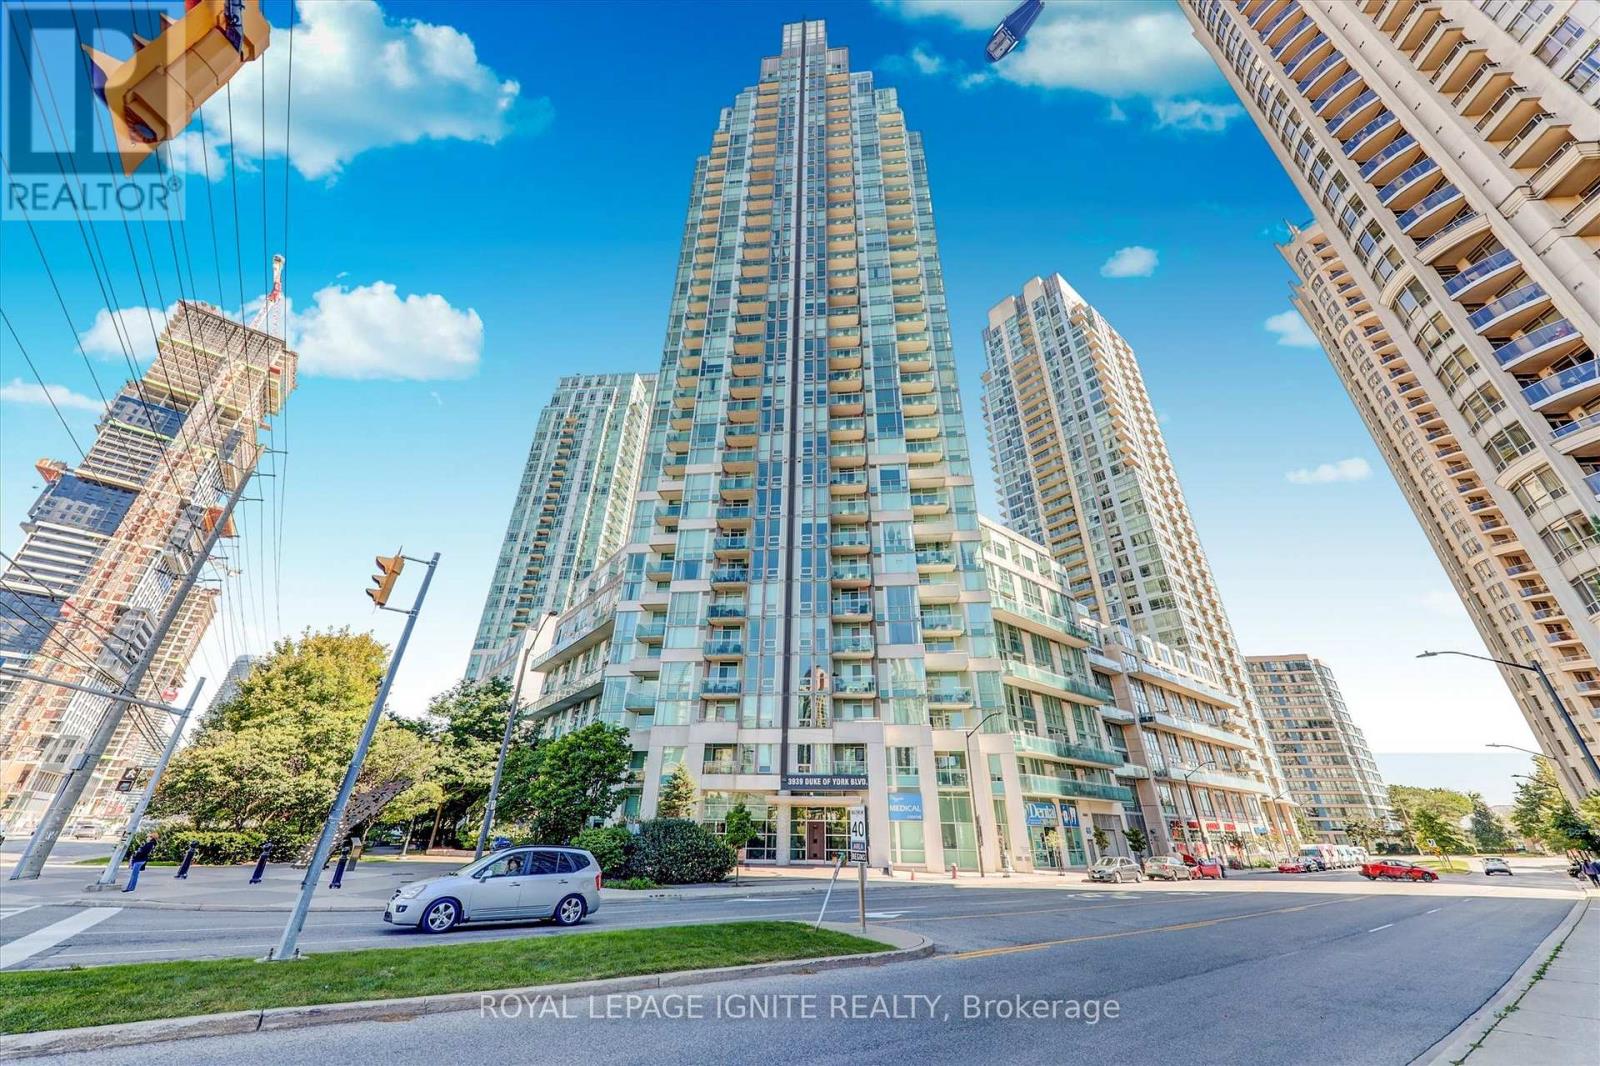
Absolutely stunning fully Renovated from top to bottom over 40K spent *Best Panoramic Views of City Centre and celebration square! Most Popular 2+1 Layout, Spacious, Open Concept! Brand New Kitchen W/Granite Counters/backsplash, Brand new S/S Fridge, S/S dishwasher, Microwave and S/S Gas stove *new custom blinds* Walking Distance To Square One Mall, Living Arts Theater, University Campus & YMCA. Easy Access To 403, QEW, Minutes To Go Station and Toronto Int'l Airport. All Modern Amenities Available. You Will Not Be Disappointed! Shows 10 +++ (id:50787)
1522 - 4010 Eglinton Avenue W
Toronto, Ontario
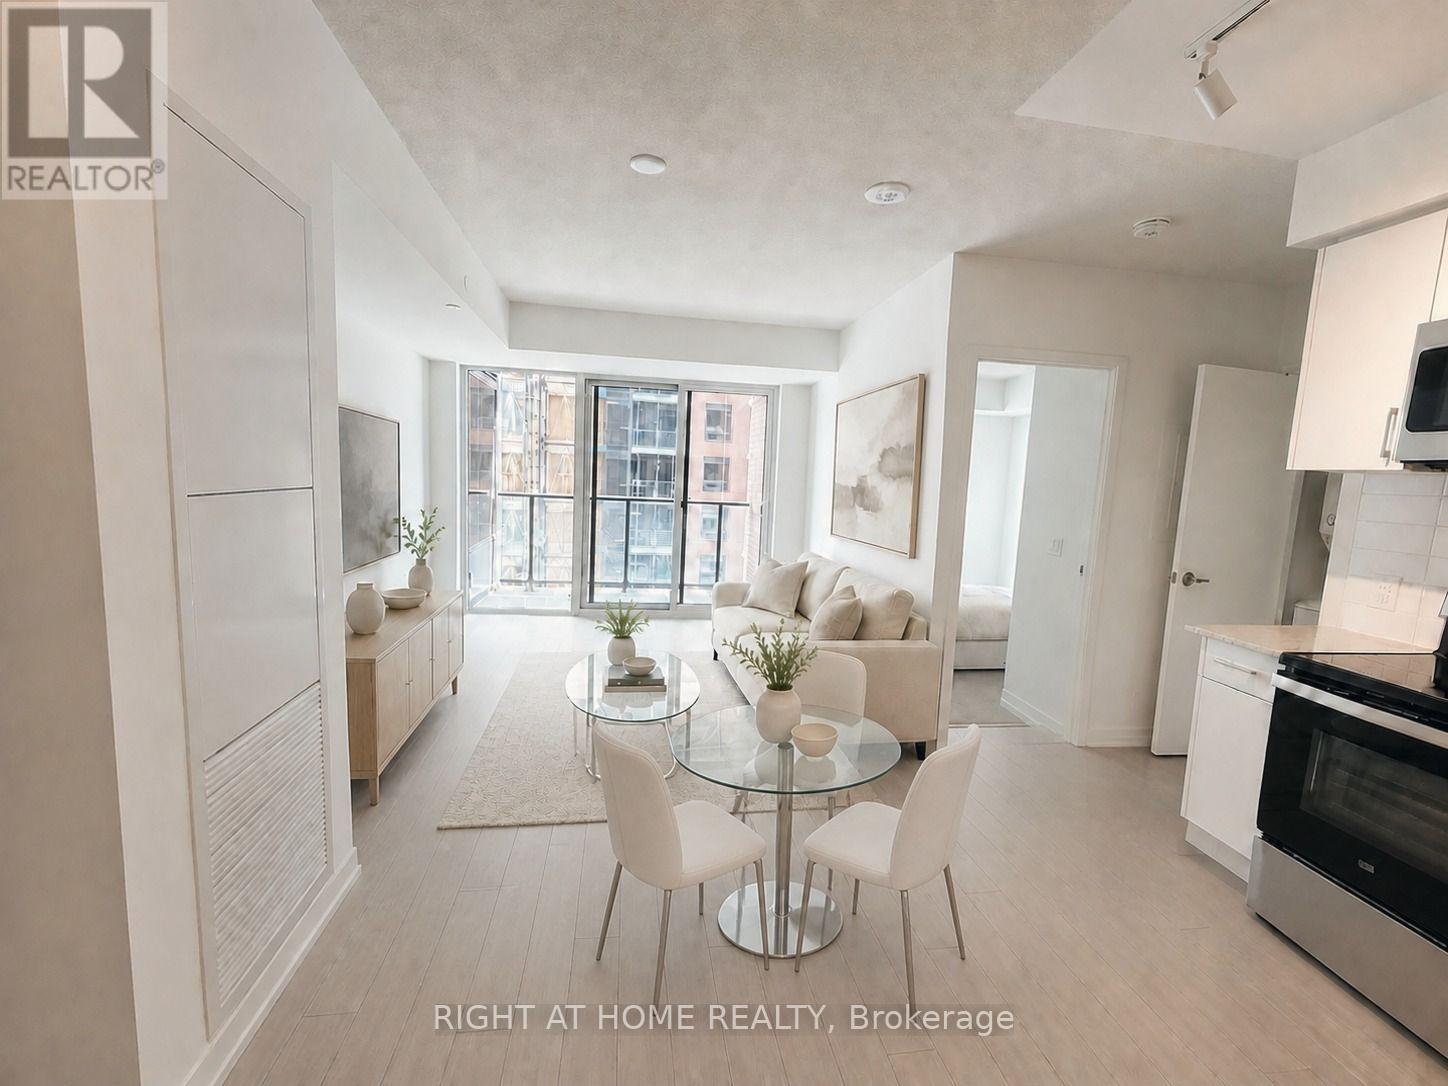
Welcome to Notting Hill Condos in a convenient Etobicoke location near Eglinton Ave W and Royal York Rd. This bright and functional one-bedroom suite offers over 516 sq. ft. of well-planned interior living space with an open-concept layout and laminate flooring in the living and dining room. Large windows in both the living/dining area and bedroom provide plenty of natural light. The modern kitchen features stainless steel appliances, contemporary cabinetry and a stylish backsplash. Enjoy easy access to TTC transit, Highways 401 and 427, Pearson International Airport, parks, restaurants, shopping and everyday amenities. An excellent opportunity if you are seeking a well-connected Toronto location. Pictures are virtually staged for demonstration purposes. (id:50787)

615 - 2212 Lakeshore Boulevard W
Toronto, Ontario
Waterfront living with panoramic views across to Lake Ontario! Spacious south-facing corner-end suite looks out across the park and the treetops to the water. Naturally bright rooms with floor-to-ceiling windows. One of the largest two-bedroom layouts (967 sqft) in the building. Practical floor-plan with large living room, an open & modern kitchen with a custom island, a primary bedroom with 3pc ensuite, a good sized second bedroom, a large den (works as office or third bed), and a second full bathroom. Warm Neutral Decor (freshly painted), Custom drapery throughout, and two balconies with open water views from east to south to west. Enjoy extensive amenities including an oversized indoor pool, fitness centre, squash courts, sauna, games room, guest suites, outdoor terrace with BBQs, and 24-hour concierge. Be part of the vibrant Westlake Village community with Metro, LCBO, Shoppers, Starbucks, banks and more right at your door, and walk through the parking straight into Metro without stepping outside. The streetcar stops right outside, Mimico GO station is close, and the QEW is minutes away. Walk across the street to the park, lake trail, beach, and marina. The perfect mix of unbeatable location, everything walkable, and a one-of-a-kind corner suite with sweeping waterviews. (id:50787)
Ph01 - 880 Dundas Street W
Mississauga, Ontario
Bachelor Penthouse Suite Available For Rent At The King Mere On The Park. The Suite Has A Clear View Of The City And The Lake. The Building Is Close To Trails, Shopping, Transit & Fitness Centres, Etc! (id:50787)