
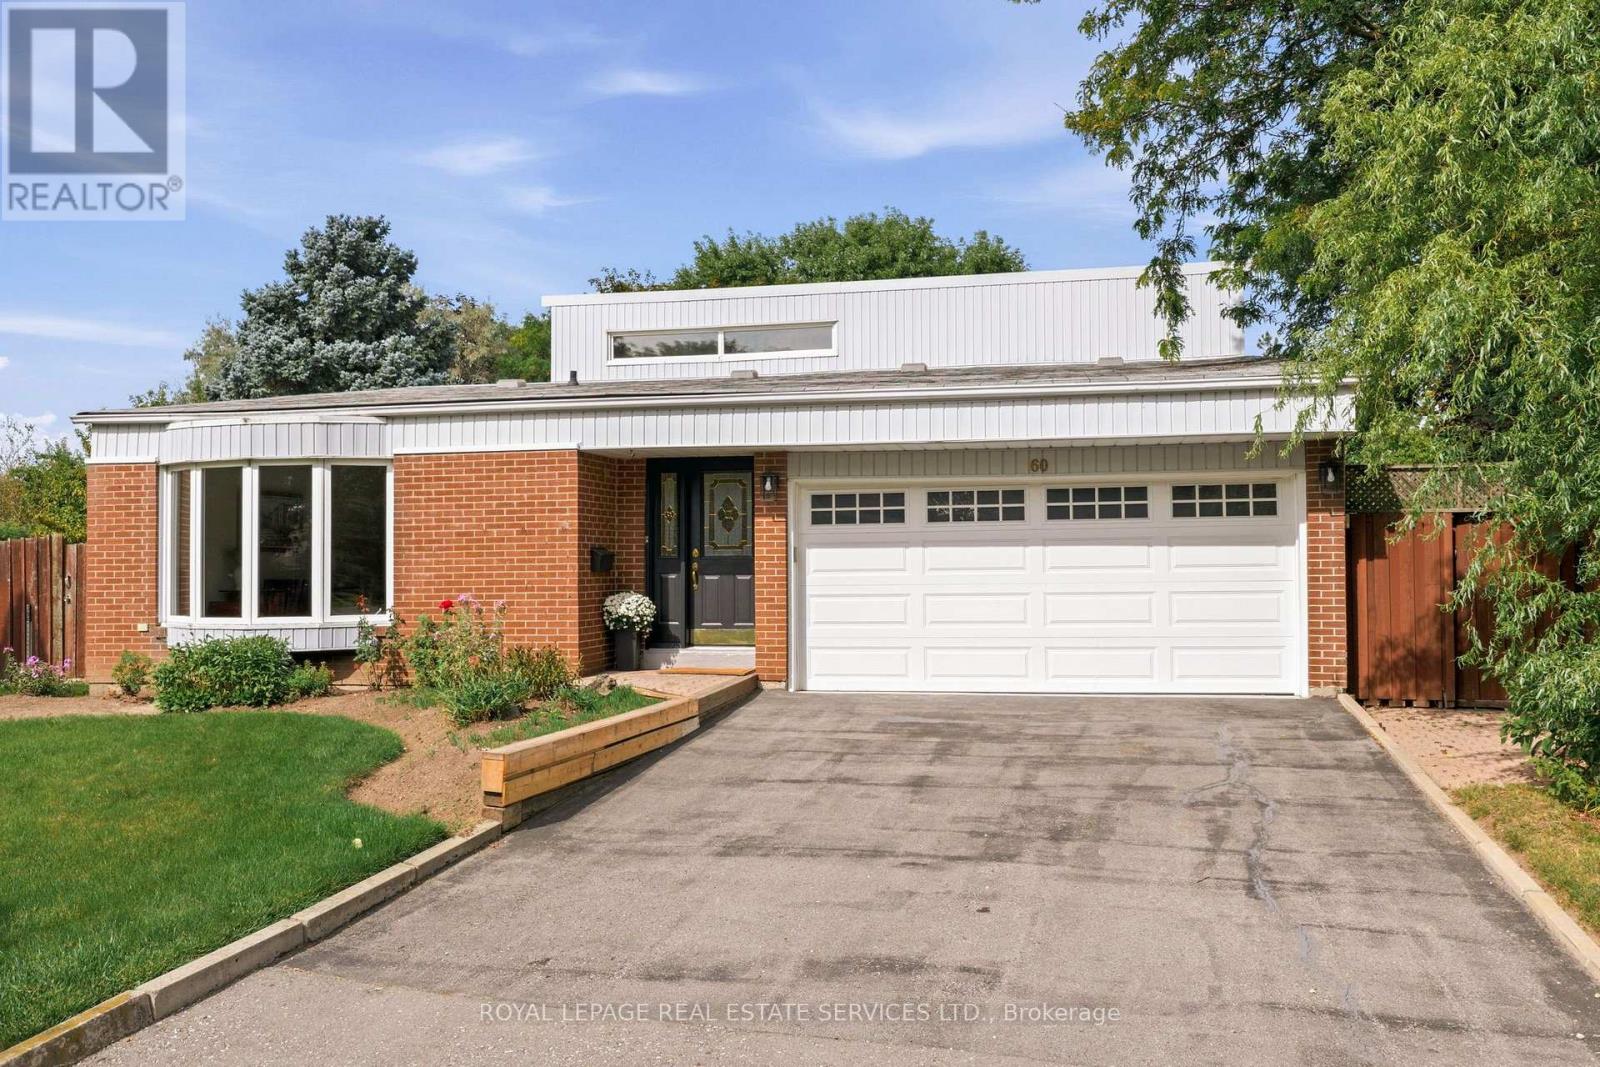
60 Bowshelm Court
Mississauga, Ontario
This is a wonderful opportunity to become part of the established and highly sought-after community of Streetsville. Bring your personal style and vision to this well-loved home and make it truly your own. Lovingly cared for by the original owners for over 50 years, this solid 3+1 bedroom, 2 full-bathroom backsplit offers a spacious and versatile layout with multiple levels of comfortable living space. The home provides plenty of room for a growing family, first-time buyers or those looking for additional space to personalize and enjoy. Step outside to a large, fully fenced backyard, offering plenty of room for children, pets, gardening, entertaining or simply relaxing outdoors. An interior entrance from the garage provides added convenience, especially during the winter months, making it easy to move between the home and garage without having to brave the elements. With its generous footprint, established setting and excellent potential, this is an opportunity to create a home that reflects your own tastes and lifestyle while becoming part of one of Mississauga's most welcoming communities. (id:50787)
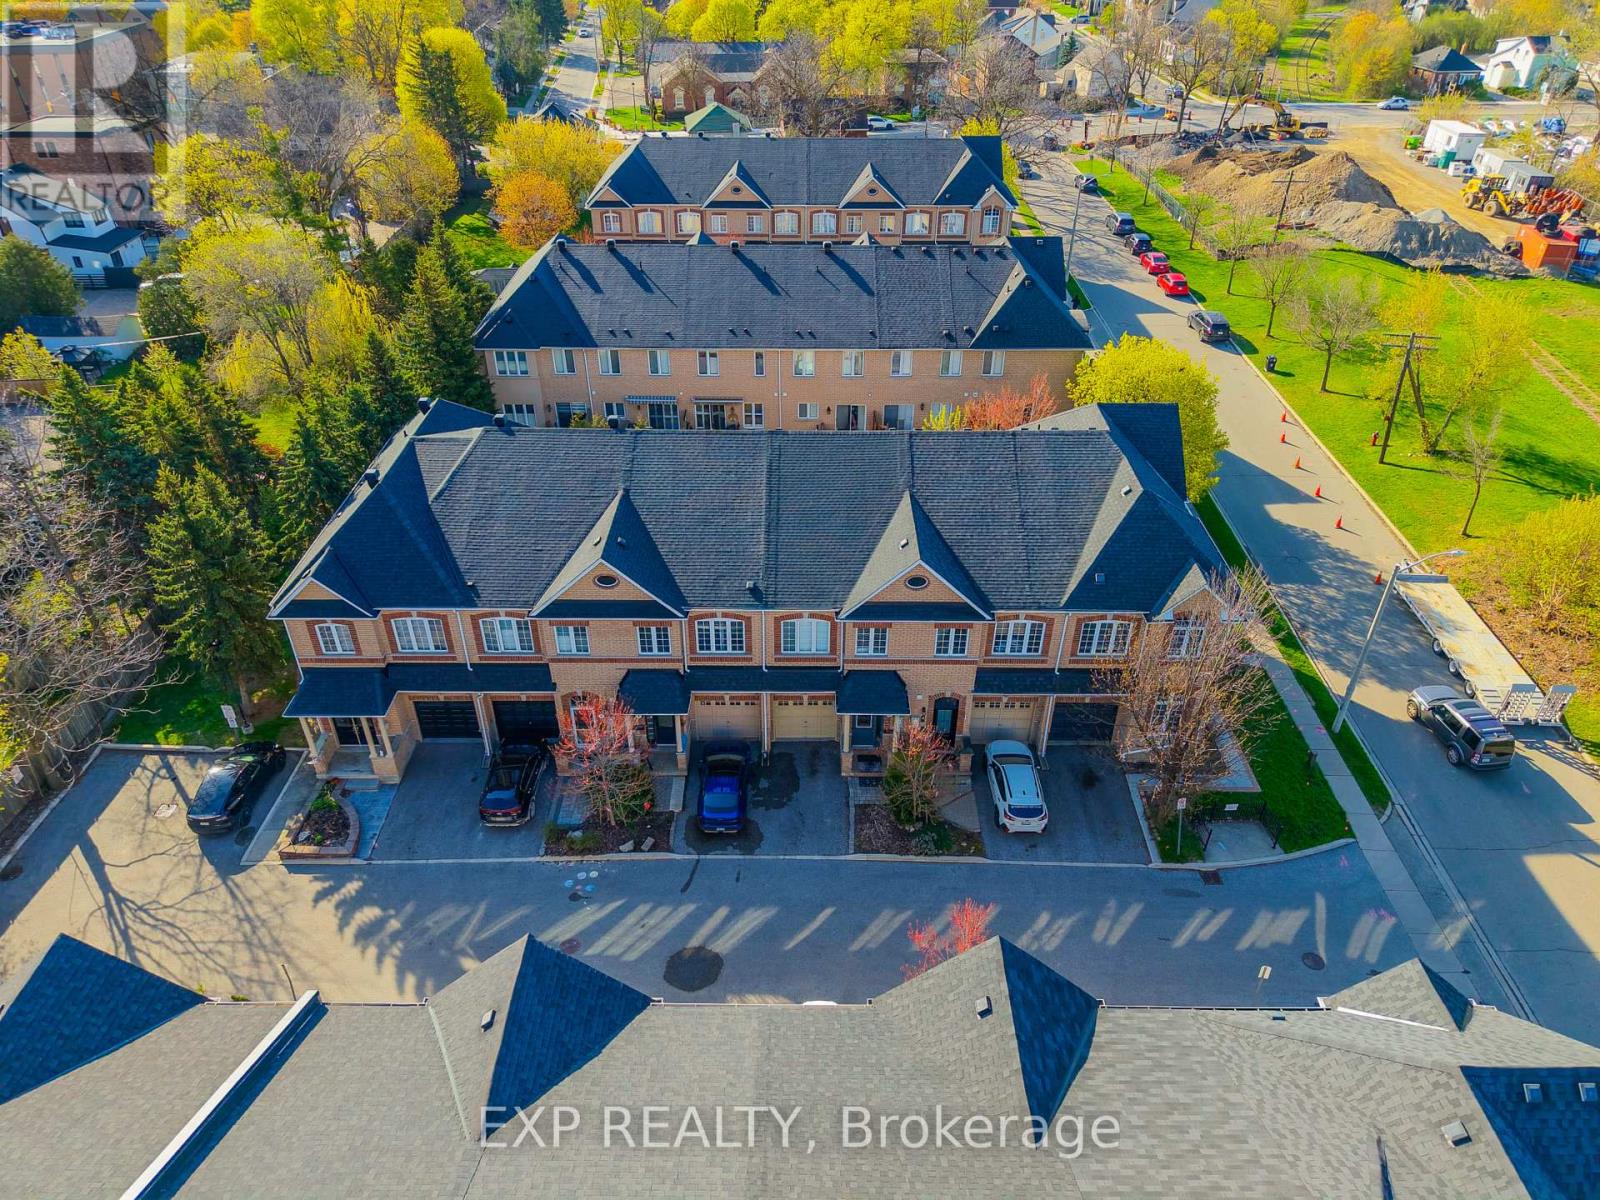
6 Purple Finch Court
Brampton, Ontario
Nestled on a quiet, family-friendly street in the heart of downtown Brampton, this stunning freehold townhouse seamlessly combines modern design with everyday practicality, making it a truly exceptional find. This move-in ready home offers a bright open-concept layout with soaring ceilings on the main and second floors, complemented by elegant crown molding.The modern kitchen features brand-new high-end appliances (2025) and flows seamlessly into a spacious living area, perfect for entertaining or relaxing. A convenient main floor powder room adds everyday functionality. Enjoy three generously sized bedrooms, including a luxurious primary suite with a large walk-in closet and a 4-piece ensuite with a soaking tub. A second bedroom features its own private 3-piece ensuite-ideal for guests or family. The fully finished basement with high ceilings offers versatile space for a family room, office, or hobby area. Updated washer and dryer with added storage enhance convenience, while ample storage is found throughout the home. Parking for two vehicles includes a private driveway and attached garage. Situated in the heart of downtown Brampton, this home places you at the centre of one of the city's most vibrant and desirable communities. World-class shopping, diverse dining, top-rated schools, and seamless access to public transportation are all just moments from your front door. (id:50787)
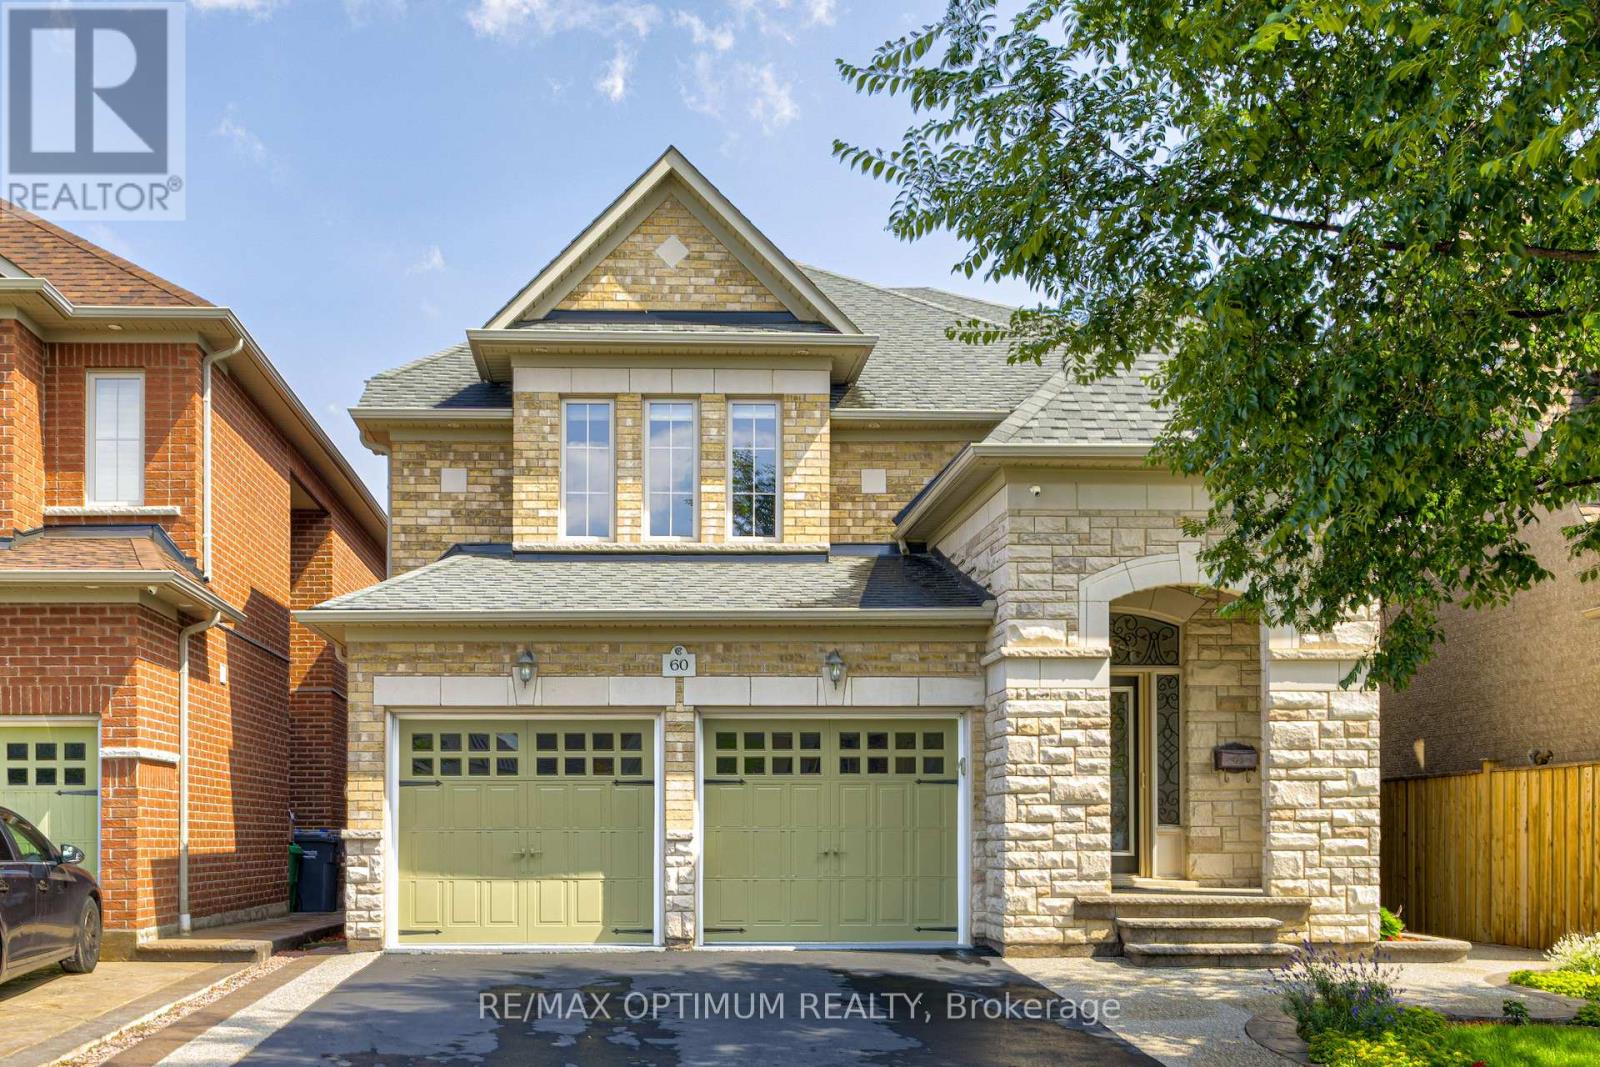
60 Impulse Circle
Brampton, Ontario
Discover this stunning 4-bedroom detached residence nestled in the prestigious Credit Ridge Estate community. Offering approximately 3,295 sq. ft. of beautifully appointed living space, this home combines luxury, functionality, and elegant design, perfect for both families living and entertaining. Elegant chandeliers throughout the main floor, private library/Office with French doors and a bright window, perfect for working from home. Formal Living Room featuring a large window for abundant natural light, Elegant Dining Room with coffered ceilings and a statement picture window ideal for hosting family dinners. Family Room with a serene backyard view. Gourmet Kitchen equipped with stainless steel appliances, a spacious center island, and seamless flow into the breakfast area with walk-out to the backyard. Luxurious Primary Suite featuring a large walk-in custom closet and a 6-piece ensuite. Second Bedroom with double closets and a private 4-piece ensuite. Third Bedroom comes with customized closet and shared semi-ensuite washroom with the fourth bedroom. Laundry located on the 2nd floor for extra convenience. Double-car built-in garage with parking for up to 6 vehicles, Unfinished basement offering endless potential for customization. Professionally designed landscaping that goes from front to the back, creating beautiful curb appeal (id:50787)
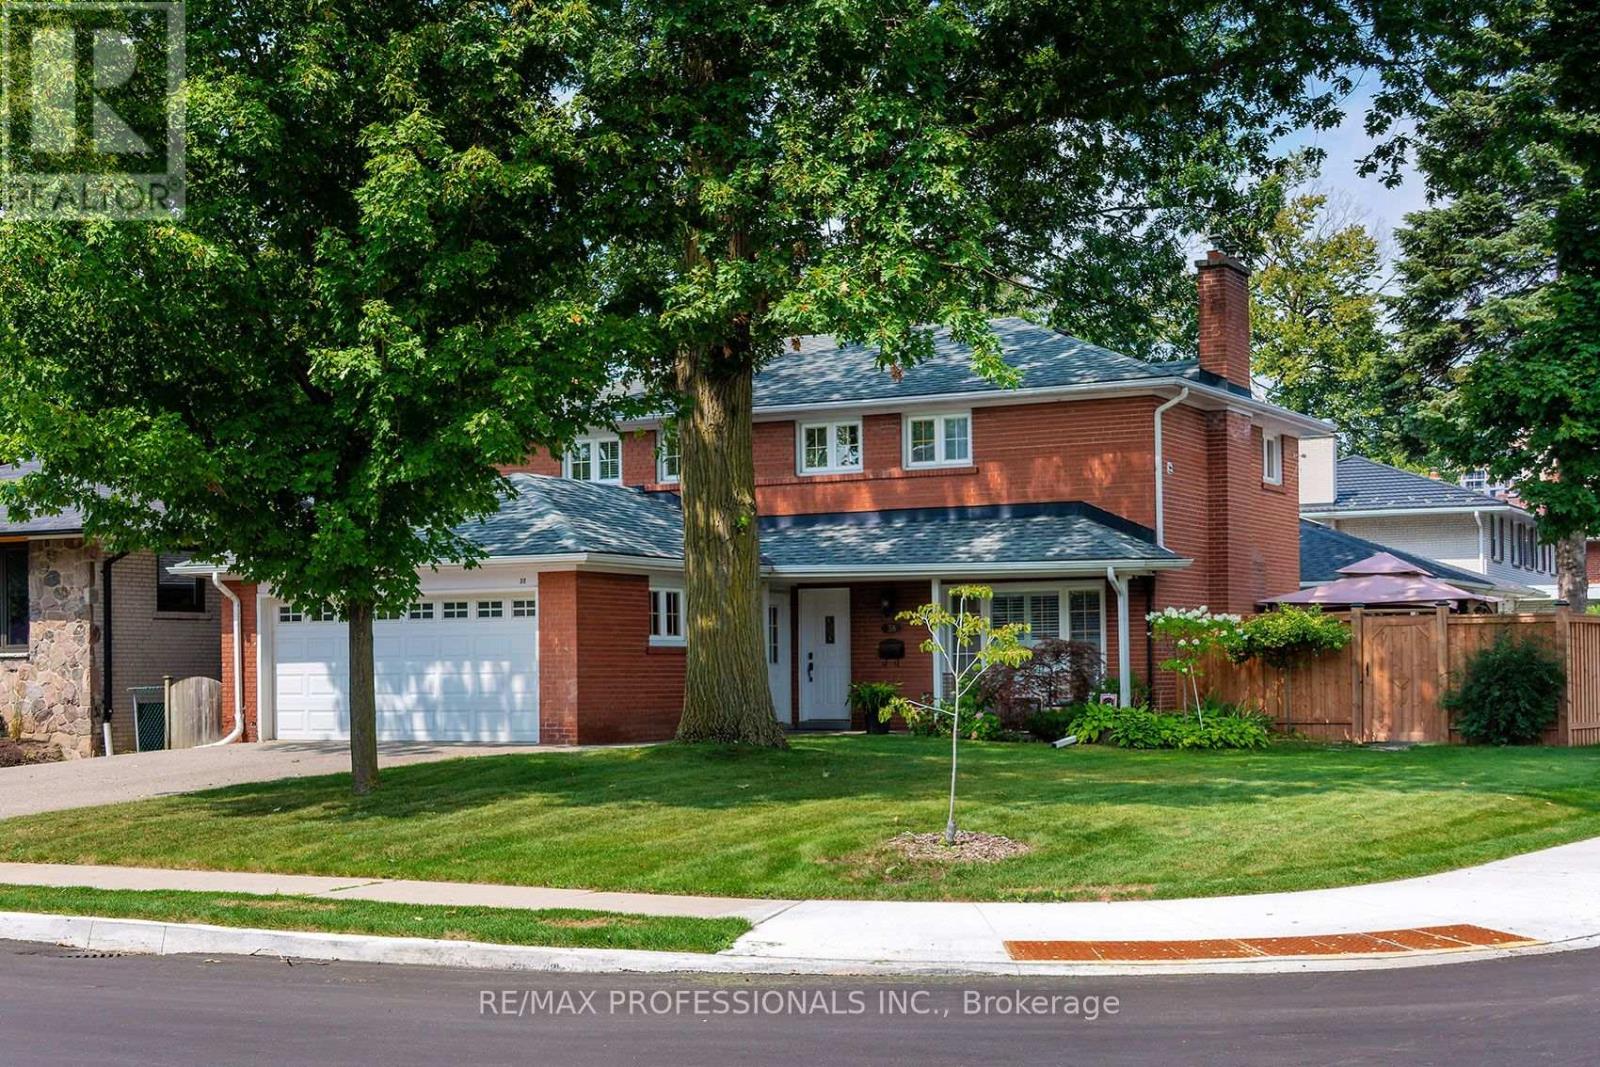
38 Boxwood Road
Toronto, Ontario
Renovated 2 storey 4BDRM family home on a quiet tree-lined street in "The Heart of Markland Wood". From the moment you arrive its great curb appeal and charming covered porch sets the tone for this warm and inviting property. This unique home features an open concept layout designed for both everyday living and entertaining. The large family room complete with a gas fireplace and boast a walkout to the backyard and inground pool. This beautiful backyard oasis with new fence and stone patio provides seamless indoor and outdoor living. The stunning gourmet kitchen is a true centerpiece showcasing a large quartz centre island with ample seating, gas range, stylish tile backsplash and porcelain flooring that flows into the dining area - ideal for hosting! Four generously sized bedrooms, the home offers space for a large family. The primary suite features a 3-piece ensuite and walk-in closet. Convenience is the second-floor laundry. The finished lower level has a spacious rec room, 3 piece washroom, with a large walk-in shower, and potential to create a home gym or additional living space tailored to your needs. This exceptional home in the Markland Community is walking distance to Schools, parks, TTC, Minutes to Airport, HWYs, and Shopping. (id:50787)
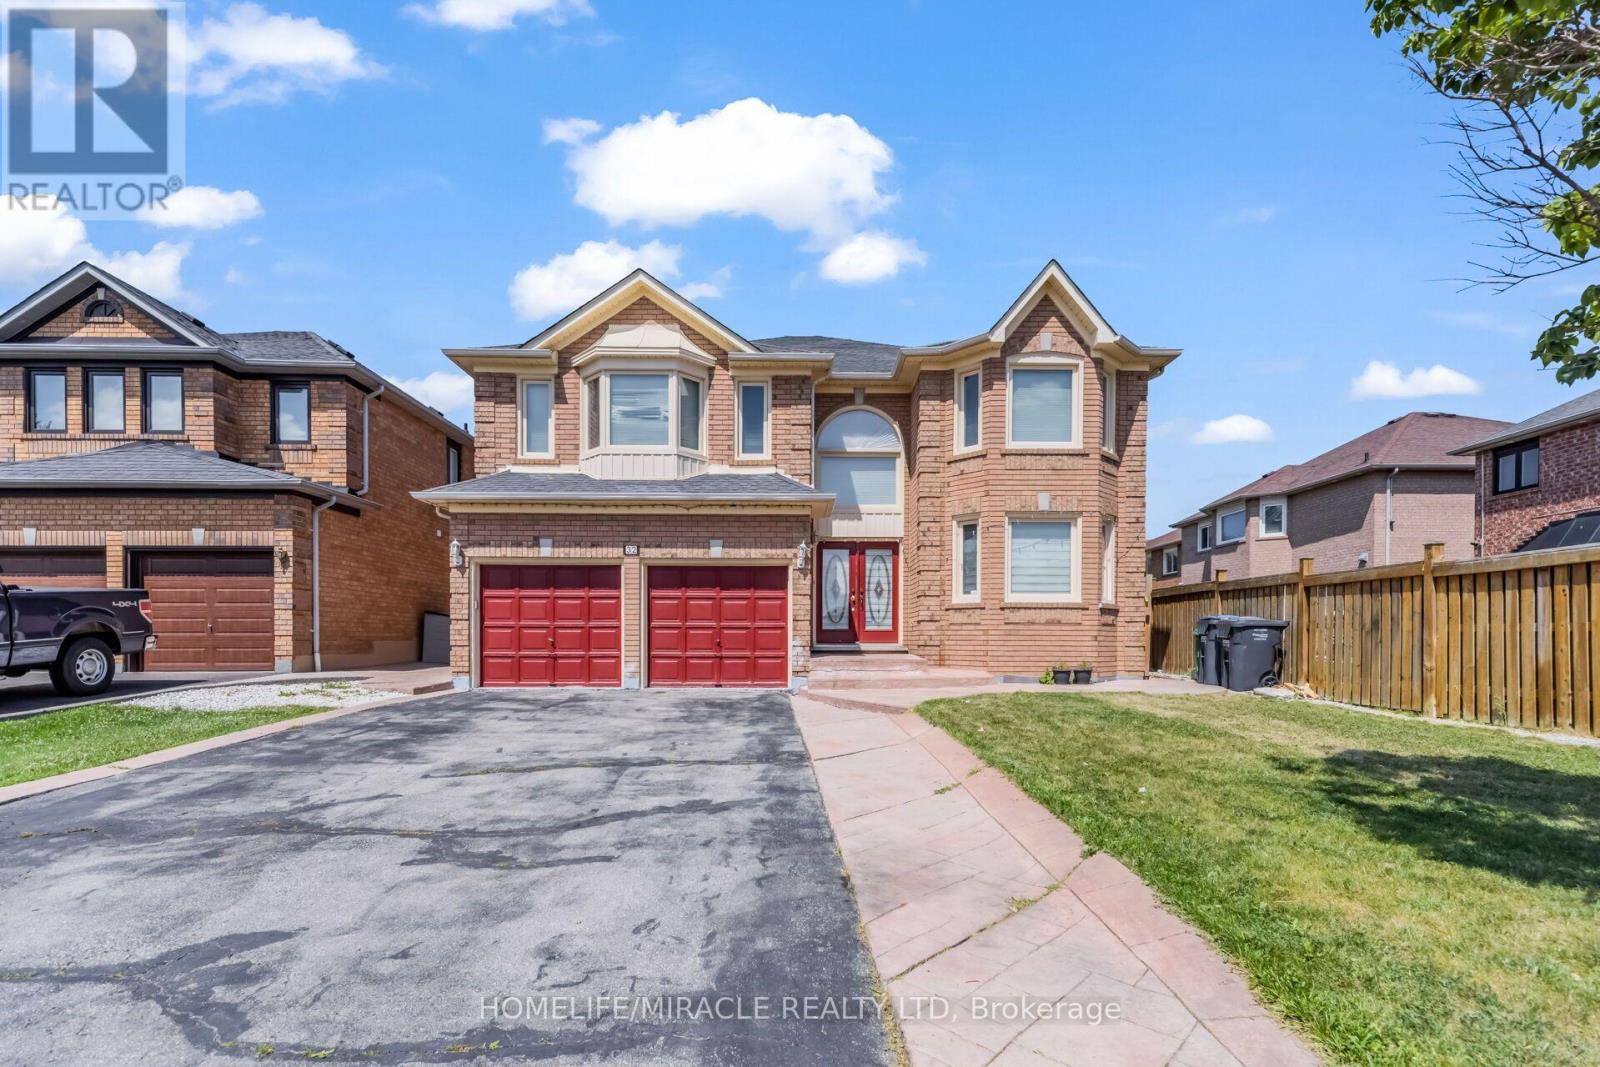
32 Gold Tree Street
Brampton, Ontario
Immaculate 3787 sq. ft. detached home in a prestigious neighborhood featuring a grand double-door entry, 5 spacious bedrooms, and 3 full bathrooms on the second level. Elegant finishes include crown moldings, pot lights, French doors, and updated front windows. The fully finished, soundproof basement offers 3 bedrooms, a full bath, open-concept kitchen, recreation area, fireplace, separate entrance, and excellent income potential. Enjoy a stamped concrete driveway and patio, gazebo, tool shed, and owned water heater. Conveniently located near major highways, top-rated schools, parks, recreation centers, shopping, and all essential amenities. (id:50787)
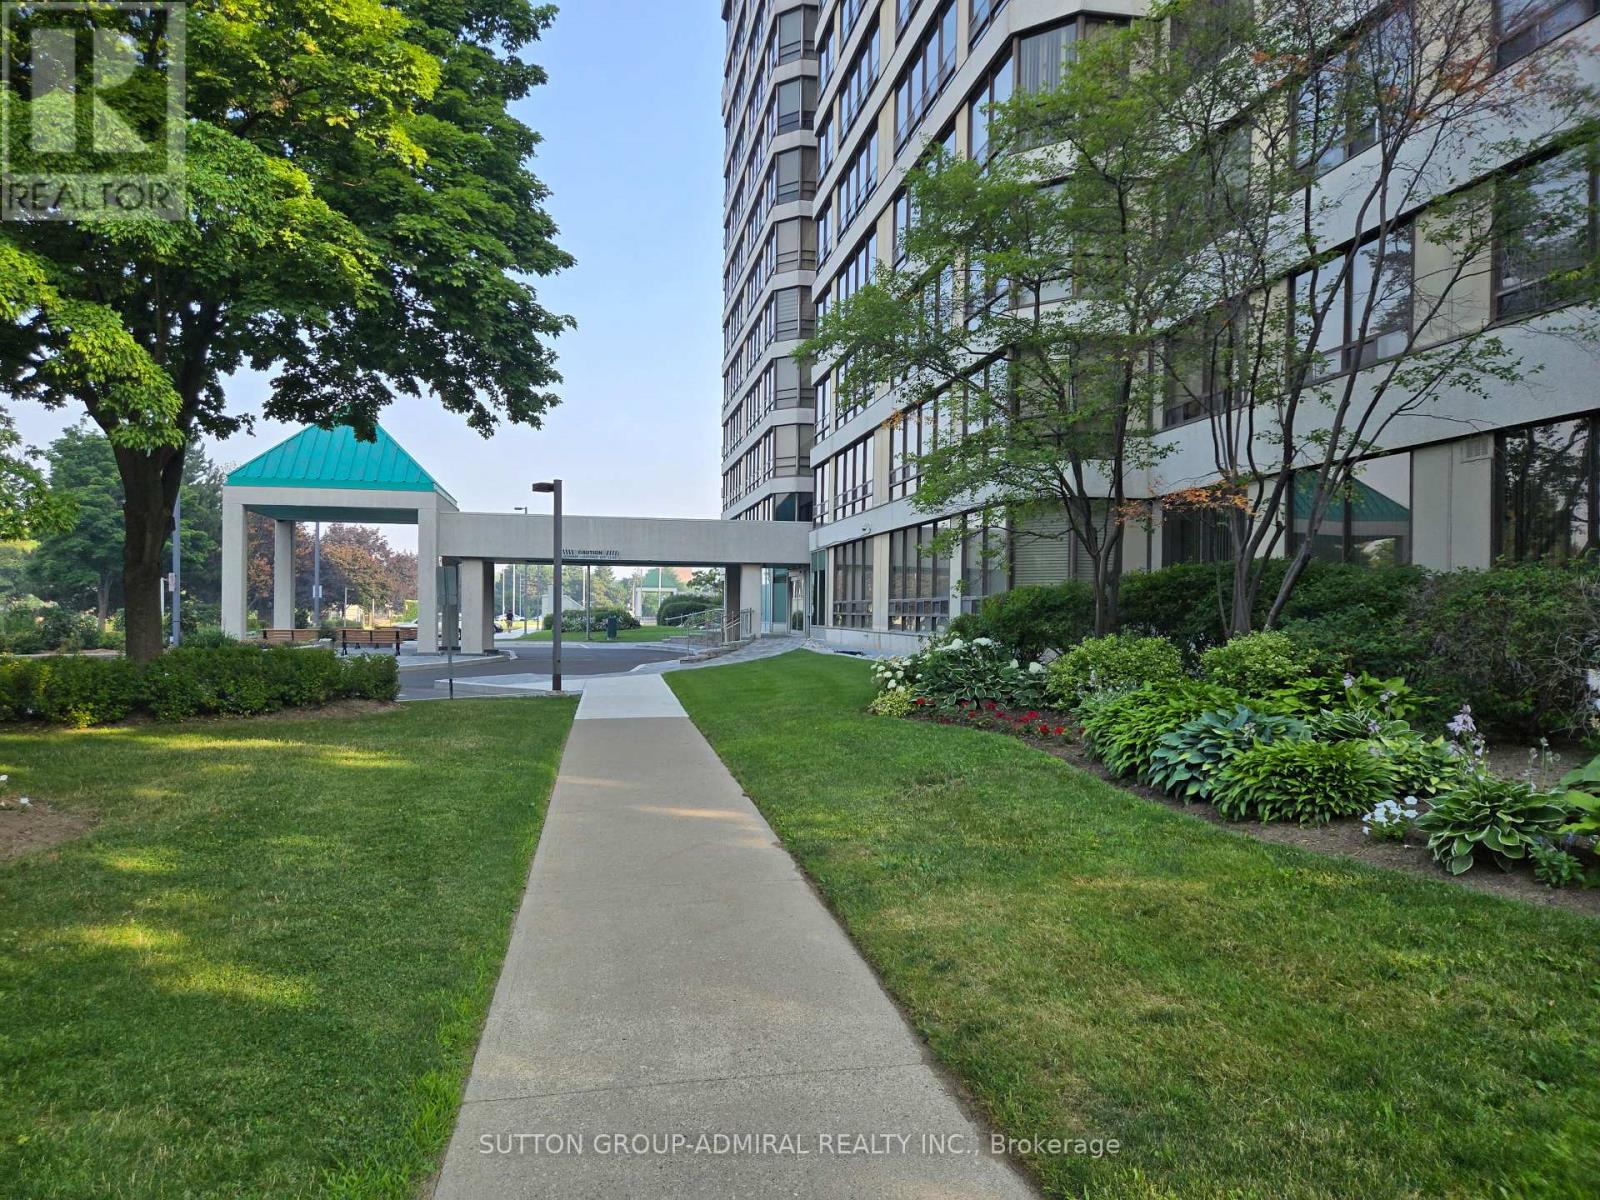
908 - 330 Mill Street S
Brampton, Ontario
Welcome to this wonderful west facing condo, Pinnacle lll, featuring 1 bedroom with adjoining solarium. This spacious unit is a generous sized one bedroom condo plus den. It comes with 1 underground parking space and 1 locker for extra storage. The living area has large windows for lots of natural light. The bedroom has a walk- in closet . There is an in-unit laundry room with additional storage space. The property has lots of green space around it and is within walking distance to shopping, transportation, parks, but within a residential area. The building and grounds are well maintained and have many indoor and outdoor facilities for individuals and families. Experience elevated living in the award-winning Condo. This premier building is known for updated property features and pride of ownership. Unit 908- a bright living space with expansive windows. Featuring , a generously sized open-concept living and dining room , two bathrooms (including a 4-piece en-suite), Primary bedroom with a walk-in closet, and the kitchen with abundant cabinetry. 6 appliances. In-suite laundry, coat closet and foyer complete the unit. Pinnacle III is known for its strong community, safety and resort-style facilities.. Maintenance fees include all utilities. Residents enjoy 24-hour concierge, indoor pool, sauna, two fitness centres, tennis courts, and landscaped outdoor areas & gazebo. Transit is at your convenience with parks, ravines, trails, shopping, restaurants and daily shopping amenities nearby - Condo of the year Award 2024. (id:50787)
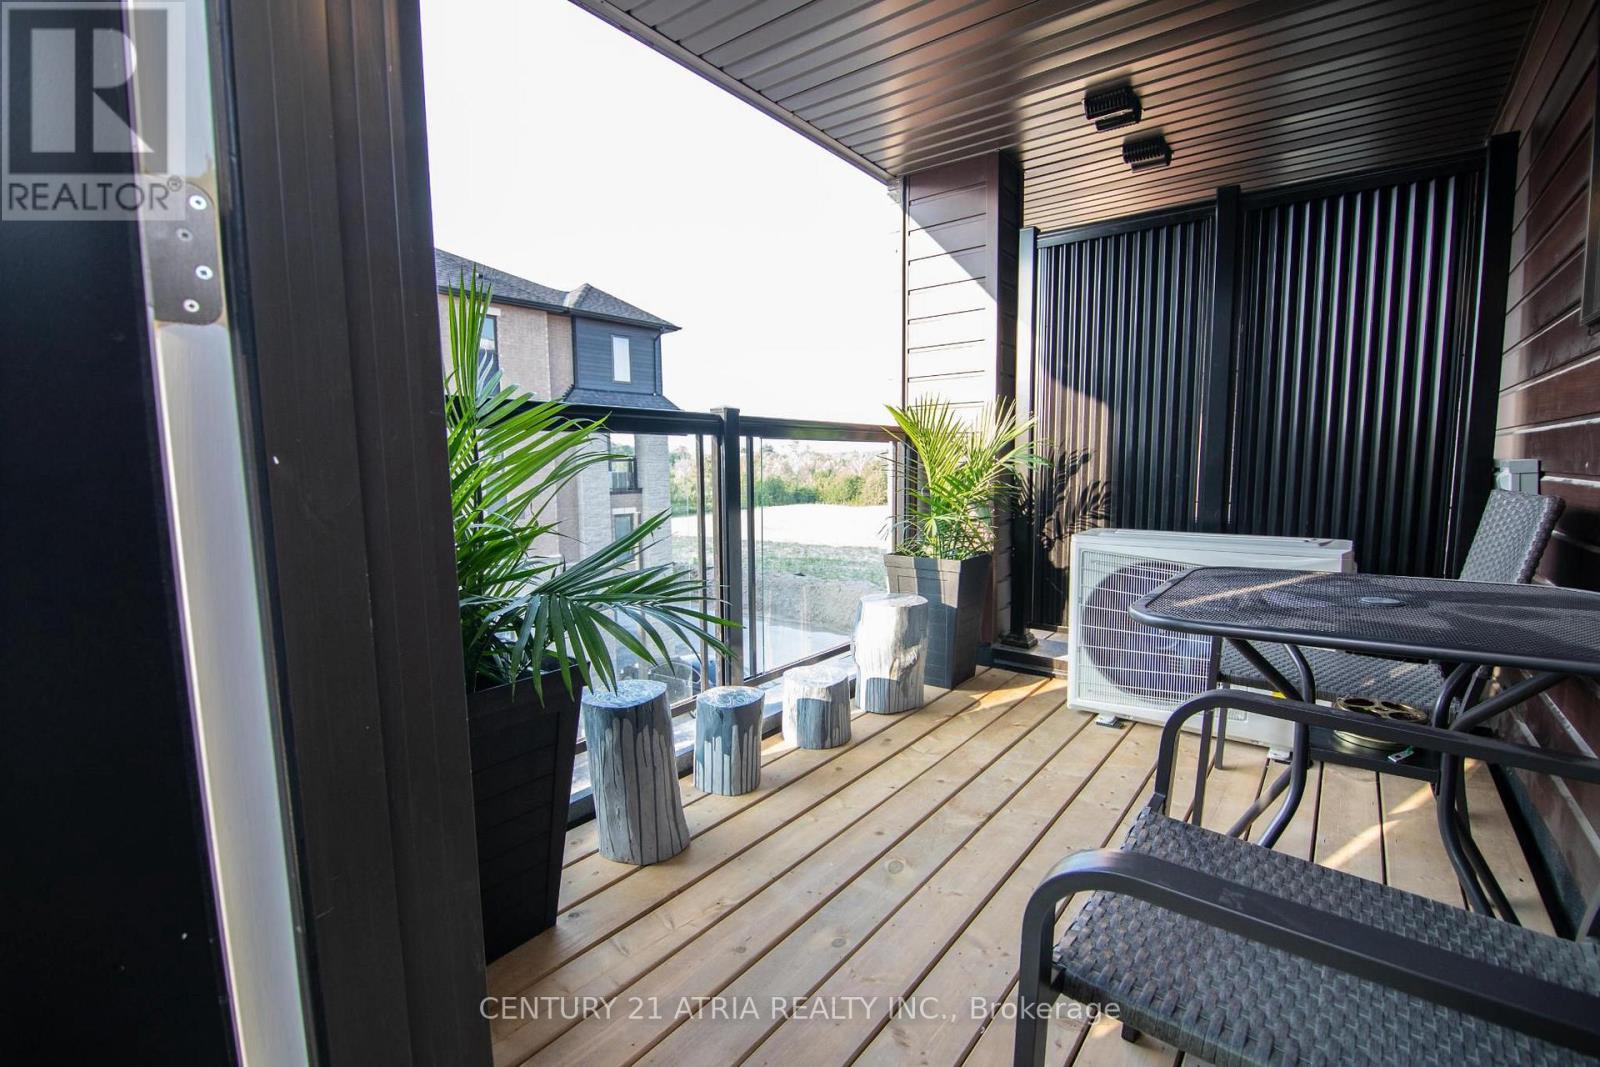
103 Appletree Lane N
Barrie, Ontario
Welcome to 103 Apple Tree Lane, Barrie! This bright and spacious home offers a comfortable, functional layout with generous living areas, comfortable bedrooms, plenty of natural light, a well-appointed kitchen, and a private outdoor space perfect for relaxing or entertaining. Conveniently located close to schools, parks, shopping, restaurants, public transit, and major highways, this move-in-ready home is an excellent option for families or professionals looking for comfort and convenience in a desirable Barrie neighbourhood. (id:50787)
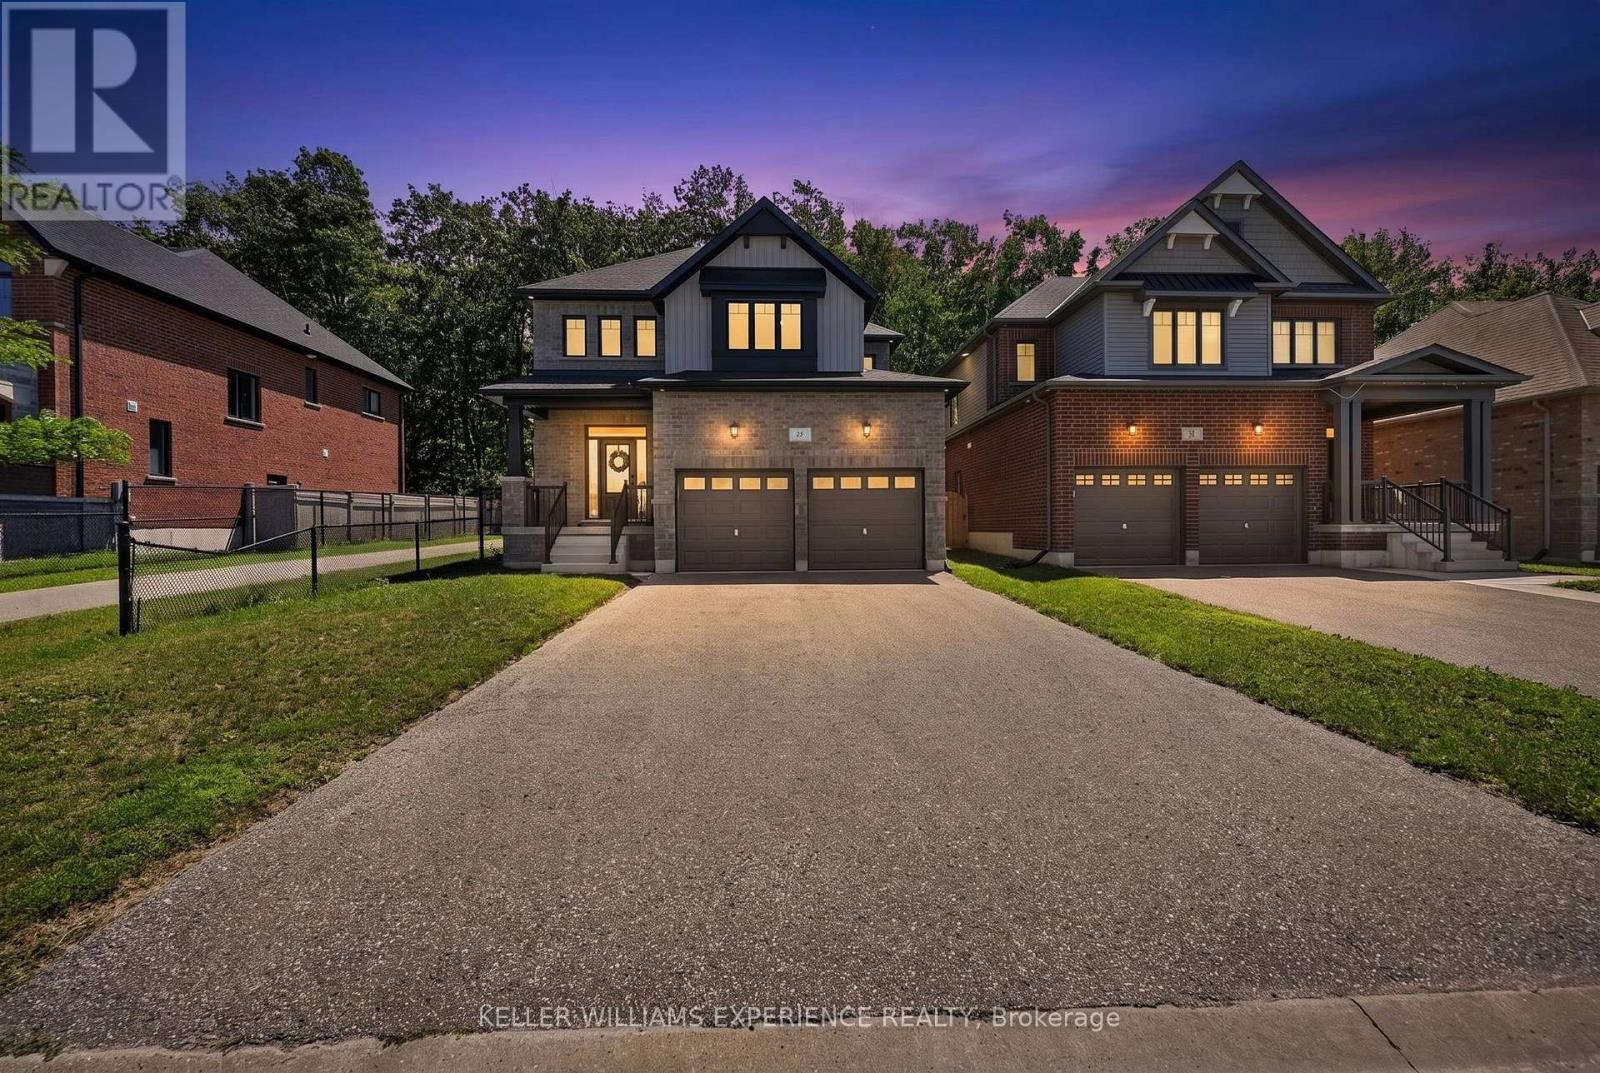
25 Atlantis Drive
Orillia, Ontario
Welcome to 25 Atlantis Drive, a beautifully maintained home built in 2020, nestled in Orillia's highly sought-after West Ridge community. Set in one of the city's most desirable family-friendly neighbourhoods, this impressive 2,674 sq. ft. home offers 4 spacious bedrooms, 3 bathrooms, and a thoughtfully designed layout that perfectly balances style, comfort, and functionality. The bright, open-concept main floor is designed for both everyday living and effortless entertaining. The modern kitchen features stainless steel appliances, ample cabinetry, and generous workspace, flowing seamlessly into the inviting living area where a natural gas fireplace creates a warm and welcoming focal point. Walkout doors lead to a spacious backyard backing onto a tranquil greenbelt, providing exceptional privacy and a peaceful setting with no rear neighbours. Upstairs, you'll find four generously sized bedrooms, including a spacious primary retreat complete with a private ensuite. Convenient second-floor laundry adds everyday practicality, while the unfinished basement offers endless potential to create the recreation room, home gym, additional bedrooms, or custom living space you've always envisioned. Additional highlights include an attached two-car garage, forced air gas heating, central air conditioning, and the peace of mind that comes with newer construction. Ideally located in the desirable Westridge community, you're just minutes from Lakehead University, Costco, parks, schools, shopping, restaurants, and a wide range of amenities, making this an exceptional place to call home. Offering modern finishes, generous living space, and an unbeatable location, 25 Atlantis Drive is the perfect opportunity for growing families seeking comfort, convenience, and a vibrant community. (id:50787)
50 Westmount Road N Unit# D4-D5
Waterloo, Ontario
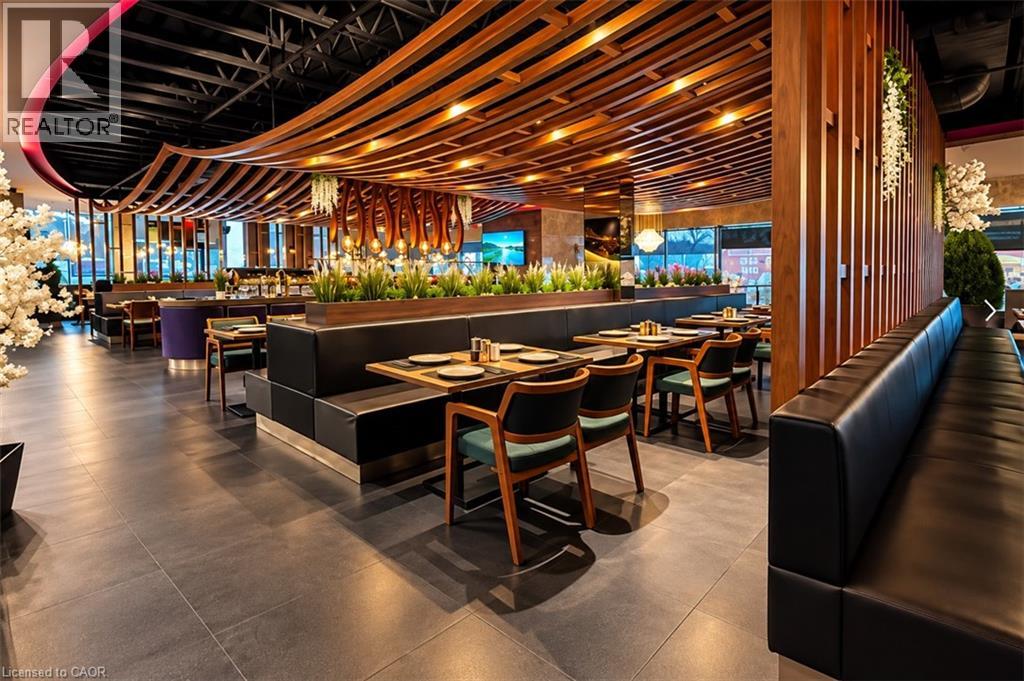
Exceptional opportunity to acquire Agha Restaurant in Waterloo, a spacious and fully established restaurant offering approximately 6,600 sq. ft. of interior space, plus an impressive 850 sq. ft. patio. The restaurant provides a large seating capacity of approximately 286 guests, including 245 indoor seats and 40 patio seats. All Kitchen equipment's are included. The generous layout and substantial seating capacity make this an excellent opportunity for an experienced restaurateur or investor looking for a sizeable, established operation. The space offers flexibility to continue the existing concept or introduce a new restaurant concept, subject to required approvals. Excellent potential for dine-in, private events, catering, takeout and delivery. (id:50787)

1998 Old Barrie Road E
Oro-Medonte, Ontario
Renovated Century home on approximately .6 acre lot (approx 150 FT x 175 Ft) . Kitchen has 2 islands and lots of natural light. There are three bedrooms upstairs and a full bath. There is also additional space that could work as an office or studio. The home has newer shingles and windows and has hi-efficiency gas heat. There are 2 decks on the house. Home is located 5 minute from Orillia in Rugby. Home is vacant and has a few unfinished areas and outstanding issues. House is being sold "as is ", no representations or warranties. (id:50787)
81 Thomson Drive
Waterdown, Ontario
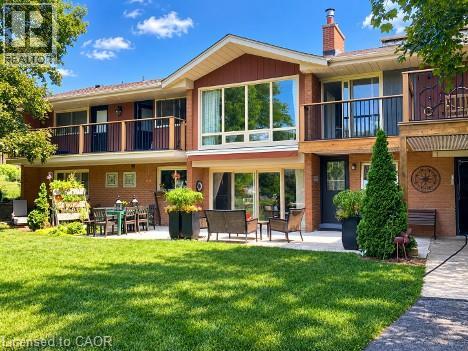
Rarely does a home like this come to market. Tucked into the mature, tree-lined south end of Waterdown on an oversized lot, this bungalow offers something increasingly hard to find: a beautifully updated main residence and a bright, fully self-contained in-law suite with its own private on-grade entrance—no dark basement stairwell, just easy, ground-level access into a space that lives like its own home. Inside, the main level welcomes you with a light-filled living room where cathedral ceilings and oversized windows let the sunshine pour in, all warmed by a cozy gas fireplace. At the heart of the home, the fully renovated kitchen is a genuine showstopper: navy shaker cabinetry, stainless steel appliances and quartz countertops come together with clever built-in storage and no shortage of drawer space, making it as functional as it is beautiful. A bonus office/den just off the kitchen offers the flexible space today's buyers are looking for. Down the hall, three tastefully updated bedrooms await—two with private balconies, perfect for a quiet morning coffee—alongside a stylishly refreshed full bathroom with dual vanity. Downstairs is where this property truly sets itself apart. This exceptionally bright suite includes two bedrooms, a full bathroom, a crisp white kitchen, a generous family room with its own gas fireplace, a den/office and dedicated laundry—ideal for extended family, guests, or income potential. Step outside and the possibilities keep coming: a detached garage/shop, a second single garage, two driveways, and a sprawling yard offering endless room for kids to play and memories to be made. With just two owners in over 61 years, this is a rare chance to put down roots in one of Waterdown's most established neighbourhoods. Don’t be TOO LATE *! *REG TM. RSA (id:50787)
3085 Kingsway Drive Unit# 21
Kitchener, Ontario
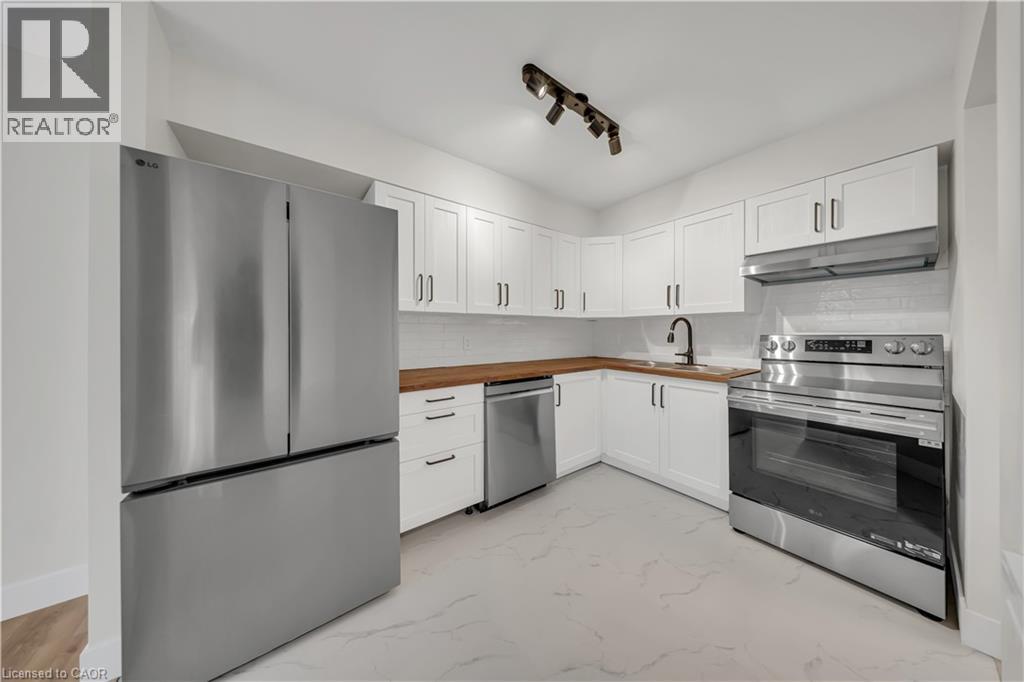
Welcome to 21-3085 Kingsway Drive, a beautifully renovated 3-bedroom corner condo available for lease in the heart of Kitchener. Recently renovated from top to bottom, this bright and spacious home offers modern finishes, exceptional privacy, and plenty of natural light from its extra windows while backing onto mature trees. The thoughtfully updated interior features a custom kitchen with premium cabinetry, brand-new LG appliances, premium flooring and wall tiles, designer light fixtures, an upgraded bathtub, toilet and faucets, a spacious laundry room, fresh premium paint throughout, a brand-new high-efficiency furnace, central air conditioning, and water heater. All appliances are brand new. Step outside to a large private balcony with an enclosed storage room. One parking space is included, with a second parking space potentially available. Ideally located directly across from Fairview Park Mall and just steps from the ION LRT and major bus terminal, with Highway 401 only minutes away. Enjoy convenient access to Walmart, Canadian Tire, Marshalls, Homesense, Michaels, Toys R Us, Cineplex, D Spot Dessert Café, Swiss Chalet, Starbucks, Tim Hortons, McDonald's, Burger King, Food Basics, Shoppers Drug Mart, Dollarama, fitness centres, restaurants, grocery stores, and the entire Fairway Road shopping district. Nearby parks, excellent schools, including French Immersion programs, and a vibrant family-friendly community make this an exceptional place to call home. Move-in ready and available for lease. (id:50787)
74 Old Bloomington Road
Aurora, Ontario
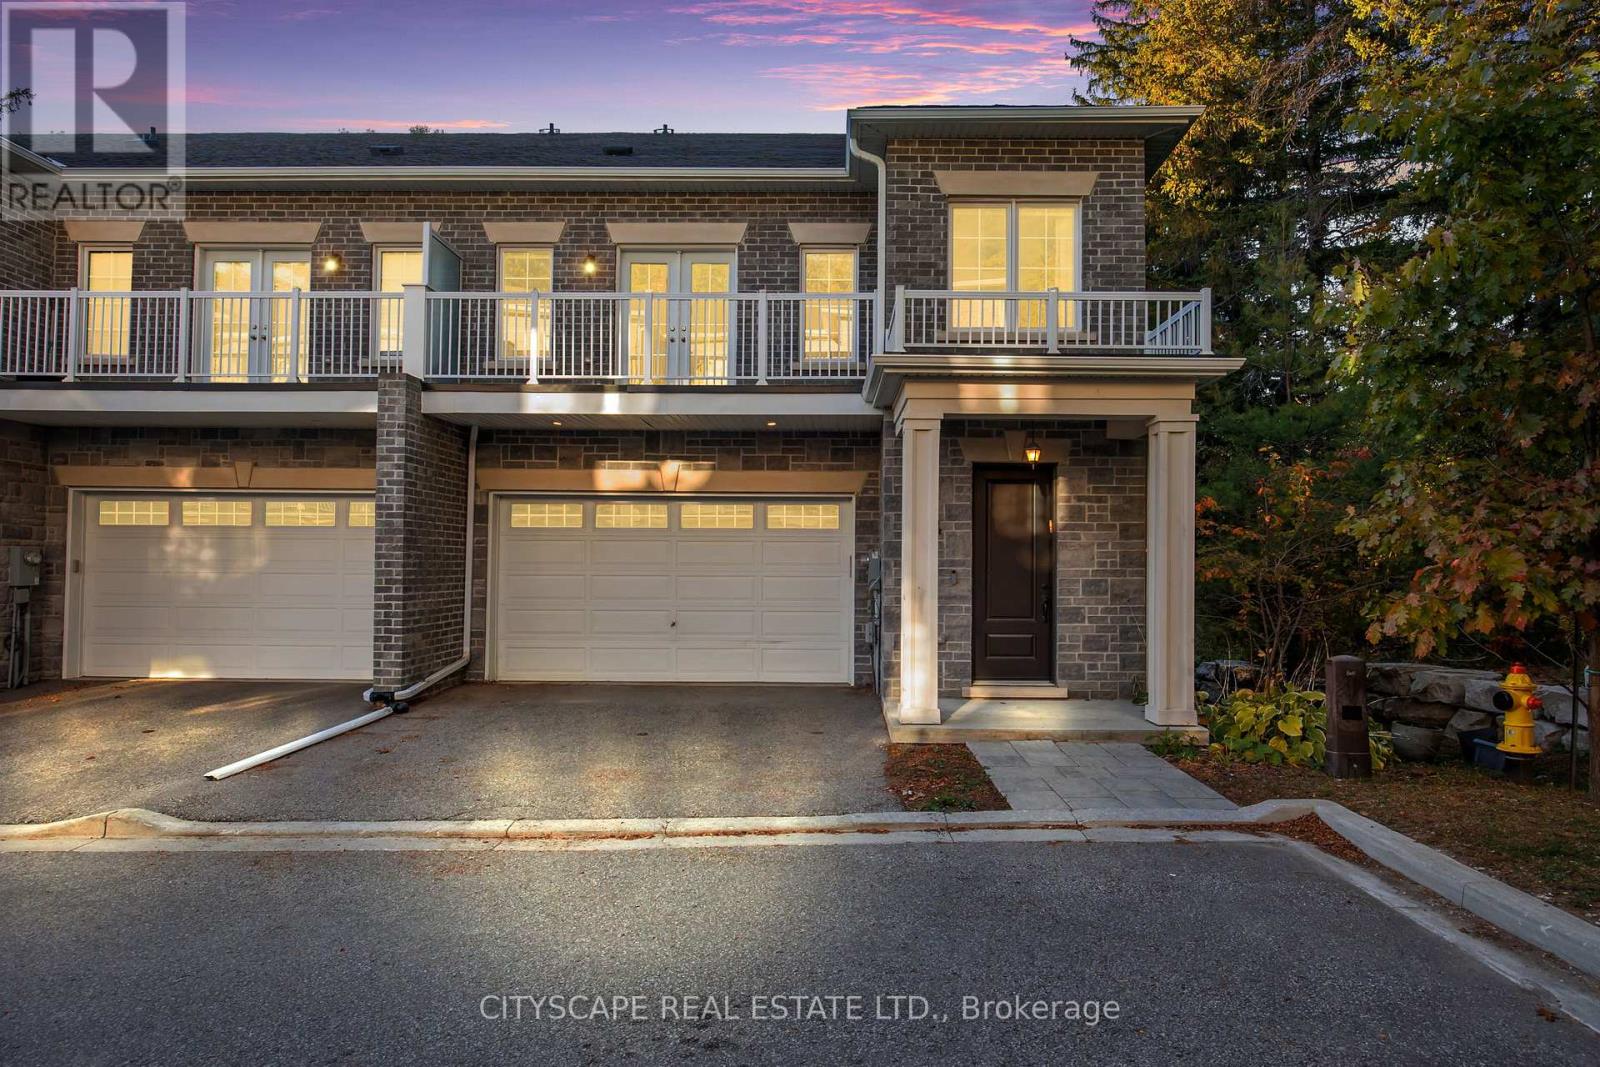
Rarely offered executive custom-built townhome in the prestigious Aurora Estates! This exceptional residence offers 4 expansive bedrooms, two featuring private ensuites and walk-in closets, and balconies in three of the bedrooms. Enjoy private elevator access to all levels, and a massive formal laundry room complete with built-in cabinetry and natural light. The finished basement offers incredible versatility - and could easily serve as a 5th bedroom, with bathroom rough-in already in place. Nestled within an exclusive enclave of only six custom-built townhomes, this property is surrounded by multi-million dollar estates and gated communities, offering unmatched privacy amidst a serene wooded setting. Additional features include: Central Vacuum, Garburator, main floor Surround Sound Speakers, B/I Blinds and so much more! 10 ft ceilings on the main level and 9 ft ceilings on all other floors - adding to the home's spacious, executive appeal. A truly rare opportunity in one of Aurora's most coveted communities - this is one you won't want to miss! (id:50787)
1 - 1341 Killarney Beach Road
Innisfil, Ontario
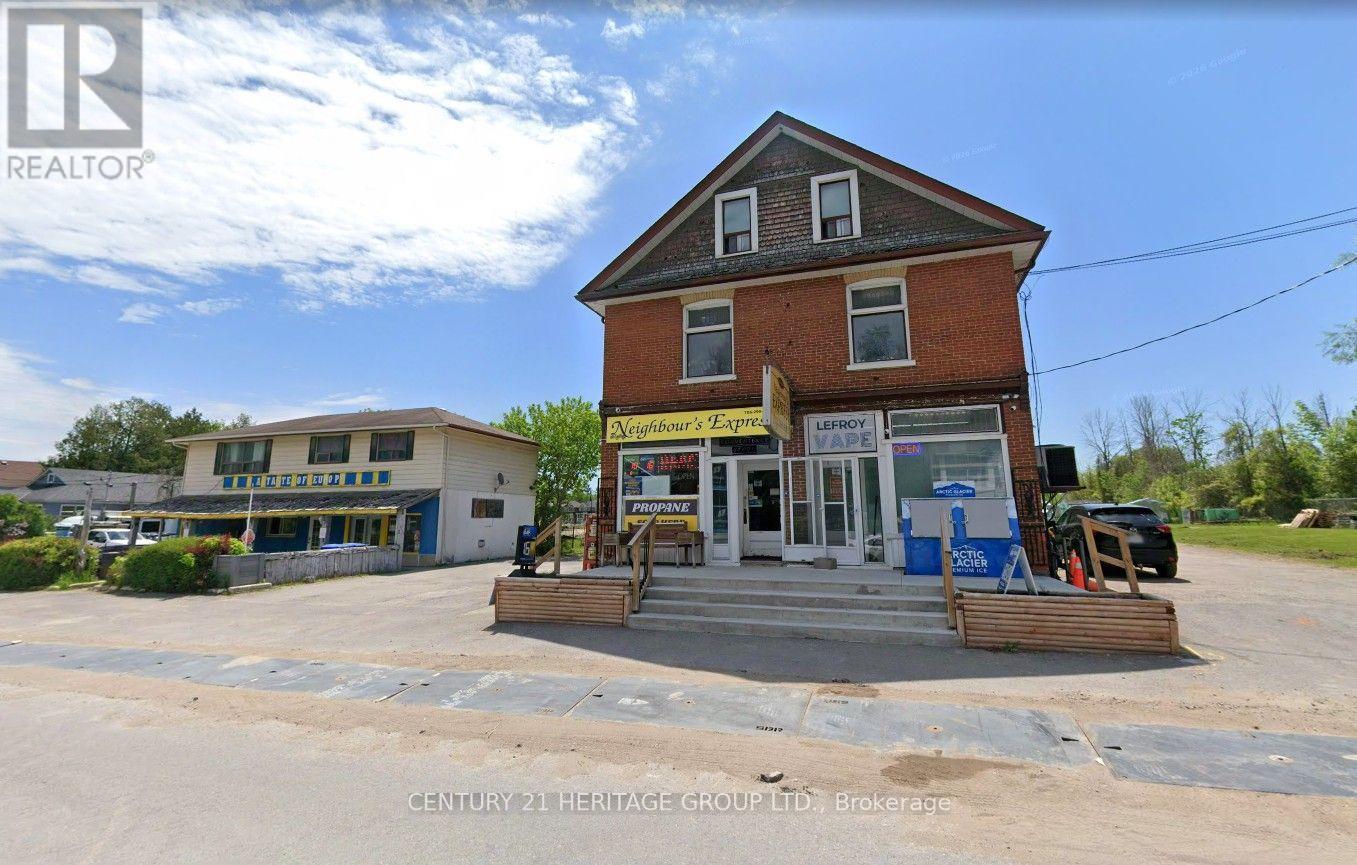
Excellent opportunity to own and operate an Established Convenience Store & Licensed Vape Store in a Great Community. Located within a well-established residential area, community centre and local schools. Strong year-round customers from large nearby residents, students, and seasonal traffic from cottages and recreational activities. Provides consistent everyday business. Seasonal activities such as Cottages, Boating and Ice Fishing. New & Improved road constructed. More new homes developed and continue to develop around the store. Excellent potential for continued growth and increasing sales. (id:50787)
Bsmt - 11 Huron Lane
Bradford West Gwillimbury, Ontario
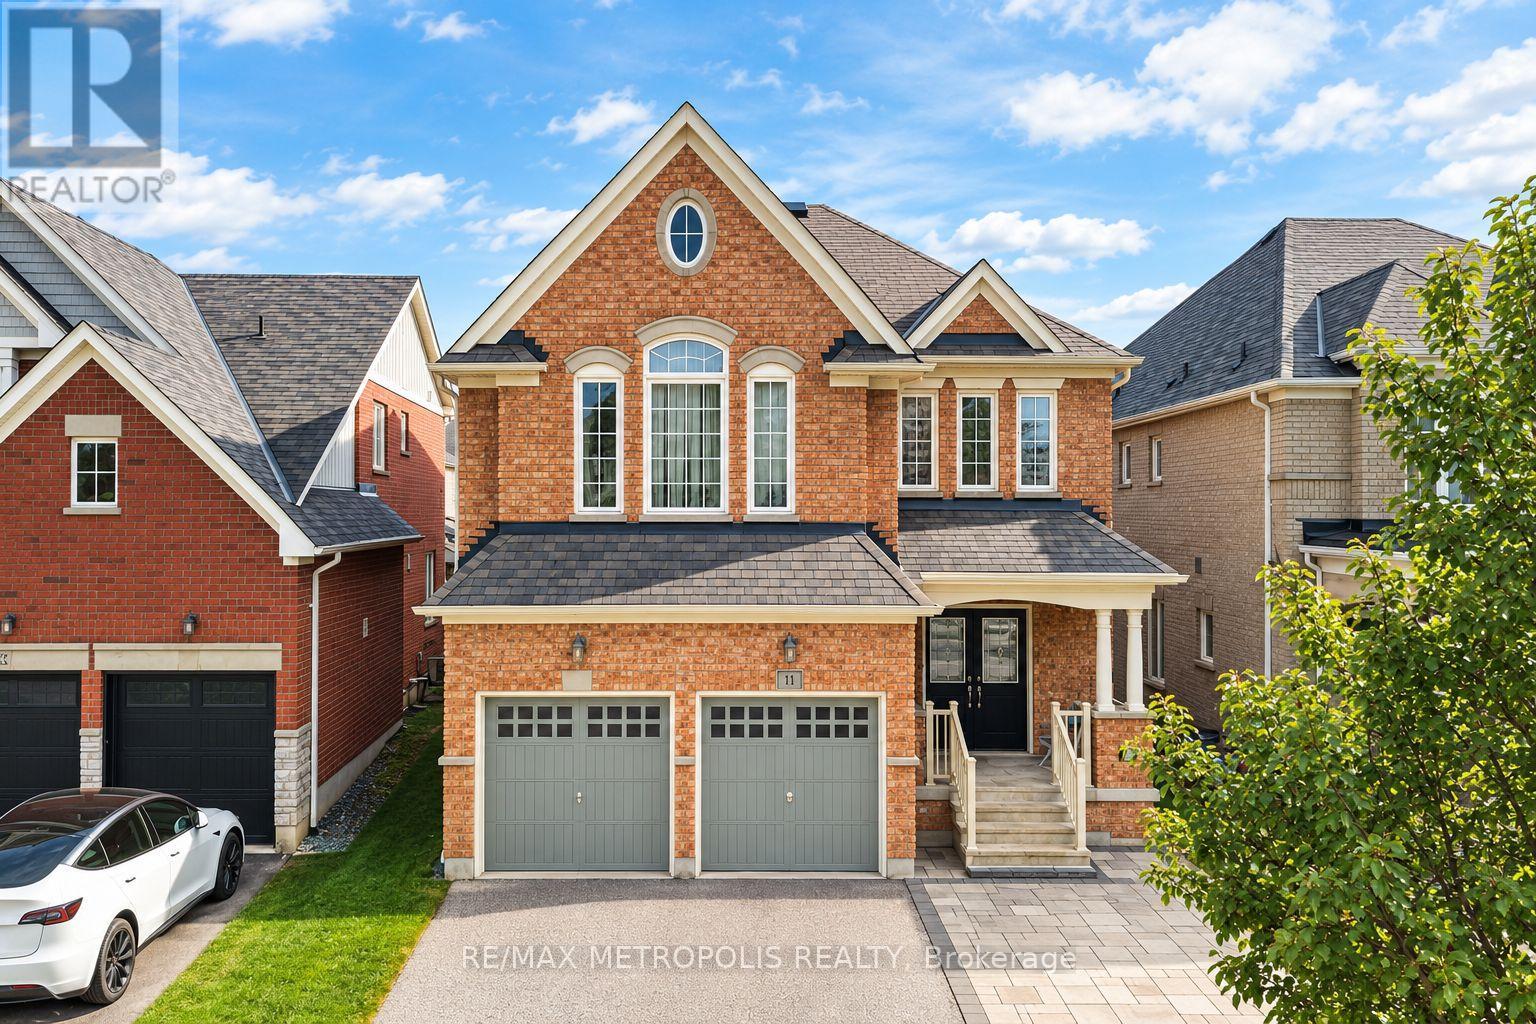
Welcome to this tastefully designed 2 bedroom, 1 full bathroom legal basement apartment, offering 1,101 sq ft of modern living space illuminated by plenty of pot lights. Located in a peaceful neighbourhood, this beautiful apartment boasts a private entrance, ensuring complete privacy and independence. The spacious living area is filled with natural light from large windows. Enjoy the convenience of your own private laundry, bins, eliminating the need to share facilities. The sleek, contemporary kitchen is equipped with modern appliances. This apartment is situated in close proximity to Go Transit, Highways 400 & 404, schools, shopping, grocery stores, a community center, and a library, offering easy access to all amenities. No smoking. No pets. Available from September 9, 2026. (id:50787)
32 Arco Circle
Vaughan, Ontario
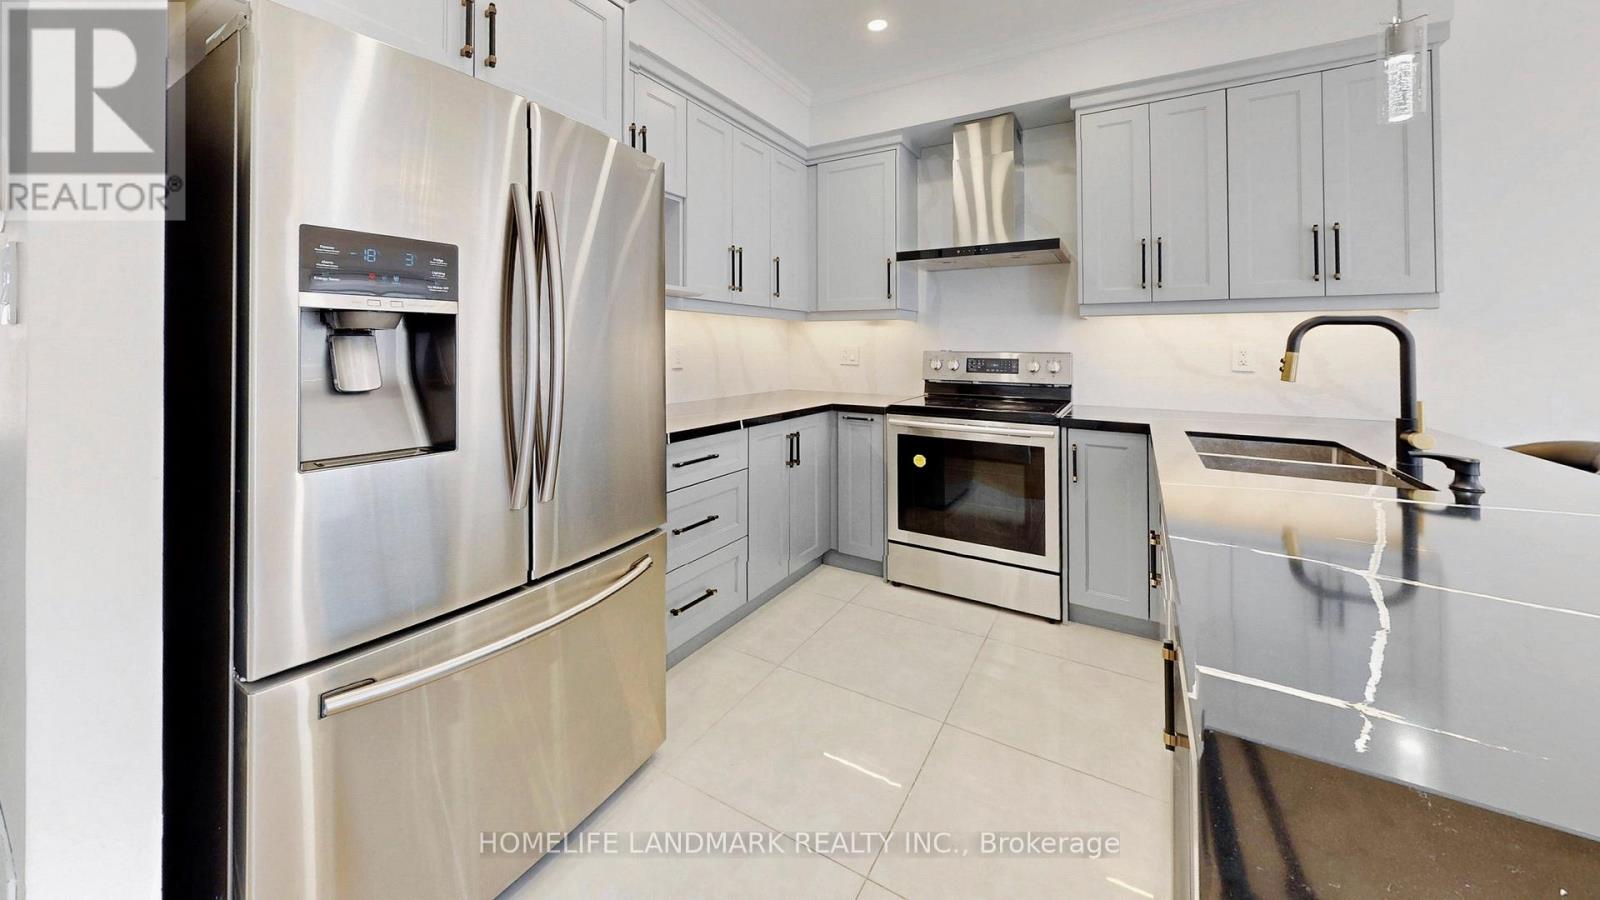
Rare Walk-Out Basement & Modern Luxury at 32 Arco Circle! This fully renovated 3-bedroom, 4-bathroom masterpiece is headlined by a versatile walk-out basement featuring a separate entrance, a brand-new second kitchen, a spacious rec room, and a sleek 3-piece bath-offering a perfect in-law suite or multi-generational living opportunity.The main level is a showstopper, boasting soaring 9ft ceilings and a seamless open-concept layout. The custom-designed chef's kitchen is anchored by premium Silestone Quartz countertops, sleek gray cabinetry, and high-end stainless steel appliances. The sun-filled dining area flows effortlessly to a large raised deck, creating an entertainer's dream for summer BBQs.The upper level features engineered hardwood floors and pot lights throughout. The primary retreat includes a walk-in closet with built-in shelving and a luxurious 4-piece ensuite with a separate shower and tub. Located in a prime Maple pocket, you are steps from public transit, Canada's Wonderland, Vaughan Mills, and the Maple Community Centre. Move-in ready luxury with unparalleled functionality! (id:50787)
3250 Chimney Swift Crescent
Pickering, Ontario
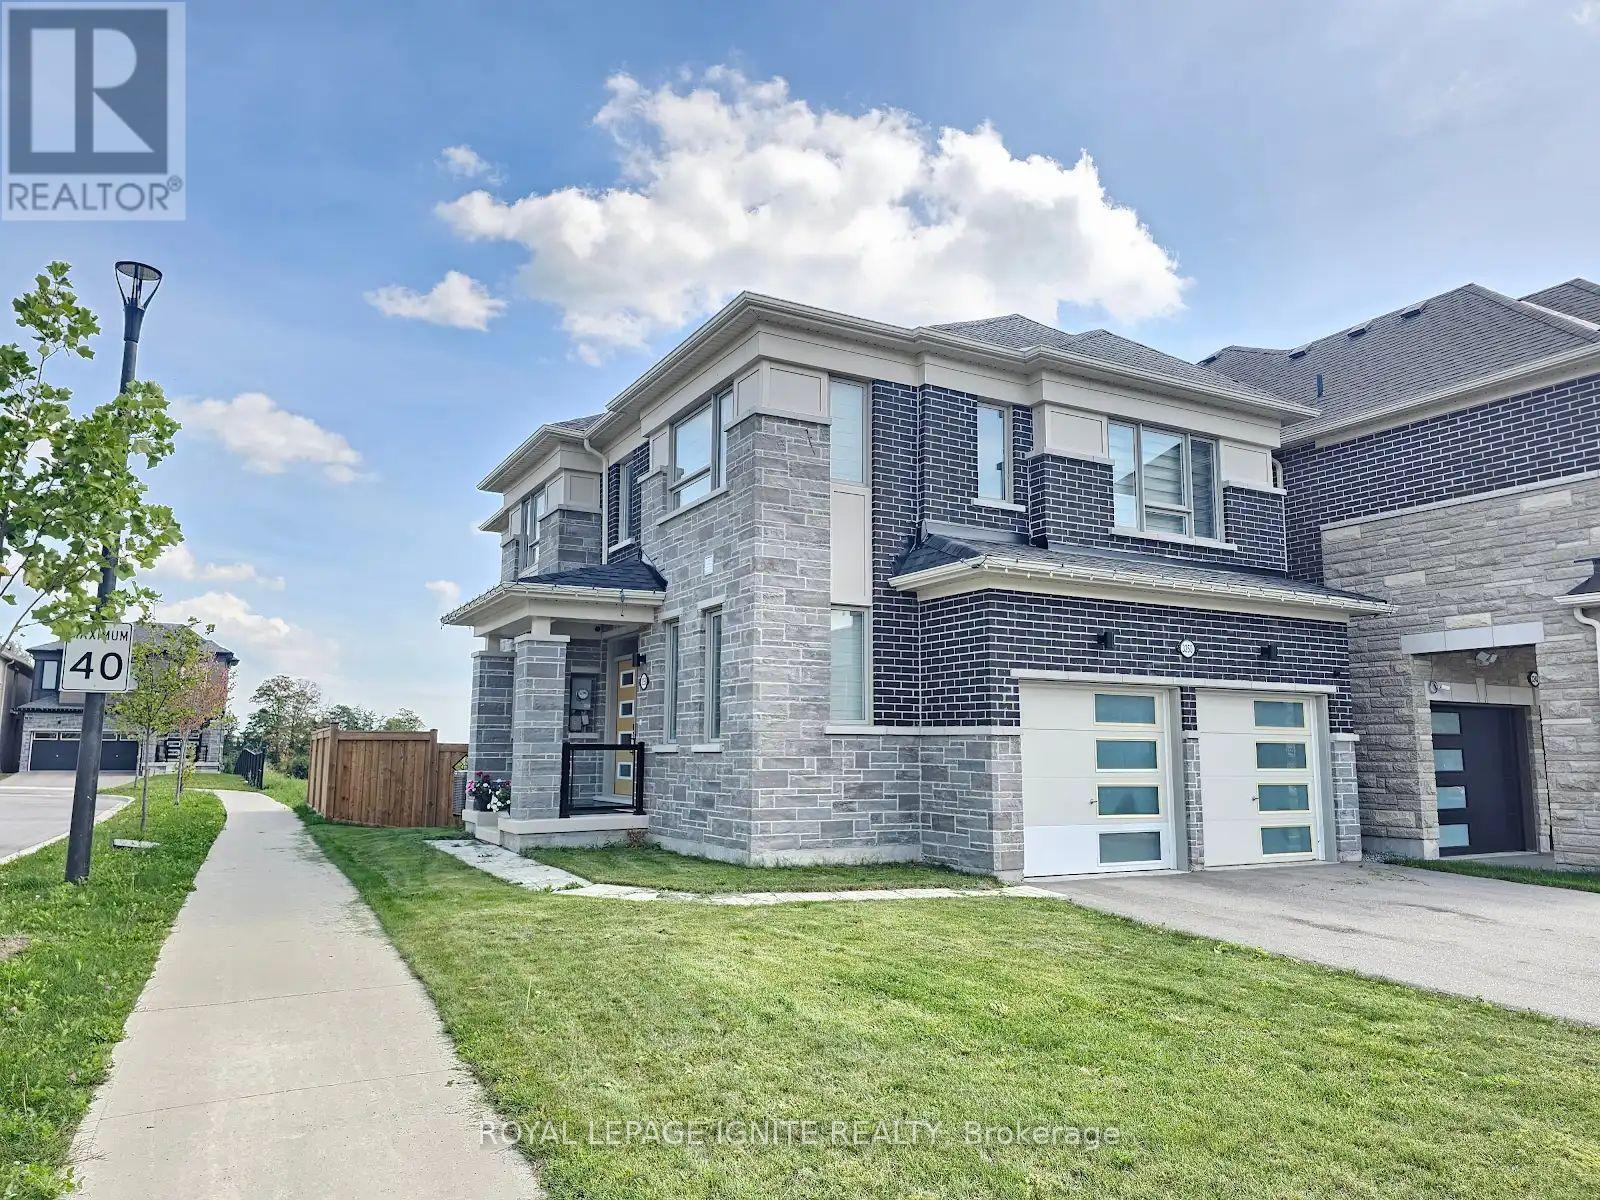
3-Year-Old Modern Detached Home on a Premium Corner Lot featuring a spacious, bright, and open-concept floor plan with 4 bedrooms and 4bathrooms. The luxurious primary suite offers a private ensuite with a glass-enclosed shower and walk-in closet. Enjoy modern hardwood flooring throughout the main floor, complemented by an elegant oak staircase with iron pickets. Soaring high ceilings create a bright and airy atmosphere. The modern kitchen features quartz counter tops, built-in stainless steel appliances, taller cabinetry, and stylish crown moulding. Convenient direct access to the home from the garage and a second-floor laundry provide added comfort and convenience. The fully fenced, private backyard offers excellent privacy and is perfect for outdoor enjoyment and entertaining. Situated on a desirable corner lot, this home offers added privacy, natural light, and excellent curb appeal. (id:50787)
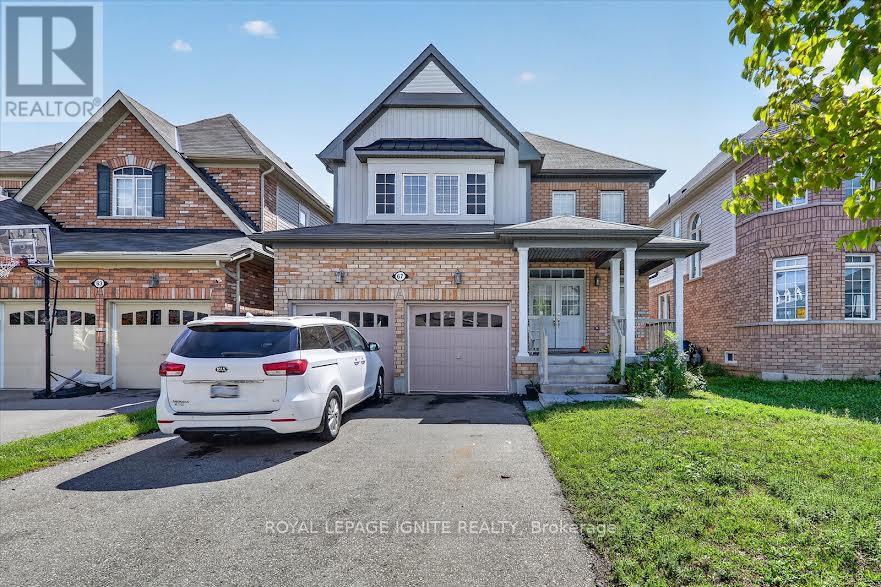
Bsmt - 67 Henry Smith Avenue
Clarington, Ontario
Spacious And Well-Maintained Two-Bedroom Basement Apartment Located InA Quiet, Family-Friendly Neighbourhood. This Inviting Unit Features APrivate Separate Entrance, Shared Laundry Facilities And One Included Parking Space. Conveniently Situated Near Charles Bowman Public School,Knox Christian School, Durham Christian High School, Clarington Central Secondary School, Bruce Cameron Park, Northglen Neighbourhood Park, Darlington Provincial Park, and Bowmanville Mall. Tenant is responsible for 35% Of All Utilities. AAA Tenants Only. (id:50787)
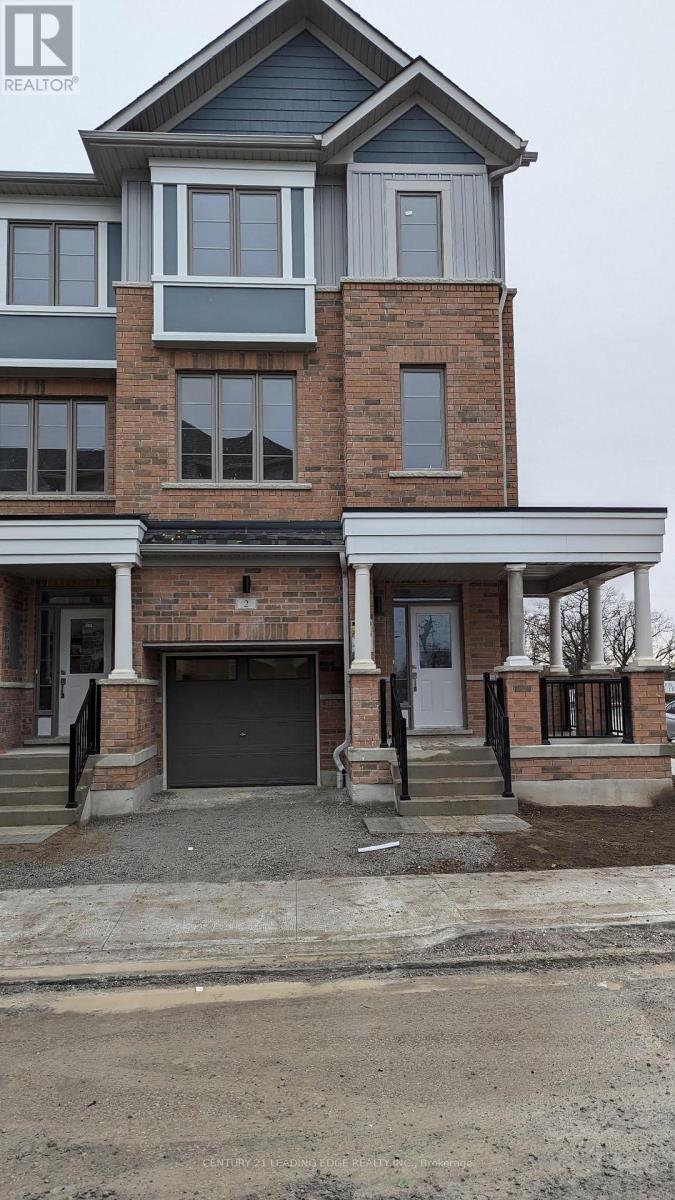
2 Nautical Way
Whitby, Ontario
3 bedroom corner townhouse situated in the quiet neighborhood of Port Whitby. 9' Ceilings. Hardwood floor throughout 2nd floor and broadloom throughout 3rd floor. Gourmet kitchen with granite counter top, stainless steel appliances. Good family sized backyard. Walking distance to Lake Ontario, children park. Nearby shopping, school, public transit, Iroquois Park Sports Centre, Whitby GO Station, Hwy 401. Tenant pays all utilities (hydro, gas, water, hot water tank rental). (id:50787)
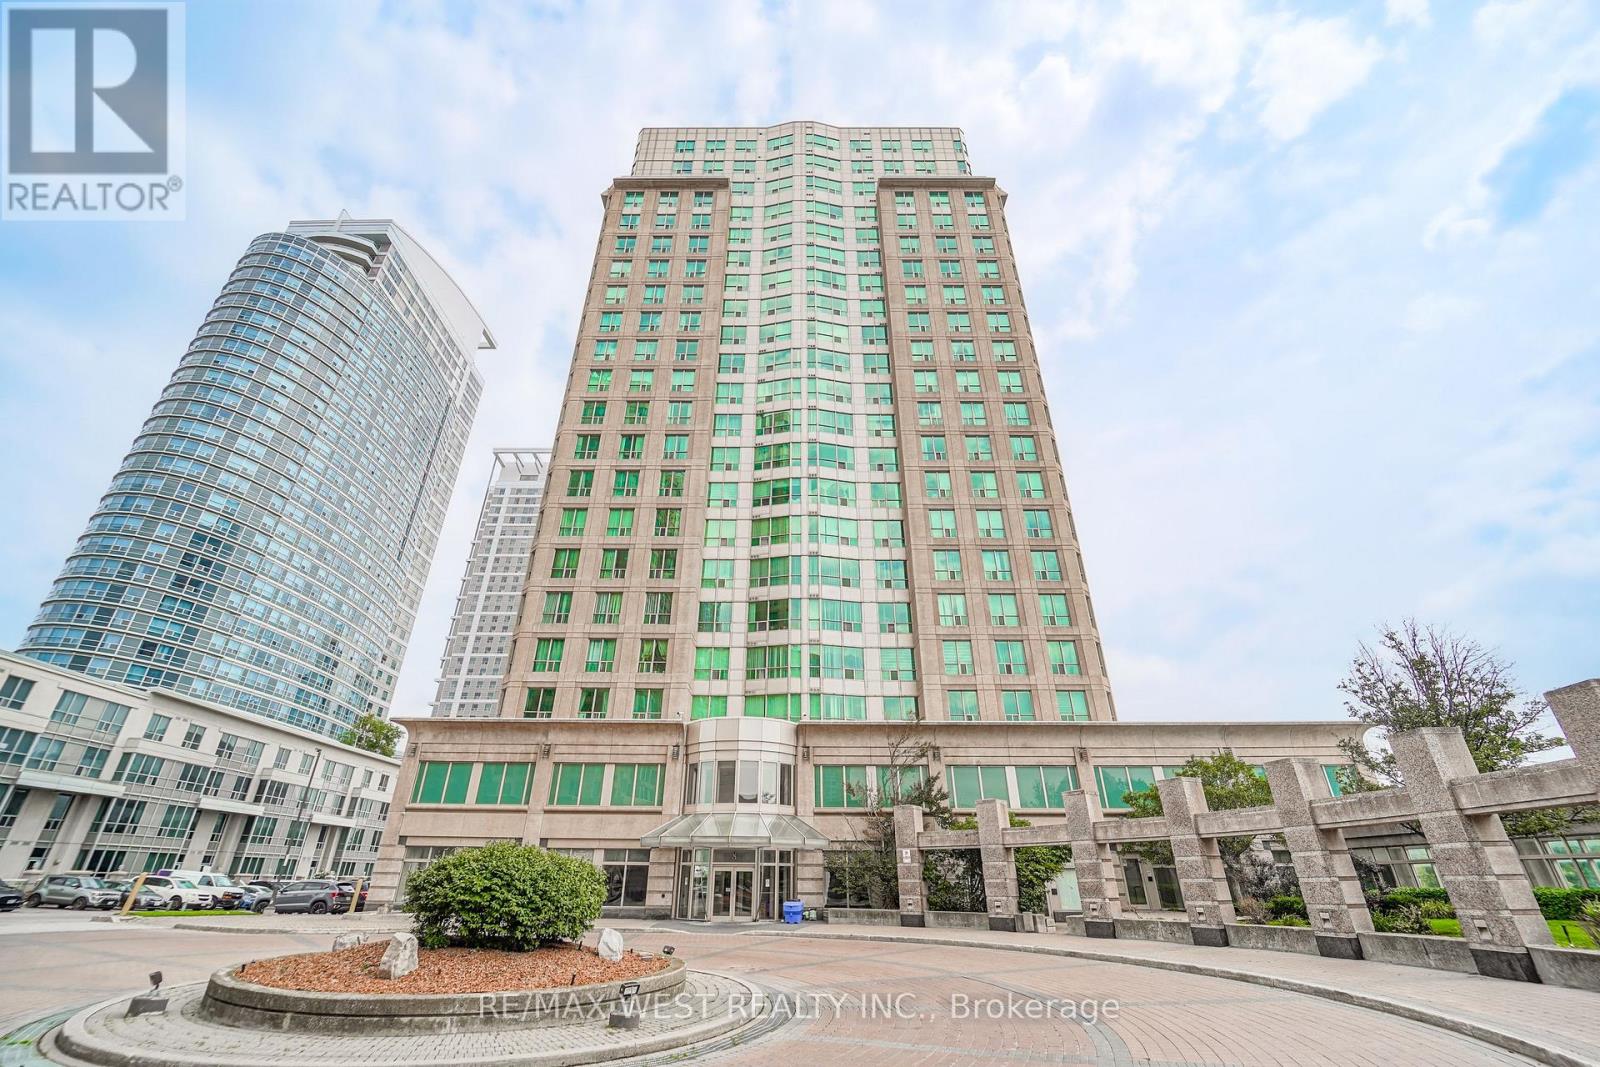
Ph103 - 8 Lee Centre Drive
Toronto, Ontario
Welcome to 8 Lee Centre, where exceptional space, resort style amenities, and an unbeatable location come together to offer an elevated condominium lifestyle. This impressive residence is set within a well maintained building known for its excellent property management and thoughtfully designed common spaces. Residents enjoy an incredible selection of amenities, including a full size swimming pool, fitness centre, squash court, badminton court, media room, library, and guest suite, providing comfort, recreation, and convenience right at home. Ideally situated in the heart of Scarborough, the property offers easy access to Kennedy Road, McCowan Road, Highway 401, TTC transit, Scarborough Town Centre, shopping, restaurants, parks, and everyday conveniences. Whether you're looking for a comfortable home or a smart long term investment, this is an exceptional opportunity to enjoy a well managed community with amenities that truly set it apart. A place where convenience meets lifestyle. Come experience everything 8 Lee Centre has to offer. (id:50787)
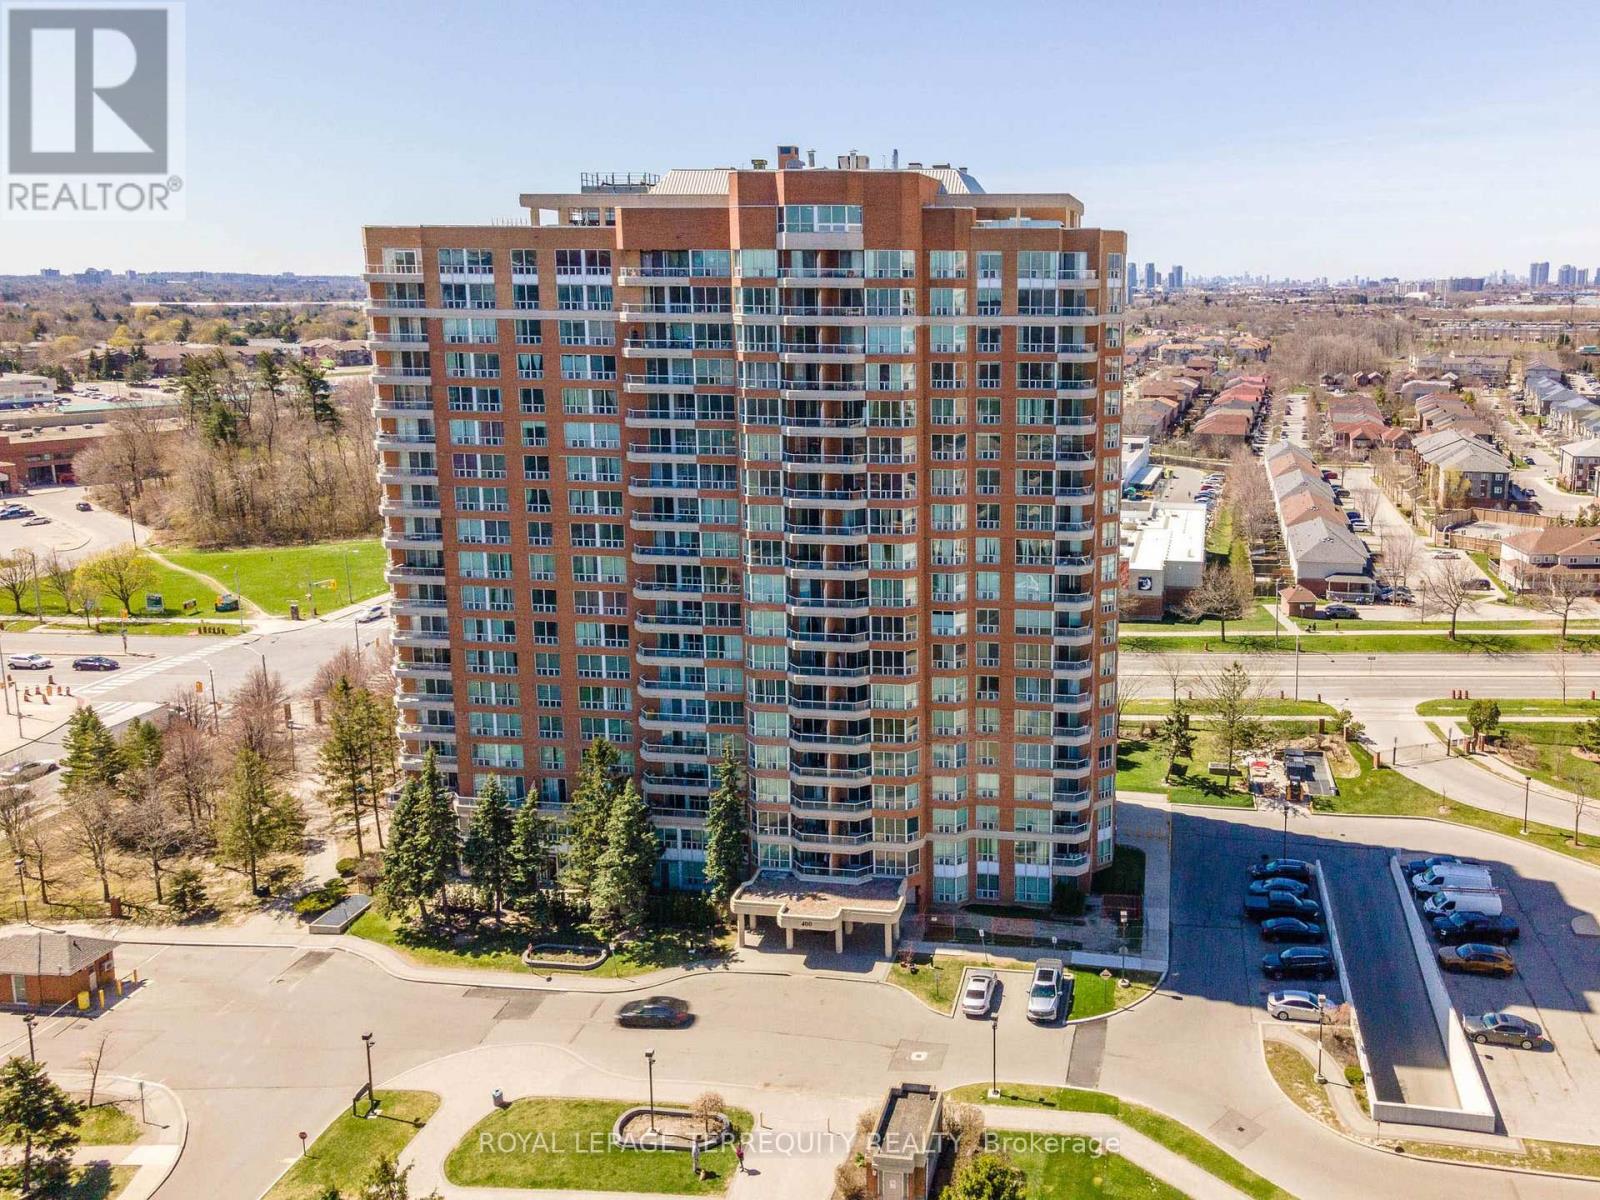
602 - 400 Mclevin Avenue
Toronto, Ontario
Spacious Two Bedroom Condo In Well Maintained Mayfair Building. Sun Filled Clean & Well Kept Unit Close To All The Amenities: Shopping, Doctors Office, Ttc, Hwy 401. Huge Balcony. State Of The Art Recreation Facility With Fully Equip Gym. Swimming pool, jacuzzi, sauna and party room (100+ capacity), gymnasium, Outdoor Tennis Court. Within a 10 min walk to Nofrils, Shoppers Drug Mart, Fresh land, A&W, medical center, diagnostic centers, eye doctor, dentist, Malvern mall, bank, food court, public library, soccer field, community recreation center etc. Within 5 min drive to Mosque, Church, Temple, gas station, fast food corner etc. Property sold "as is, as per Schedule "A" (id:50787)
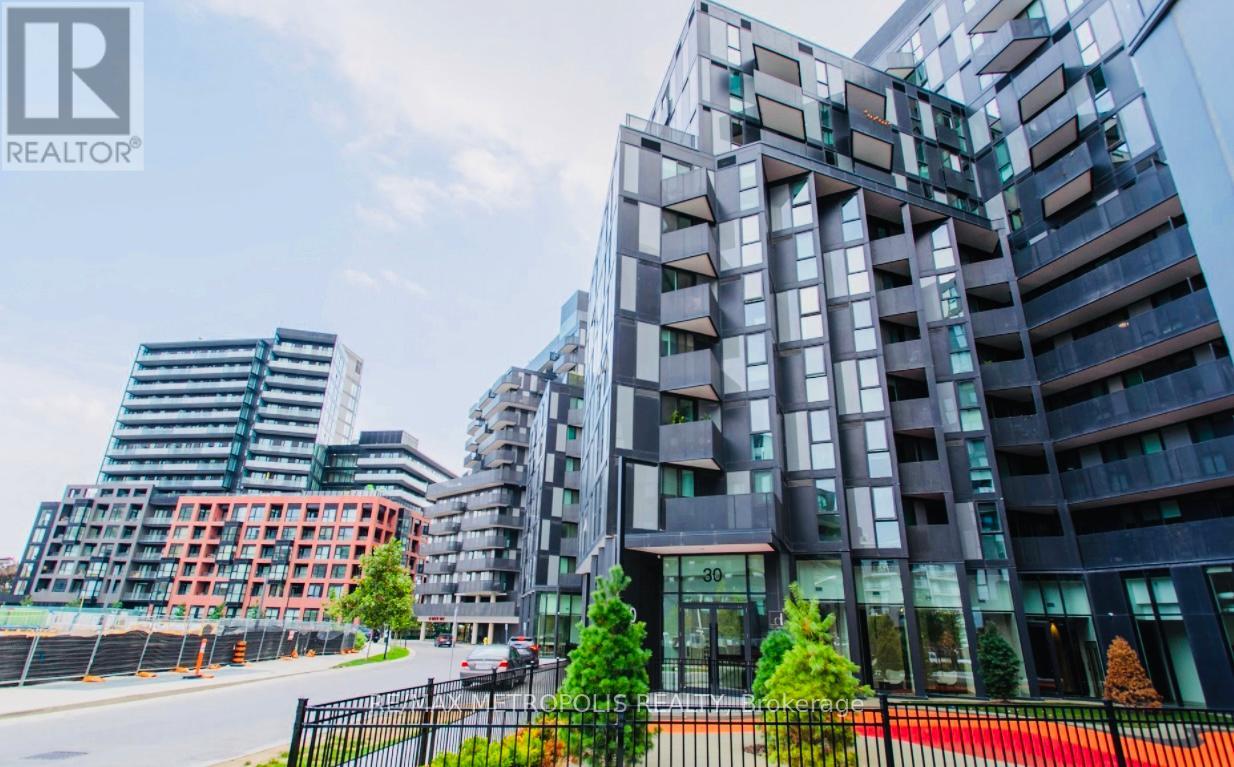
408 - 30 Tretti Way
Toronto, Ontario
Discover urban living at its finest in this pet-friendly 1-bedroom, 1-bathroom unit, nestledin the highly sought-after Clanton Park neighborhood. This stylish suite features upgradedflooring that catches your eye the moment you step inside.Enjoy unparalleled convenience with Wilson Subway Station and Hwy 401 just moments away,making city commuting effortless. Plus, Yorkdale Shopping Centre is less than a 10-minutedrive, offering premier shopping, dining, and entertainment. Surrounded by lush green spaces,this thoughtfully designed unit blends modern comfort with a vibrant urban lifestyle.Another incredible highlight to note is **ROGERS INTERNET IS INCLUDED!**Don't miss the opportunity to call Tretti Condos your new home! (id:50787)
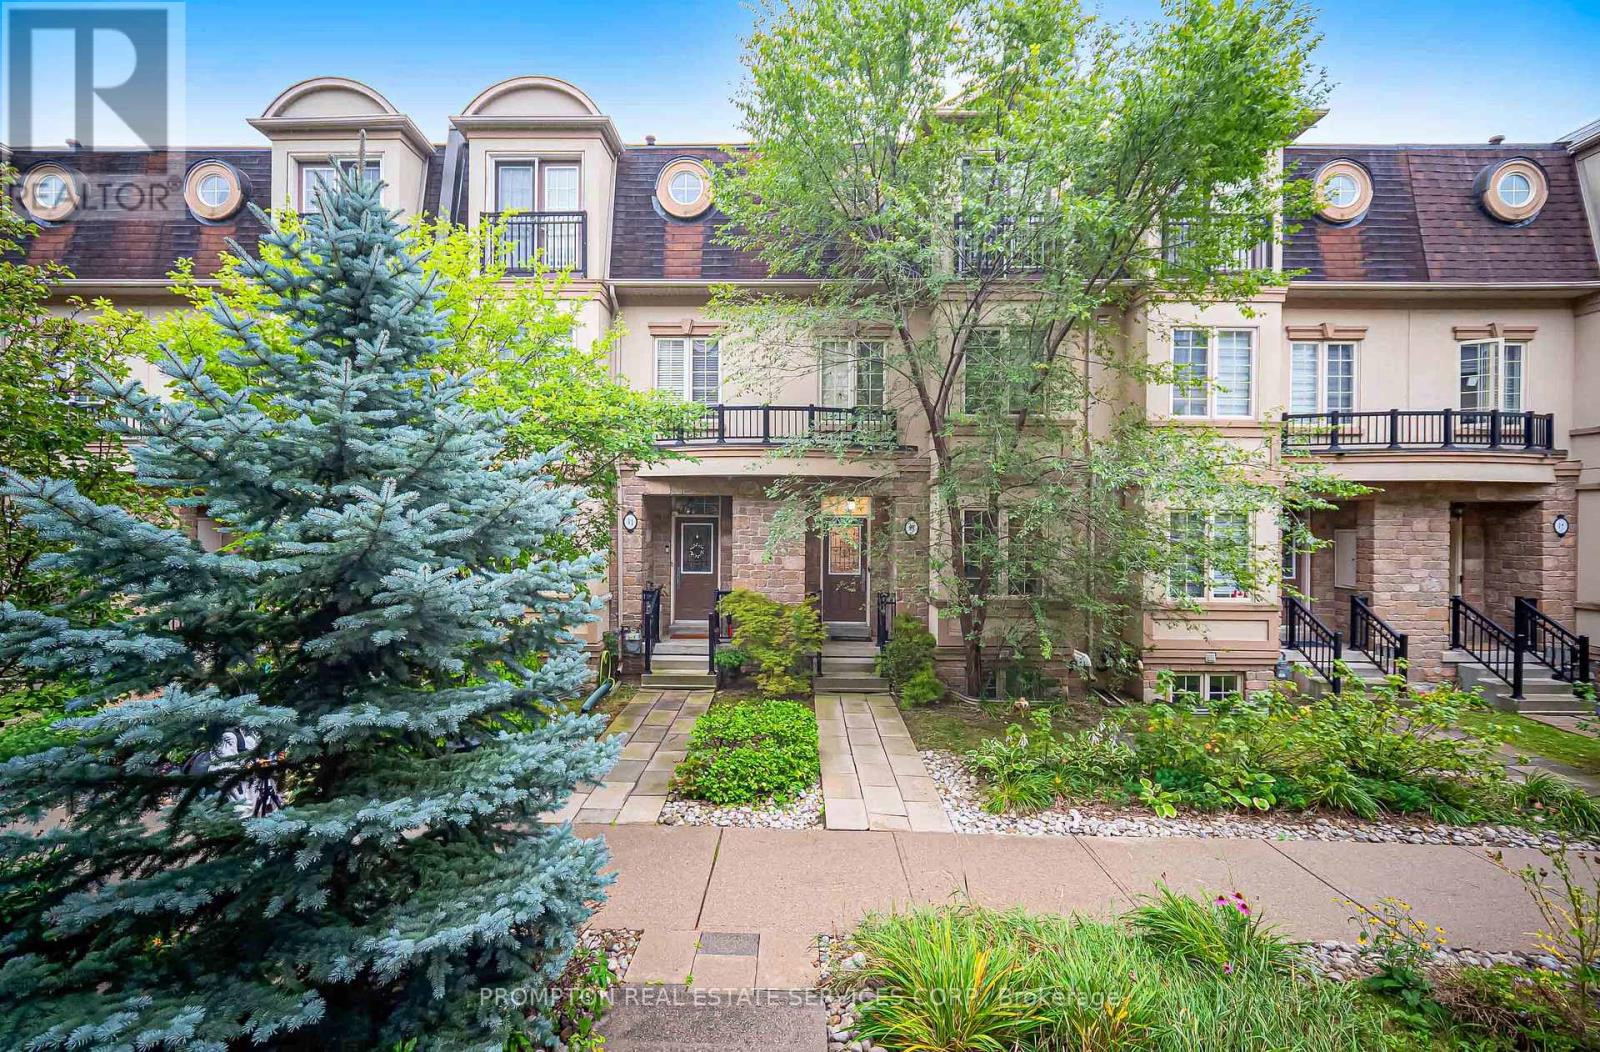
13 Flook Lane
Toronto, Ontario
Luxury Freehold Townhouse with Coveted Elevator! Bright & spacious 3-bedroom, 4-bathroom home featuring a large gourmet kitchen with Corian countertops, stainless steel appliances & walkout to balcony. Spacious family room with electric fireplace & pot lights throughout. Primary suite offers a walk-in closet, elegant ensuite with separate shower & private elevator access. (id:50787)
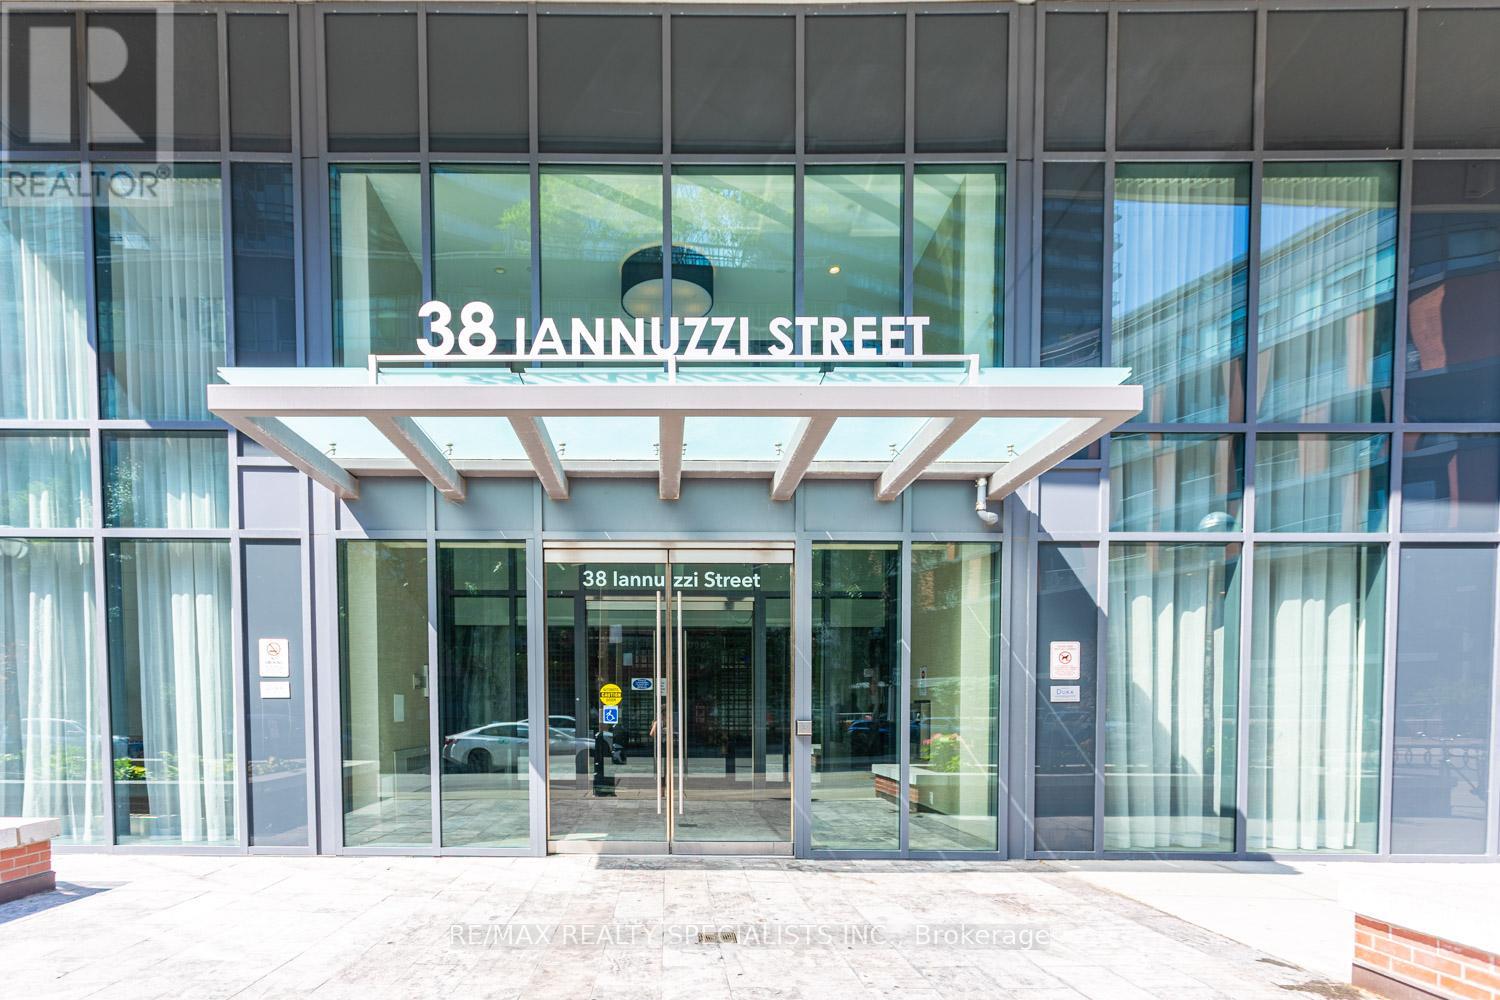
540 - 38 Iannuzzi Street
Toronto, Ontario
Location! Location! Location! Welcome to 38 Iannuzzi Street # 540. Stunning Two Bedrooms, Two Full Washrooms, Open Concept Kitchen with Built-in Appliances, Moveable Island, Stone Counters, Backsplash, Laminate Flooring Throughout, 9 Feet Ceiling, Floor to Ceiling Windows Allow More Natural Light, Two Open Balconies, 24 Hours Security. One Underground Parking, One Locker. Great Amenities in The Building, This condo offers both comfort and accessibility. Close To Loblaws, Shopper Drugs, LCBO, TTC, Waterfront, Running/Bike Trail. Billy Bishop Airport. No Pets, No Smoking. Currently Tenanted. Pictures are old when the condo was vacant. (id:50787)
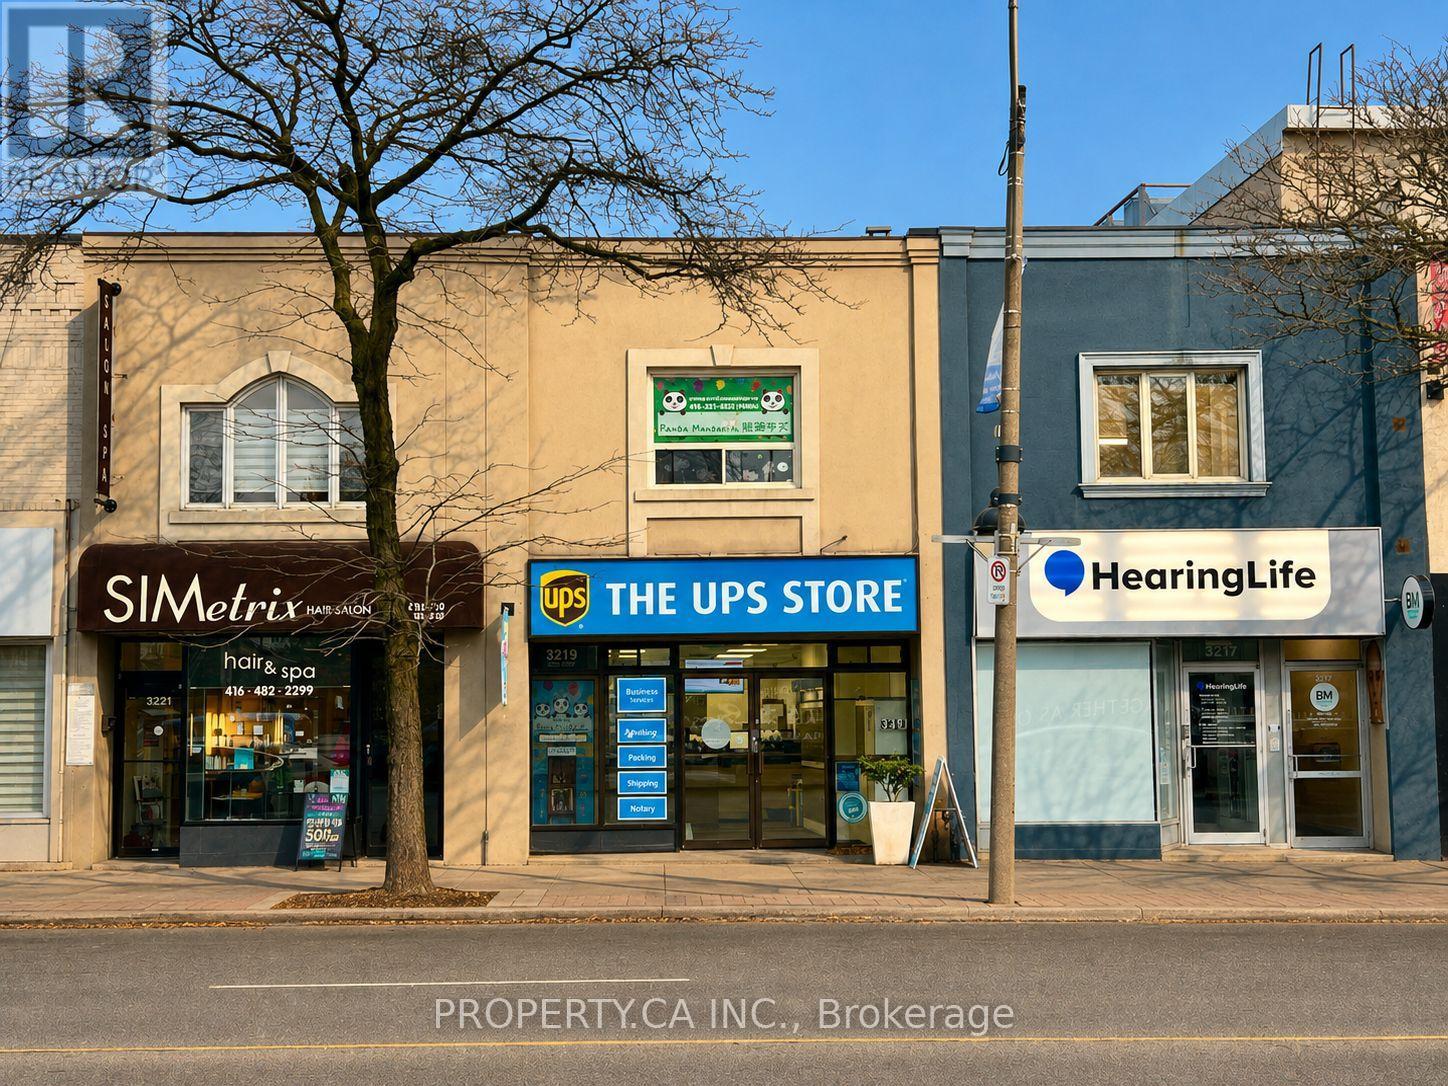
3217, 3219, 3221 Yonge Street
Toronto, Ontario
*Full Property Address: 3217, 3219 & 3221 Yonge Street. All Three Properties Are Being Offered For Sale Together.** Ideal for A Value-Add Investor With Exceptional Lot Depth Allowing For Future Development Potential. Excess Land Currently Used As Parking. Steps To Lawrence TTC Station. Prime Yonge & Lawrence Location Surrounded By Upscale Retail, Restaurants, And Multiple Nearby Development Projects. Existing Leases Provide An Opportunity To Add Value Through Rental Rate Growth And Property Repositioning. Outstanding Yonge Street Exposure. (id:50787)
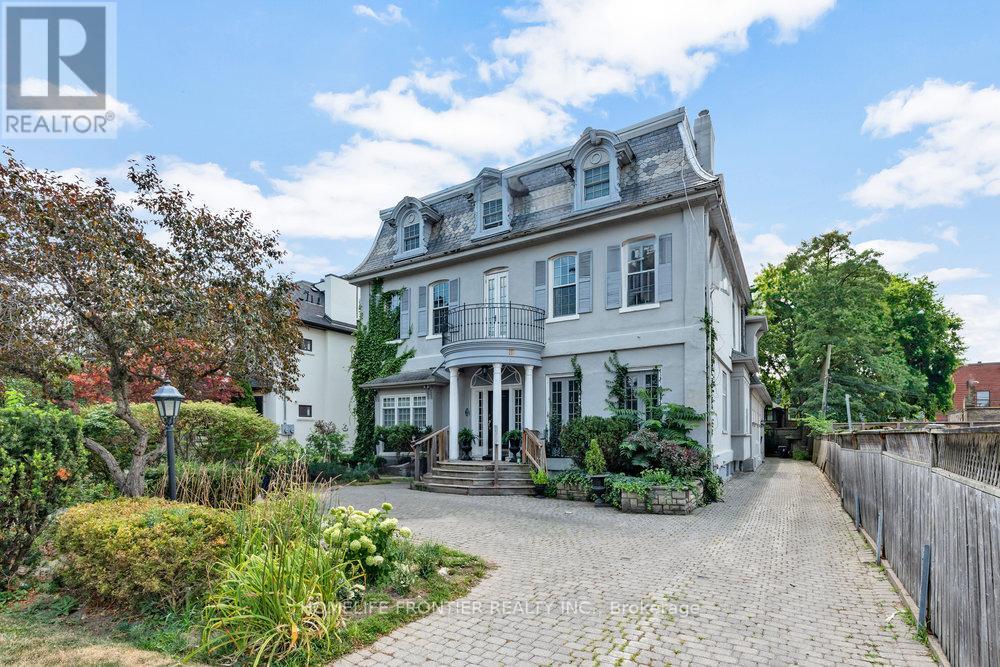
3 - 17 Teddington Park Avenue S
Toronto, Ontario
Rare Lease Opportunity, Over 2000 Sqf Living space with over 500 sqf south facing Terraces. Live In One Of The Most Elegant Properties In Lawrence Park. A Two Bedroom And Two And Half Bathrooms Two Parking Spots. Tall Ceilings, Exposed Brick, open concept kitchen with family room, main floor powder room. Ensuite Laundry. Two Fireplaces. Walkout To 2 Patios From The Kitchen/family room And Bedroom. This Charming Home Features Hardwood Floors, 10' Ceilings, An open concept Kitchen For Entertaining with warmth of gas fireplace in family room. Over 500 square feet of spacious and bright south-facing Terraces, Superb Location With Easy Access To 401/Subway/Major Shoppes Along Yonge St/Rosedale Golf Club. (id:50787)
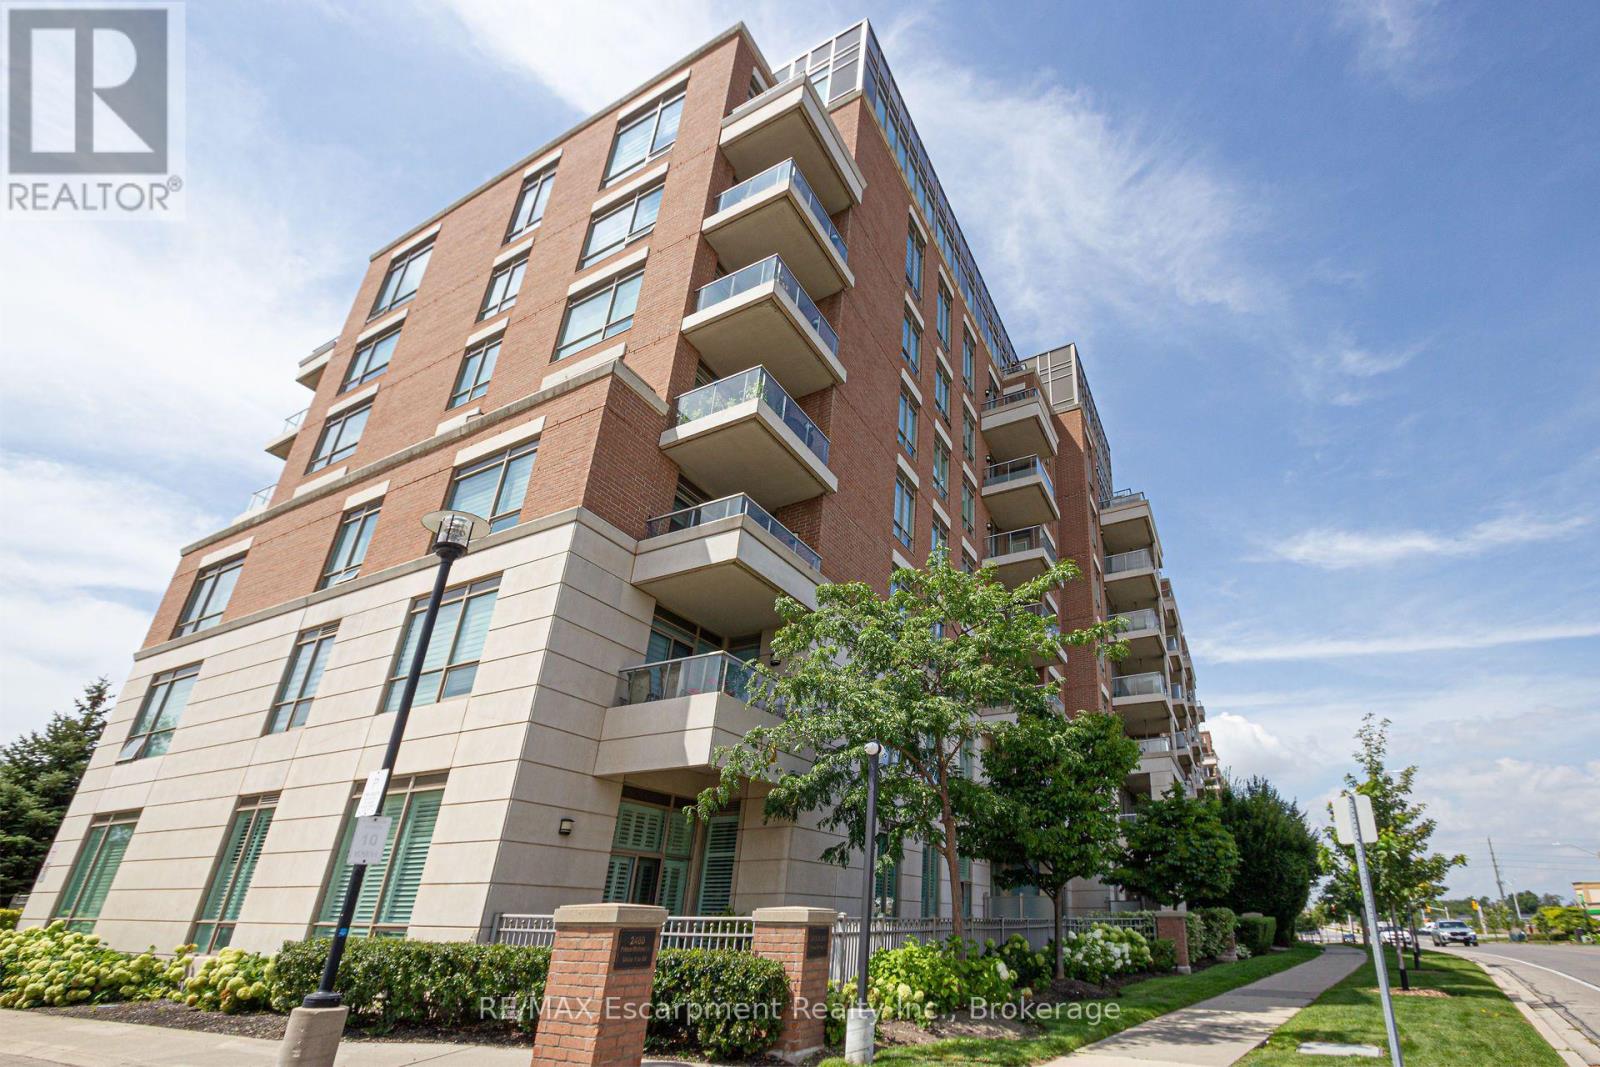
210 - 2470 Prince Michael Drive
Oakville, Ontario
Welcome to the prestigious Emporium Condominiums in Oakville's highly sought-after Joshua Creek community! This bright and beautifully maintained 1-bedroom plus den suite offers a functional open-concept layout ideal for first-time buyers, professionals, downsizers, or investors. The modern kitchen features quartz countertops, a stylish backsplash, stainless steel appliances, and overlooks the spacious living and dining area with walk-out to a private balcony-perfect for enjoying your morning coffee or relaxing after a long day. The versatile den is ideal as a home office, guest room, or nursery. A 4-piece bathroom, in-suite laundry, one underground parking space, and one locker complete this exceptional home. Residents enjoy premium building amenities including a indoor pool, fitness centre, sauna, theatre room, party/meeting room, games room, and visitor parking. Conveniently located just minutes from Highways 403, 407 and the QEW, Oakville Trafalgar Memorial Hospital, top-rated schools, parks, trails, community centre, library, shopping, restaurants, public transit, and everyday amenities. Excellent opportunity for investors or for future homeowners looking to own in one of Oakville's most desirable neighbourhoods. (id:50787)
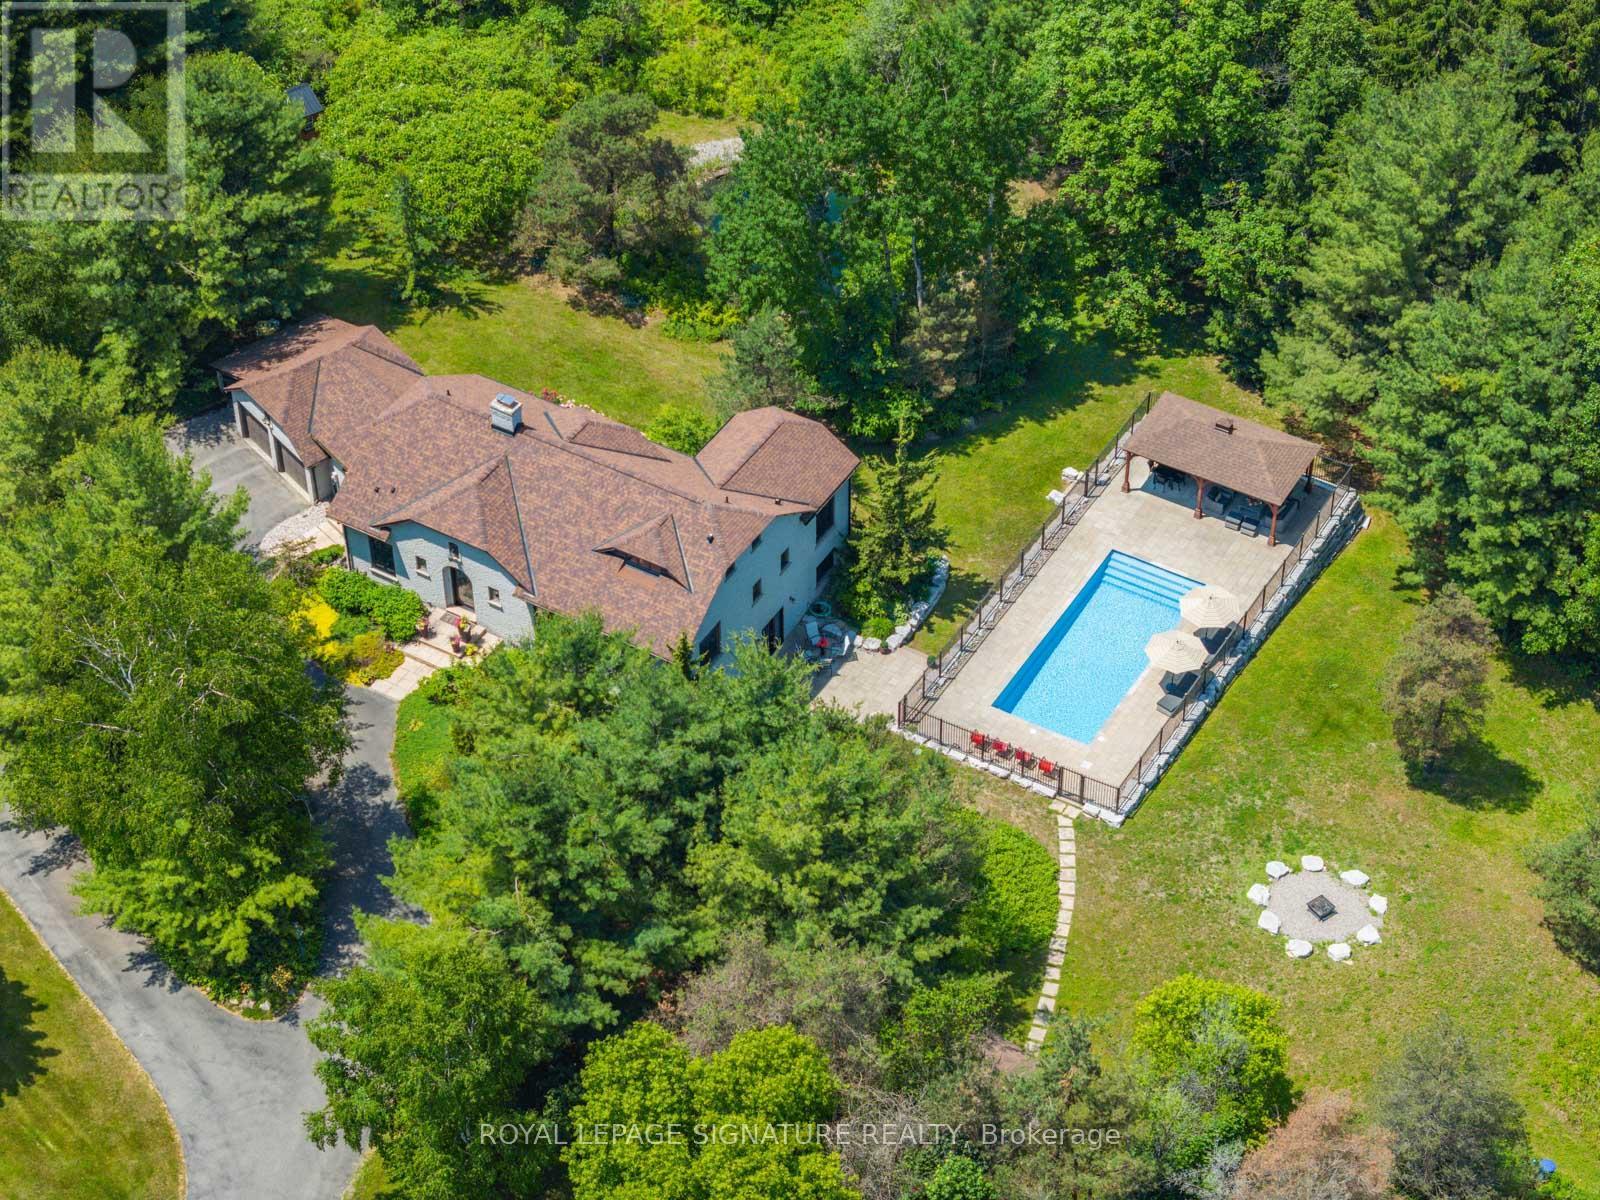
30 Kingswood Drive
King, Ontario
Welcome to 30 Kingswood Drive - A European-Inspired Bungalow on a Lush 2-Acre Estate This stunning executive home on a beautifully landscaped 2-acre lot offers the perfect blend of luxury, space, and functionality.Nestled behind a long, circular driveway, this European-style bungalow combines timeless elegance with modern comfort.Featuring over 5000 sq ft of Finished Living Space with 3+1 bedrooms, a bright above-ground lower level, two full kitchens, and a luxurious sauna with steam shower. The home's curb appeal is undeniable, with manicured gardens and a custom arched front door that lends the façade a touch of Old World sophistication. A double-car garage with an attached carport or boat port ensures both functionality and flair.Inside, the home exudes warmth and character, featuring hardwood floors, slate tile, pot lighting, and design elements like exposed wood beams and brick accent walls. The open-concept layout is bathed in natural light thanks to oversized windows, allframing serene views of the private grounds.Outdoors, this home becomes a true retreat. A sparkling, gated inground pool with a covered sitting area invites relaxation and recreation. Meanwhile, a tranquil pond and a stone fire pit with natural seating complete the picture of an idyllic countryside escape.Whether you're entertaining guests or enjoying peaceful moments surrounded by nature, 30 Kingswood Drive is a rare find - a private oasis that offers the best of refined living just minutes from town. (id:50787)
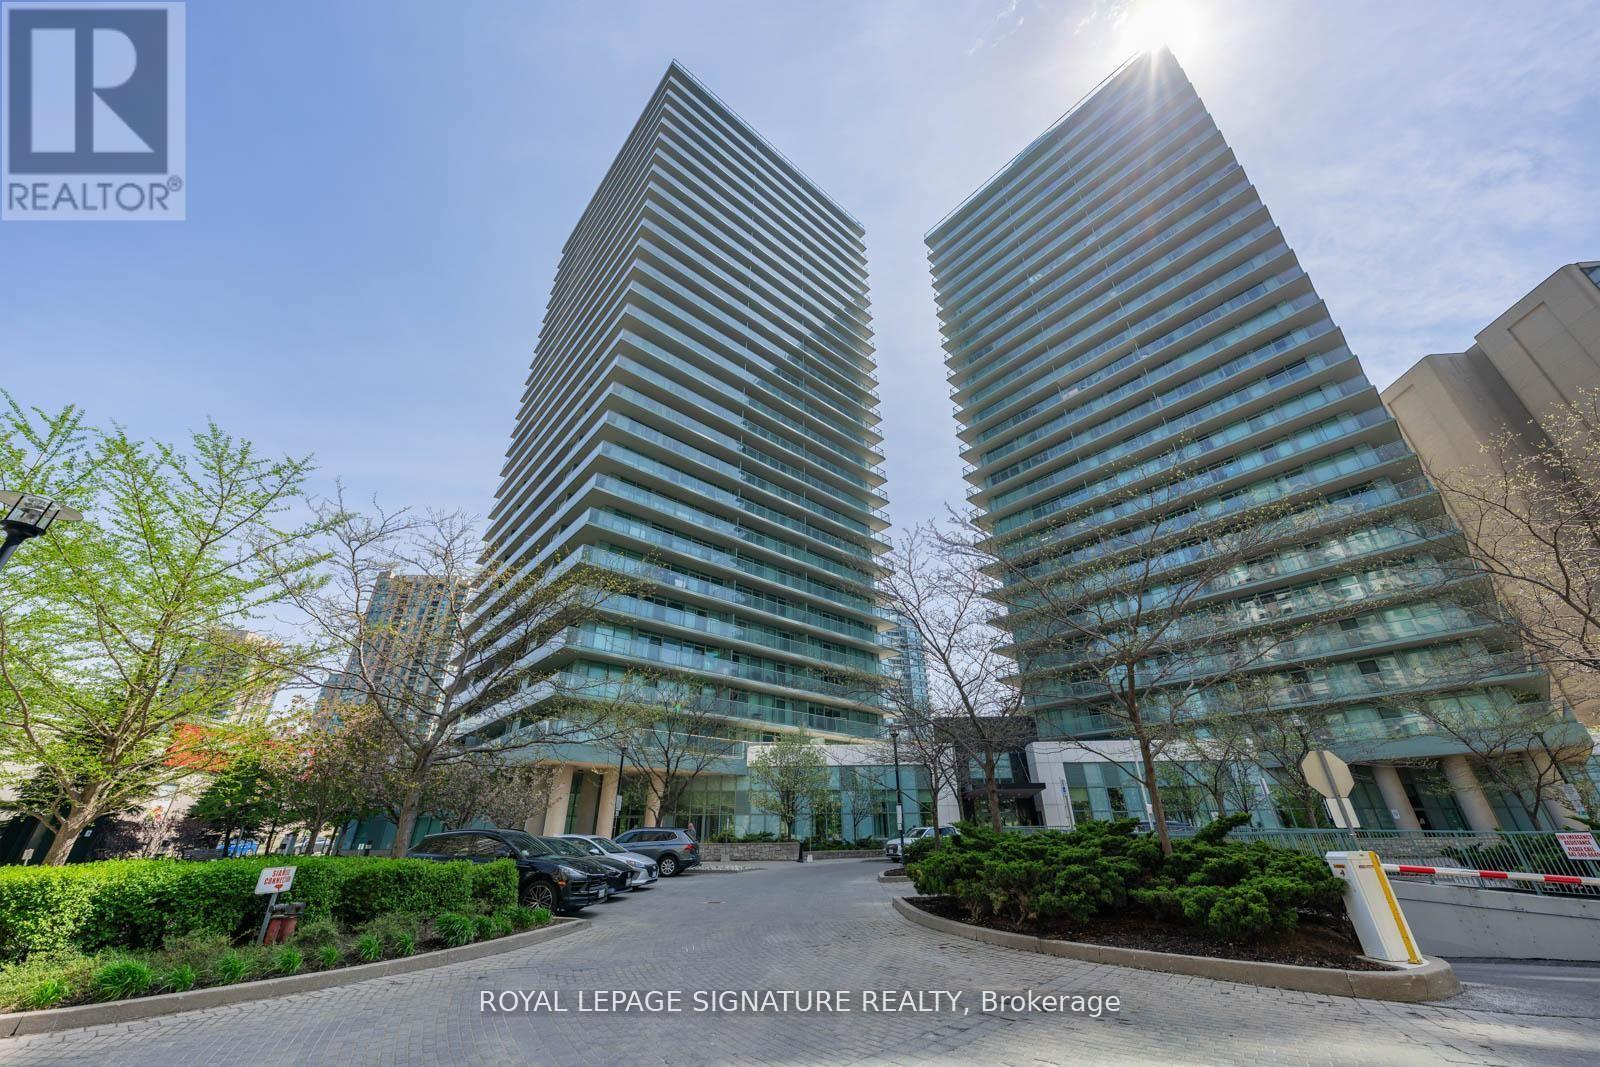
508 - 5508 Yonge Street
Toronto, Ontario
Welcome to Pulse Condos by the Pemberton Group - a freshly painted and updated bright north-east corner suite in the heart of North York at Yonge & Finch. This spacious 2-bedroom, 2-bathroom unit offers approximately 810 sq.ft. of stylish interior living space plus a rare 250 sq.ft. wrap-around balcony, providing over 1,000 sq.ft. of total living space.Enjoy an open-concept layout with unobstructed northeast city views and abundant natural light. The modern kitchen feature sample cabinetry, a dual sink with an updated faucet, and a ceramic backsplash. Laminate flooring runs throughout the main living areas, while both bedrooms offer soft broadloom for added comfort. The well-designed layout includes two generously sized bedrooms, two updated bathrooms, excellent closet space, and exceptional functionality throughout.Low maintenance fees include parking and a locker. Residents enjoy access to premium amenities, including a 24-hour concierge, fitness centre, party room with a terrace, games room (foosball, pool table, ping-pong table), golf simulator, meeting room, shared bike racks, 2 guest suites, and more.Ideally located just steps to Finch Station, TTC, GO Transit, shopping, banks, restaurants, and endless entertainment options,this is urban living at its finest.Move in and enjoy - don't miss this exceptional opportunity! (id:50787)
81 Thomson Drive
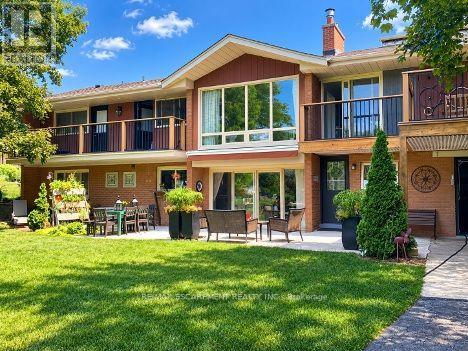
Hamilton, Ontario
Rarely does a home like this come to market. Tucked into the mature, tree-lined south end of Waterdown on an oversized lot, this bungalow offers something increasingly hard to find: a beautifully updated main residence and a bright, fully self-contained in-law suite with its own private on-grade entrance-no dark basement stairwell, just easy, ground-level access into a space that lives like its own home. Inside, the main level welcomes you with a light-filled living room where cathedral ceilings and oversized windows let the sunshine pour in, all warmed by a cozy gas fireplace. At the heart of the home, the fully renovated kitchen is a genuine showstopper: navy shaker cabinetry, stainless steel appliances and quartz countertops come together with clever built-in storage and no shortage of drawer space, making it as functional as it is beautiful. A bonus office/den just off the kitchen offers the flexible space today's buyers are looking for. Down the hall, three tastefully updated bedrooms await-two with private balconies, perfect for a quiet morning coffee-alongside a stylishly refreshed full bathroom with dual vanity. Downstairs is where this property truly sets itself apart. This exceptionally bright suite includes two bedrooms, a full bathroom, a crisp white kitchen, a generous family room with its own gas fireplace, a den/office and dedicated laundry-ideal for extended family, guests, or income potential. Step outside and the possibilities keep coming: a detached garage/shop, a second single garage, two driveways, and a sprawling yard offering endless room for kids to play and memories to be made. With just two owners in over 61 years, this is a rare chance to put down roots in one of Waterdown's most established neighbourhoods. RSA (id:50787)
1049 Sheffield Road
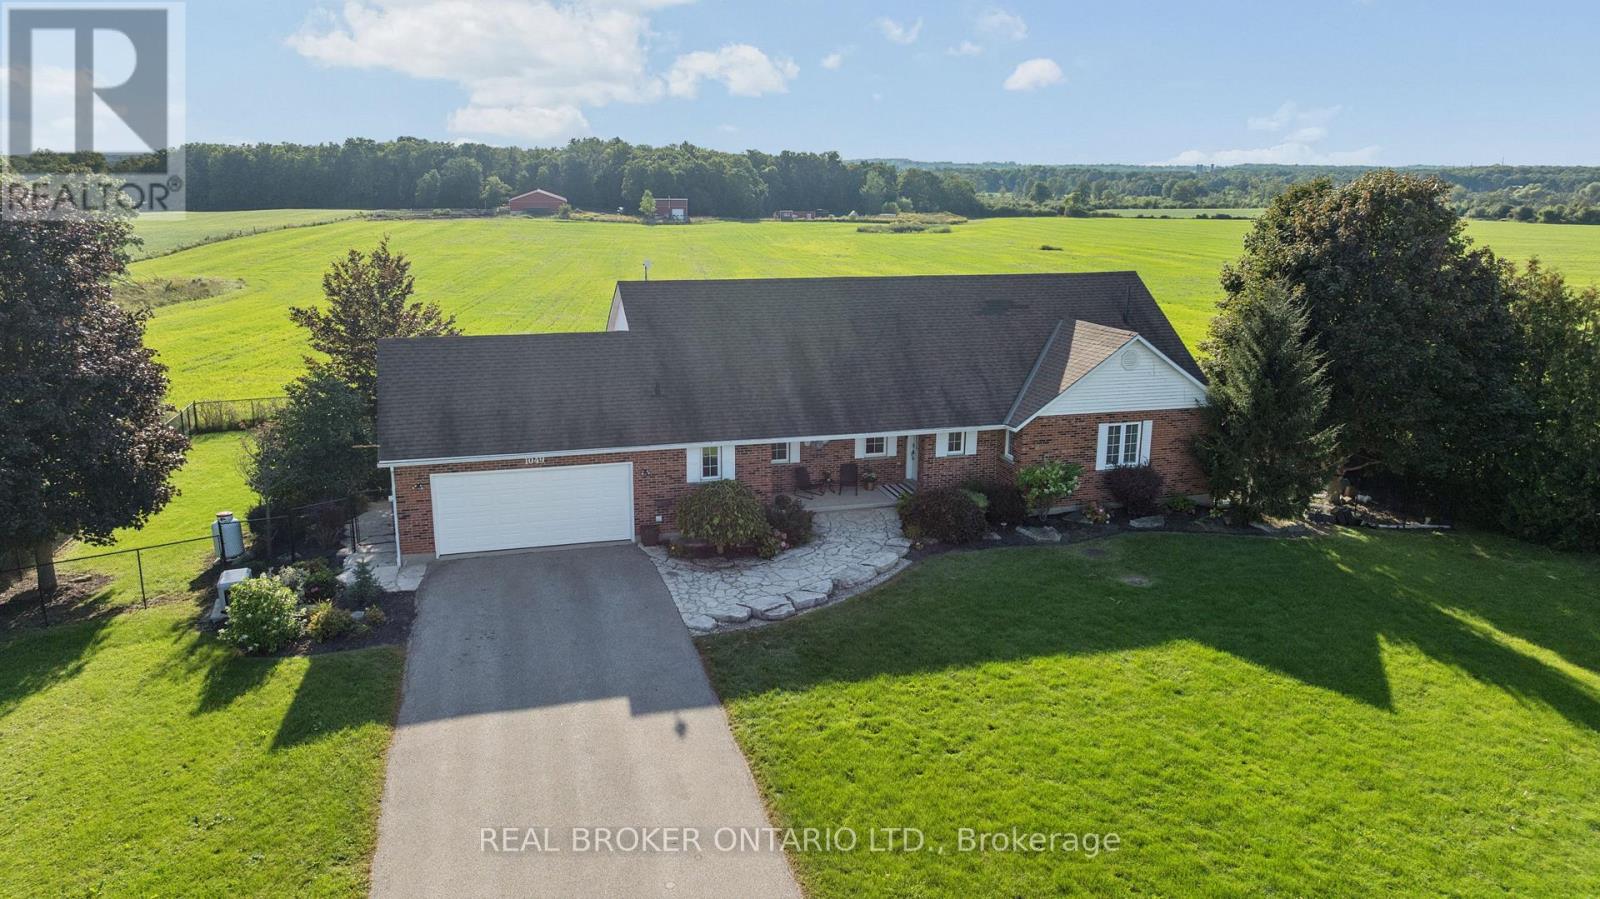
Hamilton, Ontario
There are properties that give you space, and then there are properties that give you possibilities. Set on just over 60 acres of countryside minutes from Cambridge, 1049 Sheffield Road offers country living, approximately 51 workable acres, substantial outbuildings and room for family, farming, work and play. At its heart is a 1,737 sq. ft. bungalow with a finished walkout basement in-law suite, offering exceptional flexibility for extended or multigenerational family living.Start mornings on the front porch with the sunrise, then take in sunsets from the elevated sunroom or multi-level deck, perhaps with cattle grazing in the pasture at golden hour. An inground pool and hot tub integrated into the deck create an inviting outdoor retreat overlooking the surrounding countryside, while the fields beyond give kids the chance to experience the kind of childhood that comes with acres rather than fences.For years, generations have gathered here for annual family reunions, with room to celebrate and stay awhile. The land has supported crops and cattle, while woods, ponds and sugar maples add natural beauty.A 7,200 sq. ft. barn/shed with hydro and water, plus an approx. 700 sq. ft. insulated shop, offer exceptional space for equipment, storage, hobbies or business needs. Frontage on Sheffield Rd and Concession Rd 6 W, with multiple access points, adds versatility for machinery and equipment.Enjoy the close-knit rural character of Sheffield while remaining just minutes down the road from Cambridge and South Cambridge Shopping Centre, with Zehrs, Home Hardware, Fitness Centre, banking, restaurants, pet care and everyday essentials close at hand.A place to farm, gather, work, explore and put down roots, without giving up the conveniences of city life. (id:50787)
1386 15th Avenue E
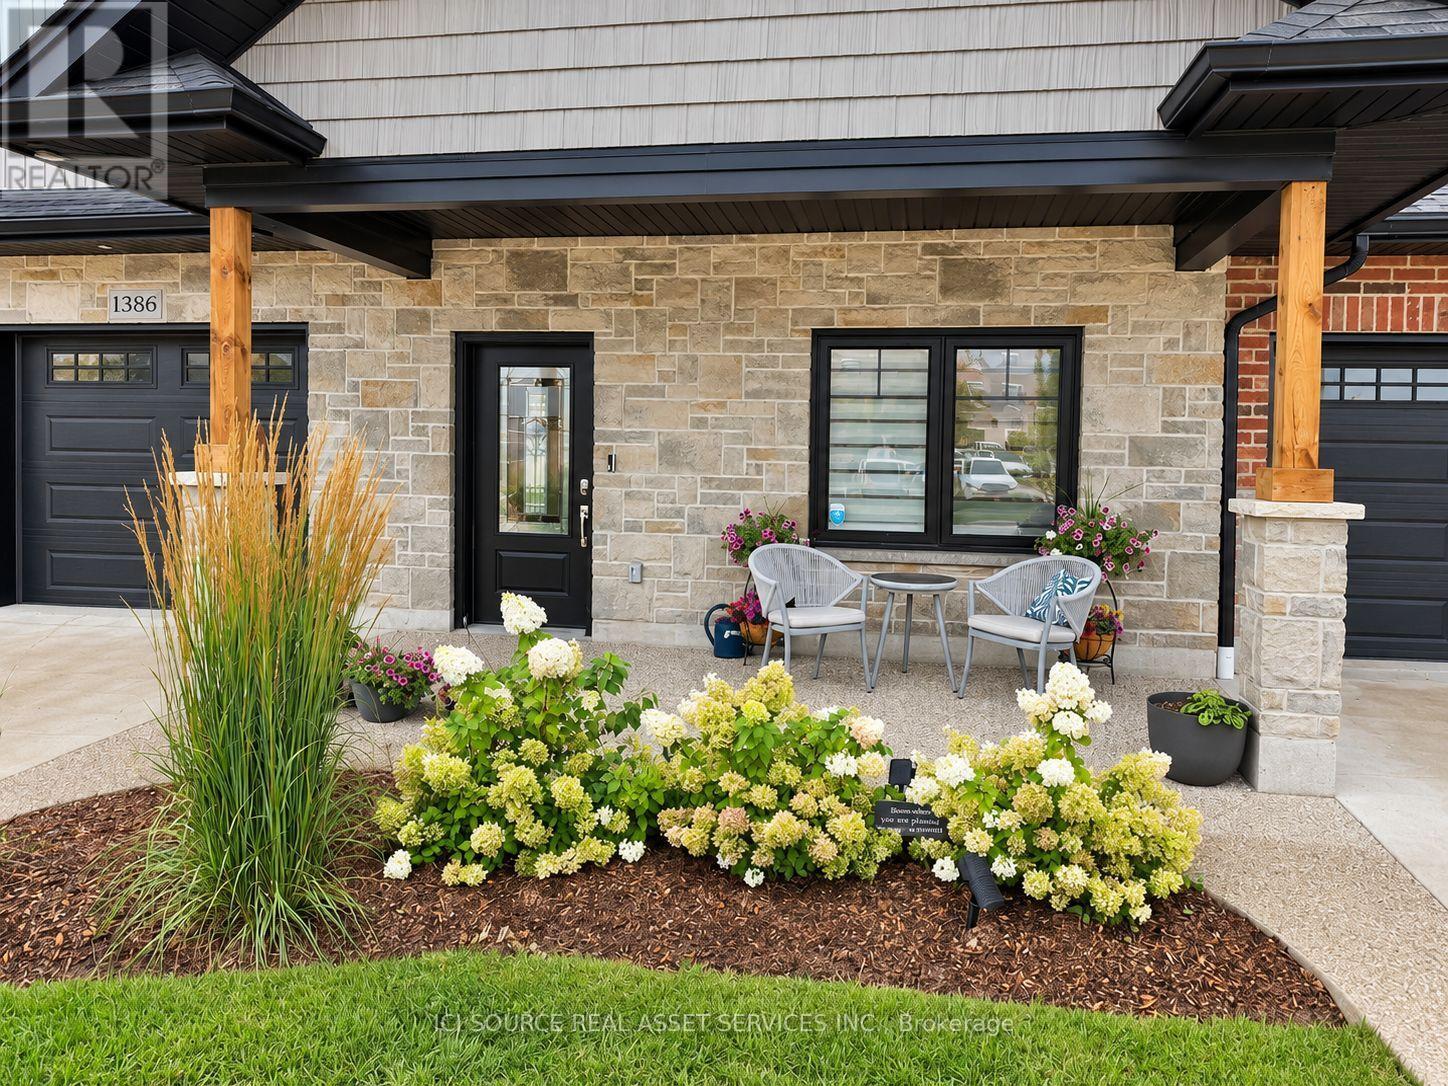
Owen Sound, Ontario
Beautifully Appointed And Custom Designed From Top To Bottom. Large Garage With East Access Right Into Your Kitchen, In-Floor Heat With Hot Water On Demand. Bright And Beautiful Kitchens Open To The Dining And Living Area. Desk/Niche Area With Many Options To Customize. 3 Pc Main Bathroom With Tub And Shower. Large Living Room With Electric Fireplace And 6' Patio Doors That Lead Out To A Covered Back Exposed Aggregate Concrete Deck 20' X 14'. Main Bedroom With Walk-In Closet And Modern 3PcEnsuite. Second Bedroom Or Office Area. Third Large Bedroom Upstairs. Huge Upstairs With Custom Glass Modern Railing. Laundry Room With Large Uppers And 2 Full Countertops For Easy Folding. Supreme Waterproof Vinyl Flooring Throughout. Life breath Unit To Ensure Moisture Control And Fresh Air. Ductless Split Air Conditioning And Heating Unit. Concrete And Exposed Aggregate Driveway With A Covered 16' X 9' Front Porch. All This Is In A 55-Plus Seniors Community That Is A Very Quiet And Secure Neighbourhood. A Must-See! Property taxes to be re-assessed. An estimate of the tax amount is listed. *For Additional Property Details Click The Brochure Icon Below* (id:50787)
7 - 120 Bronte Road
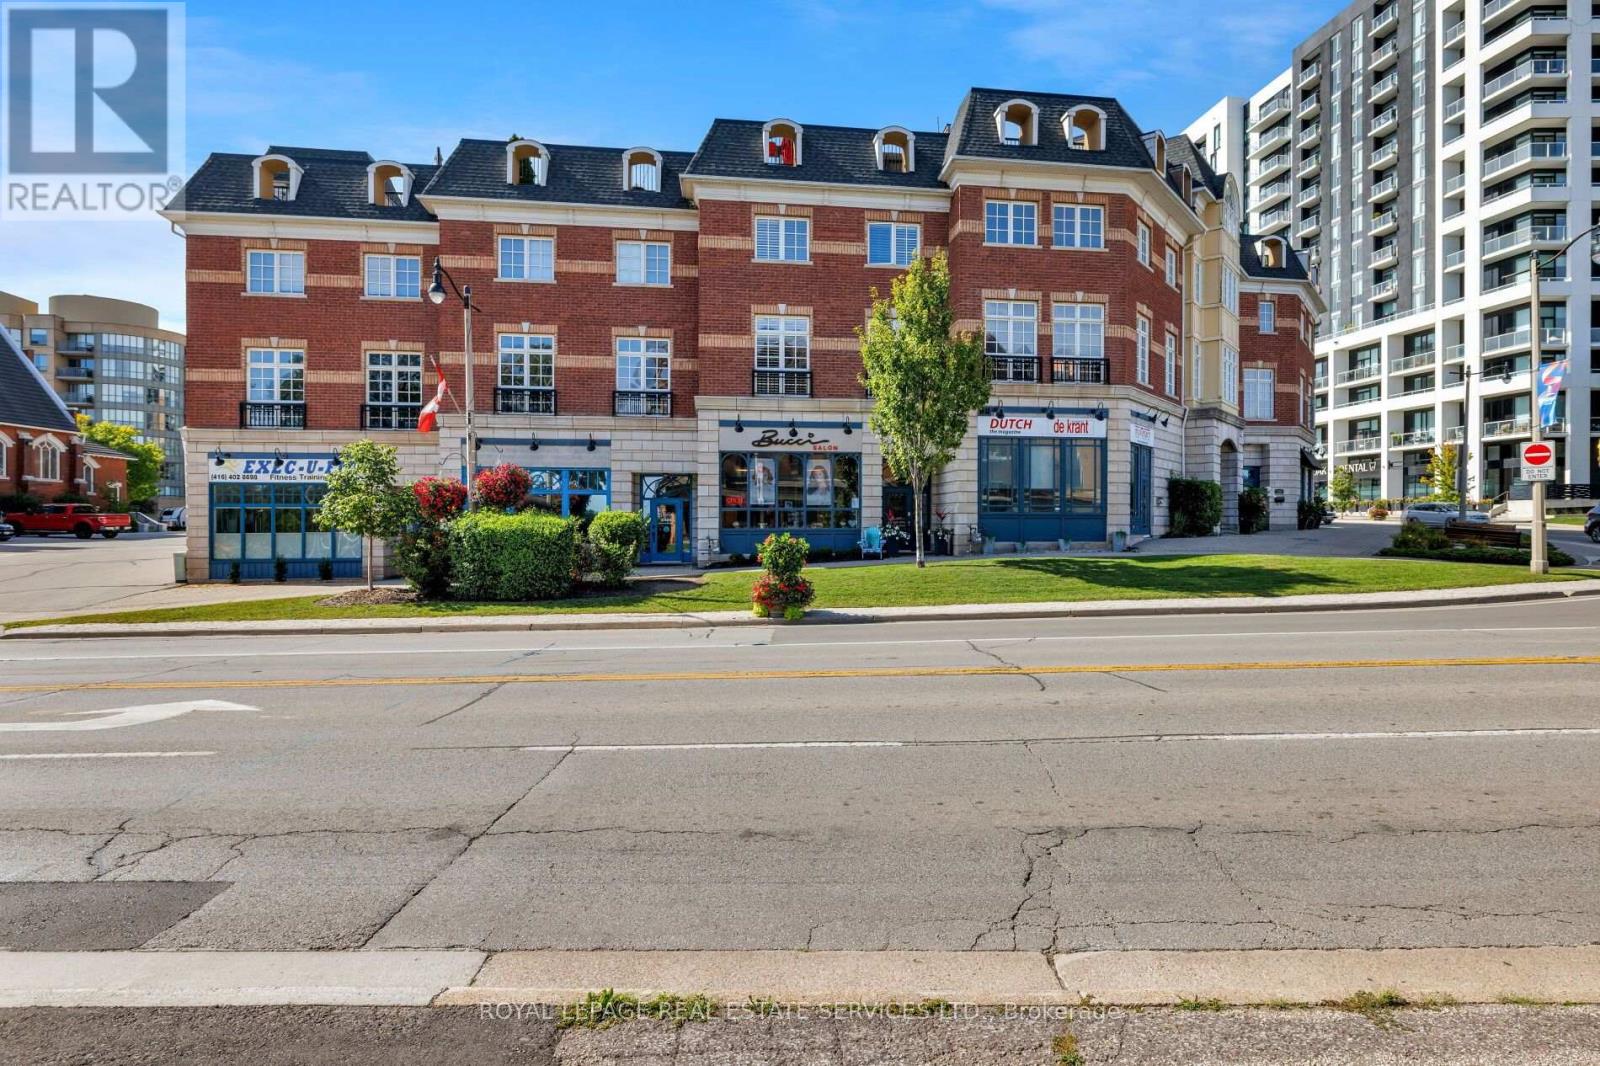
Oakville, Ontario
Live, work & savour the Bronte lifestyle in this stunning 3-bedroom, 5-bathroom freehold townhome with a rare ground-level commercial/retail space & premium Lakeshore Road West exposure. Just steps to banks, pharmacies, groceries, boutiques, cafés, pubs & restaurants, with easy access to Bronte GO & major highways, this unique property offers exceptional flexibility for business, investment or personal use. Original owners have invested approximately $300K in high-end renovations, & the home features custom cabinetry & built-ins, hardwood flooring, pot lights, designer tiles & fixtures, stone counters, California shutters, premium appliances & built-in audio. The main level showcases an ultramodern design with clean lines, oversized windows & abundant natural light, plus a spacious living/dining area with gas fireplace & a spectacular chef's kitchen with custom high-gloss black & stainless cabinetry, granite counters, island/breakfast bar, display cabinetry & premium built-in appliances. A large walkout leads to a private balcony. Upstairs offers laundry, 3 bedrooms & 2 luxurious bathrooms, including a primary suite with wall-to-wall custom cabinetry & a spa-inspired 6-piece ensuite with freestanding soaker tub & separate glass shower. The ground-level salon/retail space is accessed from & highly visible on Lakeshore Road West, with 12-ft ceilings, upgraded lighting, & huge windows, & there is direct access to the attached double garage on this level, which also connects to the residence. Basements 1 & 2 add additional retail areas, two 2-piece baths, an unfinished gym area & storage. A spectacular rooftop terrace provides privacy, multiple seating & entertaining areas, & captivating views toward Bronte Inner Harbour & Lake Ontario. The rooftop terrace is an outdoor extension of the home, ideal for dining, entertaining & enjoying Bronte's waterfront atmosphere. Note: Seller may agree to remain as a tenant of the main-floor commercial retail space. (id:50787)
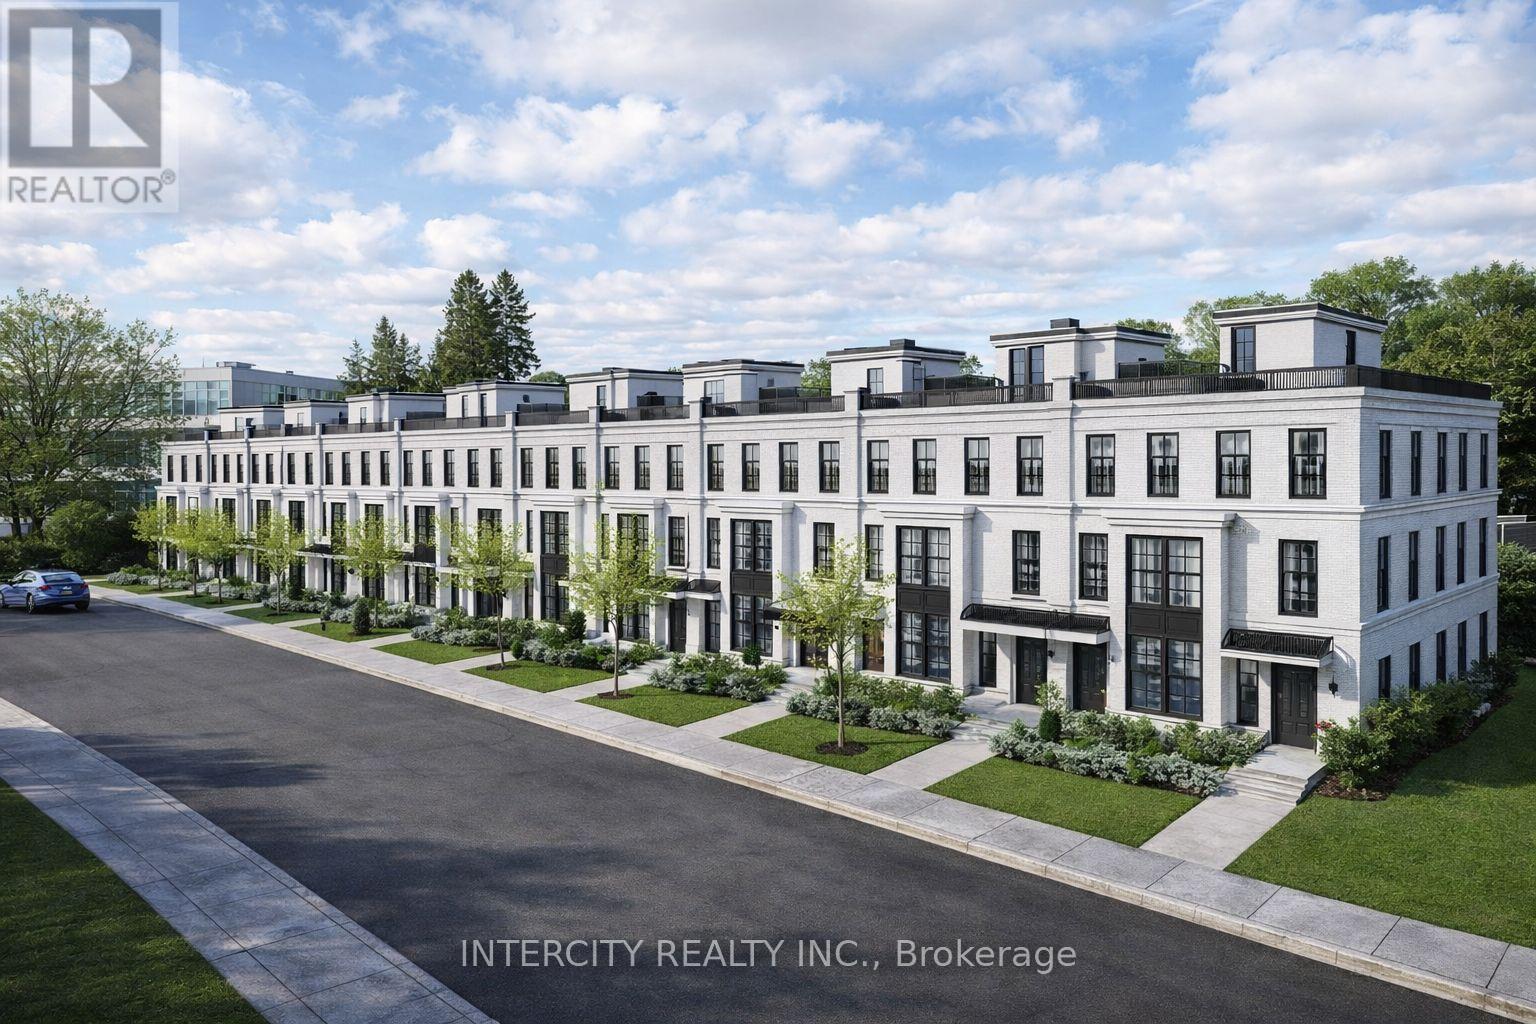
1575 Hurontario Street
Mississauga, Ontario
The vacant land is located south of the QEW on the west side of Hurontario Street in the desirable Mineloa Neighbourhood of Mississauga. The area benefits from excellent connectivity via major arterial routes including lakeshore road, Huronatario street, and the QEW, with the GO transit rail service running along the southern boundary of the community. Mineloa is well established neighbourhood offering a mix of residential and select commercial uses. The property is situated within the Hurontario LRT corridor, an area identified for increased density and intensification. The site presents a development opportunity for 18 townhome dwellings accessed by a private condominium road. The existing r1-1 zoning permits a range of low density residential uses including detached semi-detached and duplex dwellings. (id:50787)
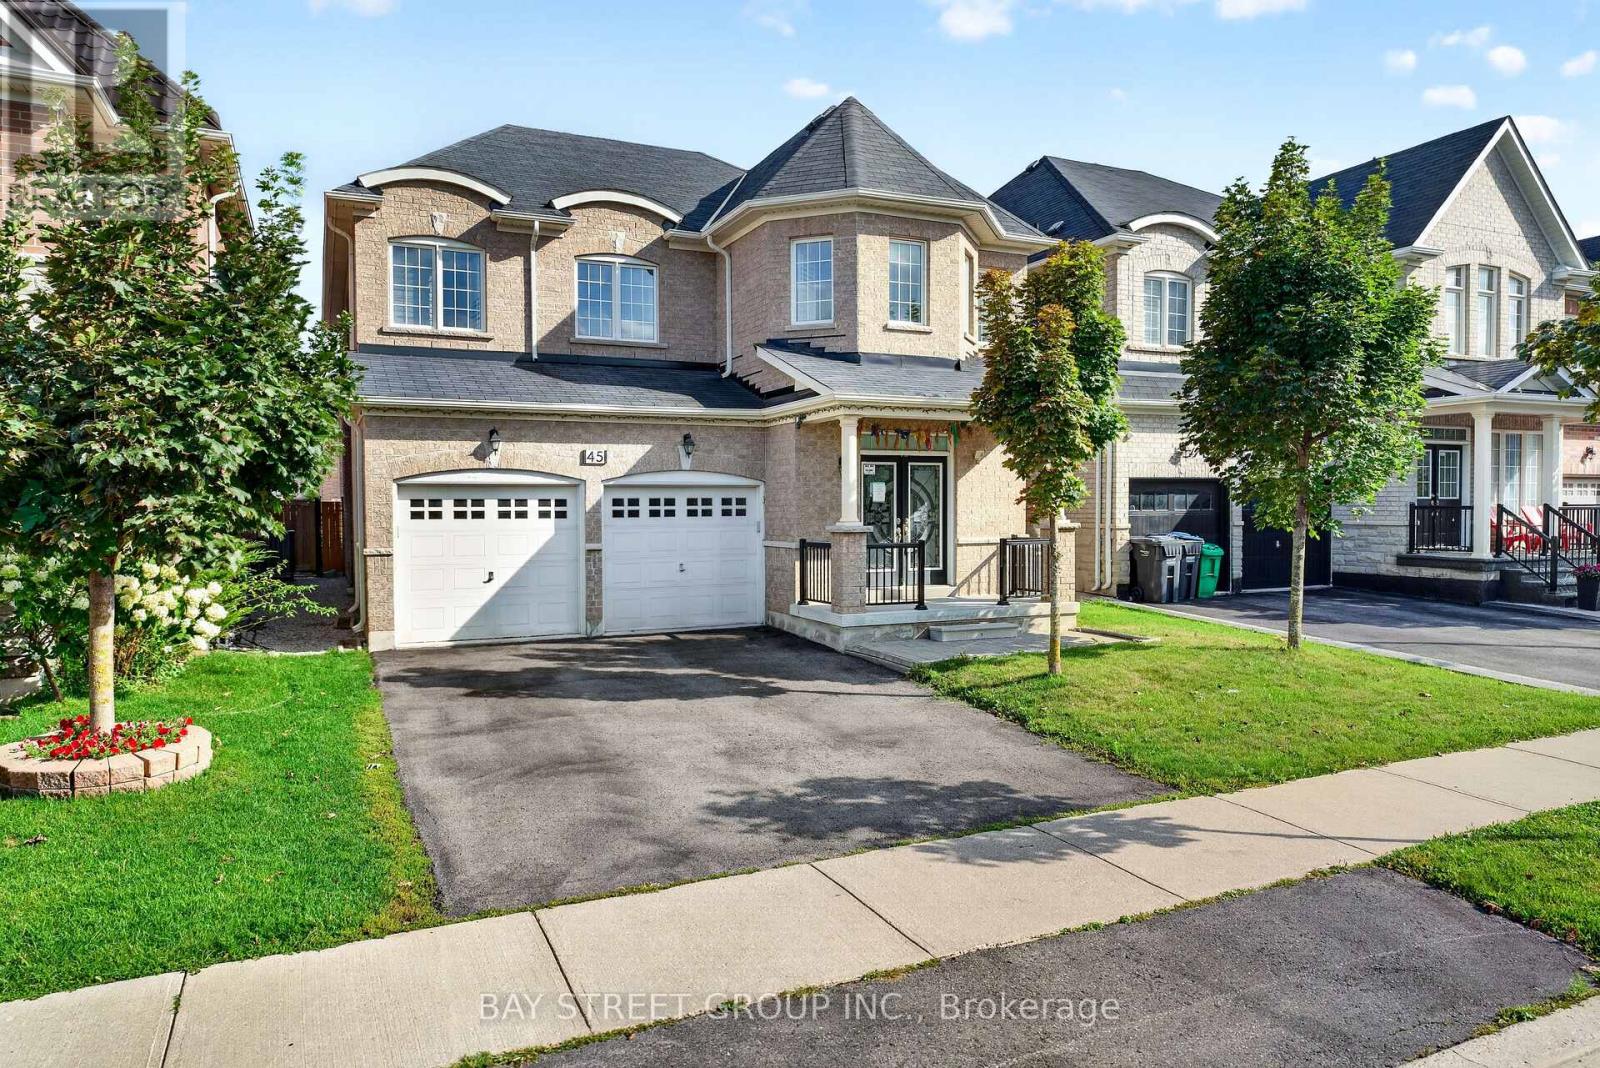
45 Abitibi Lake Drive
Brampton, Ontario
Back to School Special. *** Double Car Detached Home***2713 Approx. Sq Ft of Living Space*** Rare find Functional & Practical Floor Plan*** Separate Formal Living*** Separate Formal Dinning Space *** Separate Breakfast Area***Massive Kitchen with Gas Stove***Bright & Spacious Family Room*** 2 Sided Gas Fire Place *** Main Floor Laundry*** Separate Entrance to Basement *** Opportunity to make a Legal Basement***2014 Built & Well Maintained & Kept Property***Huge Master Bedroom with His & Her Closet & a 5pc Ensuite ***The other 2 Bedrooms share a Jack & Jill Washroom*** 4th Bedroom also has a dedicated 3rd Full Washroom***California shutters throughout, bay windows, a central vacuum system*** Fully Fenced Backyard*** The home is also conveniently located near schools, a hospital, Highway 410, shopping, restaurants, parks, and other amenities, making it an attractive option for a growing family looking for a spacious and well-equipped home. (id:50787)
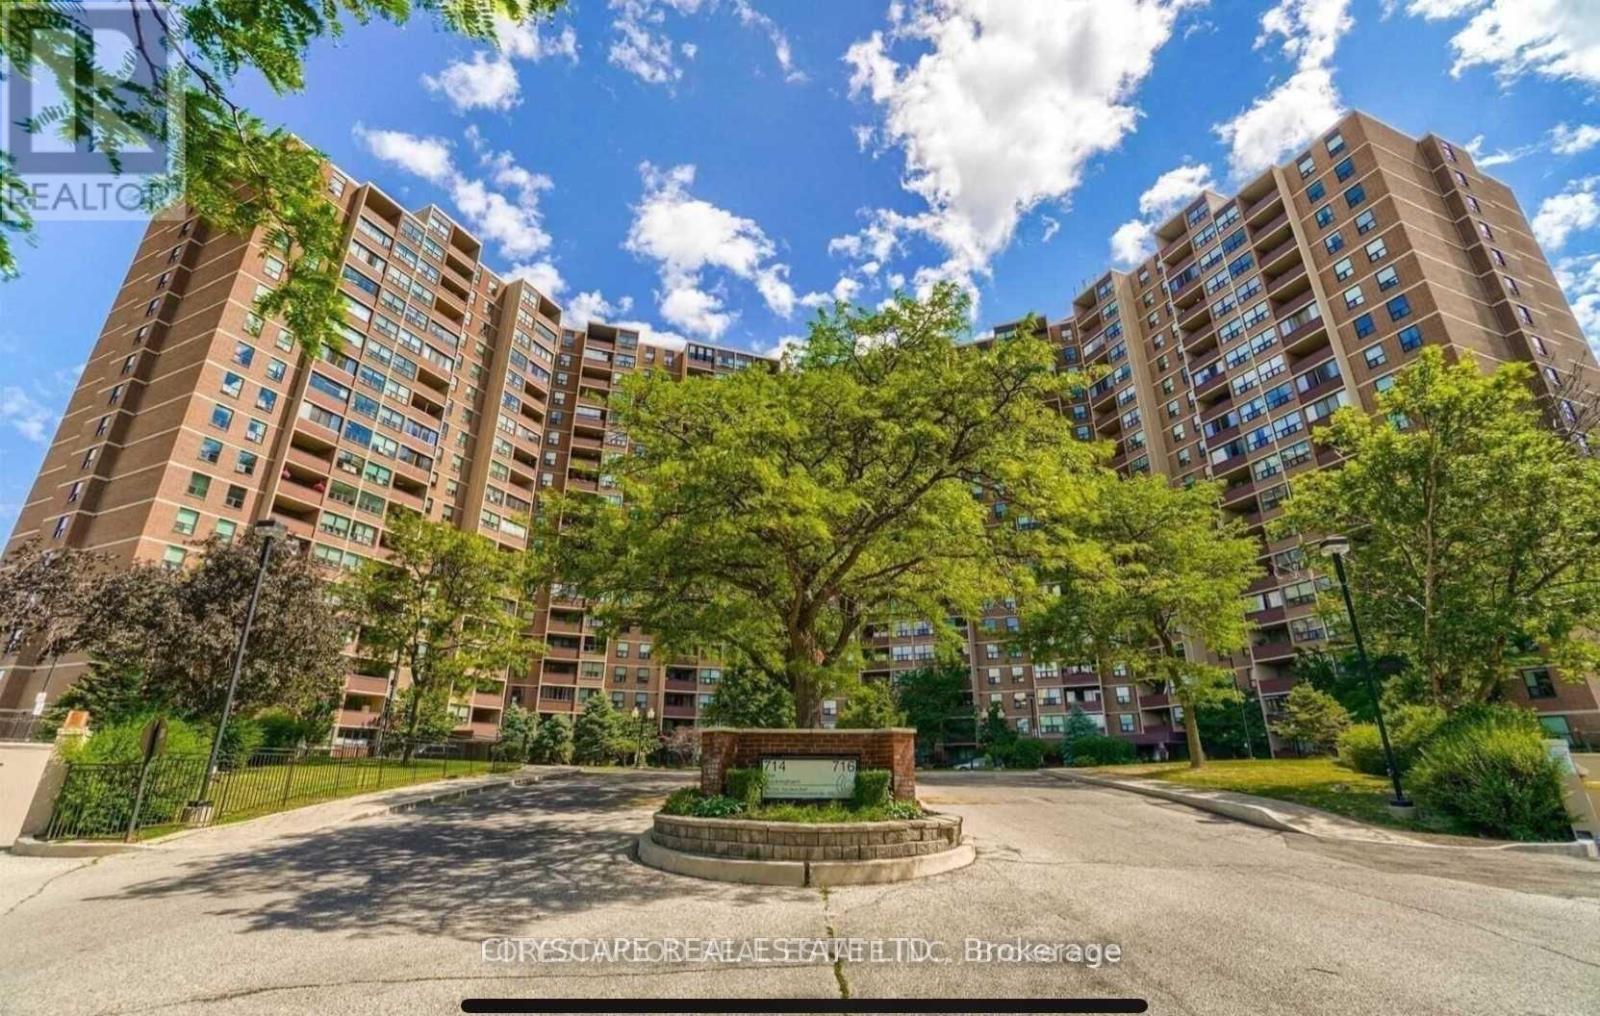
1508 - 716 The West Mall
Toronto, Ontario
Just Immaculate! Spacious Modern & Sun Bright 2 bdrm + Den, 2 Full Bathrooms, Carpet Free Condo approx. 1250+ Sqft , Open Concept exceptional Layout w/pot lights and chef-inspired kitchen w/quartz counter tops, custom cabinetry, premium grade stainless steel appliances. Living, Dining Rm & Den Areas have High quality wide plank newer flooring. The primary large size bedroom has modern ensuite bath, closet organizers, large window and parquet flooring the 2nd generous size bedroom has closet organizer and parquet flooring. This rare unit has 2 Full bathrooms, ensuite laundry, and a large private storage ensuite Locker w/built-in shelving. Enjoy Toronto Skyline view with Oversize Open Balcony. This well-maintained building offers a wide range of amenities: Fully-equipped gym, Indoor and outdoor pools, sauna, community garden & park, basketball & squash courts, guest suite, party & billiard room, secure bicycle storage, tennis court, dog park , kids playground and more. Easy access to the TTC, Mi-Way and GO Train, Major Hwys (427, 401 & QEW) and Only approx. 10 minutes to Toronto Pearson International Airport. Don't Miss This Property! (id:50787)
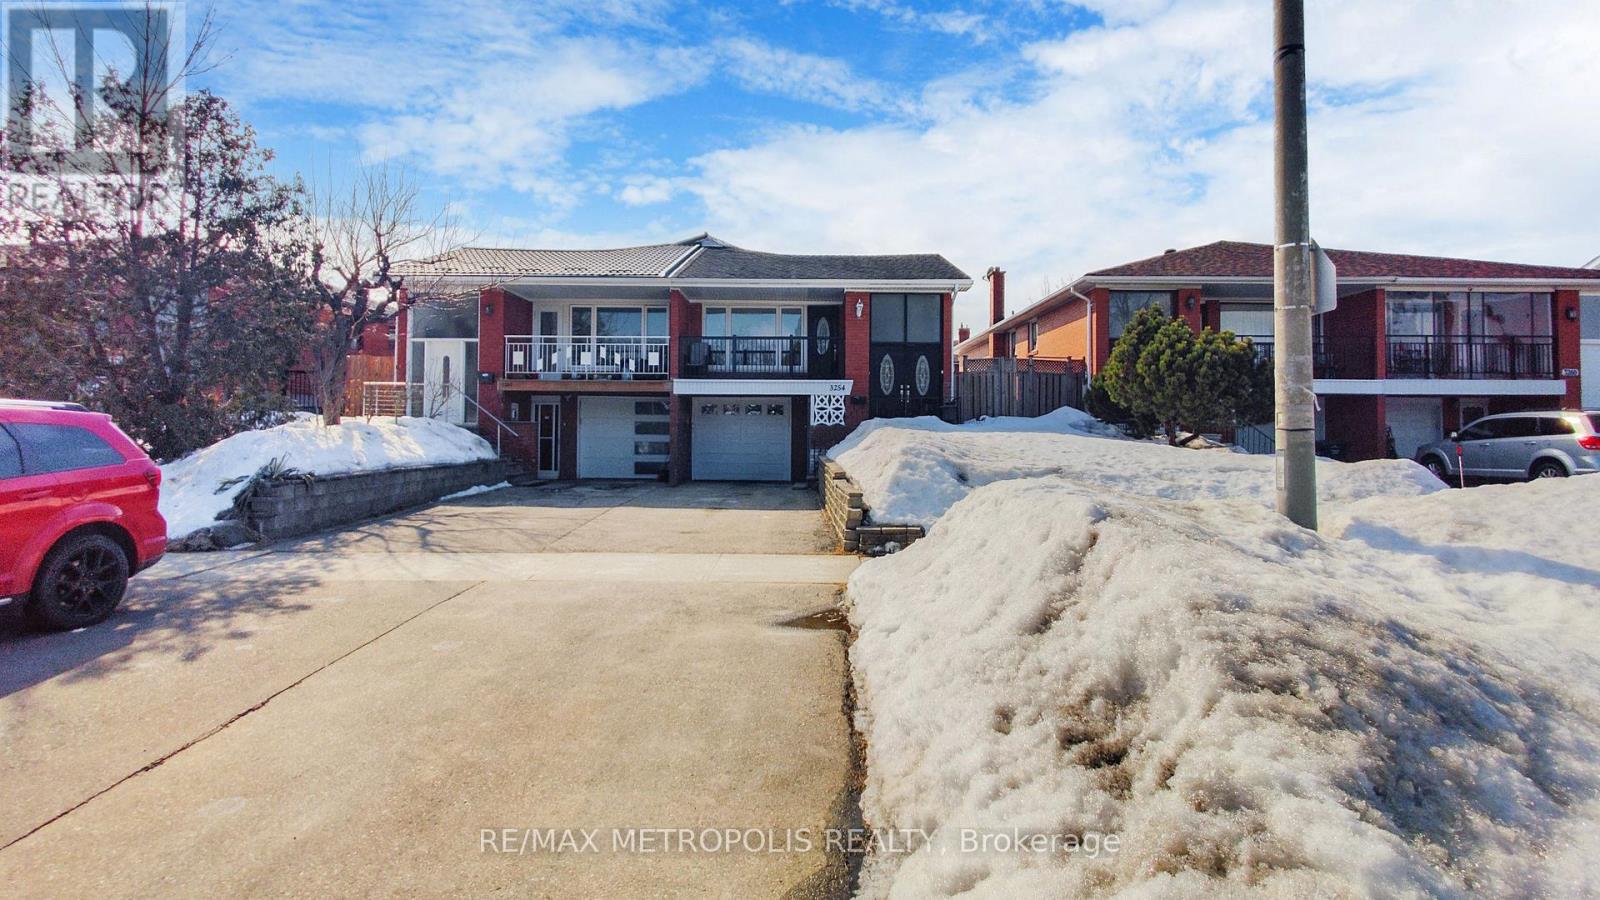
Upper - 3254 Fieldgate Drive
Mississauga, Ontario
Spacious and bright 3 bedroom, 2 bathroom upper-level home available for lease in a prime Mississauga location! This well-maintained unit features a functional layout with a living and dining area, a kitchen with ample storage, and generously sized bedrooms. Amazing renovations throughout. Enjoy the convenience of two parking spaces and a private entrance. Located in a family-friendly neighbourhood, close to schools, parks, shopping, transit, and major highways. (id:50787)
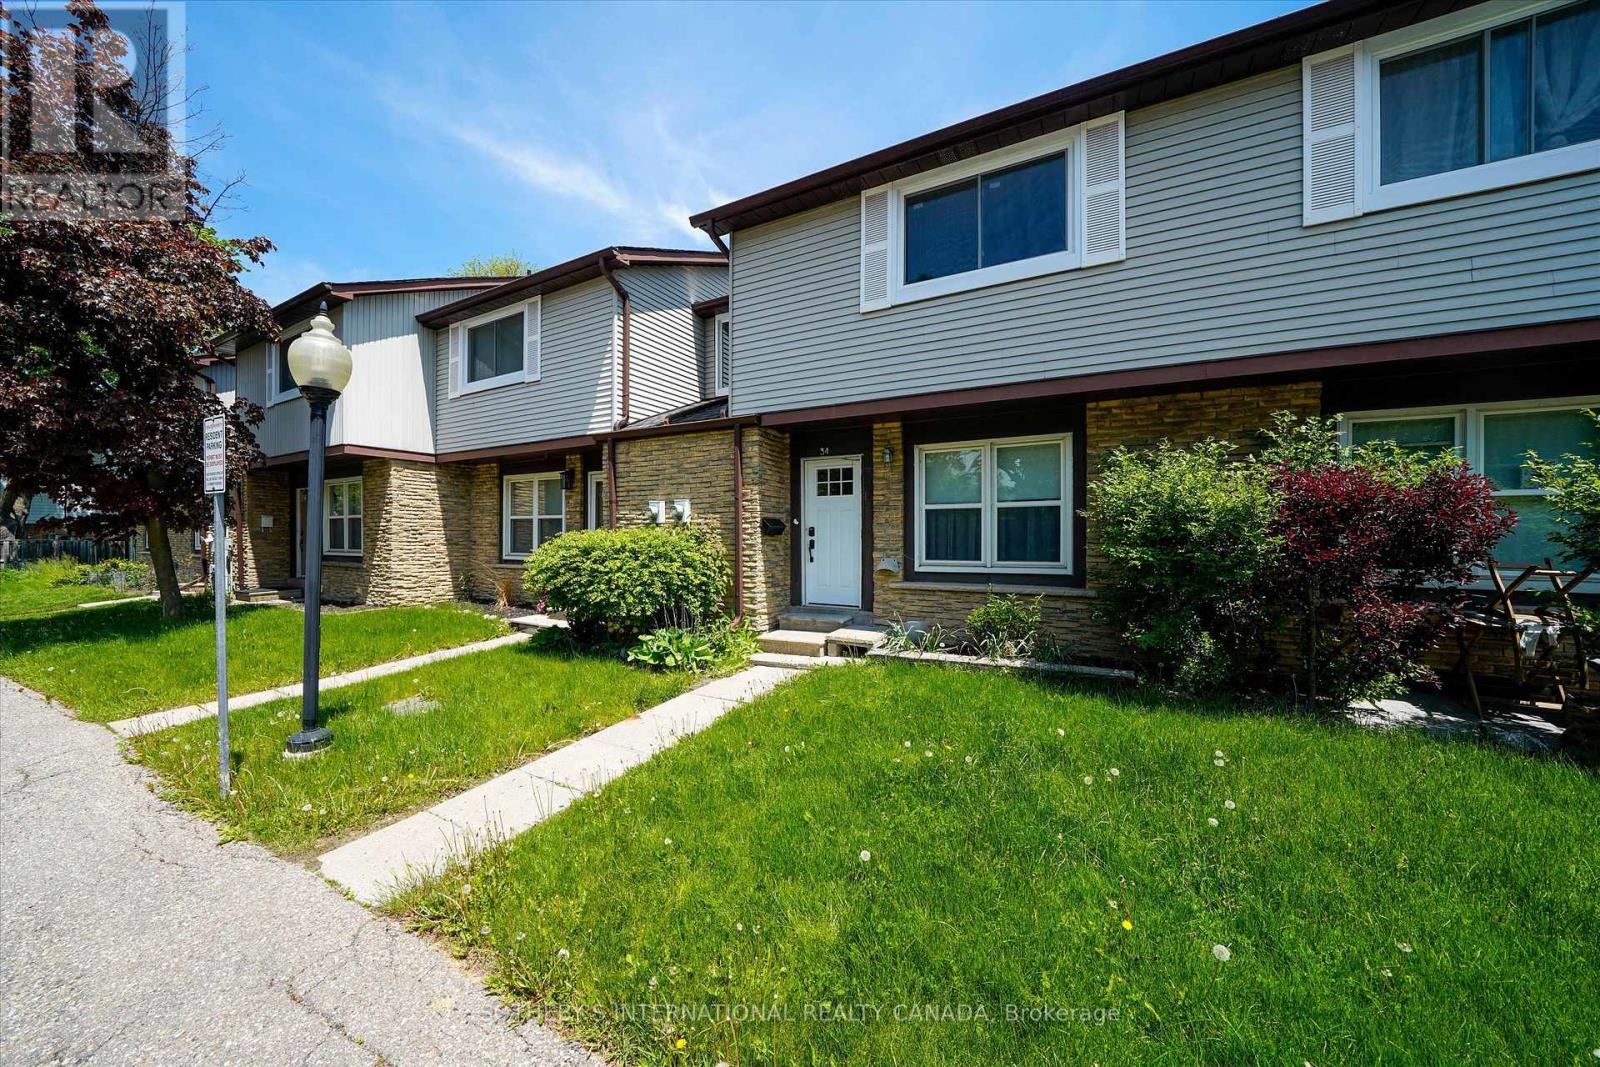
34 - 120 Falconer Drive
Mississauga, Ontario
Welcome to 120 Falconer Drive, Unit 34, a spacious 3-bedroom townhouse nestled in the heart of sought-after Streetsville. Featuring a functional layout and generous living space, this home is conveniently located near Highways 401 and 407, Streetsville GO Station, parks, schools, shopping, dining, and everyday amenities. Enjoy low maintenance fees, a furnace replaced approximately 2 years ago with a transferable warranty, and an air conditioner replaced approximately 3.5 years ago. A fantastic opportunity in a family-friendly neighbourhood. Some photos have been virtually staged. (id:50787)
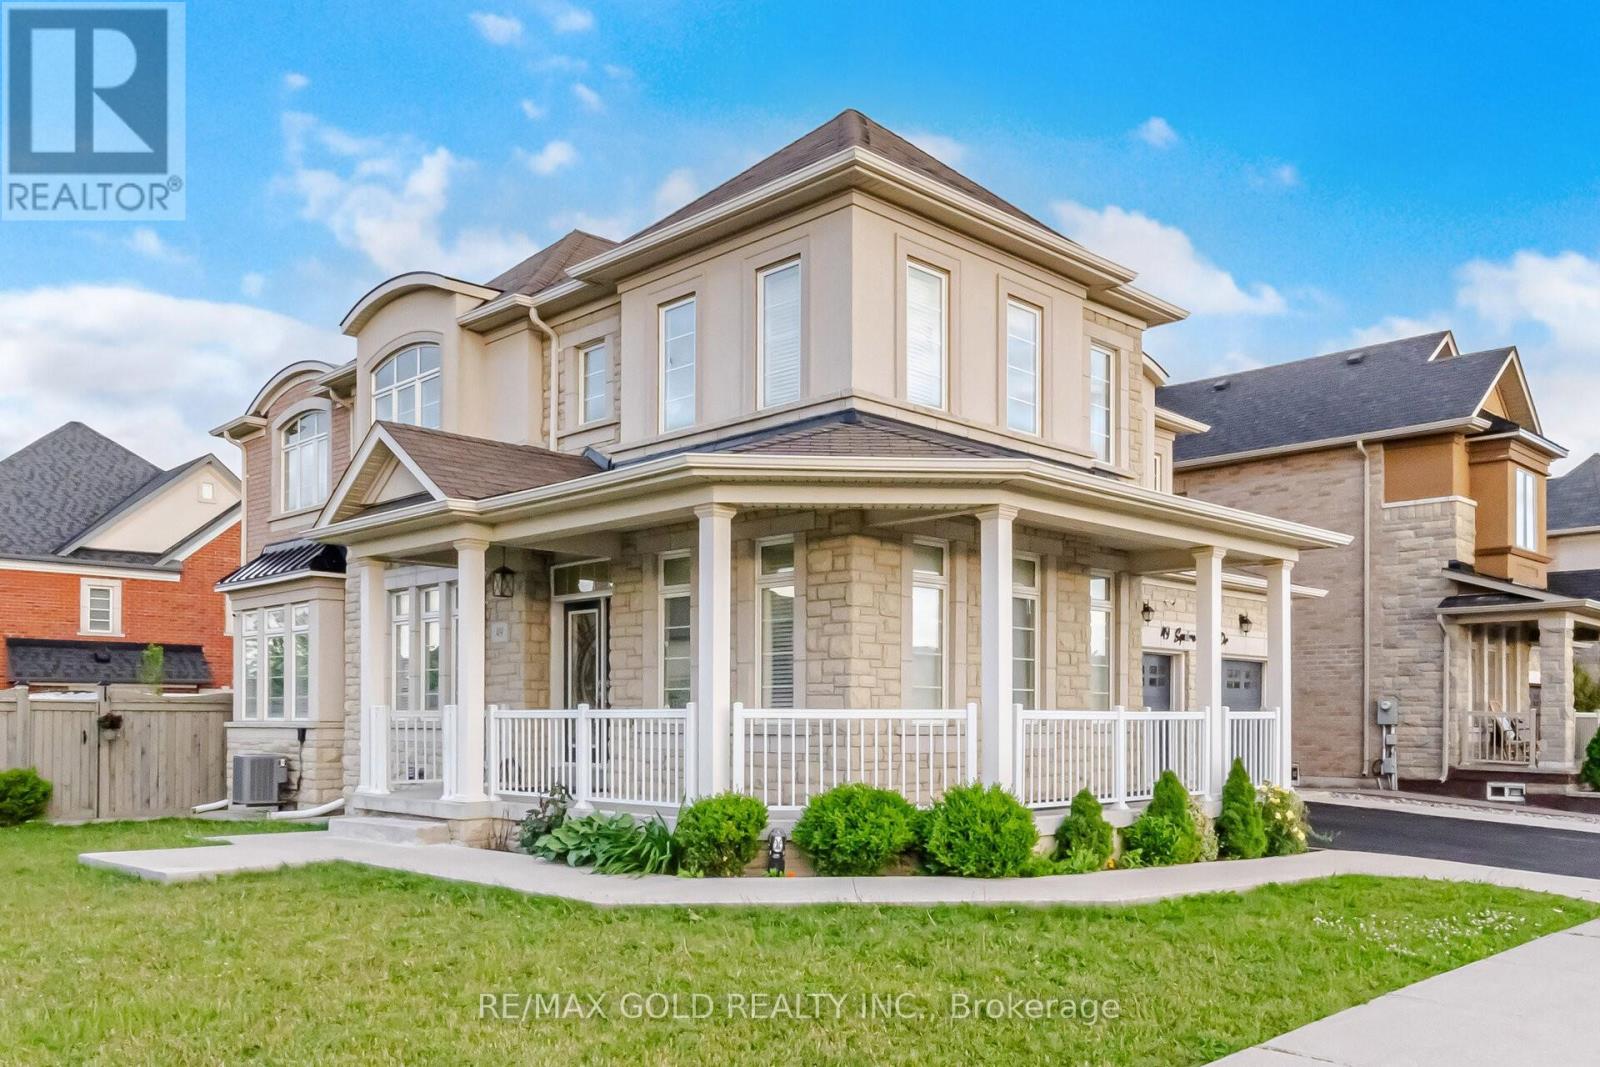
49 Squire Ellis Drive
Brampton, Ontario
Aprx 3000 Sq Ft!! Welcome To 49 Squire Ellis Dr, A Stunning Fully Detached Home Situated On A Premium Corner Lot Filled With Natural Sunlight. Comes With A Finished Legal Basement Registered As A Second Dwelling With A Separate Entrance - Offering Excellent Income Potential. Main Floor Features Separate Living, Dining & Family Rooms, Enhanced By Hardwood Flooring & Pot Lights Throughout. The Upgraded Kitchen Is Equipped With Stainless Steel Appliances, Ample Cabinetry & A Bright Breakfast Area With Walk-Out To The Backyard. Second Floor Offers 5 Spacious Bedrooms & 3 Full Washrooms. The Primary Bedroom Features A Walk-In Closet & A Private Ensuite Bath. Finished Legal Basement Includes 2 Bedrooms, A Full Kitchen & Washroom, Plus An Additional 1 Bedroom Suite For Personal Use Complete With A Kitchenette & Washroom. Ideally Located In A Highly Desirable Neighborhood Close To Top-Rated Schools, Highways, Public Transit, Shopping Centres, Parks & All Major Amenities. (id:50787)
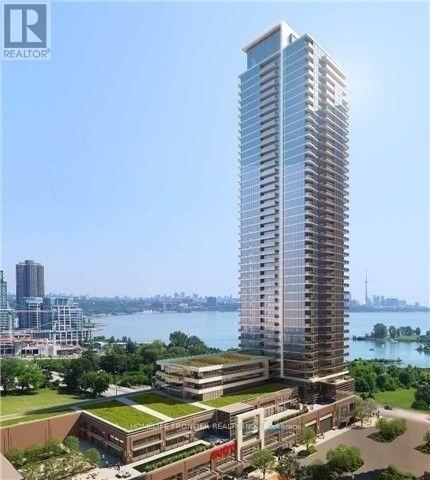
1001 - 2200 Lakeshore Boulevard W
Toronto, Ontario
Welcome To Resort Style Condo In The Westlake. Bright And Spacious South West Corner Unit. Functional Split 2 Bdrm Layout. Stunning And Unobstructed View Of The Lake Ontario And Humber Bay Park. 9' Ceilings, Modern Kitchen With Luxury Quart. Floor To Ceiling Windows. Direct Access To 30,000 Sq.Ft Club W/Amenities. Metro, Shoppers, 2 Banks And Starbucks In The Same Building. Easy Access To Qew, Steps To Ttc, Parks And Trails. Enjoy A Beautiful Waterfront Lifestyle Here! (id:50787)
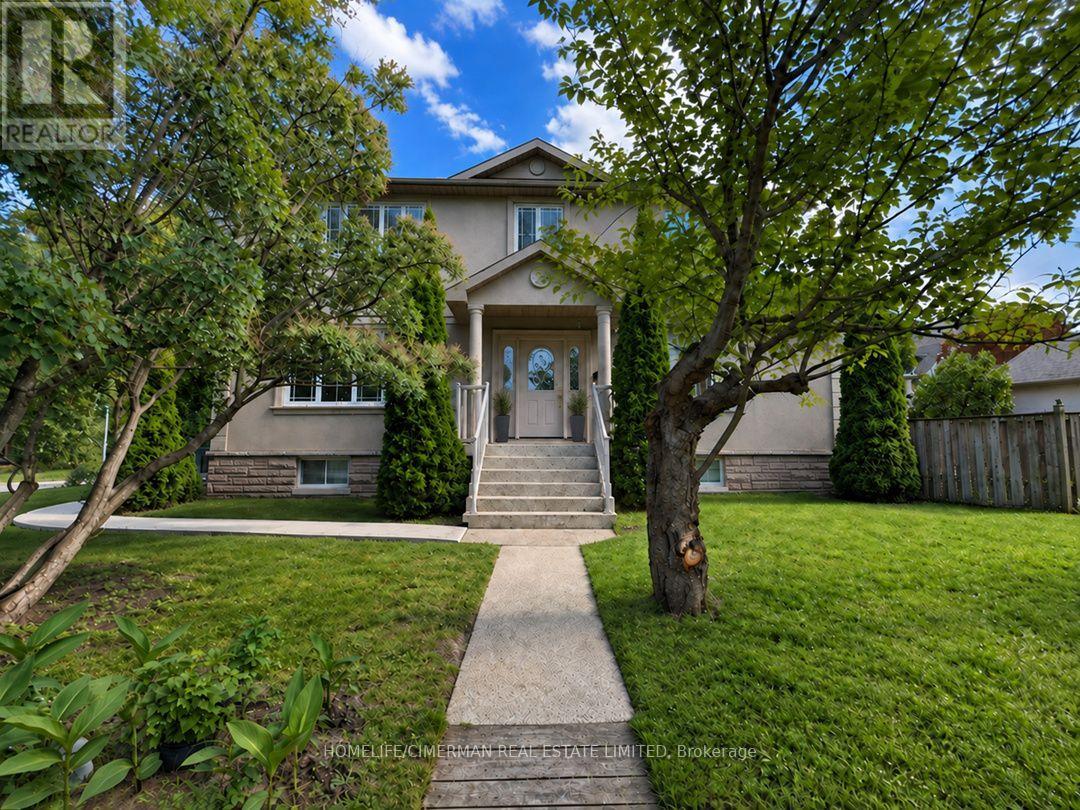
43 Riverlea Drive
Toronto, Ontario
WELCOME TO BRIGHT HOME FILLED WITH NATURAL LIGHT, SITUATED IN ONE OF ETOBICOKE'S MOST PRESTIGIOUS NEIGHBOURHOODS. THE MAIN FLOOR OFFERS A RELAXING LIVING ROOM WITH A FIREPLACE THATCREATES AN INVITING ATMOSPHERE, AN ENTERTAINER'S KITCHEN THAT A WALK-OUT TO A SPACIOUS DECK AND PATIO OVERLOOKING A LANDSCAPED YARD AND PERENNIAL GARDEN THAQT RETURNS ANNUALLY, THE HOUSE HAS HARDWOOD FLOOR THRU-OUT. THE UPPER LEVEL INCLUDED 4 SPACIOUS BEDROOMS AND A WALK-IN CLOSETS. ONE BEDROOM IS CURRENTLY BEING USED AS AN OFFICE. THE LOWER LEVEL OFFERS A COZY APARTMENT, WHICH PRESENTLY RENTED AND A LOT OF STORAGE SPACE. THERE ARE 4 BATHROOMS IN THE HOUSE, ONE CONVIENTLY LOCATED ON MAIN LEVEL. 3 FULL BATHROOMS ON SECOND AND BASEMENT LEVEL. STEPS TO TTC: 5 MIN WALK TO ROYAL YORK, SCARLETT SUBWAY, UP, GO, BUS ON THE CORNER. THE KINGSWAY SHOPS & RESTAURANTS AND ROYAL YORK PLAZA, YORKDALE MALL. CLOSE TO 2 GOLF AND COUNTRY CLUB, AND TOP-RANKED SCHOOLS. WALK OR BIKE ALONG THE SCENIC TRAILS OF PRESTIGIOUS JAMES GARDEN. HOUSE IS FRESHLY PAINTED MOVE IN AND ENJOY! (id:50787)
5903 Shelford Terrace
Mississauga, Ontario
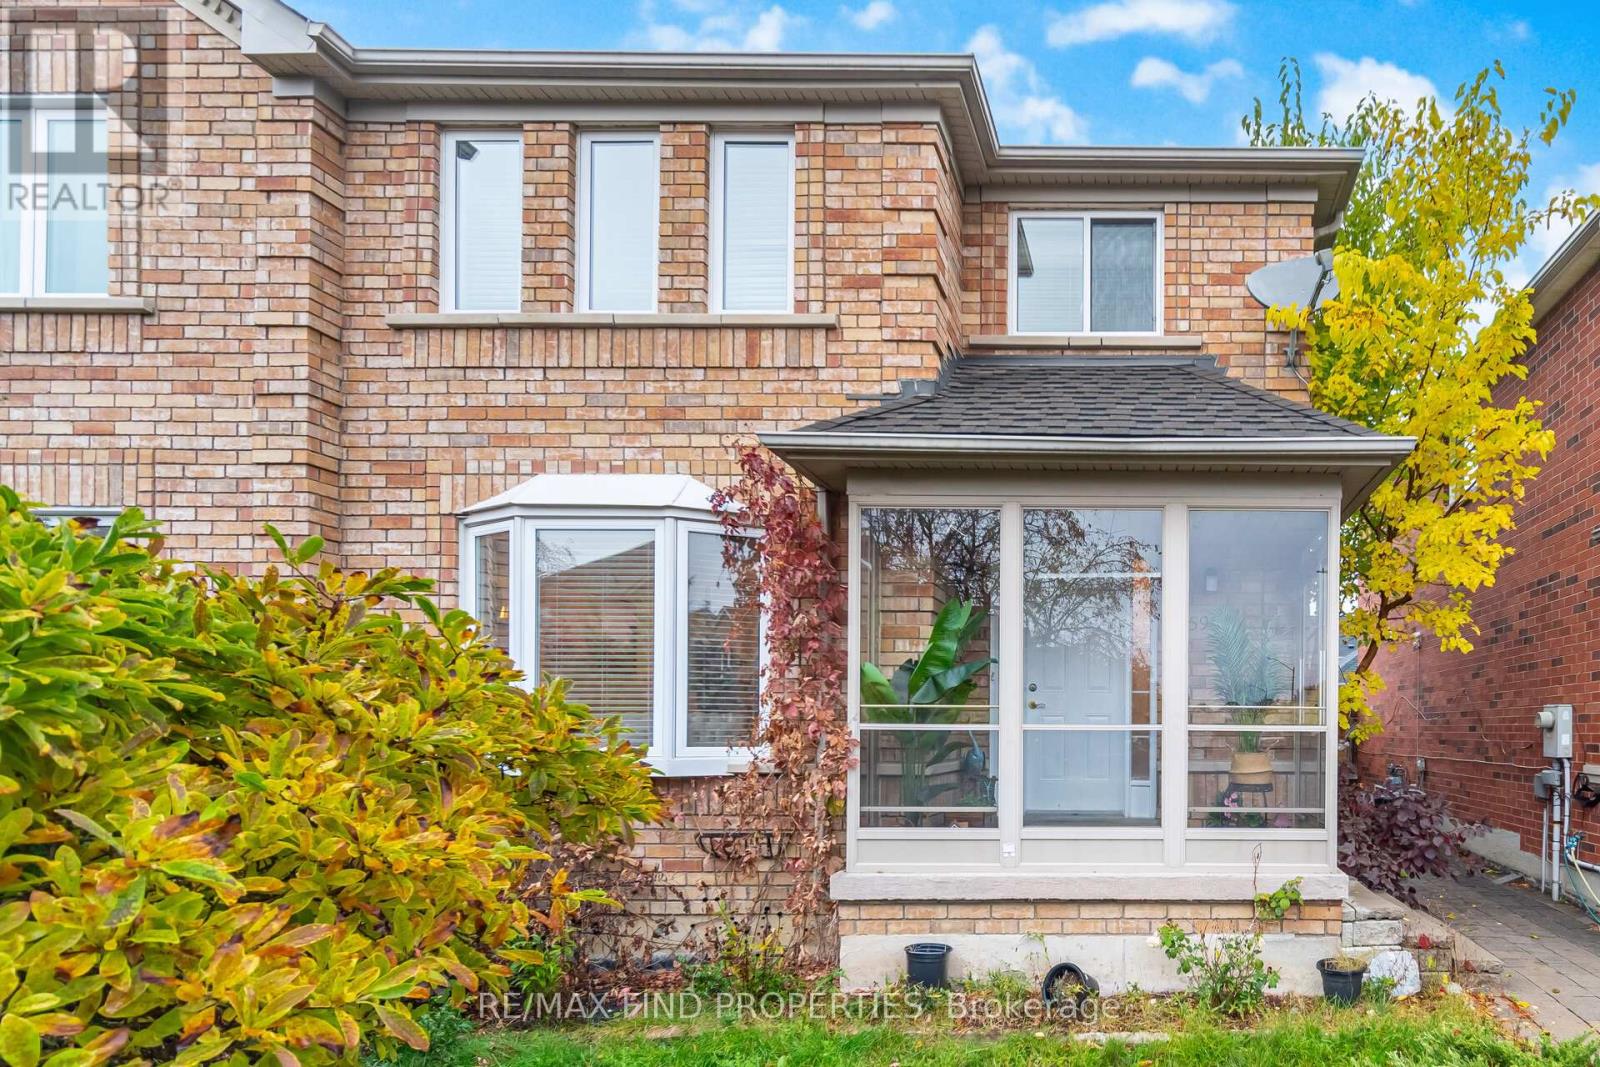
Stunning End-Unit Townhome in Churchill Meadows! Welcome to this beautifully maintained 3-bedroom, 3-bathroom end-unit townhouse offering the feel and privacy of a semi. Featuring a bright and functional layout with spacious principal rooms, an updated kitchen, main-floor laundry, and a sun-filled porch. The primary bedroom offers a private ensuite and generous closet space. Enjoy a finished basement with recreation and additional study space, providing excellent flexibility for a growing family. Step outside to a beautifully landscaped private backyard with a large gazebo, perfect for relaxing or entertaining. A rare double detached garage provides ample parking and storage. Ideally situated in desirable Churchill Meadows, close to top-rated schools, parks, public transit, shopping, supermarkets, and major amenities. A fantastic opportunity to lease a spacious family home in a highly sought-after Mississauga neighbourhood. Tenant responsible for all utilities, landscaping and snow removal. (id:50787)
355 Macnab Street N
Hamilton, Ontario
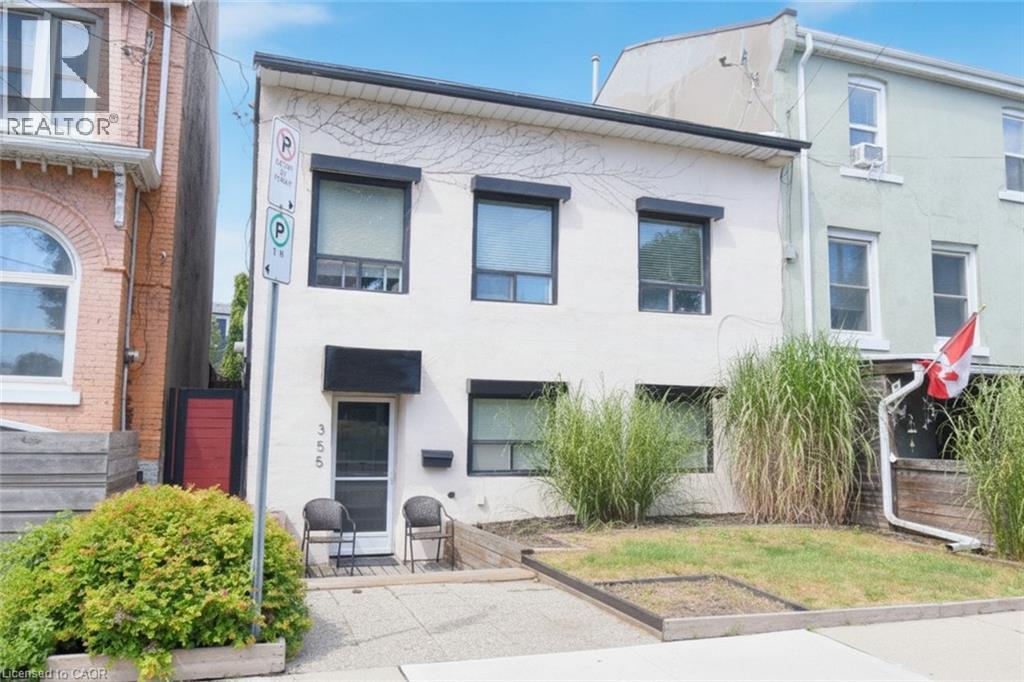
Fantastic opportunity in Hamilton's coveted North End! This solid semi-detached century home (c1900) sits on a desirable 30 x 121 ft lot. Steps to Pier 4 Park, Bayfront Park, waterfront trails, and a Marina. Second level offers four bedrooms and 4-piece bath. Main level features an open foyer, a good-sized living room, and large eat-in kitchen. Generous utility/laundry room housing the furnace, A/C, electronic filter and rented water heater, can also include workbench and storage. Laminate flooring runs through the main-floor living areas, with ceramic tile in the foyer and kitchen, and a mix of carpet, laminate, and ceramic tile upstairs. Outside, the fenced rear yard leads to a rare bonus: a 580 sq ft, one-car detached garage (c.1992) with two (2) man doors and abundant storage - a feature few homes in the area can offer. A charming rear laneway without known easement rights of way, has roots back to 1892. Running northerly off Simcoe Street to garage and rear property limits, abutting it are properties using it for similar access. Front and rear yards easily landscaped. The deep lot is dreamy, whether a gardener or entertainer, there are many future possibilities. The rear sunken patio is gem. Forced-air gas heat and central air complete the package. Home is of slab-on-grade construction with no basement, an easy trade-off for the four spacious bedrooms upstairs. Currently tenant-occupied, it can be income generating or become a new home for the growing family or professional. Easy walkability to James St. N.’s vibrant shops, cafes and restaurants, and quick access to West Harbour GO Station for a simple commute to Toronto - or catch a Jays game! Surrounded by parks, schools, public transit, and everyday amenities, this is your chance to get into a historic, revitalizing pocket of Hamilton's North End. Many longer-term neighbours and low turnover ownership demonstrate this is a marvelous area to live. Pictures are virtual. Don't miss it - book your showing today! (id:50787)
200 - 151 Queen Street S
Mississauga, Ontario
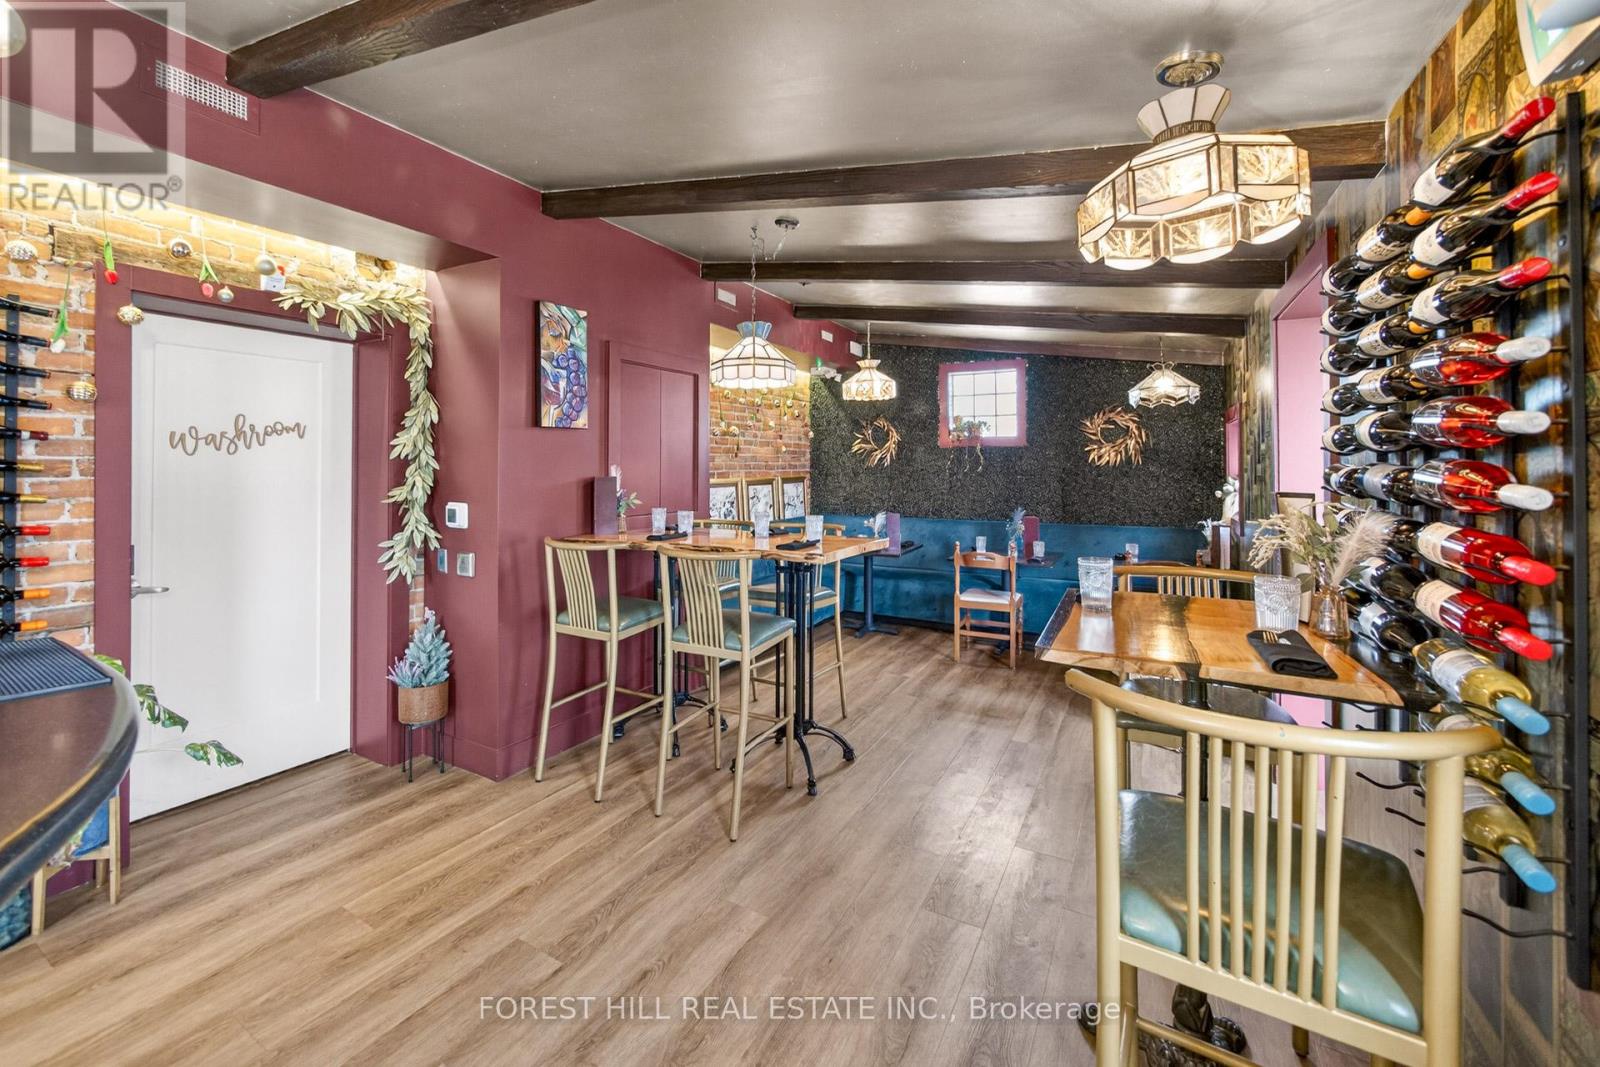
Located In The Heart Of The Historic Downtown Village Of Streetsville! NOX Wine Bar Is Fully Established And Recognized With A Strong Community Presence. NOX has a Loyal Customer Base, Making It Ideal For Continued Operation As A Wine Bar/Restaurant, Hospitality Venue, Private Event Space Or An Alternative Business Concept. Situated Directly On Queen Street South, This Turnkey Business Benefits From Excellent Visibility. The Business Features A 445 Sq. Ft. Permanent Covered Patio With Enclosure Capability For Year-round Use. Fully Licensed Establishment With An Existing Liquor License, A Substantial List Of Equipment, Chattels, Fixtures Are Included, Making This An Excellent Opportunity For A New Operator To Transition Seamlessly And Bring Their Vision To Life Quickly. Ample Parking is Provided. New Lease Is To Be Negotiated With The Landlord Allowing For a Fresh Start! (id:50787)
6 Purple Finch Court
Brampton, Ontario
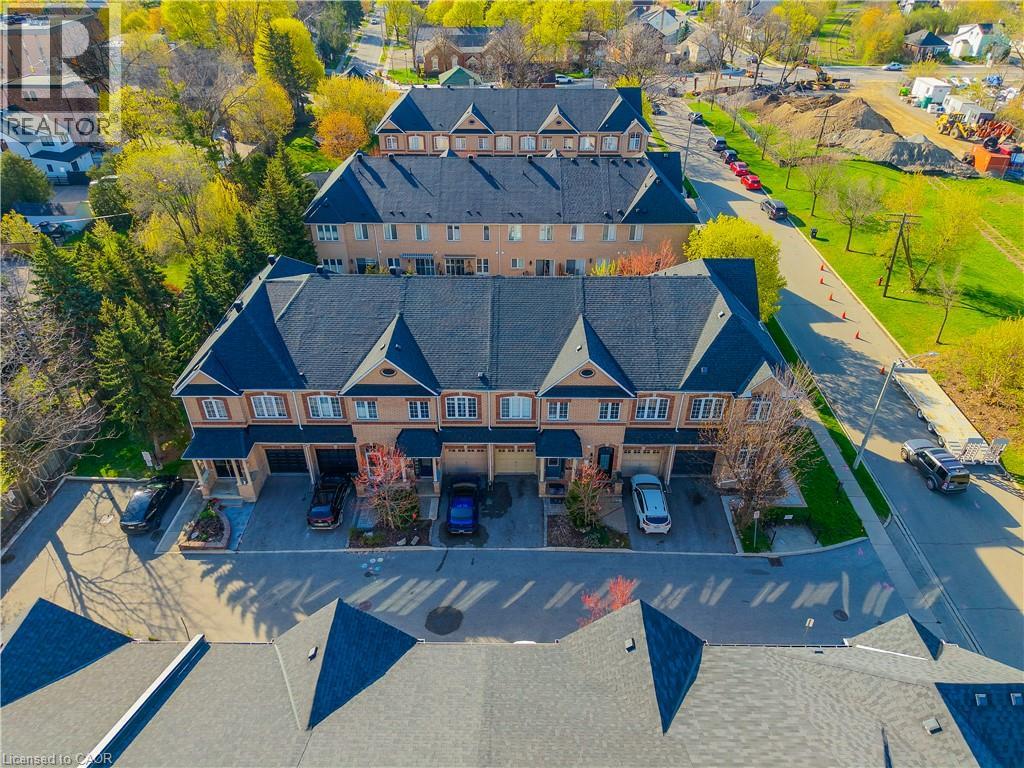
Nestled on a quiet, family-friendly street in the heart of downtown Brampton, this stunning freehold townhouse seamlessly combines modern design with everyday practicality, making it a truly exceptional find. This move-in ready home offers a bright open-concept layout with soaring ceilings on the main and second floors, complemented by elegant crown molding.The modern kitchen features brand-new high-end appliances (2025) and flows seamlessly into a spacious living area, perfect for entertaining or relaxing. A convenient main floor powder room adds everyday functionality. Enjoy three generously sized bedrooms, including a luxurious primary suite with a large walk-in closet and a 4-piece ensuite with a soaking tub. A second bedroom features its own private 3-piece ensuite-ideal for guests or family. The fully finished basement with high ceilings offers versatile space for a family room, office, or hobby area. Updated washer and dryer with added storage enhance convenience, while ample storage is found throughout the home. Parking for two vehicles includes a private driveway and attached garage. Situated in the heart of downtown Brampton, this home places you at the centre of one of the city's most vibrant and desirable communities. World-class shopping, diverse dining, top-rated schools, and seamless access to public transportation are all just moments from your front door. (id:50787)
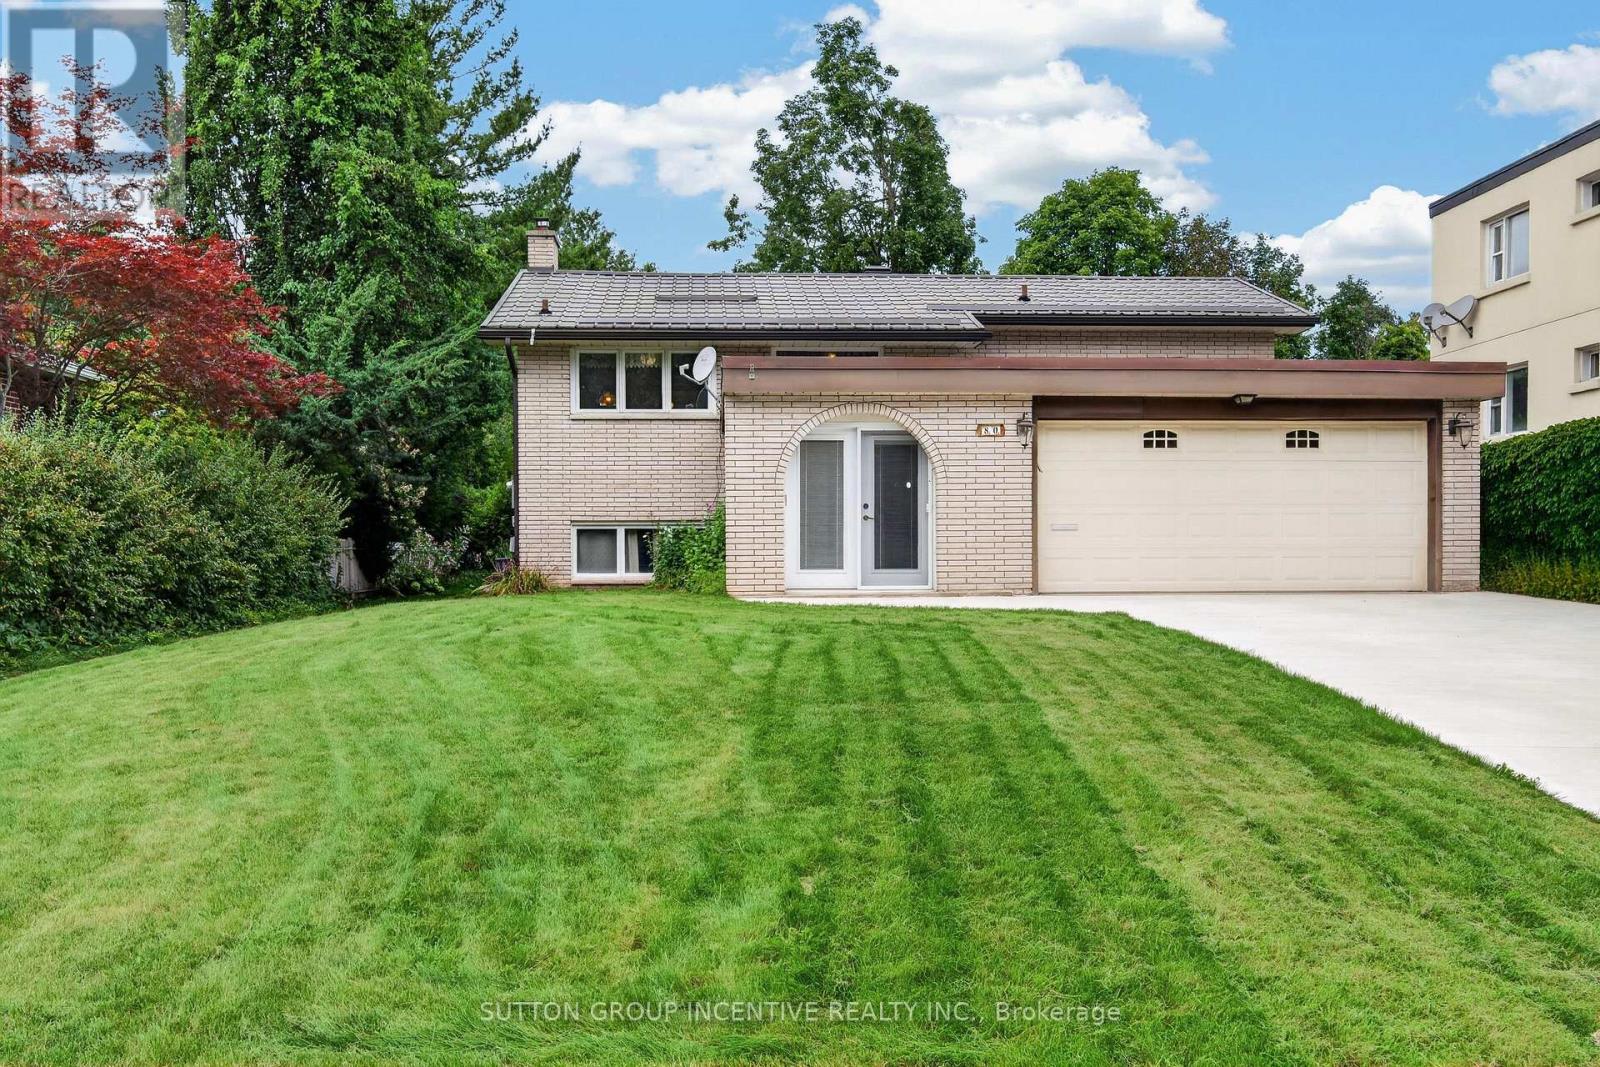
80 Shirley Avenue
Barrie, Ontario
Welcome to this well-maintained raised bungalow in Barrie's desirable Sunnidale neighbourhood. Situated on a beautiful oversized lot, this home offers 2 bedrooms on the main level plus an additional bedroom and den in the fully finished lower level. The spacious rec room features a cozy gas fireplace and a separate entrance, providing excellent flexibility for extended family living or future in-law potential. Enjoy outdoor entertaining on the large upper deck complete with a retractable awning and gas BBQ hookup. Additional highlights include a durable metal roof, poured concrete driveway with parking for up to 6 vehicles, inground sprinkler system, Generac whole house generator, two storage sheds, and a large under-garage storage/cold room. Conveniently located close to parks, schools, shopping, and all major amenities, this is a fantastic opportunity to own a home in one of Barrie's most established neighbourhoods. (id:50787)
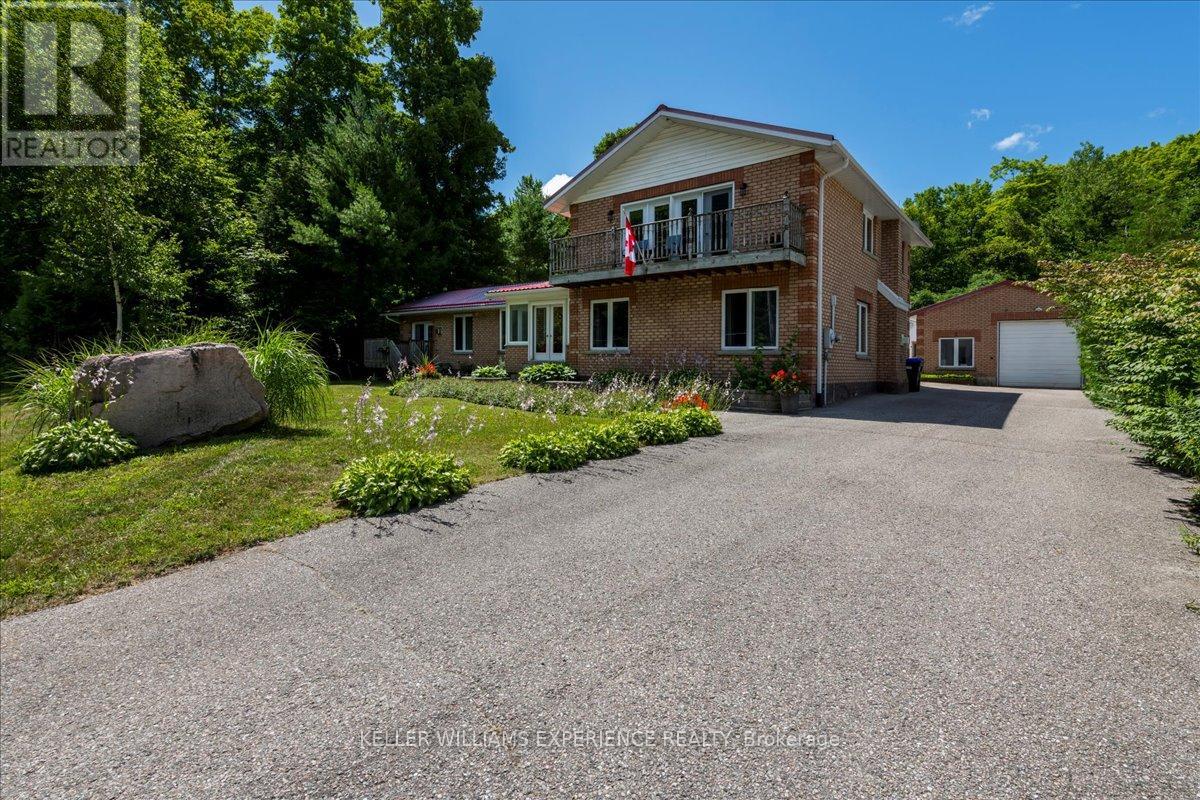
1512 Champlain Road
Tiny, Ontario
STEPS FROM WATERFRONT ACCESS TO GEORGIAN BAY! Welcome to this stunning 5-bedroom, 2-bathroom property with breathtaking views of Georgian Bay. Situated on a spacious 100x150 foot lot, this home is perfect for those seeking a tranquil retreat by the water.The property features a massive detached garage with a commercial-sized garage door, providing ample space for all your toys or projects. Additionally, theres a finished bunkie that offers extra living space, perfect for guests or as a cozy getaway.Step outside and enjoy the beautiful gazebo nestled in the fully fenced backyard, offering a peaceful spot for relaxation and entertaining. The oversized driveway can accommodate 7+ cars, providing convenience and ample parking. Best of all, you're just steps away from sandy beach access ideal for enjoying those sunny days on the water. The property backs onto a treed/wooded area, offering complete privacy with no backyard neighbors.This is a rare opportunity to own a property that combines ample space, incredible views, and a peaceful lifestyle. (id:50787)
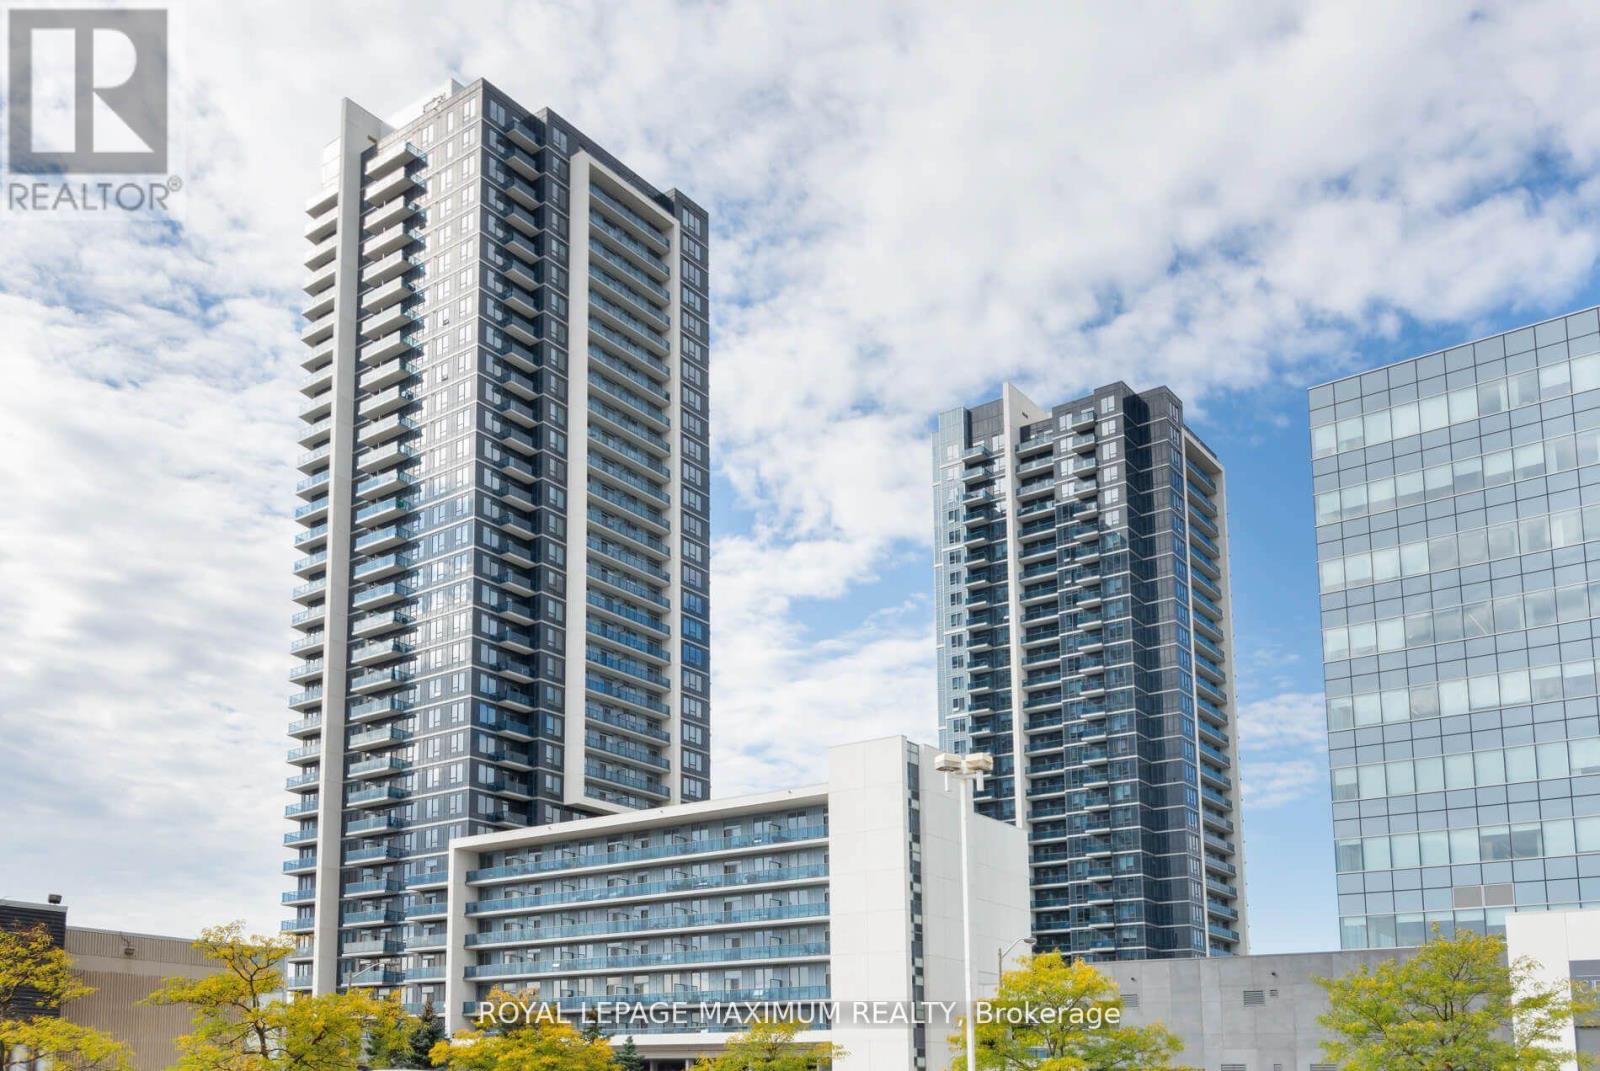
1210 - 3600 Highway 7 Road
Vaughan, Ontario
*Location - Centro Square Located In The Heart Of Woodbridge* Stunning Freshly Painted 2 years ago with Closet Organizers/Spacious 1 Bedroom Plus Den* Great Southern View* Large Open Balcony* 1 Parking/1 Locker* Beautiful Open Concept Design* Upgraded Appliances And Granite Counter In Kitchen* Close To Highway 400/407/401* Close To Ttc Subway Stop* Minutes To All Essential Amenities* ***EXTRAS*** *All Elfs* Upgraded S/S Fridge/ Stove/ Built-in Dw/Built in Mw/Fan*White stacked Washer/Dryer* State of the art building features: 24Hr Concierge, Security, Indoor Pool/2 Saunas/Gym/Yoga Studio/Party Meeting Room/Rooftop Terrace/Bbq* (id:50787)