
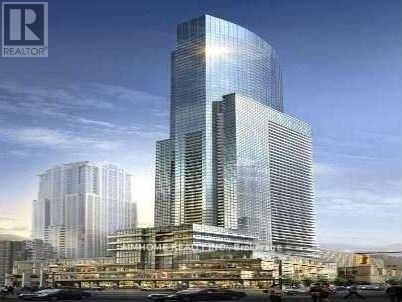
1405 - 386 Yonge Street
Toronto, Ontario
!!!One of the Best 1+Den Unit in Aura Condo - 78 Storey Condominium in the Sought After College Park in the Heart of Downtown Toronto! Spacious 702sf Size 1+Den Unit In Contemporary Urban Lifestyle Design! Floorplan with a Den that can be used as a Second Bedroom or Office! Open Concept! Modern Kitchen with Sleek Granite Countertops, Functional Double Shelves in Upper Cabinets and Stainless Steel Appliances! Centre Island! Ceiling Light Fixtures in Living Room, Kitchen and Den! Direct Underground Access To T/Subway, PATH network, Financial Core, Eaton Centre & Shops! Steps To Major Live Theatres, Movie Complexes, Shopping & Restaurants! Walking Distance to UOT, TMU & Hospitals! State Of The Art Amenities: Guest Suites, Billiard Rm, Cyber Lounge, Party Rm, Landscaped Rooftop On The 5th Flr! This unparalleled location offers the Best Urban Lifestyle! You Won't Be Disappointed! (id:50787)
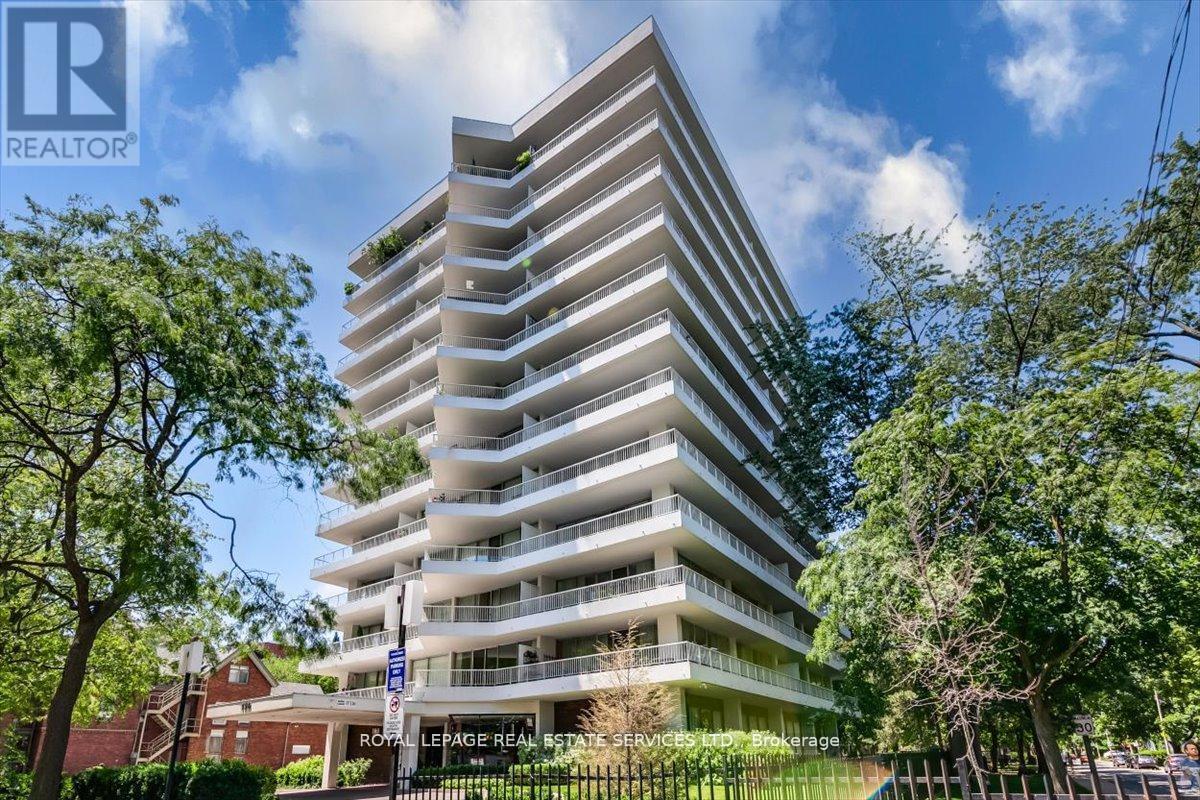
501 - 190 St George Street
Toronto, Ontario
Annex - Sophisticated living with Yorkville at your door. Welcome to this expansive 2 bedroom, 2 bathroom corner suite offering tranquil vistas, wrap around terrace of approx. 355 s.f. with walk-out from the living room/dining room and primary bedroom. This sought after suite, as mentioned in The National Post as one of the top ten Annex Condominiums offers buyer a spacious open concept living and dining room, Two bedrooms, the primary bedroom has a 3 piece ensuite. This residence offers approximately 1100 s.f. (interior space). The spacious second bedroom is conveniently adjacent to a 4 piece bathroom, the floor to ceiling windows affords the suite with natural light throughout the suite. Exceptional ANNEX Location, steps from the Two Subway lines at the Bloor/St George Subway line. Steps to Yorkville shopping, Entertainment and Dining. Steps to the University of Toronto. Exceptional value in this well managed Boutique Bldg., 190 St George voted as, one of the Top 10 Annex Condominiums by the National Post. Check-out Photography of the suite! **ENSUITE LAUNDRY IS CONNECTABLE WITH BOARD APPROVAL** Note: All Hallways & Corridors being refurbished. Finishes chosen and approved. Designer and Contractor approved by board. See attachement photos. Note: Two sets of photography- one showing the Suite Painted all white. (id:50787)
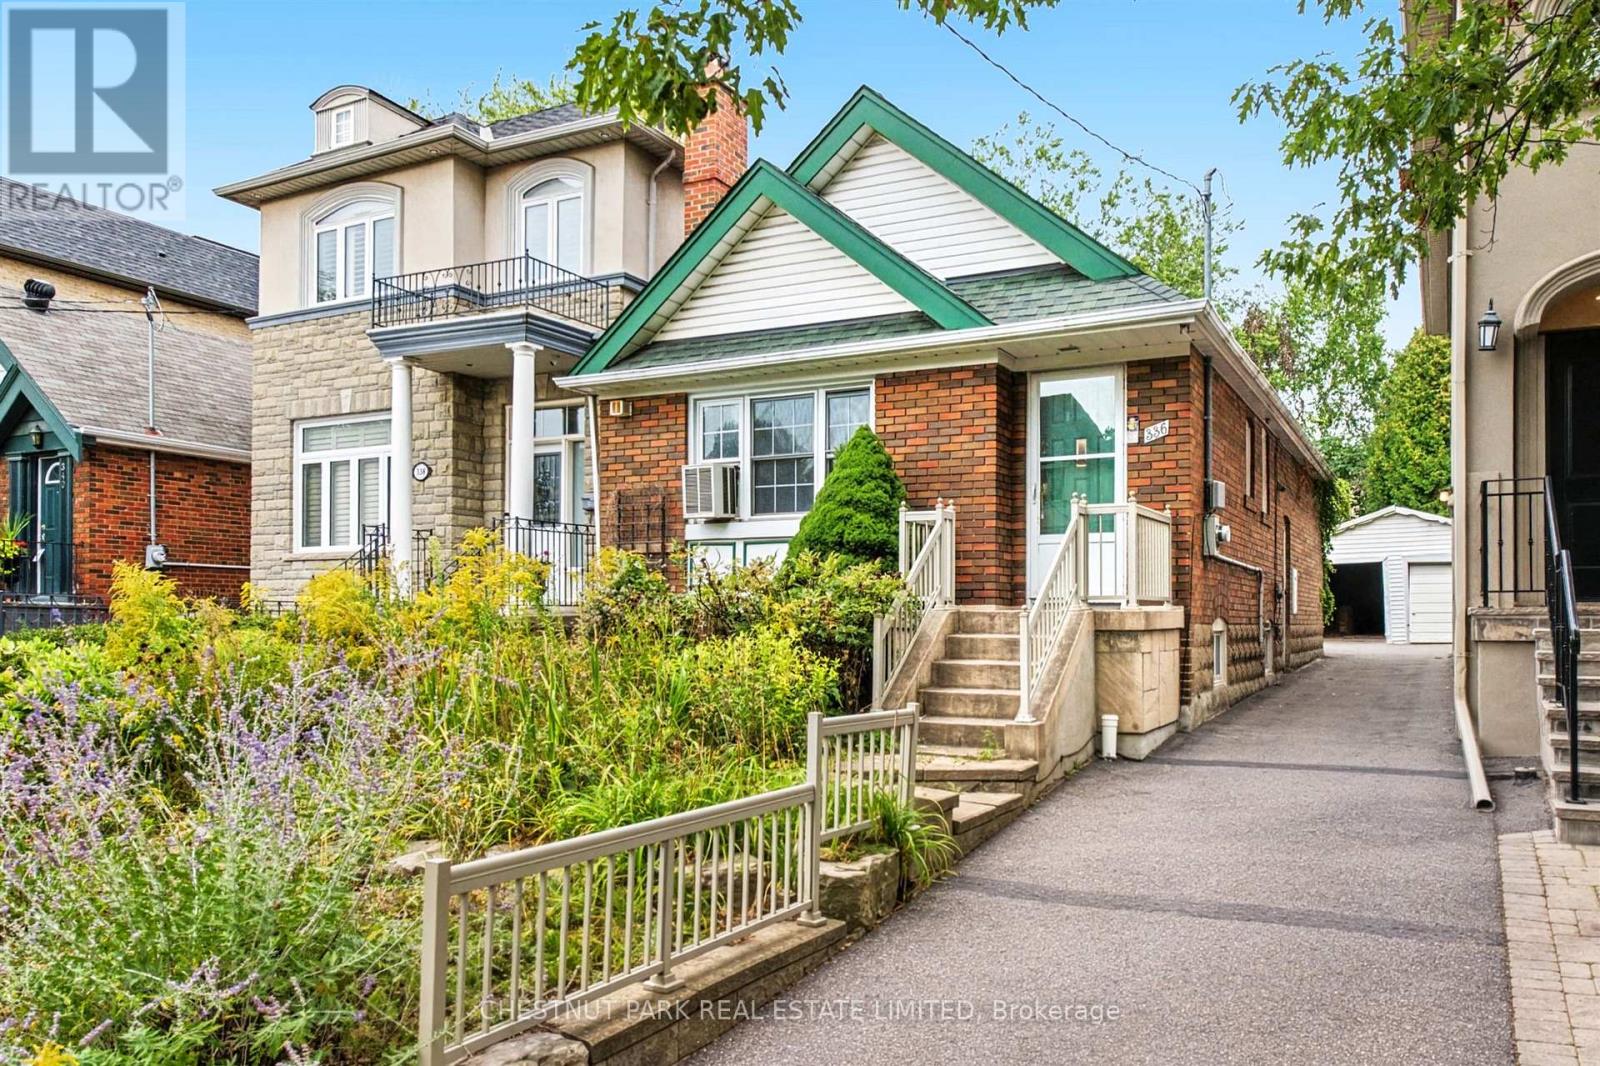
336 Fairlawn Avenue
Toronto, Ontario
Highly desirable family neighbourhood, "Prime pocket, very generous footprint (24.88 X 152)Premium lot". Incredible opportunity to build your dream home or execute a top-to-bottom renovation in a highly sought-after neighbourhood. Nestled on a fantastic, generous lot, this classic 2 bedroom2 bathroom bungalow offers a blank canvas for investors, builders, and visionary buyers. Located just minutes from top-rated schools ( John Wanless, Glenview, Lawrence Park, (Private) Havergal, Maplewood), close to parks, transit, excellent boutiques, and culinary delights. Property and structures are being sold in strictly "as-is, where-is" condition with no representations or warranties provided by the estate. Bring your contractor and your imagination! (id:50787)
Right At Home Realty
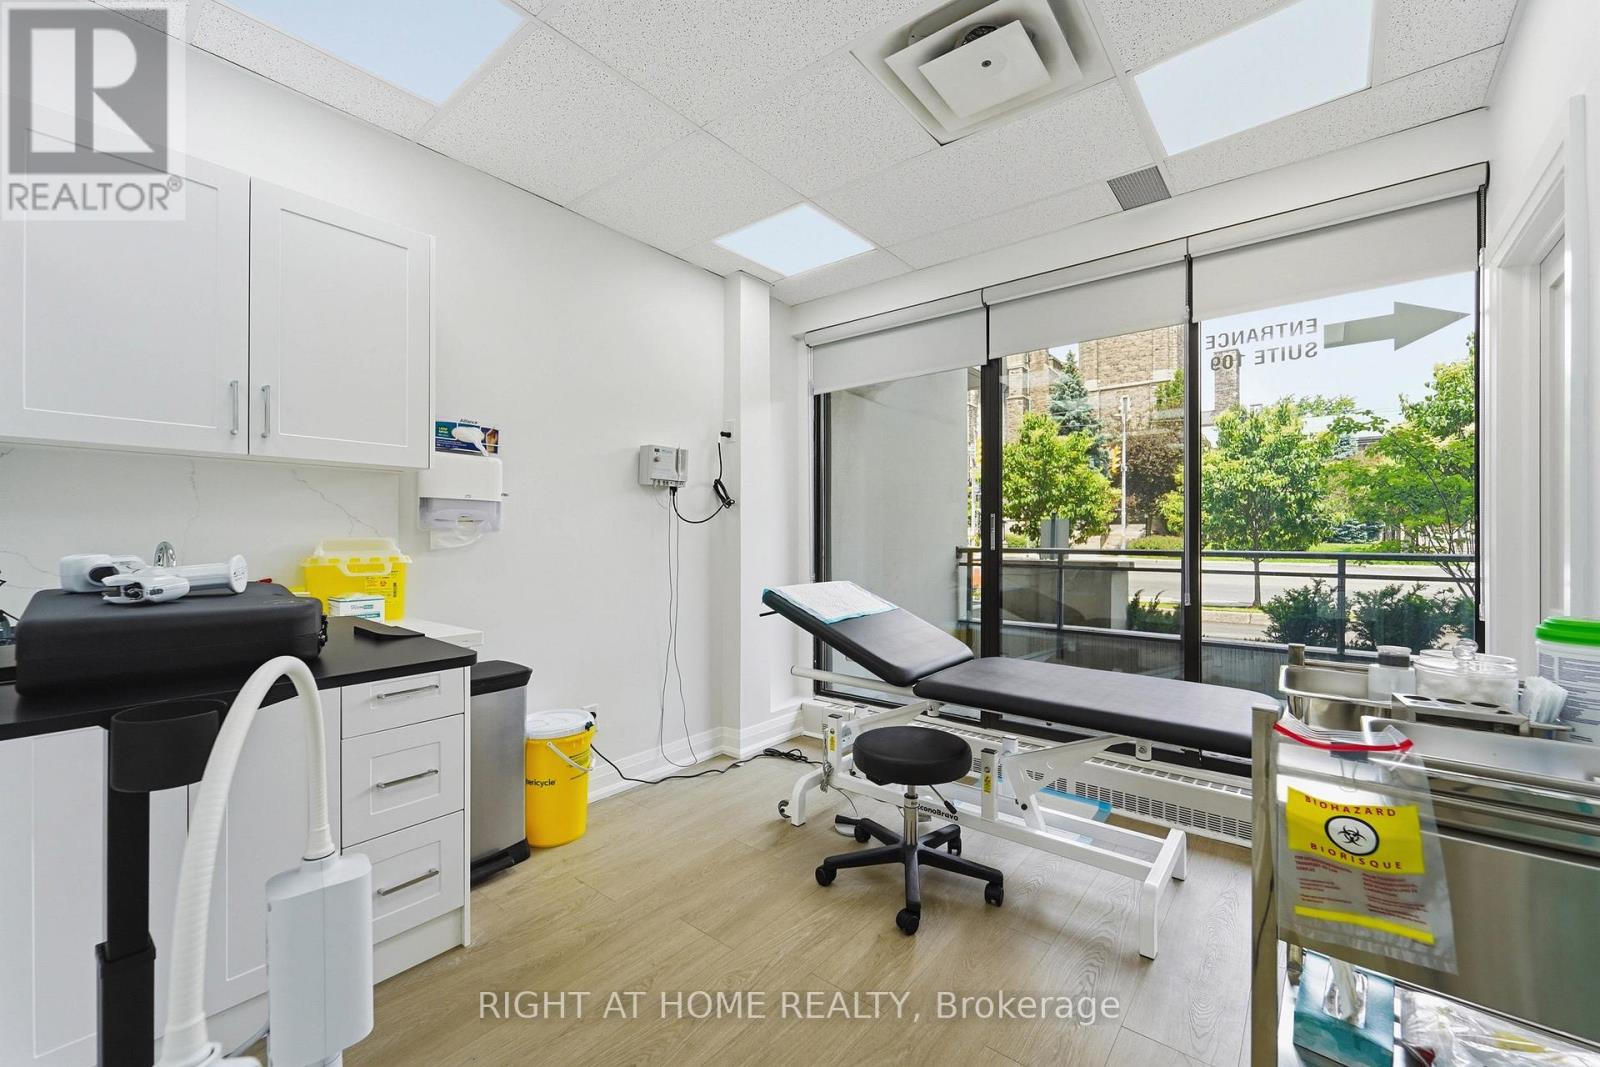
109 - 235 St Clair Avenue W
Toronto, Ontario
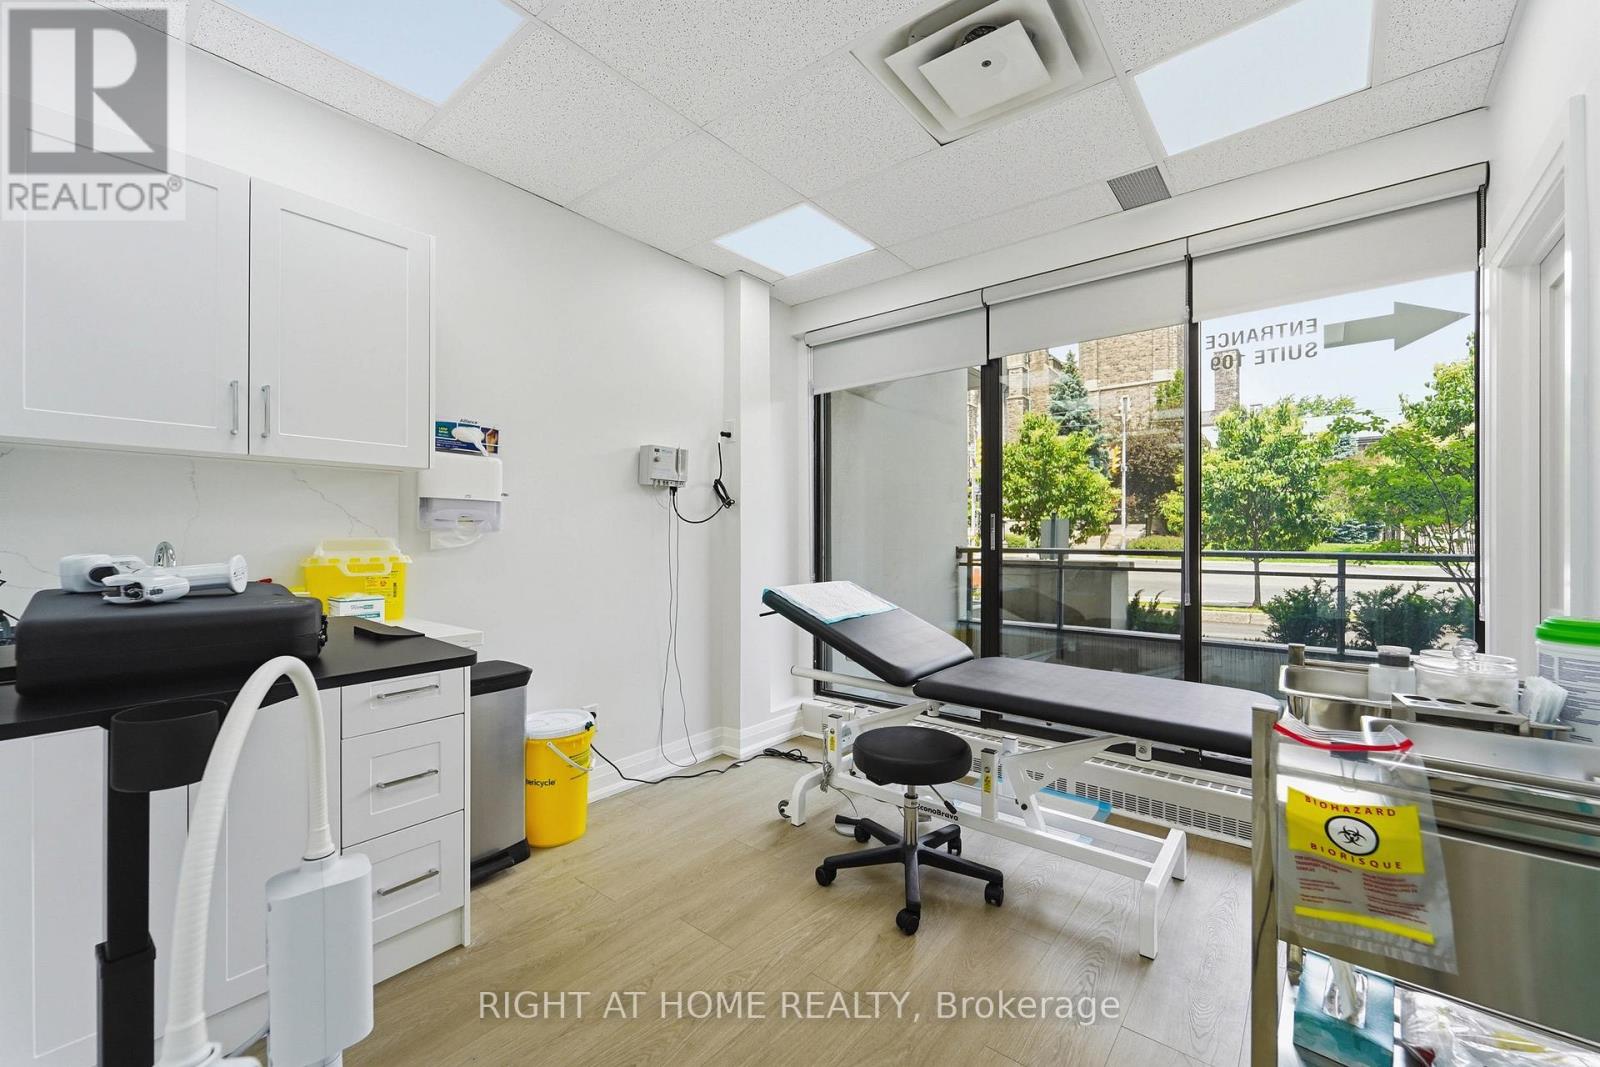
Prime turnkey medical clinic opportunity in one of Toronto's most sought-after neighbourhoods! Recently renovated main-floor commercial condominium with private street-level entrance, floor-to-ceiling windows and excellent natural light. Functional layout features reception/waiting area, 4 examination/treatment rooms, 2 washrooms, private balcony and 2 tandem underground parking space. Previously operated as an orthodontic clinic and ideally suited for medical, dental, chiropractic, medical aesthetics and other approved healthcare uses. Conveniently located directly on TTC routes and minutes from Yonge St, surrounded by established residential communities, shops, restaurants and professional services. (id:50787)
109 - 235 St Clair Avenue W
Toronto, Ontario
Prime turnkey medical clinic opportunity in one of Toronto's most sought-after neighbourhoods! Recently renovated main-floor commercial condominium with private street-level entrance, floor-to-ceiling windows and excellent natural light. Functional layout features reception/waiting area, 4 examination/treatment rooms, 2 washrooms, private balcony and 2 tandem underground parking space. Previously operated as an orthodontic clinic and ideally suited for medical, dental, chiropractic, medical aesthetics and other approved healthcare uses. Conveniently located directly on TTC routes and minutes from Yonge St, surrounded by established residential communities, shops, restaurants and professional services. Additional TMI of $500/month includes heat, hydro, water and internet. Excellent turnkey opportunity for a healthcare professional looking to establish or expand their practice in a prestigious Toronto neighbourhood. (id:50787)

62 Andrew Lane
Thorold, Ontario
Welcome home to 62 Andrew Lane - a beautifully appointed Rinaldi-built bungalow in one of Thorold's most sought-after enclaves. This end-unit gem greets you with striking stone-and-siding curb appeal, a covered porch, and an upgraded double driveway with 3.5 total parking spaces. Step inside to soaring 9' ceilings and a sun-filled, open-concept layout where the gourmet kitchen - complete with a large centre island, quartz counters, and a walk-in pantry - flows effortlessly into spacious dining and living areas framed by oversized windows. Off the back of the home, a bright sunroom offers a peaceful spot to unwind year-round, rain or shine. The main-floor primary suite is a true retreat, featuring a walk-in closet and a fully upgraded ensuite bath, while a second main-floor bedroom offers flexibility for guests, a home office, or hobby space. All three bathrooms throughout the home have been fully upgraded with quality finishes. Downstairs, the full-height builder finished basement expands your living space with two additional bedrooms, a full bathroom, and a generous rec room ideal for a home theatre, gym, or in-law suite. Outside, unwind in your private, fully fenced backyard oasis complete with gazebo and shed. Minutes to Hwy 406, the QEW, Niagara Falls, U.S. border crossings, championship golf, Niagara's wine country, and the new Niagara South Hospital site - this is quality craftsmanship and effortless single-floor living, perfectly positioned for downsizers, retirees, and discerning buyers seeking the best of Niagara. (id:50787)
202w - 1 Scott Street
Toronto, Ontario
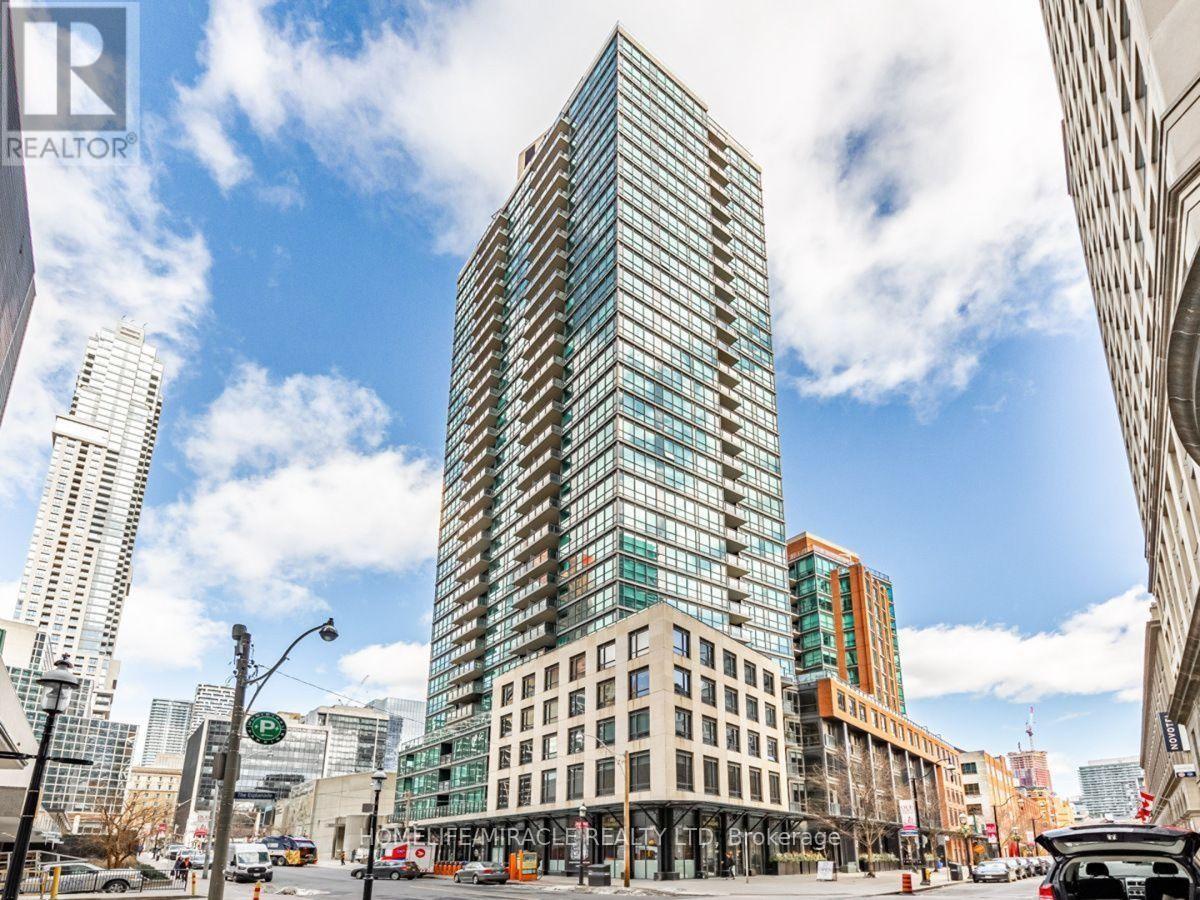
Welcome to this beautifully renovated 2-bedroom, 2-bathroom suite at the highly sought-after London on The Esplanade. Bright, spacious and thoughtfully designed with an exceptional entertainer's layout, this stylish home features expansive picture windows offering abundant natural light and charming Old Town architectural views.The modern kitchen is anchored by a stunning custom Statuario Quartex waterfall island, with new sinks, brushed nickel faucets and upgraded appliances, including a fully integrated Bosch dishwasher, built-in GE glass-top cooktop and GE French-door refrigerator.Storage is maximized throughout with custom California Closets (2020) in both bedrooms and the pantry/laundry room. The generous primary bedroom easily accommodates a king-sized bed and features a 4-piece ensuite. The well-proportioned second bedroom is ideal for guests or a home office, while the versatile multi-purpose family room offers additional space that can function as a den. Ideally located between the Financial District and St. Lawrence Market, enjoy outstanding restaurants, cafés, transit and downtown conveniences at your doorstep.London on The Esplanade offers 10,000 sq. ft. of premium amenities, including an outdoor pool, fitness centre, yoga studio, sauna, steam room, library, media and billiards rooms, lounges, guest suites, theatre, party room and 24-hour concierge.Why this unit stands out:Corner unit accessible with just 1 flights of stairsVersatile family room/denExpansive windows and abundant natural lightGym, library, pool, BBQ area, lounge and yoga studio on the same floorSteps from St. Lawrence MarketNo Frills directly across the street on The Esplanade. (id:50787)
104 Wells Street
Toronto, Ontario
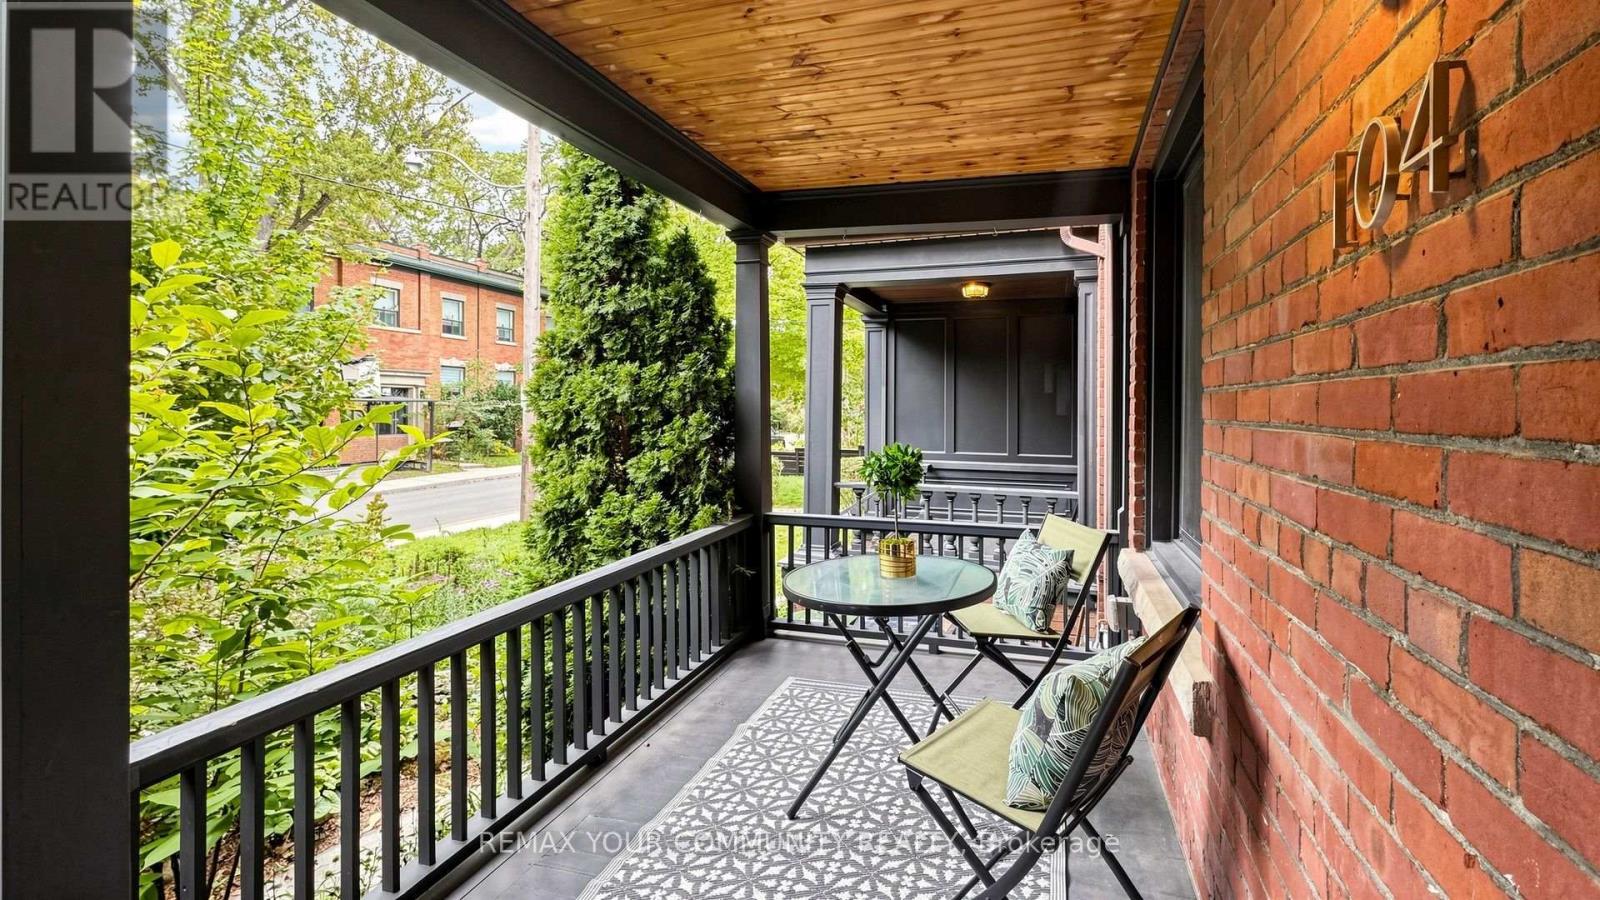
Welcome to 104 Wells! A beautifully renovated family home in the heart of The Annex. Thoughtfully updated with a modern, elegant design, this spacious home combines comfort and functionality for everyday family living. The impressive kitchen is the heart of the home, featuring premium Miele appliances and a generous centre island, perfect for family meals, homework and entertaining. With four well-appointed bedrooms across the second & third floors, there is plenty of room for everyone. Two bedrooms are on the second floor, with two additional bedrooms on the third, while the conveniently located second-floor laundry makes daily life easy. Smooth ceilings throughout the entire home. The finished basement adds even more flexibility, with an enlarged window bringing in plenty of natural light. Renovated in 2021, it is ideal as a kids' playroom, home office, media space, guest area, or an additional bedroom. One of the highlights of 104 Wells is the very private backyard garden oasis (IT IS SPECTACULAR!). Beautifully landscaped in 2021 & tucked away among mature trees, this lush and peaceful space feels surprisingly secluded for a home in the heart of the city. It is perfect for morning coffee, summer dinners, entertaining friends, or letting the kids enjoy their own outdoor escape. Upstairs, the roof deck offers another fantastic outdoor space surrounded by greenery, an ideal place to relax at the end of a busy day. The home has been thoughtfully maintained & updated, including a new furnace in 2020, heat-pump hot water heater in 2022, & refreshed front porch & stairs in 2025. Located just steps from Summerhill Market, great coffee shops, Bathurst & Dupont Subway Stations, restaurants, shops, boutiques, parks, neighbourhood amenities, with easy access to Yorkville & Bloor St, this is Annex living at its best. Abundant street parking is an added bonus. Modern, comfortable, private, & perfectly located, 104 Wells is a special place to call home. Truly NOT to be missed! (id:50787)
43 Whitehall Road
Toronto, Ontario
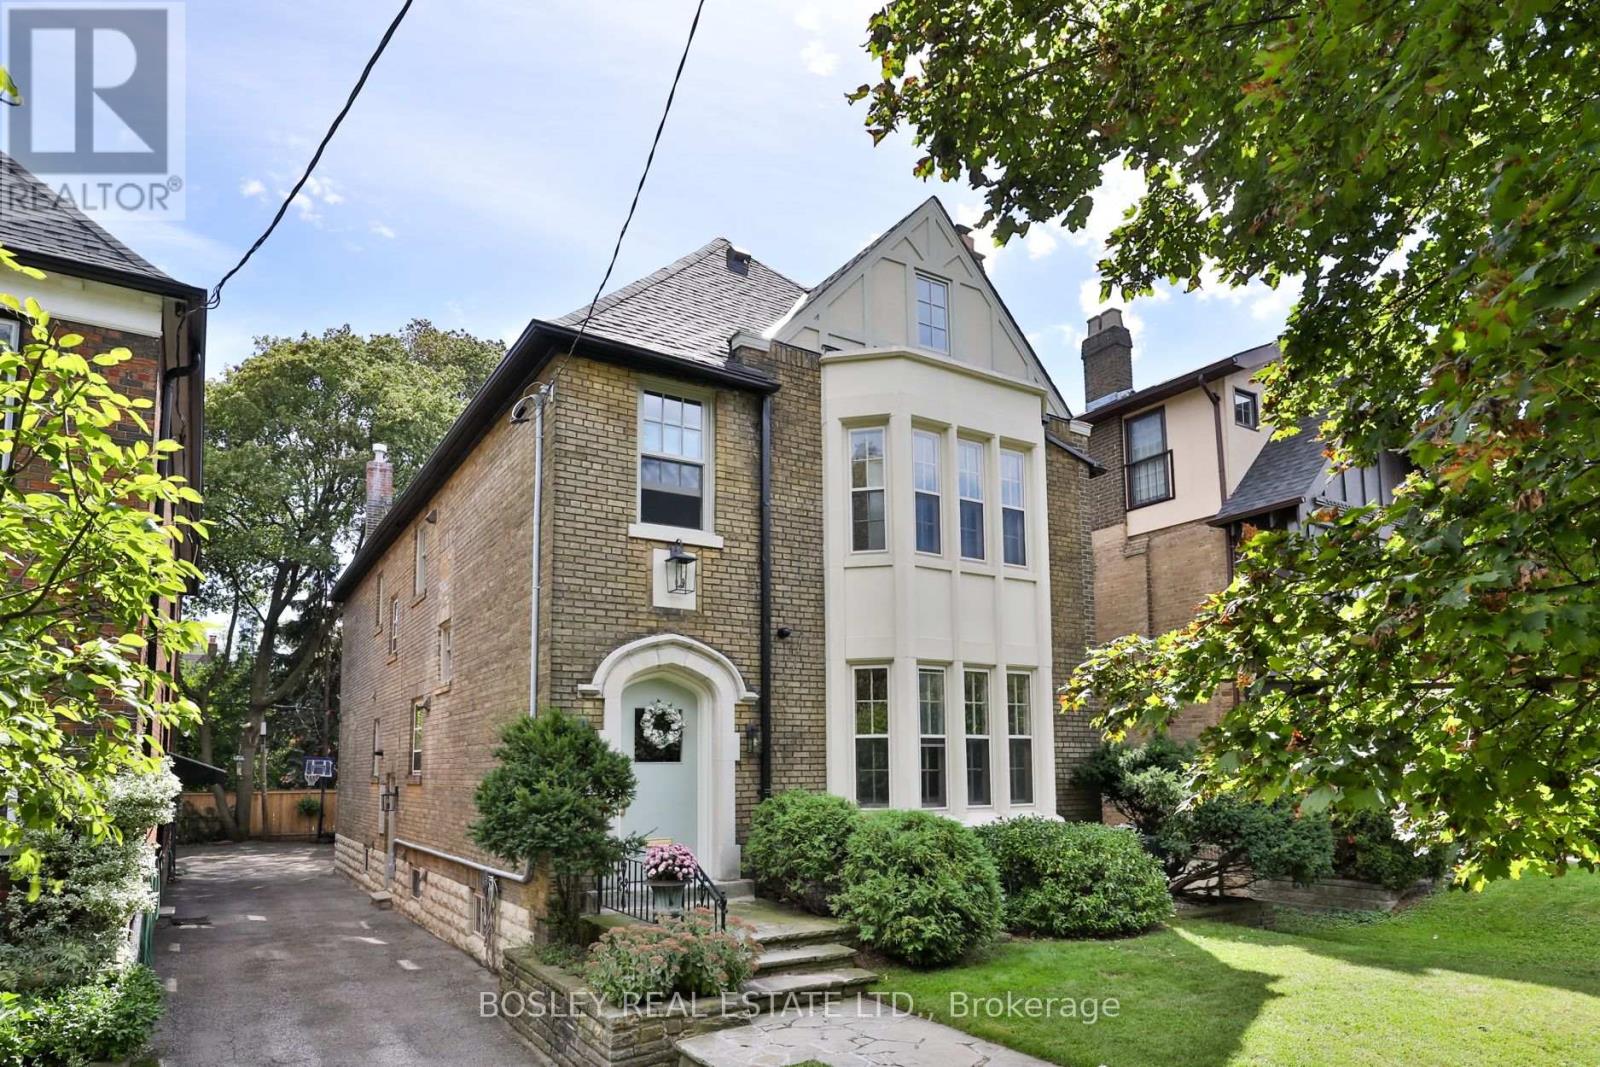
Tucked along one of Rosedale's most coveted streets, 43 Whitehall Road is a rare offering: an impeccably finished residence with the pedigree of the neighbourhood and the flexibility today's most discerning buyers are looking for. Beyond the classic façade, over 3,000 square feet of beautifully appointed living unfolds across two finished levels - four bedrooms, four bathrooms, and interiors finished to an exacting standard, where timeless architecture meets a considered, modern sensibility. What truly sets this home apart is what comes next. A fully permitted and roughed-in third floor and basement add an additional 1800 square feet - waiting for the next owner's own touches. It's a rare canvas: the freedom to enjoy the home as it is, a grand single-family residence, or to thoughtfully introduce income potential. The vision is approved; the possibilities are yours. All told, that's over 4,500 square feet of potential on one of Toronto's most distinguished streets - impeccably finished today, and ready to become entirely your own. And the location is second to none. Enjoy a quick stroll to the shops and cafés of Summerhill, and settle into one of the city's most sought-after school catchments - served by top-rated public and private schools including Whitney Junior Public School, Our Lady of Perpetual Help, and Branksome Hall. This is Rosedale living with room to dream - a distinguished address, exquisitely finished, and ready for its next chapter. (id:50787)
Lower - 506 Manning Avenue
Toronto, Ontario
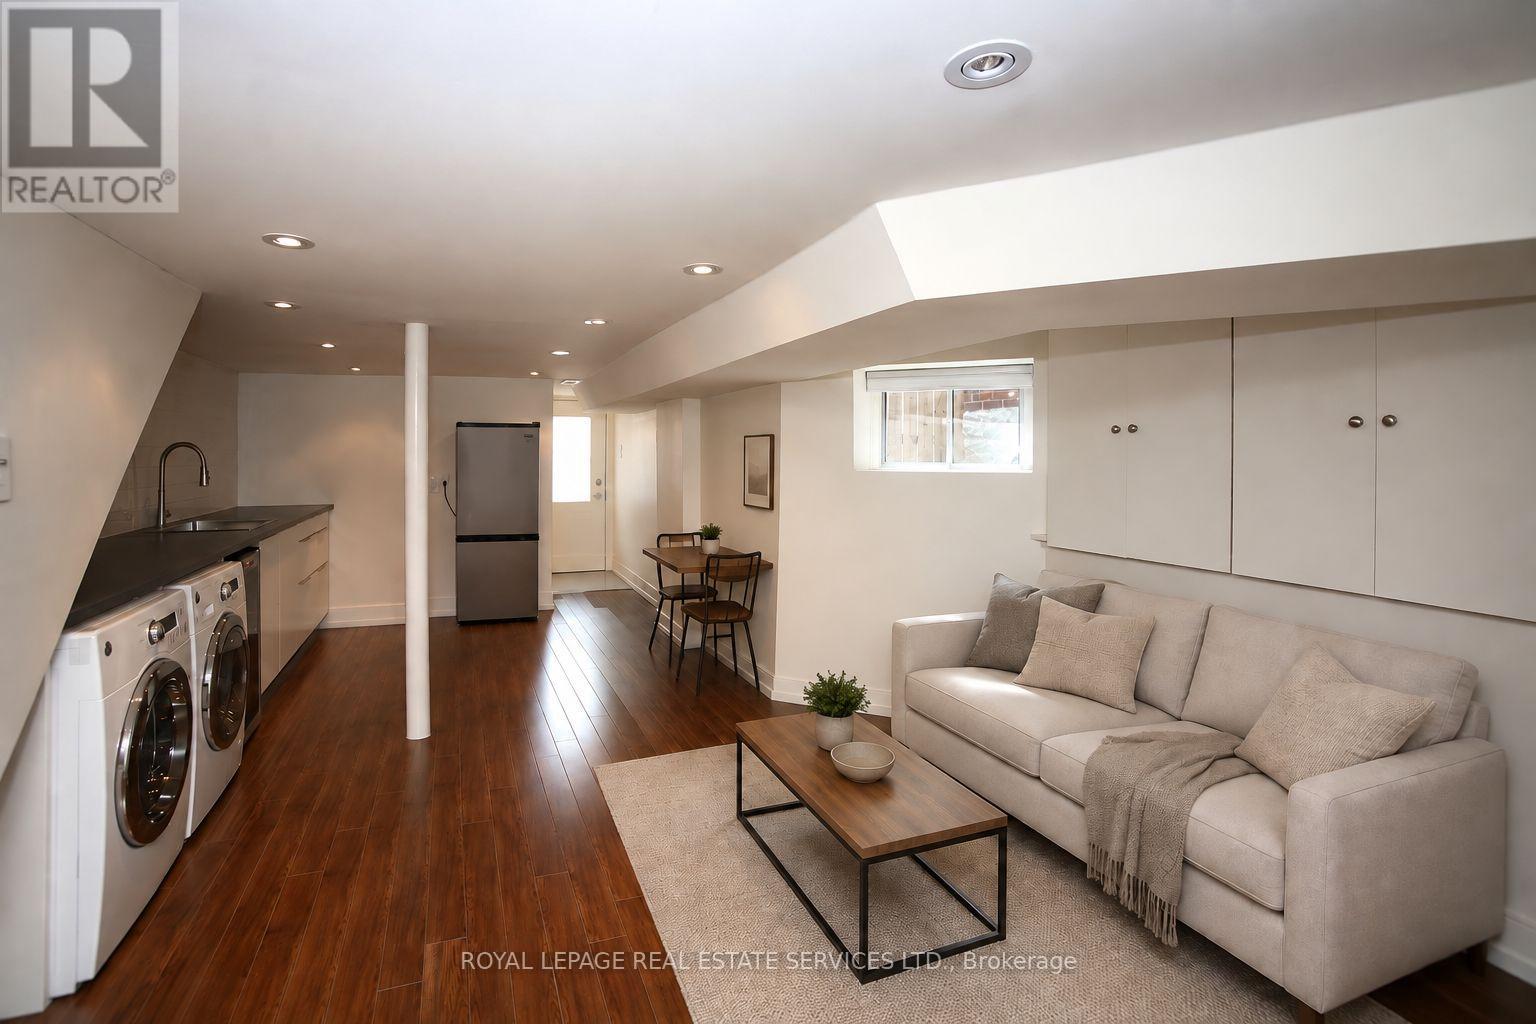
Spacious lower-level 1+den in prime Palmerston-Little Italy/Harbord Village with private rear entrance and approx. 800 sq ft. Open-concept living/kitchen, separate den/work zone, generous bedroom, ensuite laundry and central air. Full-size fridge, built-in dishwasher and compact cooking setup with no conventional oven. Steps to Bloor, College, Little Italy, Harbord, U of T, TTC, parks, cafes/restaurants. Heat/hydro/water/gas included; tenant pays internet/cable. Some images staged/edited. (id:50787)
599 Woburn Avenue
Toronto, Ontario
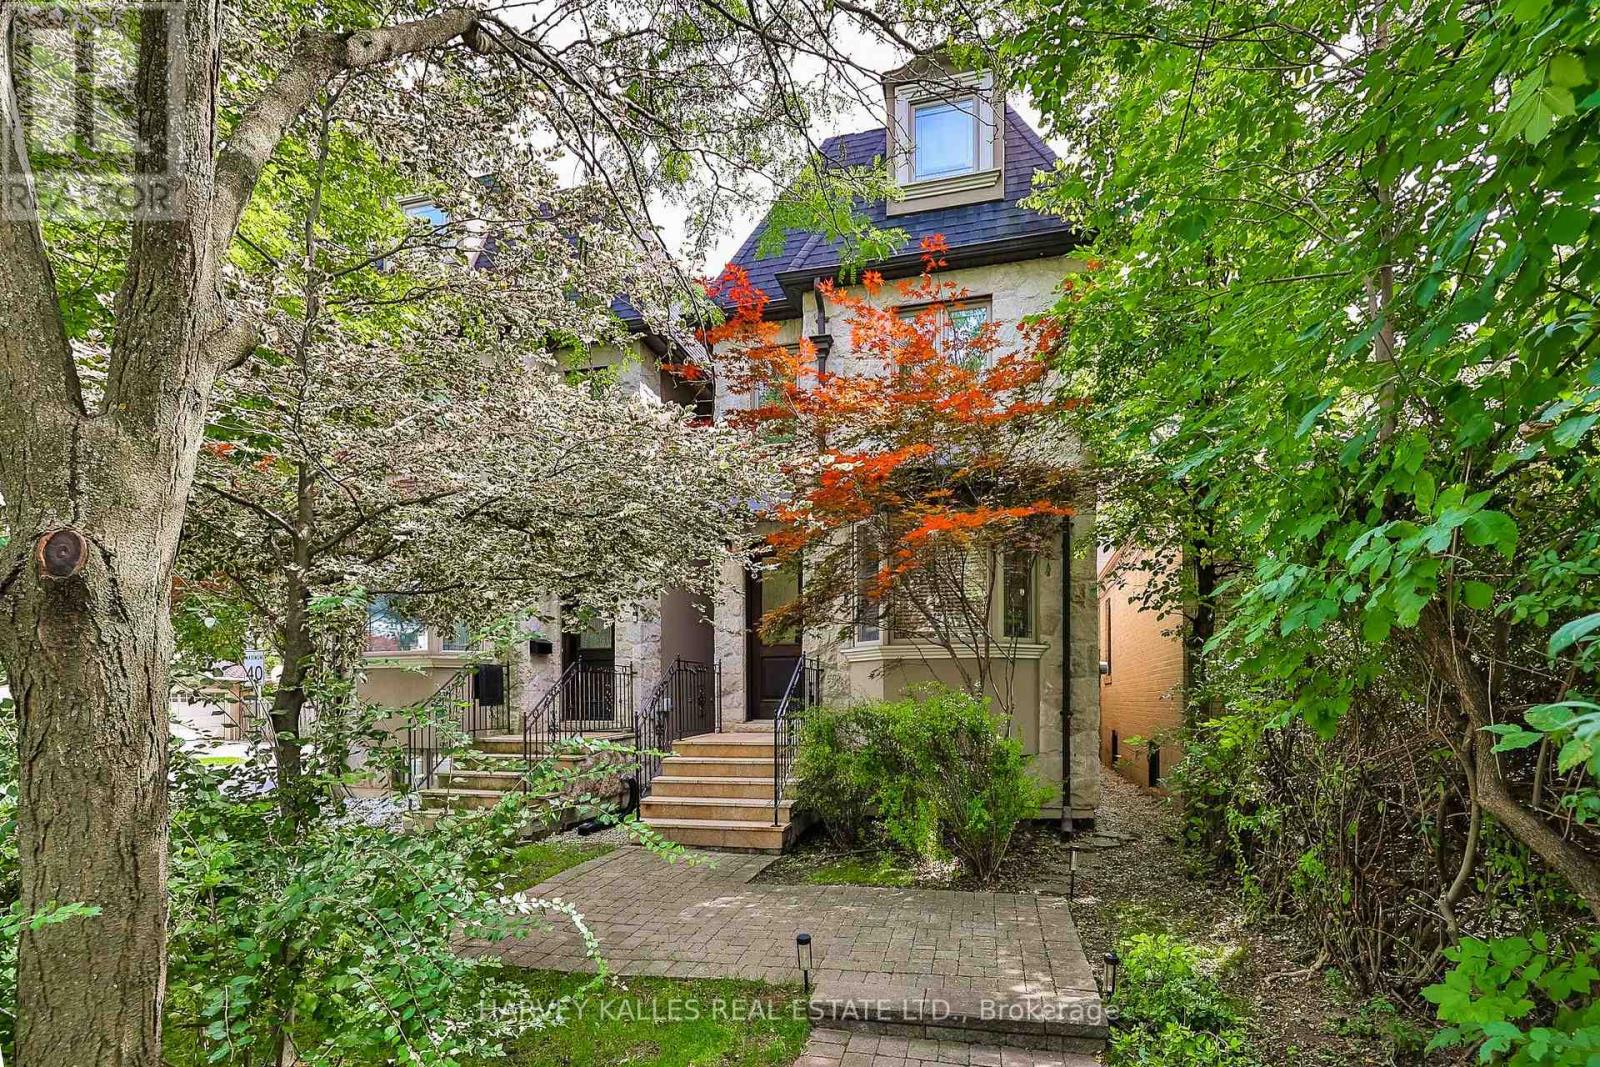
Few Toronto neighbourhoods offer the family lifestyle of Ledbury Park, and this meticulously maintained home combines timeless traditional character with the space and flexibility families need. Offering approximately 2,223 Sq. Ft. above grade plus an additional 871 Sq. Ft. finished lower level, the three-storey layout provides four proper bedrooms above grade, 5 bathrooms and exceptional versatility for growing families. A stone façade, granite porch and steps, mansard roof and wrought iron railings create a distinguished first impression, while 9' main-floor ceilings, oak hardwood, crown mouldings, pot lights and custom built-ins continue the classic detailing inside. The traditional kitchen features custom cabinetry, granite counters, stainless steel appliances, a centre island with breakfast bar, breakfast area and walkout to the deck. Upstairs, the generous primary suite offers extensive closet space and a large ensuite. The third floor creates an ideal kids' level with two additional bedrooms, a full bath and skylight, including a flexible bedroom or home office with its own balcony. The finished lower level extends the living space with a spacious rec room ideal as the family room, fifth bedroom or gym/office, full bath and walkout to the fenced backyard with deck, interlocking patio and green space. A rare Ledbury Park advantage is parking for three cars: two on the private driveway with direct access from Ledbury Street plus a detached garage. Enjoy an exceptional family lifestyle close to Ledbury Park Elementary & Middle School, Ledbury Park Community Centre, Woburn Park and transit, with Avenue Road's shops, restaurants, cafés and everyday amenities just minutes away. Families are also within easy reach of Havergal College, Upper Canada College, Toronto French School (TFS), Crescent School and The Bishop Strachan School (BSS). (id:50787)
50 Bowood Avenue
Toronto, Ontario
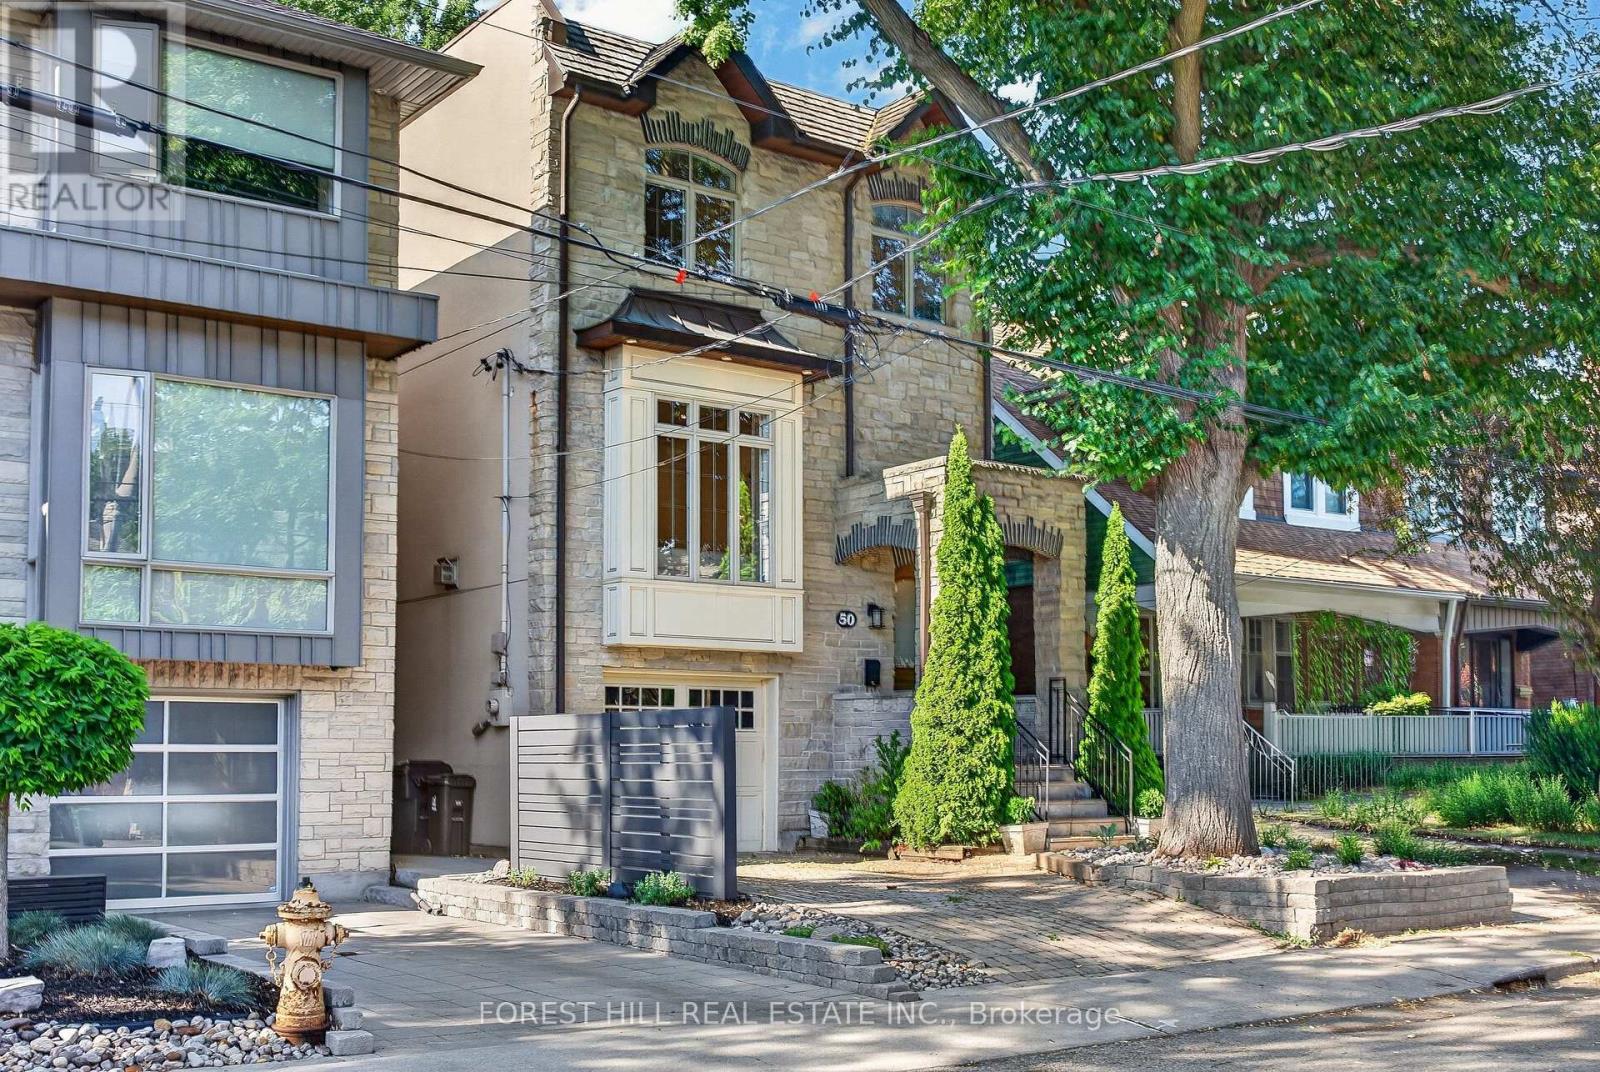
Welcome to 50 Bowood Ave. Located in the Desirable Lawrence Park North, On One of the Most Preferred Streets. Ideally Distanced to Yonge St and All Yonge & Lawrence has to Offer. Short Walk to Subway! The Elegant Living and Dining Rooms Flow Seamlessly into the Heart of the Home, Kitchen and Adjoining Family Room to Create the Perfect Gathering Place for Family and Friends. It Offers 3 Spacious Bedrooms, 4 Beautifully Appointed Bathrooms, 2 Fireplaces and Sophisticated Finishes Throughout. Designed For Both Everyday Living and Effortless Entertaining. Spacious Main Floor - Extra Wide Layout with High Ceilings Throughout. Kitchen Overlooking Family Room with Walkout To Private Garden. The Primary Suite is a Private Retreat with Wall to Wall Closet with Custom Built-Ins, 4 pc Ensuite Bathroom. Spacious 2nd & 3rd Bedrooms have Large Closets with Built- In Organizers. 2nd Floor Laundry! Fully Finished Lower Level with High Ceilings, Large Windows, 3 Pc Bathroom & Access to the Garage! High Ceilings, Hardwood Floors, Crown Moldings, Built-Ins, Skylight, California Shutters. All Add to the Luxurious Feel of this Home. Just Steps to Top Public & Private Schools (Bedford Park PS, Lawrence Park Collegiate, Toronto French, Crescent, Havergal), Wanless Park, the Granite Club, Restaurants, Shops, and Steps to Subway! This is The One You've Been Waiting For. Simply Move In & Enjoy! (id:50787)