
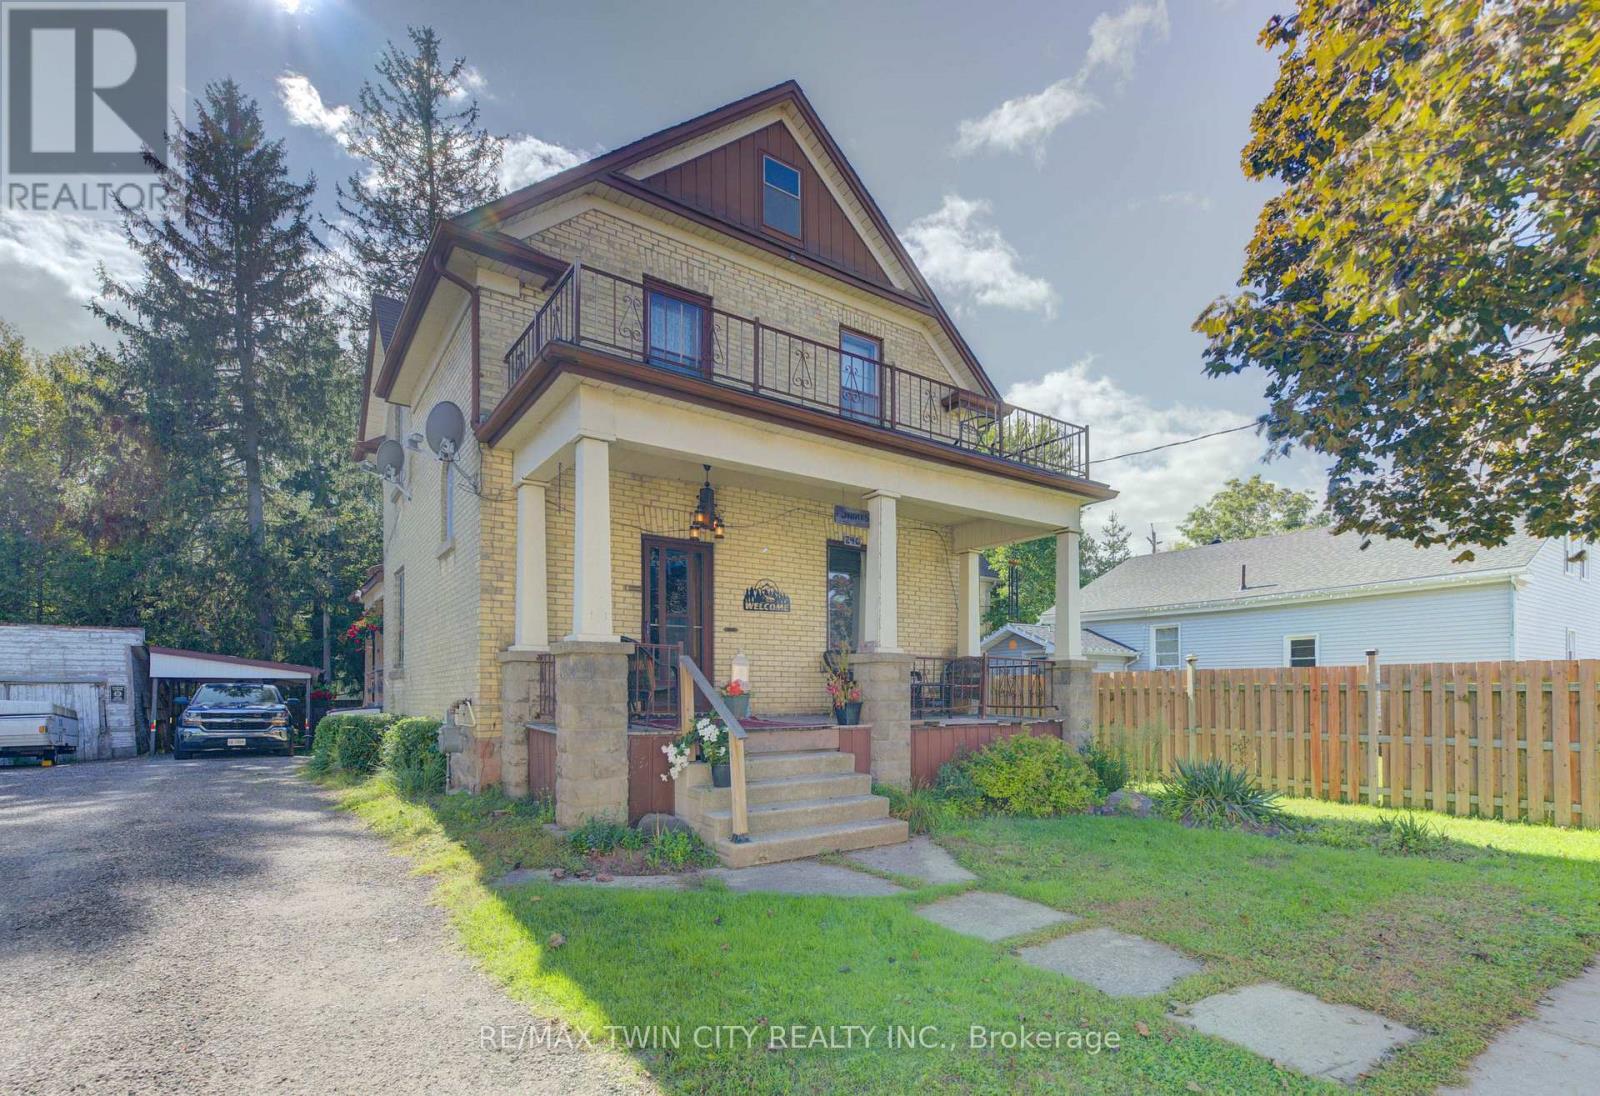
246 Jacob Street
Wilmot, Ontario
Charming 3 bedroom yellow brick home on a nice street close to the downtown core. Priced for action, this 1,700 square foot home would benefit your sweat equity. Built in 1910, a lot of the original woodwork is still present and in good condition. Owned by the current family since 1973 and now available for you to make it your own. Enjoy the great sized private backyard surrounded by great neighbours. The home is not in the GRCA flood zone. Mutual laneway with private section at the back. (id:50787)

213136 10th Line
Amaranth, Ontario
Escape the city without sacrificing the lifestyle you love. Set on 13+ scenic acres across from the Grand River in the charming Hamlet of Waldemar, this fully renovated four-bedroom country home offers the perfect blend of modern comfort, natural beauty, and endless outdoor opportunities just 15 minutes from Orangeville. Whether you are dreaming of a hobby farm or simply wide-open space to call your own, this property delivers. Over 10 acres of fenced paddocks, a versatile three-stall barn with concrete floor and tack room, and direct access to the Upper Grand Trailway make this a rare and remarkable find. The barn's flexible layout lends itself to endless possibilities: store your recreational vehicles and trail gear, house your animals, or create the ultimate workshop retreat. Once inside the home no detail was overlooked. A classic centre hall plan welcomes you with fresh paint, wide plank hardwood throughout, and a brand-new staircase. The stylish open-concept kitchen features granite countertops, shaker cabinetry, tile backsplash, all new appliances, and a sit-up breakfast bar, opening to a covered screened-in porch overlooking lush mature trees and perennial gardens. The warm family room anchors the home with a stunning floor-to-ceiling fireplace and new wood-burning insert. Formal living and dining rooms, a main floor laundry, and mudroom with garage access complete the main level. Upstairs, the primary retreat offers a walk-in closet, built-in storage, makeup vanity, and a beautifully appointed new three-piece ensuite with glass shower. Three additional bedrooms and a four-piece family bath round out the upper level. The finished lower level adds a recreation room, music room, sewing room, and above-grade windows. Outside, a long-paved driveway leads to an oversized double garage with epoxy floors. Major updates completed in 2019 include siding, soffits, fascia, windows, furnace, and AC. Truly move-in ready! Just bring your vision and your sense of adventure (id:50787)
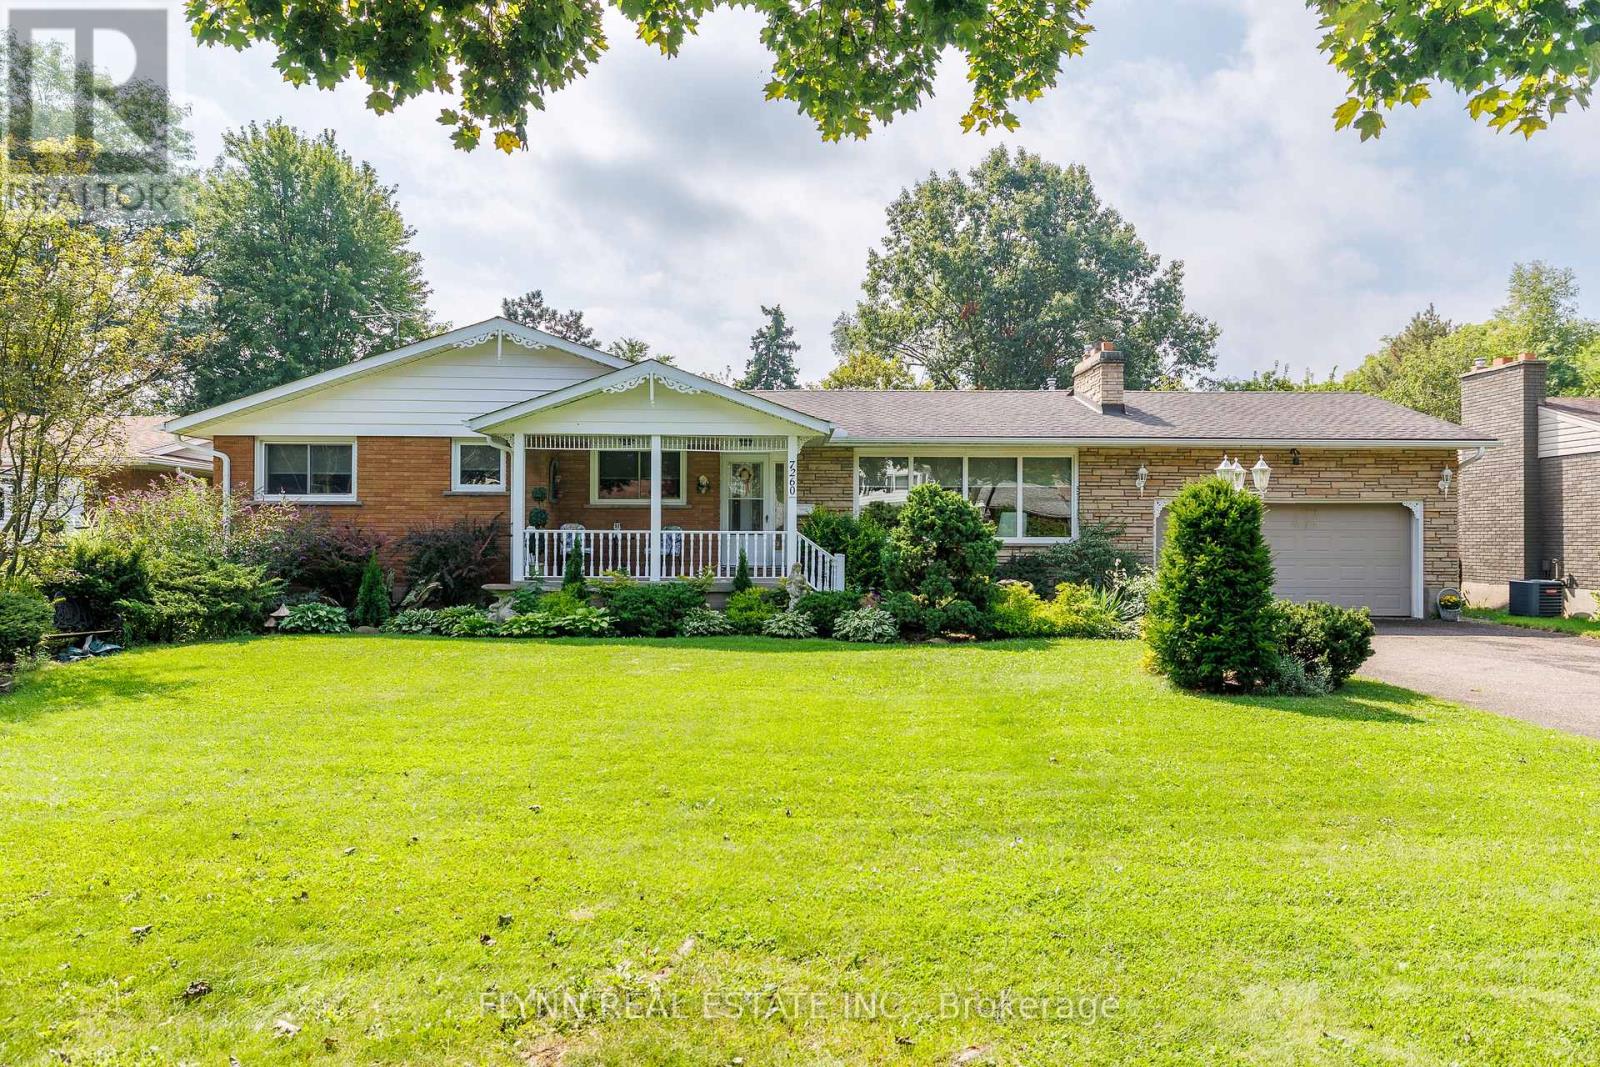
7260 Mccoll Drive
Niagara Falls, Ontario
This is the one you've been waiting for, a well-updated bungalow on a premium 80-foot-wide lot in highly sought-after Rolling Acres, just minutes from Stamford Centre shopping, neighbourhood parks such as Valour Park, local golf, and quick QEW/Thorold Stone Inside, a 2022 kitchen with appliances and new main-floor flooring set the tone for this sprawling bungalow, with a gas fireplace (2022) anchoring the family room, a 10' x 10' sunroom just off it, and a living-room wood fireplace; fresh interior and exterior paint (2022), window coverings (2022), new toilets, and a Bath Fitter main-tub surround with lifetime warranty complete the refresh. Outside, the 16' x 32' concrete pool (with cover) was sandblasted and repainted in 2022 with new water lines, skimmer housing, filter sand, and a 2026 solar blanket, while 2022-2023 landscaping, newer eaves, a heated two-car garage, and an eight-car driveway make summer entertaining easy. Thoughtful systems work includes 2024 attic insulation plus partial basement insulation, 2021 east-side foundation hairline-crack repair, a 2022 chimney repair, and a new 2026 rental water heater-so you can settle into Rolling Acres living rather than a renovation project. (id:50787)
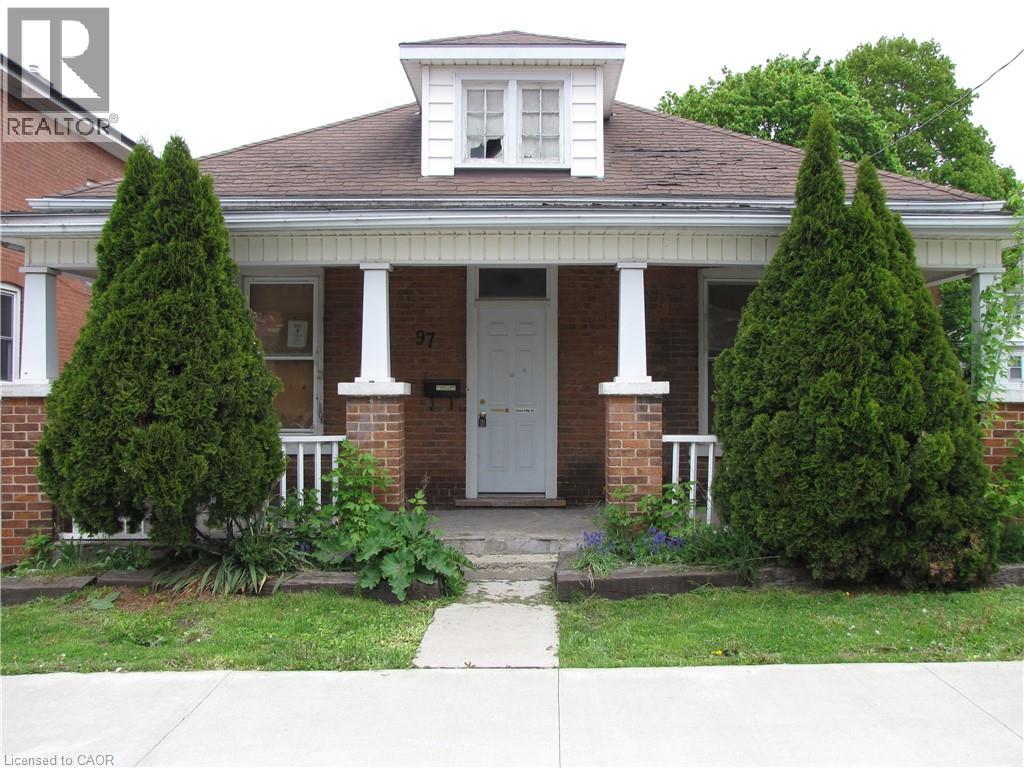
97 Kent Street N
Simcoe, Ontario
Are you ready to roll up your sleeves? Welcome to 97 Kent Street North. This 3 bedroom, 1 bath, Bungalow near downtown Simcoe is the perfect opportunity for investors or anyone ready to put in some work, to transform this home into something beautiful. Located in the heart of Simcoe, there is the convenience of nearby shopping, schools, Hospital and other amenities. Don't miss out on this incredible opportunity! (id:50787)
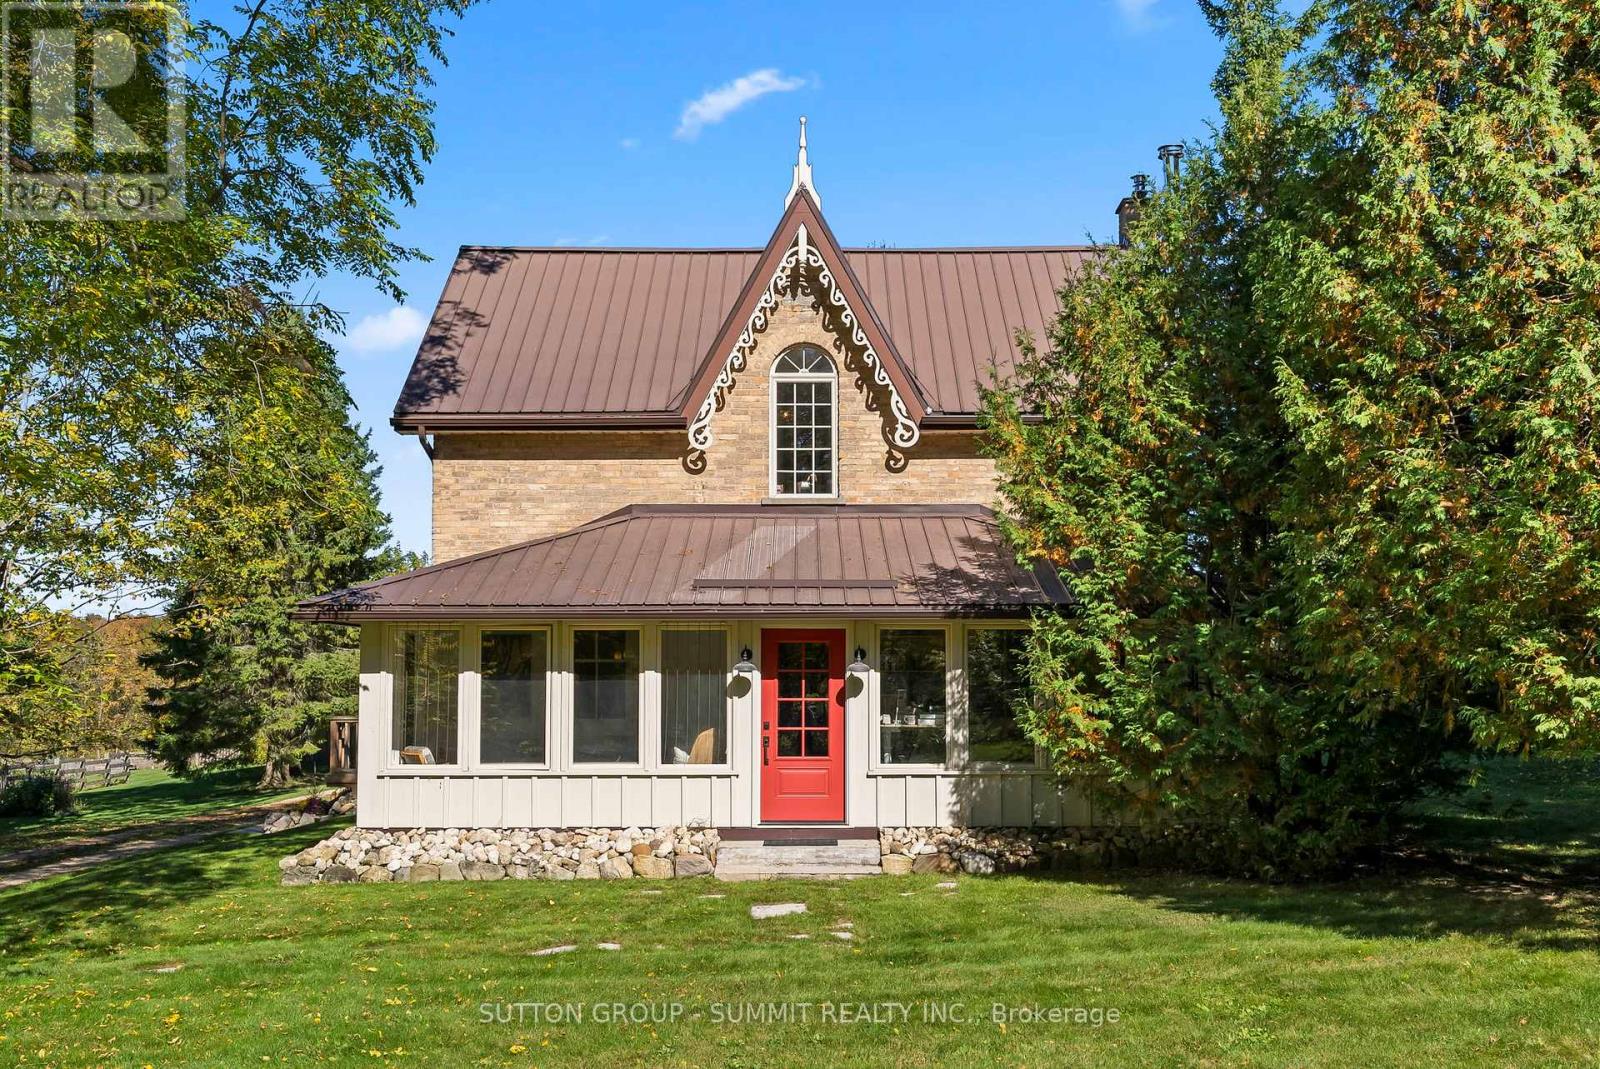
502349 10 Concession
West Grey, Ontario
Potential for approx 60 acres workable! COMPLETELY FURNISHED HOUSE! It's rare to find such a well cared for property, with these many amenities, and at this price. No details have been overlooked with this lovingly restored 1888 original farmhouse. All of the original character of the 1750 sq ft house has been preserved and seamlessly integrated with the highest contemporary standards. For the growing family, the 4 bedrooms and 2 bathrooms provide plenty of space for everyone. For the entertaining types, you will enjoy the large chef's kitchen with WOLF induction range. For those working from home, StarLink high speed internet is installed as well as fibre optic internet hookup is now available. With just over **96 ACRES**, this homestead has been operating organic (no spray) for over 20 years. Unique 1830s English - style barn, completely renovated in 2020 with cement floor. 2 car heated garage, large workshop and bonus shop. Horse shelter with power and water, fenced paddocks with electric fencing installed. All outbuildings have power and running water. SOLAR ARRAY system generates approx **$1200 per month** with Hydro One contract which is assignable to new owner. Small private cabin at the pond is a 5 star rated AirBnb rental. Permaculture - style orchard and garden planted 5 years ago. Garden has irrigation installed. Sawmill building can be used for a variety of purposes. Many walking and ATV trails run throughout the property. 2600 trees planted in 2018. Country dreams do come true, and it happens in a rural paradise like this. Windows/doors (2020), AC (2021), downspouts/eavestroughs (2025), Garage roof (2026) **FOR MORE INFO** https://www.502349concession10.com/branded (id:50787)
B - 755 Dupont Street
Toronto, Ontario
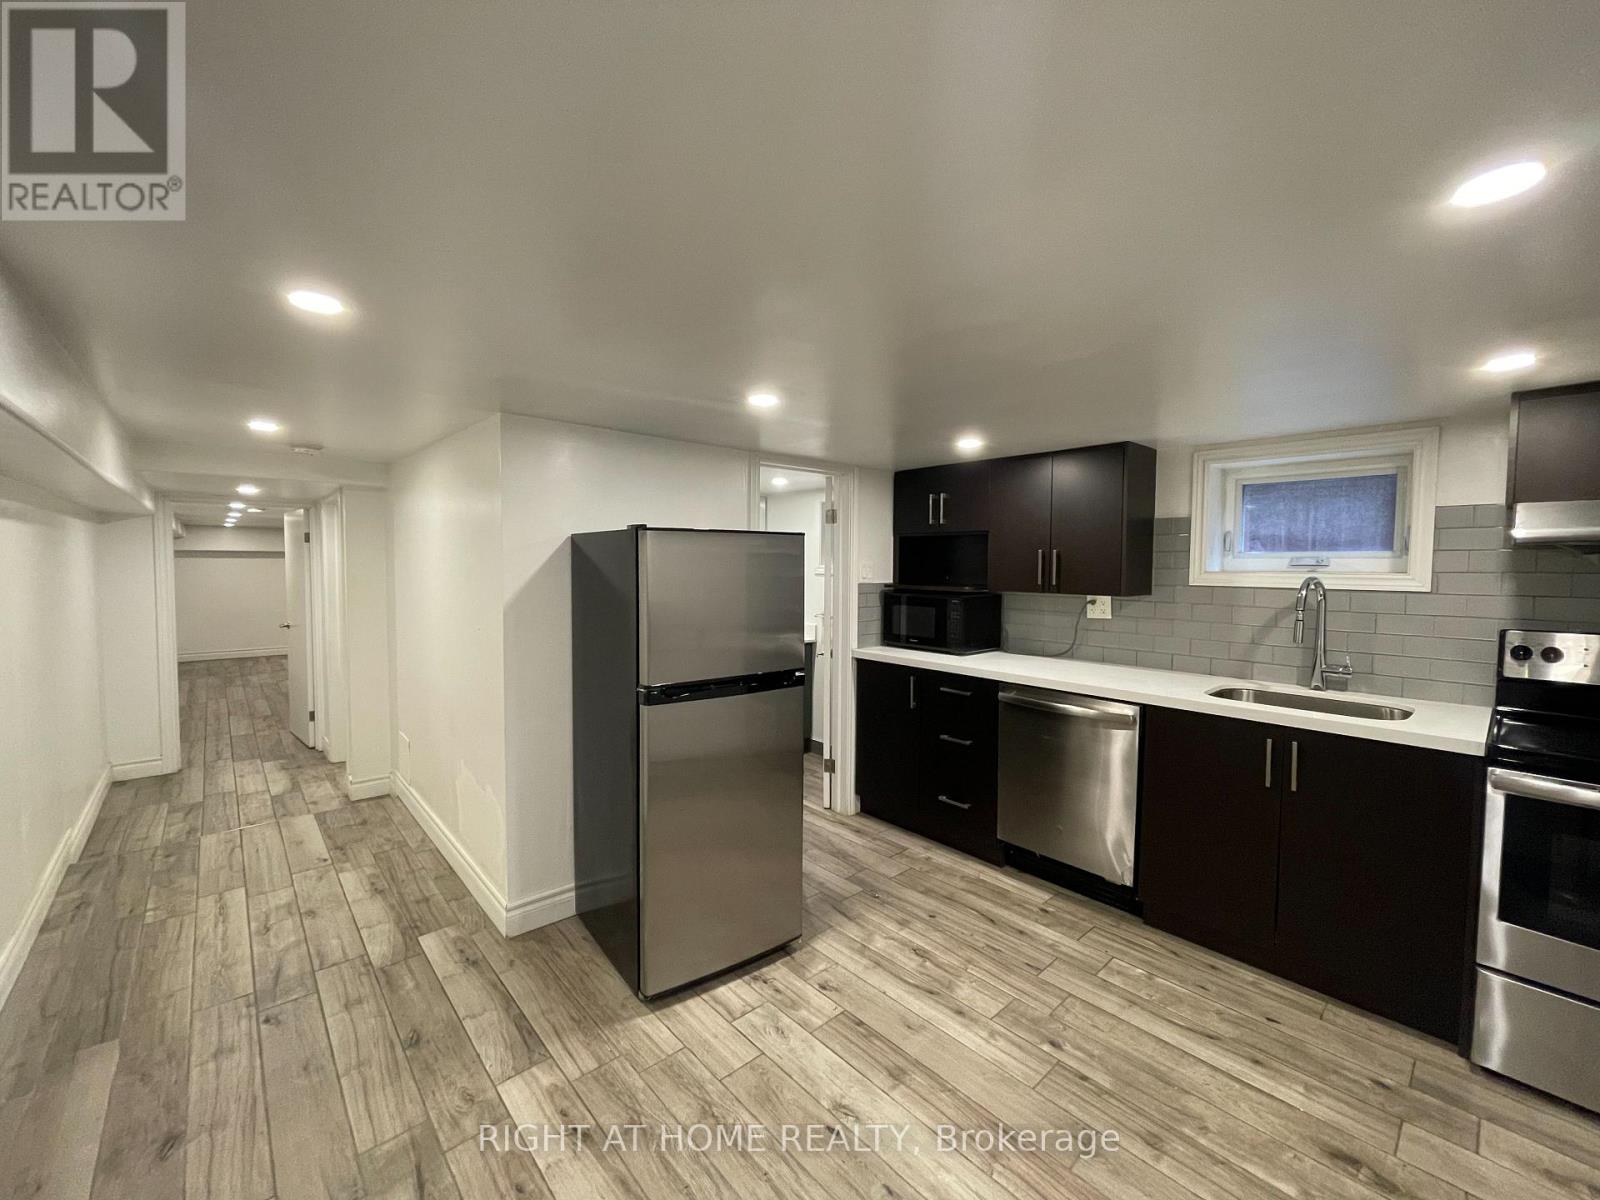
Renovated 2 bedroom lower level apartment, modern kitchen with stainless steel appliances, quartz countertops and backsplash, hardwood floor with pot-lights . Shared backyard and On-sight laundry, Walking distance to supermarkets and restaurants, 20 min walk to George brown College.Rent is $ 1900 including utilities- WiFi is extra. (id:50787)
2610 - 220 Burnhamthorpe Road W
Mississauga, Ontario
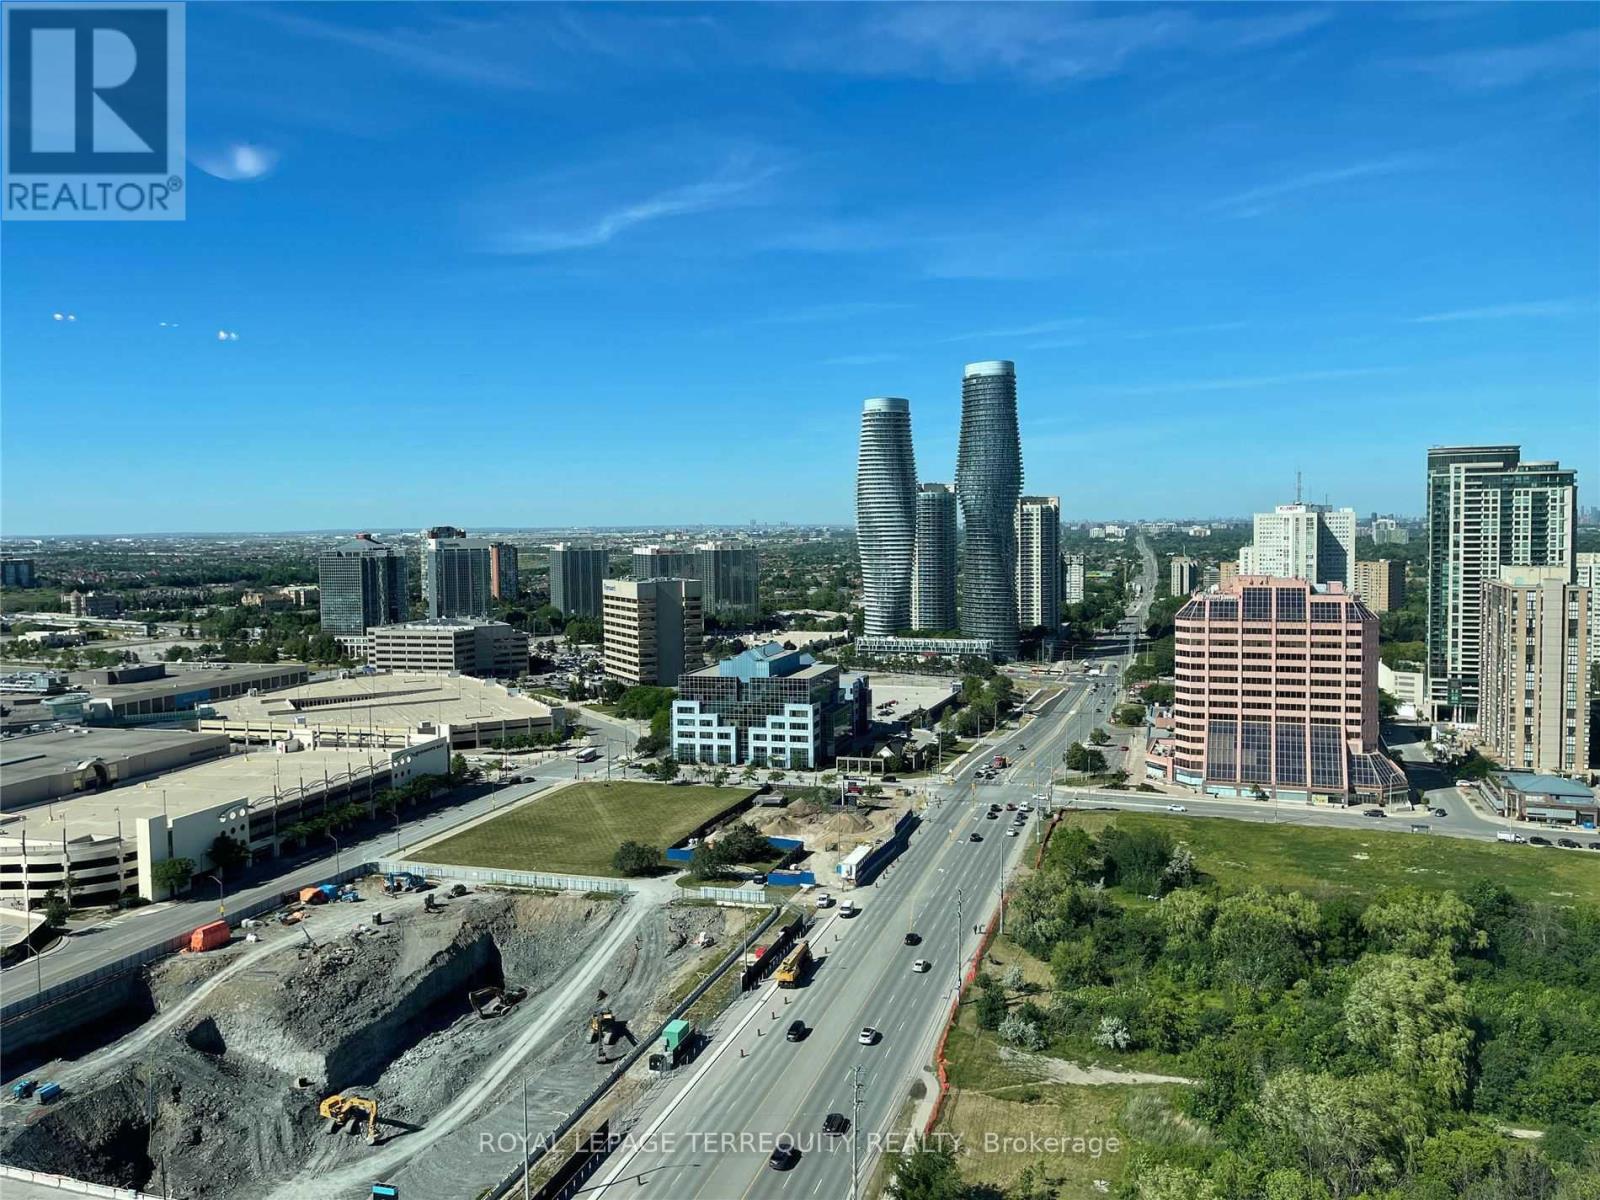
Welcome To This Bright 1 Bedroom + Den, 2 Washroom Condo In High Demand City Centre Neighbourhood, Right Across Sq One Mall. The Unit Boasts An Open Concept Layout With Spacious Kitchen & Living Rm Leading To A Panoramic View Balcony. Laminate Flooring Throughout, Floor To Ceiling Windows. Master Bedroom Features His/Hers Closets And A 4Pc Ensuite. Available November 1st onwards, 24 Hr Notice minimum To View Due To Tenant. Heat, hydro and water included! (id:50787)
171 Buick Boulevard
Brampton, Ontario
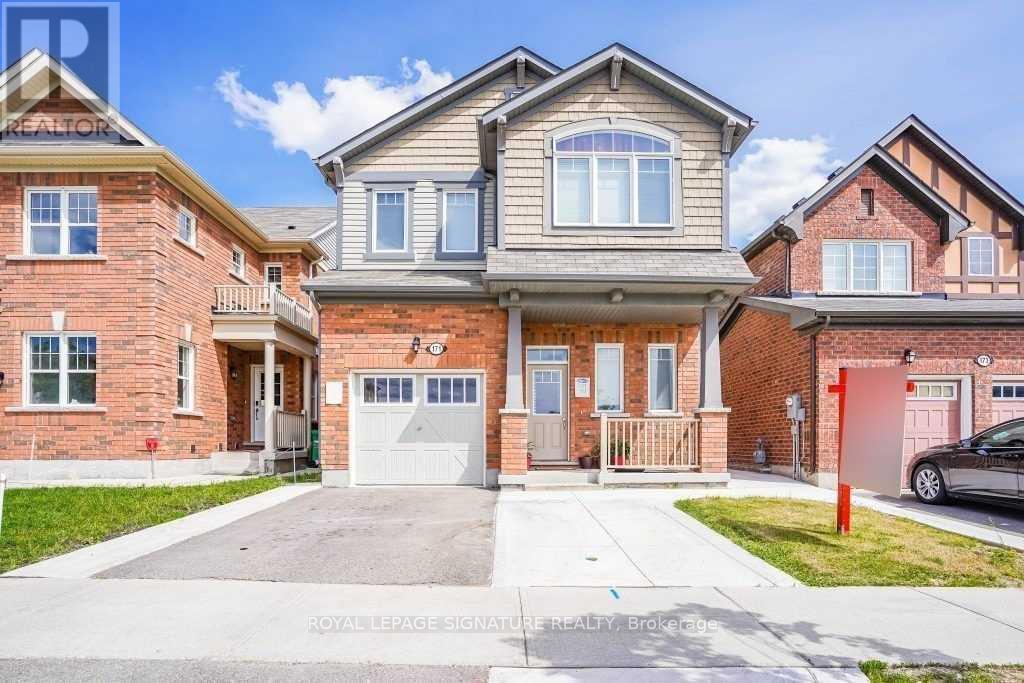
This beautiful 4-bedroom home is situated in the highly sought-after Mount Pleasant community. Perched in a prime north-facing location, it offers breathtaking views of Eccles Valley and Trail. Just steps from a picturesque pond, this well-maintained residence provides a perfect blend ofnature and modern living.Spanning approximately 2,000 sq. ft., the home boasts an elegant elevation and a thoughtfully designed layout. The main floor features soaring 9-foot ceilings, a beautifully finished living space with a striking stone wall, and a cozy fireplace, creating a warm and inviting ambiance. Conveniently located close to top-rated schools, parks, public transit, shopping, restaurants, community centers, and major highways. Additional highlights include an extended driveway, a concrete side yard walkway, and stylish zebra blinds. A legal separate entrance leads to a fully permitted one-bedroom suite with a washroom, livingand dining areas, kitchen, and separate laundry-designed for ultimate functionality. This is a must-see home that perfectly blends modern elegance with everyday convenience! (id:50787)
3049 Merrick Road
Oakville, Ontario
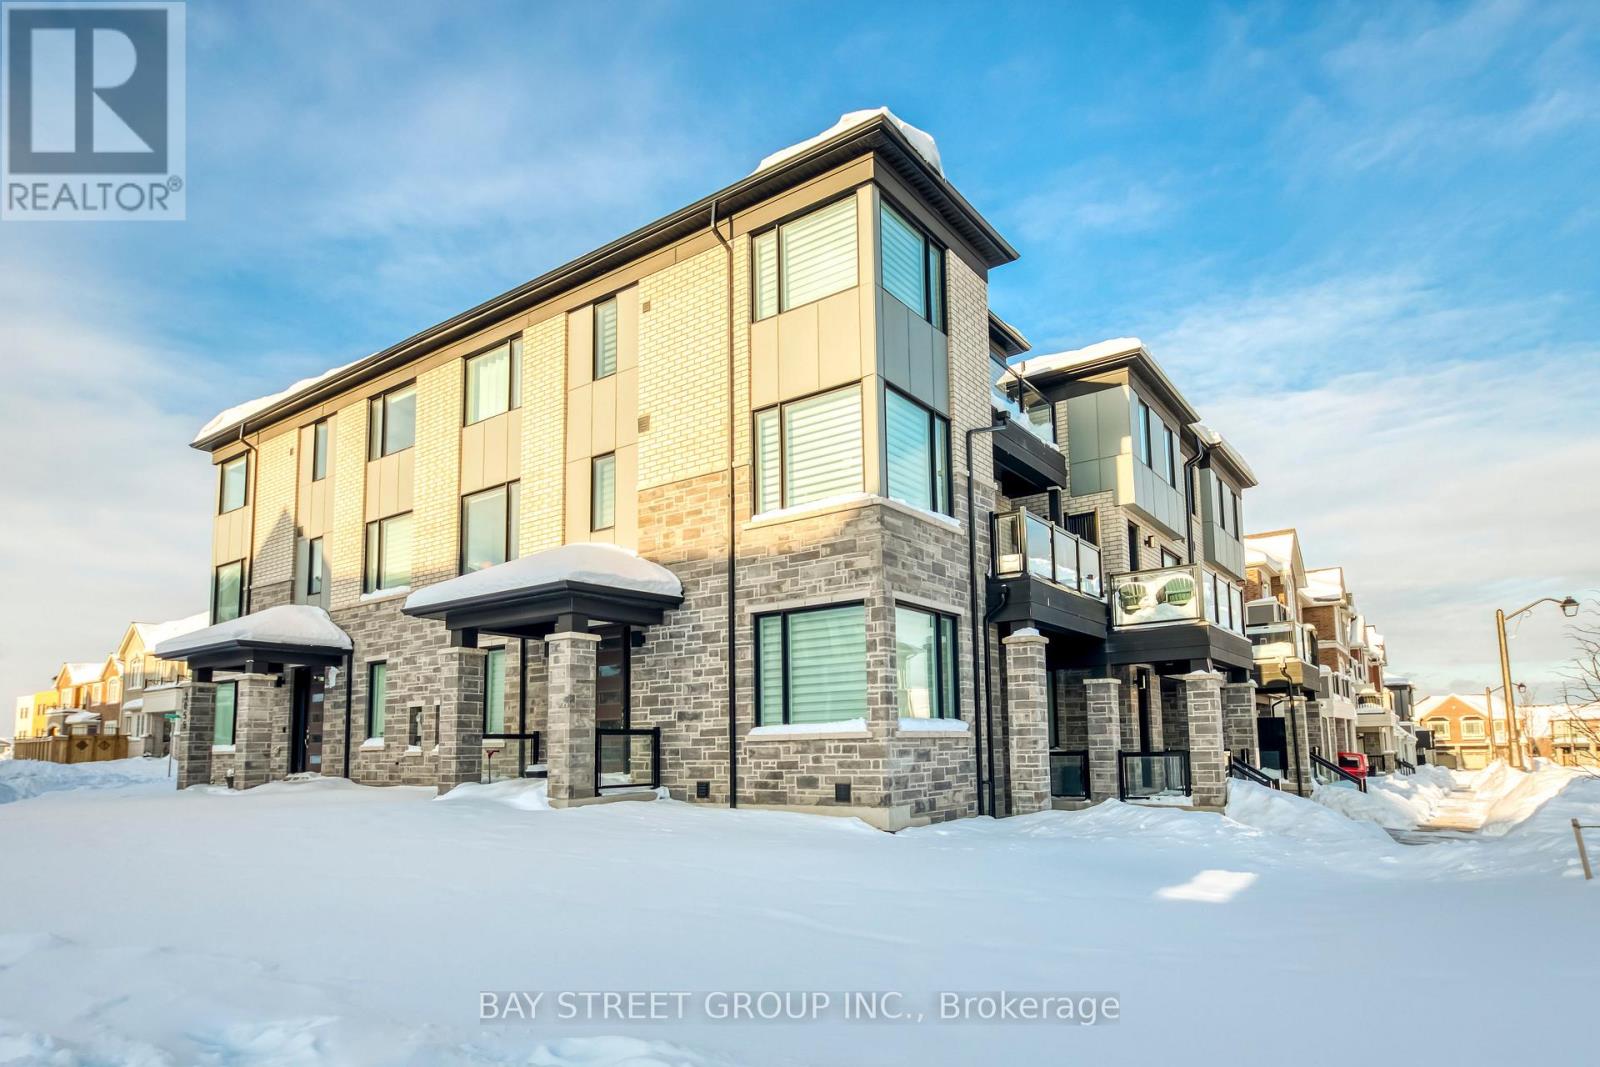
Welcome to stylish, low-maintenance living in one of Oakville's most sought-after, family-friendly pockets. | HOME: This 3-storey, 3-bedroom, 3-bathroom townhouse offers approx. 1,804 sq. ft. of thoughtfully designed space on a premium lot, positioned with a park directly across the street and a short 2-minute walk to the local school-making everyday routines feel effortless. | LAYOUT & FINISHES: Enjoy a bright, open-concept main level ideal for both daily living and entertaining, featuring upgraded flooring throughout plus modern doors and trim for a clean, contemporary look. Large windows bring in abundant natural light, while the generous family and dining areas flow seamlessly into a well-appointed kitchen with stylish cabinetry, ample counter space, and a practical layout. | BEDROOMS & BATHS: The upper levels offer three well-proportioned bedrooms, including a comfortable primary suite with bathroom access and great closet space, plus two additional bedrooms perfect for kids, guests, or a home office; three bathrooms throughout help keep busy mornings running smoothly. | ENERGY & ENVIRONMENT: The home uses geothermal heating/cooling, meaning there is no dedicated gas service-an efficient, environmentally conscious system designed to support lower energy consumption. | EXTERIOR: A professionally completed walkway from the garage to the main entrance (approx. $5,000 upgrade) adds everyday convenience and polished curb appeal. | LOCATION HIGHLIGHTS: Parks, schools, and community amenities are close at hand in a connected neighbourhood buyers love. (id:50787)
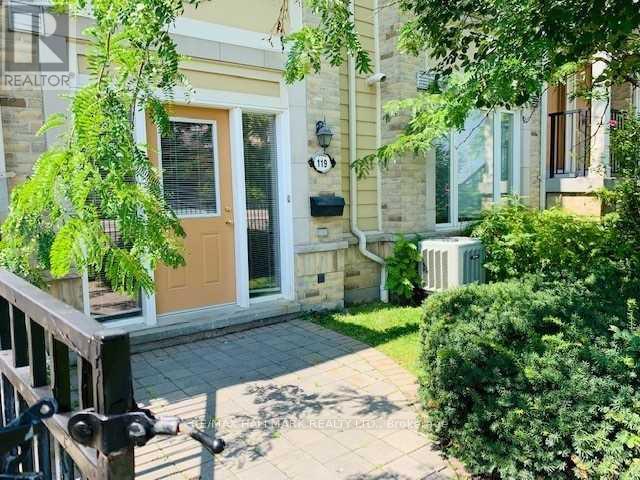
119 - 4960 Winston Churchill Boulevard
Mississauga, Ontario
Spacious Daniels Built 1-Bed, 1-Bath Stacked Townhouse For Lease. Bright, Open Concept Floor Plan With Private Terrace & Private Attached Garage With Direct Unit Entry. Plenty Of Storage Space & A Great House Alternative. Excellent Location Steps To Public Transit, Grocery Stores, Erin Mills Town Center, Restaurants, Schools, Gym, Banks, Credit Valley Hospital & Easy Access To All Highways. Not To Be Missed! (id:50787)
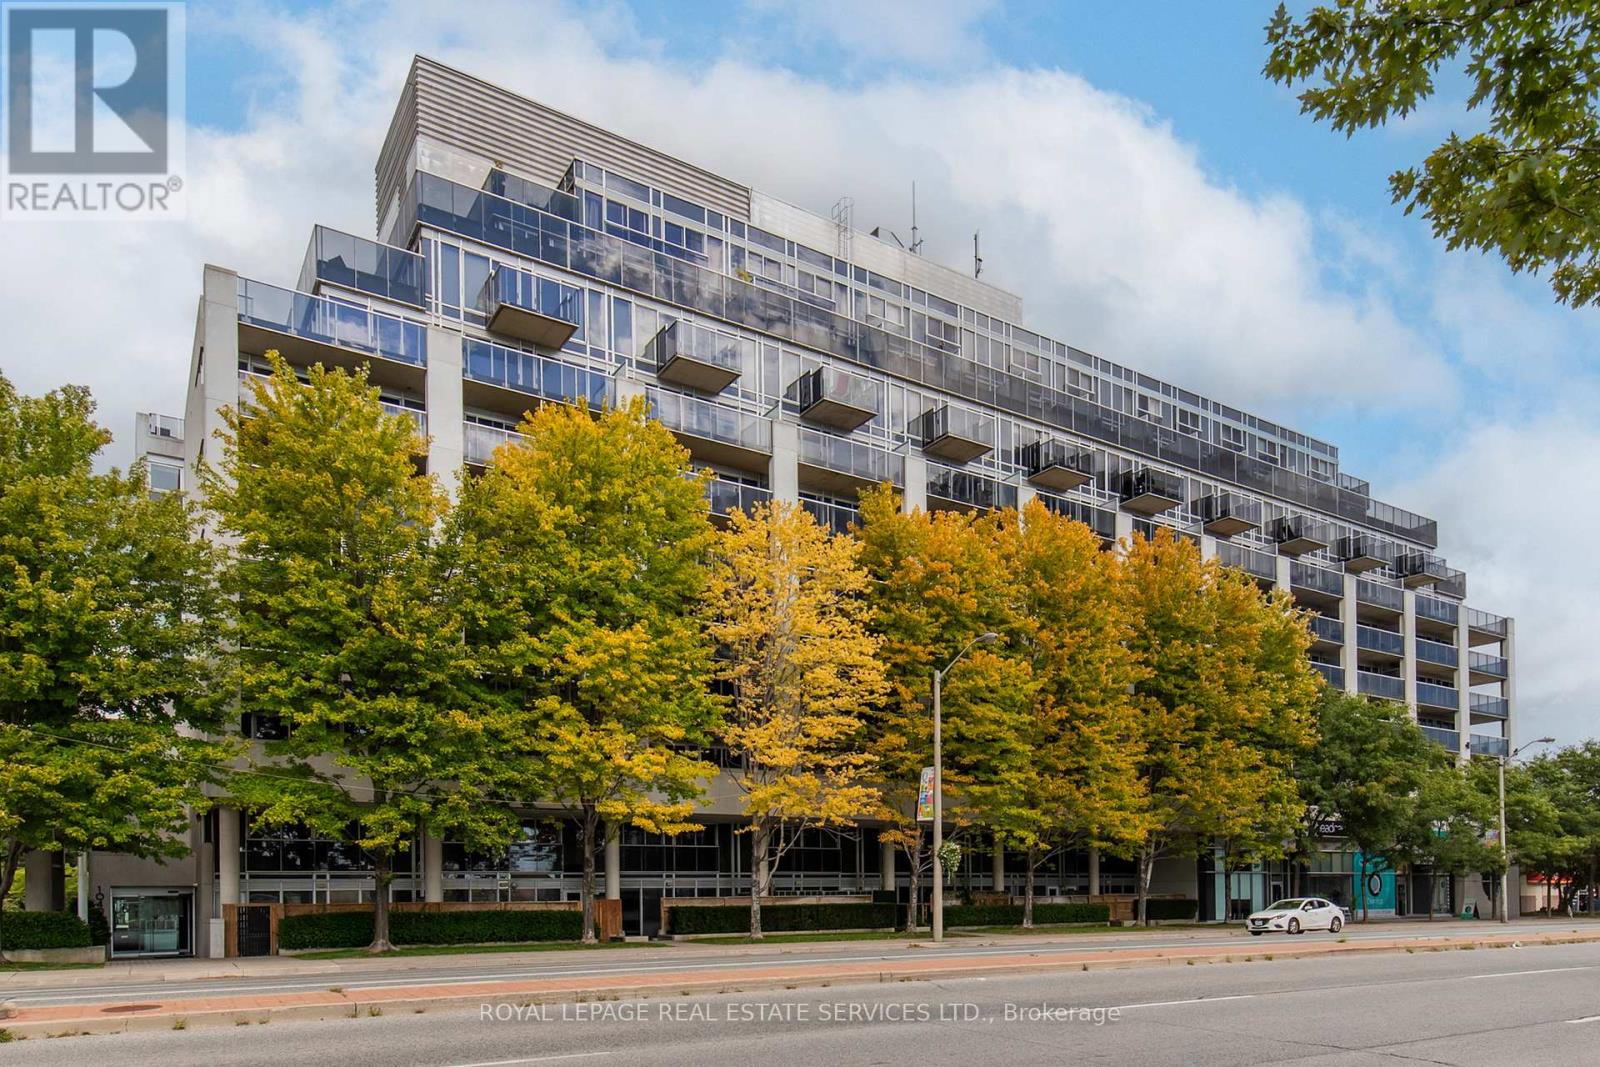
215 - 1040 The Queensway
Toronto, Ontario
Welcome to Loggia Condos at 1040 The Queensway, Unit 215 - a bright and functional 1-bedroom and den condo in South Etobicoke. This inviting suite features an open-concept layout that flows seamlessly for everyday living and entertaining. The versatile den provides excellent separate space ideal as a home office, guest area, or creative nook-perfect for work-from-home flexibility. The suite also features a four-piece bathroom and the convenience of in-suite laundry.Step outside onto the large balcony, which overlooks a beautiful canopy of trees. Enjoy natural shade and a private outdoor retreat right at your door-ideal for morning coffee or evening relaxation. Residents of The Loggia enjoy excellent building amenities, including a gym, indoor pool, sauna, party/meeting room, concierge, and visitor parking.Parking and locker are included. Conveniently situated near Islington Avenue and The Queensway with easy access to Highways 427, the QEW/Gardiner Expressway, TTC transit, shopping (including Cineplex, nearby retail, and major stores), restaurants, and a quick commute downtown or to Pearson Airport. Parks and Lake Ontario areas are also nearby. This is a well-located, functional 1+den home that combines urban convenience with a tree-lined balcony-complete with parking and locker for added practicality. Ideal for first-time buyers, professionals, downsizers, or investors. (id:50787)
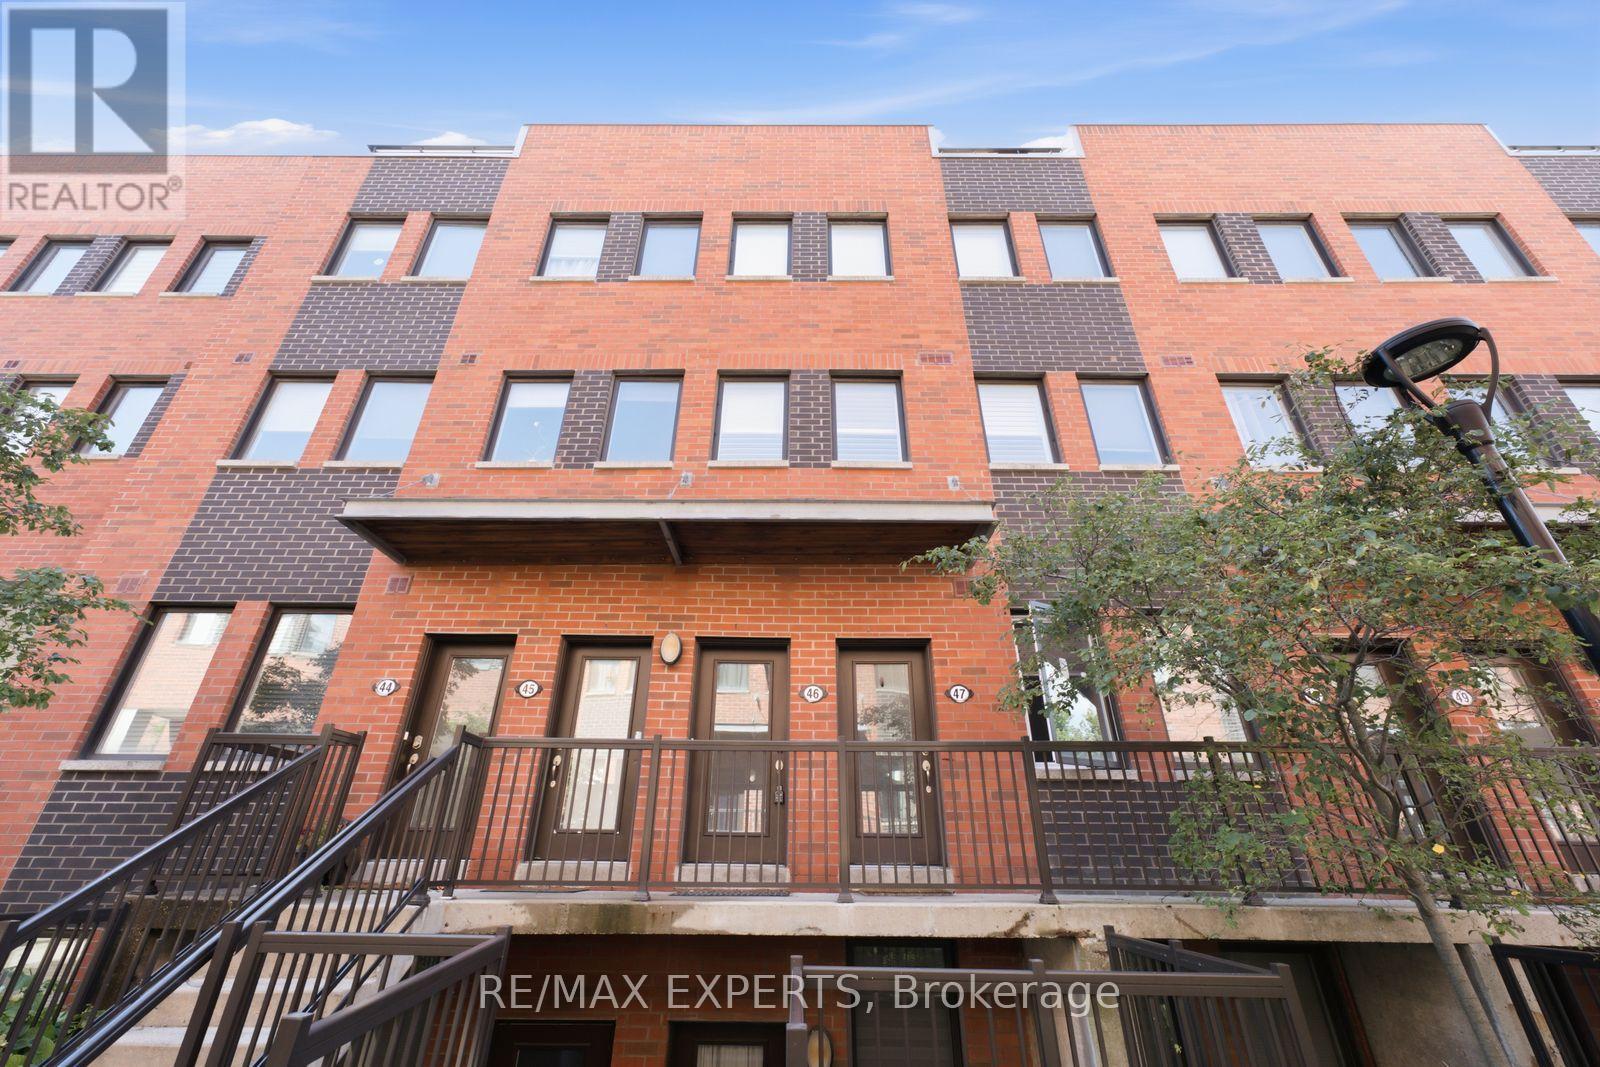
46 - 68 Winston Park Boulevard
Toronto, Ontario
Welcome to 68 Winston Park Blvd #46, an immaculate and beautifully upgraded 1+1 bedroom, 2 bathroom condo townhome tucked away on the quiet side of the complex. The versatile den can easily function as a second bedroom or home office. Thoughtfully finished throughout with stainless steel appliances, granite countertops, upgraded cabinetry and flooring, California shutters, custom built-ins in the primary bedroom, and a built-in desk in the den. Enjoy your own private 200 sq. ft. rooftop terrace complete with a gas BBQ hookup, perfect for entertaining or relaxing outdoors. Parking and locker are included. Ideally located just 5 minutes from Wilson Subway Station with TTC close to your door and quick access to Hwy 401. Steps to everyday conveniences including Costco, Home Depot, LCBO, restaurants, shopping, and Yorkdale Mall. A move-in-ready home offering style, functionality, outdoor space, and an unbeatable location. (id:50787)
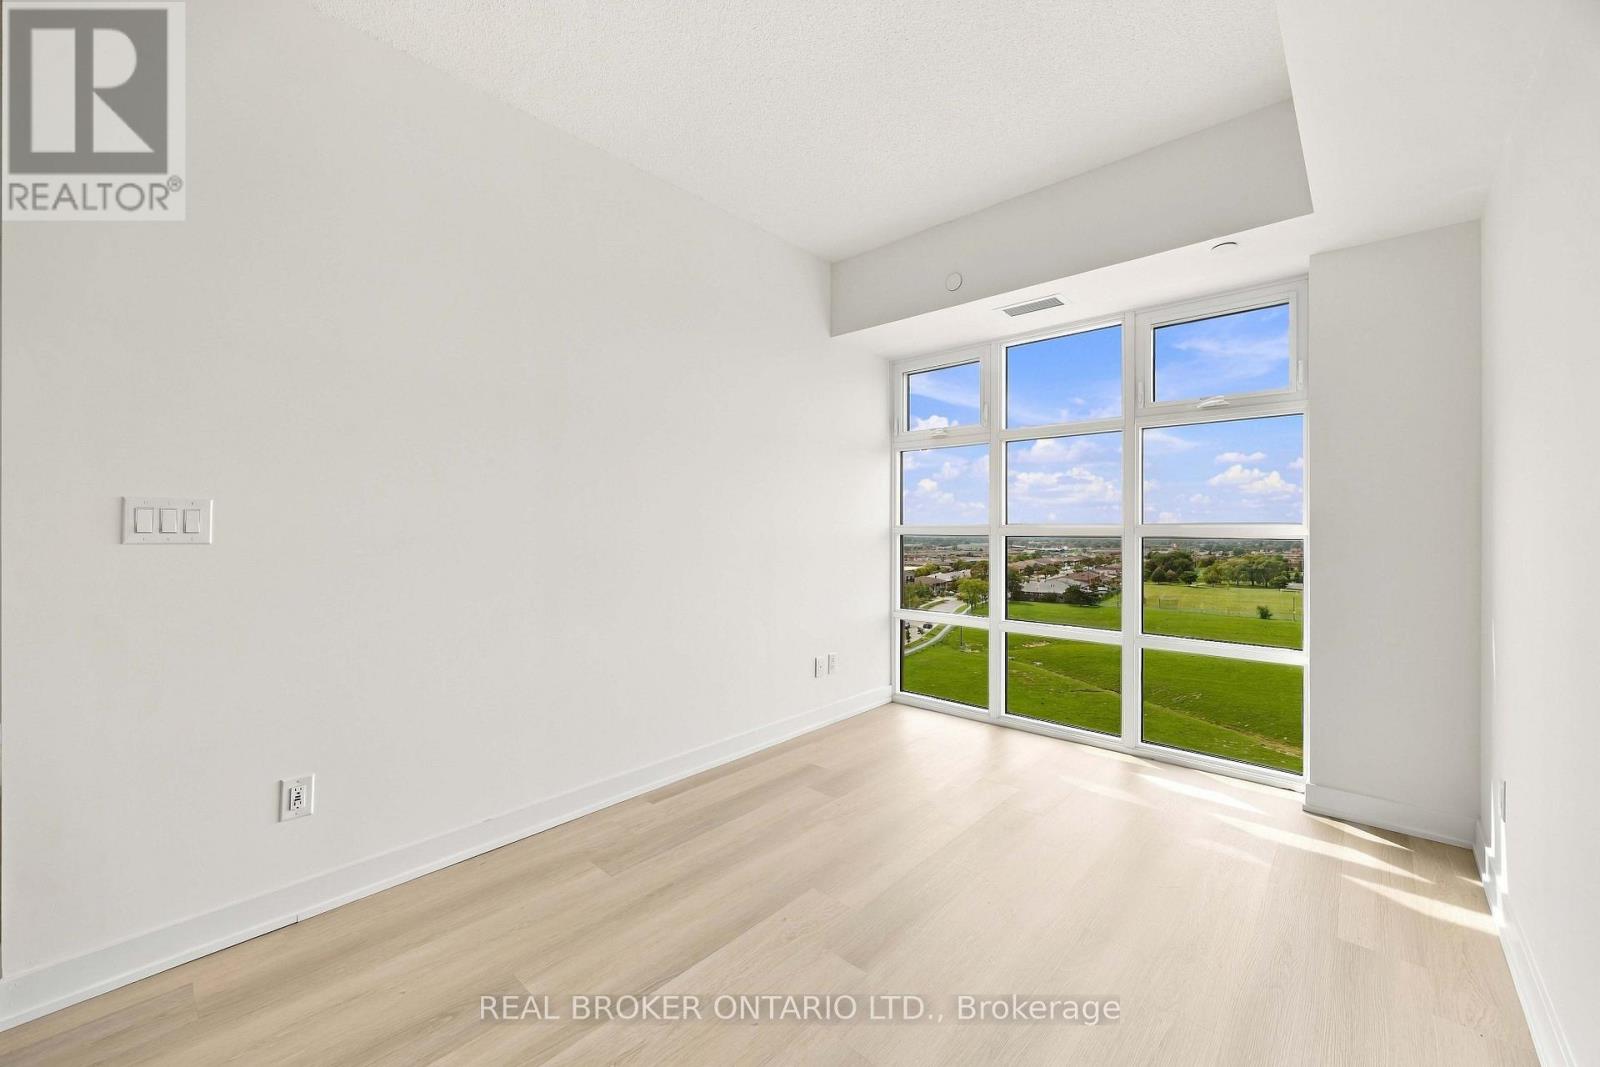
915 - 2825 Jane Street
Toronto, Ontario
Brand NEW Unobstructed 2 Bedroom 1 Bathroom Suite At Yorkwoods Condos! Bright, Spacious Functional Layout Featuring 9 Ft Ceilings & Laminate Flooring Throughout. Expansive Private Balcony off of Primary Bedroom with Unobstructed North-West Views. Includes 1 Underground Parking & 1 Locker. Building Amenities Include Concierge/Security, Fitness Centre, Party/Meeting Room, Media Room & BBQ/Terrace Area. Convenient North York Location With TTC Bus Stop At Jane St & Yorkwoods Gate Steps From The Building. Close To Shopping, Grocery Stores, Restaurants, Schools, Parks, Community Facilities, York University & Downsview Park. Minutes To Hwy 400 With Easy Connections To Hwy 401 & Major Routes Across The GTA. https://tours.snaphouss.com/2825janestreetunit915northyorkon?b=0 (id:50787)
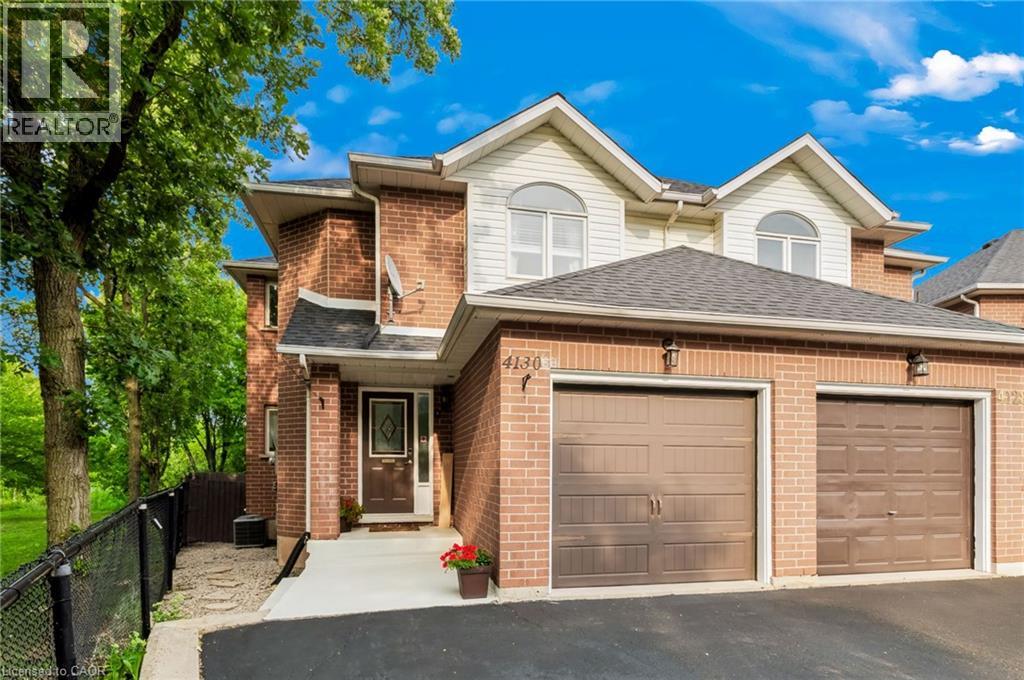
4130 Foxwood Drive
Burlington, Ontario
Beautifully appointed freehold semi-detached home, ideally located in Tansley Woods, one of Burlington’s most desirable family-friendly neighbourhoods. Set on a premium corner lot backing onto Tansley Woods, this lovely 3-bedroom, 4-bathroom home offers a rare combination of privacy, generous outdoor space and a convenient location. The welcoming foyer features a closet, powder room and interior access to the garage. Designed for both comfortable everyday living and entertaining, the open-concept main floor is filled with natural light and features hardwood flooring. The living room, with gas fireplace, flows seamlessly into the dining area and spacious kitchen, complete with stainless steel appliances and plenty of cabinetry and counter space. Patio doors open onto a private deck, perfect for outdoor dining, entertaining or simply relaxing in the fully fenced backyard. Upstairs, the primary bedroom features a double closet and private 4- piece ensuite. Two additional generously sized bedrooms and another full 4-piece bathroom complete the second level. The fully finished lower level provides even more warm and inviting living space, with a comfortable family room, 3-piece bathroom, laundry/utility room and cold room. Just minutes from major highways and close to excellent schools, parks, trails, Tansley Woods Community Centre and library, shopping and everyday amenities, this wonderful home offers space, privacy and convenience in a sought-after Burlington neighbourhood. (id:50787)
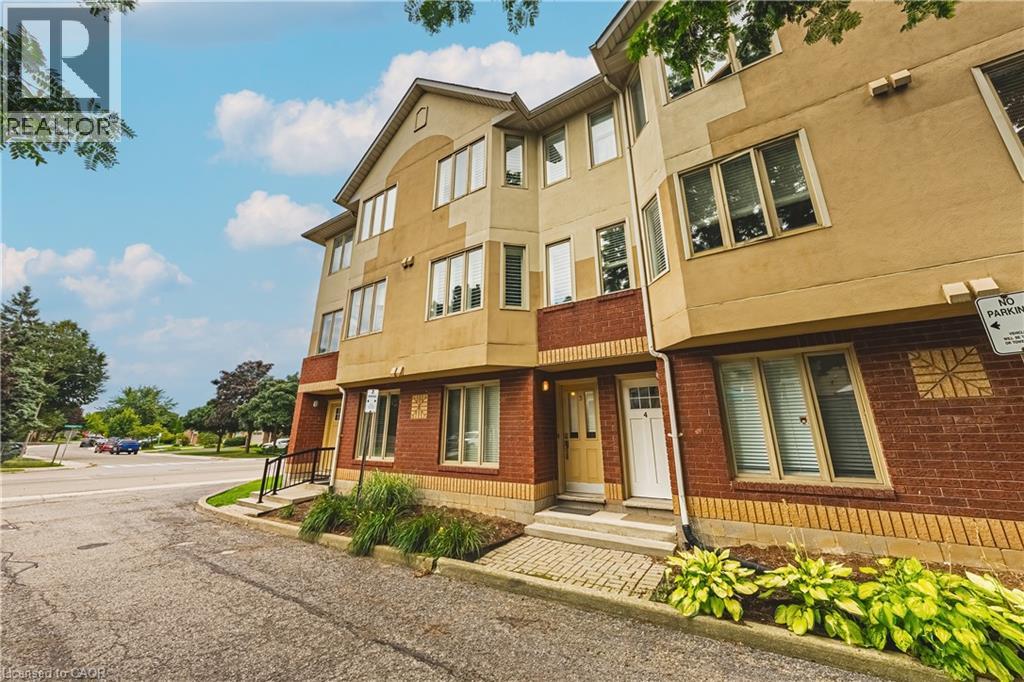
266 Limeridge Road E Unit# 3
Hamilton, Ontario
NEW PRICE !!! SELLERS ARE READT TO SELL !! Chic an Sassy!This gorgeous, beautifully maintained stacked townhome on South Hamilton Mountain – is move in ready! The open concept second floor is well appointed with beautiful white kitchen cabinetry, stainless steel appliances, a spacious living room/dining room with walkout to a large terrace and 2-piece bathroom. The primary bedroom is unique with its own balcony. The second bedroom is spacious and the perfect retreat. There is a 4-piece and washer/dryer on this level. Carpet free thru-out with rich dark flooring, recently updated Furnace, Air Conditioner and Patio Door. Just a short drive to Ancaster, Stoney Creek, Downtown Hamilton, minutes to the Linc Access, Conveniently located close to parks, trails, schools, library, and shopping. (id:50787)
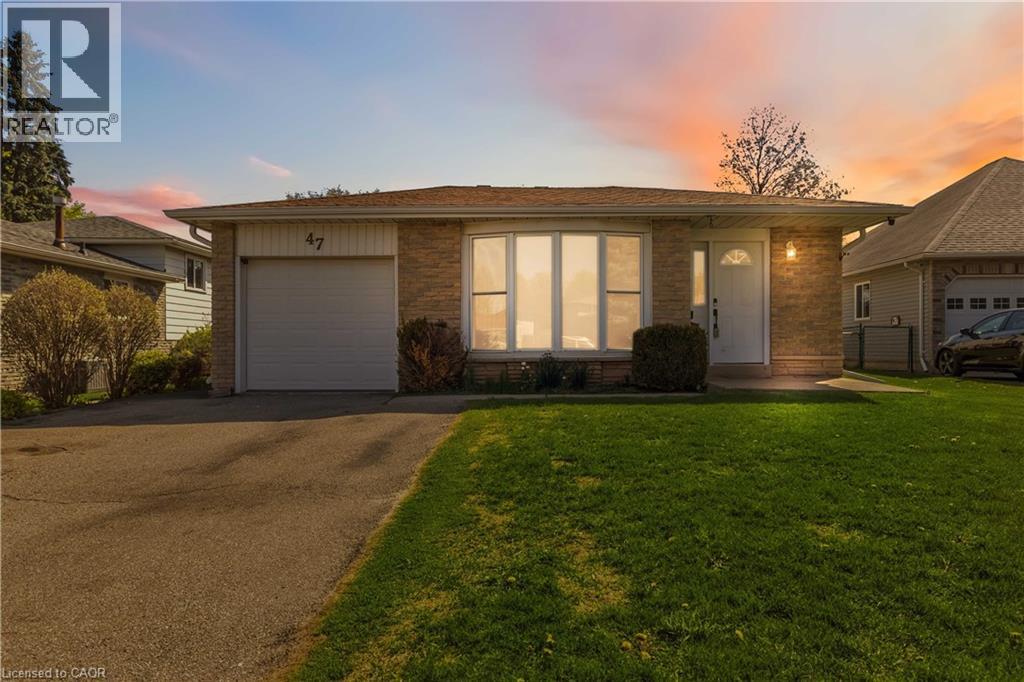
47 Abeles Avenue
Paris, Ontario
Welcome to 47 Abeles Avenue in Paris. This spacious 3-bedroom, 2-bathroom home offers a practical layout with comfort in mind. Step inside to an open concept, sun filled living and dining space featuring a large front window creating a warm and welcoming atmosphere. The kitchen boasts function with ample storage and workspace—perfect for everyday living and entertaining alike. Downstairs, you’ll find a cozy finished recreation room complete with a wood stove and a bar, designed for relaxing evenings or entertaining. A newly built (2023) bathroom in the basement provides additional comfort and convenience. Laundry completes the lower level. There is ample storage, under the main level, accessible from the lower level making this home feel even larger. Step outside to a spacious side deck, ideal for hosting gatherings or enjoying quiet summer nights. The large, fully fenced yard provides plenty of room for kids, pets, or outdoor entertaining- and the attached garage adds even more convenience to your life. The furnace was replaced in 2020, offering peace of mind for years to come. Located close to parks, schools, and all the charm that Paris has to offer, this home is a fantastic opportunity for families, first-time buyers, or anyone looking to settle into a welcoming neighbourhood. (id:50787)
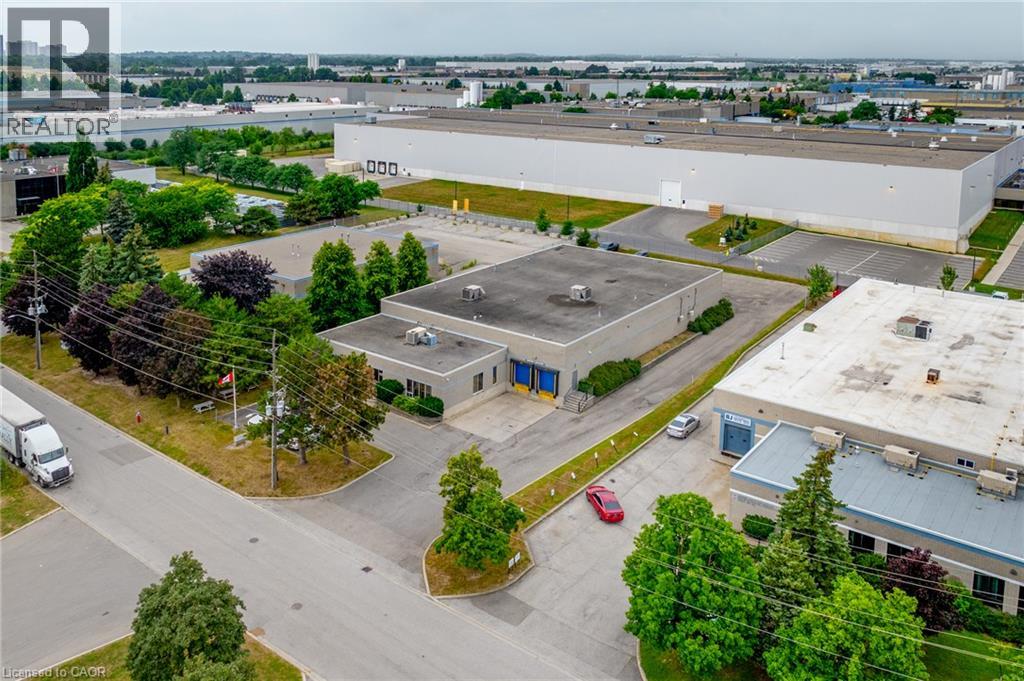
4 Carson Court
Brampton, Ontario
Opportunity to acquire a freestanding industrial facility on approximately 1 acre in Brampton's established Bramalea Business Park. Offering approximately 14,500 SF of stated building age, 4 Carson Court combines functional warehouse and office space with substantial additional usable area, excellent shipping capabilities and strong GTA connectivity. The main floor includes approximately 11,599 SF of warehouse space and approximately 2,800 SF of office space, plus 4,500+ SF of additional second-floor mezzanine/warehouse and office space not included in the stated 14,500 SF building area. Features include 16' clear height. 600V/200A power, 2 truck-level and 2 drive-in shipping doors, multiple private offices, meeting and staff areas, and 3 washrooms. Located approximately 1.6 km from Hwy 407, 2 km from the CN Brampton Intermodal Terminal, 4.5 km from Hwy 410, 9 km from Hwy 401 and 15 km from Toronto Pearson Airport. An excellent opportunity for an owner-user seeking a freestanding facility with land, shipping, additional usable space and immediate acces to the GTA transportation network. (id:50787)
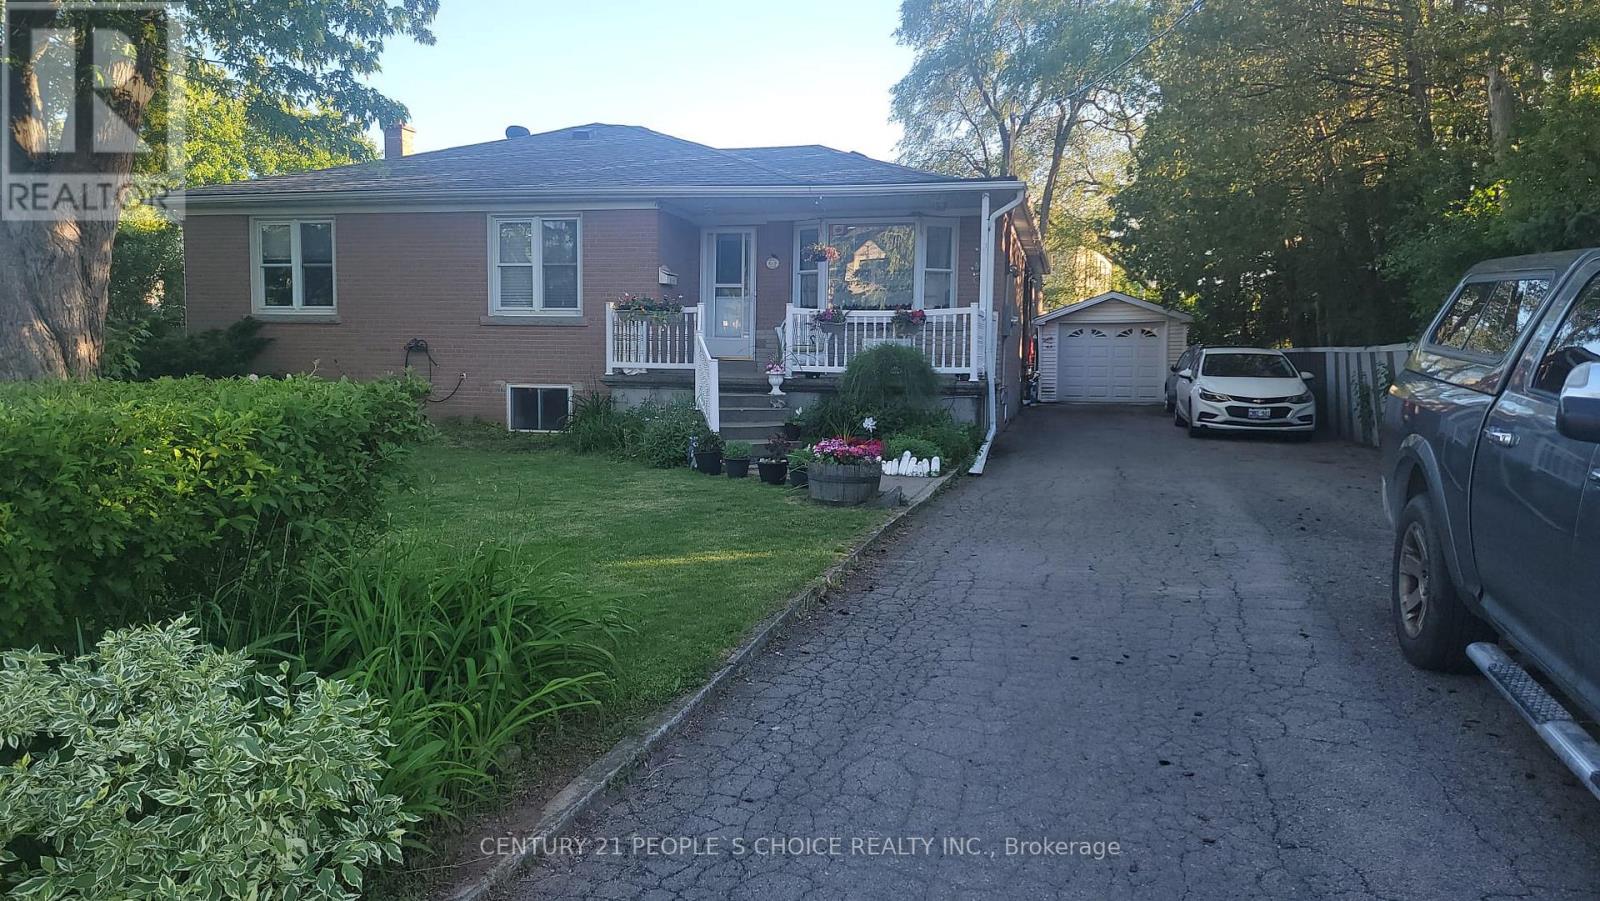
Lwr Lvl - 619 Trudale Court
Oakville, Ontario
Beautifully updated 2 bedroom basement apartment located in a family-friendly, quiet crescent. This bright and spacious unit features an open-concept living area and kitchen, offering a comfortable and functional living space. Large above-grade windows provide abundant natural light and excellent ventilation throughout. Conveniently situated close to Bronte GO Station, shopping, parks, and other amenities, with easy access to the QEW for effortless commuting. Ideal for professionals or couples seeking a well-maintained home in a desirable neighbourhood. (id:50787)

1502 Speers Road
Oakville, Ontario
Highly Visible Traffic Location On Corner Lot Fronting On Speers Rd, Mins From Go Train & Qew. 4 - 10'X10' Garage Doors, 14Ft Clearance Height. Great For Auto Shop Sales/Dealership With Renovated Interior. New Led Lighting, Bathroom, Large Format Tiles, Paint, Setup For Showroom. 45 Car Spots Front & Back (Fenced in Section) Outside Parking. Great Signage And Exposure. (id:50787)
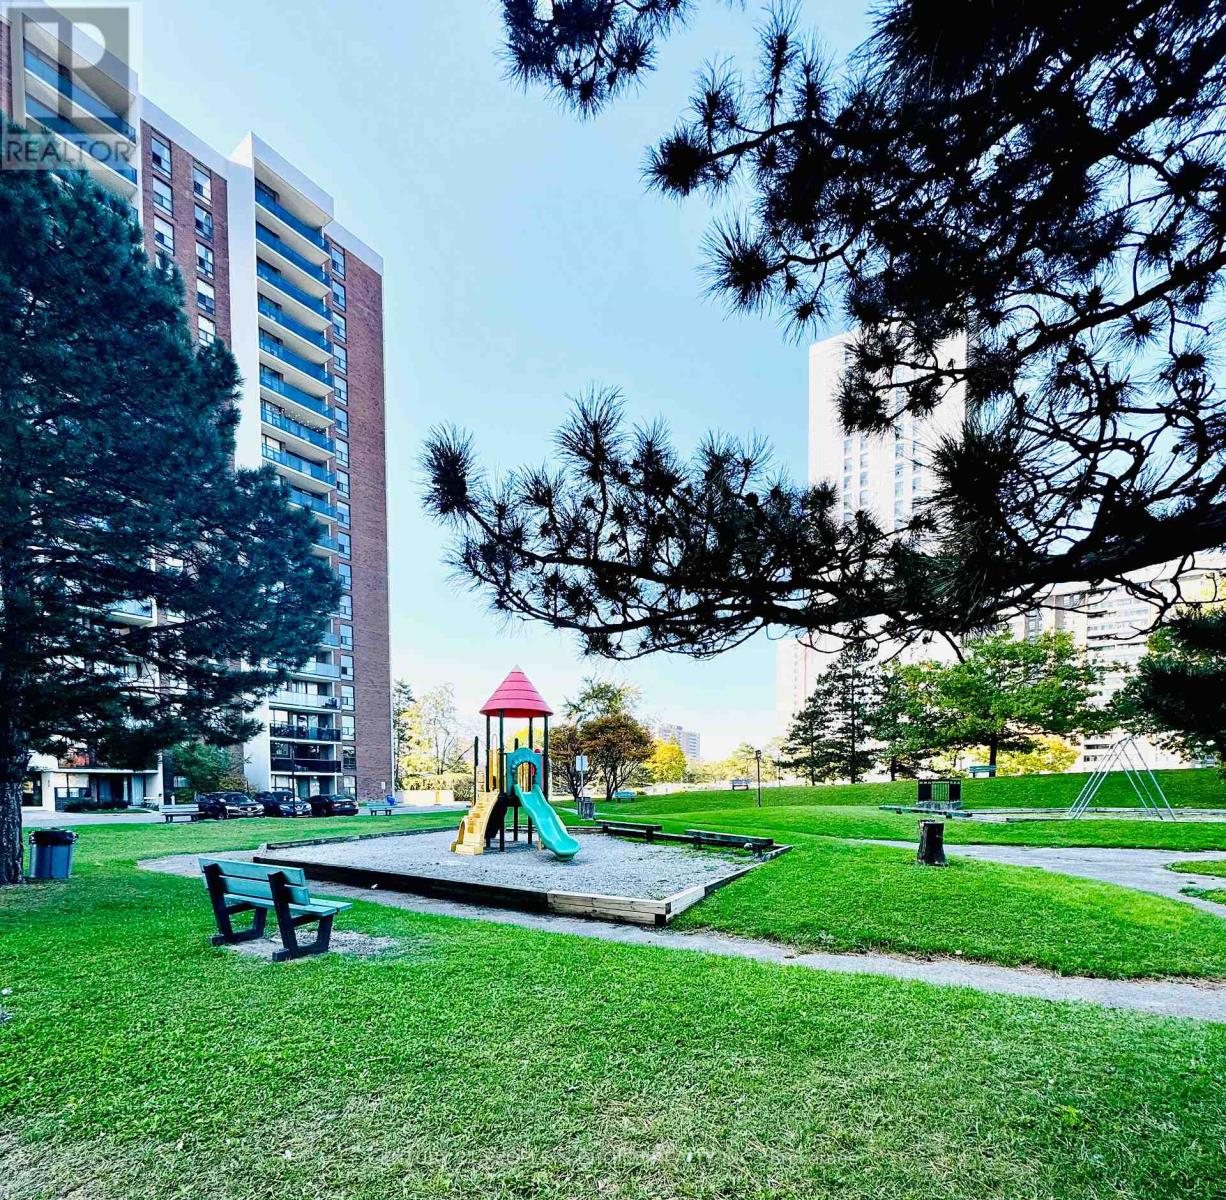
1205 - 21 Knightsbridge Road
Brampton, Ontario
Great opportunity for investors and first-time buyers! This beautifully maintained one-bedroom, one-bathroom condo features a bright and spacious open-concept living and dining area, with no carpet throughout for easy maintenance. Enjoy stunning views from the large private balcony - an ideal space to relax and unwind. The unit also offers an ensuite storage room, one underground parking space, and convenient main-level laundry facilities. The all-inclusive maintenance fee covers heat, hydro, water, air conditioning, and Rogers high-speed internet, making monthly costs simple, convenient, and predictable while offering exceptional value and peace of mind. Residents can also enjoy excellent building amenities, including an outdoor pool and party room. Ideally located within walking distance to Bramalea City Centre, major retail stores, medical facilities, the library, and public transit. With easy access to Highway 410 and Highway 407, this property offers outstanding convenience for commuters and everyday living. Excellent value - priced to sell. (id:50787)
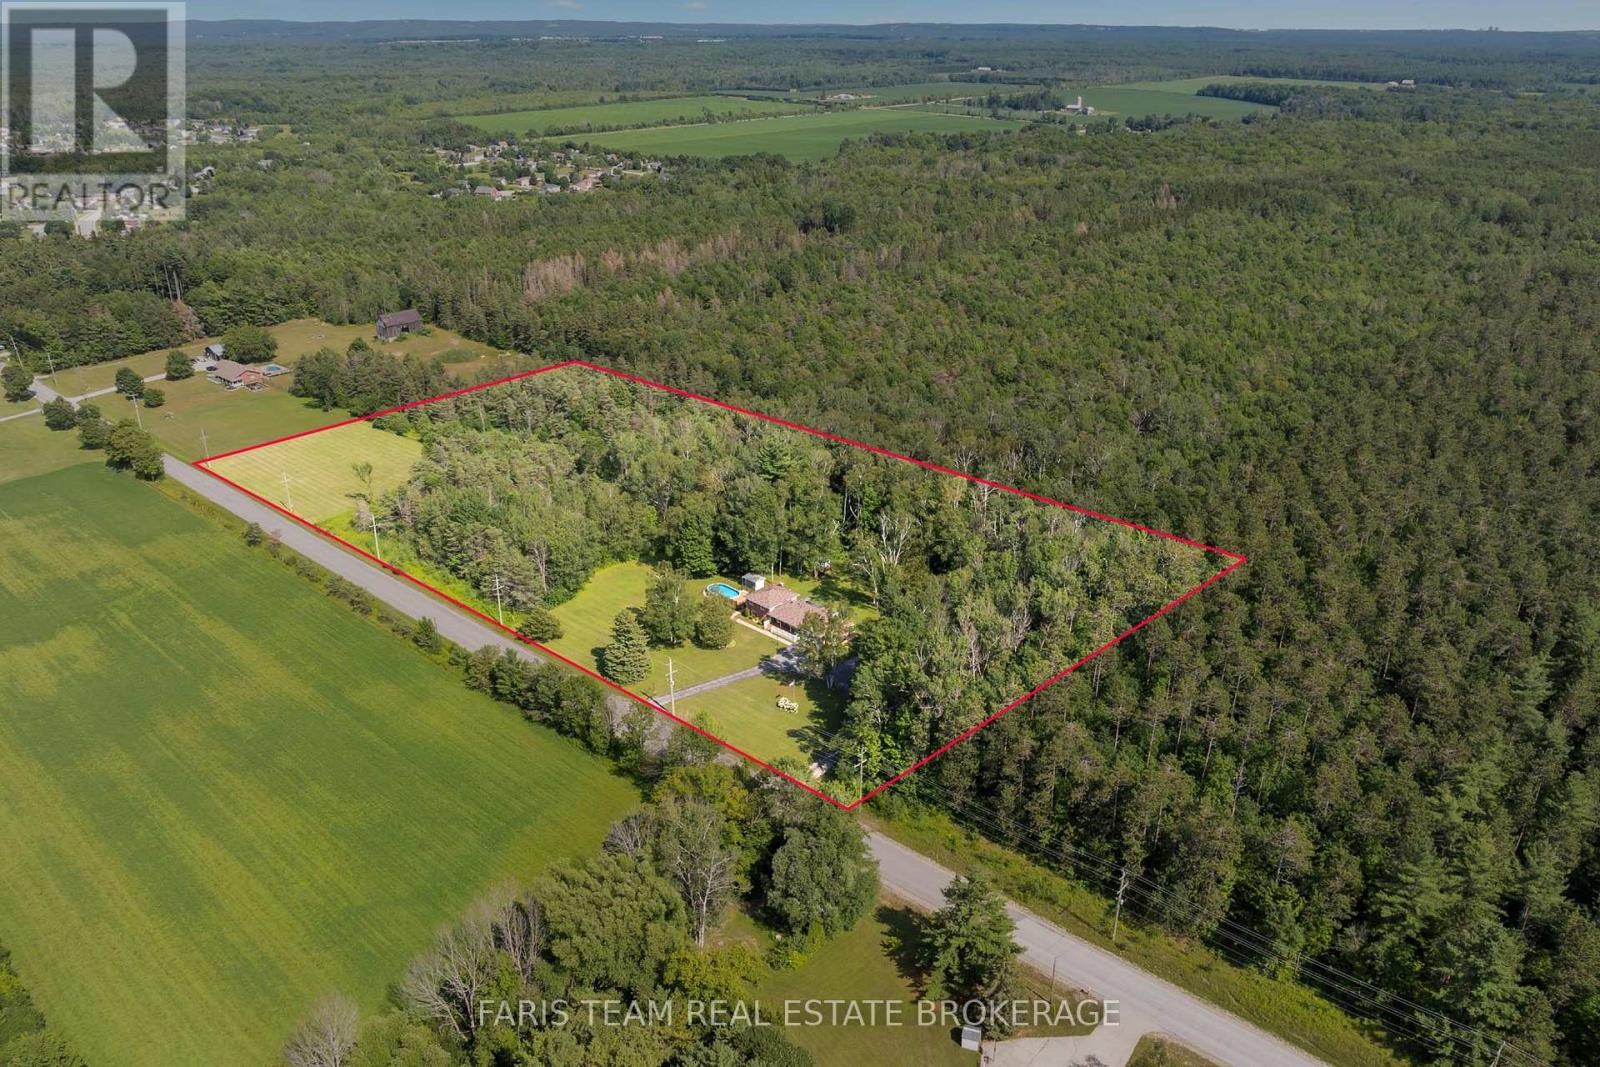
1765 Flos Road 4 W
Springwater, Ontario
Top 5 Reasons You Will Love This Home: 1) Escape to more than 9 acres backing onto hundreds of acres of Simcoe County Forest, whether you're exploring trails, riding your ATV, snowmobiling in the winter, or simply relaxing by the heated saltwater pool with a brand-new pool deck, this property offers year-round adventure and privacy 2) Meticulously maintained and updated, this home boasts a beautiful updated kitchen with built-in cabinetry, a luxurious primary suite complete with a dressing room and ensuite, a cozy three-season room with radiant heating, and spacious bathrooms throughout 3) Bright upper level and an above-grade family room with built-ins and a gas fireplace creating the perfect gathering space, while the partially finished basement kitchen setup delivers excellent potential for extended family, guests, or multi-generational living, plus enjoy a convenient main level laundry and mudroom, adding everyday functionality 4) Enjoy worry-free country living with a Generac backup generator, steel roof, insulated garage, updated constant-pressure well pump, UV water treatment, and a water softener, all quality upgrades that make this home as practical as it is beautiful 5) Incredible outdoor space featuring a welcoming covered porch, large back deck, a fenced heated saltwater pool with brand-new pool deck, a treehouse with a zipline, a firepit, an expansive yard, and plenty of room for gardens, RVs, boats, and all your outdoor toys. 2,219 above grade sq.ft. plus an unfinished basement. (id:50787)
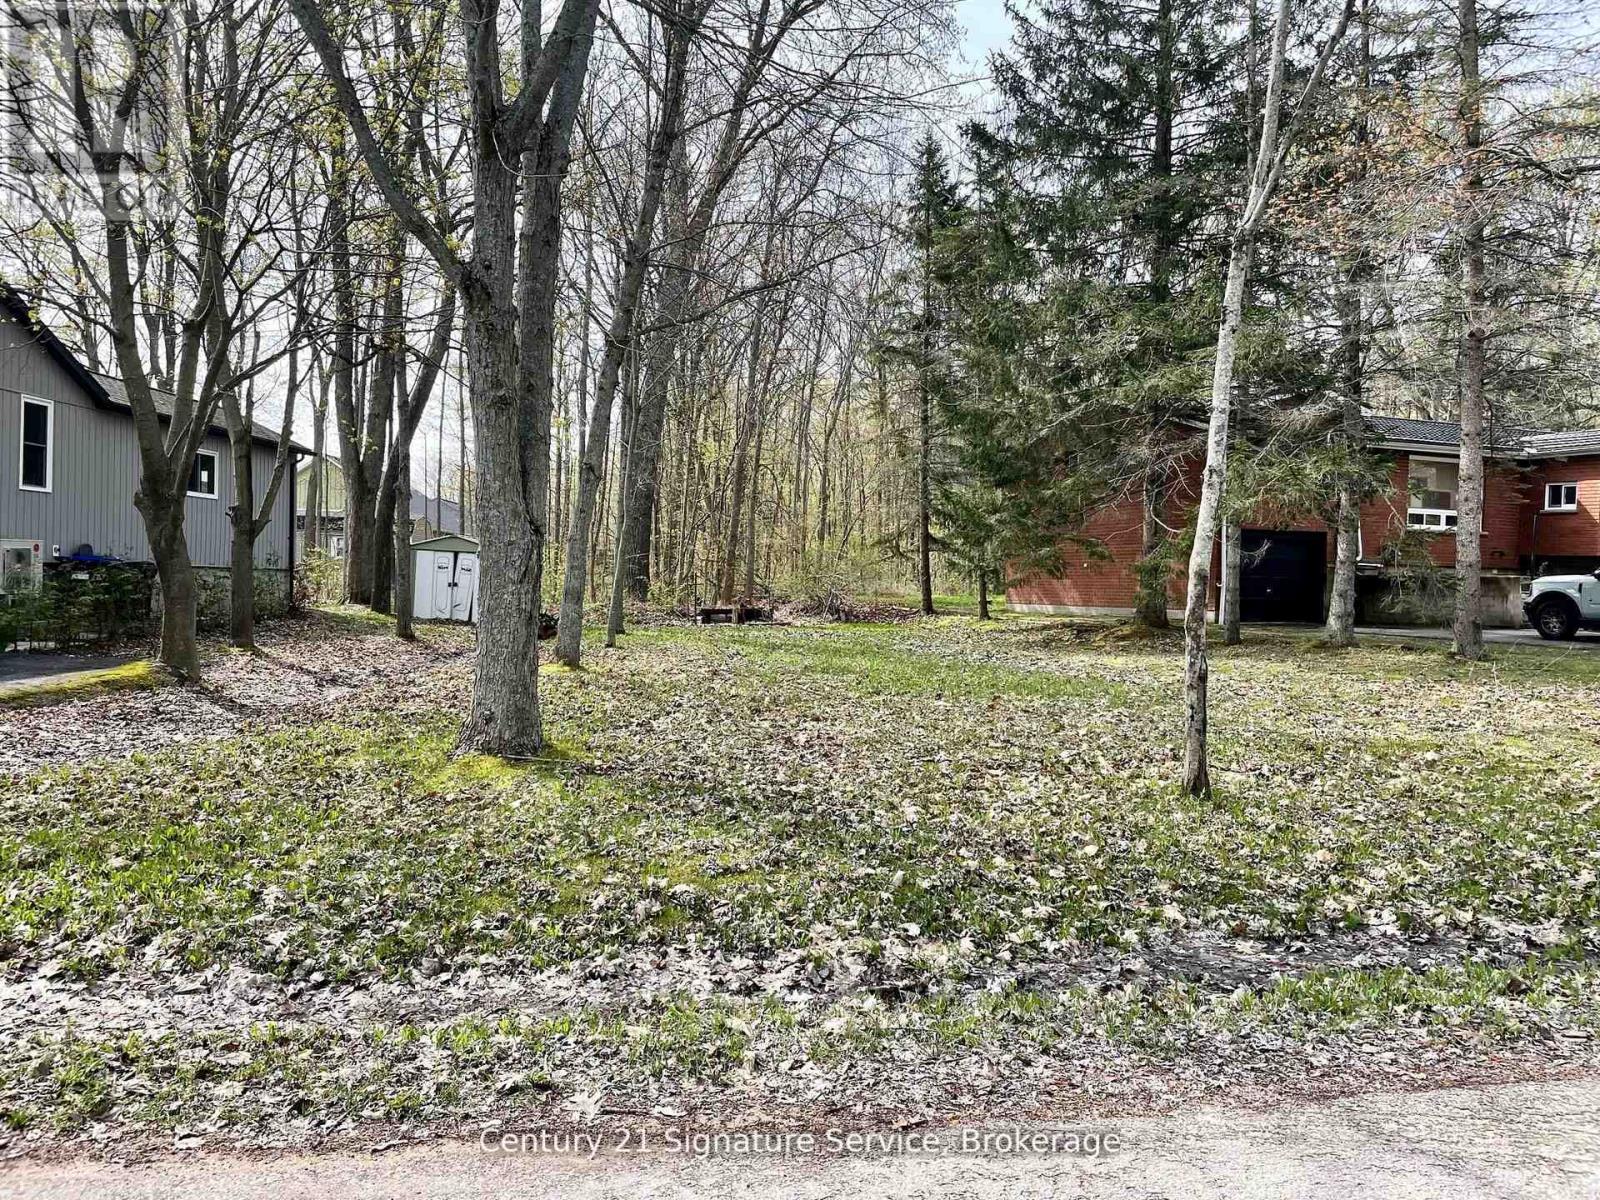
257 Robins Point Road
Tay, Ontario
An incredible parcel of land awaits to build your dream home, perfectly situated across from the stunning shores of Georgian Bay! This lot offers peace of mind for a spacious 3,200 sq. ft. home. Surrounded by lush greenery and abundant nature, it provides breathtaking views of Georgian Bay year-round. Just seconds from water access, you can easily launch your canoe, kayak, or small boat for endless adventures on the bay. (id:50787)
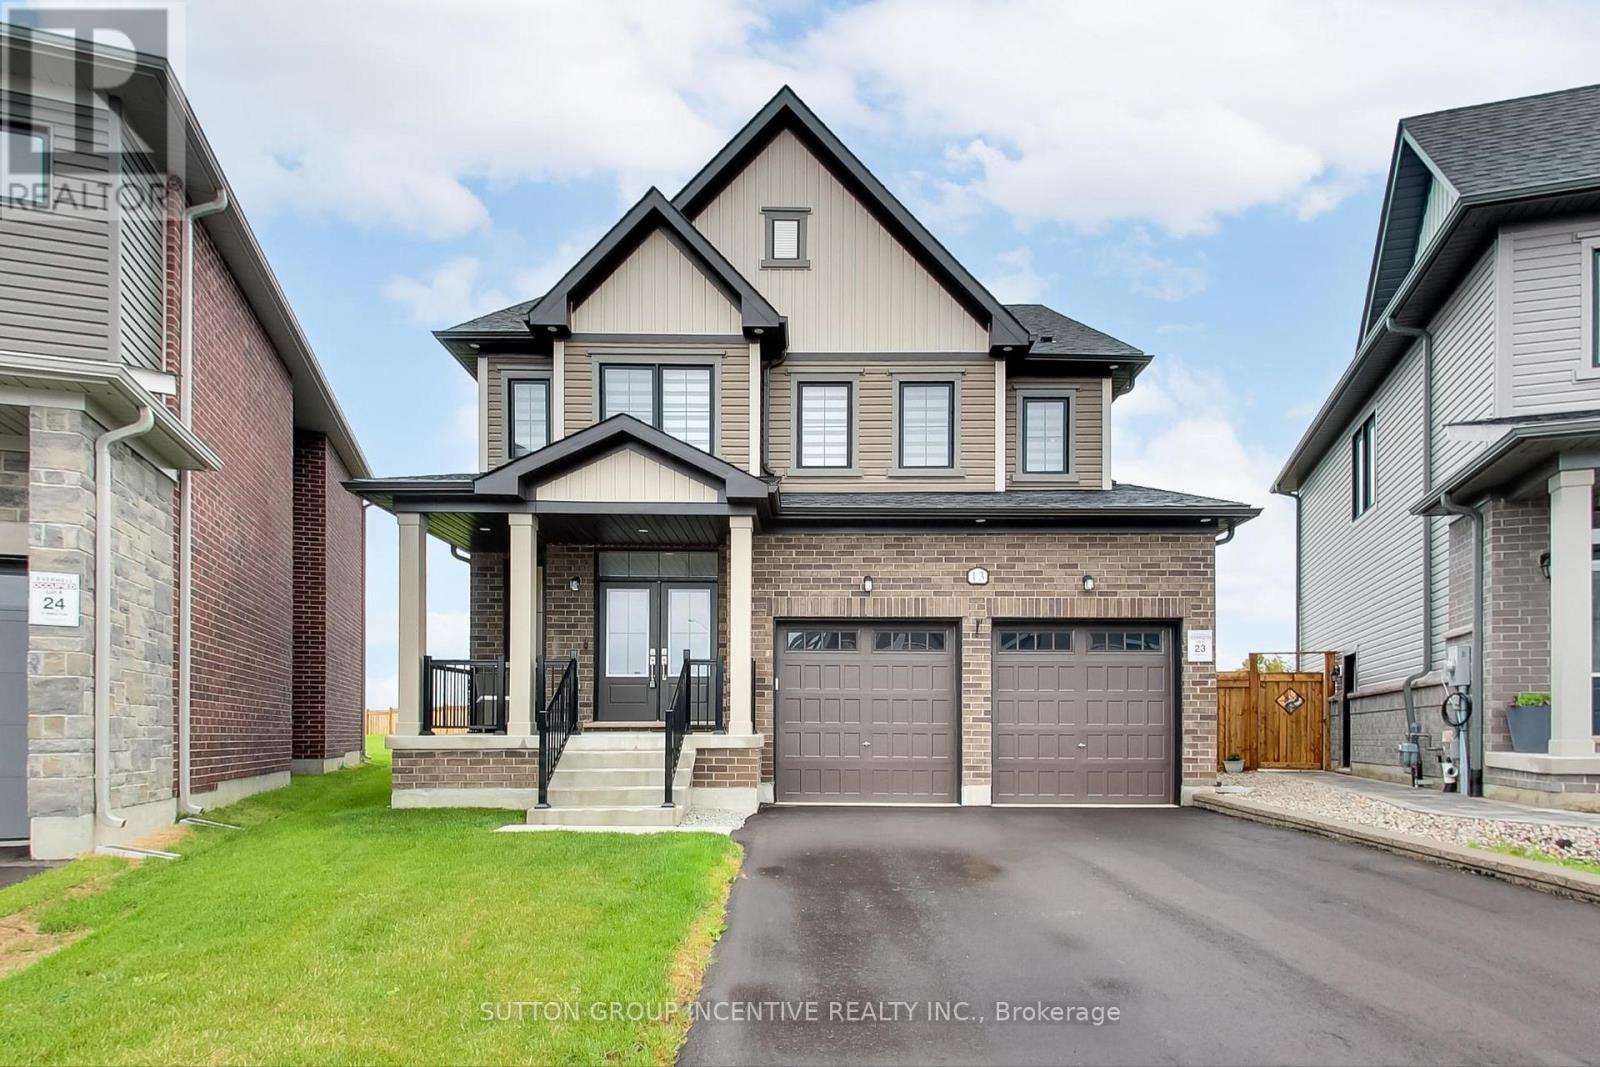
13 Abbey Crescent
Barrie, Ontario
Welcome to an exceptional open-concept family home offering 4 spacious bedrooms, 4 bathrooms, and premium finishes throughout. The heart of the home is the spectacular chef's kitchen, featuring an oversized island, quartz countertops, a stylish new backsplash, under-cabinet lighting, ultra-premium Miele appliances, and a designer range hood. The kitchen seamlessly flows into the generous dining area and inviting family room, complete with a cozy gas fireplace and expansive windows that fill the space with natural light while overlooking the impressive backyard. One of this home's standout features is the backyard, which is one of the largest lots in the development. Now fully fenced for added privacy and security, offering endless possibilities for entertaining, a future pool, or your own private outdoor retreat. The main floor boasts 9-ft ceilings, rich hardwood flooring, elegant pot lighting, stylish window coverings, and a versatile bonus room that's perfect as a home office, children's playroom, or den. Direct garage access leads into a practical mudroom/laundry room, while a convenient 2-piece powder room completes the main level. A stunning hardwood staircase leads to the upper level, where you'll find 4 generously sized bedrooms. The luxurious primary suite is a true retreat, featuring a spa-inspired 5-piece ensuite with a freestanding soaker tub, glass walk-in shower, private water closet, double vanity, and an oversized walk-in closet. The remaining bedrooms are equally impressive, with 2 bedrooms sharing a beautifully appointed Jack and Jill bathroom, while the 4th bedroom enjoys the privacy of its own ensuite. Perfectly situated in desirable South Barrie, this home is just minutes from Highway 400, the GO Station, excellent schools, parks, shopping, and restaurants. Combining luxury, functionality, and an unbeatable location, 13 Abbey Crescent truly has it all and offers the perfect place to call home. (id:50787)
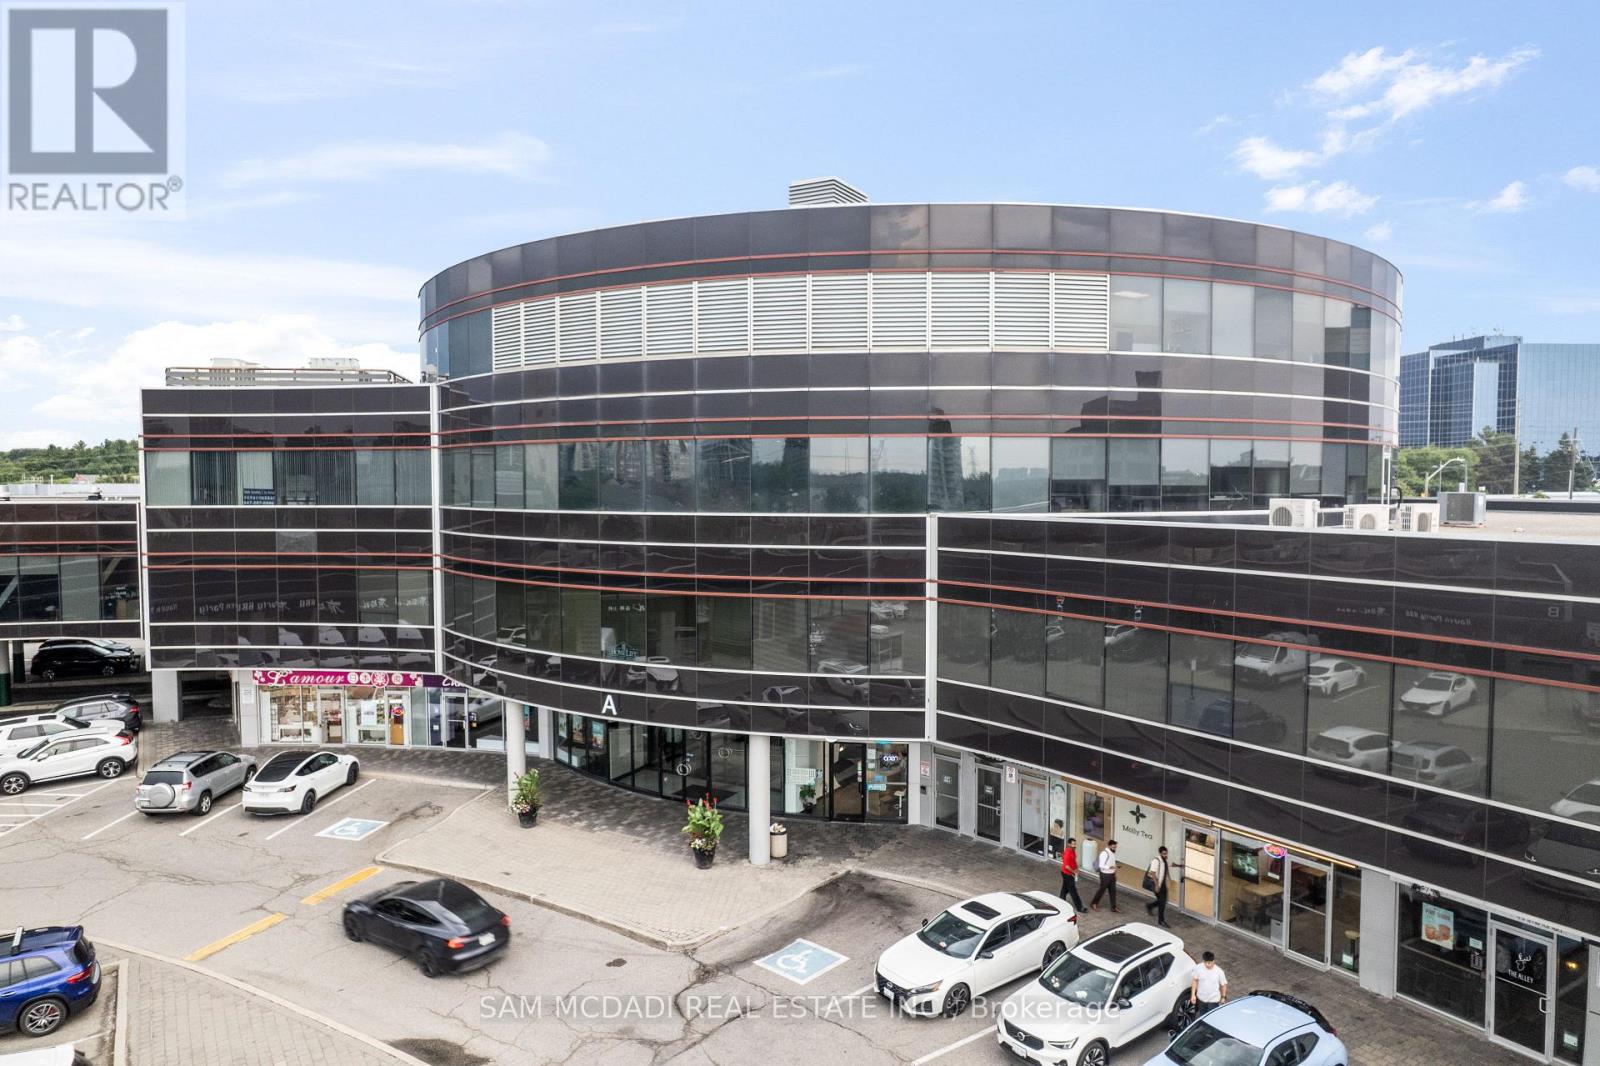
A26 & A27 - 505 Highway 7 E
Markham, Ontario
Welcome to 505 Highway 7 East, Units A26 & 27, a strategic address in the heart of Markham's bustling business corridor. Rare corner units with many display windows facing busy Highway 7 offer plenty of street level exposure. Offering BC zoning, this combined double-unit provides flexibility for medical, dental, professional, retail, or service-based businesses. The layout is thoughtfully designed to provide versatility, functionality and elegance. A welcoming lobby and reception area set the stage for a professional first impression, while multiple private commercial rooms/offices allow for a variety of uses, whether its consultation rooms, treatment spaces, or staff work areas. A dedicated staff area, office, and washroom make it easy to run daily operations smoothly. With a spacious interior, this unit balances efficiency with comfort. Clients will appreciate the convenience of being along the highly visible Hwy 7 strip, surrounded by restaurants, shopping, medical offices, and easy access to Hwy 404, Hwy 407, and public transit. The plaza also provides ample parking, ensuring a hassle free visit for both staff and visitors. Monthly condo fees include common area maintenance, indoor/outdoor parking, and mall security. For buyers, this property offers a turnkey opportunity to step into one of Markham's most recognizable commercial hubs with space designed for growth, visibility, and client satisfaction. (id:50787)
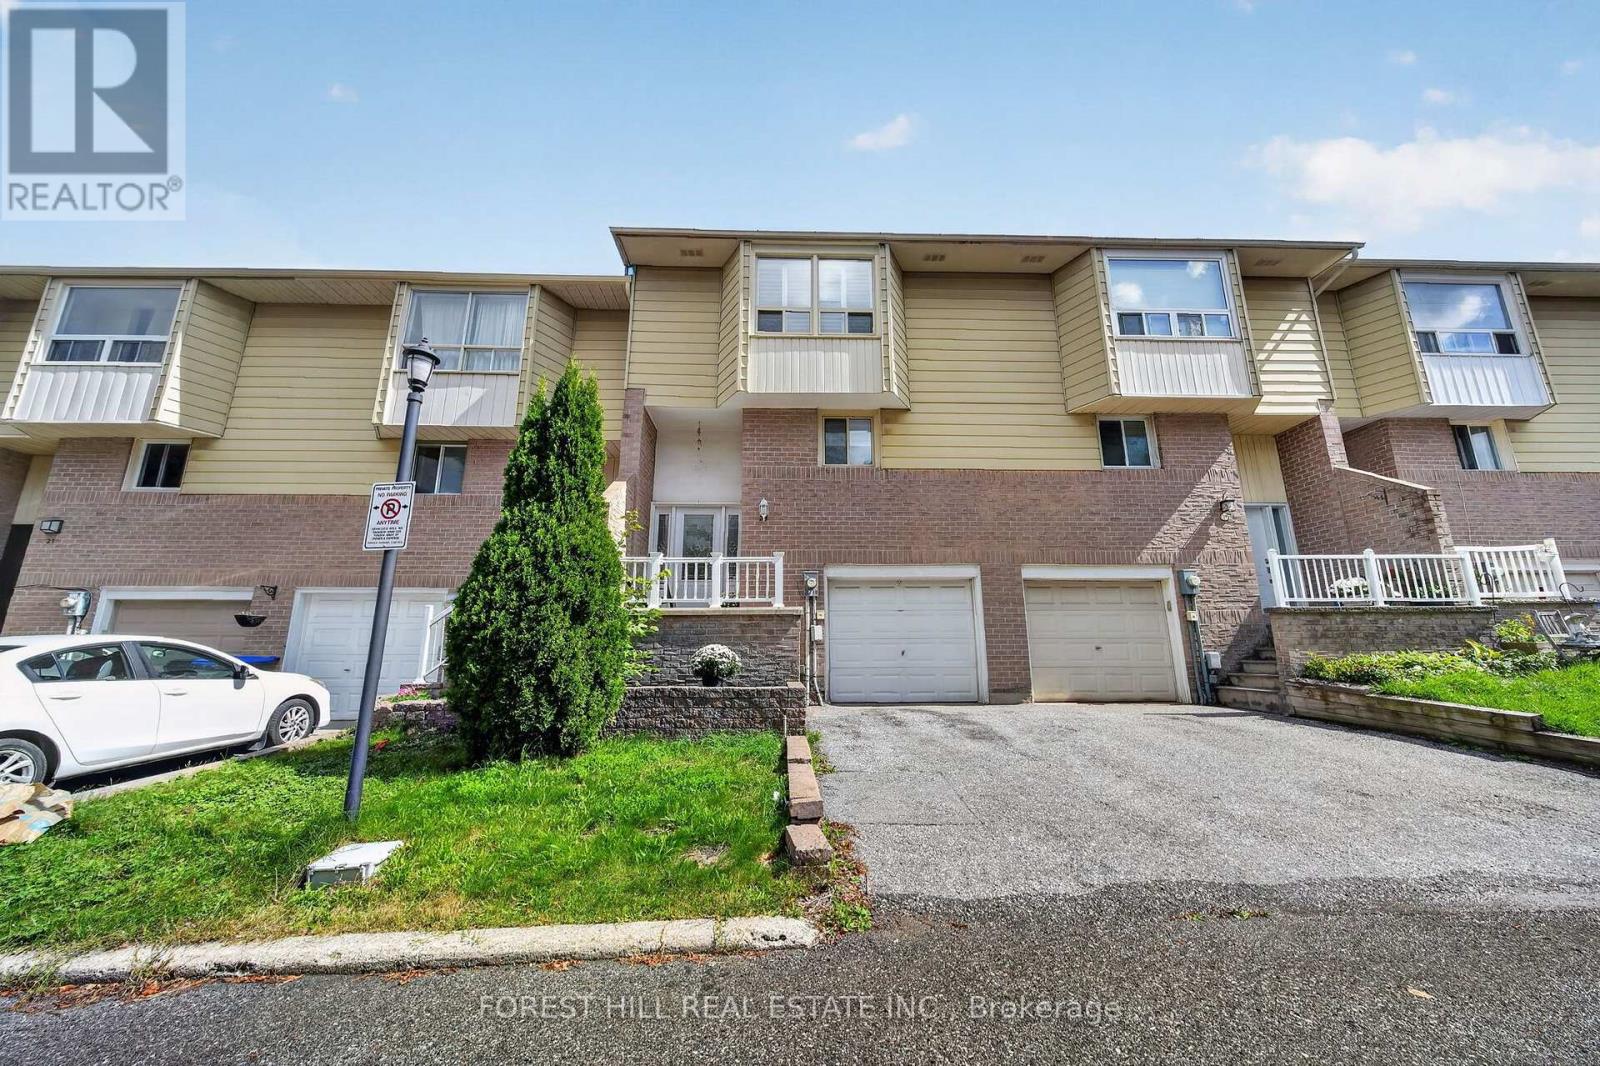
9 - 25 Deer Run Crescent
Bradford West Gwillimbury, Ontario
Welcome to 25 Deer Run Crescent, a well-maintained 3-bedroom, 2-bathroom townhome condo in a family-friendly Bradford community. Offering an ideal combination of comfort, convenience and value, this home is perfect for first-time buyers, young families, downsizers or investors.Enjoy a low-maintenance lifestyle with very low condo fees, while being just a short walk to downtown Bradford and an abundance of amenities including shopping, restaurants, schools, parks, recreation and everyday conveniences.Inside, you'll find a functional family-friendly layout featuring three bedrooms, two bathrooms and a walk-out basement offering additional living space and direct access to the backyard. The updated eat-in kitchen provides plenty of functionality with extra cupboards, generous counter space and a convenient breakfast bar, plus an updated backsplash and newer appliances. Perfect for busy family mornings or entertaining friends and family.The home has been well maintained with numerous important updates, including a new 200-amp breaker panel (2016), roof (2018), windows (2018), backyard fence posts (2024/2025), water heater (2025), and dishwasher (2025). The stove and refrigerator were replaced around 2020, and the outdoor A/C unit was serviced in 2026.Step outside to enjoy your private backyard - perfect for relaxing, entertaining or enjoying time with the family. With its desirable location, low maintenance fees and thoughtful updates, this is an excellent opportunity to get into the Bradford market.Walk to downtown, enjoy the convenience of nearby amenities, and come home to a welcoming community. Move-in ready and waiting for you! (id:50787)
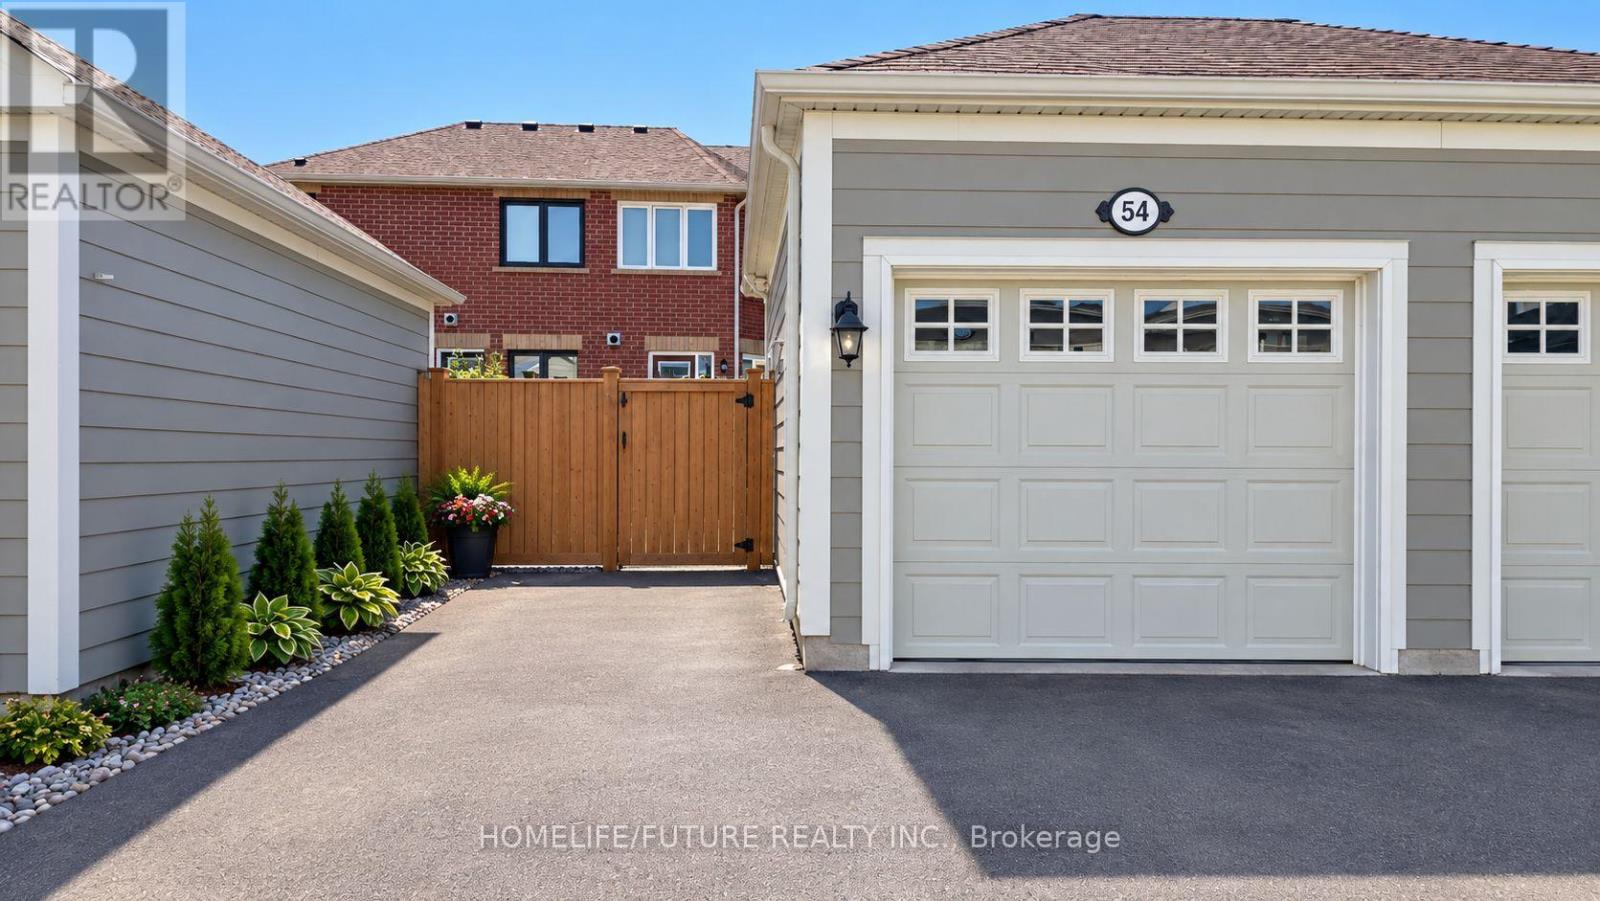
Bsmt - 54 Murray Wilson Drive
Markham, Ontario
Brand-new 2-bedroom basement apartment available for lease in Markham's desirable Cornell community. Featuring a bright, open-concept layout with modern finishes and comfortable living spaces, plus 1 parking spot in the garage. Conveniently located steps to Markham Stouffville Hospital, Cornell Community Centre, Rouge National Urban Park, Cornell Bus Terminal, St. Joseph C.E.S., and Black Walnut P.S., and minutes to Bill Hogarth Secondary School, Mount Joy GO Station, CF Markville, and Historic Main Street Unionville. Tenant pays 30% of all utilities. A+ tenant preferred with good credit and verifiable/supportive income. No pets and no smoking. (id:50787)
116 Frederick Wilson Avenue
Markham, Ontario
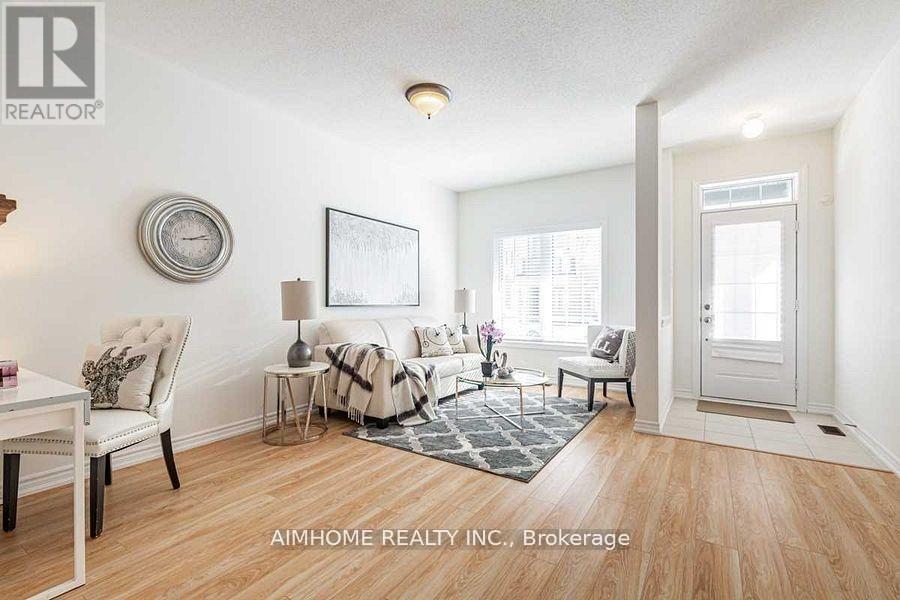
Stunning & Rare Fully-Upgraded Freehold Corner End Unit Townhome. Bright & Spacious With Large 3 Bedroom & 9 Ft Ceilings. Beautiful Open Concept Layout Concept Features Many Upgrades Including: Stain Oak Stairs & Oak Railings/Pickets, Upgraded Kitchen Cabinets, Quarts Countertops, Stainless Steel Appliances, Large Master Walk-In Closet, Upgraded Washrooms, Direct Access To Garage, This Townhome Is Move In Ready. Close To All Amenities. Highly Rated Schools, Parks, Shops, Community Centre, Hospital, Transit, Go Station & Hwy 407. (id:50787)
Lot 19n - 10 Saxby Farm Avenue
King, Ontario
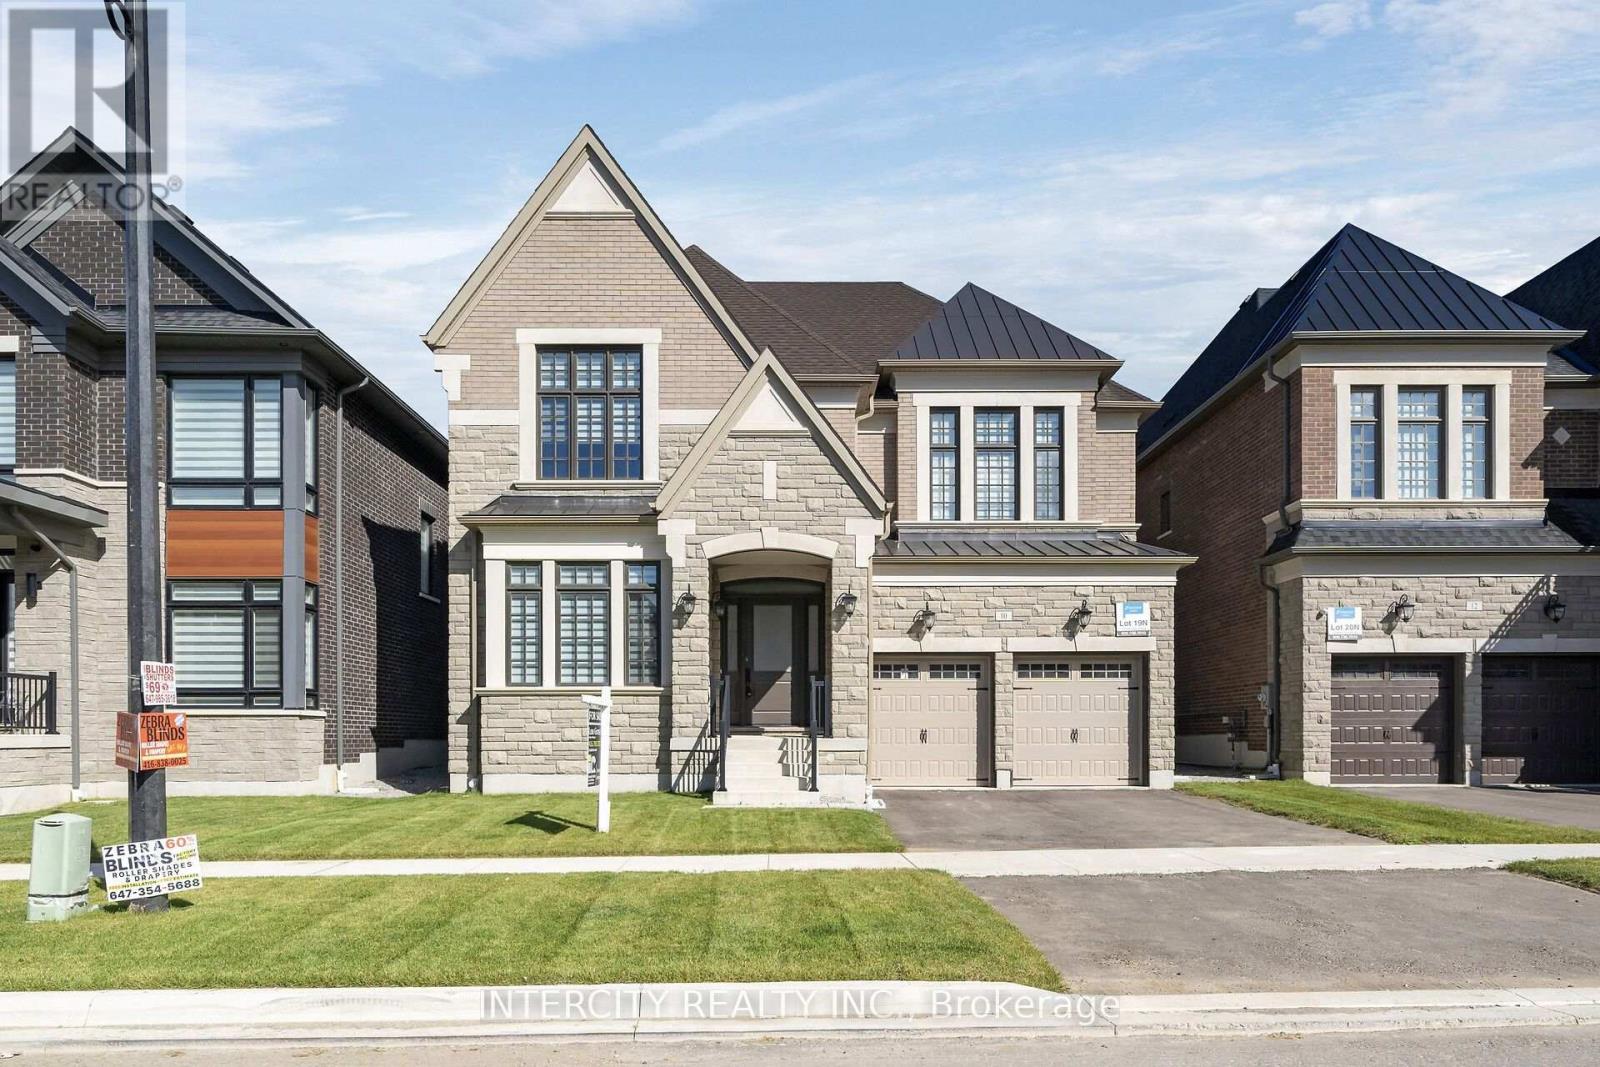
Welcome to Kings Calling By Fernbrook Homes & Zancor Homes. Introducing The Cardona Model Elevation A approx. 3824 sq. ft. by Zancor Homes, nestled in the prestigious Kings Calling neighbourhood in King City. This stunning two storey model features a separate living and dining room, open concept kitchen with breakfast area which overlooks the family room. Expanded throughway from the servery to kitchen. Open concept Living & Dining rooms. Coffered ceilings in Foyer, kitchen, breakfast, great room, and living room. Upper level has 4 bedrooms with 3.5 baths and laundry room. Upgraded 2nd floor doors to 8 ft. Ensuite has upgraded shower floor and shower wall tile. Features incl. 5" prefinished engineered hardwood flooring, quality 24 x 24" porcelain tile floors as per plans, Moen faucets, heated floors in primary ensuite. Main floor ceilings 10ft, 9ft on second + basement. Upgrade frosted front door and side lights. The images have been virtually staged. Furnishings and decor have been digitally added and may not represent the actual property. (id:50787)
Bsmt - 238 Toronto Avenue
Oshawa, Ontario
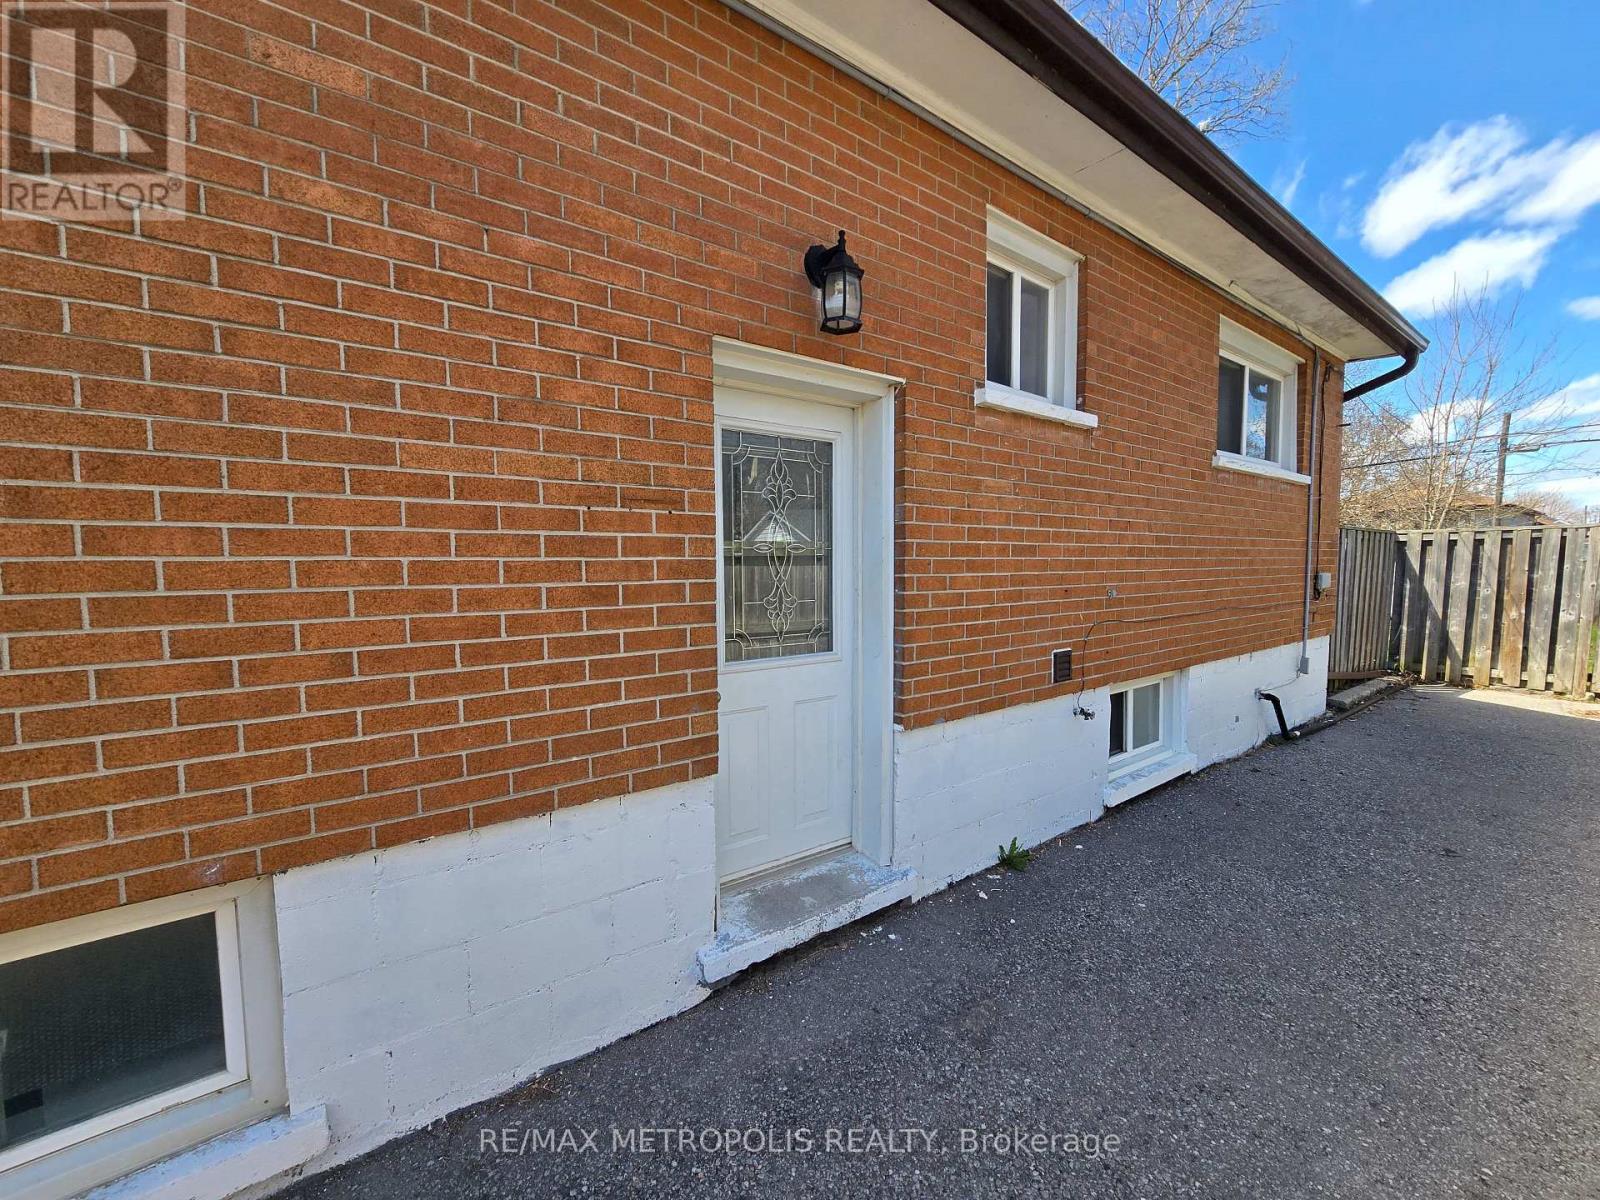
A detached house Basement separate entrance with 2 large size bedroom full kitchen and full bathroom is now available for lease. This is very convenance location. Minutes from 401,OSHAWA GO and public transit , shopping, food and many more. Ideal for small family or working professionals. Lots of natural lights and ventilation. Smooth ceiling with pot lights give a bright and spacious feeling. Own laundry for your comfort. If you are looking for such a similar property do not miss this beautiful home. Come and take a look. (id:50787)

1 - 699 Attersley Drive
Oshawa, Ontario
Beautiful 2 bedroom home in a high demand Pinecrest community. Bright and spacious with 1 EV parking spot available. Upper floor with separate entrance and ensuite laundry. Open concept kitchen and living space with large, bright windows and dishwasher. Exclusive use of the backyard and tenant responsible for backyard maintenance. Ideally situated near all shops and amenities and minutes to the 401. 2 minute walk to public transit and 7 minute walk to grocery store, pharmacy and coffee shops. Hydro is separately metered. (id:50787)
1203 - 87 Peter Street
Toronto, Ontario
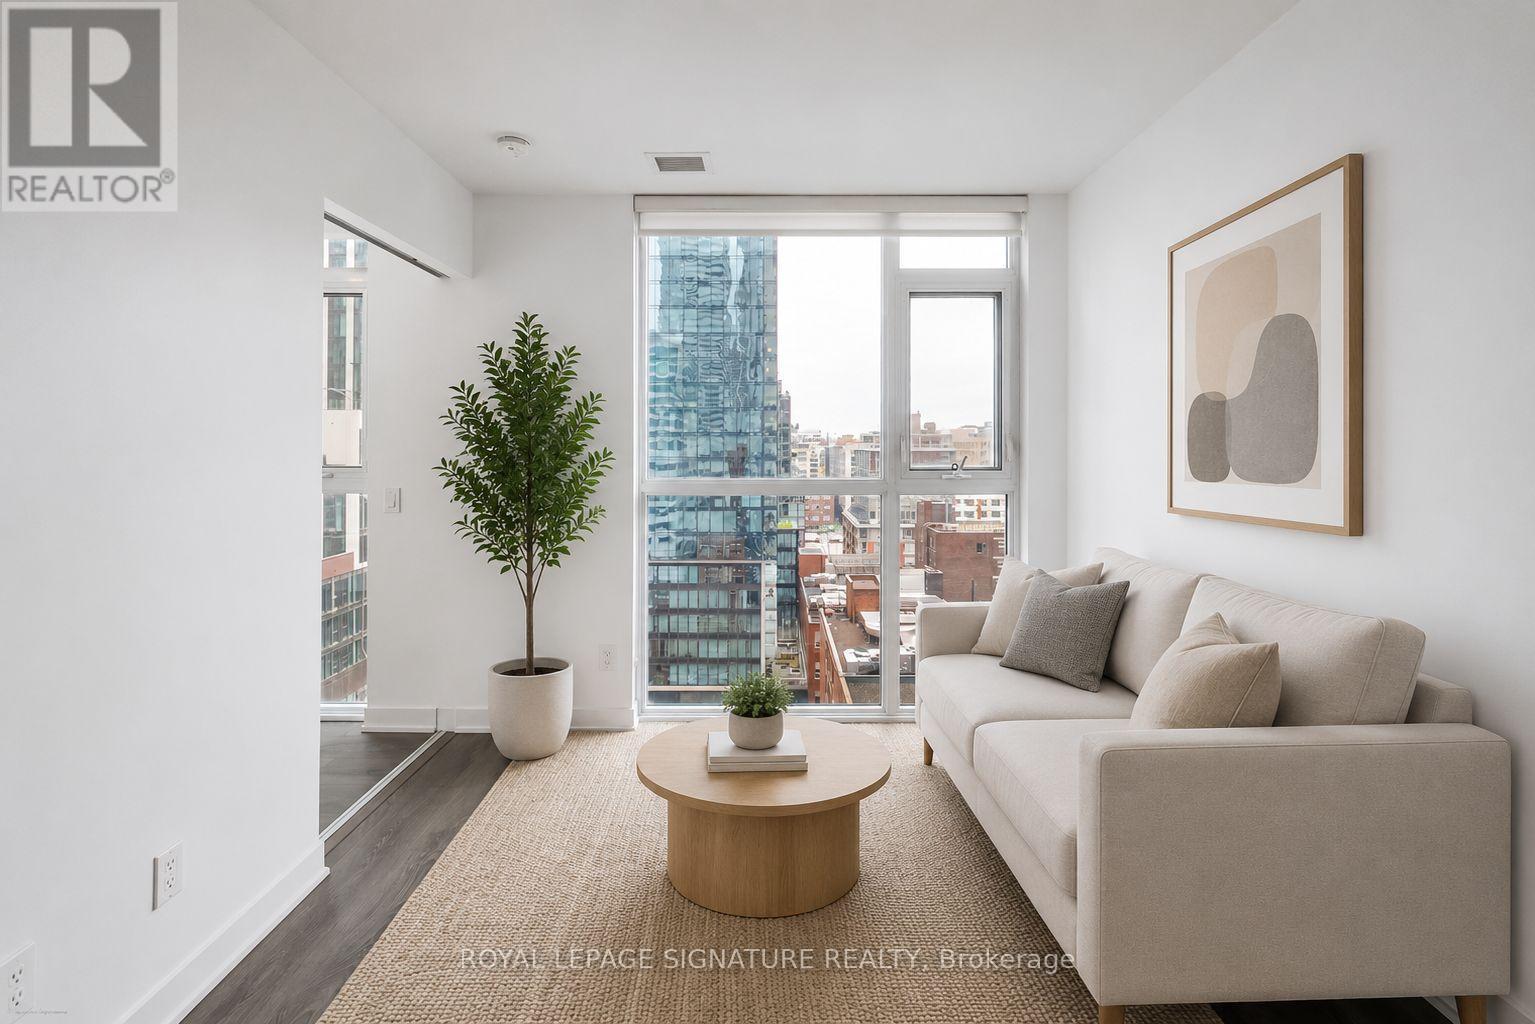
Welcome to Suite 1203 at 87 Peter Street, a bright and efficiently designed 2-bedroom, 1-bath condo in the heart of Toronto's vibrant Entertainment District. Featuring a modern open-concept layout, this suite offers sleek finishes, wide-plank flooring, and floor-to-ceiling windows that fill the space with natural light and showcase city views.The contemporary kitchen flows seamlessly into the living and dining areas, creating a functional space ideal for everyday living and entertaining. Both bedrooms are well-proportioned, with flexibility for guests, a home office, or additional living space.A rare and highly convenient feature is the locker located on the same floor as the unit, offering easy everyday access. Residents enjoy premium amenities including a fitness centre, party room, concierge, and a pet spa on the main floor - perfect for pet owners.Steps to King West, Queen West, transit, dining, nightlife, and the Financial District , experience the best of downtown living. (id:50787)
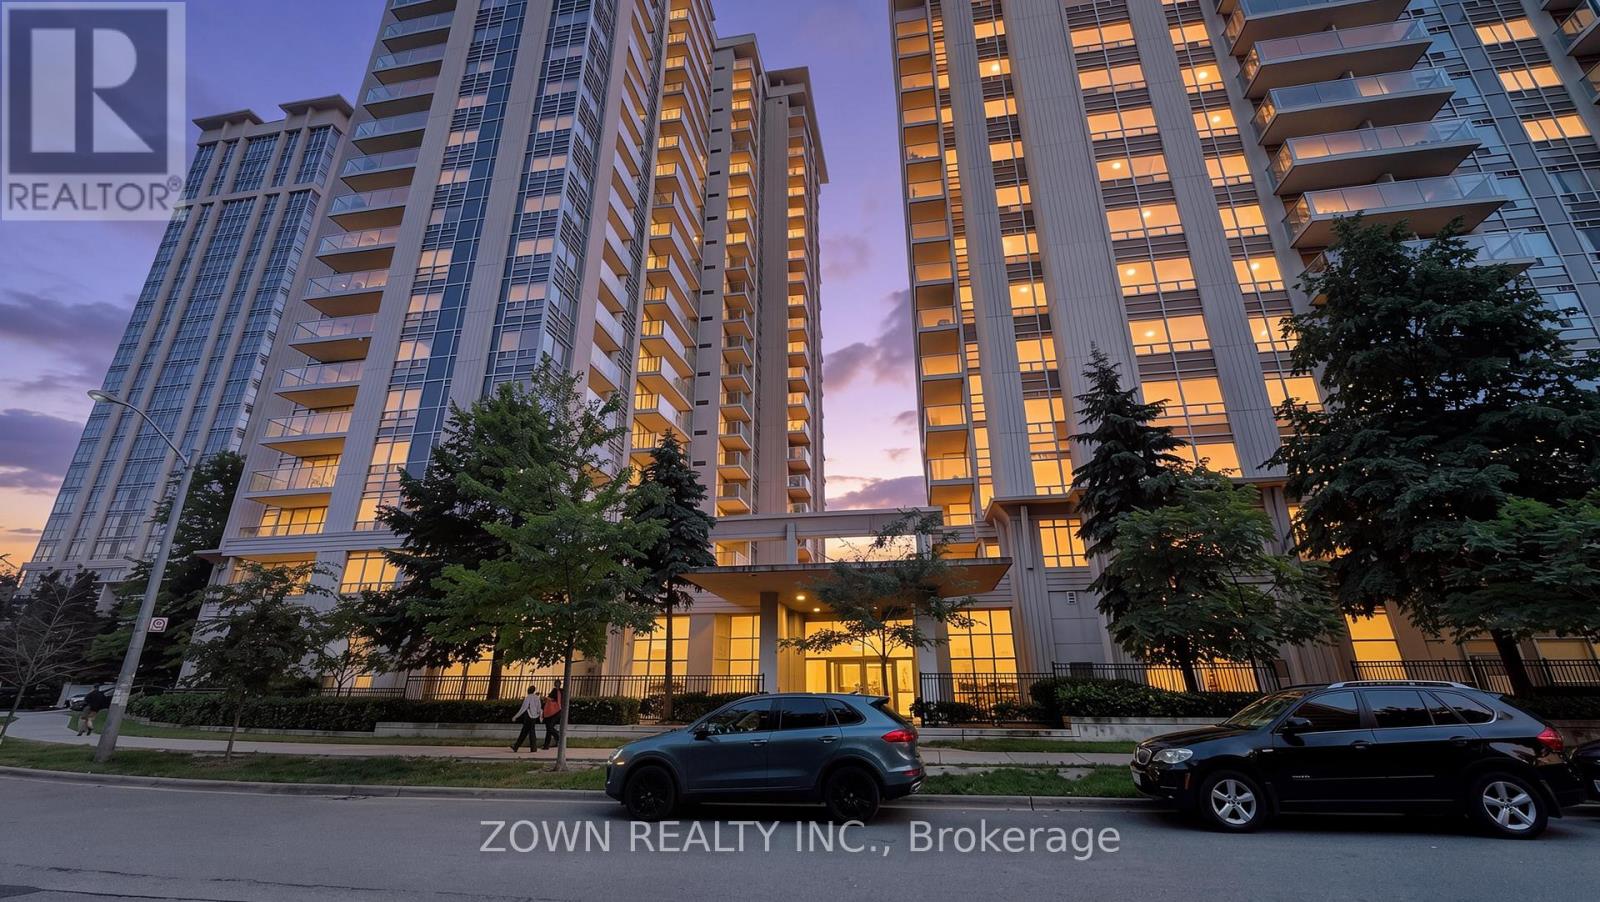
506 - 35 Bales Avenue
Toronto, Ontario
Welcome to this beautifully maintained 2-bedroom condo at 35 Bales Avenue, offering comfort, convenience, and vibrant urban living in the heart of North York. Bright and functional, the suite features an open-concept living and dining area, large windows for abundant natural light, and a well-equipped kitchen with ample cabinetry and counter space. The desirable split-bedroom layout provides exceptional privacy-ideal for professionals, small families, roommates, or investors. The primary bedroom offers generous closet space, while the second bedroom is versatile for guests, a nursery, or a home office. Enjoy in-suite laundry and a private balcony with city views.Ideally located steps from the TTC subway, shopping, restaurants, cafes, parks, and everyday amenities, with easy access to Highway 401, Yonge Street, schools, and North York Centre. Building amenities further enhance this convenient lifestyle. A move-in-ready opportunity for first-time buyers, downsizers, and investors alike. Some photos are virtually staged. (id:50787)

405 - 500 Avenue Road
Toronto, Ontario
Well acknowledged 500 Avenue Road condominiums. A blank slate of 1372 sq ft. for you to make yours! Large open living / dining room, 2 full bathrooms, 1 parking spot and locker! Fabulous building with concierge, valet parking, visitor parking, exercise room, and party room. Suite being sold in as is condition and Buyer to renovate at their expense. NOTE: When renovating a heat pump with CAC must be installed. (id:50787)
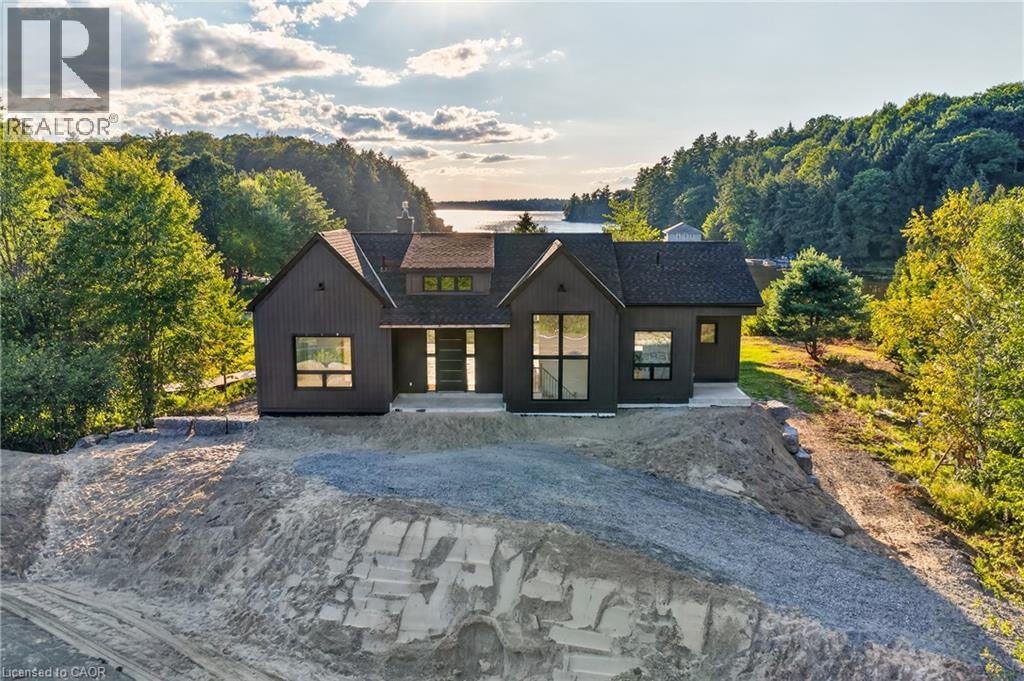
1641 Brackenrig Road
Port Carling, Ontario
Your dream cottage awaits on prestigious Lake Rosseau, set on 180 feet of waterfront at the end of peaceful Long Bay, with beautiful western sunset views across the lake. This newer-build, four-season cottage offers over 3,400 sq. ft. of thoughtfully designed living space. The main floor features an open-concept kitchen, living and dining area with soaring 16-foot vaulted ceilings, a fireplace and walkout to an expansive 40' x 20' deck overlooking Lake Rosseau - awaiting your custom finish! The custom kitchen includes top-of-the-line built-in appliances, gas range, quartz counters and backsplash, and a large waterfall island with seating for 8 (or more!). Hardwood floors, pot lighting and warm finishes create a comfortable setting for relaxed cottage evenings. The main-floor primary suite offers a walkout to the deck and lake views, a generous walk-in closet and 5-piece ensuite with a separate soaker tub and glass-enclosed shower. The above-grade lower level makes this a true two-storey cottage, with four additional bedrooms, including two with a Jack-and-Jill 5-piece ensuite and a second primary suite with its own full ensuite and walkout to the lake. A spacious laundry room features custom cabinetry and quartz counters, while an additional living and entertaining area includes a wet bar, beverage fridge and walkout to your future screened Muskoka room. Ideally located minutes from Port Carling, the local butcher and all that Muskoka has to offer, this exceptional Lake Rosseau property is a wonderful place to gather, relax and enjoy cottage life. (id:50787)
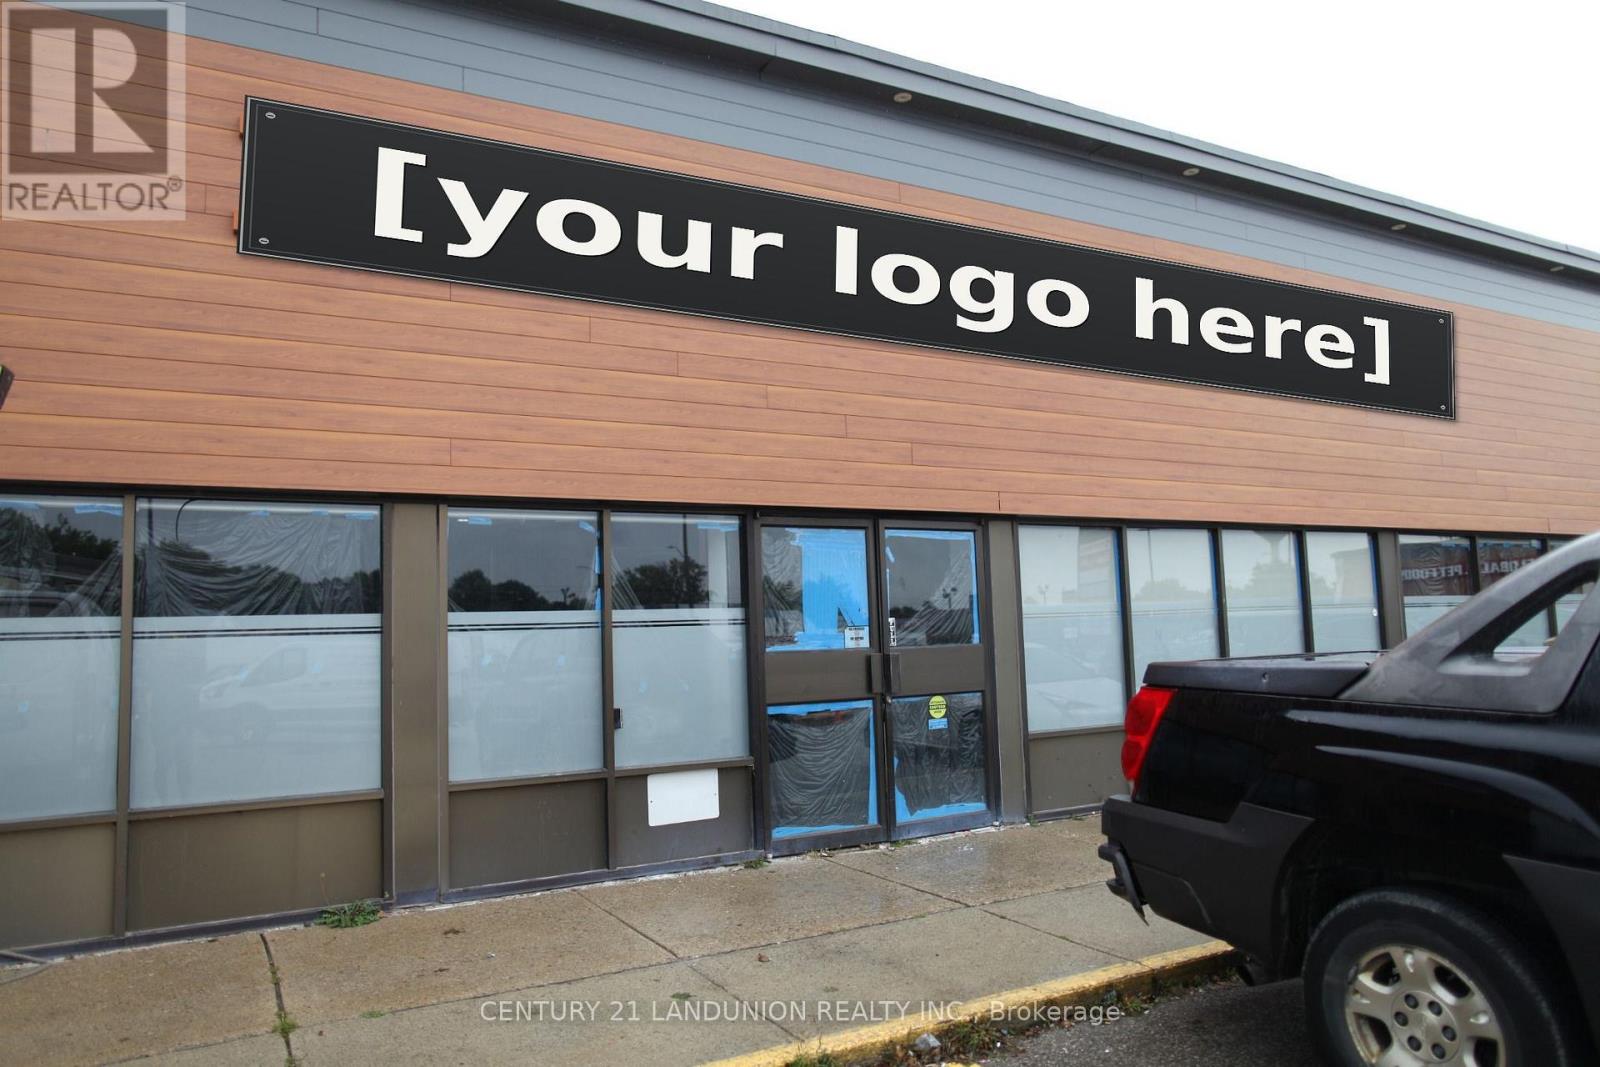
G2-G3 - 39 King George Road
Brantford, Ontario
Prime King George Road Location! 7,335 sq. ft. available for lease in a newly refaced, high-traffic plaza along a busy retail/service/restaurant corridor. Strong national anchors and established co-tenants, including Dollarama, Global Pet Foods, Sunnyside Grill, and City Pizza. Excellent highway access, prominent street-front exposure, and ample parking. (id:50787)
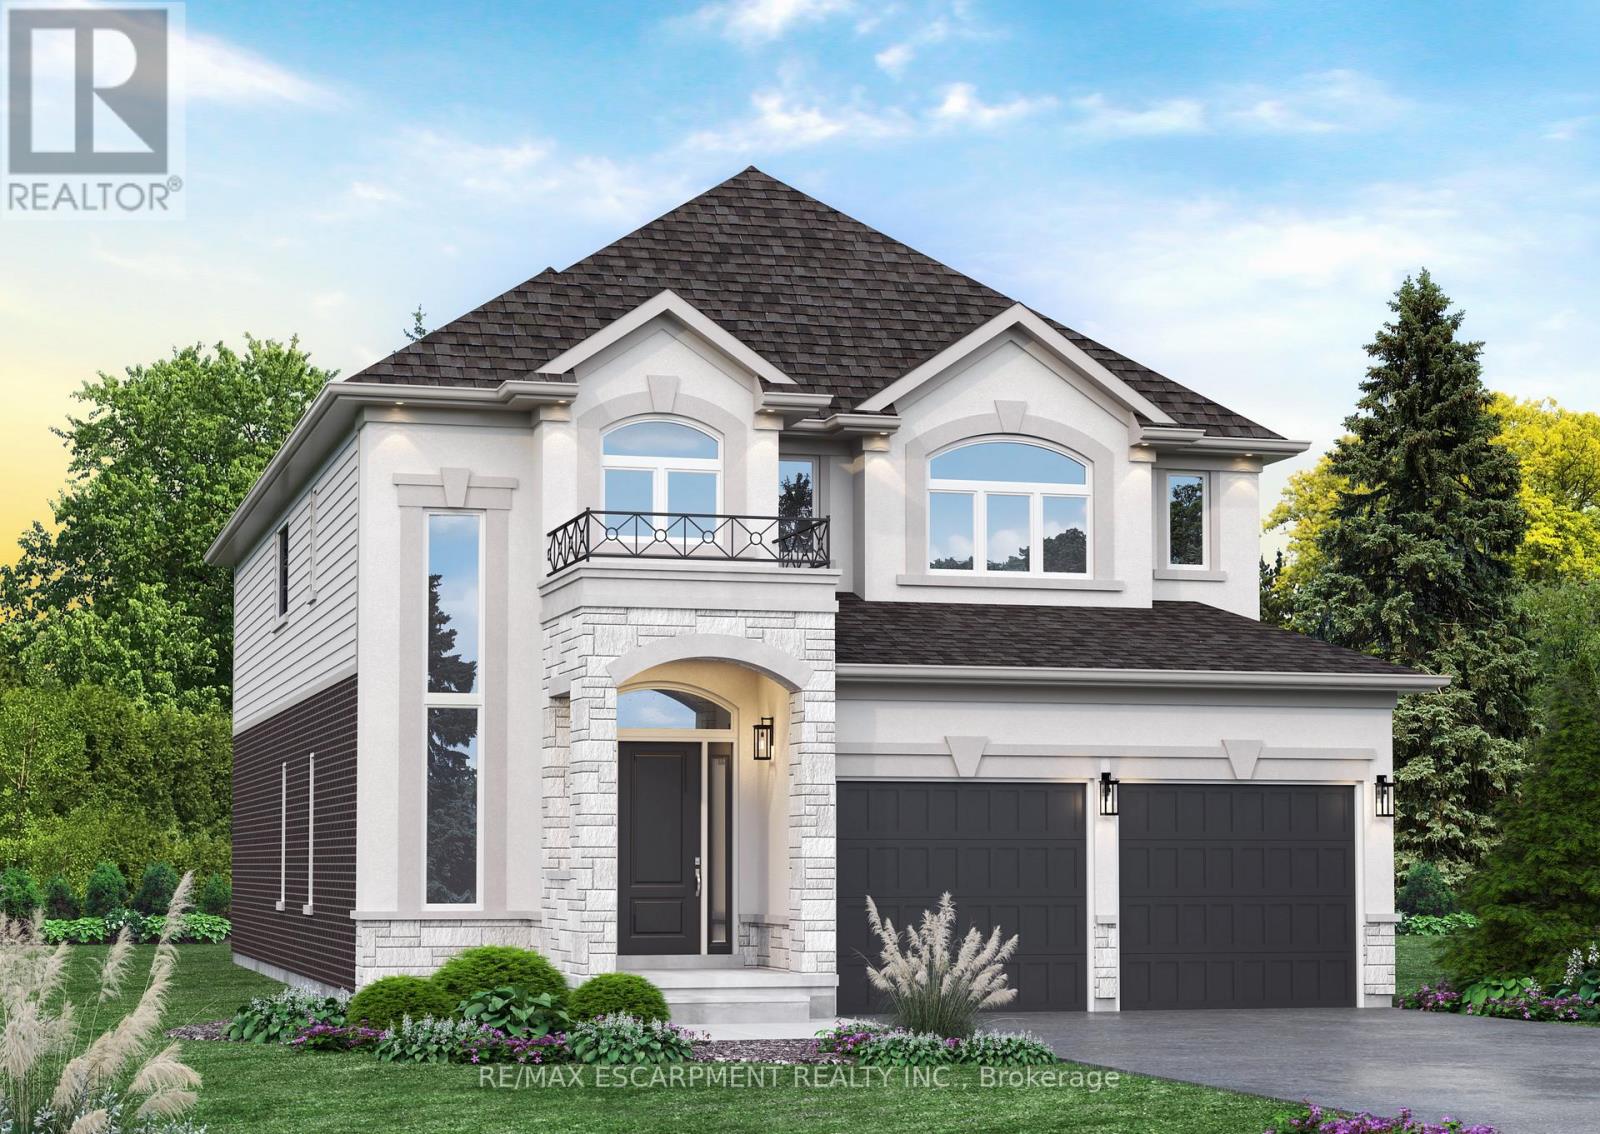
Lot 10 Kellogg Avenue
Hamilton, Ontario
Here's your opportunity to design the perfect home from the ground up! This new build offering provides a truly personalized experience, allowing you to tailor every detail to your unique taste-from floor plans to finishes and everything in between. Enjoy a thoughtfully curated selection of premium features, many of which are considered upgrades with other builders. Picture hardwood flooring throughout the main level, a cozy fireplace, and a stunning gourmet kitchen complete with soft-close cabinetry and elegant quartz countertops. Bathrooms can be customized with double vanities and spa-inspired glass showers, creating a luxurious everyday experience. With multiple spacious lots and a variety of elevation options available, you can choose the ideal setting and design to suit your lifestyle. Select your preferred colours, materials, and finishes to bring your vision to life. Experience the flexibility of building a home that reflects your style, while enjoying high-end finishes that come standard. (id:50787)
23 Mcknight Avenue
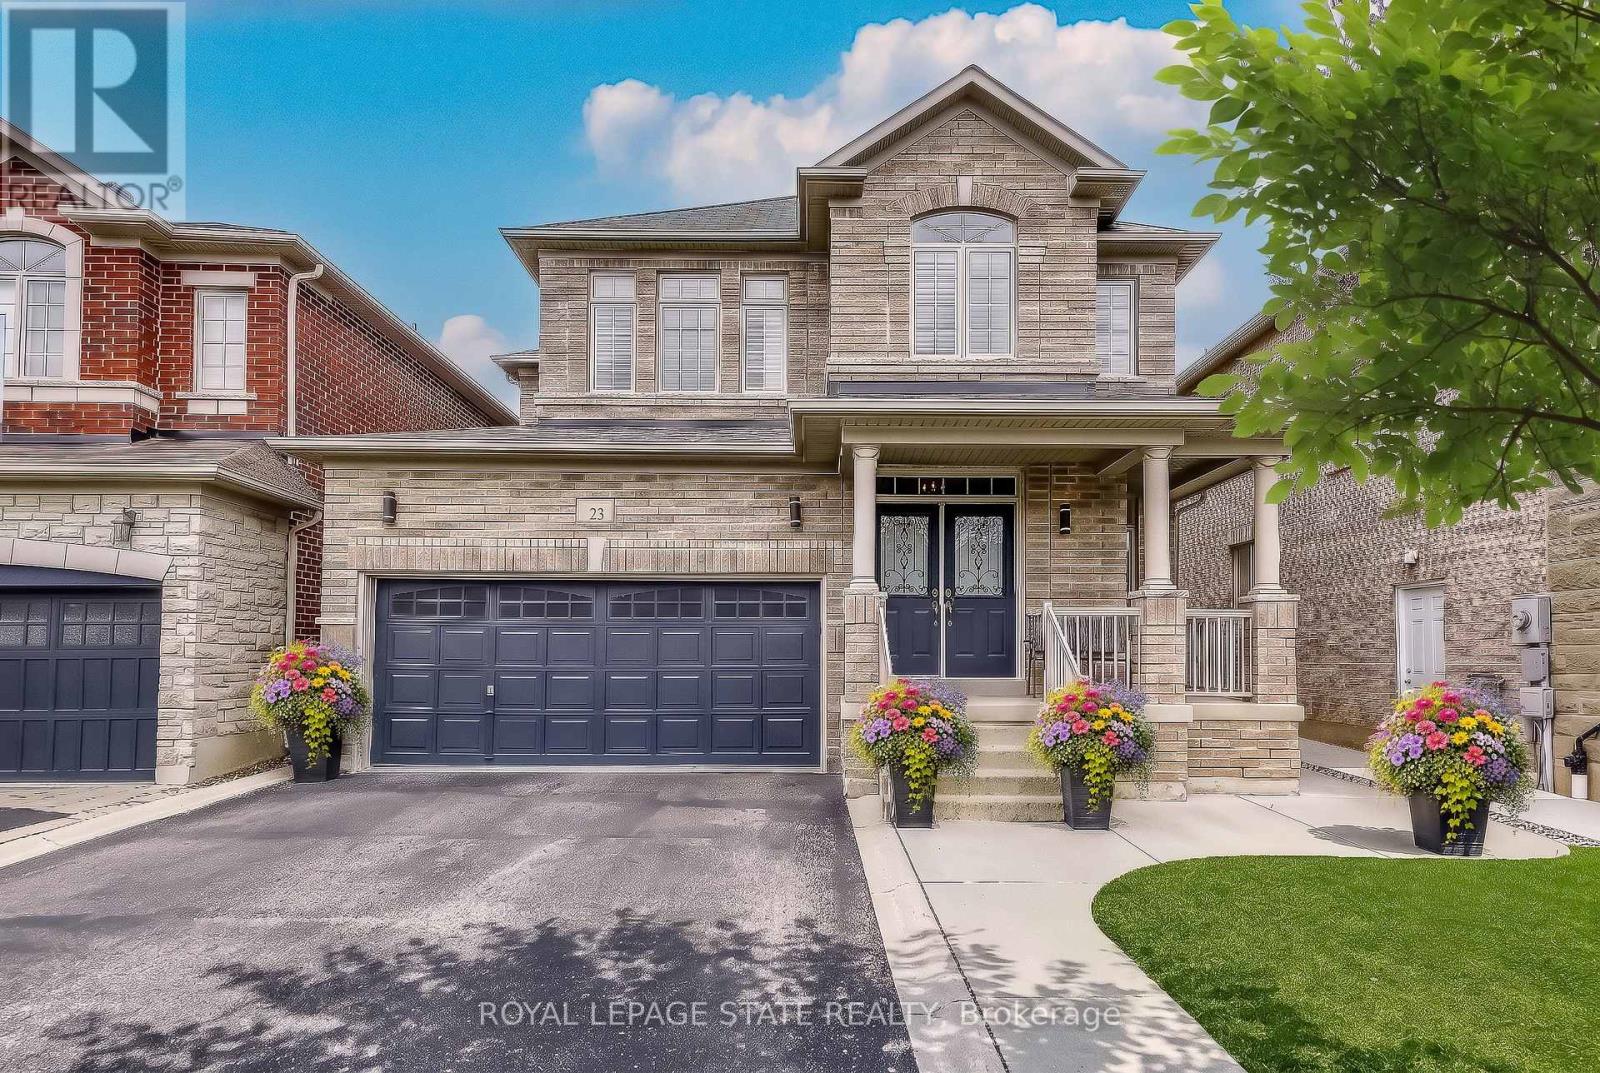
Hamilton, Ontario
Welcome to 23 McKnight Avenue, Nestled in a Sought-After, Family-Friendly Neighbourhood in East Waterdown. Ideally Located Just Steps from Parks and Scenic Trails, This UPGRADED Detached, 4-Bedroom Home Offers Over 3,000 Sq Ft of FULLY FINISHED Living Space. The Main Level Features a Bright, Open-Concept Layout with a Spacious Eat-in Kitchen Complete with Granite Countertops & Backsplash, a Center Island and a Pantry - Perfect for Both Everyday Living and Entertaining. A Convenient Mudroom/Laundry Area Provides Inside Access to the Double Car Garage. Upstairs, the Primary Bedroom Retreat Boasts a Walk-in Closet and a 4-Piece Ensuite. Three Additional Good Sized Bedrooms Complete the Upper Level. The Finished Lower Level Showcases a Modern Farmhouse Design and Offers Exceptional Versatility, Featuring a Wet Bar, 2-Piece Bathroom, and an Additional Room Ideal for a Home Gym, Office or Guest Space. Step Outside to a Low-Maintenance Backyard Oasis, Complete with Concrete Patio & Walkway, Artificial Turf, Hot Tub, Pergola, and a Gas Line for BBQ - Great for Hosting Parties & Get-Togethers! Located in a Vibrant, Growing Community, This Home is Just Minutes from Shopping, Amenities, Major Highways and the Aldershot GO, Making Commuting a Breeze. (id:50787)
174 Klager Avenue
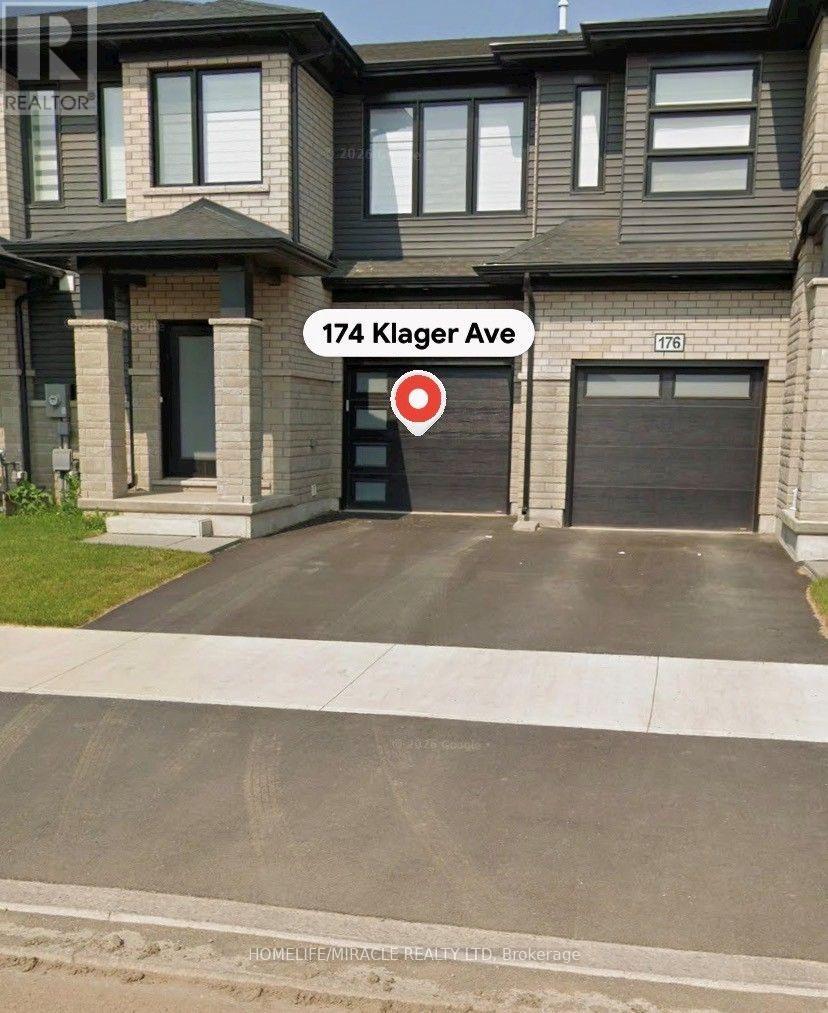
Pelham, Ontario
Beautiful newer townhouse in a Quiet Neighborhood, waiting for your Family to Call it HOME. 3 bedrooms, 2 full bathrooms Unfinished basement waiting for your creativity and Personal Touch. Single car garage and one car can be parked on the driveway. (id:50787)
Lot 9 Kellogg Avenue
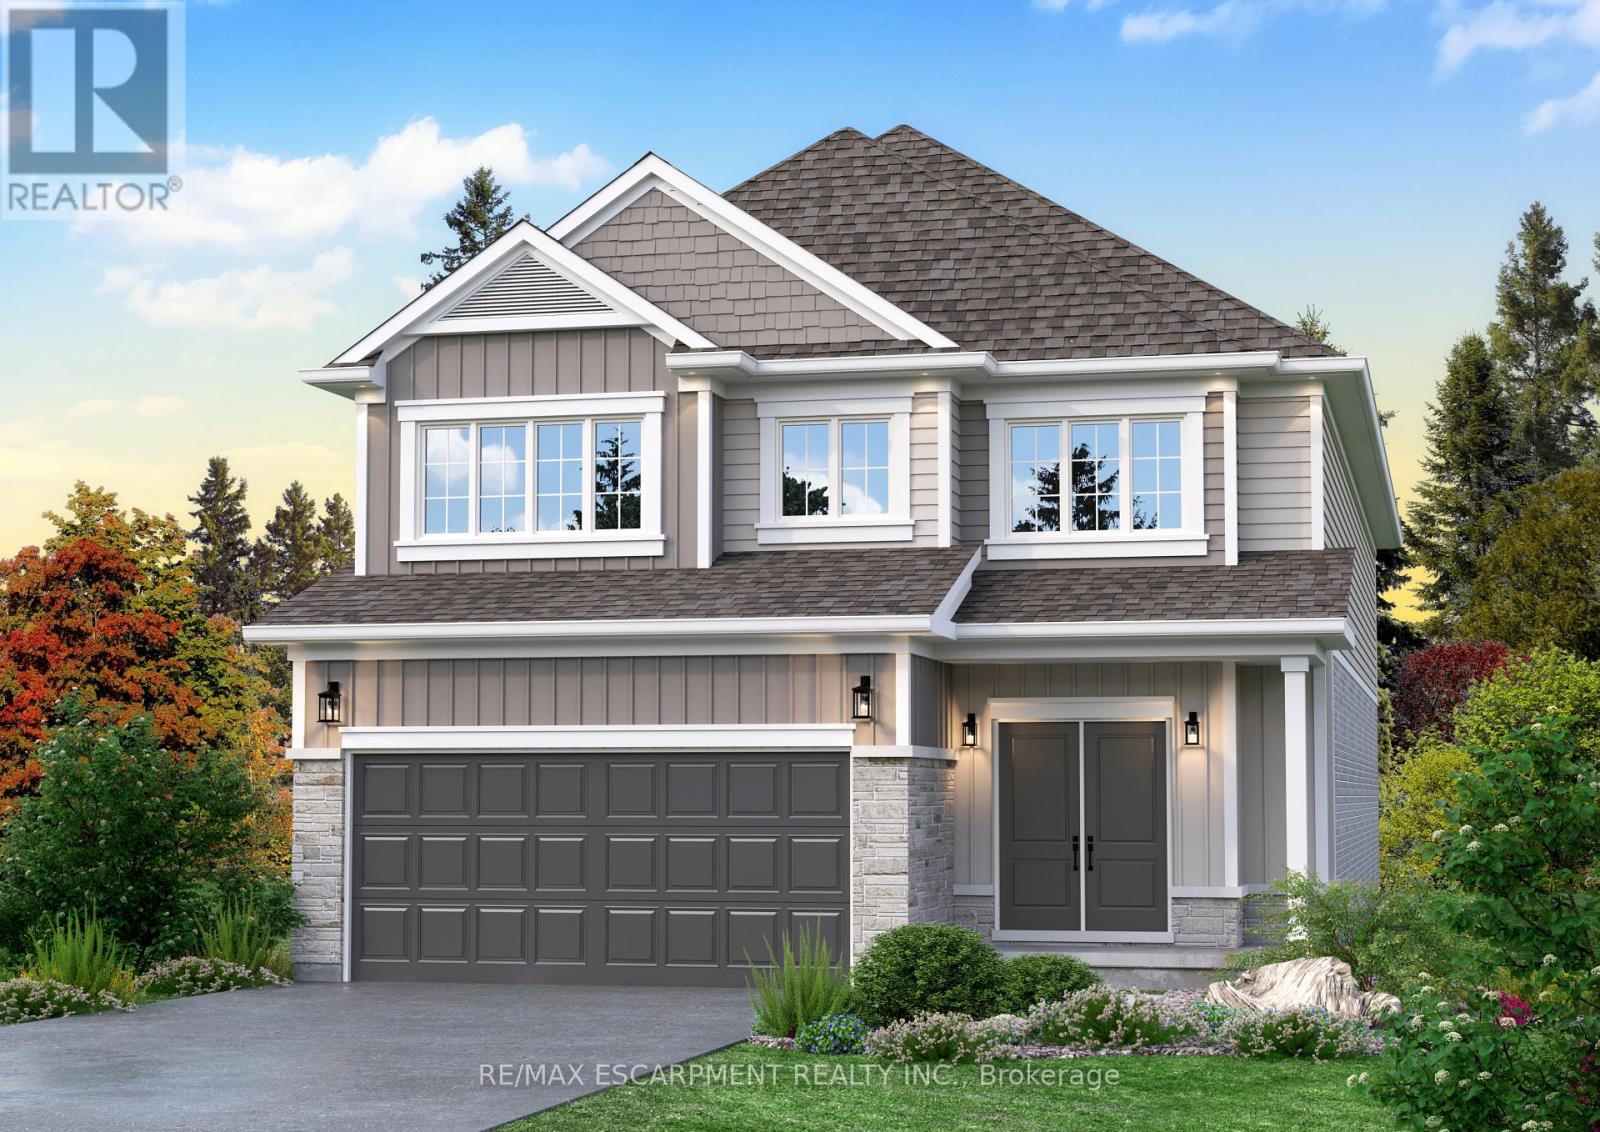
Hamilton, Ontario
Here's your opportunity to design the perfect home from the ground up! This new build offering provides a truly personalized experience, allowing you to tailor every detail to your unique taste-from floor plans to finishes and everything in between. Enjoy a thoughtfully curated selection of premium features, many of which are considered upgrades with other builders. Picture hardwood flooring throughout the main level, a cozy fireplace, and a stunning gourmet kitchen complete with soft-close cabinetry and elegant quartz countertops. Bathrooms can be customized with double vanities and spa-inspired glass showers, creating a luxurious everyday experience. With multiple spacious lots and a variety of elevation options available, you can choose the ideal setting and design to suit your lifestyle. Select your preferred colours, materials, and finishes to bring your vision to life. Experience the flexibility of building a home that reflects your style, while enjoying high-end finishes that come standard. (id:50787)
133 Wake Robin Drive
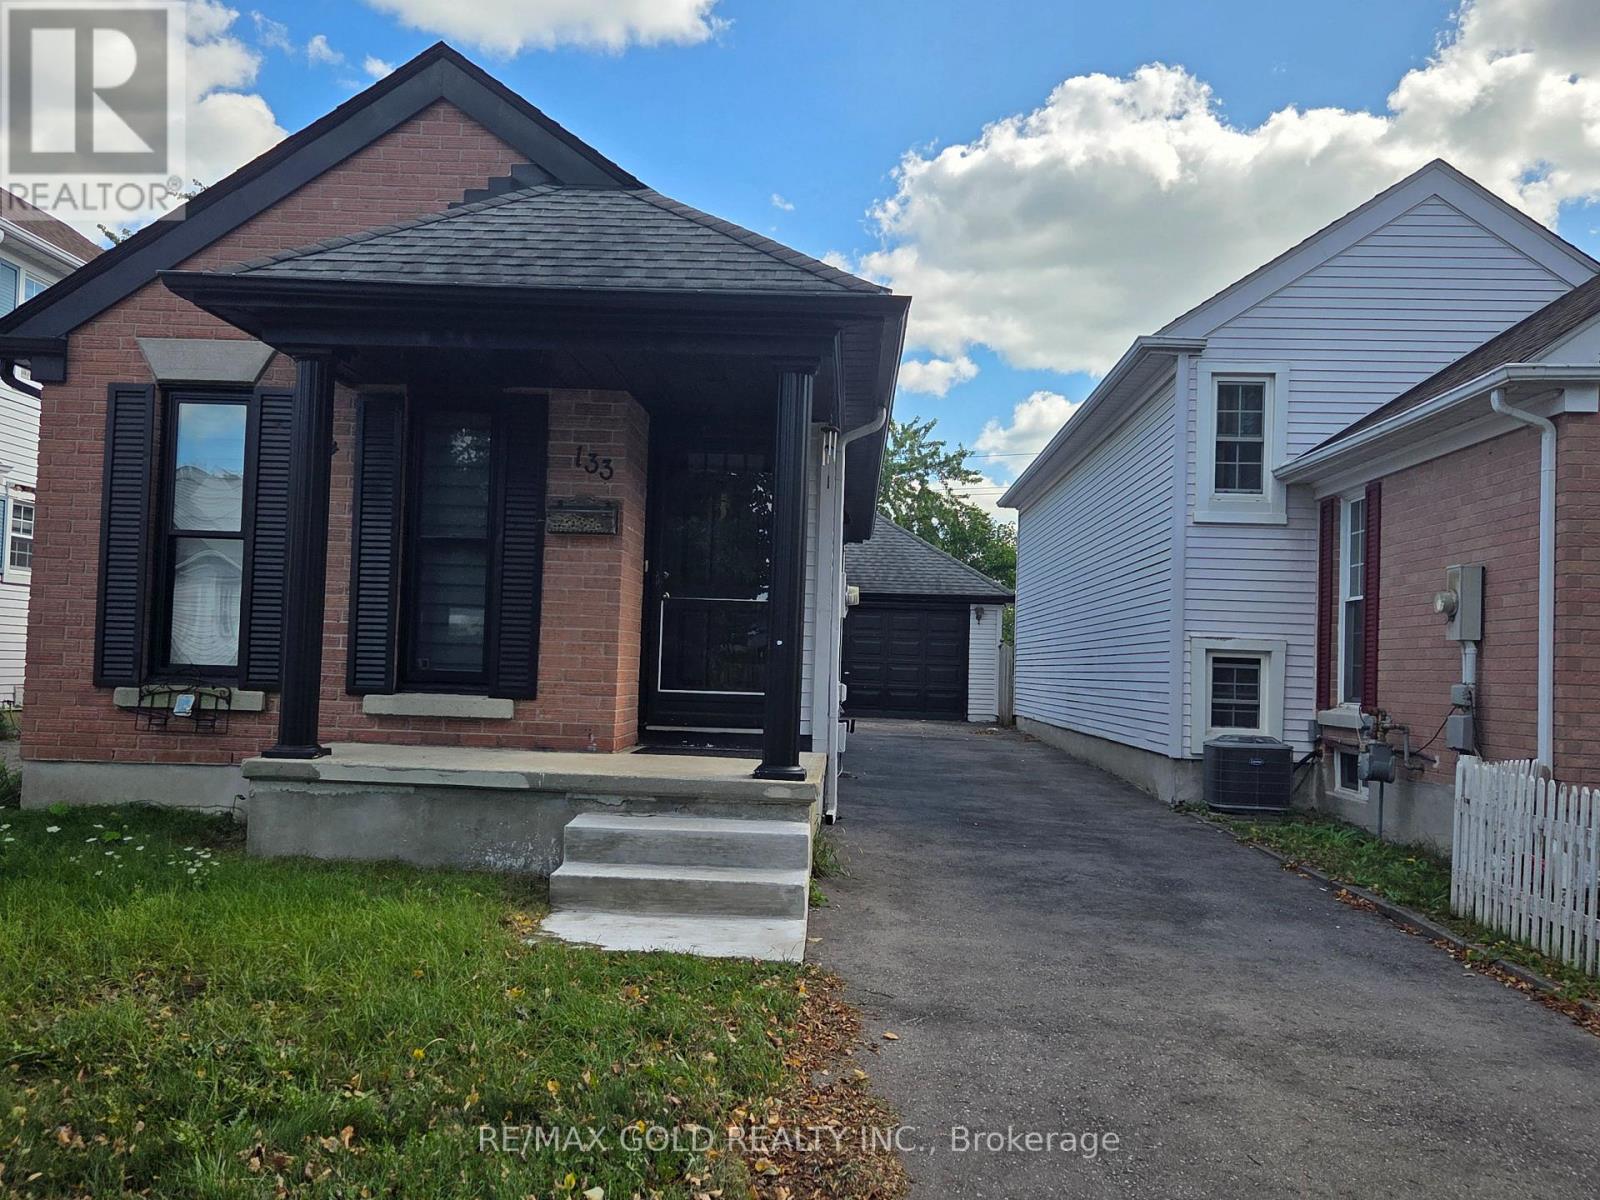
Kitchener, Ontario
Welcome to 133 Wake Robin! This beautifully renovated 4-bedroom detached bungalow offers the perfect blend of comfort, convenience, and investment potential. Featuring 4 spacious bedrooms and 2 full washrooms, this move-in-ready home has been thoughtfully updated throughout with modern finishes and quality renovations. Situated on a huge lot with a detached garage, this property offers plenty of outdoor space and excellent future potential. Conveniently located close to Sunrise Plaza, major highways, schools, and public transit, with the bus terminal just a short walk away. An ideal opportunity for first-time home buyers, families, or investors looking for a fully renovated detached home in a convenient location. Don't miss this fantastic opportunity-move in, enjoy, and make this home your own! (id:50787)

5 - 260 King Street
Welland, Ontario
Be the first to enjoy these beautifully renovated suites at 260 King Street in Welland! Offering modern finishes, functional layouts and the convenience of in-suite laundry, these bright bachelor units have been thoughtfully updated to maximize comfort and efficiency. Each suite features its own kitchen, private bathroom and contemporary finishes throughout. Ideally located close to downtown Welland, shopping, transit, restaurants, parks and everyday amenities, with convenient access throughout the Niagara Region. A great option for professionals, students or anyone looking for a fresh, low-maintenance place to call home. Available for immediate occupancy.Multiple units, layouts & finishes available. (id:50787)
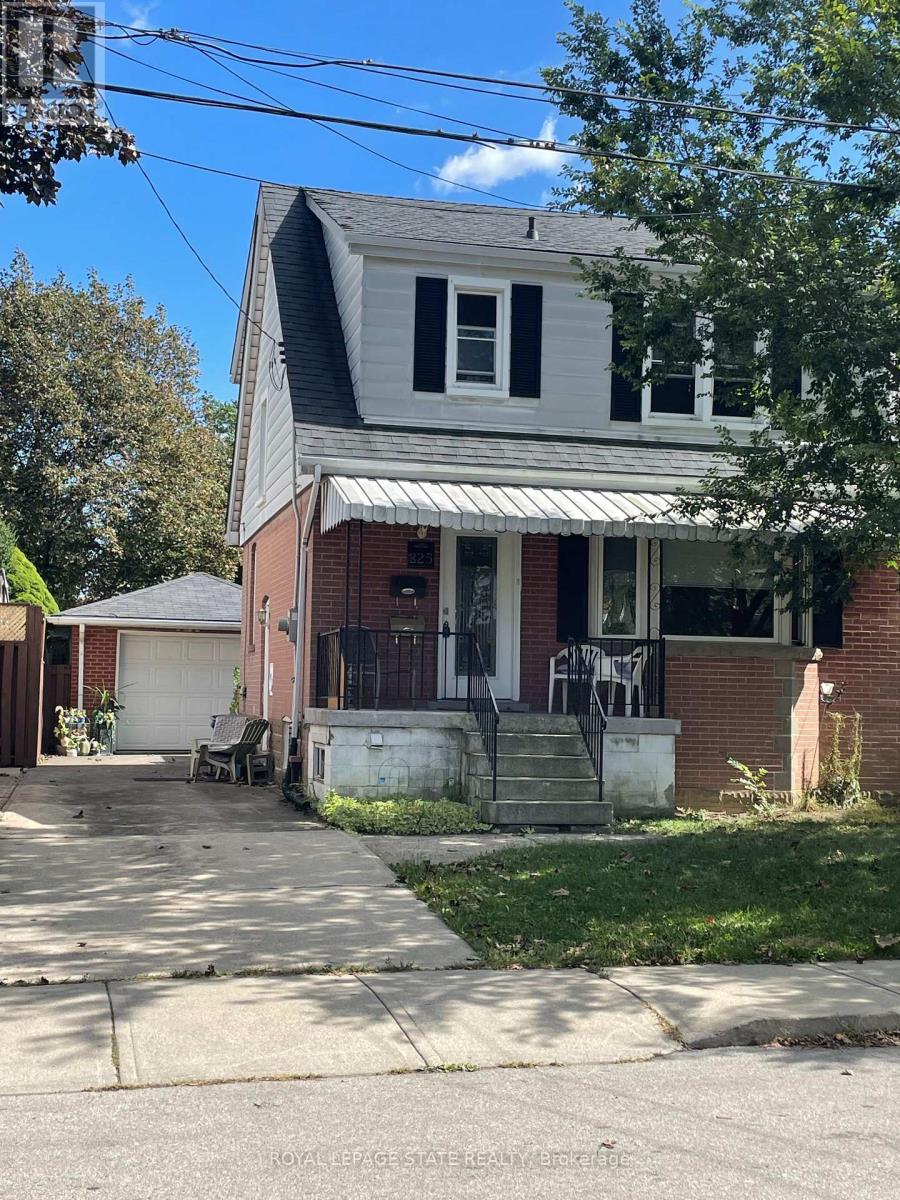
Upper - 225 East 14th Street
Hamilton, Ontario
Great Upper Level of this 2 Stry Home, Approx 1,373 SqFt close to all amenities.The main level features a welcoming formal living room complete with hardwood flooring. A separate dining room flows into the functional kitchen, while the rear family room has sliding doors leading to deck and large rear yard great entertaining family and friends, creating a peaceful, cottage-like setting in the city. The upper level has three spacious bedrooms and a 4-piece bathroom. Parking for 3 vehicles plus a detached single car garage. Minimal 1 year rental application, credit check with beacon score, employment/income verification and references required. Non smoking. (id:50787)
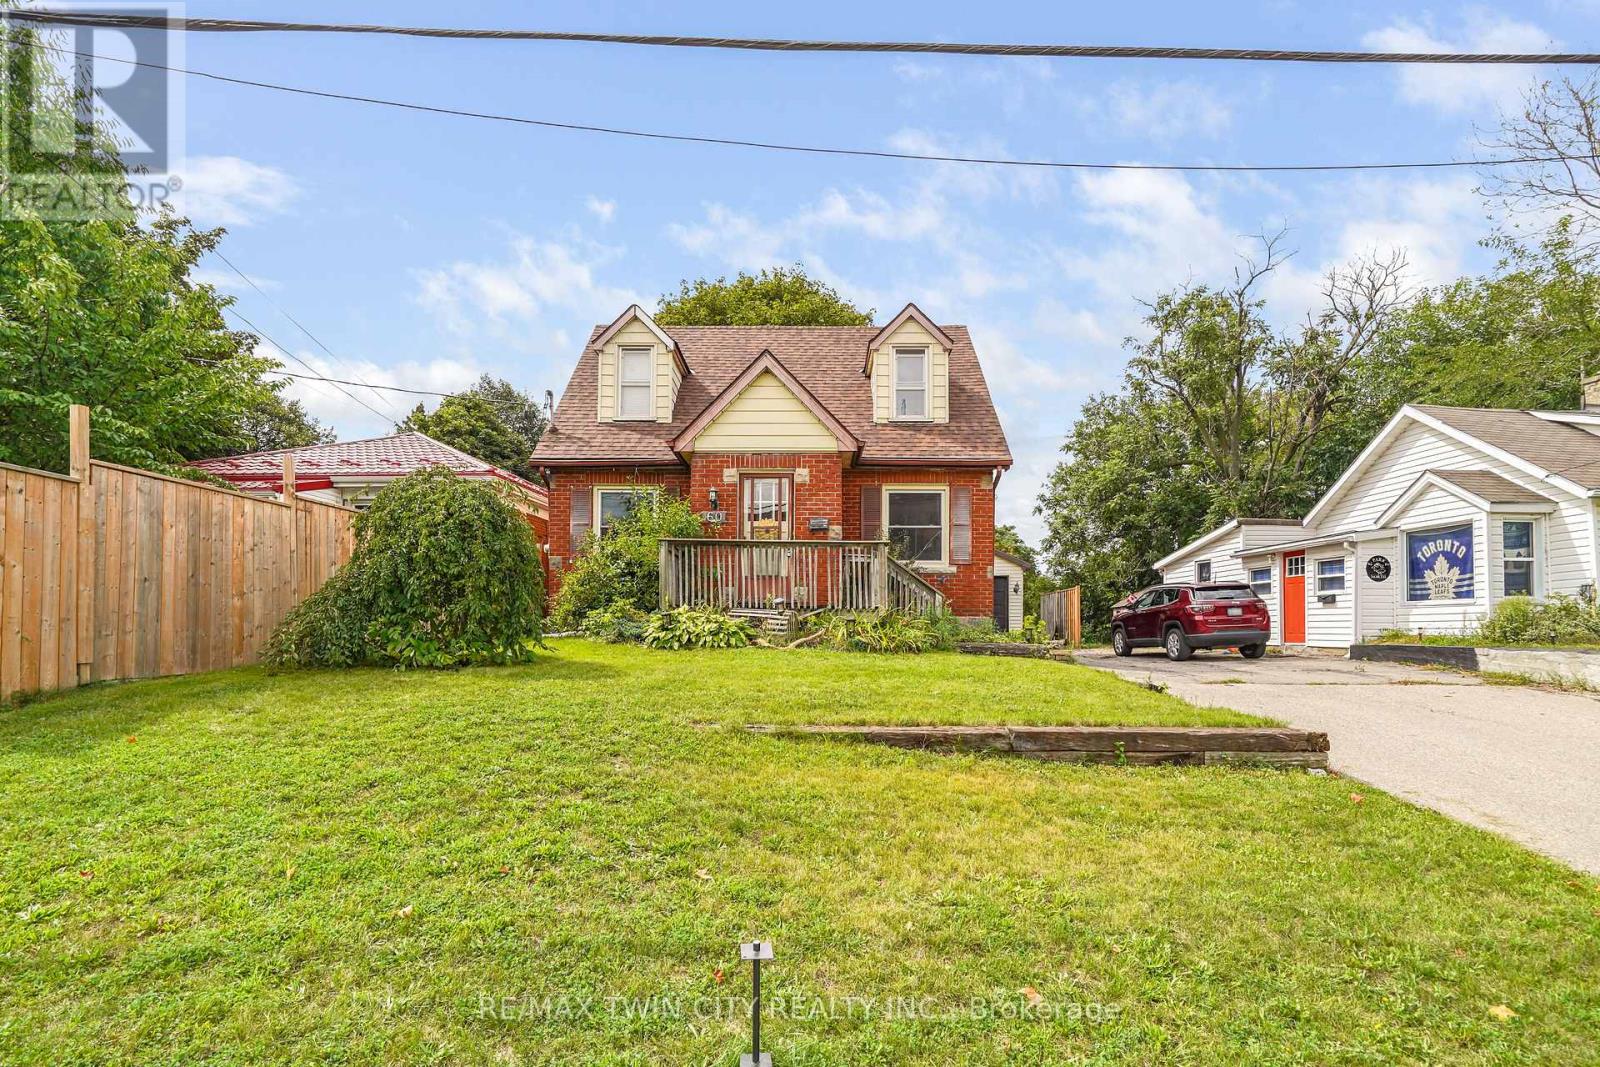
60 Park Road N
Brantford, Ontario
Welcome to 60 Park Road North! This charming 3-bedroom, 1.5-bathroom home is situated on a spacious lot in a convenient location close to schools, amenities, and just minutes from Highway 403. Offering plenty of room for comfortable living and hobbies, this property is ideal for first-time buyers, tradespeople, or hobby enthusiasts. A standout feature is the heated 19' x 30' detached shop, complete with 220-volt power and drive-through access, providing an excellent space for a workshop, storage, or recreational equipment. The home also features a newer roof for added peace of mind. A great opportunity to own a home with a large lot and an impressive shop in a convenient location. (id:50787)
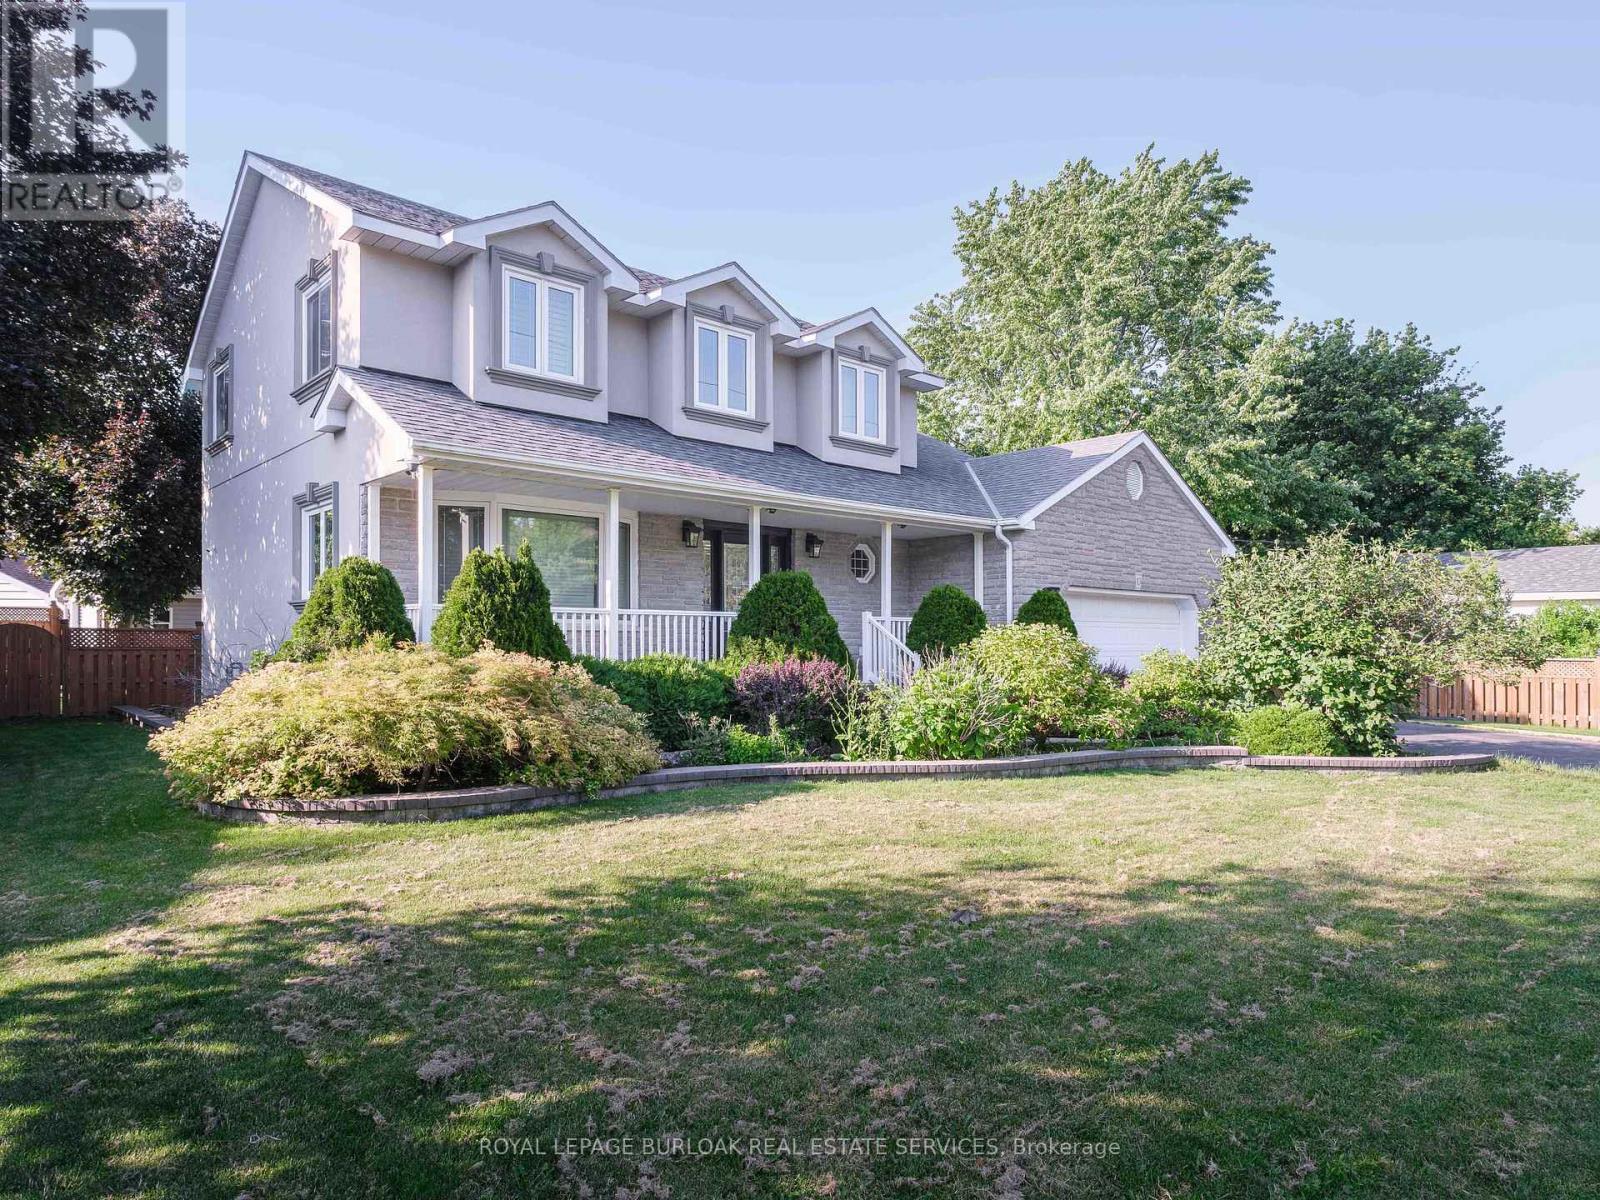
10 Porter Avenue
Haldimand, Ontario
Welcome to this impeccably maintained, turn key Cape Cod residence, where classic elegance meets modern luxury. From the wide double driveway with concrete curbs to the durable epoxy garage floor, every detail of this home has been thoughtfully crafted. Step inside to find gleaming hardwood floors leading to a chef-inspired kitchen featuring custom cabinetry, granite countertops, a massive island, and premium stainless steel appliances. It flows seamlessly into the open-concept family room, where a cozy gas fireplace with custom built-ins overlooks your private backyard resort. Spanning over 76 feet of frontage, this beautifully landscaped outdoor sanctuary is an entertainer's dream, complete with an in-ground pool, a stamped concrete patio, and a stylish metal gazebo. Upstairs, 4 spacious bedrooms await, highlighted by a lavish 5-piece primary ensuite featuring a glass-enclosed shower and a stunning stand-alone soaker tub designed for unwinding. Below, the finished basement adds incredible flexibility to suit your lifestyle, offering the perfect space for a home gym, private office, or a potential 5th bedroom for guests. Nestled in a vibrant community just 25 minutes from Brantford and Hamilton, this property offers the perfect balance of suburban tranquillity and effortless connectivity. This is more than just a house, it is the lifestyle you deserve. (id:50787)

129 South Pelham Road
Welland, Ontario
Set on 25.82 acres in the desirable Coyle Creek area, 129 South Pelham Road is a newly completed custom estate that blends refined living with exceptional long-term potential. This impressive residence offers 5 bedrooms, 4 bathrooms, and over 3,500 sq ft of beautifully designed living space, highlighted by a grand family room with soaring 19-foot ceilings and a layout built for both everyday comfort and upscale entertaining. Beyond the home itself, the value proposition becomes even more compelling. The seller notes that over $100,000 was invested in perimeter fencing spanning roughly 4 acres, adding utility for hobby farming, agricultural pursuits, or enhanced privacy. With a separate entrance to the partially finished basement, expansive grounds, and a location adjacent to existing subdivision growth, this property offers a rare opportunity to enjoy luxury country-style living today while holding a high-upside asset with strong future development appeal. Some photos have been virtually staged. (id:50787)

180 Sunflower Place
Welland, Ontario
Elegant 3-Bedroom, 2.5-Bathroom Townhome in a Desirable Community. Experience modern living in this stunning townhome, featuring a bright, open-concept main floor and a beautiful kitchen with sleek stainless steel appliances. The spacious primary suite boasts a private ensuite bathroom, while the convenient second-floor laundry enhances everyday living. Perfectly located just minutes from Niagara College, Niagara Falls, and major commuter routes, this home combines style, comfort, and convenience. (id:50787)
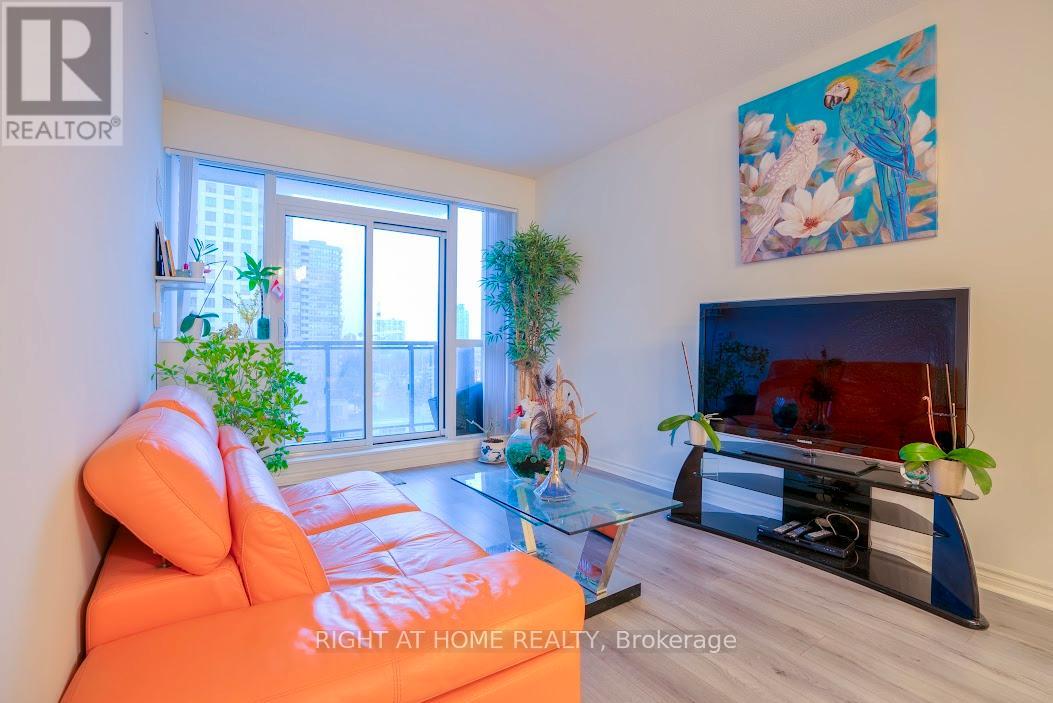
512 - 349 Rathburn Road W
Mississauga, Ontario
We all want the same things from life. Comfort, prestige, happiness, excitement -- life is at its best when you can find all of these elements close to home. If you want to experience contemporary urban living on a truly grand scale, you need to look no further than the refined spaces of the suites at Grande Mirage. Come Experience This Elegant & Functional Intimate Master & Den Suite Located In The Heart Of Mississauga. Fully Accessible Wide Doors/Chic Kitchen/Bath, 9' Ceiling, Large Breakfast Bar, Granite Counter, Open Dining/Living Space, Massive Wall-To-Wall Closet In Bedroom. Steps To Square One, Sheridan College, Cineplex And Great Restaurants, Go Bus Terminal, Living Arts Centre. Watch Fireworks on NYE & Canada Day at Celebration Square. Awesome Amenities: Terrace, Gym, Pool, Sauna, Tennis Court, Cards/Billiards, Bowling Alley, Theatre, Guest Suites, Party Rm, Bbq & More! Close To 403, 401 & Highway 10 LRT Line. You Will Love The Look And the Feel of Life At Grande Mirage. (id:50787)
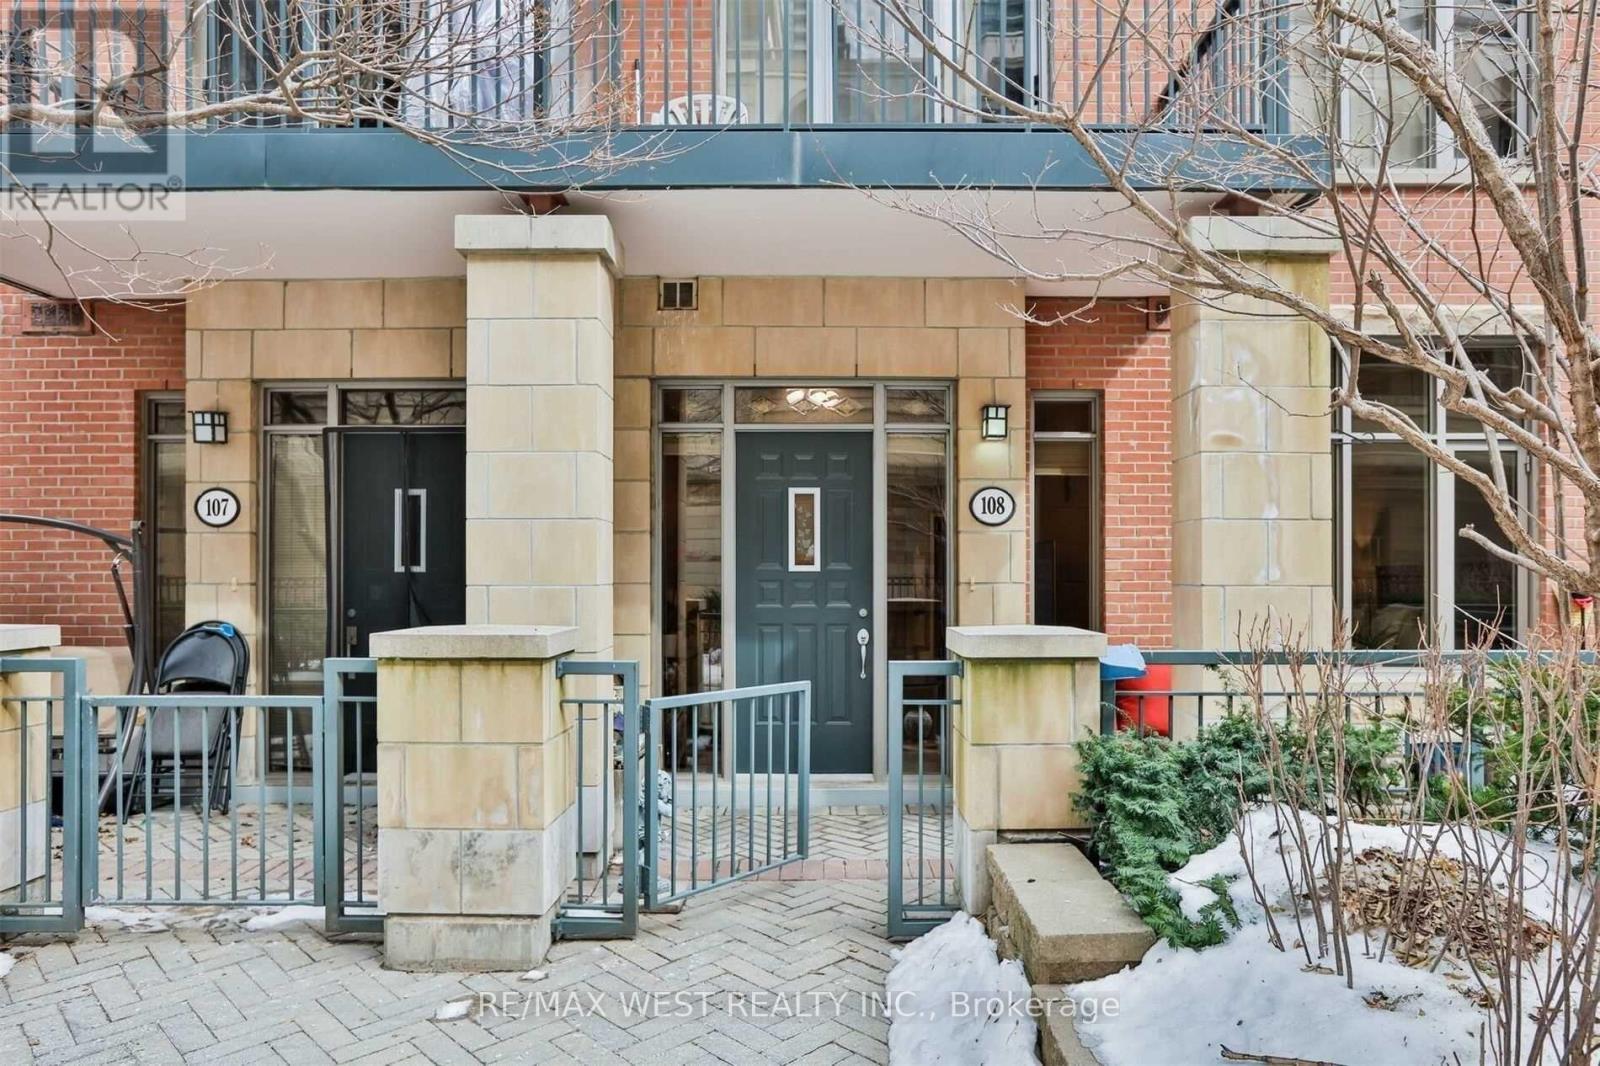
Gv-108 - 330 Princess Royal Drive
Mississauga, Ontario
Do Not Miss This Well Kept Rarely Offered Garden Villa, A Ground Floor Suite Boasting Soaring 10Ft Ceilings, Kitchen With S/SAppliances, Backsplash, Pendant Lights, A Spacious Den Large Enough To Fit A Bed, Large Private Terrace, 2 Entrances To Unit.Conveniently Located In City Centre And Footsteps To Sq1, Public Transit, Ymca, City Hall And All Amenities. Minutes To Go Transit AndAll Major Highways. (id:50787)