
10 Porter Avenue Haldimand, Ontario N0A 1H0

$1,299,000
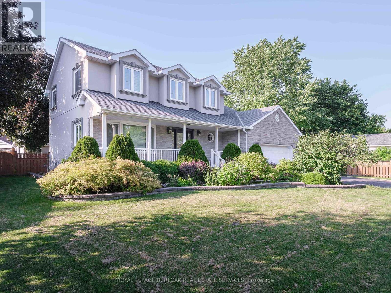
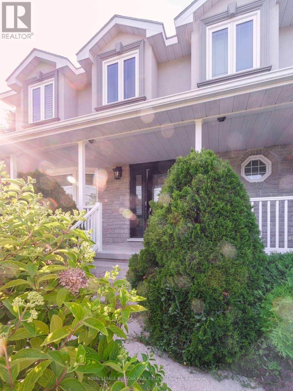
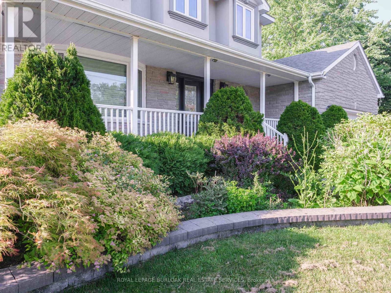
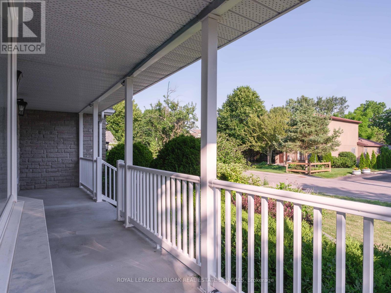
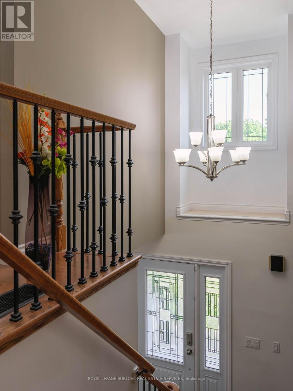
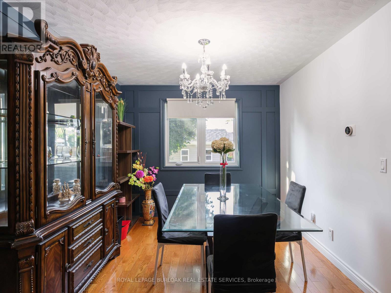
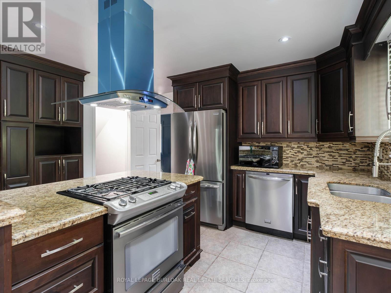
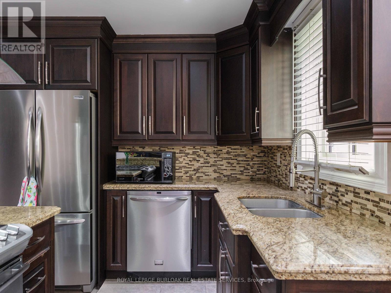
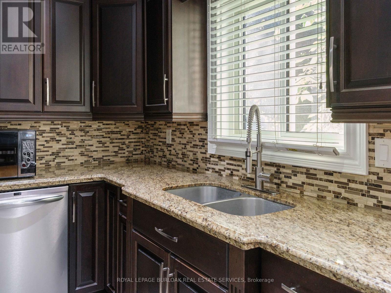
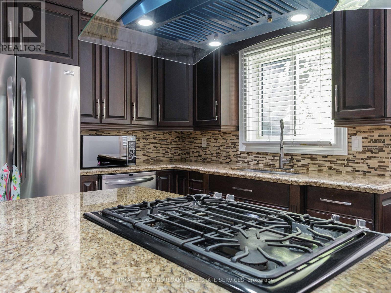
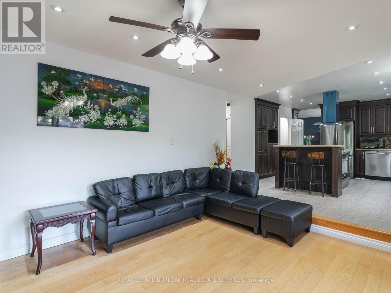
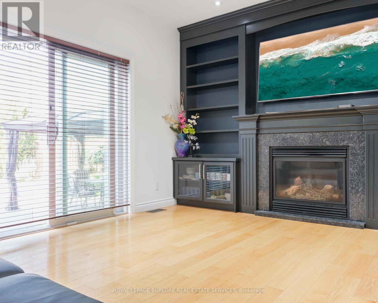
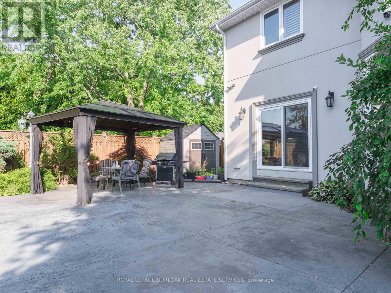
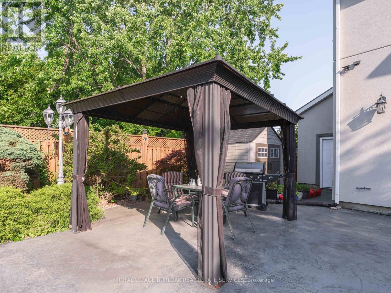
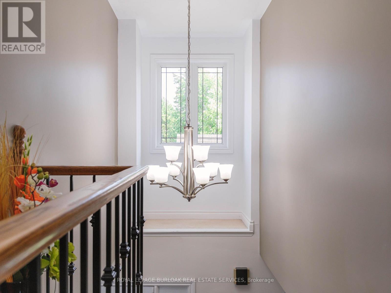
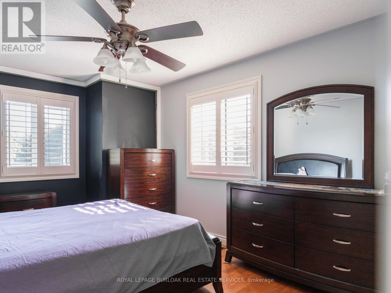
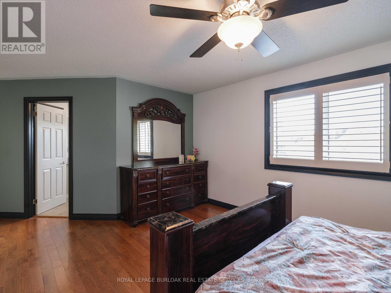
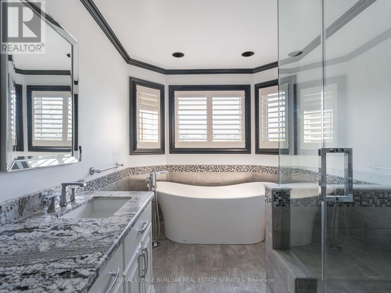
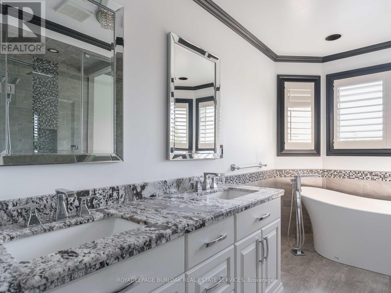
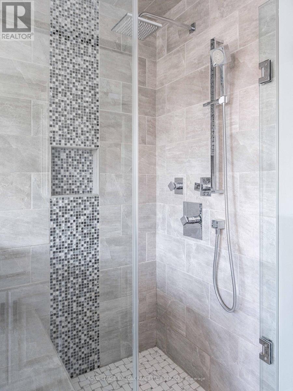
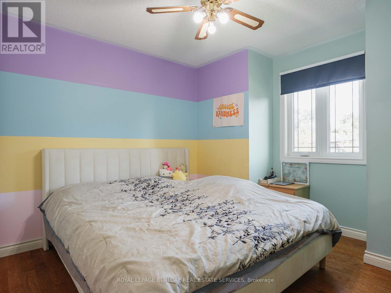
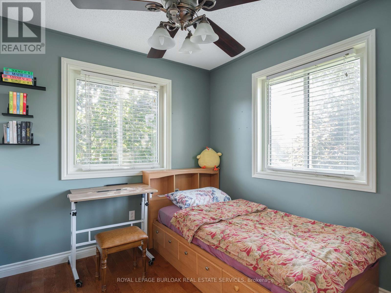
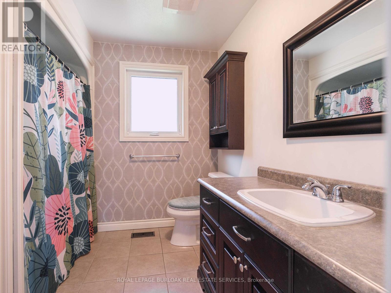
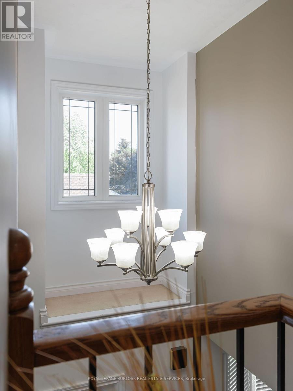
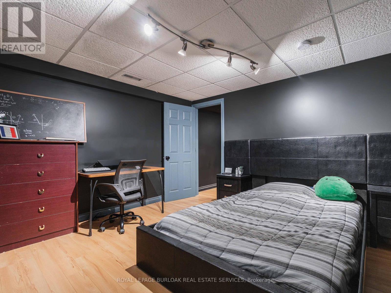
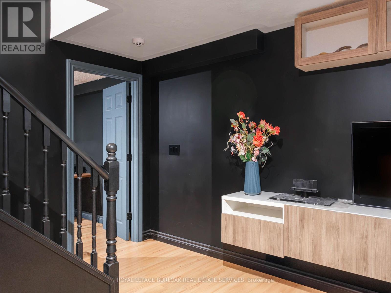
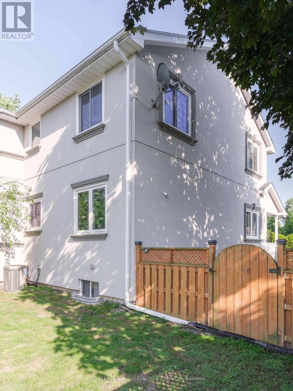
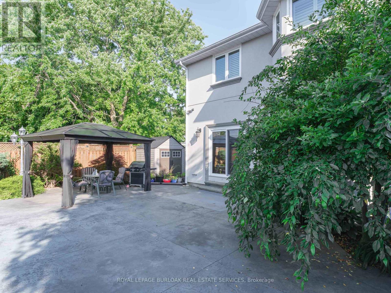
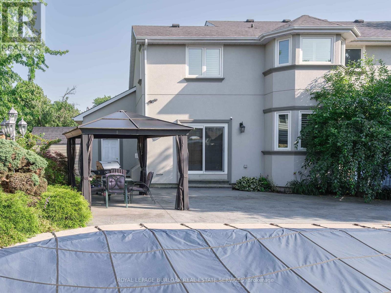
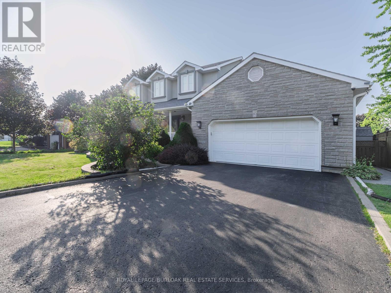
Welcome to this impeccably maintained, turn key Cape Cod residence, where classic elegance meets modern luxury. From the wide double driveway with concrete curbs to the durable epoxy garage floor, every detail of this home has been thoughtfully crafted. Step inside to find gleaming hardwood floors leading to a chef-inspired kitchen featuring custom cabinetry, granite countertops, a massive island, and premium stainless steel appliances. It flows seamlessly into the open-concept family room, where a cozy gas fireplace with custom built-ins overlooks your private backyard resort. Spanning over 76 feet of frontage, this beautifully landscaped outdoor sanctuary is an entertainer's dream, complete with an in-ground pool, a stamped concrete patio, and a stylish metal gazebo. Upstairs, 4 spacious bedrooms await, highlighted by a lavish 5-piece primary ensuite featuring a glass-enclosed shower and a stunning stand-alone soaker tub designed for unwinding. Below, the finished basement adds incredible flexibility to suit your lifestyle, offering the perfect space for a home gym, private office, or a potential 5th bedroom for guests. Nestled in a vibrant community just 25 minutes from Brantford and Hamilton, this property offers the perfect balance of suburban tranquillity and effortless connectivity. This is more than just a house, it is the lifestyle you deserve. (id:67731)
Property Details
| MLS® Number | X13578884 |
| Property Type | Single Family |
| Community Name | Haldimand |
| Amenities Near By | Golf Nearby, Hospital, Park, Place Of Worship, Schools |
| Features | Irregular Lot Size, Gazebo, Sump Pump |
| Parking Space Total | 4 |
| Pool Type | Inground Pool |
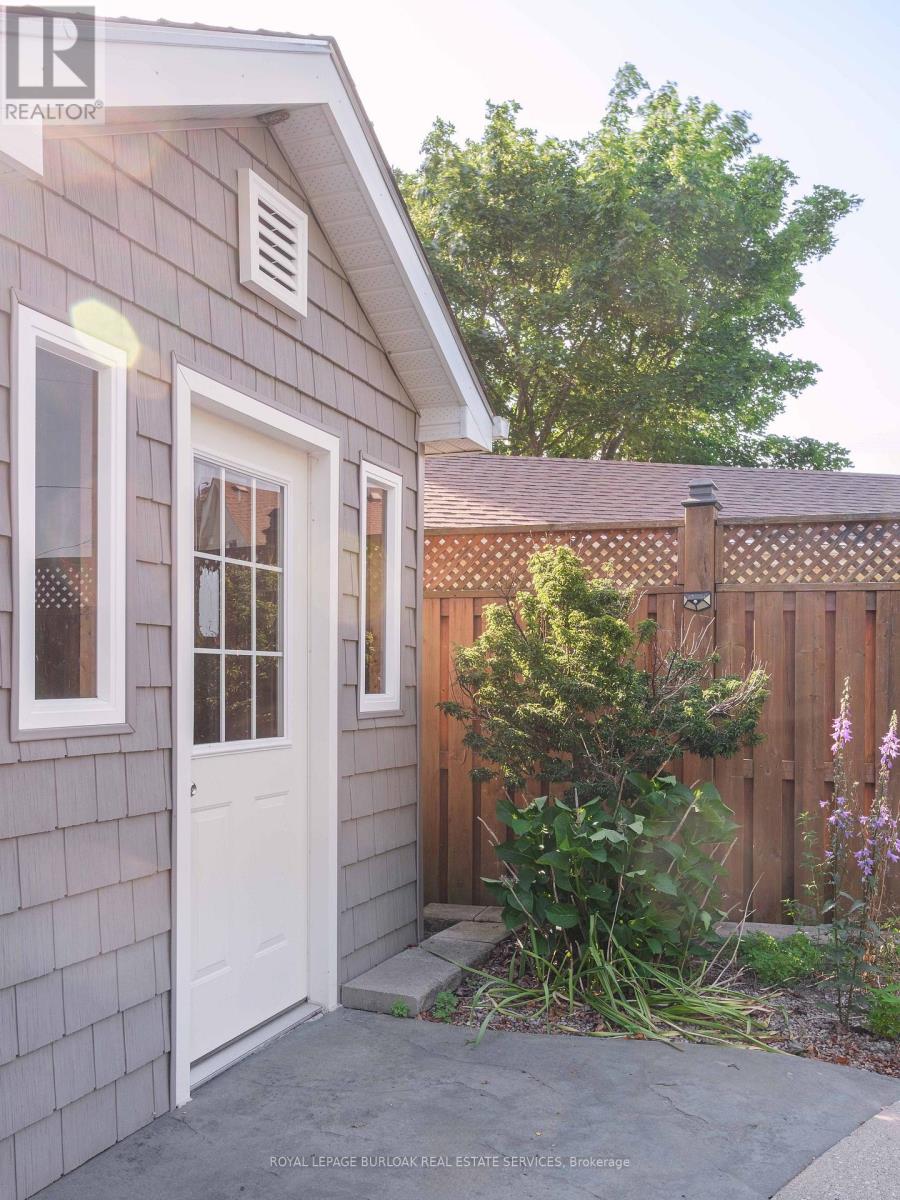
| Structure | Shed |
Building
| Bathroom Total | 3 |
| Bedrooms Above Ground | 4 |
| Bedrooms Total | 4 |
| Age | 31 To 50 Years |
| Amenities | Fireplace(s) |
| Appliances | Central Vacuum, Dishwasher, Dryer, Garage Door Opener, Oven, Range, Washer, Refrigerator |
| Basement Development | Finished |
| Basement Type | N/a (finished) |
| Construction Style Attachment | Detached |
| Cooling Type | Central Air Conditioning |
| Exterior Finish | Stone, Stucco |
| Fire Protection | Smoke Detectors |
| Fireplace Present | Yes |
| Fireplace Total | 1 |
| Flooring Type | Hardwood |
| Foundation Type | Poured Concrete |
| Half Bath Total | 1 |
| Heating Fuel | Natural Gas |
| Heating Type | Forced Air |
| Stories Total | 2 |
| Size Interior | 2,000 - 2,500 Sqft |
| Type | House |
| Utility Water | Municipal Water |
Parking
| Attached Garage | |
| Garage |
Land
| Acreage | No |
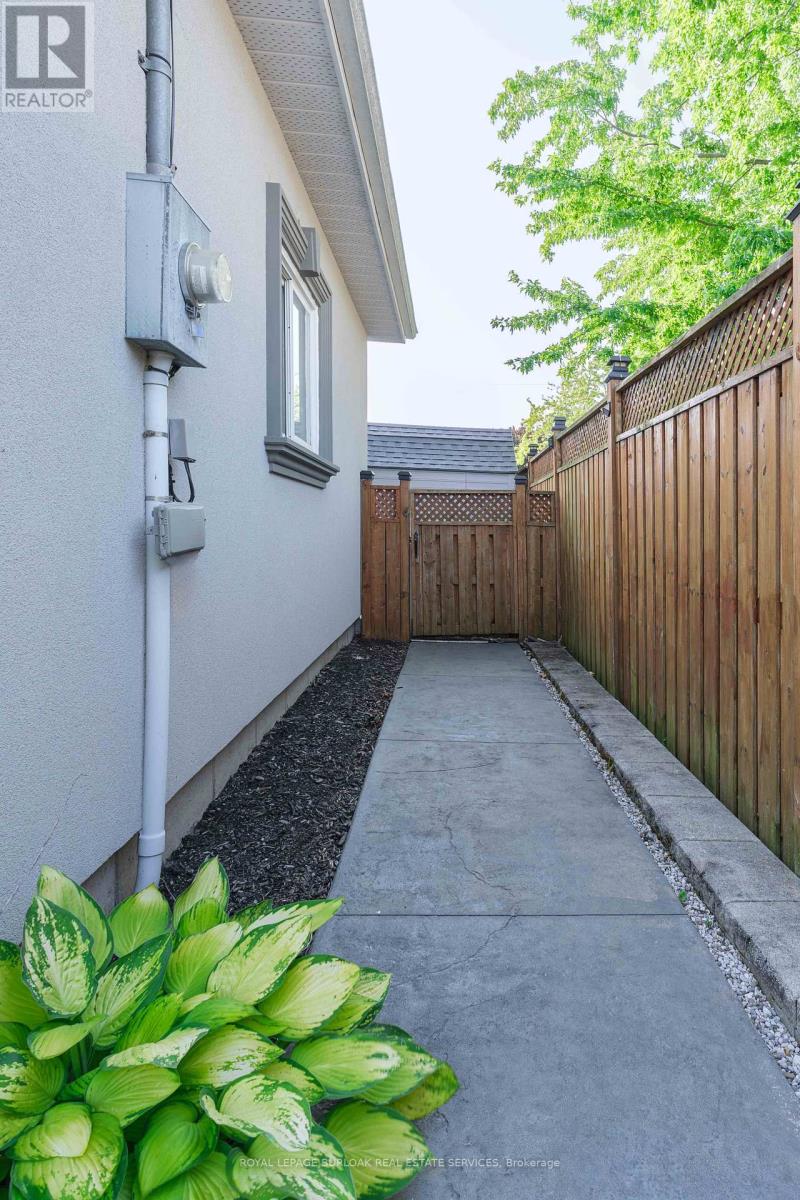
| Fence Type | Fenced Yard |
| Land Amenities | Golf Nearby, Hospital, Park, Place Of Worship, Schools |
| Sewer | Sanitary Sewer |
| Size Frontage | 76 Ft ,4 In |
| Size Irregular | 76.4 Ft ; 80.39 Ft X 88.40 Ft X 76.60 Ft X 112.80 |
| Size Total Text | 76.4 Ft ; 80.39 Ft X 88.40 Ft X 76.60 Ft X 112.80 |
| Zoning Description | H A9 |
Rooms
| Level | Type | Length | Width | Dimensions |
|---|---|---|---|---|
| Second Level | Bathroom | 2.77 m | 2.4 m | 2.77 m x 2.4 m |
| Second Level | Primary Bedroom | 5.95 m | 3.7 m | 5.95 m x 3.7 m |
| Second Level | Bathroom | 4.06 m | 2.36 m | 4.06 m x 2.36 m |
| Second Level | Bedroom 2 | 3.61 m | 4.32 m | 3.61 m x 4.32 m |
| Second Level | Bedroom 3 | 3.02 m | 2.72 m | 3.02 m x 2.72 m |
| Second Level | Bedroom 4 | 3.53 m | 3.2 m | 3.53 m x 3.2 m |
| Basement | Den | 3.89 m | 3.38 m | 3.89 m x 3.38 m |
| Basement | Recreational, Games Room | 3.99 m | 3.95 m | 3.99 m x 3.95 m |
| Basement | Exercise Room | 7.47 m | 3.51 m | 7.47 m x 3.51 m |
| Main Level | Kitchen | 5.05 m | 4.92 m | 5.05 m x 4.92 m |
| Main Level | Living Room | 8.18 m | 3.58 m | 8.18 m x 3.58 m |
| Main Level | Family Room | 4.82 m | 3.76 m | 4.82 m x 3.76 m |
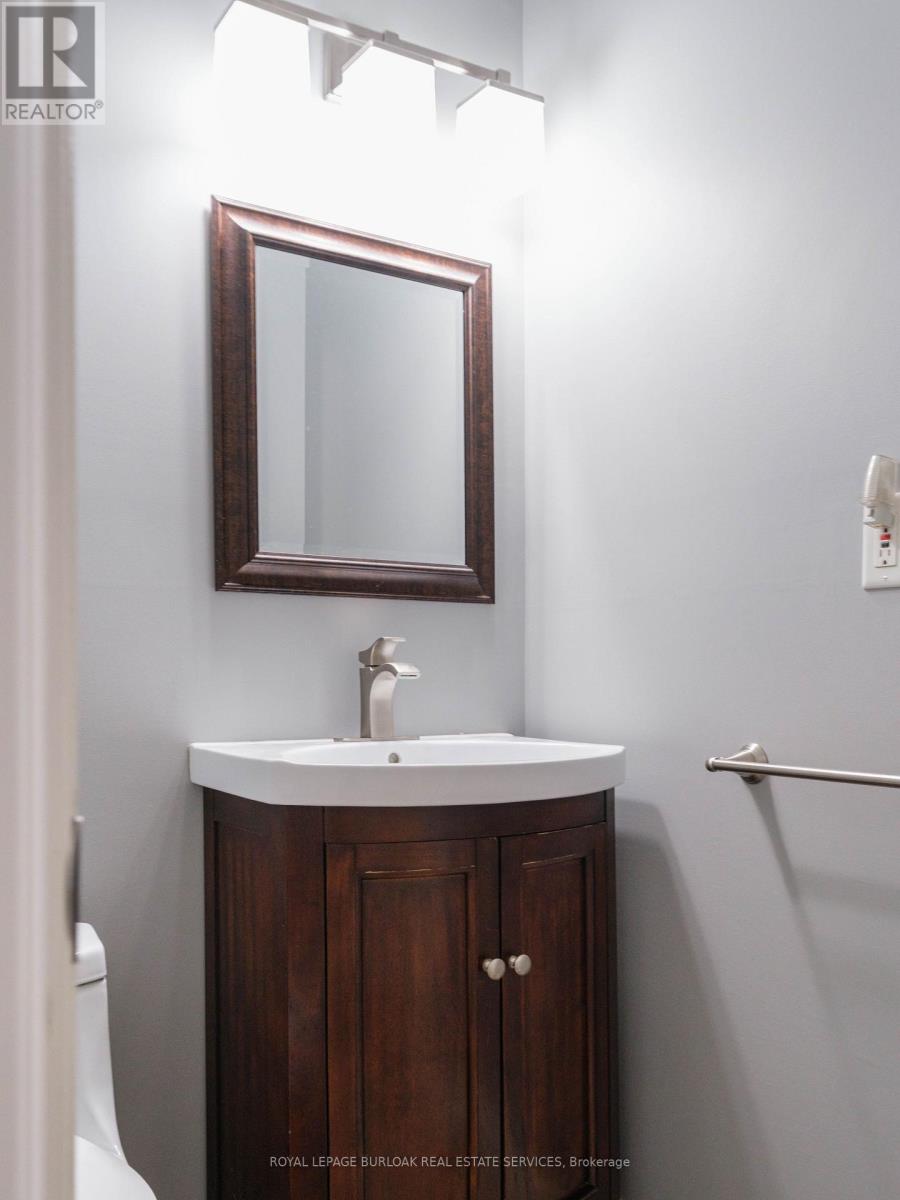
| Main Level | Bathroom | 1.35 m | 1.14 m | 1.35 m x 1.14 m |
| Main Level | Laundry Room | 2.4 m | 1.63 m | 2.4 m x 1.63 m |
Utilities
| Cable | Installed |
| Electricity | Installed |
| Sewer | Installed |
https://www.realtor.ca/real-estate/30050210/10-porter-avenue-haldimand-haldimand

The trademarks REALTOR®, REALTORS®, and the REALTOR® logo are controlled by The Canadian Real Estate Association (CREA) and identify real estate professionals who are members of CREA. The trademarks MLS®, Multiple Listing Service® and the associated logos are owned by The Canadian Real Estate Association (CREA) and identify the quality of services provided by real estate professionals who are members of CREA. The trademark DDF® is owned by The Canadian Real Estate Association (CREA) and identifies CREA's Data Distribution Facility (DDF®)
September 15 2026 03:36:34
Toronto Regional Real Estate Board
Royal LePage Burloak Real Estate Services