
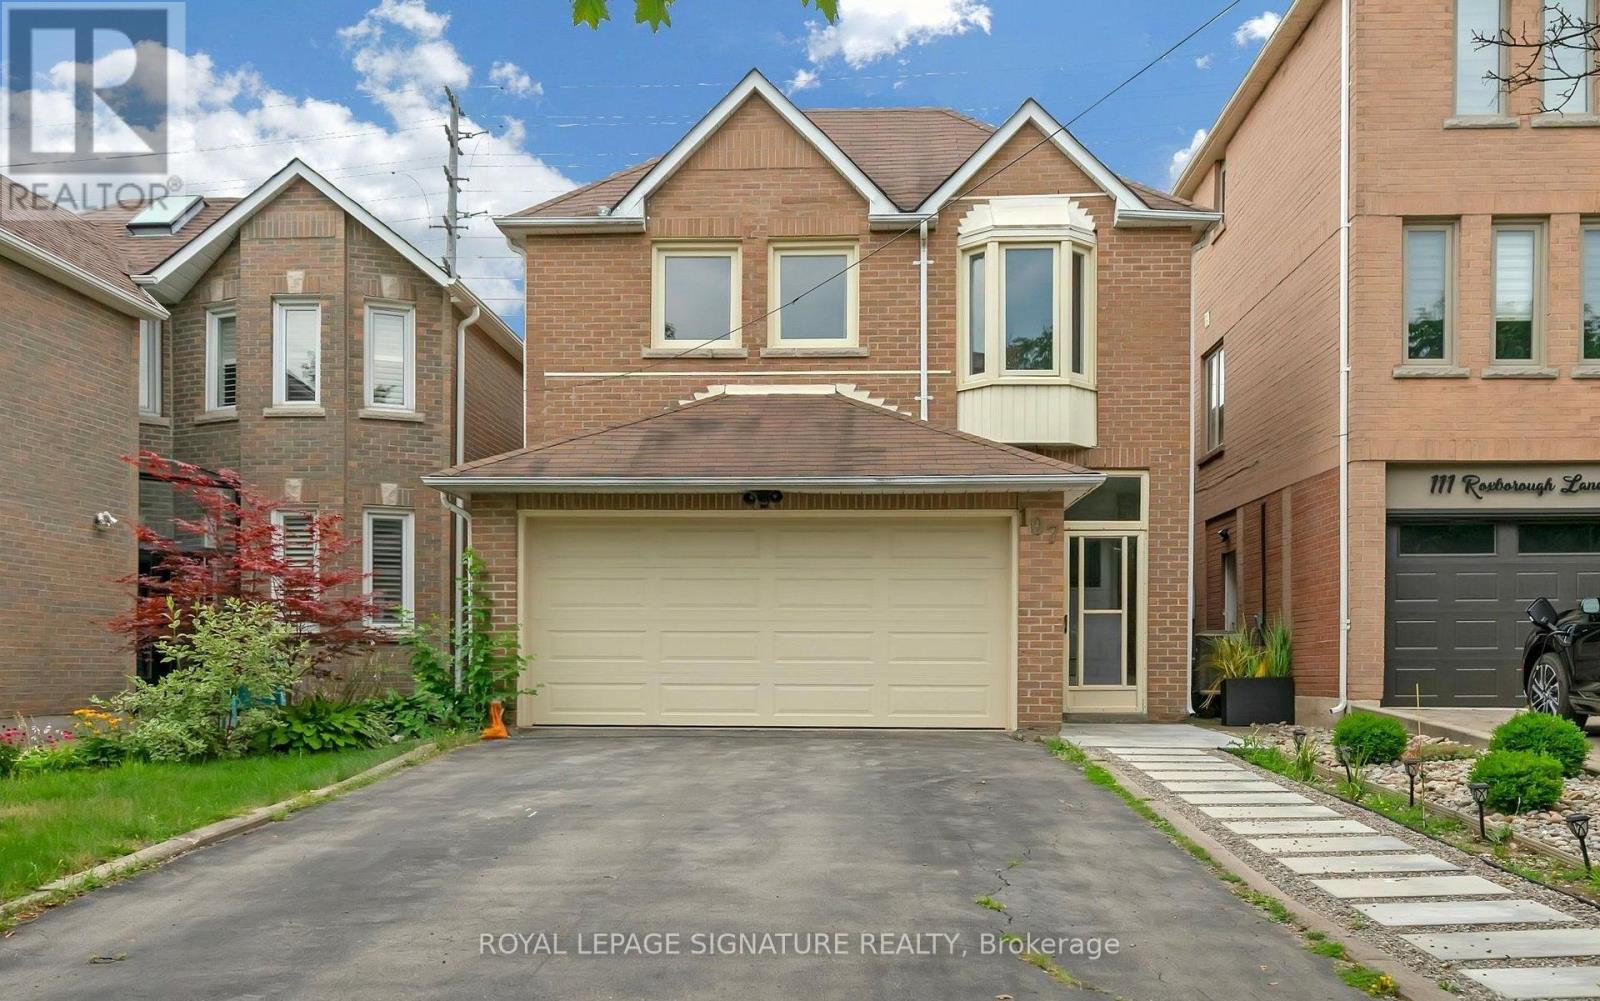
107 Roxborough Lane
Vaughan, Ontario
Welcome to 107 Roxborough Ln, a spacious and thoughtfully designed four-bedroom family home on a quiet, child-friendlycul-de-sac in Rosedale North. The upgraded kitchen features a large breakfast area, ample cabinetry, quartz countertops, andstainless steel appliances. The combined living and dining room includes a fireplace and opens to a private backyard. Thesemi-private family room is generously sized. Upstairs, the home offers a modern spiral staircase, new flooring, a large primarybedroom with a sitting area, walk-in closet, and a professionally designed ensuite bath. Additional bedrooms are spacious andshare an upgraded bathroom. The finished basement includes a large recreation room and an additional bedroom, ideal for ananny or guest suite. The professionally landscaped backyard offers ample space and privacy. The property features adouble-car garage and is located in the desirable Rosedale Heights community, within walking distance to Walmart, Promenade,synagogues, restaurants, private and public schools, and close to major transit routes including 407, ETR, and Hwy 7. Don'tmiss this wonderful Property! (id:50787)
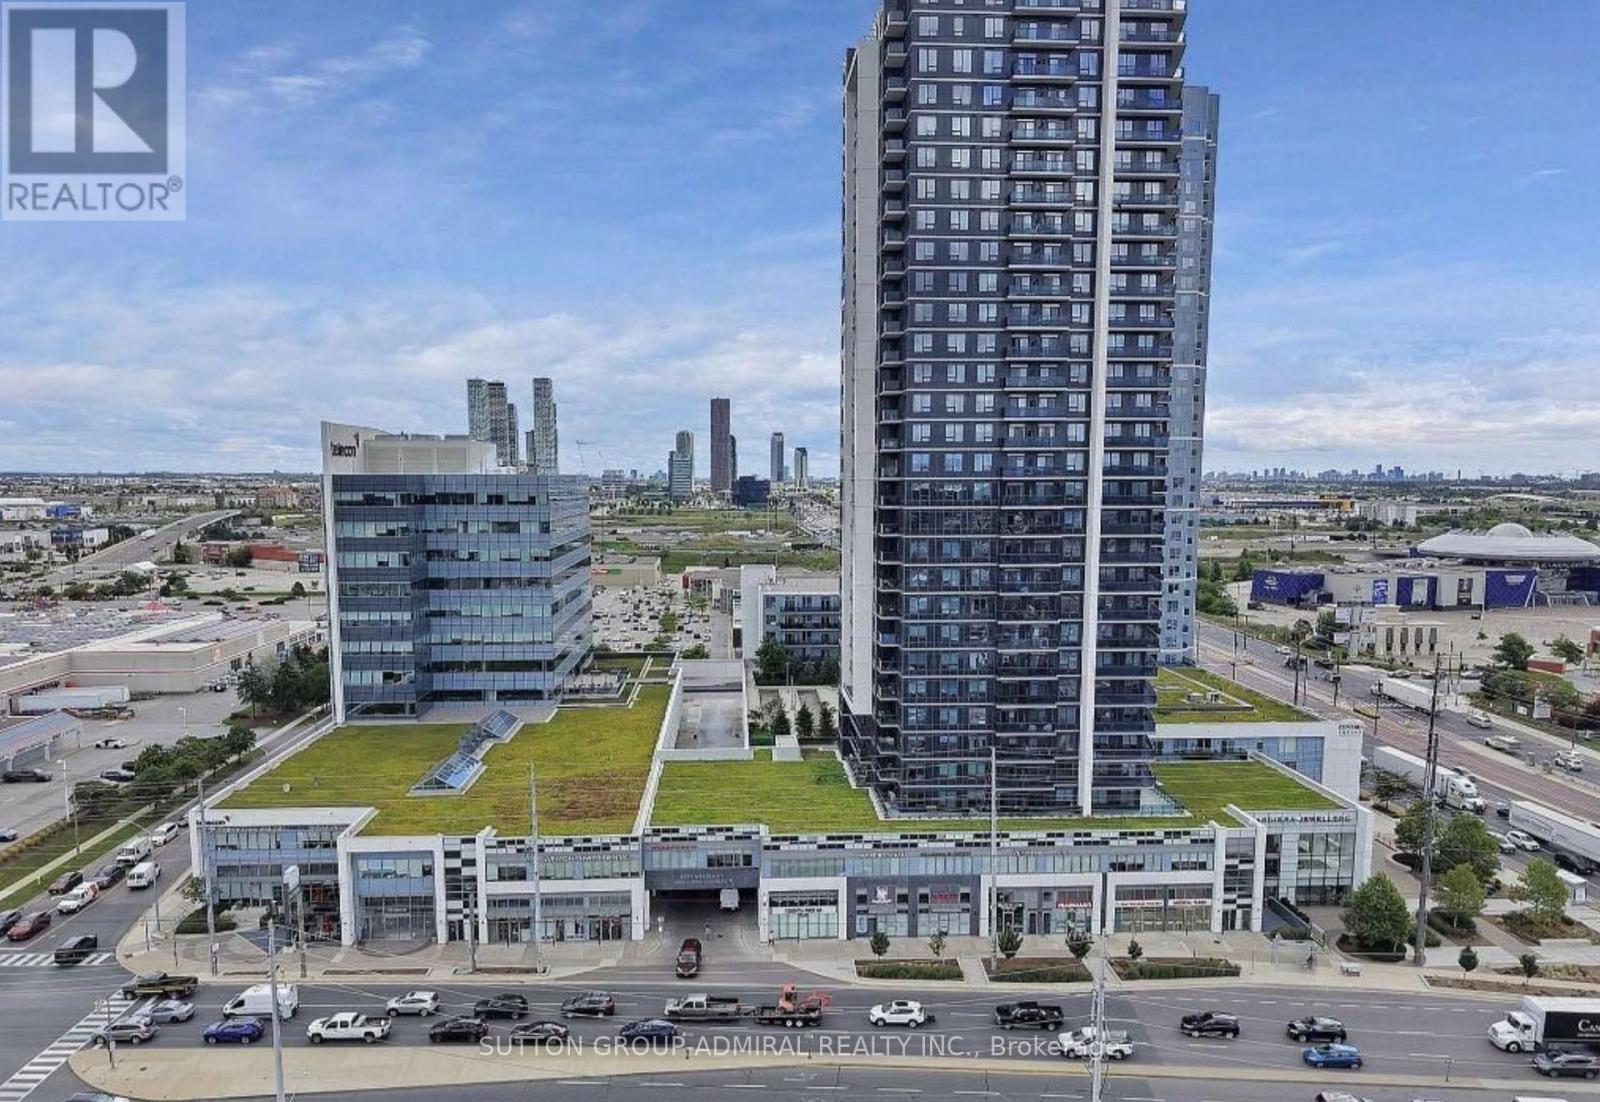
224 - 7777 Weston Road
Vaughan, Ontario
Modern Retail At Centro Square In The Heart Of Vaughan (Weston Rd/Hwy 7). 896 Sq. Ft. Unit Ideal For Retail, Office, Medical Or Service Use. High-End Mixed-Use Complex With Retail, Restaurants, Food Court, Office Building And Two High-Rise Residential Towers. Surrounded By Established Businesses. Minutes To Hwy 400 & 407, VIVA Transit And Vaughan Subway. Free Underground Parking. Own Your Business Rather Than Lease. (id:50787)
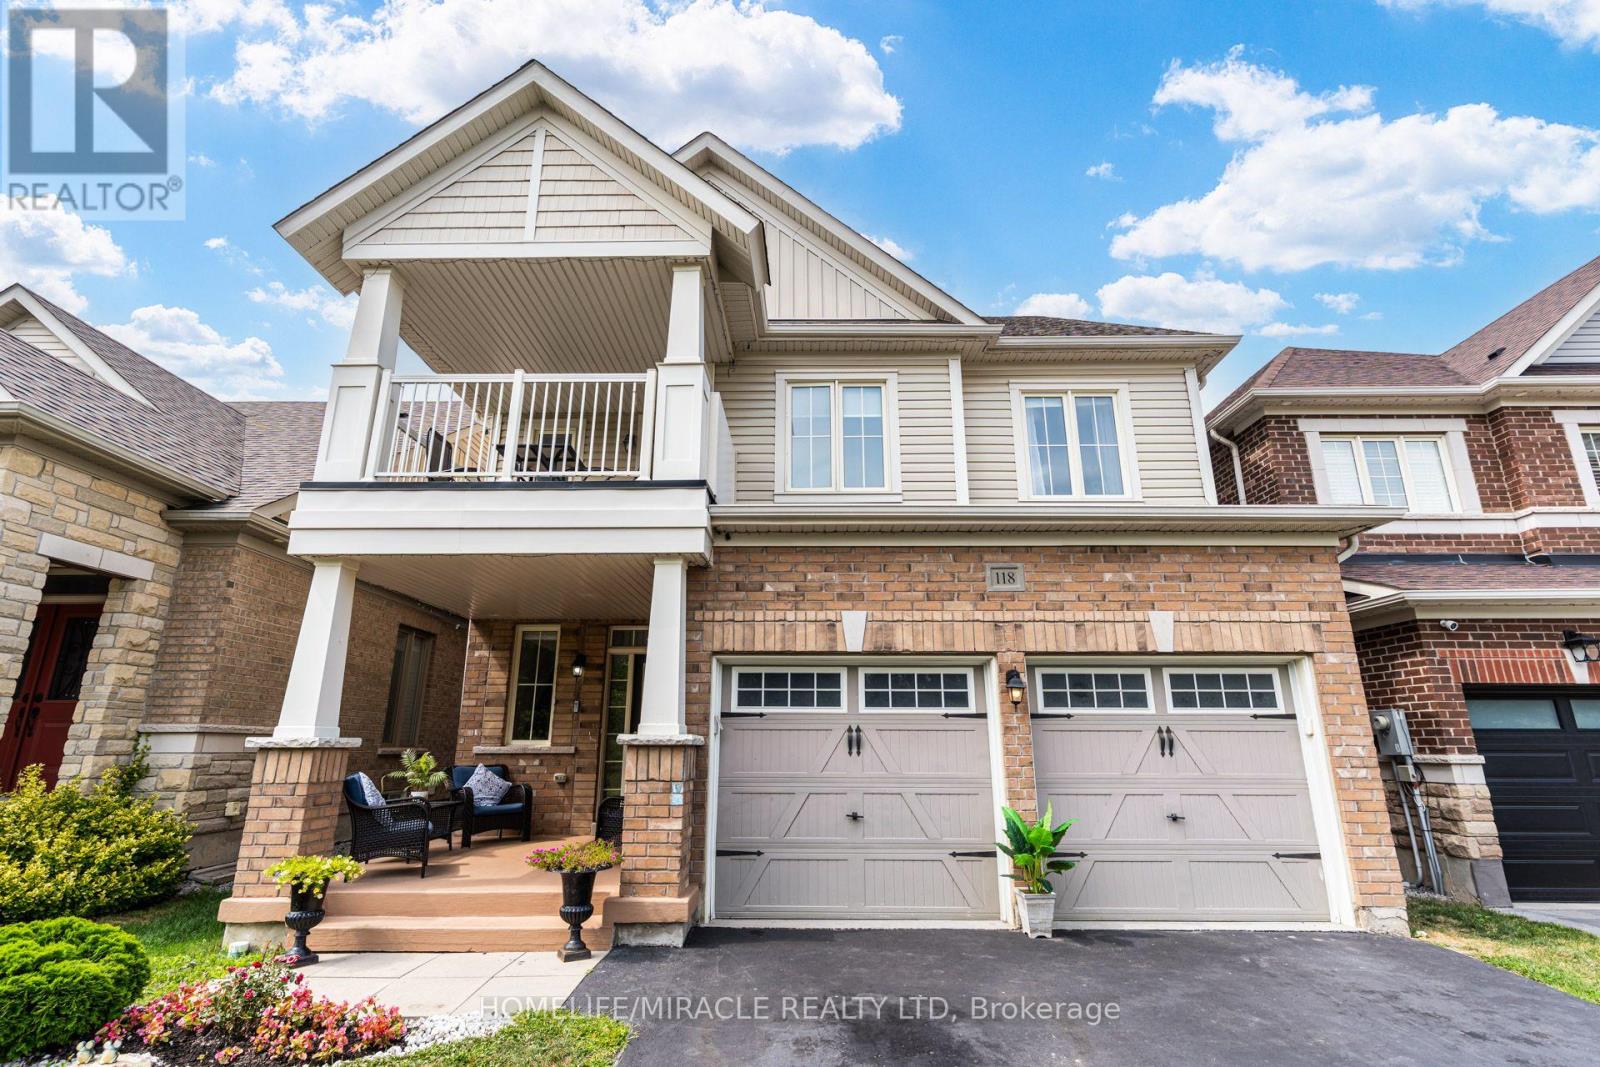
118 Cauthers Crescent
New Tecumseth, Ontario
A standout property on the block, this thoughtfully designed home offers premium features, smart functionality, and exceptional natural light throughout. The main level showcases soaring nine foot ceilings, modern pot lights, and a completely carpet free interior that flows across every level. At the center of the home, the open concept kitchen features a dedicated coffee bar and an inviting dining area that walks out to a custom multi level deck. Upstairs, four Large bedrooms include a private primary retreat with a walk in closet and an ensuite bath, while the second level balcony delivers rare privacy with completely unrestricted views and no homes directly across from you. The basement features exceptionally large, near ground level windows offering huge income or in-law potential with space to easily add a separate entrance. Complete with a double car garage and an ideal location just minutes from Highway 27, Highway 400, Walmart, and the Honda Plant, this home stands in a class of its own (id:50787)
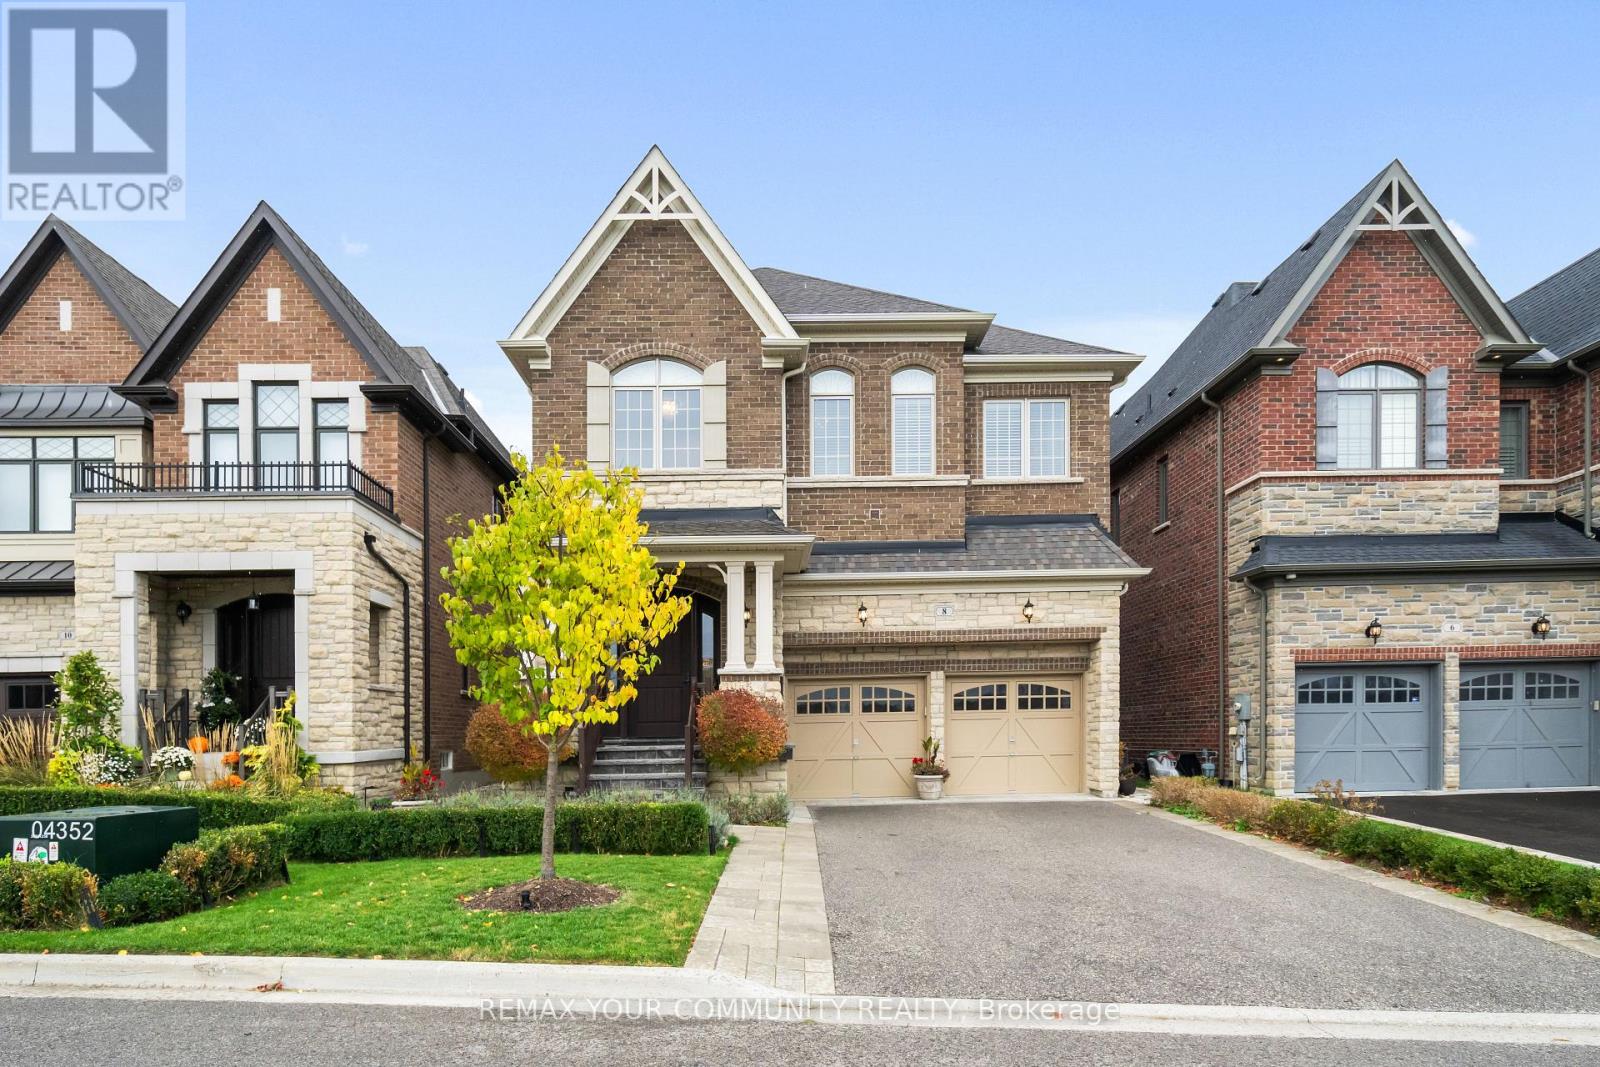
8 King Boulevard
King, Ontario
Welcome to Lucky Number 8 King Boulevard, an elegant fully renovated home in a peaceful residential pocket of King City. Perfectly positioned across from a school park with no neighbours in front, this home blends comfort and style. Step inside to soaring 10 foot ceilings, abundant natural light, and above average finishes throughout. The gourmet kitchen is a showpiece with custom cabinetry, a stylish backsplash, a large quartz countertop with a breakfast bar, and a bright breakfast area overlooking the backyard. The family room is warm and inviting with a gas fireplace, built in shelves, and surround sound speakers. The dining room features an electric fireplace that creates a refined setting for entertaining. A formal office with French doors adds flexibility and elegance. Upstairs, the oversized primary bedroom includes his and hers walk in closets, with one offering custom built ins and a secure safe. The second bedroom has its own 3 piece bathroom, while bedrooms three and four share a 4 piece bathroom with double sinks. An open loft and convenient laundry room complete the upper level.The finished basement offers a spacious recreation area currently set up as a home gym and media room with a projector screen and surround sound. A private bedroom and 3 piece bathroom provide space for guests or extended family.Step outside to the backyard oasis with a charming pergola, perfect for relaxing or entertaining. Families will love the quiet setting, top rated schools, nearby trails, parks, local shops, cafés, and easy access to transit and major routes.This exceptional home combines thoughtful design, quality upgrades, and an unbeatable location in the heart of King City.Double car garage, 10 ft ceilings, Custom kitchen, Main Floor Office, Gas and electric fireplaces, Loft and laundry upstairs, Finished basement with media area and gym, Pergola, 5 Minute Drive to the GO Station, 3 Minutes to The King City Arena & Community Centre. (id:50787)
Bsmnt - 101 Springhead Gardens
Richmond Hill, Ontario
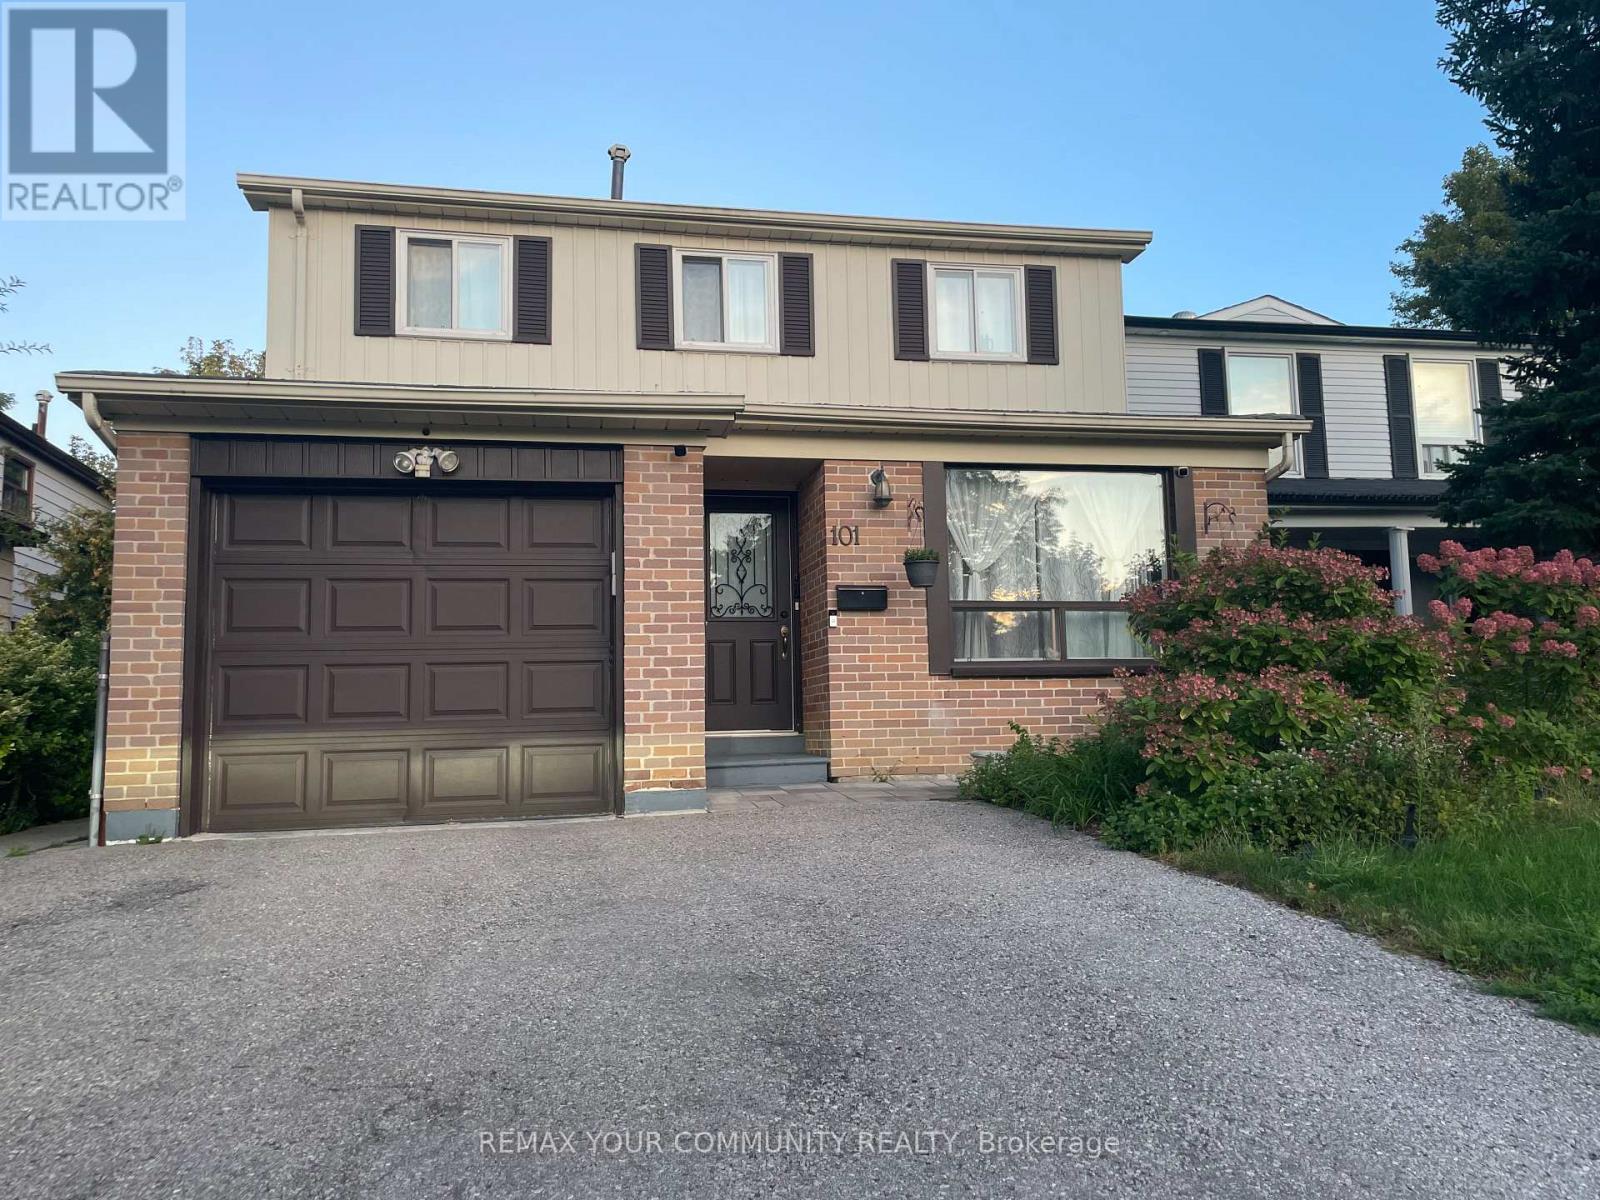
Fully Furnished 2-Bedroom Basement Apartment in North Richvale, Richmond Hill. Located on a Quiet StreetI deal for a Single, Quiet, Non-Smoking Individuals Or Family. Private Side Entrance, Kitchen, Two Bedrooms with Windows, 3-Piece Bath, Laminate Flooring, and In-Suite Washer/Dryer (Not Shared). Comes Fully Furnished! Includes 1 Driveway Parking Spot. Close to Hillcrest Mall, Public Transit, Parks, Trails, Community Centre with Indoor Pool, Supermarkets,Restaurants, Shops & All Amenities. (id:50787)
Bsmt - 72 Lampman Drive
Toronto, Ontario
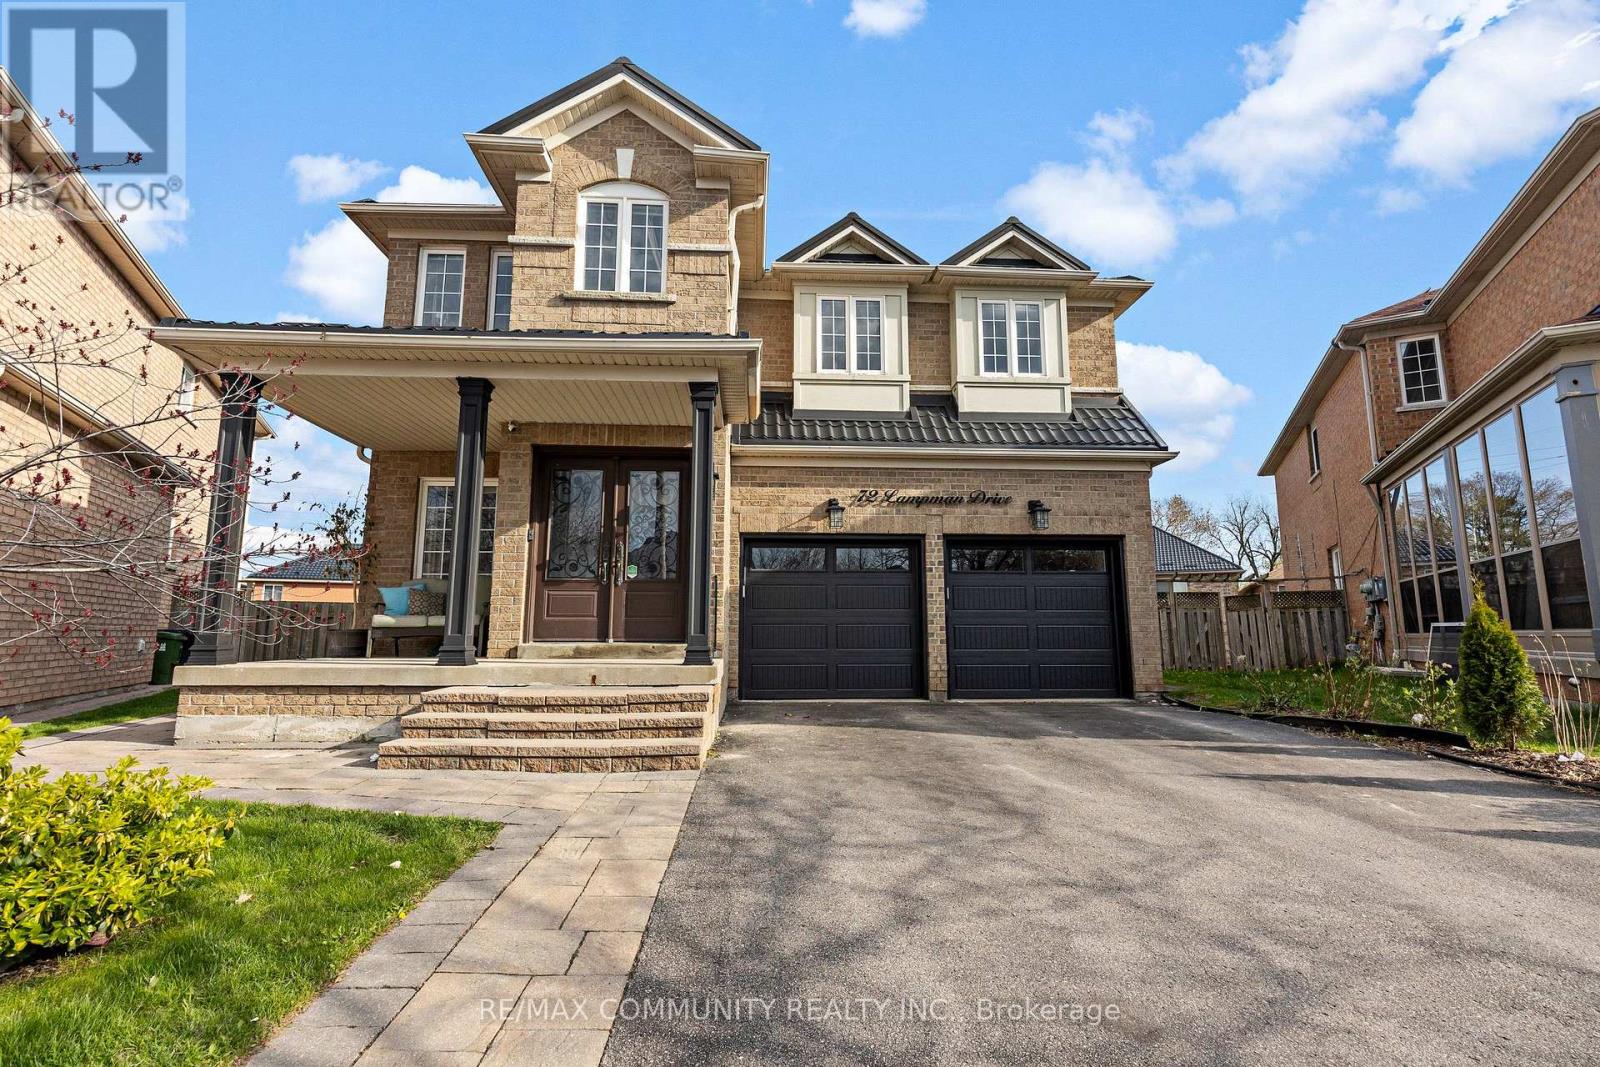
Bright & Spacious 3 Bedrooms, 1.5 Washrooms, Walk-Out Basement Apartment, Separate Entrance, Also A Sliding Door to the Backyard. Located In A High-Demand Morningside Community. Living Room, Dining Room, Kitchen, S/S Appliances. Conveniently Located Next to many amenities such as Walking Distance To TTC, University Of Toronto Scarborough Campus, Centennial College, Go Station, HWY401,Groceries, Restaurants & More. A Commuters Dream;. A++ Tenant Only (id:50787)
171 Langford Avenue
Toronto, Ontario
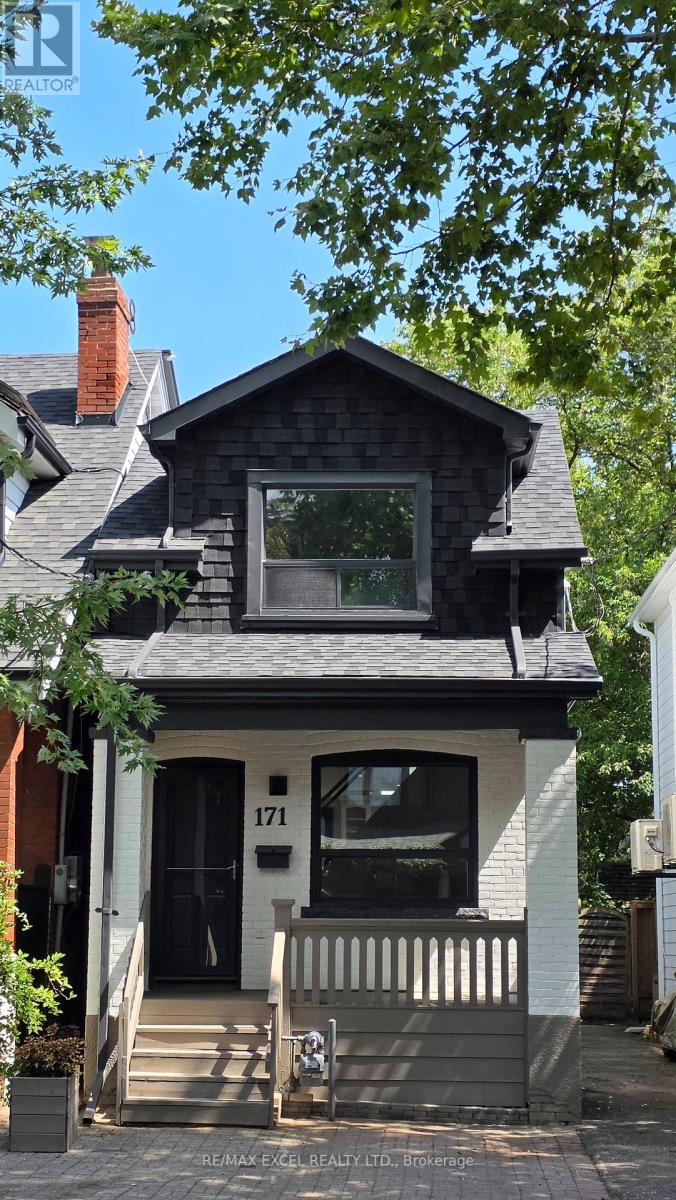
Newly renovated detached home on tree-lined Langford Avenue. 9-minute walk to Pape Subway. New paint inside and outside. New flooring onall floors/basement. New lighting inside/outside. New fridge/stove/quartz countertop/kitchen sink/range hood/2 toilets/bedroom doors. Tworemodelled stairs. Roof (Sep 2020). Furnace (Feb 2022). A landscaped backyard featuring a natural flagstone walkway and patio, maturegardens with night lighting, stone retaining walls, a treehouse with electricity, and a garden shed. Front yard parking is not legal, although thearea has reportedly been used for parking for many years. (id:50787)
45 Tiago Avenue
Toronto, Ontario
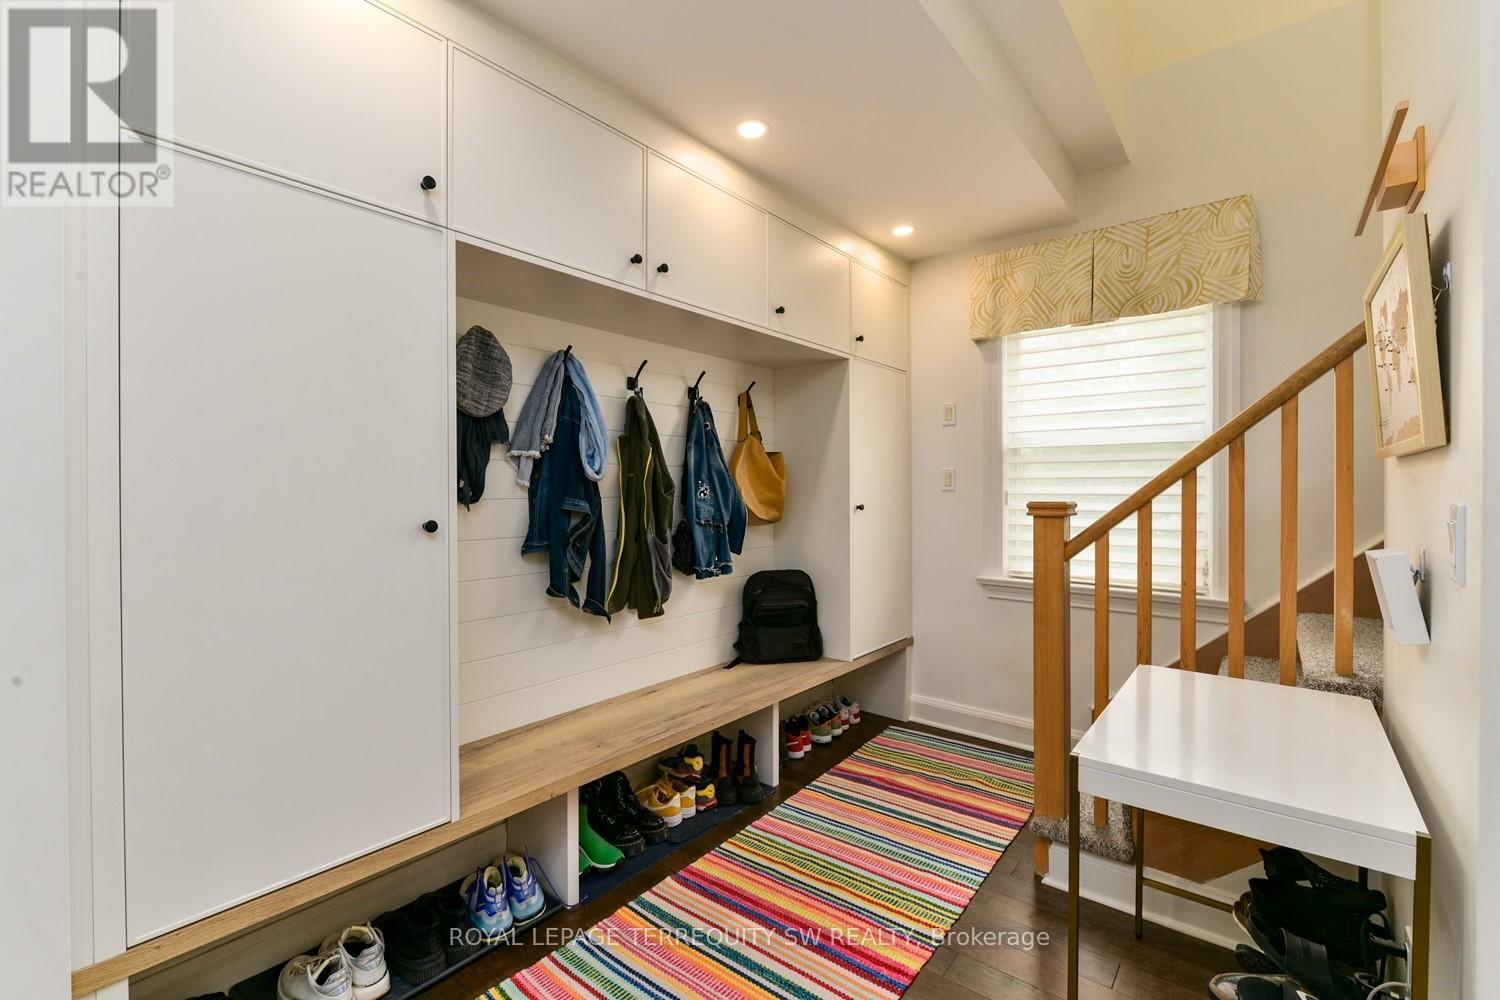
Space, style, and location come together beautifully in this exceptional family home! Perfect for corporate relocations, growing families, or anyone looking for more room without giving up the convenience of city living. Nestled in the sought-after, family-friendly community of Topham Park, this home offers an incredible lifestyle with a fully fenced backyard, excellent schools, nearby parks, transit at your doorstep, and quick access to the Don Valley Parkway. Step inside to a spacious open-concept layout designed for both everyday living and entertaining. The chef-inspired kitchen is the heart of the home, complemented by generous storage, four bathrooms, and a large family room offering plenty of space for everyone to unwind. With approximately a 20-minute commute to downtown, this is city living with the space, comfort, and convenience your family has been looking for. (id:50787)
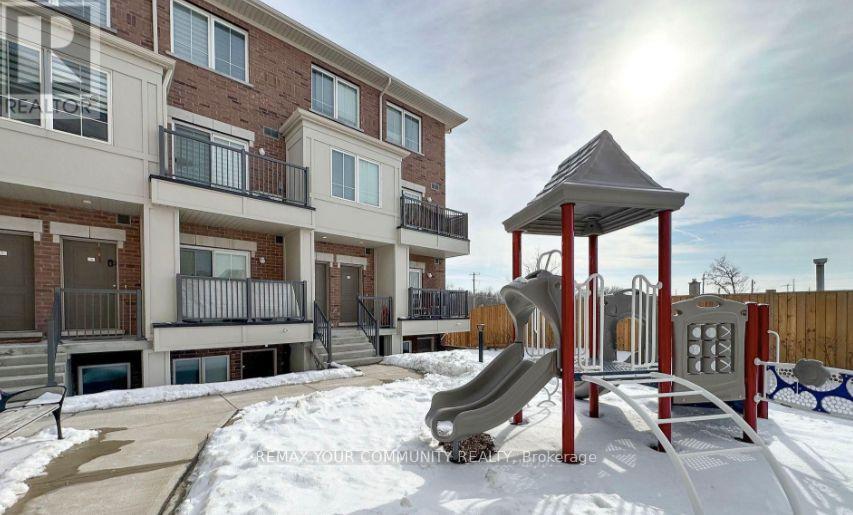
11 - 490 Beresford Path
Oshawa, Ontario
Prime Central Oshawa location! This immaculate, 2 Bedroom upper-level stacked townhome features high-end finishes and 9 ft ceilings on the main level. Enjoy a sun-lit open-concept living s?ace with a walkout balcony and a chef-ins Bired kitchen featuring quartz counters, a center island, and stainless steel appliances. The UPPER level showcases 2 spacious bedrooms with oversized windows and convenient front-load laundry. Unbeatable location steps from hwy 401 transit, schools, parks, and vibrant shopping & dining hubs. Comes complete with 2 PARKING SPACES - a rare find! (id:50787)
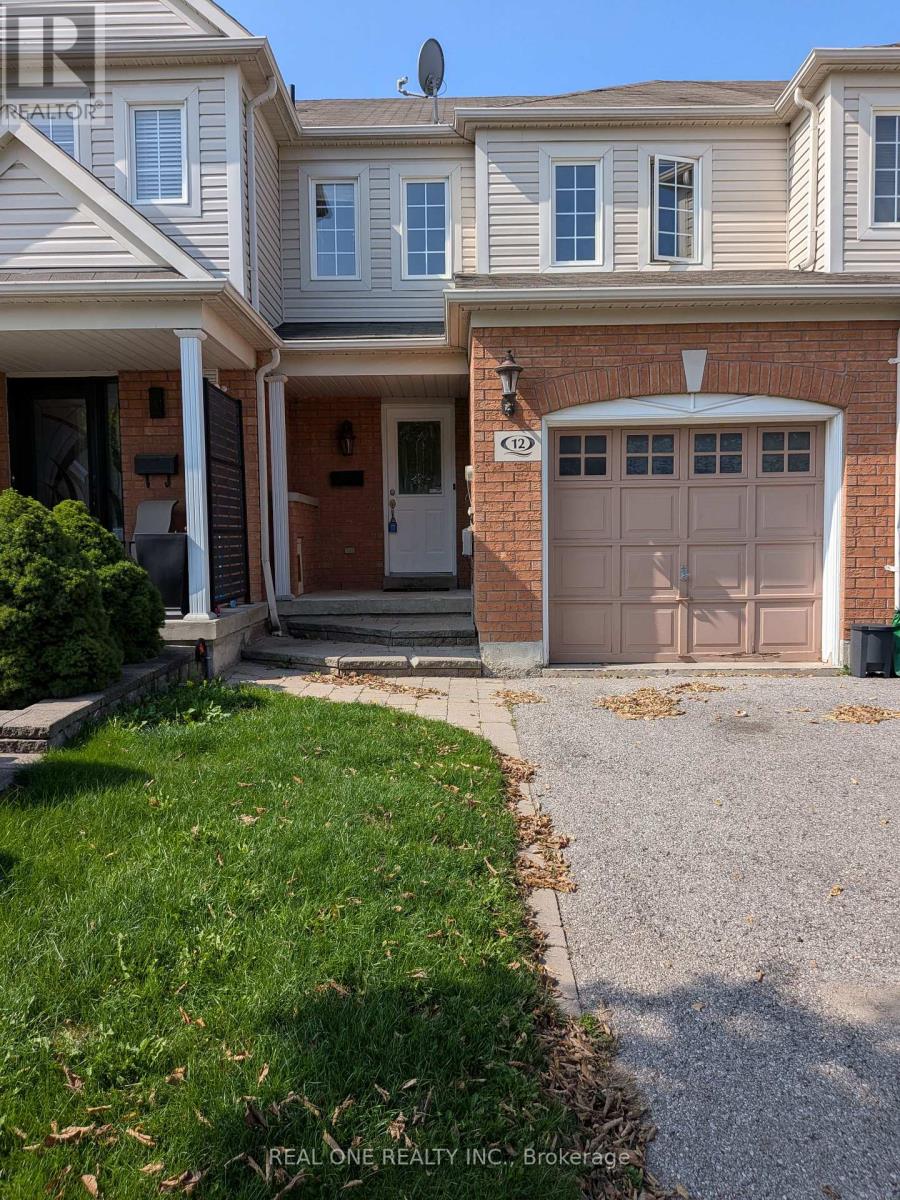
12 Bonello Crescent
Whitby, Ontario
Beautiful 3 Bedroom + 2 Washroom Townhouse Home in Willows Walk Community Located In Desirable North Whitby! Walkout To Deep Backyard. Steps To Shopping, Restaurants, Public Transit,Schools, Gym And Much More. Entire Home Has Been Professionally Interior Designed And Renovated. Gas Fireplace And Balcony Overlooking Backyard. Hardwood Stairs And Floor On Main Level. Modern Grey Plank Floors In Bsmt, Custom Bath Vanities W Quartz Counters, Custom Bar W 4" Quartz Counter! Brand New Laminate for Second Floor and Fresh Painting! (id:50787)
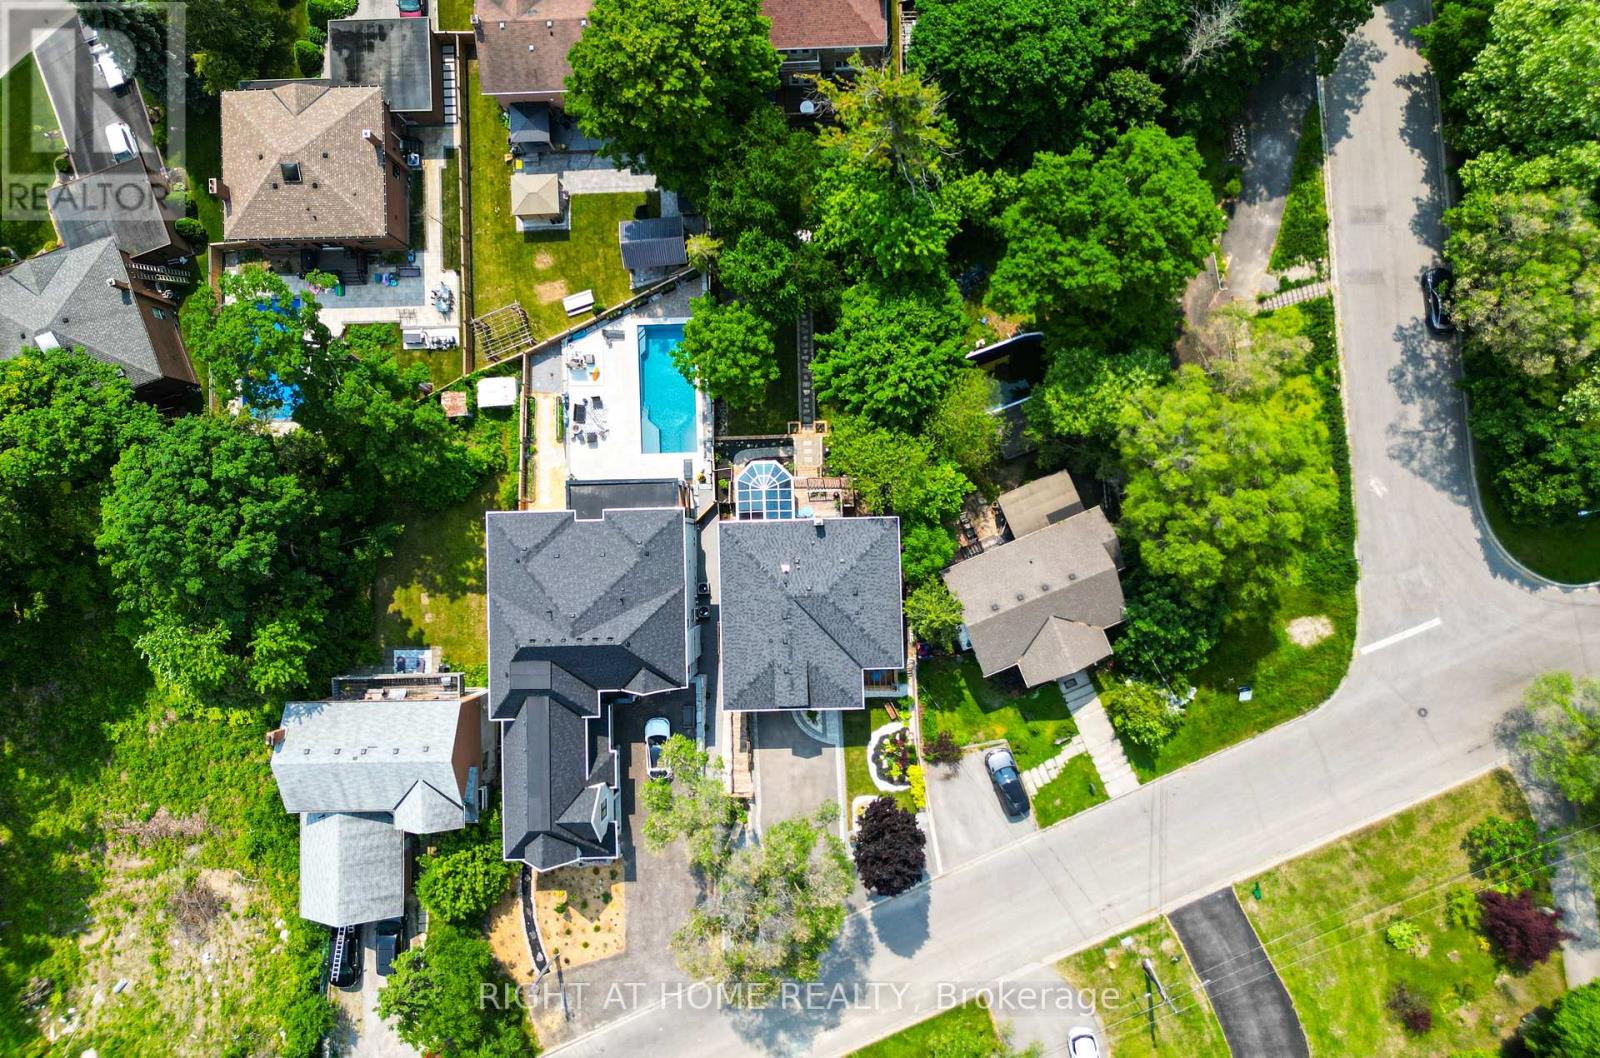
1482 Old Forest Road
Pickering, Ontario
Fully renovated, Newly Completed Home on a Premium approx. 55 x 150 Ft Lot, 4180 sqf of Livable Area ( for the three levels) in One of Pickering's Most Desirable Rouge River Communities, 10 minutes to GO Train, 3 minutes to Hwy 401, Located on a quiet upscale street backing onto a private forested setting. Offering full of sun and above grade legal tenanted apartment providing immediate steady income helping offset carrying cost and enhancing overall affordability (can be combined with the main home).Main floor features a spacious family room with gas fireplace, formal living/dining room, a chef's kitchen with premium appliances, designer cabinetry, quartz backsplash, oversized waterfall island with prep sink, plus a spectacular solarium, outstanding entertainer's all-seasons gem of a breakfast area, U.F. heating porcelain floors, walk-out to a scenic deck overlooking the highly sought-after Rouge Forest. Additional features include glass railings, accent walls, rough-in gas for BBQ and Garage heater. Upper level offers 4 spacious bedrooms, including a luxurious primary retreat with fireplace, walk-in closet and spa-inspired ensuite plus a second master bedroom, coffee station, upper-level laundry, and linen closet. Fully finished above-grade legal 2-bedroom apartment with separate entrance, private deck overlooking great views, in-suite laundry, generating $2,300/month + 40% utilities, excellent A+ one tenant and willing to stay. Minutes to top-rated schools, parks, shopping, transit, Library. *** WIFI (G.F.) windows shutters, fridge, doorbell and heat control. (id:50787)
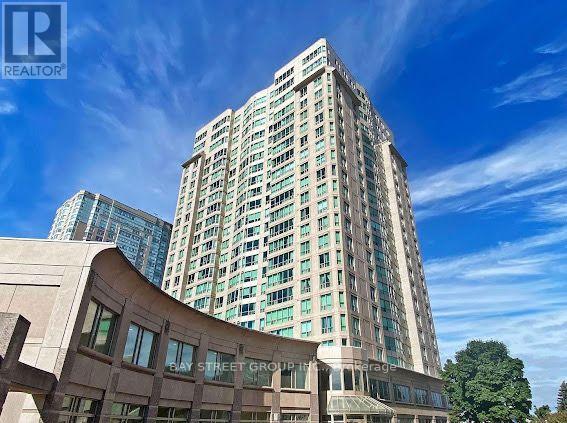
510 - 18 Lee Centre Drive
Toronto, Ontario
Nice And Spacious 2br Unit In Lee Center, Close To Everything: Transportation, Shopping Mall, Plaza, 401, STC and All Amenities. Lots Of Facilities To Enjoy; Gym Room, Pool, Whirlpool, Sauna, Library, Squash..Etc. (id:50787)
12 Maple Boulevard
Port Ryerse, Ontario
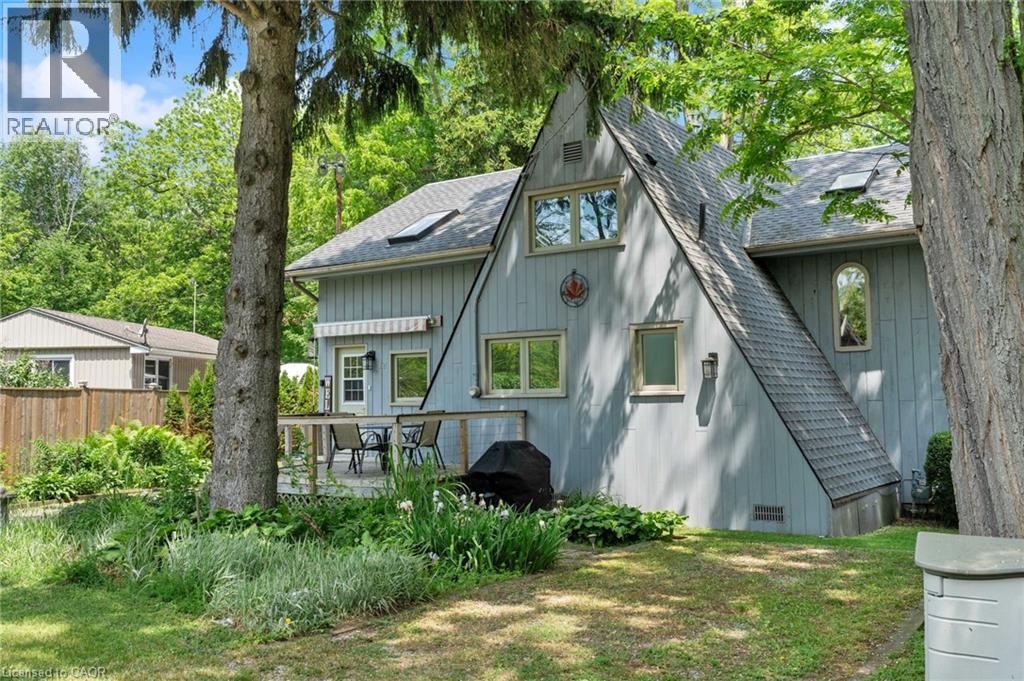
Welcome to 12 Maple Boulevard, a rare opportunity to own a character-filled home in the historic lakeside village of Port Ryerse. Situated on a large pie-shaped lot with approximately 100 feet of frontage and overlooking the breathtaking Young's Creek ravine, this beautifully maintained 1,489 sq. ft. residence offers a peaceful setting just steps from the shores of Lake Erie. Surrounded by nature and stunning views, this unique 3-bedroom home showcases timeless charm with cherry hardwood flooring, an impressive open barn-beam staircase, and a spacious primary bedroom featuring a private balcony overlooking the ravine. The spectacular natural backdrop provides a sense of privacy and serenity that is seldom found. Thoughtfully updated over the years, the home features an updated kitchen and bathrooms, new exterior decks ideal for outdoor entertaining, updated windows and doors, a high-efficiency heat pump, retaining wall improvements, roof replacement, and an upgraded water pressure system. The second level has also been refreshed with new flooring and a fresh coat of paint, creating a bright and welcoming atmosphere throughout. A standout feature of the property is the detached 275 sq. ft. insulated bunkie, offering exceptional flexibility as a guest retreat, home office, studio, or recreational space with year-round usability. Whether you're searching for a full-time residence, weekend getaway, or investment in one of Norfolk County's most picturesque communities, 12 Maple Boulevard delivers an unparalleled lifestyle where stunning ravine views, natural beauty, and lakeside living come together in perfect harmony. (id:50787)
777 Birchmount Road
Toronto, Ontario
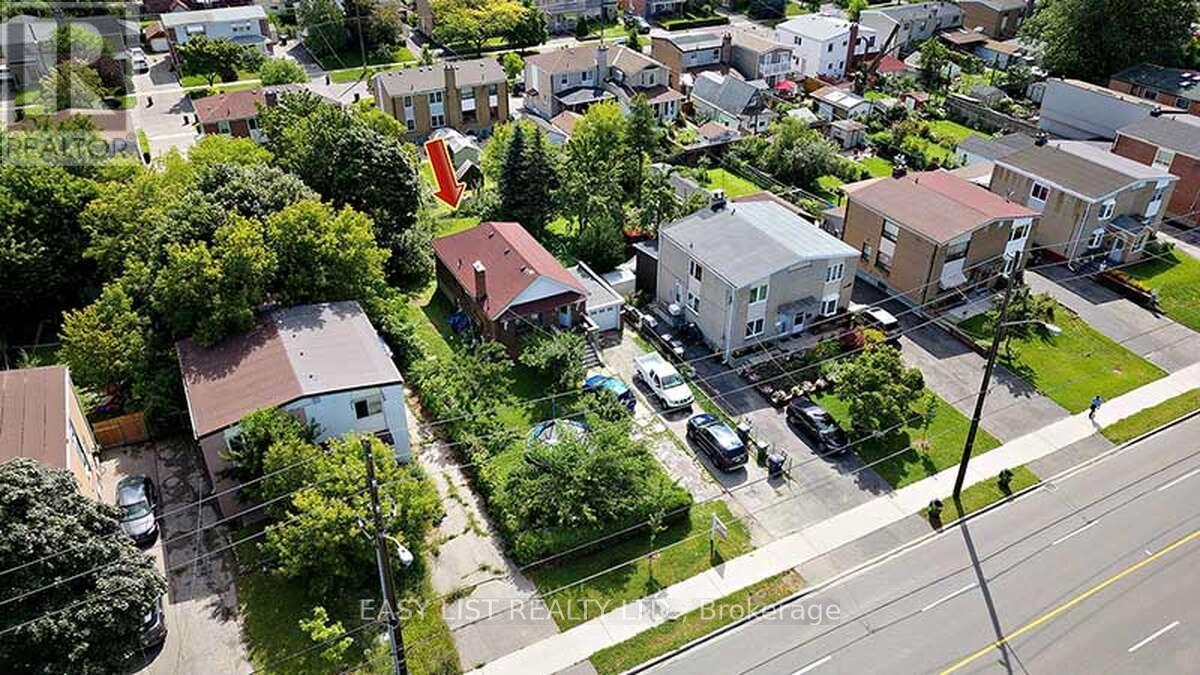
*** Visit the REALTOR website for further information about this Listing *** Renovated 3-Bedroom Home for Lease in Prime Scarborough! New kitchen appliances. Enjoy a bright, spacious, and well-maintained main-level home featuring 3 bedrooms and 1 full bathroom - perfect for families or working professionals. Non-smokers. Private laundry, the tenant is responsible for 60% of the utility bills. Just a 5-minute walk to the new Birchmount TTC LRT station. Comfort & convenience with sun-filled living spaces and a large private backyard. Fully equipped kitchen with appliances. Detached garage plus driveway parking for 3 vehicles. Located in a highly regarded school district (W.A. Porter Collegiate Institute and General Brock Elementary). Minutes to Walmart, grocery stores, shopping centres, movie theatres, and Centennial College. Don't miss this opportunity in a well-connected, family-friendly neighbourhood! (id:50787)
4207 - 21 Widmer Street
Toronto, Ontario
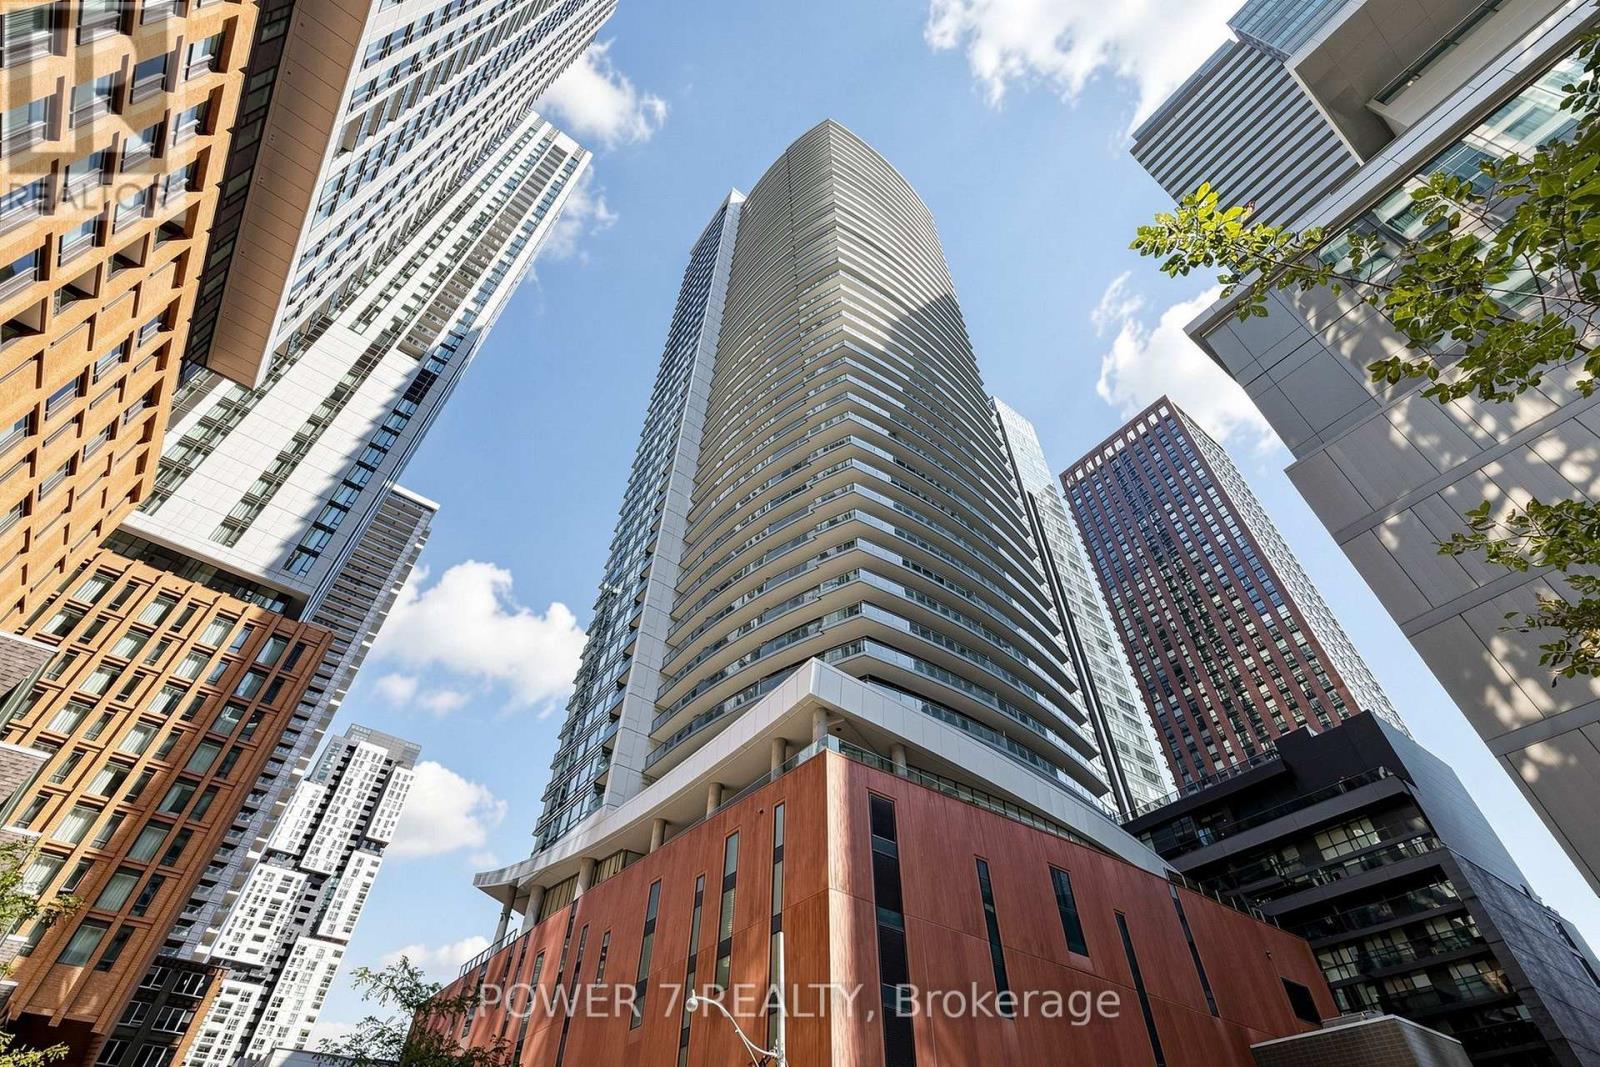
Experience elevated downtown living in this newly renovated sub-penthouse suite at Cinema Tower, ideally located in the heart of Toronto's Entertainment District. Positioned on the sub-penthouse floor, Suite 4207 has just undergone a fresh renovation with brand-new wide-plank flooring, fresh paint throughout, and updated finishes, complementing a range of previous renovations and upgraded features. The result is a polished, contemporary, move-in-ready home.The suite features 9-ft ceilings, floor-to-ceiling windows, a private balcony, and sweeping high-floor city views, creating a bright and sophisticated living space above downtown Toronto. The modern kitchen is appointed with premium Miele appliances, adding to the suite's elevated finishes and turnkey appeal.Located at 21 Widmer St, Cinema Tower puts you steps from TIFF Bell Lightbox, King West, the CN Tower, Rogers Centre, acclaimed restaurants, theatres, cafés, fitness studios, grocery stores, nightlife, and transit. The Financial District and downtown core are just minutes away.Residents enjoy an exceptional collection of 5-star amenities, including a private cinema, full-size basketball court, gym, sauna, hot tub, outdoor terrace with BBQs, guest suites, and 24-hour concierge.Combining a coveted sub-penthouse setting, newly renovated interior, premium appliances, previous upgrades, panoramic city views, and unbeatable downtown location, Suite 4207 offers a sophisticated, turnkey lifestyle in the heart of Toronto. (id:50787)
1405 - 308 Jarvis Street
Toronto, Ontario
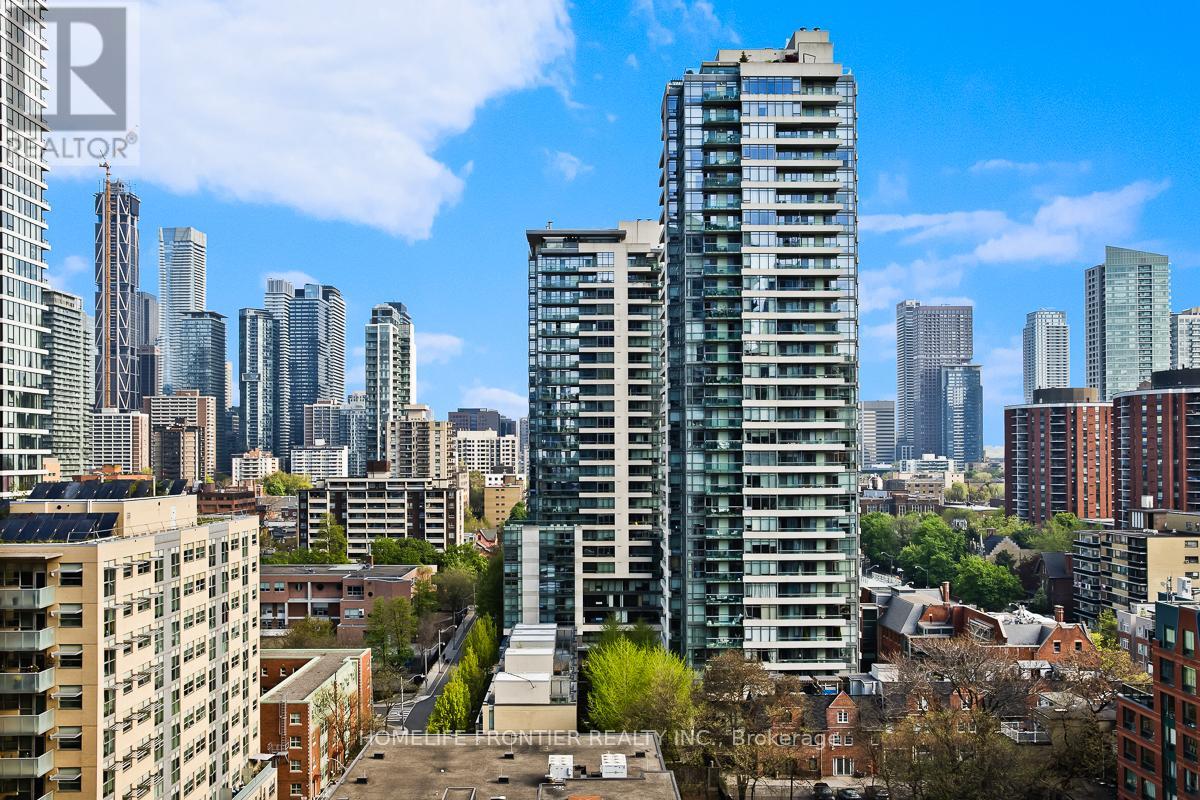
CN Tower views from your Double Balconies! Welcome to this Brand-New, fantastic (697sqft + 122sqft spacious balcony) 2-Bed + Den Corner Suite in the absolute heart of downtown Toronto! Sun-drenched & completely carpet-free, this layout features a gourmet Chef's Kitchen with Quartz Counters & Sleek Built-In Appliances. You are steps from TMU, Eaton Centre, Bay Street, and Allan Gardens. Live the ultimate lifestyle with full amenities: 24-hour concierge, massive fitness center, yoga studio, tech lounge, e-sports room, and a killer rooftop BBQ sun deck! (id:50787)
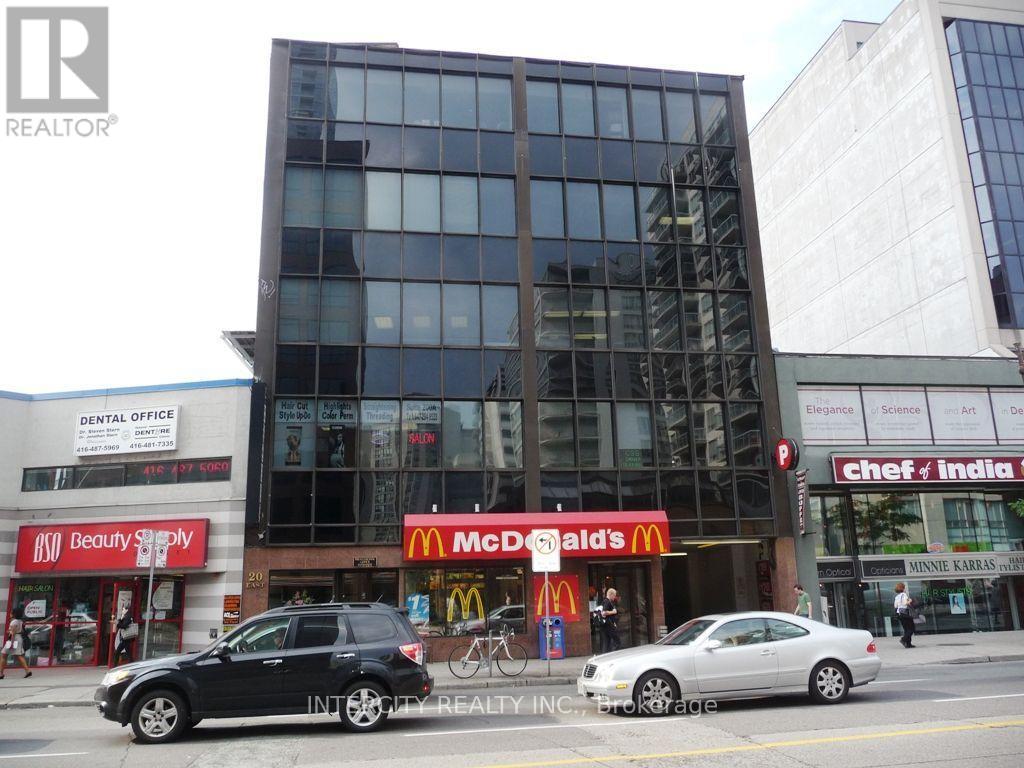
390 - 20 Eglinton Avenue E
Toronto, Ontario
Fantastic Opportunity To Lease A Spectacular Space, Renovated-Completely Finished Space* Sink in Unit* In a Professional Building*Right In The Heart Of Yonge & Eglinton* Turn Key Unit* Bright And Spacious Interior* Elevator* Steps Away From The TTC Subway Stop Surrounded by Restaurants and Retail*Perfect for a school, service, or office space* READY TO GO! (id:50787)
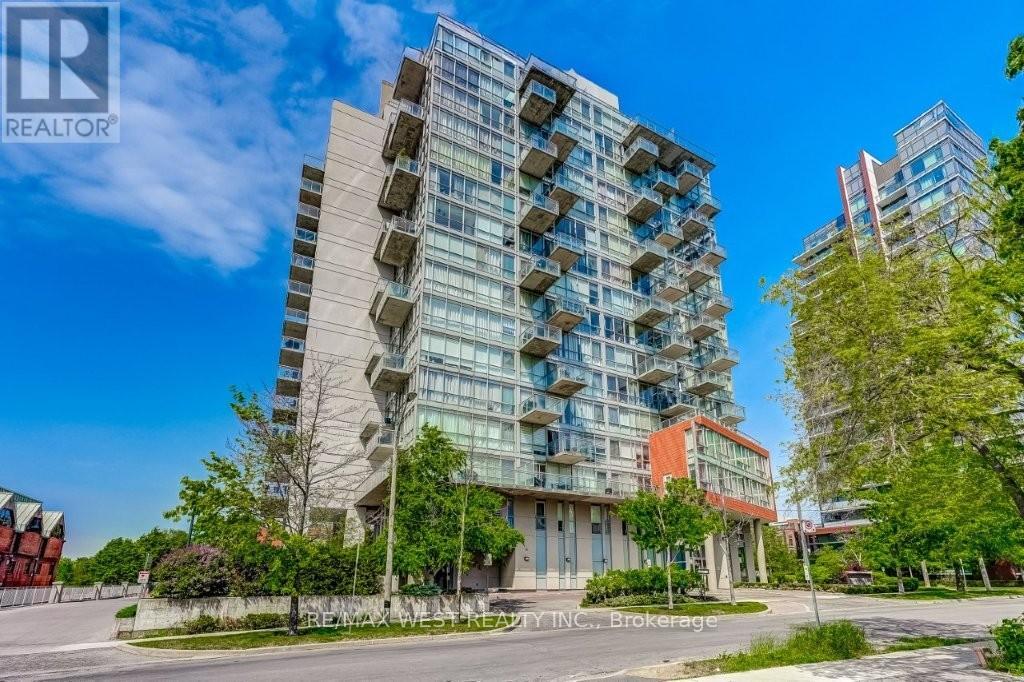
501 - 30 Canterbury Place
Toronto, Ontario
Incredible sun-filled condo nestled in the heart of North York offers approximately 942 sq. ft. of indoor & outdoor living space! The open concept living/dining area opens to a chef's kitchen with granite counters, breakfast bar and sleek black appliances. Beautifully maintained by the original owner, this suite has 1 spacious bedroom + a large spacious den that could be used as a second bedroom, 2 full spa baths, ensuite laundry and a split floor plan design. Walk out to a large covered balcony with a barbecue gas line connection and a desirable west-facing view (clear view and no further high rises will be built)! Other notable features include 9' ceilings, floor to ceiling windows, Belgian engineered wood floors, one underground parking space and a locker. 30 Canterbury Place has concierge service, a party room, outdoor barbecue area, library, exercise room, hot tub and sauna. Conveniently located within close proximity to great shopping & dining along Yonge St, the subway & GO stations and excellent schools. (id:50787)
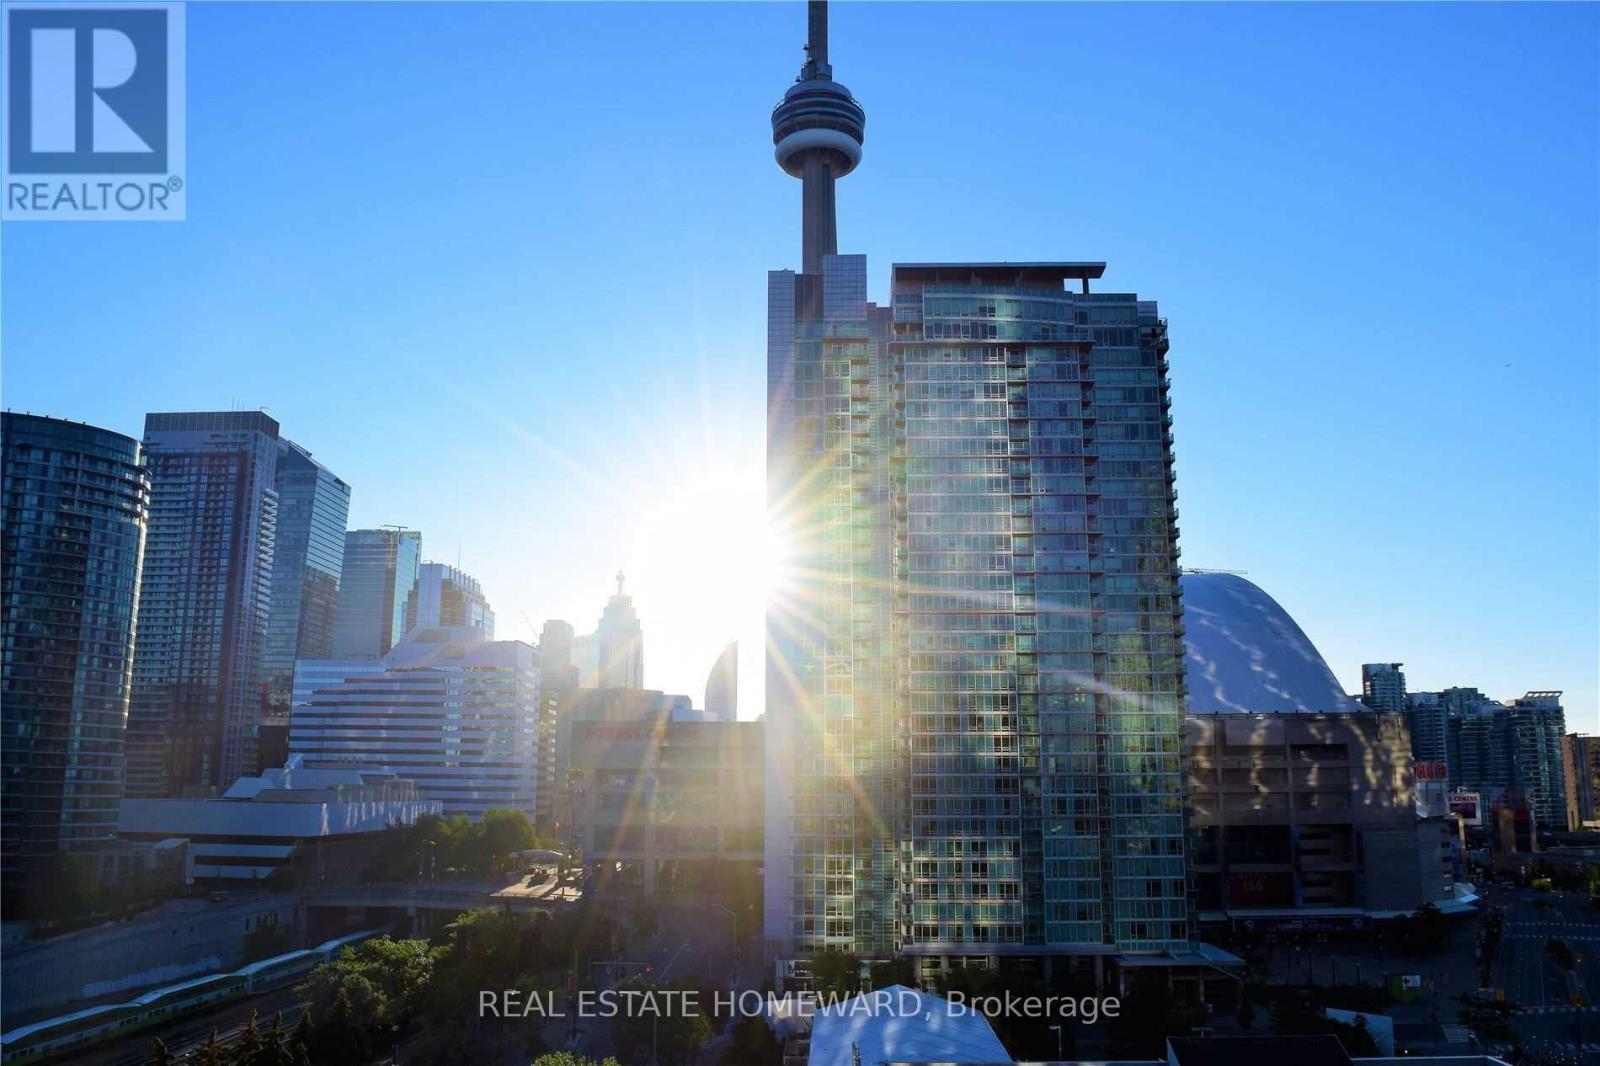
908 - 4k Spadina Avenue
Toronto, Ontario
Right In The Heart Of Toronto. Newly renovated (Photos are old everything is new now!). Great Layout And Amazing View Of The CN Tower And Rogers Center. Walking Distance To Everything, Including Transit, Fine Dining, Entertainment And Lake. Includes Parking. Lake View Looking South From Large Balcony. Great Amenities Including Indoor Pool, Whirlpool, Sauna, Gym, B B Q Area, Theater, Party Room, Guest Suites. Unit Is In Great Condition! Available November 1st. (id:50787)
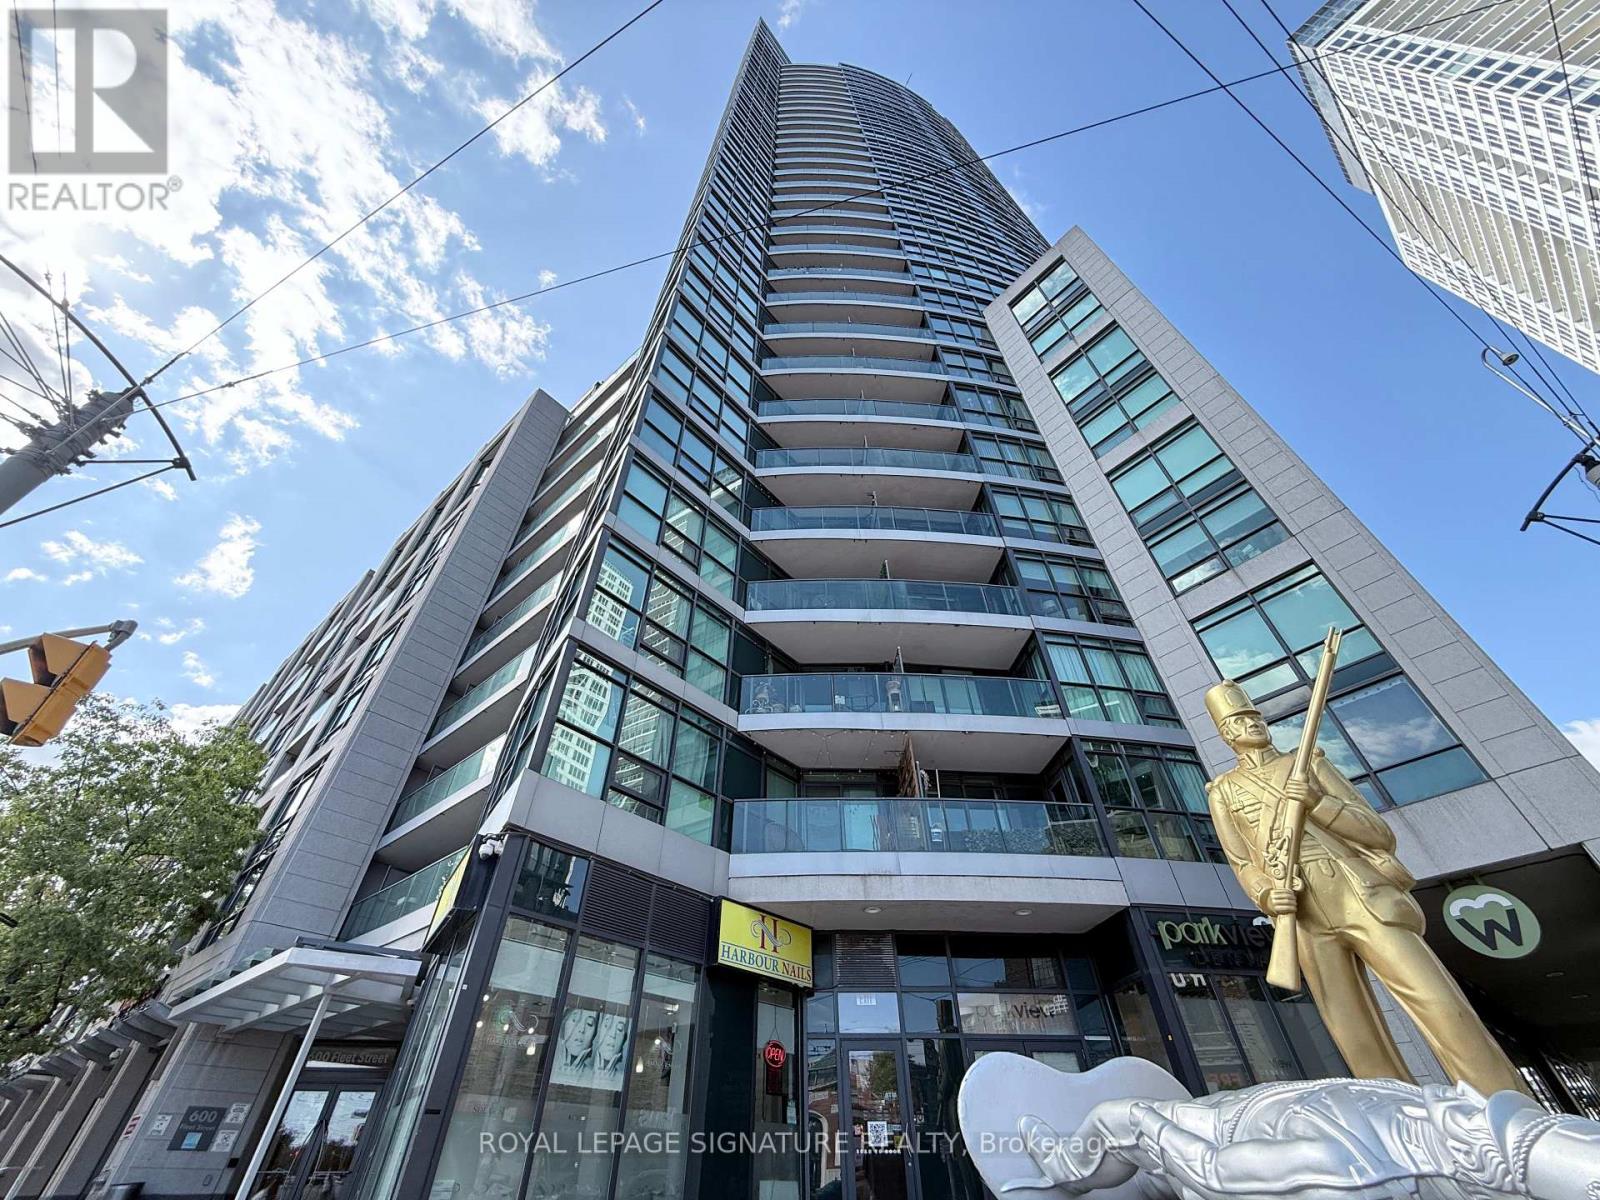
405 - 600 Fleet Street
Toronto, Ontario
One Of the Largest Bachelor Suites Available At Malibu Condos - This Spacious Home Offers Bright Natural Light And Access ToWell Appointed Condo Amenities. 24 Hour Concierge And Ample Visitor Parking Provides Safety And Comfort For You And YourGuests. This Well Situated Studio Suite Covers All Your Work Life Balance Needs - Transit At Doorsteps, Walking Distance ToBilly Bishop Airport, Flagship Loblaws Grocer, Farm Boy, Coffee Shops - You Name It! Partially Furnished For YourConvenience, This Home Should Check All The Boxes - Just Move In And Enjoy! (id:50787)
308 - 906 Sheppard Avenue W
Toronto, Ontario
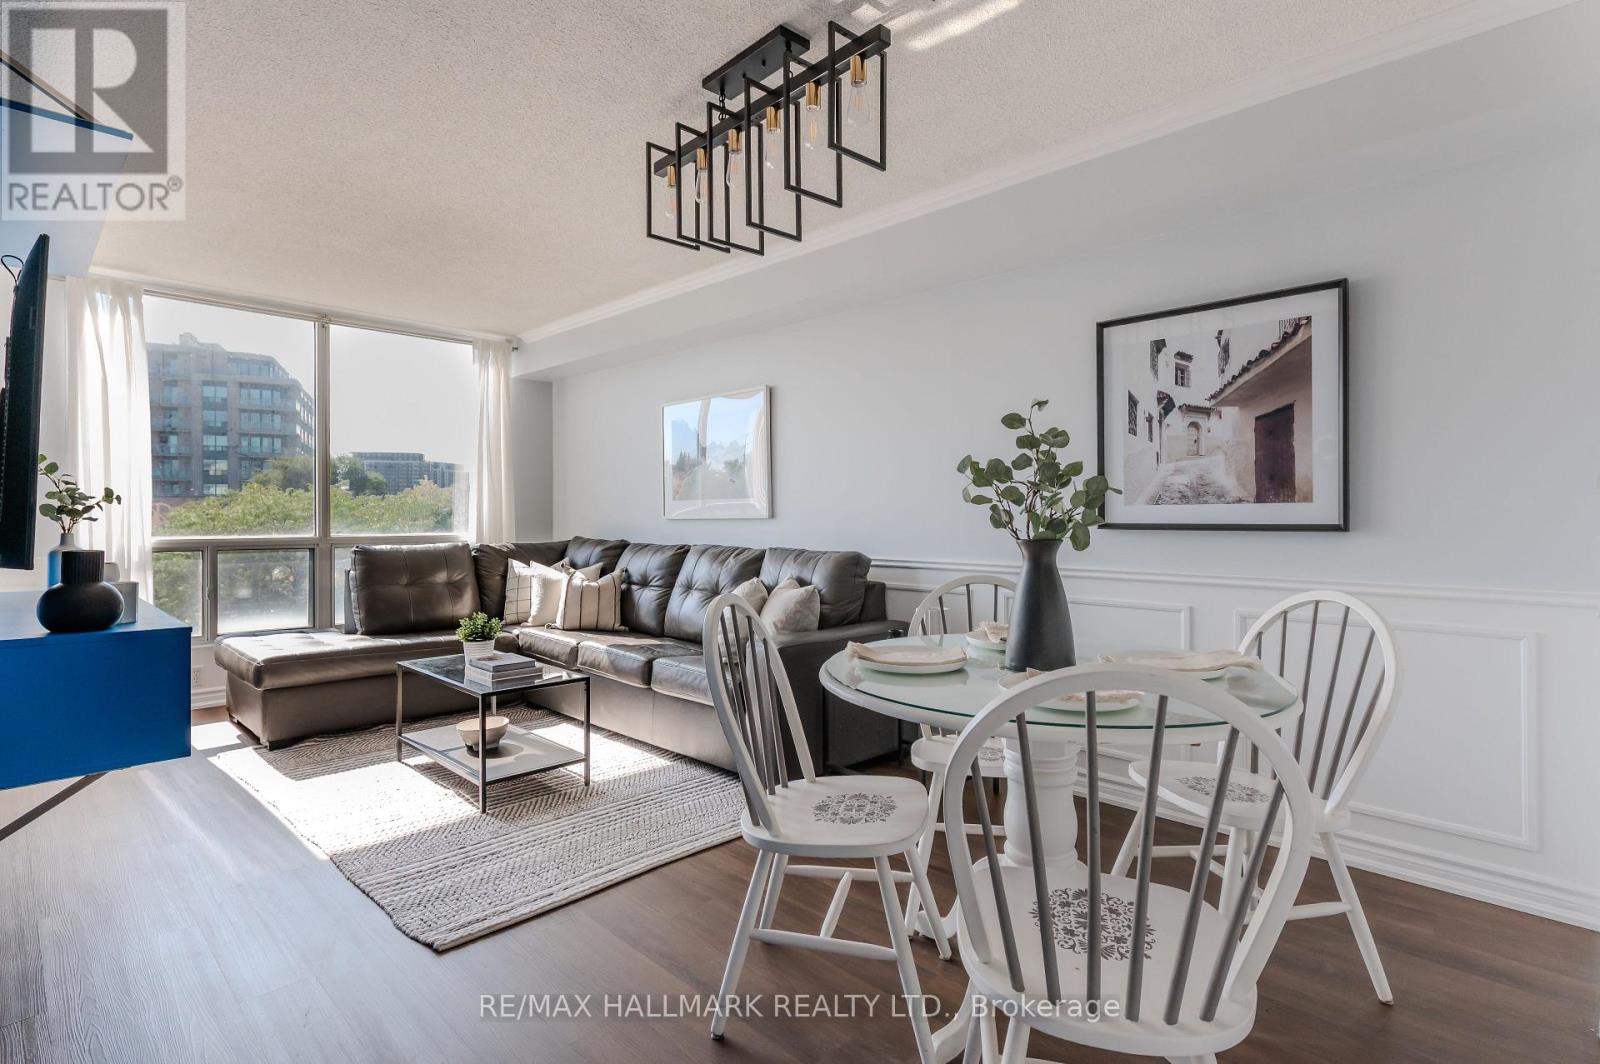
Welcome to this beautifully maintained 2-bedroom of thoughtfully designed living space in a convenient North York location. Set on the third floor, this inviting home makes excellent use of every square foot, with generous principal rooms, two well-proportioned bedrooms and excellent interior storage, including bedroom closets with custom organizers and a convenient entry coat closet, also fitted with organizers. The open living and dining areas flow naturally together, creating a welcoming space for quiet evenings at home or entertaining family and friends. Step outside onto the oversized balcony, offering plenty of room for morning coffee, summer dinners or simply relaxing outdoors. Carefully maintained and boasting elegant recent updates, the suite is ready to move in and enjoy. The second bedroom offers great flexibility as a bedroom, home office or guest space.Adding to the value are two parking spaces - a rare and practical feature - plus a storage locker. The building offers a party room and rooftop terrace with city views, along with reasonable maintenance fees.The location ties it all together. Enjoy easy access to nearby subway service and transit connections to York University, while Hwy 401 and Yorkdale Shopping Centre are only minutes away. Spacious, practical and exceptionally well connected, this is a home that offers the comfort of two bedrooms, valuable outdoor space and the convenience of 2-car parking in one complete package. Almost $40,000 in updates: Heating/cooling unit, washer & dryer, kitchen appliances, wainscotting, floors, both bathrooms and kitchen. (id:50787)

505 - 8 Eglinton Avenue E
Toronto, Ontario
Welcome to E Condos, ideally situated in the heart of MIDTOWN Toronto at Yonge & Eglinton. This bright and stylish CORNER suite offers 2 bedrooms, 2 full bathrooms, and a functional open-concept layout designed for modern living. Enjoy abundant natural light, 9-FOOT CEILINGS, quality laminate flooring throughout, and a spacious 257 sq foot WRAP- AROUND BALCONY with room to relax and entertain. The contemporary kitchen features quartz countertops, integrated appliances, and sleek cabinetry. Unmatched convenience with DIRECT UNDERGROUND ACCESS to the TTC subway and just steps to the EGLINTON CROSSTOWN LRT, making commuting across the city effortless. Surrounded by an incredible selection of restaurants, cafes, shops, grocery stores, theatres, parks, churches, schools, and everyday amenities, this vibrant neighbourhood offers the best of urban living. Residents enjoy outstanding building amenities, including an indoor SWIMMING POOL, fully equipped fitness centre, yoga studio, party room, 24 HR concierge, community BBQ, private meeting rooms, and more. An exceptional opportunity to buy in one of Toronto's most sought-after communities. See floor plan attached. (id:50787)

2606 - 33 Harbour Square
Toronto, Ontario
Welcome to Toronto's Original Waterfront Condo! South-East-Facing Unobstructed, Panoramic, Forever Views of Lake Ontario! Rarely Available Spectacular Waterfront Luxury Living With A Stunning Two-Storey 2-Bedroom/3 Bathroom Residence At The Iconic 33 Harbour Square. One of Toronto's Most Sought-After Condominium Addresses On Queens Quay. Completely Renovated And Exquisitely Designed To Provide Over 1,400 Sq Ft Of Contemporary Living Space With High Ceilings, Stunning Millwork, And Hardwood Flooring. Harmoniously Merges Warm Finishes With Modern Functionality, Offering Generous Space For Family Living Or Entertaining. Expansive Floor-To-Ceiling Windows For Abundant Natural Light. State-of-the-art kitchen with high-end Gaggenau Appliances. Full-service Building Amenities with 24-hour Concierge Service & Parcel Room, Surface & U/G Visitors Parking, Complimentary Shuttle Bus To Major DT Locations, Guest Suites, & 2 Laundry Rooms. Huge Saltwater Indoor Pool W/Terrace Overlooking the Lake on the 35ft Floor, Rooftop Garden With BBQ, Picnic & Lounge Areas. Full-Sized Gym, Squash Courts, Games/Billiards Rooms, Library, Children's Playroom, Car Wash Bay W/Vacuum & Air & Workshop. Steps to PATH, TTC, GO, Financial & Entertainment Districts, St. Lawrence Market, Scotiabank Arena, Rogers Centre, Ferry Terminal. (id:50787)
507 - 1603 Eglinton Avenue W
Toronto, Ontario
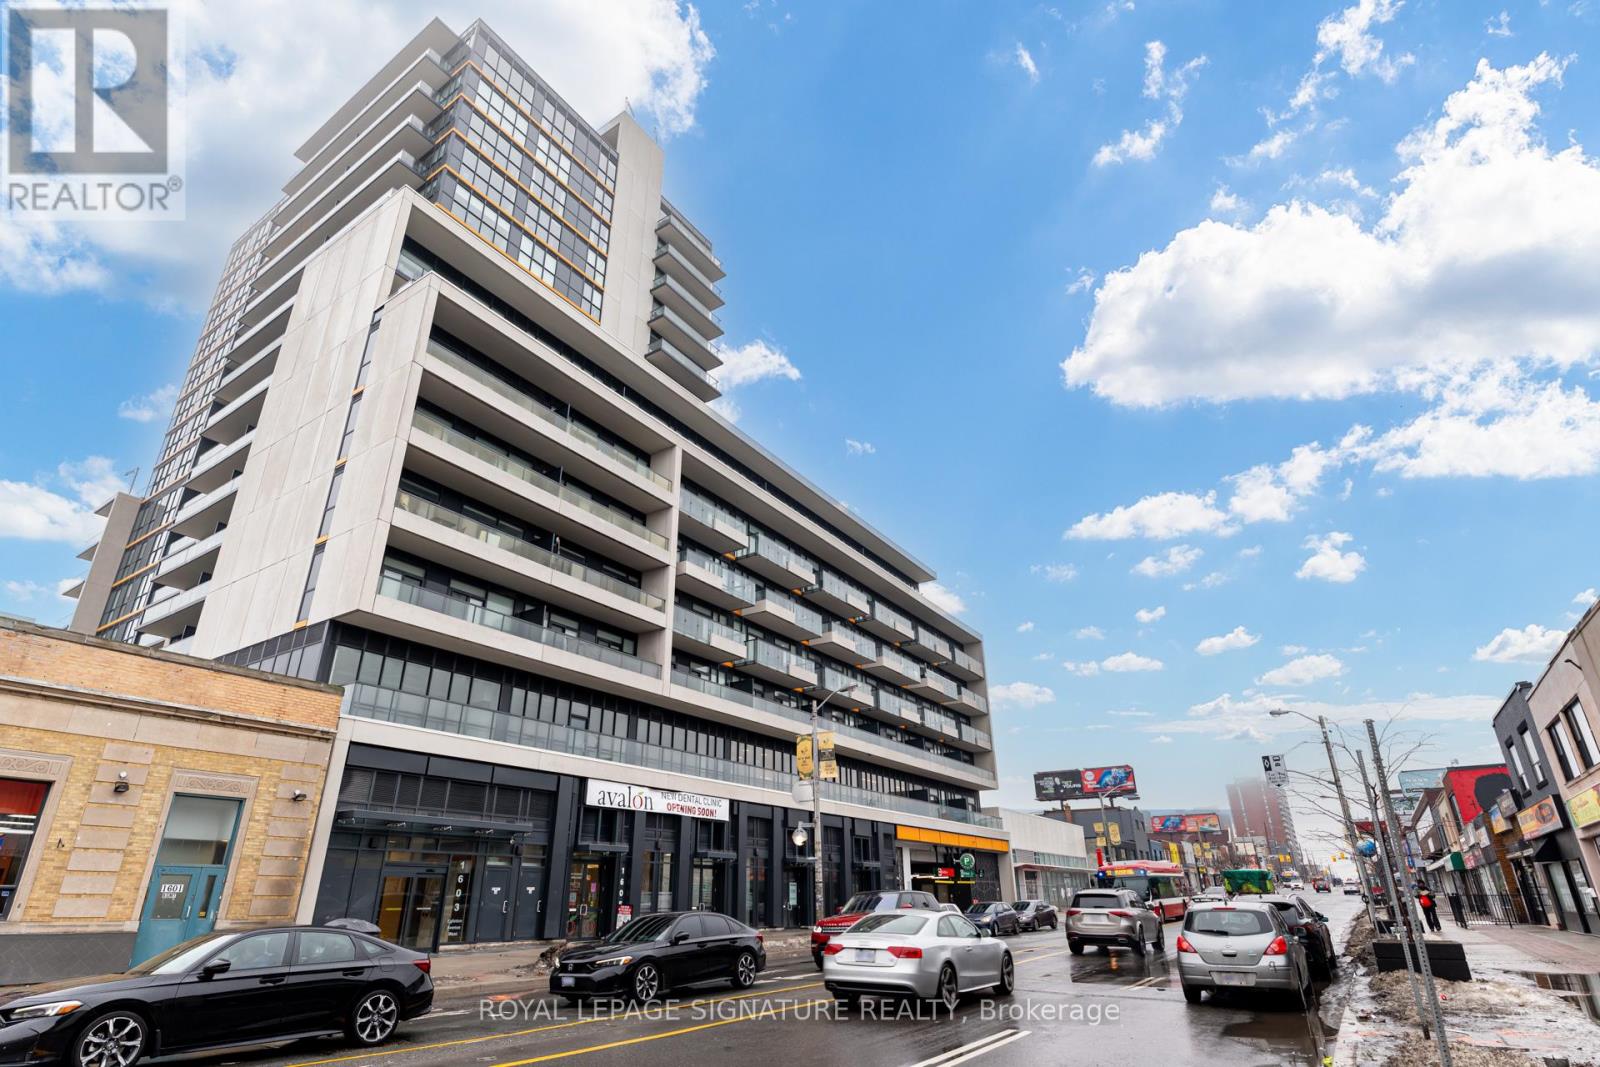
Sophisticated 2-Bedroom, 2-Bathroom , 1 parking, 1 locker Suite at Empire Midtown! This stunning west-facing unit features $$$$ in premium builder upgrades, enhancing its sleek, modern finishes. Spanning a well layed out floorplan the suite offers flooring throughout, two walkouts to a spacious balcony. The contemporary kitchen is equipped with stainless steel appliances, ample storage in the unit and second bedroom, plus a walk-in closet in the primary suite. Amazing Location! Situated directly across from the Oakwood LRT Station, just an 8-minute walk to the TTC subway, and minutes to Highway 401. Building Amenities: 24-hour concierge, party room with kitchen & dining area, fitness center, two guest suites, bike storage, and an outdoor landscaped terrace with BBQ. Inclusions: Stainless steel fridge, stove, dishwasher, microwave, full-sized washer & dryer, all light fixtures, and window coverings. (id:50787)
143 Mildenhall Road
Toronto, Ontario
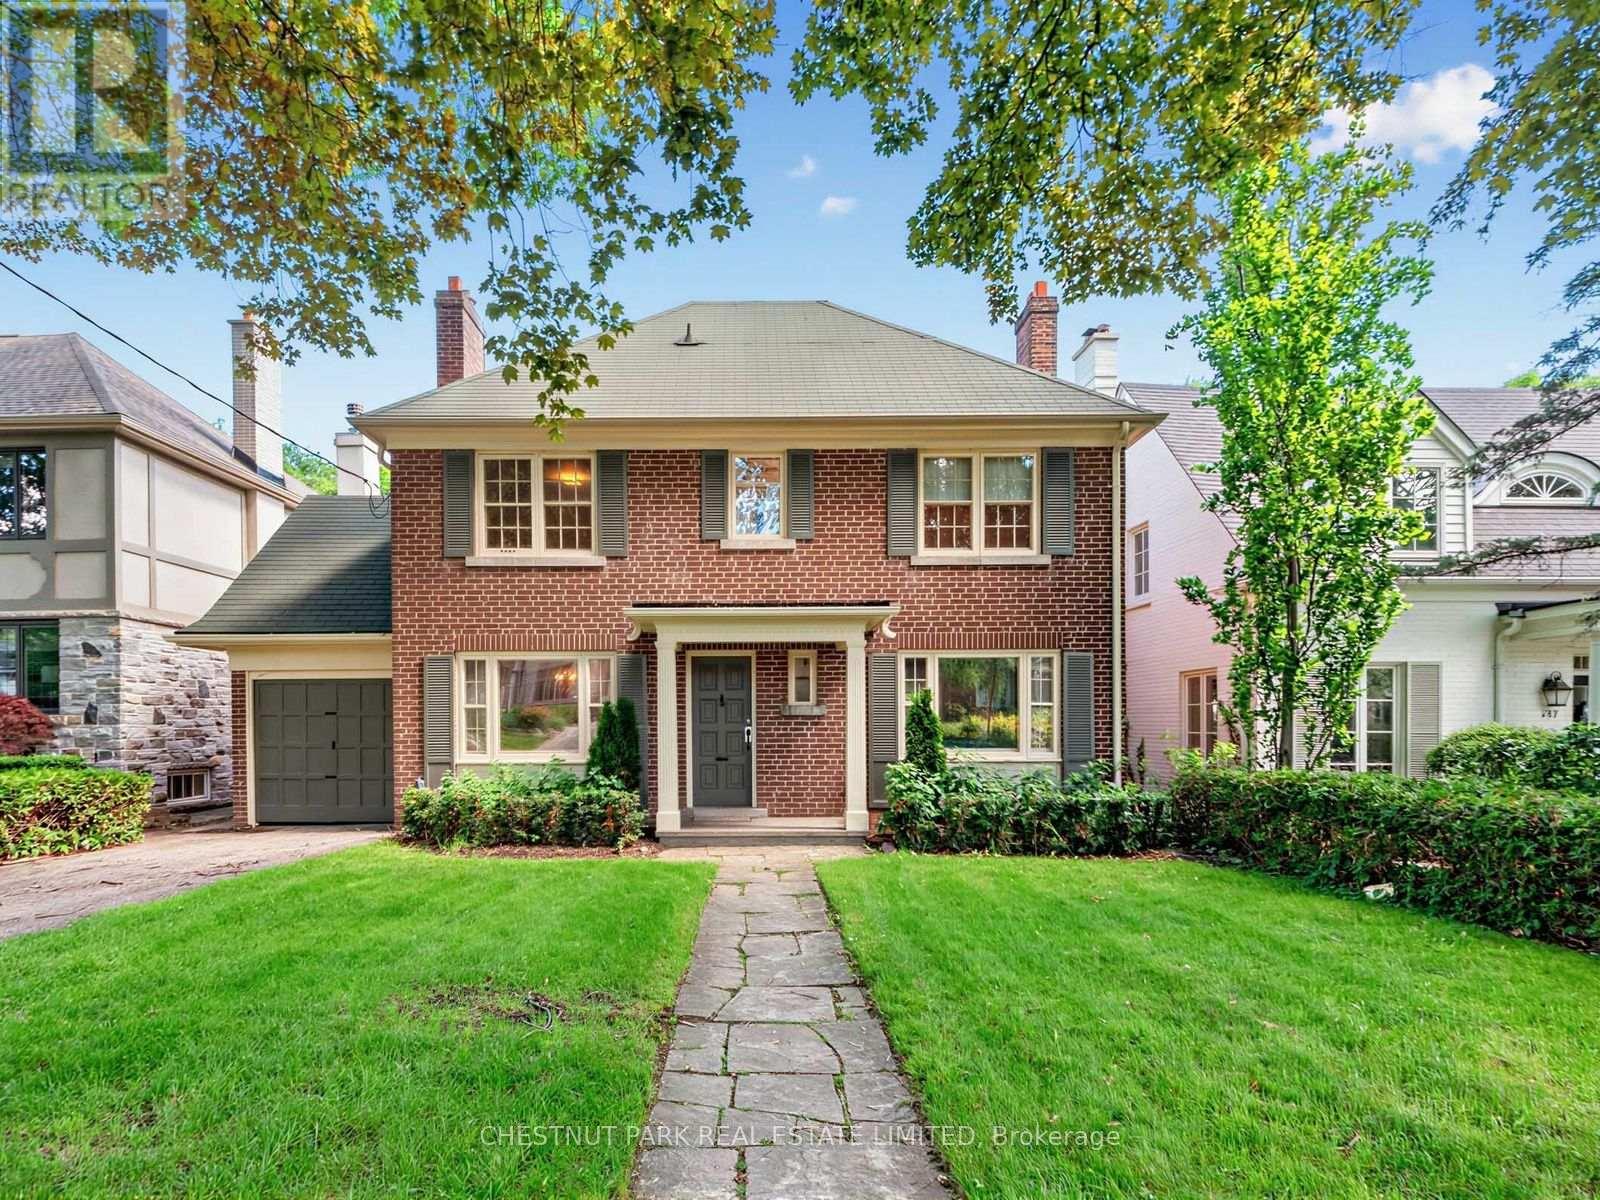
AN EXTRAORDINARY RAVINE-SIDE SETTING. A LEGACY OPPORTUNITY. Offered for the first time in more than half a century, this cherished family home is gracefully positioned on an exceptional 50 x 159-foot lot with beautiful table land, backing onto the protected Teddington Park/Riverview Drive ravine corridor. Rarely does a property offer such a remarkable combination of exceptional table land and an extraordinary ravine-side exceptional table setting, creating a level of privacy, natural beauty and tranquillity that is increasingly difficult to find in Toronto. Surrounded by a magnificent canopy of mature trees and lush gardens, this is a property where nature and timeless elegance exist in perfect harmony. The protected ravine landscape becomes a natural extension of the backyard, a peaceful retreat where morning coffee, evening entertaining, and the changing seasons unfold against a backdrop of mature forest and birdsong. It feels wonderfully removed from the pace of the city, yet remains moments from the exceptional amenities that define this coveted neighbourhood. Toronto French School is just a short stroll away, while The Granite Club and Crescent School are within comfortable walking distance. Havergal College, Rosedale Golf Club, Sunnybrook Health Sciences Centre and the picturesque Glendon Campus of York University are all just minutes away. Nearby ravine trails offer an unparalleled connection to nature, whether walking the dog, enjoying a morning run, cycling through the valley or strolling beneath the canopy of mature trees. More than simply a property, 143 Mildenhall Road offers the opportunity to become part of an established community where families put down roots, friendships span generations, and neighbours become lifelong friends. Some homes are purchased. Others become part of a family's story. After more than fifty years of cherished ownership, this remarkable residence awaits a new family to carry forward its legacy and write the next chapter. (id:50787)

2305 - 180 University Avenue
Toronto, Ontario
Shangri-La Residences Toronto | Suite 2305 Experience elevated living in this internationally acclaimed five-star residence at Shangri-La Toronto. This beautifully appointed corner suite is wrapped in floor-to-ceiling, wall-to-wall windows that flood the home with natural light, creating a luminous, bright, and inviting atmosphere. Perfect northwest exposure delivers spectacular, unobstructed panoramic views by day and a glittering cityscape by night. A spacious private balcony extends the living space outdoors, ideal for quiet mornings or evening entertaining. Spanning 1,746 square feet of refined interior space, the suite showcases exceptional finishes throughout. The premier Boffi kitchen is outfitted with top-of-the-line Miele and Sub-Zero appliances, including a built-in Sub-Zero refrigerator, Miele gas cooktop, Miele microwave oven, built-in dishwasher, and washer & dryer. Sumptuous herringbone wood flooring runs throughout, complemented by an electric fireplace that adds warmth and atmosphere. The primary bedroom retreat features a beautifully built-in walk-in closet and a spa-inspired seven-piece marble ensuite. The second bedroom also enjoys its own private marble ensuite. Residents enjoy the full suite of five-star hotel amenities and services, including 24-hour concierge, valet service, the award-winning Miraj Hammam Spa by Caudalie Paris, a five-star fitness centre, lap pool, sauna, steam room, hot tub, The Lobby Bar, and on-site restaurants. Visitor valet parking is available. Offered fully furnished - this suite is being sold inclusive of all furniture and furnishings (personal items excluded), allowing for seamless turnkey living in one of Toronto's most prestigious addresses. (id:50787)
Garden Suite - 412 Glenholme Avenue
Toronto, Ontario
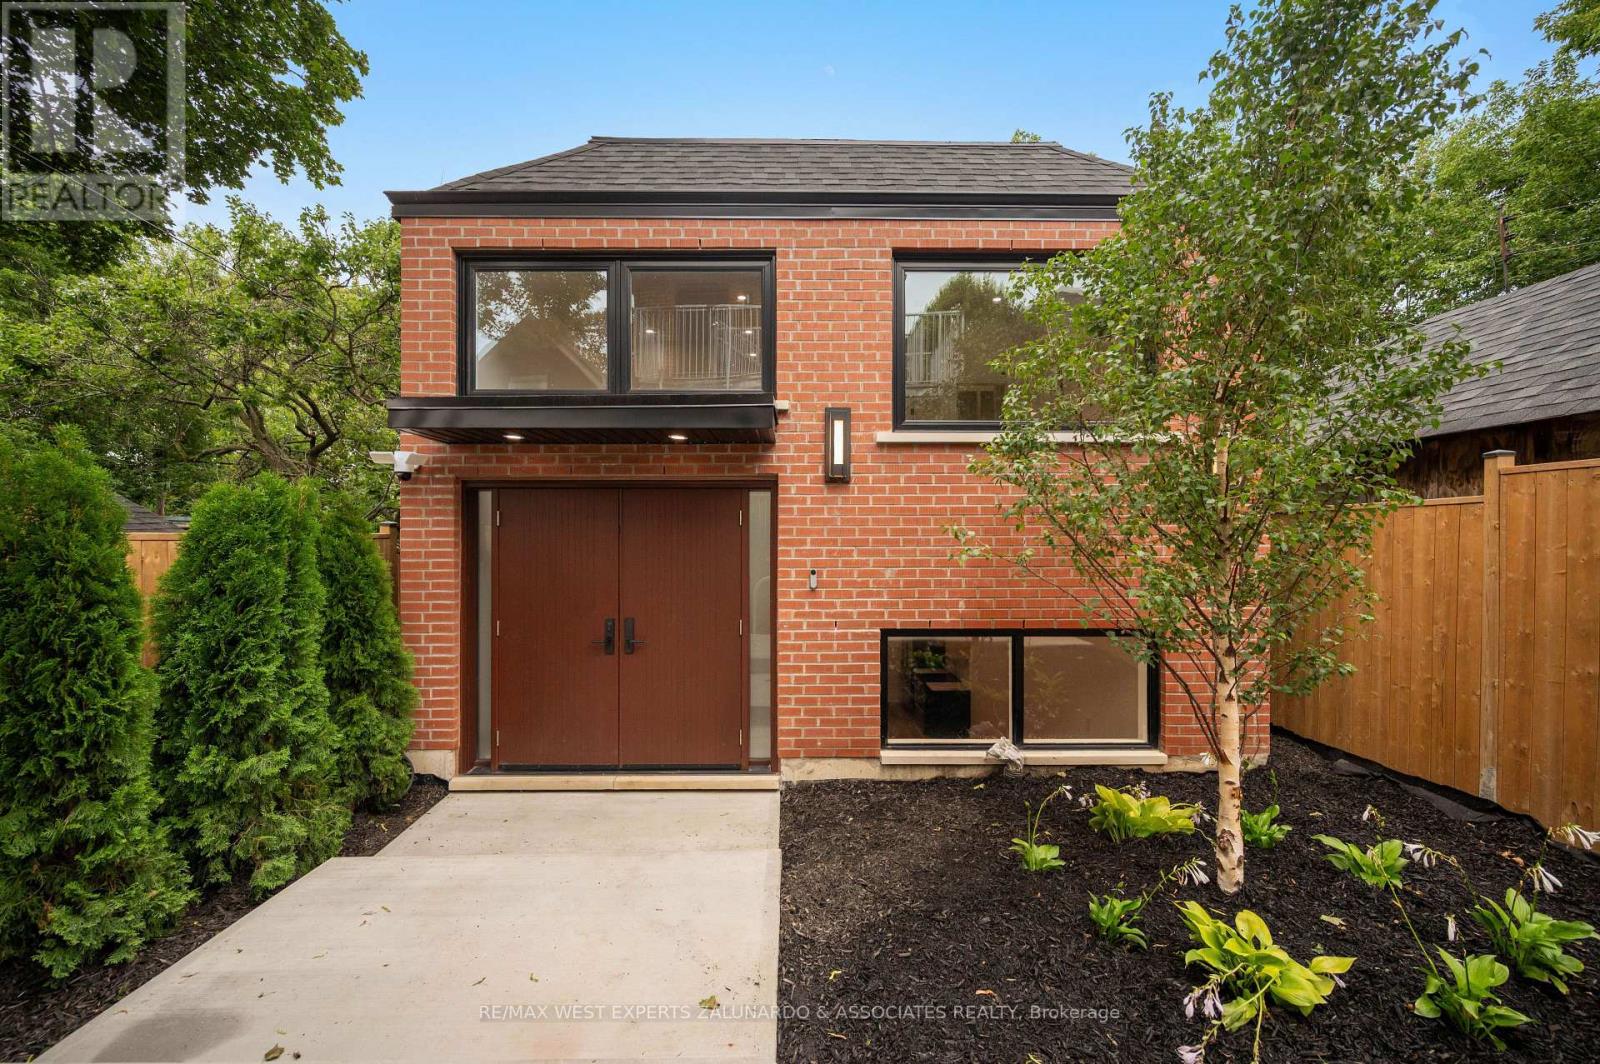
Discover this brand-new, never-lived-in detached garden suite with its own individual climate control - a private two-level residence spanning 1,205 sq ft with 2 bedrooms and 3 bathrooms. A grand entrance with soaring ceilings makes an unforgettable first impression, while the light-filled lower level boasts over 9-foot ceilings and tons of natural light. The European-inspired kitchen features quartz counters and backsplash, an undermount sink, and high-end stainless steel appliances with dishwasher, complemented by wide-plank LVP flooring, pot lights, and built-in closet organizers throughout. All three spa-like baths offer floating vanities, quartz counters, designer tile, and glass showers. Enjoy separately metered utilities, in-suite laundry, tankless hot water, a private separate entrance and doorbell. Steps to the subway and all the amenities around Oakwood Vaughan Community shops, dining, cafes, and parks - this is turnkey luxury living with unbeatable connectivity. (id:50787)
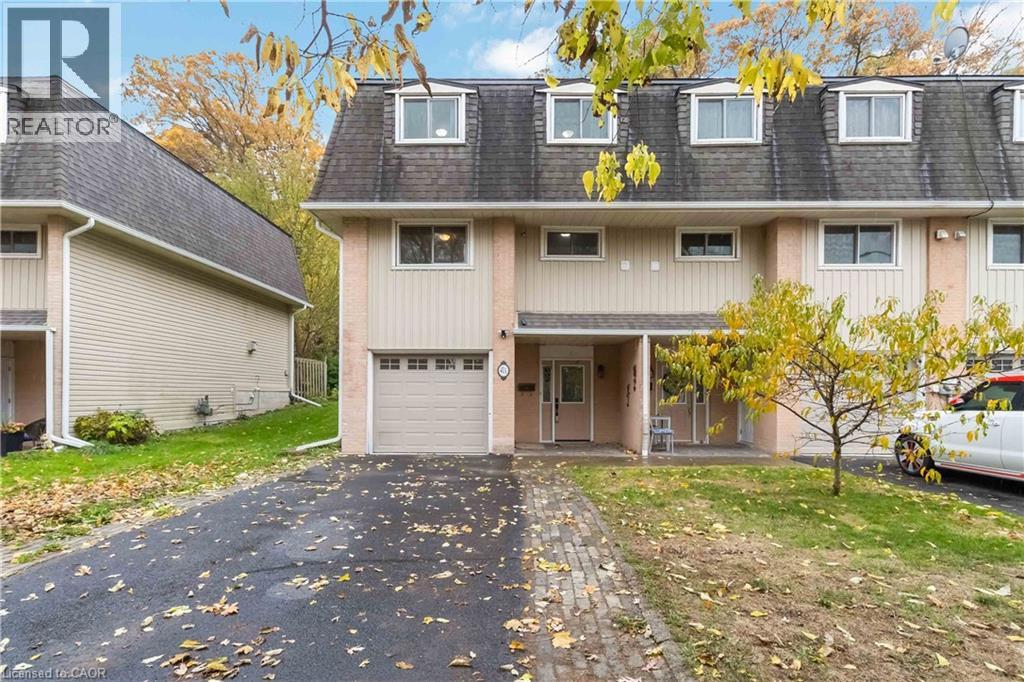
41 Raleigh Street Unit# A
Brantford, Ontario
This 3 bedroom, 2 bathroom end-unit condo townhouse offers 1,328 sq ft above grade plus 354 sq ft of finished lower-level living space, backing onto a private wooded ravine with no rear neighbours. Enjoy the convenience of condo living with the added bonus of a peaceful, natural backdrop. The multi-level layout provides great flow, with a bright living area overlooking the trees and walk-out access to the backyard—a perfect spot to relax or enjoy outdoor meals. The kitchen and dining area sit just a few steps up, offering a practical layout for everyday living and entertaining. Upstairs, you'll find three bedrooms along with a 4-piece main bathroom. The finished lower level adds extra flexible space and features a renovated 3-piece bathroom with a modern glass shower—ideal for guests, a home office, or a cozy family room. An attached single garage, private driveway, and low-maintenance condo lifestyle provide comfort and convenience. Located close to parks, trails, schools, shopping, and transit. A rare end-unit backing onto mature green space—private, spacious, and full of potential. (id:50787)
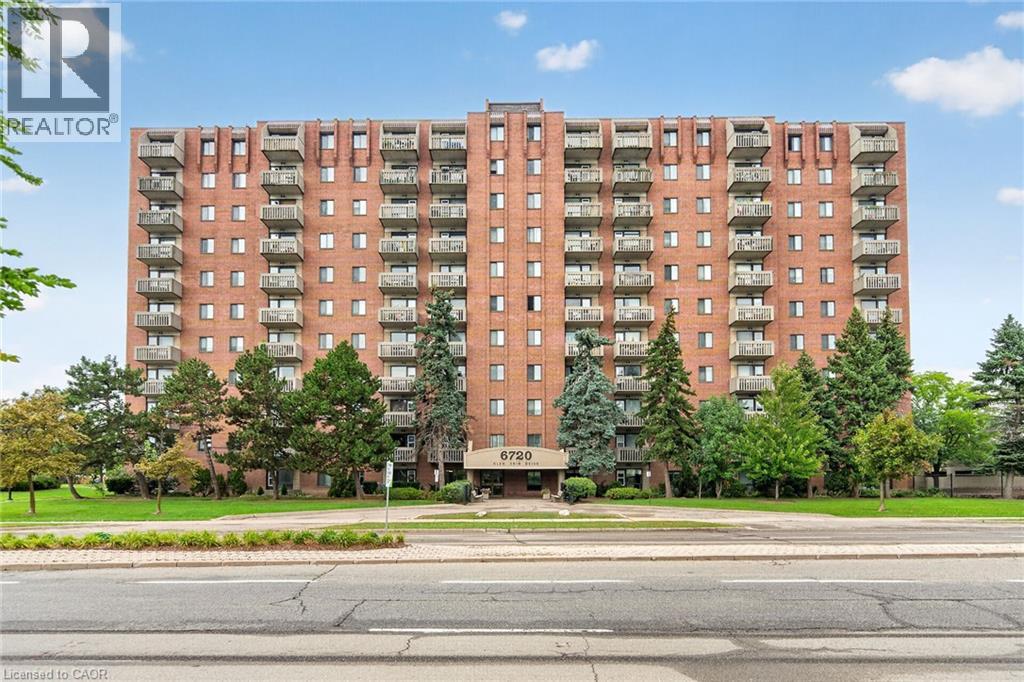
6720 Glen Erin Drive Unit# 404
Mississauga, Ontario
LOCATION!! Over 1,000 Sq. Ft. of Spacious Living in the Heart of Meadowvale! This 2-bedroom, 1-bathroom, carpet-free unit offers a functional layout and the convenience of in-suite laundry with a separate washer & dryer (2025). Heating/AC unit approximately 3 years old. Enjoy a well-maintained building with fantastic amenities including a heated outdoor pool, fitness room, party room, guest room, visitor parking & more! All inclusive maintenance fees include hydro, heat & water! The location is hard to beat! Directly across from Meadowvale Town Centre, you're just steps to shopping, restaurants and everyday services. Mississauga Transit and the GO Bus are right at your doorstep, while the 401, 403 & 407 are just minutes away. Enjoy the outdoors with Lake Aquitaine and nearby trails & parks, plus the Meadowvale Community Centre, Meadowvale Theatre, schools and more-all within a welcoming, family-friendly community. A fantastic opportunity for first-time buyers, downsizers or investors! (id:50787)
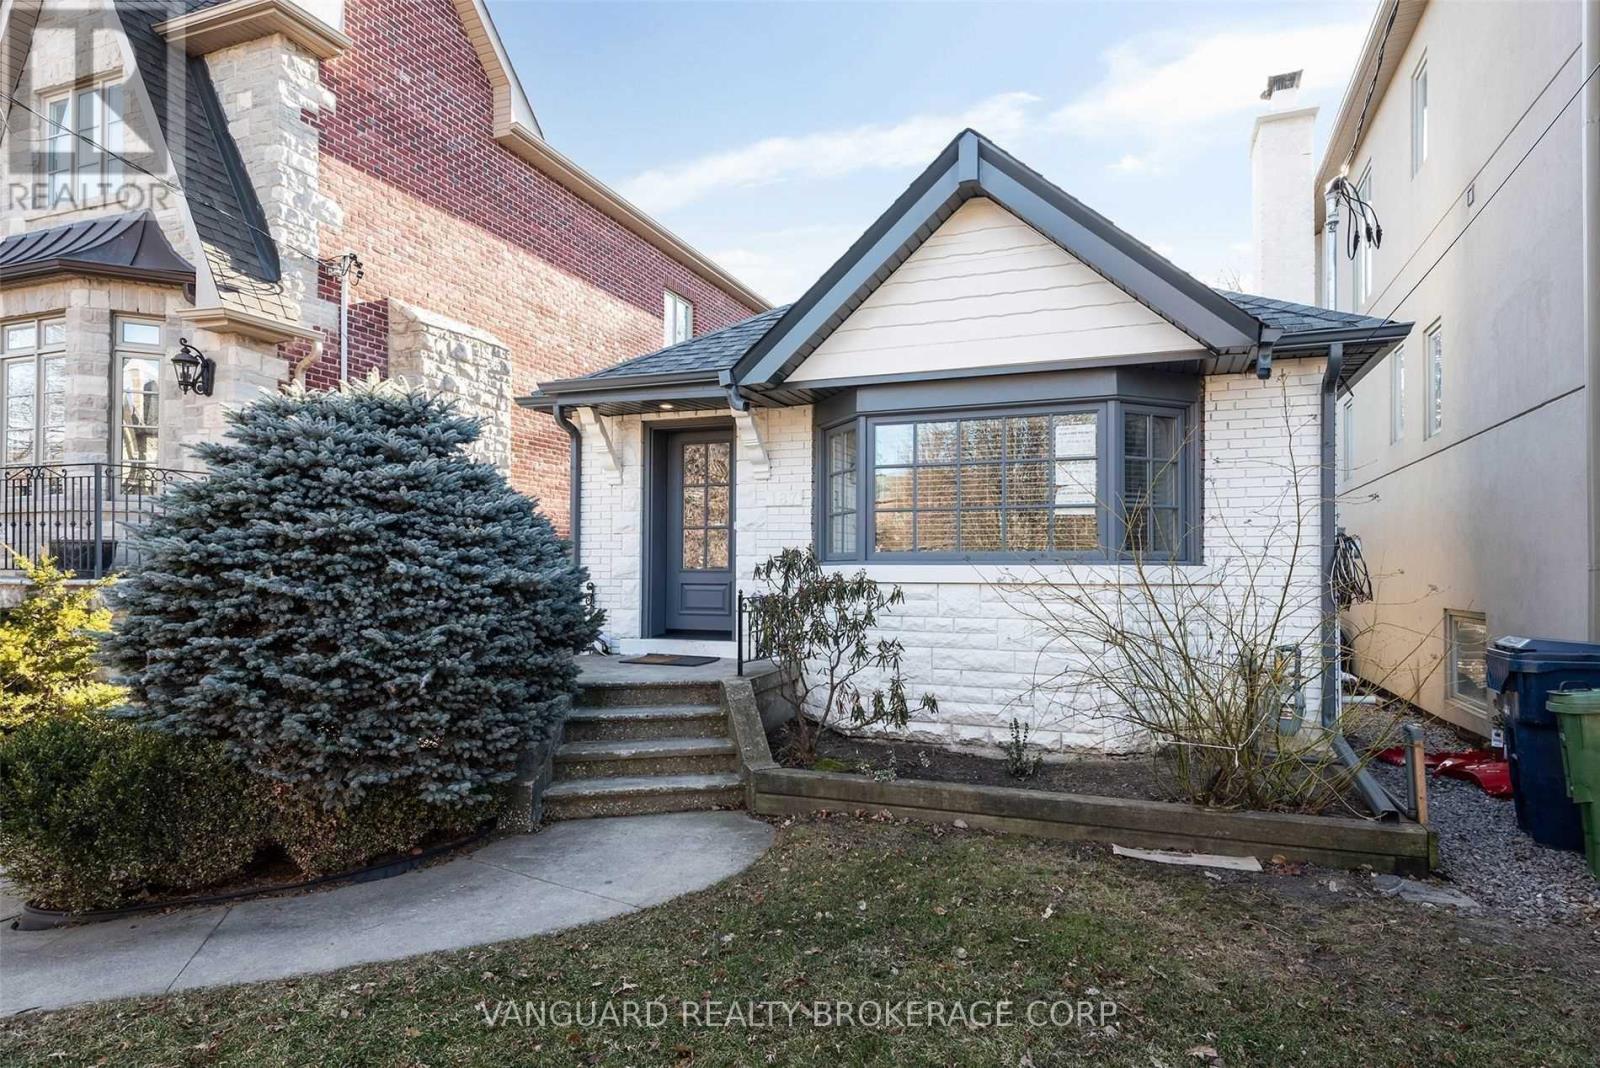
Basement - 187 Brooke Avenue
Toronto, Ontario
Gorgeous unit with luxury upgrades! This lower-level one bedroom + bath sits in one of the city's most sought-after pockets, moments from the prestigious Cricket Club. The thoughtfully designed floor plan feels anything but ordinary - an oversized bedroom, sun-filled principal rooms, and a sleek modern kitchen finished with quartz counters and stainless steel appliances. Step outside and you're steps from Avenue Rd, Yonge St, and the TTC, with quick access to the401 for effortless commuting. Move-in ready. (id:50787)
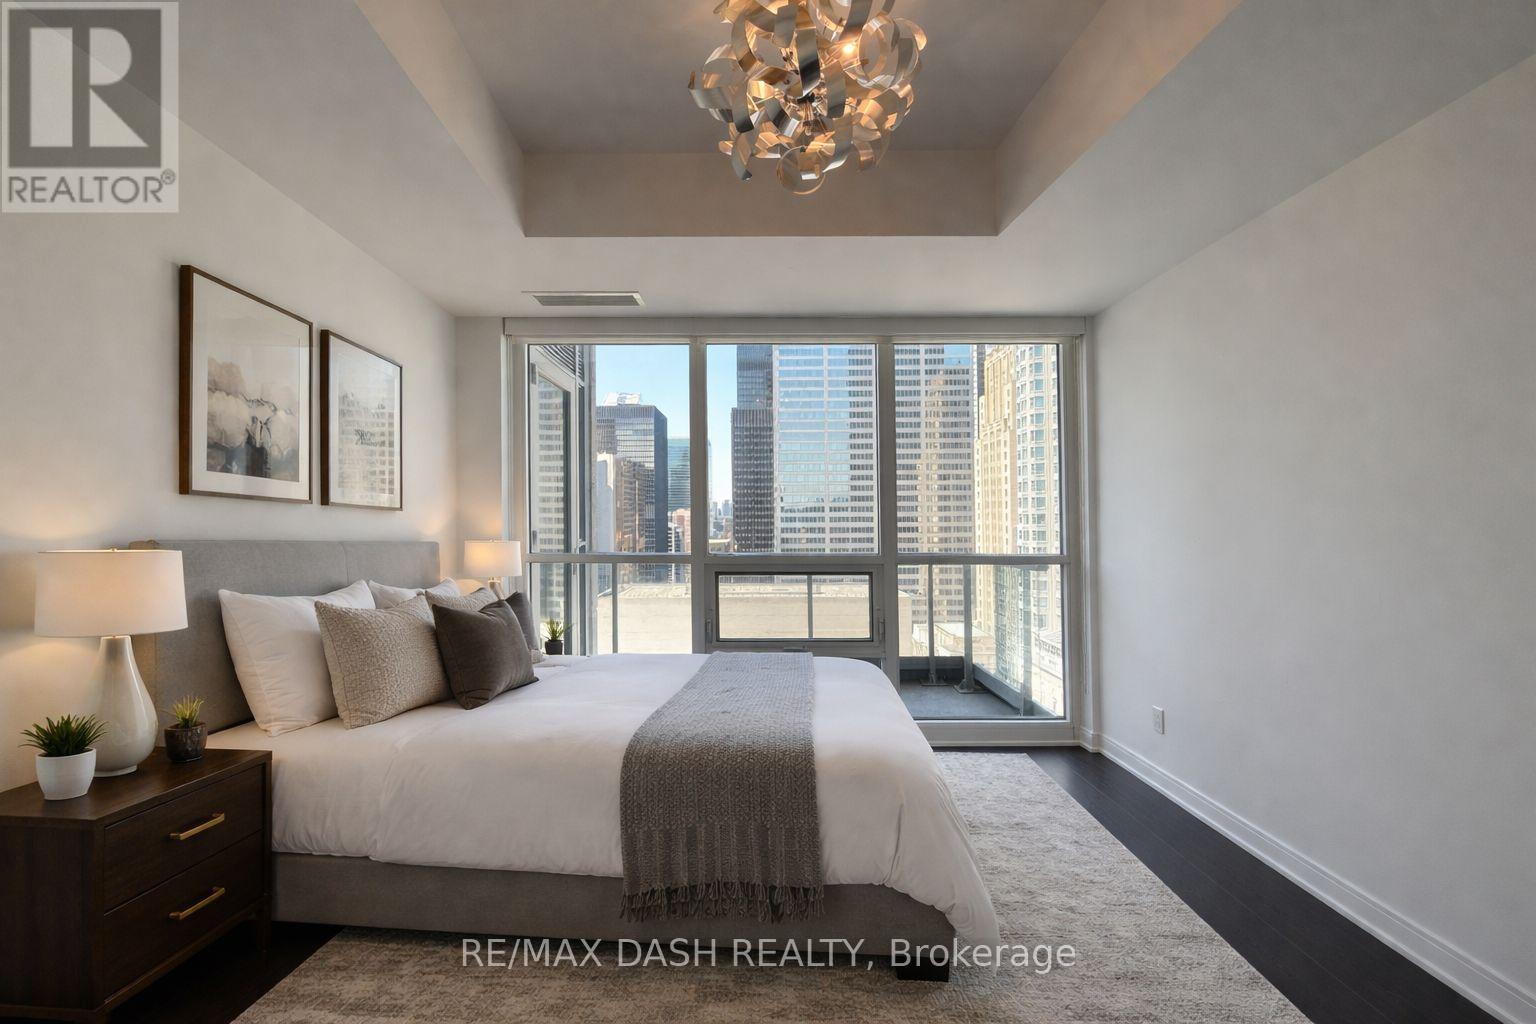
2501 - 88 Scott Street
Toronto, Ontario
Stunning suite with breathtaking panoramic city views and spectacular sunsets from its sought-after west exposure. Floor-to-ceiling bedroom windows fill the space with natural light by day and showcase sparkling skyline views by night. The modern kitchen features sleek cabinetry, quality finishes, and a breakfast bar, perfect for everyday living or entertaining. The versatile den is ideal for a home office or guest space, and the suite also includes convenient ensuite laundry.Ideally located just steps from the waterfront, Toronto Islands ferry, Union Station, GO Transit, UP Express, the Financial District, Scotiabank Arena, Rogers Centre, and some of Toronto's finest restaurants, shopping, and entertainment.Residents enjoy exceptional resort-style amenities, including an indoor swimming pool, fully equipped fitness centre, exercise studio, elegant party room with BBQ terrace, and a spectacular two-level sky lounge with panoramic views of the lake and city skyline.One locker is included. (id:50787)
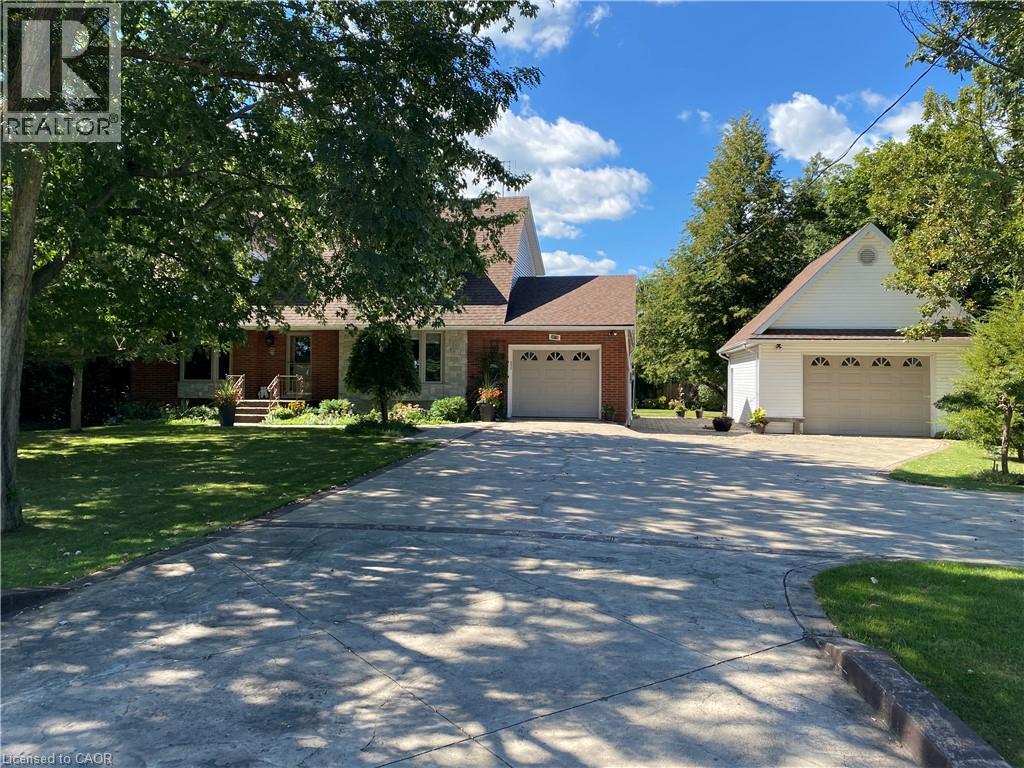
3076 Grassie Road
Grassie, Ontario
Experience the charm of this beautifully maintained four-bedroom, three-bath, two-storey home set on a spacious and private country lot, offering an exceptional blend of comfort, functionality, and outdoor enjoyment. Boasting both an attached 1 car garage and a second fully insulated and heated detached garage that would be the perfect for those extra hobbies. Inside, the main floor features a bright and inviting living room filled with natural light, an updated kitchen with granite countertops, a dining room anchored by a natural gas fireplace, a versatile family room or office, plus a powder room and convenient main-floor laundry. The second level hosts a generous primary suite complete with a walk-in closet and ensuite, along with three additional well-sized bedrooms and a full main bath. The finished lower level provides a spacious rec room, ample storage, and a cold cellar. Outdoors, the fully enclosed expansive sunroom leads to the hot tub and heated swimming pool which is surrounded by a composite deck. These are complemented by a pool house, garden shed, plenty of yard space and enough room on the stamped concrete driveway for all your guests. This exceptional property is an absolute must see! (id:50787)
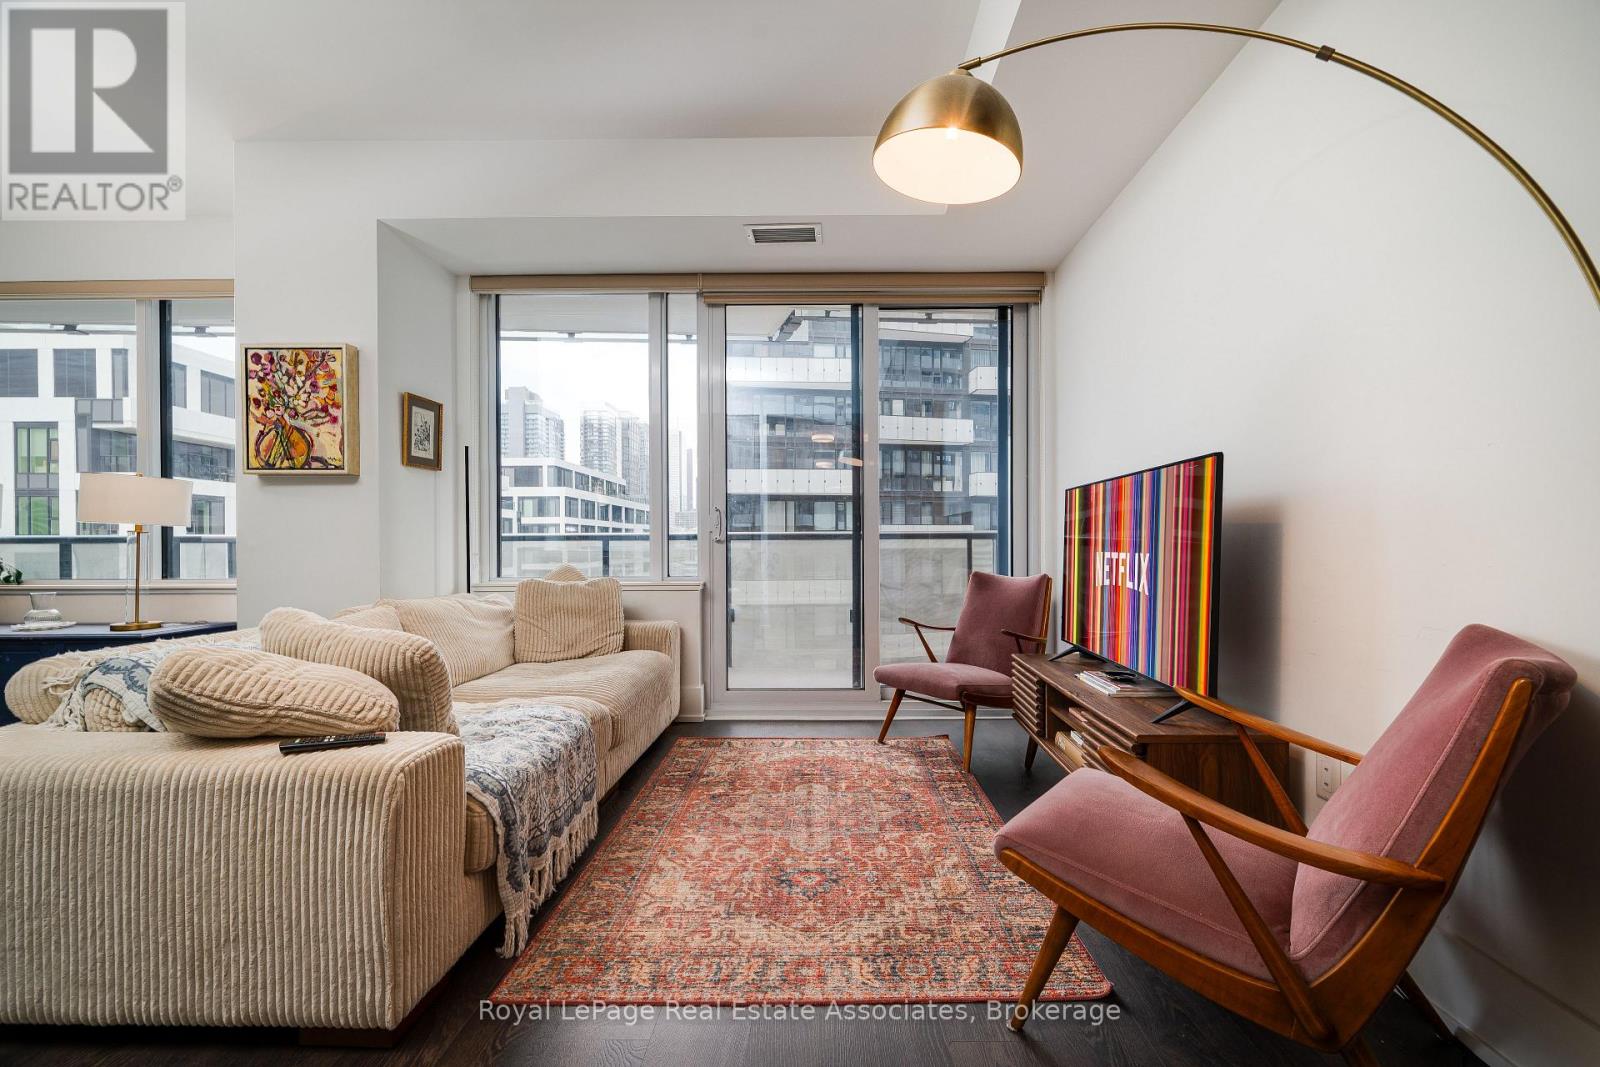
1206 - 480 Front Street W
Toronto, Ontario
This Luxury Corner 2 Bedrooms & 2 Full Bathrooms Unit with Parking at, THE WELL! Built by award winning builder THE TRIDEL! 12th Floor 815 Sq Ft of Functional Livable Space, 9 Ft Ceiling with North East View. Modern Kitchen with Energy Efficient 5-Star Stainless Steel Appliances & Soft Close Cabinetry. Both Primary & 2nd Bedroom with Floor-to-Ceiling Windows. S/S Appl: Fridge, Oven, Glass Cooktop, Dishwasher, Range Hood, Microwave, Stacked Washer & Dryer. Amenities: 24HrConcierge, Gym, Media Room, Outdoor Pool, Party/Meeting Room, Sauna & Much More. Shops at your Door Step. Just a short walk away from Rogers Centre, BMO Field, and Scotiabank Arena. Commuting is a breeze with quick access to the Gardiner Expressway and TTC Union Station. Tenant Lease Until April 30 2027. New Buyer to assume Tenant. (id:50787)
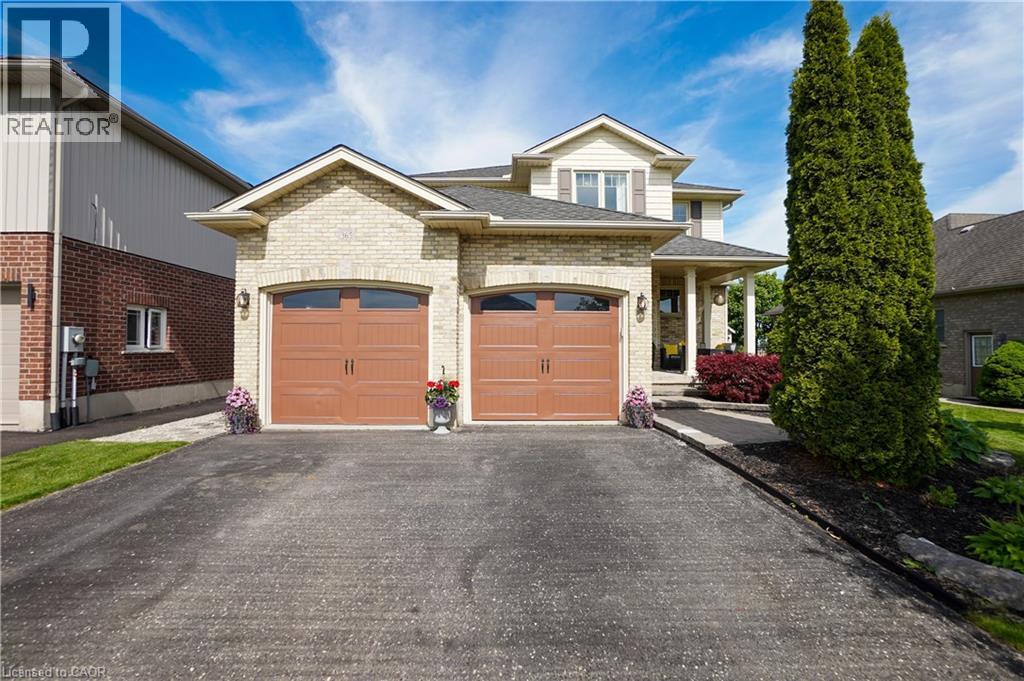
365 Poldon Drive
Norwich, Ontario
Welcome to 365 Poldon Drive in Norwich! Offering over 3,000 sq. ft. of finished living space, this beautifully updated 5-bedroom, 4-bathroom home sits on a premium lot backing onto open corn fields with no rear neighbours. Recent updates include a renovated kitchen, updated bathrooms, and new carpeting throughout the upper level. The spacious layout features generous principal rooms and a fully finished basement, providing plenty of space for growing families and entertaining. Step outside to enjoy peaceful country views from your backyard retreat, complete with two outdoor gazebos. All appliances are included, making this move-in-ready home an incredible opportunity to enjoy modern comfort and small-town living at its finest. (id:50787)
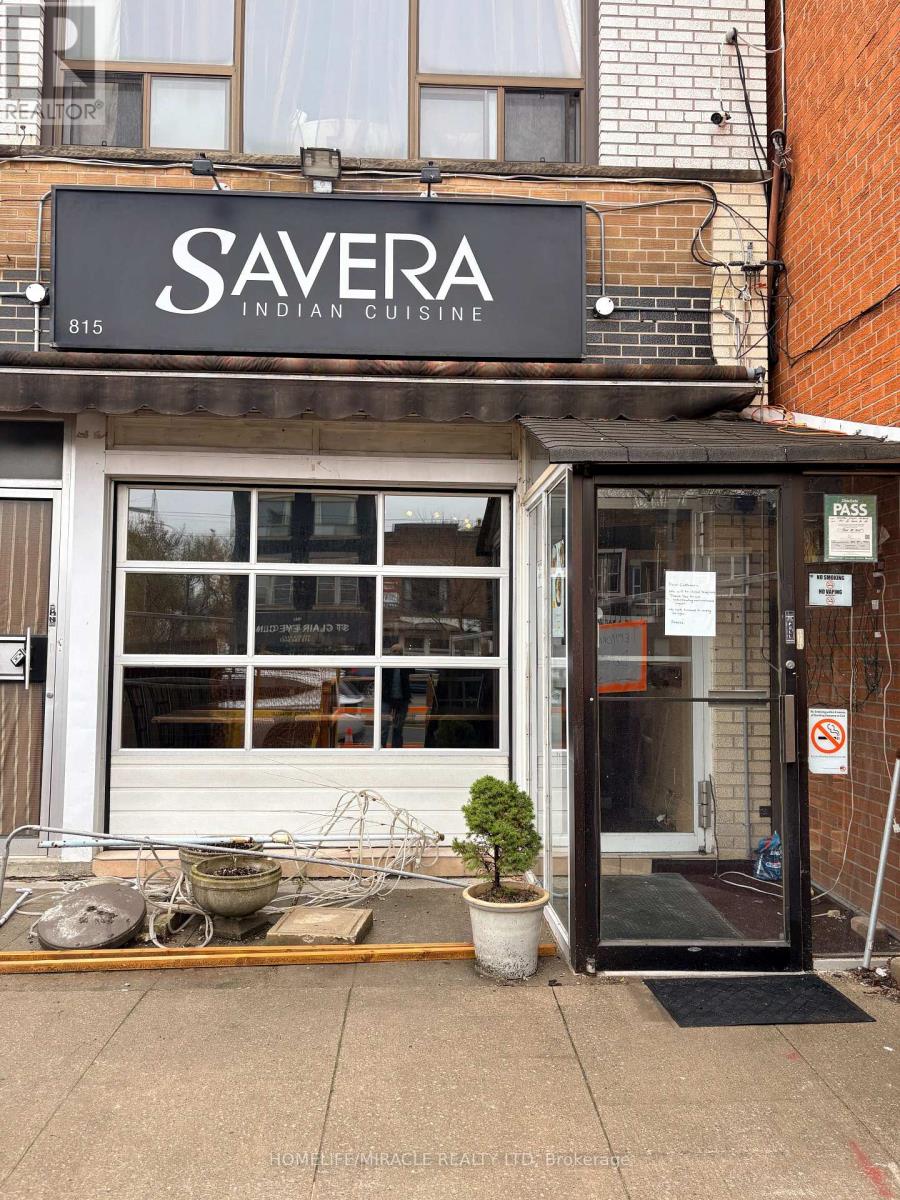
815 St Clair Avenue W
Toronto, Ontario
Don't miss this opportunity to own a well-known restaurant in a densely populated, high-traffic location surrounded by thriving residential and commercial developments. This turnkey operation features a fully equipped kitchen, dine-in area, and efficient take-out setup, making it ideal for both experienced restaurateurs and first-time owner-operators. Known and loved by the local community, the restaurant offers a warm and inviting atmosphere, a loyal customer base, and a strong brand recognition. With low overhead costs, low rent, attractive lease terms, and excellent growth opportunities through catering, extended hours, or delivery expansion, this business offers outstanding value and long-term earnings potential. (id:50787)
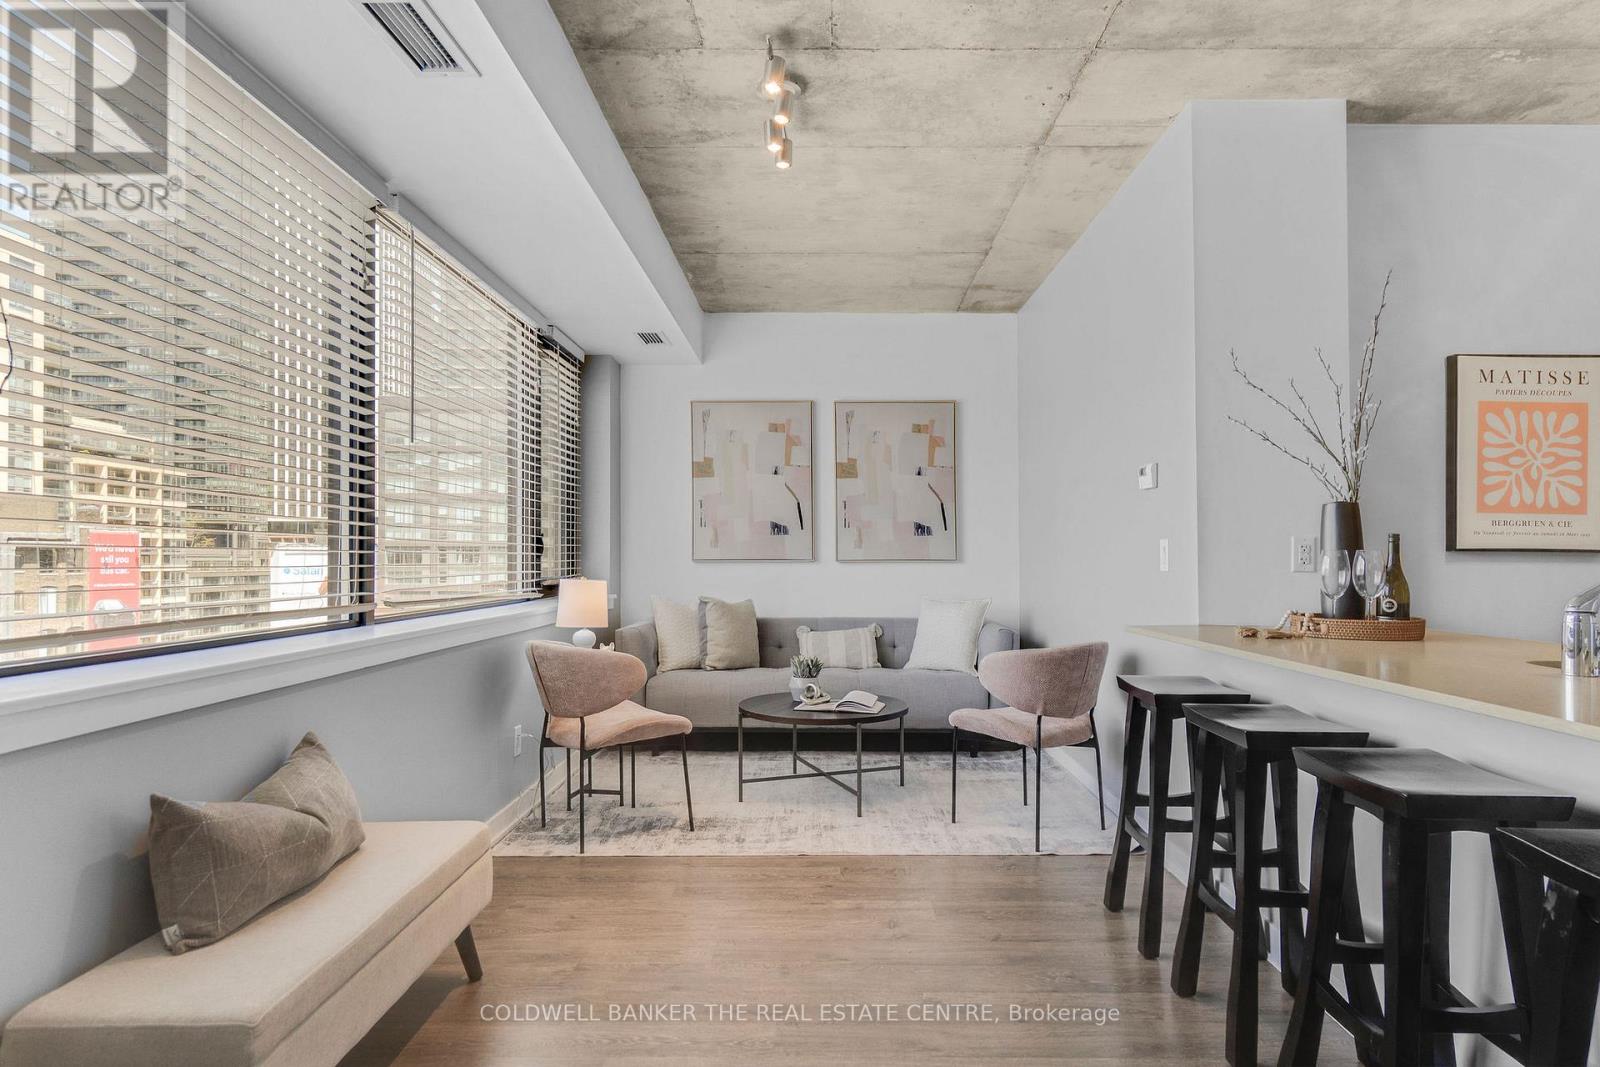
802 - 400 Wellington Street W
Toronto, Ontario
Welcome to stylish boutique living in the heart of vibrant King West. This beautiful 1 bedroom suite is nestled in one of Toronto's most sought after boutique buildings on prestigious Millionaire's Row. The thoughtfully designed 616 sq ft layout features 9 foot ceilings and a sleek modern kitchen with stainless steel appliances, creating a bright and contemporary space perfect for everyday living. Step out onto the spacious north facing balcony and enjoy open city views an ideal spot for morning coffee or evening relaxation. This suite also includes the convenience of ensuite laundry, parking, and a locker. Perfectly positioned directly across from The Well, you'll have Wellington Market, Indigo, Shoppers, banks, cafes, and shops right at your doorstep. Enjoy being steps from Toronto's premier dining, shopping, and nightlife, while remaining just minutes to the Financial District, Queens Quay, and Spadina. Experience chic downtown living where style, comfort, and convenience come together. (id:50787)

25 Isabel Street
Port Colborne, Ontario
Fully renovated solid brick home, featuring stunning hand carved plaster molding and crown molding throughout the mainand second floors. Top floor has solid spray foam in ceiling which provides excellent insulation and sound barrier. Beautiful home in a desiredlocation. (id:50787)
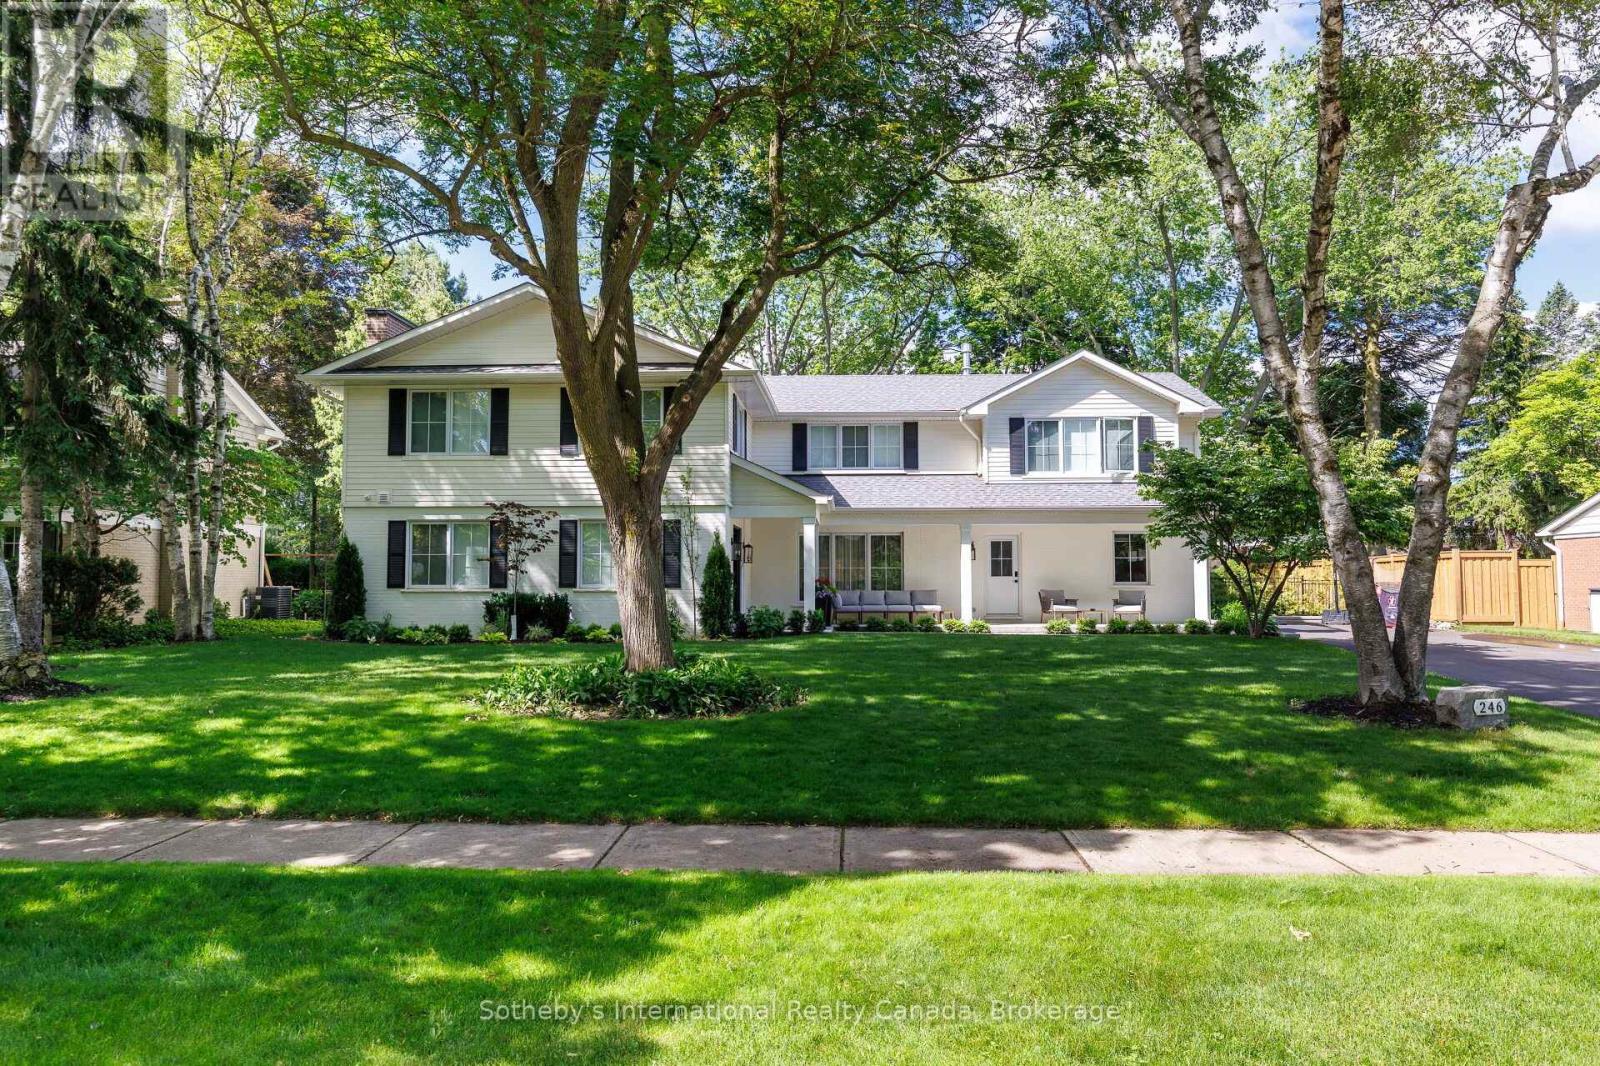
246 Cairncroft Road
Oakville, Ontario
246 Cairncroft Road, is a masterful reimagination of your traditional Morrison home. Renovated top to bottom in 2024 this unique opportunity features a total architectural reface including a significant addition to above grade living space, along with a thorough underpinned expansion to the lower level as well. No stone was left unturned, featuring new services to the property, new electrical, new plumbing, new spray foam insulation and dry wall. A new roof, which has been reframed from scratch, new windows, new mechanicals and a brand-new sump pump with back up battery to ensure this home is totally brought up to modern standards. The exterior has been reimagined while carefully preserving the original brickwork on this stately 100x150 ft lot with a west facing sunny backyard. A new fence frames this impressive backyard with ample space to make it your own. Interior finishings have been designed to set a calm tone, with custom oak millwork showcasing craftmanship &sophistication. Designed with family life in mind, the layout encourages connection, while natural light fills the home throughout the day. 246Cairncroft Road strikes the perfect balance between comfort and refinement. (id:50787)
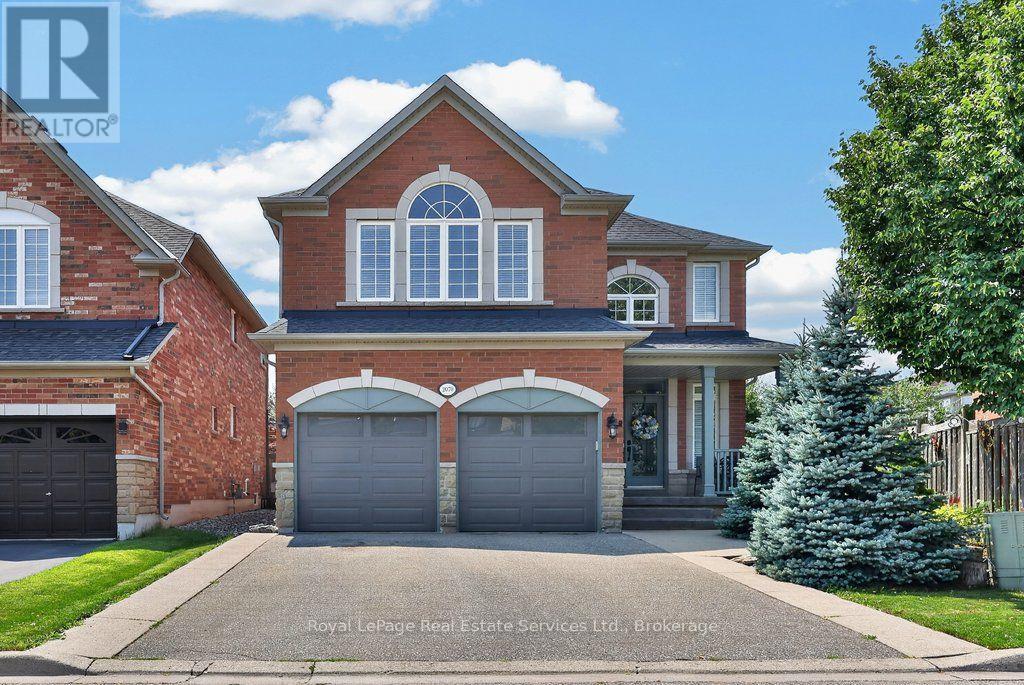
2070 Willhaven Trail
Oakville, Ontario
Fabulous 5 bedroom, 3.5 bathroom home on a quiet family friendly street in highly desirable Westmount. Beautifully maintained, one owner home offering a great open concept floor plan highlighted by the spacious family room with a gas fireplace overlooking a chef's kitchen with island, stainless steel appliances, granite countertops, abundant cabinetry, pot lighting and a bright breakfast nook with walkout to the rear garden. Other features include 9' ceilings on main, dark hardwood flooring, main floor den with double door entry, a split hardwood staircase with private retreat to a large second bedroom with approximately 10' ceilings, walk-in closet and 3-piece ensuite. Unfinished lower level with rough-in bathroom plumbing, ideally laid out for future finishing. Great curb appeal with covered front porch and upgraded driveway and walkways. Custom roll shutters on main floor and primary bedroom offers energy efficiency, noise reduction, blackout lighting and enhanced security. Ideally located on a private, pie shaped lot widening to 61' feet at back with westerly exposure...perfect for future pool and backyard entertaining. Within walking distance to great schools, parks, transit, shopping, Oakville Soccer Club and the hospital. (id:50787)
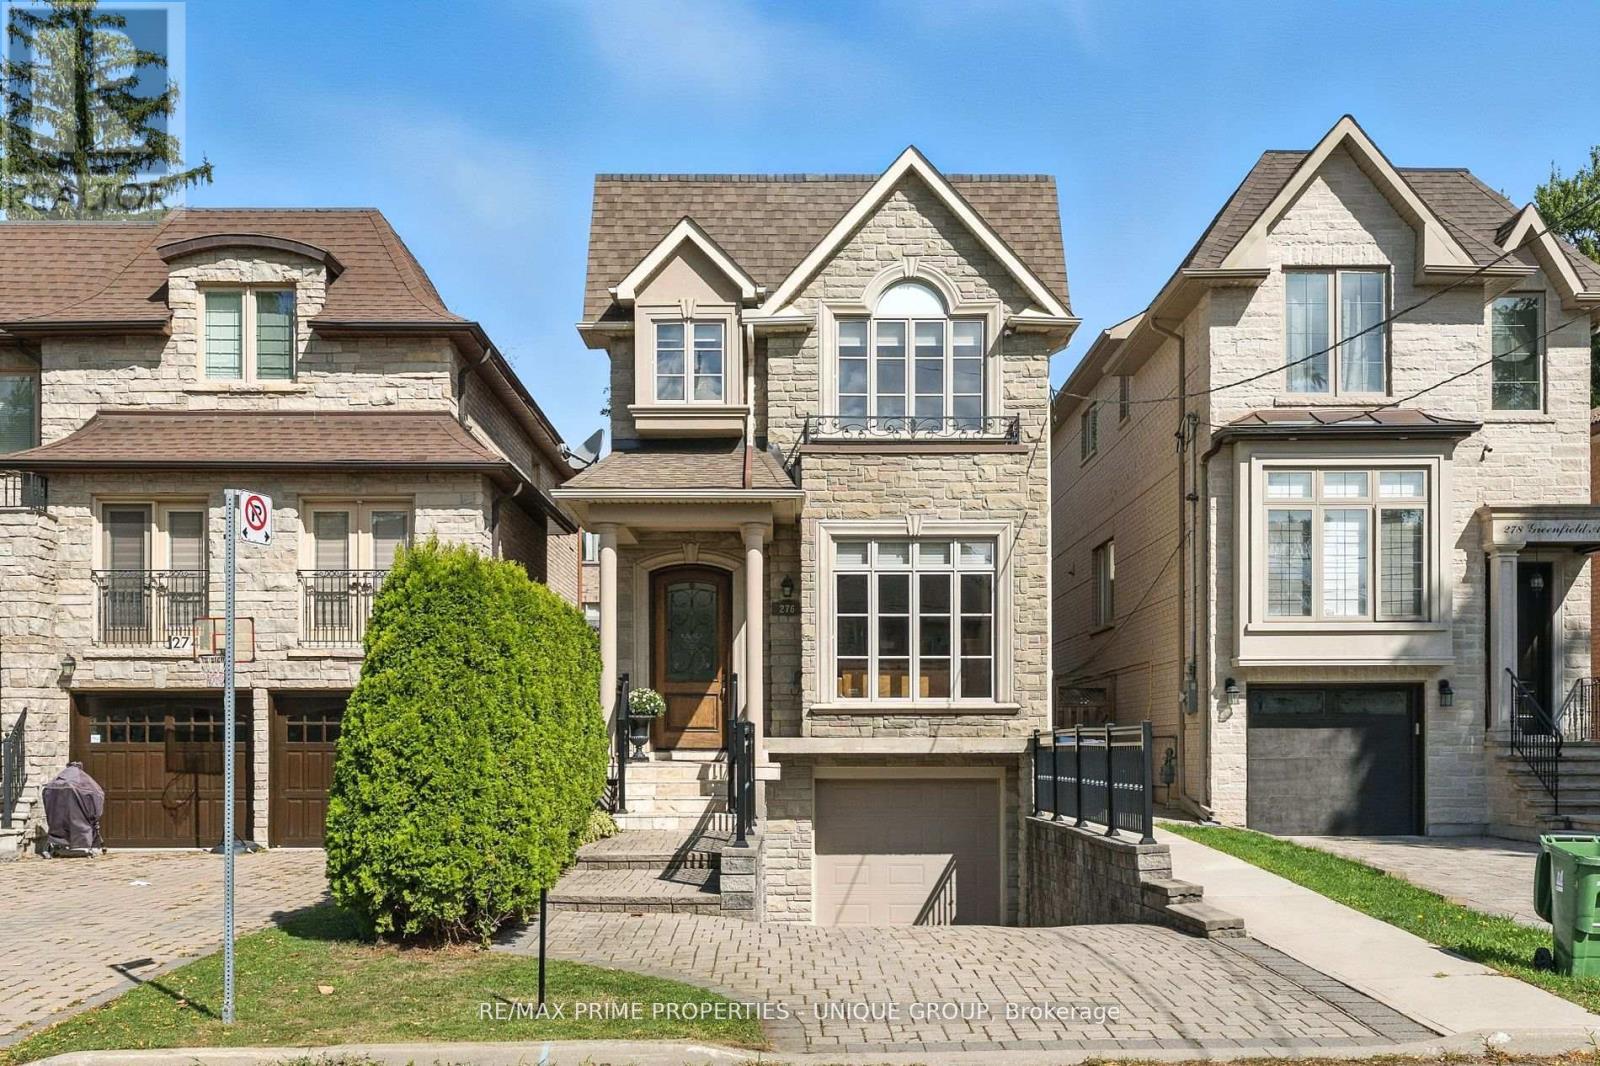
276 Greenfield Avenue
Toronto, Ontario
Welcome to 276 Greenfield Ave! This beautifully appointed 2 storey custom home was built in 2006 and is ideally situated in the sought after Willowdale East Community! It boasts an excellent 93 Walk score with convenient access to transit nearby! *Enjoy all the benefits of North York with the urban amenities of Bayview Village, Empress Walk, Yonge Street dining, easy access to Highway 401, walkable to grocery stores, parks, schools, and other local amenities at your doorstep! *This property has been extremely well maintained and features 3 plus 1 bedrooms, 4 bathrooms, and a finished basement with garage access and multiple walkouts! Approximately 2550 sf of total living space! Perfect for someone downsizing or a young family entering into a high demand area with top rated schools that include Earl Haig SS, Hollywood PS, and St Gabriel CS! (id:50787)
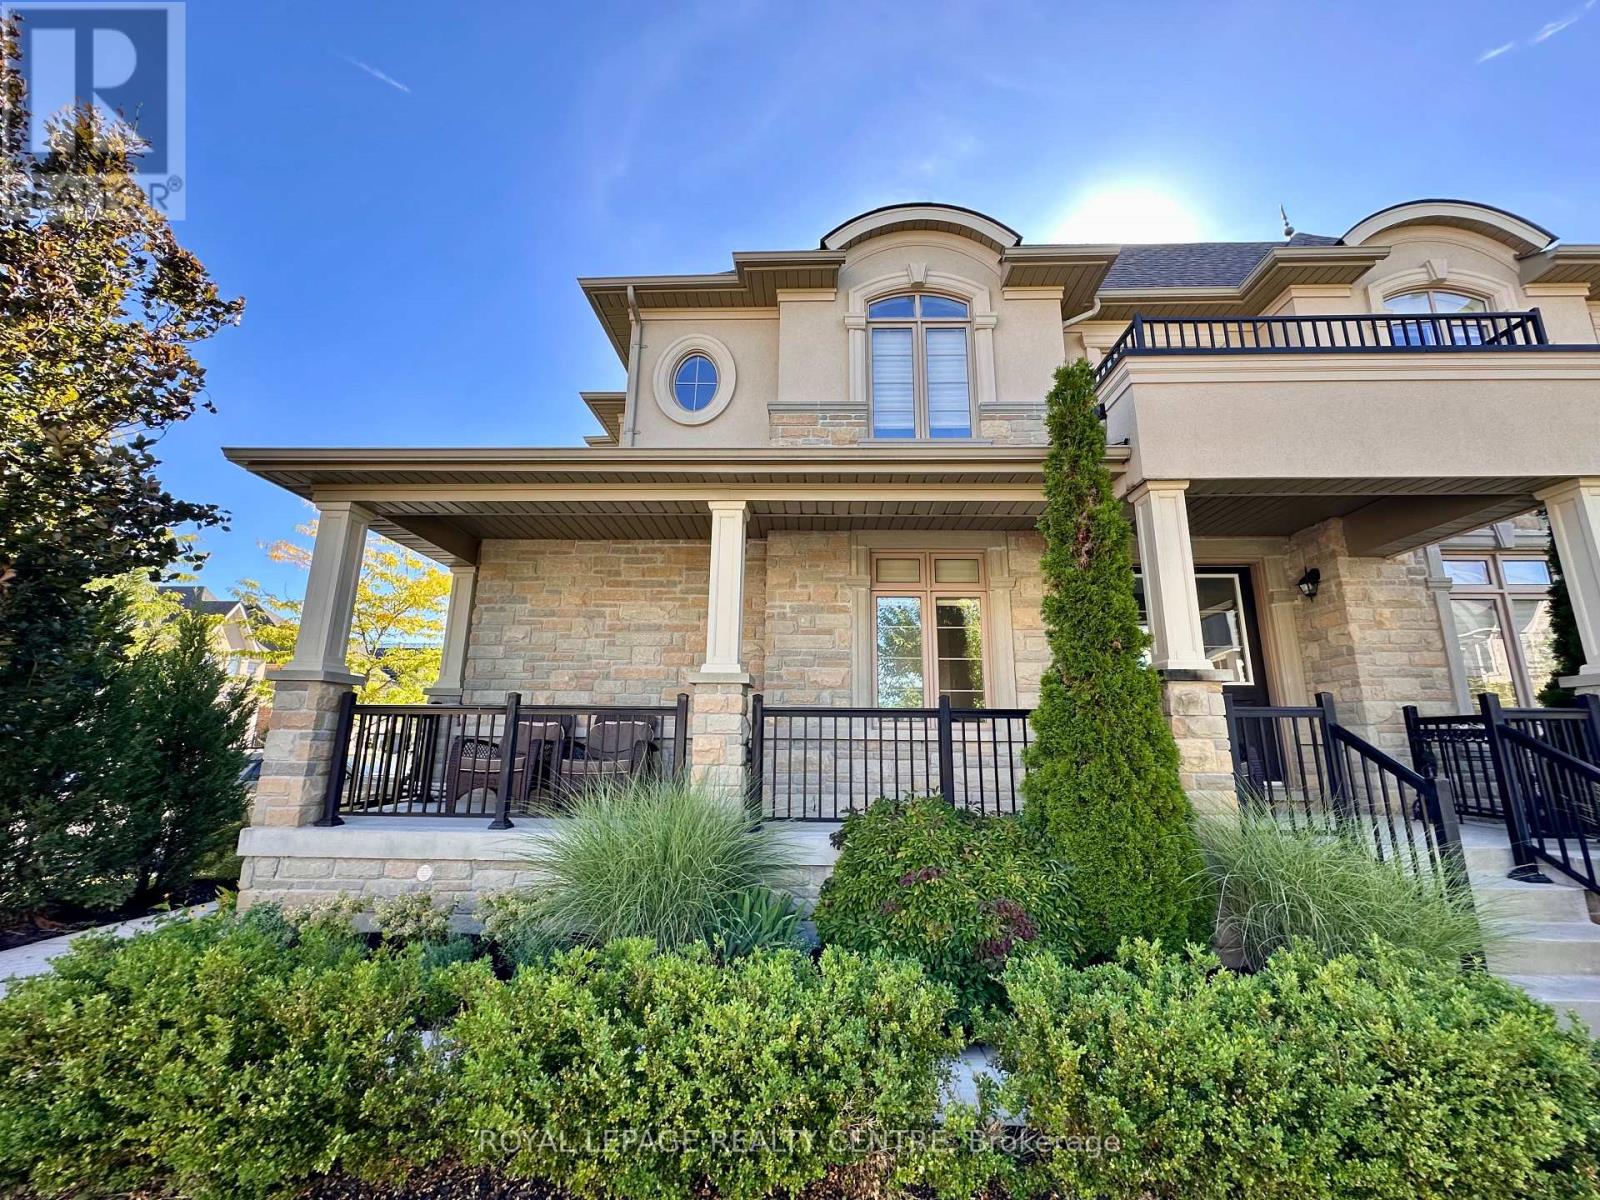
17 Bri Way
King, Ontario
Welcome to 17 Bri Way, A Stunning Executive 2-Storey Family Home In The Prestigious Royal Collection Community of King. Situated On A Premium Corner Lot and Linked Only By The Garage Wall, This Home Feels Fully Detached and Offers Exceptional Privacy. Featuring Approximately 2,476 Square Foot Above Grade, 9' Ceilings On Main Floor, Smooth Ceilings and Hardwood Throughout. A Double Door Entry Leading To A Grand 17 Foot High Ceiling Foyer, and Flooded With A Window Wall Providing Natural Light Throughout The Open Concept Layout. The Upgraded Kitchen Features New Quartz Countertops, Full Height Pantry Cabinetry, Extended Custom Cabinets, Stainless Steel Appliances and Gas Range, Crown Moulding. An Optimal Kitchen Layout Opens To A Beautiful Enclosed Backyard Retreat Great For Entertaining. Open Concept Living/Dining Room Provides a Light Filled Interior and A Gas Fireplace Adds Warmth and Elegance. The Second Floor Offers 4 Spacious Bedrooms and 2 Full Bathrooms. The Luxurious Primary Suite Includes a Gas Fireplace, Walk-In Closet and Spa-Inspired Ensuite With Double Sinks, Marble Countertop, Glass Walk-In Shower and Soaker Tub. Additional Highlights Include Upgraded 8' Basement Ceilings, Large Cold Storage (Or Future Cantina) and Optimal Layout. Professionally Landscaped, A Large Covered Front Porch Perfect For Summer Sunsets Overlooking Conservation. Conveniently Located Within Walking Distance to King GO Station, Parks and Trails, and Minutes to Hwy 400, Top-Rated Schools (Including Villanova, Country Day). Zancor Community Centre, Cortellucci Vaughan Hospital, Restaurants, Groceries and Entertainment. Luxury Family Living In The Heart of King. 2 Car Garage & Driveway With Space For Additional 4 Vehicles.*Note: Pics Virtually Staged* (id:50787)
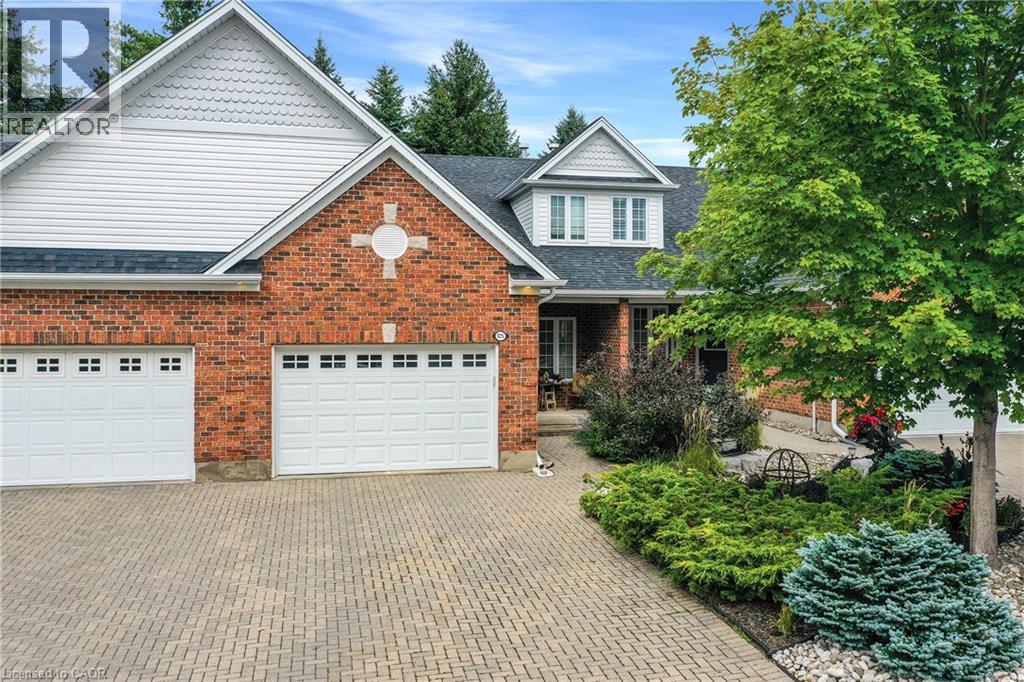
125 Riverwalk Place
Rockwood, Ontario
Nestled within the exclusive Riverwalk Place community in idyllic Rockwood, this beautifully updated freehold bungaloft offers an exceptional opportunity to enjoy a low-maintenance lifestyle surrounded by nature. Offering 2+1 bedrooms, 3 full baths + 1,823 sq. ft. above grade, the home is thoughtfully designed for living at every stage, including a main floor primary. Professionally landscaped with natural stone, perennial gardens + mature greenery, the welcoming exterior sets the tone. Inside, an impressively bright + expansive interior unfolds w/picturesque garden views, generous principal rooms + a highly functional layout. The main level is designed for easy living, featuring a formal foyer w/interior garage access, convenient laundry + a stylish kitchen w/abundant cabinetry, granite prep space + room for everyday dining or more formal gatherings. The main-floor primary suite provides a peaceful retreat, while the great room impresses with cathedral ceilings, a fireplace + expansive glazing. French doors open to the rear deck, creating a seamless connection to the surrounding landscape. Above, a bright loft offers a flexible den + office area overlooking the great room, along w/a generous second bedroom + full bath. The finished lower level extends the living space w/a spacious rec room, large third bedroom, full bath + ample storage, ideal for guests, movie nights + weekend gatherings. Outside, mature gardens + a dense tree canopy create a remarkably private setting, complete with a deck for dining and a lower patio for relaxing. Just a short walk to downtown Rockwood, Waterside Park + private trail access leading to the Eramosa River, this exceptional location is also close to Rockwood Caves + Rockwood Conservation Area. Surrounded by nature yet conveniently connected to Guelph + major highways, Riverwalk Place offers a lifestyle that feels both peaceful + connected. (id:50787)
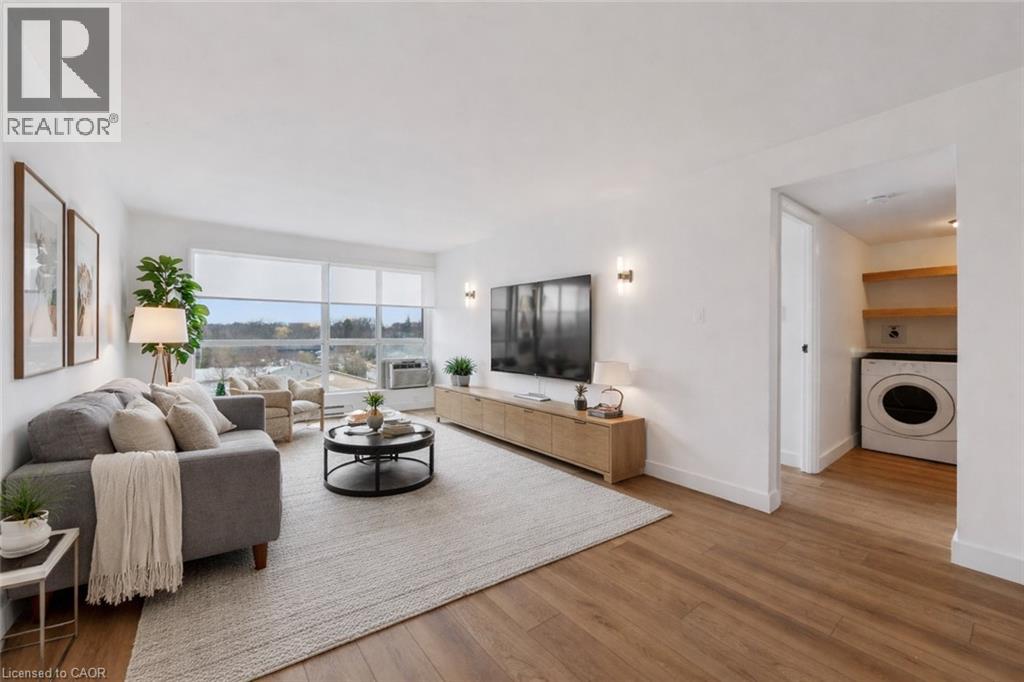
358 Waterloo Avenue Unit# 902
Guelph, Ontario
NEW-CONDO FINISHES. WITHOUT NEW-CONDO SQUARE FOOTAGE. Love the modern feel of a newer condo, but not the tiny floor plans? This renovated 9th-floor condo at Silver Brook gives you something increasingly hard to find: 915 sq. ft. of bright living space + den + in-suite laundry + dedicated storage + parking + panoramic Guelph views. Room to actually live. Located at 358 Waterloo Avenue, this spacious 1-bedroom + den was renovated from floor to ceiling in 2025, with updated flooring, contemporary lighting and a refreshed 4-piece bathroom. The high-quality Barzotti kitchen, installed in 2022, delivers the style and functionality you'd expect from a much newer condo. Expansive windows fill the open-concept living and dining area with natural light while showcasing impressive 9th-floor views across Guelph. Even better, new windows were installed in August 2026. And then there's the space. The generous bedroom features a large sliding-door closet, while the separate den provides room for a proper home office, guest area or hobby space. The thoughtfully designed in-suite laundry offers counter space and additional shelving. You'll also have dedicated storage, air conditioning and one parking space. Silver Brook is a quiet, secure and well-maintained building, with condo fees that include cable, internet and water. Downtown Guelph, scenic trails, shopping and everyday amenities are just minutes away. For first-time buyers, downsizers or anyone comparing resale with newer construction, this is a combination that's increasingly difficult to replicate: 915 SQ. FT. + DEN + STORAGE + LAUNDRY + PARKING + 9TH-FLOOR VIEWS. Modern where you want it. Spacious where you need it. Why squeeze into a smaller condo just to get newer finishes—when you can have both? (id:50787)
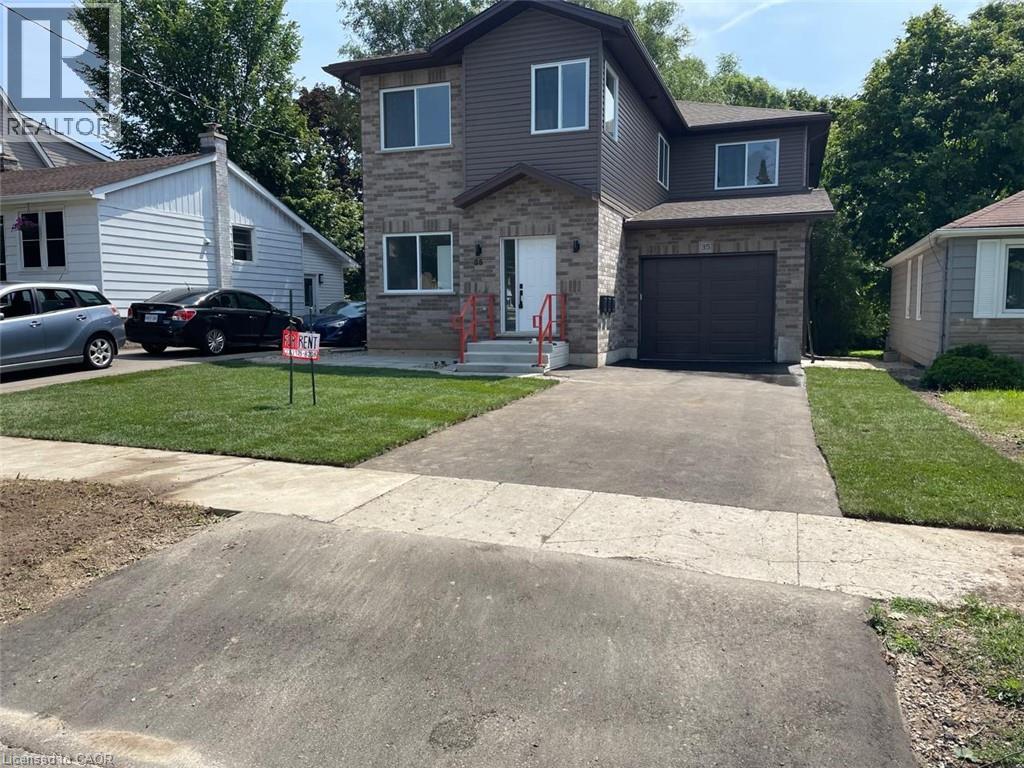
35 Fifth Avenue Unit# 3
Kitchener, Ontario
Brand New 2nd-Level Apartment for Lease! Never lived in, this spacious 1,590 sq. ft. home offers 3 bedrooms, 3 bathrooms, a bright open-concept layout, a large modern kitchen with brand-new appliances, in-suite laundry, and a private deck. Conveniently located just minutes from Fairview Park Mall, shopping plazas, schools, parks, transit, and major highways. A perfect home for families or professionals! comes with 1 driveway parking and separate meters, utilities are extra. Book your showing now .( This is a second level apartment in 3 units triplex & each unit has its seperate meters ) (id:50787)
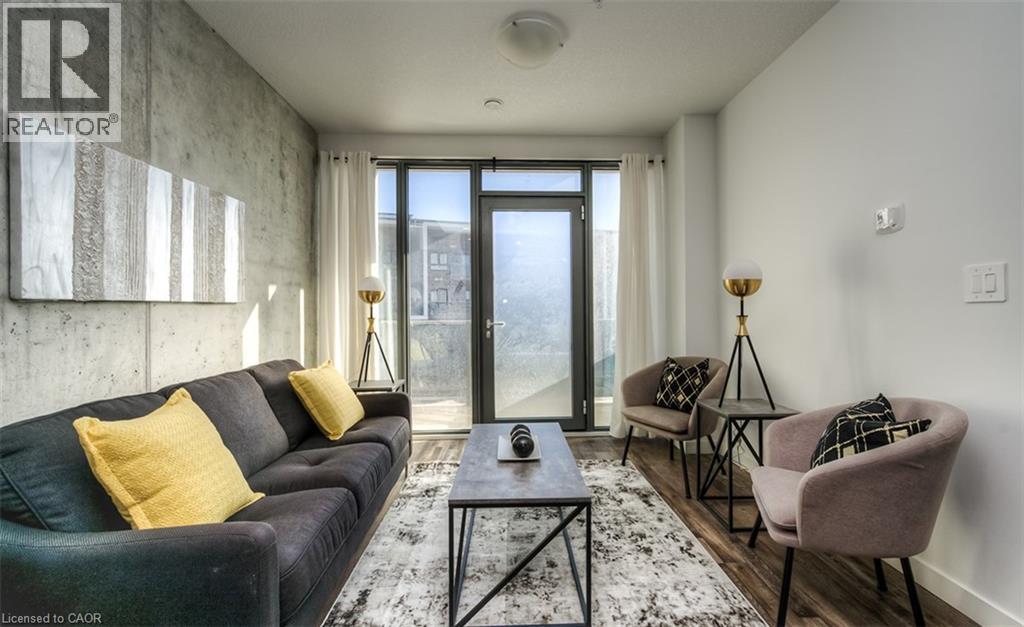
1442 Highland Road W Unit# 214
Kitchener, Ontario
Experience luxury living in this newly constructed 2-bed 1 bath apartment that offers much more than just a beautiful unit. Residents enjoy exclusive access to premium amenities including an indoor pool, fully equipped fitness center, Co-working space, Kids Lounge, Games Room with Ping Pong and Video Games, Rooftop Patio, Indoor Social Room, Jogging Track and building's own theatre. It will also give you secured entry with fob access, underground parking, and locker storage (upon request). Modern finishes, upscale conveniences, and an exceptional community atmosphere make this the perfect place to call home. To make this a perfect deal for you, we have HEAT and WATER included in the Rent Price! (id:50787)
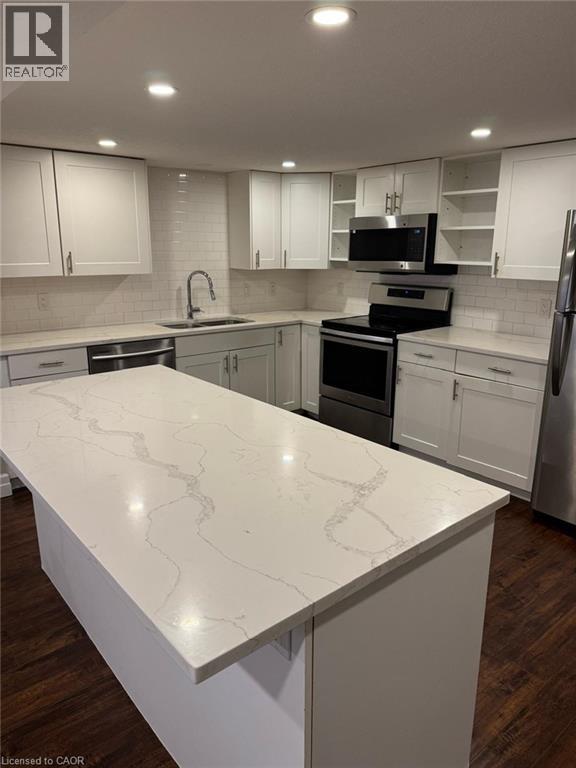
56 Siebert Avenue Unit# 2
Kitchener, Ontario
Renovated 2-Bedroom, 2 Bath Private Backyard Basement Unit. Open concept, 2-bedroom, 2-bathroom, purpose-built unit offers beautiful finishing on the basement level of a duplexed bungalow. Exceptional design includes a custom kitchen with quartz counters and stainless steel appliances, built-in large washer and dryer, a walkout to a separate and large fenced backyard solely for the unit, a gas fireplace, scraped laminate flooring, and a large Master bedroom with a walk-in closet and en-suite bathroom. The large floor plan offers 1,100 sqft. A short walk away to nearby LRT station, but if you prefer to drive, there are 1-2 parking spaces. $1,975/month plus utilities. (id:50787)
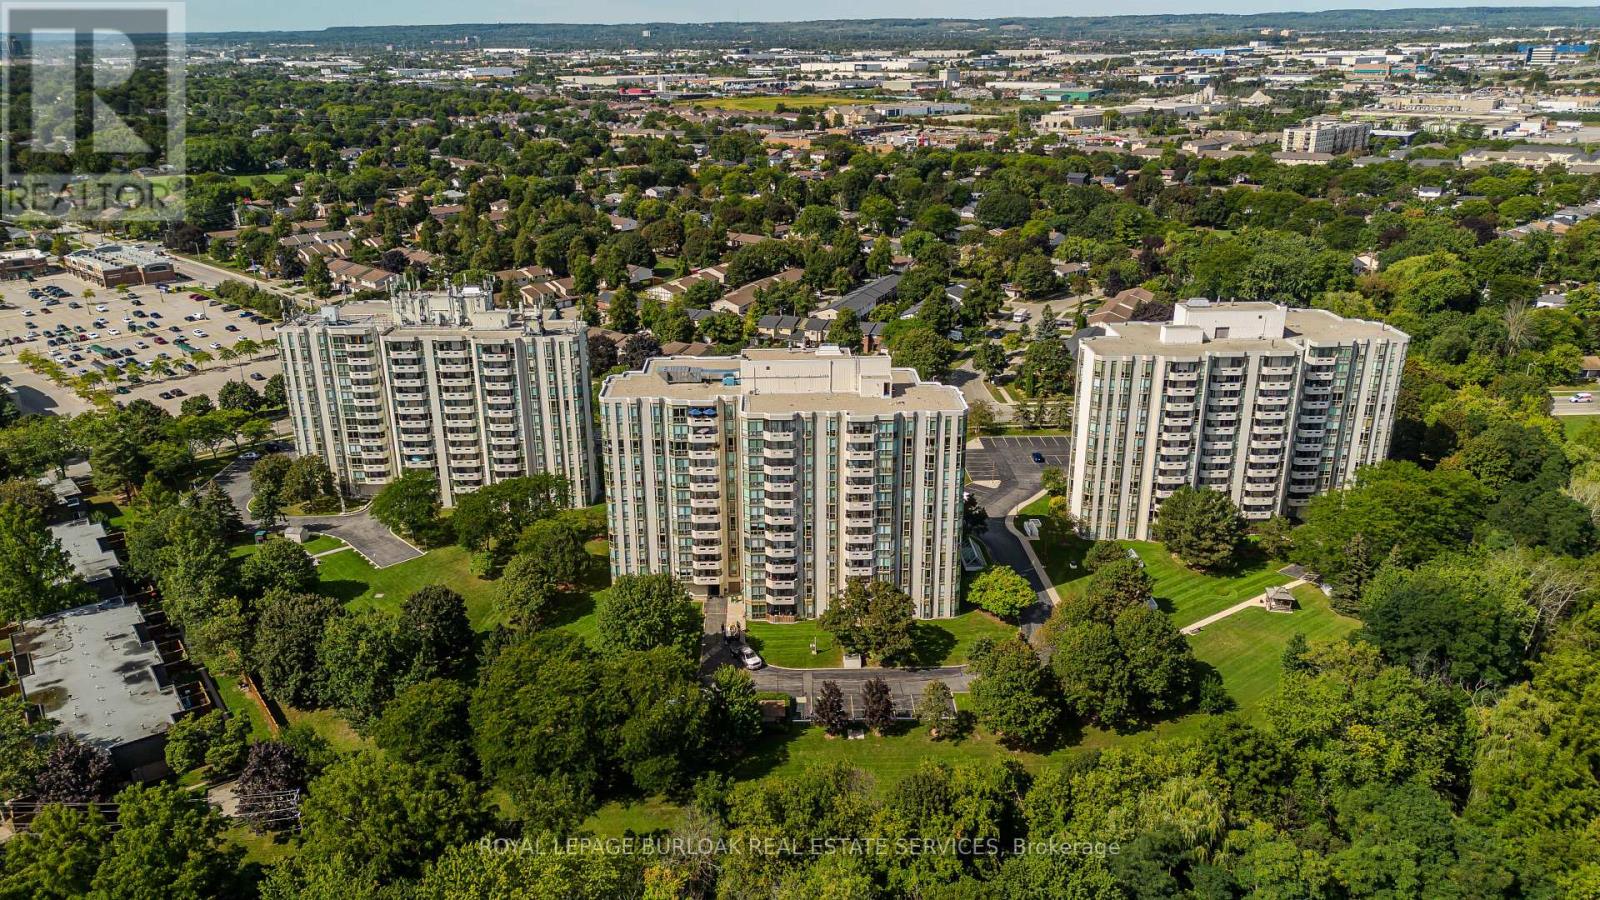
601 - 5070 Pinedale Avenue
Burlington, Ontario
Extensively renovated and offering the space and comfort of a home with the ease of condo living, this impressive corner suite at 601-5070 Pinedale Ave features approx. 1,295 sf of living space, 2 bedrooms, 2 baths, 1 parking space, 1 locker and a private balcony. Generous room sizes, engineered hardwood flooring, California shutters and an abundance of windows create a bright, polished interior, with extensive renovations completed in 2024.The gourmet kitchen has been beautifully reimagined with sleek white cabinetry, porcelain counters, ceramic tile backsplash, s/s appliances, built-in storage and excellent workspace. A bright breakfast area surrounded by windows provides a comfortable spot for casual dining, while the kitchen flows into the spacious dining area and adjoining living room. Large windows capture far-reaching views and fill the principal spaces with natural light, while a walkout leads to the private balcony-an inviting outdoor retreat with open views across the surrounding neighbourhood. The generous primary bedroom features hardwood flooring, multiple windows, California shutters, ample closet space and a private 4-pc ensuite. A spacious second bedroom is complemented by an additional 3-pc bath, providing excellent privacy for family or overnight guests. A separate in-suite laundry/utility room adds valuable storage and everyday convenience. Residents enjoy an impressive collection of building amenities, including an indoor pool, fitness room, indoor golf practice area and games/billiards room. Surrounded by mature greenery yet within walking distance of shops, restaurants and everyday amenities, the location offers an ideal balance of convenience and quiet residential living. With extensive renovations already completed and nothing left to do but move in, this bright and spacious corner suite delivers a rare combination of size, privacy and convenience-condo living that truly feels more like a home. (id:50787)
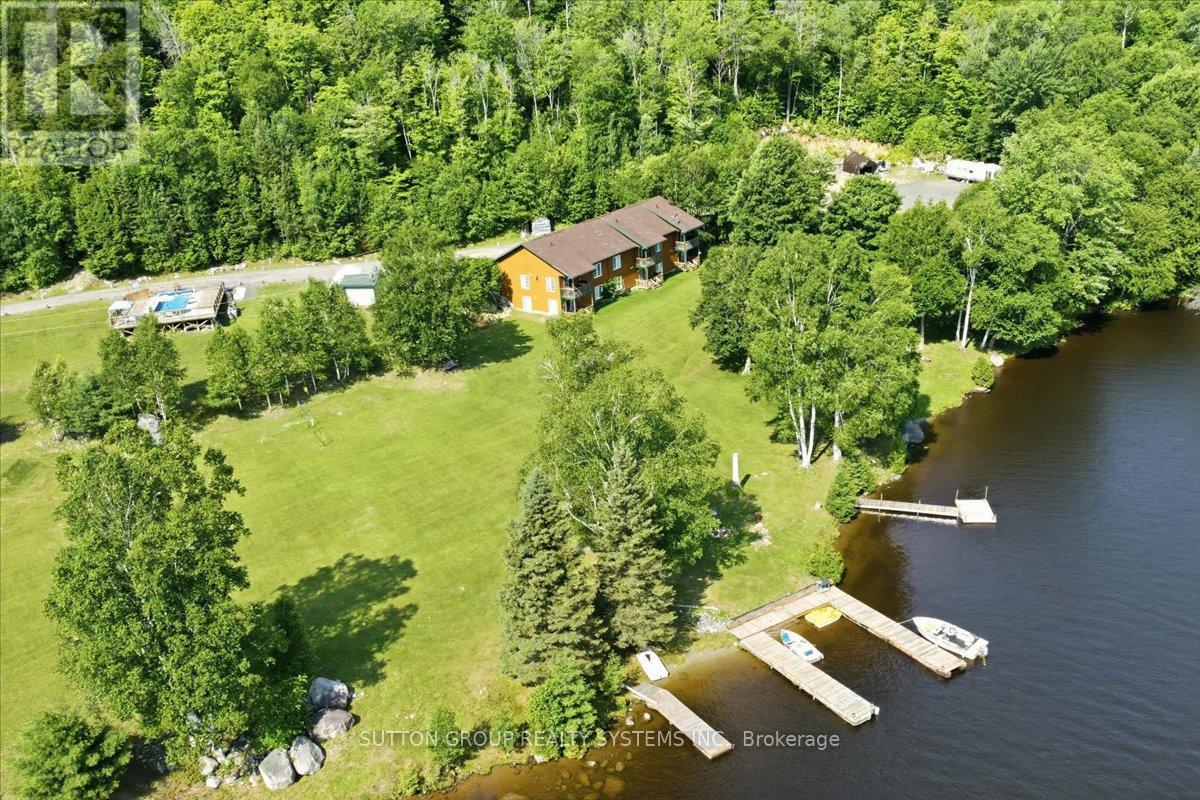
75 Wyse Road
Unorganized Townships, Ontario
Tucked along the tranquil shoreline of Lake Temiscaming in Nipissing Ontario, this charming waterfront resort offers a rare blend of natural beauty, recreation, and opportunity. Set across 28 acres of pristine landscape, it is a place where calm waters, panoramic views and open skies create an unforgettable escape. Guests are welcomed into thoughtfully designed accommodations that combine comfort with scenic charm. Six well appointed 2 bedroom apartments feature spacious layout, queen and king size beds, full kitchens and in-suite laundry--ideal for extended stays or family retreats. Each unit opens into a private balcony with a barbecue where evenings are best spent taking stunning lakefront sunsets. Two semi detached fully self contained units, container converted unit which offer the same level of comfort and privacy, perfect for guests seeking a more secluded experience. The resort is as much about lifestyle as it is about location. A swimming pool adds another layer of leisure, offering a refreshing complement to the lakefront setting. For gatherings and celebrations, a dedicated special space creates the perfect backdrop for weddings, retreats and memorable occasions surrounded by nature. Outdoor enthusiasts and travelers alike will appreciate the added flexibility of on site camping areas, with public washroom facilities. Beyond what already exists, the property presents exciting future potential. The hillside terrain offers an exceptional opportunity to introduce thoughtfully place tiny homes, each maximize sweeping views of the water and surrounding wilderness -- an investment in both experience and value. Whether it is a destination for relaxation, recreation or future development, this waterfront resort captures the essence of Northern Ontario living - peaceful, scenic and full of possibilities. (id:50787)