
45 Tiago Avenue Toronto, Ontario M4B 2A2

$4,600 Monthly
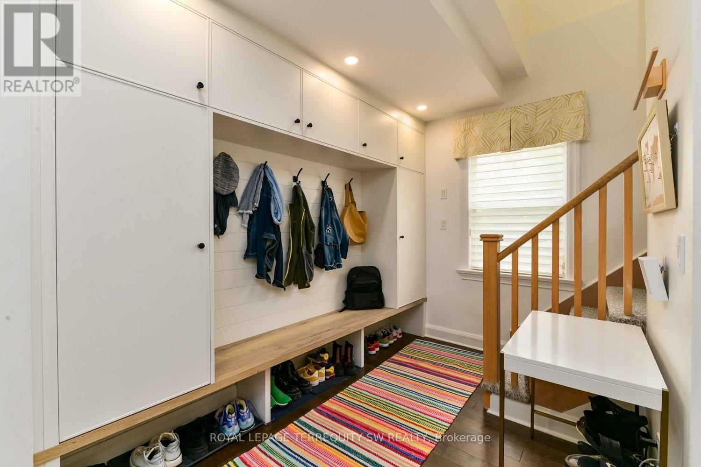
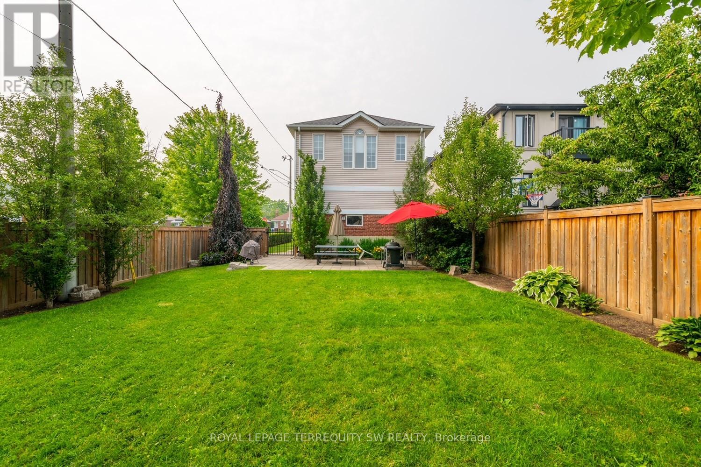
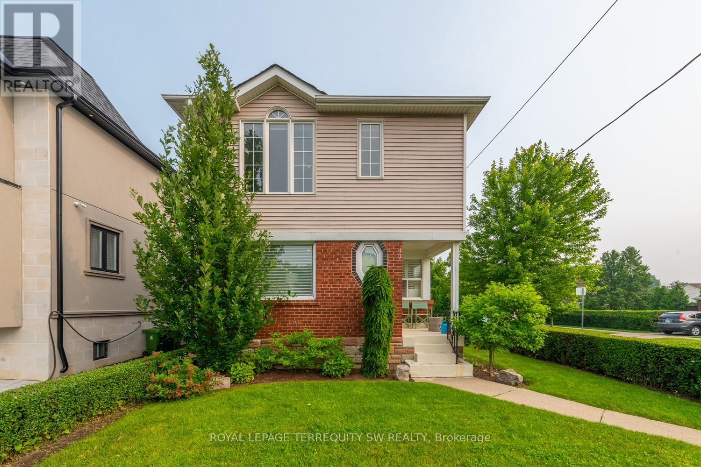
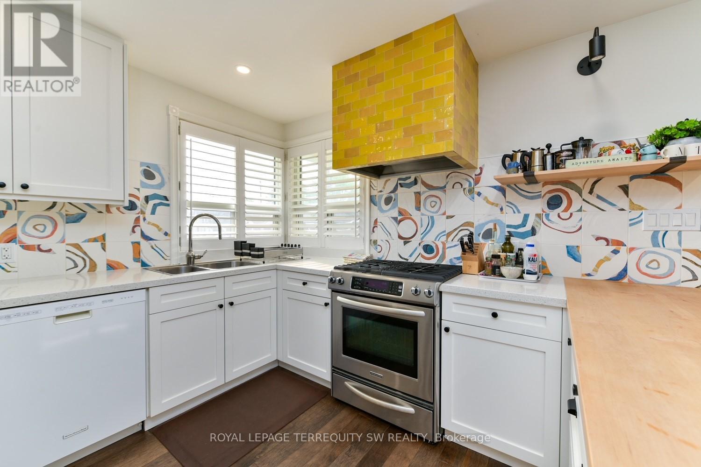
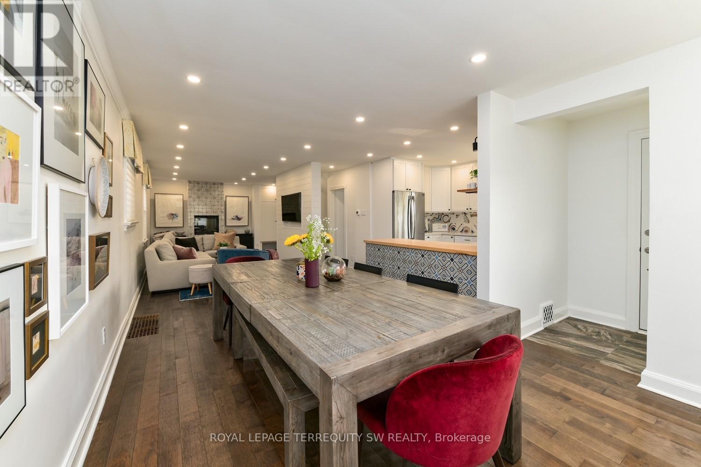
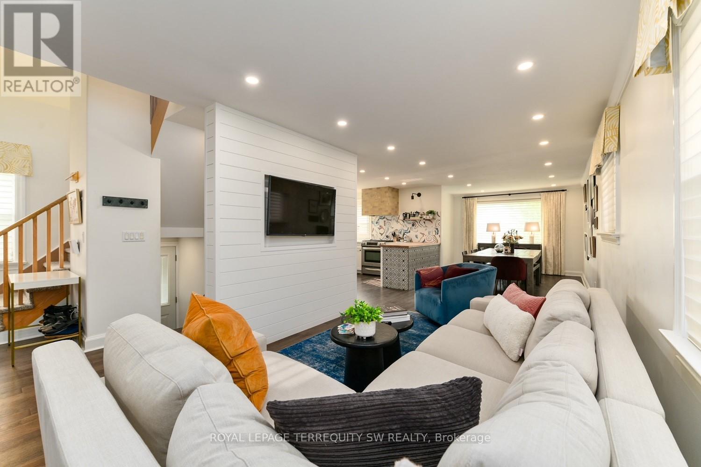
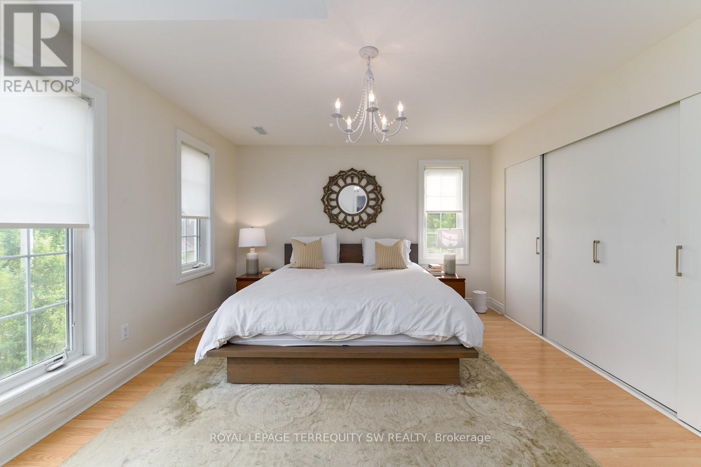
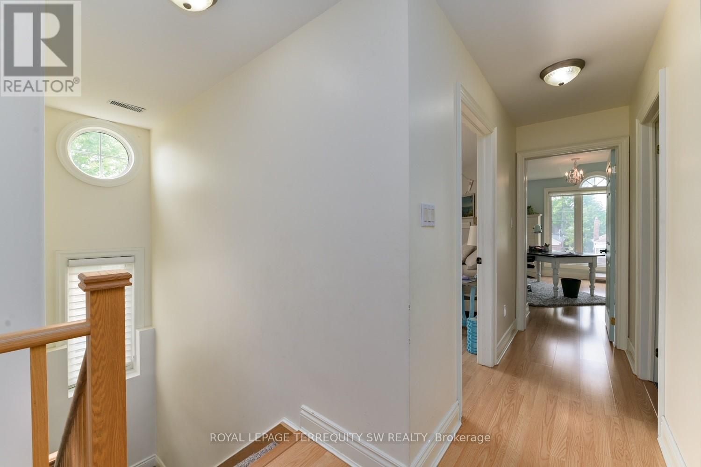
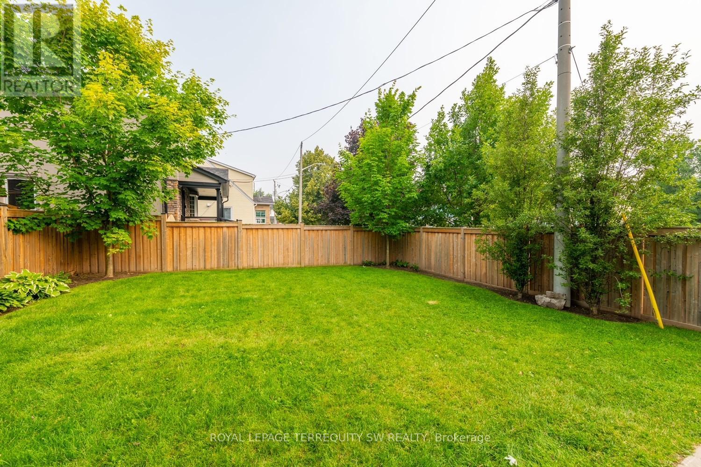
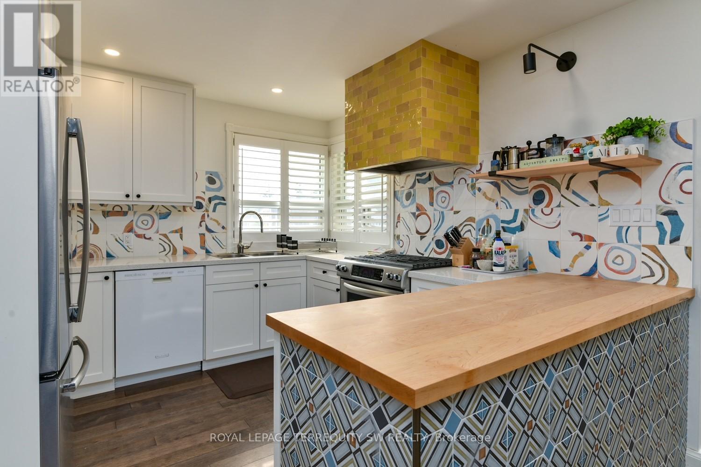
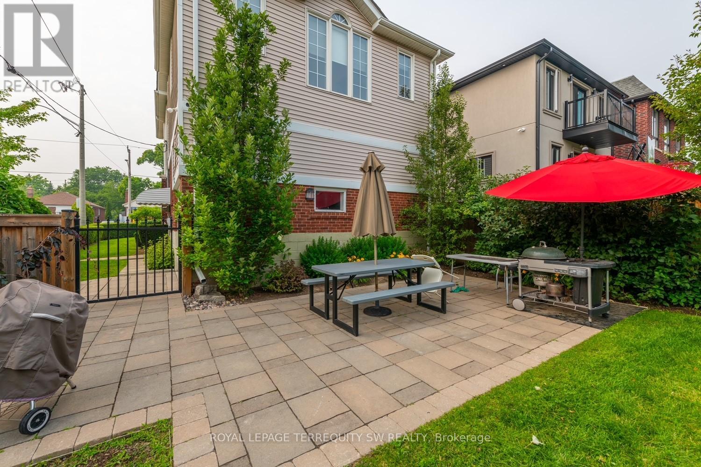
Space, style, and location come together beautifully in this exceptional family home! Perfect for corporate relocations, growing families, or anyone looking for more room without giving up the convenience of city living. Nestled in the sought-after, family-friendly community of Topham Park, this home offers an incredible lifestyle with a fully fenced backyard, excellent schools, nearby parks, transit at your doorstep, and quick access to the Don Valley Parkway. Step inside to a spacious open-concept layout designed for both everyday living and entertaining. The chef-inspired kitchen is the heart of the home, complemented by generous storage, four bathrooms, and a large family room offering plenty of space for everyone to unwind. With approximately a 20-minute commute to downtown, this is city living with the space, comfort, and convenience your family has been looking for. (id:50787)
Property Details
| MLS® Number | E13785638 |
| Property Type | Single Family |
| Community Name | O'Connor-Parkview |
| Amenities Near By | Park, Place Of Worship, Public Transit |
| Community Features | Community Centre |
| Parking Space Total | 2 |
Building
| Bathroom Total | 4 |
| Bedrooms Above Ground | 3 |
| Bedrooms Below Ground | 1 |
| Bedrooms Total | 4 |
| Appliances | Dishwasher, Dryer, Stove, Washer, Refrigerator |
| Basement Development | Finished |
| Basement Type | Full (finished) |
| Construction Style Attachment | Detached |
| Cooling Type | Central Air Conditioning |
| Exterior Finish | Brick |
| Flooring Type | Hardwood |
| Foundation Type | Concrete |
| Half Bath Total | 1 |
| Heating Fuel | Natural Gas |
| Heating Type | Forced Air |
| Stories Total | 2 |
| Size Interior | 2,000 - 2,500 Sqft |
| Type | House |
| Utility Water | Municipal Water |
Parking
| Attached Garage | |
| Garage |
Land
| Acreage | No |
| Fence Type | Fenced Yard |
| Land Amenities | Park, Place Of Worship, Public Transit |
| Landscape Features | Landscaped |
| Sewer | Sanitary Sewer |
Rooms
| Level | Type | Length | Width | Dimensions |
|---|---|---|---|---|
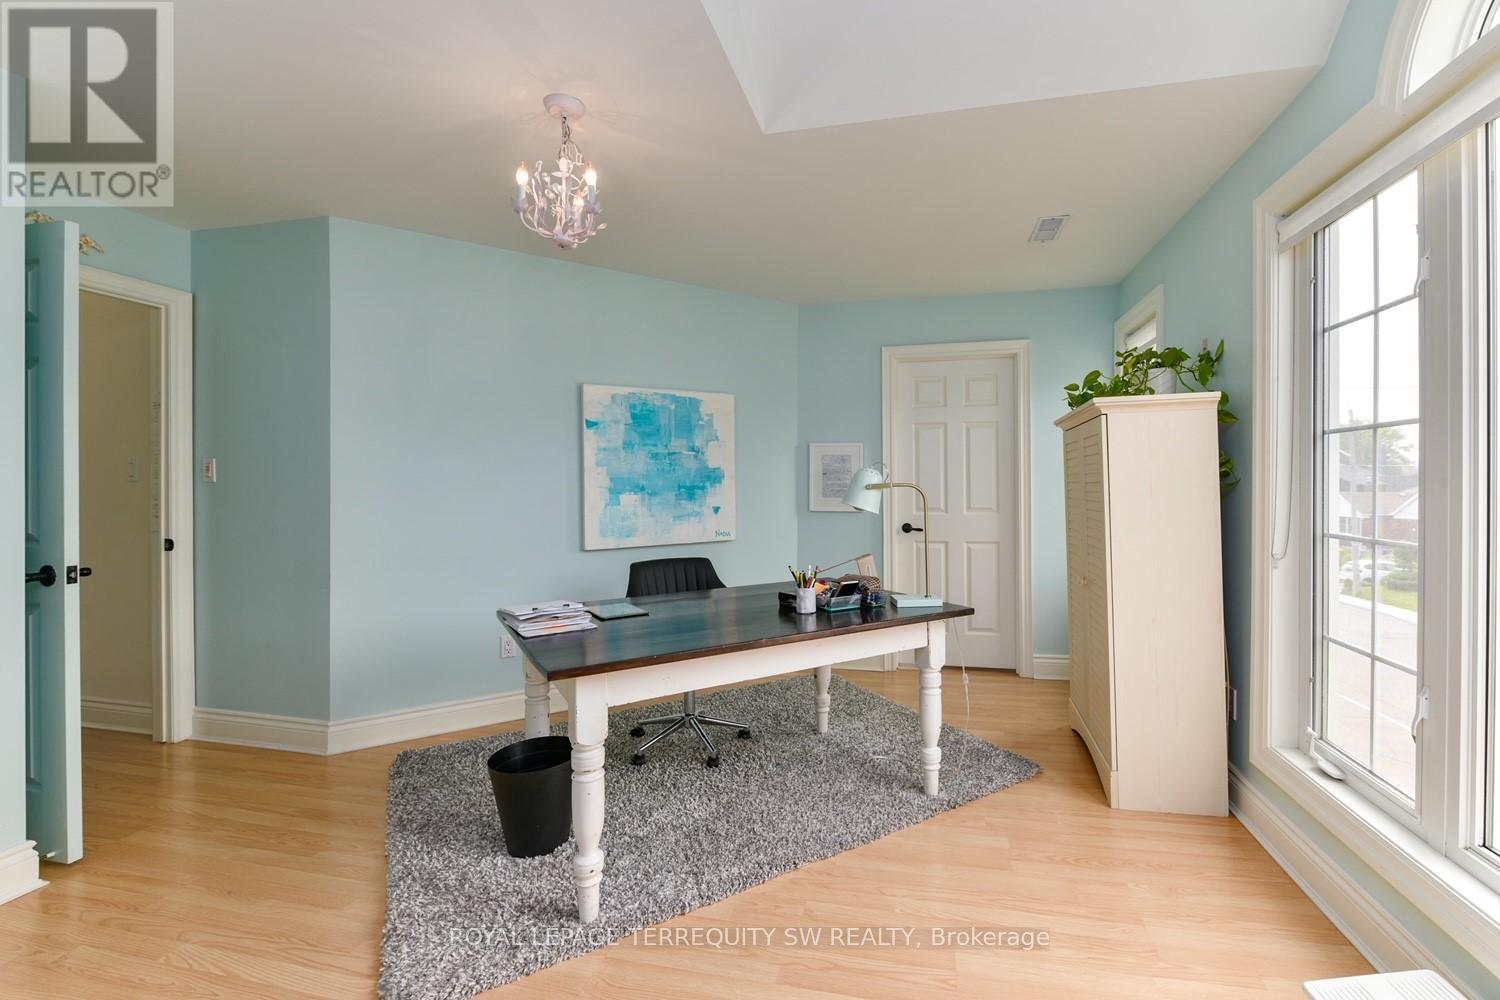
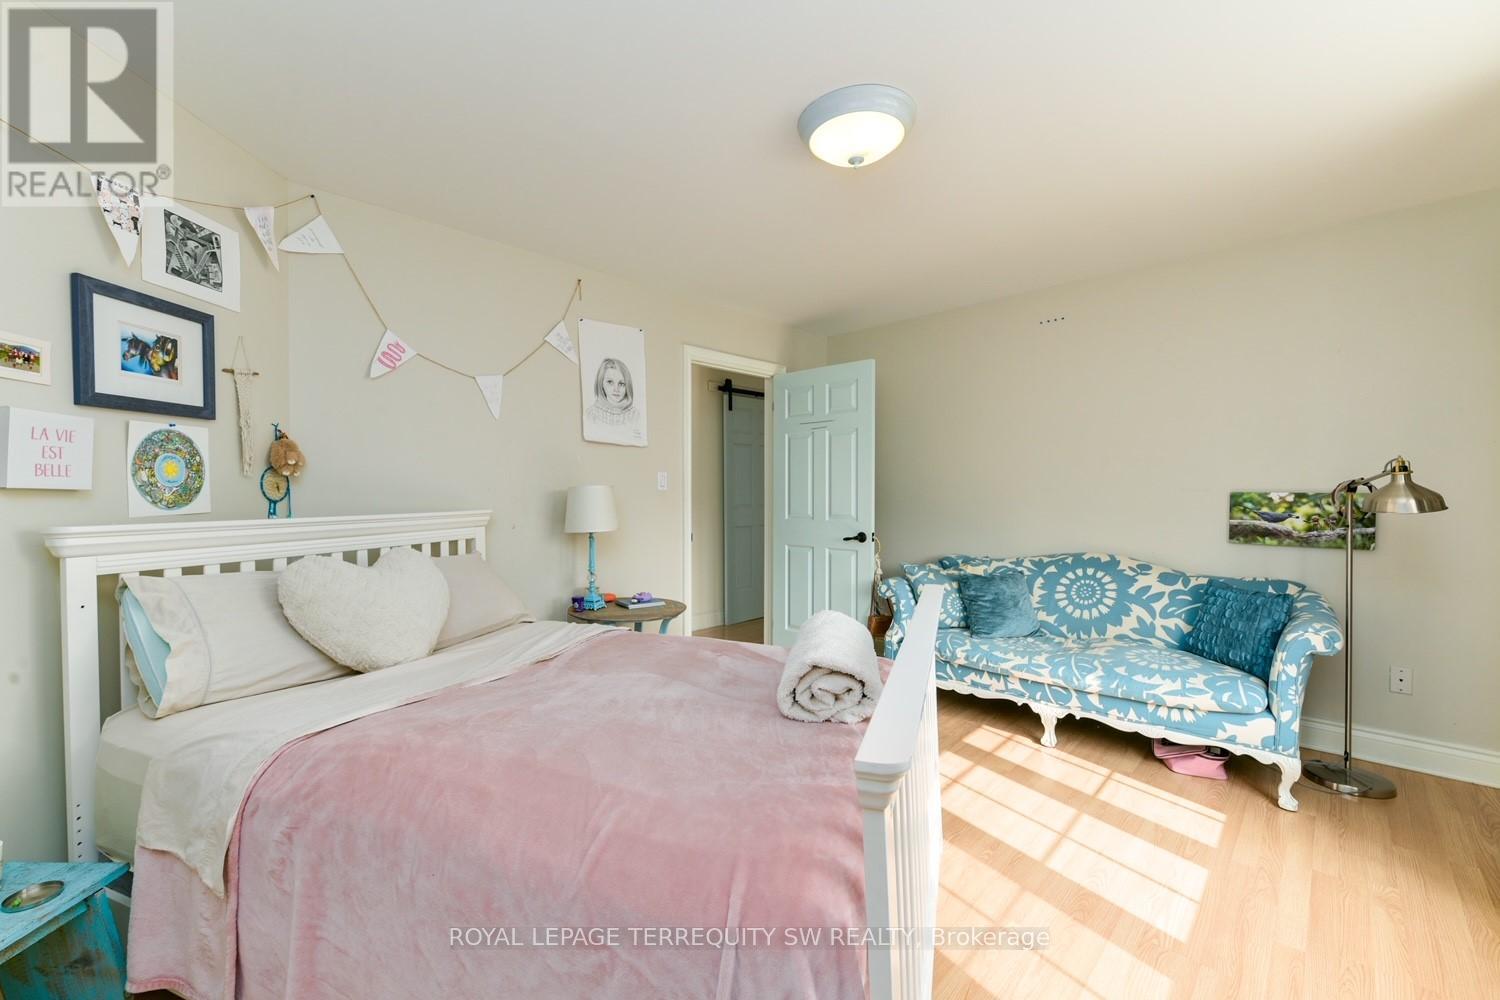
| Second Level | Primary Bedroom | 3.71 m | 4.56 m | 3.71 m x 4.56 m |
| Second Level | Bedroom 2 | 4.45 m | 3.46 m | 4.45 m x 3.46 m |
| Second Level | Bedroom 3 | 3.77 m | 4.64 m | 3.77 m x 4.64 m |
| Second Level | Den | 3.06 m | 1.74 m | 3.06 m x 1.74 m |
| Basement | Family Room | 5.31 m | 6.14 m | 5.31 m x 6.14 m |
| Basement | Utility Room | 4.62 m | 2.8 m | 4.62 m x 2.8 m |
| Ground Level | Living Room | 11.06 m | 3.37 m | 11.06 m x 3.37 m |
| Ground Level | Dining Room | 11.06 m | 3.37 m | 11.06 m x 3.37 m |
| Ground Level | Kitchen | 3.09 m | 3.26 m | 3.09 m x 3.26 m |

The trademarks REALTOR®, REALTORS®, and the REALTOR® logo are controlled by The Canadian Real Estate Association (CREA) and identify real estate professionals who are members of CREA. The trademarks MLS®, Multiple Listing Service® and the associated logos are owned by The Canadian Real Estate Association (CREA) and identify the quality of services provided by real estate professionals who are members of CREA. The trademark DDF® is owned by The Canadian Real Estate Association (CREA) and identifies CREA's Data Distribution Facility (DDF®)
September 15 2026 04:32:13
Toronto Regional Real Estate Board
Royal LePage Terrequity SW Realty