
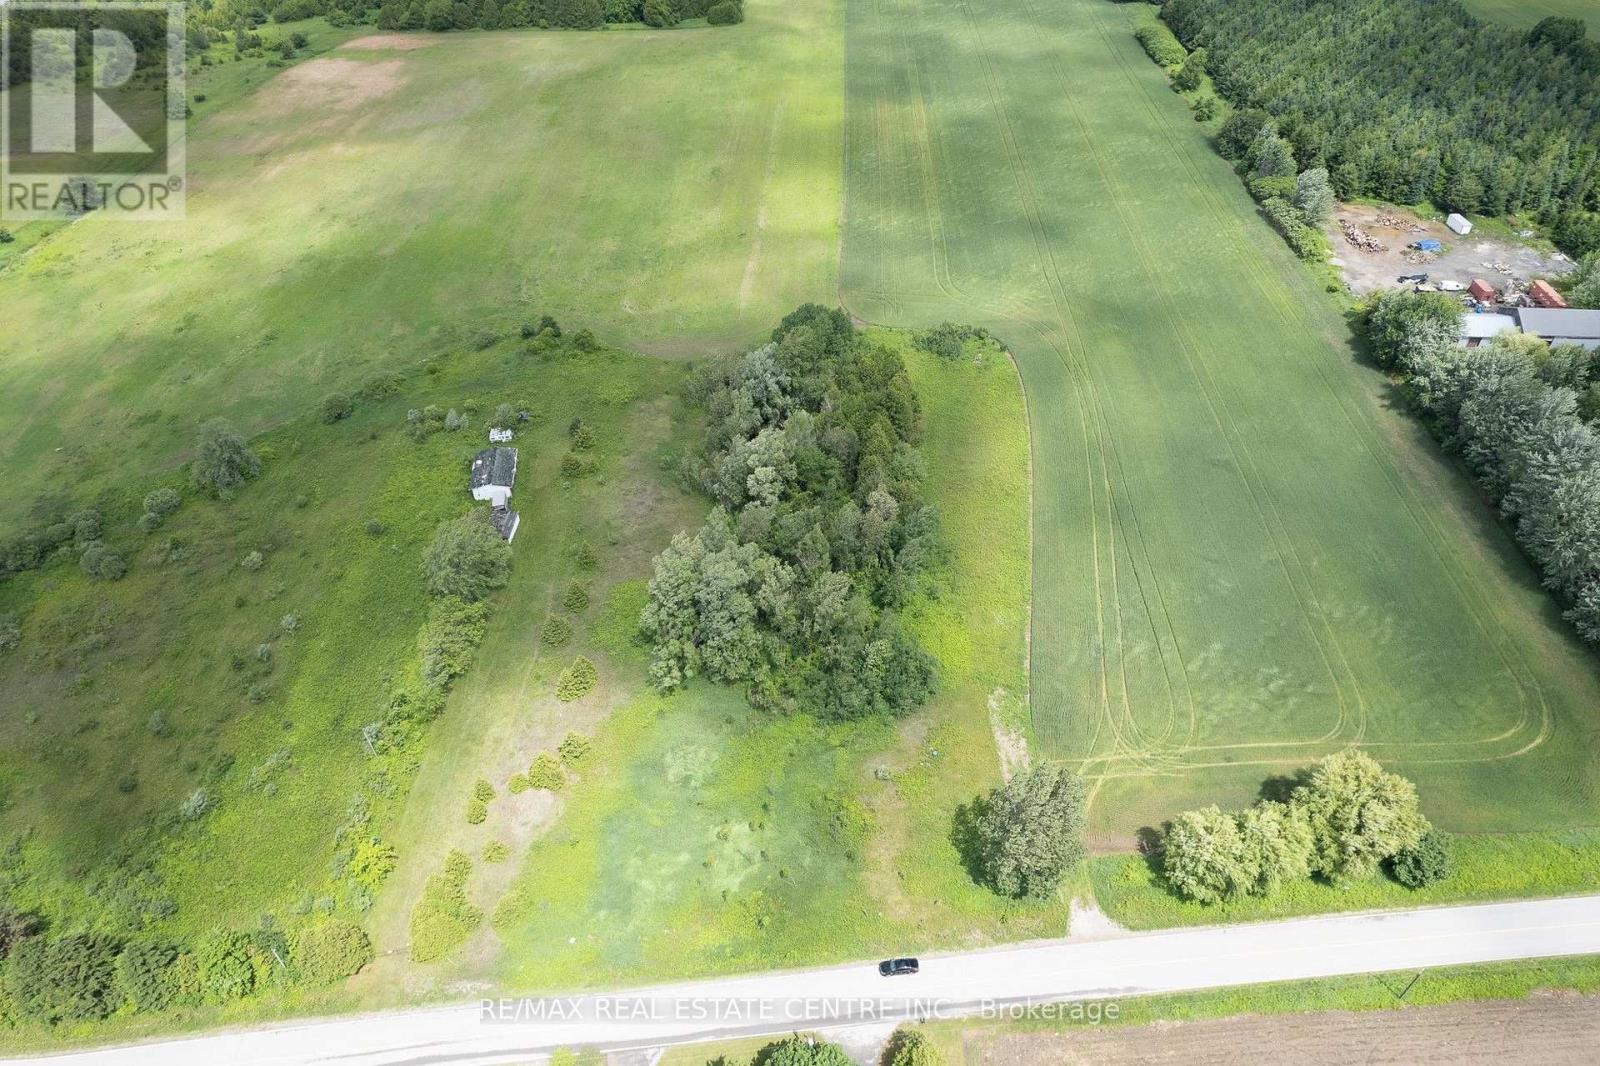
3530 Line 10
Bradford West Gwillimbury, Ontario
Beautiful Vacant Land in Rural Bradford. (id:50787)
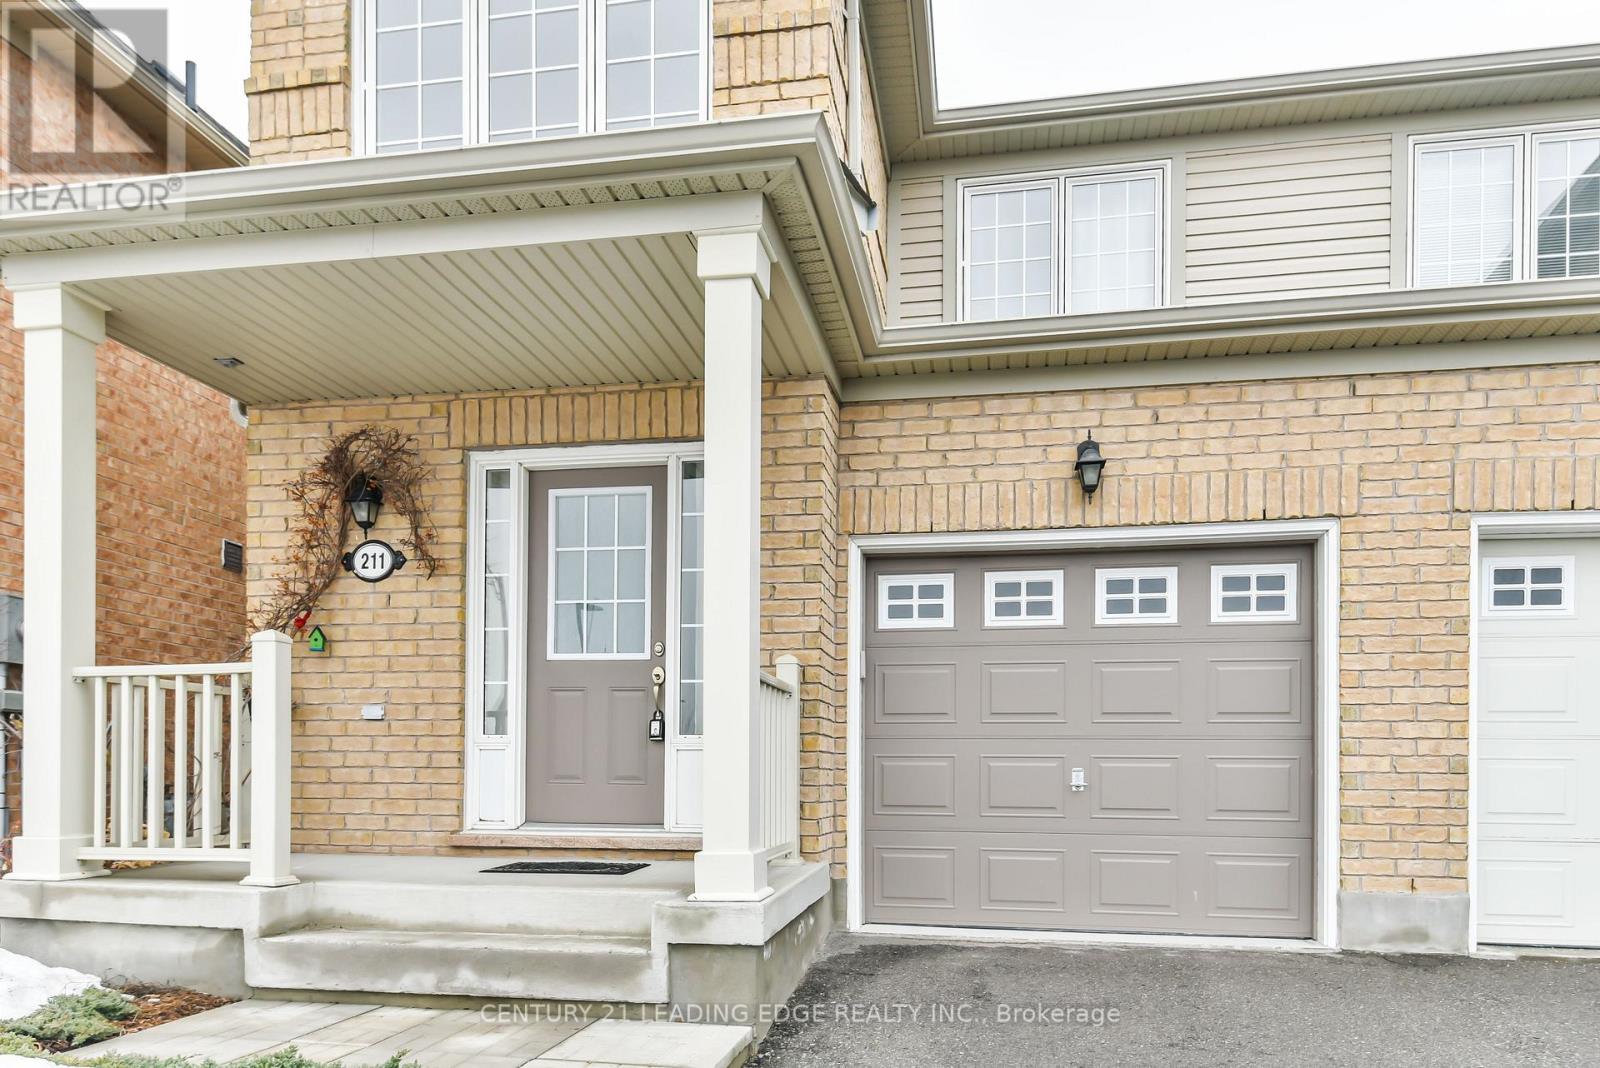
211 Weldon Road
Whitchurch-Stouffville, Ontario
Bright, well-kept 3 bedroom semi-detached home in a central Stouffville location, a short walk to Main Street and the shops, restaurants and amenities of downtown. The home is in excellent condition and spotlessly clean, with hardwood floors throughout and an oak staircase. The kitchen is fully equipped, including a newer stove and fridge. The primary bedroom has a walk-in closet. Out back, the yard looks onto open green space. You can get into the house directly from the garage. Schools and public transit are nearby, with easy access to Highways 404, 407 and 48 and the GO train to downtown Toronto. (id:50787)
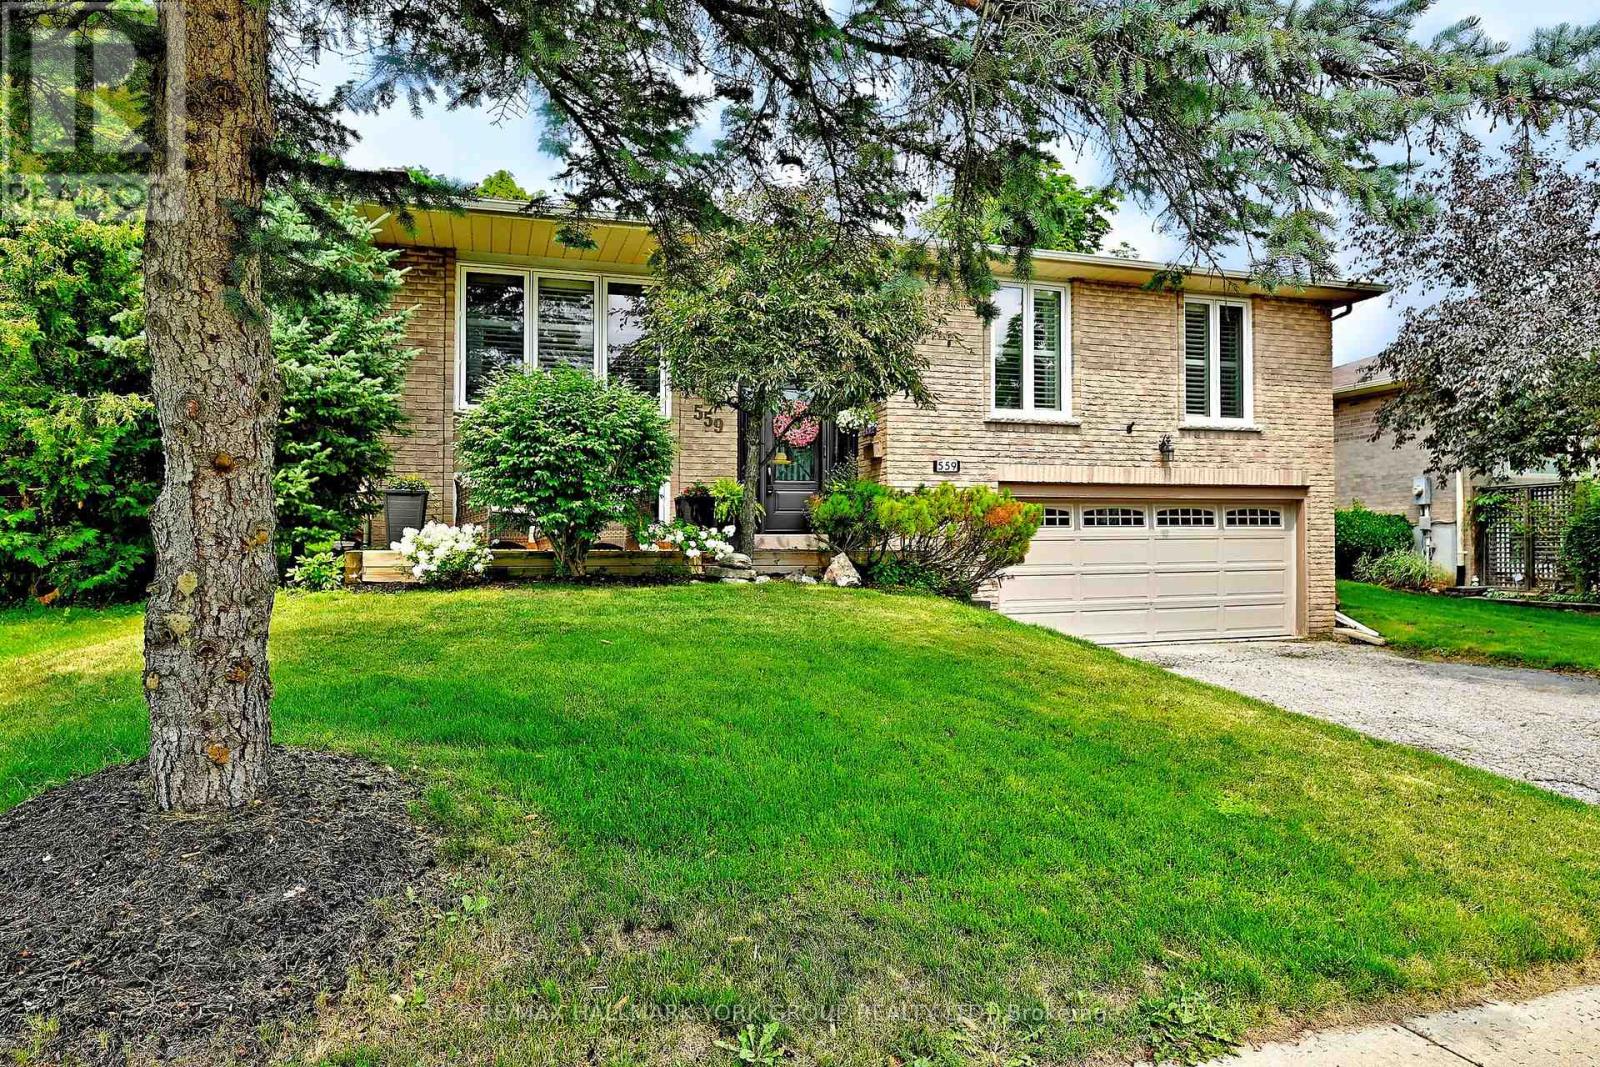
559 Haines Road
Newmarket, Ontario
Welcome to 559 Haines Rd., Newmarket! Enjoy the comfort's of this Gem this year and set the stage for your weekends and holidays next summer. Relax and Entertain around the inground pool with a tranquil Private Back Yard. Located in one of Newmarket' s most desirable courts closet to M.J. Stiles Park, Schools, and all other convenient amenities. Well maintained and upgraded throughout featuring custom kitchen, California Shutters, Hardwood and tasteful Laminate flooring, modern Bathroom, spacious Rec Room w/t Woodstove, New Eavestrough (Oct 2026), Very practical Floor plan. Separate Entrance from Garage to BSMT with excellent potential for a In-law Suite. View today - you won't be disappointed!! (id:50787)
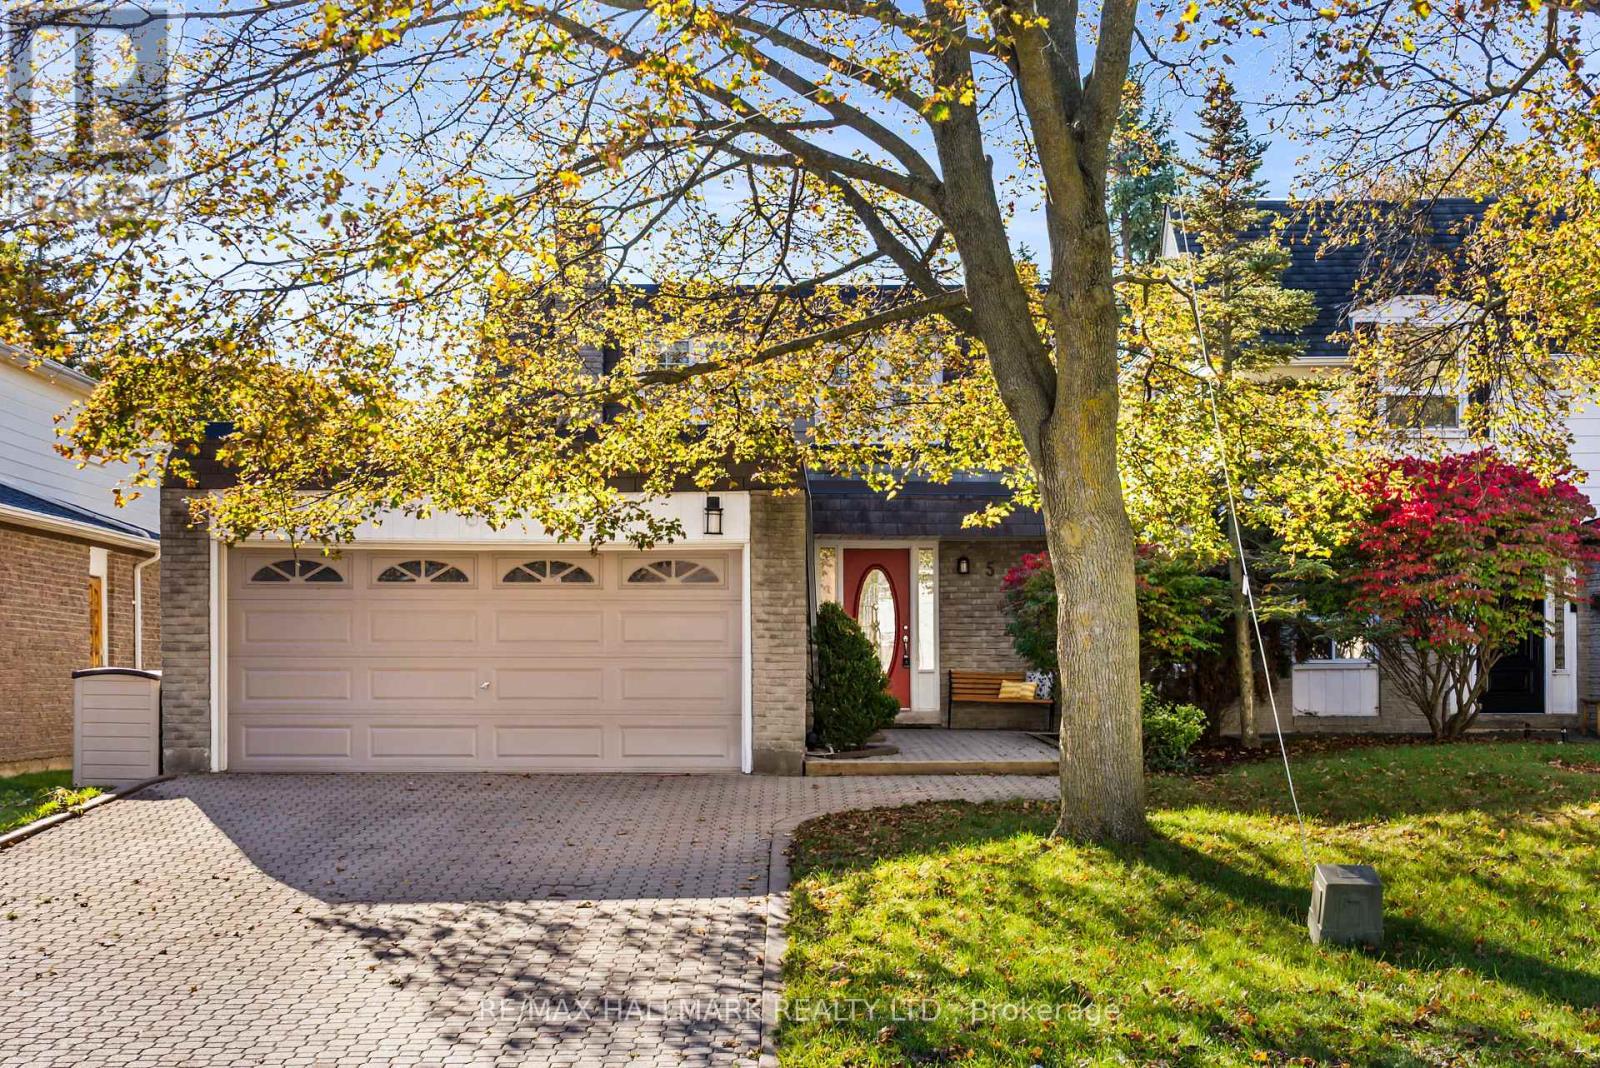
5 Chumleigh Crescent
Markham, Ontario
Beautifully updated and ready to welcome you home at 5 Chumleigh Crescent in the heart of sought-after German Mills! This spacious 4+1 bedroom, 4-bathroom home offers a wonderful combination of stylish finishes, comfortable living spaces, and a functional layout. Thoughtfully updated throughout with smooth ceilings, crown moulding, modern pot lights, and quality engineered hardwood floors (2026). The inviting living and dining rooms offering plenty of space to gather with family and friends with an open flow, gas fireplace and large windows. The kitchen provides a welcoming hub for daily dinners in the large eat-in dining space, and easy weekly meal prep with built-in appliances, stone counters, and an ideal layout. Complete with a main floor powder room and two walk-outs to the backyard. Well-sized, the south-facing backyard features a deck with gas BBQ hookup, a patio great for outdoor entertaining, and ample greenspace for kids and dogs to play! A convenient main floor powder room adds to the home's practical design. Upstairs, four generously sized bedrooms provide plenty of room for the whole family, including a primary suite with walk-in closet and modern 3pc ensuite (2016). Fully renovated basement (2019) offers an multi-purpose open concept recreation space and an ideal in-law suite with a private bedroom and modern 3pc ensuite with heated floors. With ample storage, oversized laundry room, Nest smart thermostat, and turn-key finishes, this move-in ready house is calling you home! Located in the coveted school catchments of German Mills Public School and Thornlea Secondary. In an established neighbourhood with mature trees, nearby parks, walking trails, and recreational amenities. Minutes to GO station, shopping, and the 404 and 407, making commuting a breeze. (id:50787)
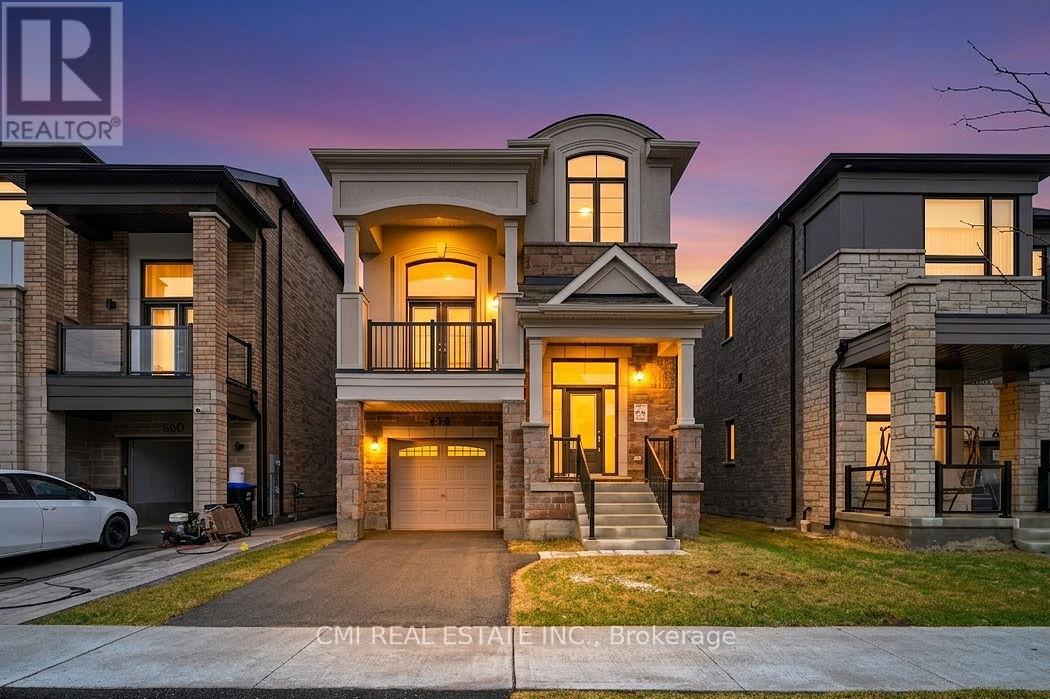
656 Newlove Street
Innisfil, Ontario
Welcome to this beautifully maintained 2-year-old detached home offering 2,440 sq. ft. of modern living space. Featuring 3 spacious bedrooms, 2.5 bathrooms, and a full basement with a finished landing, this home combines comfort and functionality. Enjoy quality finishes throughout, including hardwood, ceramic tile, and oak stairs, plus a soaring cathedral ceiling in the living room and 9-ft ceilings on the main floor. The stylish kitchen boasts quartz countertops, a ceramic backsplash, and a centre island. Ideally located in a family-friendly neighbourhood close to schools, parks, shopping, restaurants, Highway 400, and Innisfil Beach Road. A fantastic opportunity to own a move-in-ready home in a sought-after Innisfil community. (id:50787)
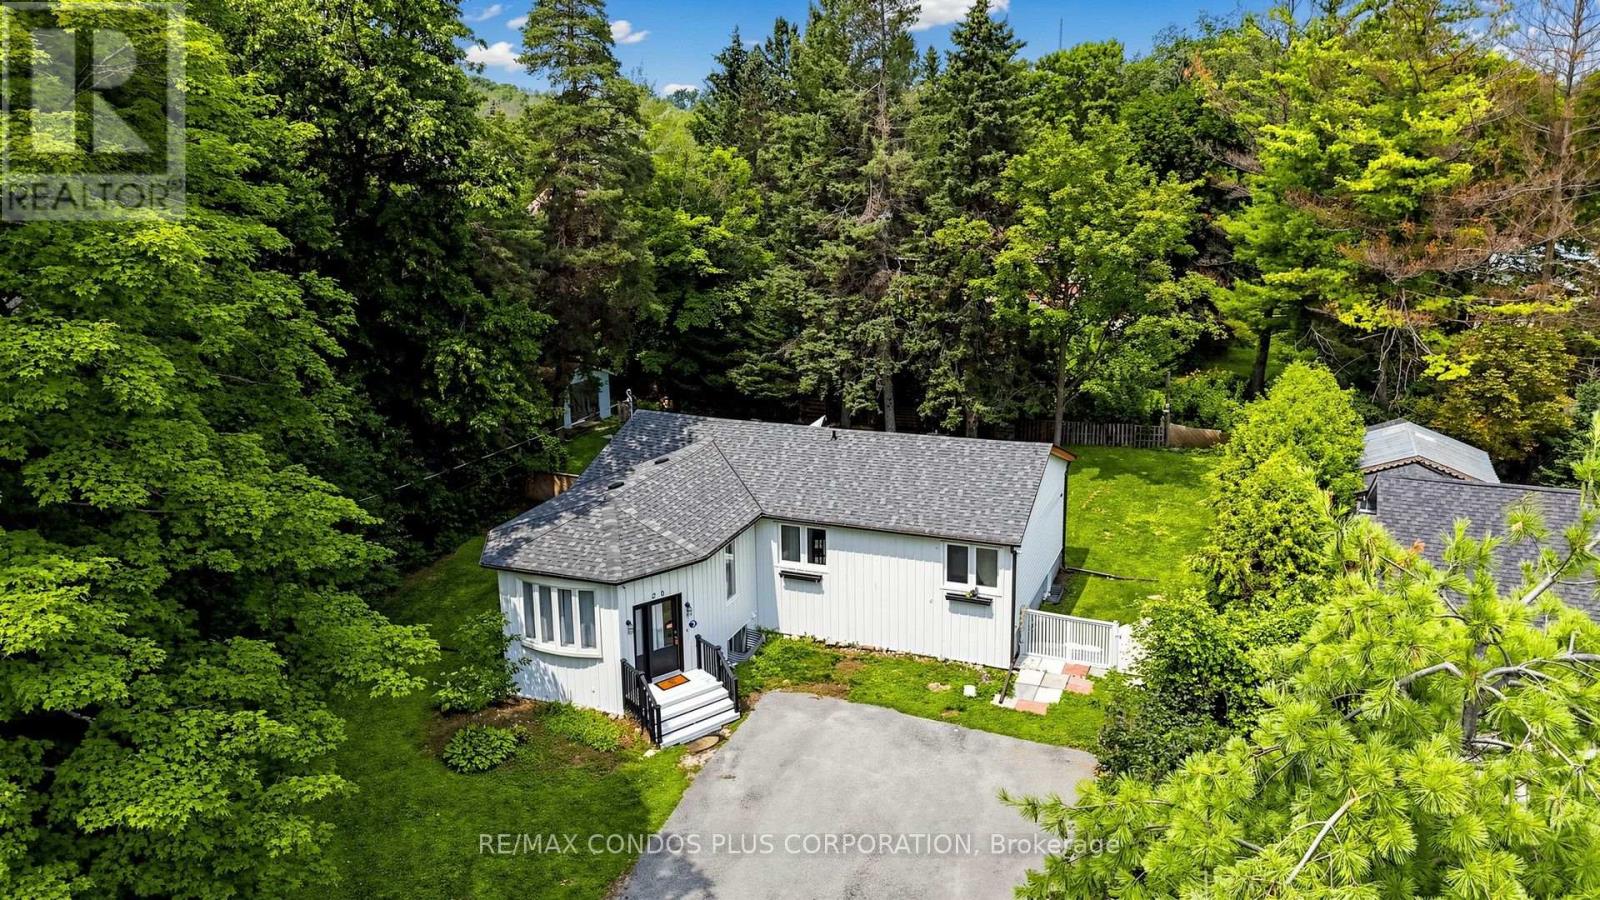
20 Southwood Crescent
Georgina, Ontario
Charming Detached Home Situated On A Large Lot In The Desirable Woodriver Acres Community! Bright And Open-Concept Living And Dining Areas Create A Spacious And Inviting Feel Throughout The Main Floor. Functional Layout Featuring **3+2 Bedrooms, 2 Bathrooms**. Recently Installed New Flooring In The Basement Recreation Room And Laundry Area. Walk Out From The Kitchen To A Spacious Deck Overlooking The Expansive Backyard, Perfect For Outdoor Entertaining And Relaxation. Additional Features Include A Cozy Gas Fireplace In The Basement And A Portable A/C Unit In The Living Room. Conveniently Located Within Walking Distance To Schools And Shopping, And Just Minutes From The Marina! (id:50787)
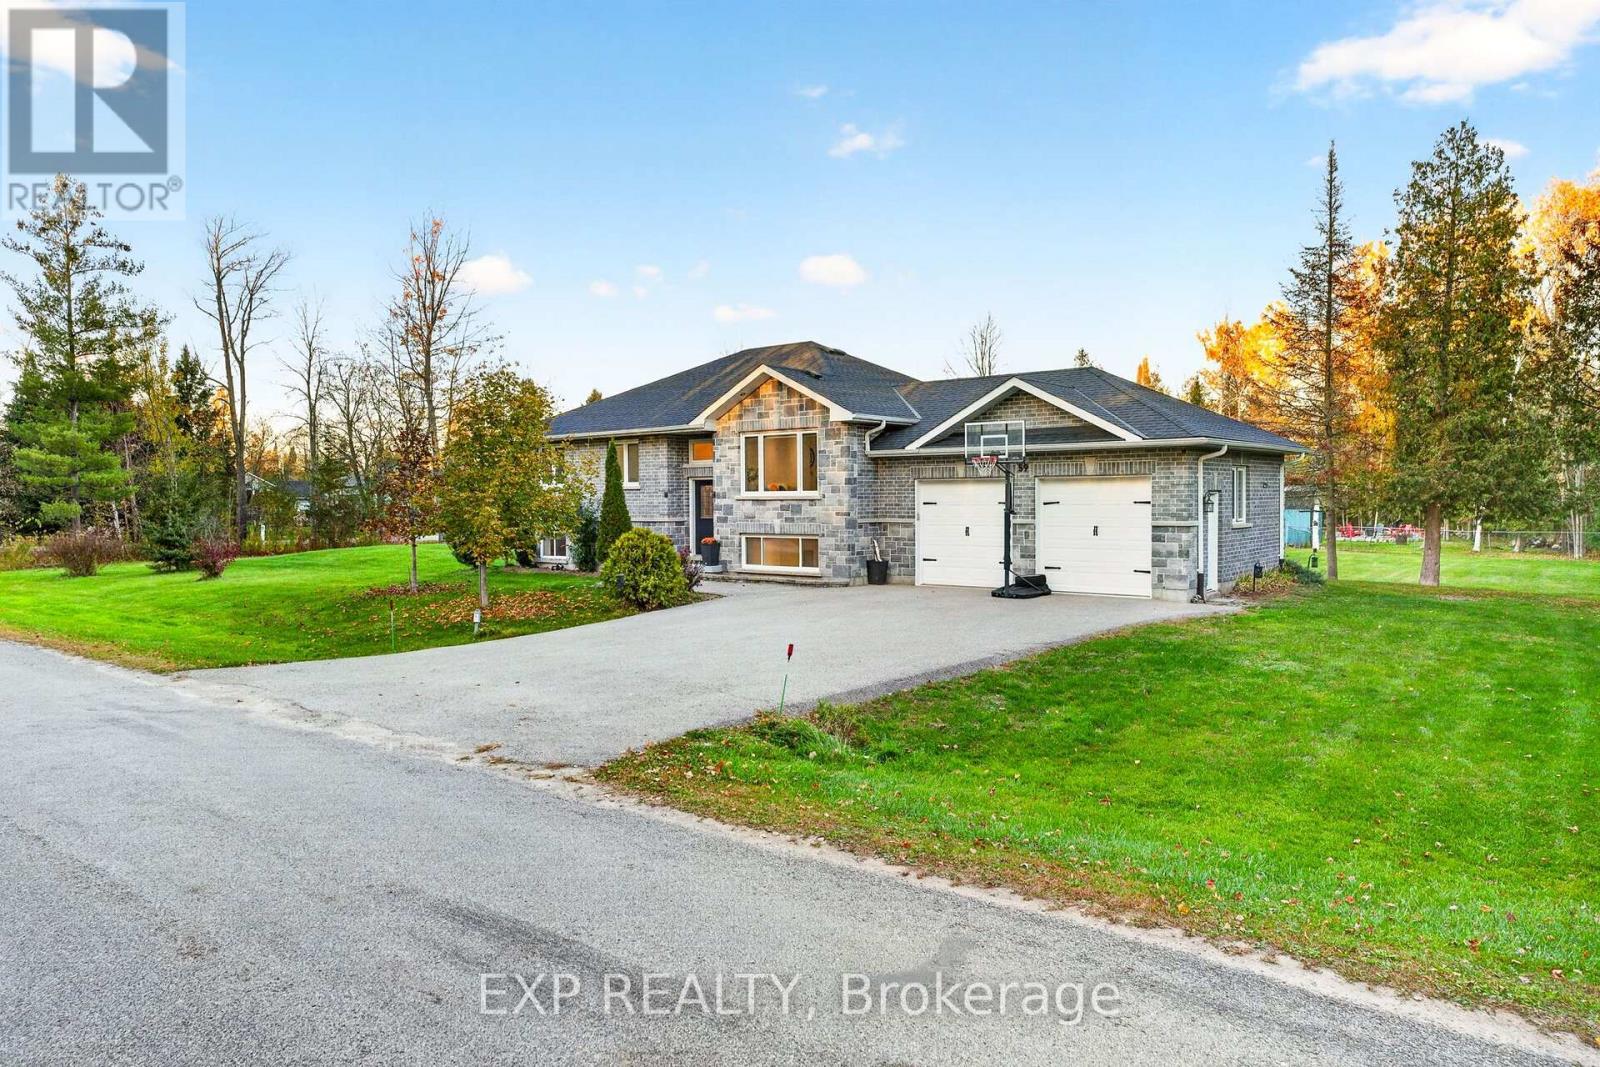
59 Forestry Drive
Georgina, Ontario
Step out your front door and straight into the York Regional Forest - Pefferlaw Tract! This stunning 3+1 bedroom, 3 bath stone and brick raised bungalow offers the perfect blend of nature, privacy and modern living. The sparkling, updated kitchen is the heart of the home, featuring a large island, granite counters and an abundance of cupboard space - ideal for family meals and entertaining. The beautifully finished lower level is a true bonus, with a bedroom, kitchenette, living room and full 3-piece bath, all done in modern finishes - perfect for extended family, guests or teens. Outside, unwind on the private two-tier deck with gazebo and gas BBQ hookup, made for summer evenings with friends. Hobbyists and car lovers will appreciate the heated and insulated 2-car garage with loft, electrical and high ceilings. Trails at your doorstep, room for everyone and move-in ready - this is the one you've been waiting for! (id:50787)
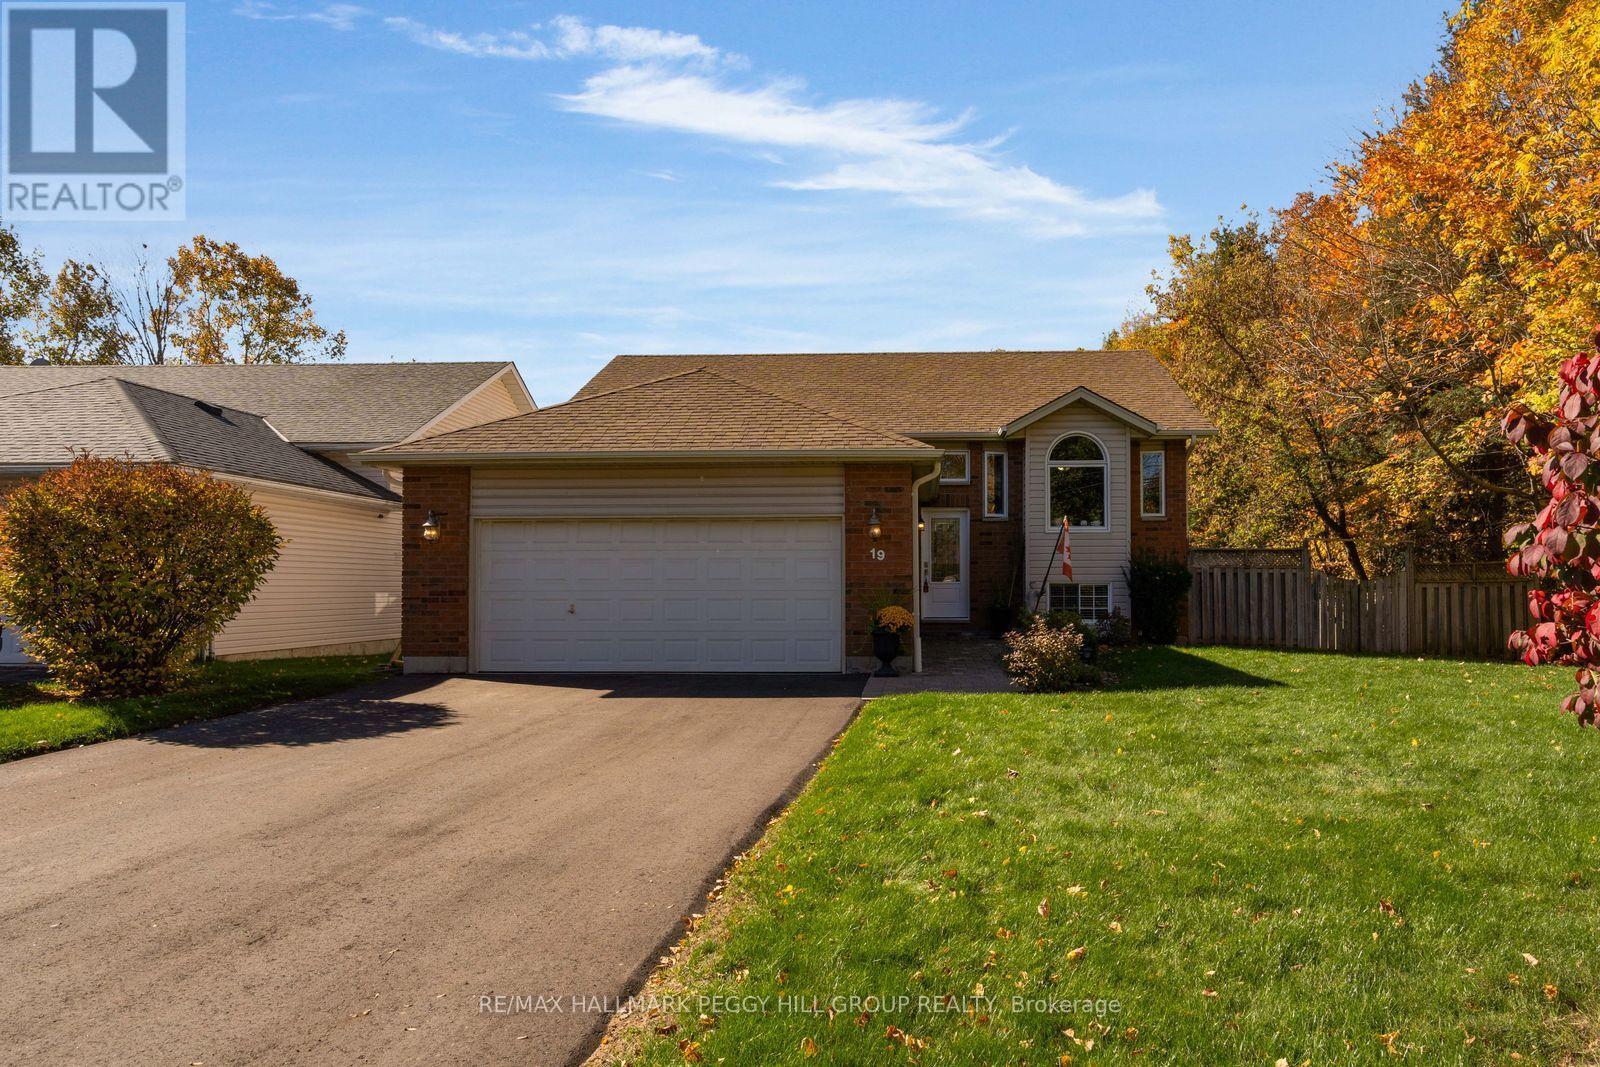
19 Vernon Street
Essa, Ontario
BEAUTIFULLY RENOVATED KITCHEN, EXTENSIVE UPDATES, OVER 2,100 FINISHED SQ. FT., DOUBLE-CAR GARAGE & A FANTASTIC BACKYARD WITH A SPACIOUS DECK & HOT TUB! Thoughtfully updated with a beautifully renovated interior, this home has undergone major improvements that extend well beyond the finishes. At 19 Vernon Street in Angus, updates include a high-efficiency furnace (2025), air conditioning (2025), shingles (2017), R50 attic insulation (2017), eavestroughs (2017), replaced main-floor windows (2019), updated front and patio doors (2019), and driveway paving (2026). A double-car garage with inside entry to the foyer, a generous front lawn and mature trees bordering one side of the property add to the setting. Renovated in 2021, the kitchen features white shaker cabinetry, quartz counters, a matching full-height quartz backsplash, under-cabinet lighting, a generous island and newer appliances (2020). The spacious living room has hardwood floors and a large front window overlooking the lawn. All three full bathrooms have updated vanities, with the main bath's tub and shower surround replaced in 2020. The large basement recreation room is ready for far more than the occasional movie night, with pot lights, soft carpeting and room for a big sectional, gaming setup or home office. A fourth bedroom with a large closet and a nearby full bathroom gives older kids, extended family or guests a place to call their own. Summer looks especially good out back, where an elevated deck overlooks the fully fenced yard. The deck offers room for outdoor dining, with storage underneath and a hot tub in its own partially enclosed section for year-round enjoyment. Multiple schools, parks, Angus Recreation Centre, Essa Public Library and shopping plazas are within approximately five minutes, with CFB Borden nearby and Barrie a short drive away. (id:50787)
21 Pitney Avenue
Richmond Hill, Ontario
***Gorgeous Freehold Townhome In Prime Richmond Hill** Hardwood On Main& Parquet On 2nd Floor!Mantel Gas Fireplace,Extended Cabinets W(S/S Fridge,Stove, Dishwasher),Microwave, Washer,Dryer. Bbq Gas Line. Master Bedroom With Walk In Closet & 4 Pc Ensuite, Oversized Bedrooms. No Sidewalk, Park 2 Cars On Driveway! Direct Entry To House From Garage. Minutes From Yonge,Bathurst, Highways, Go Transit, Lake Wilcox, Park, Shopping Centre And Public Schools. (id:50787)
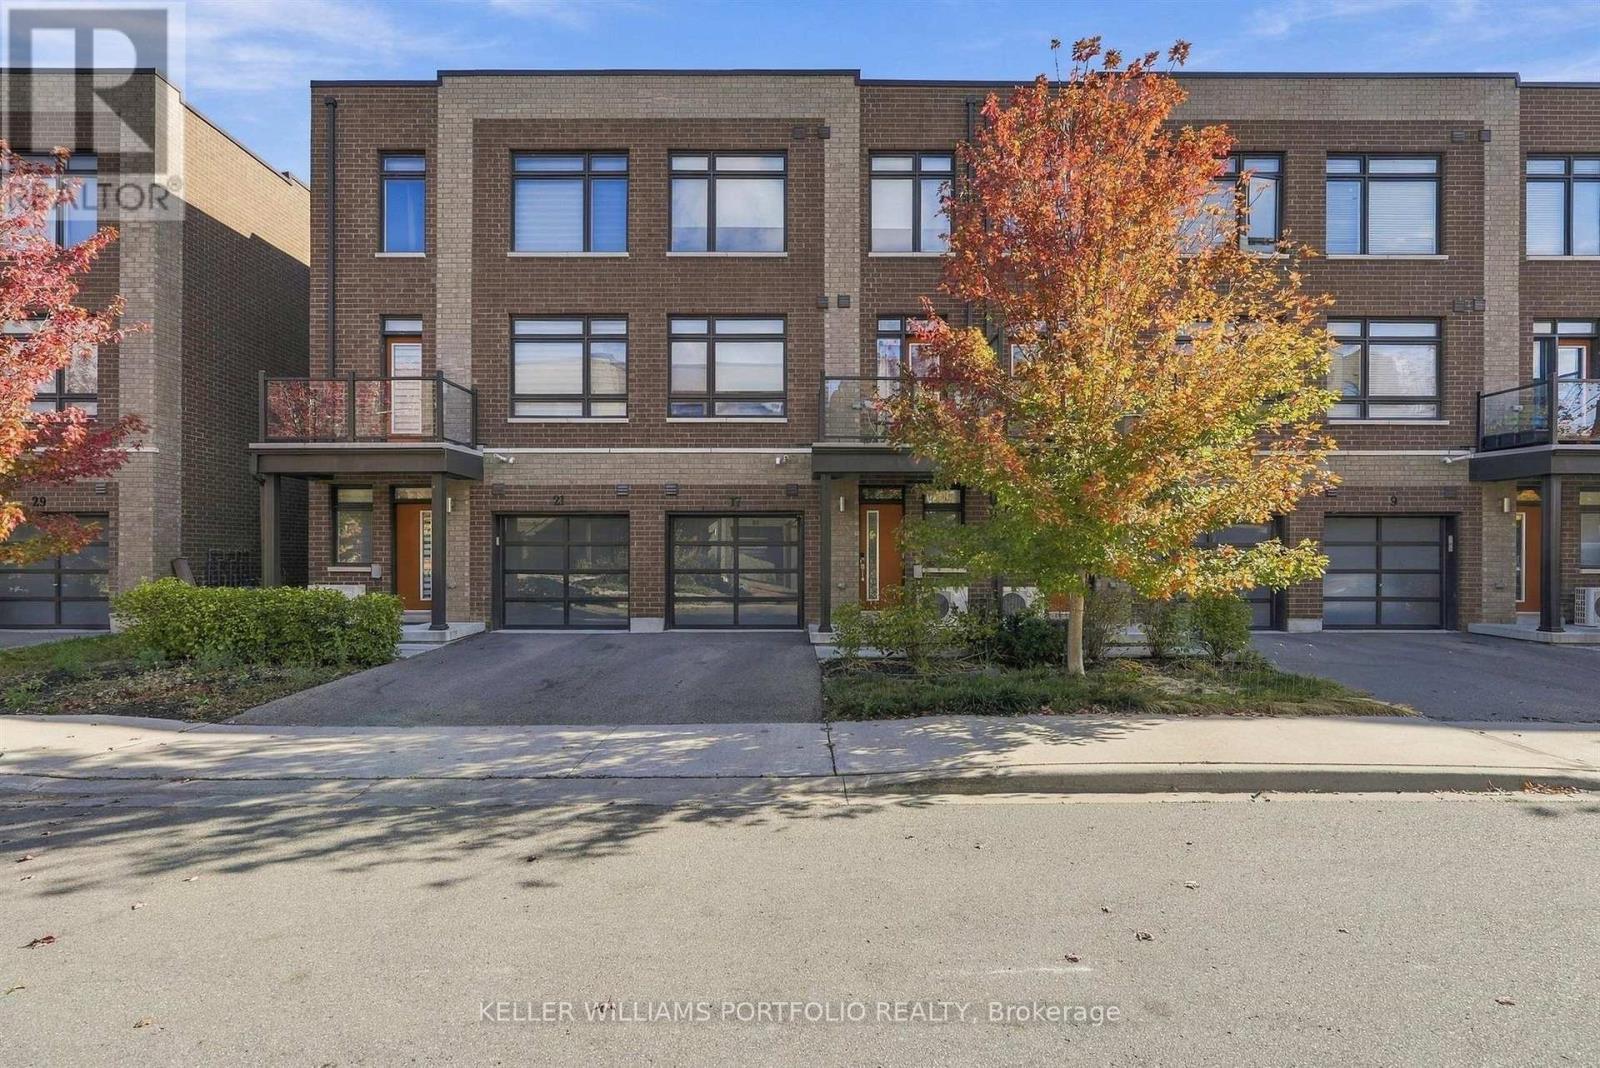
17 Hearne Street
Vaughan, Ontario
This freehold townhouse in Woodbridge features 3 bedrooms, a den, and 2 full bathrooms,. Modern open-concept layout, functional living space. It features soaring 9ft flat ceilings, wood flooring throughout, a gorgeous oak staircase with wrought iron pickets, beautiful quartz countertops, and extended cabinets. Conveniently located in Vaughan close to shopping, public transit, the new subway station, York University, Hwy 27, 427, and 407. (id:50787)
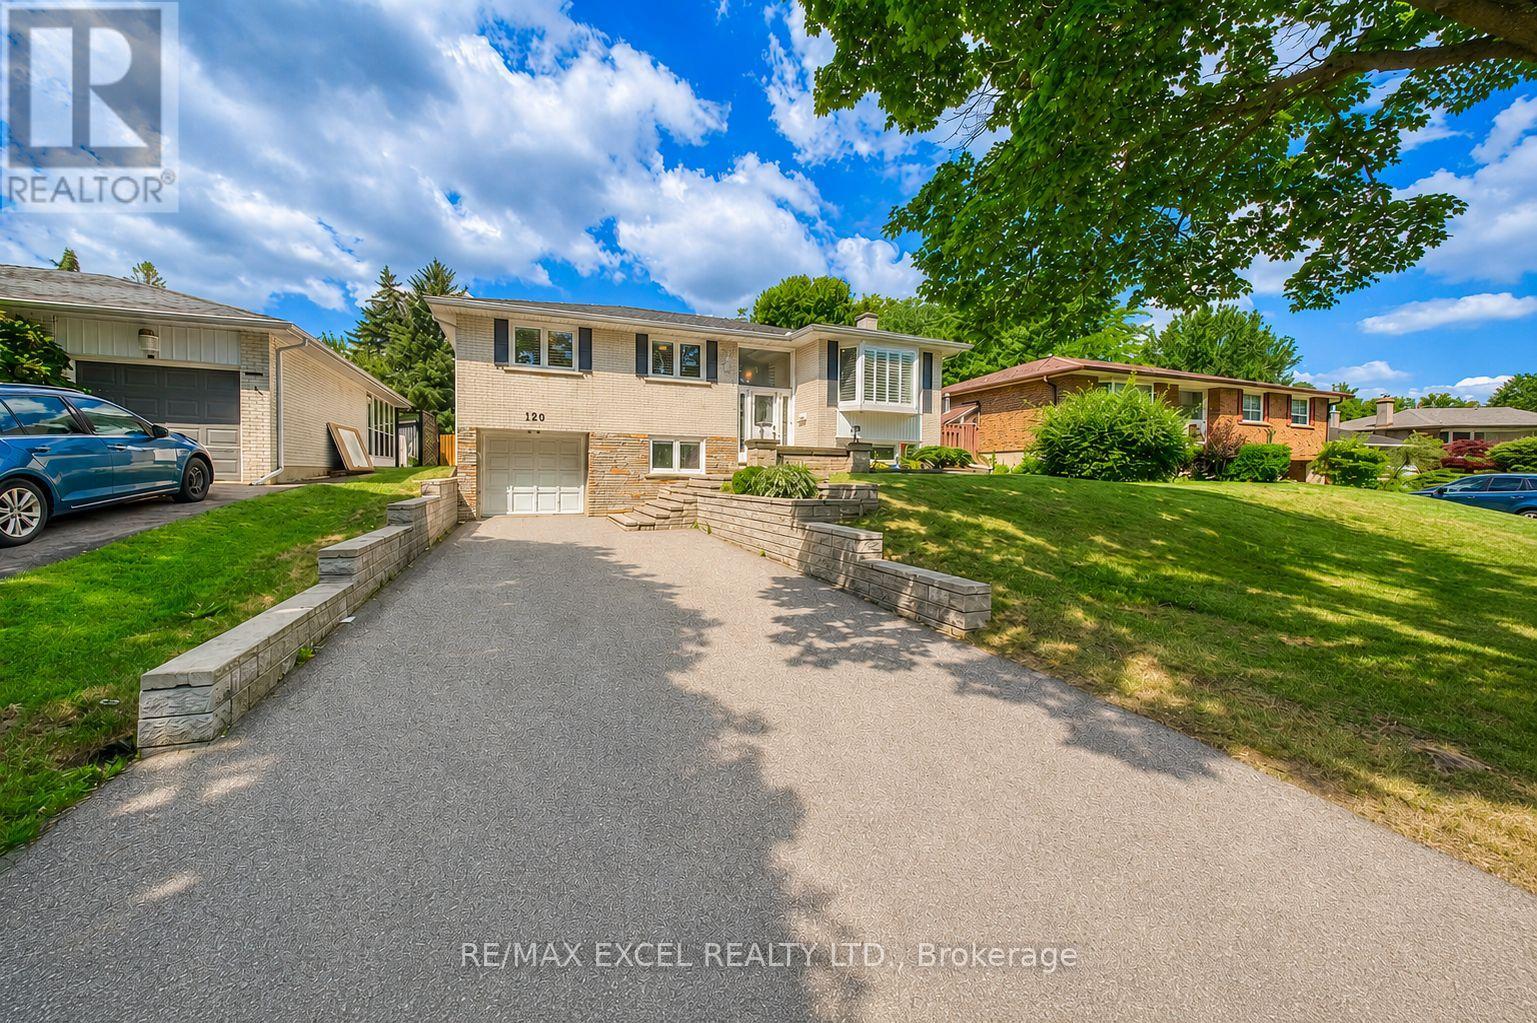
120 Drakefield Road
Markham, Ontario
Rare Opportunity To Own This Beautifully Maintained And Fully Upgraded Raised Bungalow In The Highly Sought-After Bullock Community! Offering Over 2,000 Sq.Ft. Of Finished Living Space, This Move-In Ready Home Has Been Thoughtfully Updated And Continuously Improved Over The Years, Showcasing Exceptional Pride Of Ownership.Featuring 3+1 Spacious Bedrooms, A Bright And Functional Layout, And A Walk-Out Basement With Separate Entrance, Large Recreation Area, Additional Bedroom, Updated Full Bathroom Featuring A Marble Shower And Quartz Countertop, And Wet Bar, Offering Excellent Flexibility For Extended Family, Multi-Generational Living, Or Potential Rental Income (Buyer To Verify All Intended Uses).Numerous Quality Upgrades Include Smooth Ceilings With Pot Lights, Upgraded Flooring Throughout, Oak Staircase, An Updated Kitchen Featuring Upgraded Cabinetry, Quartz Countertops, Marble Backsplash, And Stainless Steel Appliances, Updated Bathrooms, Replaced Windows And Exterior Doors, Water Softener, Sprinkler System, And Quality Finishes Throughout.Step Outside To An Oversized Backyard Featuring A Large Deck, Perfect For Outdoor Entertaining, Summer BBQs, Family Gatherings, Or Simply Relaxing In Your Private Outdoor Retreat. Parking Is Never An Issue With An Attached Garage And An Extra-Long Private Driveway Accommodating Up To 5 Additional Vehicles.Ideally Located Just Minutes To Milne Dam Conservation Park, Markville Mall, GO Transit, Highway 407, Top-Rated Schools, Parks, Shopping, Restaurants, And Everyday Amenities. Enjoy The Perfect Balance Of Nature And Convenience With One Of Markham's Most Beloved Conservation Areas Right Nearby, Offering Scenic Walking Trails, Cycling Paths, Open Green Space, And Year-Round Outdoor Recreation.A Rare Combination Of Style, Functionality, Quality Upgrades, Exceptional Outdoor Living, And An Unbeatable Family-Friendly Location. Truly Move-In Ready And Not To Be Missed! (id:50787)
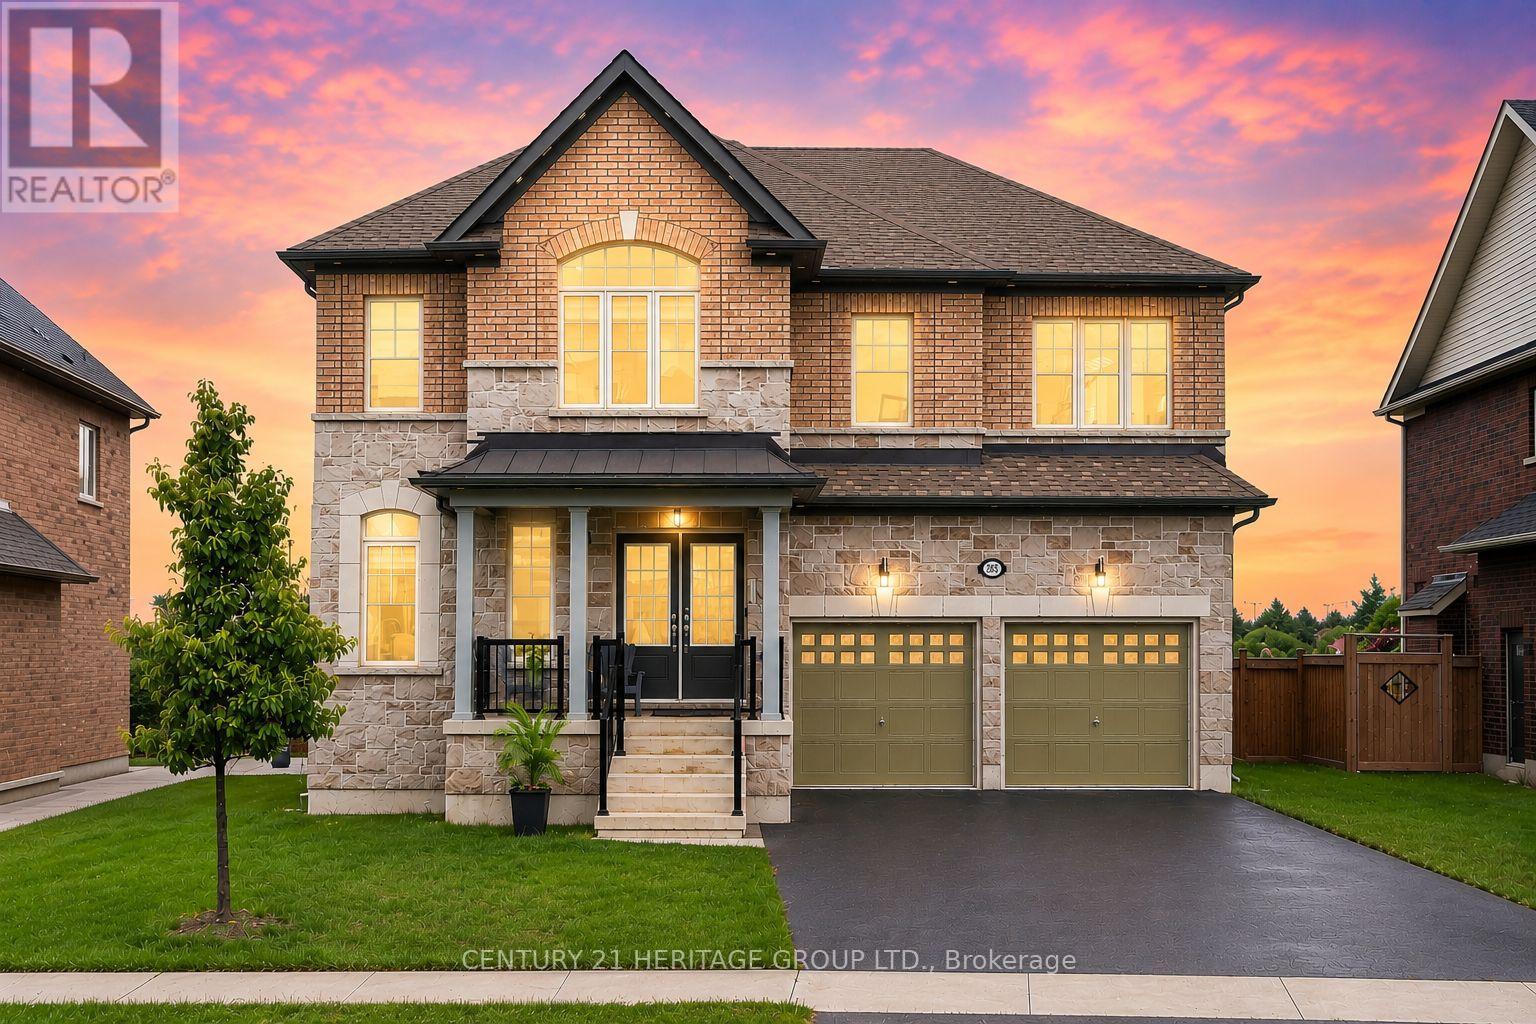
282 Reg Harrison Trail
Newmarket, Ontario
Welcome to this stunning executive home in prestigious Glenway Estates, built in 2022 and offering approximately 3,325 sq ft of luxurious living space with 4 bedrooms and 4 bathrooms * Showcasing exceptional craftsmanship, upgraded finishes and pot lights throughout, this beautifully appointed home combines elegance, functionality and modern design * Impressive main floor features a private library/bonus room, perfect for a home office or additional living space, seamlessly connected to the formal dining room, ideal for entertaining * Elegant walk-through servery complete with bar fridge, custom cabinetry, designer backsplash and premium countertops provides style and convenience * Spectacular chef's kitchen features extensive cabinetry, panelled refrigerator, built-in oven, countertop 6-burner gas range, pot filler, custom countertops and backsplash, plus a large centre island with breakfast bar * Bright open-concept breakfast area walks out to the fully fenced backyard and deck * The impressive great room features coffered ceilings, a gas fireplace and oversized windows overlooking the backyard * Luxurious primary retreat features an incredible oversized dressing room, along with a stunning 5-piece ensuite with premium finishes, double sinks, stand-up shower and elegant freestanding tub * Second bedroom features a walk-in closet and private 3-piece ensuite, while the third and fourth bedrooms are generously sized and share a Jack-and-Jill bathroom * Unfinished basement includes permit and approved drawings from the Town of Newmarket for a 2-bedroom, 2-bath suite with kitchen, laundry and separate entrance, offering exceptional future potential (See attached permit and floor plan) * Fully fenced backyard with deck provides the perfect setting for outdoor entertaining and family enjoyment * Located in sought-after Glenway Estates, close to parks, trails, schools, Upper Canada Mall and Newmarket GO Station * Some photos have been digitally emhanced (id:50787)
155 Cooks Mill Crescent
Vaughan, Ontario
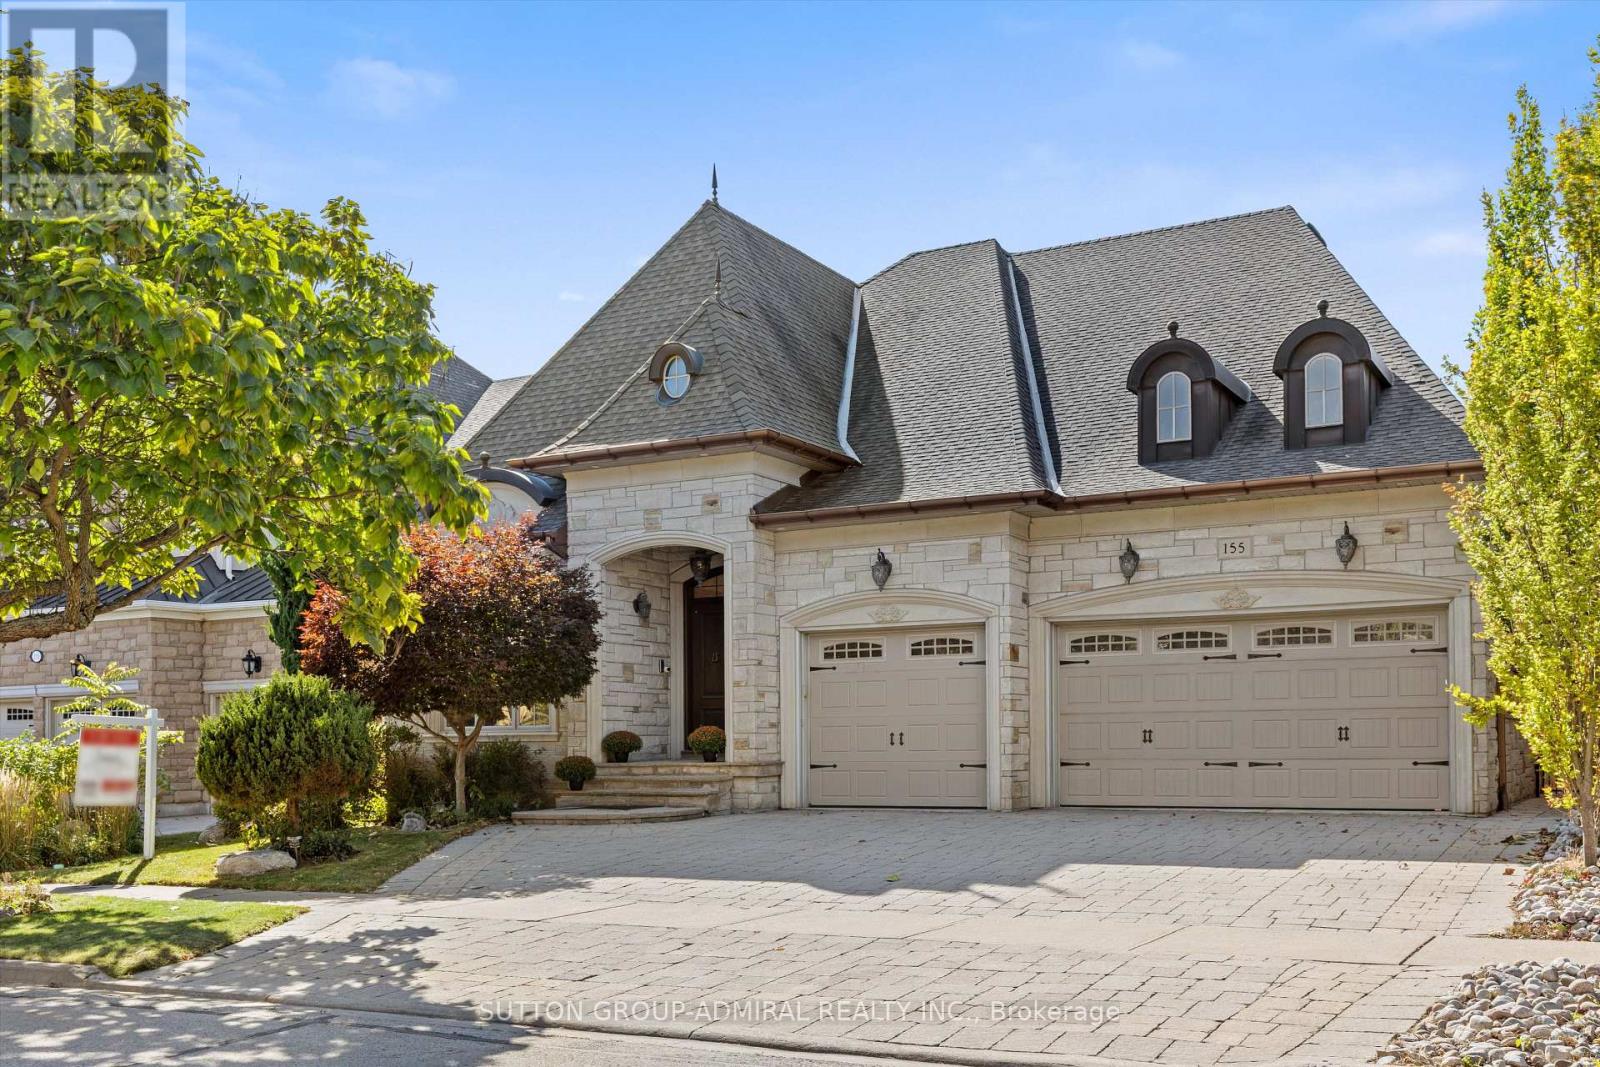
A RARE Thornhill offering, this custom builder's own BUNGALOW is beautifully situated on a private, treed 60-foot premium lot in the picturesque Valleys of Thornhill. This exceptional 3+2 bedroom executive home offers approximately 5,400 sq. ft. of living space across the main and finished lower level, with an ideal layout for both everyday living and entertaining.Grand principal rooms feature soaring 10-foot ceilings, vaulted ceilings in the kitchen and family room, gleaming hardwood floors, custom millwork and timeless architectural details throughout. The elegant living and dining rooms open to a built-in servery, while an impressive iron staircase leads to the lower level. The chef's kitchen features a large centre island, built-in appliances and an oversized breakfast area overlooking the tranquil backyard and opening to an indoor solarium/office. Enjoy the private ravine setting with a beautiful pond and waterfall, interlock patio and driveway, and an impressive 3-car garage. The finished lower level offers 9.5-foot ceilings, a spacious open-concept layout, second kitchen, abundant storage and flexible living space ideal for recreation, guests, or extended family. An exceptional opportunity on one of Thornhill's most coveted streets, offering privacy, space and timeless elegance in a truly special setting. You won't want to miss this! Show & Sell to your fussiest buyers! (id:50787)
21 Delphinium Avenue
Richmond Hill, Ontario
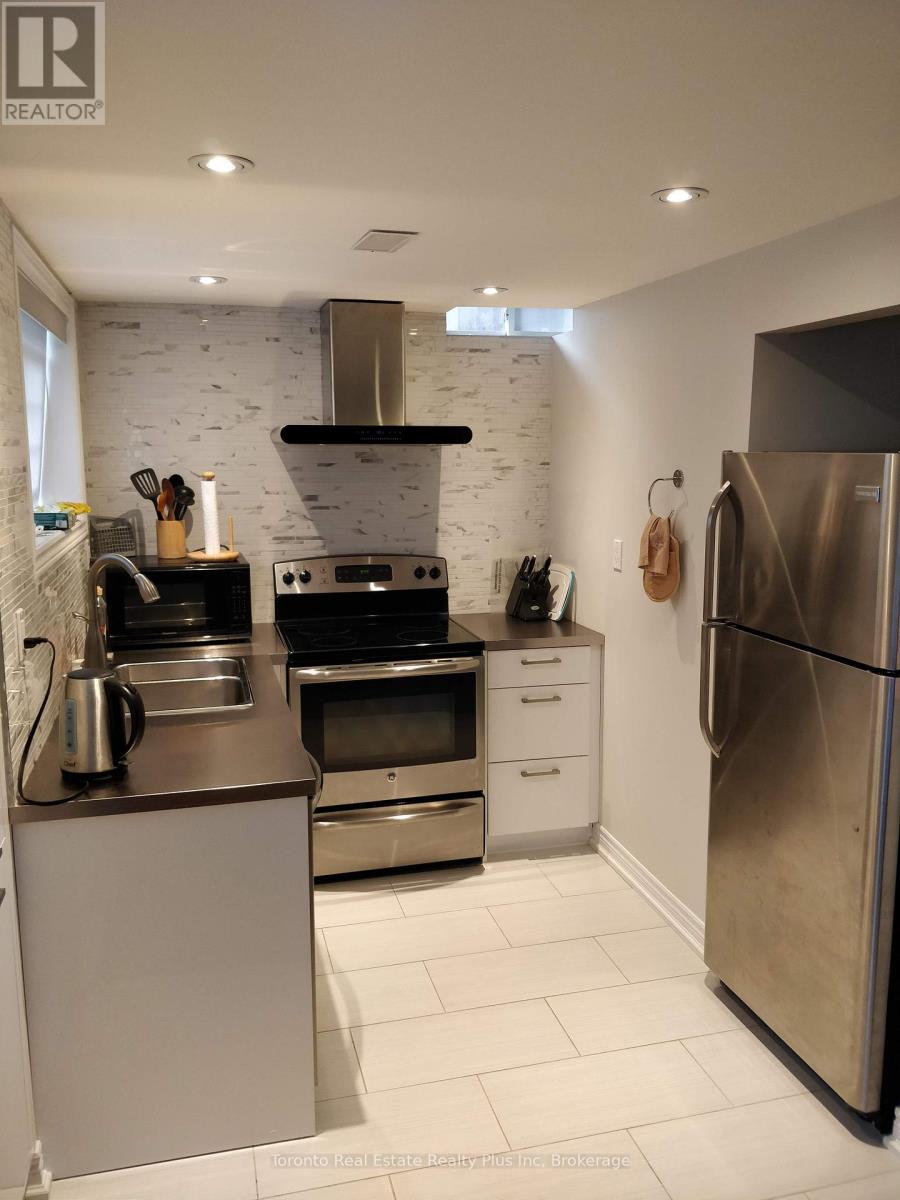
Near Yonge & King. 1 bedroom nicely renovated partly furnished basement apartment with separate private entrance.Suited best for student(can be rented for school year), professional female or couple. Strictly No smoking / No pets/ No fish cooking policies due to serious allergies in a family above.Large living room with dining area.Large windows with a lot of sunlight.Full size washer and dryer. Some furniture and appliances include full size stainless steel fridge, stove with hood, dishwasher, double sink, microwave. Queen size mattress, large closet in the bedroom.Bathroom with bath tub.High Speed Unlimited wifi Internet, A/C.Tenant is responsible for snow plowing on the interlocking route leading to their entrance.One Parking space on driveway is available for renter and included in the rent price.7 min to GO station by car.Quiet, peaceful, green neighbourhood. (id:50787)
671 Walpole Crescent
Newmarket, Ontario
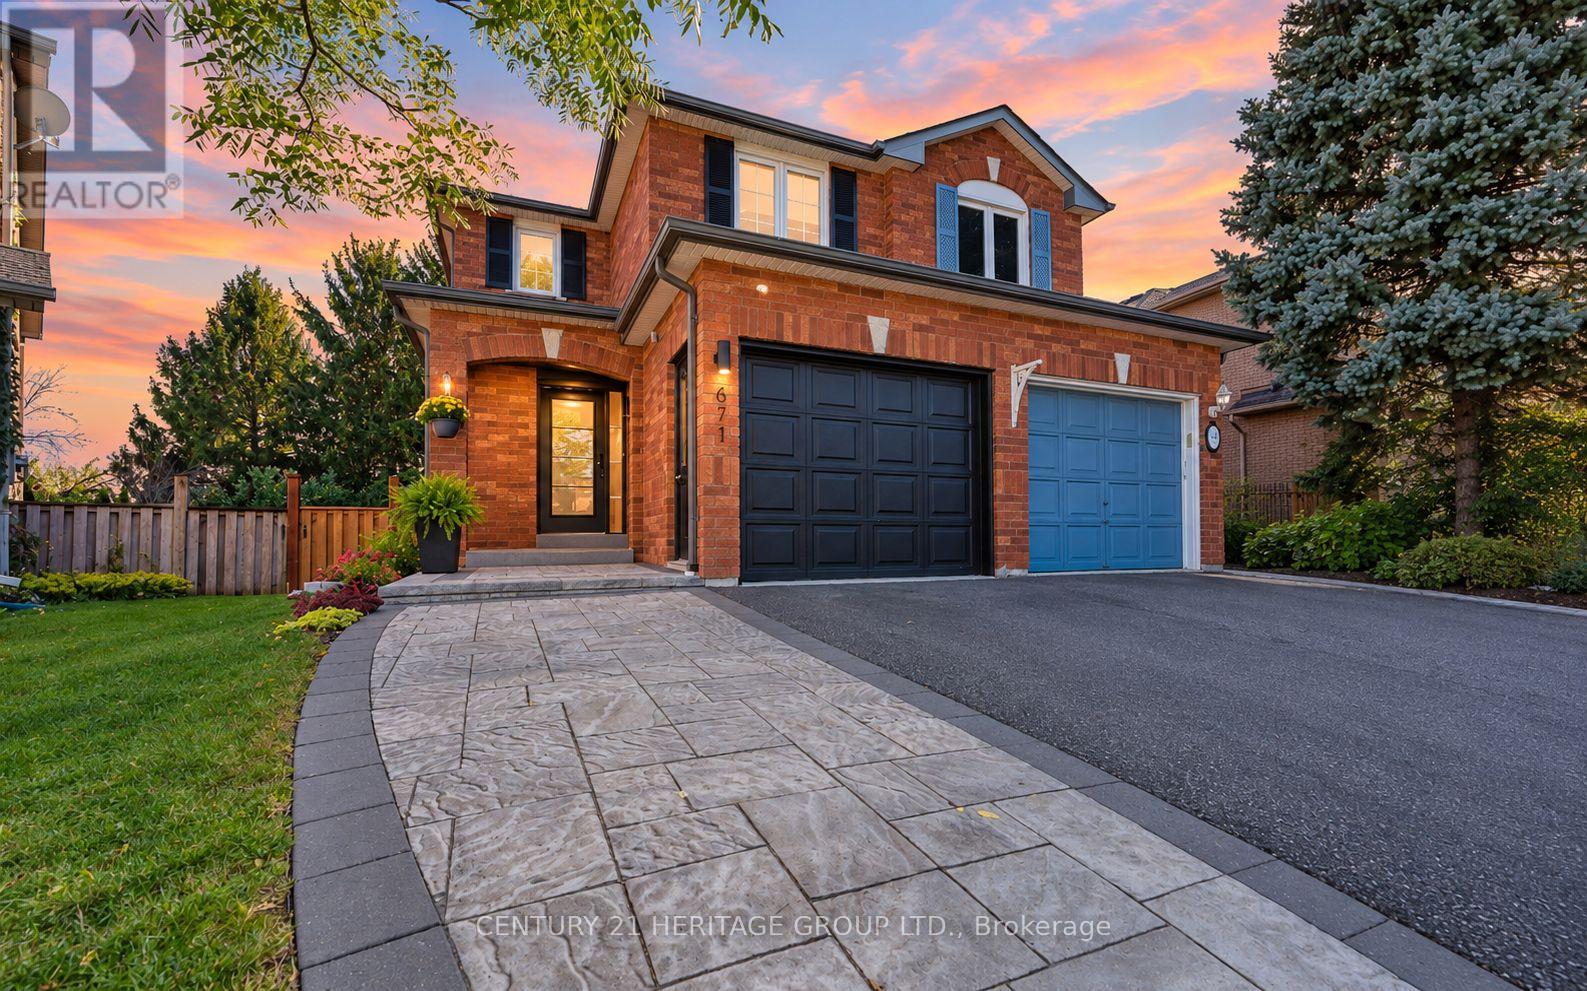
Welcome to 671 Walpole Crescent, a beautifully upgraded and turn-key semi-detached home in Newmarket's sought-after Stonehaven community, extensively renovated top to bottom with luxury finishes & exceptional attention to detail * Featuring 3 spacious bedrooms, 4 bathrooms & a newly renovated walk-out basement (2025) complete with a 3-pc bathroom, rough-in for kitchen & access to the fully fenced backyard-offering incredible potential for an in-law suite, multigenerational living, extended family or additional living space *Step inside to a stunning modern entryway leading to a bright & thoughtfully designed open-concept main floor showcasing hardwood flooring, pot lights & contemporary finishes throughout *Gorgeous eat-in kitchen is the heart of the home, featuring quartz countertops and backsplash, stainless steel appliances, built-in hood fan, abundant cabinetry, a large centre island w/breakfast seating & custom recessed lighting * Walk out from the kitchen to the elevated deck overlooking mature greenery, creating a peaceful setting for outdoor dining & entertaining * Spacious & open concept living room w/ large windows, pot lights & electric fireplace * Primary retreat showcases custom LED lighting, beautiful wood accents, ample closet space & renovated 3-pc ensuite * Two additional spacious bedrooms, complemented by a beautifully finished 4-pc main bathroom (2025) * Newly renovated walk-out basement offers impressive versatility, modern finishes, plenty of storage, heat pump (2024) & laundry area with heated flooring * Beautiful curb appeal w/ landscaped grounds & an interlocked front walkway, while the fully fenced backyard is surrounded by mature greenery offering plenty of privacy * Ideally located in established Stonehaven, close to excellent schools, parks, shopping, recreation, Mulock Park, public transit & major commuter routes! *Heat is Gas Furnace for Main & 2nd Floor and Basement is Electric Heat Pump.* Some photos have been digitally enhanced * (id:50787)
12855 Ninth Line
Whitchurch-Stouffville, Ontario
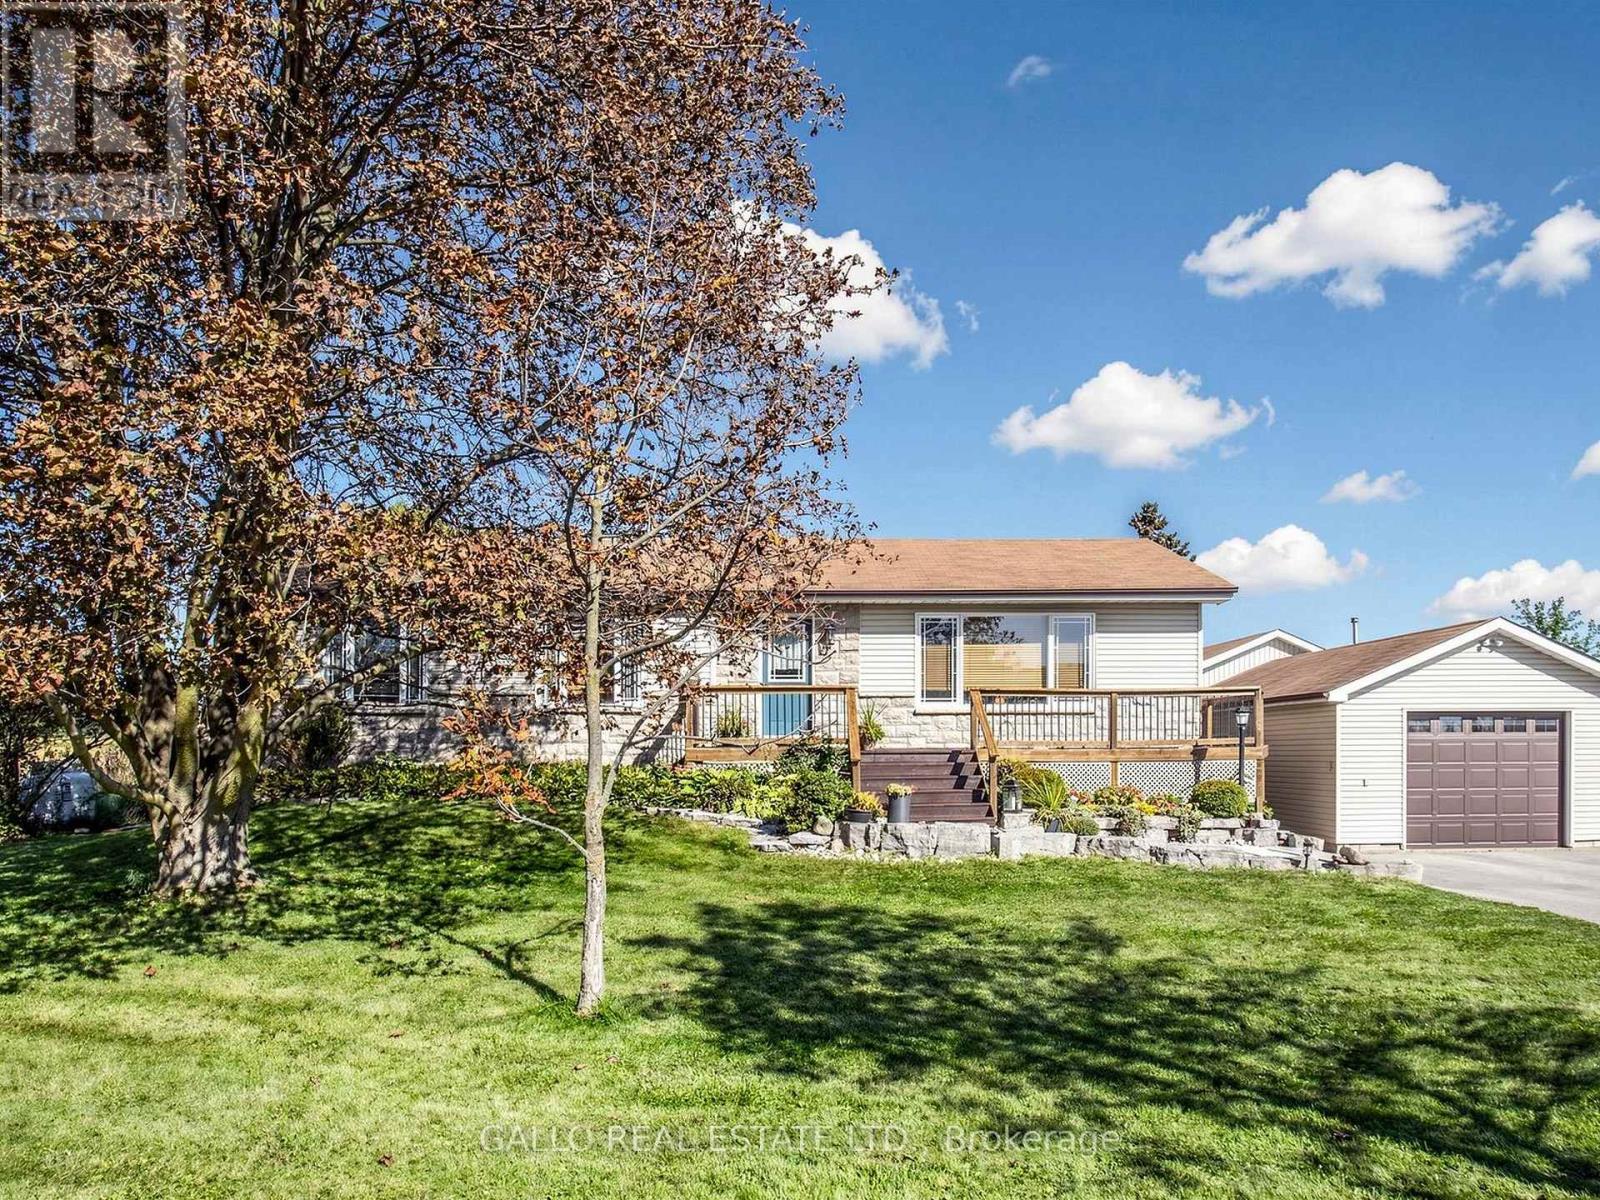
Relaxed country living at the edge of Town-The home sits on a 100'x 200' yard backing onto creek & conservation, with nature all around. Spacious well maintained 3+1 bedroom bungalow , finished basement with detached 18'x 42' garage . Country-style kit with centre island, breakfast bar, pantry, B/I appliances open to dining area. Large front porch wraps around the south side with walk-out from dining room a perfect spot for the BBQ , there are stairs leading down to large patio and above ground pool. Open concept living room offers plenty of room to entertain family & friends. Master bedroom with custom built-in oak closet, plus 2 more bedrooms. The finished lower level with 4th Br, games rm, rec room ,bar & large windows brings the sunlight in-ideal for teenagers, inlaw suite, home office & extended family ! Close to all amenities ,schools, parks, shopping ,golf. Enjoy the outdoors, extra space without giving up the convenience of town ! (id:50787)
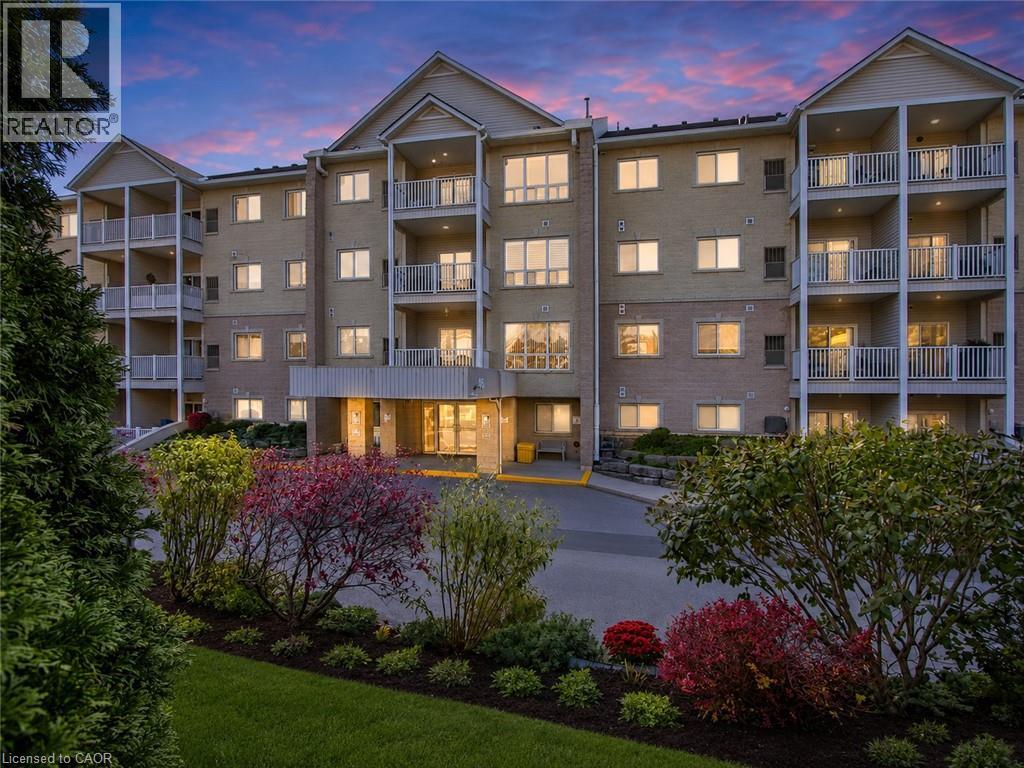
46 Canterbury Street Unit# 307
Ingersoll, Ontario
Bright and well-maintained 2-bedroom condominium overlooking beautiful Smith Pond Park in one of Ingersoll’s most desirable retirement-oriented communities. This thoughtfully designed unit offers peaceful pond views, in-suite laundry, a functional gallery-style kitchen, and high-efficiency in-unit mechanicals for comfortable, low-maintenance living. Enjoy low condo fees, quiet surroundings, and easy access to walking paths, nature, and everyday amenities. A rare opportunity to own in a highly sought-after building where units are seldom offered for sale. (id:50787)
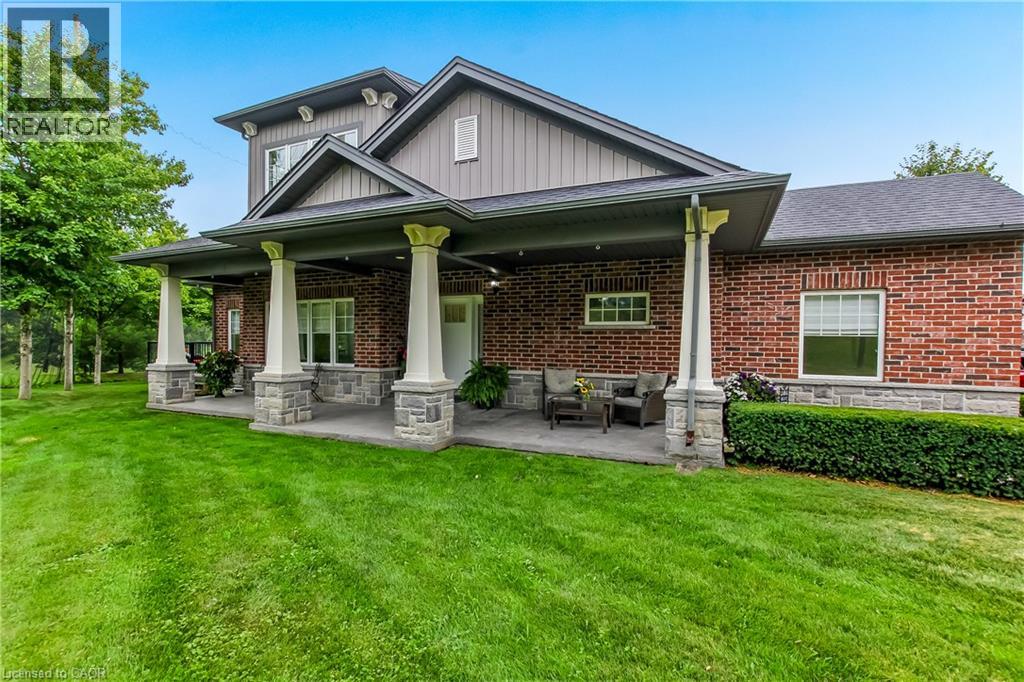
190 Argyle Street Unit# 22
Simcoe, Ontario
Wake up every morning to sweeping golf course views from this exceptional condominium, where elegance meets a resort-inspired lifestyle.Enjoy your morning coffee on the private deck overlooking the manicured fairways. Designed for discerning buyers, this beautifully appointed 5 bedroom, 4-bathroom luxury condo features top of the line finishes throughout, a gourmet chef's kitchen with premium appliances and a walk-in pantry. Enjoy the warmth and efficiency of in-floor hydronic heating throughout, with 2 fireplaces, exquisite crown mouldings, expansive living and entertaining spaces, and generous room for family and friends to visit in comfort in this light-filled space. Whether you're hosting holiday gatherings or weekend guests, everyone will feel right at home. Double car garage is freshly painted, and heated. Large, stamp concrete entryway with plenty of seating area overlooking a quiet area. (id:50787)
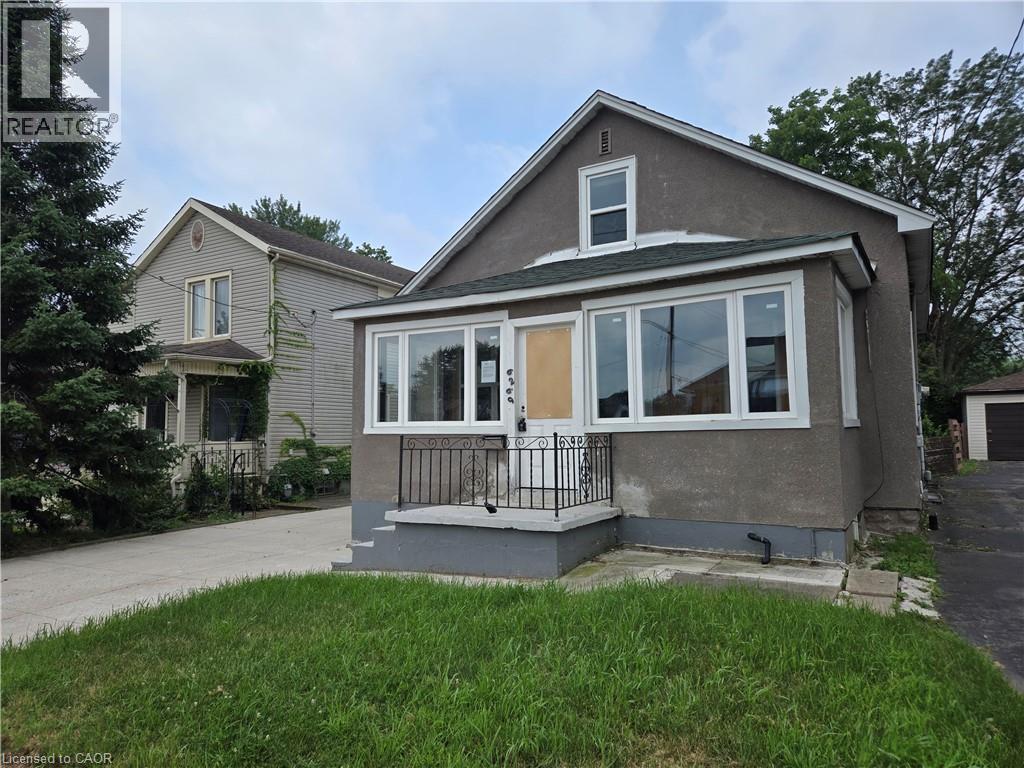
6269 Franklin Avenue
Niagara Falls, Ontario
Property sold As is, Where is basis. Seller makes no representation and/or warranties. (id:50787)
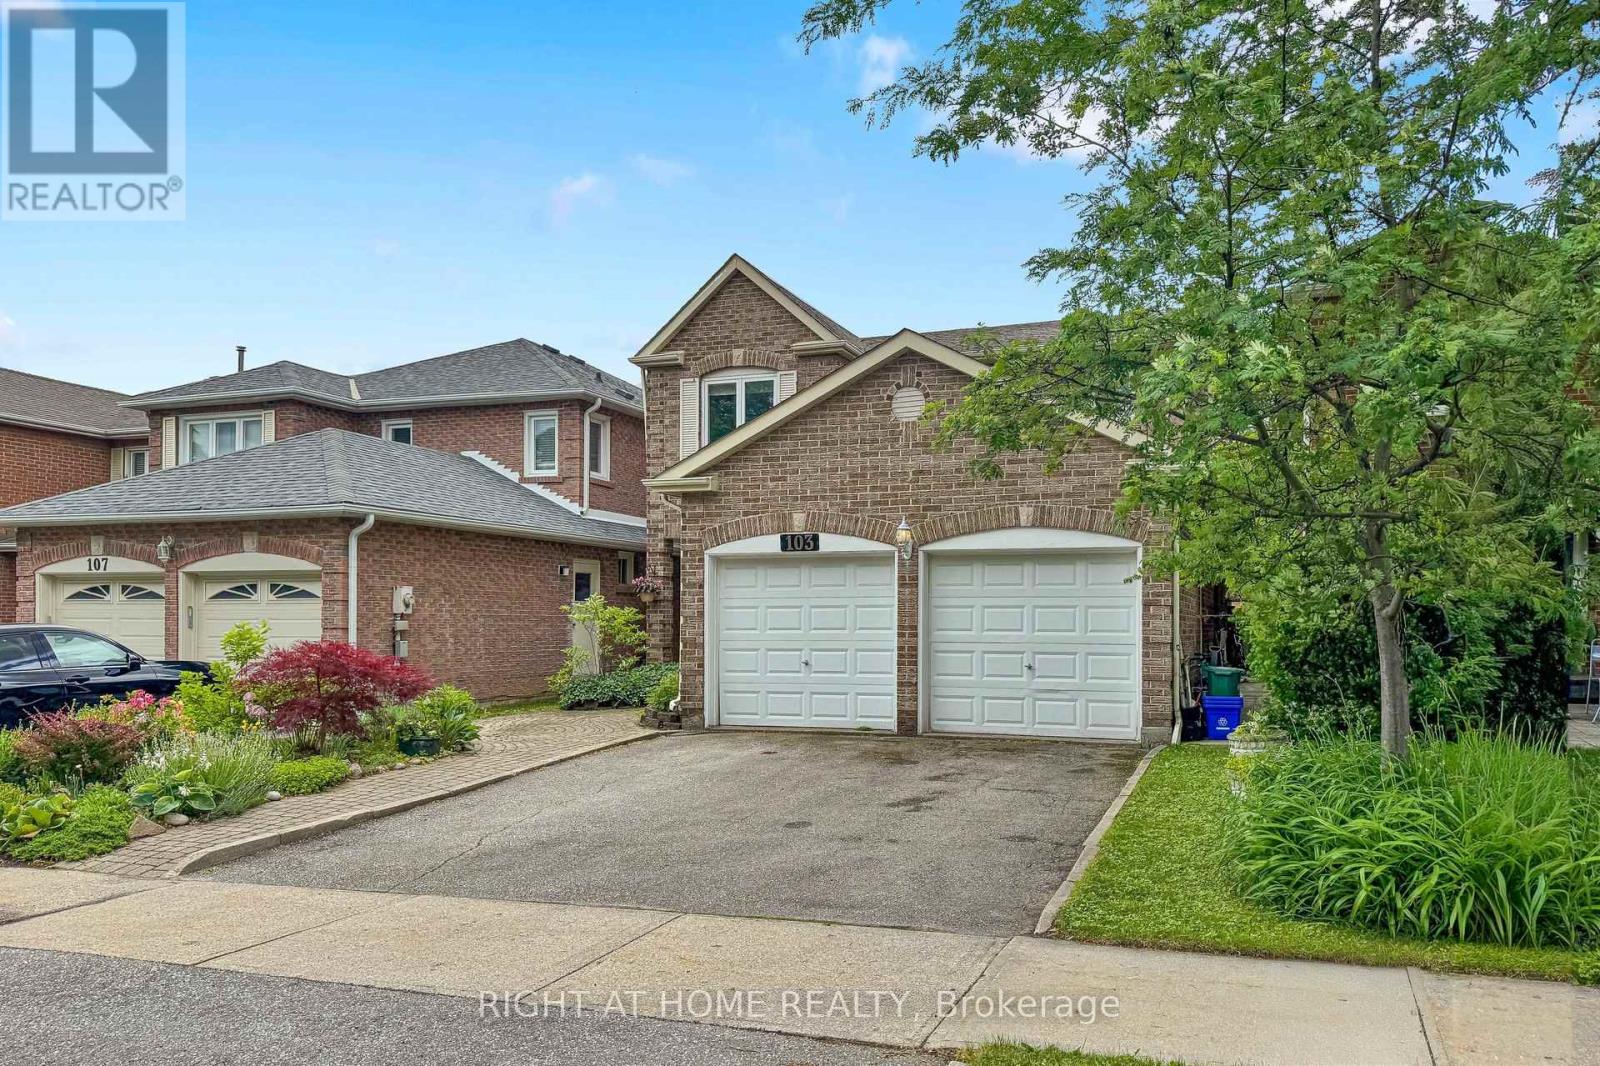
103 Heatherton Way
Vaughan, Ontario
Welcome to 103 Heatherton Way, a 4-bedroom family home located in the highly desirable Spring Farm community of Thornhill. Recently painted, this home offers a functional and practical layout with generous principal rooms and a comfortable flow throughout. The main level features a spacious family room, eat-in kitchen, and well-sized principal areas designed for everyday living and family gatherings. Laundry room on main level with entrance to Garage! The finished lower level provides additional living space that can be used for recreation, work, or storage, offering flexibility to suit a variety of needs. The second floor includes four well-proportioned bedrooms, highlighted by a spacious primary bedroom complete with ensuite bath and walk-in closet. The backyard offers established garden beds with raspberry bushes and other perennial plantings, along with ample space for those who enjoy gardening and the opportunity to grow their own vegetables and fruit. This outdoor space provides a private and functional extension of the home, ideal for seasonal enjoyment and outdoor living. Situated in a mature, family-friendly neighbourhood, the property is conveniently located close to top-rated schools, parks, shopping, transit, community centres, and places of worship, making it an excellent choice for families seeking both comfort and convenience in a well-established community. (id:50787)
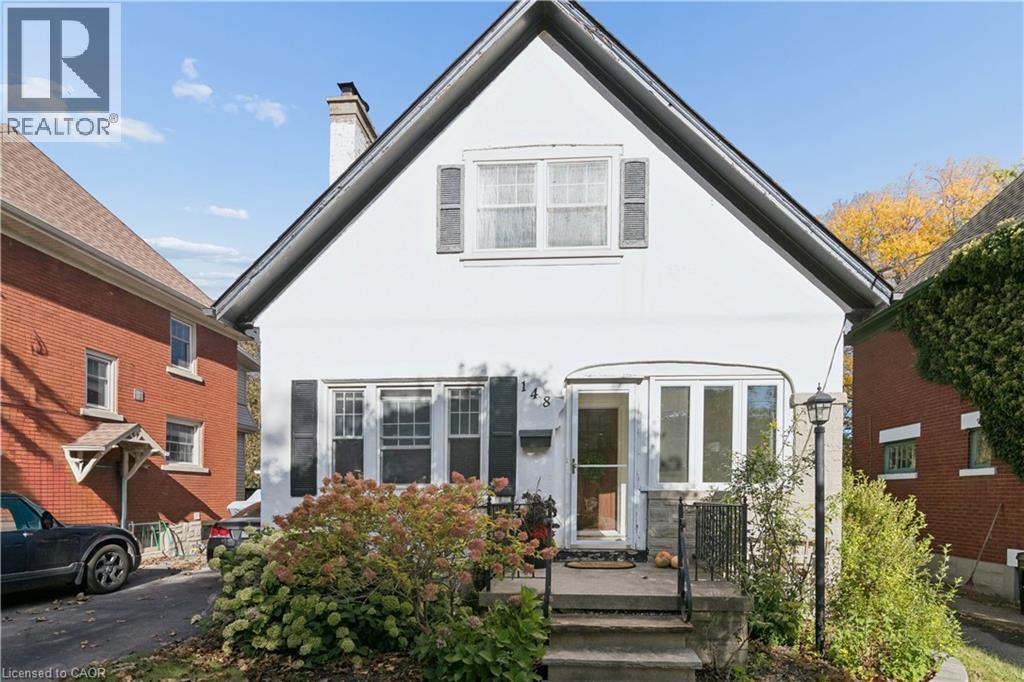
148 Lydia Street
Kitchener, Ontario
Welcome to 148 Lydia Street, tucked away on one of the East Ward’s most sought-after streets. This charming century home has had just two owners and is filled with character, warmth and some pretty special history. The main floor features beautiful hardwood flooring, a three-piece bathroom and a cozy living room centred around a stunning stone fireplace, hand-built by the original owner using stones collected from the surrounding fields. From there, you’ll move into the dining room with its adorable built-in window bench, followed by a bright kitchen with granite countertops and access to the separate side entrance. Upstairs you’ll find two bedrooms, including a spacious walk-in closet, along with a beautifully updated bathroom with heated flooring. The finished basement adds even more living space, while outside you’ll find a composite deck, private yard and detached garage. Full of original charm while offering the updates and functionality you want, this is one of those homes that just feels special the moment you walk in, all in an incredible East Ward location close to parks, trails, schools, downtown and everything Kitchener has to offer. (id:50787)
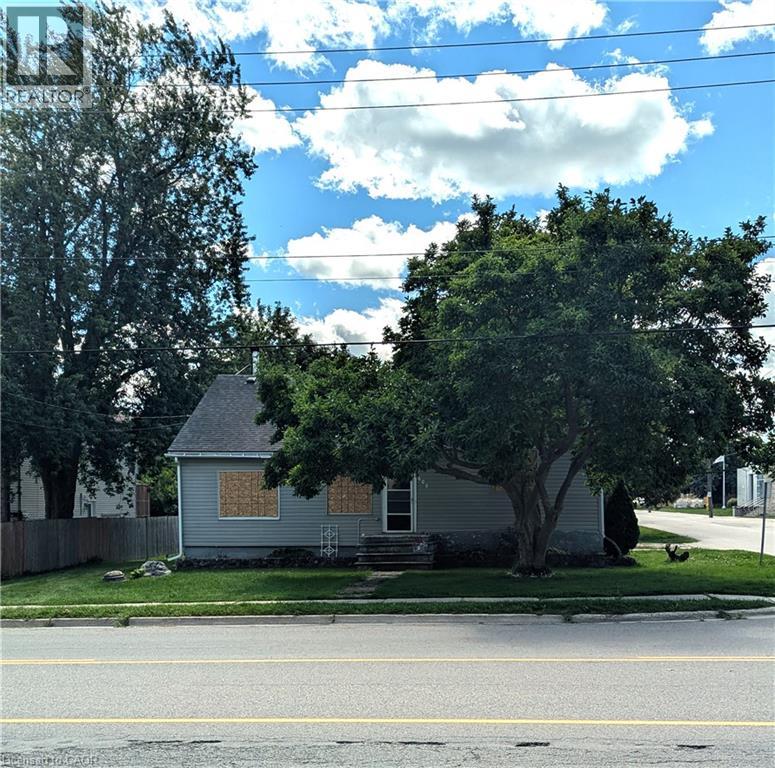
608 Main Street E
Listowel, Ontario
This may be the opportunity for you. Whether you bring your plans for a new multi unit residence or work gloves to rebuild this house, the potential is here. This large lot (66 x 165) is in a great location for many purposes. Close to schools and an easy commute to larger centers only adds to the prospects. Daylight viewings only. (id:50787)
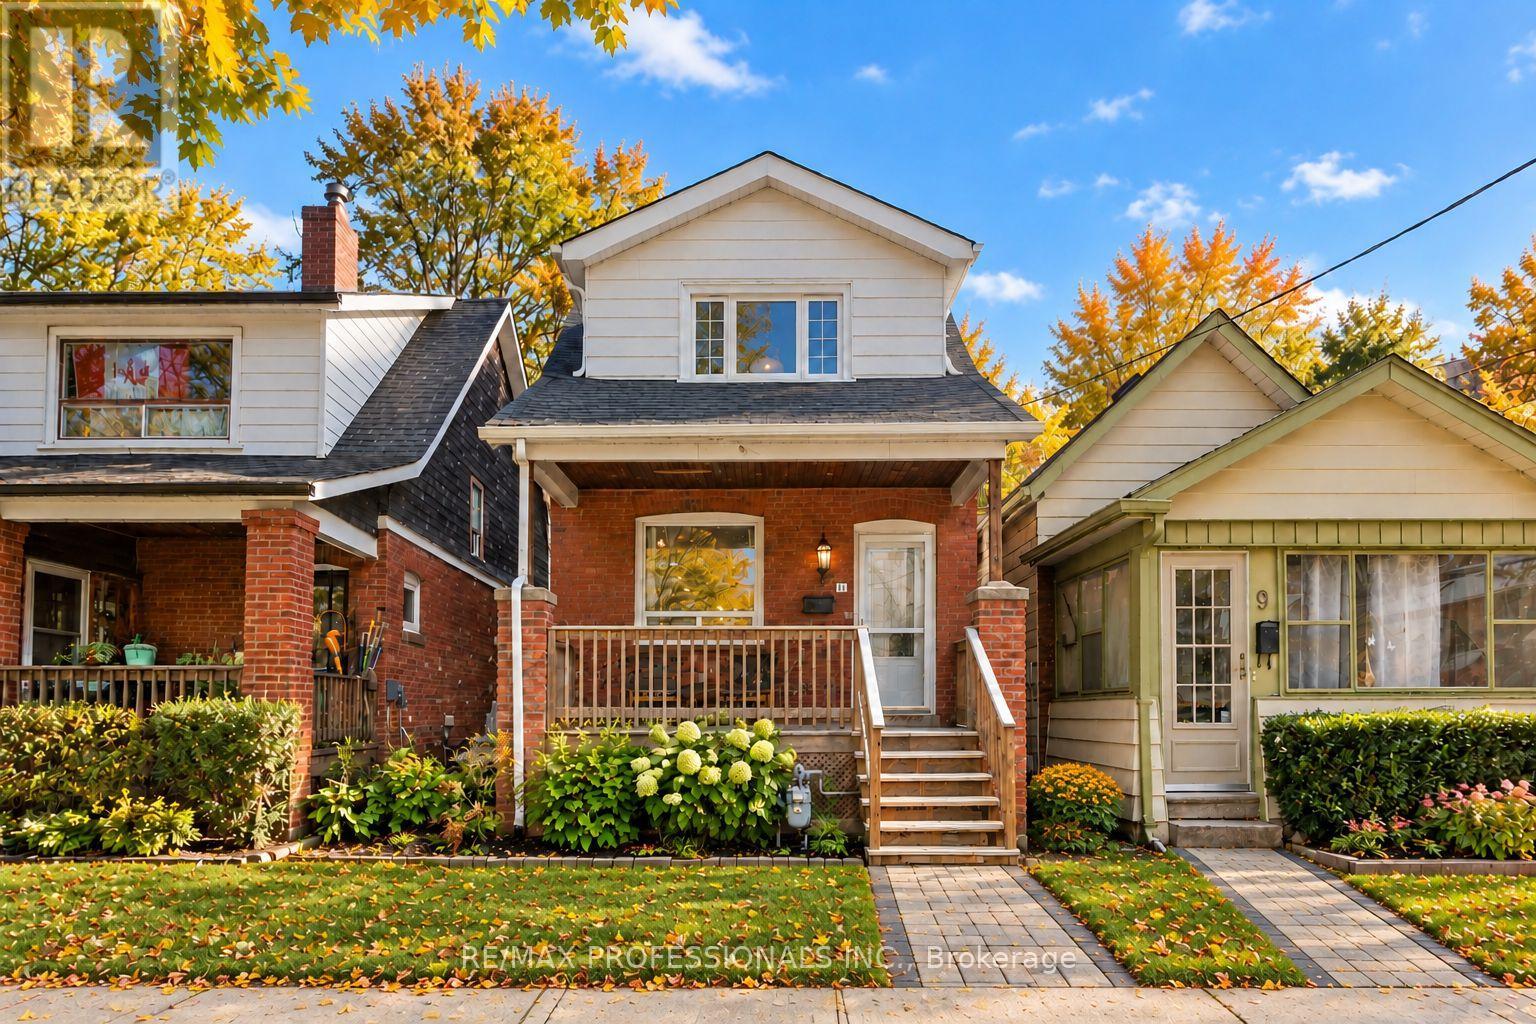
11 Bryant Avenue
Toronto, Ontario
Charming updated three bedroom century home. Ideally located steps from the subway and green space. Featuring new kitchen, new furnace and AC, new deck and updated bathroom, just move in and enjoy this beautiful family home. Flex room off the kitchen and overlooking the yard would be a perfect home office or playroom. Unfinished basement offers potential for recreation or future updating. Located steps from, Victoria Park Subway station and d'nto'nia Park. Enjoy the convenience of a quick trip downtown or the enjoyment of the large Park and adjacent ravine (id:50787)
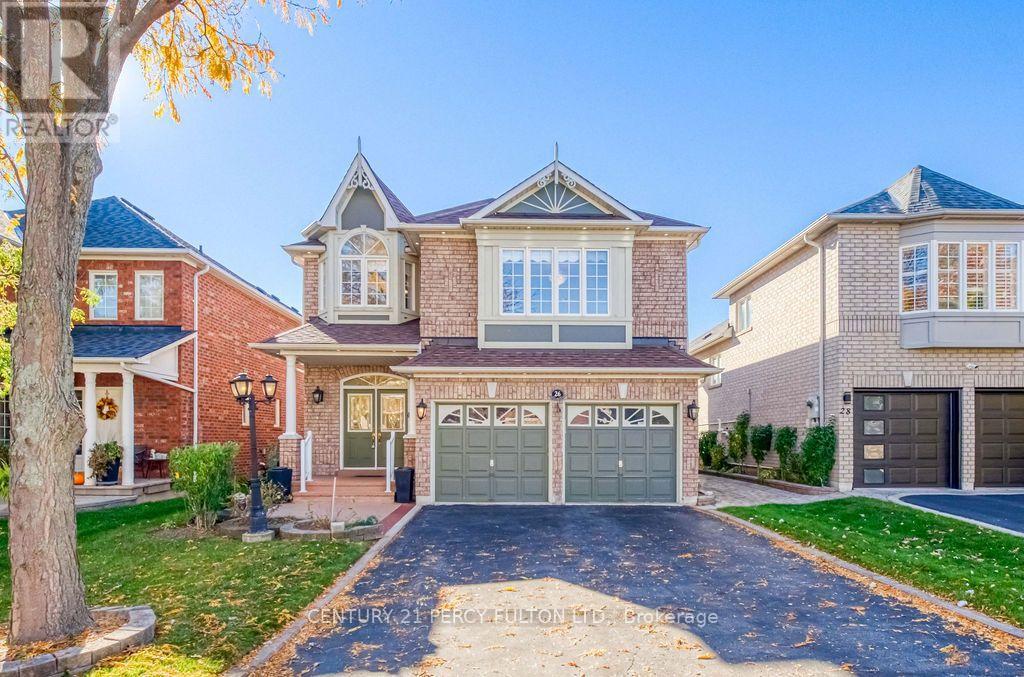
26 Root Crescent
Ajax, Ontario
Large 4 bedroom detached in desirable Northwest area of Ajax. This beautiful 4-bedroom, 3-bathroom home is located in one of Ajax's most desirable neighbourhoods. This property is ideal for families, just minutes from highly rated Vimy Ridge Public School and French Immersion Rosemary Brown Public School. Inside, you'll find generously sized rooms filled with natural light, creating a warm and inviting atmosphere. The spacious primary bedroom serves as a private retreat, complete with a luxurious ensuite featuring a relaxing soaker tub and a separate shower. The main floor showcases hardwood flooring throughout, pot lights, and a gas fireplace that adds comfort and charm to the living room. The well-appointed kitchen features elegant granite countertops, while the bathrooms are finished with stylish quartz surfaces. With its generous living space and sought-after location, this home offers an outstanding opportunity to create lasting family memories. Don't miss your chance to own this exceptional property. Schedule your showing today! Also, has a gazebo that you can drink your coffee from. garden bed and beautifully maintained backyard.. No sidewalk. driveway fits 4 cars plus 2 in the garage. Excellent location, close to 401, shopping, top rated schools, community centre, transportation. (id:50787)