
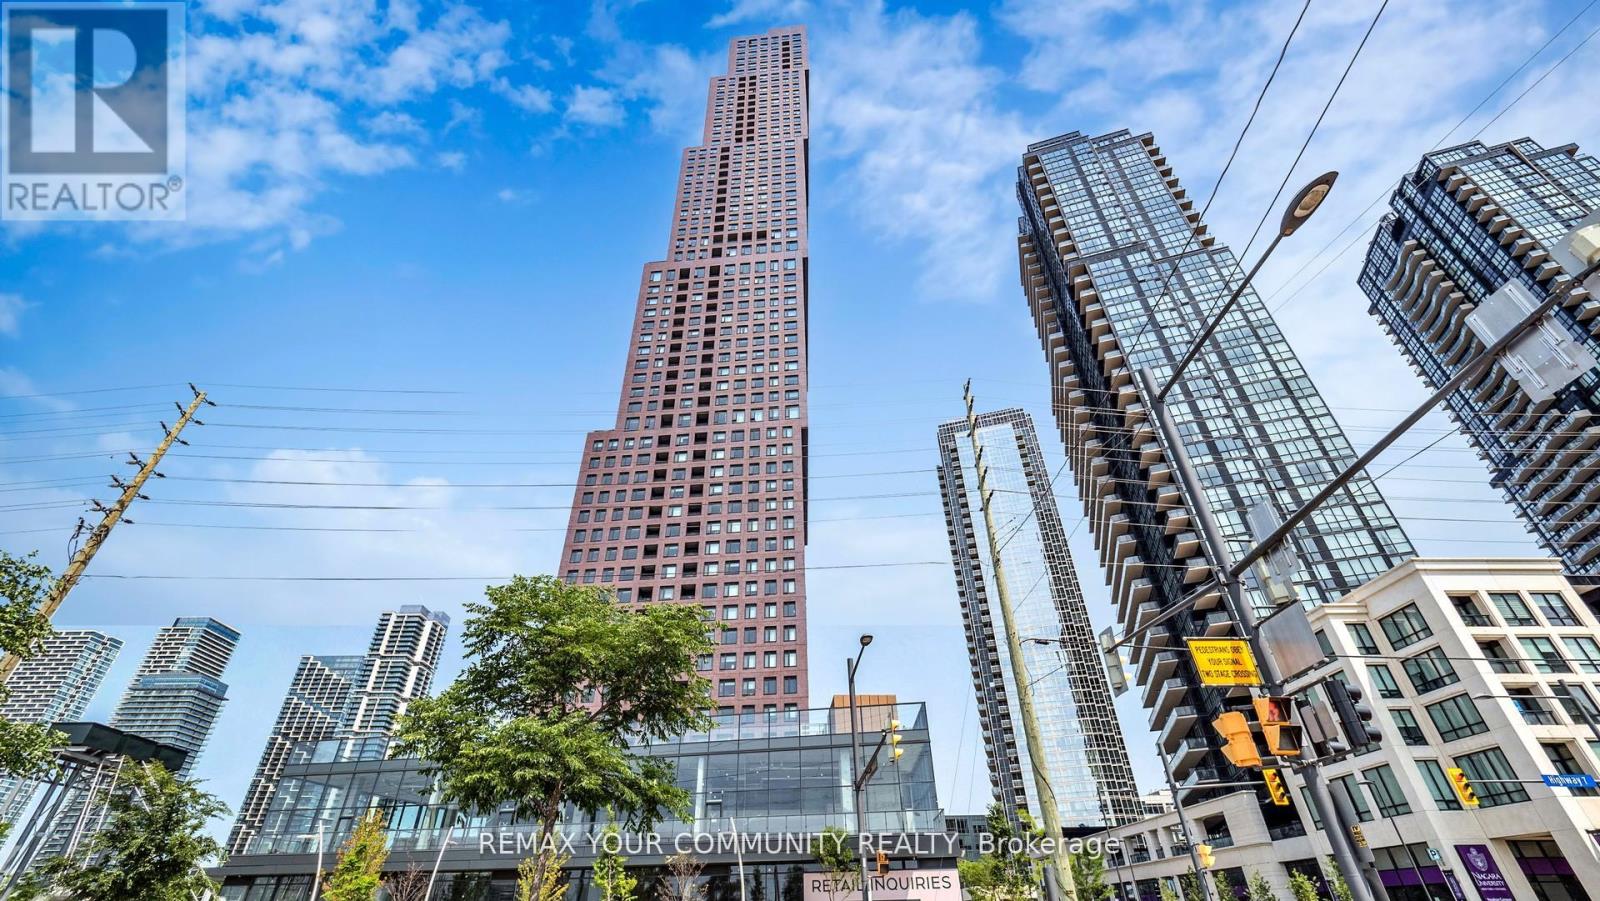
3011 - 2920 Highway 7 Road
Vaughan, Ontario
Welcome Home to CG Tower at Vaughan Metropolitan Centre. This spacious, sun-filled west-facing 1-bedroom, 1-bathroom residence offers refined urban living. Featuring floor-to-ceiling windows with a clear, unobstructed 30th-floor view, sleek stainless steel appliances, and premium contemporary finishes, this elegant suite is both stylish and functional. Residents enjoy luxury amenities including a 24-hour concierge, fully equipped fitness centre, media room, outdoor pool, and an expansive rooftop terrace with panoramic city views. Surrounded by premier shopping, dining, and entertainment, this highly sought-after location appeals to discerning professionals, students, and investors alike. Enjoy unmatched connectivity with Vaughan Subway Station, TTC, GO Transit, York University, major hospitals, and Highways 400 & 407 just minutes away. CG Tower's iconic and red brick facade pays homage to Vaughan's suburban roots while standing as its tallest residential landmark-perfectly blending warmth, prestige, and elevated high-rise living. (id:50787)
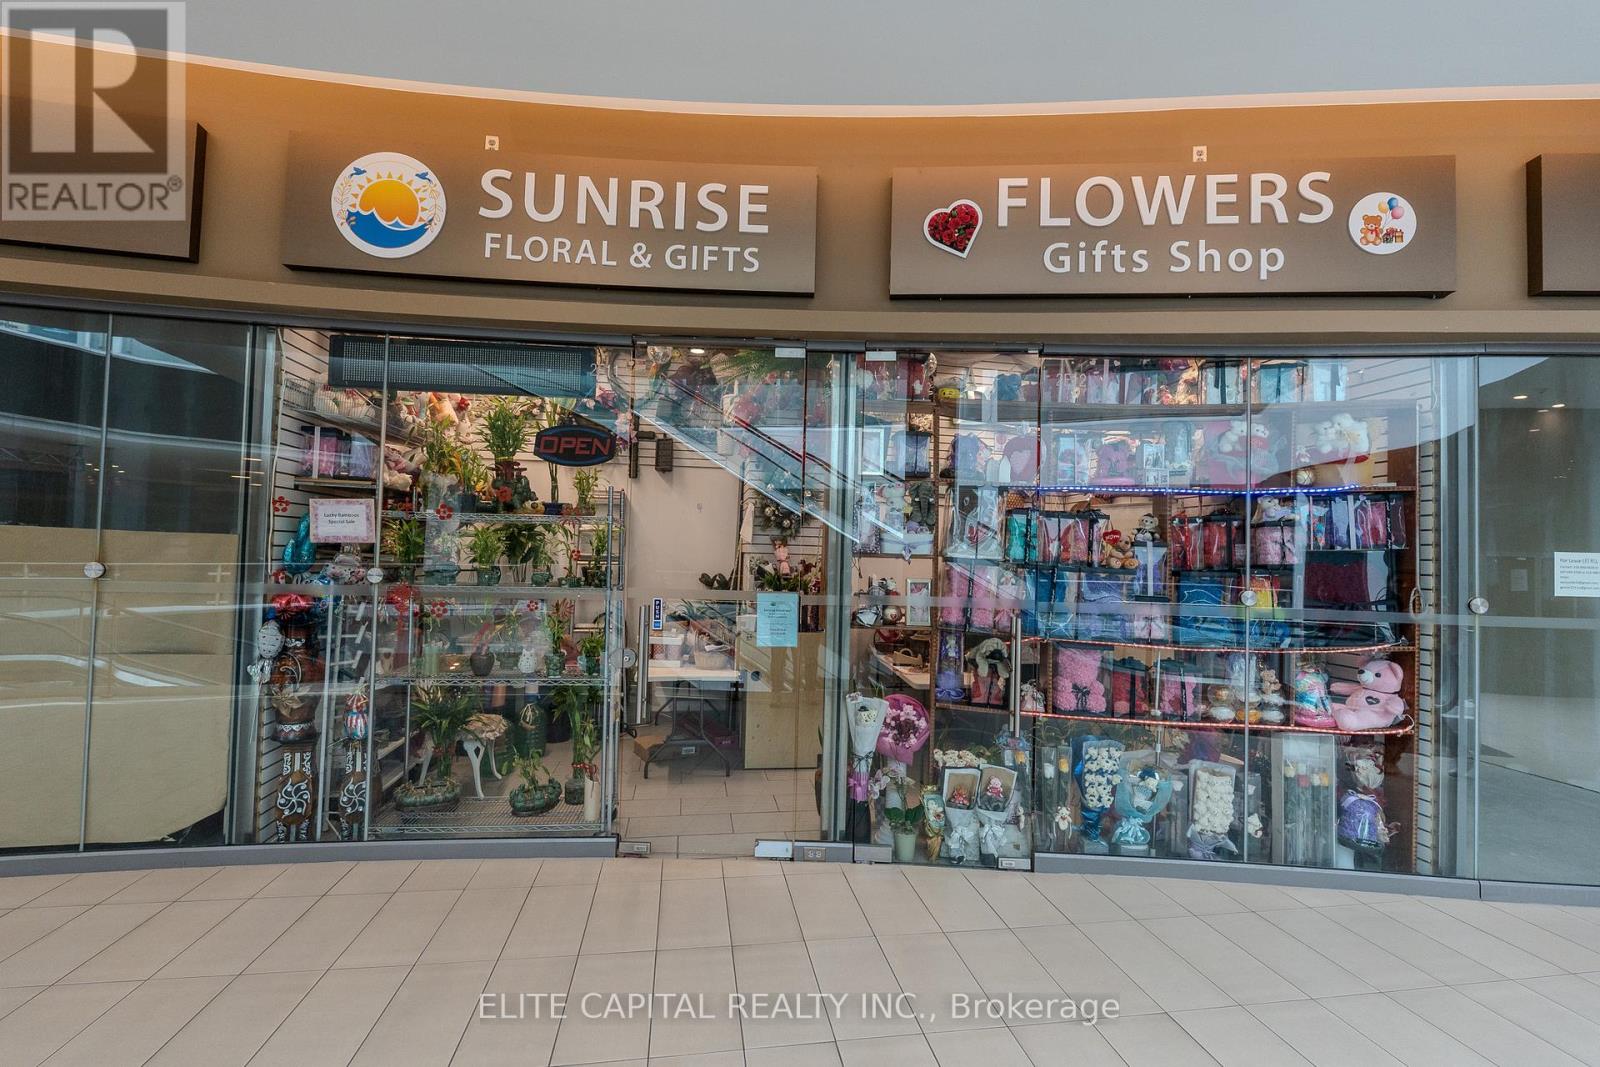
2e11 & 12 - 9390 Woodbine Avenue
Markham, Ontario
Combined commercial units located on the second floor of King Square Shopping Centre, a 340,000 sq ft indoor commercial centre in Markham. Excellent positioning within the building just steps from the escalator, providing strong built-in visibility. Clean and professional environment with a wide mix of businesses operating throughout the centre. Features high ceilings, large open atrium space, and anchor tenants including King Square Sports Centre and Full Fresh Supermarket that help support activity throughout the building. Ample surface and underground parking available for owners and clients. Conveniently located near Woodbine & 16th with quick access to Highway 404, offering excellent accessibility across Markham and the GTA. Great opportunity for business starters, owner-users, or investors seeking an accessible entry point into the commercial market. (id:50787)
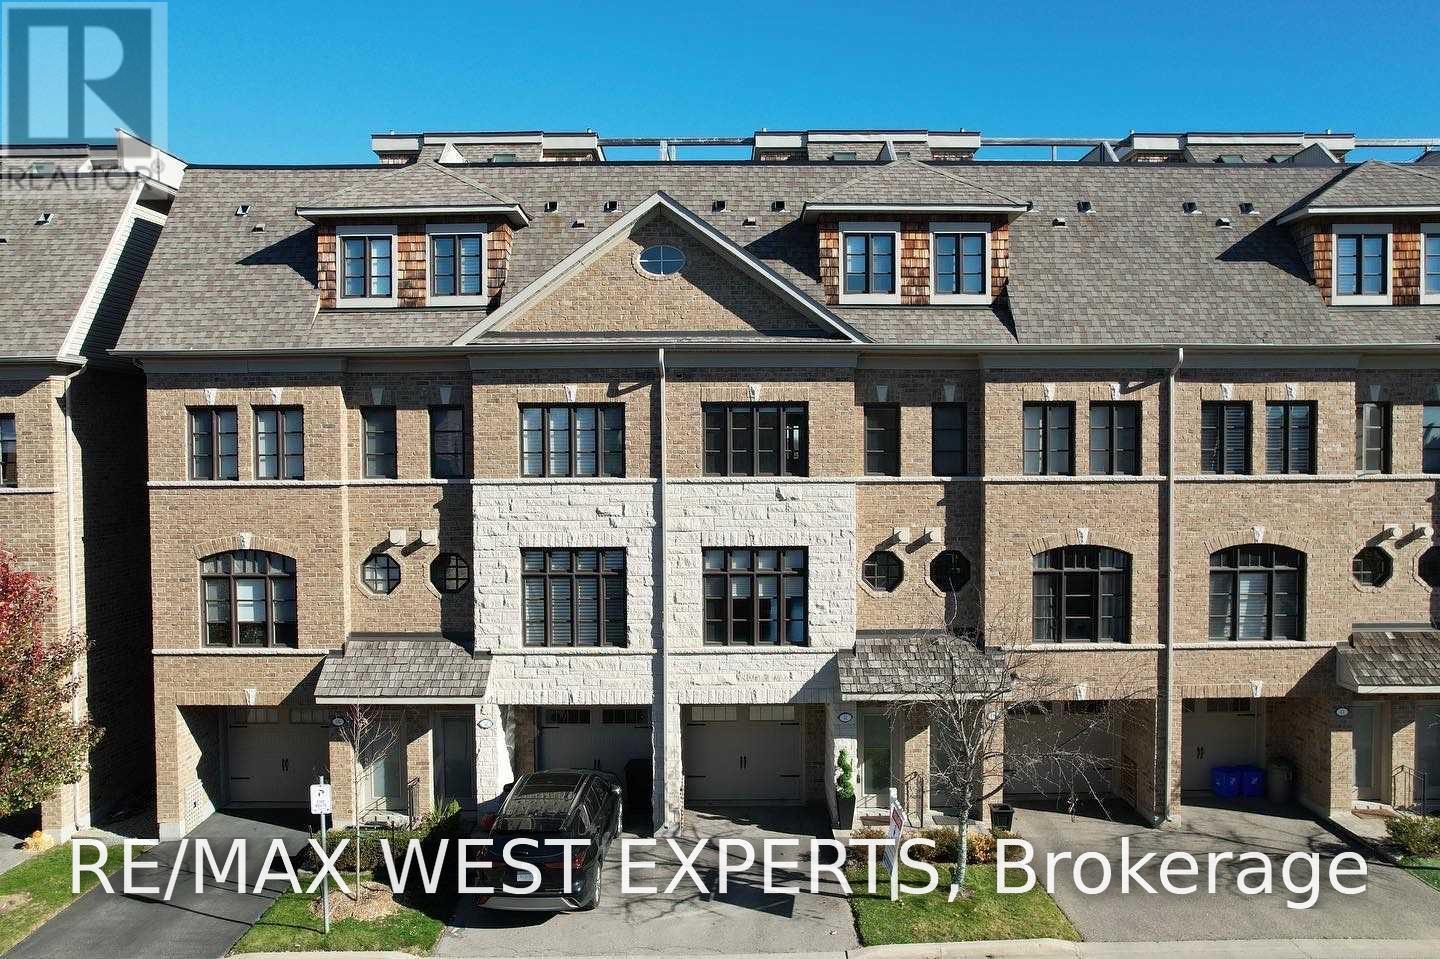
51 Powseland Crescent
Vaughan, Ontario
Stunning Luxury Townhouse Backing Onto Open Greenspace! Incredible Views From Your Own Private Roof Top Terrace! Private Elevator! New Flooring! Freshly Painted! Upgraded Finishes Throughout! Master Retreat Occupies The Entire Third Floor With a Spa Like 5 Pc Ensuite & Massive Walk In Closet! High End Kitchen With Granite Counter Tops, Stainless Steel Appliances, Walk Out To Large Patio Overlooking Ravine! Close to All Amenities! Perfect Location (id:50787)
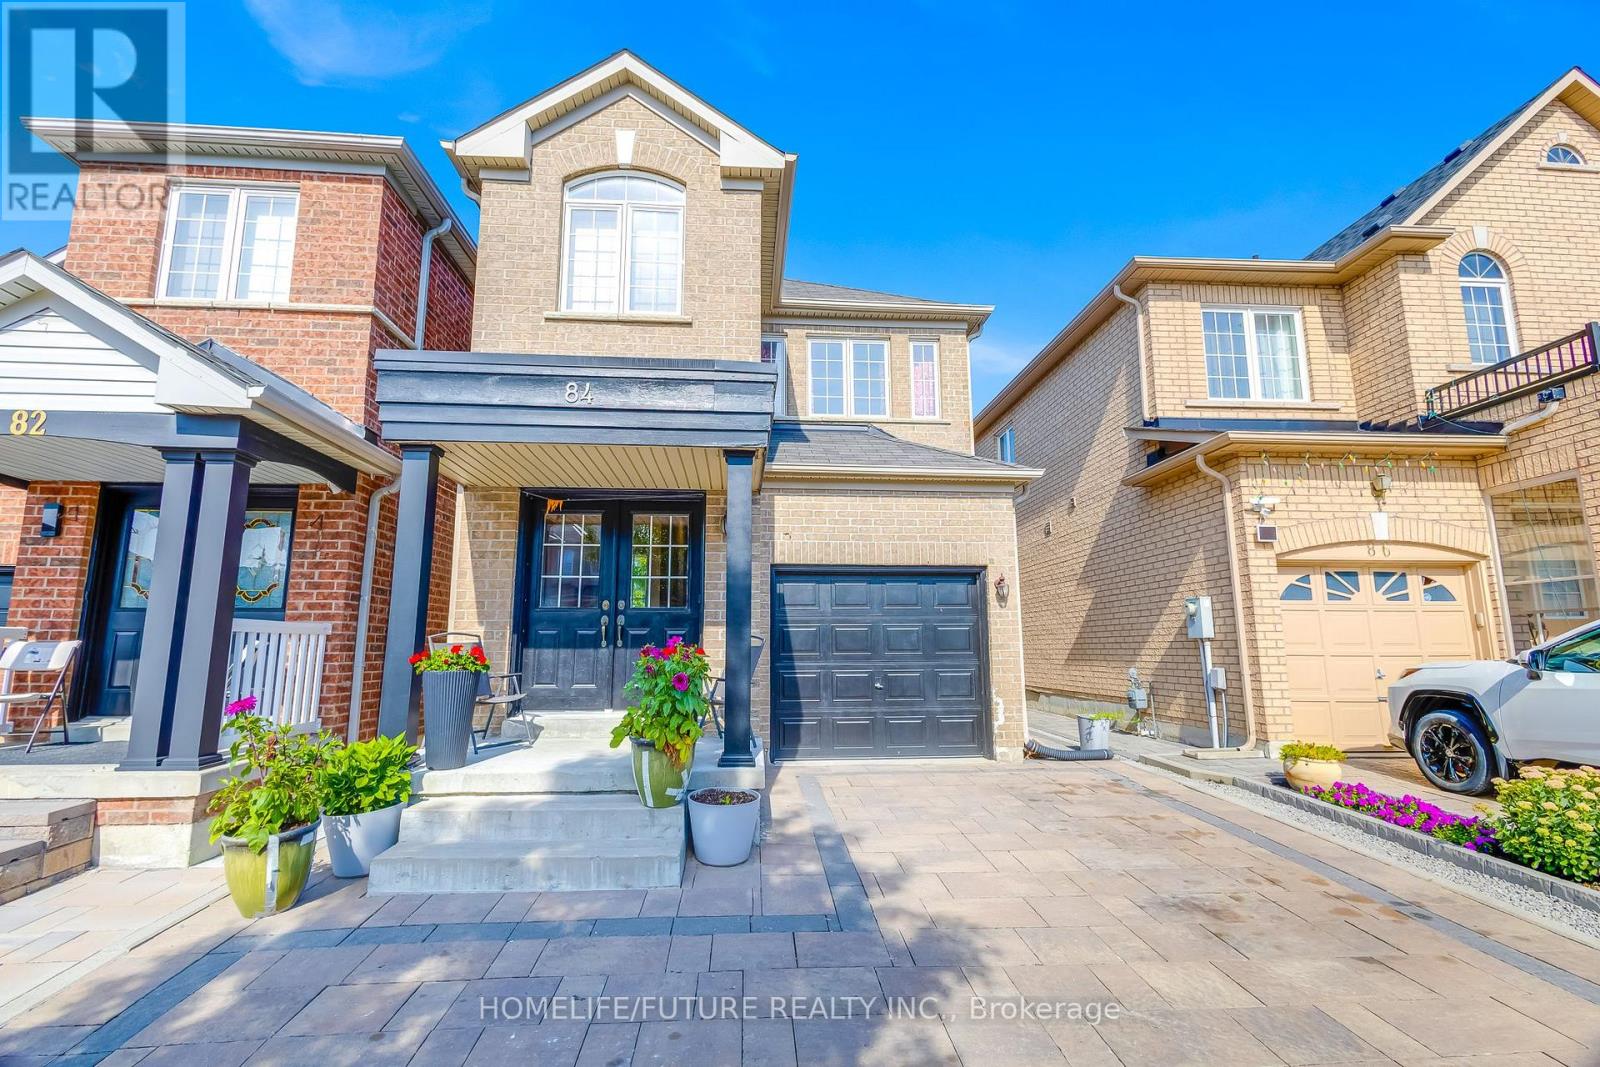
84 Jack Monkman Crescent
Markham, Ontario
are Find In Quiet Family Neighbourhood!! High Demand Location, With 4 Bedrooms And 2 1/2 Washrooms. Upgrades Pot Lights, Hardwood Floors Throughout, Bright Open Concept Kitchen With Lots Of Natural Light. Primary Bedroom W/ 5Pc En-Suite.Finished Basmt With 2 Bedrooms, Washroom, Kitchen & Sep Entrance. Double Door Entry, Interlocked Front And Back Yard. Close To Schools, Park, Hwy 407, Home Depot, Costos Supermarket & Much More. Won't Last Long, Don't Miss This Opportunity.... ** This is a linked property.** (id:50787)
810a - 5 Meadowvale Road
Vaughan, Ontario
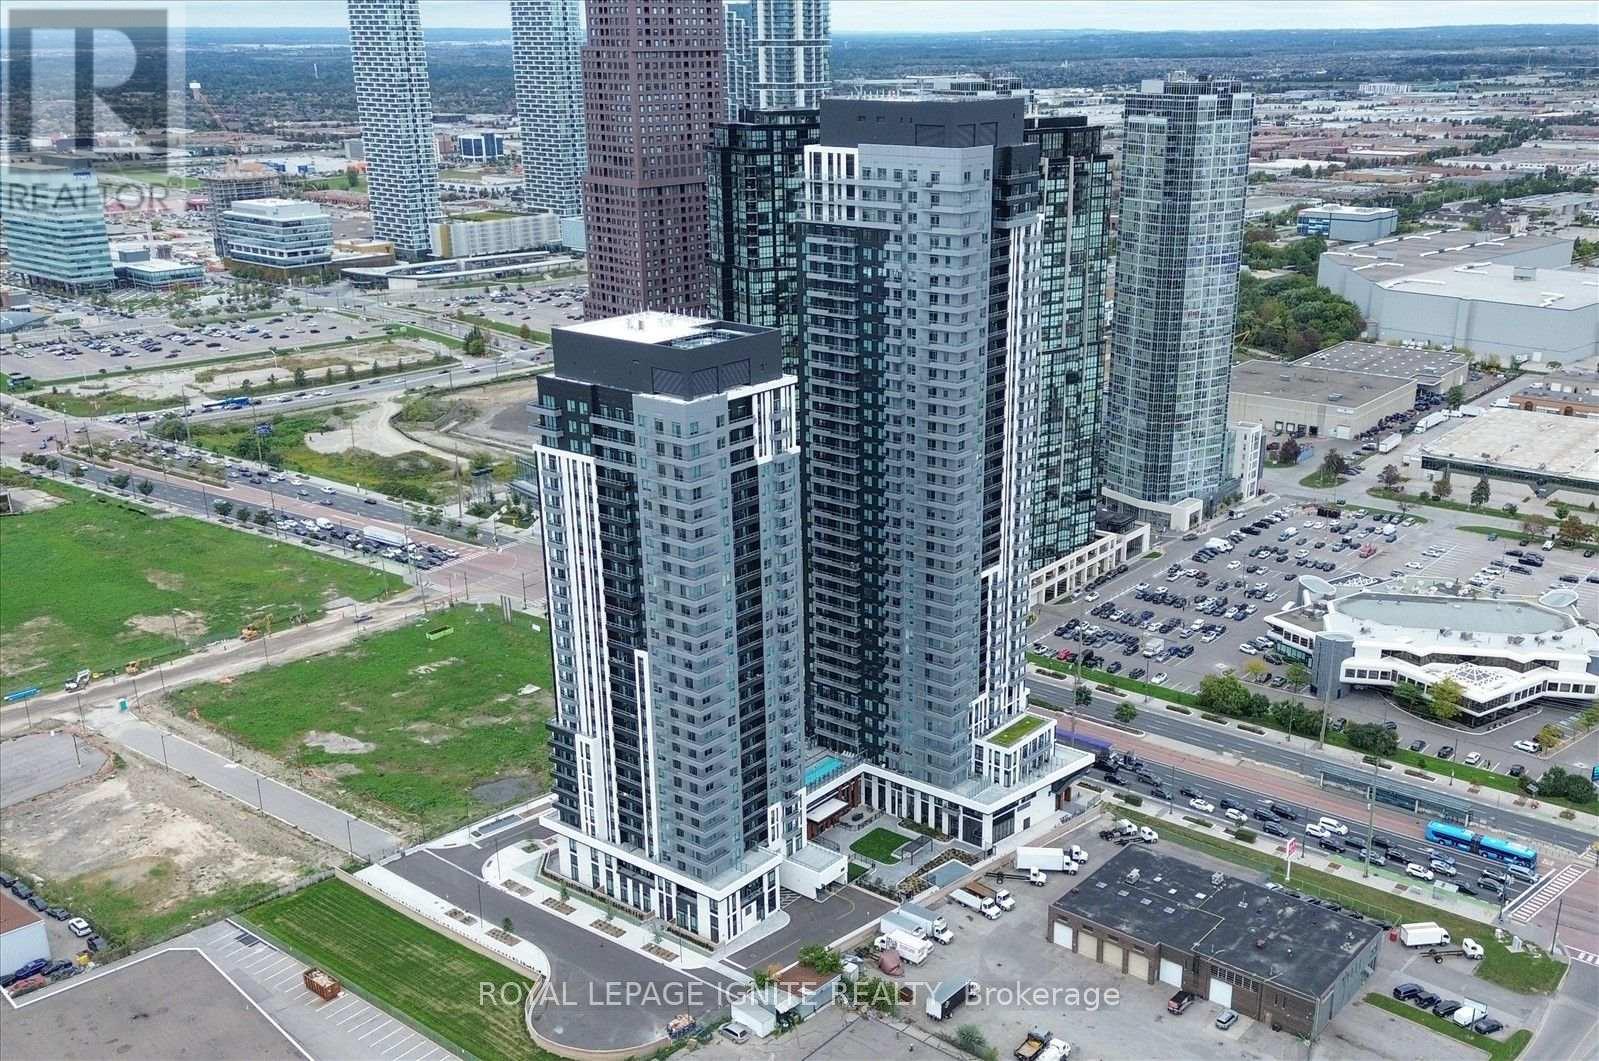
Brand New & Never Lived In! Welcome to The Vincent Condos in the heart of Vaughan's vibrant Metropolitan Centre. This stunning 1-bedroom + den, 1-bathroom suite offers modern living with an open-concept layout, contemporary finishes and large windows providing plenty of natural light. The sleek kitchen features modern cabinetry and quality countertops, while the versatile den is ideal for a home office, study area or additional living space. Enjoy the convenience of in-suite laundry and a thoughtfully designed layout perfect for professionals or couples. No parking or locker included. Residents enjoy an impressive collection of resort-style amenities, including an outdoor pool with lounge areas, fitness centre, golf simulator, co-working and study spaces, party and entertainment lounge, children's playroom, pet-wash station, outdoor terrace, BBQs and dining areas. Ideally located just steps from Vaughan Metropolitan Centre Subway Station and major transit connections, with quick access to Hwy 7, 400 and 407. Enjoy nearby restaurants, cafés, shopping, parks, Costco and IKEA, with York University also within easy reach. Modern living, exceptional amenities and outstanding connectivity come together at The Vincent - an exciting new community in the heart of Vaughan. (id:50787)
90 Professor Day Drive
Bradford West Gwillimbury, Ontario
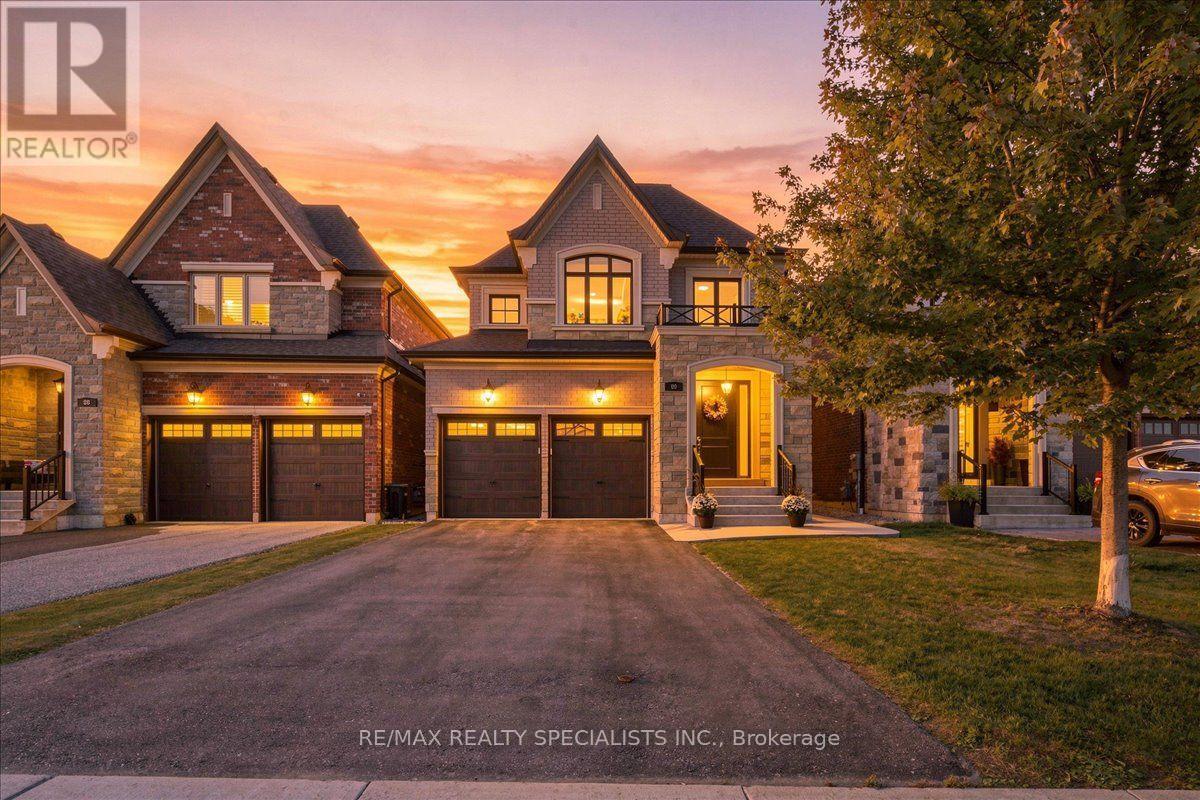
Welcome to 90 Professor Day Dr., an exceptional luxury home in one of Bradford's most sought-after family-friendly communities. Offering approximately 2,700 sq. ft. above grade plus a beautifully finished basement, this impressive residence combines elegant finishes, spacious living areas and thoughtful upgrades throughout.The main floor features a bright, open-concept layout designed for both everyday living and entertaining, with a gourmet kitchen showcasing quartz countertops, ample cabinetry and a spacious centre island. Quality finishes and attention to detail continue throughout the home, offering a timeless and refined atmosphere. Upstairs, generously sized bedrooms provide plenty of space for the entire family, including a luxurious primary retreat. Convenient main floor laundry adds to the functionality of this well-designed home. The newly finished basement (2026) offers additional living space, perfect for a recreation room, home office, gym or family retreat. Recent improvements include fresh painting throughout (2026), new electrical plugs and an EV charging port (2026), updated landscaping with a concrete walkway (2023), and a deck and fence (2021). Ideally located close to schools, parks, shopping, Highway 400 and GO Transit, this stunning home offers the perfect combination of luxury, comfort and convenience. A rare opportunity to own a beautifully upgraded home in a desirable Bradford community. (id:50787)
69 Leaden Hall Drive
East Gwillimbury, Ontario
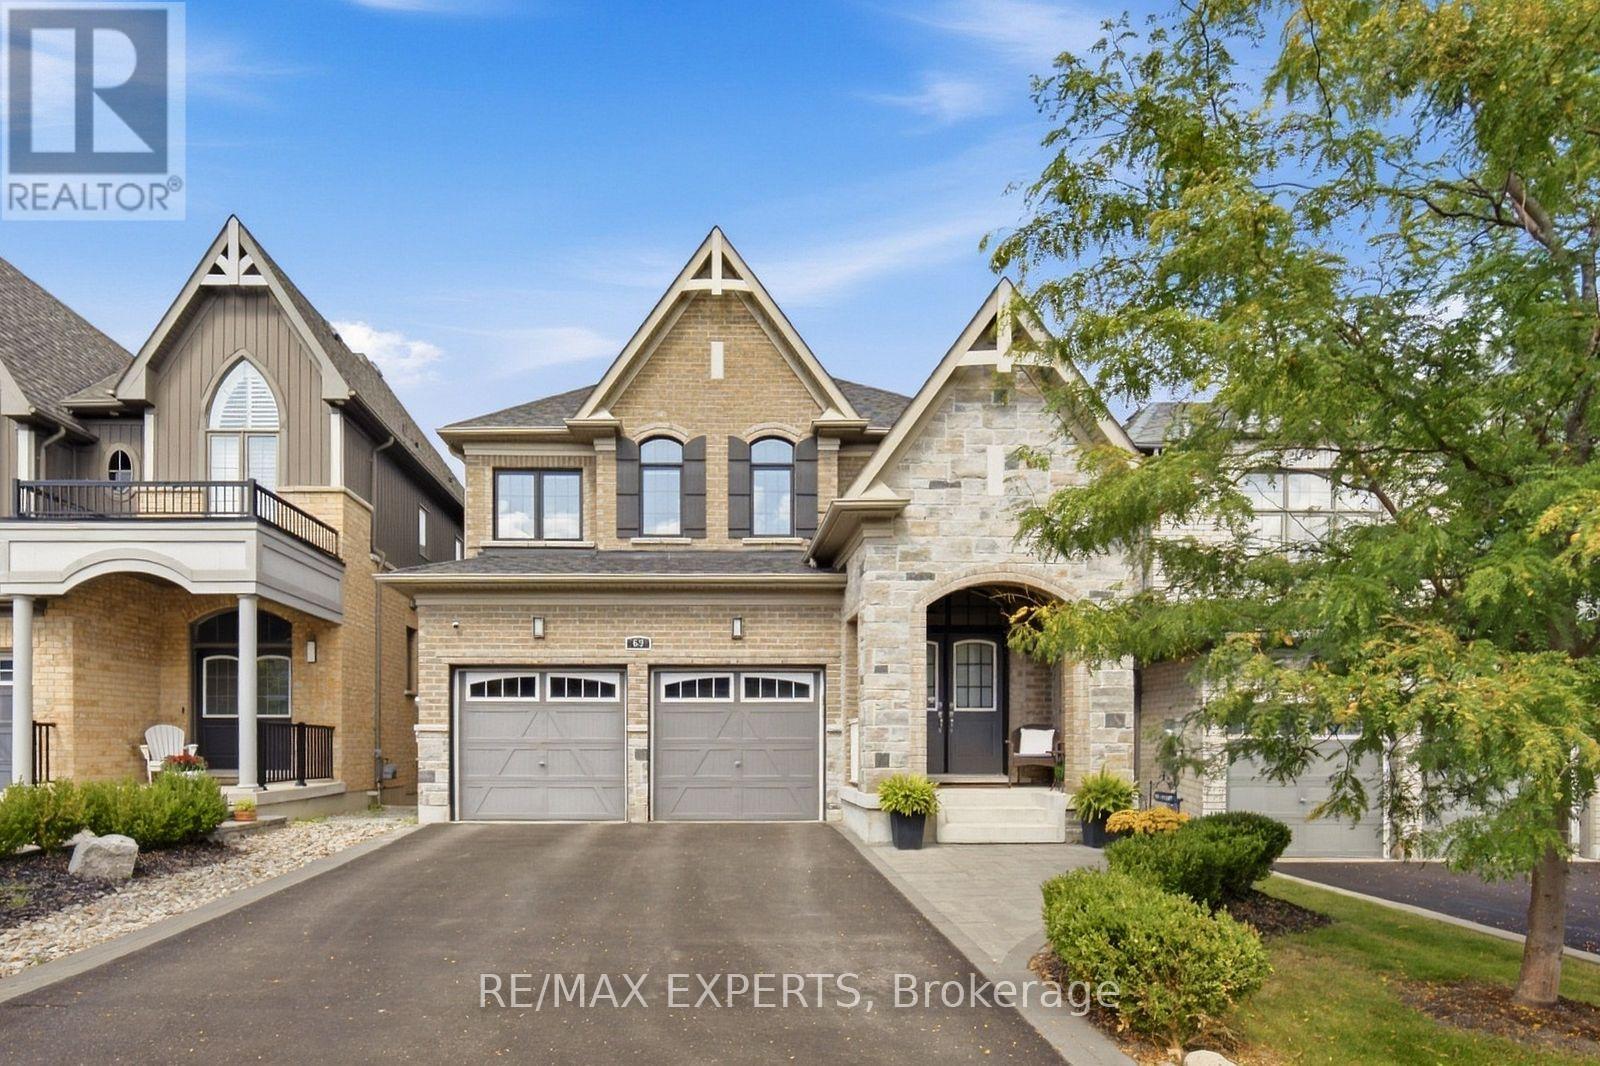
Welcome to 69 Leaden Hall Drive, a beautifully upgraded 4-bedroom, 3-bathroom home offering over 2,300 sq. ft. of above-grade living space in desirable East Gwillimbury. Completely move-in ready, this home has been thoughtfully finished with quality upgrades throughout, combining modern style with everyday functionality. The impressive kitchen is equipped with top-of-the-line appliances, custom cabinetry, and built-in drawer storage designed to maximize both organization and convenience. Spacious principal rooms and a functional layout provide plenty of room for family living and entertaining. Upstairs, four generously sized bedrooms offer comfort and flexibility for growing families, guests, or a home office. Step outside to a beautifully landscaped backyard, creating the perfect setting for summer entertaining, relaxing, or spending time with family. A turnkey opportunity in a fantastic community, 69 Leaden Hall Drive delivers space, style, and quality with nothing left to do but move in and enjoy. (id:50787)
968 Metro Road N
Georgina, Ontario
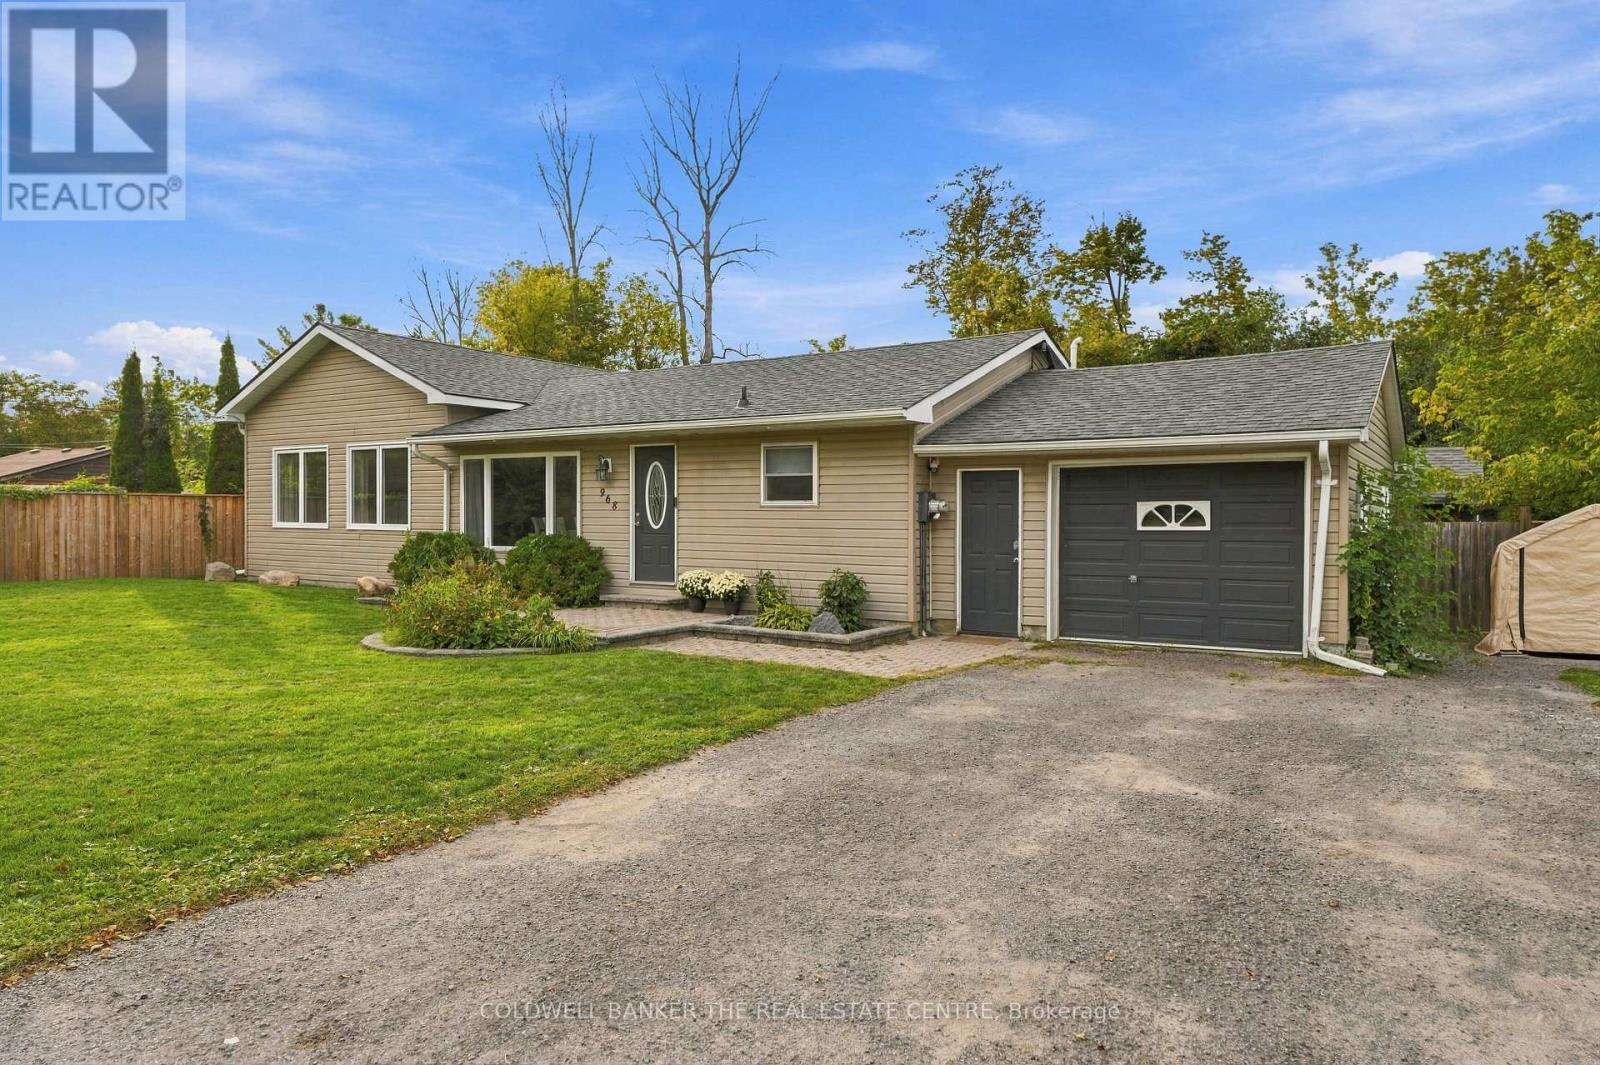
Escape the city and embrace relaxed lakeside living in Georgina! Renovated throughout, this bright and inviting home offers 1,582 sq. ft. of living space, including a large addition completed in 2022. The open-concept layout features large windows and plenty of natural light, along with 3 bedrooms and 2 bathrooms, including a spacious primary bedroom with a convenient 3-piece ensuite. The converted garage currently provides a private home office and generous storage space, with the flexibility to easily convert it back into a garage. Step outside to a spacious deck featuring a gazebo-perfect for outdoor dining, entertaining or relaxing in the shade. The beautiful backyard offers plenty of room for children, pets and summer gatherings. Just steps from the water and close to shopping, restaurants, recreation and everyday amenities, this wonderful home offers the perfect blend of comfort, convenience and laid-back lakeside living. (id:50787)
73 Durie Lane
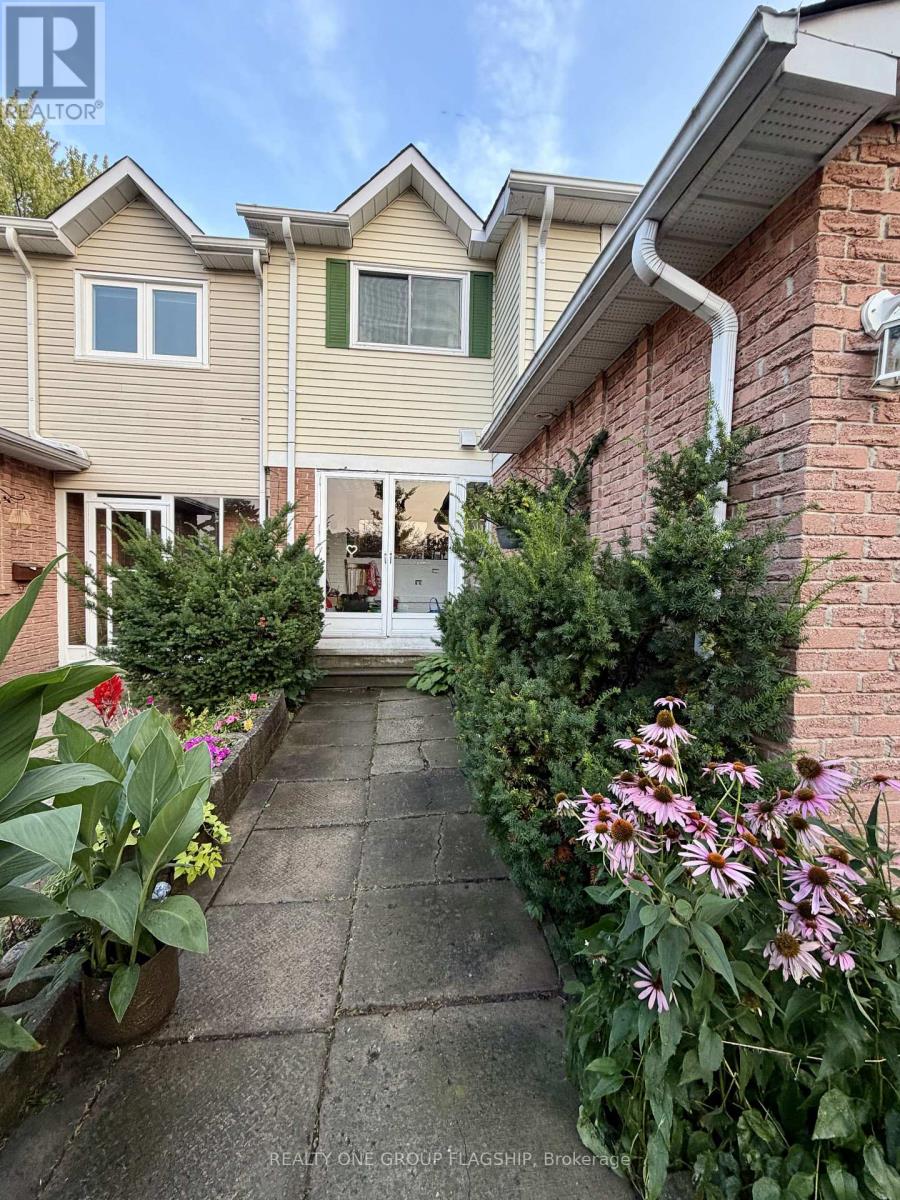
Markham, Ontario
Move-in and enjoy! This stylish home in family-friendly Aileen-Willowbrook has been tastefully renovated room by room and lovingly taken care of over the past decade. A spacious bright mud room greets you as you enter, leading to the thoughtfully designed kitchen with stainless steel appliances including a gas range + hood exhaust and a brand new dishwasher. The main floor features a powder room, engineered hardwood throughout and an opening between the dining space and kitchen for added functionality. The living room opens onto the large back deck which includes a gas BBQ hook-up. The deep private backyard is framed by mature trees and perennial landscaping. As you walk upstairs, a skylight bathes the stairwell in natural light. The spacious primary bedroom features a large walk-in closet, two south-facing windows, and a recently remodelled ensuite bathroom with a curbless rain shower and custom fixtures. The other two bedrooms share a large bathroom with a skylight, full tub, and an oversized vanity with custom cabinetry. The basement has been fully finished with a two-piece bathroom added and large closets. The multi-functional space has been used by the owners as a kid's playroom, TV room, home office and workout room. A separate laundry room provides plenty of additional storage space. The single-car garage features a power door and custom-built shelving. This home is situated at the end of a quiet crescent, and perfect for growing families. Numerous playgrounds, parks and trails within walking distance. Fantastic schools nearby, including the top-ranked St. Robert Catholic High school! (id:50787)

16 Whitestone Drive
Georgina, Ontario
Welcome to this immaculately maintained family home in the highly desirable Cedarwood Estates neighborhood, offering 2,560 sq. ft. plus a basement ready for the new owners' personal touches. Situated on a premium lot with approximately 50ft of frontage, extra depth, and NO SIDEWALK, this spacious 4-bedroom home combines luxury, functionality, and convenience. The main level features 9 ft ceilings, hardwood flooring, upgraded tiles throughout. The formal dining room is filled with natural light from a large window overlooking the front yard. The open-concept family room offers a cozy fireplace, adding warmth and character to the space. The beautifully upgraded gourmet kitchen showcases full-height cabinetry, quartz countertops and backsplash, a centre island, commercial-style pull-down faucet, pendant lighting, and pot lights. a convenient 2-piece powder room upgraded with marble top vanity and pot light and dedicated laundry room with an additional closet and side door. Access to double car garage complete the main floor. Upstairs, you will find five generously sized bedrooms. The primary retreat features walk-in closet and a 5-piece ensuite and cozy fireplace. The second, third, fourth, and fifth bedrooms each offer spacious closets and semi-ensuite 4 pc bathroom. Additional upgrades include a new water heater - 2025, water softener - 2024, heat pump - July, 2023, attic insulation R60+ - July 2023, kitchen cabinets - 2024, Kitchen Appliances - 2024, Washer & Dryer - 2023, Roof - 2019, Front interlocking - 2023. Composite deck in the backyard ideal for relaxing or entertaining. Located just steps from the park and close to schools, shopping, restaurants, transit, and Highway 404, this exceptional home offers comfort, convenience, and outstanding family living in one of the area's most desirable communities. (id:50787)
215 Bob O' Link Avenue
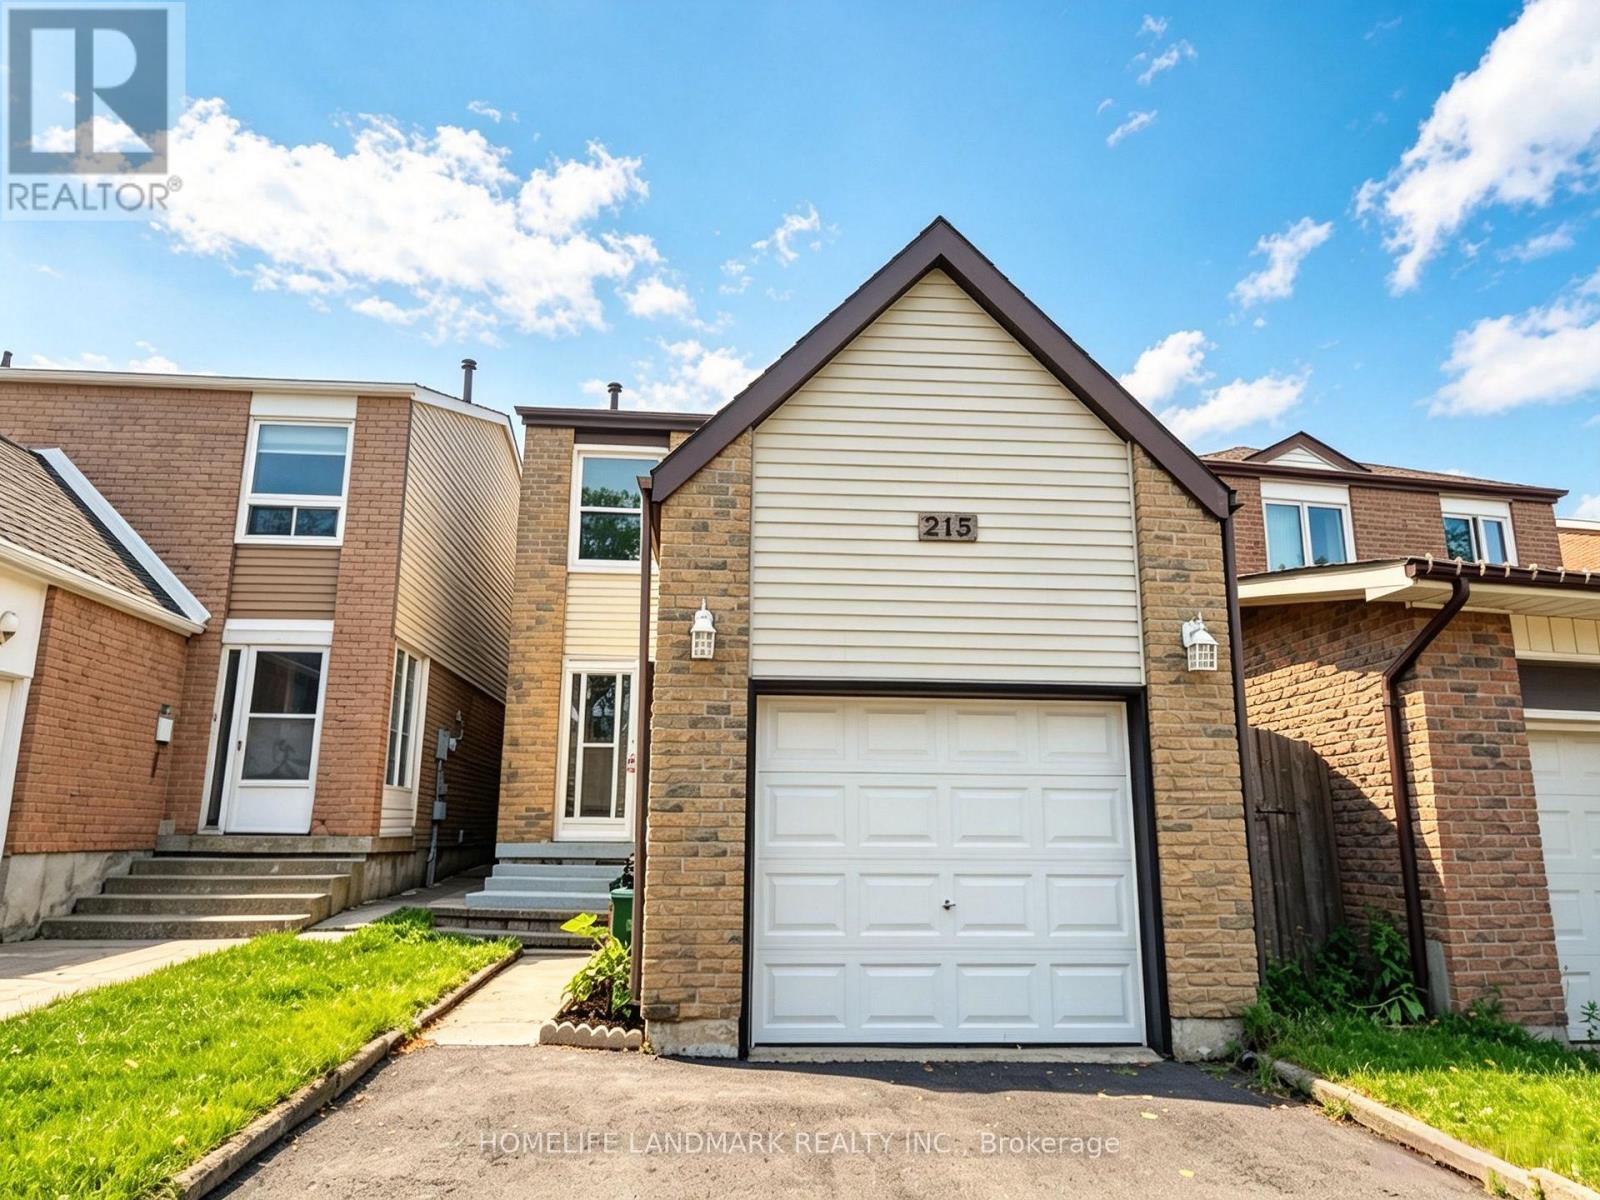
Vaughan, Ontario
Welcome to 215 Bob O' Link Ave, a thoughtfully renovated detached family home in the established and family-friendly Glen Shields community of Vaughan. Offering 3 spacious bedrooms plus a finished lower-level bedroom, 3 bathrooms, and 2 kitchens, this move-in-ready home combines comfort, functionality, and style. The bright main floor features inviting living and dining areas, along with a well-appointed eat-in kitchen overlooking the private backyard, with a walkout to a thoughtfully designed outdoor space featuring a meandering white-stone pathway, natural stone accents, a mature cherry tree, and a serene garden-inspired setting - perfect for relaxing or entertaining. Upstairs offers generously sized, sun-filled bedrooms, while the beautifully renovated lower level provides additional living space with a bedroom, recreation area, bathroom, and second kitchen. Recent improvements include a beautifully renovated basement, a newly built deck, newly paved driveway, fresh paint, and numerous additional updates throughout. Ideally located near parks, schools, shopping, restaurants, public transit, York University, TTC Line 1, and major highways including Hwy 400 and 407. A wonderful opportunity to enjoy a beautifully refreshed home in one of Vaughan's desirable family-friendly communities. (id:50787)
116 Rayette Road
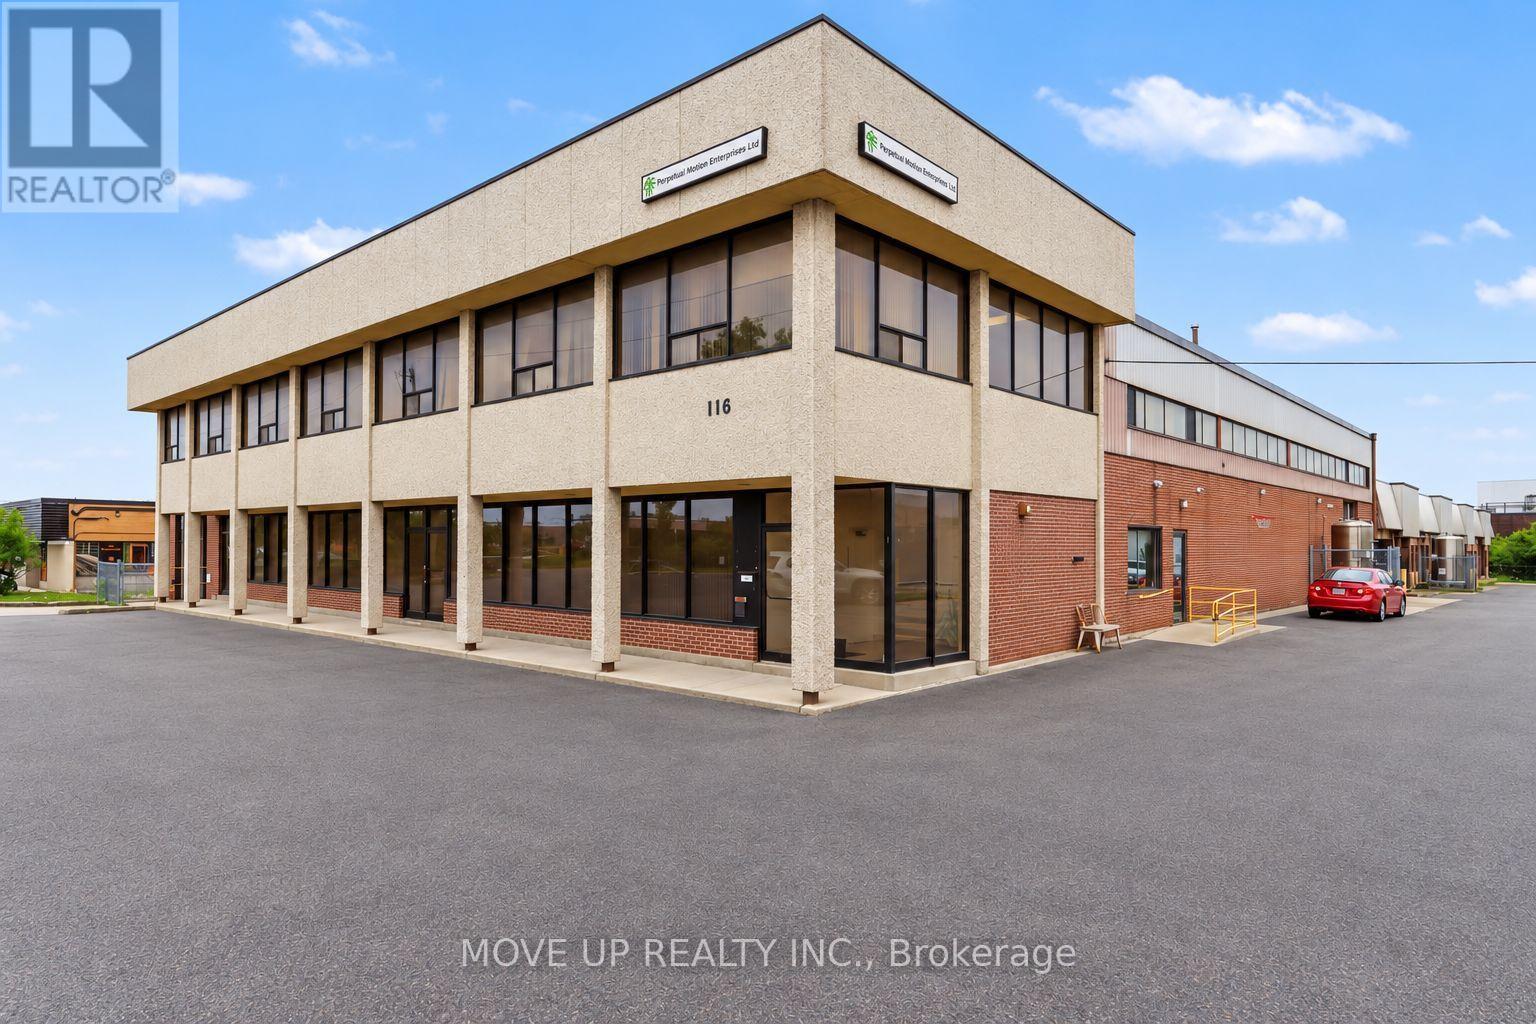
Vaughan, Ontario
Excellent investment opportunity to acquire a sought-after freestanding M1-zoned industrial building in Vaughan. Situated on a substantial lot with approximately 201.43 ft. of frontage and 433.11 ft. of depth, the property offers 40,056 sq. ft. of total floor area, including approximately 34,500 sq. ft. of industrial space, 5,000 sq. ft. of office space, and an additional 1,000 sq. ft. basement area plus approximately 1000 sq.ft mezzanine. The warehouse features clear heights ranging from approximately 18 to 22 ft., including a portion with 20 ft. clear height. Shipping capabilities include seven truck-level doors and three drive-in doors. Additional features include 9 front entrances, 9 separate water and hydro meters, rear garage/loading doors, five separate office entrances, six washrooms, a change room, sprinklers, gas-forced-air heating, and more than 60 on-site parking spaces. Heavy electrical power includes 1,600 amps, 208 volts, three-phase, four-wire service. An Electrical Safety Authority Certificate of Inspection is available. The building's configuration offers the potential to divide the property into as many as 11 separate units, each with a front entrance and rear garage/loading door, subject to municipal approvals. Ideally suited to service, warehousing, manufacturing, and distribution businesses. The property is currently tenanted at a net rental rate of $18.00 per sq. ft., plus $4.50 per sq. ft. TMI. The tenancy expires March 1, 2028, presenting an attractive opportunity for investors or future owner-users. Conveniently located with quick access to Highways 7, 27, 407, and 427, and approximately 20 minutes from Toronto Pearson International Airport. The Roof has been replaced 10 years ago. (id:50787)