
51 Powseland Crescent Vaughan, Ontario L4L 0C5

$4,000 Monthly
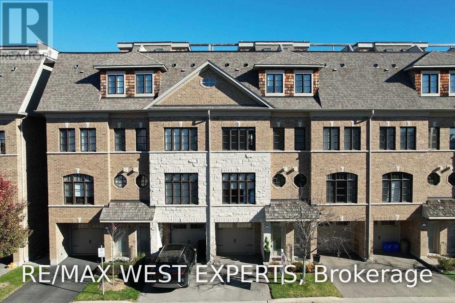
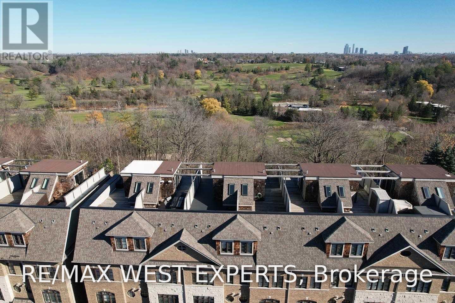
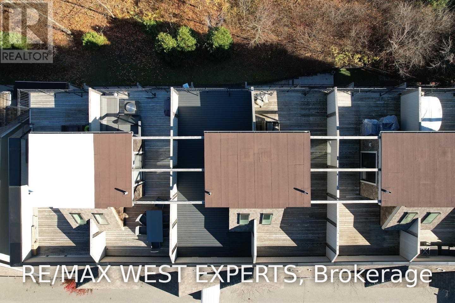
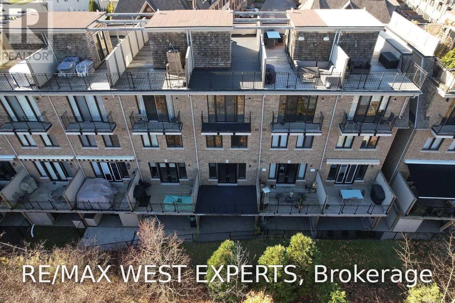
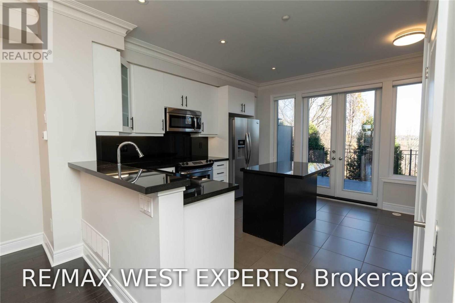
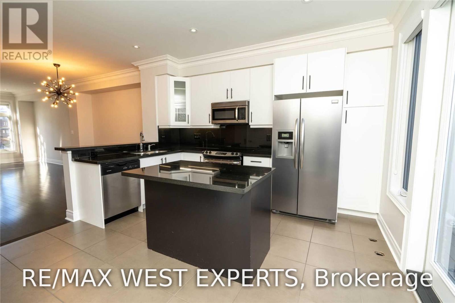
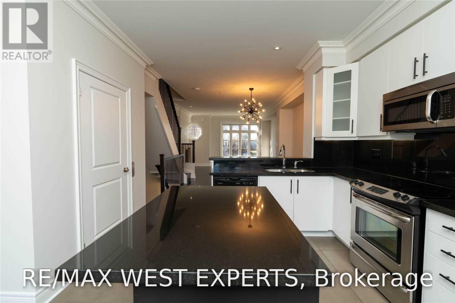
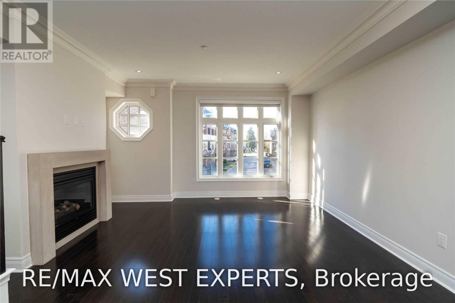
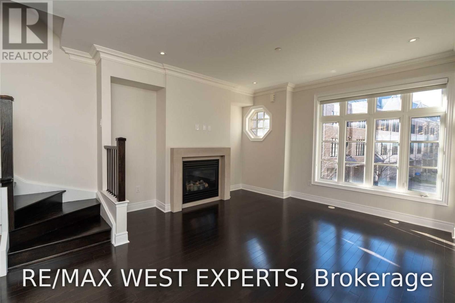
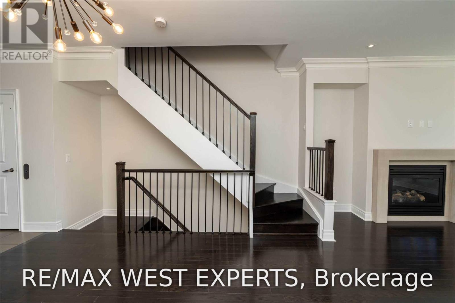
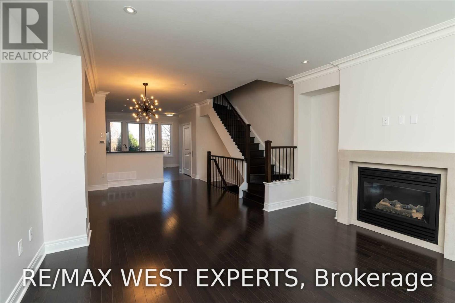
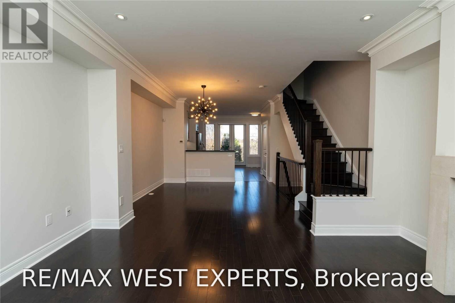
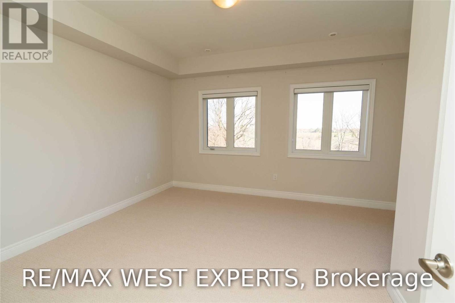
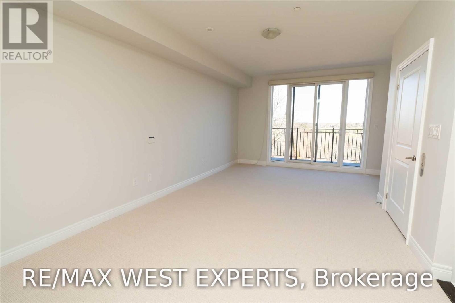
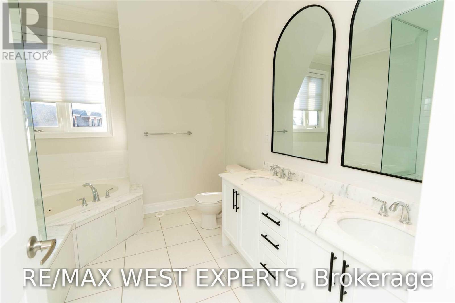
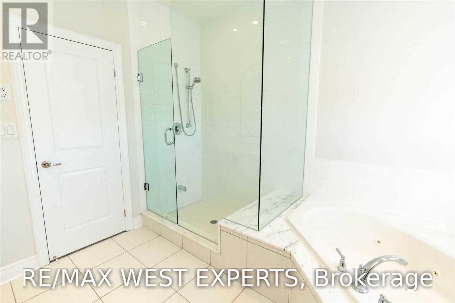
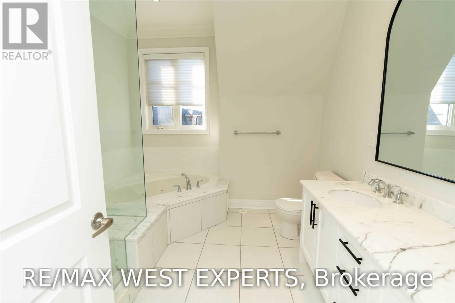
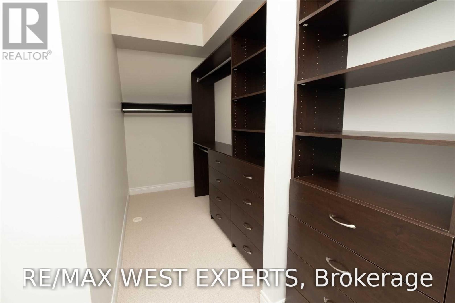
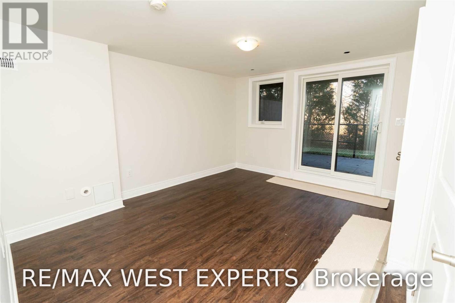
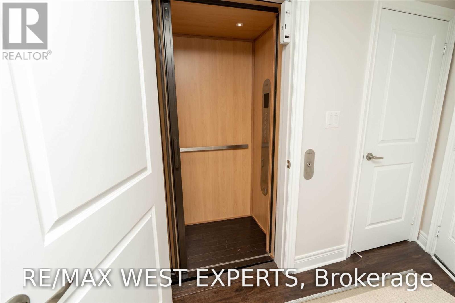
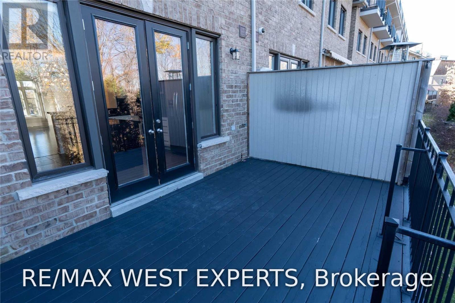
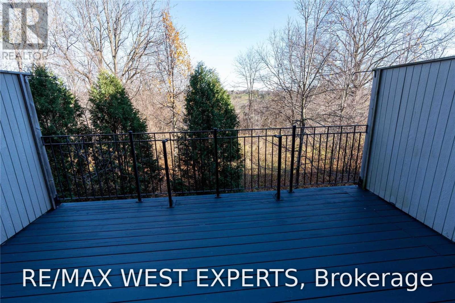
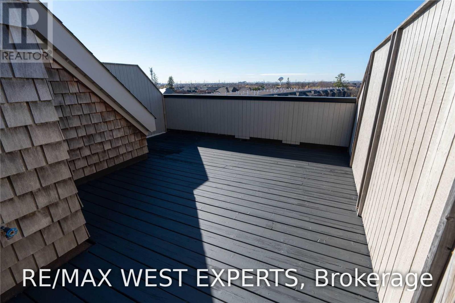
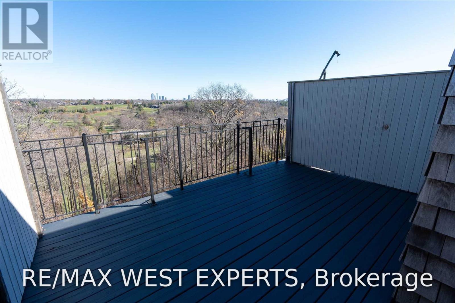
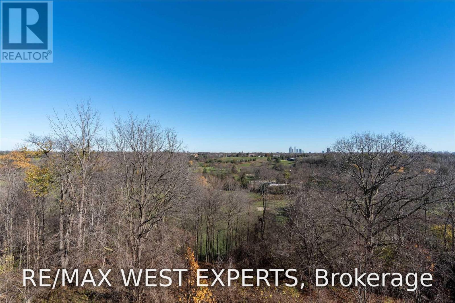
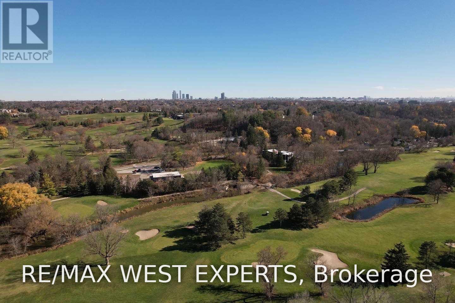
Stunning Luxury Townhouse Backing Onto Open Greenspace! Incredible Views From Your Own Private Roof Top Terrace! Private Elevator! New Flooring! Freshly Painted! Upgraded Finishes Throughout! Master Retreat Occupies The Entire Third Floor With a Spa Like 5 Pc Ensuite & Massive Walk In Closet! High End Kitchen With Granite Counter Tops, Stainless Steel Appliances, Walk Out To Large Patio Overlooking Ravine! Close to All Amenities! Perfect Location (id:50787)
Property Details
| MLS® Number | N13811008 |
| Property Type | Single Family |
| Community Name | West Woodbridge |
| Parking Space Total | 2 |
Building
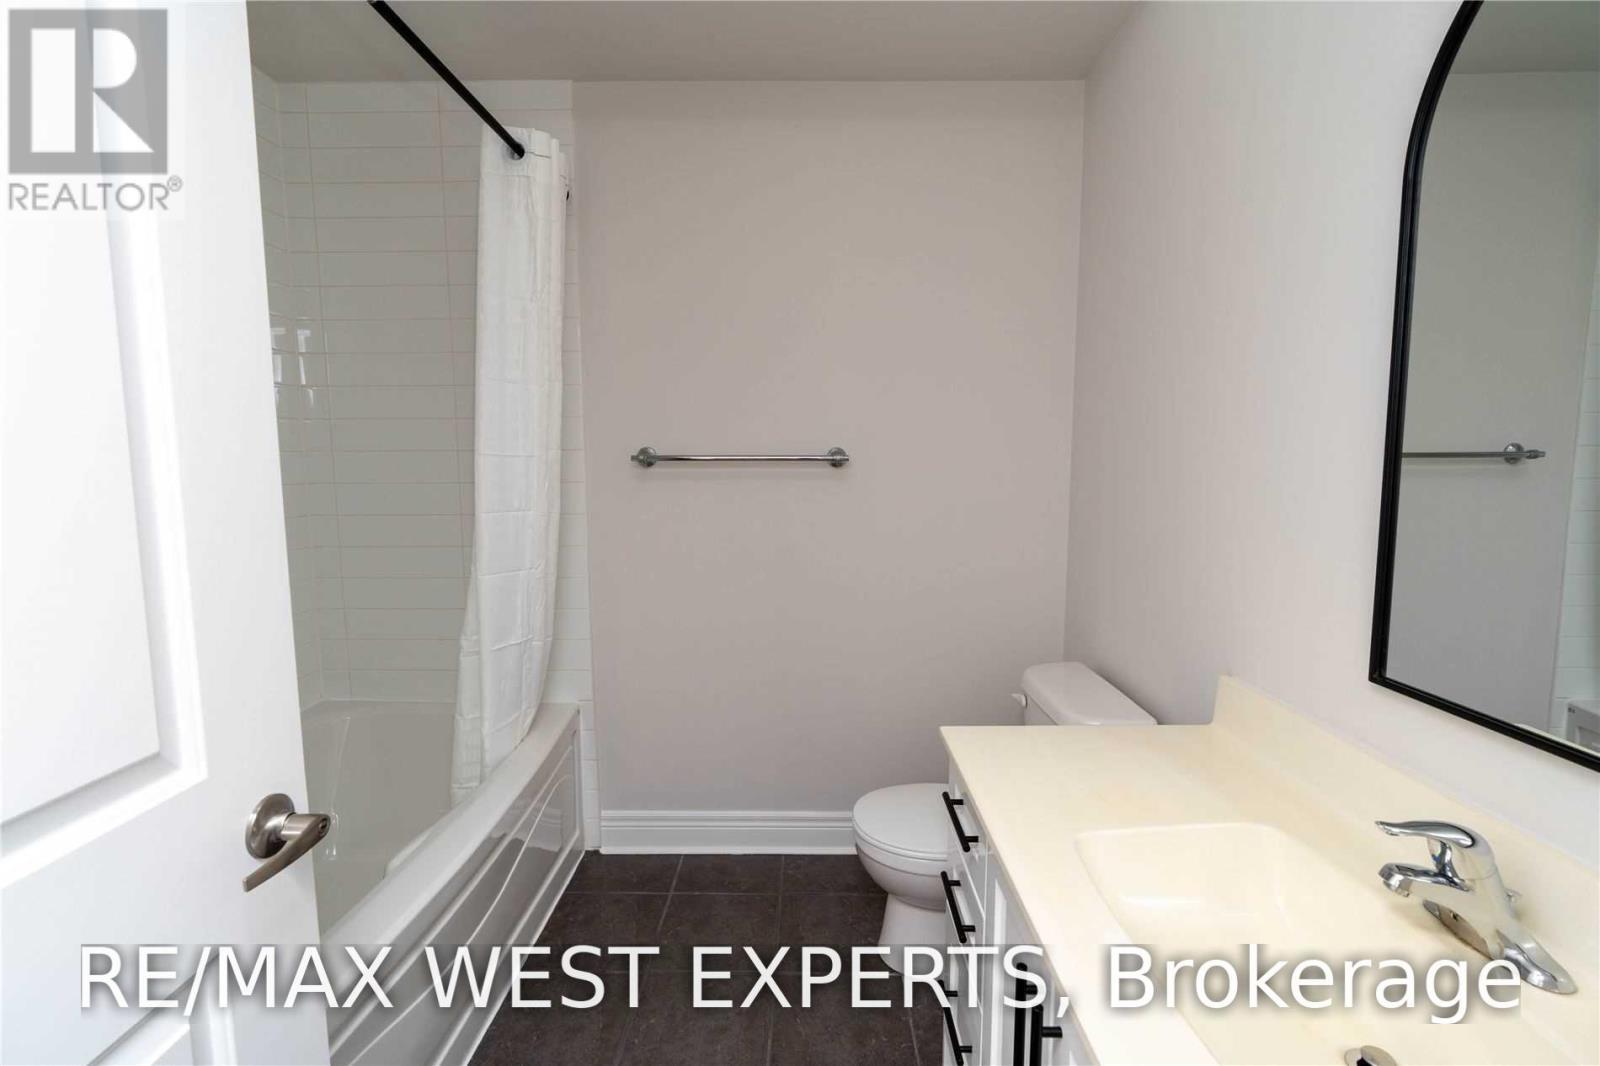
| Bathroom Total | 2 |
| Bedrooms Above Ground | 3 |
| Bedrooms Total | 3 |
| Appliances | Water Heater, Dishwasher, Dryer, Hood Fan, Gas Stove(s), Washer, Window Coverings, Refrigerator |
| Basement Type | None |
| Construction Style Attachment | Attached |
| Cooling Type | Central Air Conditioning |
| Exterior Finish | Brick |
| Fireplace Present | Yes |
| Flooring Type | Hardwood, Carpeted |
| Foundation Type | Concrete |
| Heating Fuel | Natural Gas |
| Heating Type | Forced Air |
| Stories Total | 3 |
| Size Interior | 2,000 - 2,500 Sqft |
| Type | Row / Townhouse |
| Utility Water | Municipal Water |
Parking
| Garage |
Land
| Acreage | No |
| Sewer | Sanitary Sewer |
Rooms
| Level | Type | Length | Width | Dimensions |
|---|---|---|---|---|
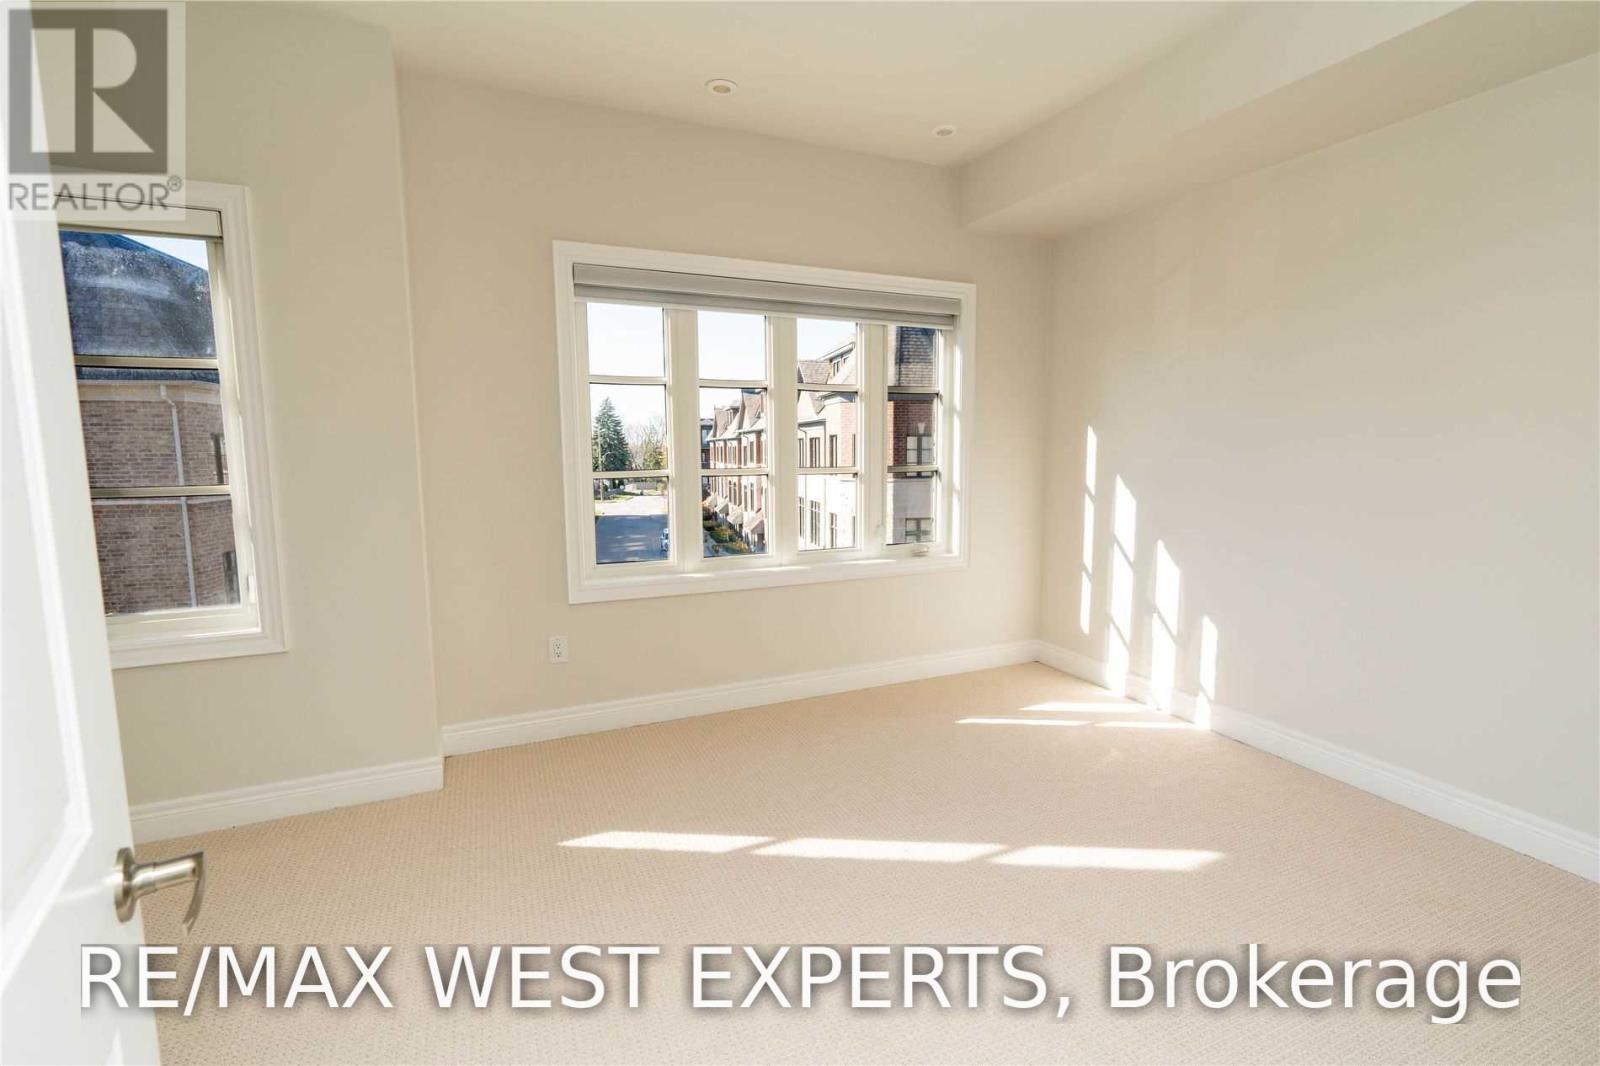
| Second Level | Bedroom | 4.6 m | 3.57 m | 4.6 m x 3.57 m |
| Second Level | Bedroom | 4.6 m | 3.57 m | 4.6 m x 3.57 m |
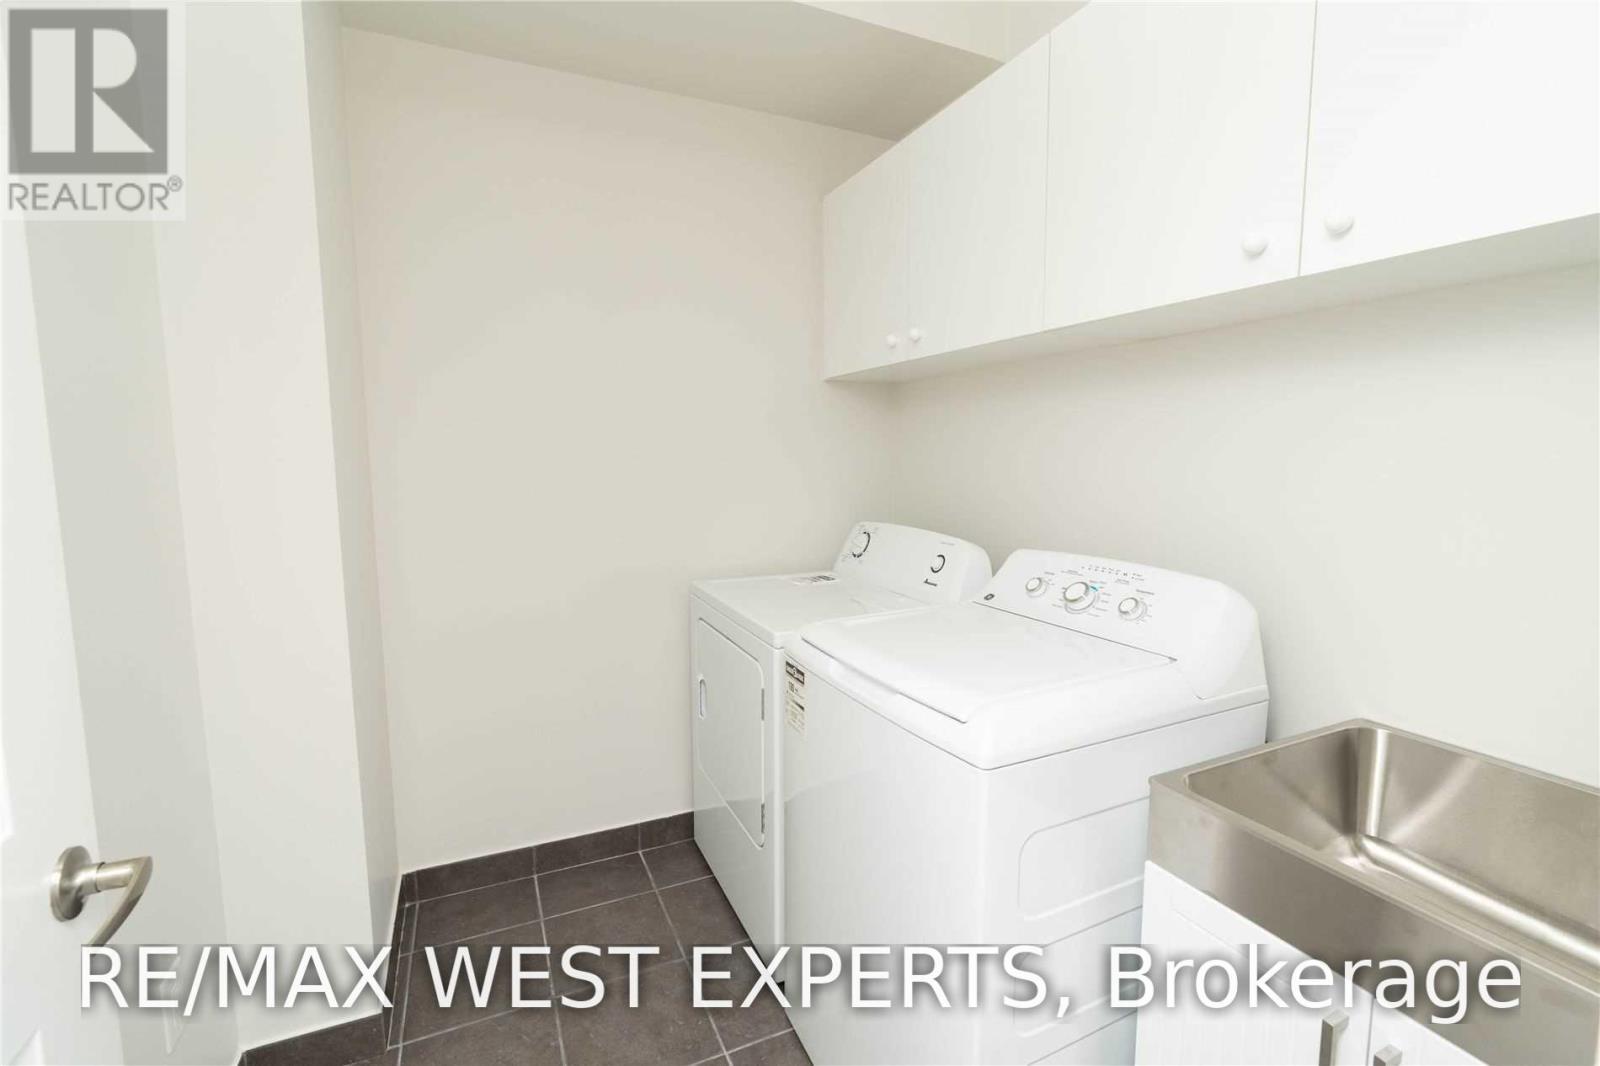
| Second Level | Laundry Room | Measurements not available | ||
| Third Level | Primary Bedroom | 8.35 m | 3.57 m | 8.35 m x 3.57 m |
| Lower Level | Den | 4.27 m | 3.63 m | 4.27 m x 3.63 m |
| Main Level | Dining Room | 7.41 m | 3.57 m | 7.41 m x 3.57 m |
| Main Level | Living Room | 7.41 m | 3.57 m | 7.41 m x 3.57 m |

The trademarks REALTOR®, REALTORS®, and the REALTOR® logo are controlled by The Canadian Real Estate Association (CREA) and identify real estate professionals who are members of CREA. The trademarks MLS®, Multiple Listing Service® and the associated logos are owned by The Canadian Real Estate Association (CREA) and identify the quality of services provided by real estate professionals who are members of CREA. The trademark DDF® is owned by The Canadian Real Estate Association (CREA) and identifies CREA's Data Distribution Facility (DDF®)
September 21 2026 08:34:21
Toronto Regional Real Estate Board
RE/MAX Experts