
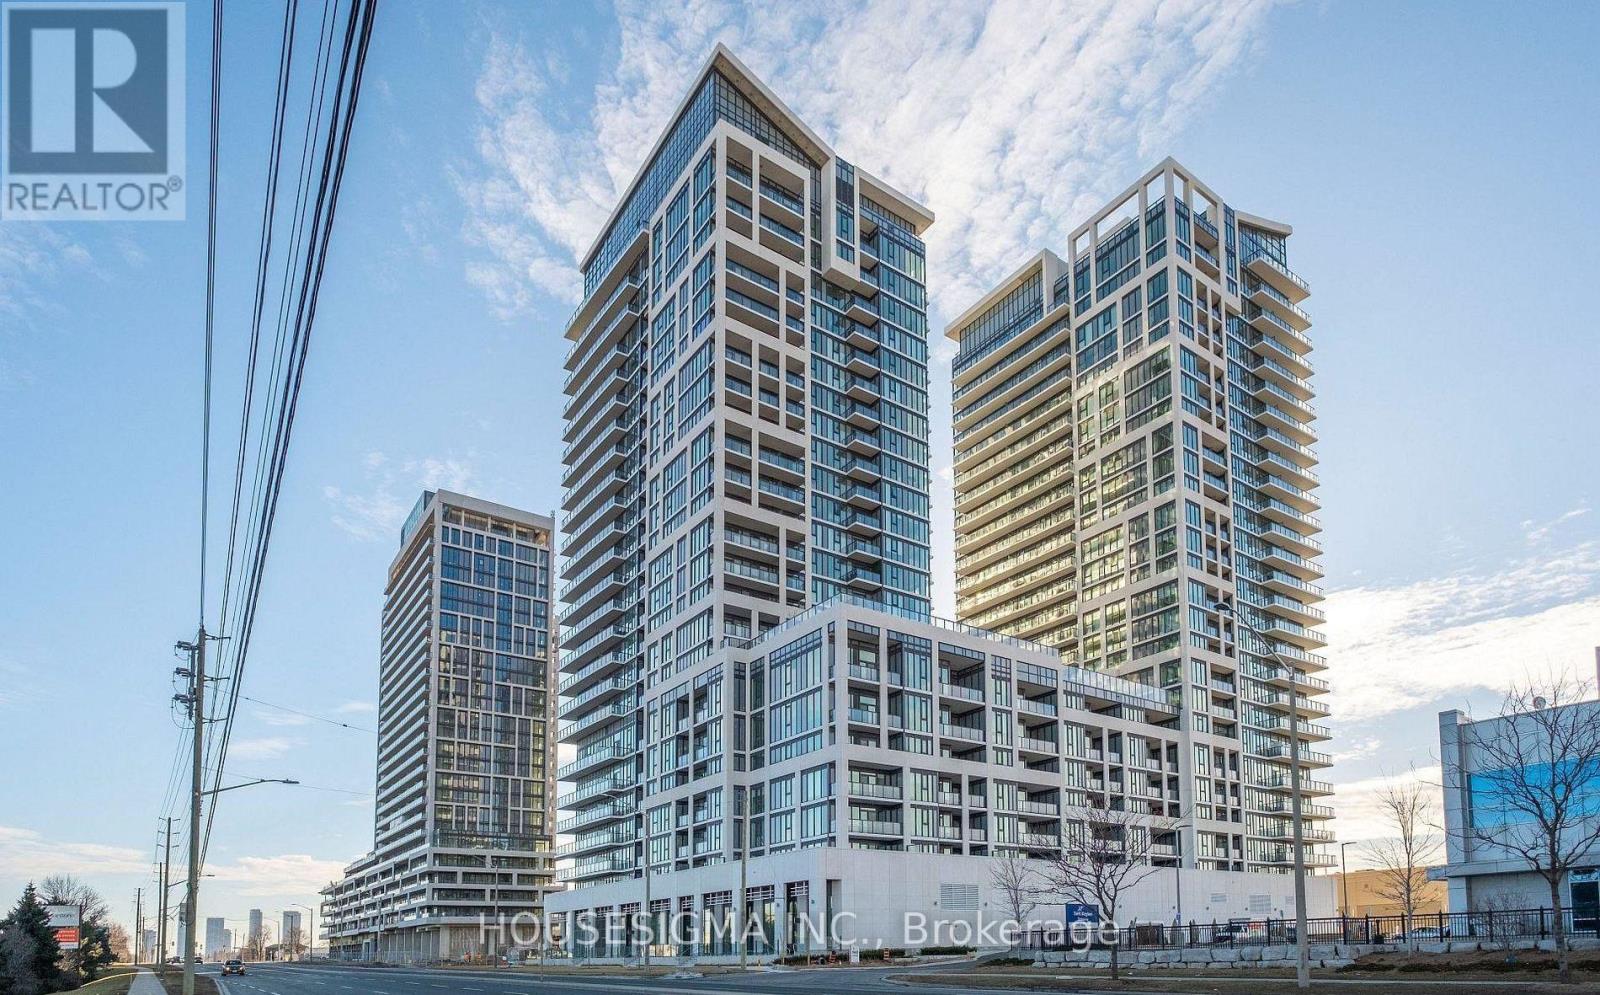
Ph 218 - 9000 Jane Street
Vaughan, Ontario
RARE UPPER PENTHOUSE CORNER SUITE WITH UNOBSTRUCTED VIEWS! Experience Elevated Living at Charisma West In This Pristine, 3-Year-Young 2-Bedroom, 2-Bathroom Suite by Greenpark. Bright And Spacious Open-Concept Layout Featuring Soaring 10' Smooth Ceilings, Laminate Flooring, Massive Floor-To-Ceiling Windows, And Breathtaking Panoramic Views. Modern Open-Concept Kitchen With Centre Island, Quartz Countertops, Extended Cabinetry, Stylish Backsplash, And Stainless Steel Appliances. All Windows Equipped With Zebra Blinds. Private Balcony, In-Suite Laundry, 1 Parking Space & 1 Locker Included. Excellent Building Amenities Including Outdoor Pool, Rooftop Patio, Fitness Centre, Wellness Room, Theatre Room, Billiards Lounge & More. Prime Location Just Steps To Vaughan Mills, Restaurants, Shopping, Plazas & Transit, With Easy Access To VMC Subway/TTC, Hwy 400 And Canada's Wonderland. Move-In Ready and Rarely Offered, Don't Miss This Exceptional Penthouse Rental! (id:50787)
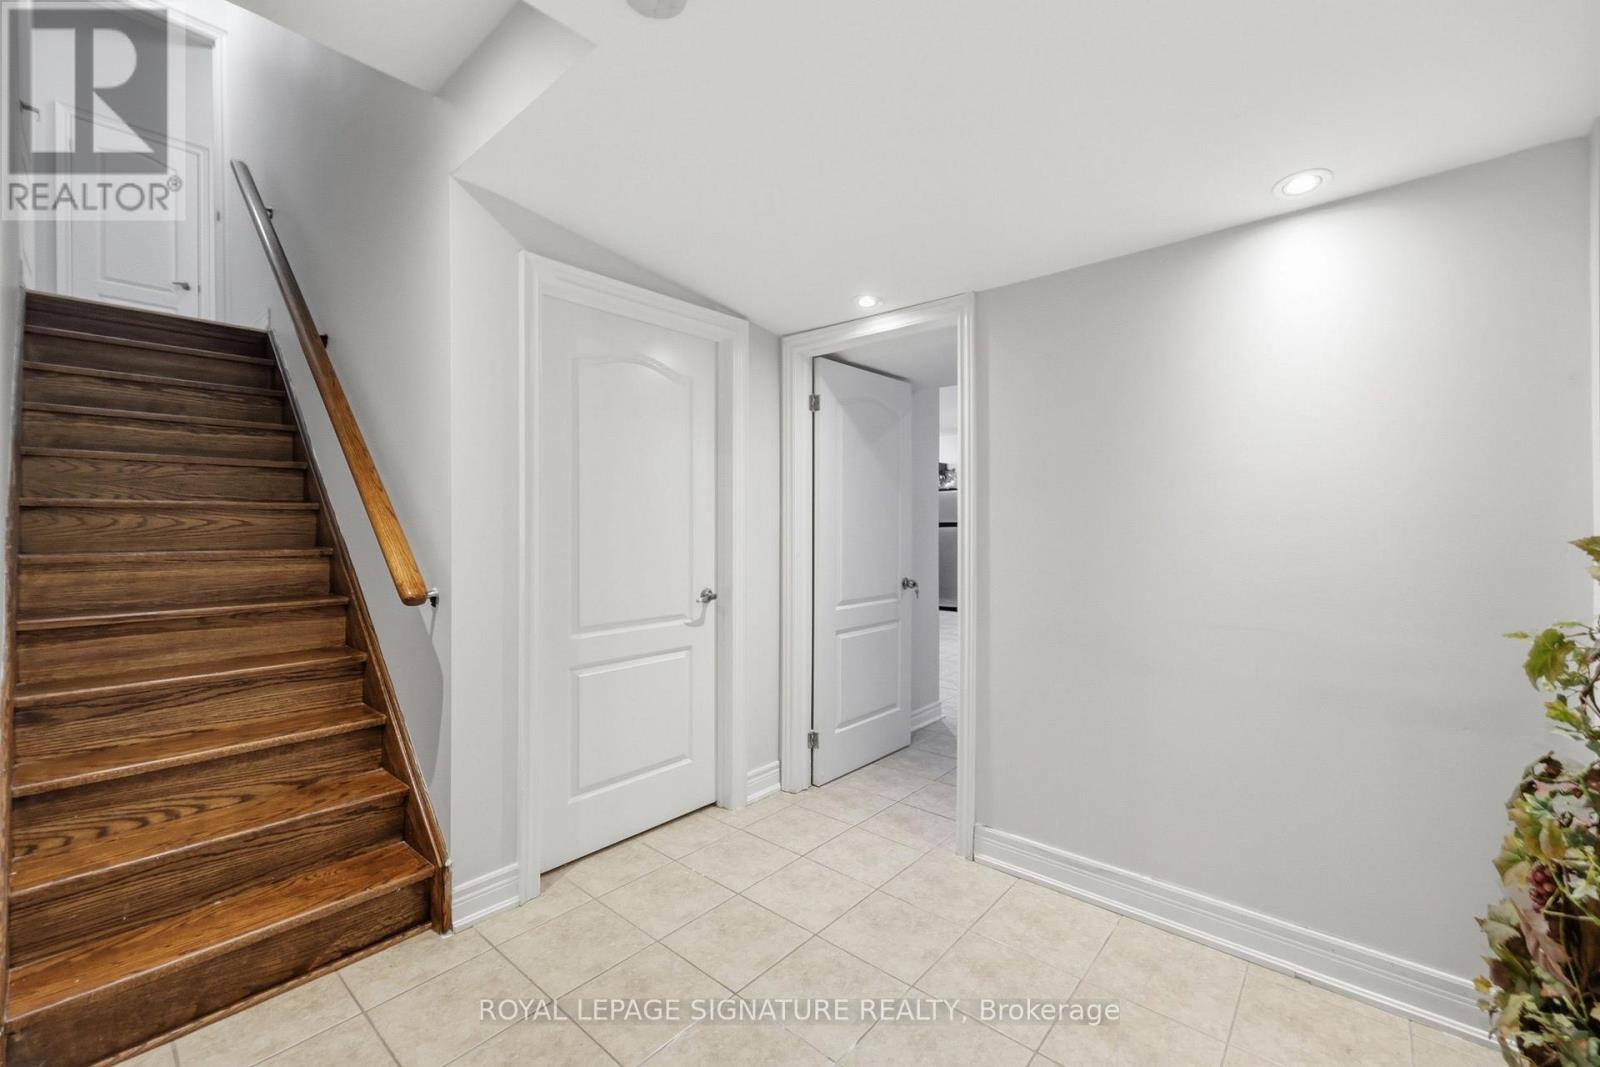
Bsmt - 221 Peak Point Boulevard
Vaughan, Ontario
Welcome to 221 Peak Point Blvd in Vaughan! This two-bedroom basement unit offers one bathroom and shared laundry facilities.Conveniently located near St. Raphael the Archangel Catholic Elementary School, with additional schools in the surrounding area. Enjoyaccess to shopping and everyday essentials along Major Mackenzie Drive, including Walmart, with Vaughan Mills a drive away. Nearby YRT bus stops and access to Maple GO Station and Highway 400 provide commuting options throughout York Region and the GTA. Utilities are shared, with the tenant's portion to be specified in the lease agreement. Available immediately! (id:50787)
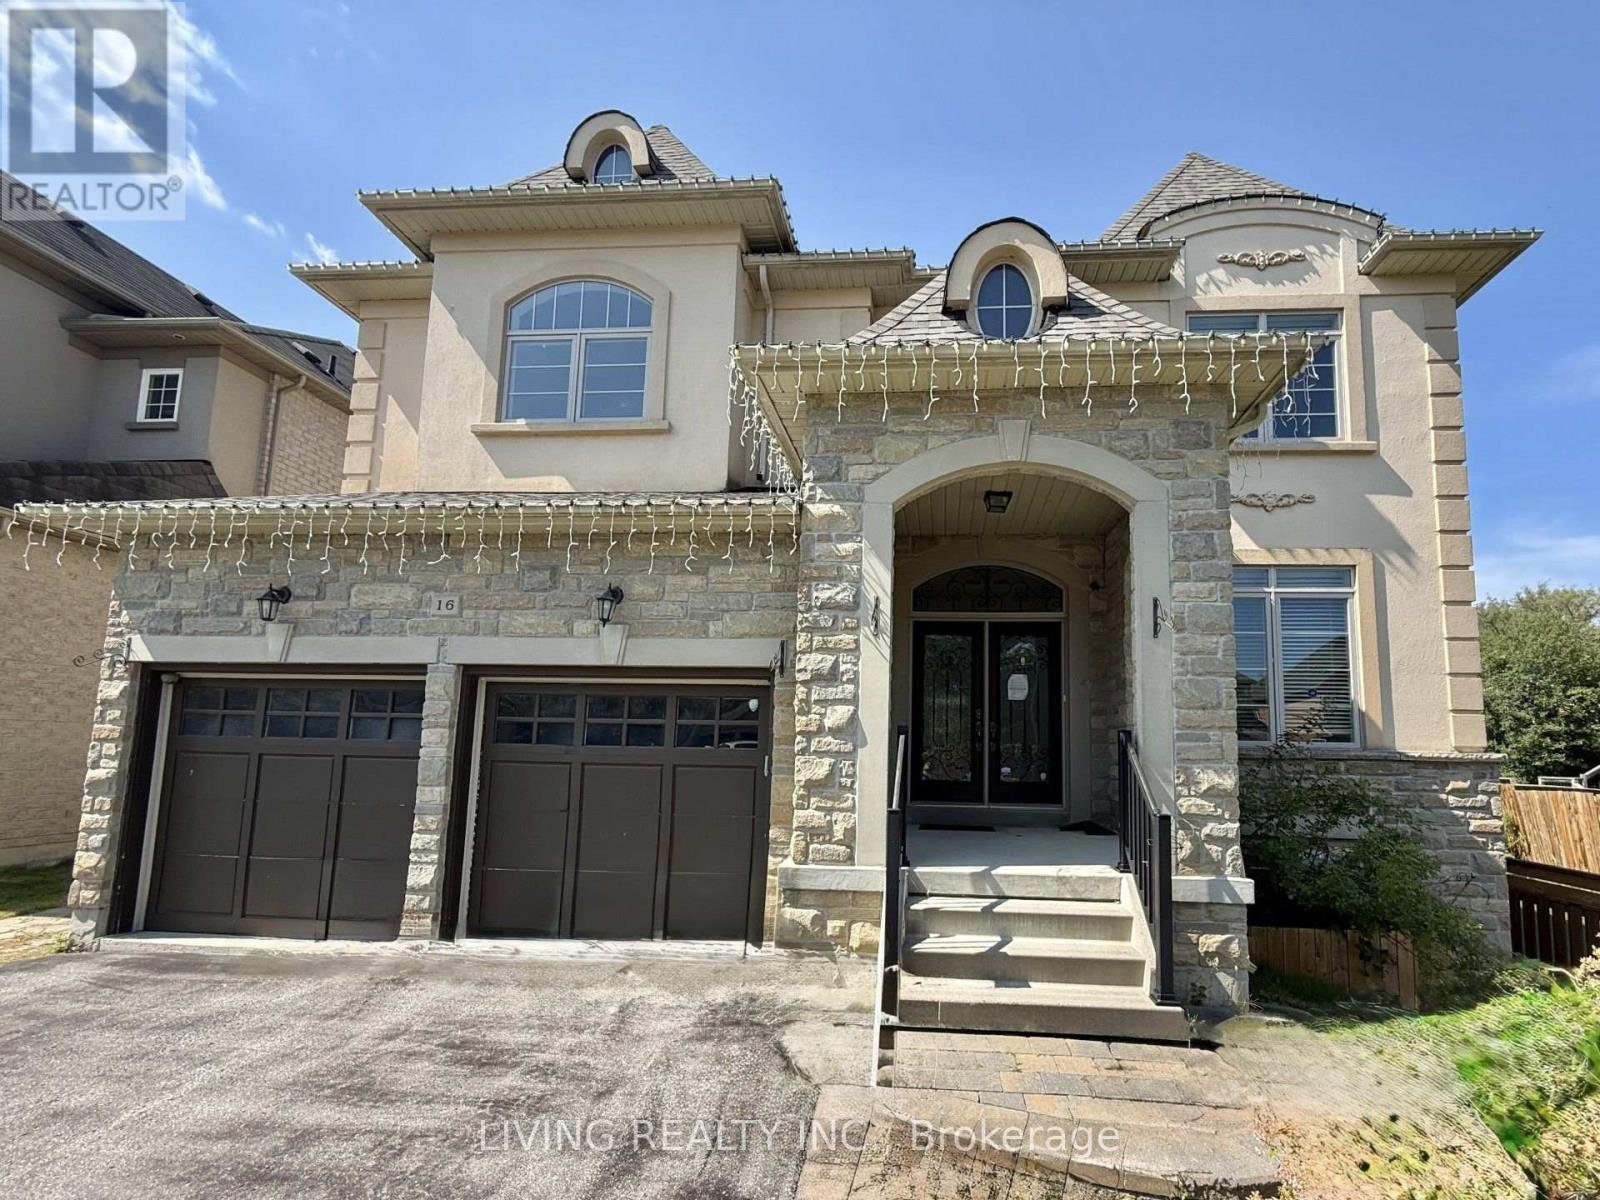
16 Westlea Avenue
Richmond Hill, Ontario
Lake Wilcox Prestigious Quiet Neighborhood In Greenbelt with Premium/Ravine Lot; Spacious Double Door Entrance Residence with 4,390 Sq. Ft. of Living Space, 2 Car Garages, main floor office, 5 Bedrooms & 4 Washroom; Main Floor with 9' Ceiling, Hardwood Floor & Circle Oak Staircase to walk out basement; Kitchen with Granite Counter, Center Island and W/O to 20 x 12 deck; Primary Bedroom Sitting area with Double Sided Gas Fireplace \\+ His & Hers W/I Closets; All Other Bedrooms with semi-ensuite bath and W/I closet; Walk To Park, Lake, & Community Center; Mins. To Yonge & Hwy. 404. Tenant pays all utilities, content and liability insurance. (id:50787)
Kw Living Realty
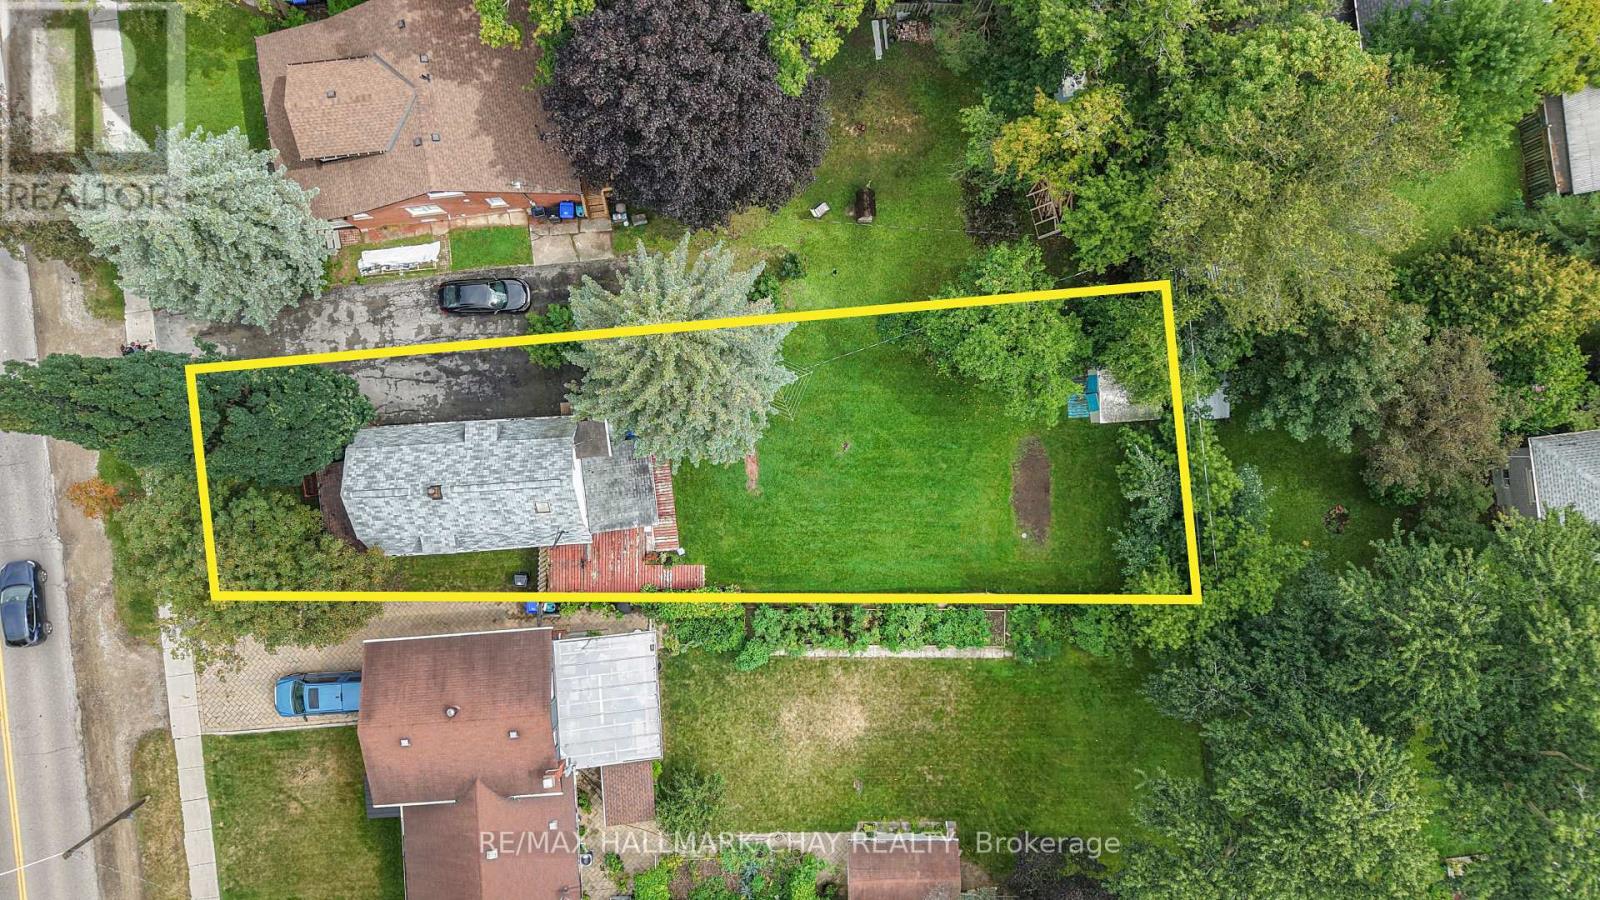
41 Mill Street E
New Tecumseth, Ontario
Prime Investment Opportunity! Nestled On Large 43 x 165 Ft Lot In Downtown Tottenham, Detached Home With Tons Of Potential To Rebuild Or Remodel! Awesome Location In The Heart Of Town Close To Keogh Park, Tottenham Public School, Tottenham Mall & Vince's Market, Community Centre, Groceries, Shopping, & Just A Short Drive To Highway 9, Highway 400, Newmarket & More! Perfect Location For Commuters & Those Looking To Settle In Their Roots! Spacious Sunroom Overlooks Backyard & Is Perfect For Relaxing With Easy Access To The Kitchen & Sitting Room, Great For Hosting Family & Friends! Living Room With Gas Fireplace & Access To Front Entry Foyer. Upper Level With 2 Bedrooms + A Den, & 3 Piece Bathroom! 3 Car Driveway. Crawl Space Basement. Huge Backyard With Tons Of Green Space Perfect For Hosting! Awesome Opportunity To Put Your Own Finishing Touches On A Great Home! (id:50787)
53 Corner Brook Trail
Innisfil, Ontario
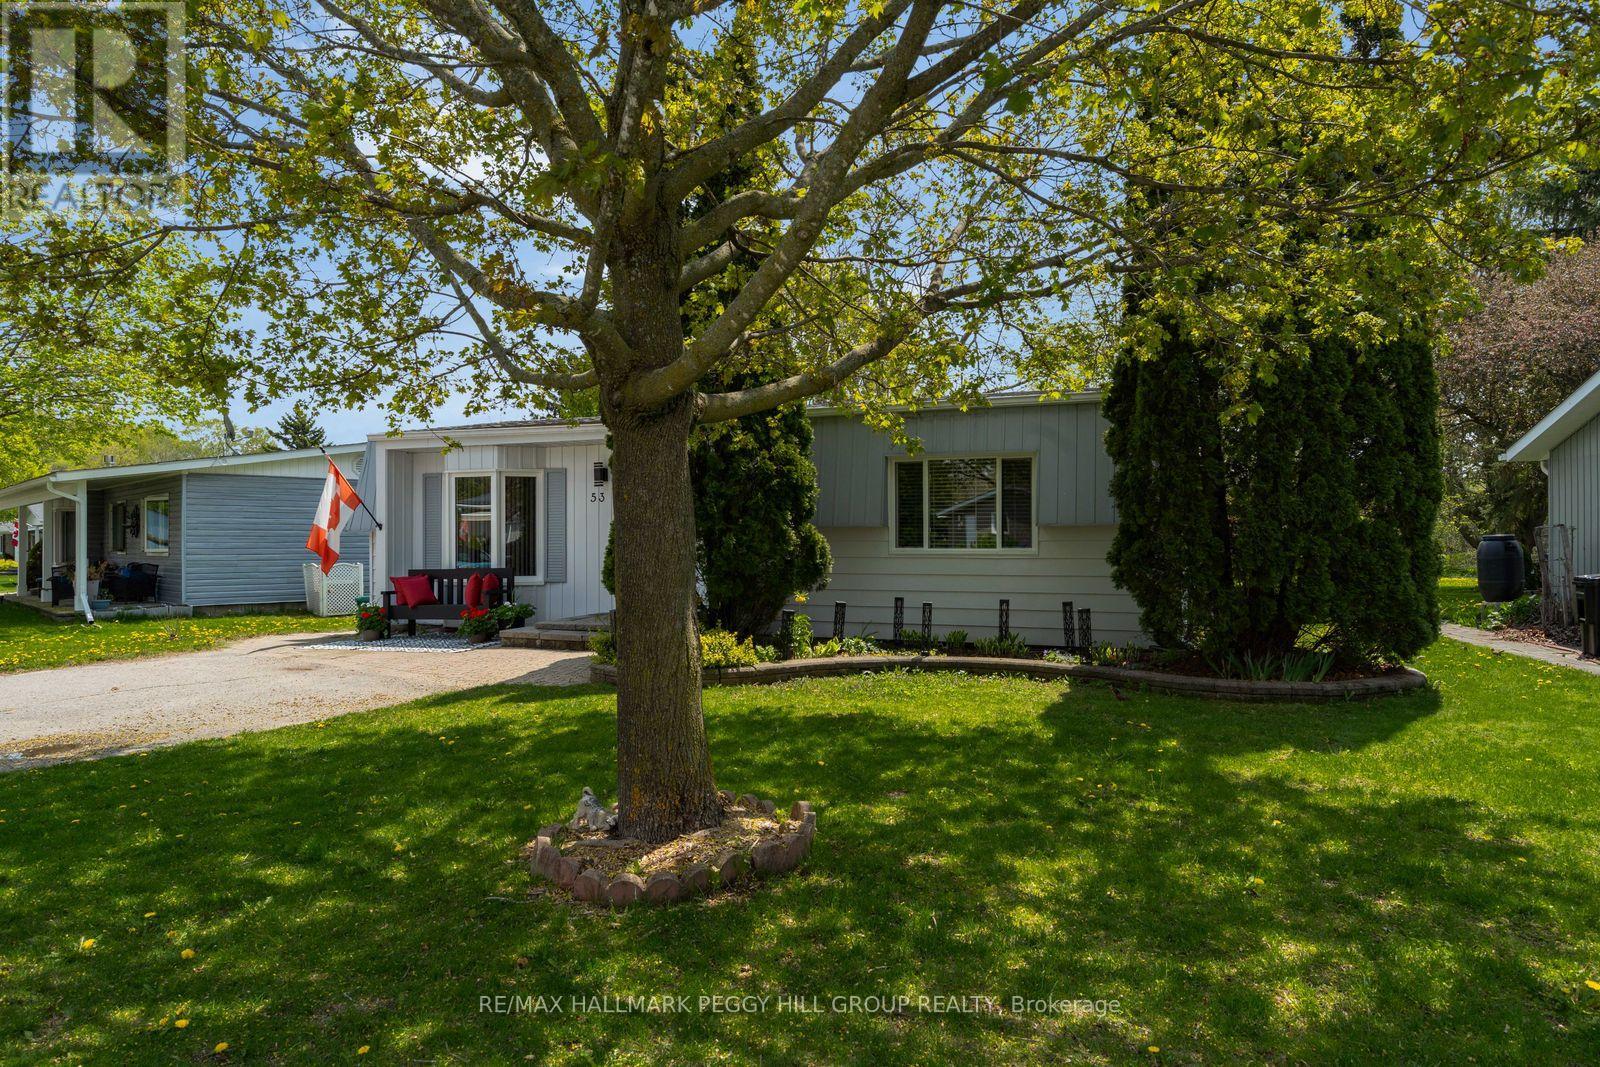
LOW MAINTENANCE BUNGALOW WITH PRIVATE TREED BACKYARD, RECENT UPDATES & VIBRANT ADULT COMMUNITY LIFESTYLE! Enjoy your golden years at 53 Corner Brook Trail in Sandycove Acres, a low-maintenance bungalow in a vibrant adult lifestyle community where neighbours are friendly, life moves at a slower pace, and there is less to worry about when it comes to constant upkeep. The setting offers a private treed backyard with no direct rear neighbours, a rear deck, a shed, mature trees, and space for fire pit use and outdoor enjoyment. A private driveway provides parking for two vehicles. The manageable one-level layout offers over 1,100 sq ft of bright functional living space, featuring a dining area with newer flooring and a convenient walkout to the rear deck alongside a spacious living room with a bay window overlooking the front yard. The kitchen is equipped with stainless steel appliances, a double sink, ample cabinetry, prep space, easy-care flooring, a laundry area, and a convenient walkout. Two bedrooms include a primary with a large front window and double closet, plus a second bedroom suited for guests, office, or flexible use. A refreshed 3-piece bathroom features a large glass-walled shower, modern vanity, and shiplap wall details offering a contemporary finish. Beyond your front door, this neighbourhood is near the shores of Lake Simcoe, where residents enjoy an on-site mall, three clubhouses, kitchen facilities, fitness areas, games rooms, libraries, two heated outdoor pools, laundry facilities, dart boards, indoor and outdoor shuffleboard, indoor and outdoor pickleball, a wood workshop, walking trails, and a full calendar of recreation and social events. Located just 10 minutes from South Barrie and the GO Station. (id:50787)
35 Tyndall Drive
Bradford West Gwillimbury, Ontario
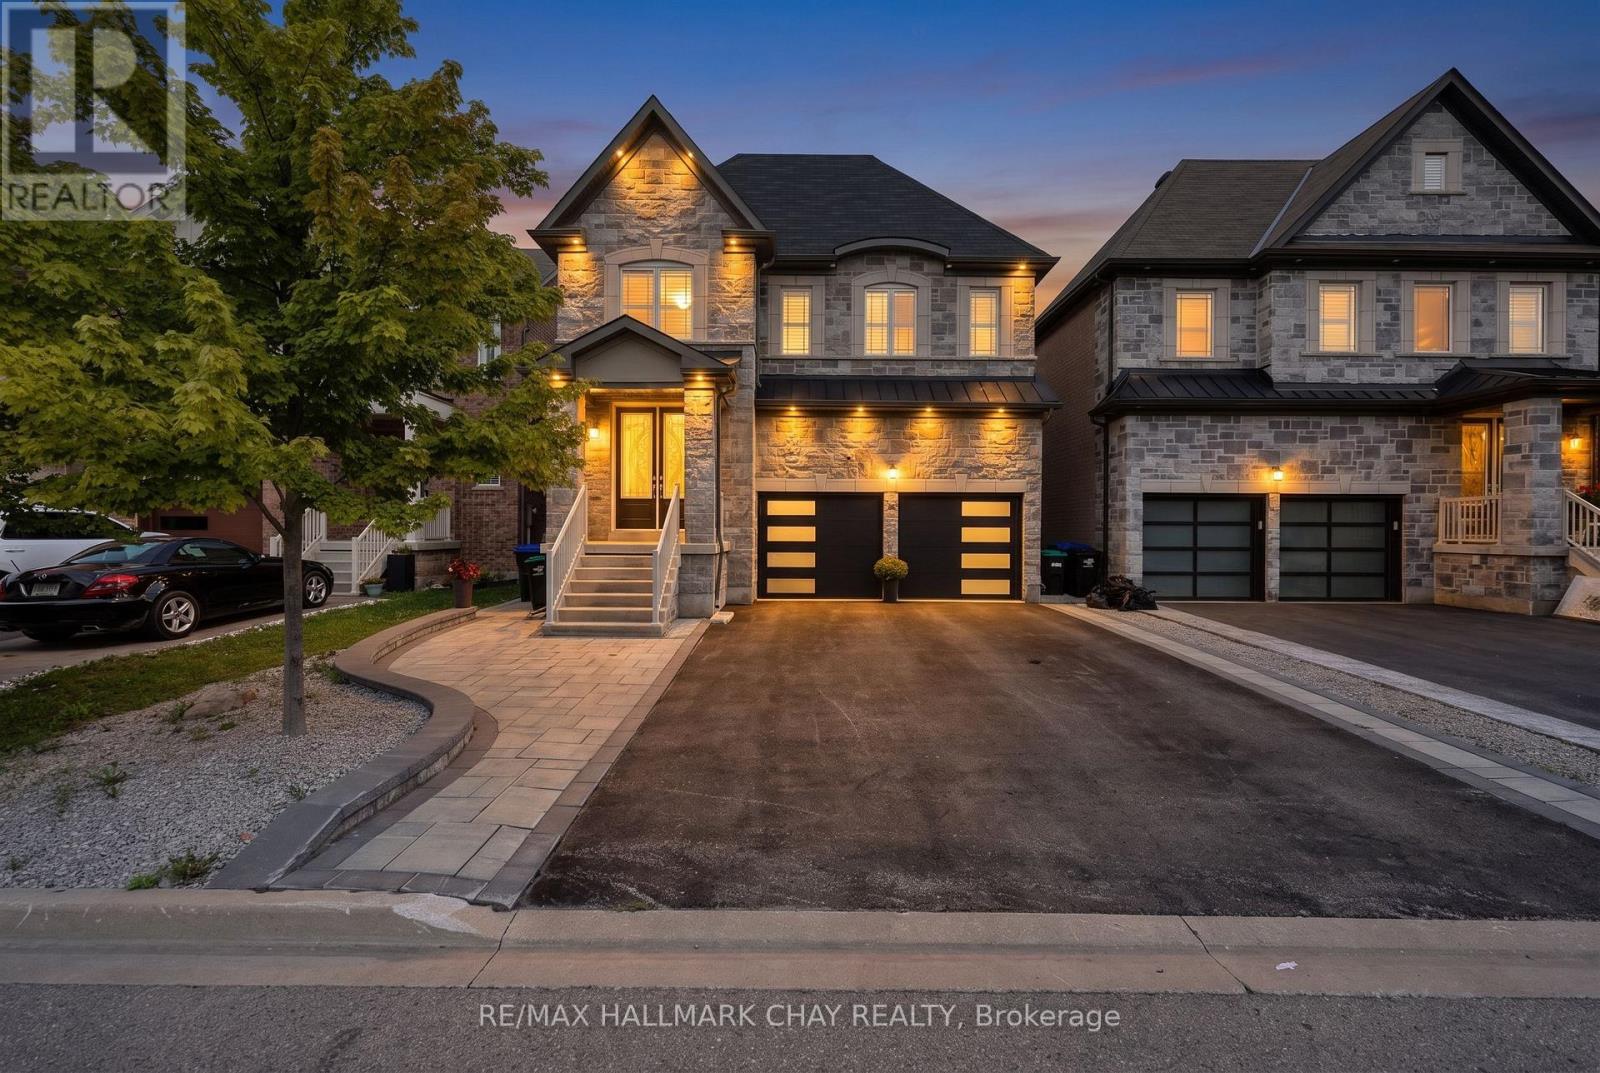
Welcome To This Beautifully Appointed 3-Bedroom, 3-Bathroom Executive Home In One Of Bradford's Desirable Communities. Designed With Both Style And Functionality In Mind, This Home Offers An Impressive Combination Of Upscale Finishes, Comfortable Living Space, And Everyday Convenience. The Main Level Showcases 9-Foot Ceilings, An Abundance Of Natural Light, And Gorgeous Porcelain Tiles Throughout. A Spacious Gourmet Kitchen, Complete With An Oversized Island, Ample Custom Cabinetry, Granite Countertops, And Top Of The Line Appliances. With Plenty Of Prep Space And Room For Guests To Gather, This Kitchen Is Perfectly Suited To Host Friends And Family. The Backyard Extends Your Living Space Outdoors, Ideal For Summer Barbecues, Outdoor Dining, Entertaining, Or Unwinding At The End Of The Day. Located In A Welcoming Bradford Community Close To Schools, Parks, Recreation, Shopping, Dining, And Major Highway Routes, This Home Offers The Convenience Of Modern Living Without Sacrificing Comfort Or Community. A Wonderful Opportunity For Professionals, Young Families, Or Anyone Looking For A Stylish Home In A Great Location. (id:50787)
52 Emmeloord Crescent
Markham, Ontario
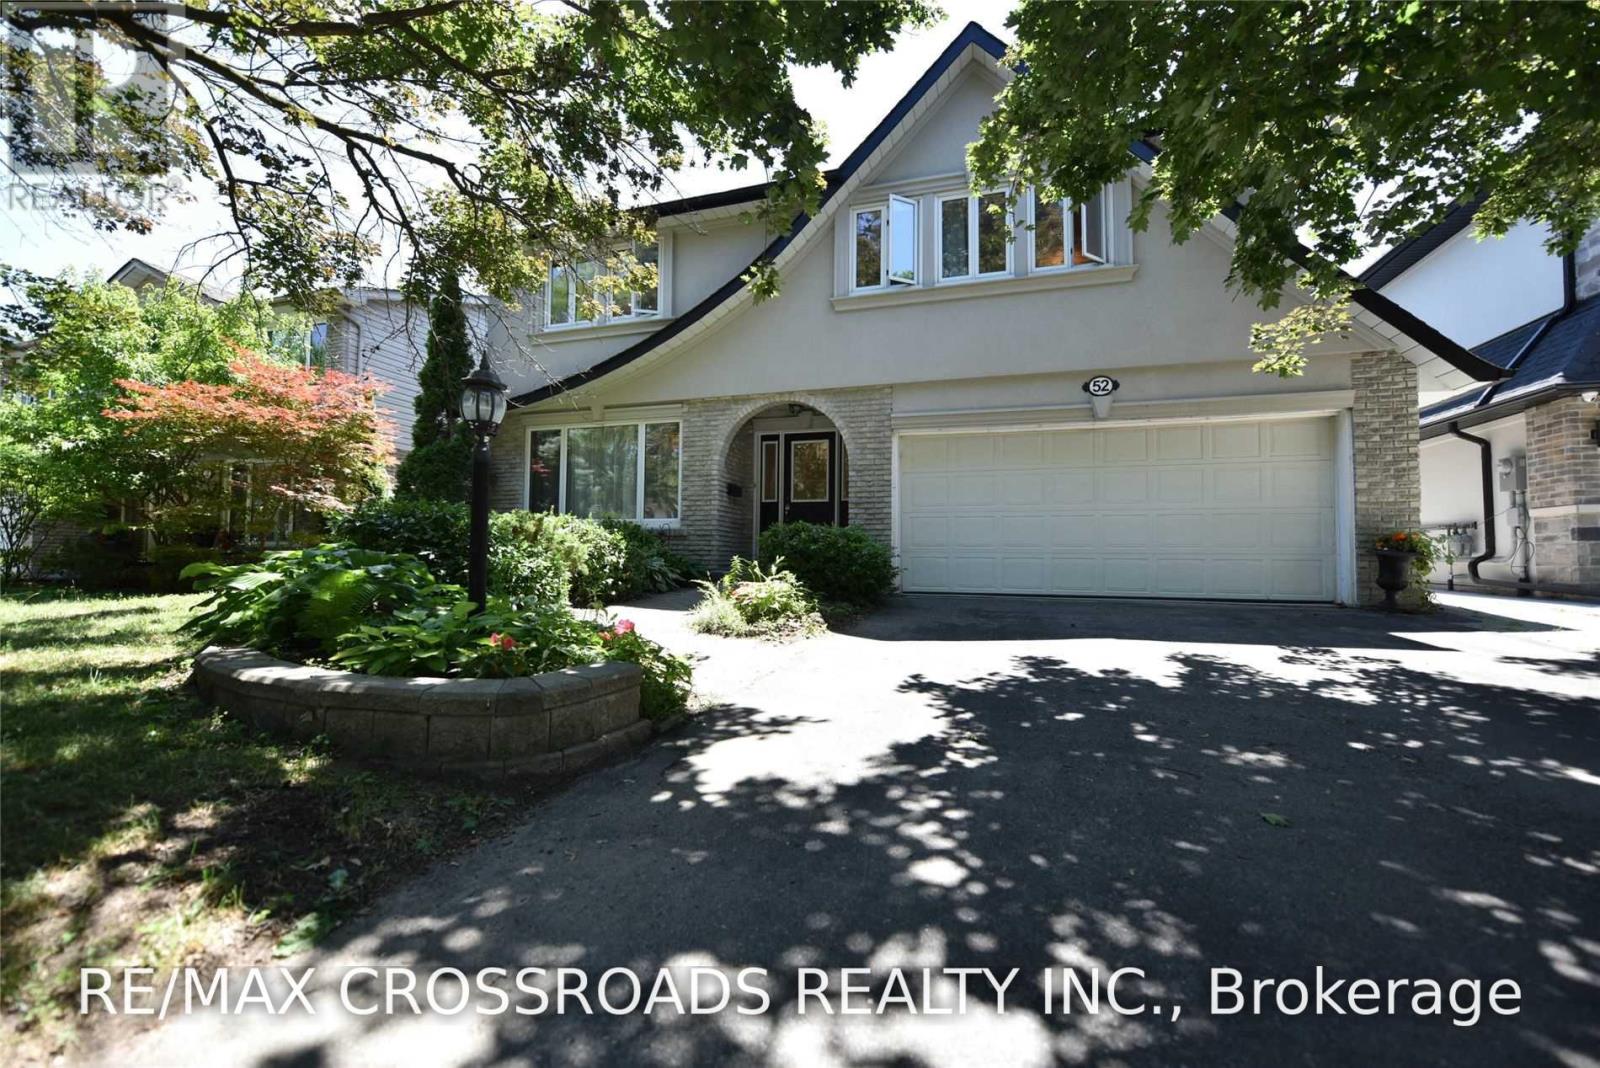
Well Maintained Family Home Located At Core Of Unionville. Stunning Sun-Filled House Backing On South. Newer Hardwood Floor /Newer Furnace. Newer Upgraded Modern Kitchen With Granite Counter Top, Professionally Finished Lower Level Entertaining With Wet Bar, Walk Distance To Unionville High School, Step To Historic Main St., Close To Shopping Centre & Restaurants And Other Amenities. Fabulous Deep, South-Facing Garden, Main Floor Laundry (id:50787)
8 - 445 Edgeley Boulevard
Vaughan, Ontario
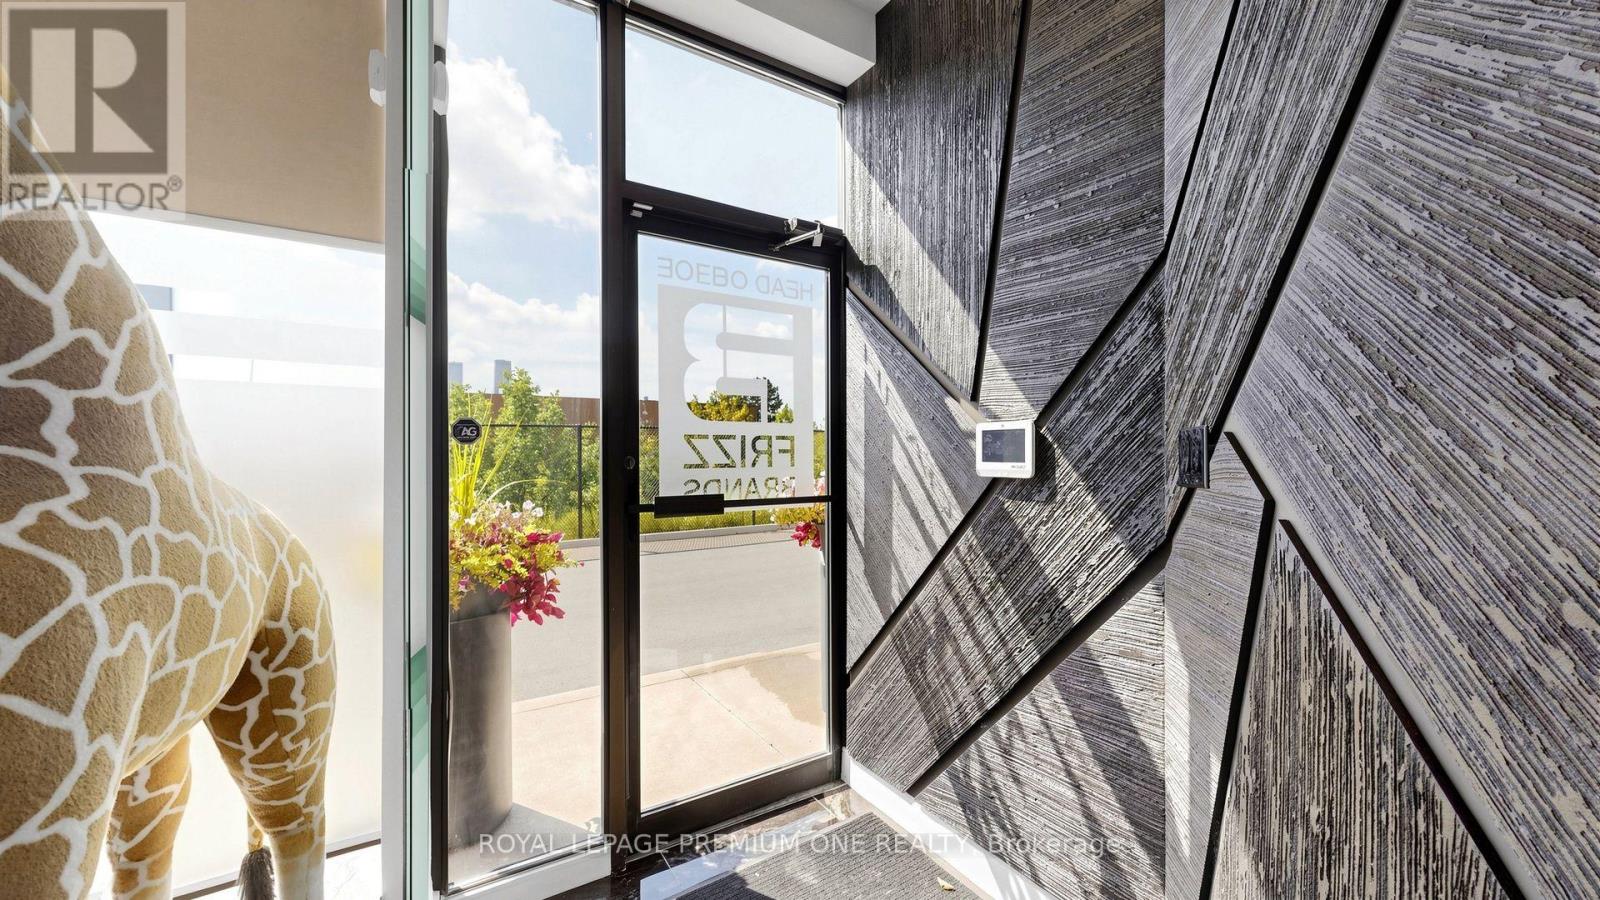
TURNKEY INDUSTRIAL SPACE, FULLY RENOVATED, PRIME VAUGHAN LOCATION!! No expense spared-completely renovated from rooftop to bottom, this exceptional industrial unit offers a turnkey combination of modern professional office space, clean warehouse facilities, and a functional storage mezzanine. The thoughtfully designed office area features a welcoming reception area, boardroom, private offices, lounge and kitchenette, providing a professional environment ready for immediate occupancy. The warehouse offers clean, highly usable space with an oversized drive-in shipping door for convenient loading and access. A steel storage mezzanine provides additional valuable storage space and is not included in the stated total square footage. Please refer to the attached floor plans for a detailed overview of the impressive amount of usable space available. Strategically located within a well-positioned industrial complex with immediate access to Highways 7, 400 (id:50787)
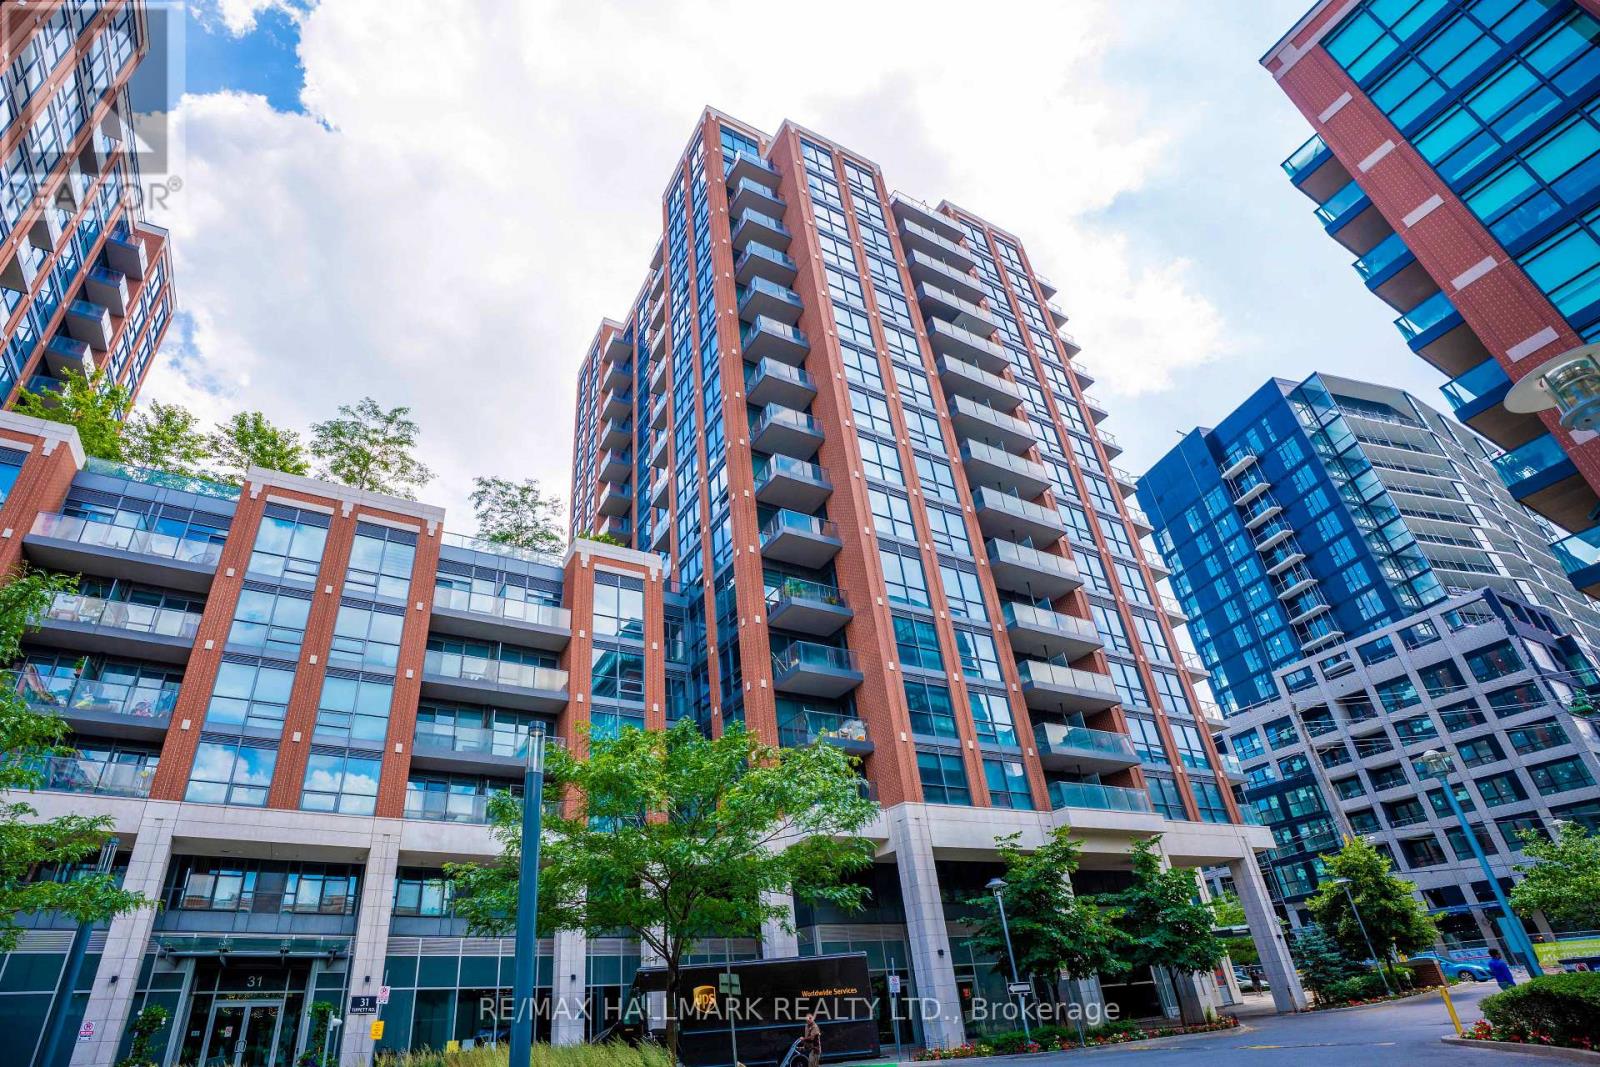
905 - 31 Tippett Road
Toronto, Ontario
Welcome to this stylish 1 Bed/1 Bath condo at 31 Tippett Road, ideally located in the vibrant Allen Road and Wilson area of North York. This modern suite features a bright, open-concept layout with contemporary finishes, a sleek kitchen, and a spacious living area perfect for both relaxing and entertaining. The generously sized bedroom offers ample closet space, complemented by a well-appointed bathroom with a clean, modern design. Floor-to-ceiling windows flood the unit with natural light and showcase beautiful city views, while residents enjoy access to excellent building amenities. With convenient proximity to transit, including nearby subway access, as well as quick connections to major highways, Yorkdale Shopping Centre, parks, and a variety of dining options, this condo is an exceptional opportunity for first-time buyers, professionals, or investors seeking stylish urban living in a prime location *One parking & One locker included* (id:50787)
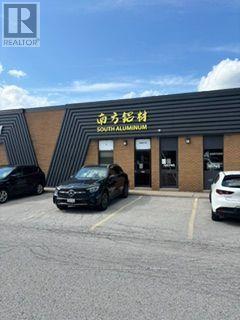
12 - 150 Ferrier Street
Markham, Ontario
Clean, Premises, Existing Industrial Uses Preferred Net Rent To Escalate $1.00 psf per annum. Commission On Net Rent. Deposit: First Month's Net Rent & Additional Rent plus last month's Net Rent & Additional Rent Including HST & Security Deposit equal to Last Month's Gross Rent. (id:50787)
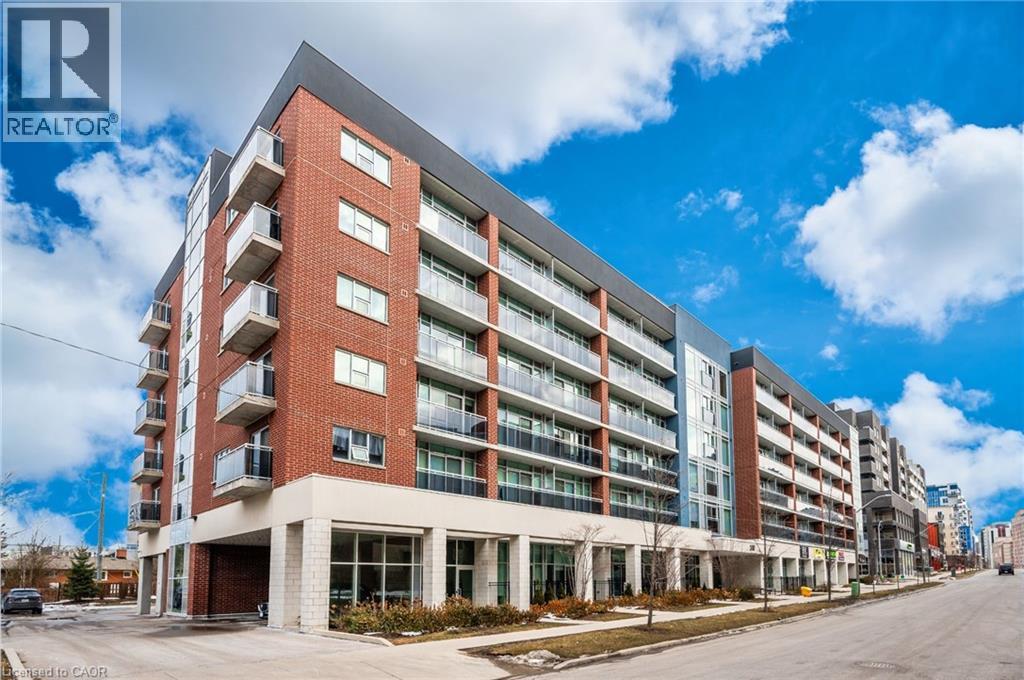
308 Lester Street Unit# 112
Waterloo, Ontario
This is where it is all happening... If you want a thriving location for your business, be sure to take a closer look at this opportunity to own commercial real estate space of 699.01sqft in the most desirable Sage Platinum II Building which is walking distance to University of Waterloo & Wilfred Laurier University. Situated within the heart of the Waterloo Student Zone this unit has an abundance of potential for your business venture. With an estimated 19,000 students at WLU & over 33,000 students at U of W, there is a constant flow of traffic generated within this area. At ground level this location consumes walking traffic by students and passersby. Book an appointment to view this property. This unit also offers 2 entrances, a front & side which increased potential. Currently operating under lease as a Cannabis store with long term rent until December 2028 for $3319.46 per month with 1 car parking space. (id:50787)
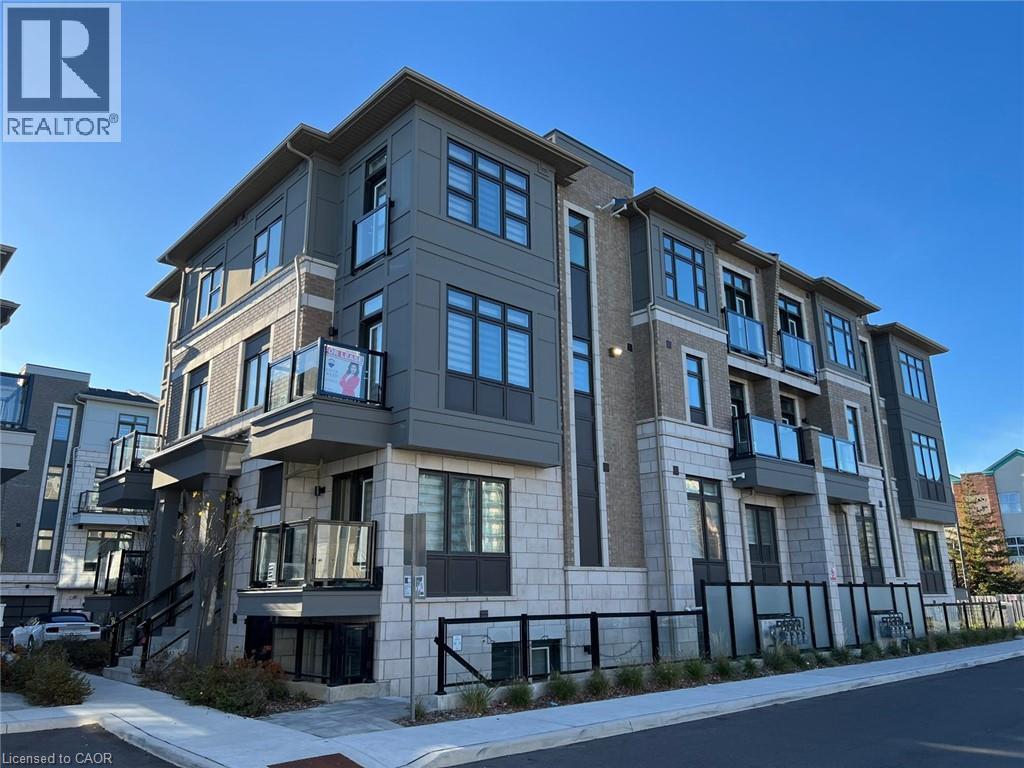
10 Halliford Place Unit# 312
Brampton, Ontario
Welcome to an excellent opportunity to rent one of the biggest corner units in the desirable Goreway Dr. & Queen St. area. This 2-storey corner stacked townhouse offers approximately 1,053 sq. ft. of bright, modern upper-level living with tons of natural light. Featuring 2 bedrooms, 2 bathrooms, plus a bonus powder room on the main level, this well-designed home offers a functional open-concept layout with 9-ft ceilings on the main floor, creating a spacious and airy feel throughout. The living and dining areas flow seamlessly to a private balcony, providing a comfortable space for everyday living. Upgraded with brand-new zebra blinds, the home is move-in ready. Additional highlights include upper-level laundry and two private balconies, offering added convenience and outdoor space. Located in a high-demand area with easy access to public transit, Highway 427, shopping including Costco, and everyday amenities. Backing onto a park with a basketball court, this home offers a great balance of convenience and lifestyle. (id:50787)
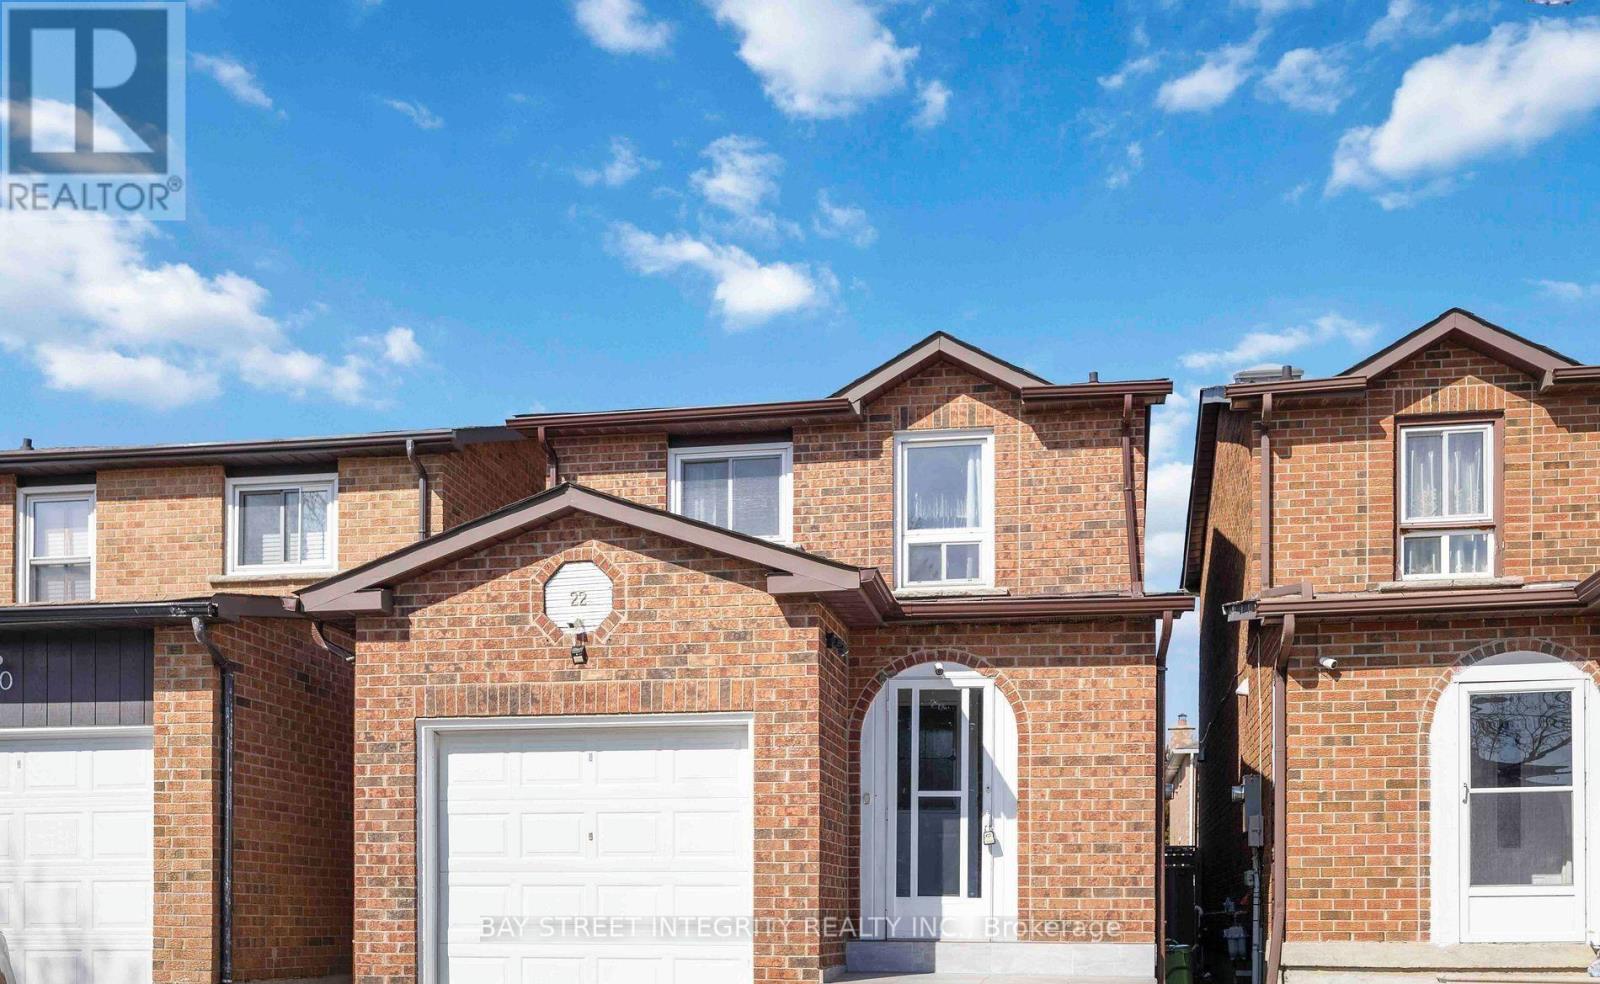
22 Dunbar Crescent
Markham, Ontario
Located at Steeles Ave E and Kennedy Rd, Gorgeous and Functional 3 + 2 Bedroom Detach Home In Milliken Mills Markham Near Pacific Mall. 3 Washrooms + 5 Parkings, New Kitchen Appliances, Hardwood Flooring, Fresh Paint & Pot Lights. Massive Sky Light Upon Stairway. Close To Top Ranked Schools Including Aldergrove Public School, St. Benedict Catholic School and Milliken Mills High School (IB Program). Excellent Quiet Family Neighborhood. Available immediately. Ideal For Family Residence, No Smoking, No Pets. (id:50787)
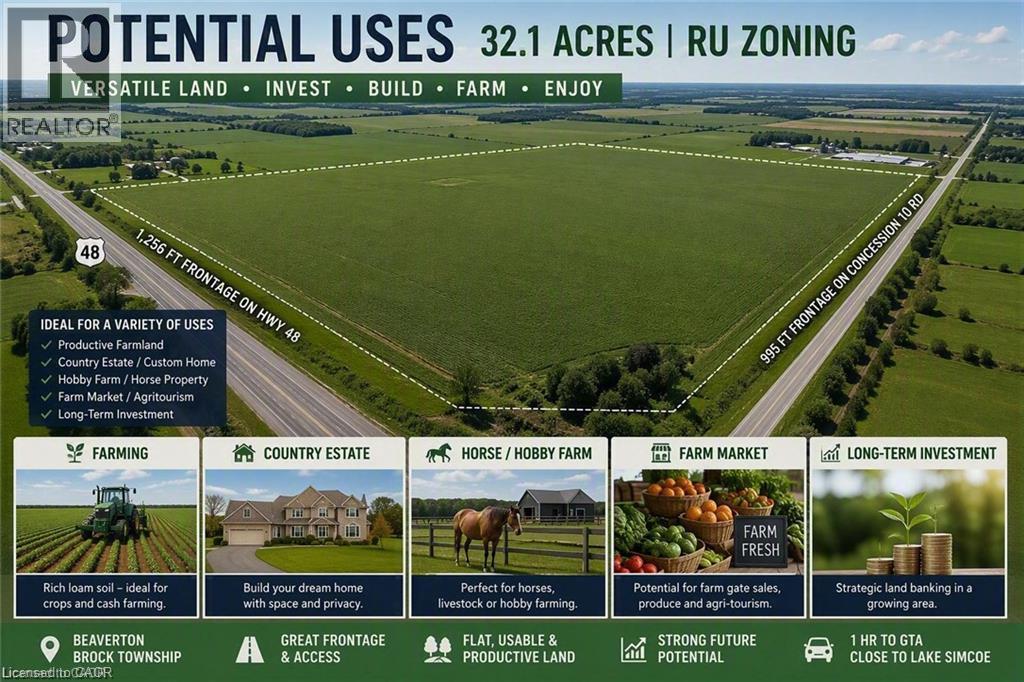
Pt Lt6 Concession 10 Road
Beaverton, Ontario
Rare opportunity to own 32.10 acres of prime vacant land in the growing Beaverton area, prominently located at Highway 48 and Concession 10 Rd. This flat, elevated parcel features rich loam soil and RU zoning, offering excellent potential for agricultural use, a future country property, or long-term land investment. An exceptional feature is its extensive road frontage, with approximately 1,256 ft along Highway 48 and 995 ft along Concession 10 Rd, providing outstanding exposure and accessibility from two roads. Ideally situated near Lake Simcoe and within easy reach of the Kawartha Lakes region, approximately 50 minutes from Newmarket and about one hour from Markham. A rare combination of quality farmland, substantial frontage, convenient access and strategic location north of the GTA. The property currently has no municipal address; for navigation purposes, use 1750 Durham Regional Hwy 48, Beaverton, ON L0K 1A0 and look for the For Sale signs along the property frontage. An excellent opportunity for farmers, land investors, or buyers looking to secure a substantial parcel for the future. (id:50787)
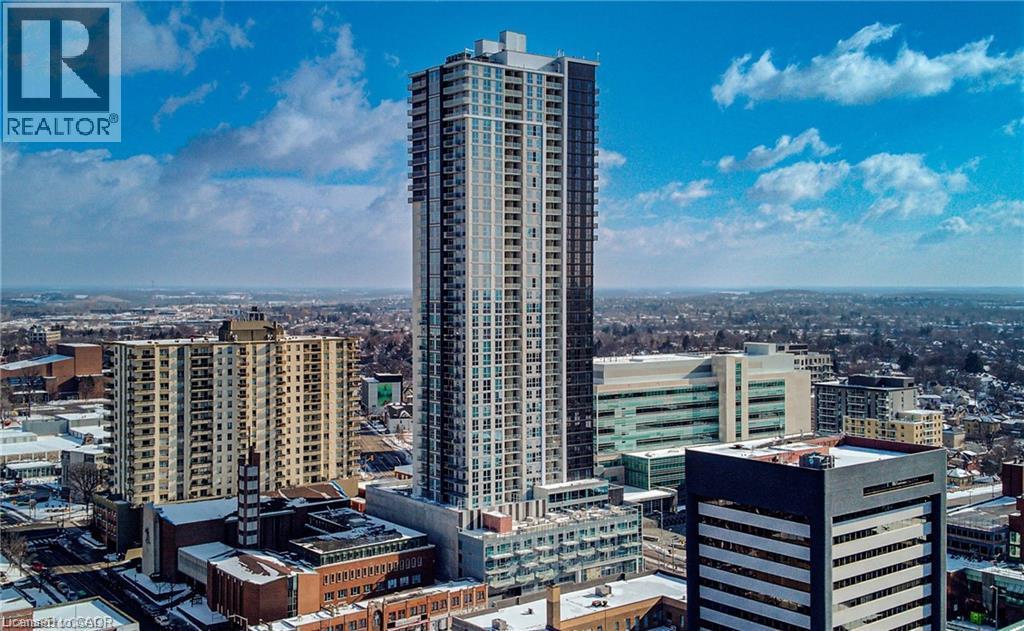
60 Frederick Street Unit# 1013
Kitchener, Ontario
Enjoy luxury and leisure in the heart of downtown Kitchener at DTK Condos. This carpet free 1-bedroom/1 and half-bathroom unit on the 10th floor is perfect for those looking for a life of leisure in the hustle of a growing city! Large windows create a light and airy feel that brightens the open concept living area, complete with a full kitchen and in-suite laundry. The gorgeous indoor living space opens up to a balcony offering beautiful views of the surrounding city. Plus, the building offers endless amenities including a concierge service, WIFI, a rooftop patio (with a dedicated dog space), a fitness room, a party room, etc. And right outside you can find GRT bus and ION rail stops, restaurants and cafes, Victoria Park, the Kitchener Public Library, Conestoga college, schools and more! This is the perfect living opportunity for young professionals or growing families looking for the perfect mix of comfort and fun. Come view your future home today! (id:50787)
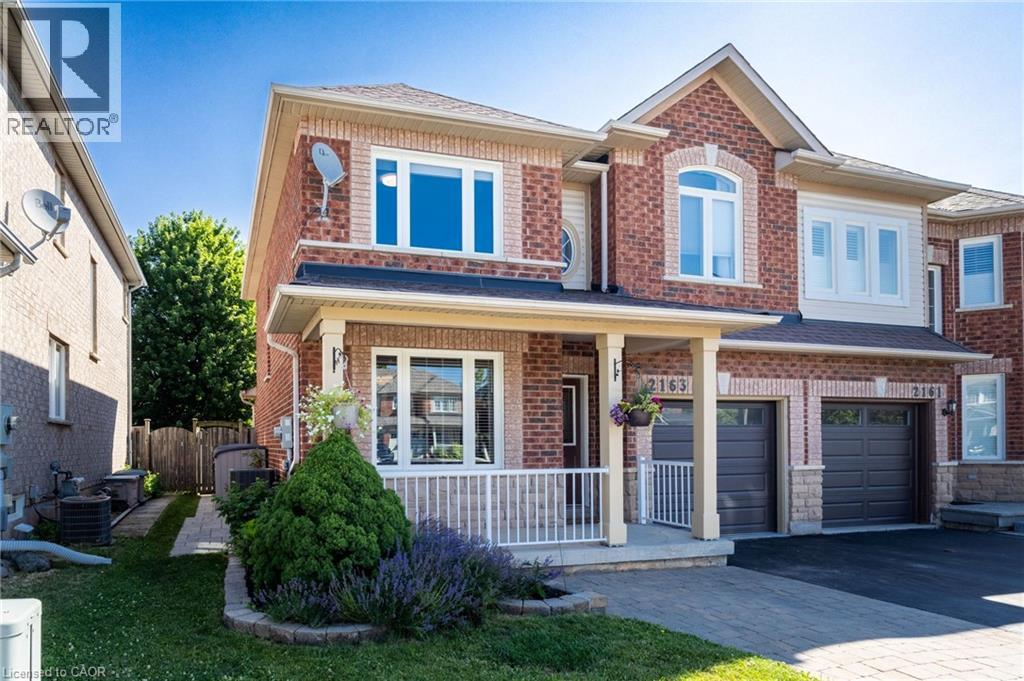
2163 Sutton Drive
Burlington, Ontario
Welcome to 2163 Sutton Drive in Burlington. This immaculately maintained 3-bedroom, 2.5-bathroom semi-detached home offers all the modern comforts & conveniences. Tastefully appointed with upgraded hardwood flooring on the main floor & second floor hallways & quality broadloom in the bedrooms. The main floor showcases a separate dining room, 2 pc. powder room, spacious living room open to the kitchen with stainless-steel appliances, breakfast bar with extra storage & sliding glass doors to the private back deck. The second floor offers a large primary bedroom, complete with a walk-in closet & 4 pc. ensuite bathroom, plus 2 more bedrooms & 4 pc. main bathroom. The fully finished basement provides ample additional living / working / playing space in the open concept rec room / office / games area, plus an organized laundry room & pantry with lots of extra storage. The backyard features both shade & privacy, along with open sunshine on the large deck with pergola & lawn with manicured gardens & interlocking hardscaping. Thoughtful updates in the last ten years include: roof shingles, most windows & sliding glass doors, furnace with humidifier & central air, hardwood flooring, appliances, garage door & landscaping. Located in the sought-after, family-friendly Orchard community, walking distance to top-rated schools, parks & trails. Minutes to shopping, amenities & highway access. (id:50787)
1 - 352 Jones Avenue
Toronto, Ontario
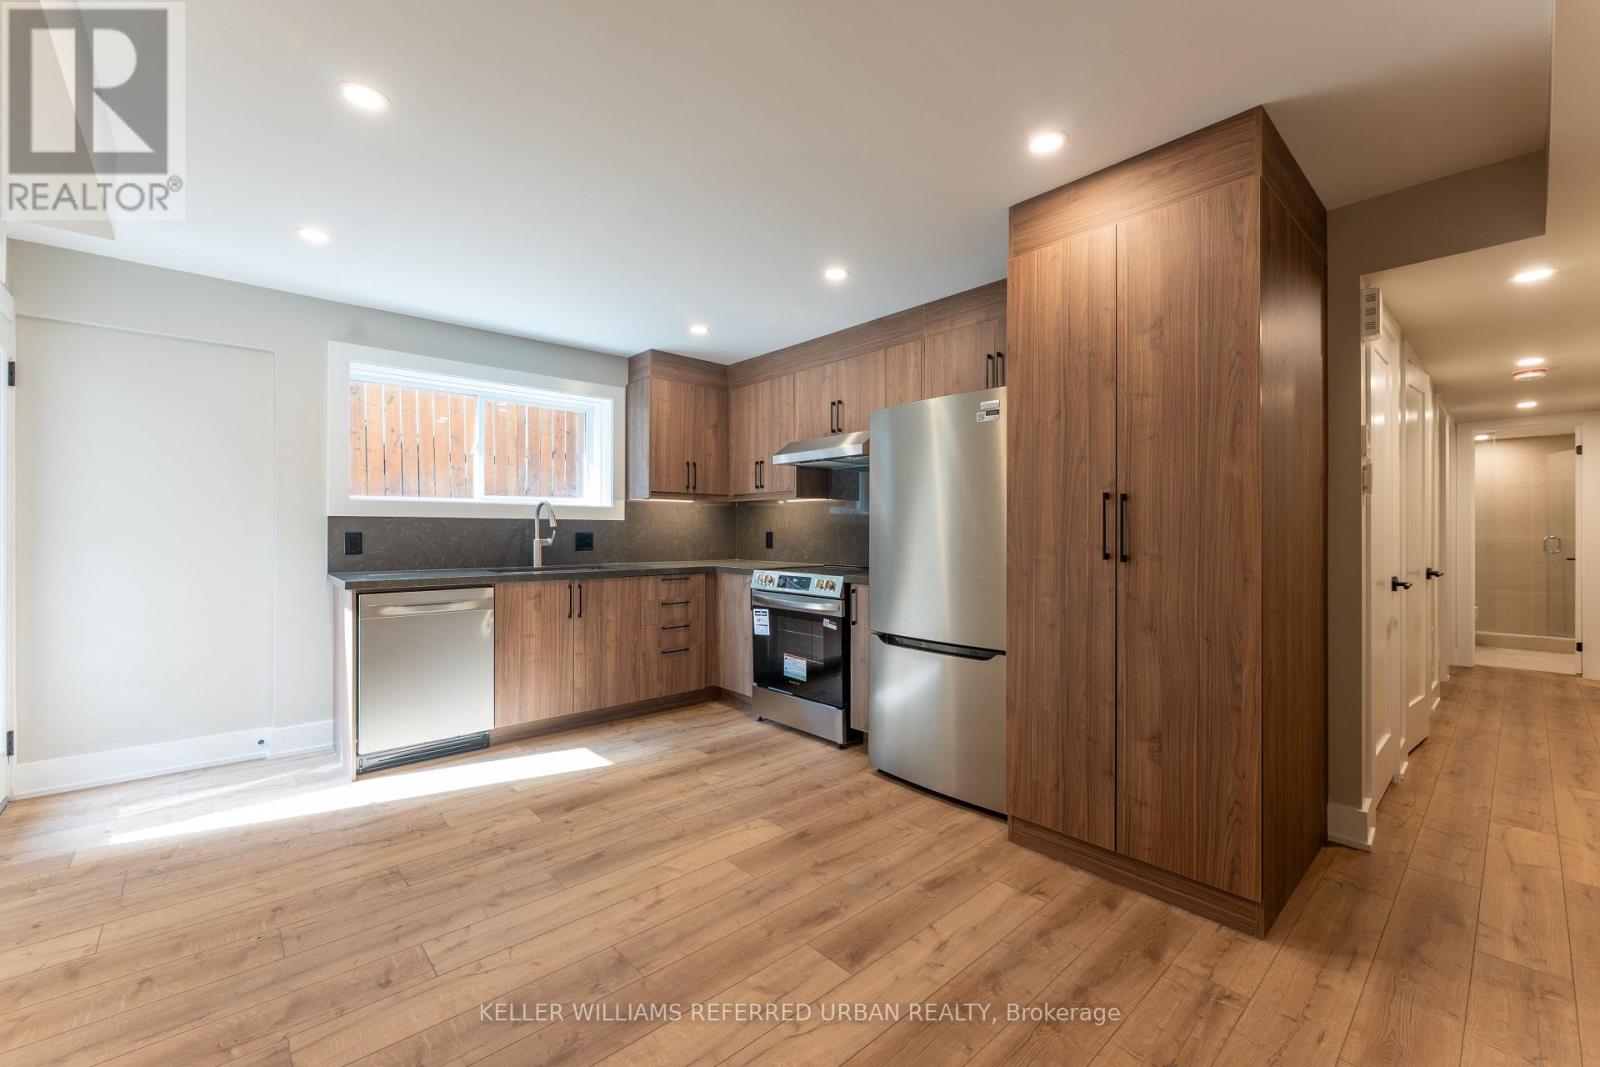
Experience condo-style living without the elevator wait times or high-traffic crowds! Welcome to Unit 1 at 352 Jones Ave-a newly built, 712 sq ft 2-bedroom lower-level suite designed for ultimate comfort and privacy. This premium home features a bright open-concept layout with a contemporary kitchen, a private outdoor patio, and your own private in-suite laundry. Built to strict modern codes with full fire and noise insulation between units, the space offers quiet privacy alongside separate, independent heating and cooling systems for personalized temperature control. Superbly located steps from transit, parks, Leslieville, and the Danforth. Exceptional urban living! (id:50787)
26 Chiswick Avenue
Whitby, Ontario
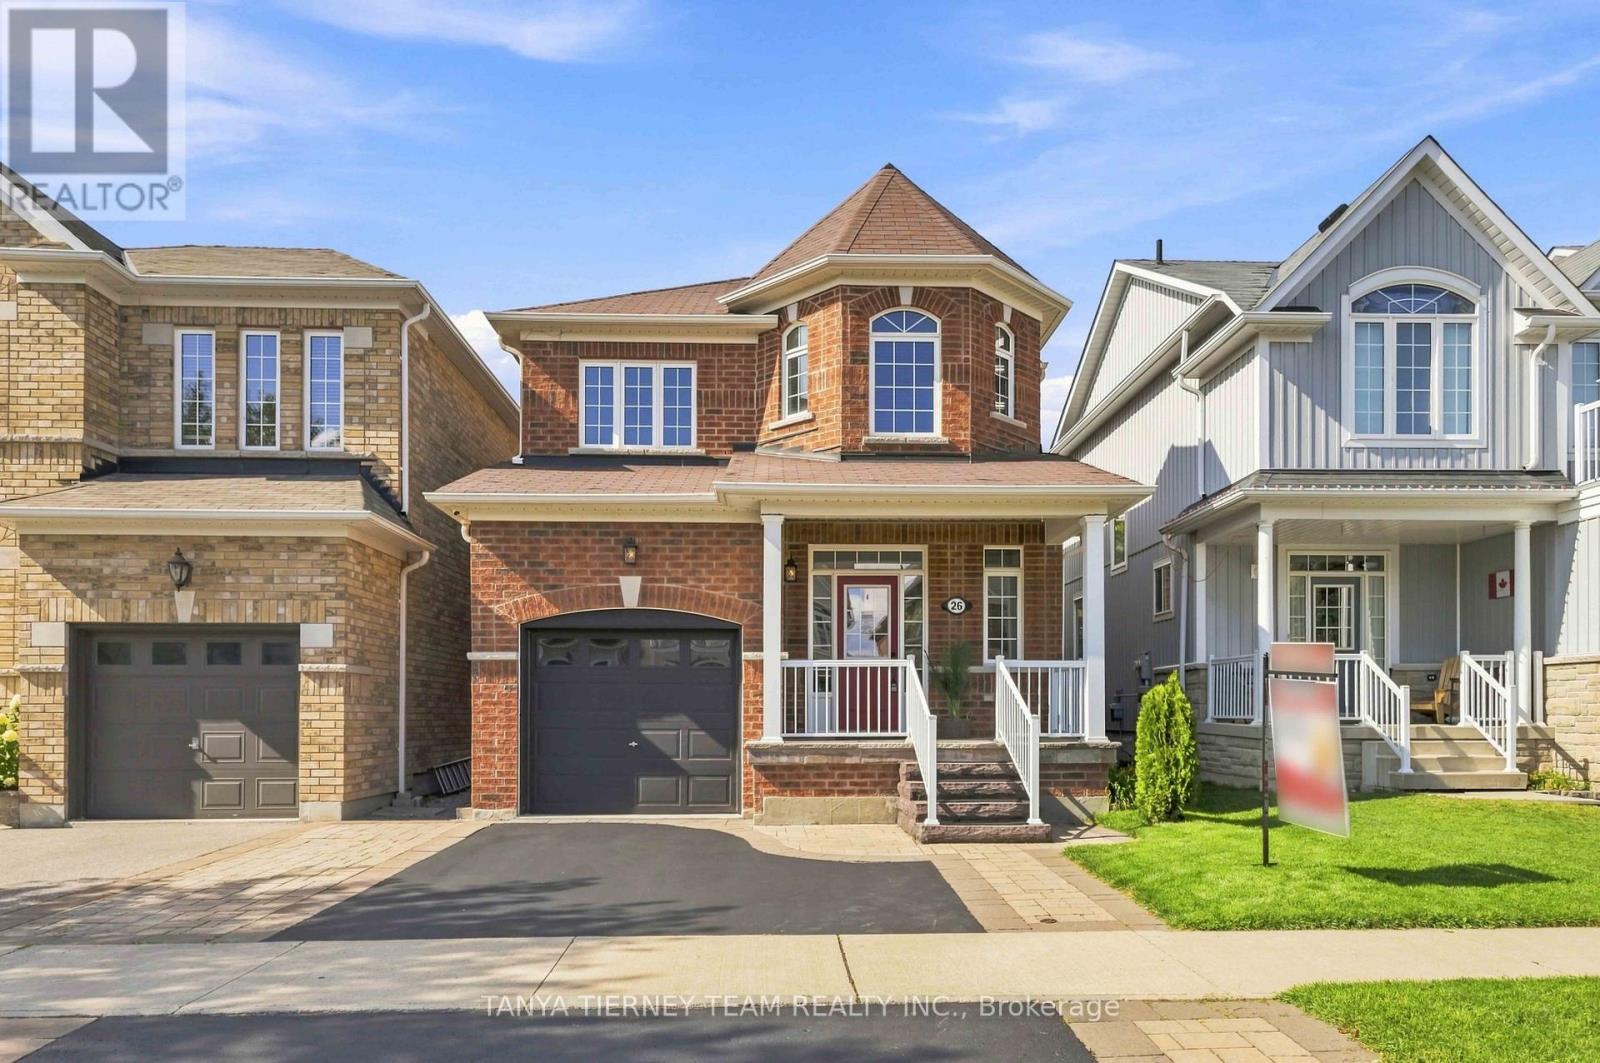
Welcome to this immaculate, all-brick 3-bedroom, 3-bathroom family home, quality built by Melody Homes and set on a beautifully manicured lot with pristine curb appeal. Professionally landscaped gardens, interlocking stonework, stone steps and a cozy covered front porch create an inviting first impression. Step inside to an impressive entry featuring upgraded oversized tile flooring and a bright, open-concept main level. The spacious family room showcases stunning engineered hardwood floors, while the gourmet kitchen is designed to impress with upgraded tile flooring, stainless steel appliances including a gas stove, quartz countertops, breakfast bar, subway tile backsplash and pot lights. The adjoining dining area adds warmth and character with a rustic feature wall and exposed beam, plus a sliding glass walkout to the entertainer's deck complete with gazebo. The private backyard is surrounded by mature trees and features beautiful gardens, a custom garden shed and plenty of space for children to play. Upstairs, you'll find three generous bedrooms, including a relaxing primary retreat with a stylish feature wall, walk-in closet and updated 4-piece ensuite.The finished lower level provides even more living space with a spacious recreation room, above-grade windows, a versatile den area with feature wall, laundry area and ample storage.Ideally located just steps from schools and parks, close to the shops and amenities of downtown Brooklin, and offering easy access to Highway 407 for commuters. A beautifully maintained home in a fantastic family-friendly location! ** This is a linked property.** (id:50787)
8 - 1 Bastedo Avenue
Toronto, Ontario
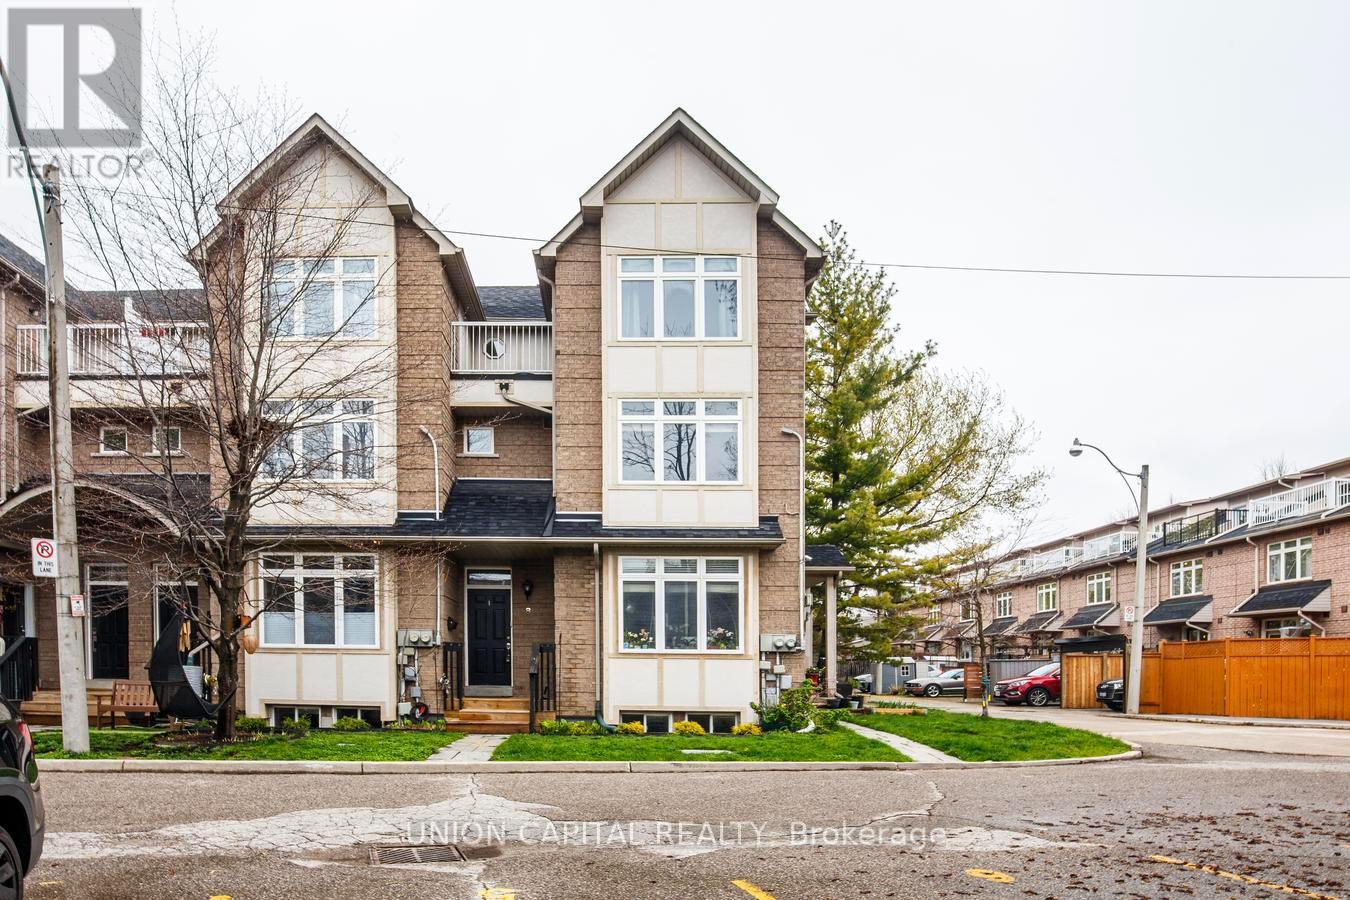
Welcome to Williamson Garden Townes - a rare opportunity to own a spacious and light-filled condo townhouse tucked into the heart of the vibrant Danforth community. Offering approximately 1,700 sq. ft. of thoughtfully designed living space, this stunning 2+1 bedroom, 3 bathroom home blends executive comfort with family-friendly functionality. Brand new roof (Summer 2026). Enjoy an inviting open-concept living and dining area filled with natural light, a versatile den/home office that can easily serve as a third bedroom or guest suite, plus the convenience of a built-in Murphy bed for added flexibility. Large windows showcase beautiful treescape views in the summer and picturesque park scenery throughout the winter months. One of the most coveted features of this enclave is its intimate access to East Lynn Park - your private gateway to seasonal farmers' markets, community festivals, fresh local produce, baked goods, and neighbourhood charm. Just steps to the TTC, Danforth shops, cafés, restaurants, and everyday amenities, this location offers the perfect balance of urban convenience and community living. Experience maintenance-free living in one of the Danforth's most sought-after townhouse communities. A rare offering that truly feels like home. (id:50787)
Bsmnt - 12 Jaguar Street
Toronto, Ontario
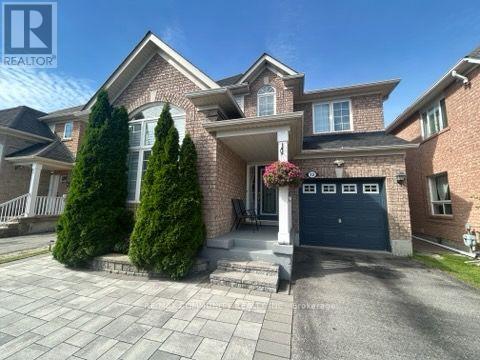
2-Bedroom Basement Apartment Private Entrance, Laundry and kitchen ***Convenient Location!***TTC at your doorstep, Minutes to Highway 401, Close to University of Toronto (Scarborough Campus) & Centennial College***Students Welcome!***Tenant to pay 30% of Utilities (heating, hydro, water)***Landlord Occupies Upper Level***No Parking Included (id:50787)
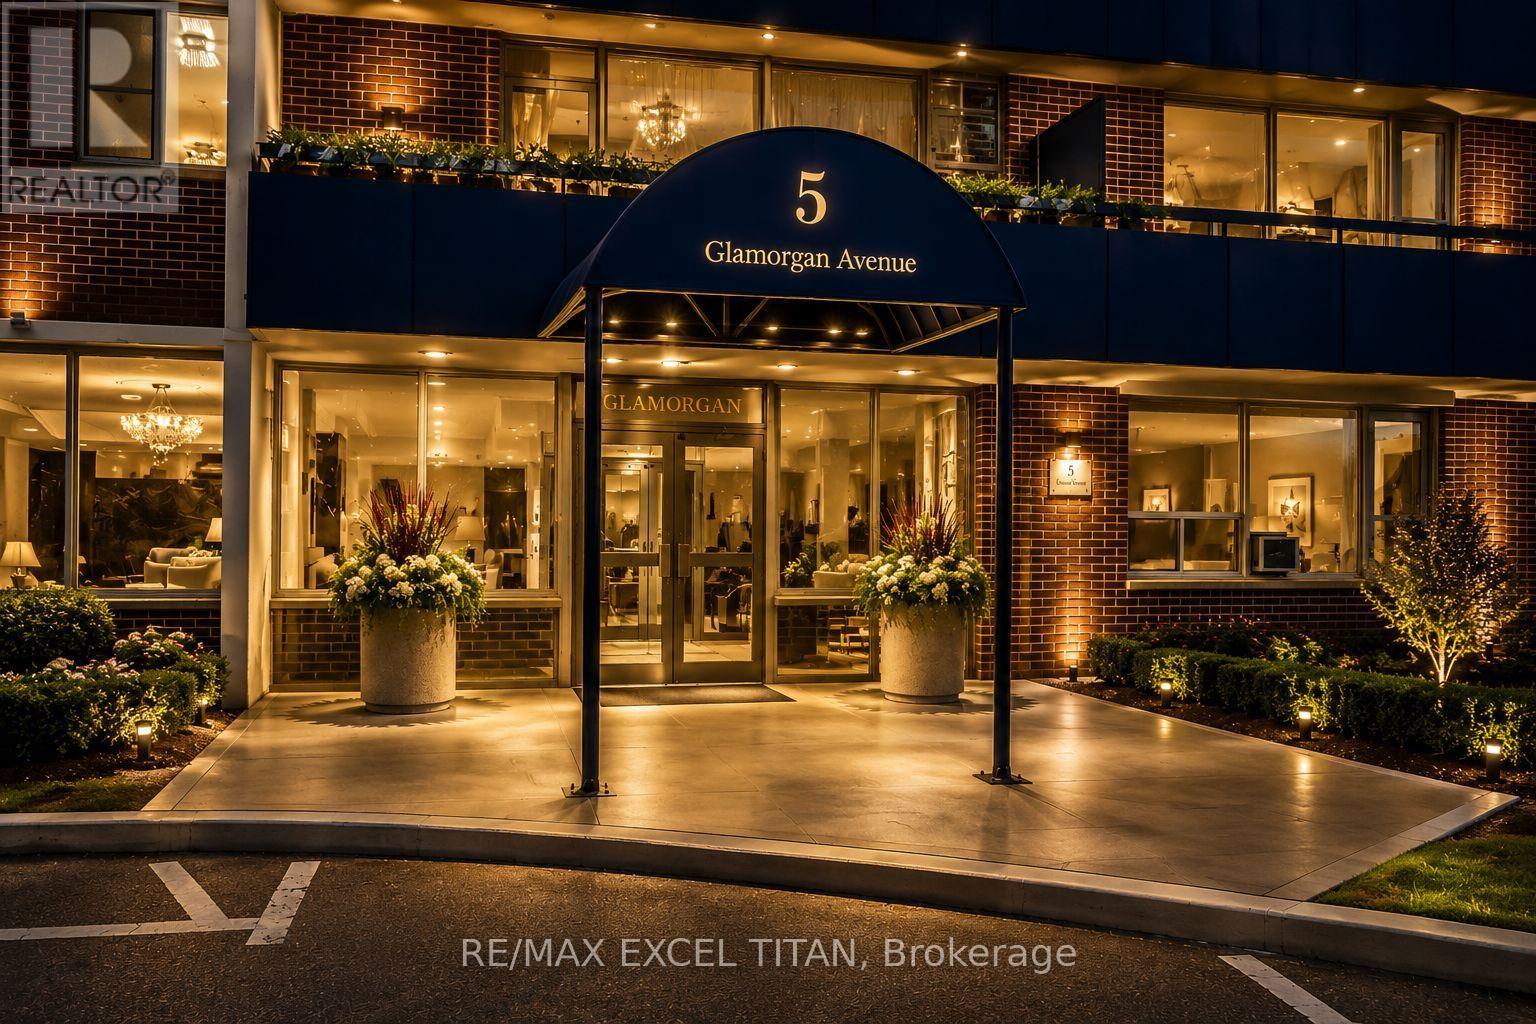
611 - 5 Glamorgan Avenue
Toronto, Ontario
Over 600 SQFT Two-bedroom Suite Is Highly Sought After Offering Large Balcony And An Unbeatable Location. This Freshly Painted Unit, Perfectly Positioned Just Steps From Public Transit TTC, Grocery Stores, And Schools. Easy Access to Highway 401. The Well-Maintained Building Offers Unobstructed Views With Security Cameras, 25 Hour Site Staff. Discounted promotional rates with Rogers available for Home Phone, Internet and Cable services. Some photos have been virtually staged (id:50787)
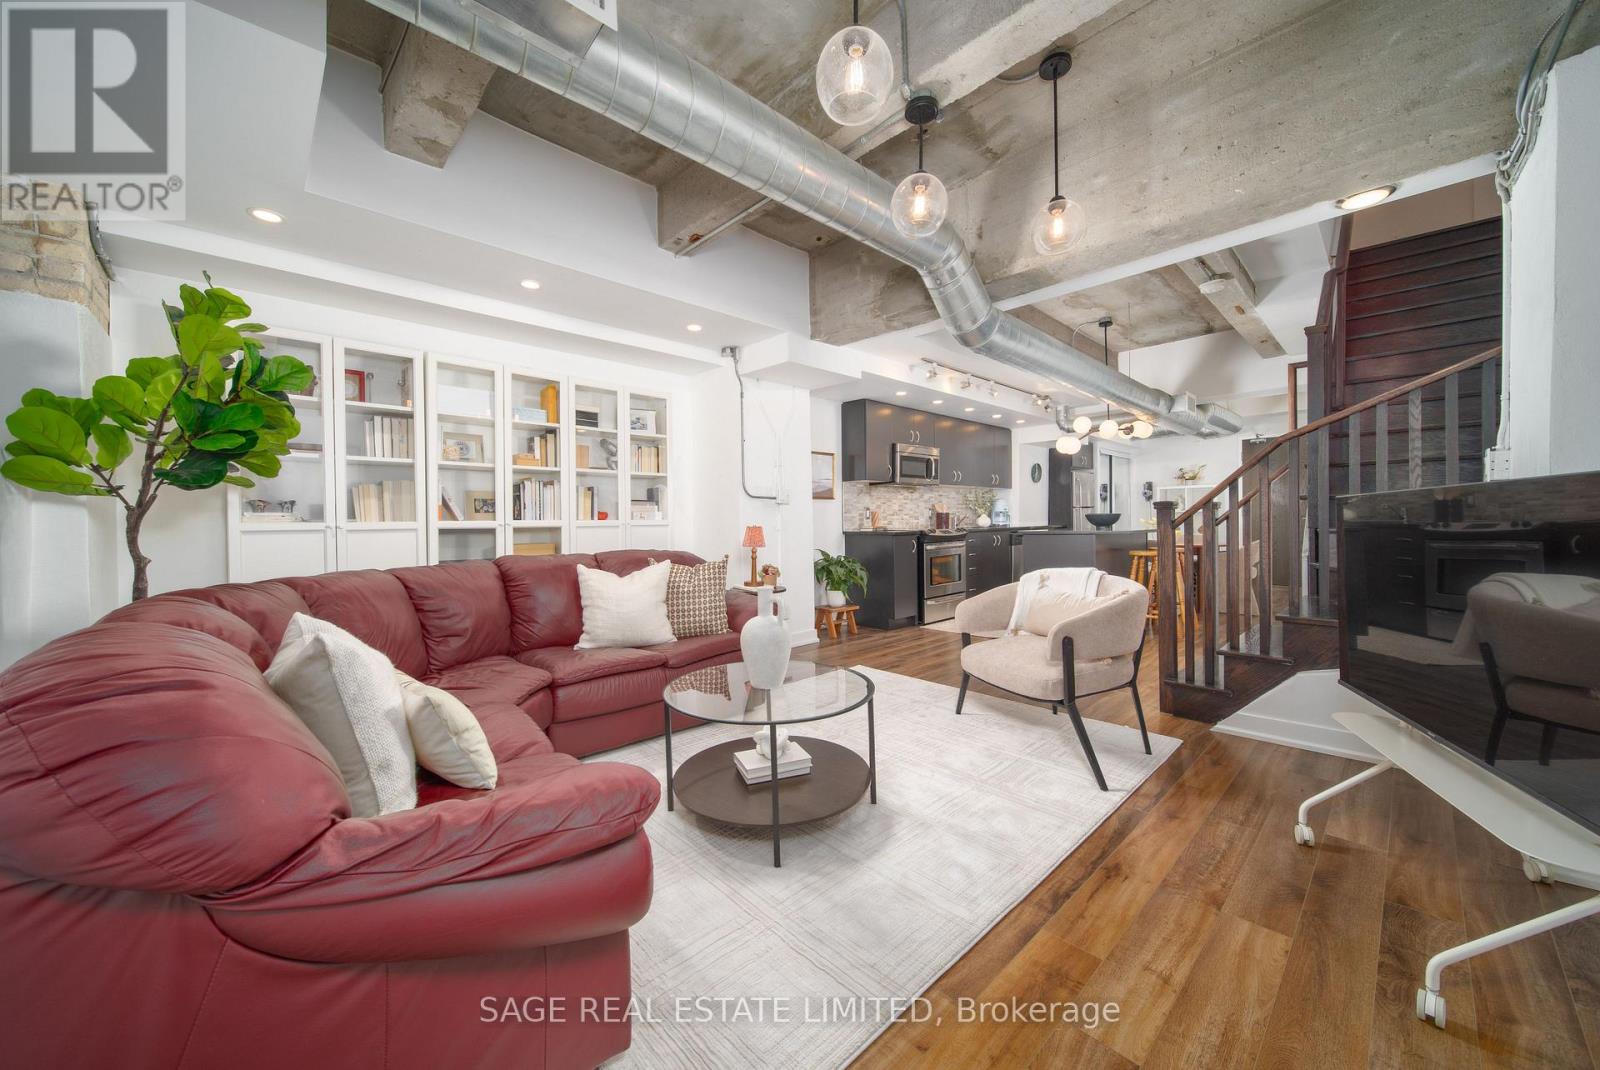
128 - 201 Carlaw Avenue
Toronto, Ontario
Built in 1913. Reinvented in 2014. Priced like it's still a secret in 2026.Before it became home, this building was a printing factory, producing pages, ink and probably a few typos throughout more than a century of Toronto history. Now it's producing something even better: one seriously good hard loft for someone who wants authentic exposed brick, not drywall pretending to be interesting.The numbers that matter: 1,120 sq. ft., 2 bedrooms, 2 bathrooms, 1 parking space and $875,000. That's approximately $781 per sq. ft., which in this market is basically a typo in your favour.Unit 128 is located in the original three storey heritage conversion, not the newer glass tower addition. Translation: real brick, real bones and character no developer could replicate today.With soaring ceilings, more than 1,100 sq. ft. and a layout that genuinely feels like a house, this loft balances character and comfort. Ground floor access means no elevators and no hauling groceries upstairs. Just walk in and you're home.Upstairs, two generously sized bedrooms and a full bathroom create privacy from the main living area. Downstairs, the open concept kitchen, living and dining space is made for everyday life and entertaining.The living area may be on the lower level, but don't picture a basement. Large windows bring in beautiful west facing natural light, making the space feel open, bright and welcoming.The kitchen comes ready with full size appliances, an island for your inevitable charcuterie phase and enough room for a proper dining table where actual dinners can happen. There's also a powder room downstairs, so guests can visit without wandering through your personal space.Two bedrooms. Two bathrooms. One parking space. Zero pretending.This is more than 100 years of Toronto history transformed into the kind of loft you'll actually want to tell people about. (id:50787)
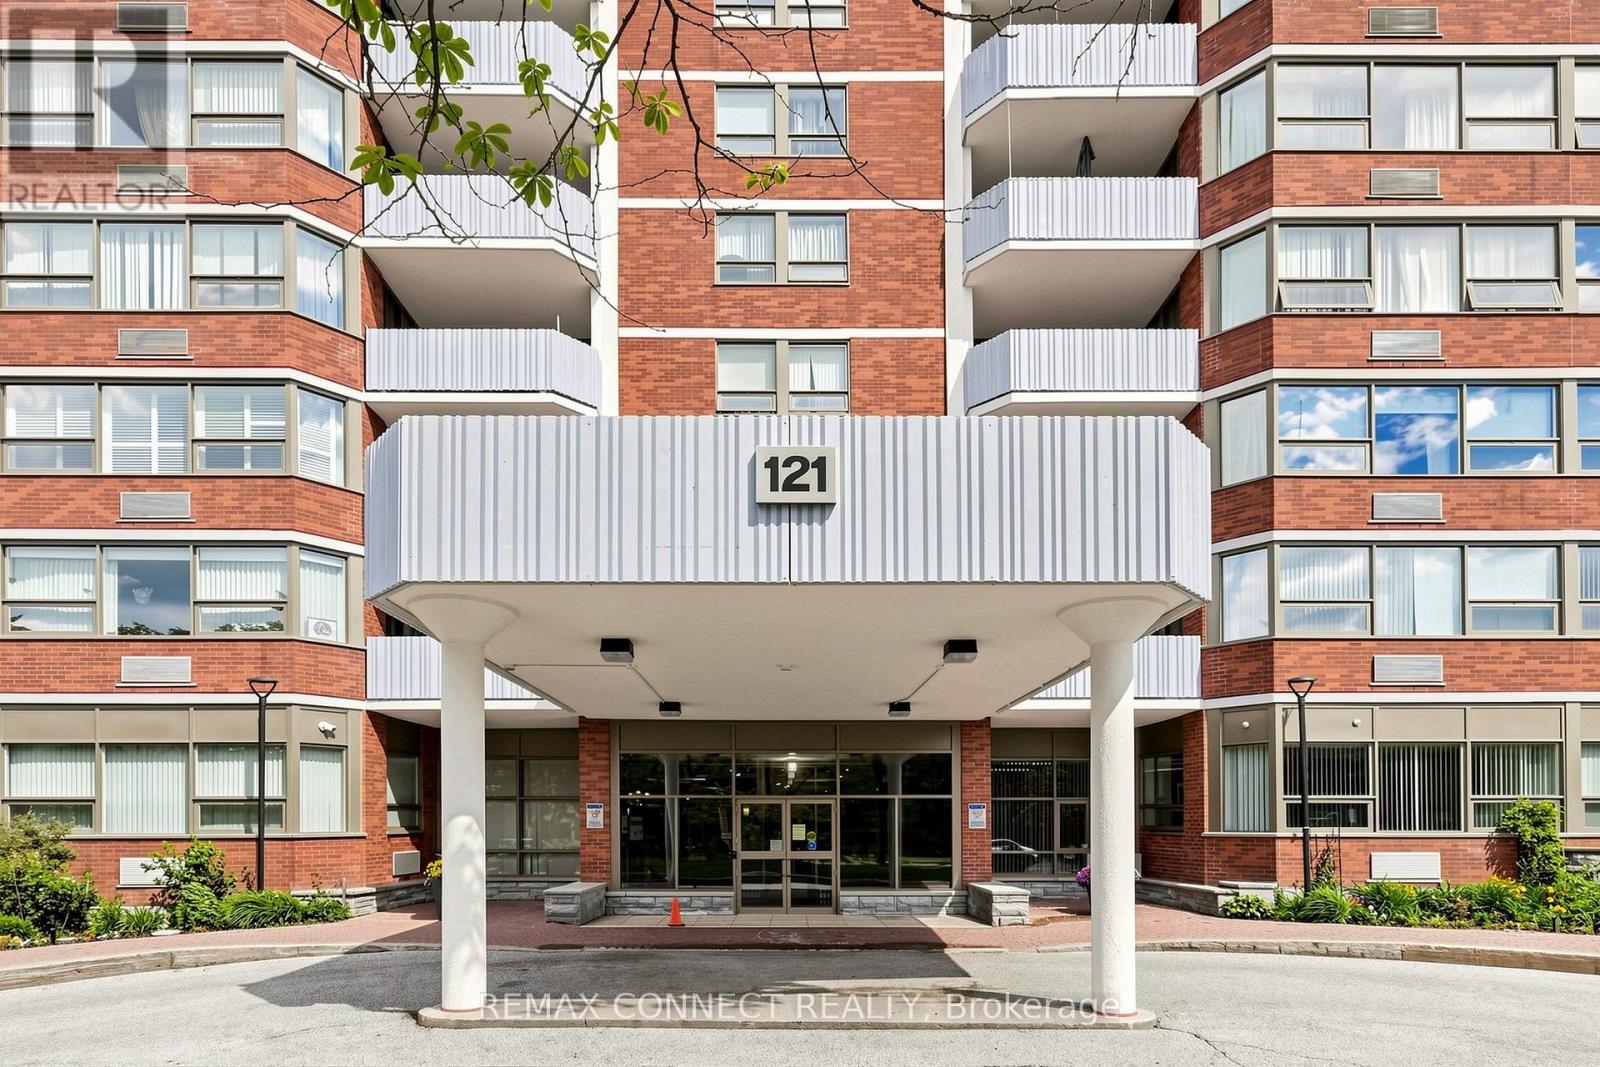
1207 - 121 Ling Road
Toronto, Ontario
Welcome to 121 Ling Road, a well-maintained, family-friendly building offering comfort, convenience, and exceptional amenities. This beautifully renovated 2-bedroom, 2-bathroom suite is the perfect place to call home. Thoughtfully updated with no expense spared, this move-in-ready unit features ensuite laundry with a full-size washer and dryer, underground parking, and a spacious east-facing balcony where you can enjoy your morning coffee while taking in the scenic views of Lake Ontario and the Rouge Valley National Park. Whether you're looking to downsize or simply enjoy a more carefree lifestyle, this home offers the perfect blend of style and functionality. Be sure to review the list below of upgrades and renovations-you won't be disappointed. Residents enjoy an impressive selection of amenities, including an outdoor pool, state-of-the-art fitness facilities, billiards room, library, recreation room, tennis courts, visitor parking, and much more. Don't miss this opportunity to enjoy resort-style living in a welcoming community. The building is conveniently located just steps from TTC transit and Morningside Mall, and only minutes from the Pan Am Sports Centre, the Go Train station, schools, the library, major highways, places of worship, and a wide range of everyday amenities. An exceptional location with everything close at hand. Included: newer appliances: stove, dishwasher, microwave, full size washer and dryer, existing large fridge in good shape, newer window coverings-electrically-operated temperature resistant blinds plus UV rated dual-shade blinds, pigeon netting on balcony, storage system installed in laundry room, wood laminate flooring throughout, newer heating/cooling units, track lighting in living-dining areas. Upgraded kitchen features open concept, ceiling pot-lighting as well as under-counter and in-cabinet lighting, soft-close drawers and cupboards, corner cabinets with pull-out fittings for hard-to-reach spaces. (id:50787)
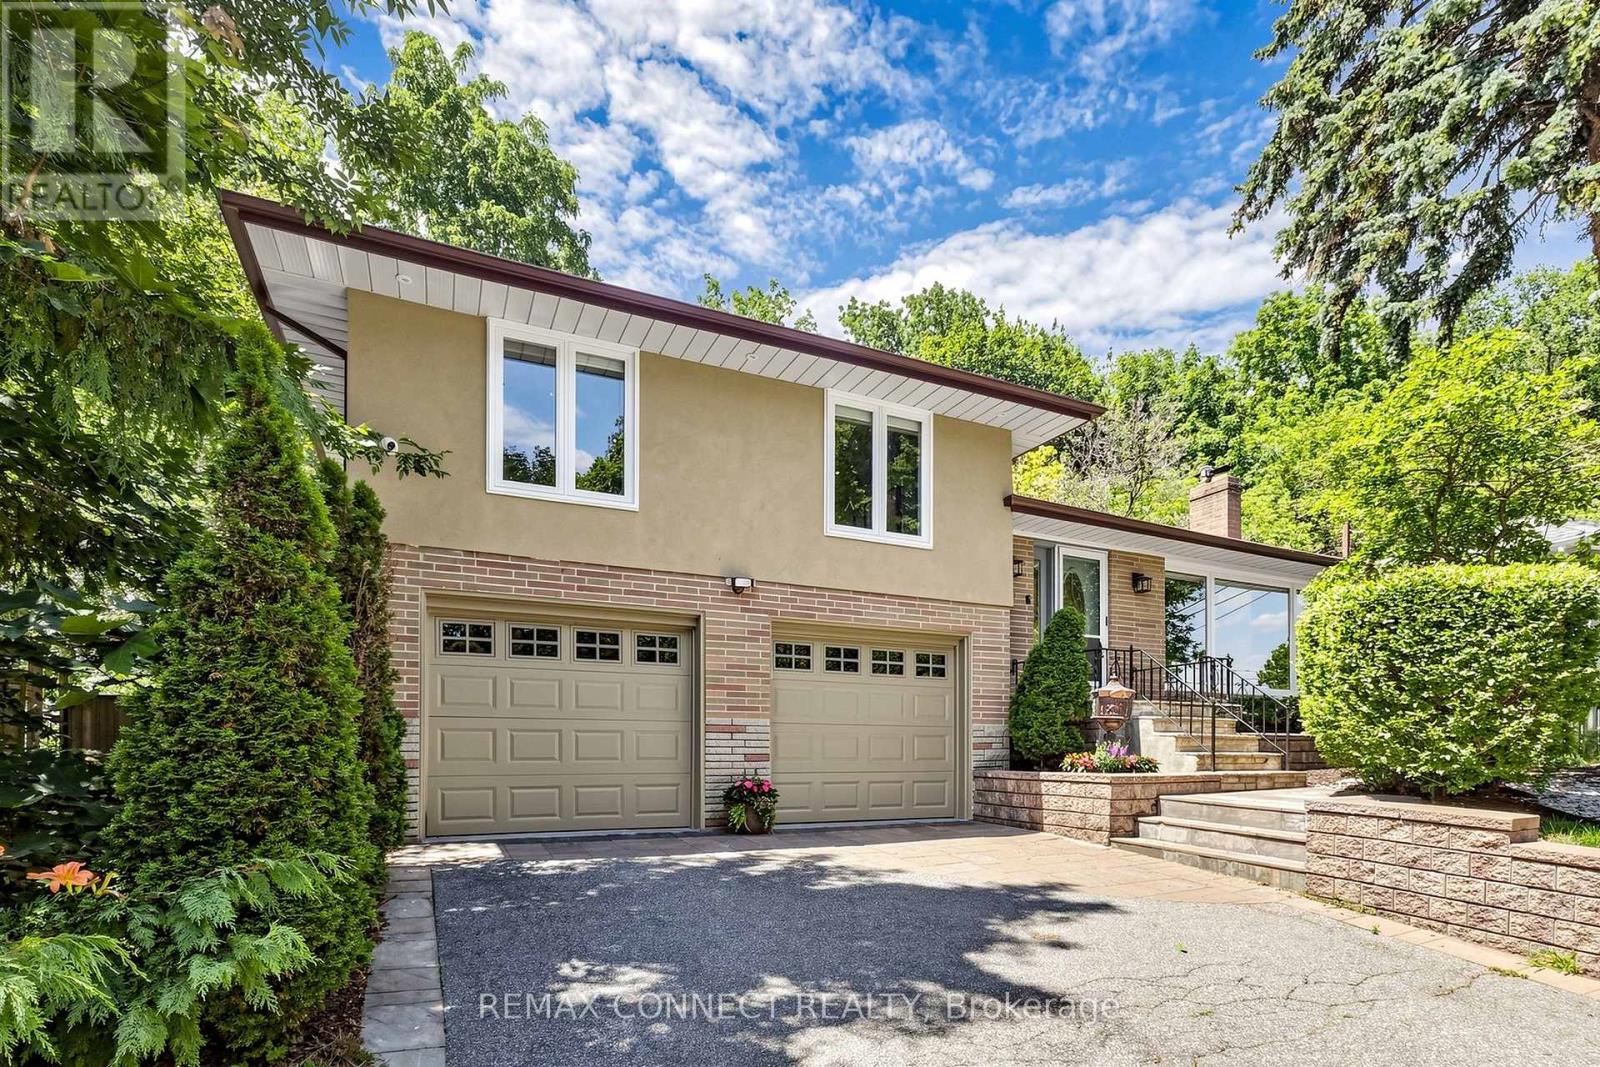
10 Catalina Drive
Toronto, Ontario
Welcome to 10 Catalina Drive, an exceptional home on a premium 60 x 130 reverse ravine lot in sought after Guildwood Village. Surrounded by mature trees and peaceful natural surroundings, this beautifully renovated smart home offers privacy, comfort, and modern living. The bright open concept main level features spacious principal rooms ideal for family living and entertaining. The renovated kitchen showcases custom cabinetry, a sleep cooktop with exhaust fan, refrigerator, generous workspace, and a large centre island overlooking the main living areas. The elegant living room features a gas fireplace with a stunning Italian marble surround. The upper level offers three bedrooms and two renovated bathrooms. The primary bedroom is a private retreat with a 3 piece ensuite featuring heated floors and sliding doors leading to a lovely deck. Conveniently located laundry with stackable washer and dryer adds everyday convenience. The professionally finished lower level with separate apartment offers exceptional flexibility with a fourth bedroom/recreation, theatre room, full kitchen with 3 full appliances, and a 3 piece bathroom. Additional laundry hookups provide additional convenience for extended family, guests, for flexible living arrangements. Enjoy the outdoors with mature landscaping, elegant stonework, a large deck for relaxing or entertaining, and a built- in basketball court. Direct backyard access from the attached garage adds convenience. A rare offering for automotive enthusiasts, the oversized garage accommodates up to four vehicles, with parking for four additional vehicles on the private driveway. Located within the Elizabeth Simcoe Junior Public School district and close to Guild Park, Scarborough Bluffs, waterfront trails, Go Transit, shopping, and major hwys, this is a rare opportunity to enjoy Guildwood Village living. (id:50787)