
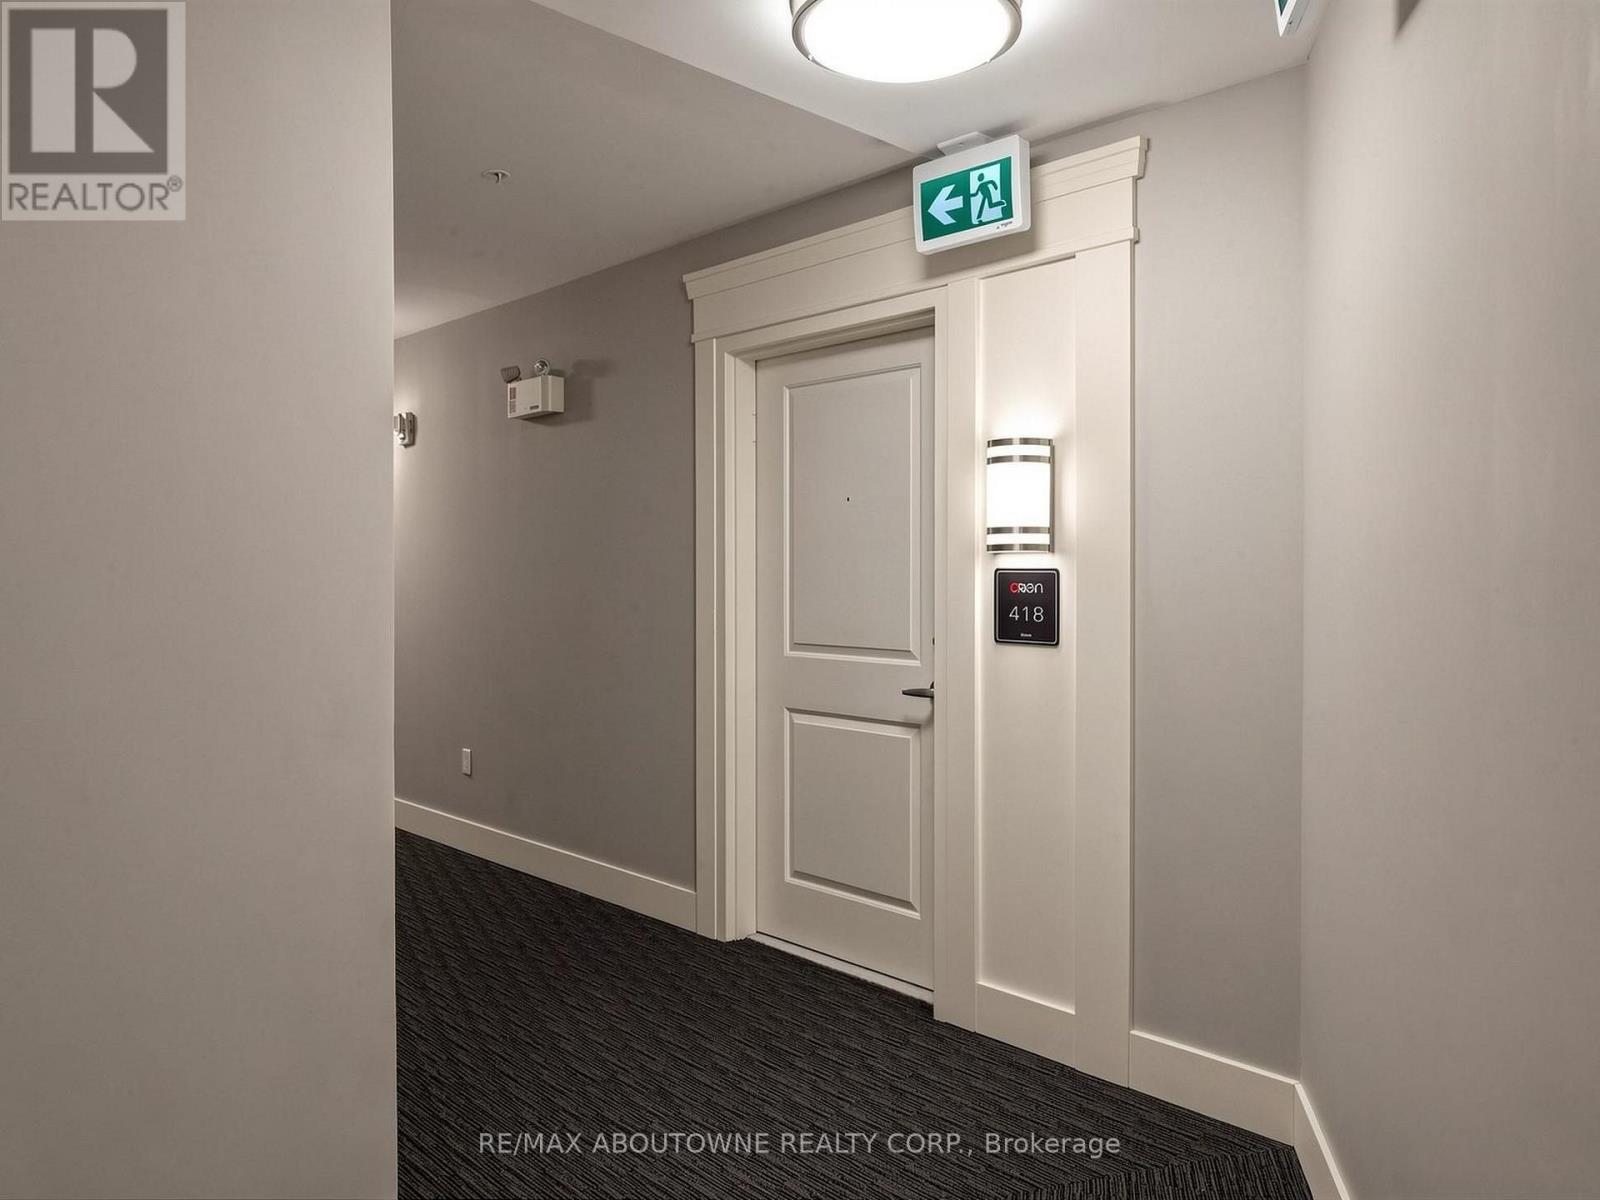
418 - 630 Sauve Street Milton, Ontario L9T 9A6

$2,600 MonthlyMaintenance,
$470 Monthly
Maintenance,
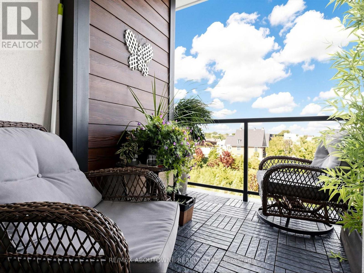
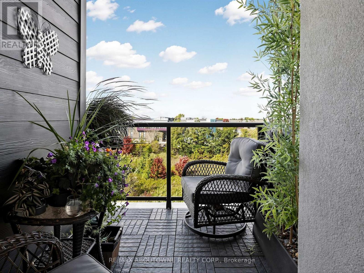
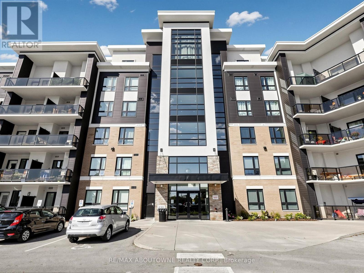
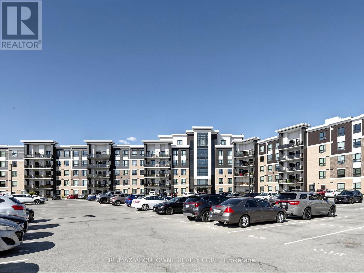
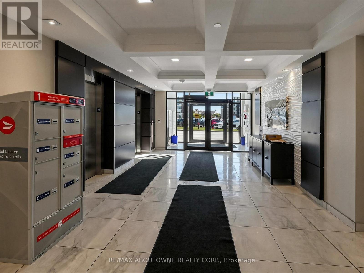
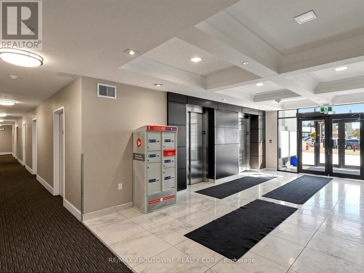
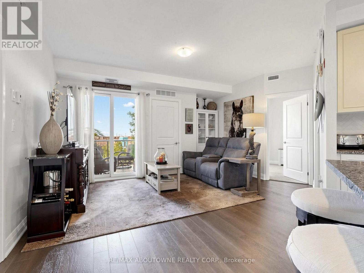
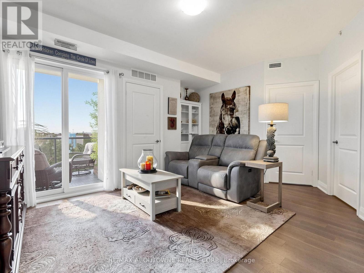
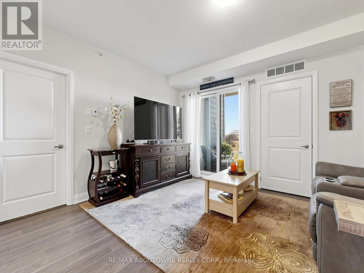
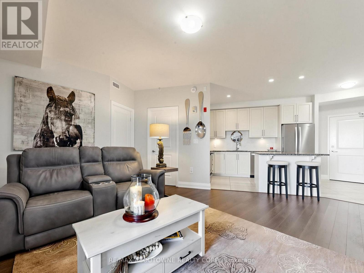
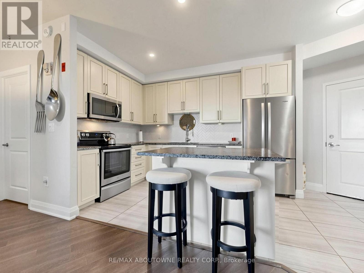
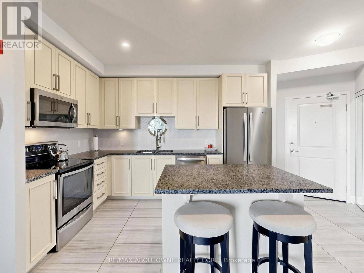
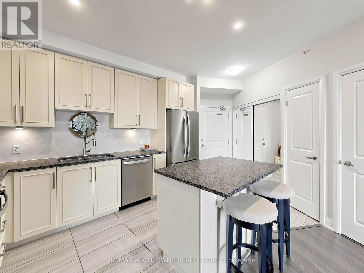
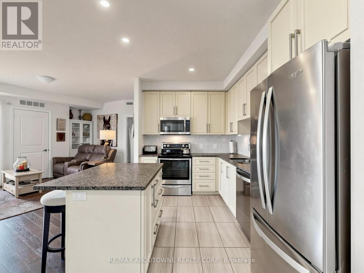
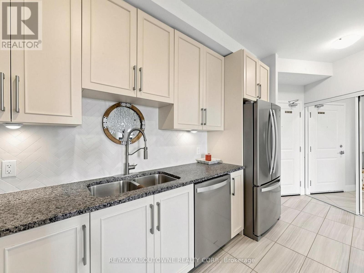
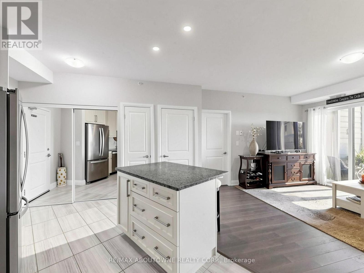
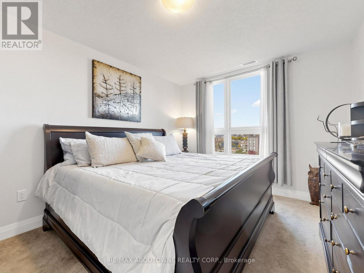
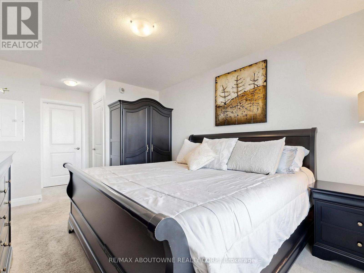
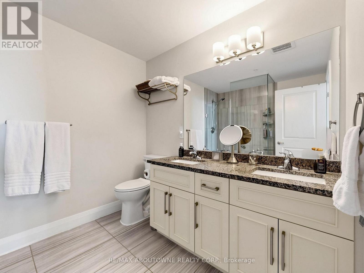
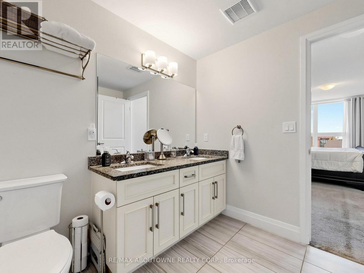
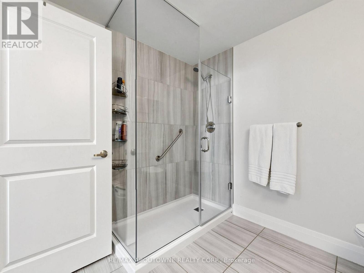
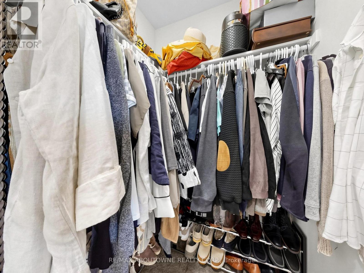
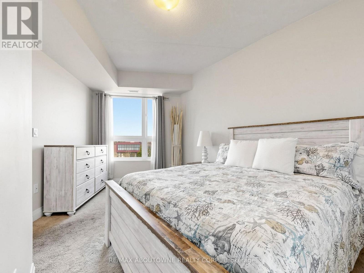
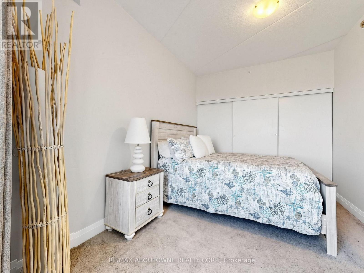
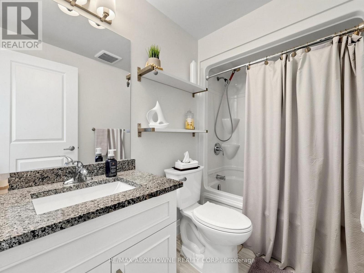
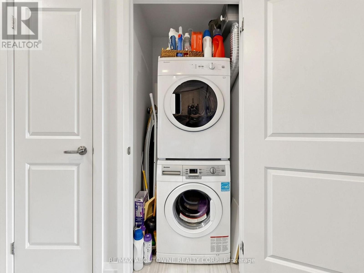
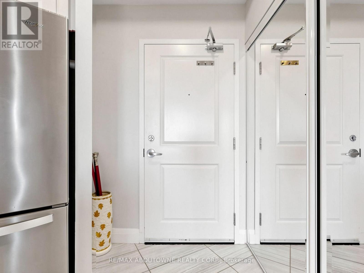
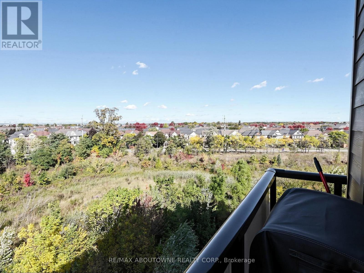
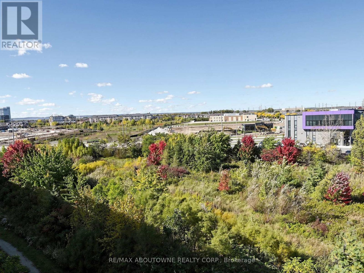
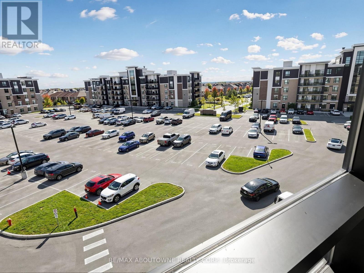
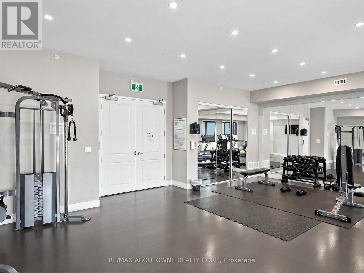
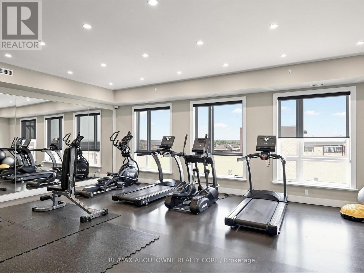
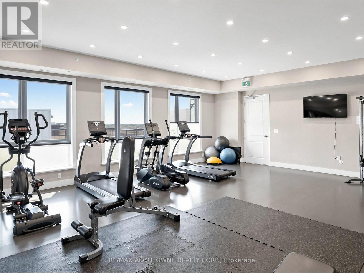
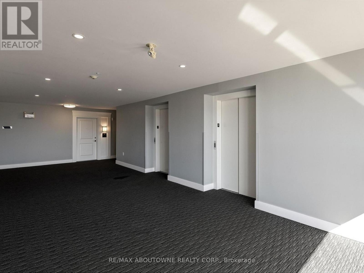
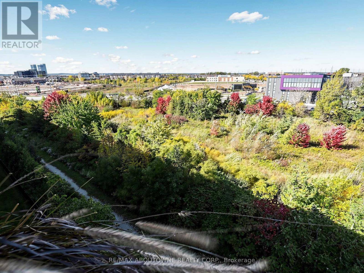
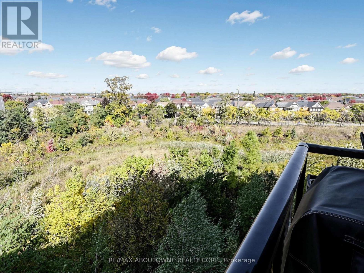
$470 MonthlyWelcome to Suite 418 at Origin, a bright 2-bedroom, 2-bathroom condo built in 2018 in Milton's Beaty community. Approx. 943 sq ft (per builder) with an open-concept living and dining area that walks out to an east-facing open balcony with treed views. The kitchen features granite counters, a pantry and stainless steel appliances. The primary bedroom offers a walk-in closet and ensuite bath, plus a spacious second bedroom. Vinyl flooring, in-suite laundry, central air and gas forced-air heating. Includes 1 owned underground parking space and an owned locker. Building amenities include two gyms, party room, rooftop deck/garden and community BBQ area. Close to parks, schools and public transit. Unfurnished, 12-month lease. Tenant pays hydro, heat, hot water tank rental, internet and cable. (id:50787)
Property Details
| MLS® Number | W14098714 |
| Property Type | Single Family |
| Community Name | 1023 - BE Beaty |
| Amenities Near By | Park, Public Transit, Schools |
| Community Features | Pets Allowed With Restrictions, School Bus |
| Equipment Type | Water Heater |
| Features | Wooded Area, Elevator, Balcony, In Suite Laundry |
| Parking Space Total | 1 |
| Rental Equipment Type | Water Heater |
Building
| Bathroom Total | 2 |
| Bedrooms Above Ground | 2 |
| Bedrooms Total | 2 |
| Age | 6 To 10 Years |
| Amenities | Exercise Centre, Party Room, Storage - Locker |
| Basement Type | None |
| Cooling Type | Central Air Conditioning |
| Exterior Finish | Brick, Concrete |
| Fire Protection | Smoke Detectors |
| Flooring Type | Vinyl |
| Heating Fuel | Natural Gas |
| Heating Type | Forced Air |
| Size Interior | 900 - 999 Sqft |
| Type | Apartment |
Parking
| Underground | |
| Garage |
Land
| Acreage | No |
| Land Amenities | Park, Public Transit, Schools |
Rooms
| Level | Type | Length | Width | Dimensions |
|---|---|---|---|---|
| Flat | Primary Bedroom | 4.08 m | 3.17 m | 4.08 m x 3.17 m |
| Flat | Bedroom 2 | 4.6 m | 2.81 m | 4.6 m x 2.81 m |
| Flat | Kitchen | 3.69 m | 2.4 m | 3.69 m x 2.4 m |
| Flat | Living Room | 4.97 m | 4.58 m | 4.97 m x 4.58 m |
| Flat | Dining Room | 4.97 m | 4.58 m | 4.97 m x 4.58 m |
https://www.realtor.ca/real-estate/30423754/418-630-sauve-street-milton-be-beaty-1023-be-beaty

The trademarks REALTOR®, REALTORS®, and the REALTOR® logo are controlled by The Canadian Real Estate Association (CREA) and identify real estate professionals who are members of CREA. The trademarks MLS®, Multiple Listing Service® and the associated logos are owned by The Canadian Real Estate Association (CREA) and identify the quality of services provided by real estate professionals who are members of CREA. The trademark DDF® is owned by The Canadian Real Estate Association (CREA) and identifies CREA's Data Distribution Facility (DDF®)
October 20 2026 06:05:52
Toronto Regional Real Estate Board
RE/MAX Aboutowne Realty Corp.