
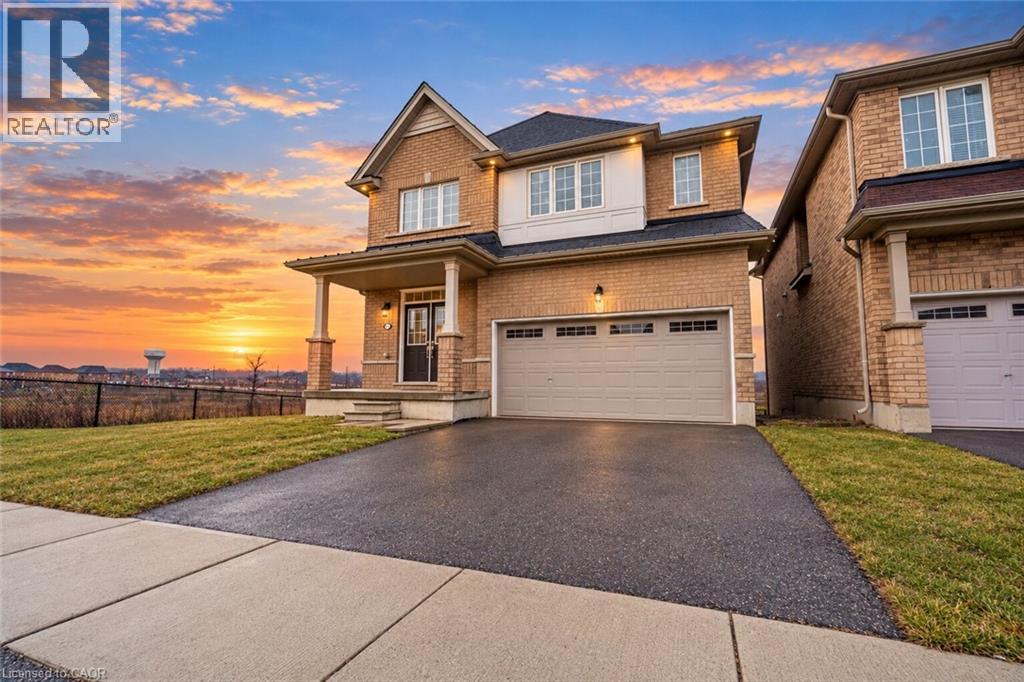
92 Longboat Run W
Brantford, Ontario
Welcome to West Brant, an exceptional master-planned community offering top-rated schools, beautiful parks, convenient access to major amenities, and easy highway connectivity. Situated on a premium oversized ravine lot, this stunning all-brick residence showcases luxury living with an impressive walk-out basement and refined high-end finishes throughout. Thoughtfully upgraded, this expansive home features elegant hardwood flooring, upgraded designer kitchen cabinetry, quartz countertops, hardwood staircases, a sophisticated fireplace, generously sized bedrooms, and spa-inspired bathrooms complete with glass showers. The open-concept design is ideal for both everyday living and entertaining, enhanced by a gas stove and gas BBQ line for seamless hosting. Upgraded exterior with all brick, giving it a timeless luxury appeal. Backing onto nature with breathtaking ravine views, this remarkable property offers the perfect blend of luxury, comfort, and tranquility. This one is truly a rare gem, view it and fall in love! (id:50787)
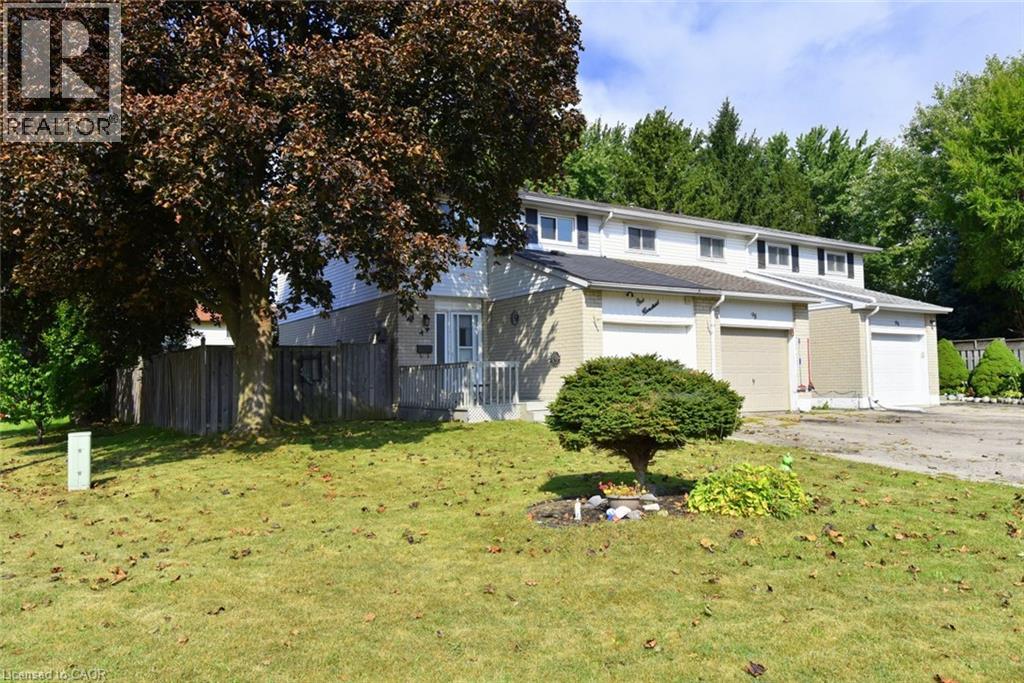
100 Golden Orchard Drive
Hamilton, Ontario
Welcome to 100 Golden Orchard Drive !! This 4-Bedroom, 1-1/2 Bath, Freehold End unit townhome offers approximately 1,190 SqFt. of above-grade living space, a finished lower level and No condo fees. Set on a generous 35x110 Foot lot, this home stands apart with an exceptionally large, fully fenced yard featuring mature trees, expansive lawn space and a patio for outdoor dining and entertaining. Inside, the bright main level offers a spacious living room with a large picture window, along with a separate dining room which provides walkout access to the backyard. The adjoining kitchen provides abundant cabinetry, ample counter space, a tiled backsplash and double sink. Upstairs, you’ll find four bedrooms, including a generously sized primary bedroom with a wide double closet, plus a full 4-Piece Bathroom. The finished lower level extends the living space with an 18'9 x 10'8 recreation room—ideal as a family room, home theatre, games area or home gym—along with a convenient two-piece bathroom, storage closet and separate utility/laundry area. The large attached single garage measuring 20'3x11'4, together with the driveway, provides parking for two vehicles and valuable additional storage space. Ideally situated in an established West Hamilton Mountain neighbourhood with convenient access to parks, schools, shopping, public transit and major commuter routes, this freehold end unit brings together comfortable family living, an exceptional yard and everyday convenience. (id:50787)
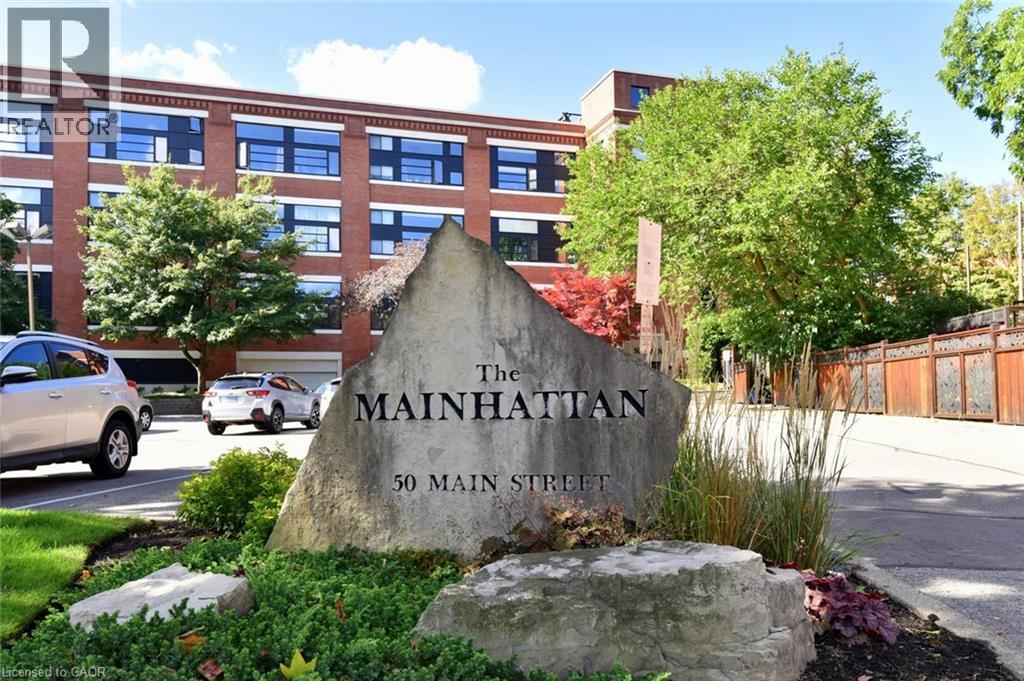
50 Main Street Unit# 413
Dundas, Ontario
Welcome to Suite 413 at The Mainhattan - in the heart of historic Dundas. This distinctive top-floor loft condominium offers approximately 1,100 SqFt. of bright, character-filled, open concept, Carpet Free living space enhanced by soaring ceilings and dramatic two-storey, southwest-facing windows overlooking the Dundas Valley. The spacious layout features two bedrooms, one-and-a-half bathrooms and generous storage throughout. The separate kitchen and dining area flow comfortably into the natural light filled living room, creating an inviting space for both everyday living and entertaining. In addition to the Primary Bedroom featuring a cozy electric fireplace, a private 4-piece Bathroom & Walk-In Closet - the versatile Upper Level includes a loft which provides the perfect setting for a home office, reading area, fitness space or creative studio. Additional conveniences include in-suite laundry and underground parking with an Exclusive Parking spot and Locker. Residents can enjoy access to the building’s rooftop patio and community BBQ area, where panoramic views provide a beautiful backdrop for relaxing outdoors. Ideally located just steps from downtown Dundas shops, restaurants, cafes, parks and trails, this vacant suite presents an exceptional opportunity to enjoy spacious loft living in one of the area’s most desirable neighbourhoods. (id:50787)
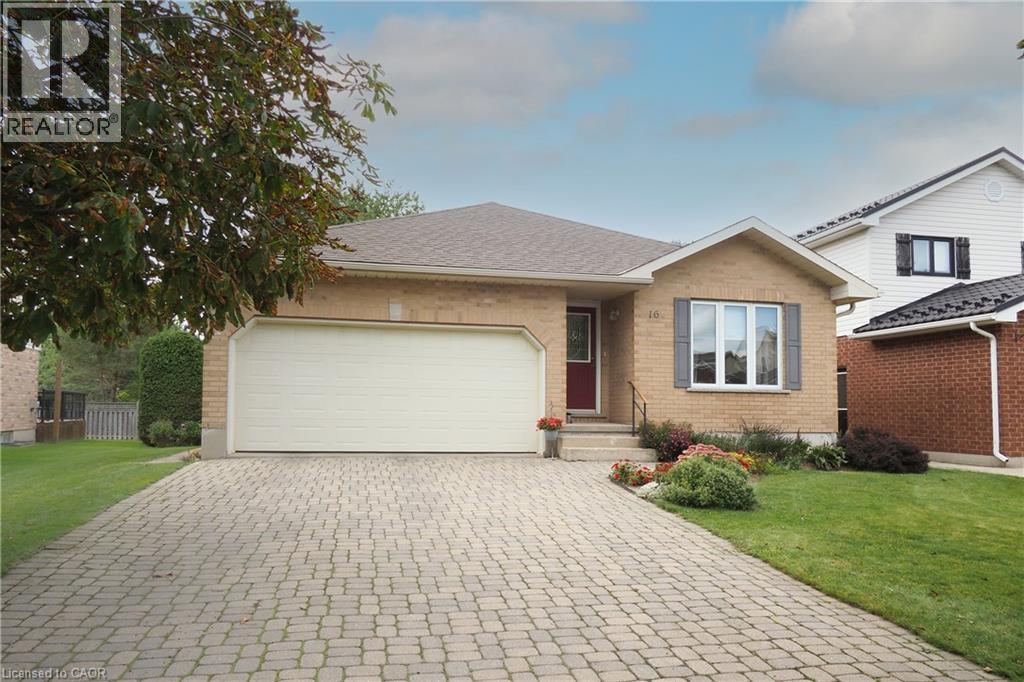
16 Maple Street
Drayton, Ontario
Built in 2000 by a master contractor as his personal retirement home, 16 Maple Street offers thoughtful custom craftsmanship and robust quality throughout. Situated on a quiet, sought-after residential street in Drayton, this meticulously maintained, all-brick bungalow offers 2,261 sq. ft. of finished living space and is within walking distance to local schools, shops, dining, the library, and medical clinic. The bright, open-concept main floor (1,259 sq. ft.) features a spacious living and dining area alongside a large kitchen equipped with abundant solid wood cabinetry, ample counter space, and sun-filled windows. Step directly from the kitchen onto a generous wooden deck overlooking the beautifully landscaped yard—perfect for outdoor dining and entertaining. The main level holds two bedrooms and two full baths, including a primary suite with a walk-in closet and 3-piece ensuite, plus a 4-piece main bath and main-floor laundry for ultimate convenience. Descend the custom-crafted staircase with its striking curved oak banister to a fully finished basement (1,002 sq. ft.) boasting oversized windows that flood the expansive rec room and two additional bedrooms with natural light, along with a third 3-piece bathroom. Outside, the standout feature is a rare, fully permitted backyard workshop equipped with its own electrical panel—ideal for hobbyists, tradespeople, or extra storage. Parking is a breeze with a 17-ft wide garage (fits two vehicles) and a deep, interlocking brick driveway with room for 4 cars. While featuring timeless, slightly vintage interior finishes, the quality construction and structural integrity shine through every corner. A fantastic opportunity to own a solidly built home packed with unique custom features. Don't wait. Call your REALTOR® to book a personalized viewing today. (id:50787)
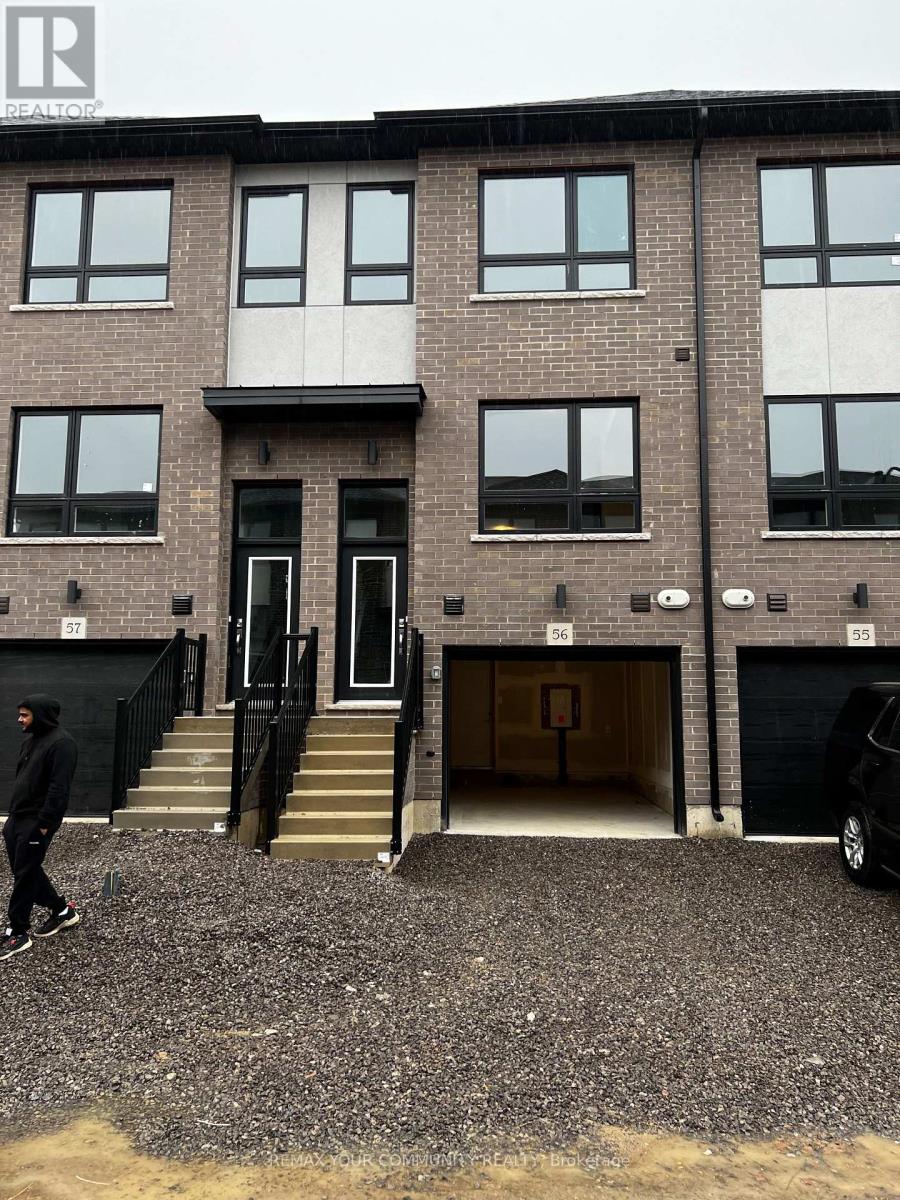
56 - 720 Grey Street
Brantford, Ontario
This beautiful and modern 3-bedroom, 3-bathroom townhome is available for rent in a quiet and convenient neighbourhood in Brantford. Perfect for a family looking for a clean, spacious, and comfortable home. Just 16 minutes to Conestoga College by bus. Close to grocery stores, parks, schools, and everyday amenities. Easy access to major roads and transit. (id:50787)

678 Edinburgh Road S
Guelph, Ontario
This spacious detached home is situated in the highly sought after south end location of Guelph just minutes from the University. It offers exceptional versatility for investors, students or families alike. Freshly painted throughout and filled with natural light, Featuring three generously sized bedrooms, two bathrooms, a large separate dining room with bay window, and a spacious light filled living room. The large eat-in kitchen has a walk out to a good sized backyard. The attached garage has direct access to the home and a door to the backyard. The unfinished basement which is full of potential has a bathroom rough-in and is ready for development. This well-proportioned layout offers comfortable family living or an attractive student home. Enjoy close proximity to the University of Guelph, transit, shopping, restaurants and everyday amenities. A wonderful opportunity to secure a detached home in a location where lifestyle and investment potential come together. (id:50787)
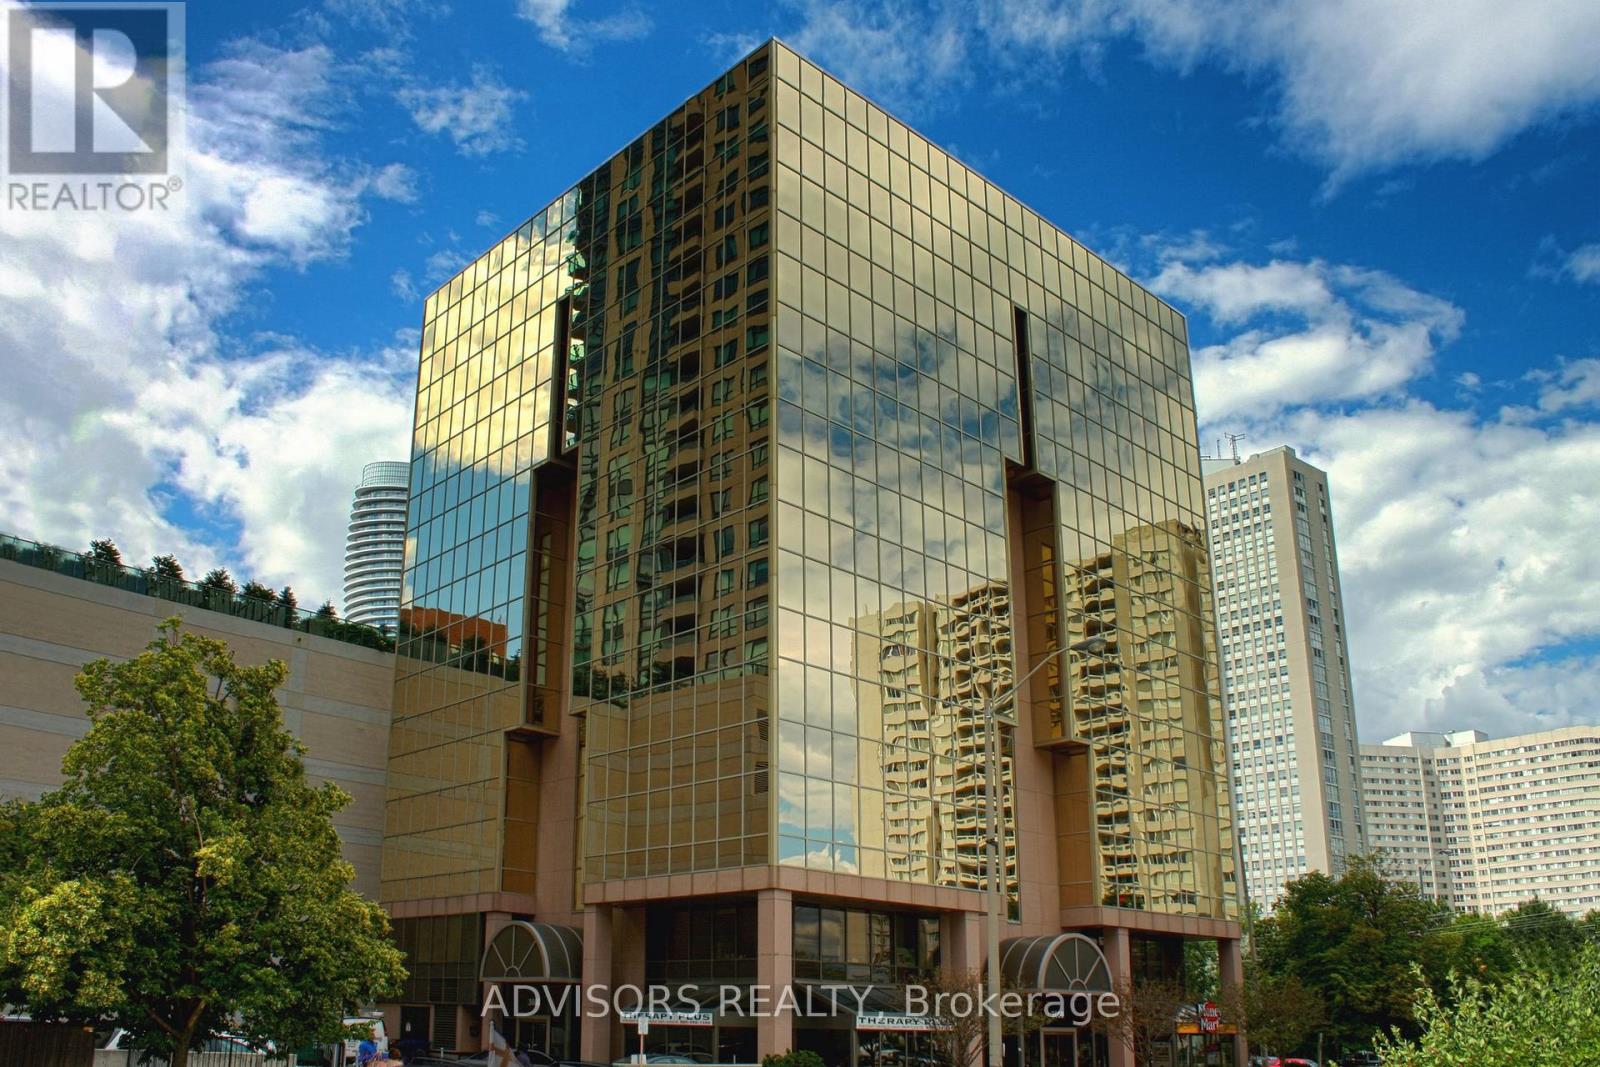
205 - 3660 Hurontario Street
Mississauga, Ontario
This single office space is graced with expansive windows, offering an unobstructed and captivating street view. Situated within a meticulously maintained, professionally owned, and managed 10-storey office building, this location finds itself strategically positioned in the heart of the bustling Mississauga City Centre area. The proximity to the renowned Square One Shopping Centre, as well as convenient access to Highways 403 and QEW, ensures both business efficiency and accessibility. Additionally, being near the city center gives a substantial SEO boost when users search for terms like "x in Mississauga" on Google. For your convenience, both underground and street-level parking options are at your disposal. Experience the perfect blend of functionality, convenience, and a vibrant city atmosphere in this exceptional office space. **EXTRAS** Bell Gigabit Fibe Internet Available for Only $25/Month (id:50787)
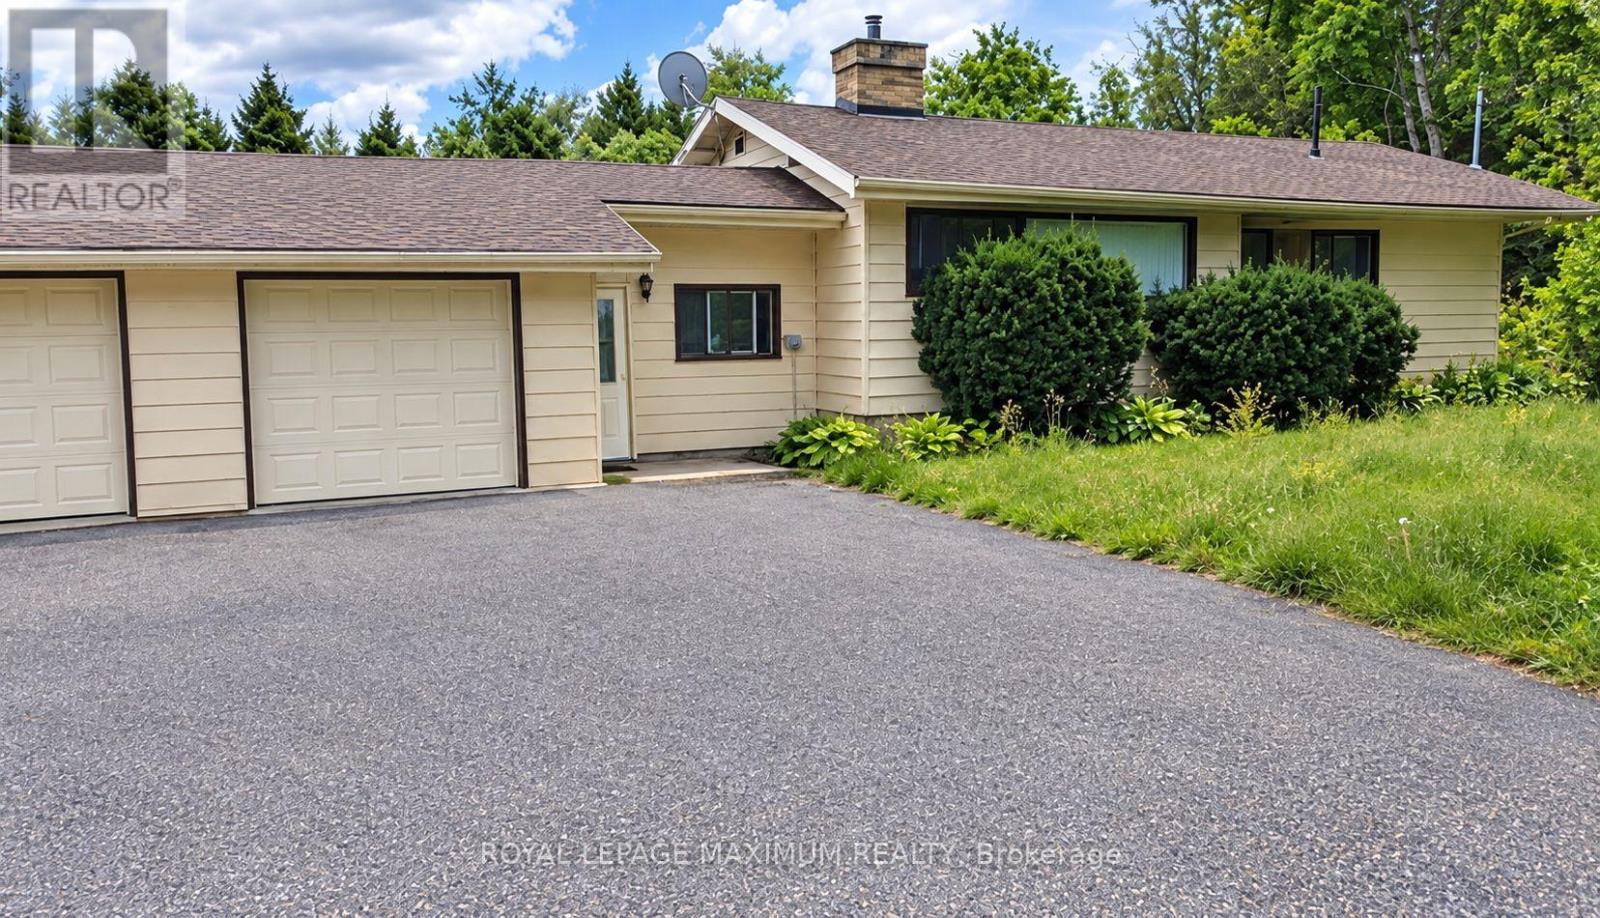
6923 Highway 9 Highway
Caledon, Ontario
*ATTENTION RENOVATORS, INVESTORS, CONTRACTORS & FIRST TIME BUYERS. WELCOME TO 6923 HIGHWAY #9 CALEDON. A charming Detachted Bunglow featuring 2+1 bedrooms , eat in kitchen , Living room , Dining room, Finished finished basement , and 2 car garage. A large barn at rear of the property, ideal for a workshop for contractors. Property is situated on 4.58 Acres of land with over 850 ft frontage on highway #9 . Surrounded by mature trees providing privacy & serenity. Excellent investment opportunity for buyers looking to restore & create or costume build a new home of their own. PROPERTY BEING SOLD IN "AS IS, WHERE IS CONDITION" with no representations or warranties from the seller; buyer to conduct their own due diligence with the Town of Caledon NNEC regarding usage and zoning. (id:50787)

45 Daisy Meadow Crescent
Caledon, Ontario
*****UPPER PORTION ONLY***** Stunning Detached Home in Upper Caledon East-An upgraded detached home featuring 4 spacious bedrooms and 3 full bathrooms on the second level. Bright open-concept layout with 10-ft main-floor ceilings, 9-ft second-floor ceilings, hardwood floors, oak staircase, pot lights, crown moulding, and 7-inch baseboards. Spacious eat-in kitchen with quartz countertops, centre island, stainless steel appliances, backsplash, and walkout to deck. Additional upgrades include a double-car garage, 200-amp electrical service, no sidewalk, custom accent wall, upgraded laundry, and EV charger point. Prime location just 2 minutes from Caledon East Community Complex, close to schools, parks, trails, shopping, and amenities. *****5 PARKING SPACES AVAILABLE FOR UPPER PORTION***** Utilities: Tenant pays 70% of gas, hydro & water. Tenant also pays 70% of water heater and water filtration rentals and 100% of RO system rental (currently approx. $57, $67 & $30/month respectively, based on Enercare invoice). (id:50787)
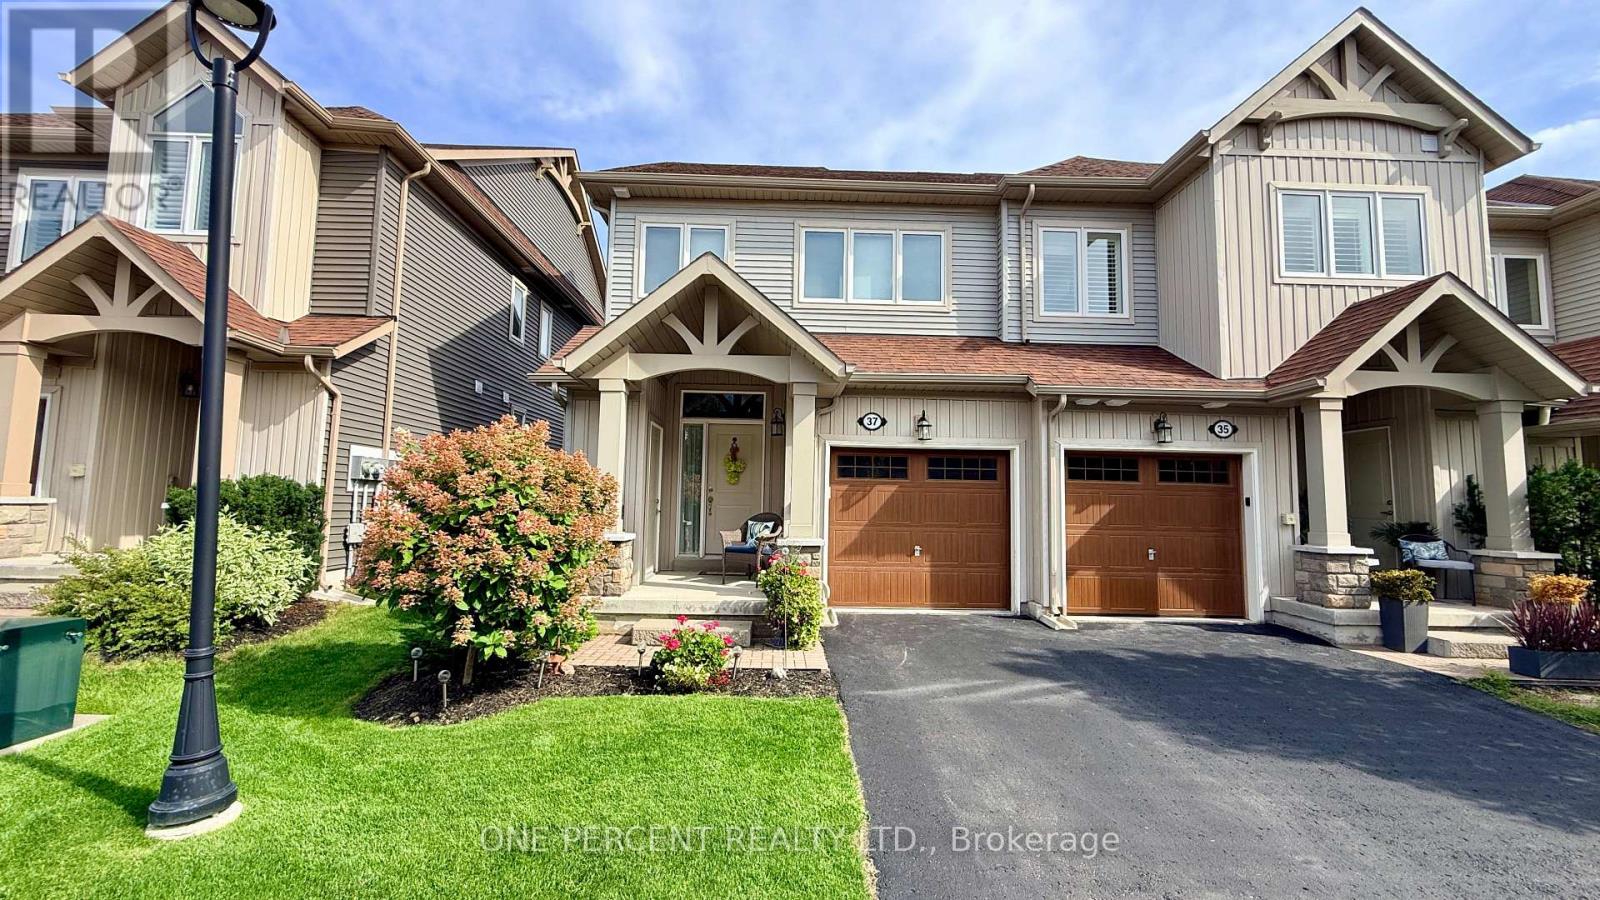
37 Lett Avenue
Collingwood, Ontario
Welcome to 37 Lett Avenue, an exceptional end-unit freehold townhome in Collingwood's sought-after Blue Fairway community. With the added natural light, privacy and appeal that comes with an end-unit location, this bright and inviting 2-bedroom, 3-bathroom home offers a stylish, functional layout designed for easy four-season living. The open-concept main level features soaring vaulted ceilings, hardwood flooring, upgraded light fixtures and a cozy gas fireplace. The well-appointed kitchen is finished with upgraded cabinetry and drawers, stone countertops and attractive appliances, providing an ideal space for both everyday living and entertaining. Walk out from the main floor to the backyard patio, perfect for summer BBQs, relaxing or gathering with family and friends. The attached garage offers convenient inside entry, while a practical storage locker at the front entrance is ideal for skis, bikes and outdoor gear. Upstairs, comfortable bedrooms provide plenty of space for family and guests. The large unfinished basement offers excellent storage and exciting future finishing potential, complete with a roughed-in bathroom. Enjoy access to Blue Fairway's outstanding amenities, including an outdoor pool, playground, gym and change rooms. A monthly POTL fee of $185 covers street maintenance and use of the community amenities. Ideally located close to the Georgian Trail, Blue Mountain Village, ski hills, beaches, golf courses and Collingwood's shops and restaurants, 37 Lett Avenue offers an outstanding combination of location, lifestyle and value. (id:50787)
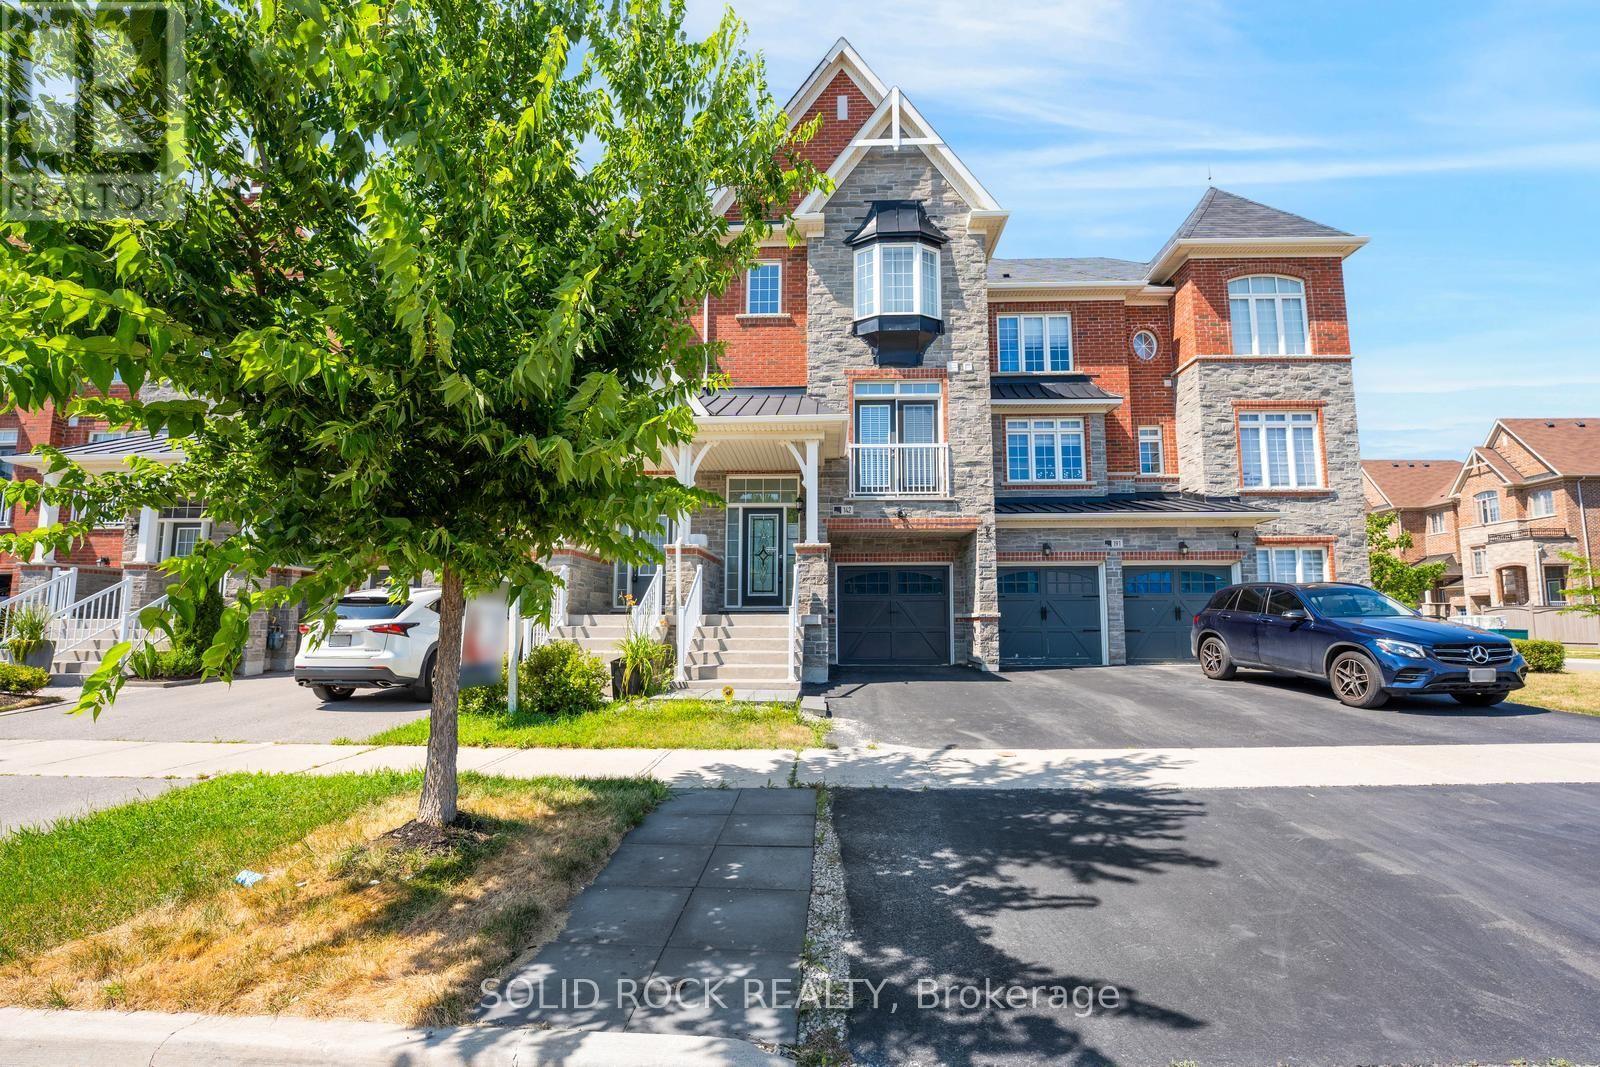
142 Farooq Boulevard S
Vaughan, Ontario
This beautiful, 3-storey executive townhome is one of the Renaissance Townes by Primont and is located in the fabulous Vellore Village. You will love the curb appeal of the brick & stone exterior- and inside you'll find modern comforts blended with the practicallity of everyday life! Step inside the bright Foyer, An inviting foyer leads to a bright open-concept main level with 9' ceilings and the huge, open living room- complete with Juliette Balcony. Then there is the Butler's Pantry leading to the modern kitchen- loads of storage + stone counters + a penninsula island with a Breakfast Bar! The Dining Area is off the kitchen & both the dining and kitchen overlook the massive family room with it's balcony and gas fireplace. The upper level offers a large Primary Suite that has a walk-in closet and a 5 piece ensuite (separate shower + soaker tub!), along with two other good sized bedrooms, another full bathroom and a 2nd floor laundry room. The Fully Finishhed lower level rec room provides another large space that is totally versatile- what does your family need? A Home office? another Bedroom? a Home Gym? A Playroom? A Media Room? Whatever you decide it leads to the fully fenced backyard. If you are familiar with Vellore Village, you know it is super conveniently located near major highways, with multiple groceriy stores and Shoppers Drug Mart only a short drive away. Excellent schools are within walking distance, with many other community amenities nearby. This opportunity won't last long- book your private showing today. Taxes per Geowarehouse. Sold under power of sale. Sold As-Is, Where Is. Seller does not warranty any aspects of property, including but not limited to: sizes, taxes or condition. (id:50787)
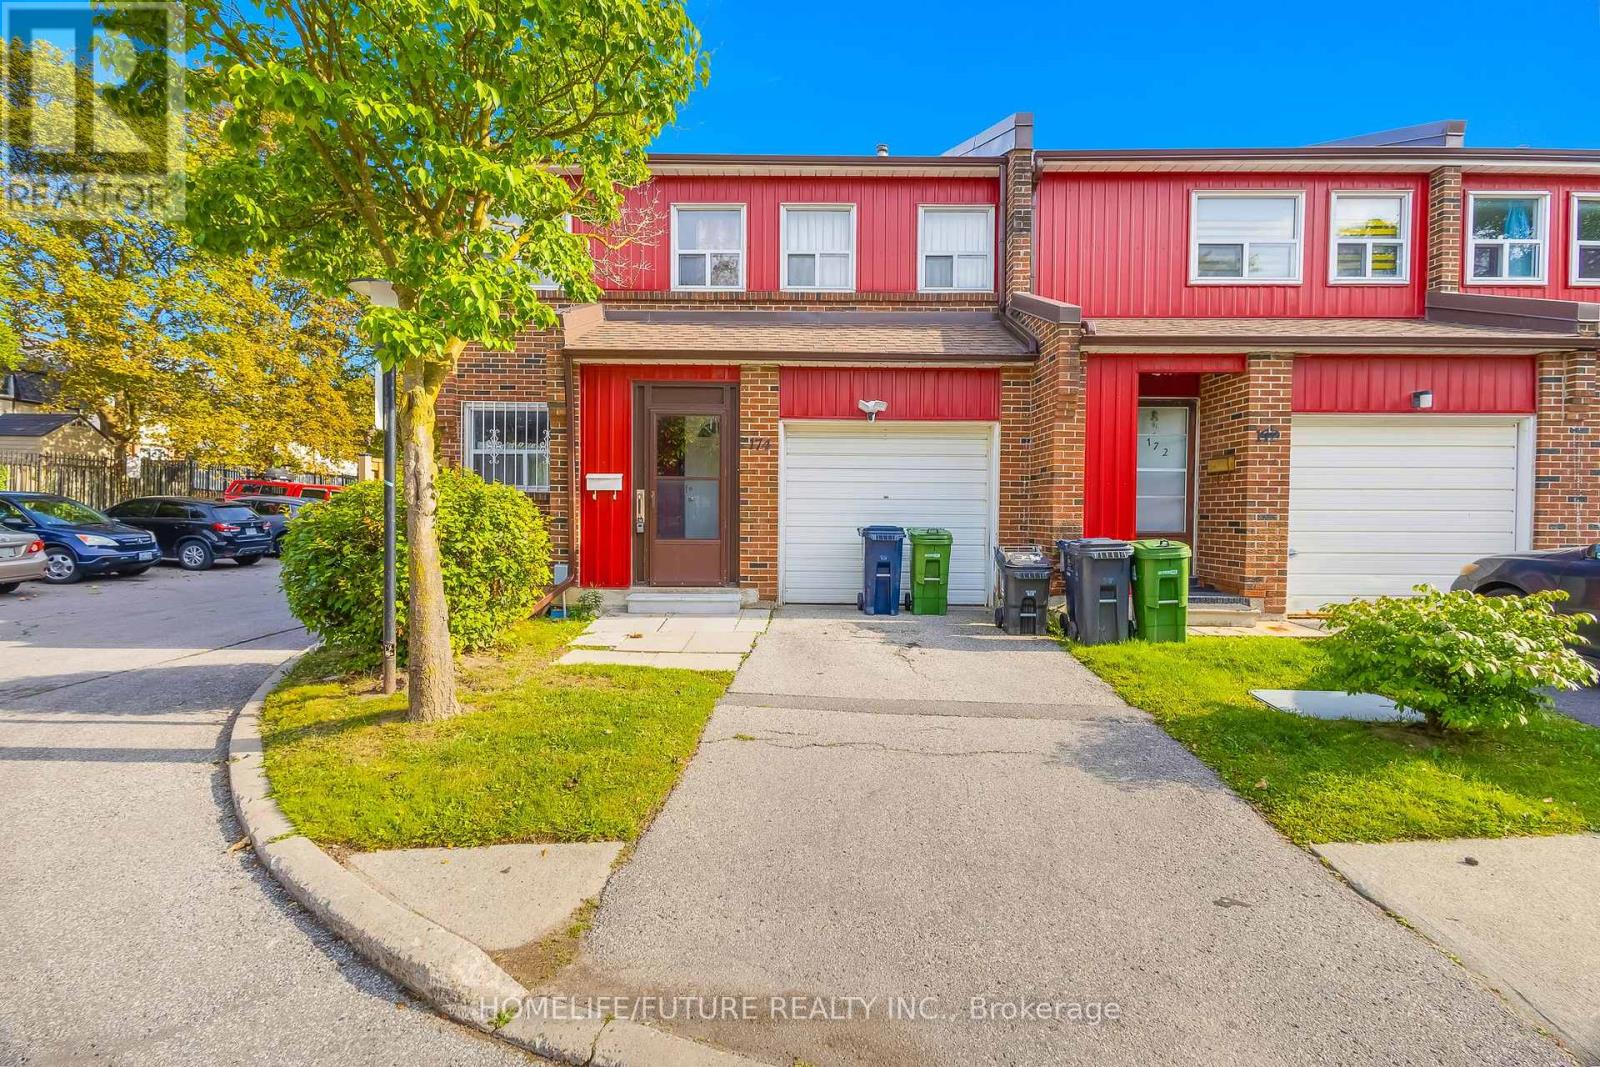
174 - 124 Dusay Place
Toronto, Ontario
Welcome To This Beautiful Corner-Unit 4+1 Bedroom Condo Townhouse In A Desirable, Family-Friendly Neighbourhood, Conveniently Located Near Finch Avenue & Victoria Park With Easy Access To Highway 404. Ideally Positioned Next To Visitor Parking, This Spacious Home Features An Attached Garage And A Fully Finished Basement. The Main Floor Offers A Bright And Generous Living And Dining Area, Functional Kitchen, Powder Room, And Private Fenced Backyard-Perfect For Family Living And Entertaining. Upstairs Features 4 Spacious Bedrooms, Including A Primary Bedroom With A Walk-In Closet And Private 3-Piece Ensuite, Plus An Additional 3-Piece Bathroom. The Finished Basement Provides Even More Living Space With A Large Recreation/Living Room, Additional Bedroom, 3-Piece Bathroom, And Laundry Room. Excellent Transit Access With Finch Avenue And Victoria Park Bus Stops Less Than A 10-Minute Walk Away; The Finch Express Provides Convenient Access To Finch & Yonge Subway Station In Approximately 20-25 Minutes. A Wonderful Opportunity Offering Space, Comfort, Convenience, And An Excellent Location-Ready For You To Move In And Enjoy! (id:50787)
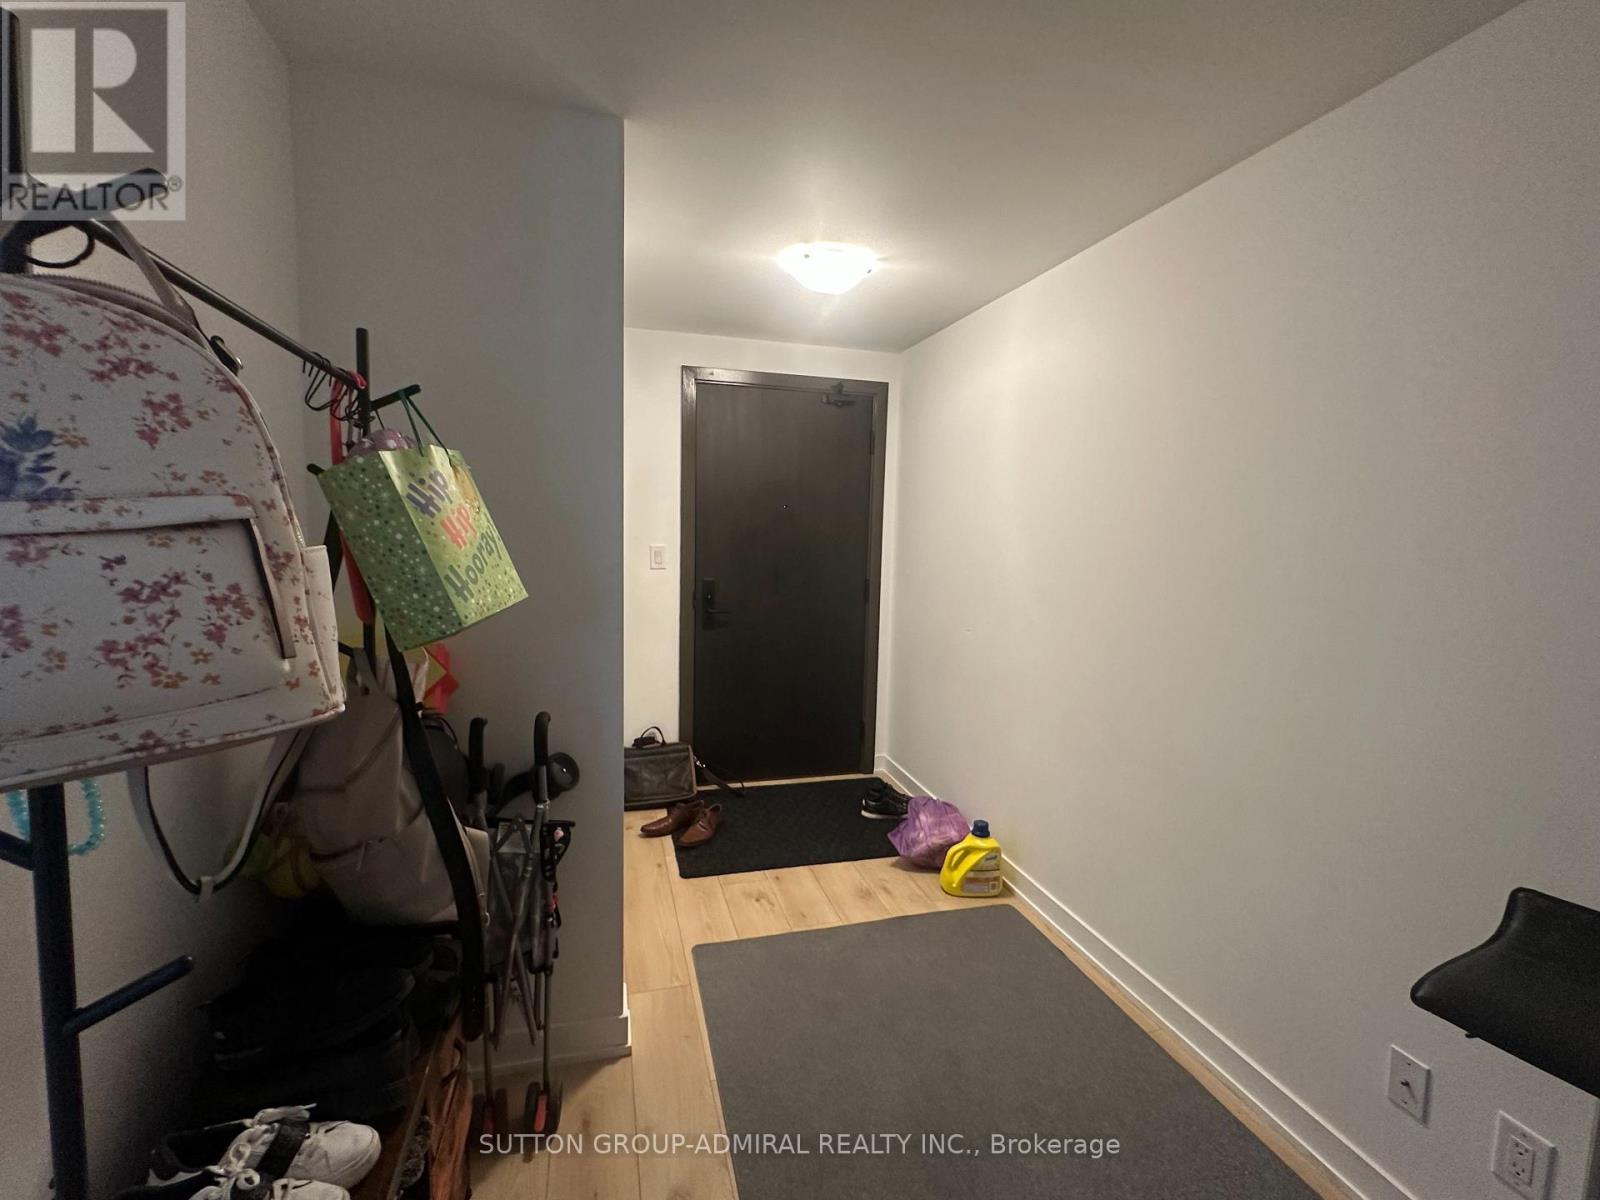
724 - 2799 Kingston Road
Toronto, Ontario
Bright and spacious south-facing one-bedroom suite with a private balcony, 9-foot ceilings, laminate flooring throughout, and a functional open-concept layout. Modern kitchen with stainless steel appliances, ensuite laundry, and free high-speed internet included. Enjoy excellent building amenities and a convenient location close to transit, groceries, shopping, parks, trails, and the Scarborough Bluffs. One underground parking space is included at no additional cost for the first 12 months of the lease. (id:50787)

1007 - 330 Richmond Street W
Toronto, Ontario
Located in Toronto's vibrant Financial and Entertainment District, this suite offers an open-concept layout with a modern kitchen, floor-to-ceiling windows, a large balcony, and stunning city views. Residents enjoy premium amenities including a luxurious lobby, 24/7 concierge, security, gym, lounge areas, BBQ stations, rooftop terrace, outdoor heated pool, party, gaming and media rooms, and bike storage. With a perfect transit and walking score, this is an ideal downtown home or investment opportunity. (id:50787)
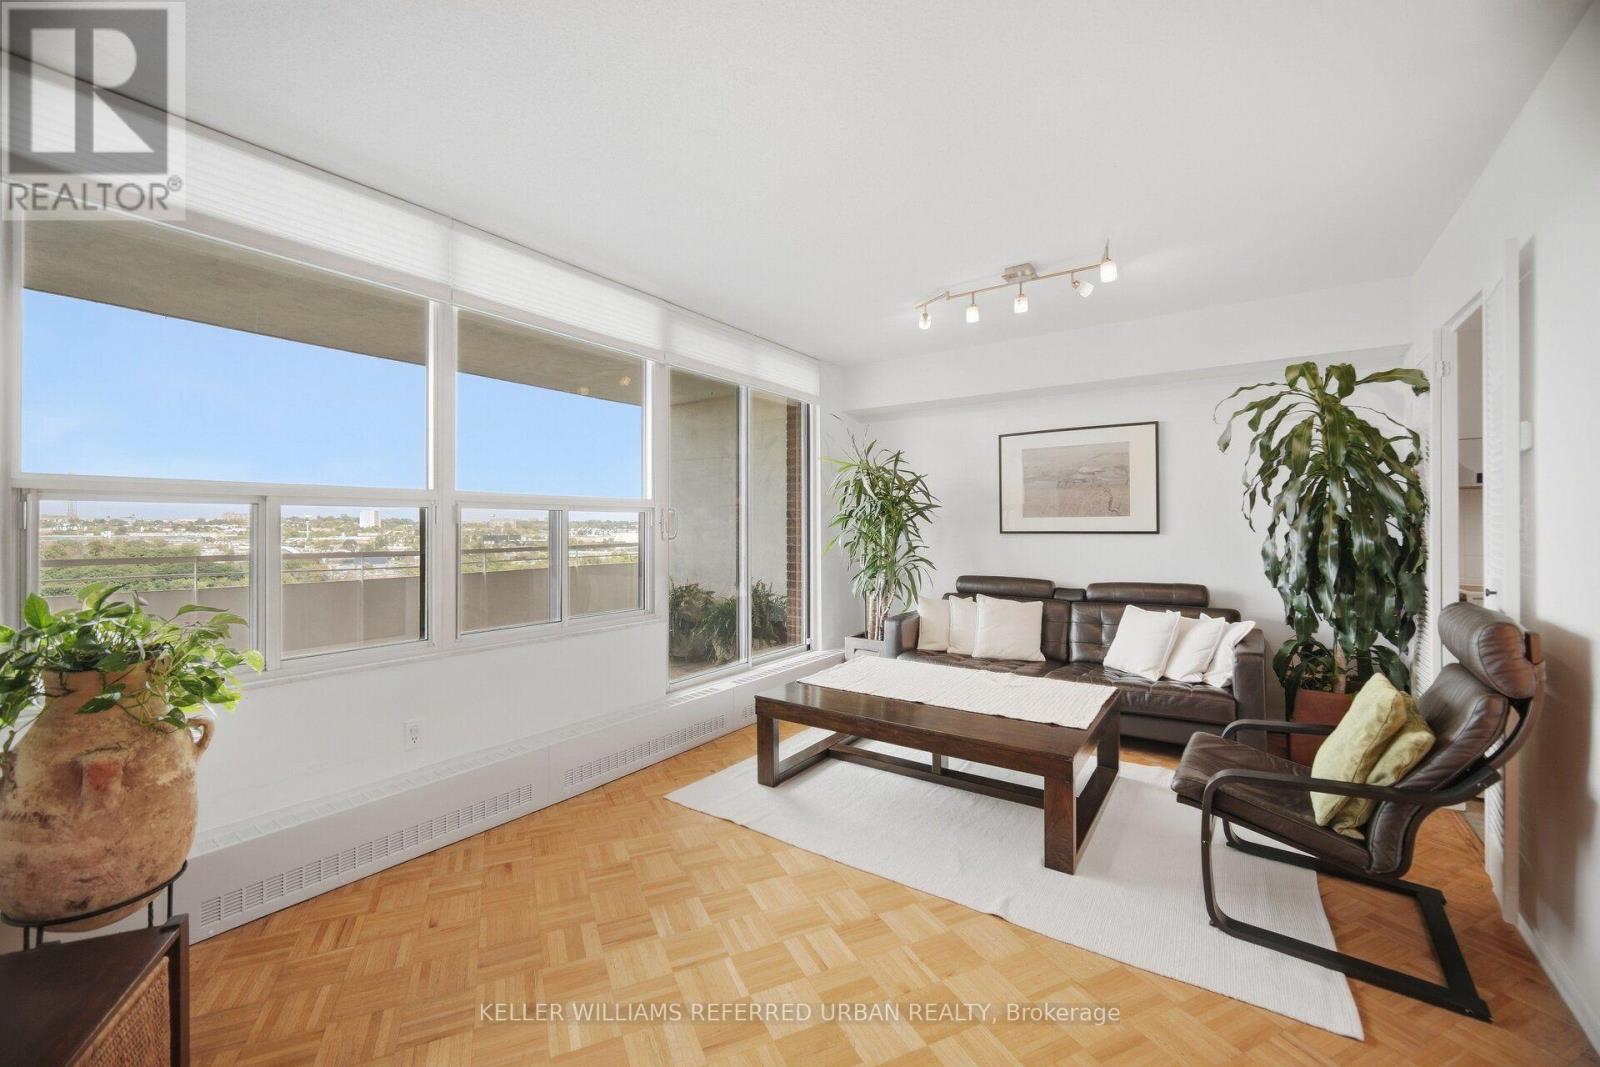
1416 - 60 Pavane Linkway Way
Toronto, Ontario
Welcome to Suite 1416 at 60 Pavane Linkway, where spacious condo living meets peaceful Don River views. This 3-bedroom, 2-bathroom suite features a functional split-bedroom floor plan, with the main living and entertaining areas separated from the private bedroom wing for added privacy and everyday convenience. The well-maintained interior offers generous principal rooms and plenty of storage, giving you the space and flexibility to make it your own. Step outside to the large private patio and enjoy views overlooking the Don River and surrounding greenery - an ideal spot for morning coffee, summer dinners, or simply relaxing outdoors. With hiking and biking trails, green space, and a dog park just outside your door, nature is part of the everyday lifestyle here. Schools, restaurants, Costco, Walmart shopping, and other conveniences are also nearby, with easy access to transit and major roadways connecting you to the rest of the city.vMaintenance Fees Include Cable and Fiber Optics, Wi-Fi Bell Internet 5G! (id:50787)
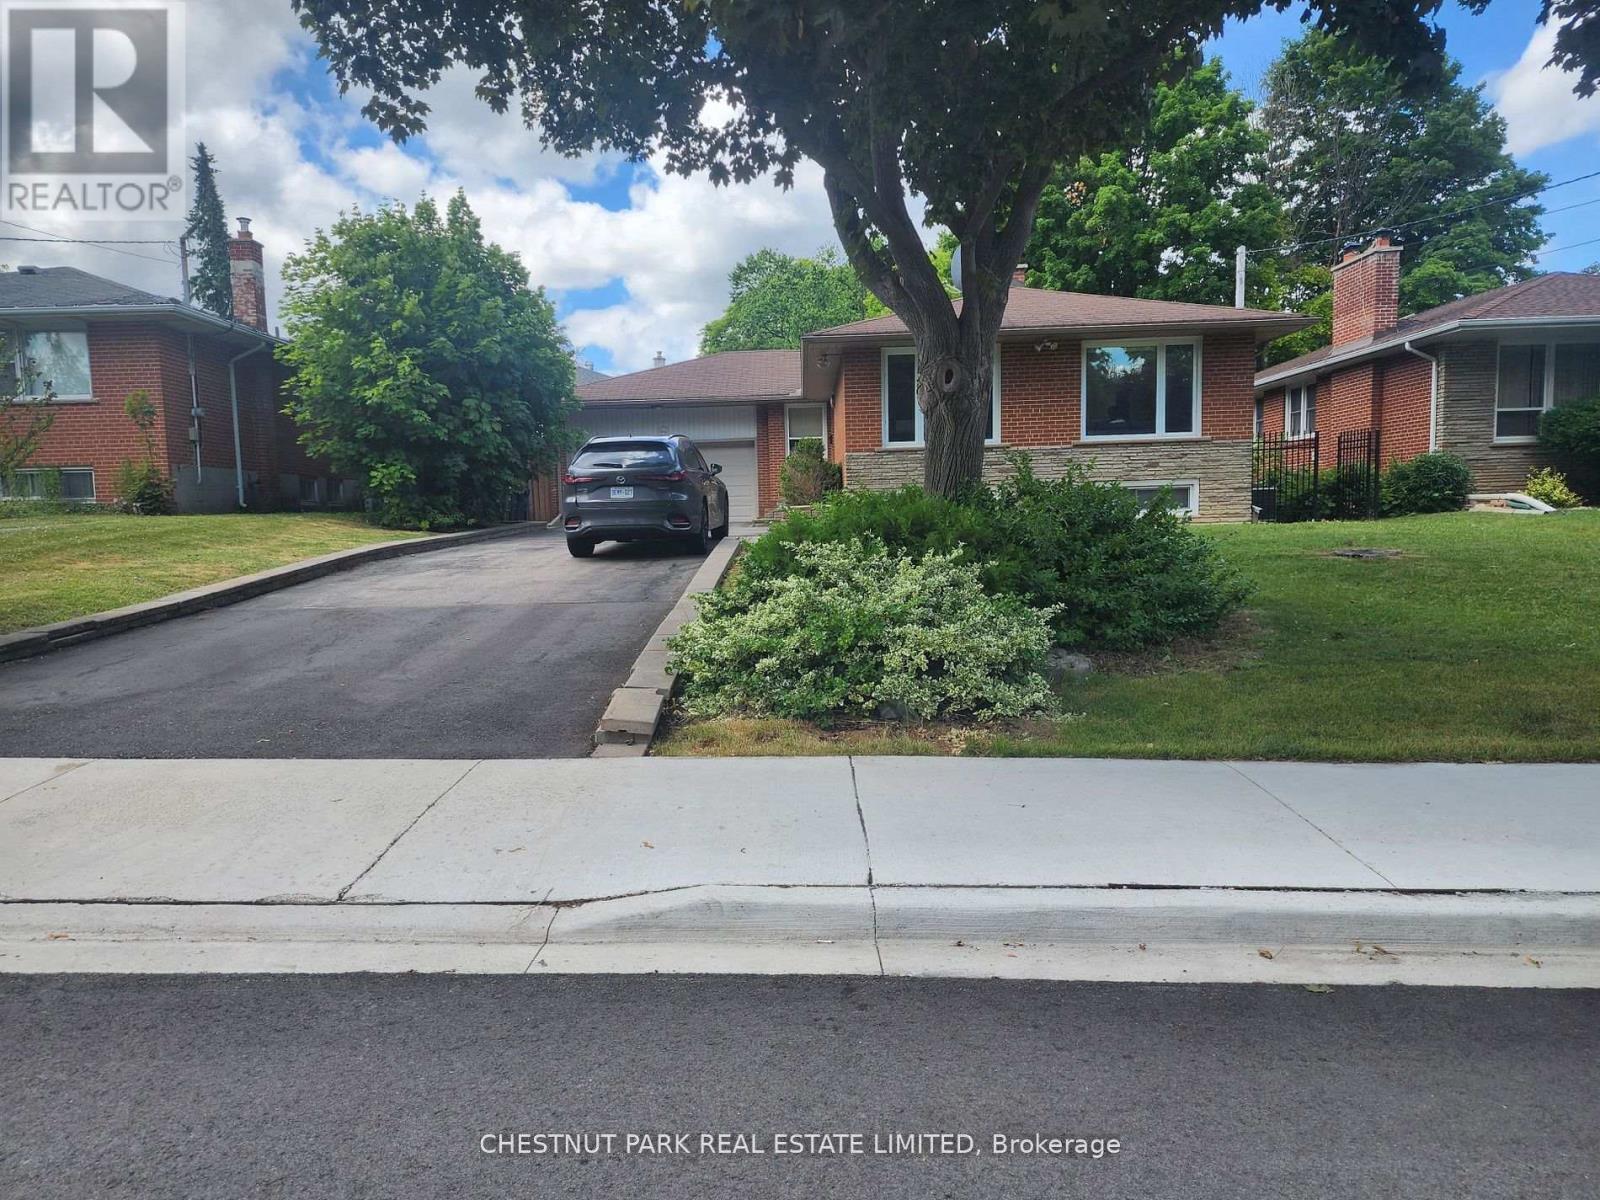
184 Burbank Drive
Toronto, Ontario
Splendid Bayview Village living. Beautiful priva bungalow on Banbury Drive. Close to 401, Bayview Middle School, Earl Haig Secondary School, steps to Bayview Village Mall. Enjoy a spacious open concept kitchen with natural light through the skylight, access to deck & backyard. Spacious 3 bedroom, hardwood throughout. 1 car garage, private fenced backyard and much more. Show with confidence. Basement is not included. (id:50787)
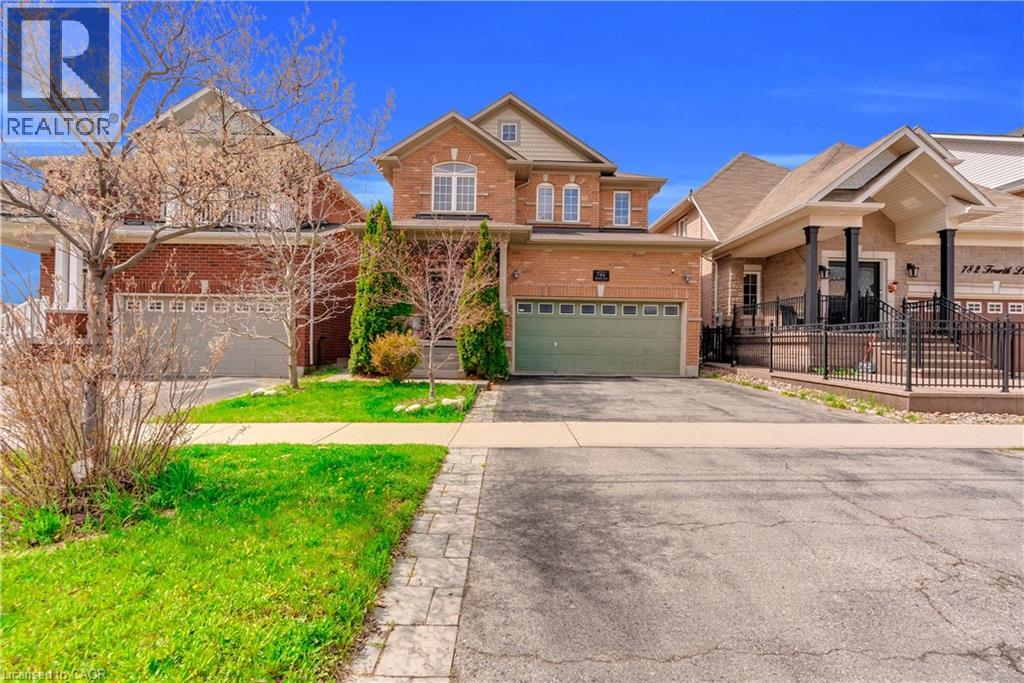
786 Fourth Line
Milton, Ontario
Absolutely Stunning Detached!! Country Homes Built Upgraded W/9Ft Ceiling, Hardwood Staircase &100 Ft Deep Lot. Double Door Main Entrance Takes You To Large Foyer. Formal Living/Dining RoomW/Hardwood Floors & Coffered Ceiling. Open Concept Family Room W/Hardwood Floors, Gas Fireplace& O/Looks To Modern Kitchen W/Granite Counters, Backsplash, S/S Appliances & Large BreakfastArea Taking You To Interlocked Patio In Landscaped Backyard.************* Please click on Virtual Tour to View the Video of the property*************One more camera for the backyard Fully automated thermostat with direct connection to phone High efficiency heat pump with 10 years warranty New tankless water heater with 10 years warranty (id:50787)
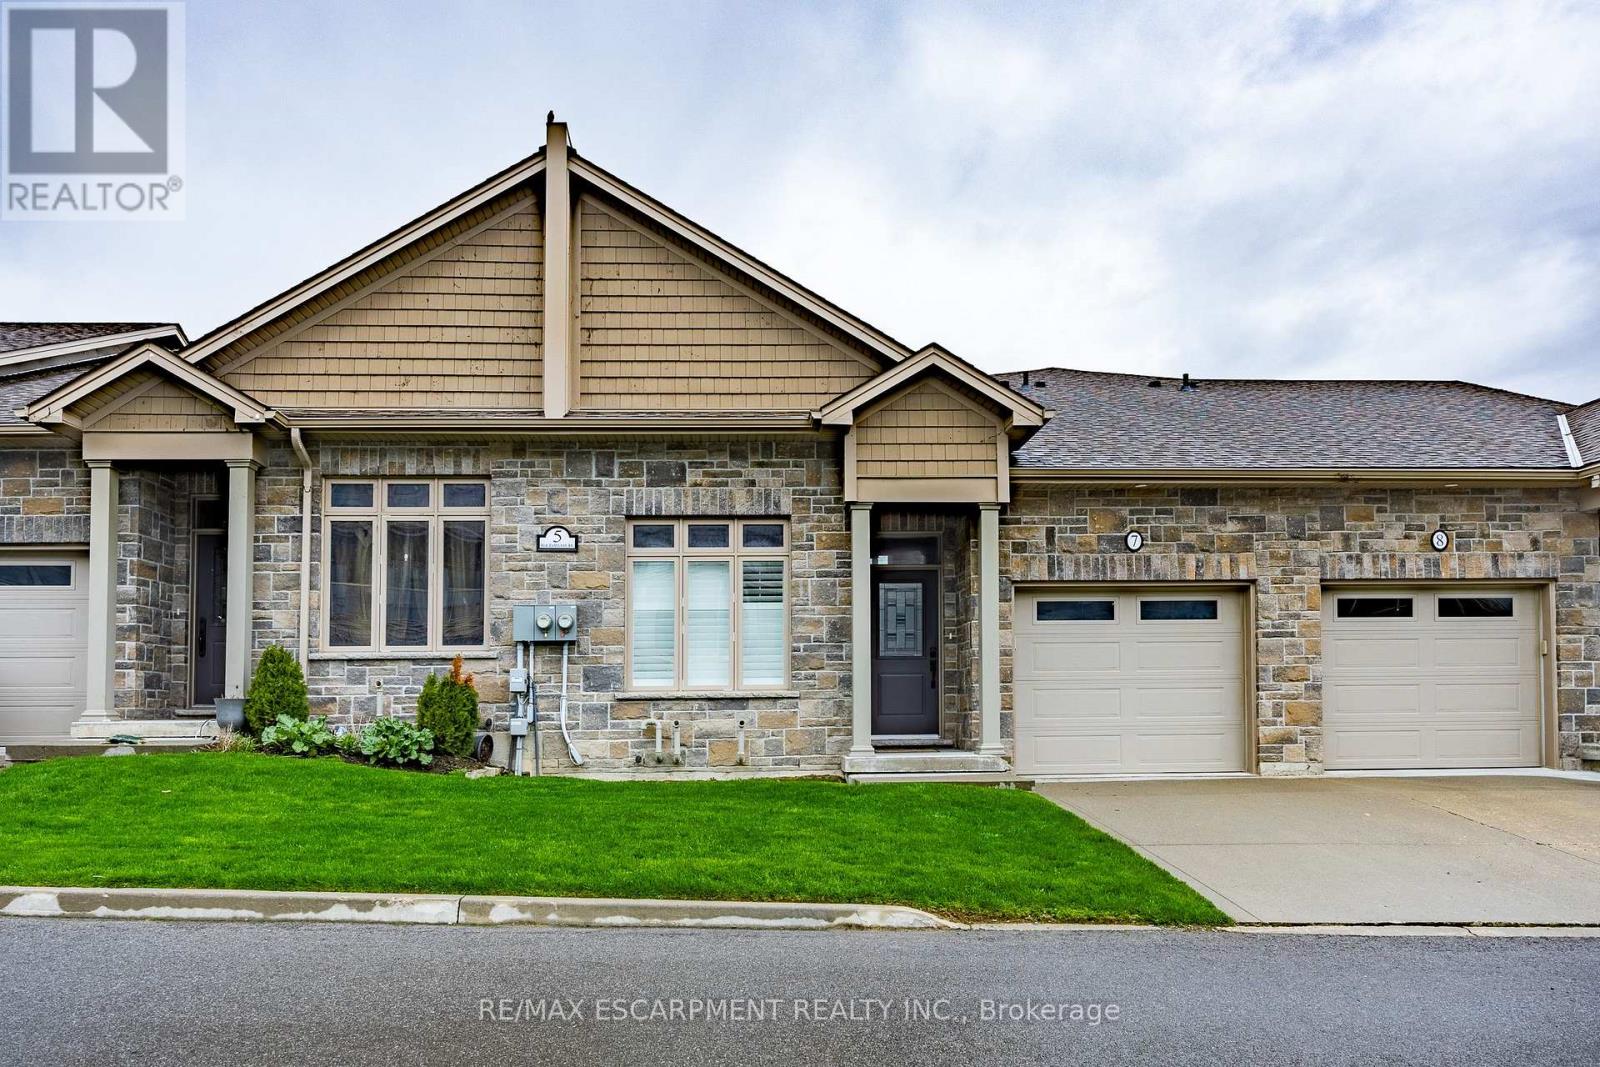
7 - 5 Old Hamilton Road
Norfolk, Ontario
Located in the picturesque lakeside town of Port Dover, Harbour Heights offers, low-maintenance living in a desirable common elements condominium setting-just minutes from the scenic Lynn River and the shores of Lake Erie and an easy walk to restaurants and attractions. Step inside to a welcoming foyer with a convenient office or den-ideal for working from home or a quiet retreat. The kitchen is beautifully finished with quartz countertops, a central island with undermount sink, pendant lighting, tiled backsplash, and under-cabinet lighting, blending both style and functionality. The adjacent dining area flows into a bright and spacious family room featuring vaulted ceilings, pot lights throughout, and a cozy gas fireplace. From here, enjoy direct access to the elevated deck complete with a gas barbecue hookup- perfect for entertaining. The main floor also features a well-appointed primary bedroom with a walk-in closet and a 3-piece ensuite showcasing a glass and tile shower. Upstairs, the loft bedroom offers a unique and private retreat, complete with a gas fireplace, walk-in closet, 3-piece ensuite, and a large picture window capturing beautiful views of the Lynn River and Lake Erie. The fully finished walk-out lower level adds exceptional living space, featuring a recreation room prepped for a wet bar or kitchenette, a 3-piece bathroom, an additional bedroom with ensuite privilege, and a storage room. Walk out to the concrete patio with a second gas barbecue hookup-ideal for outdoor relaxation. Additional highlights include a finished garage with garage door opener. (id:50787)
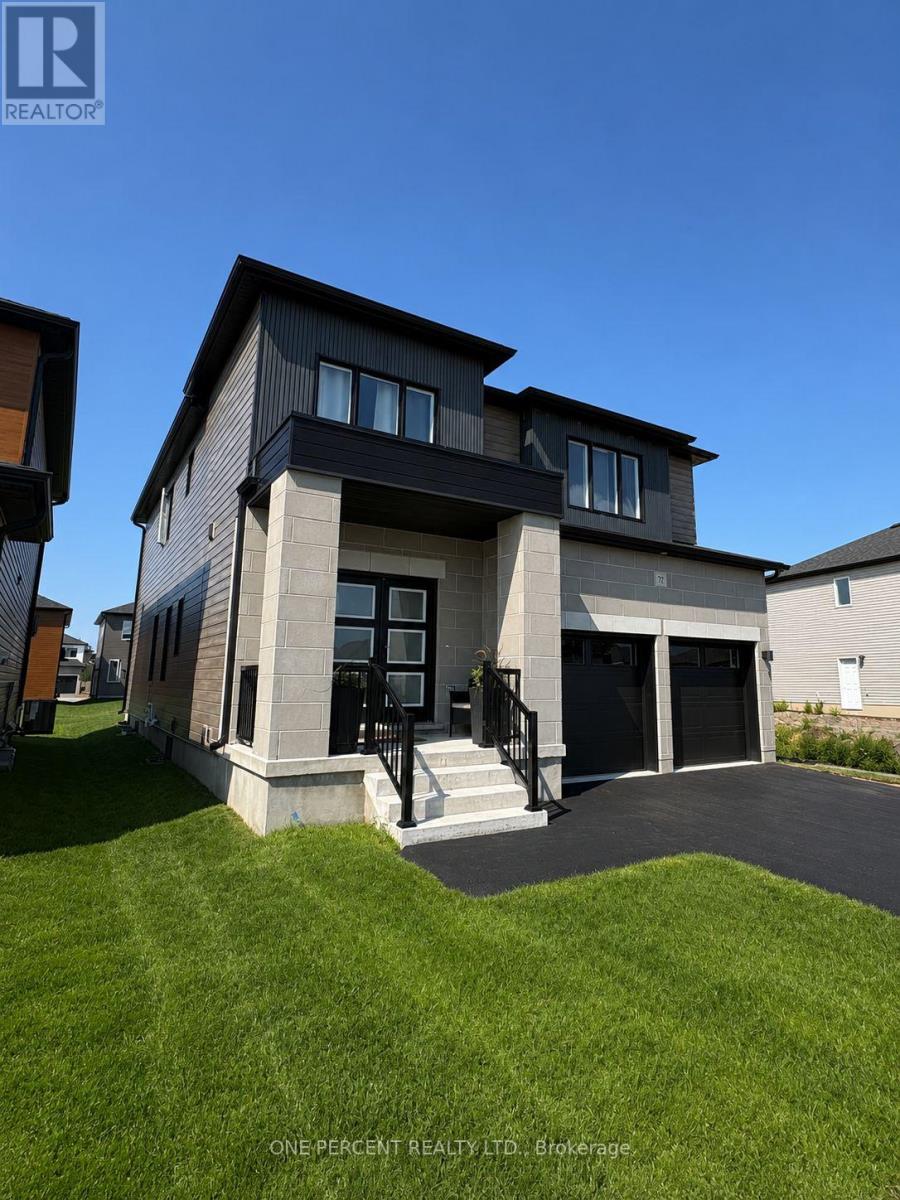
72 Dusenbury Drive
Loyalist, Ontario
Why wait to build? Welcome to 72 Dusenbury Drive, a beautifully finished and upgraded detached home offering 2,612 sq. ft. of modern living space on a large lot. With the paved driveway and fresh sod complete, this 4-bedroom plus den/office home is ready to move in and enjoy.Step inside to a bright, open-concept main floor with 9' ceilings, designed for family living and entertaining. The kitchen features upgraded finishes and a large functional island overlooking the family room. A separate dining area provides an inviting setting for meals, while the main-floor den/office offers a versatile work or study space. A beautiful wide oak staircase leads upstairs, adding warmth and openness.The generous primary bedroom is a retreat of its own, with ample space for a private sitting or relaxation area in addition to the sleeping space. A walk-in closet and private ensuite with a freestanding tub and separate shower complete the suite. Three additional bedrooms provide plenty of space, while the main bathroom features an upgraded tiled shower.The large unfinished basement with separate entrance offers tremendous potential for additional living space, future customization, in-law accommodation or extended-family living.Outside, the large lot provides plenty of room to enjoy, whether for family activities, entertaining, gardening or simply relaxing.Complete with upgraded finishes, A/C and a double-car garage, this home offers the benefits of a newer home without the wait to build. Families with children of all ages will appreciate having schools and daycare within walking distance. The area offers plenty of opportunities for walking, jogging and enjoying nature, making it ideal for nature lovers, runners and pet owners alike. Highway 401 and Kingston's shopping and amenities are within easy reach.Flexible possession allows you to choose a closing date that works for your needs. (id:50787)
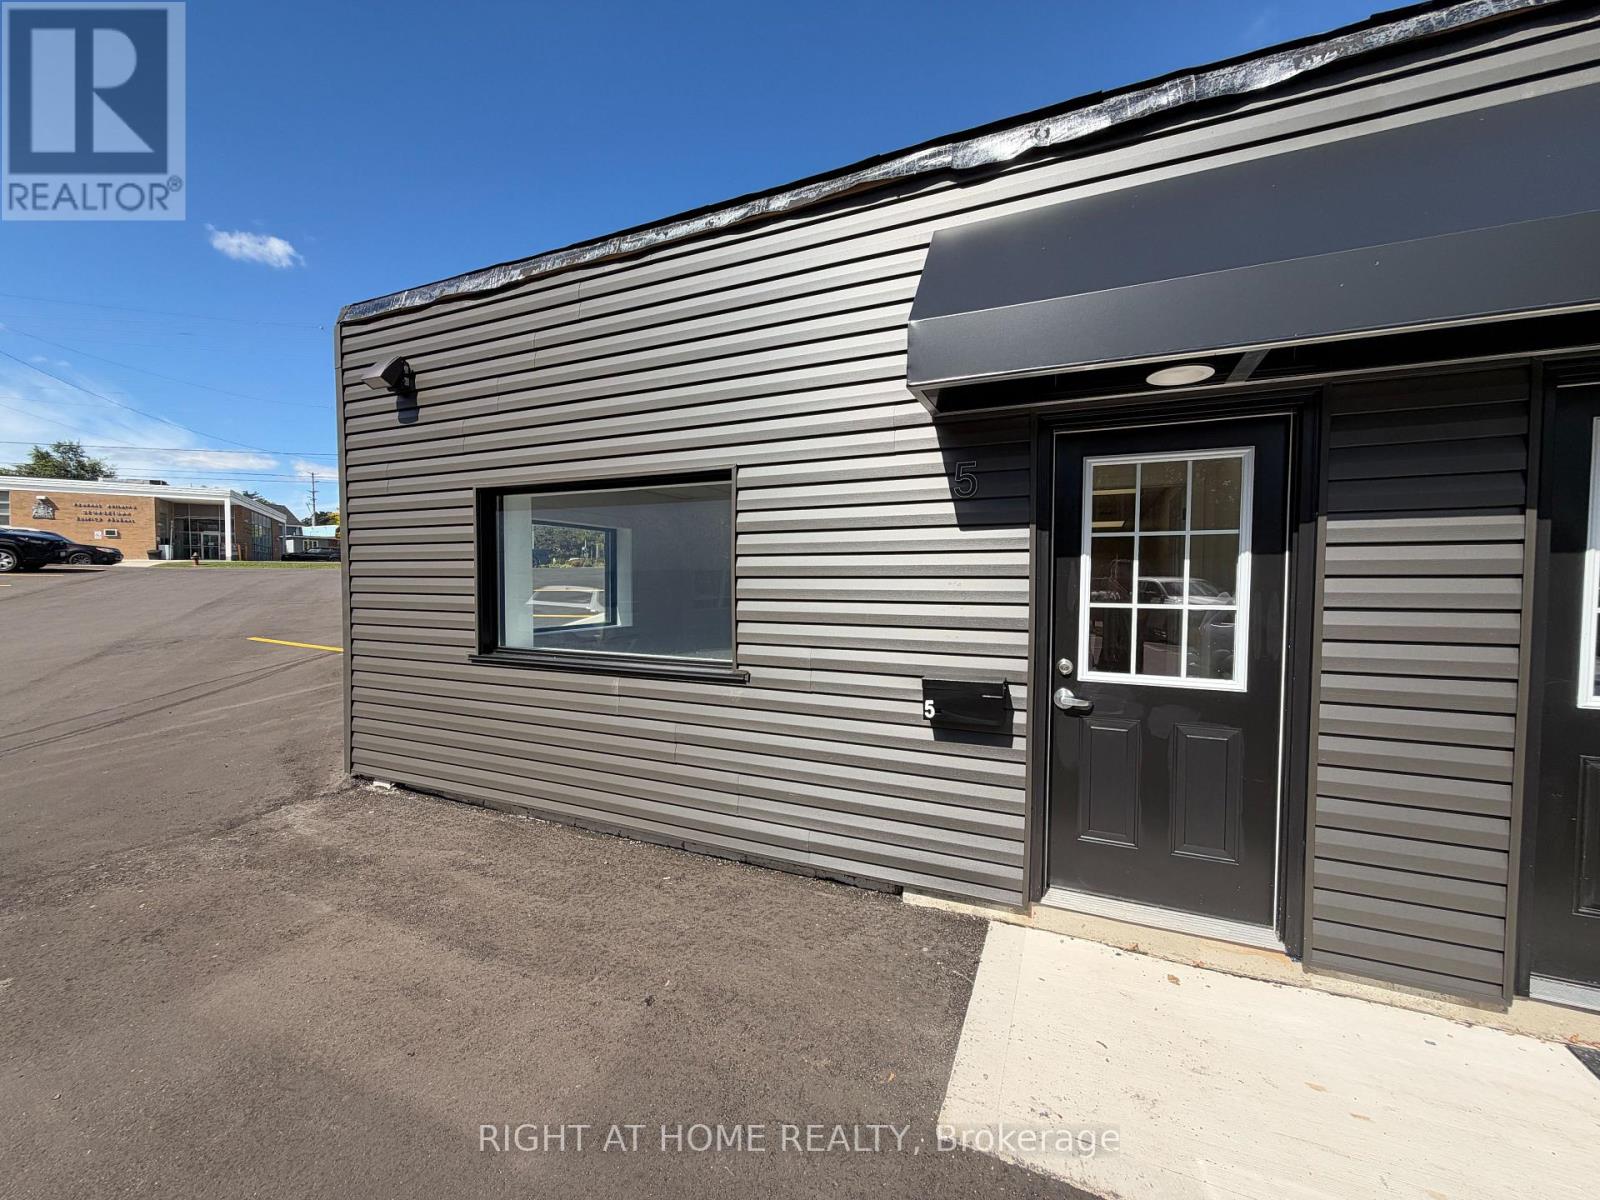
5 - 116 Guelph Street
Halton Hills, Ontario
Elevate your presence in this commercial unit situated at Georgetown's most vibrant intersection. Offering approximately 1,150 square feet of prime ground-floor space, this corner property at Maple Avenue and Guelph Street is a premier choice for service-based professionals seeking high-exposure signage and effortless access. The suite's functional design prioritizes both privacy and client comfort, centred around a welcoming reception lounge and two spacious private offices. Additional highlights include a brand new paved parking lot, brand new facade, newly painted, aprivate washroom, coffee station with sink, and a large rear room adaptable for storage or administrative use. Every detail has been attended to, from the durable flooring to the updated lighting, making this a truly move-in-ready opportunity. Positioned in a high-demand area close to local schools and transit hubs, this suite offers the strategic advantage of a bustling community hub paired with the refined atmosphere of a dedicated professional centre. (id:50787)
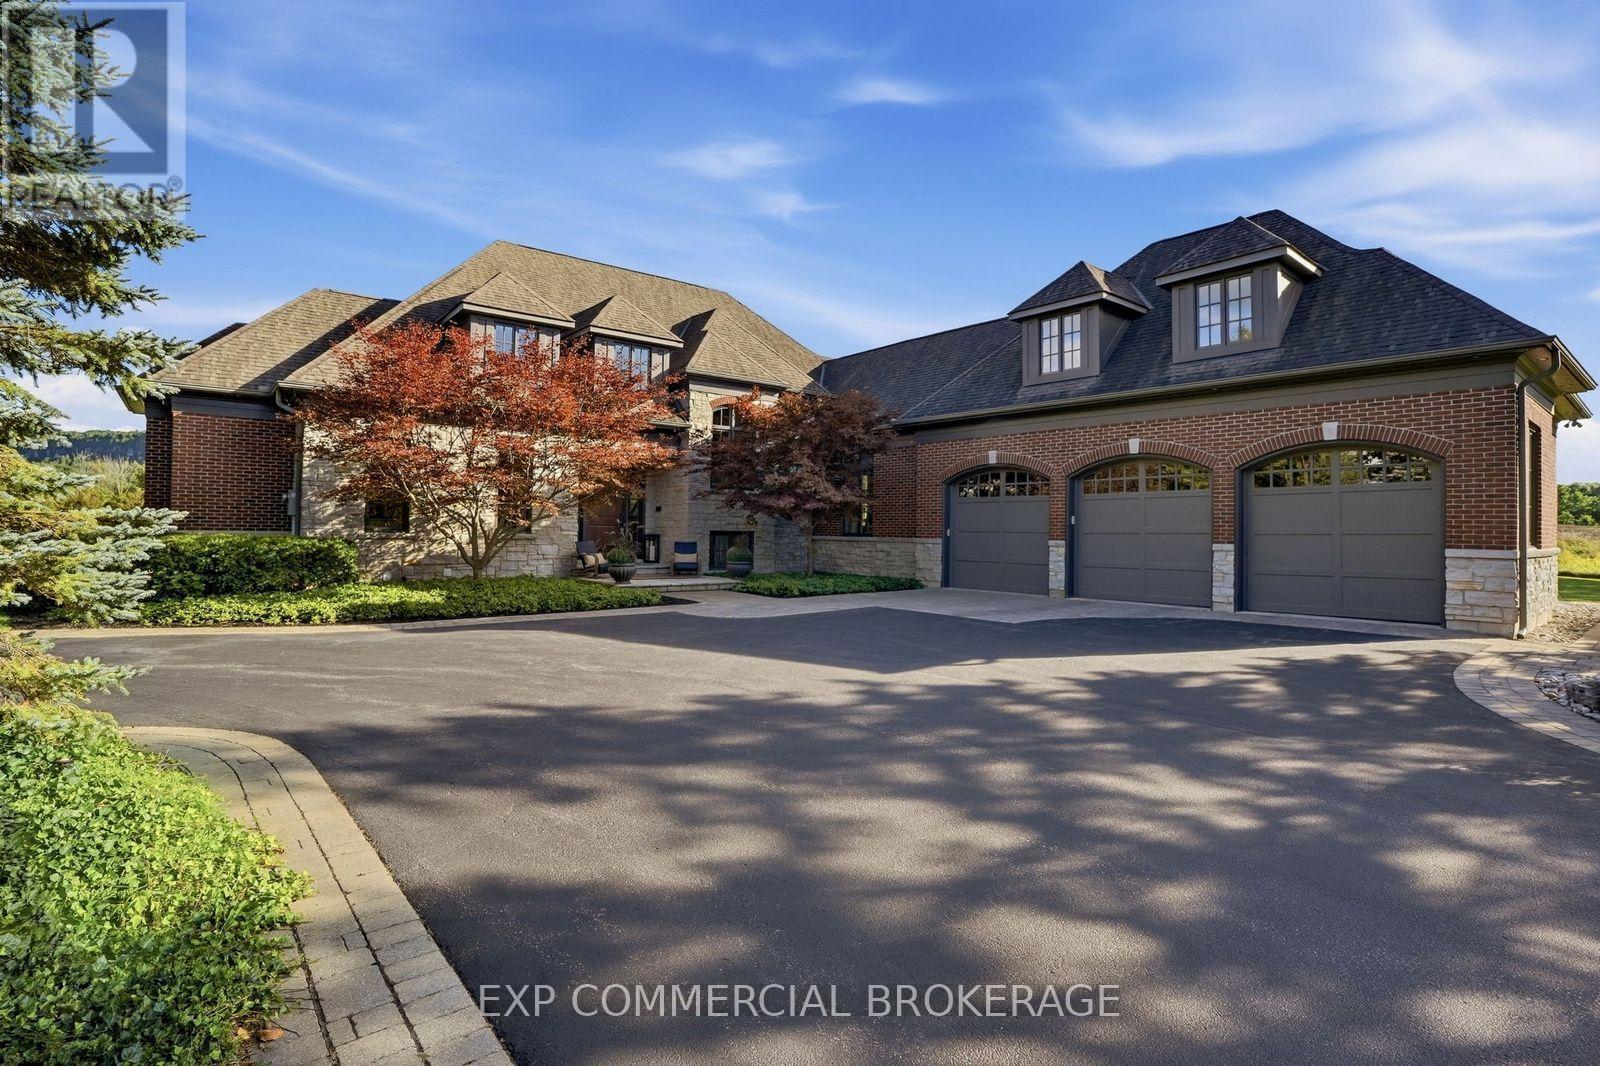
3160 Britannia Road
Burlington, Ontario
Escape to complete privacy and serenity at 3160 Britannia Road. Set on 1.65 manicured acres in North Burlington's Kilbride/Lowville countryside, with views of Mount Nemo, this custom home offers over 5,500 sq. ft. of finished living space, 5 bedrooms and 6 bathrooms. Designer finishes, wood-beamed ceilings and an Owen Sound stone wood-burning fireplace bring warmth to the sunken family room. The kitchen features high-end appliances and an oversized dining area for effortless entertaining. Outdoors, your private retreat awaits: a heated in-ground pool, hot tub, cabana and expansive covered porch, with evenings spent enjoying sunsets around the fire pit. The finished lower level features a gym, oversized bar, media area with surround sound, wine room, office, and bedroom with a 3-piece bathroom. Minutes from schools, golf, parks, trails and local farms, this exceptional residence blends country tranquillity with everyday convenience. A cottage-like escape, without ever leaving home. (id:50787)
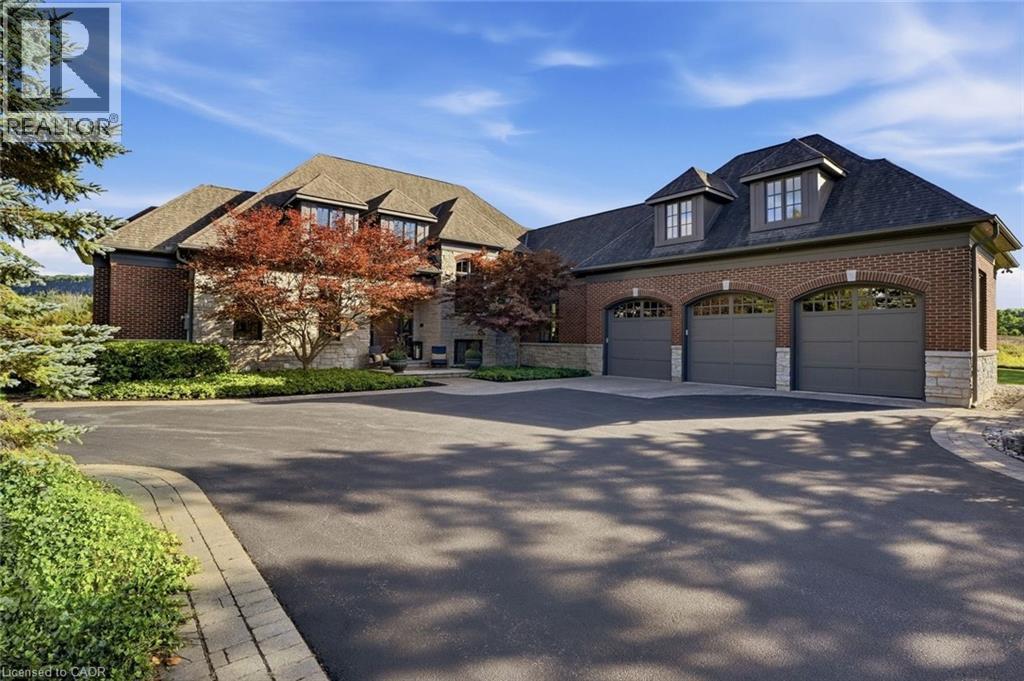
3160 Britannia Road
Burlington, Ontario
Escape to complete privacy and serenity at 3160 Britannia Road. Set on 1.65 manicured acres in North Burlington’s Kilbride/Lowville countryside, with views of Mount Nemo, this custom home offers over 5,500 sq. ft. of finished living space, 5 bedrooms and 6 bathrooms. Designer finishes, wood-beamed ceilings and an Owen Sound stone wood-burning fireplace bring warmth to the sunken family room. The kitchen features high-end appliances and an oversized dining area for effortless entertaining. Outdoors, your private retreat awaits: a heated in-ground pool, hot tub, cabana and expansive covered porch, with evenings spent enjoying sunsets around the fire pit. The finished lower level features a gym, oversized bar, media area with surround sound, wine room, office, and bedroom with a 3-piece bathroom. Minutes from schools, golf, parks, trails and local farms, this exceptional residence blends country tranquillity with everyday convenience. A cottage-like escape, without ever leaving home. (id:50787)
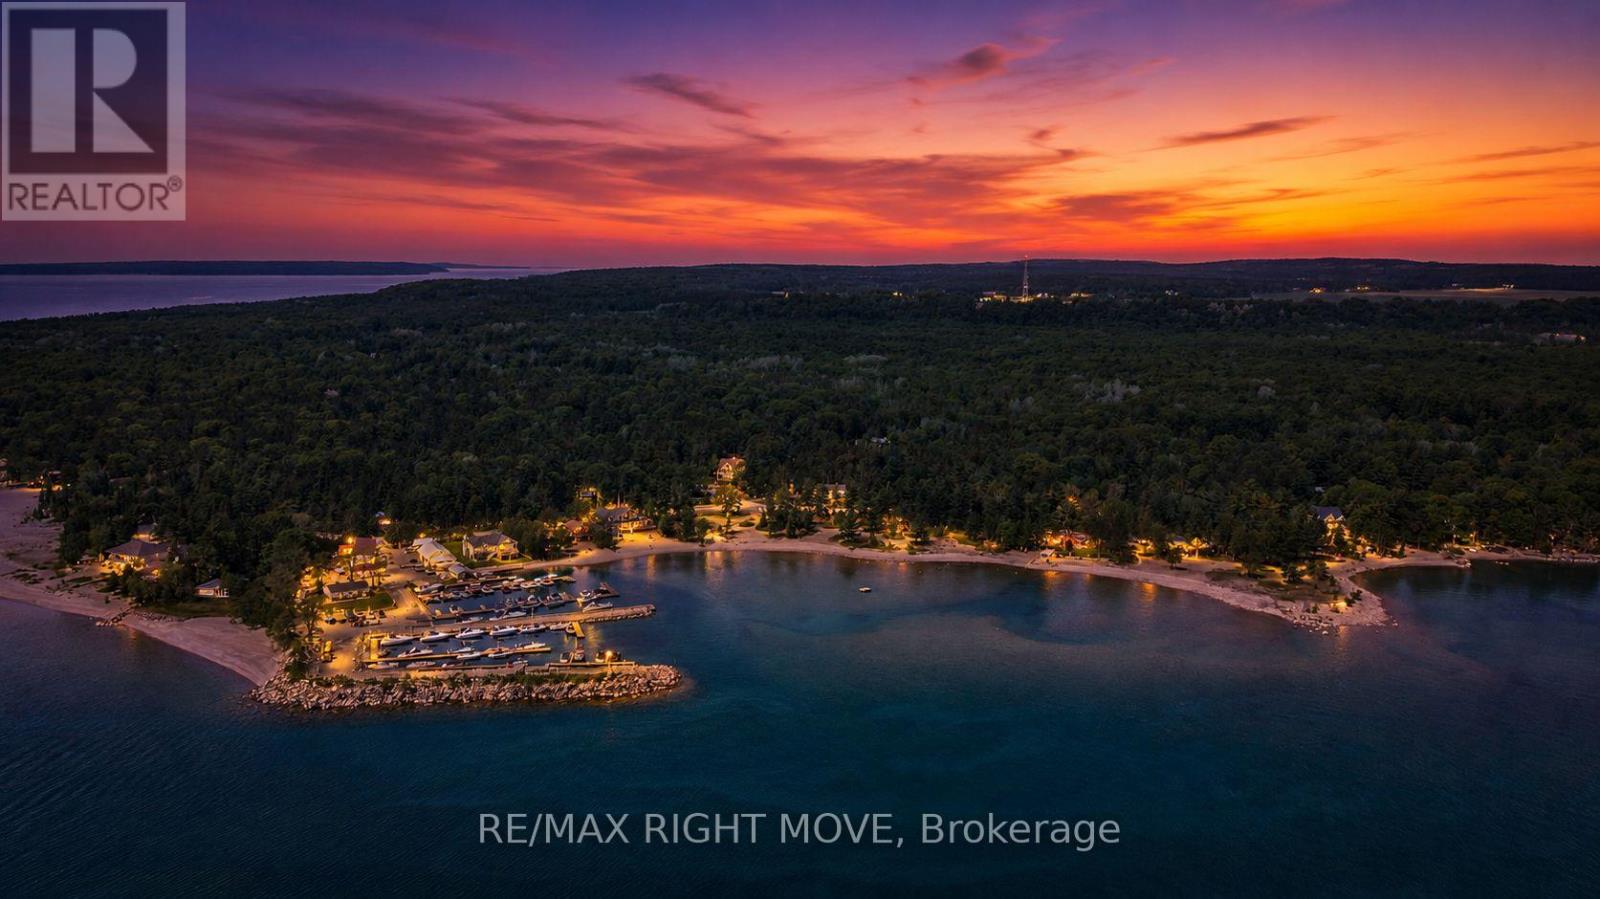
22 Bellehumeur Road
Tiny, Ontario
Custom-built bungalow offering nearly 3,400 sq. ft. of finished living space in one of Tiny's most desirable neighbourhoods, just a short walk to the beautiful beaches of Georgian Bay.This thoughtfully designed home features an open-concept layout with a bright, spacious kitchen, quartz countertops, stainless steel appliances, a gas fireplace, 4 bedrooms, 4 bathrooms, and a professionally finished lower level-ideal for extended family, guests, a home office, or recreation.The fully fenced backyard provides privacy and space for children and pets, while the covered front porch offers the perfect place to relax and enjoy the peaceful surroundings.Located just minutes from Midland, Penetanguishene, marinas, golf, parks, and year-round outdoor recreation, this home offers the perfect balance of modern comfort and a relaxed Georgian Bay lifestyle.Move-in ready and designed for families looking for space, quality, and flexibility. (id:50787)
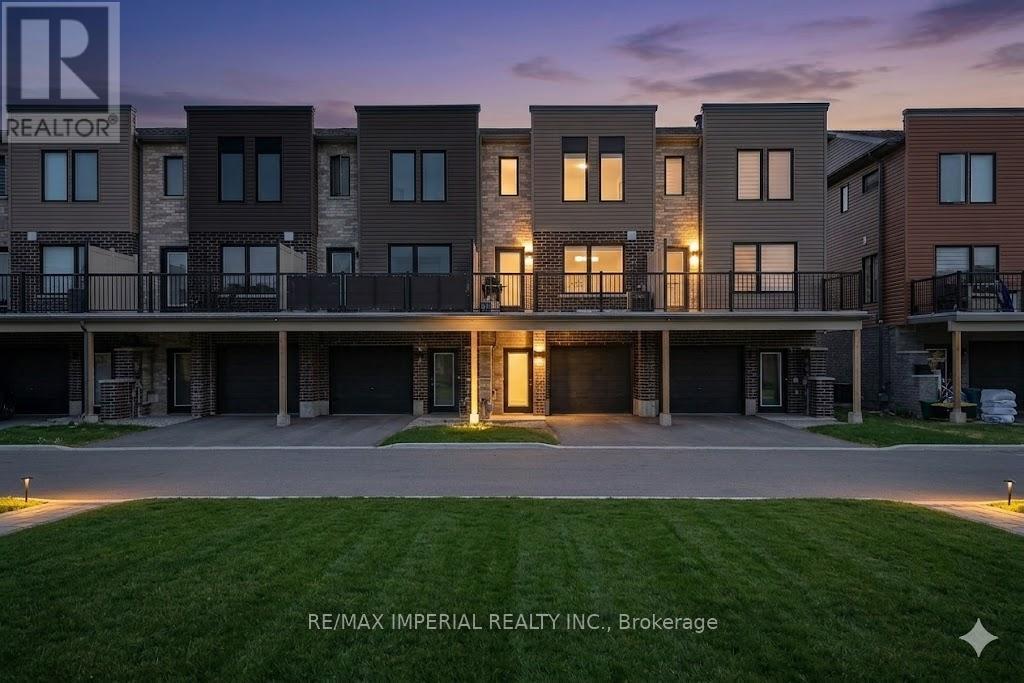
61 Fairlane Avenue
Barrie, Ontario
Meets Modern Living! This beautifully maintained 3-bedroom freehold townhome in the sought-after Yonge & GO Towns is perfect for people seeking families looking for a turnkey home. Features a stylish kitchen with a center island, granite countertops, 9ft ceilings, and durable vinyl plank flooring throughout. Enjoy a bright, airy atmosphere and a large private terrace perfect for relaxing. Unbeatable location: walk to GO Transit, parks, and shopping, with quick access to the waterfront and major highways. A must-see for commuters alike! Photos are virtually staged and may not reflect the property's current condition. (id:50787)
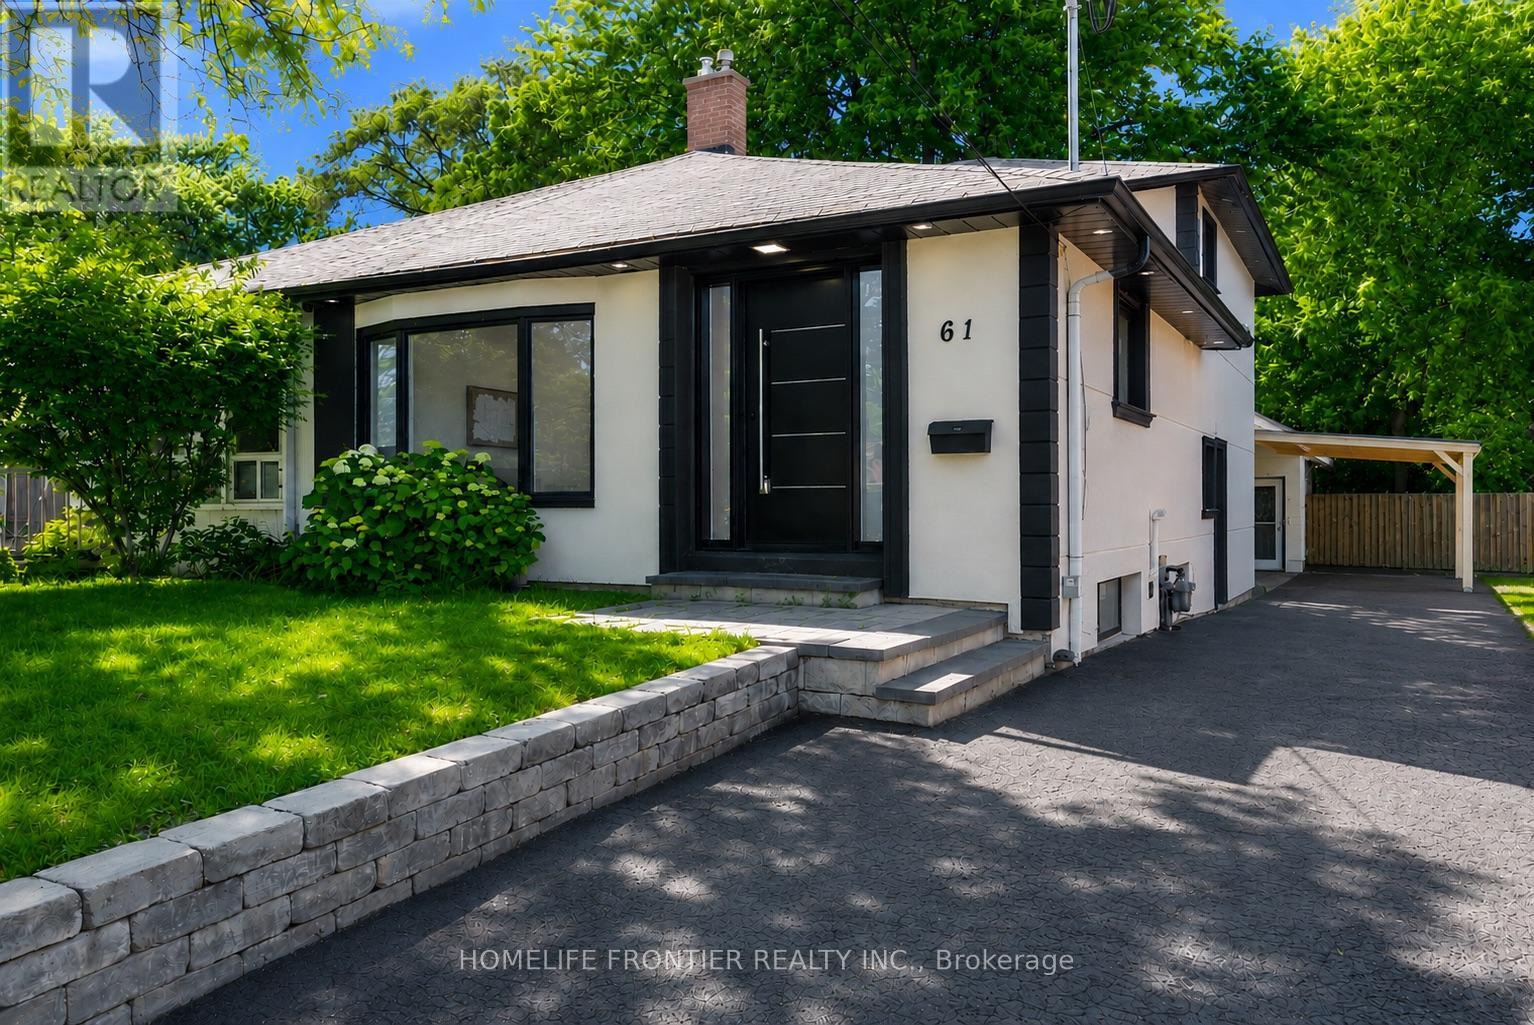
61 Sundial Crescent
Toronto, Ontario
Welcome To 61 Sundial Crescent - A Beautifully Renovated Semi-Detached Four-Level Backsplit Located In The Heart Of North York's Highly Desirable Victoria Village Community, Surrounded By Excellent Schools, Parks, Shopping, Transit, And Family-Friendly Amenities. This Meticulously Maintained Home Offers The Perfect Blend Of Modern Living, Versatility, And Exceptional Income Potential. Step Inside To Thoughtfully Updated Interiors Featuring Stylish Finishes Throughout And A Functional Layout Complete With Four Spacious Bedrooms. The Lower Level Features A Fully Renovated Income-Generating In-Law Suite, Offering An Incredible Opportunity For Multi-Generational Families, Extended Family Living, Or Buyers Looking To Help Offset Mortgage Costs With Additional Income Potential. The Exterior Has Also Been Beautifully Upgraded With Enhanced Curb Appeal Including Insulated Stucco, Exterior Pot Lights, Modern Finishes, And An EV Charger For Today's Lifestyle. A Standout Feature Is The Beautiful Detached Workshop, Fully Insulated With Hydro And Finished With Modern Stucco, Offering The Perfect Space For A Hobbyist, Craftsman, Home Workshop, Studio, Or Additional Storage. This Versatile Space Adds Tremendous Value And Endless Possibilities. Move In, Enjoy Flexible Multi-Generational Living And Income Potential, And Experience Everything This Exceptional Victoria Village Property Has To Offer. (id:50787)
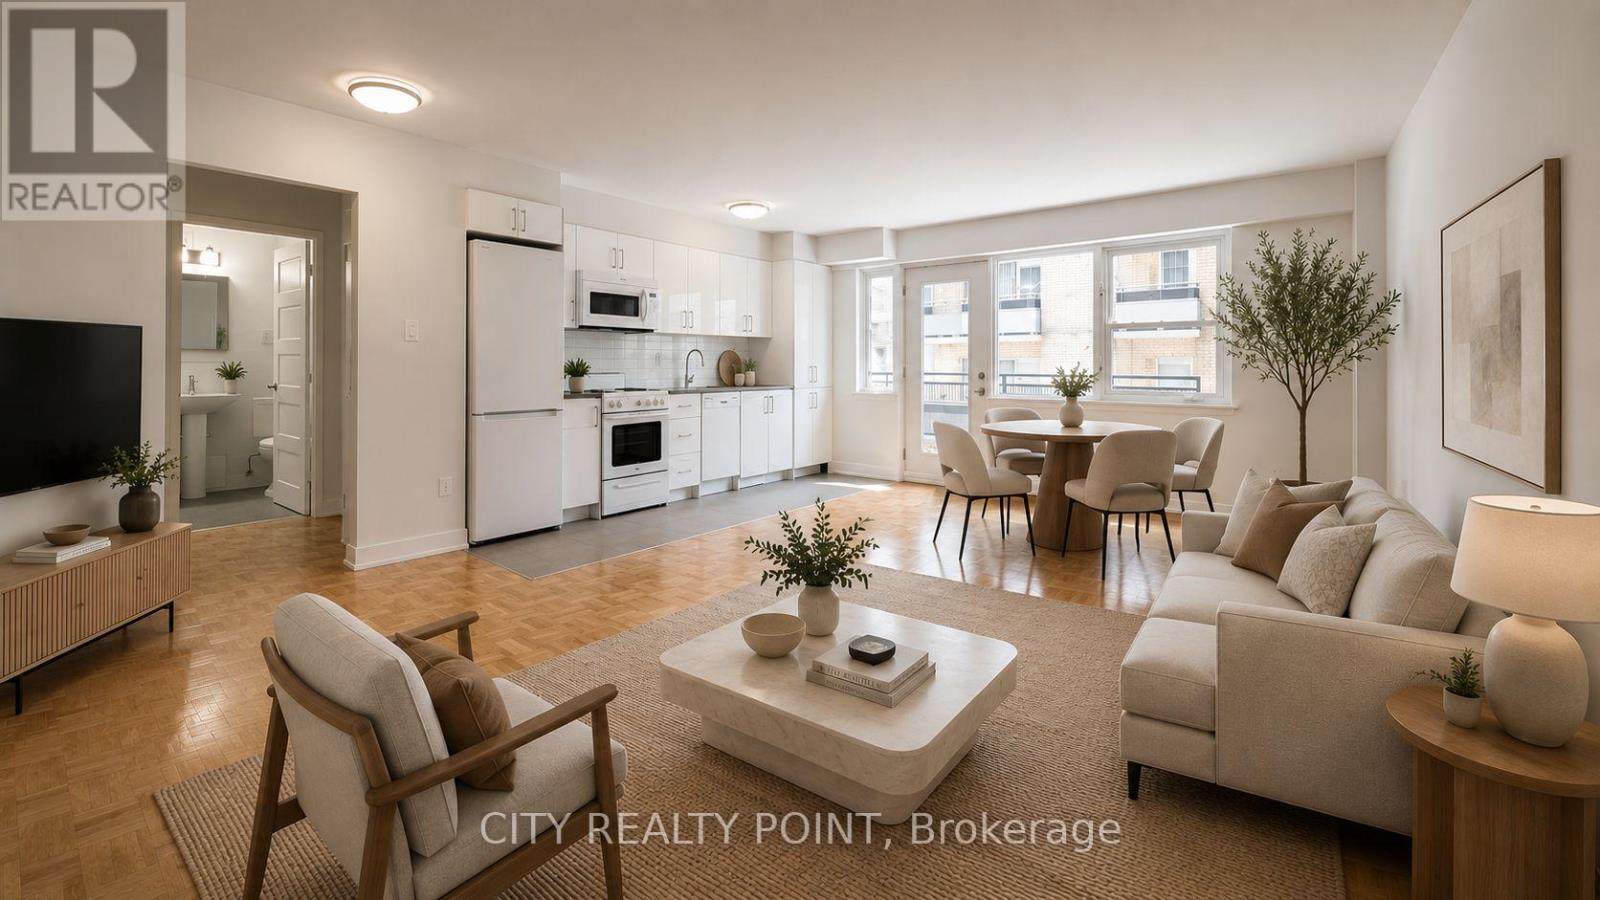
407 - 95 Lawton Boulevard
Toronto, Ontario
SAVE MONEY! | 2 or 3 MONTHS FREE - YOU CHOOSE* | 1-bedroom apartment at 95 Lawton Boulevard in Deer Park. This fully renovated mid-rise offers a spacious suite with hardwood floors, large windows, a private balcony, and brand-new appliances including dishwasher, fridge, stove, and microwave. Residents enjoy smart-card laundry, secure camera-monitored entry, on-site superintendent, and elevator access. Optional indoor parking and storage lockers are available for a fee. Located just steps from the shops and restaurants along Yonge Street north of St. Clair, with easy subway access for commuting downtown, this location boasts a Walk Score of 90 and is perfect for anyone seeking vibrant, low-maintenance urban living. 2 months rent free (7th & 11th) on a 1-year lease OR 3 months rent free (7th, 12th & 18th) on a 19-month lease starting either October 1st or November 1st (id:50787)
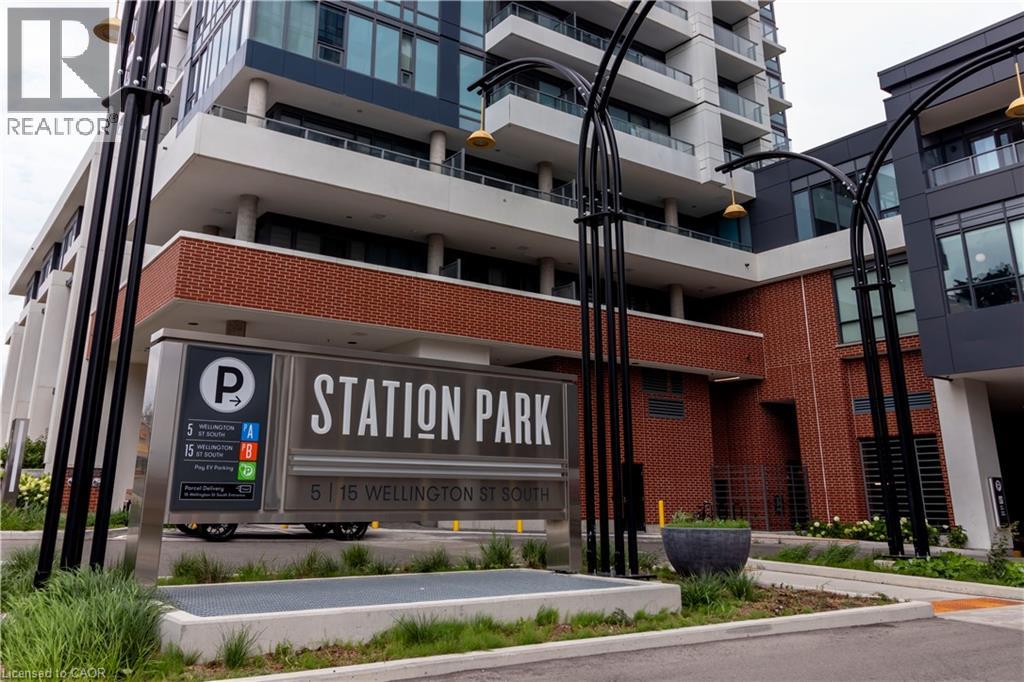
15 Wellington Street Unit# 2608
Kitchener, Ontario
AVAILABLE NOVEMBER 1ST! UNDERGROUND PARKING INCLUDED! Welcome to luxury living at Station Park in Kitchener's vibrant Innovation District! This stunning 26th Floor 1-Bedroom + Den condo offers the epitome of modern urban living. Step inside to discover the truly immaculate condition of this owner-occupied gem. You’ll immediately notice how well-maintained and pristine everything is! With upgraded potlight lighting throughout and a sleek European-style kitchen suite 2608 is sure to impress! Plus, enjoy the benefit of a spacious balcony which comes furnished with outdoor balcony specific furniture, perfect for relaxing and taking in the Downtown views. But that's not all – this condo comes fully equipped with an underground parking license for your convenience. Station Park isn't just about the condo itself – it's about the lifestyle it offers. Situated along the LRT line and adjacent to the burgeoning Google campus, Station Park places you at the heart of innovation and connectivity. Spread across six acres, this community blends opulent interiors with unparalleled amenities, including an aquatics room, a professionally designed amenity kitchen, a private dining room, a fitness center, a Peloton studio, an indoor/outdoor party room area, and even Brunswick bowling lanes! Experience the pinnacle of contemporary urban living at Station Park, where luxury knows no bounds. Don't miss your chance to elevate your lifestyle in Downtown's most coveted address! (id:50787)

2 Prospect Lane
Niagara-On-The-Lake, Ontario
Luxury Private community next to Park, Super Quiet, Well maintained neighbourhood. Enjoy the house without worrying about lawn maintenance and snow removal! All Taken care of! This Home Comes with 1 Year Home Warranty Covers Appliances, Plumbing and Electrical. Discover the charm of wine country living at Prospect Lane in Niagara-on-the-Lake, where you can stroll to Ravine Winery for a weekend meal and return home to your executive bungalow town. This enclave offers the perfect way to right-size without compromise, featuring a spacious principal suite with walk in closet and ensuite bathroom, a versatile second bedroom on the main floor *New Fully finished lower level with Two additional bedrooms, bathroom and Kitchenette, Bar, ideal for Relaxing, Entertaining or guests seeking privacy. The open-concept living and dining areas, highlighted by vaulted ceilings and a cozy fireplace, create a bright and inviting atmosphere, while neutral finishes allow you to personalize with ease. With main-floor laundry, a second full bath, and convenient inside garage entry, this home blends comfort, functionality, and the lifestyle of Niagara's celebrated wine region. Don't Miss it! * This Home comes with 1 Year Home Warranty on Plumbing, Electrical and Appliances! (id:50787)
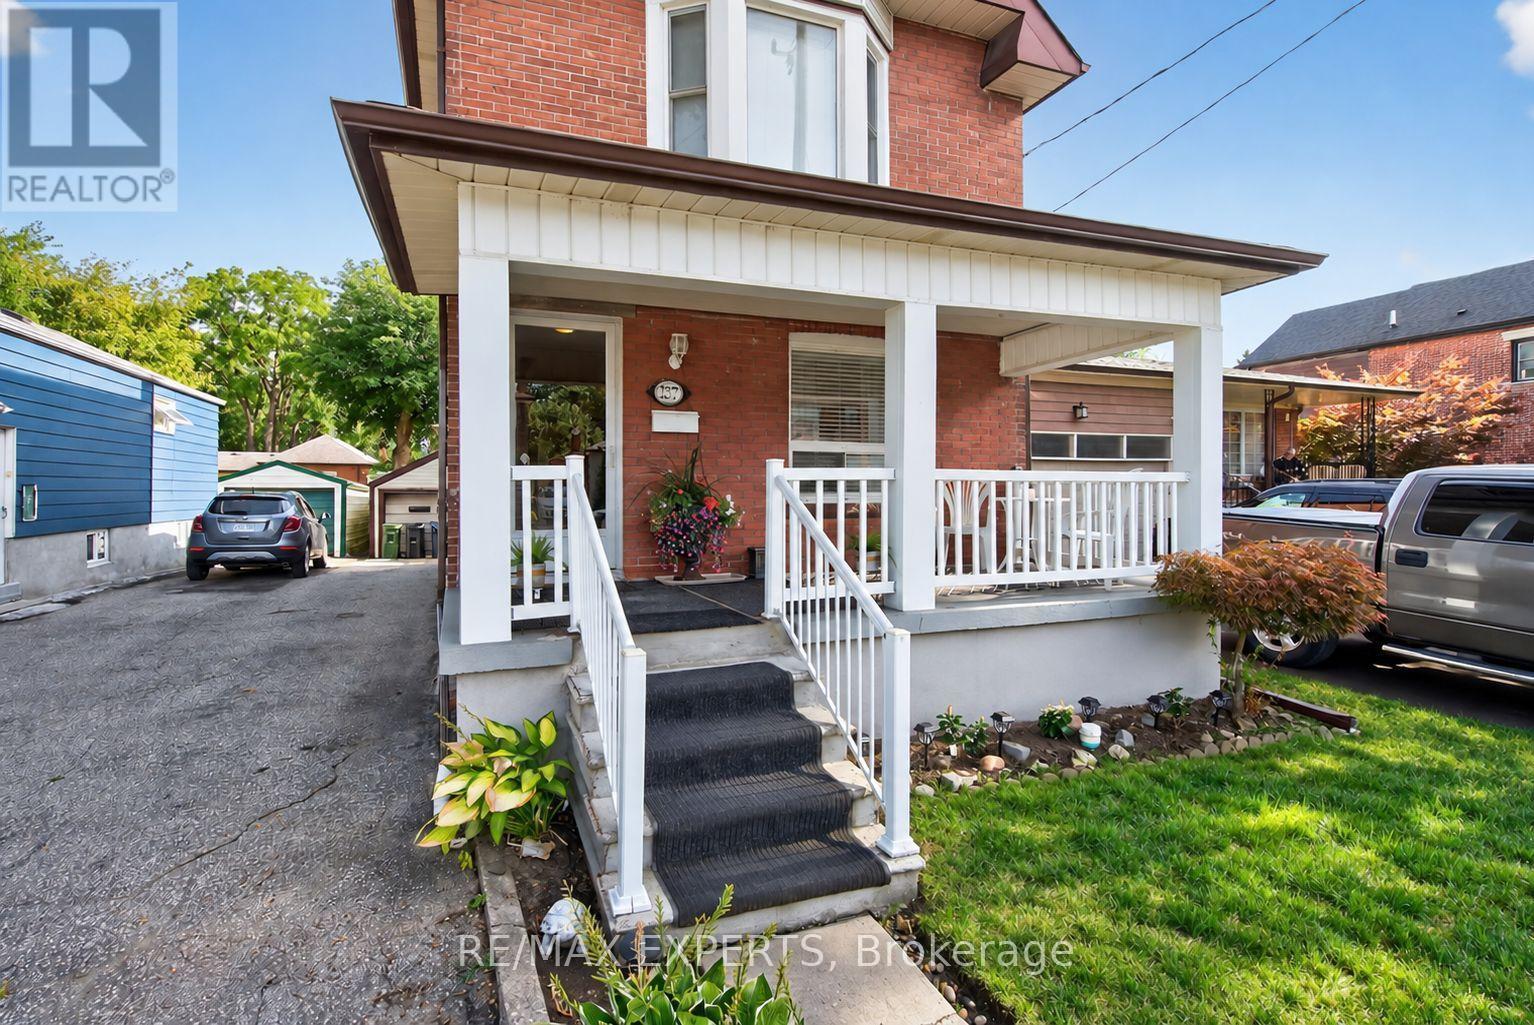
257 John Street
Toronto, Ontario
Welcome to this beautifully maintained home in the Weston community! This immaculate three-bedroom, two-storey home offers spacious, comfortable living throughout. The open-concept main level features a generous kitchen and large principal rooms, ideal for family living and entertaining. Laminate and ceramic flooring extend throughout the home, complemented by three spacious bedrooms and a fully finished basement with ample storage.Enjoy a rare, oversized backyard perfect for summer barbecues and gatherings, along with plenty of parking. Conveniently located near major highways, public transit, the subway, schools, shopping, and everyday amenities. A must see home, book your showing today! (id:50787)
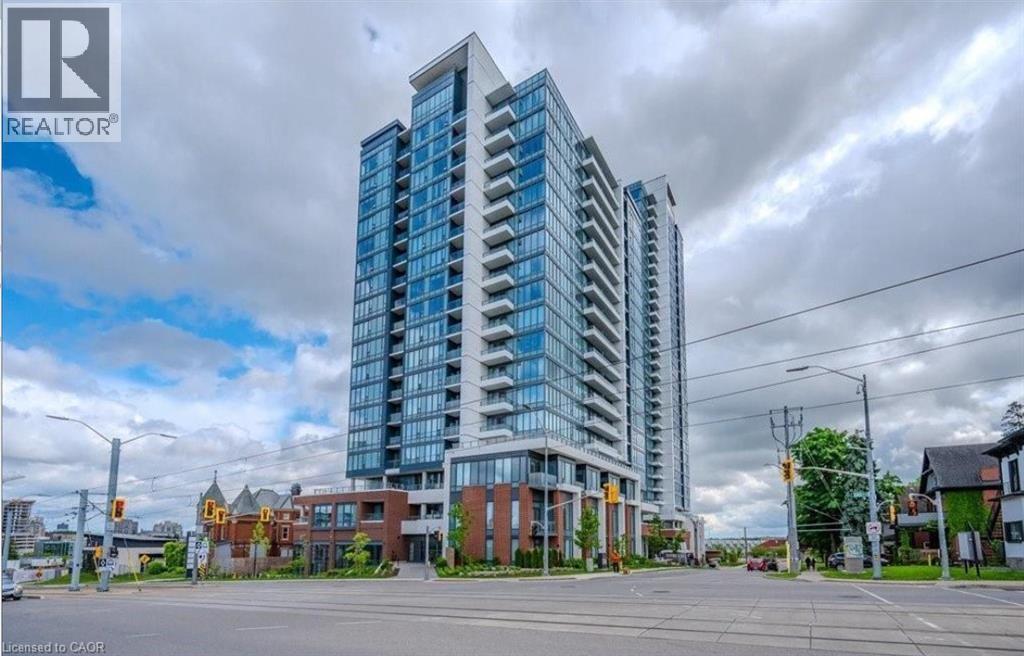
5 S Wellington Street S Unit# 1602
Kitchener, Ontario
Welcome to this fantastic corner one-bedroom condo unit at Station Park Tower 1, located in the heart of Downtown Kitchener's Innovation District. On the 16th floor with a 640 square foot interior and a 50 square foot balcony, this beautiful unit has enormous south-facing windows, perfect for house plant lovers, hardwood flooring, beautiful kitchen with an island and a bathroom with a walk-in shower. Underground parking is included in the rental price. The building has one of the best amenities in town including a two-lane bowling alley and party lounge, separate lounge and bar area with football and pool tables, fitness facility and gym, hydrotherapy swim spa & hot tub, Yoga/Pilates and Peloton studio, dog washing station, Landscaped Outdoor Terrace with Cabana Seating and BBQ’s, Concierge Desk for Residents Support. The Tenant will pay for Hydro, Water, Gas and Tenant's insurance and if wanted Cable TV. Book your showing today! *Photos were taken when property was vacant. (id:50787)
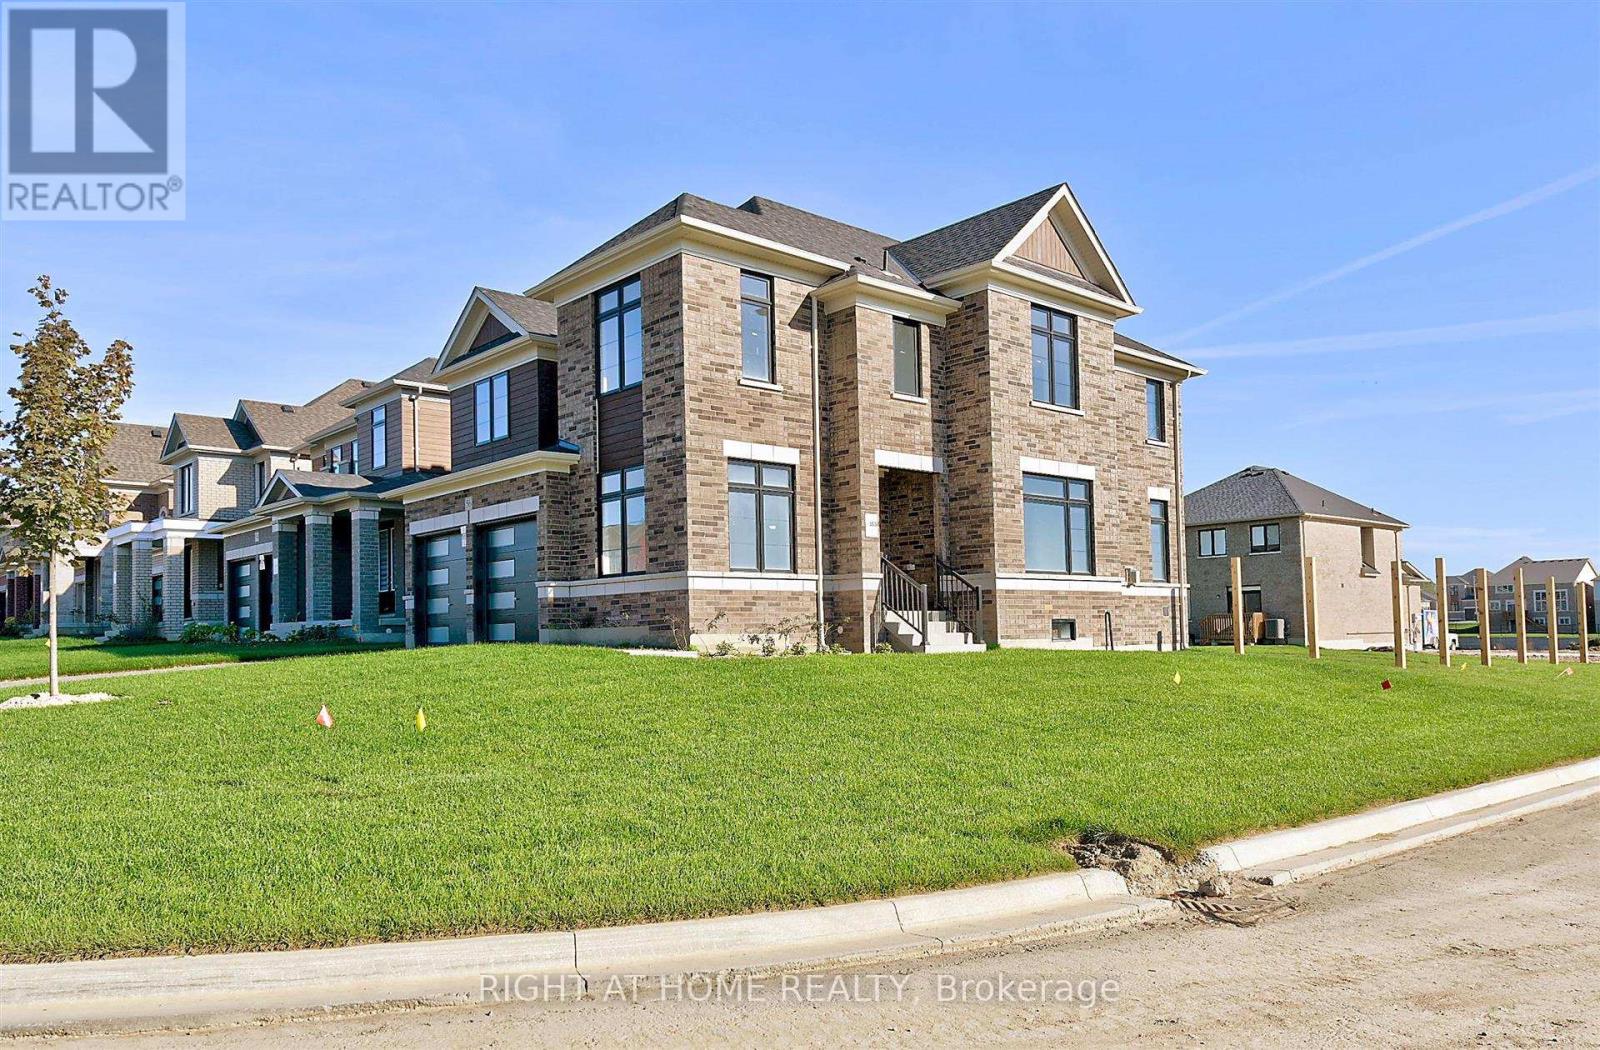
56 Sparrow Way
Adjala-Tosorontio, Ontario
A great opportunity to own a newer home in the community of colgan crossing. 50'lot!! Beautiful, bright and spacious Turner model. 4 B/R 4W/R Detached home and 6 car parking, perfect for your growing family. The main floor offers an open concept kitchen, A large Living room, and separate dining room. Tons of Upgrades. 9' ceiling, hardwood floor throughout, Oak Stairs. Modern kitchen W/ and Chef's desk. Premium east-facing lot and so much more... (id:50787)
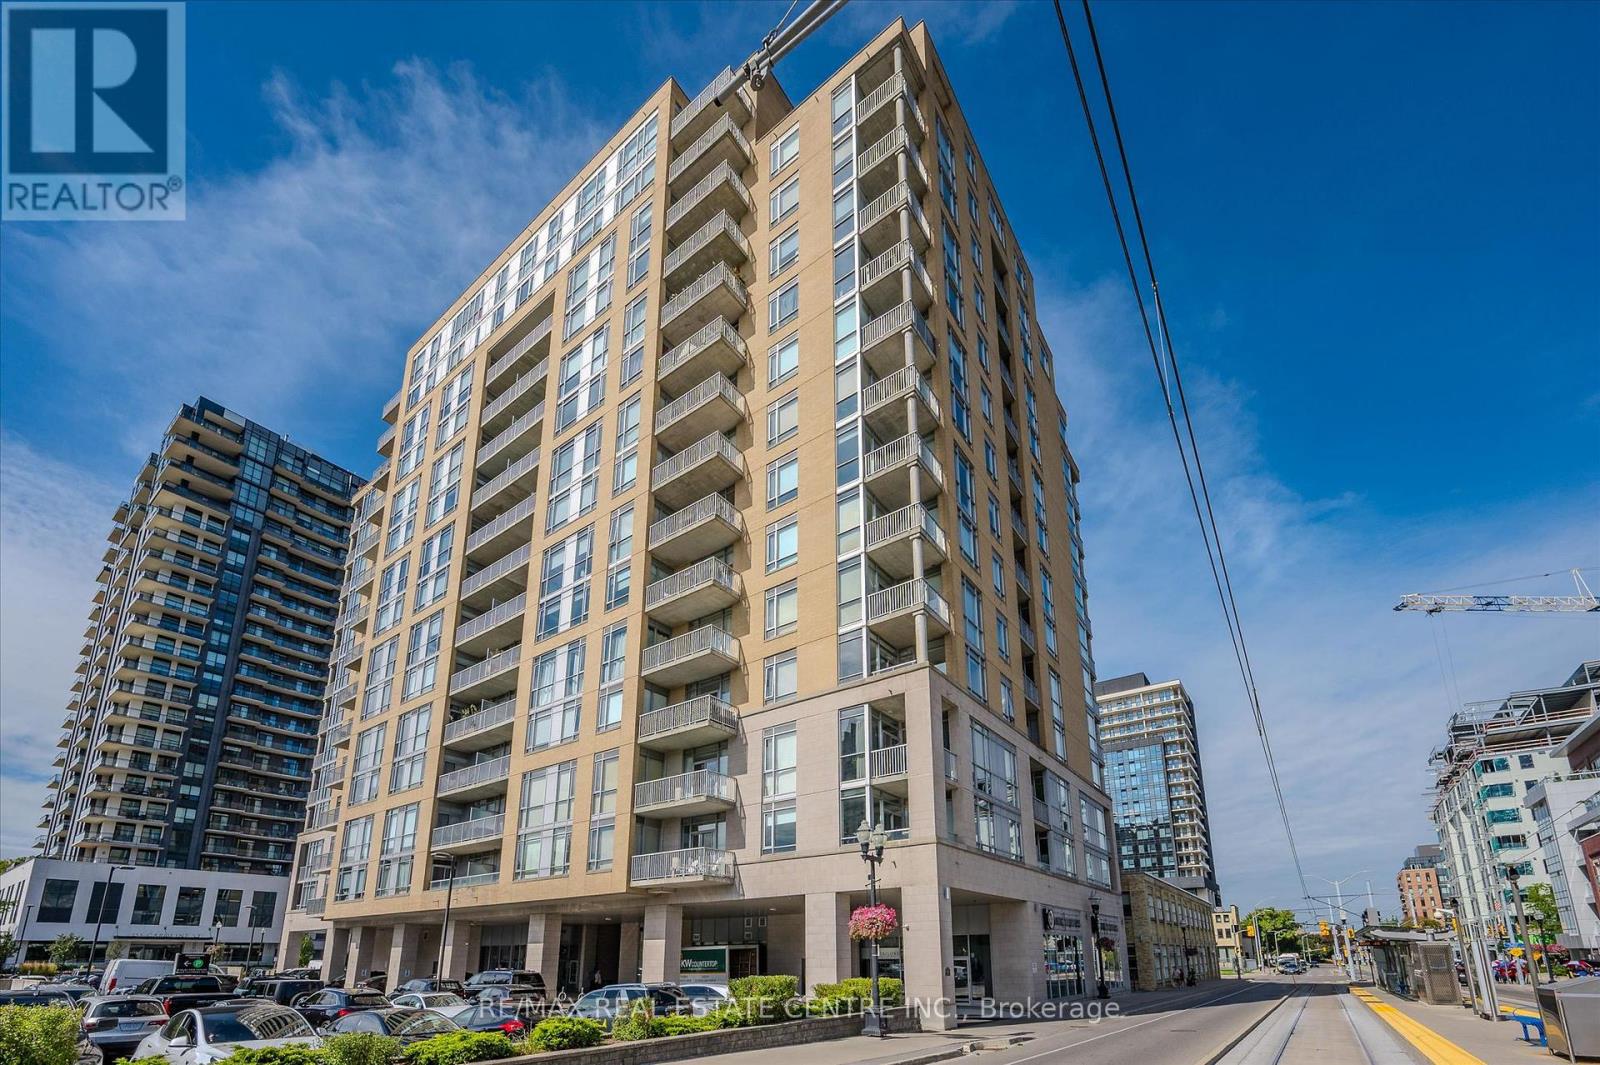
802 - 191 King Street S
Waterloo, Ontario
191 King St S #802, Waterloo - Bauer Lofts Bright 1-bed, 2 bath condo in the heart of Uptown Waterloo. Open layout, large kitchen with black appliances (built-in microwave & dishwasher), in-suite laundry, and a private balcony with city/green views. Primary bedroom fits a king bed and has a full ensuite (shower + separate tub). Second full bath for extra convenience. Underground parking. Building amenities: gym, party room, rooftop terrace with BBQ. Steps to Vincenzo's, The Bauer Kitchen, Uptown shops & restaurants, Iron Horse Trail, and the ION LRT. Easy access to Waterloo Park, universities, and the KW corridor. Move-in ready Uptown living. (id:50787)
56 Esther Crescent
Thorold, Ontario
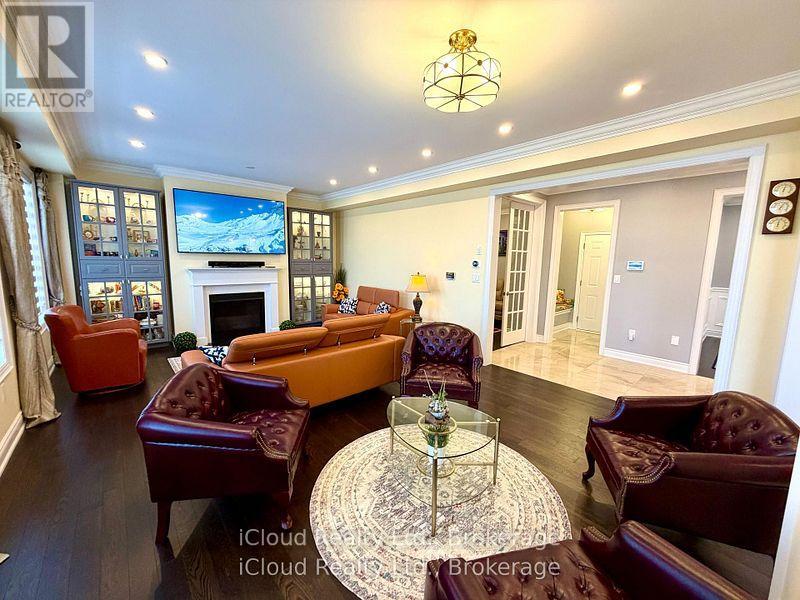
Prestigious luxury home with over $175,000 in meticulous upgrades. This stunning 4-bedroom, 4-bathroom residence offers 3,531 sq. ft. above grade on a premium 44-ft lot with no sidewalk. Inside, you'll find all hardwood and premium shiny marble flooring, iron pickets, smooth ceilings, tall doors, upgraded trim, elegant wainscoting, and crown moulding. The custom gourmet kitchen is a chef's dream, featuring a WOLF gas range, Bosch double wall oven & microwave ovens, Bosch fridge and dishwasher, pot filler, stylish backsplash, granite counters, contrast centre island, extended cabinetry, and a walk-in butler's pantry. The spacious family room with built-in shelving, three oversized windows, and a gas fireplace. Enjoy formal entertaining in the separate dining room and productivity in the private main floor den with window & French doors. The smart mudroom offers built-in bench seating and ample storage. Upstairs, discover four generously master room sized bedrooms, each with walk-in closets and ensuite or semi-ensuite access with double sinks vanities. The luxurious primary suite boasts a spa-inspired ensuite with frameless glass shower, soaker tub, private water closet, heated towel rack, Bluetooth mirrors, and a massive walk-in closet like a DEN. A second primary suite offers its own private ensuite with rain shower.Second floor big laundry room includes a double linen closet and tub. Smart home features abound: built-in wall speakers with displays, Wi-Fi garage door openers with cameras and battery backup, digital fan timers, smart switches, smart dual Wi-Fi pot lights, CAT6 wiring, and Gigabit Ethernet. The unfinished basement includes a cold cellar, upgraded windows, and a 3-piece bath rough-in. Additional highlights: 200-amp panel, 3.5-ton A/C, water softener, filtration system, and humidifier. Total of 6 parking spaces. A rare combination of luxury, privacy, and intelligent designcrafted for modern living. No Carpet. All 4 Bedrooms have walk-in closets. (id:50787)
706 - 858 Dupont Street
Toronto, Ontario
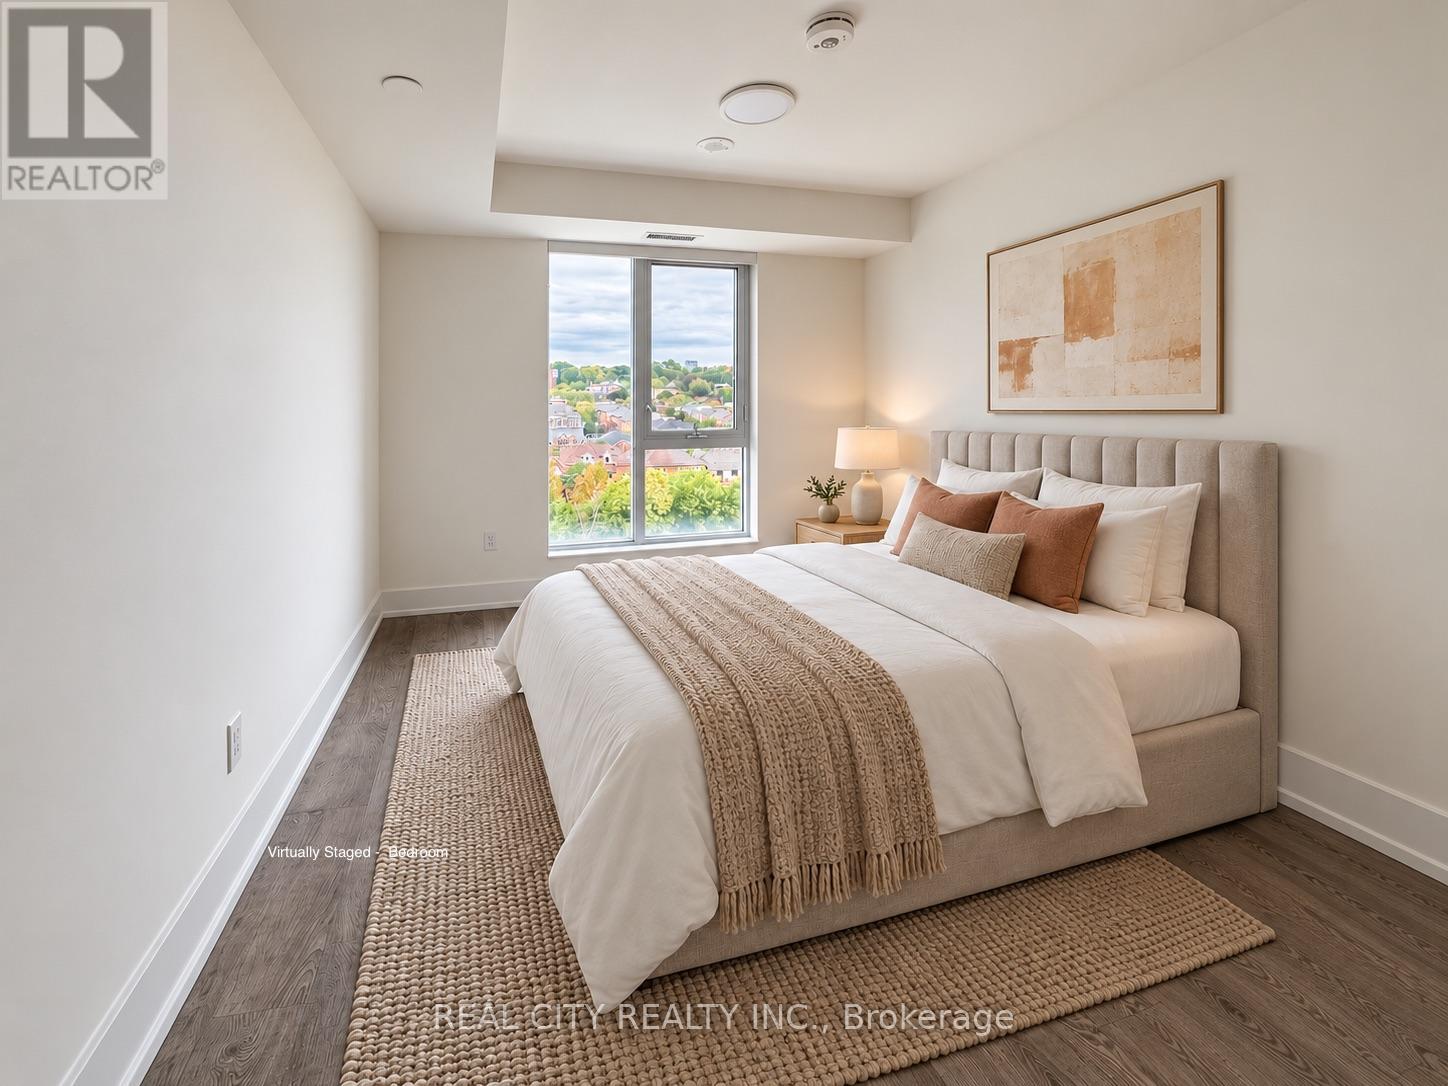
Welcome to Suite 706 at The Dupont by Tridel, a brand-new, 1-bedroom plus den offering 604 sq.ft., parking and a private north facing balcony in one of the city's most exciting west-end neighbourhoods at Dupont and Ossington. The layout makes smart use of every square foot, with a proper bedroom, an open living and dining area, and a separate 7' x 7'10" den that can comfortably function as a home office, guest space or future nursery. Nine-foot smooth ceilings, a contemporary kitchen and in suite laundry complete a home that is polished, practical and completely move-in ready.Step outside and you're connected to the vibrant best of Dupont and Ossington. An area underdevelopment filled with independent restaurants, cafés, shops, parks and creative spaces. The Ossington bus is just steps away, providing a direct connection to Line 2 and the rest of the city. At home, enjoy more than 16,000 sq. ft. of indoor and outdoor amenities, including a rooftop infinity pool, community BBQs, outdoor entertainment areas, sauna, steam room, gym, yoga studio, entertainment lounge, dining room with a fully equipped kitchen, meeting room as well as a Kids Zone. (id:50787)
Royal LePage Real Estate Services Ltd.
2298 Grand Oak Trail
Oakville, Ontario
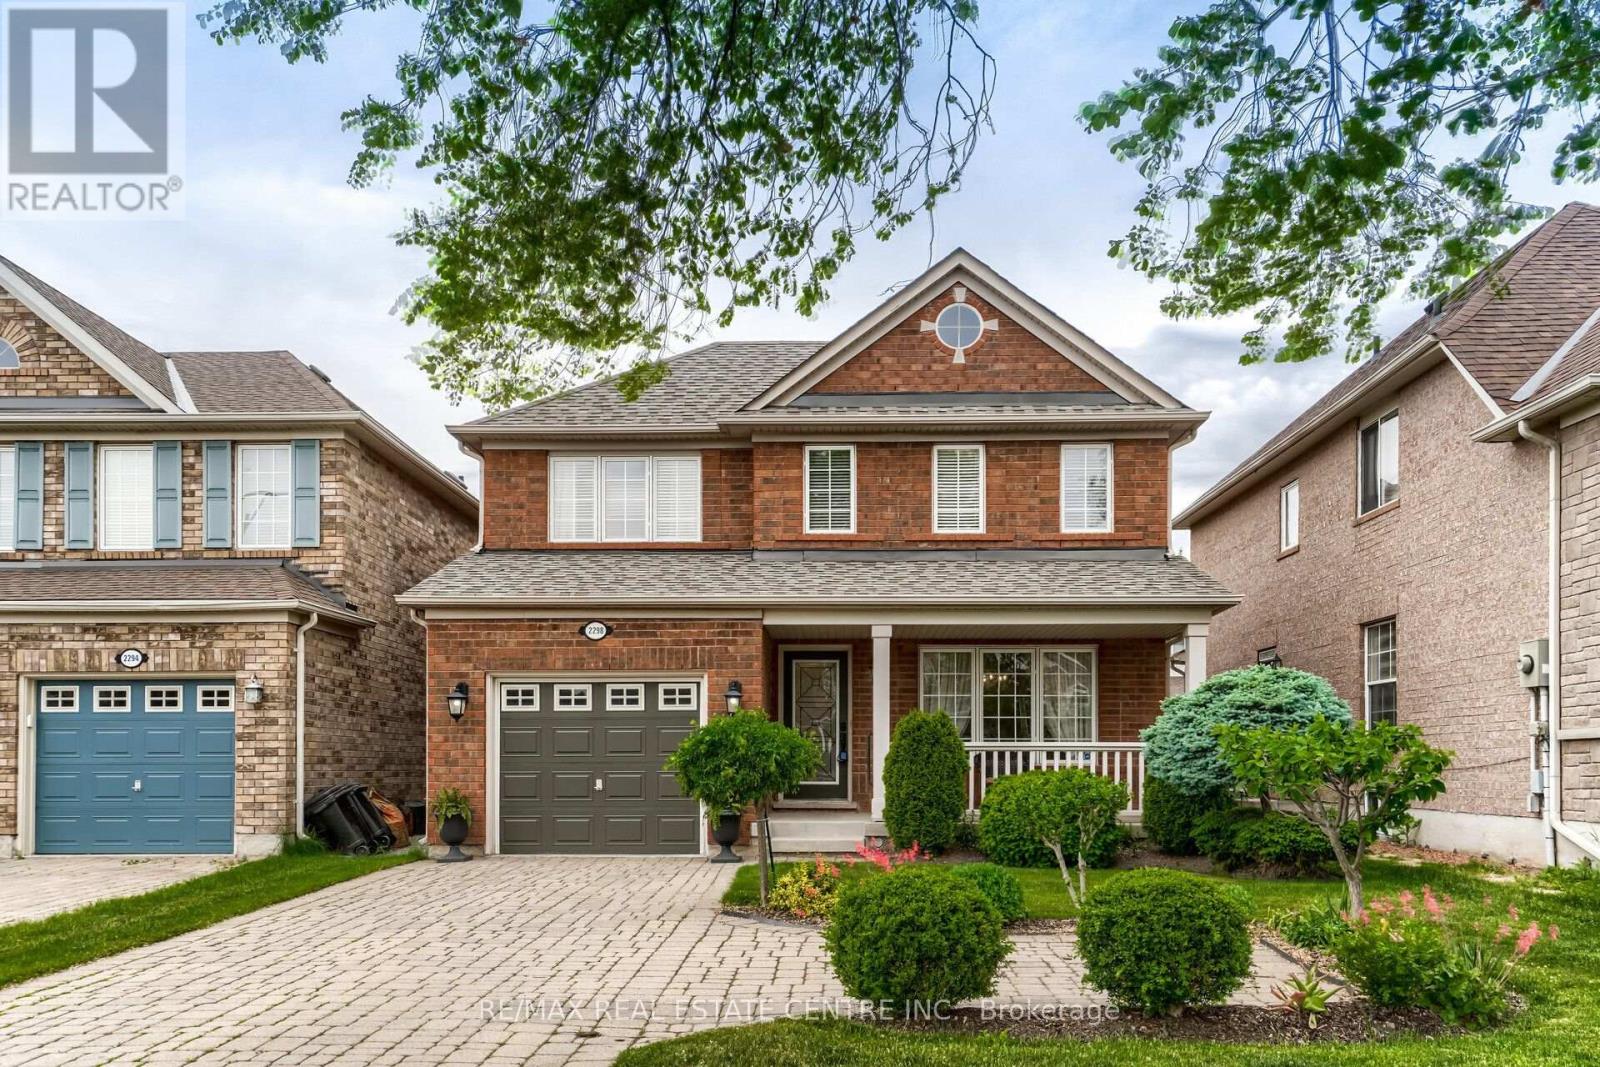
This Exceptionally Well-Maintained Detached Home In West Oaks Trails Is Ready To Move-In And Enjoy! Hardwood Flooring On The Main Level, With Large Windows In All Rooms, A Gas Fireplace In The Bright And Spacious Living Room, And Upgraded Kitchen Cabinetry. The Second Level Features A Master Bedroom With Walk-In Closet And Ensuite Bathroom, An Additional 2 Spacious Bedrooms, 4-Piece Bathroom And A Double Linen Closet. Landscaped Yard. Basement rented out. Nothing is shared. (id:50787)
970 Briar Hill Avenue
Toronto, Ontario
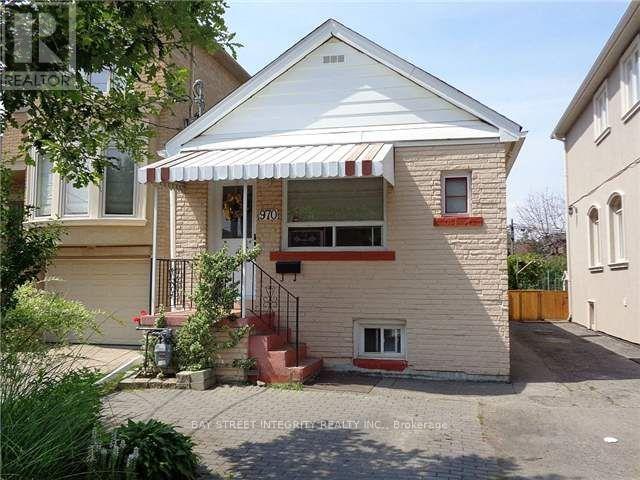
Cozy, Well-Maintained Bungalow In A Prime Family Neighborhood! Minutes To Shopping, Schools, Transit (Bus/Subway) And The Future Eglinton LRT. Sitting On A Deep Lot With A Beautiful Backyard And Poured Concrete Patio-Perfect For Relaxing Or Entertaining. Freshly Updated With Brand New Paint Thru-Out, Brand New Kitchen, New Fridge, Stove & Range Hood, Plus Brand New Flooring For A Clean, Move-In Ready Feel. Functional Layout Featuring 2 Full Bathrooms And A Finished Basement With Separate Entrance-Ideal For Extended Family Or Added Living Space. A Fantastic Starter Home In A Convenient Location! (id:50787)
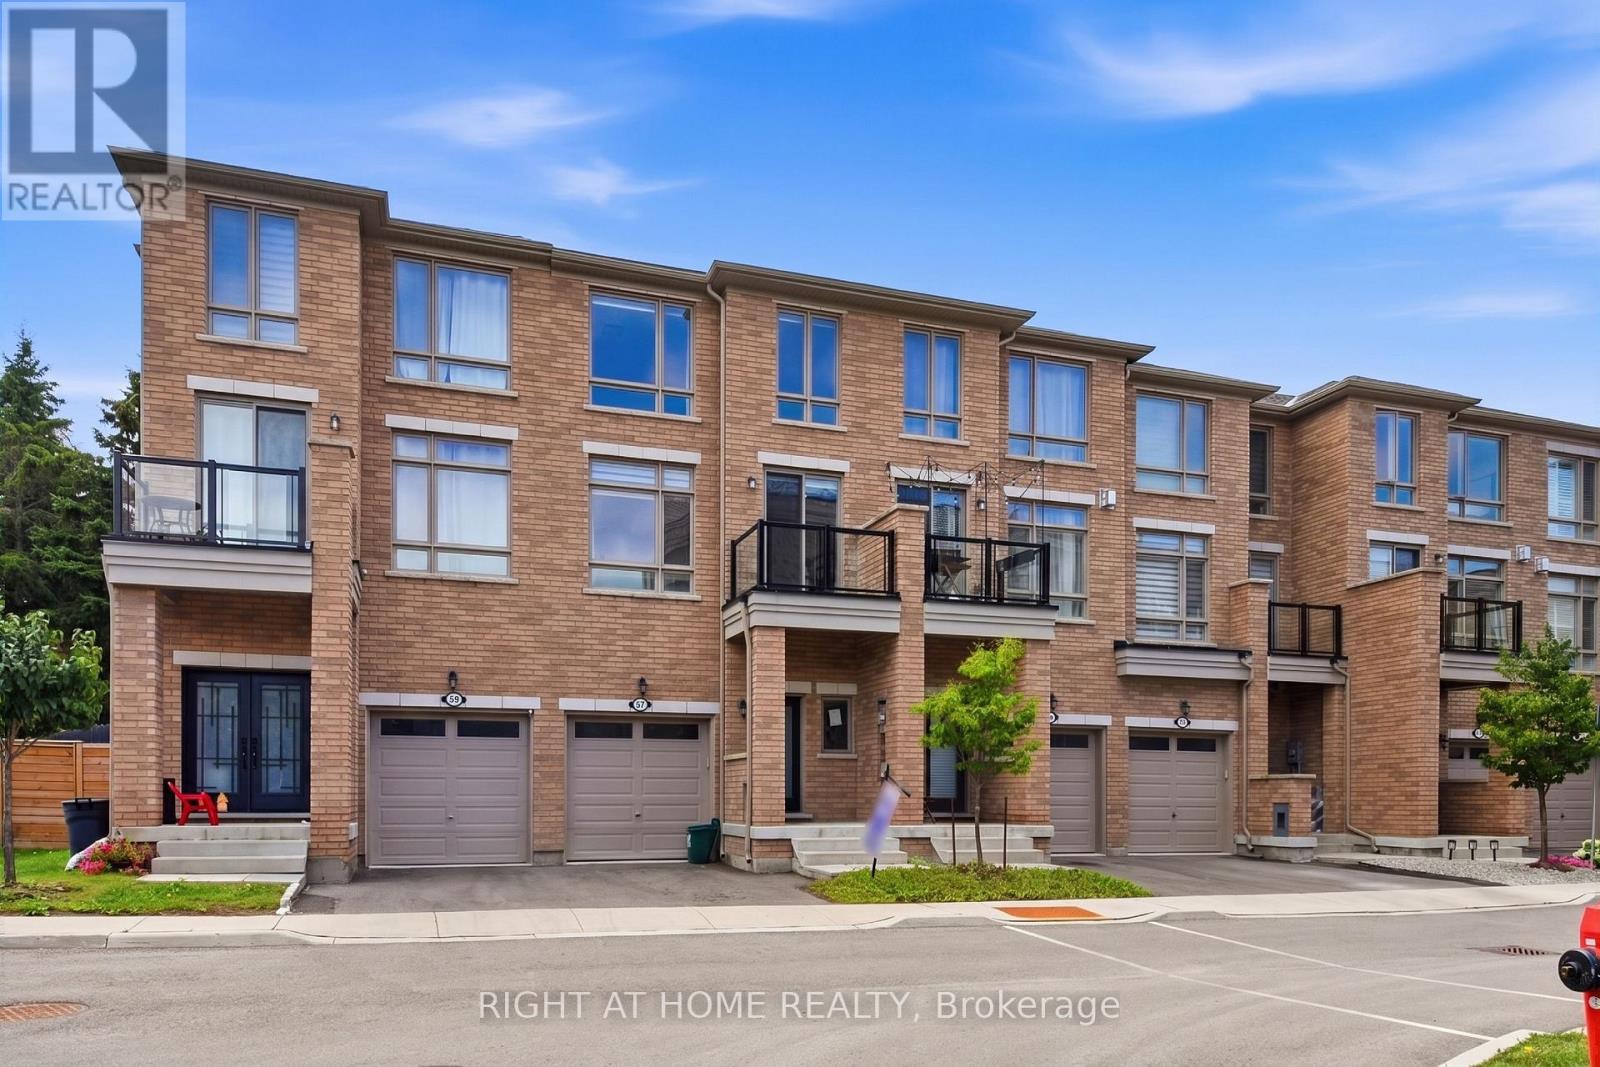
57 Drover Circle
Whitchurch-Stouffville, Ontario
Modern 4-year-old townhome offering luxury, comfort, and style in a top Stouffville community. Bright open-concept layout with pot lights, iron-rod railings, and a chef's kitchen with gas stove and ample counter space. Walkouts to deck and backyard make entertaining easy. Primary suite features a glass-enclosed ensuite and walk-in closet. Energy-efficient build, zebra blinds, close to all amenities. Home is being sold as-is. (id:50787)
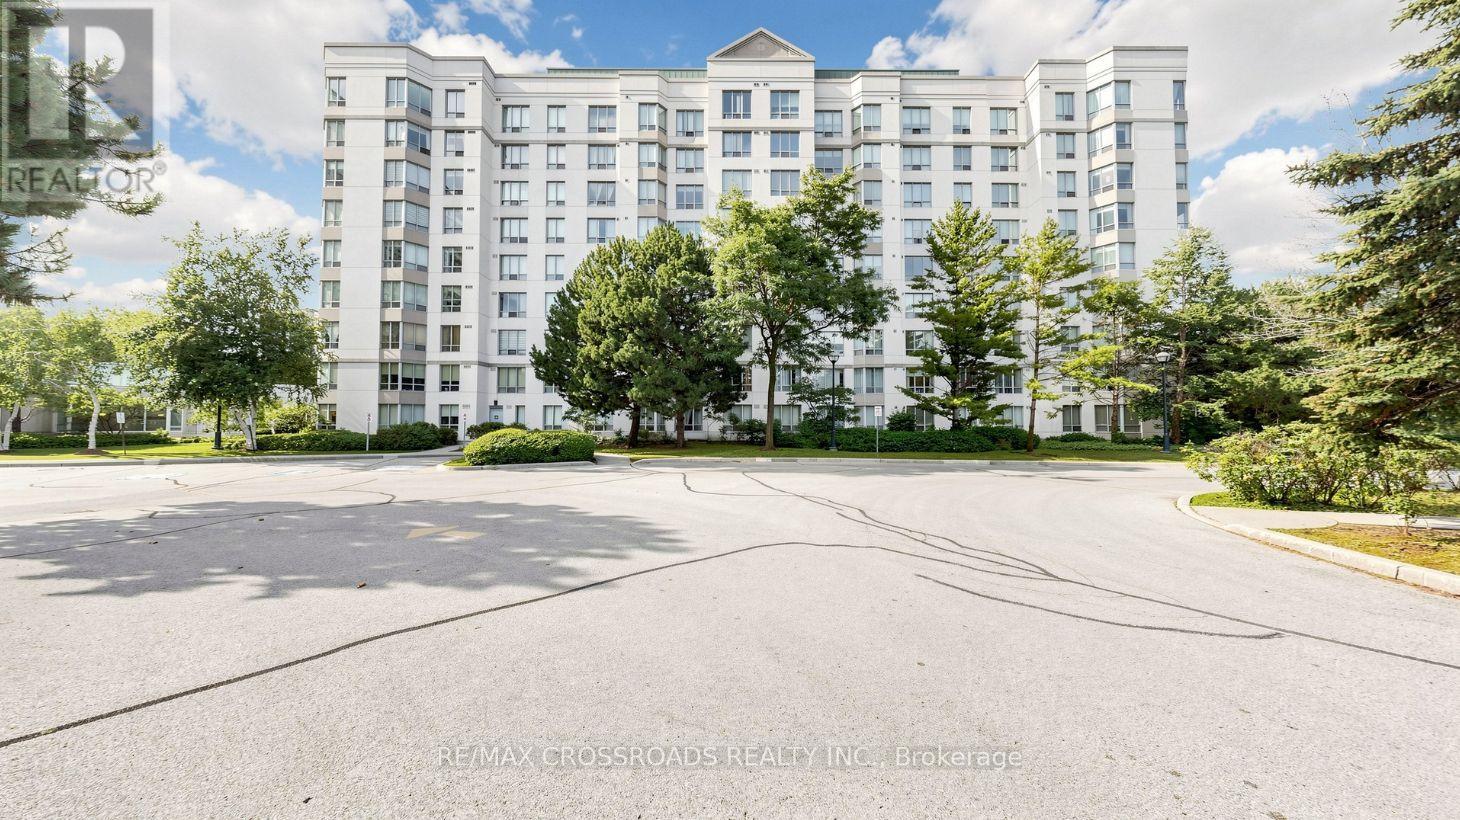
315 - 2628 Mccowan Road
Toronto, Ontario
RARELY OFFERED PREMIUM CORNER SUITE - SPACE, PRIVACY & NATURAL LIGHT! Welcome To Suite 315 At 2628 McCowan Rd, "The Buckingham I", An Exceptionally Spacious 1,113 Sq.Ft. 2-Bedroom, 2-Bathroom Corner Residence In Monarch-Built Chartwell Place. Desirable South & West Exposures Fill The Home With Natural Light While Overlooking The Beautifully Landscaped Garden, Offering A Peaceful & Private Setting. The Highly Desirable Split-Bedroom Layout Features 2 Generously Sized Bedrooms, Providing Excellent Privacy For Families, Couples, Guests Or Working From Home. Expansive Living & Dining Areas Offer Exceptional Space & Everyday Functionality. Proudly Owner-Occupied As The Seller's Principal Residence, Meticulously Cared For, Freshly Painted & Finished With Upgraded Natural-Tone Laminate Flooring - Truly Move-In Ready! Bright Kitchen Features Quartz Counters, Ceramic Backsplash, S/S Appliances, Double Sinks & Breakfast Area With Garden View. Spacious Primary Bedroom Offers W/I Closet + Private 4-Pc Ensuite. Dedicated Laundry Room Provides Extra Storage. 1 Underground Parking + 1 Locker. Well-Managed, Quiet Mid-Rise Building With 24-Hr Concierge/Security, Indoor Pool, Gym, Sauna, Party Room, Visitor Parking & More. Maintenance Fees Include Heat, Hydro, Water & A/C, Helping Simplify Monthly Household Expenses. PRIME SCARBOROUGH LOCATION - TTC At Your Doorstep, Steps To Shopping, Supermarkets, Restaurants, Schools, Library & Parks, With Easy Access To Woodside Square, Scarborough Town Centre & Hwy 401. A RARE COMBINATION OF 1,113 SQ.FT. OF GENEROUS LIVING SPACE, CORNER PRIVACY, SOUTH-WEST EXPOSURE & TRANQUIL GARDEN VIEWS - SPACE YOU CAN FEEL, PRIVACY YOU CAN ENJOY, AND A HOME YOU CAN MOVE RIGHT INTO. (id:50787)
2008 - 50 Town Centre Court
Toronto, Ontario
In Prime Location , Scarborough Town Ctr, Ne Corner Unit, 655 Sq.Ft., 1 Parking, 1 Locker, Granite Kitchen Countertop, Stainless Steel Kitchen Appliances, Laminate Flooring In Living/Dining/Den/Kitchen. Close To Ttc, Go Transit, Scarborough Town Centre, Ymca. Easy Access To Hwy401, Direct Bus Route To Utsc (id:50787)
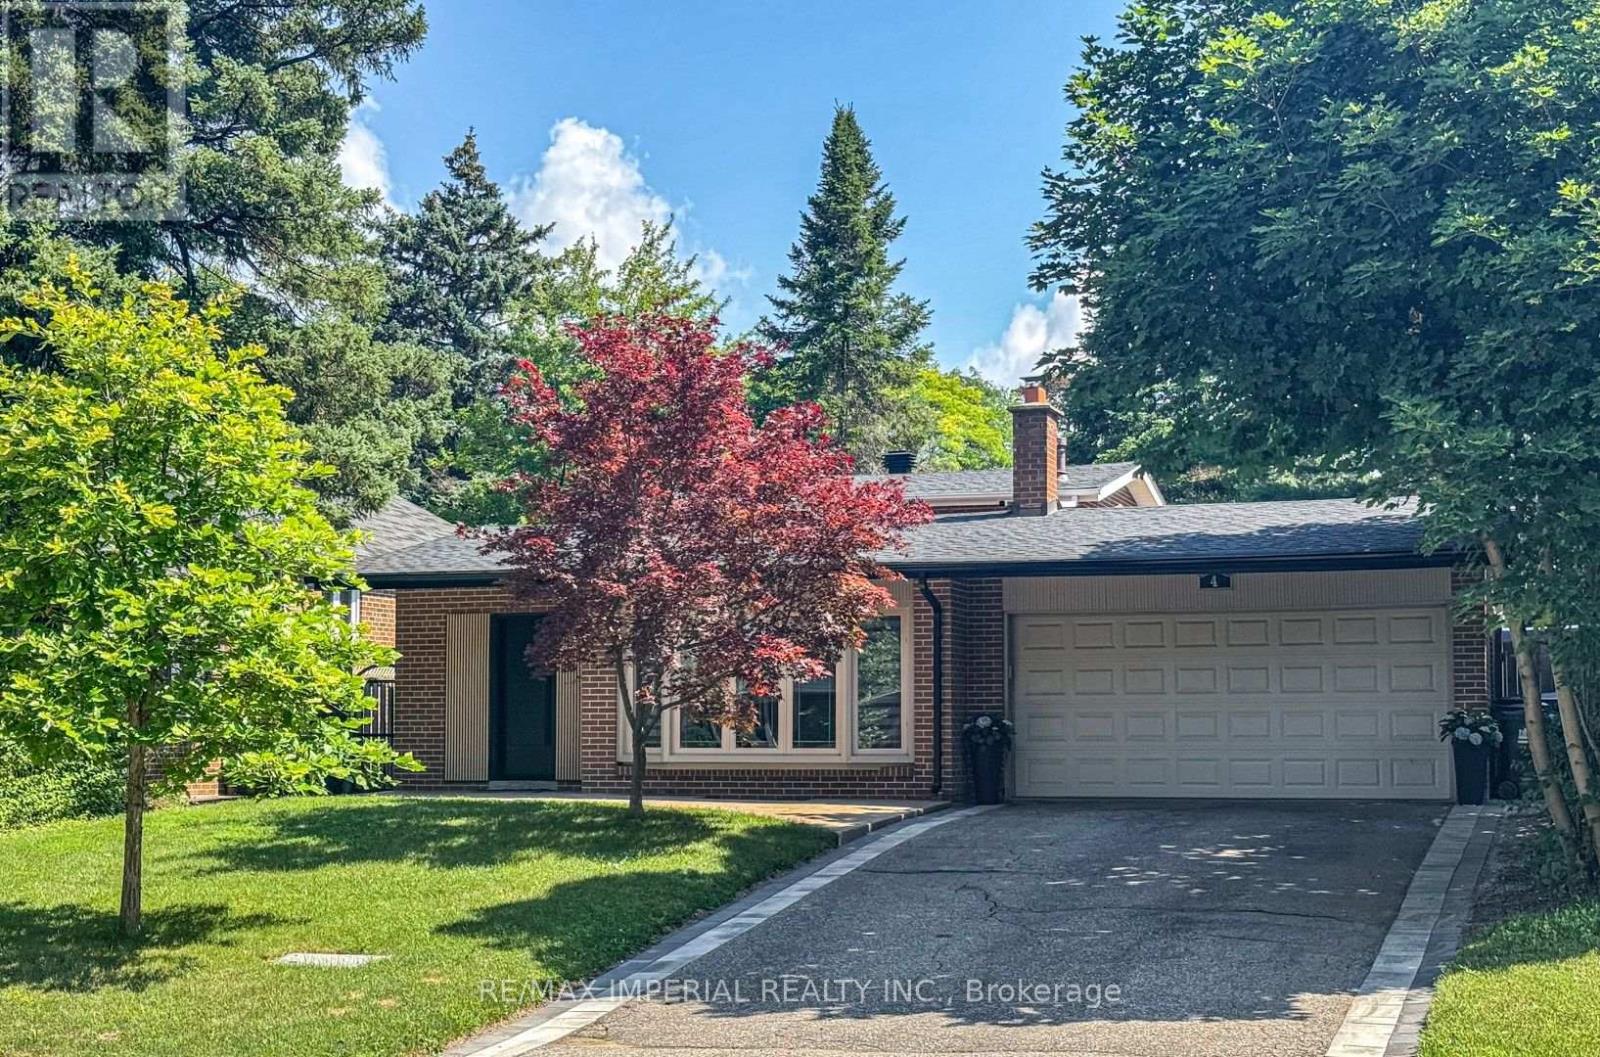
4 Quincy Crescent
Toronto, Ontario
Client RemarksThis Is A Fabulous Home You've Been Looking For. Situated At Most Sought After Neighborhood , Mature , Perfect For All Ages, Among Multi-Million Homes, Easy To Transit , Close To All Amenities, Easily Accessible But Surrounded By Parks, Trees And Lawns, Privacy, Tranquil And Calming Down Whenever Driving Into /Stepping Into This Piece Of Gem Area Of Henry Farm. It's Been Maintained And Upgraded A Lot From Inside Out! Welcoming You An Almost Brand New Family Sized Move-in Ready 4 Bedroom Home! A Modern Kitchen With Eat-In Dining With Built In Bench Provides A Perfect Get -Together Corner ,Cozy And Time Saving. With A Side Entrance To Outside Leading To A Newly Landscaped & Fully Fenced Backyard , New Lawn ,Freshly Covered Tree Root Mulch, New Soil , A Newly Paved Patio Offering A Quiet Area For Outdoor Activities: Family Gathering And Summer BBQs. A Sun Filled Living Room W/Bay Window, Bright And Spacious. Above Level , Two Adequate Sized Bedrooms W/ Large Windows W/ Ample Natural Light. Newly Renovated Bathroom With A Pantry Makes Storage Easy. Stepping Down, There Are Another Two Sufficient Sized Bedrooms And A Fully Functional Four Piece Bathroom. Convenient And Separated Like Space Being Company Without Being A Bother ! Smart Layout !! Basement Also Newly Finished Offering Large Open Area For Entertaining. Furnace, Hot Water Tank And Air Conditioning All Brand New And Owned. Hard Wood Flooring All Through, Pot Lights And New Light Fixtures. Don't Forget Newly Paved Both Sides Of Driveway And A New Front Entrance Door ! Oh, There Is Nothing Missed. Just Waiting For You. Offer At Anytime! (id:50787)

205 Northwood Drive
Toronto, Ontario
Exceptional 5+1 Bedsrooms Custom Built Residence On A 53 'x 150' Premium Lot In Family-Friendly Newtonbrook East. Meticulously Detailed Across All Levels With Bespoke Soaring Ceiling Heights, Custom Hardwood Floors With Walnut Inlays, Artist-Commissioned Panelled Wall Intstallations, Book-matched Marble Finishes, Top-Of-The-Line Appliances, Custom Designer Lighting Throughout, And Stunning Sun-Drenched Interiors. Control-4 Automation Seamlessly Commands Lighting, Audio, And Security At The Touch Of A Button. Private Elevator Services All Levels For The Utmost Convenience. Main Floor Features Library With Exquisite Millwork, Generous Main Hall Leading To Open Concept Living And Dining Room With Servery For Effortless Entertaining, Showpiece Chef's Kitchen With Breakfast Area Overlooking Family Room With Walkout To Two-Level Rear Garden Deck With Built-In Spa. A Central Open-Riser Oak Staircase With Glass And Oak Railings Provide Access To The 2nd Floor And Lower Level. On The 2nd Floor, A Luxurious Primary Retreat Features Sitting Area With Striking Fireplace, Tranquil Bedroom Suite, Lavish Dressing Room, And Hotel-Inspired 7-Piece Ensuite. A Laundry Suite Plus Four Additional Bedroom Suites Complete The 2nd Floor, While The Lower Level Features A 2nd Laundry Suite, Sprawling Rec Room With Full Bar Plus Custom Wine Cellar, Walk-Up To The Rear Garden, Nanny Suite With Separate Entrance, And Custom Theatre Room. A Highly Coveted Offering In A Highly Desirable Location, Minutes To Green Spaces, Top-Rated Public And Private Schools, Yonge St Corridor, High-End Shops And Intimate Dining. (id:50787)
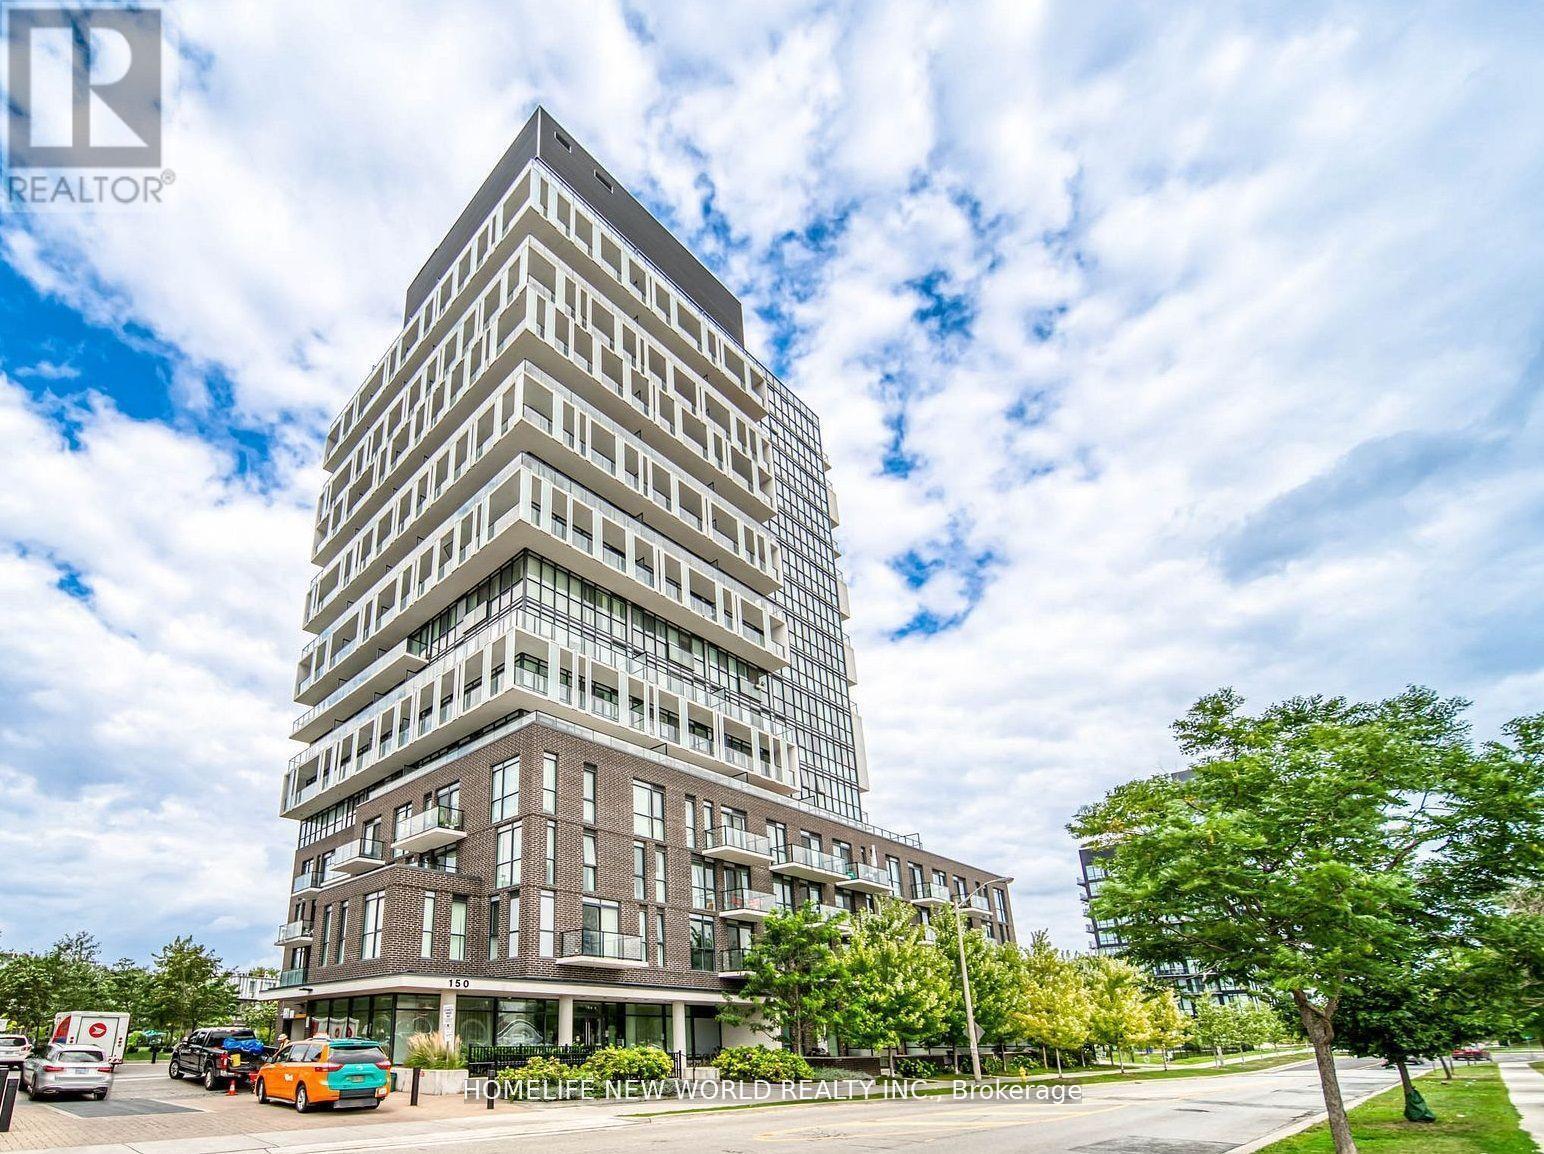
1211 - 150 Fairview Mall Drive
Toronto, Ontario
Bright South-East Corner 2 Bedroom W/ Large Balcony In The Prestigious Soul Condos Located In The Highly Sought-After Don Valley Village. Gorgeous City Views. 10 feet ceiling. Ceiling-To-Floor Windows. 24/7 Concierge. Fairview shopping mall, Library, Subway, TTC, Go Bus, Supermarket are all on cross street. Minutes to DVP/401/404, Community Center, North York General Hospital. Community Park And Playground. Great Building Amenities. Easy to rent Parking spot in the building. Perfect For almost all needs! (id:50787)
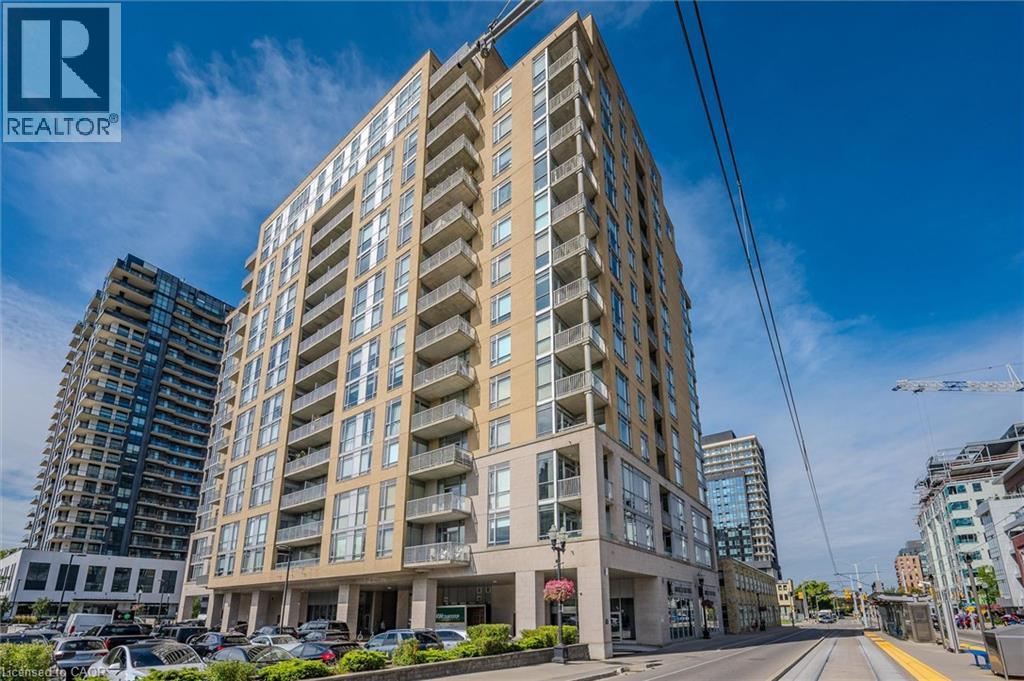
191 King Street S Unit# 802
Waterloo, Ontario
191 King St S #802, Waterloo — Bauer Lofts Bright 1-bed, 2 bath condo in the heart of Uptown Waterloo. Open layout, large kitchen with black appliances (built-in microwave & dishwasher), in-suite laundry, and a private balcony with city/green views. Primary bedroom fits a king bed and has a full ensuite (shower + separate tub). Second full bath for extra convenience. Underground parking. Building amenities: gym, party room, rooftop terrace with BBQ. Steps to Vincenzo’s, The Bauer Kitchen, Uptown shops & restaurants, Iron Horse Trail, and the ION LRT. Easy access to Waterloo Park, universities, and the KW corridor. Move-in ready Uptown living. (id:50787)
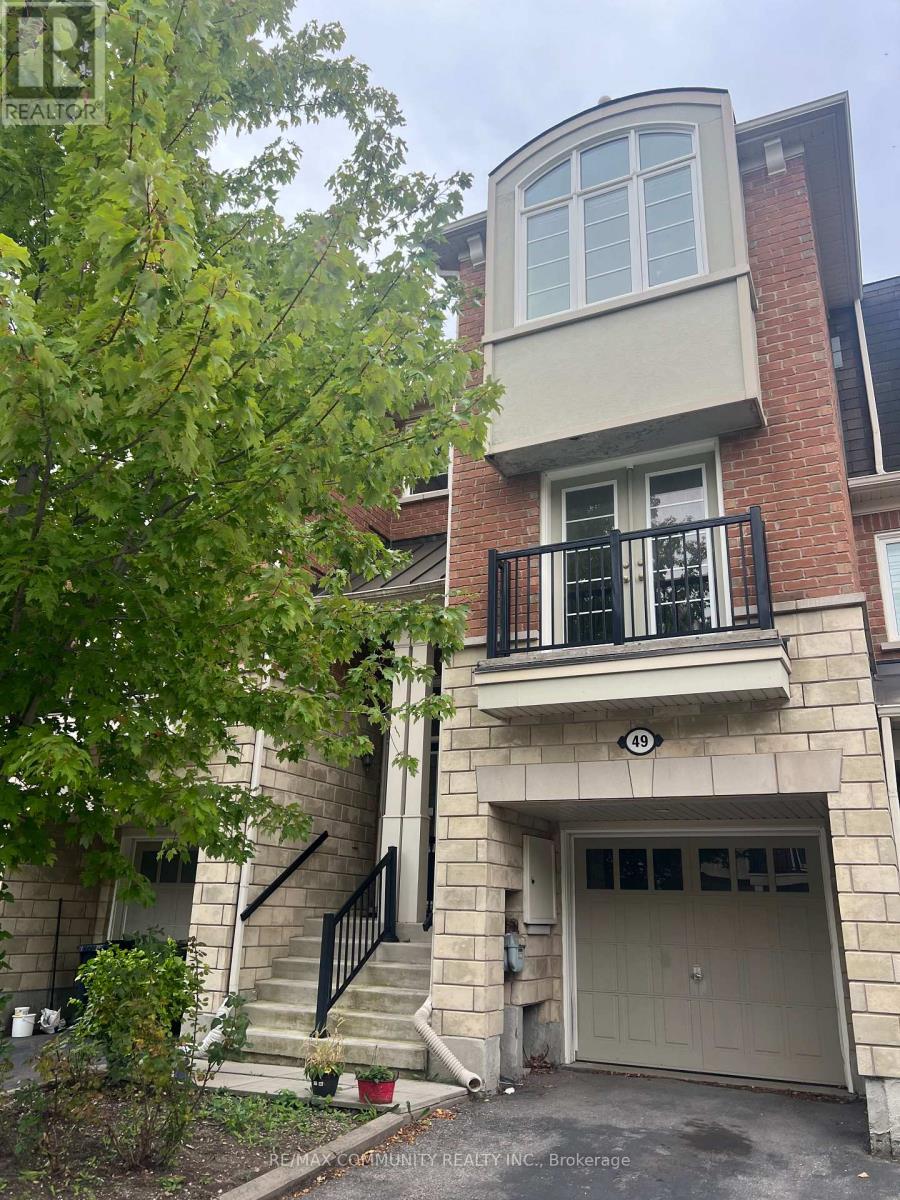
49 Ferguson Street
Toronto, Ontario
Welcome to 49 Ferguson Street! Beautiful Town Home for Lease in Clairlea-Birchmount! This spacious 3-bedroom, 2.5-bathroom home offers a smart, family-friendly layout with bright and modern living spaces. Enjoy a private backyard and 2 parking spaces, including 1 garage and 1 driveway parking spots. Ideally located near St. Clair Ave E & Warden Ave, this home offers exceptional convenience for commuters and families. Enjoy easy access to TTC bus routes, Warden Subway Station, and the Eglinton LRT. Located closely to an abundance of everyday amenities, including grocery stores, restaurants, cafés, retail plazas, the Golden Mile shopping district, Eglinton Town Centre, and Scarborough Town Centre. Families will appreciate nearby parks, playgrounds, schools, childcare, Warden Hilltop Community Centre, and golf courses. Vacant and move-in ready - an excellent opportunity to enjoy comfortable living in a highly convenient Toronto neighbourhood! (id:50787)
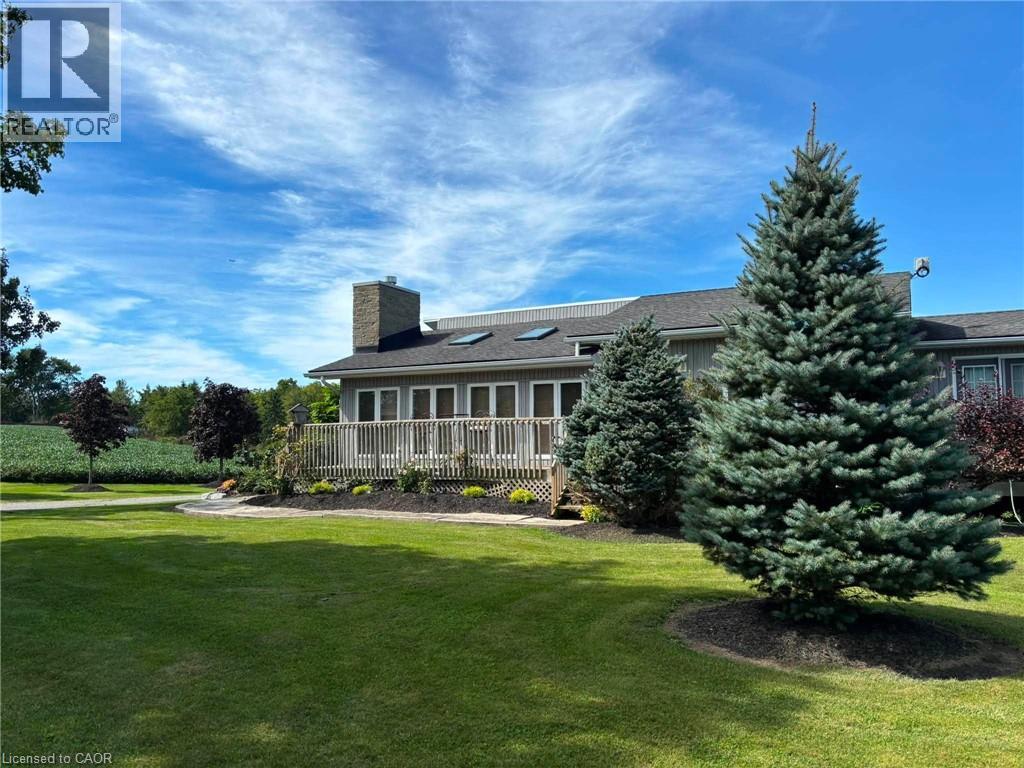
5030 Blackheath Road
Binbrook, Ontario
Welcome to 5030 Blackheath, a beautifully landscaped, turn-key 19.408-acre equestrian estate engineered for training operations, tradesman utility, and premium rural living. Nestled in a highly desirable Hamilton/Binbrook agricultural pocket, this property represents a functional design and rural luxury. The home has a perfect design layout. Entering the home into a sunken living room complete with skylights and a gas fireplace. Step up into the kitchen with French doors off the dining area leading to a quiet deck. The primary bedroom leads to a private deck with hot tub surrounded by beautiful landscape to relax and unwind. The side entrance with a washroom, shower and laundry is perfectly designed to clean up before entering the main house. The lower level is the perfect spot to enjoy movie nights with family and friends. The professional equestrian facilities center on a bright indoor riding arena featuring specialized footings and excellent clearance heights for year-round training across any discipline. The arena is flanked by a symmetrical stall configuration on either side, maximizing daily operational efficiency and allowing effortless monitoring of horses. The main barn has an automated fly system and bulk poly feed bin. A drilled well services the barn ensuring high-volume livestock watering never impacts the main house. Equestrian excellence continues outdoors, where a magnificent riding ring is situated on naturally higher ground overlooking rolling hills, immaculate paddocks with beautiful white fencing, lined with mature trees, all draining into a lower pond. For contractors, car enthusiasts, or machinery storage, a massive independent workshop provides a heavy-duty workspace, complete with a 100-amp sub-panel smartly back-fed from the barn’s robust 200-amp main electrical service and a 30 amp trailer plug. Truly a rare, pristine package ready for its next chapter. (id:50787)
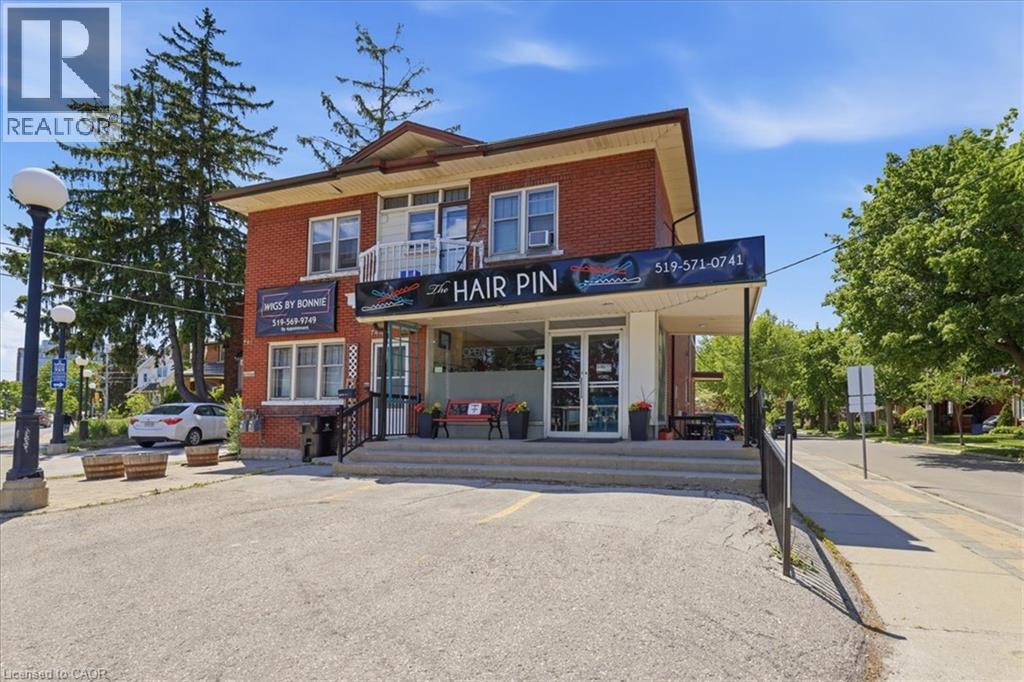
744 Queen Street S
Kitchener, Ontario
Prime Cash-Flow Opportunity at 744 Queen St S, Kitchener! Discover this fully tenanted 6-unit mixed-use gem on a high-traffic corner in one of Kitchener’s strongest rental markets. The property features four 1-bedroom units, one spacious 3-bedroom unit, and one commercial space with excellent street visibility, delivering strong, diversified income from long-term tenants right from day one. Boasting 11 parking spaces, a solid 1940s-built structure (approx. 3,000–3,500 sq ft) on a generous 40 x 114 ft lot, this turnkey investment offers outstanding tenant retention and hassle-free management. Just steps to transit, parks, schools, Highland Rd amenities, the Iron Horse Trail, and downtown Kitchener, it sits in a high-demand location with clear value-add potential. Stable cash flow, scalable upside, and a proven location—ideal for investors ready to grow their portfolio today. (id:50787)
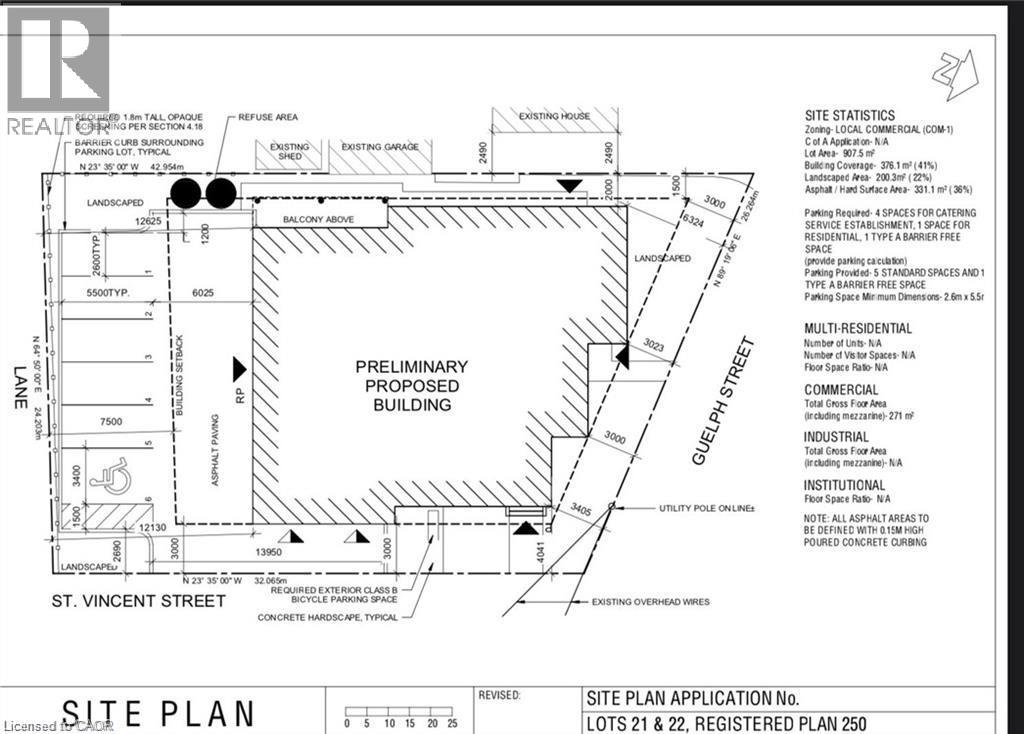
671 Guelph Street
Kitchener, Ontario
Approved Mixed-Use Development Lot – 671 Guelph St, Kitchener Excellent opportunity for investors and developers to acquire a fully approved mixed-use development site in a growing Kitchener neighbourhood. Zoned C-1 (Commercial Residential), the property permits both residential and commercial uses. The lot measures 104.74 ft x 79.52 ft and comes with an approved site plan and a complete building permit package, allowing for immediate development. Professionally designed mixed-use plans are included. Situated on a corridor with steady exposure and convenient access, this location supports long-term investment value. The surrounding area is seeing continued residential and commercial growth. Highlights: Lot Size: 104.74 ft x 79.52 ft Zoning: C-1 Site Plan & Permit Package Included Mixed-Use Plans Provided Strong Growth Area Turnkey development site in a stable and expanding market. (id:50787)
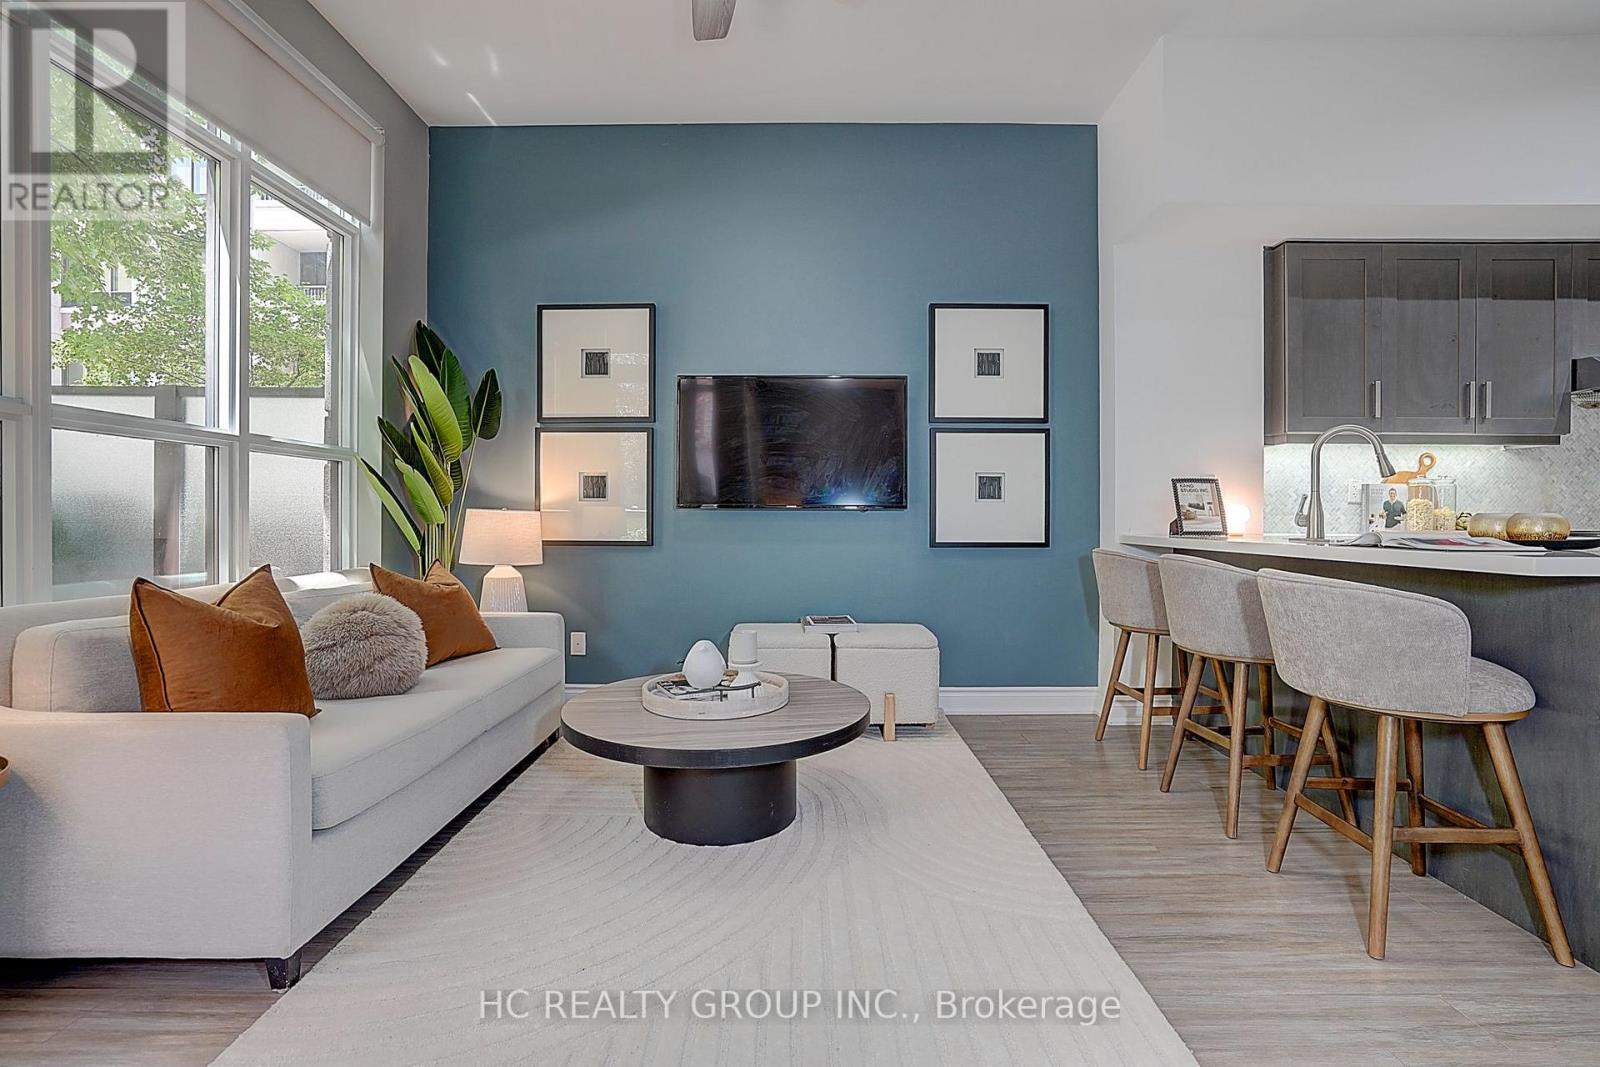
205 - 33 Clegg Road
Markham, Ontario
Experience luxury living in this stunning ground-level corner unit featuring soaring ~10 ft smooth ceilings, oversized windows, and a rare large private garden terrace with walk-out access. This bright and spacious suite offers a versatile layout with a huge den that can be used as a second bedroom or home office, a primary bedroom with ensuite, and an additional full bathroom for added convenience.The modern kitchen features upgraded cabinetry, stone countertops, premium appliances, breakfast bar, stylish backsplash, and under-mount lighting. Enjoy numerous quality upgrades throughout, including a custom California Closet in the primary bedroom, upgraded glass walk-in shower, and thoughtful finishes designed for comfort and functionality.Additional highlights include a large locker conveniently located on the same floor and one underground parking. Ideally situated in prime Unionville, close to top-rated schools, shopping, restaurants, parks, transit, and everyday amenities. A rare opportunity to own a beautifully upgraded home in one of Markham's most desirable communities. (id:50787)