
16 Maple Street Drayton, Ontario N0G 2K0

$705,000
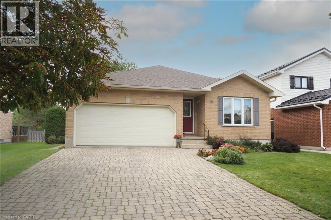
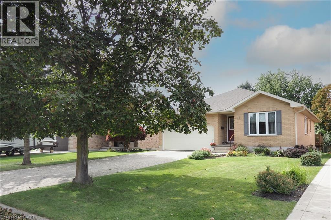
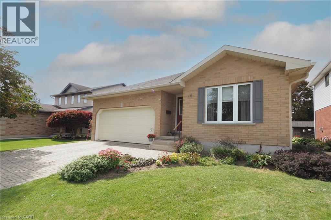
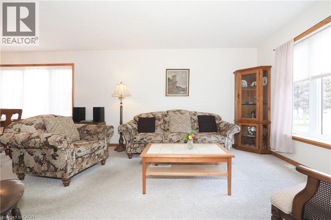
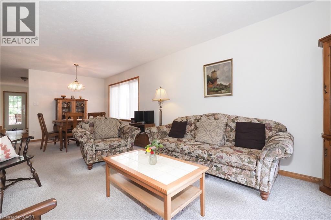
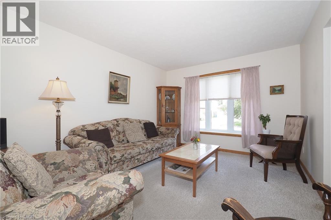
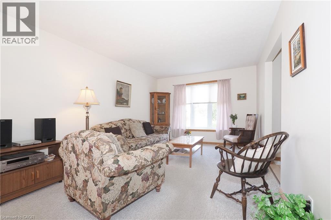
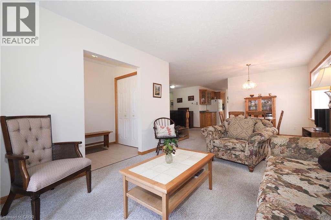
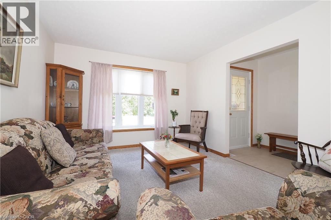
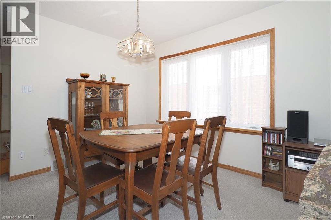
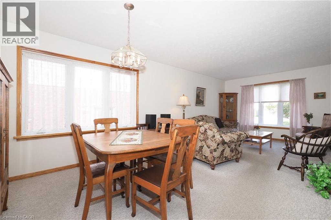
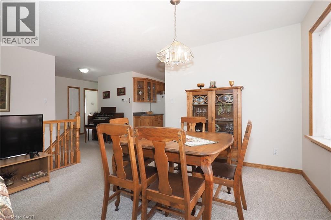
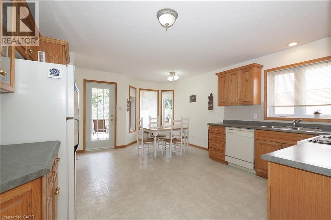
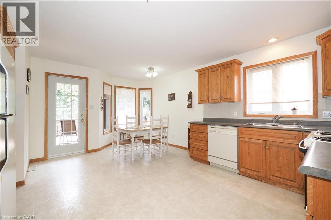
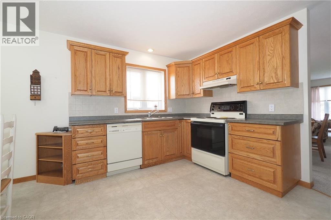
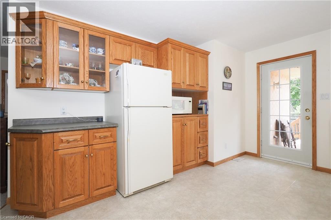
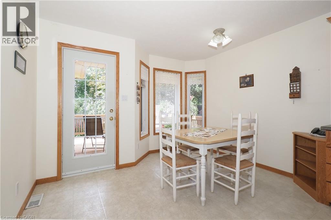
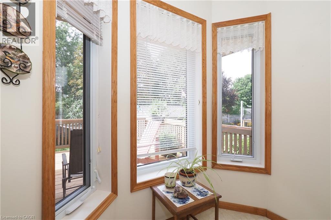
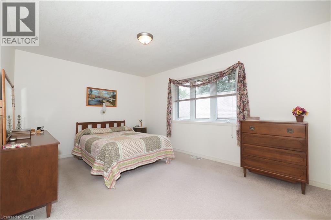
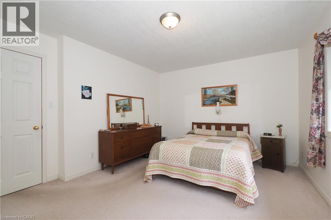
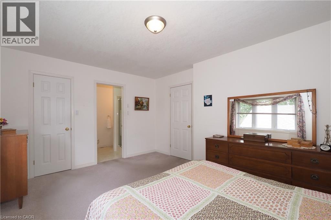
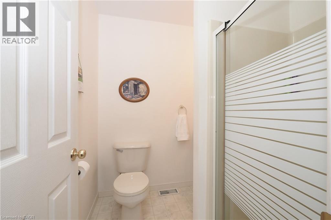
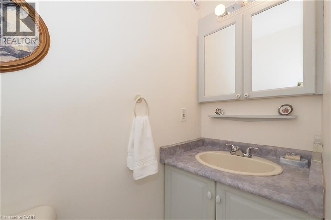
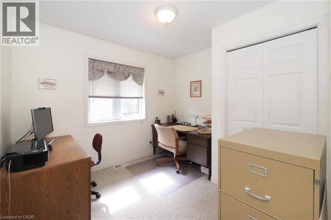
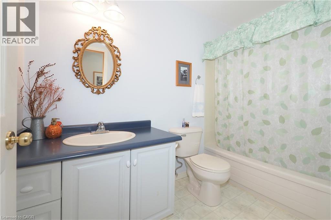
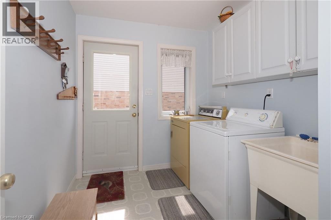
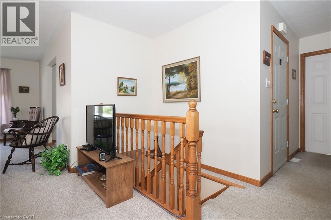
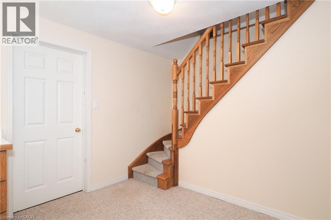
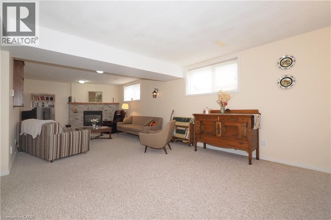
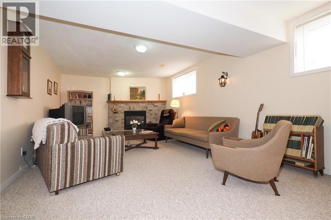
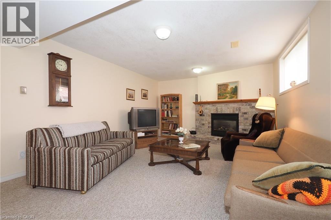
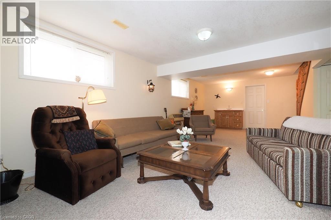
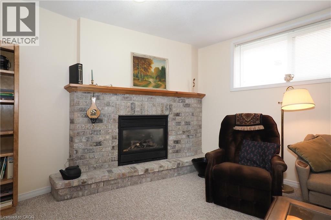
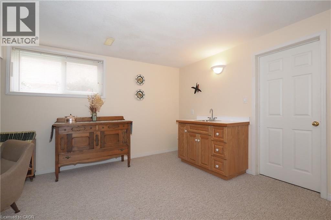
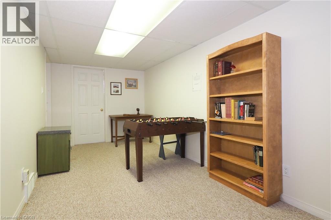
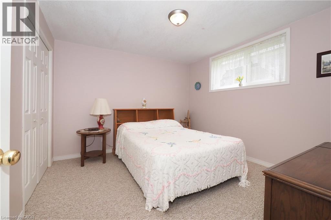
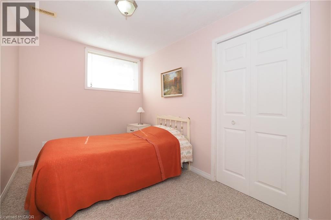
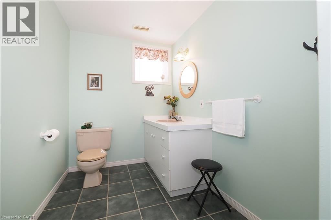
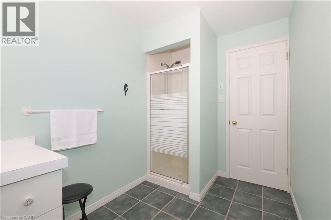
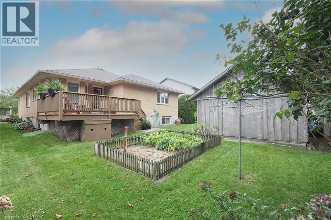
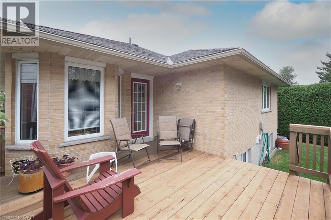
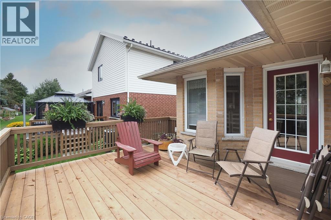
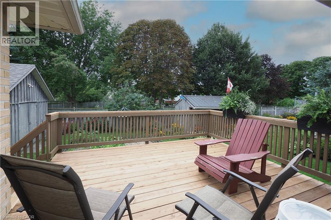
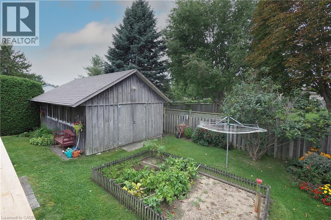
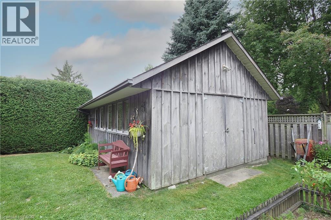
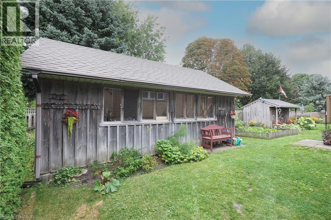
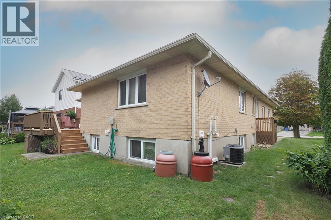
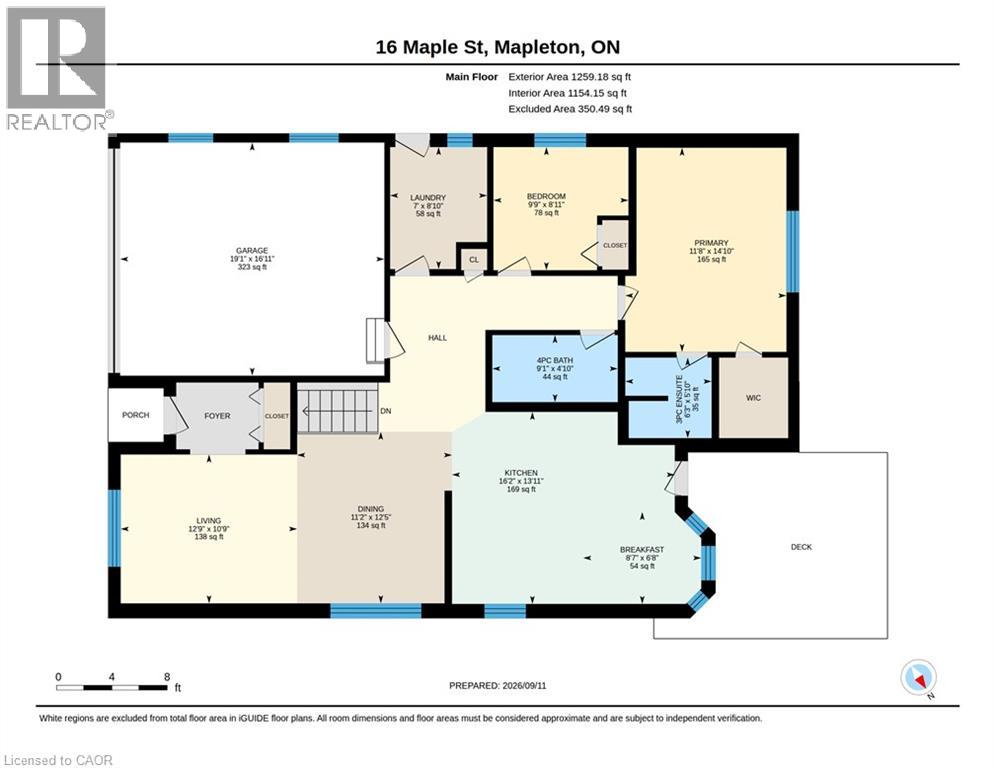
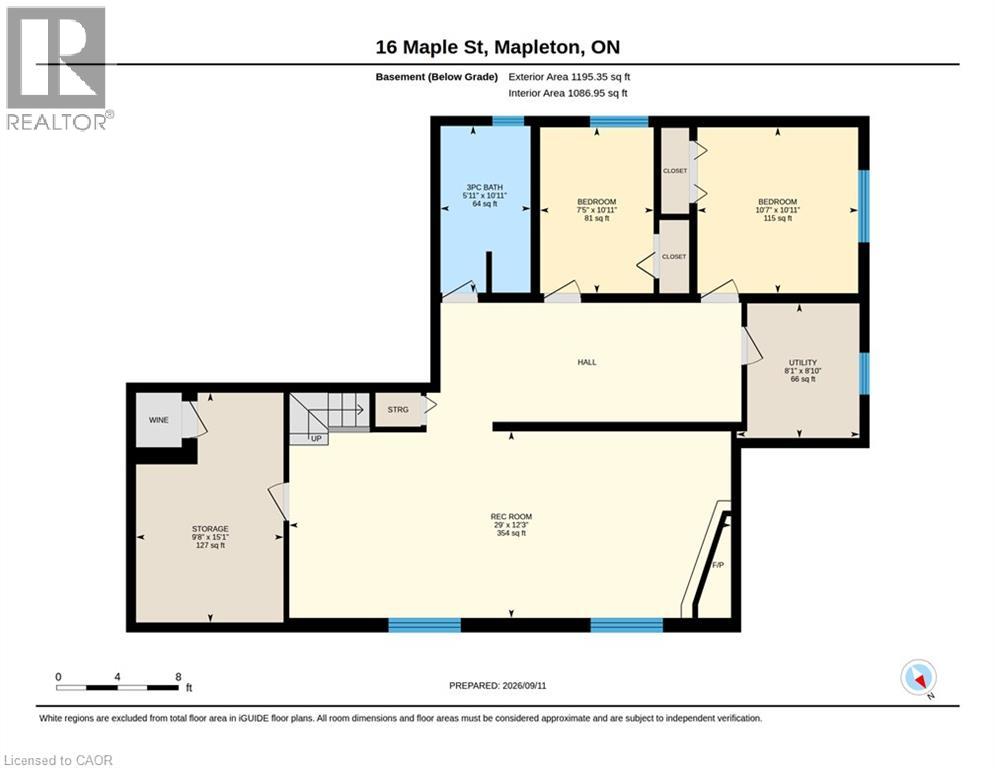
Built in 2000 by a master contractor as his personal retirement home, 16 Maple Street offers thoughtful custom craftsmanship and robust quality throughout. Situated on a quiet, sought-after residential street in Drayton, this meticulously maintained, all-brick bungalow offers 2,261 sq. ft. of finished living space and is within walking distance to local schools, shops, dining, the library, and medical clinic. The bright, open-concept main floor (1,259 sq. ft.) features a spacious living and dining area alongside a large kitchen equipped with abundant solid wood cabinetry, ample counter space, and sun-filled windows. Step directly from the kitchen onto a generous wooden deck overlooking the beautifully landscaped yard—perfect for outdoor dining and entertaining. The main level holds two bedrooms and two full baths, including a primary suite with a walk-in closet and 3-piece ensuite, plus a 4-piece main bath and main-floor laundry for ultimate convenience. Descend the custom-crafted staircase with its striking curved oak banister to a fully finished basement (1,002 sq. ft.) boasting oversized windows that flood the expansive rec room and two additional bedrooms with natural light, along with a third 3-piece bathroom. Outside, the standout feature is a rare, fully permitted backyard workshop equipped with its own electrical panel—ideal for hobbyists, tradespeople, or extra storage. Parking is a breeze with a 17-ft wide garage (fits two vehicles) and a deep, interlocking brick driveway with room for 4 cars. While featuring timeless, slightly vintage interior finishes, the quality construction and structural integrity shine through every corner. A fantastic opportunity to own a solidly built home packed with unique custom features. Don't wait. Call your REALTOR® to book a personalized viewing today. (id:50787)
Property Details
| MLS® Number | 40862845 |
| Property Type | Single Family |
| Amenities Near By | Park, Place Of Worship, Schools, Shopping |
| Community Features | Quiet Area, Community Centre |
| Features | Automatic Garage Door Opener |
| Parking Space Total | 5 |
Building
| Bathroom Total | 3 |
| Bedrooms Above Ground | 2 |
| Bedrooms Below Ground | 2 |
| Bedrooms Total | 4 |
| Appliances | Central Vacuum, Dishwasher, Dryer, Refrigerator, Stove, Water Meter, Washer, Hood Fan, Window Coverings, Garage Door Opener |
| Architectural Style | Bungalow |
| Basement Development | Finished |
| Basement Type | Full (finished) |
| Constructed Date | 2000 |
| Construction Style Attachment | Detached |
| Cooling Type | Central Air Conditioning |
| Exterior Finish | Brick |
| Fixture | Ceiling Fans |
| Foundation Type | Poured Concrete |
| Heating Fuel | Natural Gas |
| Heating Type | Forced Air |
| Stories Total | 1 |
| Size Interior | 2,261 Sqft |
| Type | House |
| Utility Water | Municipal Water |
Parking
| Attached Garage |
Land
| Access Type | Road Access |
| Acreage | No |
| Land Amenities | Park, Place Of Worship, Schools, Shopping |
| Landscape Features | Landscaped |
| Sewer | Municipal Sewage System |
| Size Depth | 117 Ft |
| Size Frontage | 49 Ft |
| Size Total Text | Under 1/2 Acre |
| Zoning Description | R1c |
Rooms
| Level | Type | Length | Width | Dimensions |
|---|---|---|---|---|
| Basement | 3pc Bathroom | 10'11'' x 5'11'' | ||
| Basement | Utility Room | 8'10'' x 8'1'' | ||
| Basement | Storage | 15'1'' x 9'8'' | ||
| Basement | Bedroom | 10'11'' x 7'5'' | ||
| Basement | Bedroom | 10'11'' x 10'7'' | ||
| Basement | Recreation Room | 29'0'' x 12'3'' | ||
| Main Level | Breakfast | 8'7'' x 6'8'' | ||
| Main Level | 3pc Ensuite Bath | 6'3'' x 5'10'' | ||
| Main Level | 4pc Bathroom | 9'1'' x 4'10'' | ||
| Main Level | Laundry Room | 8'10'' x 7'0'' | ||
| Main Level | Bedroom | 9'9'' x 8'11'' | ||
| Main Level | Primary Bedroom | 14'10'' x 11'8'' | ||
| Main Level | Kitchen | 16'2'' x 13'11'' | ||
| Main Level | Dining Room | 12'5'' x 11'2'' | ||
| Main Level | Living Room | 12'9'' x 10'9'' |
https://www.realtor.ca/real-estate/30273606/16-maple-street-drayton

The trademarks REALTOR®, REALTORS®, and the REALTOR® logo are controlled by The Canadian Real Estate Association (CREA) and identify real estate professionals who are members of CREA. The trademarks MLS®, Multiple Listing Service® and the associated logos are owned by The Canadian Real Estate Association (CREA) and identify the quality of services provided by real estate professionals who are members of CREA. The trademark DDF® is owned by The Canadian Real Estate Association (CREA) and identifies CREA's Data Distribution Facility (DDF®)
September 14 2026 03:29:25
REALTORS® Association of Hamilton-Burlington
Home And Property Real Estate Ltd.